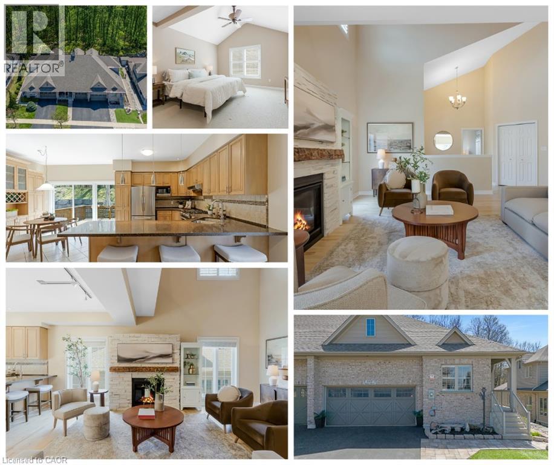
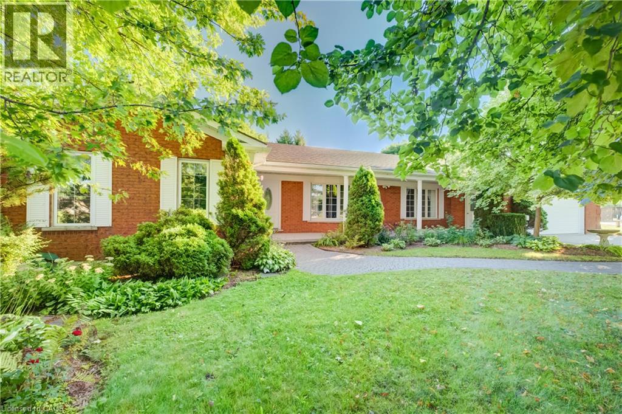
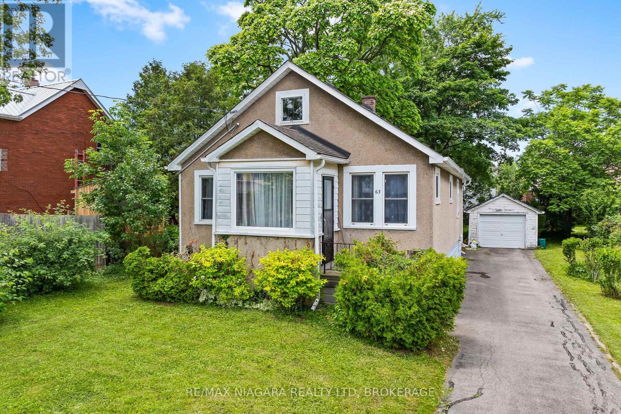
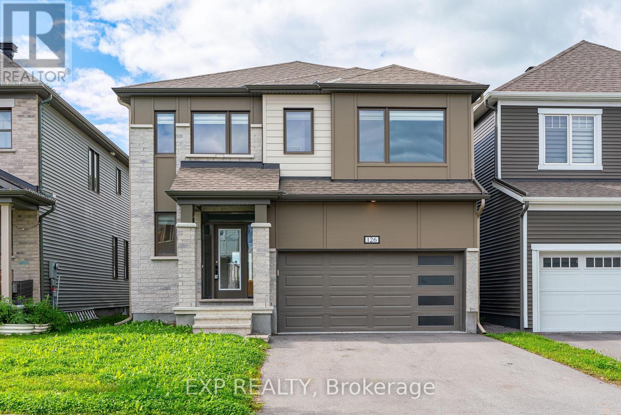
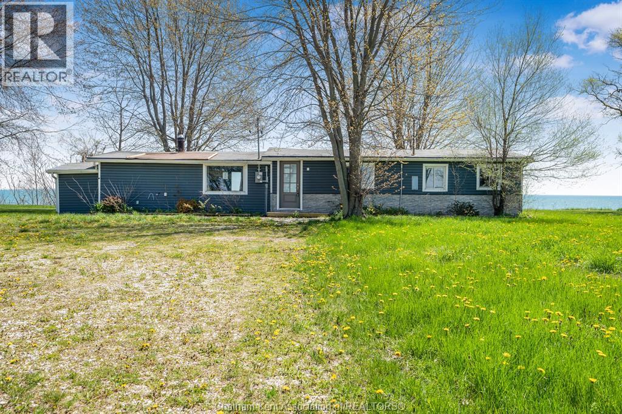
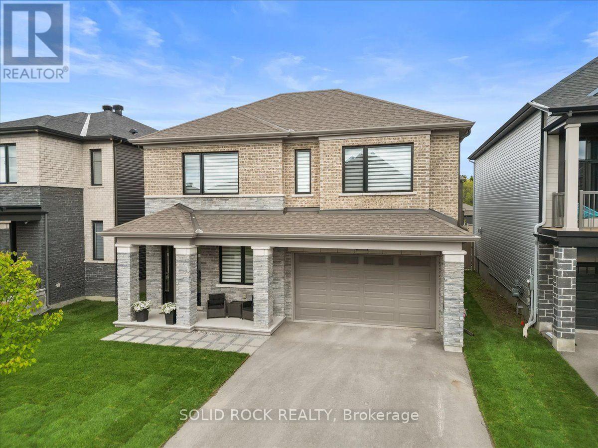
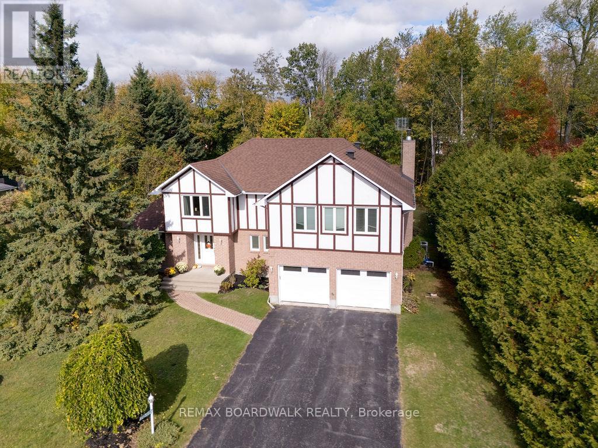
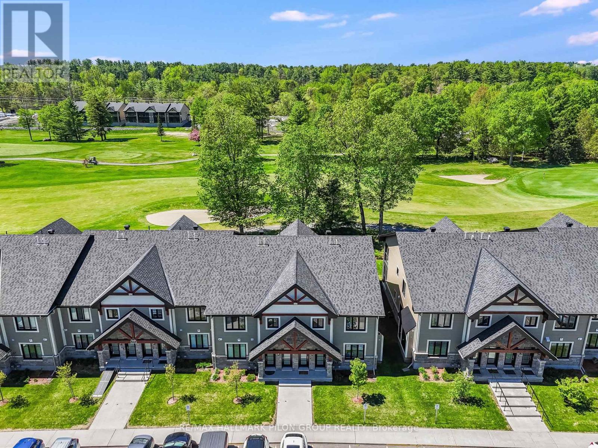
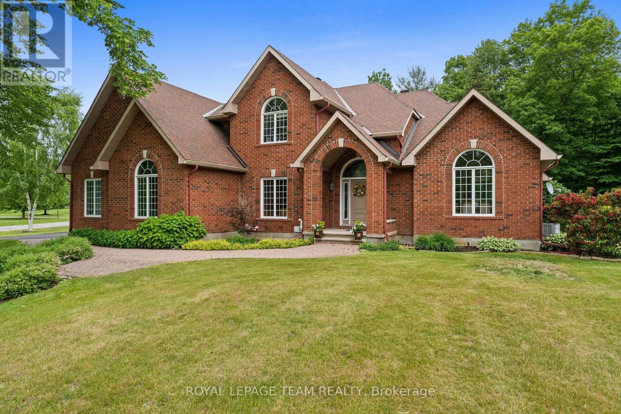
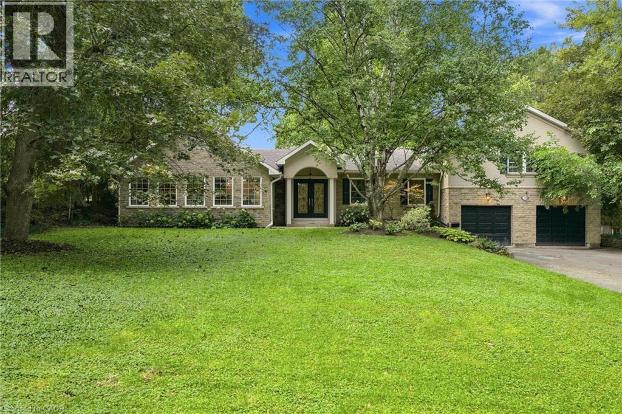
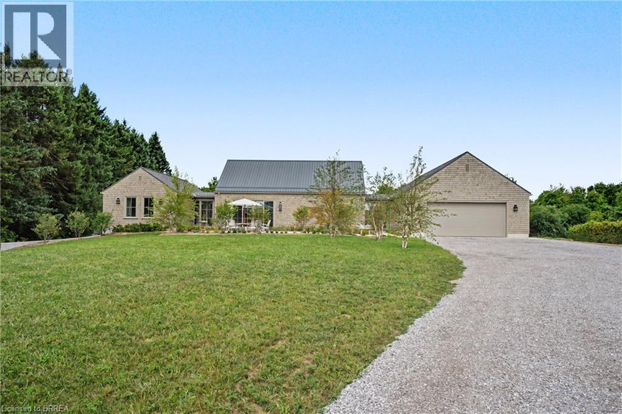
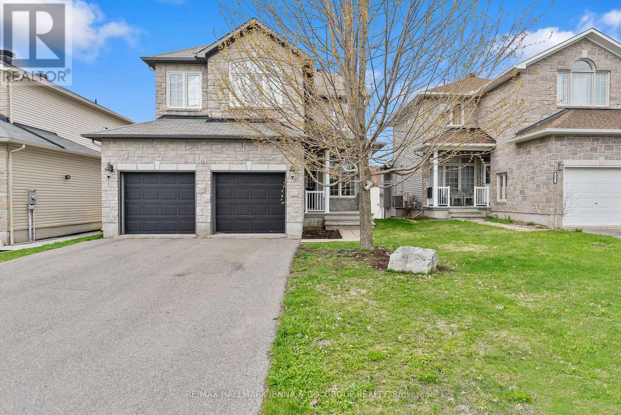
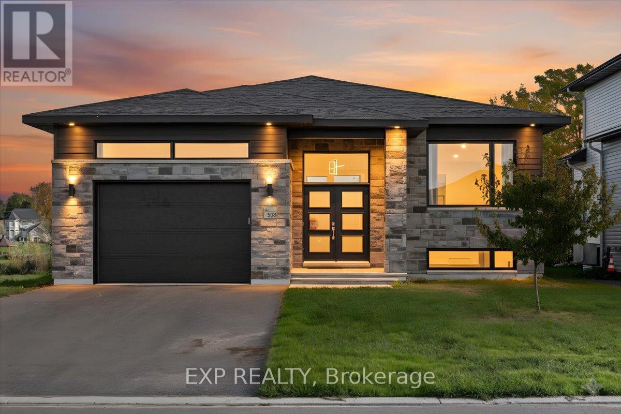
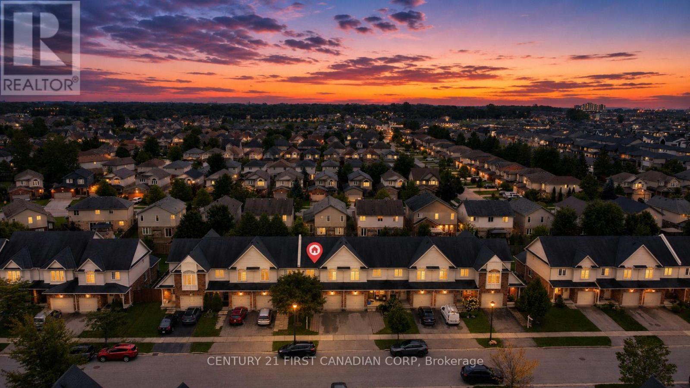
Executive BUNGALOFT - Welcome to one of the most coveted crescents in Doon, where homes are rarely offered & lifestyles are effortlessly elevated. Set on a premium lot backing onto Topper Woods, this executive freehold townhome offers a rare blend of privacy, space, & low-maintenance living just minutes from the 401. Step inside and you’re immediately greeted by soaring ceilings, a beautifully open-concept layout, & an abundance of natural light that fills the main living space. Designed with both comfort and flexibility in mind, this home features a rare dual primary suite layout with a spacious main floor primary bedroom complete with ensuite and double closet, plus a second private primary retreat with ensuite in the loft level above. The main floor offers over 1,500 sq ft of well-appointed living space, including a generous living & dining area, an inviting kitchen, main floor laundry, & an additional bedroom or office, perfect for guests or work-from-home needs. Upstairs, the loft adds approximately 640 sq ft & functions beautifully as a second primary suite, featuring a large bedroom, walk-in closet, walk-in shower, & an open-to-below family space that overlooks the main floor-ideal for extended family, visiting guests, or a private retreat. The fully finished basement extends your living space even further with a large recreation room, additional bedroom, bathroom, den, cantina & ample storage bringing the total finished space to over 3,500 sq ft. Out back, the setting is truly special. With no rear neighbours & a peaceful forest backdrop, this is where morning coffees feel a little quieter and evenings a little more serene. Whether you’re looking to simplify your lifestyle without sacrificing space, or need a home that offers true flexibility for multi-generational living this is a rare opportunity in a prestigious setting. (id:15069)
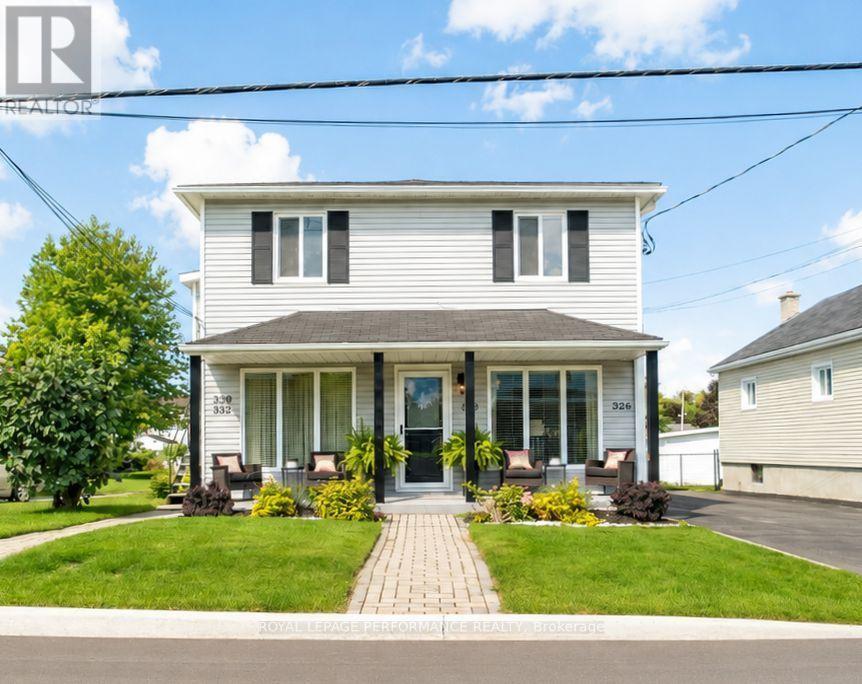
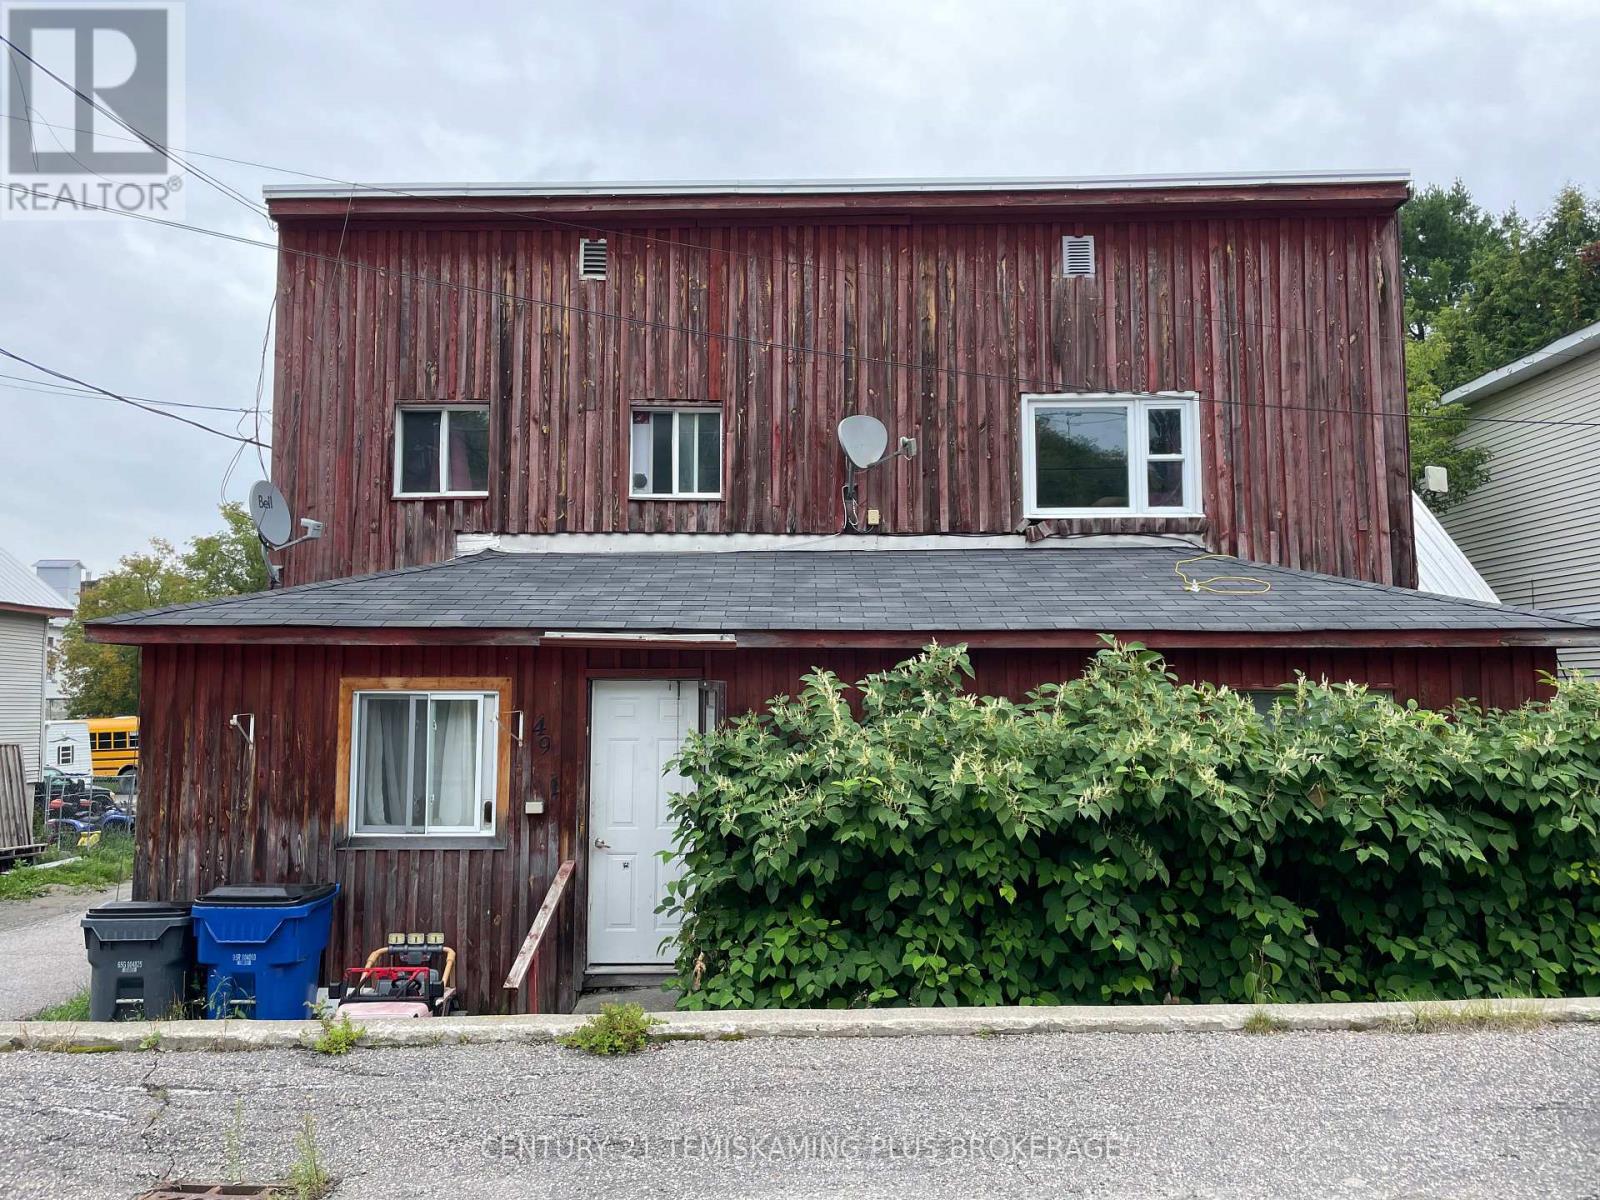
Here's an opportunity that makes home ownership-and real estate investing-much easier to step into. This immaculate 4-plex offers three 2-bedroom apartments and one 1-bedroom apartment, with an unusually attractive advantage: at closing, two of the 2-bedroom units and the 1-bedroom unit will be vacant. Choose the apartment that works best for you, then select your own tenants for the remaining vacant units-or lease all three and build your investment from day one. The fourth apartment is occupied by a wonderful long-term tenant, providing established rental income from the start. The property has been exceptionally well maintained and offers bright, comfortable living spaces with practical layouts. Outside, you'll find ample parking, a detached single-car garage, additional storage space behind the garage, and useful outdoor areas for tenants. For an owner-occupant, this is a compelling way to get into home ownership while having rental income help carry the property. For an investor, the combination of existing cash flow and three vacant units provides valuable flexibility and control over future tenancy. Even the street has had a refresh, with updated municipal infrastructure and newly paved roadway.Clean, flexible, income-producing and ready for its next owner-332 Catherine St. is the kind of multi-unit opportunity that's increasingly difficult to find. (id:15069)
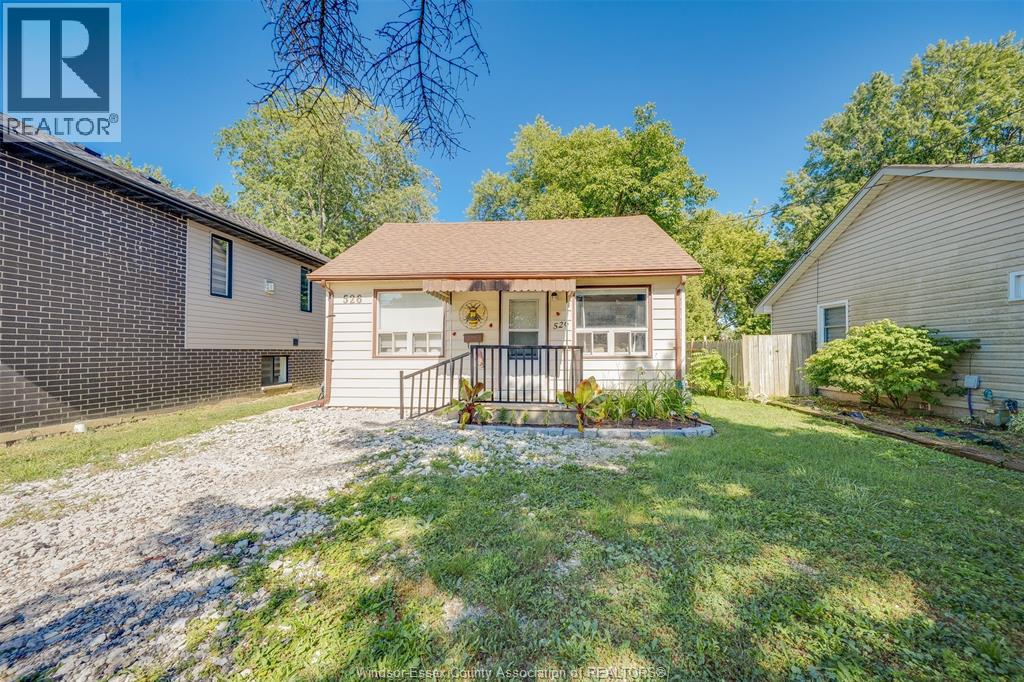
Welcome to this charming 3-bedroom bungalow nestled in the heart of desirable Tecumseh! This well-maintained home offers comfortable one-floor living with a bright and inviting layout, making it perfect for first-time buyers, downsizers, or young families. Enjoy a spacious backyard ideal for entertaining, gardening, or relaxing, along with a location close to excellent schools, parks, shopping, restaurants, and all the amenities Tecumseh has to offer. A wonderful opportunity to own a move-in-ready home in one of Essex County’s most sought-after communities. Vacant possession possible. (id:15069)
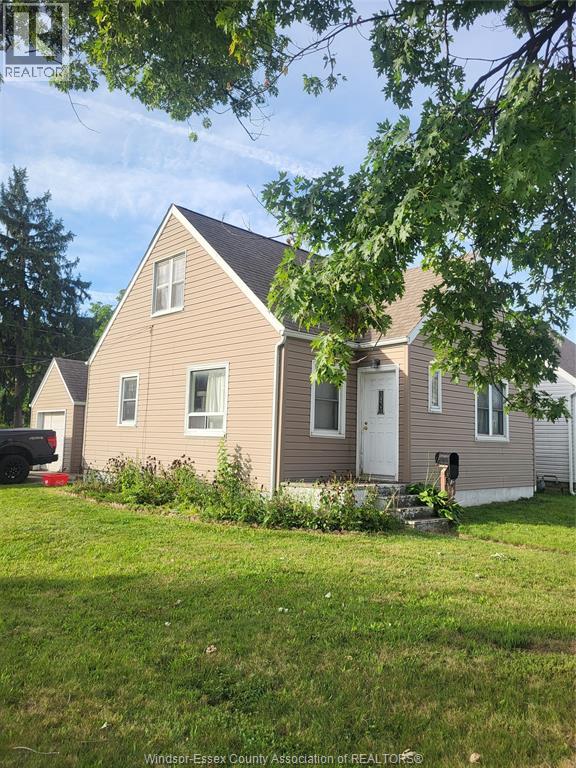
THIS COZY 3 BEDROOM HOME IS LOCATED ON A NICE CORNER LOT IN A GREAT RESIDENTIAL AREA OF REMINGTON PARK, WITH LOTS OF CHARACTER TROUGHOUT, AND OFFERING HARDWOOD FLOORS, NEWER SIDING, CUSTOM BUILT KITCHEN CABINETS AND BREEZEWAY TO AN ATTACHED GARAGE. IF YOU'RE LOOKING FOR THE PERFECT STARTER HOME AT A ECONOMICAL PRICE, THIS IS IT!! BOOK YOUR SHOWING TODAY!! (id:15069)
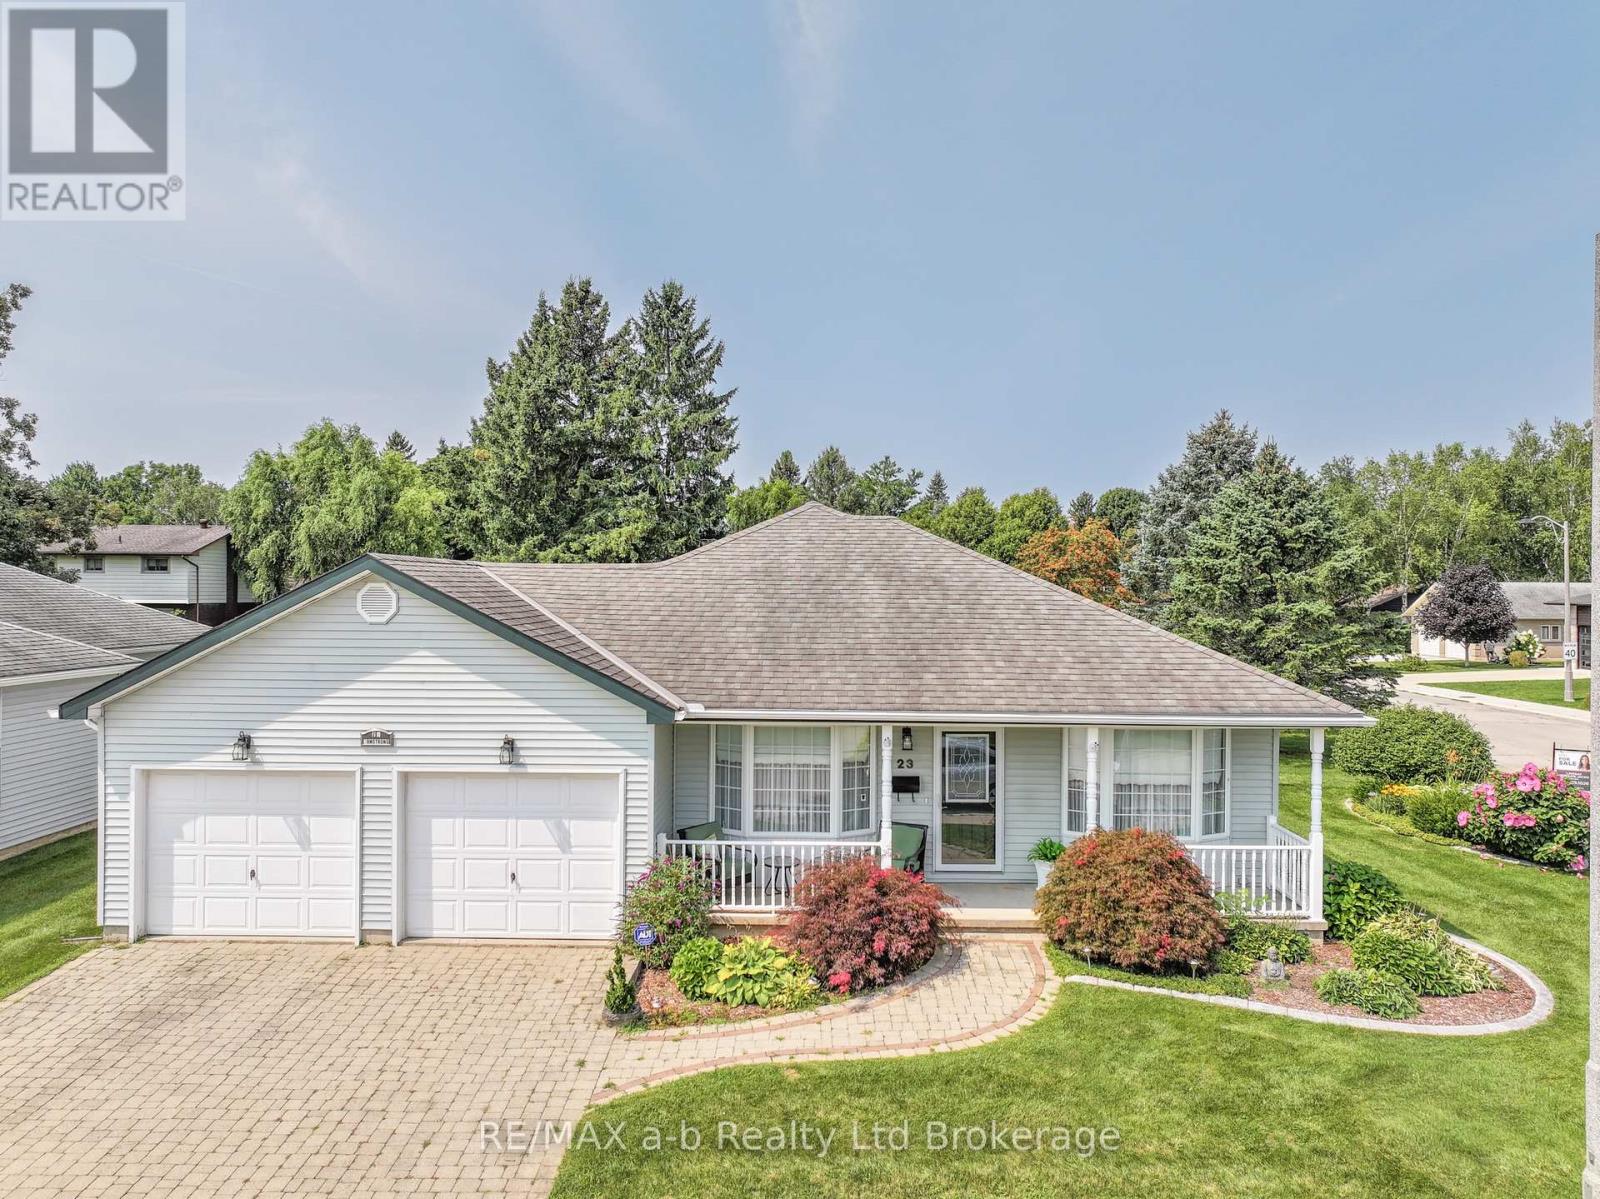
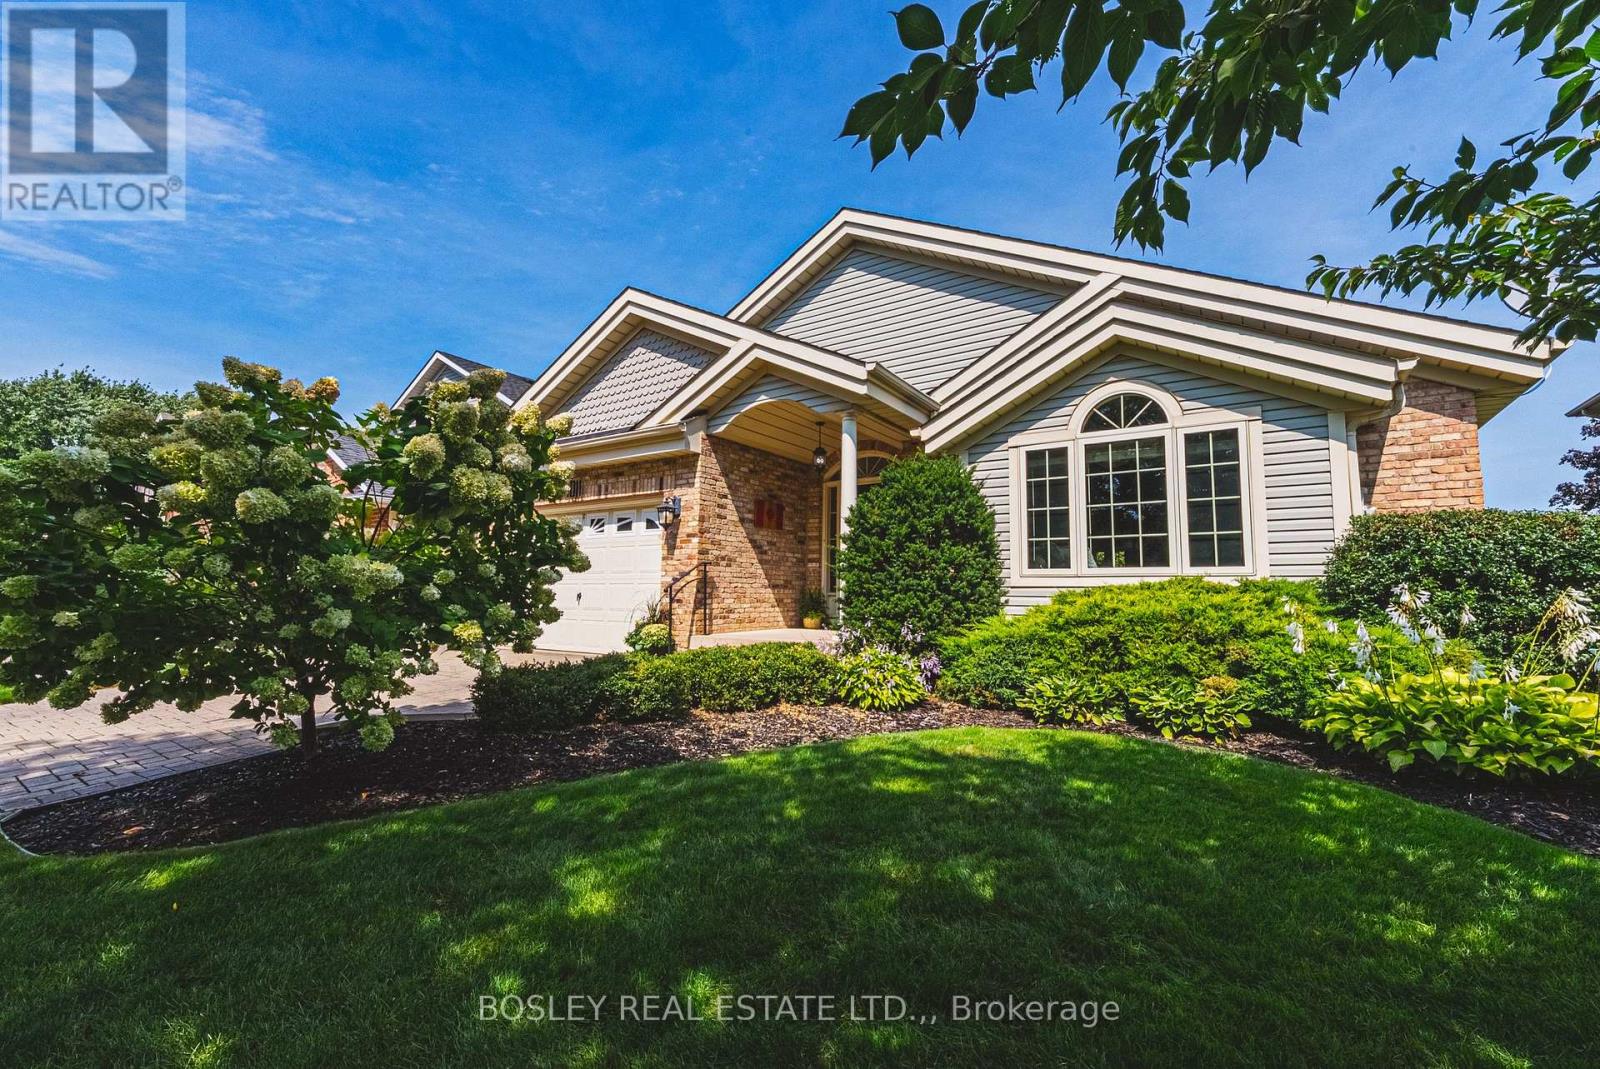
Welcome to sought-after Hickory Hills Adult Community, where comfort, community, and easy living come together. This beautifully maintained bungalow offers over 1,600 sq. ft. of bright, inviting main-floor living, plus a partially finished lower level for added flexibility.A charming covered front porch welcomes you into a thoughtfully designed interior featuring a spacious formal dining room that flows seamlessly into the well-appointed kitchen, complete with ample cabinetry and room for casual dining. At the rear of the home, the sun-filled living room boasts large windows and French doors leading to a stunning four-season sunroom - the perfect spot to relax and enjoy the changing seasons.Step outside to the covered deck with canopy, an ideal setting for entertaining, morning coffee, or simply enjoying the privacy of the corner lot.The spacious primary suite offers generous closet space and an updated 3-piece ensuite. The second bedroom features convenient cheater access to the main 4-piece bathroom. Main-floor laundry is ideally located just off the highly desirable double-car garage.The lower level adds even more versatility with a finished recreation room, 2-piece bathroom, and abundant storage space. Recent updates include a newer furnace, updated main-floor windows, battery backup for the sump pump, and additional insulation in the attic and above the garage for improved comfort and energy efficiency.Enjoy all that Hickory Hills Adult Community has to offer, including a community centre, pool, organized activities, and a welcoming adult lifestyle atmosphere.Buyer to pay a one-time $2,000 transfer fee and annual association fee of $655, payable to the Hickory Hills Residents Association on closing. (id:15069)
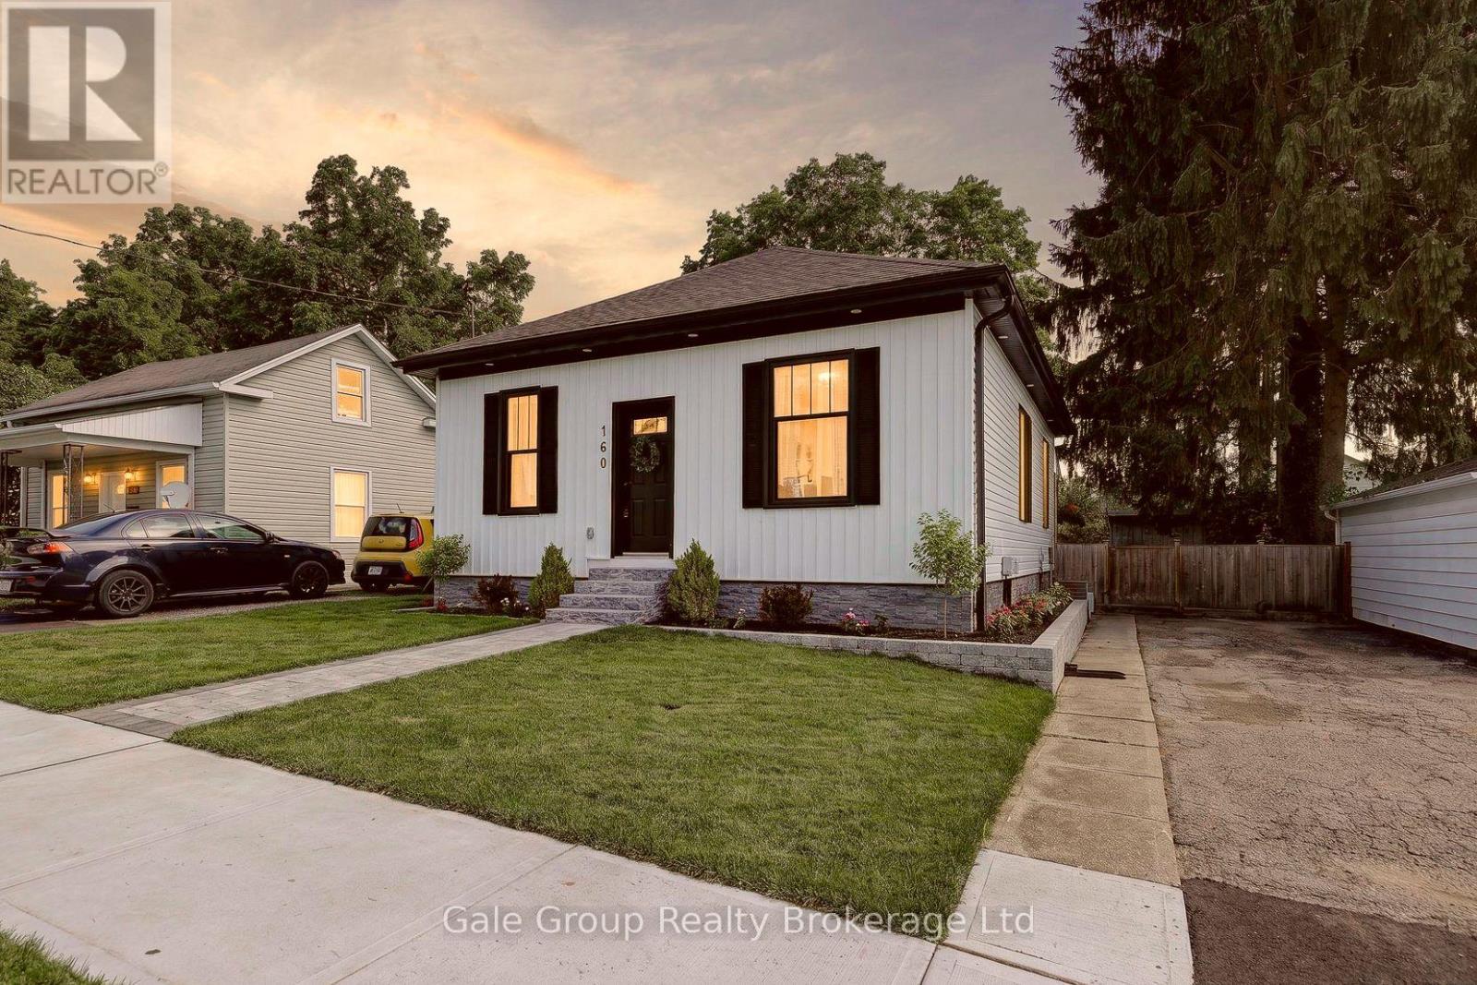
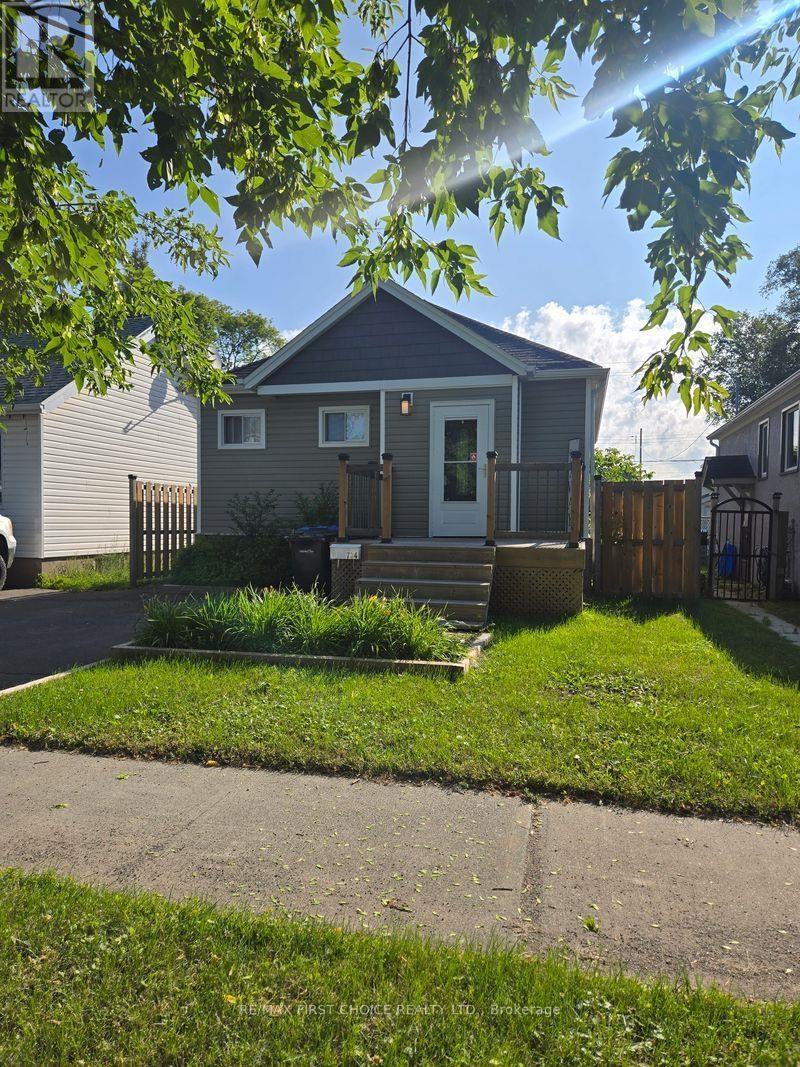
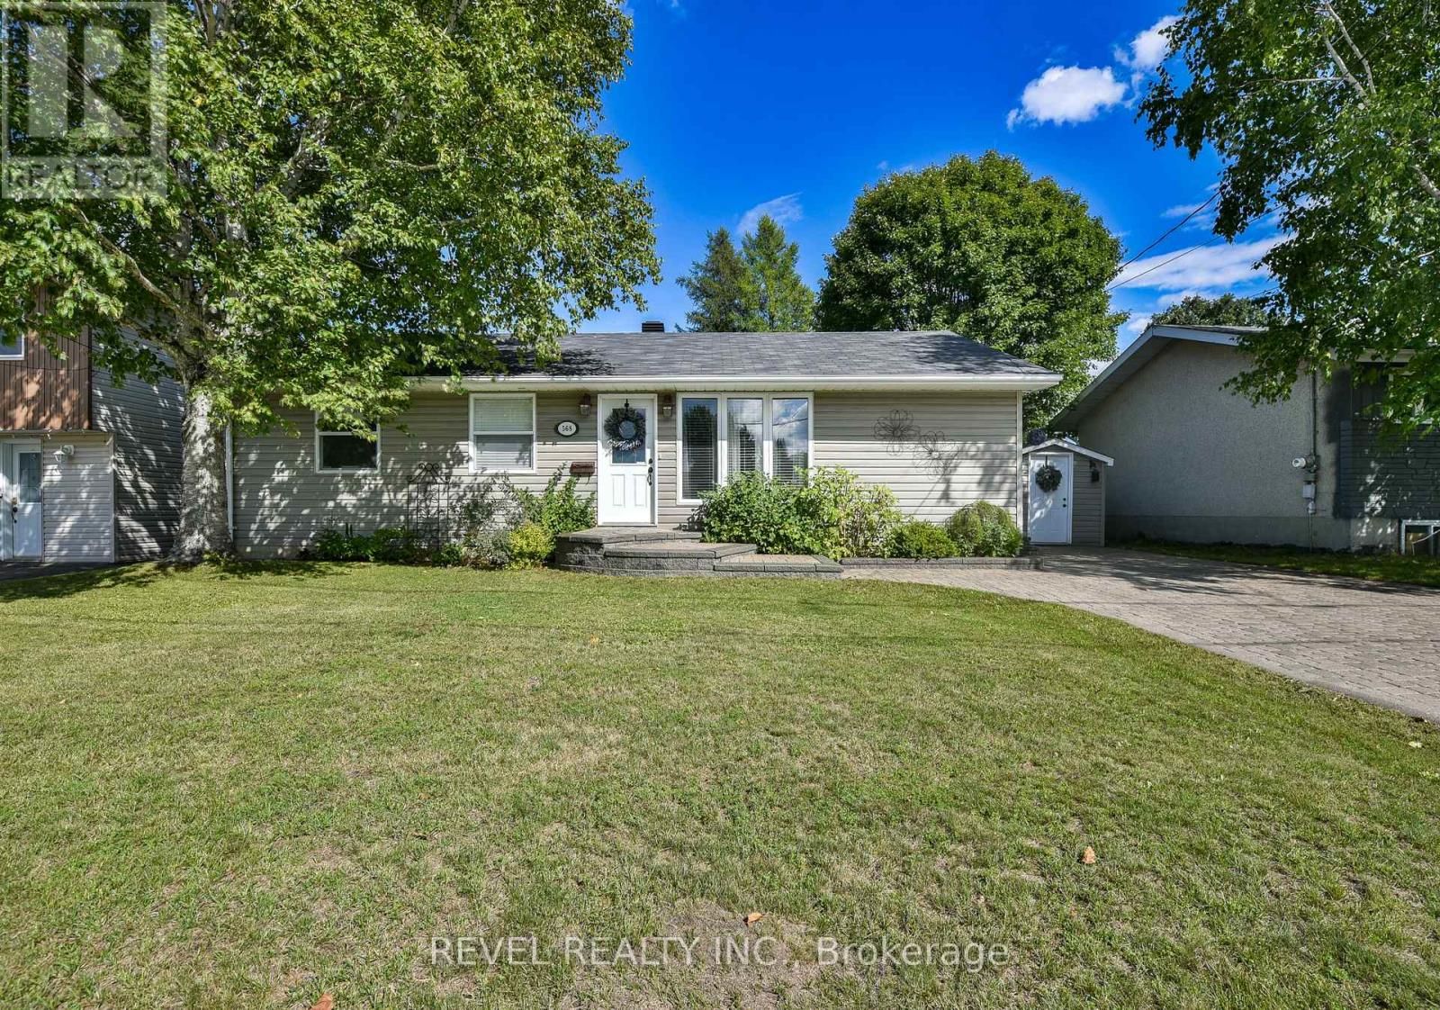
Welcome to this beautifully maintained 2-bedroom, 1-bath bungalow, offering the perfect blend of comfort, style, and convenience. Ideal for first-time buyers or those looking to downsize, this move-in ready home features a bright and spacious living room with gleaming hardwood floors, pot lights, and California shutters that create a warm and inviting atmosphere. The updated kitchen offers modern finishes and functional workspace, while the convenience of main floor laundry makes everyday living easy. The 4-piece bathroom is well-appointed, and newer windows throughout provide plenty of natural light and improved energy efficiency. Step outside to enjoy the private backyard, complete with a large deck that's perfect for relaxing or entertaining. New siding and professionally updated landscaping add to the home's curb appeal, while the oversized shed with hydro provides excellent storage, workshop space, or room for hobbies. Located close to shopping, parks, restaurants, and other city amenities, this charming bungalow is a fantastic opportunity to enjoy low-maintenance living in a convenient location. Simply move in and enjoy! (id:15069)
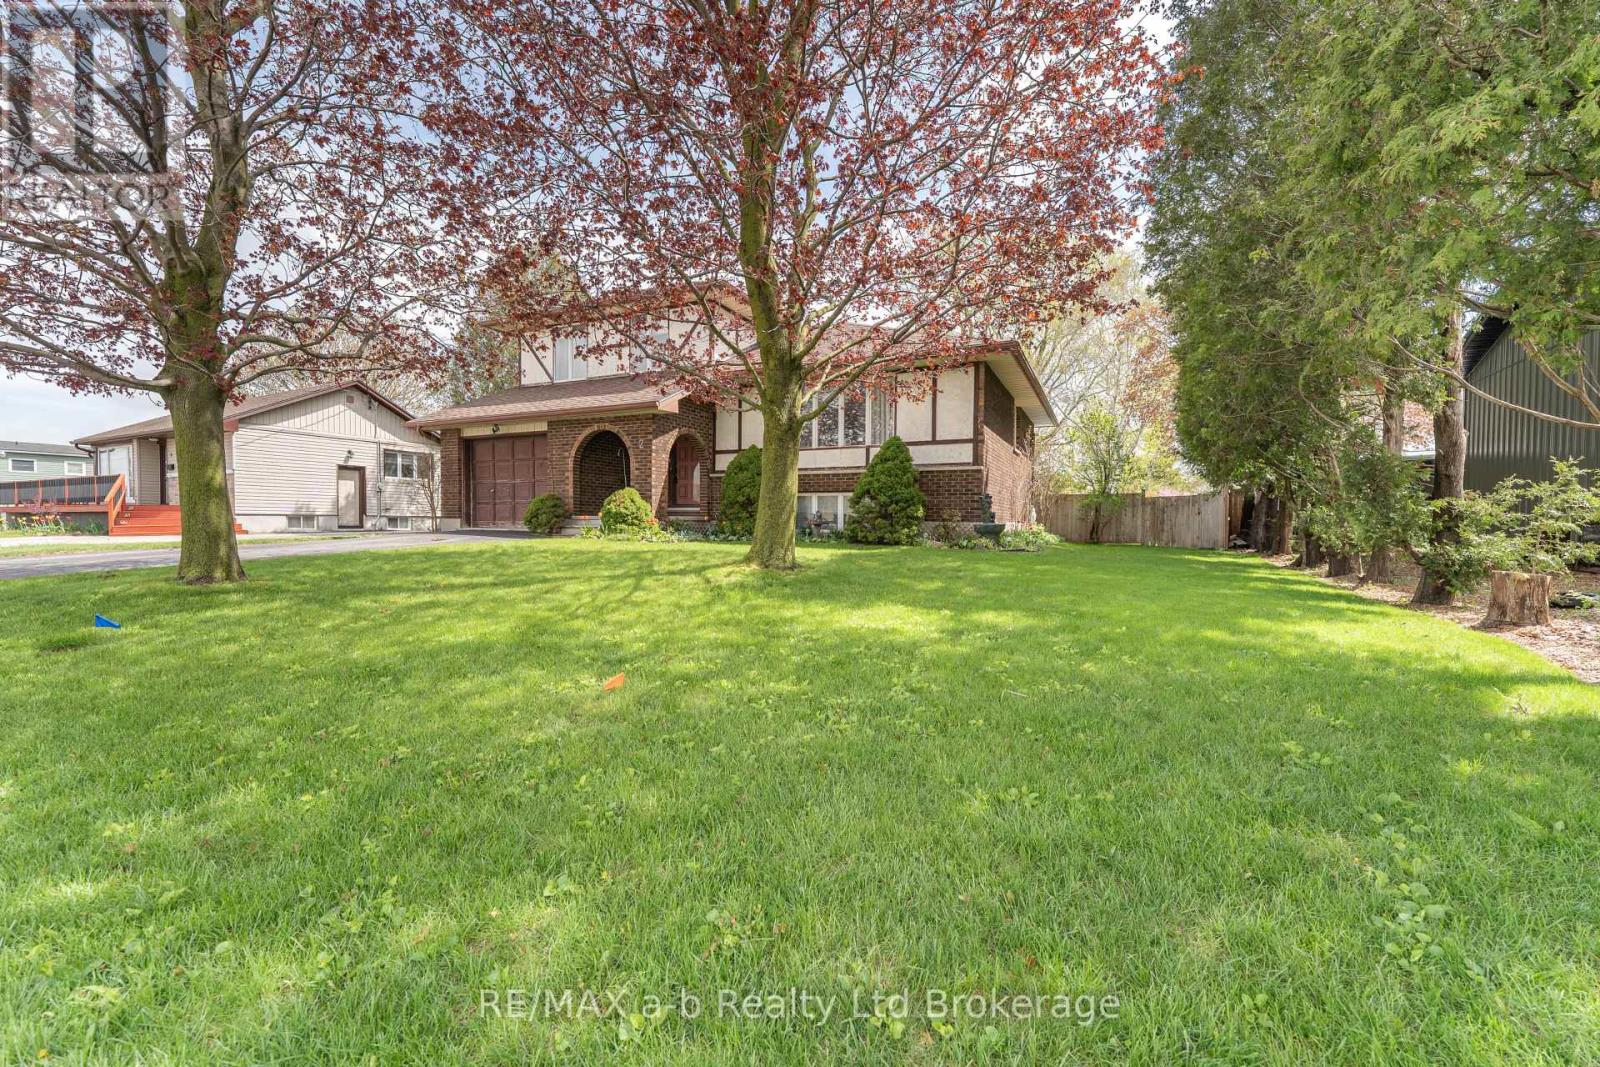
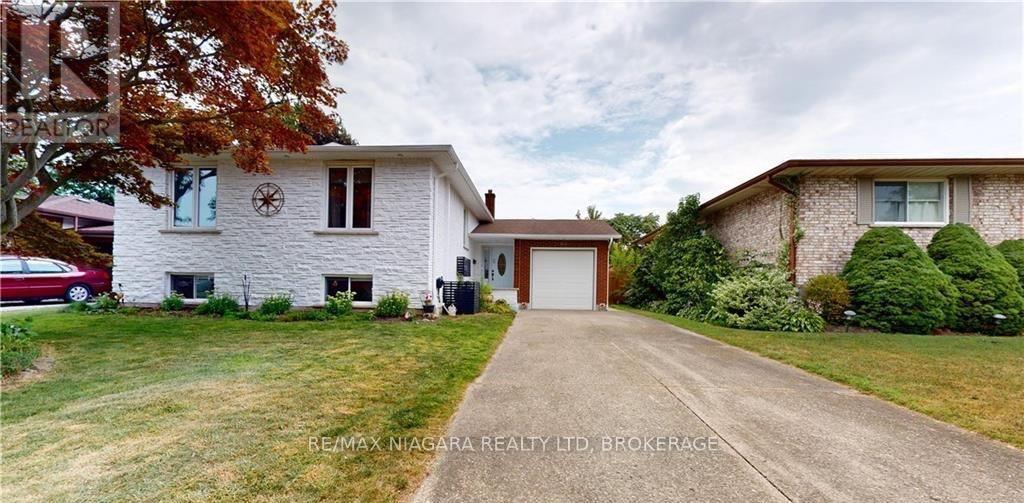
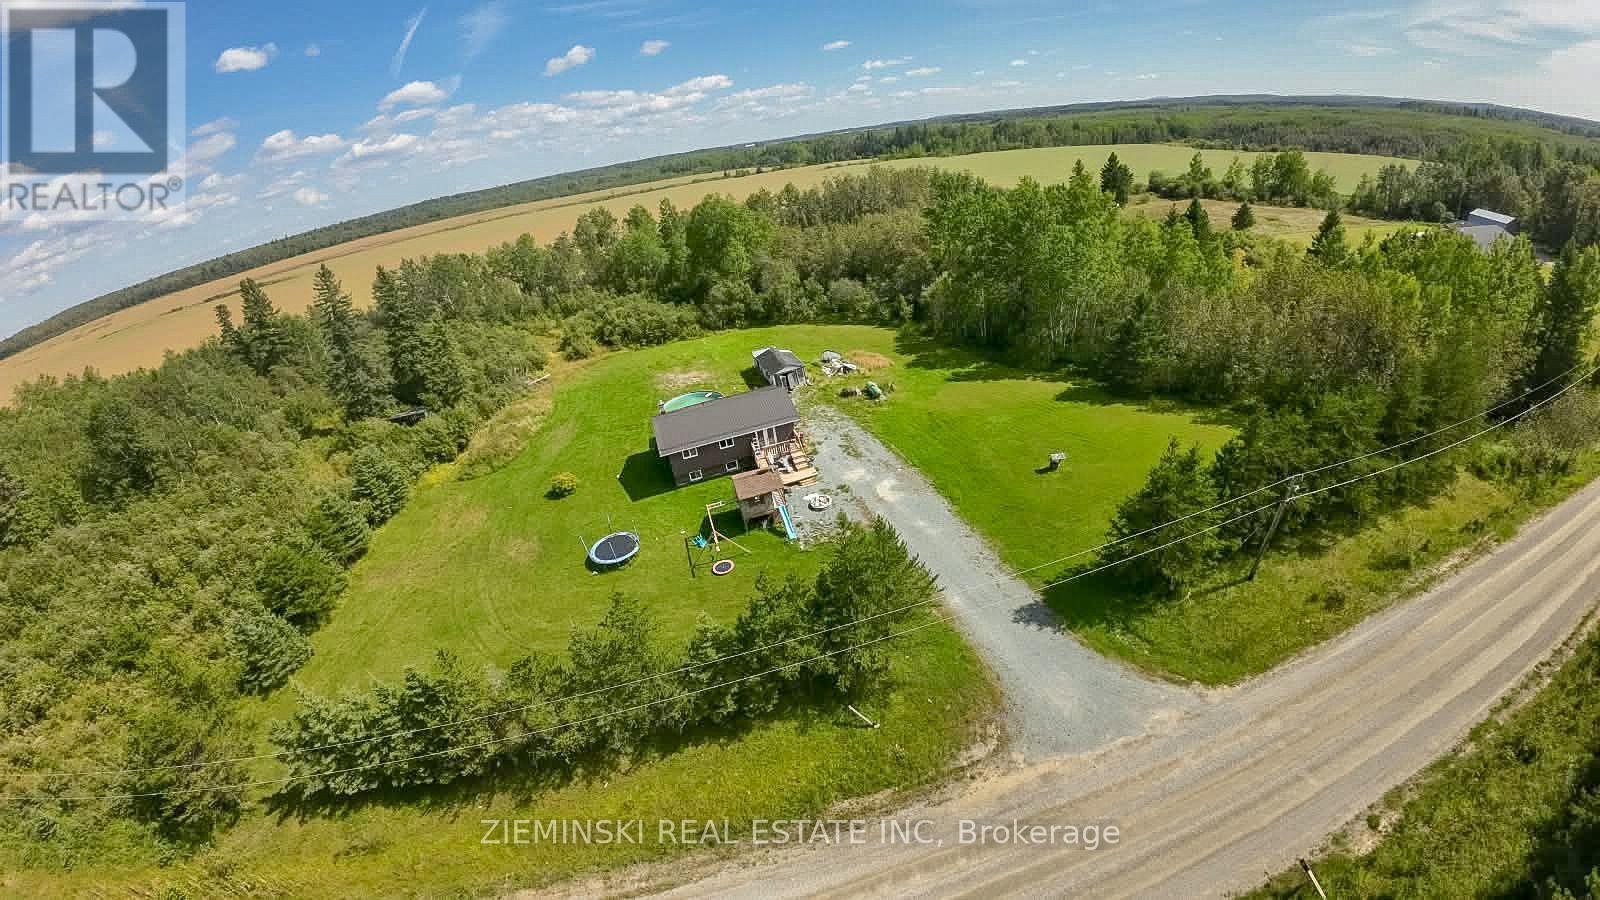
Room to Grow in This Spacious 5-Level Split!This well-designed 5-level split home offers plenty of space for the whole family to live, relax, and entertain. The bright front living and dining room combination creates a welcoming first impression and seamlessly connects to the kitchen, which features an attached eating area-perfect for everyday meals.Step through the patio doors off the kitchen to a new large deck overlooking the oversized, fully fenced backyard, complete with an above-ground pool-ideal for summer fun and outdoor gatherings.Just a few steps down, the cozy family room provides the perfect space to unwind or spend quality time together. This level also includes a convenient 2-piece bathroom and direct access to the garage.Upstairs, you'll find three generously sized bedrooms, including a spacious primary retreat with not one, but three closets. The 5-piece bathroom offers ample room for busy households.The lower level adds even more living space with a finished recreation room and a dedicated laundry area featuring new flooring, while the lowest level provides abundant storage options.Situated on a large lot in a great location close to parks, shopping, and everyday amenities, this home truly has it all! Including a new furnace & water heater installed in January 2026! (id:15069)
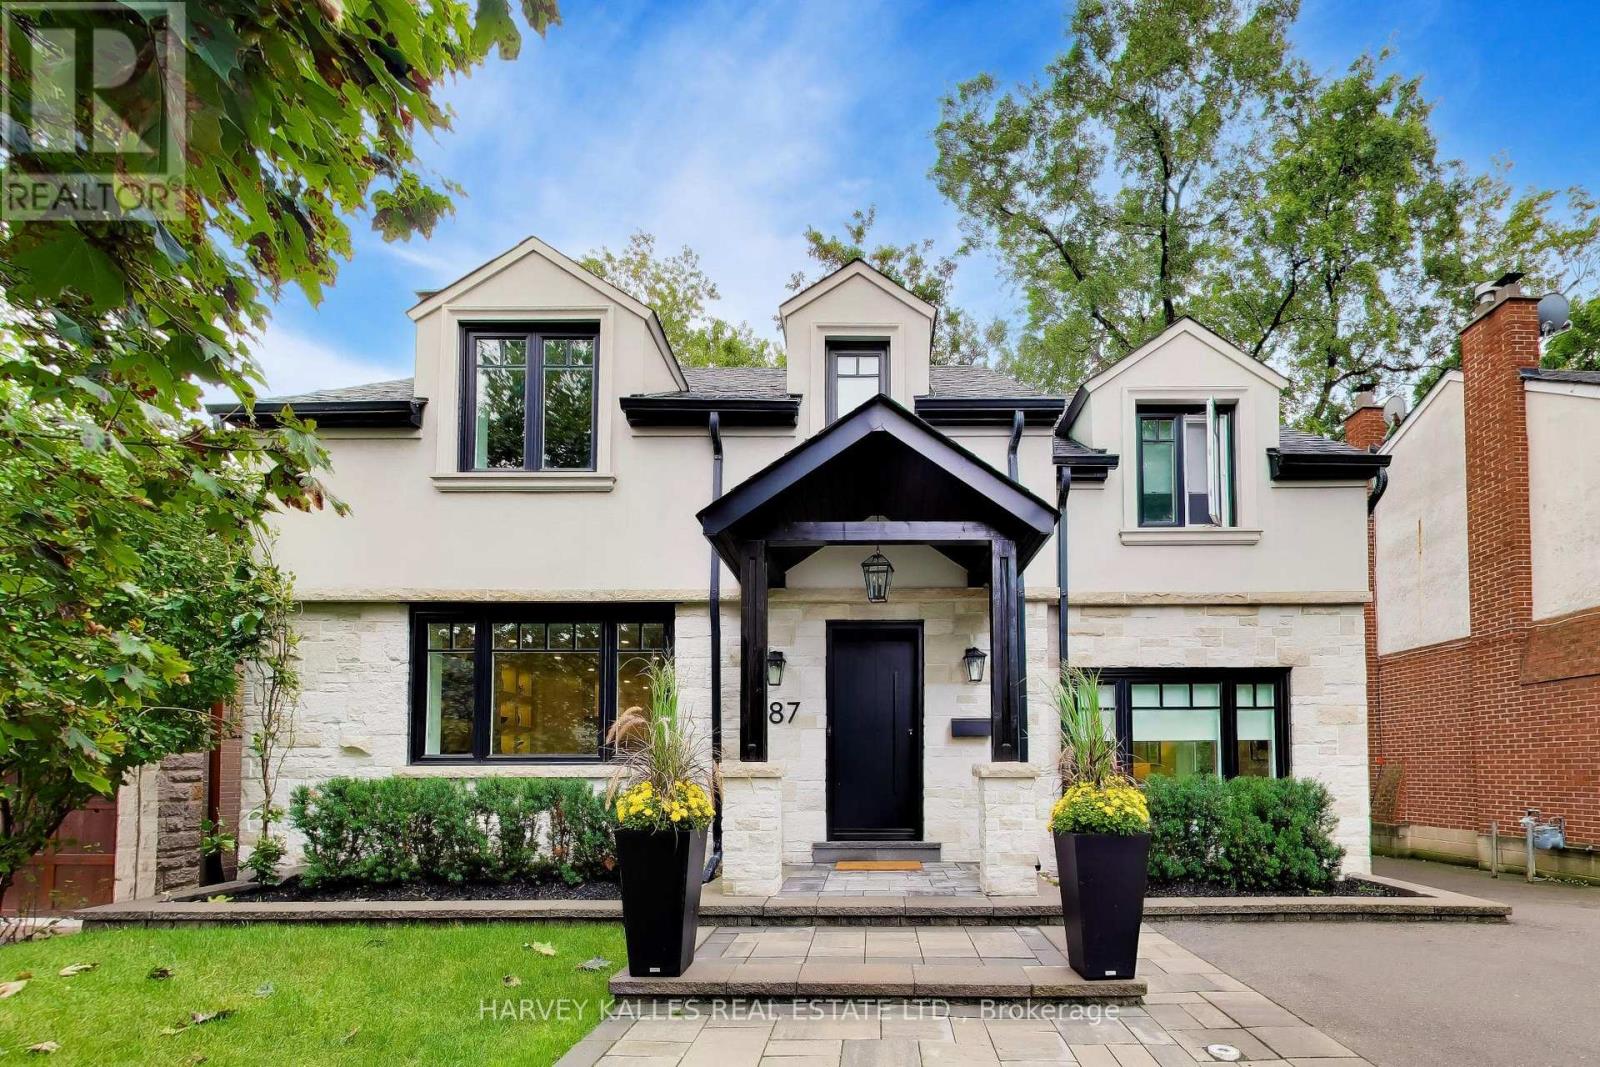
Welcome to 287 Yonge Boulevard, an exceptional detached family residence situated in Toronto's highly coveted Cricket Club and Armour Heights neighbourhood. Blending timeless elegance with sophisticated modern updates, this home sits proudly on an impressive, premium 50-foot wide lot, offering an unparalleled opportunity for discerning families. Step inside this bright, thoughtfully designed layout featuring grand principal rooms with rich hardwood floors, classic crown moulding, and large windows that flood the home with natural light. The main floor boasts a formal living room perfect for entertaining, a separate formal dining room for family gatherings, and a cozy, bright family room that serves as the ultimate relaxation hub. The heart of the home features a sleek open concept kitchen with large island with seating for 4. Two oversized sliding doors lead to the deck. The upper level hosts four generously sized, sunlit bedrooms with ample closet space. The primary bedroom has a large walk through closet to an elegant ensuite featuring quartz walls. Enjoy spa-like, turn-key luxury with premium contemporary tile work, sleek modern vanities, and high-end fixtures that elevate everyday living throughout the home. The fully finished lower level adds incredible functional square footage, featuring a complete apartment with separate kitchen, laundry and own entrance, perfect for in-laws visiting, returning university kids wanting their own space or rental income. Lower level has a good amount of storage. Step outside to a private, deep backyard surrounded by mature trees, high and fully fenced offering a perfect canvas for outdoor entertaining including a children's play area. (id:15069)
Welcome to Flaire Condos at the Shops at Don Mills! This bright and spacious 874 sq. ft. corner suite offers 2 bedrooms, 2 bathrooms, soaring 9-foot ceilings and panoramic city and skyline views. The open-concept living and dining area features floor-to-ceiling windows and a walkout to the large wraparound terrace-an ideal spot to relax and enjoy spectacular sunsets. The modern kitchen is designed for entertaining with custom cabinetry, granite countertops, a stylish backsplash, centre island with breakfast bar and premium Miele stainless steel appliances. The generous primary bedroom includes floor-to-ceiling windows, a wall-to-wall closet and private ensuite, while the second bedroom offers its own floor-to-ceiling window and double closet. Hunter Douglas window coverings, ensuite laundry, one owned underground parking space and one owned locker complete the package. Residents enjoy a friendly 24-hour concierge, rooftop terrace with BBQs, fitness centre, party room, theatre/media and games areas, pet spa and visitor parking. Steps to the Shops at Don Mills, restaurants, cafés, cinema, parks and public transit. (id:15069)
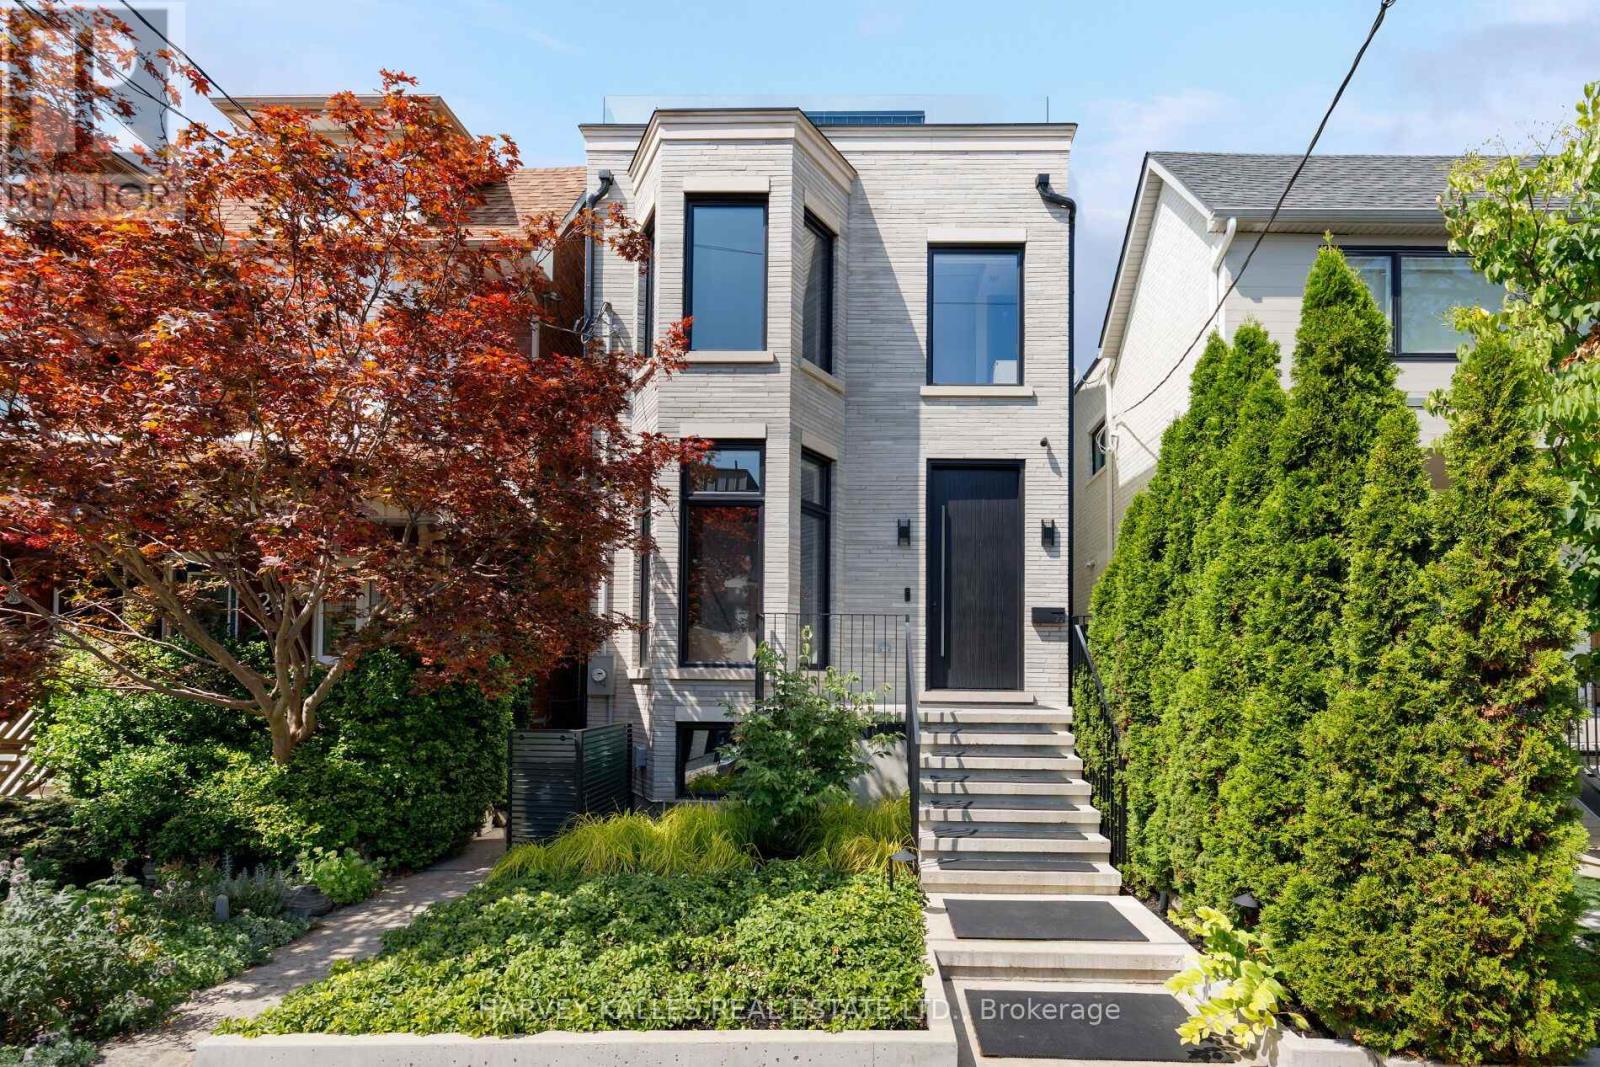
A residence of this calibre has never before been seen in this iconic Trinity-Bellwoods neighbourhood. Finally, a home for someone who could live anywhere, but would rather live here. A pool, detached pool house and a cinema-grade home theatre, on a quiet street minutes from Toronto's best tables. 4,338 sq ft in total across four levels, completed in 2025, with 4 bedrooms and 6.5 baths. The house runs 62 feet deep, among the longest footprints downtown. Open the sliding glass walls and the main floor extends unbroken for close to a hundred feet, from the front door through to the pool house. Scavolini millwork. Rift-sawn white oak herringbone floors throughout. A kitchen with full-height cabinetry down both walls, an Orobico Luxe porcelain island and matching slab backsplash, with Sub-Zero, Miele and Wolf appliances fully integrated. Three bedrooms on the second floor, each with its own ensuite bath, alongside a formal laundry room. The entire third floor is the primary suite: 10'6" vaulted ceilings, gas fireplace, custom Scavolini dressing room with integrated lighting and island, 6-piece ensuite with heated floors, freestanding Victoria+Albert tub and steam shower, and two private terraces with skyline and CN Tower views. Below, a theatre engineered as a theatre, with dedicated HVAC, a 130-inch screen and JBL Synthesis sound. A cedar sauna. A gym. Hydronic heat under the floor. Outside, a custom hybrid plunge pool/hot tub with plexiglass viewing window, a custom outdoor kitchen with Dekton counters, 40" Blaze griddle and XL Big Green Egg. A detached pool house that opens to the water with 11'4" ceiling height. Lutron lighting, seven zones of Sonos, Ubiquiti networking and a monitored camera and alarm system, all owned outright. Nothing rented. Nothing waiting to be finished. Walk in any direction to Ossington, Trinity-Bellwoods Park, Little Italy, Queen West, King West, The Financial District and more. (id:15069)
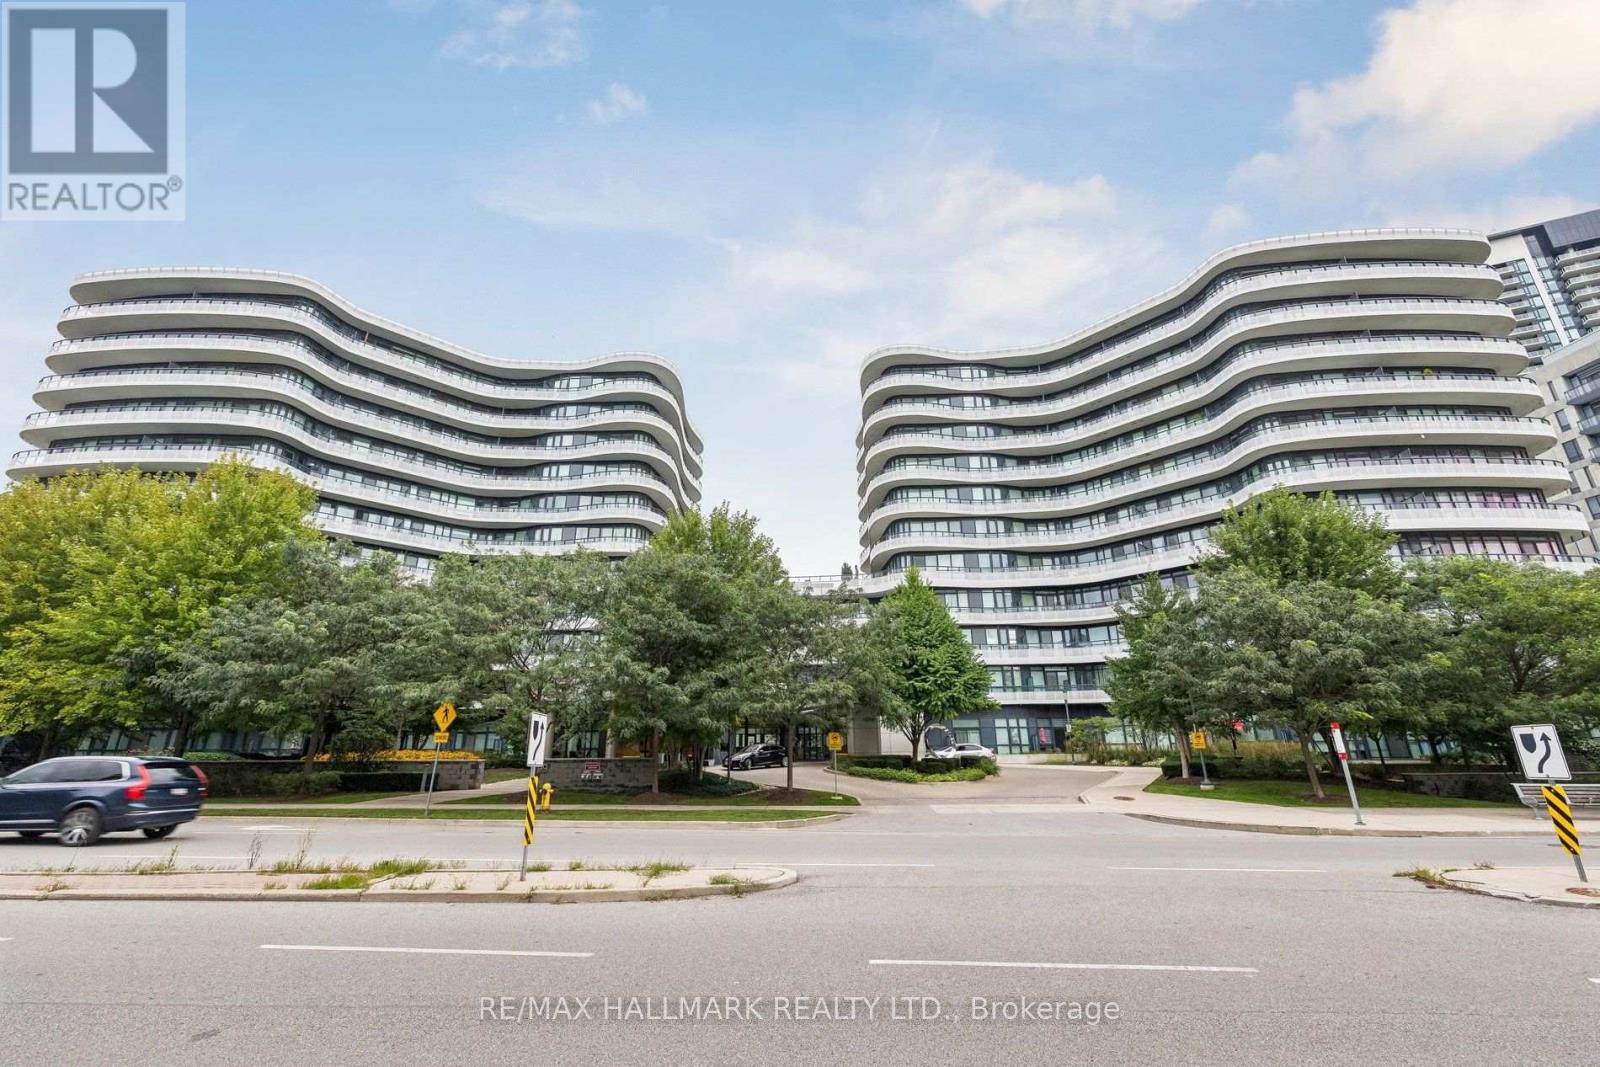
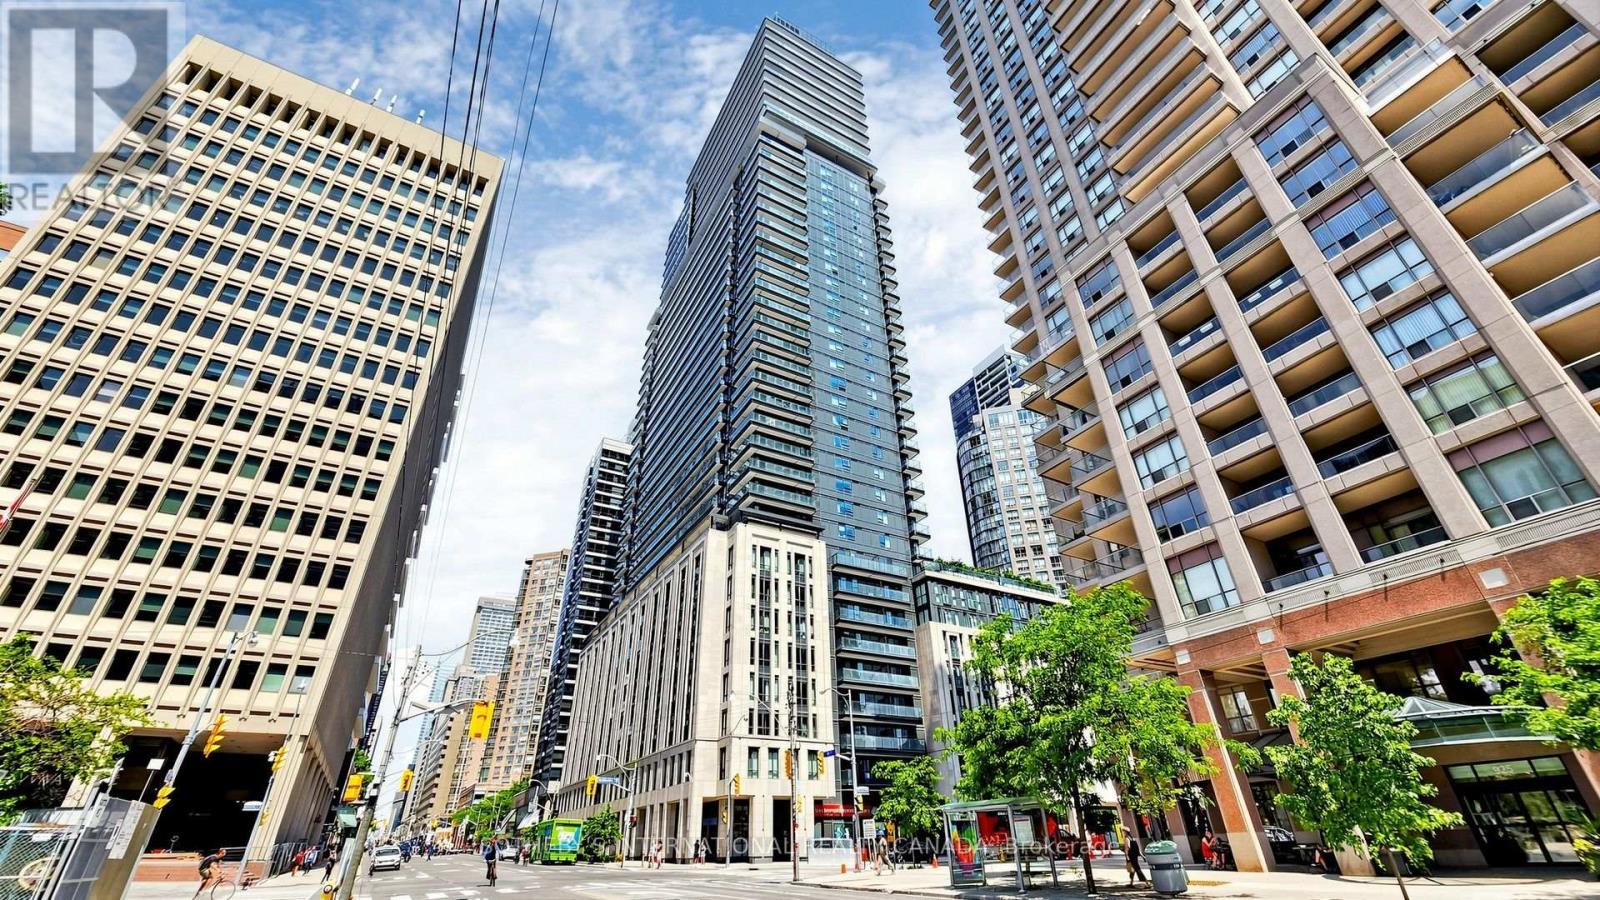
Suite 3807 at The Britt offers a well-maintained 2+1 bedroom, 2-bathroom corner layout with floor-to-ceiling windows and panoramic north and west views spanning approximately 180 degrees. The outlook includes the University of Toronto, Queen's Park, the downtown skyline and the city to the north. The split-bedroom floor plan places the bedrooms on opposite sides of the suite, a practical arrangement for everyday living, guests or shared occupancy. The den can function as a third bedroom or home office. The open living and dining area is filled with natural light and extends to a spacious terrace. A sleek white kitchen features built-in appliances and a large center island with seating, equally suitable for breakfast, entertaining or use as a dining table, with city views as the backdrop. The suite has been very well maintained and presents in pristine, move-in-ready condition. The Britt offers 24-hour concierge service, fitness and wellness facilities, sauna, outdoor pool and terrace, party and dining spaces, and a boardroom. Located at Bay and Wellesley, the building is within walking distance of Wellesley subway station, Yorkville, the University of Toronto, Queen's Park, shops, restaurants and everyday services, with the Financial District a short drive away. (id:15069)
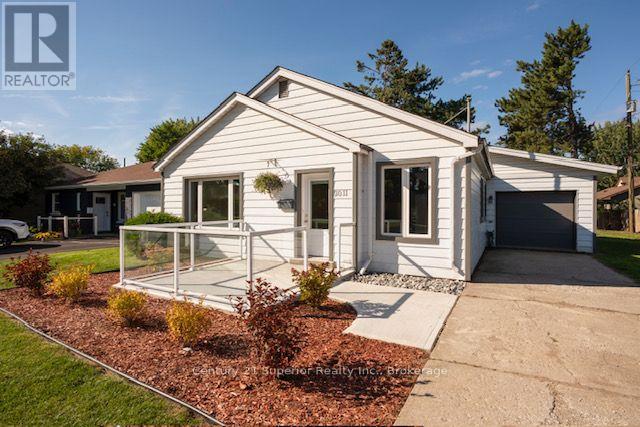
Stunning fully updated 3-bedroom home in desirable Hyde Park. No stairs, no work to do - just move in and enjoy! Thoughtfully modernized throughout, this home offers comfortable one-level living with stylish finishes and an abundance of natural light. Step inside and be amazed by the spectacular modern eat-in kitchen, featuring elegant quartz countertop, and abundance of beautiful cabinetry, and stainless-steel appliances. The spacious, bright living room is filled with natural sunlight, creating a warm and welcoming space for relaxing or entertaining. This home also features three generously sized bedrooms, a gorgeous designer inspired 4-pieace bathroom and new luxury hardwood flooring. Updated windows, doors and trim add to the home's comfort, efficiency and modern appeal. A huge laundry/utility room provides plenty of storage while the single-car attached garage adds everyday convenience. Outside enjoy the new concrete patio at the front of the home - perfect for relaxing in the evening sun. The backyard space provides plenty of room for family gatherings, and guests or giving kids and pets room to play outdoors. (id:15069)
Nestled in a picturesque, tree-lined and established neighborhood near Victoria Avenue and King Street, this 1,690 sq. ft. solidly built bungalow offers both convenience and tranquility. Surrounded by well-tended homes, this location is amazing. As you approach, you're greeted by a manicured yard with irrigation system, a charming exterior and an interlock driveway, leading to a large, welcoming foyer. Inside, vaulted ceilings and bright windows enhance the homes unique floor plan. The rooms are generously sized, providing ample space for living and entertaining.The primary bedroom sports a 3-piece ensuite and there is another 3-piece bath on the main floor as well. You'll find an inviting gas fireplace in the living room, cosy kitchen and a huge dining room that looks out over the rear yard as well. The finished basement nearly doubles your living area and includes a versatile rec room and three additional spacious rooms, perfect for extra bedrooms or home offices. This property is designed for comfort and practicality, featuring the convenience of main floor laundry. Step outside to discover a backyard zen zone. A delightful deck with wide stairs invites you to relax, while the well-manicured, fenced yard promises privacy and beauty. Enjoy leisurely brunches and evening cocktails in the quaint screen gazebo, free from mosquitoes but open to gentle breezes.This amazing bungalow is ready for its next family to create cherished memories in a truly great neighborhood. Don't miss the opportunity to make it your own - come experience the perfect blend of charm, space, and location today! (id:15069)
New Listing! Welcome Home! This beautifully updated 3-bedroom home offers the perfect blend of modern updates, functional living space, and a fantastic backyard! Step inside to a bright open-concept kitchen, living room and dining area, creating an inviting space for everyday living and entertaining. The main floor laundry adds convenience, while garden doors lead directly to the deck and fully fenced backyard-perfect for summer BBQ's, kids, pets, or simply enjoying your own outdoor space. The home features two stylishly updated bathrooms, air conditioning, and important updates including the roof and furnace. Downstairs, the large rec room provides plenty of additional space for movie nights, a playroom, home office, or whatever your family needs. Outside, you'll appreciate the front driveway parking, plus a detached single-car with rear parking and convenient back lane access. A well cared-for home with the updates, space and outdoor features you've been looking for-Come take a look! Call Kathleen Today ! (id:15069)
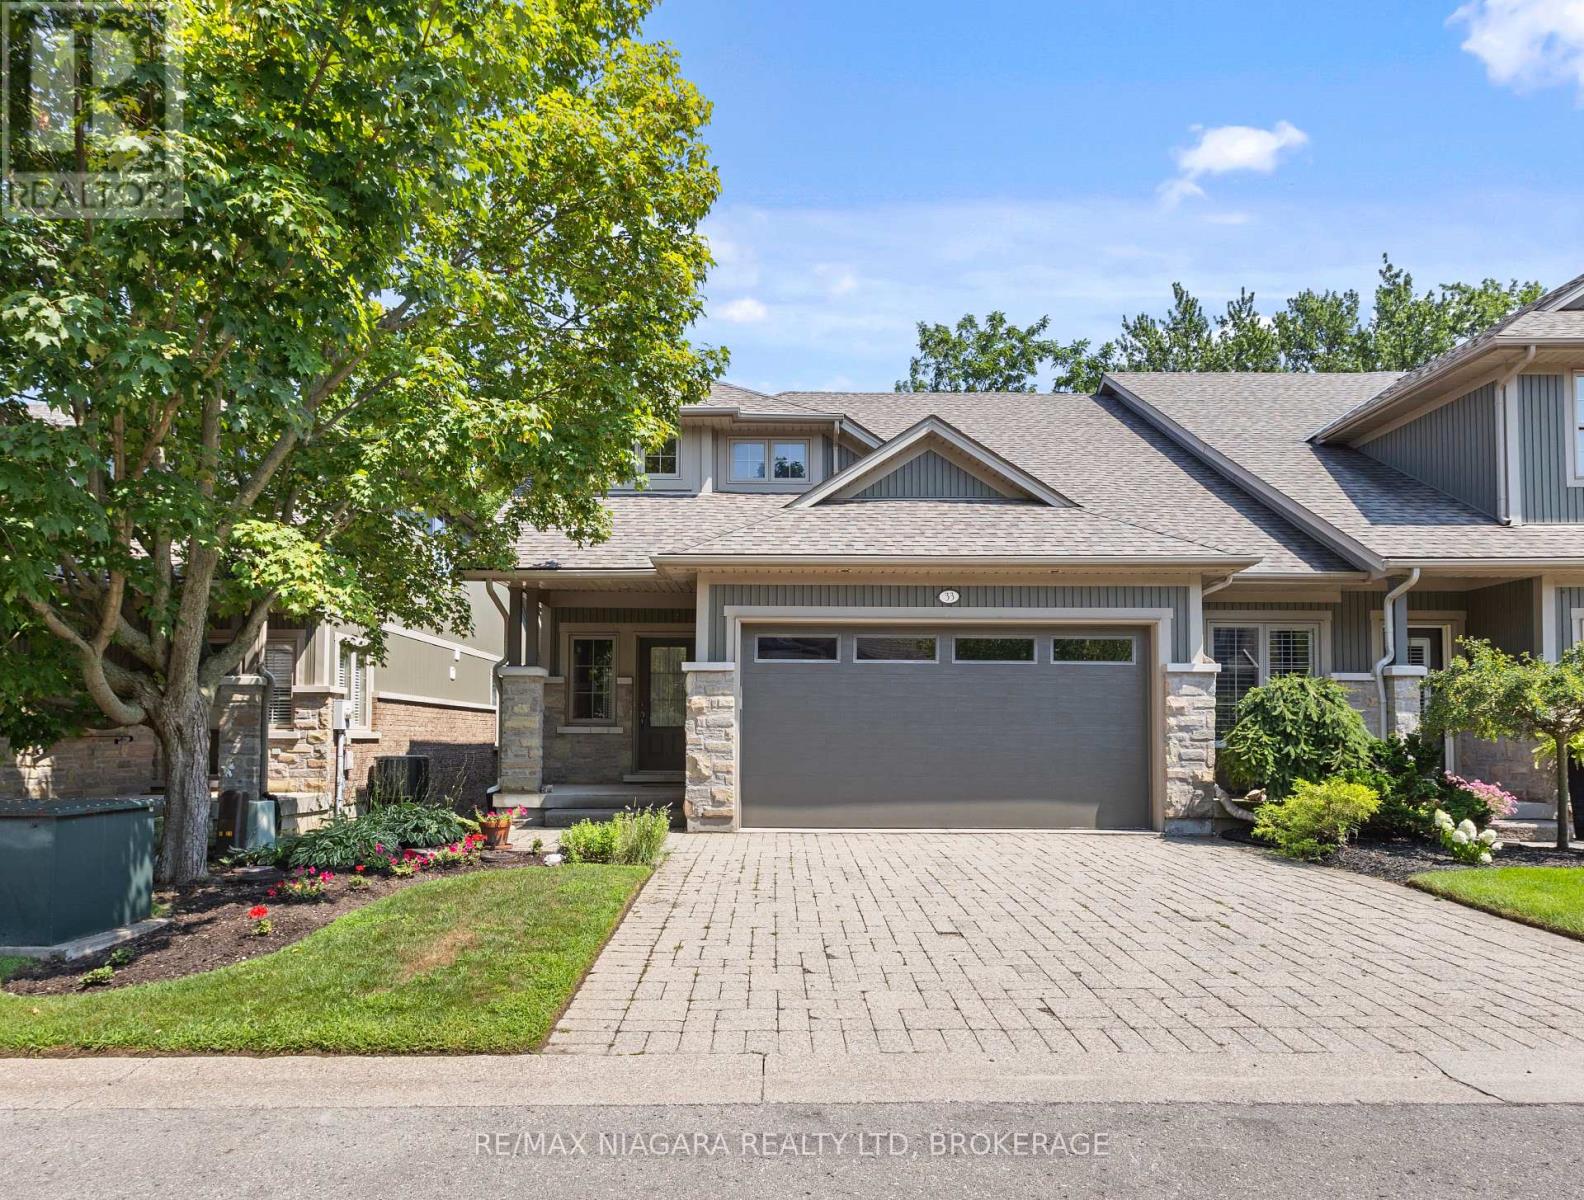
Downsize in style in the heart of Fonthill. Located in the exclusive enclave of Victory Gardens, this exceptional end-unit bungalow townhome offers 1+1 bedrooms, office and 2.5 bathrooms, with elegant main-floor living and a full walk-out lower level. The end-unit design brings an abundance of natural light throughout the home, creating bright, inviting living spaces on both levels.The open-concept main floor features hardwood and ceramic flooring, a well-appointed oak kitchen with centre island, and a dining area that opens to the great room. Vaulted ceilings, pot lighting, a gas fireplace and main-floor laundry add to the appeal. The primary bedroom features a private ensuite with an oversized tiled glass shower. The fully finished, full walk-out lower level includes a family room with fireplace, an additional bedroom, an office and a full bathroom. Outside features include professionally landscaped gardens, lower level patio, upper-level deck, interlock double driveway and double garage. A new rear fence will be installed in the next few weeks. Ideally located just a short walk from Downtown Fonthill, with shops, cafés, Farmers' Market, Bandshell and community amenities just steps away. (id:15069)
Welcome to 49 Randolph Street, Welland! This charming and well-maintained home offers comfort, functionality, and numerous updates throughout. Situated in a convenient central location, this property features a bright and spacious enclosed front porch/sunroom, the perfect place to enjoy your morning coffee or unwind at the end of the day. The main floor offers two bedrooms, an updated kitchen with granite countertops, a renovated 4-piece bathroom, and updated flooring throughout. The living space has been enhanced with fresh paint, new carpeting, and the addition of a decorative separation column between the kitchen and living room, creating a warm and inviting atmosphere. Downstairs, the finished basement features a separate entrance, laundry area, a spacious recreation room, and a utility room, providing additional living space and flexibility for a variety of uses. The exterior offers a partially fenced backyard complete with a covered patio, garden shed, and a newly added gate for improved accessibility and privacy. A large driveway provides ample parking for multiple vehicles. Since ownership, the home has benefited from numerous improvements, including updated electrical work completed to code, attic renovations, the installation of a new attic AC/heating unit for enhanced year-round comfort, new handrails, fresh paint, new carpeting, and newer appliances including the refrigerator, stove, and dishwasher. The seller also advises that the main HVAC system is approximately 10 years old, while the roof is believed to have been replaced within the last 5-10 years. This move-in-ready property presents an excellent opportunity for first-time buyers, downsizers, or investors alike. (id:15069)
Discover the perfect blend of style, space, and versatility at 84 Ziraldo Road. Located in a desirable north-end St. Catharines neighbourhood, this home offers exceptional flexibility for growing families, multi-generational living, or buyers seeking income potential. Just minutes from shopping, restaurants, schools, parks, and the waterfront charm of Port Dalhousie, this is a home that truly adapts to your lifestyle.The bright, open-concept main floor is designed for everyday living and effortless entertaining. The spacious eat-in kitchen features stainless steel appliances, contemporary cabinetry, and a large stone island with seating, flowing seamlessly into the inviting living room with a cozy fireplace. Step out onto the raised patio, the perfect place for summer barbecues or relaxing with family and friends.The private primary retreat offers a peaceful escape, complete with its own sitting area, fireplace, walk-in closet, additional closet space, and a renovated 3-piece ensuite. A second bedroom and a convenient 2-piece powder room complete the main level.A standout feature of this home is the fully finished lower level, offering a complete in-law suite with its own separate entrance to the backyard. Designed for true independent living, this self-contained space features a fully equipped kitchen, spacious living and dining area with a fireplace, two generous bedrooms, an updated 4-piece bath, and its own laundry facilities. Whether you're accommodating extended family, welcoming adult children, hosting long-term guests, or exploring rental income opportunities, this versatile lower level provides exceptional flexibility and privacy.Outside, the fully fenced and landscaped backyard offers multiple spaces to enjoy, including a large concrete patio, covered seating area, and direct access to both the main level and the walkout in-law suite. With its thoughtful layout, dual-living potential, and sought-after location, 84 Ziraldo Rd is an exceptional opportunity. (id:15069)
Offering a seamless blend of style, and functionality, 11 Richelieu Dr is a beautifully updated bungalow designed for effortless everyday living. As you step through the front door you're welcomed into a spacious living room where a large window fills the space with natural light and offers views of the front yard. The living room flows seamlessly into the dining area, creating an inviting space. Just beyond, the beautifully renovated kitchen serves as the heart of the home, featuring quartz counters, white shaker cabinetry, stainless steel appliances, a stylish tile backsplash, and generous workspace. Down the hall there are two generously sized bedrooms each offering ample closet space and plenty of natural light plus a convenient 4-piece bath. The bright and versatile sitting room provides a bonus space featuring dual skylights, oversized windows, updated flooring, and beautiful French doors. Enjoy an additional 4-season sunroom overlooking the spacious and private backyard - a perfect space to unwind. The lower level offers an expansive recreation space. Anchored by an impressive floor-to-ceiling stone fireplace with a gas insert, this area blends warmth and character plus in-law suite potential. Pot lighting throughout and updated flooring enhance the bright, open feel, while the wet bar creates a canvas for a kitchen made for multi-generational living. Two bonus rooms act as potential bedrooms, playrooms or in-home offices.Finishing the basement level is a laundry room with plenty of storage space, and a 3-piece bath with modern finishes and marble tile shower. Step outside to an expansive backyard equipped with a concrete patio, providing the perfect setting for summer barbecues, outdoor dining, or entertaining while the generous lawn offers room for children to play, pets to roam, or future gardens. With its inviting interior, thoughtfully updated finishes, and expansive backyard, this home offers the perfect balance of comfort, style, and everyday living. (id:15069)
Opportunity Awaits in Millbank! Welcome to 4090 Hillcrest Street, situated on a quiet street in Millbank, Ontario, home of Anne Mae’s Bakery & Restaurant! This spacious 2,000 sq. ft. bungalow sits on a beautiful 0.397-acre lot featuring mature trees, established landscaping, and two sheds, including one with hydro. There is plenty of room to enjoy the outdoors, garden, or simply relax and appreciate the peaceful surroundings. The main floor offers a practical and spacious layout with 2+1 bedrooms and 3 bathrooms, a generous living room, family room, eat-in kitchen, and convenient mudroom located just off the double-car garage. The finished basement provides additional living space with a kitchen, recreation room, bathroom, and walk-up access to the garage and covered porch. A unique wood pulley system provides convenient access for moving firewood from the basement to the main floor, a charming and practical feature you don't see every day! Numerous updates have been completed over the years, including roof shingles (2022), concrete patio and sidewalks (2012), chimney rebuilt (2021), heat pump and air handler (2019), some windows and the front door (2011), flooring, and a main bathroom renovation (2021). The stairway from the garage to the basement was also redone approximately 2019. With its generous lot, concrete driveway, mature landscaping, spacious floor plan, multiple living areas, and convenient garage and basement access, this property offers plenty of opportunity to make it your own. Come see all that 4090 Hillcrest Street has to offer! (id:15069)
Immediate possession available! This charming 2-bedroom bungalow is ideally located in a convenient Welland neighbourhood, just a short walk to Pupo's for your grocery needs, downtown restaurants, and the scenic trails of Merritt Island. Enjoy cozy evenings in the inviting living room or unwind in the spacious main-floor family room. The updated eat-in kitchen and renovated main bathroom add to the home's appeal. Relax on the welcoming front porch, spend time gardening in the private backyard, or tinker away in the detached garage. Featuring vinyl windows, hardwood flooring, and a full basement offering plenty of storage and future potential, this delightful home is perfect for first-time buyers, downsizers, or anyone looking for comfortable, easy living. (id:15069)
Step into this beloved Parkside Model, tucked in the heart of Richmond and offering over 2700 sq ft above grade of pure family living. From the moment you enter, GRACIOUS 9 ft ceilings and an open concept dining and living space set a tone of effortless elegance, while built-in mudroom storage and two walk-in closets on the main floor keep everyday life beautifully organized. A main floor den offers the perfect work-from-home retreat, and the GRAND Chef's Kitchen is nothing short of a SHOW STOPPER, featuring a sprawling center island with quartz counters, extended cabinetry,. The adjoining family room is bathed in natural light through wall-to-wall windows, with a gas fireplace creating a COZY ambience for gatherings big and small. Hardwood stairs lead you to an EXPANSIVE primary suite complete with a generous walk-in closet and a LARGE 5 piece ensuite, while three additional well-proportioned bedrooms are served by a second ensuite and a convenient Jack and Jill bath, ensuring comfort for the whole family. Downstairs, the rec room ready lower level with enlarged windows awaits your finishing touch. BRIGHT, SPACIOUS, and MOVE-IN ready, this is the family home you've been waiting for. Seller will not respond to offers before September 11, 2026. Allow 72 hrs irrevocable. Seller standard Schedules toaccompany all offers. Buyers to verify taxes, any rental equipment and fees. (id:15069)
Enjoy breathtaking views of Lake Erie from this ranch-style home set on a large property, perfect for those looking to enjoy a quieter setting by the water. Offering 3 bedrooms and 1 full bath, this home has solid potential for year-round living, a cottage getaway, or investment. The spacious back deck overlooks the lake and creates the ideal spot to relax or entertain, with double doors off the living room providing easy access and a great indoor-outdoor flow. A small attached storage shed adds extra space for tools and seasonal items. Located just 20 minutes from Leamington, this property is your chance to create your own summer oasis. Call today! (id:15069)
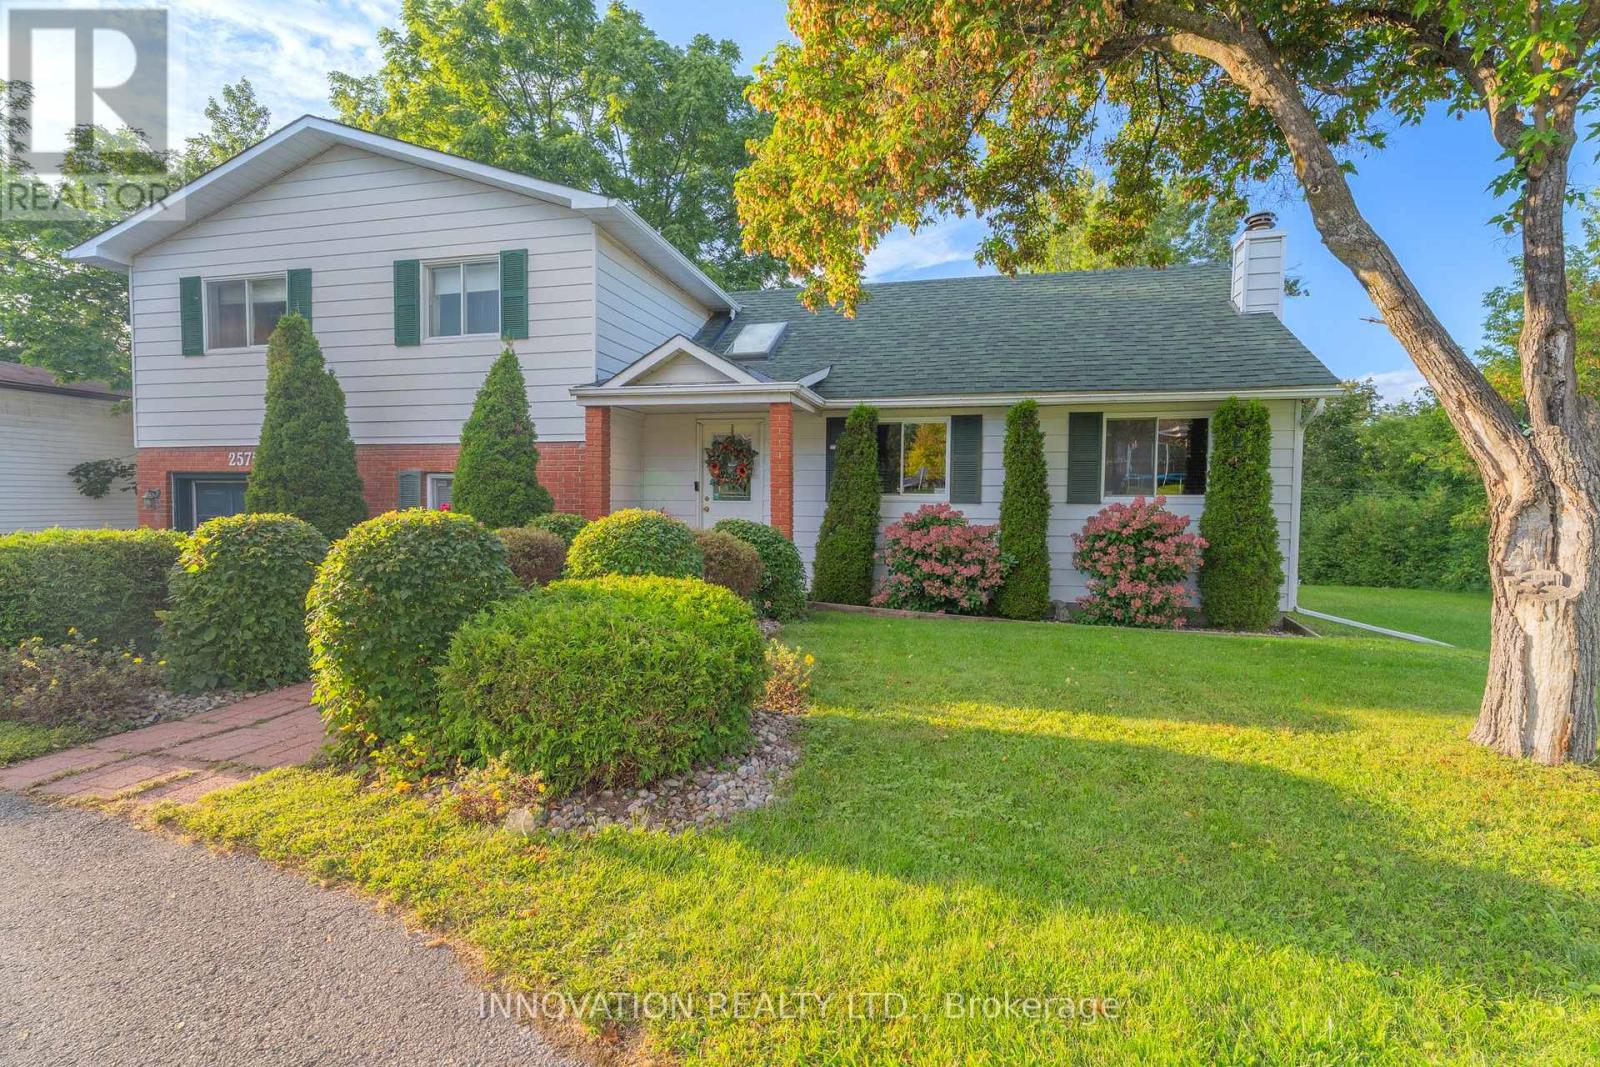
Welcome to 2575 Sparkle Street, a beautifully appointed detached side-split family home on a picturesque lot with a circular driveway, tucked into one of Orleans' most desirable family-friendly neighbourhoods. Originally built in the 1950s but fully renovated in the 1980s, this home blends classic charm with thoughtful updates, offering bright, open spaces throughout. Step inside to a sun-filled main level where large windows and a seamless layout create an inviting atmosphere. The kitchen is the heart of the home, featuring ample cabinetry, stylish countertops, and a functional design ideal for busy families. Upstairs, you'll find generously sized bedrooms, including a serene primary suite with a spacious closet designed for relaxation, while additional bedrooms offer flexibility for children, guests, or a dedicated home office. The lower level provides even more living space with a finished sitting area, laundry, and a convenient powder room, perfect for everyday comfort. Outside, enjoy a beautifully maintained landscaped yard with a spacious deck and room to play, garden, or unwind-an outdoor space that truly extends the home. Located close to parks, schools, shopping and transit, this property offers the perfect blend of convenience and community. 2575 Sparkle Street is move-in ready and waiting to welcome its next owners. Nestled along the Ottawa River, Cumberland Village offers a rare blend of rural charm and modern convenience, known for its peaceful, scenic setting, tree-lined streets, rolling landscapes, and welcoming small-village feel. Residents enjoy easy access to local farms, walking trails, waterfront lookouts, and the popular Cumberland Heritage Village Museum, creating a lifestyle rooted in nature and community. Despite its tranquil atmosphere, Cumberland Village is just minutes from the amenities of Orleans-shopping, dining, schools and services-making it an ideal location for those seeking quiet living without sacrificing convenience. (id:15069)
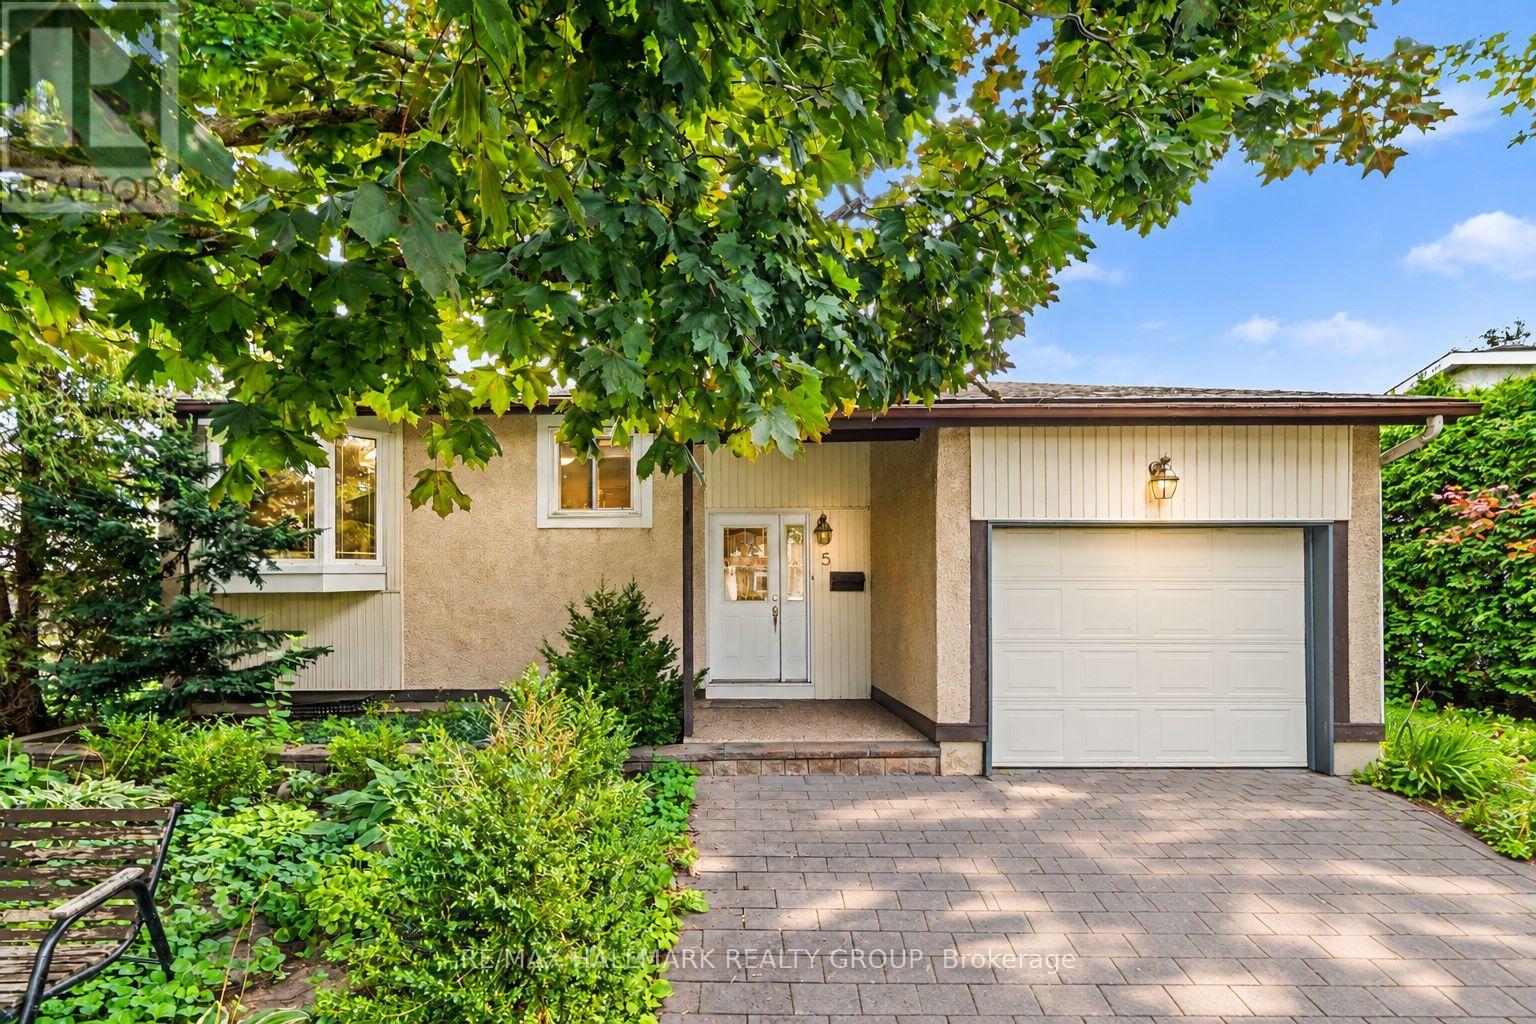
Welcome to 5 Lansfield Way, A raised bungalow tucked away in the sought-after Tanglewood neighbourhood. With 2+2 bedrooms, 2 full bathrooms, a walk-out lower level, and a private backyard, the main level features hardwood flooring and an open-concept living and dining space filled with natural light, creating an easy layout for everyday living and entertaining. At the heart of the home is the updated kitchen, complete with rich cherry cabinetry, quartz countertops, stainless steel appliances and a stone backsplash. Two comfortable bedrooms are located on the main level, including the primary bedroom, along with an updated full bathroom.The walk-out lower level adds incredible versatility with two additional bedrooms, a second full bathroom and a spacious recreation room. Large patio doors provide plenty of natural light and lead directly to the private, mature hedged backyard-a peaceful outdoor space that's perfect for relaxing, entertaining or letting the kids play. All of this is set in an established neighbourhood surrounded by mature trees and conveniently located near shopping, everyday amenities, walking trails, parks, and the Nepean Sportsplex. 5 Lansfield Way offers the space, flexibility, and location to make it feel like home. (id:15069)
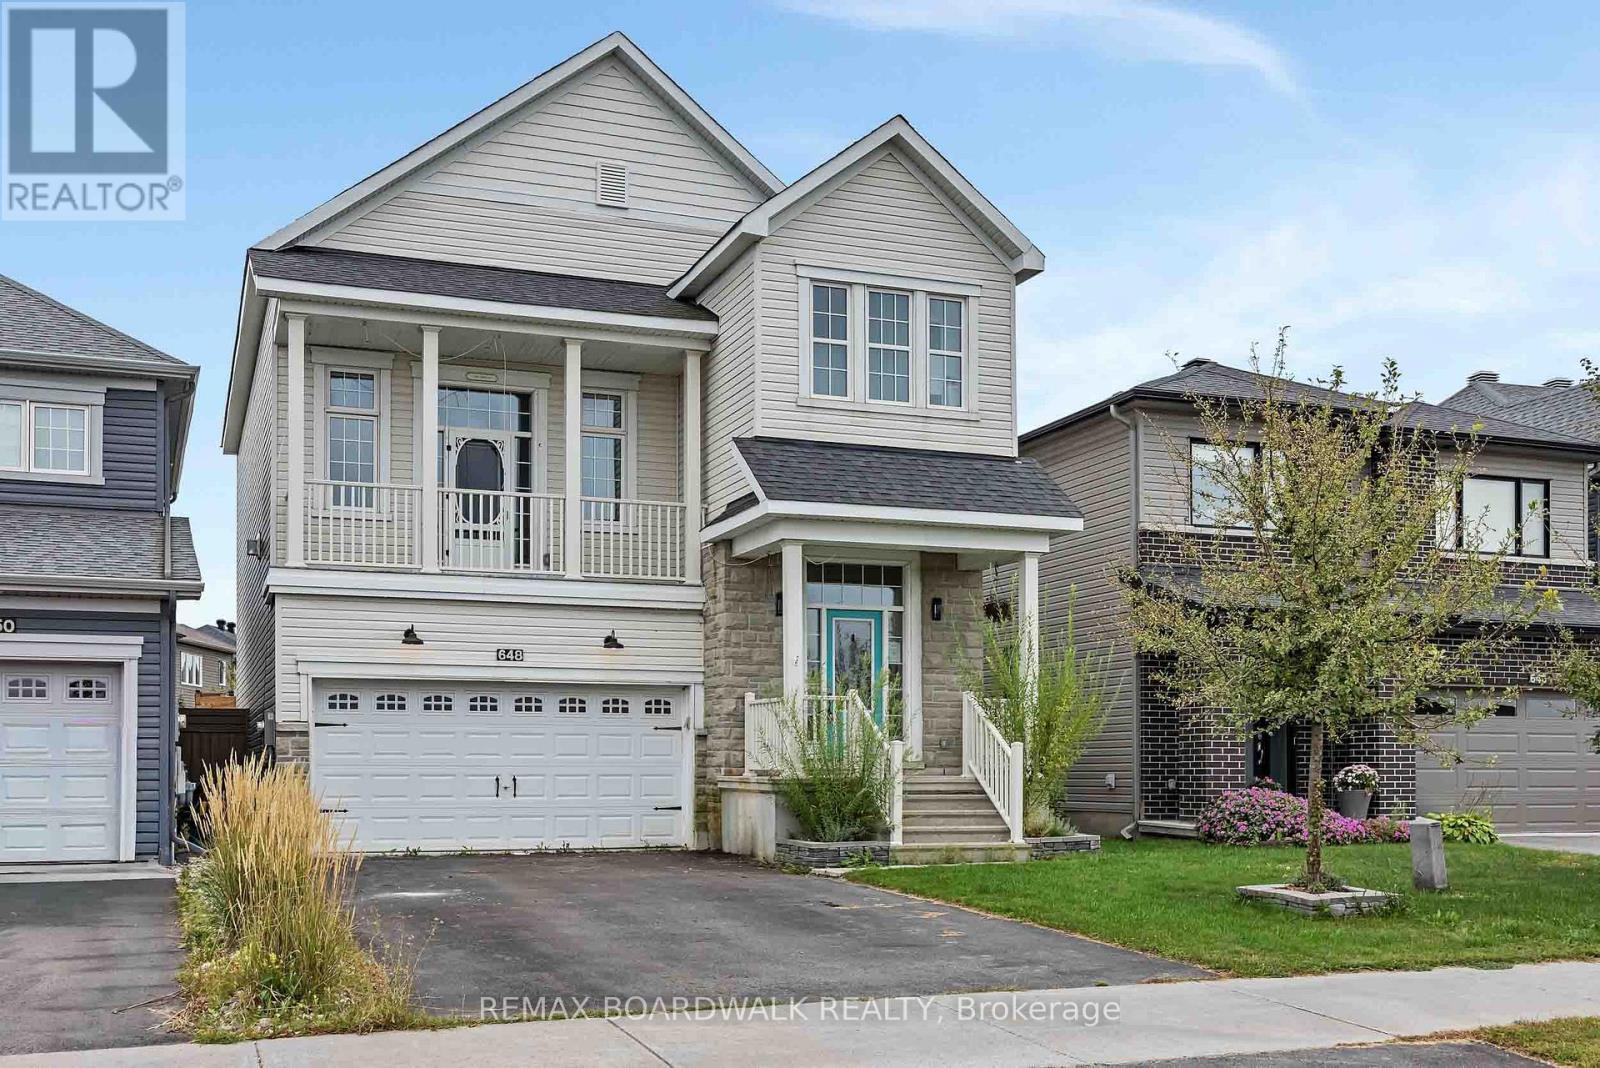
POWER OF SALE OPPORTUNITY! Space to live, room to grow and a backyard made for summer. Welcome to 648 Decoeur Drive, a beautifully appointed 3 bedroom, 3 bathroom single family home offering the perfect blend of comfort, functionality and indoor-outdoor living. Set directly across from Don Boudria Park, this inviting home features a distinctive multi-level layout with thoughtfully designed spaces for the whole family. The main level showcases hardwood flooring throughout many of the principal living areas, adding warmth and character to the home. At its heart is a bright, welcoming kitchen area featuring abundant cabinetry, quartz countertops and plenty of room for every day family life and entertaining. A dedicated office nook creates an ideal work-from-home or study space, while the bonus intermediary loft area adds a versatile living space perfect for kids playroom, cozy TV lounge or family hangout. The second level is designed with everyday family living in mind, featuring a generous primary bedroom with private ensuite, additional well-sized bedrooms and the convenience of upper-level laundry that makes daily routines effortless. The finished basement provides even more flexibility with endless possibilities for a recreation room, home gym, play area or additional family room. Step outside to your own private summer retreat, complete with a fully fenced backyard, deck and pool - perfect for relaxing, entertaining and making most of warm summer days. With a large 2-car garage, generous driveway parking, multiple living spaces and a park just steps from your front door, this home delivers the space and versatility today's families are looking for. (id:15069)
Tucked away in a quiet enclave of homes, 95 College Circle is a rarely offered 2-bedroom, 2.5-bath end-unit bungalow offering effortless main-level living. From the moment you arrive, the timeless red brick exterior, covered front porch, manicured gardens, and mature landscaping create an inviting first impression. The west-facing backyard is lush, private, and surrounded by greenery, with a tiered deck providing the perfect setting for summer evenings, entertaining, or simply enjoying your own peaceful outdoor retreat. Inside, the bright and airy main level showcases soaring vaulted ceilings, modern plank flooring, and a thoughtfully designed layout. The updated kitchen offers generous counter space, resurfaced cabinetry, ample storage, and a cozy dining area overlooking the front of the home. The open-concept rear of the home features spacious dining and living areas, a gas fireplace, and patio doors that open directly onto the private backyard. The spacious primary bedroom easily accommodates a king size bed set, features 4pc ensuite bath, and large sliding closet. A well-sized second bedroom offers large windows and a sliding-door closet, while being located just beside the 4pc main bathroom and laundry area! Downstairs, the massive partially finished basement offers versatility with a recreation room, gym area/flex space, 2-piece bathroom, and a HUGE storage room. Ideally located close to shopping, schools, transit, parks, St-Laurent Recreation Centre, and just minutes to Highway 417 and downtown Ottawa. Open House Sunday September 13th 2:00PM-4:00PM. (id:15069)
Welcome to this exceptional 3,596 sq. ft. above-grade home in the heart of Barrhaven, offering an impressive blend of space, style and functionality. Situated on a large lot with no rear neighbours, this 4-bedroom home provides plenty of room for the entire family, both inside and out. The main level features spacious principal rooms, updated fireplace and wall unit that create a warm and inviting focal point. Upstairs, four generous bedrooms provide excellent accommodation, including a well-appointed primary retreat with spa like ensuite bathroom.The finished basement expands the living space even further with a dedicated home theatre, recreation room, additional bedroom, full bathroom and ample storage-ideal for guests, teenagers or movie nights. Step outside to your private backyard oasis, complete with a pool, generous yard space and no rear neighbours, offering the perfect setting for summer entertaining and relaxation.Thoughtfully upgraded over the years, with improvements including remote automatic blinds and office shelving (2021), garden shed (2022), granite fireplace and wall unit (2023), renovated basement bedroom and bathroom (2024), new basement recreation room and home theatre (2025), and Wi-Fi-enabled exterior lighting (2025). A truly move-in-ready home offering exceptional space, privacy and modern comfort in one of Barrhaven's sought-after communities. (id:15069)
Welcome to executive luxury living at its finest in the highly coveted, upscale enclave of Richardson Ridge. From the moment you arrive, the striking architectural presence of the premium stucco and stone facade sets a sophisticated tone for this magnificent residence. Perfectly situated on an exclusive one-way street, this rare premium lot offers unparalleled privacy and a serene setting with absolutely no front neighbours-a true sanctuary in the heart of this Kanata lakes, Richardson Ridge vibrant community. Step inside to discover a flawlessly designed , sun-drenched layout boasting impressive 9-foot ceilings on the first floor, five spacious bedrooms, and five full bathrooms. The family room commands attention with its dramatic 18-foot opening, creating a magnificent, soaring atmosphere that amplifies the home's sense of grand scale. Elegant ceramic tile and pristine hardwood flooring flow seamlessly across both the first and second levels, completely eliminating carpet for a clean, timeless aesthetic. The heart of the home features a gourmet chef's kitchen outfitted with premium, high-end appliances, custom cabinetry, and exquisite finishes perfect for effortless family living or grand-scale entertaining.The luxury extends outdoors to a private backyard oasis, showcasing over $250,000 in spectacular, professional custom landscaping. Whether hosting sophisticated summer soirées or enjoying quiet family evenings, this outdoor space delivers a resort-like experience. Downstairs, the beautifully finished basement expands your living footprint, offering a versatile recreation area and a convenient full bathroom-ideal for a nanny suite, guest quarters, or a premium home theater. A perfect blend of architectural excellence, high-end finishes, and an unmatched location, this turnkey property is an absolute must-see for the discerning buyer. (id:15069)
Skip the wait. Skip the extras. Move right in. Welcome to 74 Ascari Road in the highly sought-after community of Mahogany Village in Manotick. This stunning Mulberry model by Minto offers the benefits of a newer home without the wait or added costs of building. Luxury built-in JennAir appliances, eavestroughs, fencing, grass, and window coverings are already installed and in place. No construction delays, no guessing when your new home will be ready, and no unfinished projects waiting for you after closing. Plus, enjoy the advantage of significantly lower current property taxes compared with a comparable new build. See the attached list of builder upgrades for the full details.As one of Minto's largest models, this home is thoughtfully designed for both everyday living and entertaining. A dedicated main-floor office, hardwood floors throughout, elegant coffered ceilings, and a bright open-concept layout create a space that is both functional and impressive. Every bedroom has the rare convenience of its own bathroom, offering exceptional comfort and privacy for family and guests.The chef-inspired kitchen is equipped with state-of-the-art JennAir appliances, including a built-in beverage fridge, making it perfect for hosting family and friends. Located on a quiet street directly across from a park, you're also just a short walk to the pond and minutes from the coffee shops, restaurants, and charm of Manotick Main Street.Why wait to build when you can have it all now? If you can picture yourself living here, contact me for more details or book your private showing today! (id:15069)
Start your day with peace of mind and predictable costs: this home averages under $300/month in utilities, with geothermal heating and triple-pane windows helping keep things efficient year-round, plus the simplicity of primarily a hydro bill. Set on a private, tree-lined lot in a peaceful, family-oriented community, this property offers a rare sense of privacy and tranquility while still being close to everyday conveniences. The home has been professionally winterized, offering added comfort and protection through every season. Inside, pride of ownership is clear throughout. The main level features spacious principal rooms with rich, dark-stained hardwood flooring and a warm, inviting living area centered around an airtight wood-burning fireplace insert framed with cultured stone. The kitchen is well appointed with stainless steel appliances and plenty of workspace, flowing naturally to a large 14' x 28' deck with a gazebo. Overlooking the heated saltwater inground pool (2016), this outdoor area is perfect for family gatherings and summer entertaining. Upstairs, the primary suite is truly one-of-a-kind and feels like a private retreat of its own, complete with a spacious sitting area, separate den/office, massive walk-in closet, and an oversized ensuite bathroom - ideal for busy parents who want space to relax, recharge, or work in peace. Major updates and improvements ensure lasting comfort and efficiency, including triple-pane windows throughout (2017-2019), 200-amp electrical service with EV charger, full septic replacement with Waterloo Biofilter (2016) and new tank (2025), new hot water tank (2025), new insulated garage doors (2025), and insulated basement flooring for added warmth and comfort. The home is also wired for ethernet, offering reliable connectivity for remote work or entertainment. A rare blend of character, function, and privacy in a setting families will love (id:15069)
Welcome to 295-308 Masters Lane in Rockland, a beautifully upgraded condominium offering comfort, efficiency, and stunning golf course views. Thoughtfully designed and meticulously maintained, this inviting upper unit features an oversized kitchen island with added cabinetry, pots & pan drawers, breakfast bar extension, and modern backsplash, creating the perfect space for cooking, entertaining, and everyday living. The stylish interior showcases a blend of laminate and porcelain flooring, elegant Colonial trim with crown moulding in the kitchen, custom blinds and curtain rods, as well as professionally installed dimmable LED lighting and ceiling fans throughout.Enjoy year-round comfort with an upgraded heating and cooling system, including a high-efficiency heat pump with indoor units in both the living room and corridor, complemented by floor radiant heating. The large, enclosed balcony offers panoramic golf course views and a peaceful retreat shaded by mature trees during the warmer months.The well-appointed kitchen includes an induction range, dishwasher, and refrigerator with water line to the ice maker and water dispenser, along with a gas stove rough-in option. The spacious washroom features extensive floor-to-ceiling cabinetry, additional storage above the laundry area, a vanity with generous drawer space, and a medicine cabinet with open shelving. Additional highlights include a walk-in coat closet, wall-to-wall mirrored closet in the primary bedroom, modernized faucets, video intercom system with recording capability, owned heat pump and air exchanger, and one included parking space. Convenient visitor parking is located near the entrance, with the mailbox situated just across the street. (id:15069)
Welcome to a signature residence in prestigious Marchvale Estates. This timeless FULL BRICK estate home is set on a private 2-acre lot w/ heated In-ground pool, serene forest views & approx. 3,670 sq. ft. above grade + finished lower level (per MPAC). Boasting outstanding curb appeal, this impressive home features 4 bdrms, 4 baths w/ 2 full ensuites. A grand vaulted foyer welcomes you into a sun-filled main level w/ HW flooring, private office w/ French drs, & elegant living & dining rooms featuring soaring ceilings, decorative columns & dramatic arched windows. The chef-inspired kitchen offers a large island, custom white cabinetry, granite counters & bright eating area w/ patio access. The sunken family rm is centred around a dbl-sided propane FP & overlooks the pool & mature trees-a welcoming space where family & friends naturally gather. A mudroom/laundry w/ gar access & powder rm complete the main level. Upstairs, the spacious primary retreat offers vaulted ceilings, dbl-sided propane FP, sitting area, 2 W/I closets & an updated 5-pc ensuite. Three additional bdrms include a private guest suite w/ its own 4-pc ensuite & vaulted ceiling, plus a stylish main bath. The finished lower level features radiant heated floors in gym/hobby rm & oversized rec rm-ideal for movie nights, games & family gatherings. Additional highlights include 200-amp service, Generac generator (2023), pool house, beautifully landscaped grounds, multiple entertaining areas & a 3-car garage w/ direct lower-level access. Lovingly maintained & thoughtfully updated, this is a home where family memories are made. Experience the tranquillity of estate living without compromise, just minutes to Kanata North's Technology Park, top-rated schools, golf, shopping & everyday amenities. 24 Hr Irrevocable on all offers. (id:15069)
Welcome to this exceptional former Longwood Homes model in the sought-after Bridlewood community. Nestled in a quiet enclave, this beautifully maintained bungalow end-unit offers approximately 2,244 sq. ft. of finished living space (as per builder's plans) and has been lovingly cared for by its original owners. The bright, open-concept design is enhanced by soaring cathedral ceilings, hardwood and tile flooring, and a cozy gas fireplace that creates a warm and inviting living space. The upgraded kitchen features stainless steel appliances, premium cabinetry, stylish backsplash, and upgraded lighting, making it ideal for both everyday living and entertaining.The main level offers two spacious bedrooms and two full bathrooms, while the professionally finished lower level adds a large family room, generous third bedroom, full bathroom with a walk in jetted tub, and exceptional storage space-perfect for guests or multi-generational living. Extensive builder upgrades are complemented by numerous owner improvements, including an insulated double garage with EV-ready wiring, LeafGuard eavestroughs, oversized secure front entry door, composite deck, expanded driveway and walkway, basement security glass windows, tinted windows with a motorized sunshade, HEPA furnace filtration system, custom window coverings, new refrigerator (2026), and energy-efficient heat pump (2024). Enjoy worry-free, low-maintenance living with no lawn to mow, giving you more time to relax and enjoy your newly built (2025) outdoor composite floor balcony. Ideally located close to shopping, restaurants, parks, recreation, healthcare, and everyday amenities, this move-in-ready home combines quality craftsmanship, thoughtful upgrades, and an unbeatable location. A rare opportunity to own one of Bridlewood's most desirable bungalow residences. (id:15069)
Fully rented tri-plex in a convenient downtown location, it's an excellent opportunity to add an affordable income property to your portfolio grossing a little over $39,825/yr in rents. The building offers two 3-bedroom units and one 1-bedroom unit, all currently rented with utilities included. Each unit features its own fridge, stove, washer and dryer. Recent improvements include a furnace (2019), new tin roof on second floor and rear siding (2019), and newer tin on the stairwell serving Unit #3 (2020). The building could use some TLC and is priced accordingly. The property also features a 40x36 vacant lot that could be cleared for more parking. Currently, there is one off-street parking space plus two street-side spaces. A solid investment opportunity for the right buyer! (id:15069)
Tucked onto a beautifully maintained 60' x 100' treed lot, this 1958 bungalow is one of those homes that feels genuinely cared for. With over 1,000 square feet on the main floor, 3+1 bedrooms, 1.5 bathrooms, and an incredible location, it offers a comfortable layout with an outdoor space that steals the show. The backyard is a true highlight. Fully fenced and surrounded by mature trees, it offers an exceptional level of privacy and has been thoughtfully designed for enjoying the everything our climate has to offer. The three-season gazebo extends the outdoor living space, while the updated interlock leads to an impressive stone fireplace equipped with both a pizza oven and grill. Whether you're hosting a crowd or enjoying a quiet evening at home, this is a backyard built to be used. The interior offers a comfortable and inviting atmosphere, with a layout that has been thoughtfully updated and cared for over the years. The finished basement expands the home's living space with an impressive recreation room, along with an additional bedroom that can easily be adapted to suit your needs-whether as a guest room, home office, or gym. Recent updates to the shingles add further peace of mind for the next owners. With its mature surroundings, private backyard, generous living space, and standout outdoor entertaining area, this home offers something truly special. A turnkey property in an exceptional location, ready for its next chapter. (id:15069)
Welcome to this spacious 2+3 bedroom home, situated on approximately 3.44 acres and offering plenty of room for the whole family. This property is a great opportunity for first-time homebuyers, investors, or anyone looking to upgrade to a larger home with space to enjoy. The main floor features a bright living room, kitchen, four-piece bathroom, and two bedrooms. The lower level offers even more living space with a large primary bedroom featuring its own bathroom, plus two additional bedrooms. The lower level also includes the furnace and laundry area. Outside, enjoy the privacy and space of approximately 3.5 acres, along with a drilled well and septic system. With a total of five bedrooms and lots of land, this property offers plenty of potential for families looking for more space or buyers looking for a solid investment opportunity. Don't miss your chance to make this property your own! (id:15069)
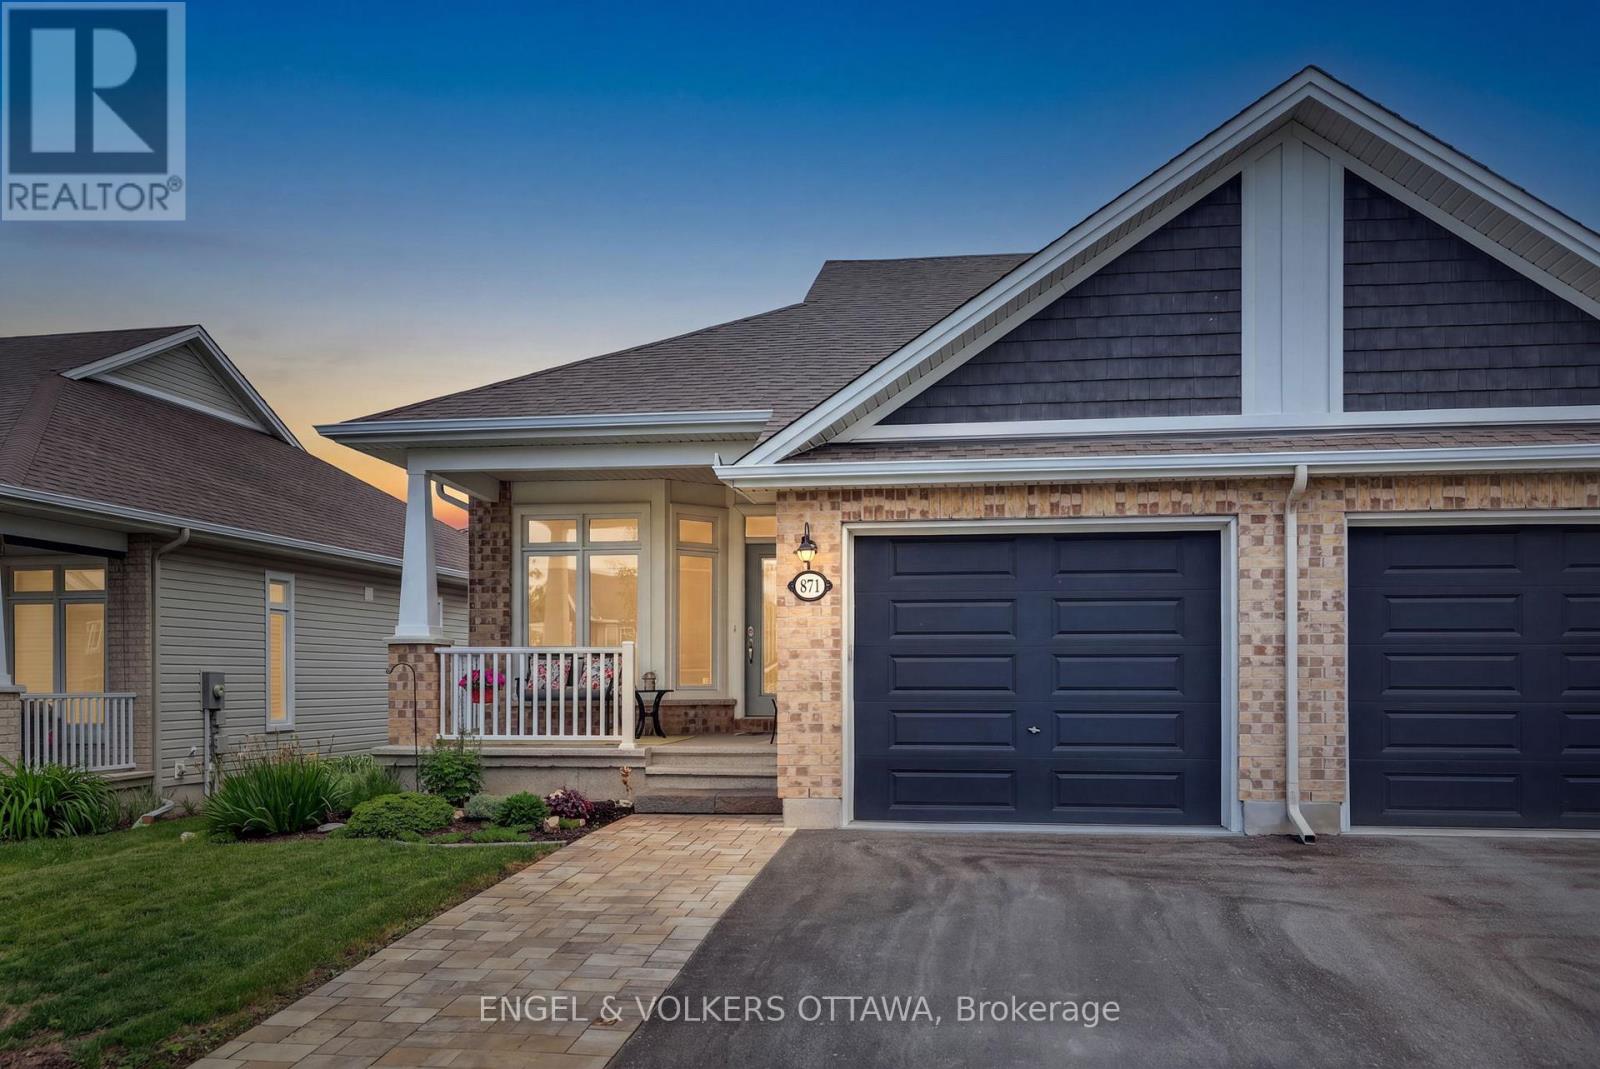
Welcome to 871 Tewin Circle, a thoughtfully designed semi-detached home offering low-maintenance living in the sought-after adult lifestyle community of Cardinal Creek in Orléans.The main level features a bright open-concept layout with 9-foot ceilings, pot lights and rich hardwood flooring that adds warmth throughout. The kitchen stands out as a central gathering space, complete with an oversized island, granite countertops, stainless steel appliances and generous storage to keep everything organized. It flows seamlessly into the living and dining areas, creating an inviting space filled with natural light.At the front of the home, a versatile room offers the flexibility for a home office or quiet den. The primary bedroom provides a peaceful retreat with a walk-in closet and a well-appointed ensuite. The finished lower level extends your living space with a second bedroom, full bathroom, laundry room and a spacious recreation area ideal for guests or relaxed evenings. Ample storage adds everyday practicality. Outside, walk out from the living area to enjoy a private landscaped backyard perfect for morning coffee or summer evenings. Located minutes from Highway 174, the future LRT, Petrie Island, shopping and recreation, this home is also within walking distance to parks and the clubhouse featuring tennis, pickleball, basketball and winter skating. Residents enjoy exclusive access to the Cardinal Creek clubhouse, fostering a true sense of community. Residents enjoy exclusive access to the Bungalows of Cardinal Creek Community Centre, fostering a true sense of community. Annual association fee: $409. (id:15069)
Beautifully renovated 3+1-bedroom set against a stunning scenic hillside backdrop, this home effortlessly blends refined luxury with the tranquility of nature. A show stopping custom kitchen with granite countertops opens to an expansive great room and sun-drenched dining area, creating an exceptional space for both everyday living and entertaining. The impressive primary retreat offers a serene escape, complete with a spa-inspired 5-piece ensuite and generous walk-in closet. Heated floors in the ensuite and main bath provide an added touch of comfort and sophistication. Walk out to the spectacular covered entertainer’s deck and take in breathtaking views of the lush ravine and picturesque rail trail beyond. With the vibrant charm of downtown Dundas just a short stroll away, this exceptional home offers a rare combination of luxury, privacy and location. (id:15069)
Welcome to 43 Elke, a beautifully updated Holitzner home, crafted by one of Ottawa's most respected builders, ideally situated on a stunning oversized lot offering exceptional privacy and space to enjoy both inside and out. Completely renovated in 2018, this impressive family home blends timeless quality with modern style and comfort. From the moment you step inside, the large welcoming foyer sets the tone for the thoughtfully designed layout. The main floor features elegant formal living and dining rooms, perfect for entertaining guests or hosting family gatherings. At the rear of the home, the spacious kitchen flows seamlessly into the cozy family room complete with a fireplace, creating the ideal everyday living space, main floor laundry and garage access. Upstairs, you'll find four generous bedrooms including a spacious primary suite designed as a comfortable retreat. Step outside to your own private backyard oasis with no rear neighbours, featuring a pool and plenty of room to relax, entertain, and make lasting summer memories. A rare opportunity to own a fully renovated, quality-built family home on an exceptional lot in a highly sought-after location! (id:15069)
Welcome to a truly exceptional waterfront residence, masterfully crafted by award-winning builder Allan Bateman and designed by Dylan Okeefe. Inspired by the timeless character of the historic Ontario train station in Glencoe, Ontario. This one-of-a-kind home blends architectural significance with modern waterfront living. Thoughtfully designed to maximize natural light, views, and functionality, the home offers a comfortable living space overlooking the waterfront and front deck, creating an ideal setting for both everyday living and entertaining. The main level features two spacious bedrooms and a 3-piece bathroom, while the impressive loft level offers exceptional flexibility and could easily accommodate two additional bedrooms, a private retreat, studio, or home office space. The unfinished lower level boasts soaring ceilings, a separate outside entrance, and outstanding potential for a future in-law suite, guest quarters, recreation area, or customized living space tailored to your needs. A rare opportunity to own a newly built architectural waterfront home where craftsmanship, design, and inspiration come together in a truly remarkable setting. (id:15069)
Set along River Road in Brant County, this striking estate bungalow offers a sophisticated take on country living, pairing privacy and scale with a beautifully considered architectural plan. Designed with a strong sense of balance and separation, the home unfolds across distinct wings connected by a dramatic glass breezeway, creating an elegant flow while preserving privacy throughout. The central living spaces form the heart of the residence, while the west wing is reserved for the primary suite and the east wing extends the home with additional living and bedroom space. The home offers three bedrooms (+) and 3.5 baths, with a lower level featuring an additional and flexible space for guest accommodations, recreation, fitness, or future bedrooms. Set on a private estate-sized lot surrounded by mature trees and open countryside, this is a home of quiet luxury, architectural character, and exceptional livability in one of Brant County’s most picturesque settings. (id:15069)
Welcome to this beautiful detached family home, ideally located just minutes from parks, schools, and nearby golf courses in Rockland. A spacious foyer welcomes you in, with a convenient den/office space and powder room.The main living area is bright and inviting, featuring two-storey ceilings and an abundance of windows that fill the space with natural light. The kitchen is well-appointed with dark cabinetry and a breakfast bar with a sliding glass door leading to the balcony, perfect for everyday living and entertaining. Upstairs, the home offers a generous primary bedroom with large windows, a walk-in closet, and a private ensuite, along with two additional well-sized bedrooms and upstairs laundry. The walk-out basement features large windows and provides access to an expansive backyard and deck area. Situated close to everyday amenities including grocery stores, scenic trails, and the Ottawa River, this home offers a great balance of comfort, space, and location. (id:15069)
Step into this stunning 2023-built waterfront home, where contemporary elegance meets the peaceful charm of nature. Designed for both comfort and style, this 3-bedroom, 2-bathroom residence features high-end finishes, bright and spacious living areas, and an open-concept layout perfect for family living and entertaining. Thoughtfully with $20,000 of upgrades since purchased for new appliances, a reverse osmosis water filtration system, water softener system, tree clearing in the backyard, grass in the backyard, and window coverings. This home offers a modern kitchen with a walk-in pantry, a luxurious primary suite with a spacious walk-in closet, and elegant design details throughout. Enjoy breathtaking views of the South Nation River from your expansive rear deck, the perfect spot to relax, entertain, or soak in the beauty of your surroundings. The spacious backyard offers direct access to the water, making it ideal for outdoor enthusiasts. The expansive unfinished basement offers limitless potential, already roughed-in for 3 additional bedrooms, a full bathroom, and a second kitchen. Whether you choose to create a private in-law suite, a high-income rental unit, or a custom extension of your dream home, the possibilities are endless. Offering the perfect mix of natural beauty and modern convenience, this is a rare opportunity to own a waterfront retreat designed for both relaxation and future potential. (id:15069)
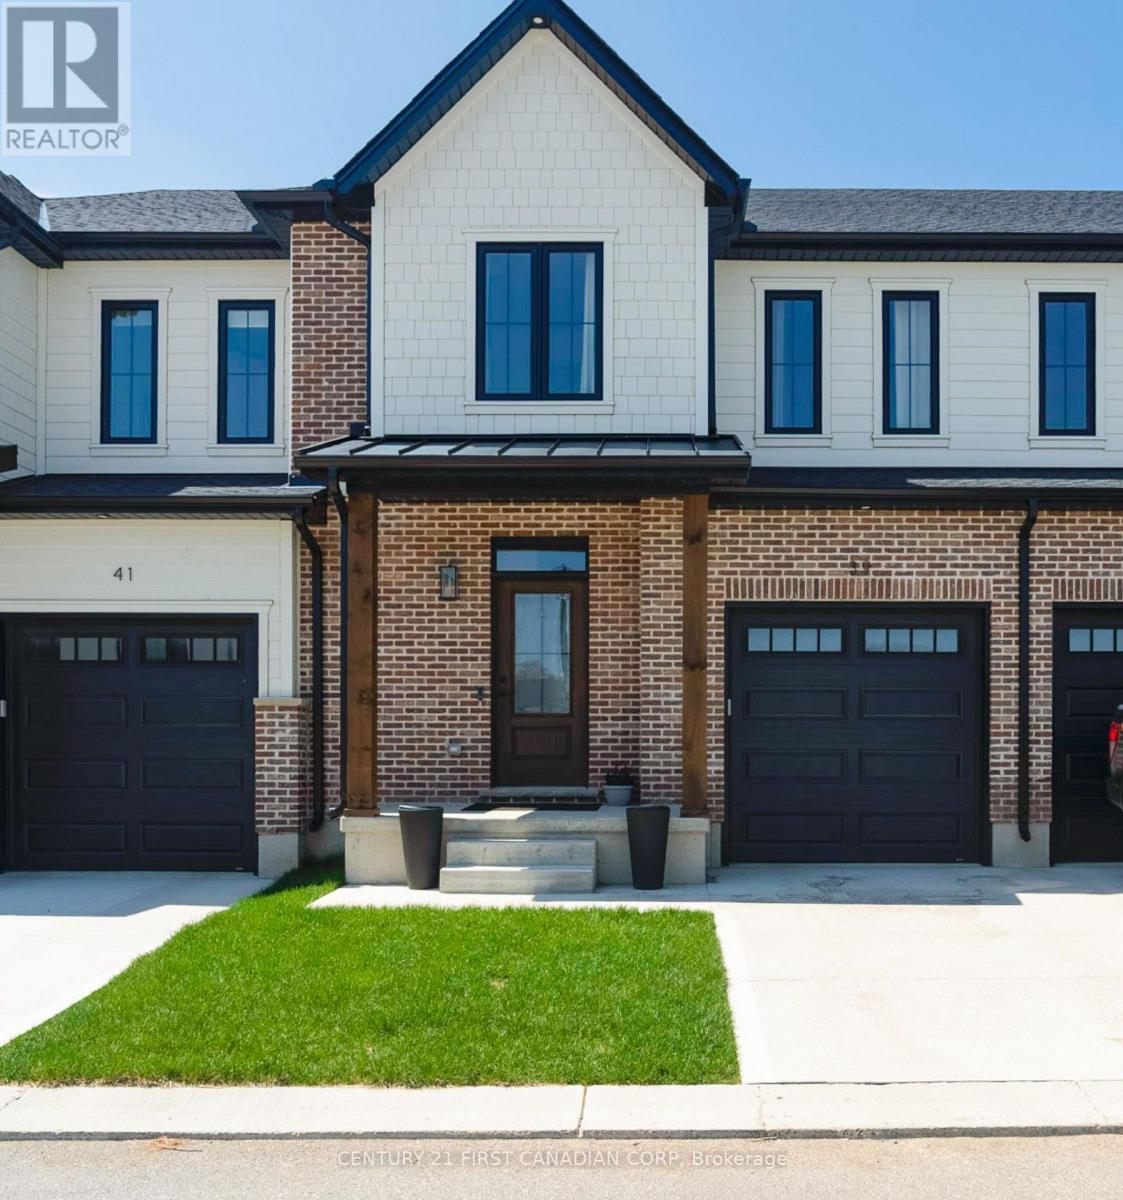
Welcome to phase two of the Ausable Fields Subdivision in Lucan Ontario, brought to you by the Van Geel Building Co. The Harper plan is a 1589 sq ft red brick two story vacant land condo with high end finishes both inside and out. The main floor plan consists of an open concept kitchen, dining, and living area with lots of natural light from the large patio doors. The kitchens feature quartz countertops, soft close drawers, as well as engineered hardwood floors. The second floor consists of a spacious primary bedroom with a large walk in closet, ensuite with a double vanity and tile shower, and two additional bedrooms. Another bonus to the second level is the convenience of a large laundry room with plenty of storage. Every detail of these vacant land condos were meticulously thought out, including the rear yard access through the garage allowing each owner the ability to fence in their yard without worrying about access easements. Each has an attached one car garage, and will be finished with a concrete laneway. These stunning units are just steps away from the Lucan Community Centre that is home to the hockey arena, YMCA daycare, public pool, baseball diamonds, soccer fields and off the leash dog park. Note-Listing prices vary due to the location within the development. Listing price is reflective of the Federal GST rebate for first time home buyers which is now in effect as well as the HST rebate. (id:15069)
A beautifully designed two-storey row home -NO CONDO FEE- in the sought-after Fox Field community. Thoughtfully planned for modern living, this layout offers bright, open spaces, functional flow, and the perfect blend of comfort and style. The main floor features a spacious living room with a cathedral ceiling and a segmental window above the patio slider, creating an airy, light-filled gathering space. The kitchen serves as the heart of the home, complete with an island and breakfast bar, a dedicated breakfast area, and seamless sightlines ideal for everyday living or entertaining. A covered front porch, welcoming foyer, and attached garage complete the main level. Upstairs, the primary suite includes a walk-in closet and a private ensuite. Two additional bedrooms provide flexible space for family, guests, or a home office, with an optional tent ceiling available in one of the rooms. A full main bath and linen storage add convenience to the second floor. The lower level includes a fully finished basement with a rec room, den-office, a 2 piece bathroom/finished laundry area, storage and utility's room. This floor plan offers exceptional value, smart design, and the opportunity to personalize your space in a growing, family-friendly community. Close to Western University, UH, schools, parks, trails, Wal-Mart Plaza, Masonville Mall and much more entertainment. (id:15069)
LARGE CORNER LOT/ TREED/ NEAR GOLF COURSES & TRAILS/ Set on an elevated corner in sought after Riverbend, this spacious two storey home offers exceptional privacy on one of the neighbourhood's larger lots. Surrounded by mature trees and gardens, the fully fenced, pool sized backyard feels like a countryside oasis in the city. Enjoy the 2025 gazebo, new deck with privacy wall and plenty of room to entertain or explore a future pool. The property line extends beyond the fencing, and there is a scenic walking trail is just steps away from your front door. Inside, the front sitting room flows into the formal dining room, featuring large windows and California shutters, while the back of the home features an open kitchen, living room and eat in area overlooking the treed backyard. The kitchen offers granite countertops, backsplash and a high end GE Profile gas stove, while a gas fireplace brings warmth to the living space. Upstairs are four generous bedrooms with engineered hardwood, including a primary suite with two closets and a four piece ensuite. One secondary bedroom features a massive walk in closet. A second four piece bathroom completes this level. The finished lower level adds a fifth bedroom, added modern bathroom(2021), large entertainment or second living area, vinyl flooring and ample storage with 2 storage rooms. Additional improvements include new central air in 2025, a driveway re-laid in 2024 with parking for four, updated stair carpeting, The main level was professionally painted in 2025 and other features in the home include updated lighting, new central vacuum attachments, larger size garage with parking for 2 cars and space for tools and toys. Riverbend and West 5 offer well regarded schools, trails, nearby golf, restaurants such as Los Olivos, West Social, fitness such as Oxygen Yoga & Fitness and BackRoads and everyday conveniences. Grocery is a short drive away. This home is a a rare combination of privacy, space and true community living. (id:15069)
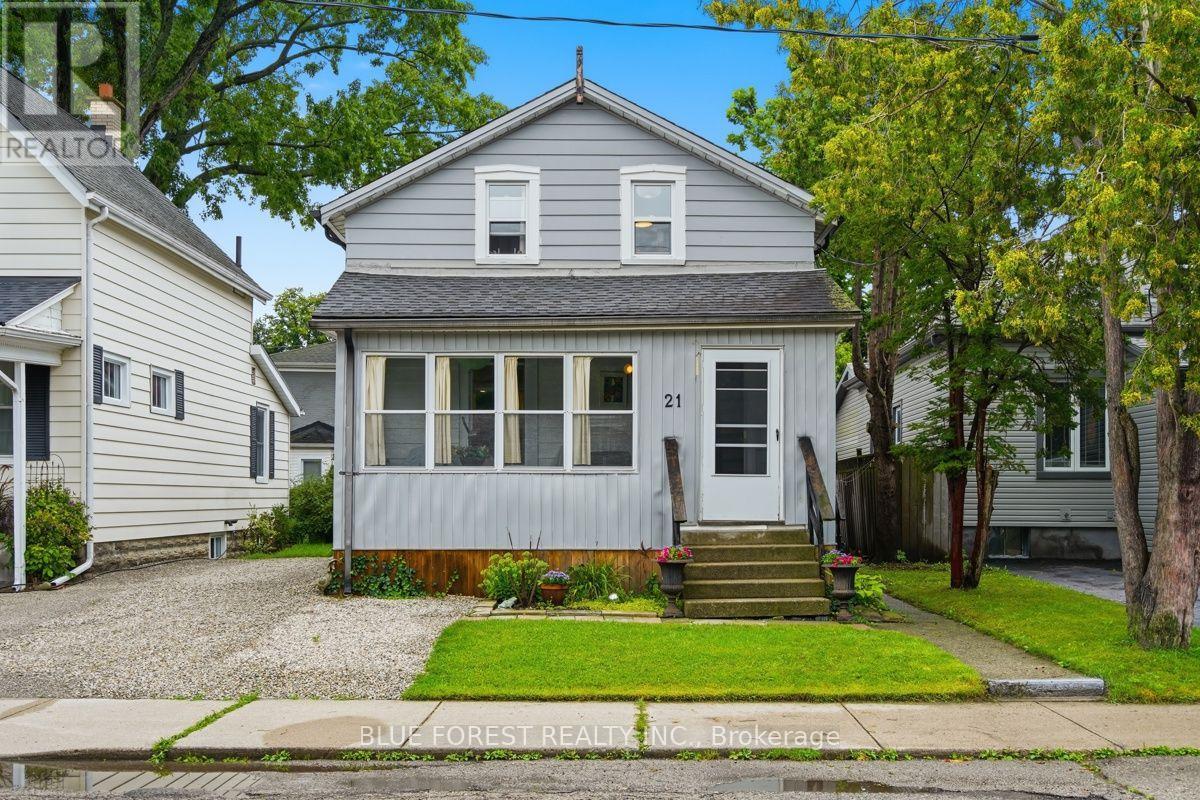
Imagine morning walks under the canopy of mature trees in the Courthouse district; one of St. Thomas's most picturesque and historic neighborhoods. Welcome to 21 Isabel Street. Begin your day with coffee in the sun-drenched front sunroom, and spend your evenings hosting in the updated kitchen, where an expansive island serves as the heart of the home. Upstairs, you'll find two bright bedrooms and a versatile bonus nook; perfect for a home office, a creative craft space, or a cozy reading corner. Forget the hassle of lugging laundry to the basement; the washer and dryer are conveniently located on the second level. With two full, updated bathrooms, busy mornings are a breeze. Complete with a new furnace (2021) and an owned water heater, this home is ready for you to move-in and add your personal touch. Don't miss your chance to own a piece of the Courthouse district! (id:15069)
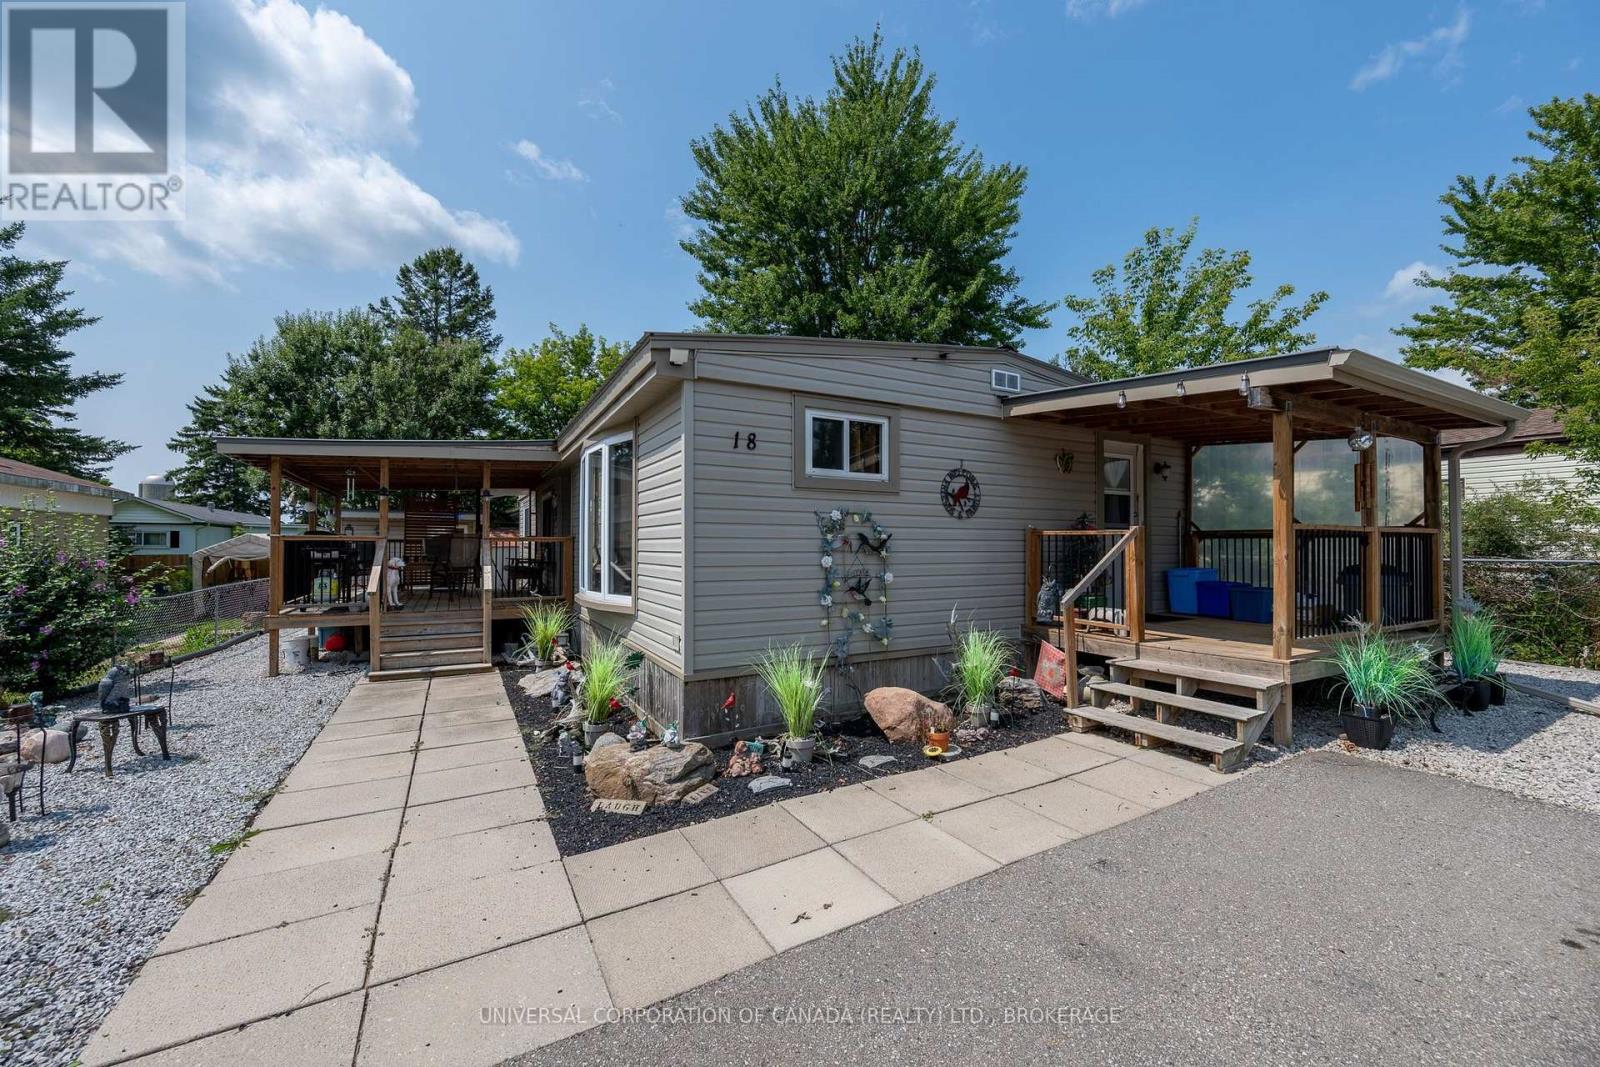
Welcome to this much loved 1976 Bendix mobile home with additions,outside porches and outdoor living on the spacious covered deck.Low maintenance plus 12x18 workshop,cosy she-shed and tool shed plus lots of parking.This home offers a large master bedroom with walkthru closet and ensuite,4 piece main bath ,guest bedroom ,roomy laundry and workroom plus entertainment size dining and livingroom areas.2018 updates include roof,siding,porch and central air ;2019 furnace.Current lot rent $360.09 with slight increase on sale.Buyer requires park approval. (id:15069)