
336 Broadway Street W Merrickville-Wolford, Ontario K0G 1N0


2 Bedroom
1 Bathroom
1,100 - 1,500 sqft
Fireplace
None
Forced Air
Waterfront On River
$549,900
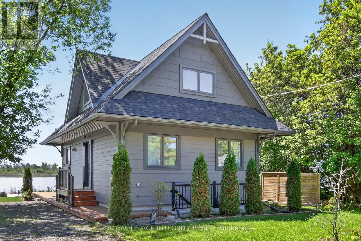
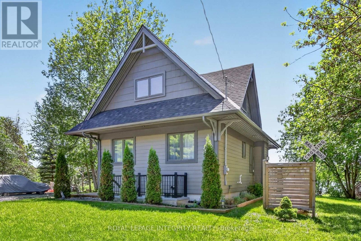
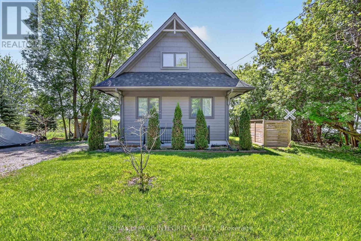
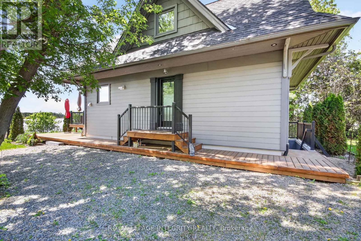
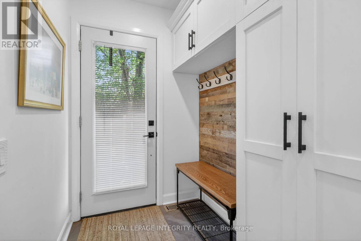
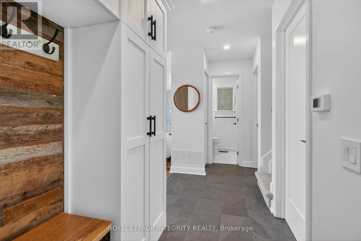
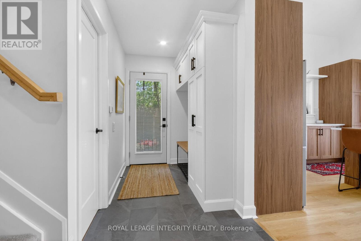
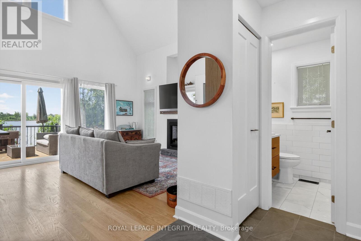
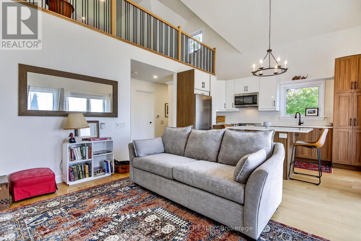
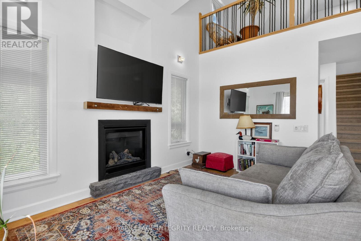
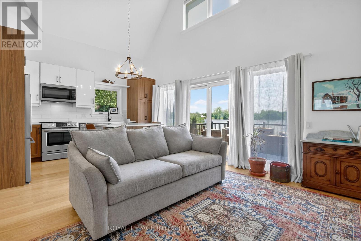
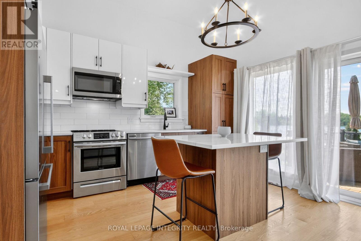
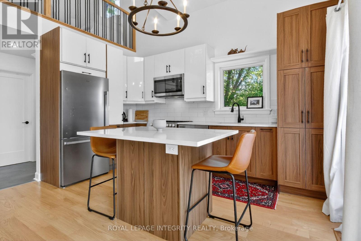
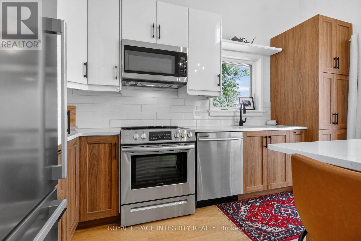
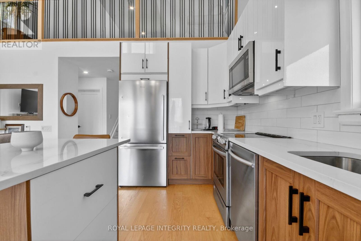
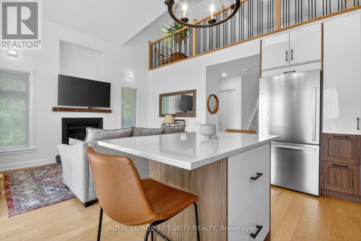
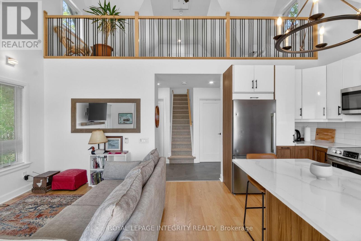
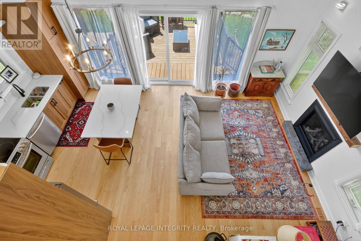
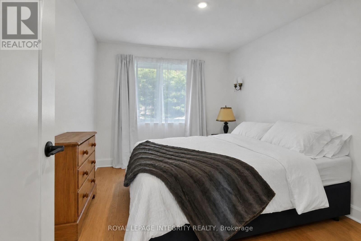
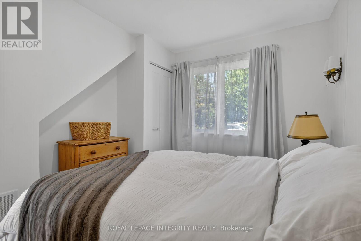
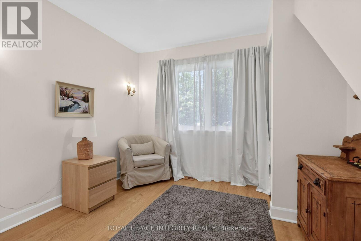
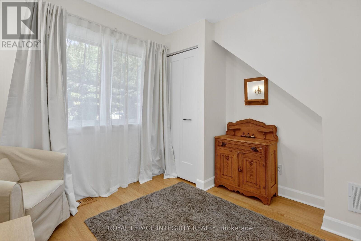
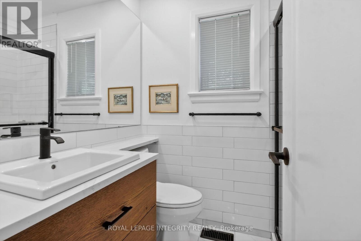
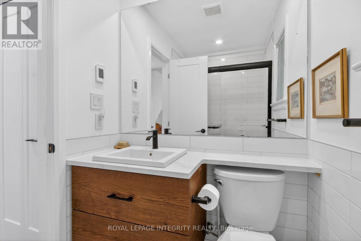
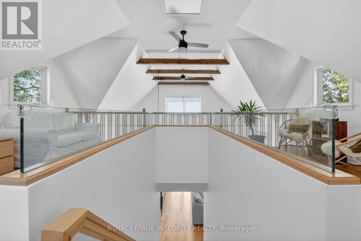
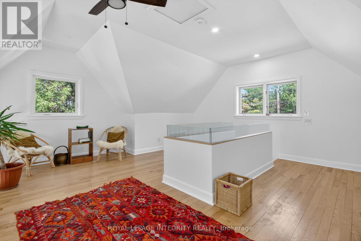
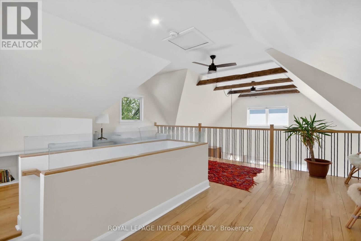
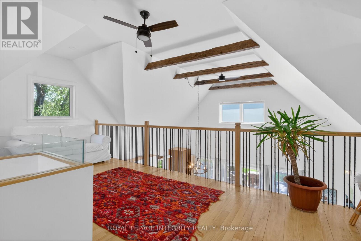
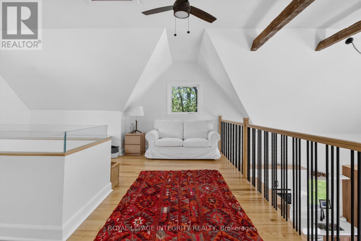
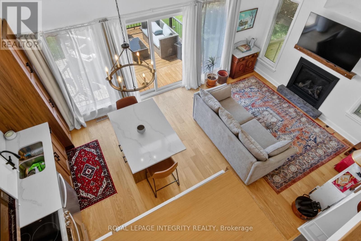
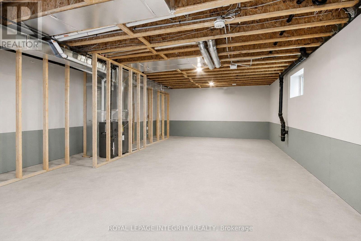
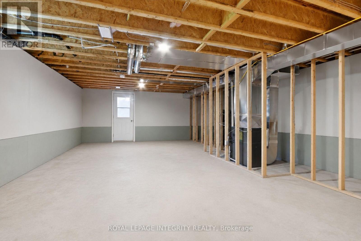
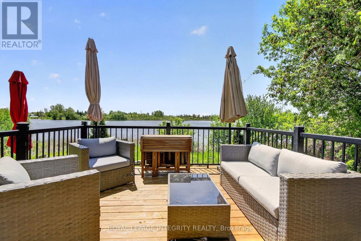
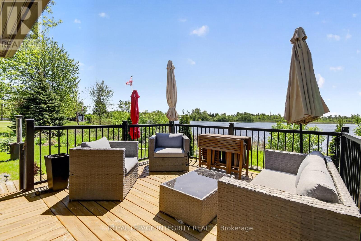
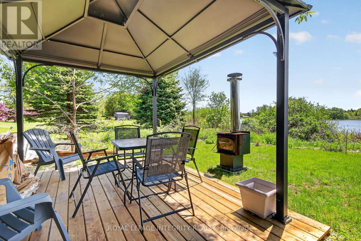
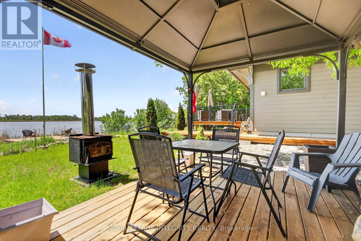
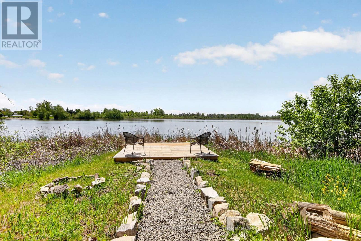
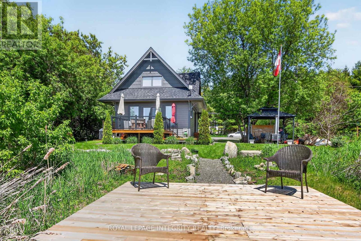
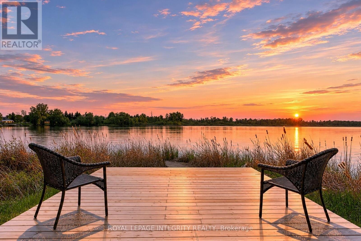
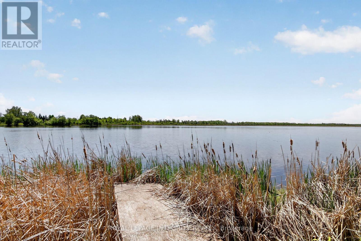
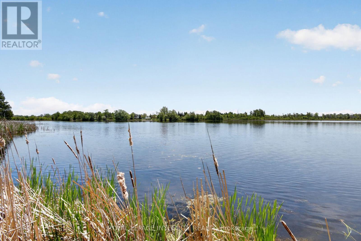
Welcome to a truly gem of a waterfront home in Merrickville. Masterfully built NEW in 2023 by award-winning builder Allan Bateman and designed by Dylan O'keefe. Inspired by the timeless character of a historic Ontario train station in Glencoe, Ontario, this one-of-a-kind home blends architectural significance with modern waterfront living. Thoughtfully designed to maximize natural light, views, and functionality, the home offers a comfortable living space overlooking the waterfront. The main level features two spacious bedrooms and a 3-piece bathroom, while the impressive loft level offers exceptional flexibility and could easily accommodate two additional bedrooms, a private retreat, studio, or home office space. The unfinished lower level boasts soaring ceilings, a separate outside entrance, and outstanding potential for a future in-law/rental suite, guest quarters, recreation area, or customized living space tailored to your needs. The property is serviced by a 230-foot drilled well with a water filtration/treatment system and a septic system. Hot water is supplied by a rented propane hot water tank. A rare opportunity to own a newly built architectural waterfront home where craftsmanship, design, and inspiration come together in a truly remarkable setting. (id:15069)
Property Details
| MLS® Number | X13177098 |
| Property Type | Single Family |
| Community Name | 804 - Merrickville |
| Easement | Unknown |
| Equipment Type | Water Heater |
| Features | Irregular Lot Size, Sump Pump |
| Parking Space Total | 4 |
| Rental Equipment Type | Water Heater |
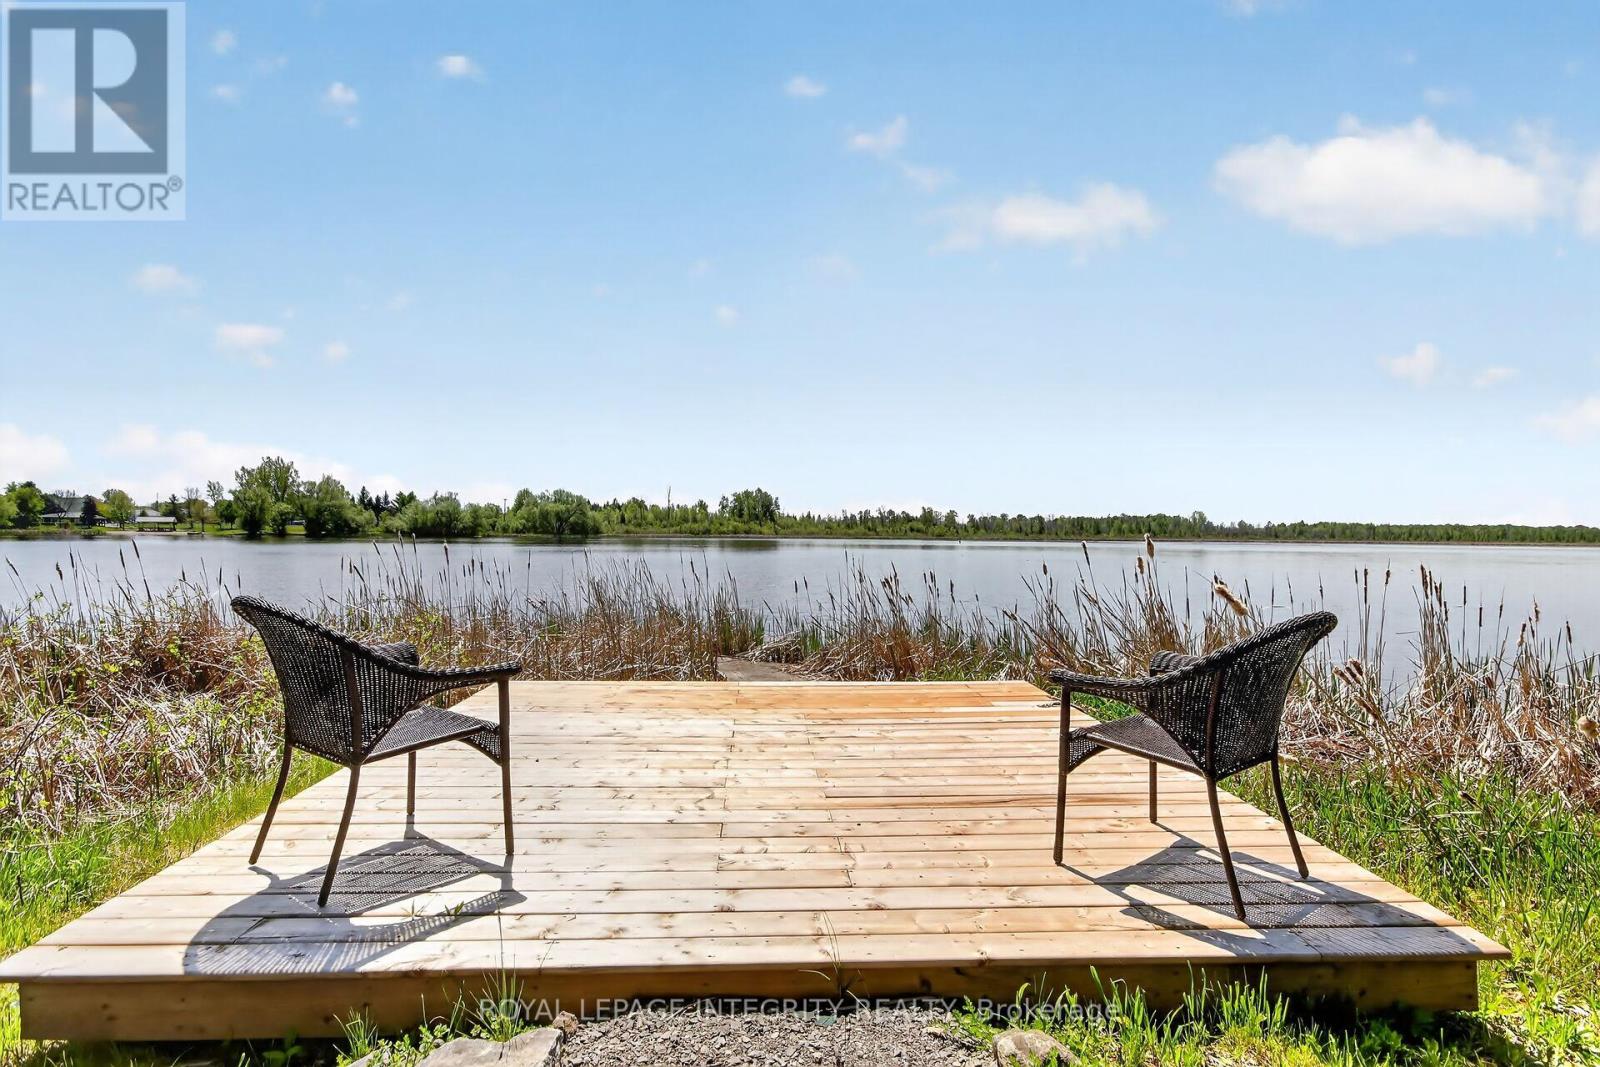
| View Type | Direct Water View, Unobstructed Water View |
| Water Front Name | Rideau River |
| Water Front Type | Waterfront On River |
Building
| Bathroom Total | 1 |
| Bedrooms Above Ground | 2 |
| Bedrooms Total | 2 |
| Amenities | Fireplace(s) |
| Appliances | Dishwasher, Dryer, Hood Fan, Microwave, Stove, Washer, Refrigerator |
| Basement Development | Unfinished |
| Basement Features | Separate Entrance |
| Basement Type | Full, N/a (unfinished), N/a |
| Construction Style Attachment | Detached |
| Cooling Type | None |
| Exterior Finish | Wood |
| Fireplace Present | Yes |
| Fireplace Total | 1 |
| Foundation Type | Poured Concrete |
| Heating Fuel | Propane |
| Heating Type | Forced Air |
| Stories Total | 2 |
| Size Interior | 1,100 - 1,500 Sqft |
| Type | House |
Parking
| No Garage |
Land
| Access Type | Public Road, Private Docking |
| Acreage | No |
| Sewer | Septic System |
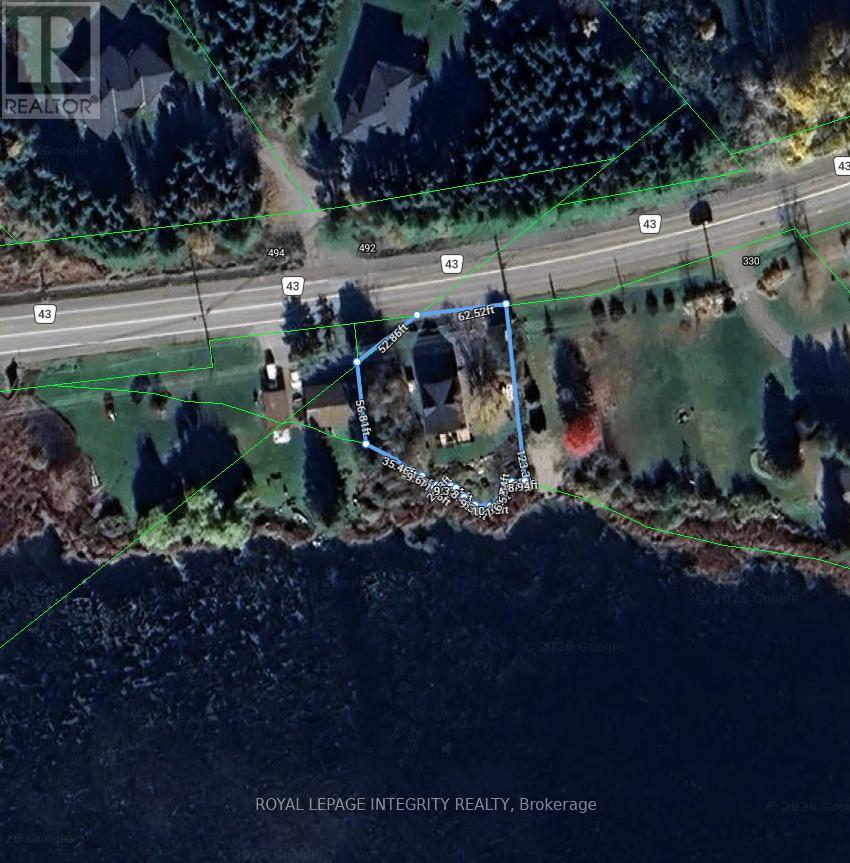
| Size Depth | 123 Ft ,4 In |
| Size Frontage | 115 Ft ,4 In |
| Size Irregular | 115.4 X 123.4 Ft |
| Size Total Text | 115.4 X 123.4 Ft |
| Zoning Description | Rural (ru) Zone |
Rooms
| Level | Type | Length | Width | Dimensions |
|---|---|---|---|---|
| Second Level | Loft | 6.15 m | 5.07 m | 6.15 m x 5.07 m |
| Basement | Other | 8.72 m | 5.71 m | 8.72 m x 5.71 m |
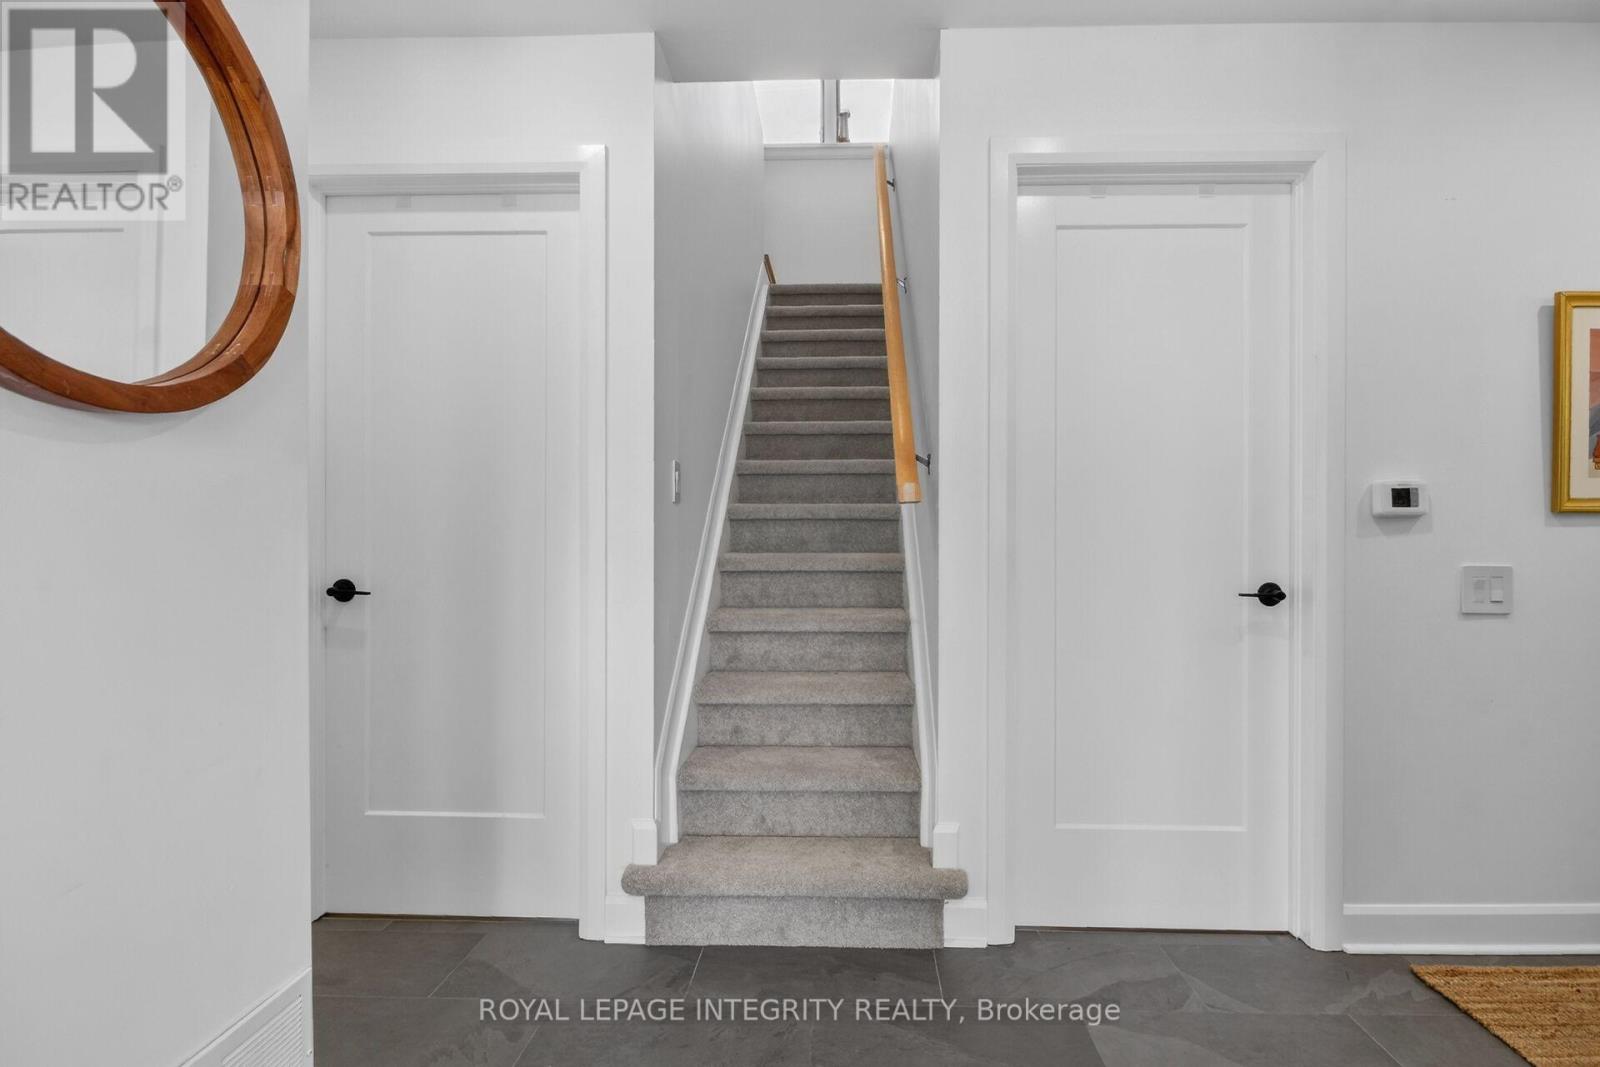
| Main Level | Foyer | 1.68 m | 1.1 m | 1.68 m x 1.1 m |
| Main Level | Kitchen | 4.03 m | 2.92 m | 4.03 m x 2.92 m |
| Main Level | Living Room | 4.03 m | 2.75 m | 4.03 m x 2.75 m |
| Main Level | Primary Bedroom | 3.33 m | 2.57 m | 3.33 m x 2.57 m |
| Main Level | Bedroom | 2.79 m | 2.58 m | 2.79 m x 2.58 m |
| Main Level | Bathroom | 1.51 m | 1.12 m | 1.51 m x 1.12 m |
Contact Us
Contact us for more information

This REALTOR.ca listing content is owned and licensed by REALTOR® members of The Canadian Real Estate Association
The trademarks REALTOR®, REALTORS®, and the REALTOR® logo are controlled by The Canadian Real Estate Association (CREA) and identify real estate professionals who are members of CREA. The trademarks MLS®, Multiple Listing Service® and the associated logos are owned by The Canadian Real Estate Association (CREA) and identify the quality of services provided by real estate professionals who are members of CREA. The trademark DDF® is owned by The Canadian Real Estate Association (CREA) and identifies CREA's Data Distribution Facility (DDF®)
September 28 2026 08:22:02
Ottawa Real Estate Board
Royal LePage Integrity Realty