
1714 North Road N Black River-Matheson, Ontario P0K 1N0

5 Bedroom
2 Bathroom
700 - 1,100 sqft
Bungalow
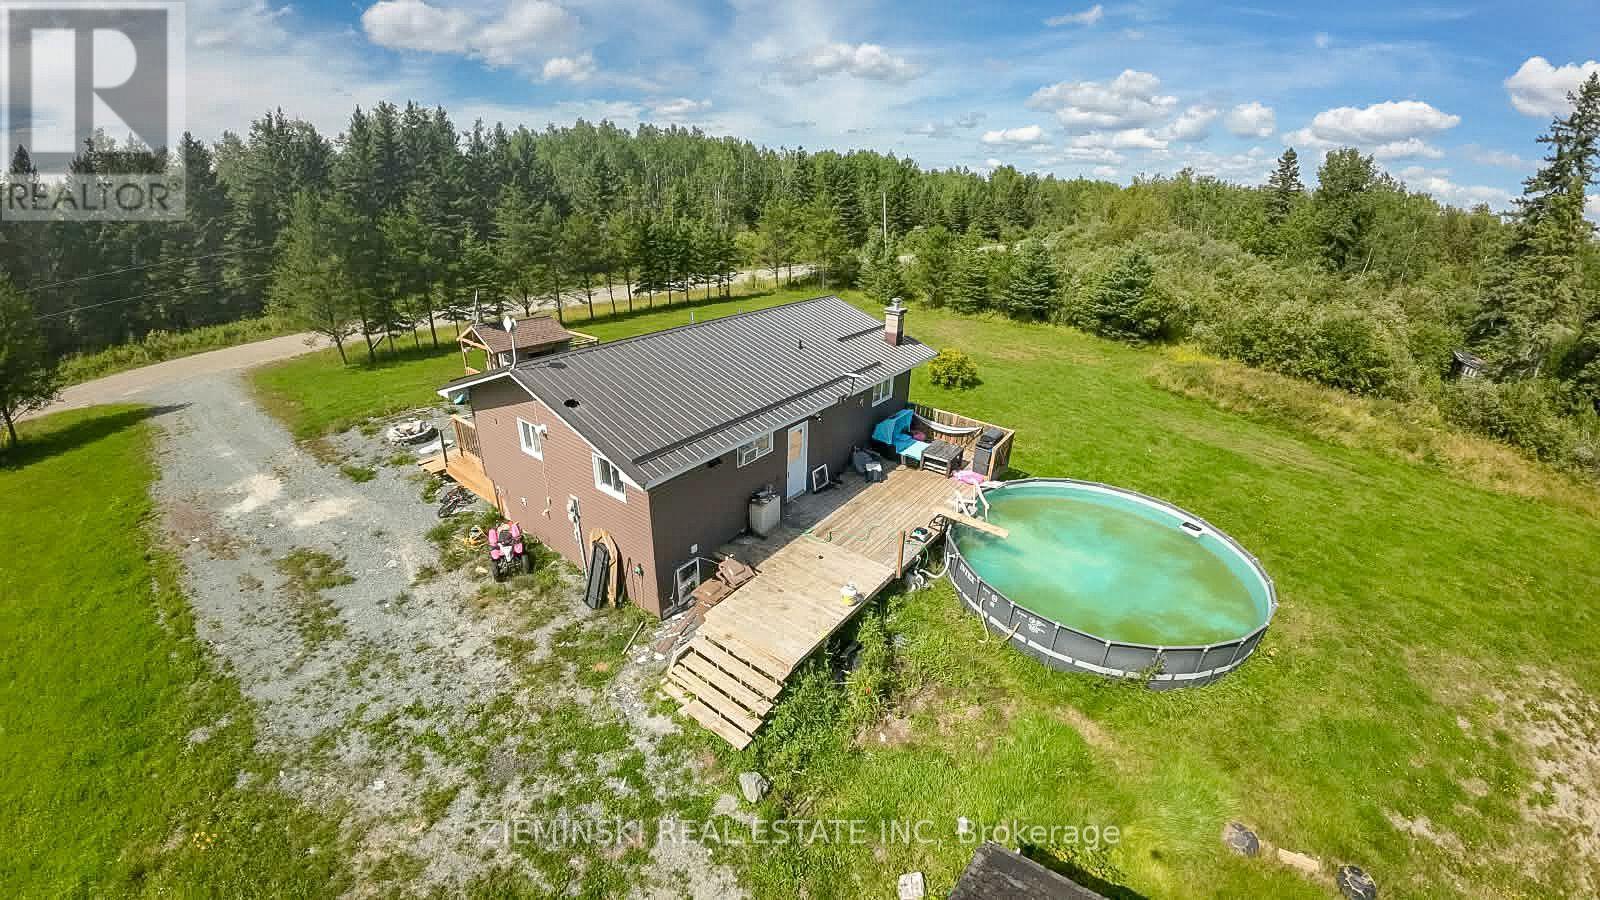
Above Ground Pool
None
Baseboard Heaters
Acreage
$305,000
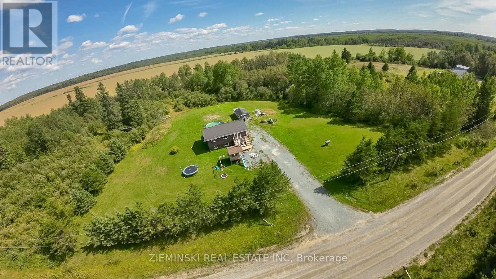
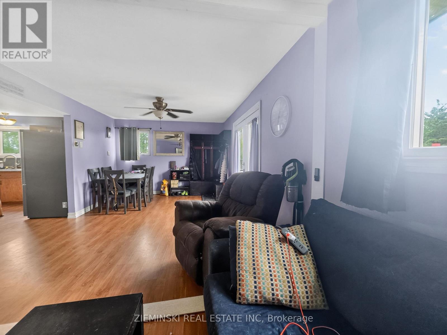
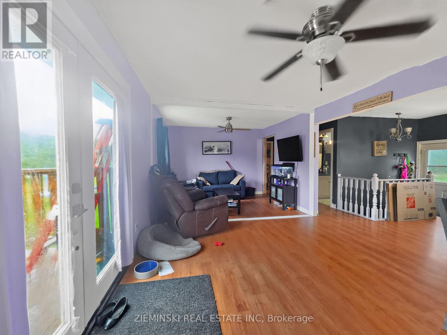
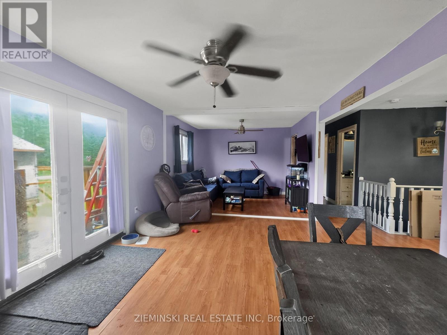
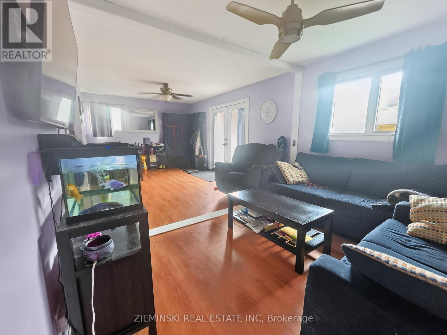
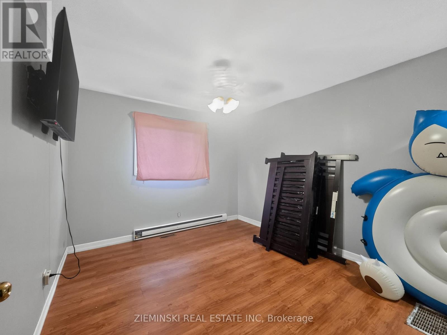
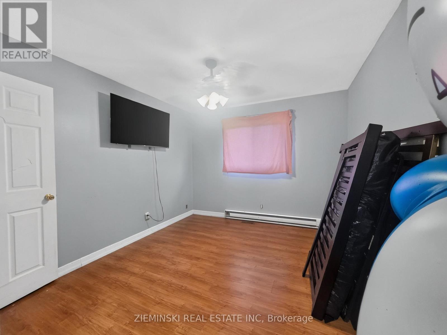
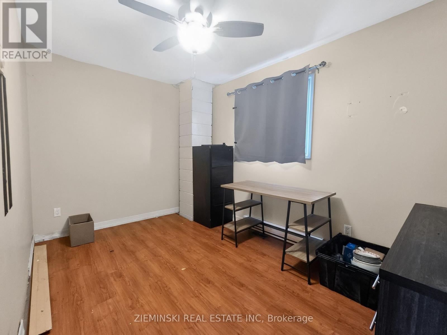
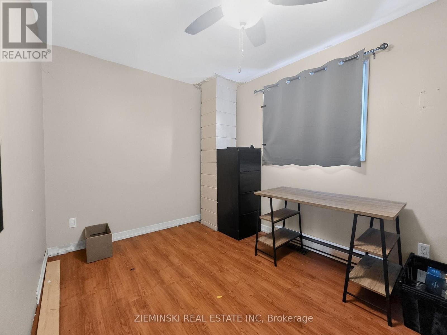
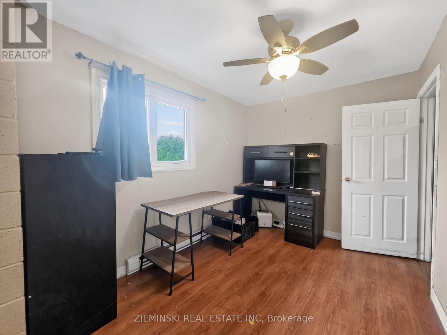
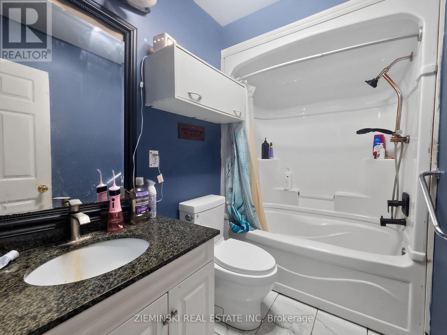
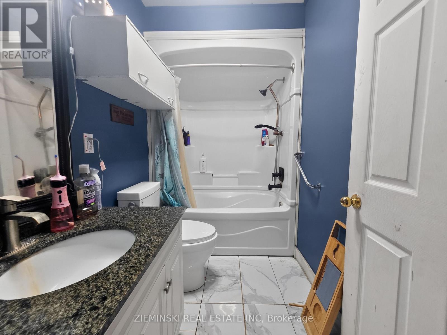
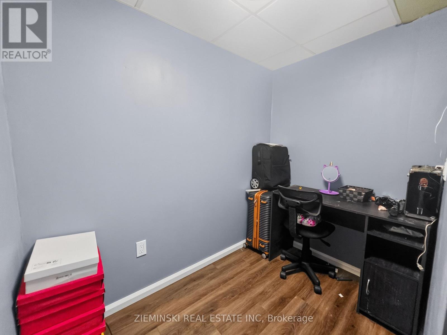
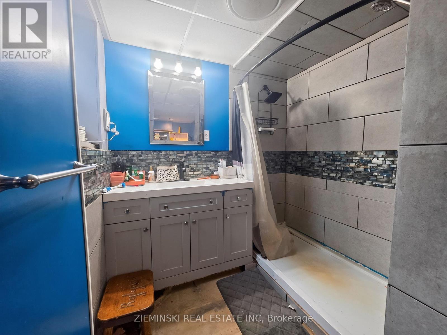
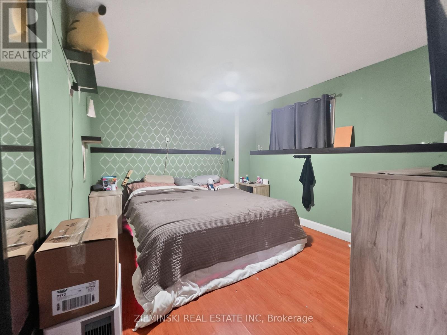
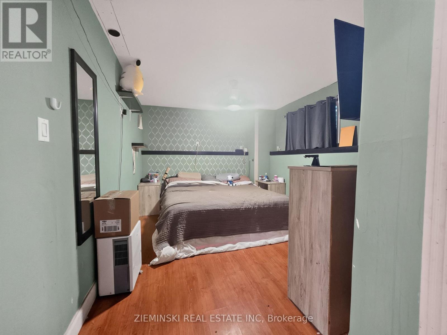
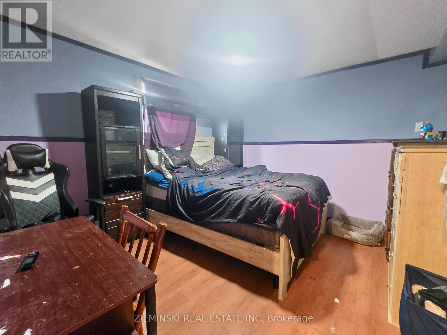
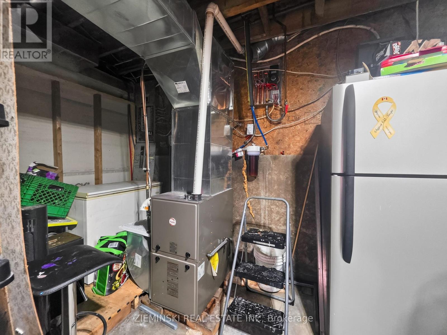
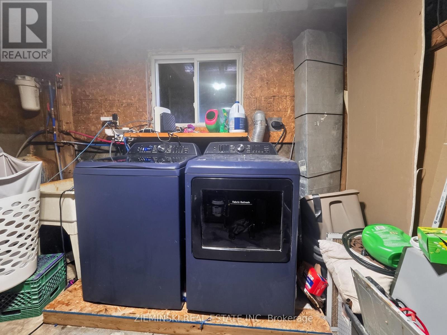
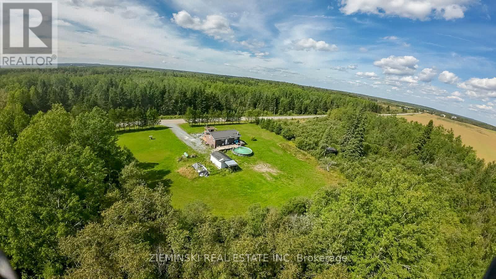
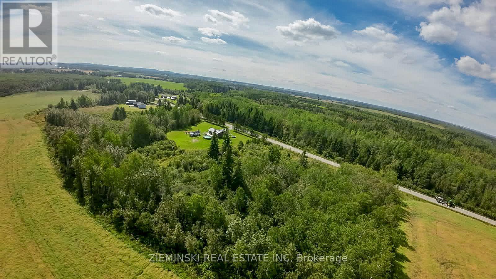
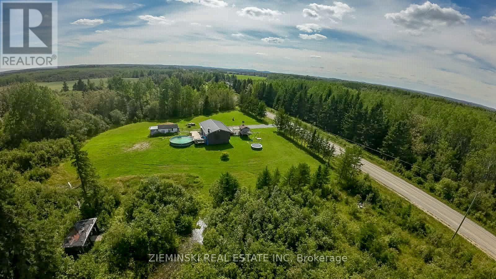
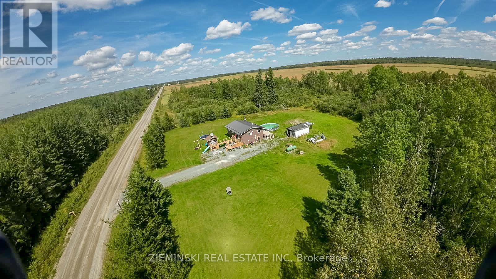
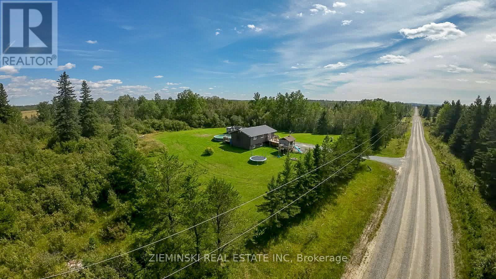
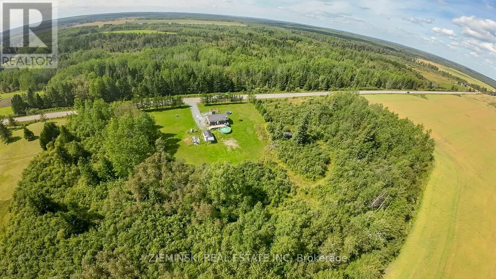
Welcome to this spacious 2+3 bedroom home, situated on approximately 3.5 acres and offering plenty of room for the whole family. This property is a great opportunity for first-time homebuyers, investors, or anyone looking to upgrade to a larger home with space to enjoy. The main floor features a bright living room, kitchen, four-piece bathroom, and two bedrooms. The lower level offers even more living space with a large primary bedroom featuring its own bathroom, plus two additional bedrooms. The lower level also includes the furnace and laundry area. Outside, enjoy the privacy and space of approximately 3.5 acres, along with a drilled well and septic system. With a total of five bedrooms and lots of land, this property offers plenty of potential for families looking for more space or buyers looking for a solid investment opportunity. Don't miss your chance to make this property your own! (id:15069)
Property Details
| MLS® Number | T13743136 |
| Property Type | Single Family |
| Community Name | Matheson |
| Communication Type | High Speed Internet |
| Community Features | School Bus |
| Features | Wooded Area, Carpet Free |
| Parking Space Total | 6 |
| Pool Type | Above Ground Pool |
Building
| Bathroom Total | 2 |
| Bedrooms Above Ground | 2 |
| Bedrooms Below Ground | 3 |
| Bedrooms Total | 5 |
| Architectural Style | Bungalow |
| Basement Development | Finished |
| Basement Type | N/a (finished) |
| Construction Style Attachment | Detached |
| Cooling Type | None |
| Exterior Finish | Vinyl Siding |
| Fire Protection | Smoke Detectors |
| Foundation Type | Poured Concrete |
| Heating Fuel | Propane |
| Heating Type | Baseboard Heaters |
| Stories Total | 1 |
| Size Interior | 700 - 1,100 Sqft |
| Type | House |
| Utility Water | Drilled Well |
Parking
| Detached Garage | |
| Garage |
Land
| Access Type | Public Road, Year-round Access |
| Acreage | Yes |
| Sewer | Septic System |
| Size Depth | 301 Ft |
| Size Frontage | 500 Ft |
| Size Irregular | 500 X 301 Ft |
| Size Total Text | 500 X 301 Ft|2 - 4.99 Acres |
| Zoning Description | R1 |
Rooms
| Level | Type | Length | Width | Dimensions |
|---|---|---|---|---|
| Basement | Bedroom 3 | 2.8 m | 1.92 m | 2.8 m x 1.92 m |
| Basement | Bedroom 4 | 5.22 m | 3.08 m | 5.22 m x 3.08 m |
| Basement | Bedroom 5 | 3.63 m | 3.32 m | 3.63 m x 3.32 m |
| Basement | Other | 2.13 m | 1.46 m | 2.13 m x 1.46 m |
| Basement | Furnace | 4.12 m | 3.08 m | 4.12 m x 3.08 m |
| Main Level | Living Room | 7.56 m | 3.44 m | 7.56 m x 3.44 m |
| Main Level | Kitchen | 4.91 m | 3.57 m | 4.91 m x 3.57 m |
| Main Level | Bedroom | 3.48 m | 3.17 m | 3.48 m x 3.17 m |
| Main Level | Bedroom 2 | 3.93 m | 2.53 m | 3.93 m x 2.53 m |
| Main Level | Bathroom | 2.5 m | 1.25 m | 2.5 m x 1.25 m |
Utilities
| Electricity | Installed |
| Wireless | Available |
| Electricity Connected | Connected |
https://www.realtor.ca/real-estate/30232760/1714-north-road-n-black-river-matheson-matheson-matheson
Contact Us
Contact us for more information

This REALTOR.ca listing content is owned and licensed by REALTOR® members of The Canadian Real Estate Association
The trademarks REALTOR®, REALTORS®, and the REALTOR® logo are controlled by The Canadian Real Estate Association (CREA) and identify real estate professionals who are members of CREA. The trademarks MLS®, Multiple Listing Service® and the associated logos are owned by The Canadian Real Estate Association (CREA) and identify the quality of services provided by real estate professionals who are members of CREA. The trademark DDF® is owned by The Canadian Real Estate Association (CREA) and identifies CREA's Data Distribution Facility (DDF®)
September 05 2026 04:51:44
Timmins Cochrane & Timiskaming District Association of REALTORS®
Zieminski Real Estate Inc