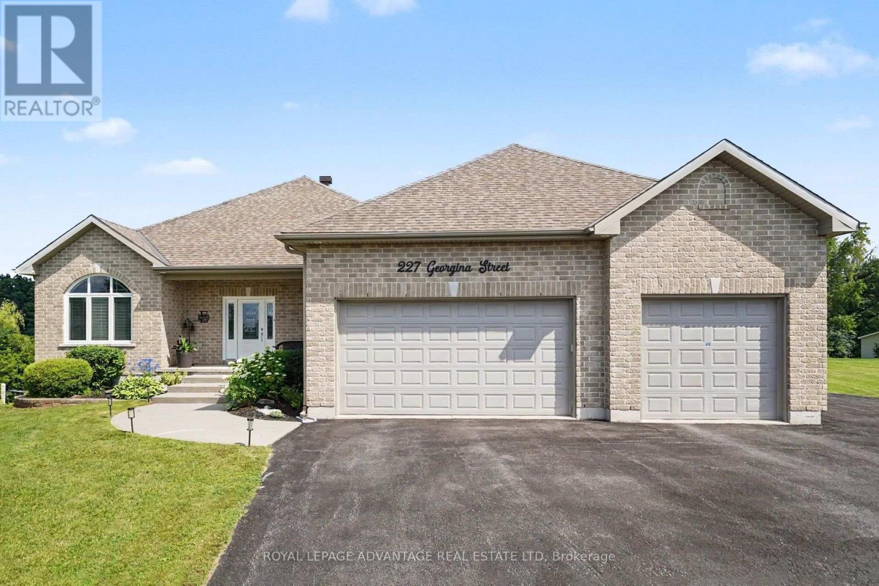
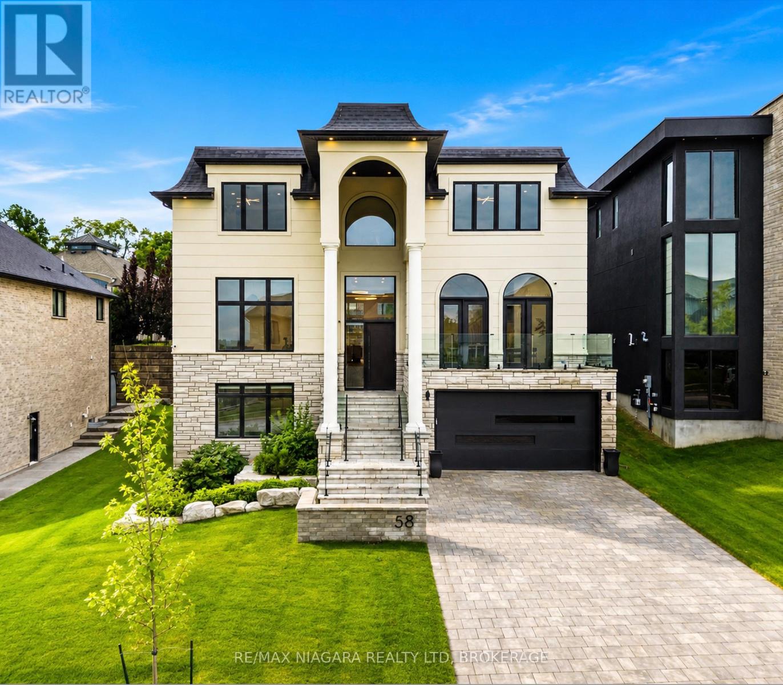
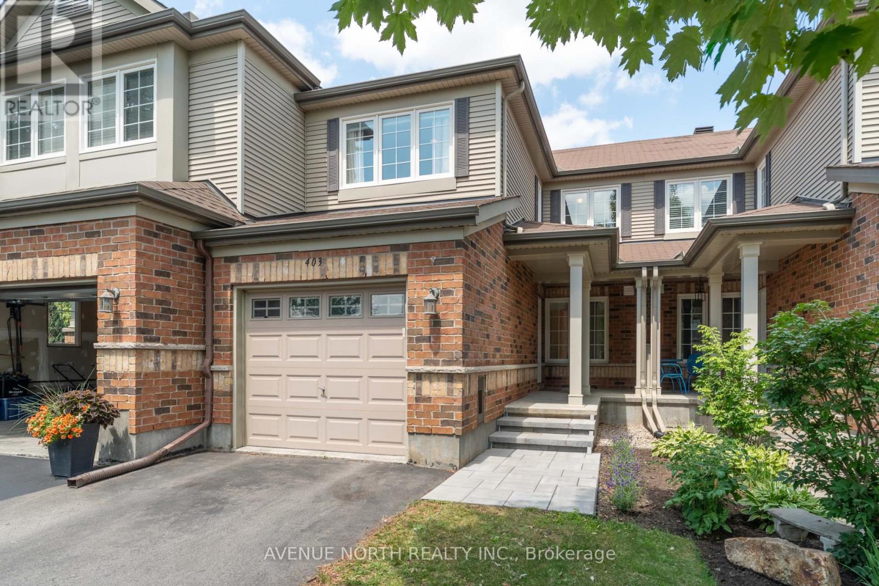
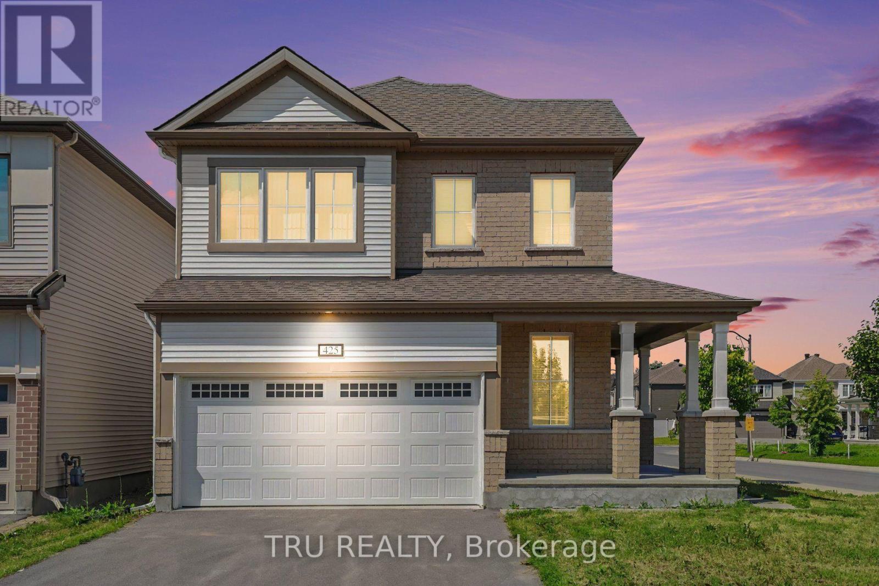
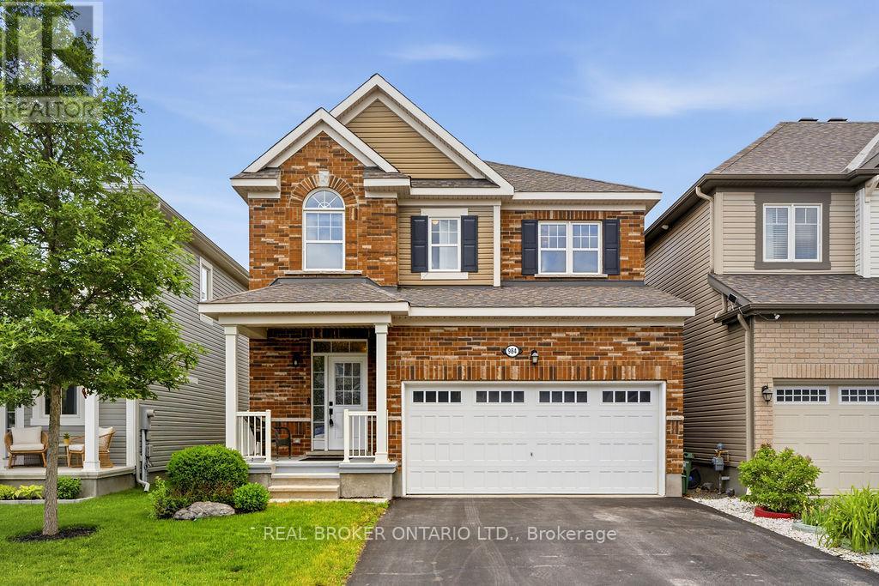
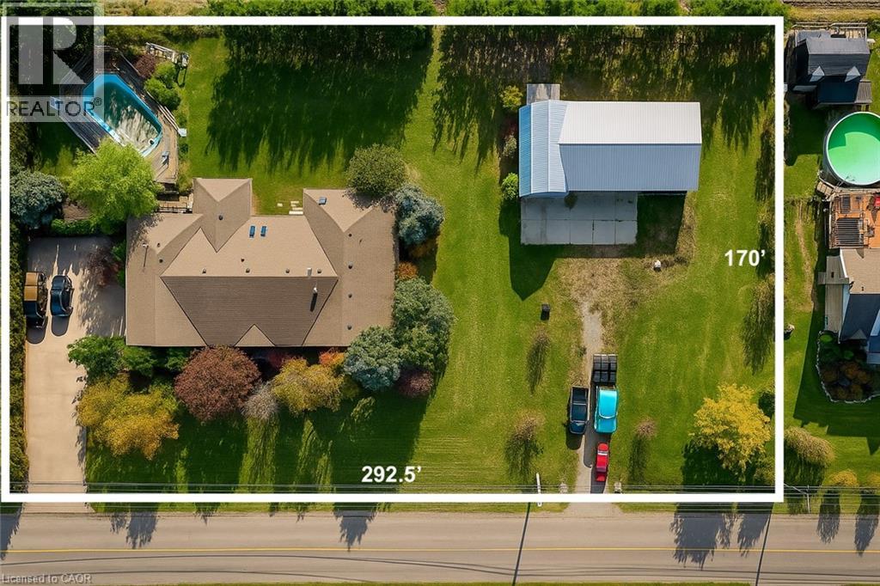
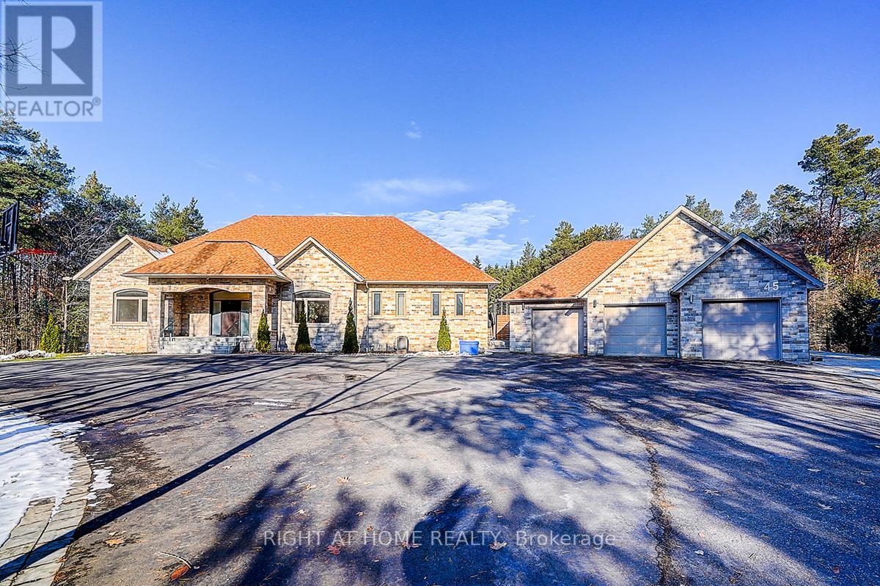
Welcome to Sheridan Estates, a sought-after community offering executive homes, and a wonderful neighbourhood atmosphere. Set on a private 2.4-acre lot with additional frontage providing a generous buffer from neighbouring properties, this exceptional home offers the perfect blend of luxury, comfort, and privacy. From the moment you step inside, you will appreciate the bright open-concept design, soaring vaulted ceilings, and beautiful hardwood flooring throughout the main level. The well-appointed kitchen features an abundance of cabinetry, stainless steel appliances, and a spacious walk-in pantry, flowing seamlessly into the dining and living areas. The inviting living room is anchored by a cozy gas fireplace, while patio doors off the dining area lead to a charming three-season sunroom-perfect for relaxing on warm summer evenings after enjoying your saltwater in-ground pool. The main-floor primary suite is a true retreat with his-and-her closets and a luxurious ensuite featuring a separate shower and soaker tub. A second bedroom, currently used as a home office, a convenient 2-piece bath, and main-floor laundry complete the level. The laundry room provides direct access to the triple attached garage and impressive heated workshop with sink-a dream setup for hobbyists in the family. The fully finished walkout lower level is designed for entertaining with a spacious family room, wet bar complete with fridge and dishwasher, two additional bedrooms, and a 4-piece bathroom. Plus and abundance of storage areas. Step out to an inviting outdoor living space featuring a heated saltwater in-ground pool and a private, tree-lined setting-this is where summer memories are made. Additional highlights include a whole-home Generac generator, whole-home surge protection installed in 2025, and an RV hookup beside the garage for those who love to travel. This outstanding property truly checks every box and is a pleasure to show. It will not disappoint! (id:15069)
Welcome to the epitome of luxury in one of the most prestigious locations in Niagara-on-the-Lake. This breathtaking, custom-built estate offers over 4,500 square feet of exquisitely finished living space, plus a fully finished lower level, showcasing an uncompromising level of craftsmanship, timeless design, and exceptional attention to detail.Designed for both elegant entertaining and everyday living, this remarkable home features four spacious bedrooms, each with its own luxurious ensuite and walk-in closet, along with 5.5 beautifully appointed bathrooms. The thoughtfully designed main floor boasts soaring 12-foot ceilings, a private office, and stunning open-concept living spaces filled with natural light.The chef's kitchen is a true showpiece, complete with premium JennAir appliances, a built-in refrigerator, a 48-inch gas range, and luxurious quartzite countertops that continue throughout the entire home.The fully finished lower level elevates the experience even further with heated floors, a private theatre room, a dedicated gym, and convenient elevator access to every level. Outside, the covered patio creates the perfect setting for relaxing or entertaining in every season.Additional premium features include three fireplaces, a whole-home surround sound system, two furnaces, a steam humidifier, and a backup hot water tank-ensuring comfort, efficiency, and peace of mind.This is more than a home-it's a rare opportunity to own one of Niagara-on-the-Lake's finest luxury residences, where every detail has been carefully curated to deliver an extraordinary lifestyle. (id:15069)
403 Heathrow Private is a beautifully maintained 2-bedroom + loft townhome with 1 full bathroom & 2 half baths located in Old Stittsville. Filled with tons of natural light from its large windows, this move-in-ready home offers the perfect blend of style, comfort, and functionality for first-time buyers, young families, or anyone seeking low-maintenance living. The bright, open-concept main floor features a spacious living and dining area bathed in natural light, creating a warm and inviting atmosphere, complete with a cozy gas fireplace. The well-appointed kitchen offers ample cabinetry, generous counter space, and a gas stove. Upstairs, you'll find two generous bedrooms, with the primary bedroom offering a walk-in closet, a versatile loft ideal for a home office, study, or family room, and a full 4-piece Jack & Jill bathroom. The finished basement provides valuable additional living space, making it ideal for a family room, home theatre, fitness area, or playroom, while still offering an excellent amount of storage space. Your laundry room, complete with a sink & toilet, finishes off the lower level. Enjoy your private interlocked outdoor space for relaxing or summer barbecues, all while being just minutes from parks, walking trails, schools, shopping, restaurants, recreation, and everyday amenities. This exceptional location offers the perfect balance of peaceful living and urban convenience. Don't miss your chance to call this beautiful townhome your own and enjoy everything Stittsville has to offer! 24 hours irrevocable on all offers. (id:15069)
Stunning Mattamy Corner-Lot Single in Half-Moon Bay.Welcome to this spectacular detached home in the heart of Barrhaven, bathed in abundant natural light from all four sides. The pristine interior features gleaming hardwood floors across the main level, creating a bright, airy, and welcoming atmosphere. The chef-inspired kitchen is a standout, boasting premium stainless steel appliances, a gas stove, granite countertops, and modern cabinetry-perfect for cooking and entertaining.Upstairs offers incredible versatility with three spacious bedrooms plus a massive open loft. The luxurious primary retreat features a large walk-in closet and a spa-like ensuite. Two additional generous bedrooms, a full main bath, and a dedicated laundry room complete the second level. Highly convenient location steps from top-rated schools, parks, transit, and quick access to Hwy 416. (id:15069)
In a prime location, tucked away on a sought-after quiet circle surrounded by parks, paths & schools, this move-in ready family home offers the perfect blend of luxury, comfort & functionality. Set within a neighbourhood known for its strong sense of community, this is the kind of home buyers wait years to find. With over $90,000 in premium upgrades, timeless design & quality finishes come together to create a home that feels both elevated & inviting. The open-concept layout is anchored by wide-plank hardwood flooring, 9' ceilings & stone surround gas fireplace. A south-facing exposure fills the rooms with natural sunlight from morning to evening. The dream kitchen is designed for real life & all the moments in between. Thoughtfully upgraded with timeless white cabinetry, soft close hinges, a dedicated coffee & storage bar, pull-out waste centre, spice storage, pots & pans drawers galore & an oversized stone island, your hub for holiday baking. It's a kitchen that works as hard as your family does. With convenient access to the mudroom off the kitchen, putting away groceries has never been easier. The primary suite, complete with a 5 piece spa-inspired ensuite features a standalone soaker tub, & glass-enclosed rain shower. Two additional generously sized bedrooms offer plenty of space so no one is left with the smaller room! A family bathroom with soaring cathedral ceilings just made bath time a bit easier. A second floor laundry room with storage keeps everyday routines organized in style. The finished lower level is the ultimate bonus space & stylish wet bar & full bath keep family & guests comfortable. Floor-to-ceiling patio sliders frame your outdoor living space. A fenced backyard with mature gardens, large deck & gazebo is the perfect spot to enjoy warm summer nights. Extra highlights include a finished garage with built-in cabinetry & workspace, furnace (2026), a beverage station fridge (2026). Some homes check all the boxes. This one creates a few new ones. (id:15069)
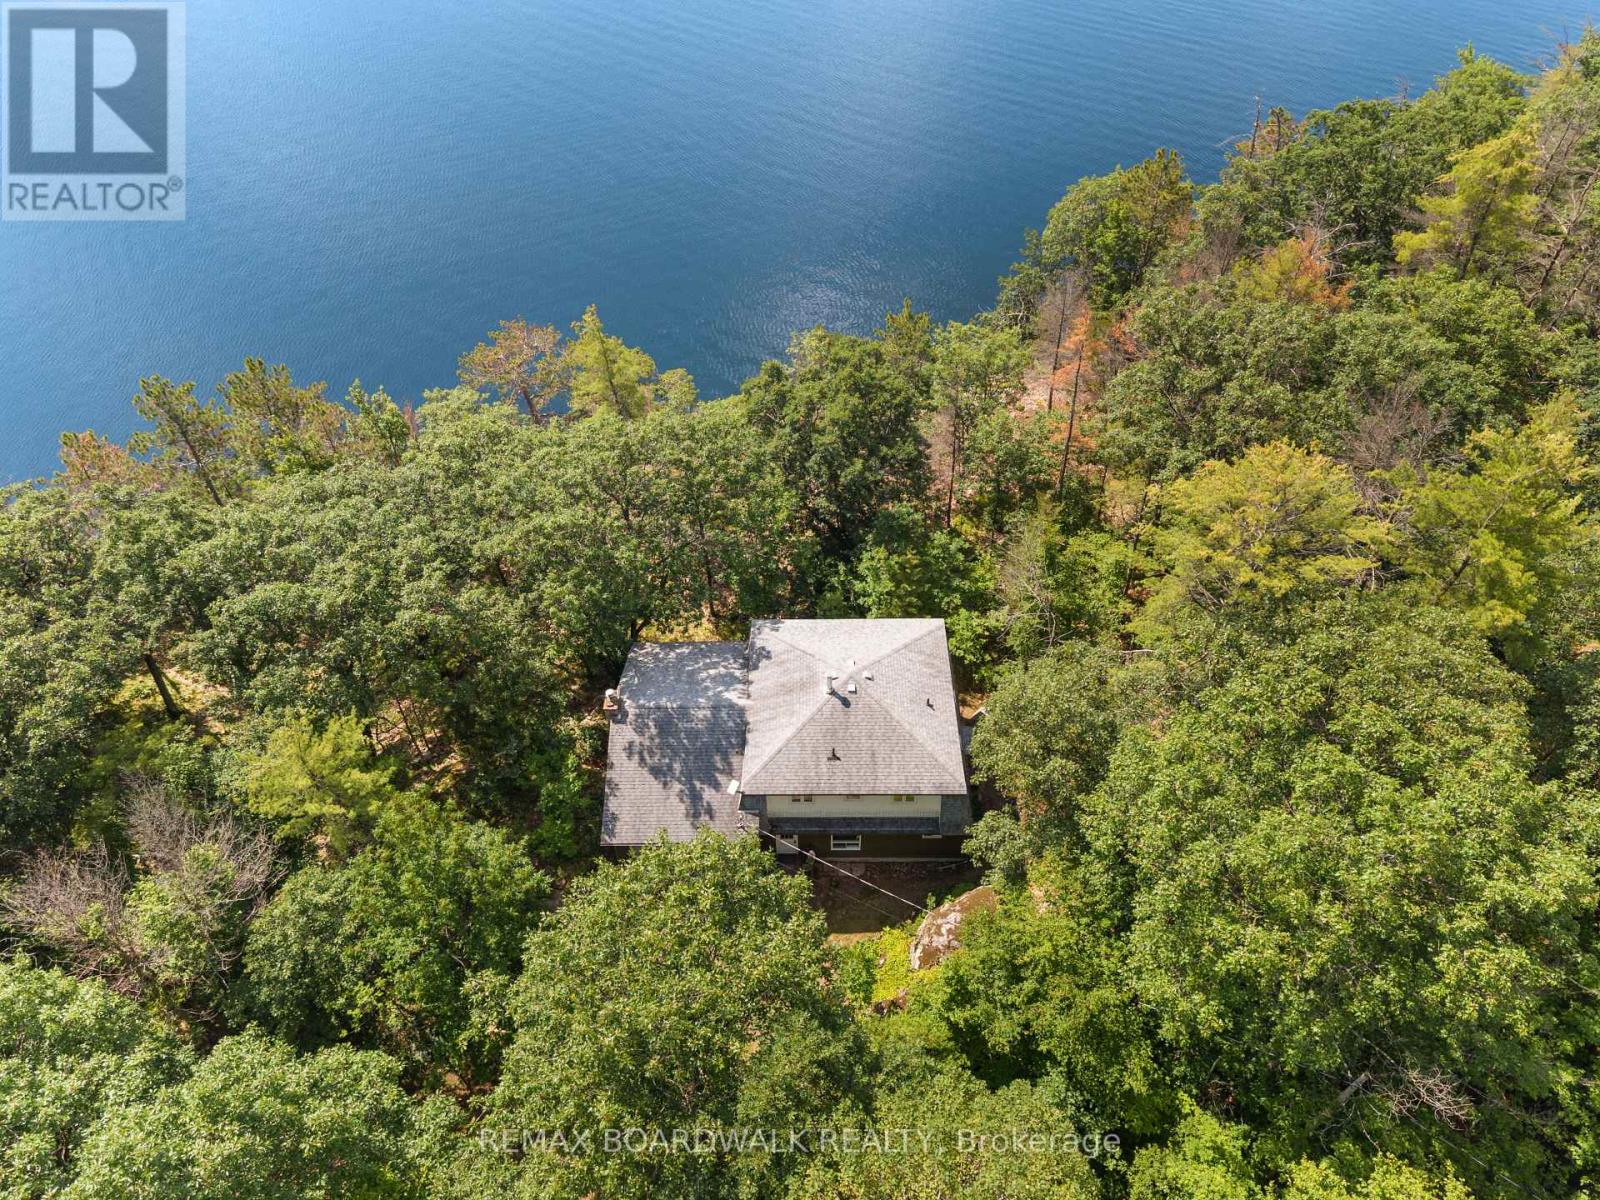
Your waterfront dream property, 202 Folly awaits! This exceptional Clear Lake waterfront property in the heart of the Rideau Lakes offers a very rare 6.35 acres with 812 feet of clean, deep A+ shoreline. The waterfront is consistent, accessible (low gradient walkway) and of the highest quality. The charming lake house offers abundant square footage, an exceptional layout, vaulted ceilings, hardwood floors, a stone fireplace in the great room, and stunning lake views from every room. Featuring 4 large bedrooms, 2 full bathrooms, and abundant storage, the home is surrounded by nature and offers unprecedented privacy and comfort. Lovingly maintained over the years, the property features a drilled well, composite siding and breathtaking vistas. Enjoy direct boating access to one of the most prestigious sections of the Rideau system (Featuring Clear, Indian, Newboro, Mosquito, Benson, and Loon Lakes) plus access to the entire Rideau system via Chaffey's Locks (to the South) and Newboro Locks (to the North). Located between Kingston and Ottawa, the commute from either city is a breeze. Minutes from charming Westport and iconic destinations like the Opinicon Lodge as well as conservation areas, trails and hiking, you'll quickly recognize why this area is so sought after. The size and specifications of the property present opportunities to add structures or explores severances (including the creation of two additional, sizeable lots). Take advantage of this rare opportunity to own an expansive, private and charming Clear Lake waterfront estate that offers unmatched lifestyle, privacy, and potential. **OPEN HOUSE Sunday June 14th 2-4pm!** (id:15069)
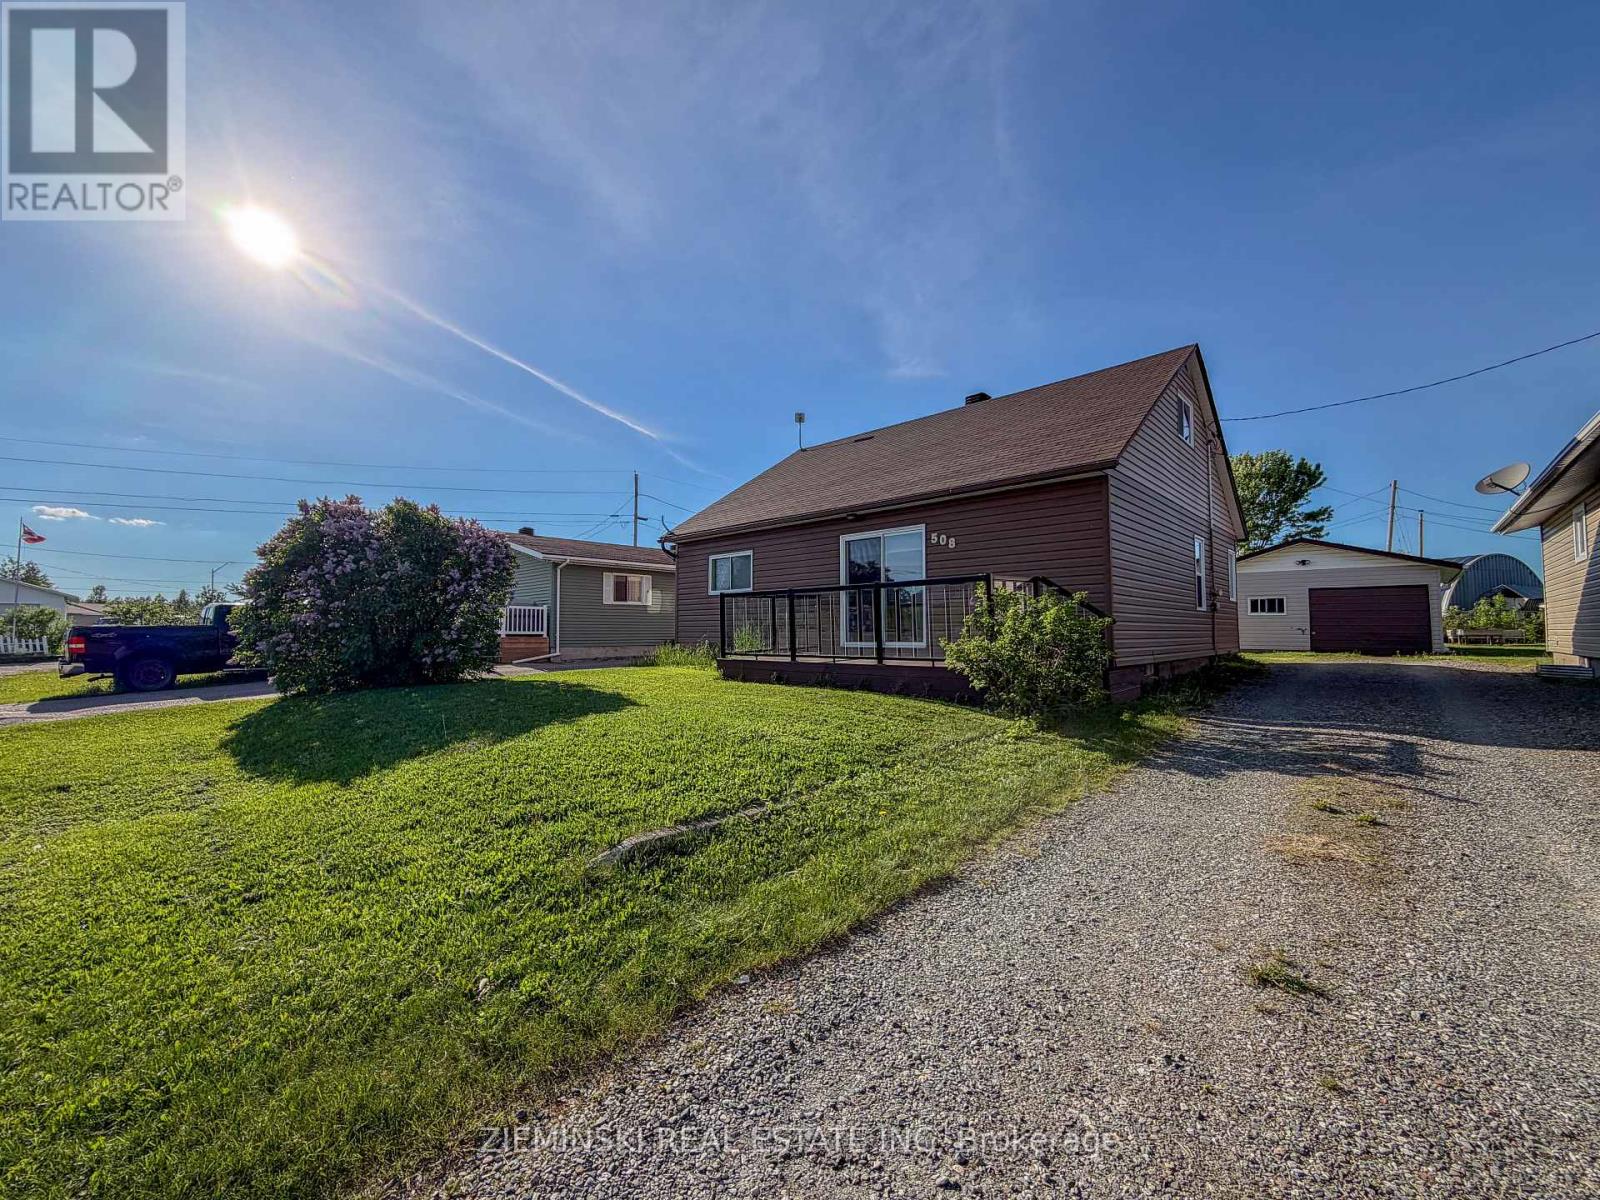
Situated on a quiet residential street within walking distance of schools and a park, this property offers a great location for families plus a detached garage. Oversize property with large backyard! Partially fenced backyard provides plenty of outdoor space to enjoy. Inside, you'll find a bright eat-in kitchen with a built-in breakfast bar and plenty of natural light. The spacious living room overlooks the front composite deck with glass railings. The main floor features primary bedroom with walk-in closet, second bedroom and a 4-piece bathroom. Upstairs offers third and fourth bedrooms and a convenient powder room. The partially finished basement includes a workshop, cold storage room, and additional space ready for your finishing touches. Central air conditioning and natural gas forced air furnace installed 2025. (id:15069)
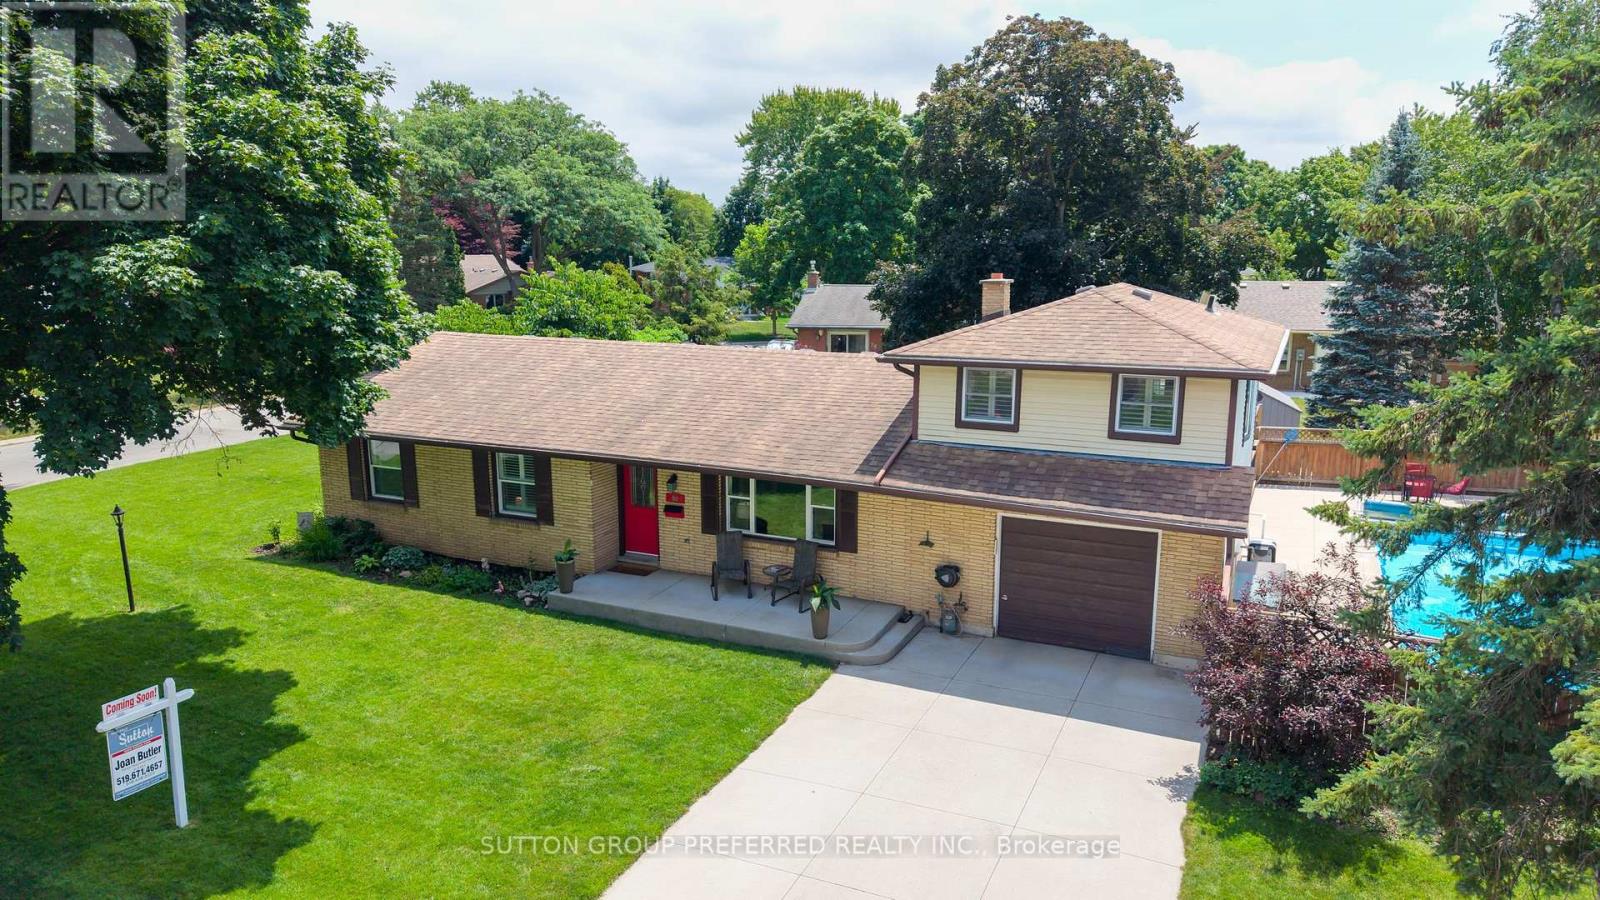
Welcome to your private summer oasis in the highly desirable Northridge! Beautifully maintained 4-bedroom, 2.5 bathroom detached ranch sits on a premium 5,100+ sq.ft. corner lot with an exceptional outdoor lifestyle. Step inside to a bright sun-filled main floor featuring gleaming solid hardwood & ceramic flooring and premium California shutters throughout. Expansive main floor that flows seamlessly up to a private elevated 23'x15' primary bedroom retreat - separate from the other family bedrooms & includes a luxurious private ensuite complete with heated floor creating the perfect escape at the end of the day. Finished lower level provides additional living space featuring a generous recreation room ideal for family movie nights, along with versatile bonus rooms that can be used as a home gym, office, or additional bedroom. Ample storage completes the lower level. Outside, your backyard paradise awaits featuring a sparkling 18' x 36' heated in-ground pool surrounded by an expansive concrete patio and lush mature landscaping that creates a nice private setting. An expansive multi-level deck with a shaded gazebo provides the perfect space for relaxing or entertaining family & friends all summer long. Four storage sheds for additional convenient space for pool equipment, accessories & other outdoor essentials. The pool experience is complete with a easy to install and maintain winter safety cover. The home features a welcoming concrete front porch, double wide concrete driveway and a convenient curb cut out for smooth access. Beautifully manicured corner lot. Attached oversized single garage (14'7"x23'6") provides additional parking, storage, or workshop space. Steps from top-rated Northridge Public, St. Mark Catholic Elementary and A.B. Lucas Secondary Schools. Parks, walking & bike trails plus all the shopping & amenities of Masonville close by. Don't miss your opportunity to make this exceptional property your next home! (id:15069)
Looking for space, serenity, and modern convenience? This exceptional 5-bedroom, 2.5-bath bungalow sits on 1.14 acres with peaceful farmland views and nearly 5,000 sq. ft. of living space. The bright layout offers formal living and dining rooms, a family room, solarium, and a large eat-in kitchen perfect for entertaining. The finished basement features a cozy gas fireplace, a second kitchen, a rough-in bath, and flexible space ideal for a multigenerational family or in-law suite. The home also features a brand-new water heater, recently replaced for added comfort and peace of mind. A 6,000-gallon cistern provides ample water capacity, while the heated 1,800 sq. ft. workshop offers a 4,200-gallon cistern, separate electricity and gas, and has been reframed into two individual units with their own utilities—providing excellent potential for rental income or home-based business use. This rare blend of rural charm and modern functionality is just minutes from city amenities, with the potential for two additional ADUs for even more income opportunities. (id:15069)
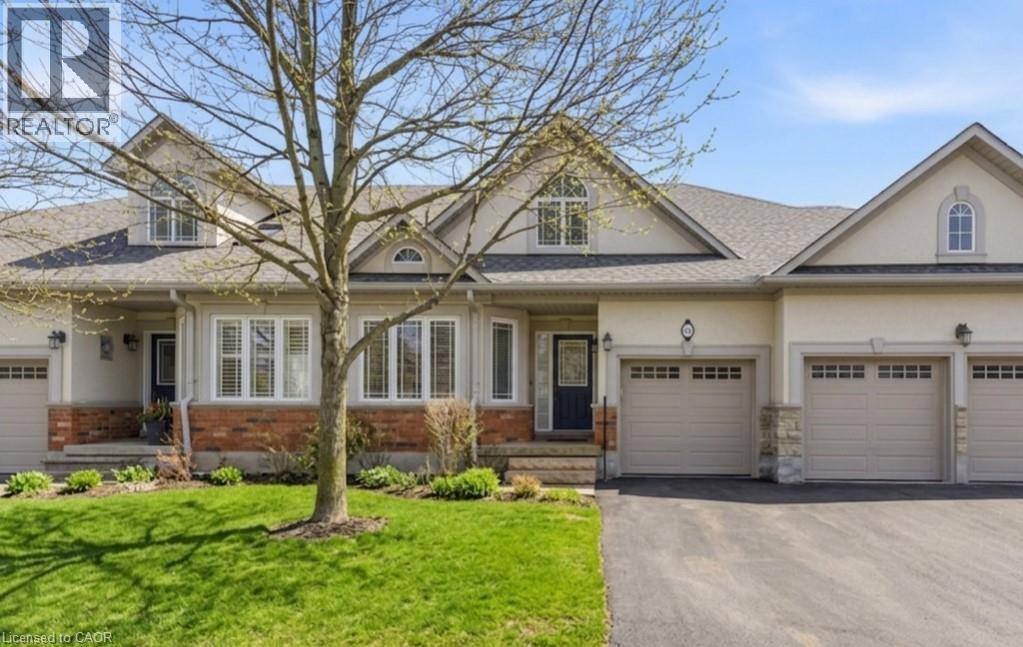
Rare bungalow in the exclusive 55+ Ancaster community of Castle Ridge. This well-designed 2+1 bedroom, 3 bathroom townhome offers a convenient layout featuring the primary bedroom, laundry, and living spaces on one level. The open concept kitchen offers abundant cabinetry and flows easily into the dining and main living spaces, ideal for everyday life and entertaining. The second bedroom includes ensuite access, providing flexibility for guests or family. A bright living area with vaulted ceilings, hardwood floors, and a gas fireplace opens onto a private patio framed by a cedar hedge. The finished basement extends your living space with a large recreation area, an additional bedroom and full bathroom, along with generous storage. Enjoy low-maintenance living with condo fees that include lawn care, snow removal, cable, and exterior insurance, surrounded by a conservation area and close to amenities. A serene, well-appointed home designed for relaxed living without compromise. (id:15069)
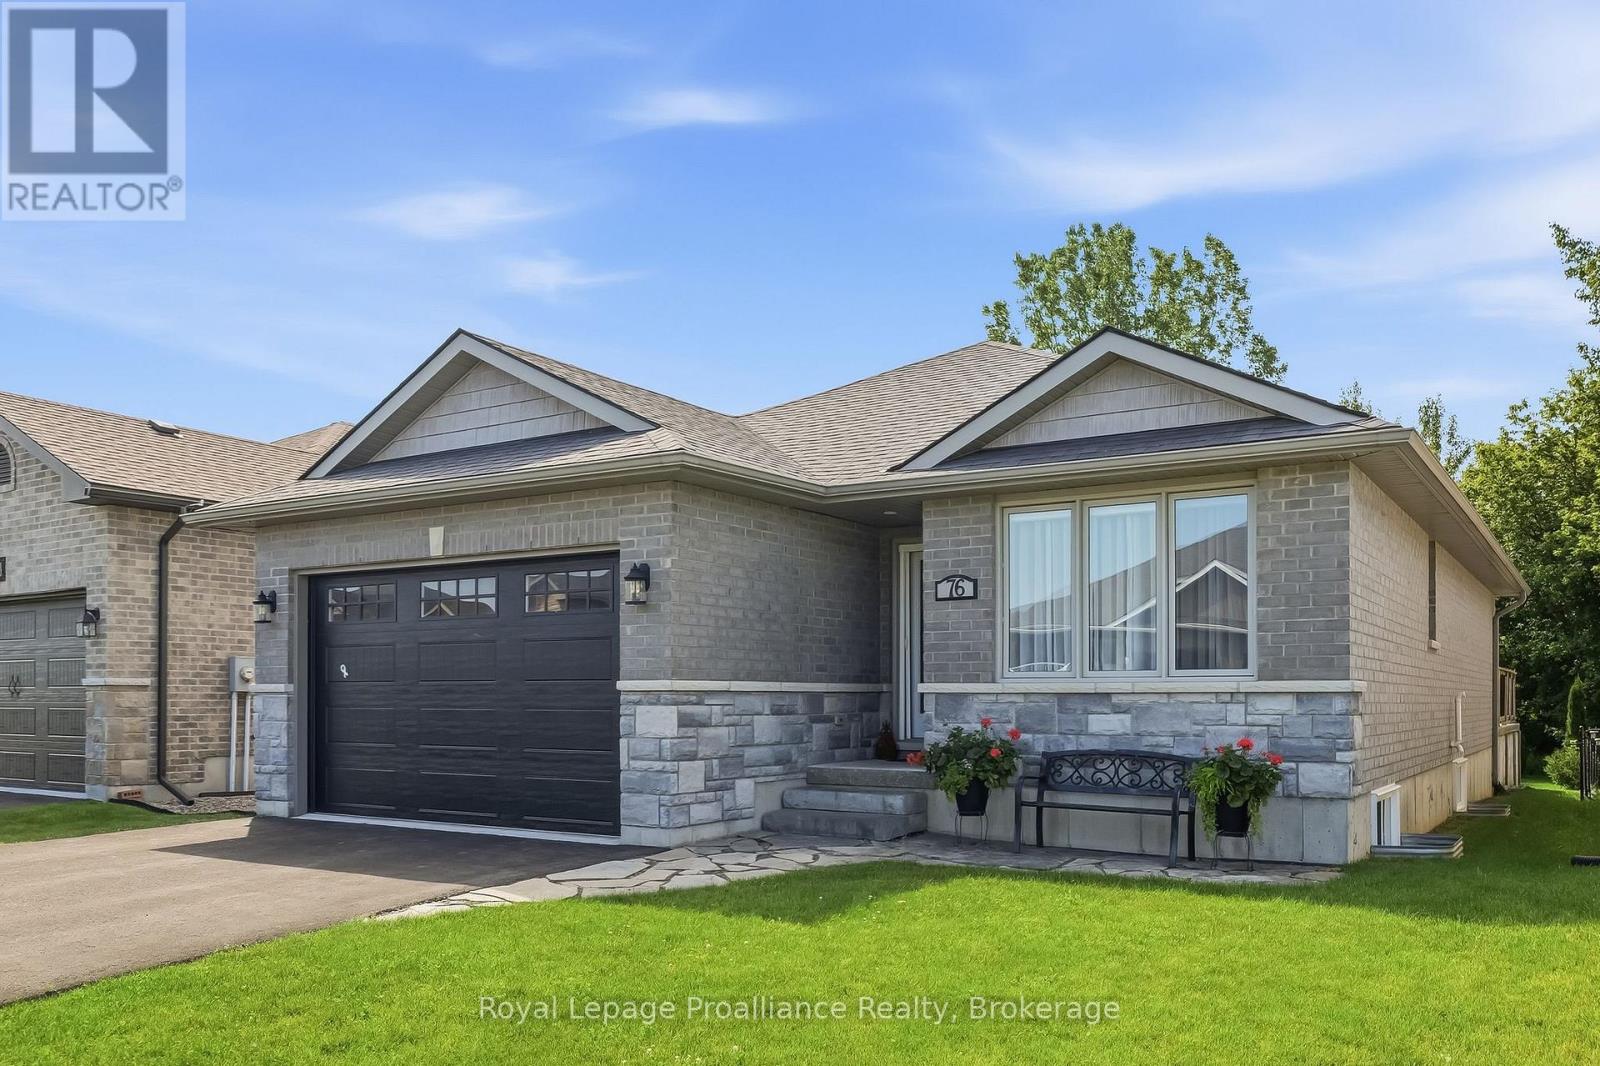
Located in the charming lakeside community of Brighton, just minutes from Presqu'ile Provincial Park, this nine-year old, all-brick and stone bungalow offers an exceptional combination of quality, comfort, and value. Nestled in a friendly, established neighbourhood, this fully finished home is designed for low-maintenance living and features four bedrooms and 3 full bathrooms and over 2,500 sq. ft. of finished living space. The bright, open-concept main floor is ideal for everyday living and entertaining, featuring a spacious living and dining area, along with a beautifully appointed kitchen complete with quartz countertops, a large centre island, and a desirable walk-in pantry. Patio doors lead to an oversized deck overlooking mature trees and green space, creating a peaceful and private outdoor retreat. The main level also offers two bedrooms, two full bathrooms, and the convenience of main-floor laundry. The spacious primary suite features an upgraded ensuite with a walk-in shower and double quartz vanity. The fully finished lower level extends the living space with a large family room centred around a striking stone fireplace, perfect for relaxing or entertaining. Two additional bedrooms, a full bathroom, and a versatile flex room provide plenty of options for a home office, gym, hobby room, or extra storage. This meticulously maintained home is move-in-ready and offers the perfect blend of modern finishes, functional living space, and a sought-after location close to the waterfront, parks, walking trails, and all the amenities Brighton has to offer. An outstanding opportunity for buyers seeking exceptional value in today's market. (id:15069)
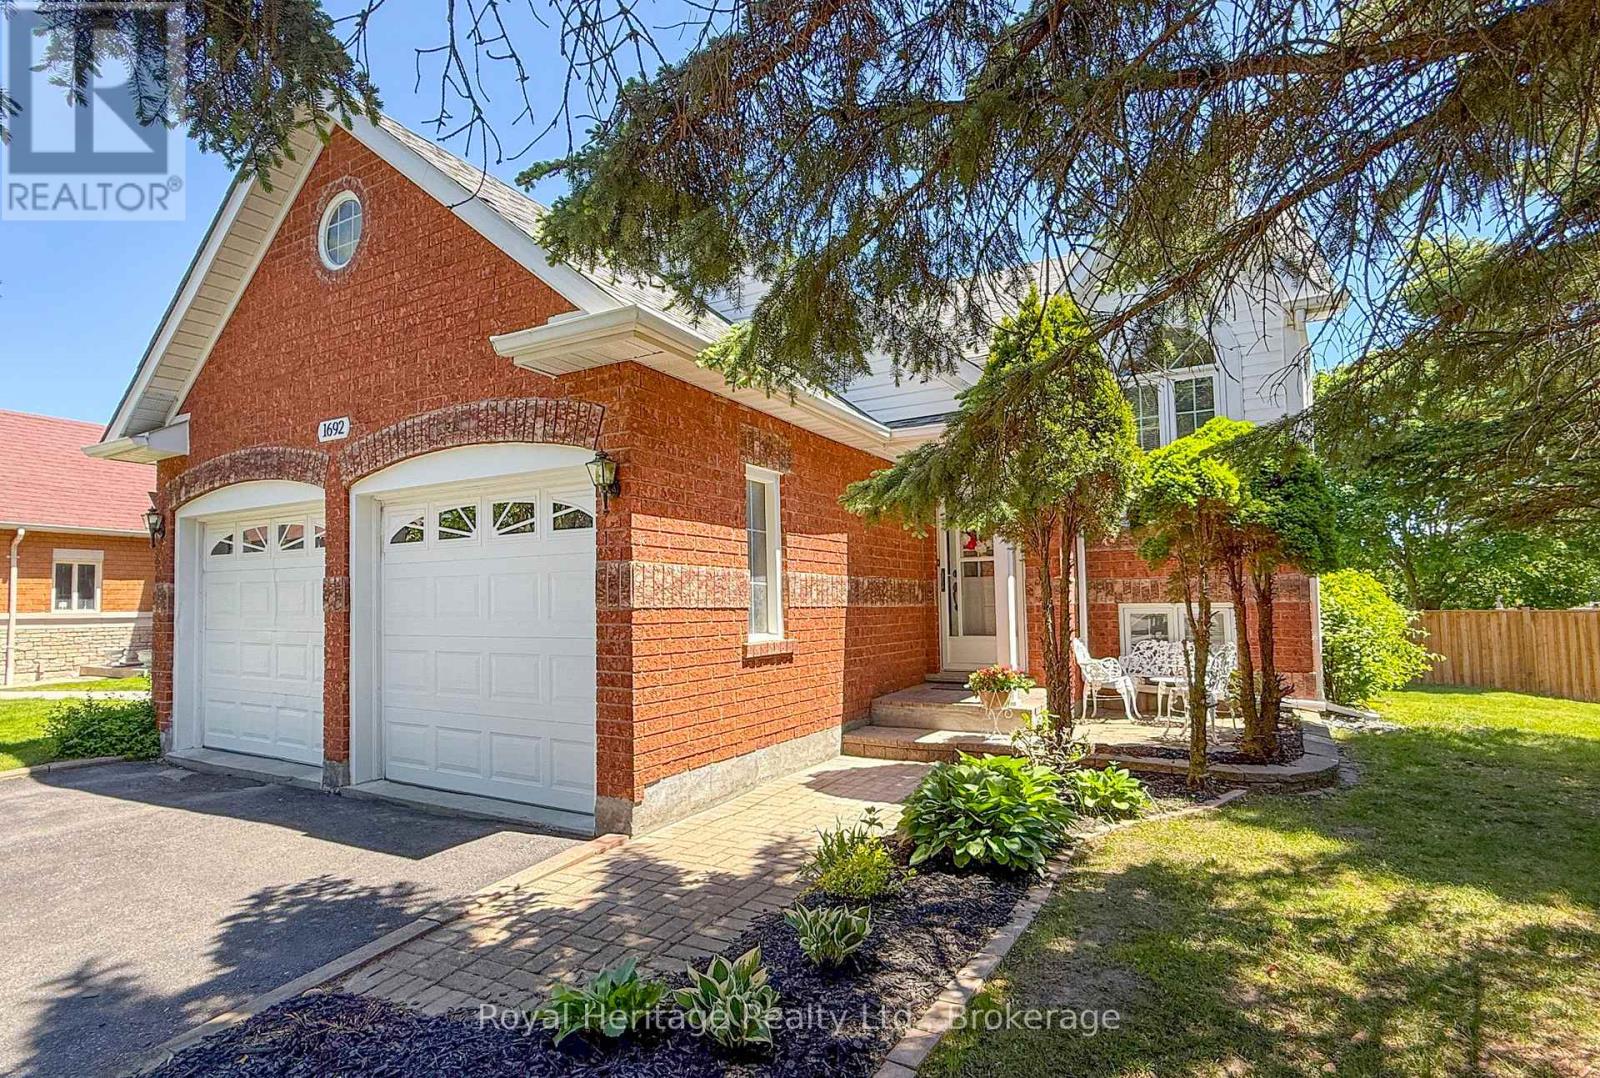
Welcome to 1692 Edenwood Drive in Oshawa - a spacious and beautifully maintained 3-bedroom raised bungalow offering the perfect combination of comfort, functionality, and future potential. Situated on a premium-sized lot, this home provides exceptional outdoor space for families, entertaining & gardening. Step inside to a bright and inviting layout featuring generous principal rooms, large windows allowing for an abundance of natural light, and a highly functional floor plan designed for everyday living. The main level offers three well-sized bedrooms, two full bathrooms, and convenient walk-in access from the double car garage and walk out to the deck adding both practicality and ease for busy households. The basement offers incredible flexibility with a separate walk-out entrance, making it ideal for extended family living, an in-law suite, or potential future apartment income opportunities. A rough-in bathroom already in place provides an excellent starting point for further customization and finishing. Additional highlights include a newer roof, ample parking, and a desirable location close to schools, parks, shopping, transit, and everyday amenities. Whether you are a growing family, investor, or buyer looking for multi-generational living potential, this impressive raised bungalow delivers outstanding value and endless possibilities. (id:15069)
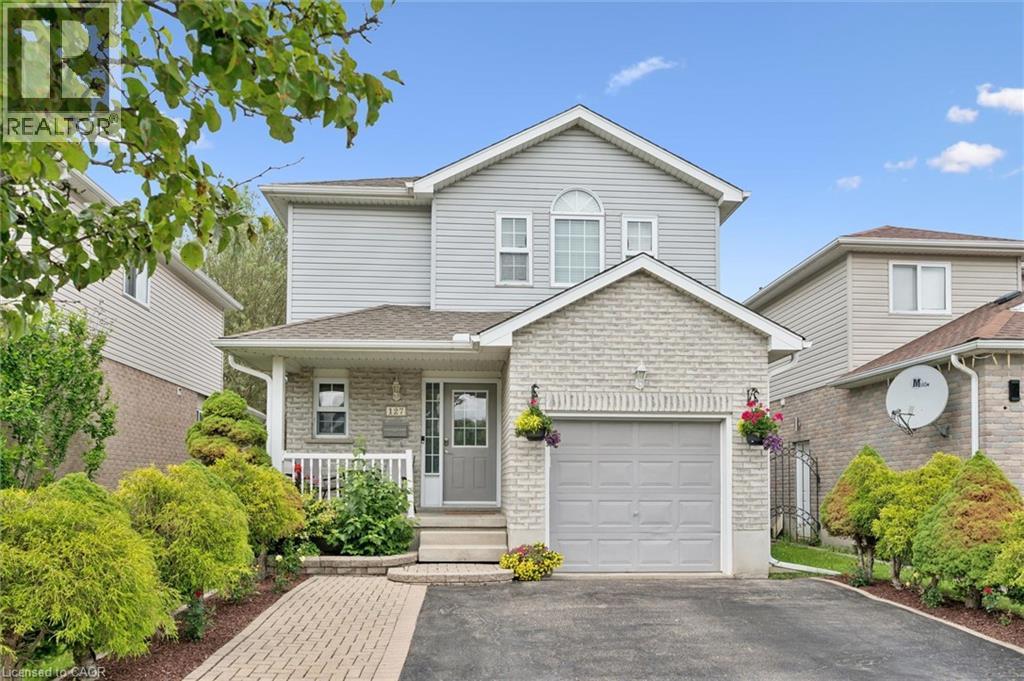
Welcome to 127 Everglade Crescent! This beautifully maintained two-storey home offers 1,560 sq. ft. plus a finished basement, featuring 3+1 bedrooms, 3 bathrooms, and a versatile second-floor loft perfect for a home office or play area. The bright main floor showcases updated flooring, spacious principal rooms, and an open-concept layout. The kitchen is complete with granite countertops, stainless steel appliances, tile backsplash, and a breakfast bar overlooking the dining and living areas. Sliding doors lead to a fully fenced backyard featuring a beautiful stamped concrete patio, perfect for entertaining. Upstairs, the spacious primary suite offers a walk-in closet, while two additional bedrooms and a full 5pc bathroom provide plenty of room for a growing family. The finished basement adds a large recreation room, fourth bedroom, 2-piece bathroom, and ample storage space. Conveniently located just minutes from HWY 7/8 and close to shopping centres, public transportation, parks, and top-rated schools, this move-in-ready home is the perfect blend of comfort, space, and convenience. (id:15069)
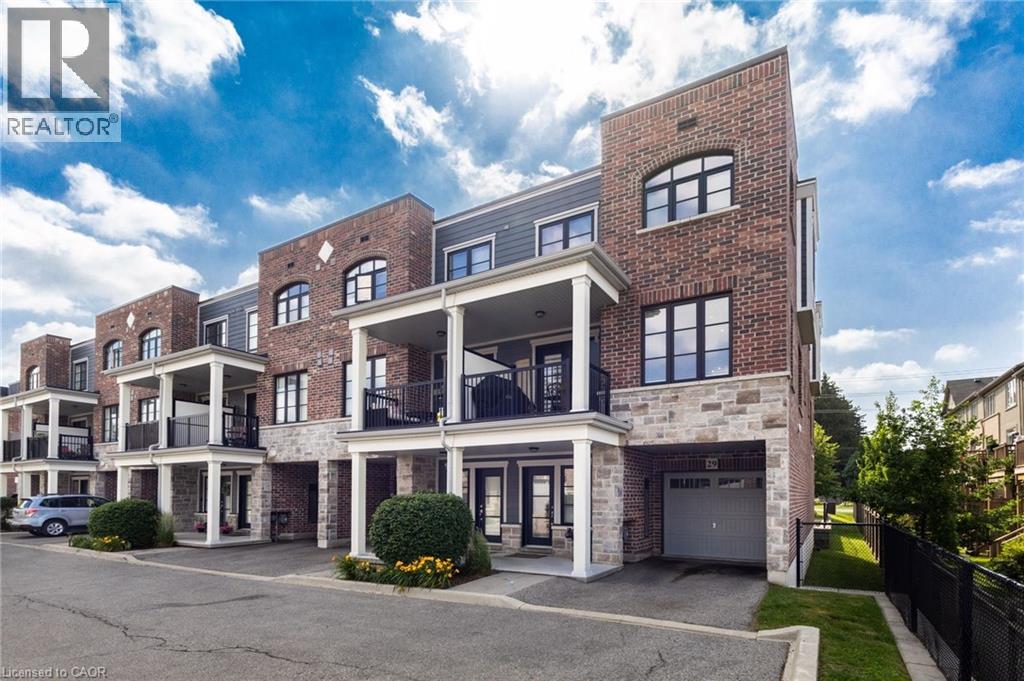
Welcome to this stunning 2 bedroom, 2.5 bathroom end unit townhome. This home offers the perfect blend of space, comfort, and convenience. The bright, open-concept main level is flooded with natural light and showcases 7.5 wide premium grade flooring throughout, smooth 9-foot ceilings with potlights, upgraded ceramic tiles, a solid oak staircase with upgraded spindles, and a modern kitchen featuring a spacious breakfast peninsula perfect for everyday living and entertaining. Step outside to your private second-floor terrace, offering an ideal space to relax, cook, or enjoy your morning coffee. Upstairs, you’ll find two generously sized bedrooms, including a spacious primary retreat featuring an abundance of natural light, complete with a walk-in closet and ensuite which features a glass walk-in shower. A second full bathroom and convenient side-by-side laundry complete the upper level. Ideally located close to shopping, restaurants, schools, parks, major highways, and everyday amenities, this exceptional home offers an unbeatable lifestyle. Opportunities to own in The Tannery are few and far between. (id:15069)
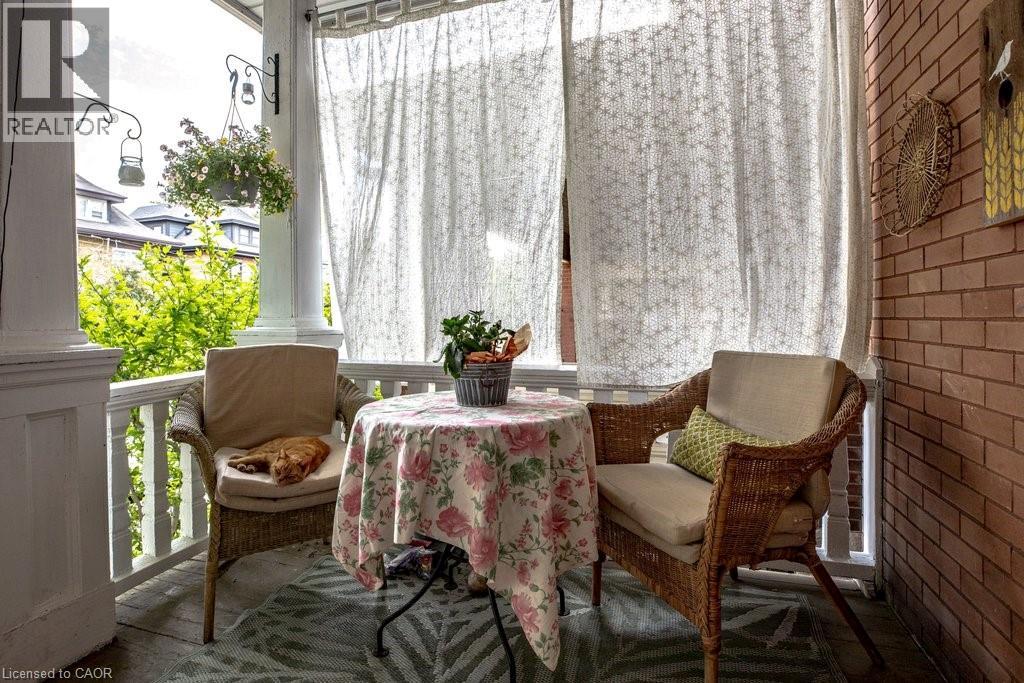
A stately home rich in old-world charm, timeless craftsmanship, & the kind of space today's buyers dream of-a home to grow into, make your own, & cherish for years to come. Filled with original character & beautifully preserved details. From the moment you step inside you will be in awe of the unspoiled wood accents, rich hardwd flrs,elegant pocket doors, coffer ceiling & two incredible original fireplace mantles (one featuring a functioning gas fireplace). A double staircase to the 2 nd lvl adds to the appeal. Unwind in the inviting den, cozy up by the fire in the living rm, host memorable dinners in the formal dining rm, or prepare family favourites in the functional galley kitchen. Just beyond, a bonus pantry rm adds incredible practicality with extra storage,sink, & additional counter space. Upstairs, the 2 nd lvl offers four bedrms & a full bathrm complete with clawfoot tub. The primary bedrm features access to a rear balcony-an ideal spot to enjoy a quiet morning coffee or unwind at day's end. The finished attic provides even more space, ready to suit your lifestyle as a studio, home office, or private escape complete with another full bathroom. Downstairs, the partially finished basement boasts ample storage, workshop potential, & a 3-piece bathrm ready for a thoughtful refresh. This is more than just a house-it's a home with soul ready for its next chapter and for a new owner to make it their own while preserving the beauty of its remarkable past. RSA (id:15069)
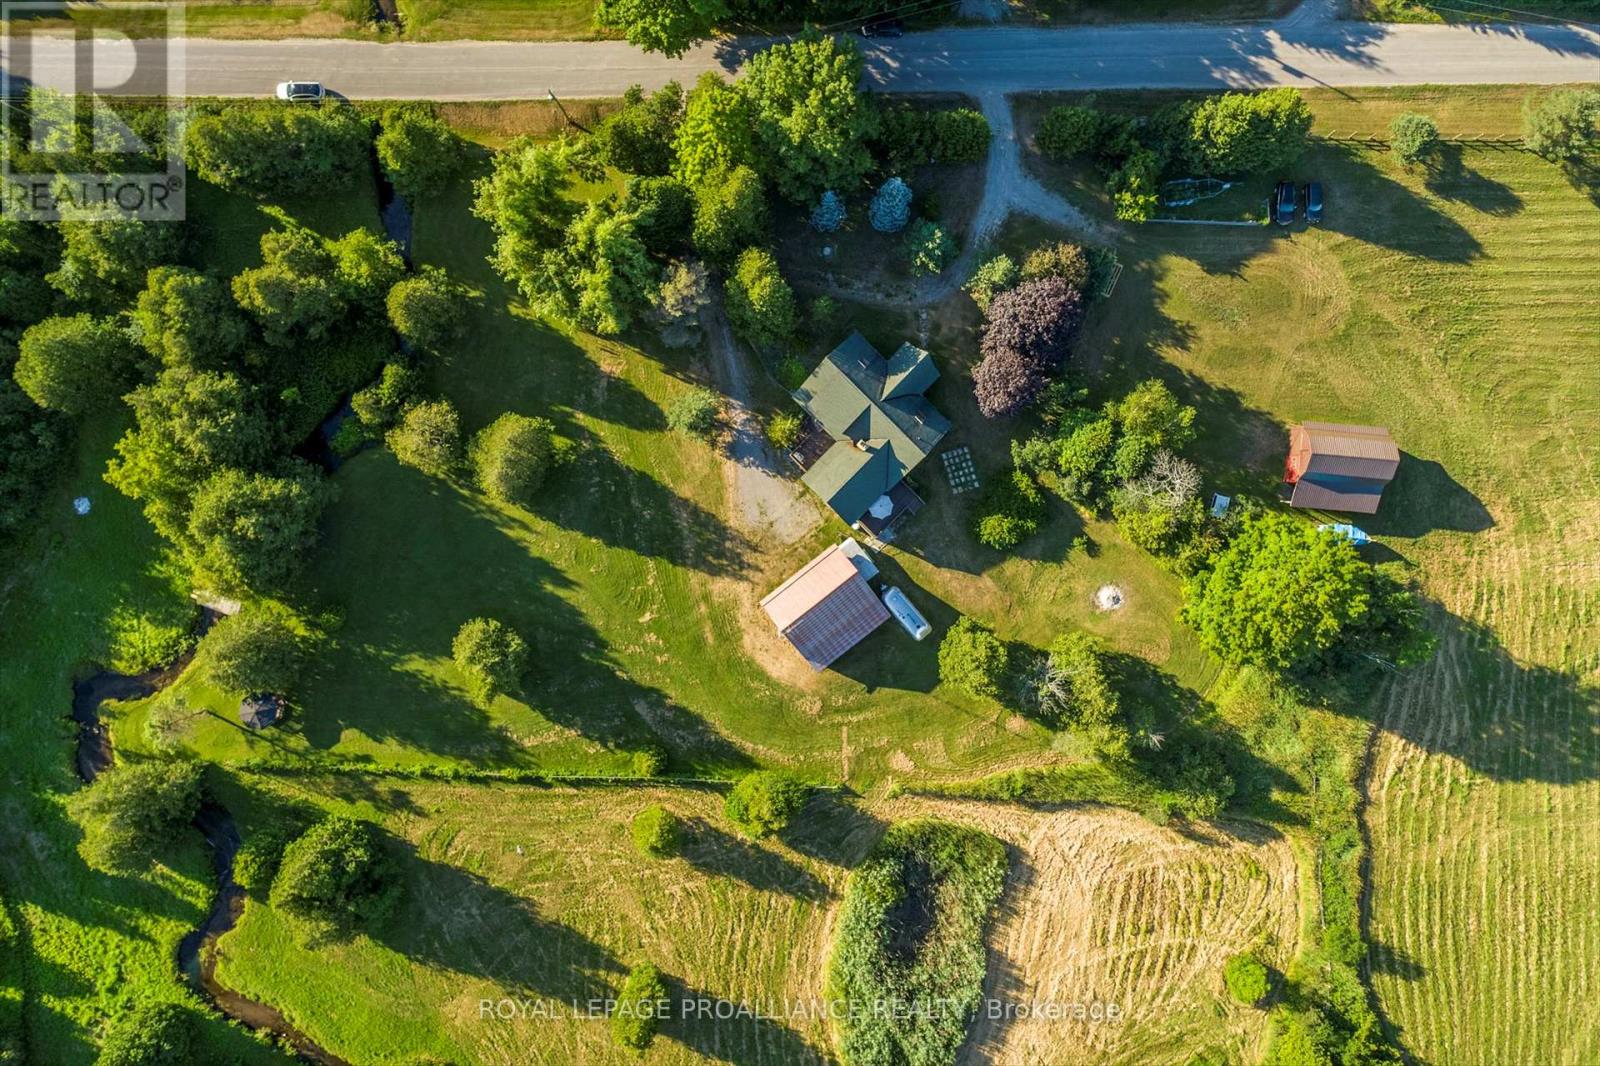
Set on nine picturesque acres with a babbling creek, just minutes from Highway 401 and the charming hamlet of Grafton, 12 km east of Cobourg. The custom square-log home showcases desirable craftsmanship and over 2,475 sq ft above grade. The main floor features a 17.5' cathedral ceiling great room, anchored by a granite fireplace to create a cozy atmosphere for gatherings. The loft primary suite retreat is complemented by individual dressing rooms. The lower level offers flexibility and privacy, warmed by its own stone fireplace and can function as a self-contained suite for extended family or guests visiting nearby Ste. Anne's Spa. A standout feature of this property is the serene creek meandering through the property, a haven for local wildlife and exceptional birding opportunities. The creek is home to full-size trout migrating from Lake Ontario, enhancing this tranquil setting. The property is designed for a self-sufficient lifestyle, featuring gardens, mixed forest, and space ideal for horses, chickens, or a farm menagerie. Outdoor living extends to the creek with a gazebo, perfect for relaxation or entertaining, and expansive decking further enhances outdoor living spaces. Outbuildings include a small barn with two horse stalls and a hay loft, a 2.5-car detached garage with a loft ideal for a studio or workshop measuring 23'x28', perfect for artists and hobbyists. The nearby Cobourg VIA Rail station offers direct connections to Toronto and Montreal, while the amenities of Lake Ontario are easily accessible, combining genuine country privacy with everyday convenience. Floor plans and home pre-inspection available. (id:15069)
Welcome to this beautifully updated one-bedroom condo with low condo fees offers exceptional value in a charming, well-maintained building. Ideally located just minutes from downtown Dundas and historic Old Ancaster, you'll also enjoy walking-distance access to McMaster University, McMaster Children's Hospital, Fortinos Plaza, public transit, and an excellent selection of restaurants, cafés, and everyday amenities. Nature lovers will appreciate being close to the scenic Dundas Valley Conservation Area, Tiffany Falls, and an extensive network of hiking and cycling trails. Inside, the unit was tastefully renovated in 2021 and features durable laminate flooring throughout, creating a bright, modern living space. Large windows in both the living room and bedroom fill the home with natural light, making it feel warm and inviting.Whether you're a first-time buyer, young professional, university student, downsizer, or investor, this condo offers an affordable opportunity to own in one of Hamilton's most desirable locations. Some photos are virtually staged. (id:15069)
stunning freehold corner townhouse offering 4 bedrooms, 3 bathrooms, and approximately 2,375 sq ft of finished living space for sale. Situated on one of the largest premium pie-shaped lots in the Havelock Corner community of Woodstock, this approximately one-year-old home boasts a bright, modern, and functional layout. The main floor features a spacious kitchen, a welcoming great room with a fireplace, natural engineered hardwood flooring, a breakfast area, and a convenient powder room. The second floor offers a generous primary bedroom with a 5-piece ensuite and a walk-in closet, along with three additional spacious bedrooms, a 4-piece main bathroom, and a laundry room. Additional highlights include hardwood flooring throughout, an oak staircase, 9 ft smooth ceilings on the main floor, and thoughtfully designed interiors. Conveniently located close to all amenities, including plazas, schools, Highway 401, grocery stores, and within walking distance to Gurdwara Sahib, scenic trails, and Pittock Park Conservation Area, perfect for camping and enjoying nature. (id:15069)
BEAUTIFUL WELL-MAINTAINED BUNGALOW IN THE QUIET , FRIENDLY AND POPULAR SOUTHWOOD LAKES W/PANORAMIC VIEW FACING PARK & LAKE COMO. 3 GOOD SIZE BEDROOMS AND 2 FULL BATHS, MBDRM W/BOW WNDW & ENSUITE BATH & W-IN CLST. GLEAMING HARDWOOD FLOOR ARE THRU ENTIRE HOUSE INCLUDING KITCHEN WITH MANY CABINETS. MANY UPDATES & NEWER EFFICIENT HEAT & C/AIR & ROOF.FRESHLY SAND & PAINTED HARDWOOD FLOOR THROUGHOUT.NEWLY PAINTED MAIN FLOOR. GARDEN DOOR TO SPACIOUS PARK-LIKE BACK YARD. CLOSE TO ALL CONVENIENCES. THE GREATEST SCHOOLS: SOUTHWOOD & BELLEWOOD ELEMENTARY SCHOOLS AND MASSEY HIGH.MOVE IN READY CONDITION, WALKING DISTANCE TO PARKS AND TRAILS,PERFECT FOR ENJOY THE LIFE IN SUCH A BEAUTIFUL ENVIROMENT. (id:15069)
Welcome to this beautifully updated, freshly painted, brick bungalow on a quiet cul-de-sac in Hamilton Mountain's desirable neighbourhood. Perfect for first-time buyers, this move-in ready home offers 2 bedrooms, 2 full bathrooms. The main floor showcases hardwood floors, cove mouldings, a bay window, and a cozy fireplace. Enjoy the BRAND-NEW KITCHEN with QUARTZ countertops and a FULLY RENOVATED MODERN 3-PIECE BATHROOM (BOTH 2025). The FINISHED BASEMENT adds valuable living space with a spacious rec room, large den, 3-piece bathroom, laundry area, and plenty of storage. Step outside to a private, fully fenced large backyard with a two-tier deck-ideal for relaxing or entertaining. Conveniently located close to parks, schools, shopping, restaurants, and major highways. Recent updates include: kitchen, main bath, fridge & dishwasher (2025), Google Nest thermostat (2025), dryer (2025), owned water heater (2024), eavestroughs (2024), shed shingles (2023), a NEMA 14-50 EV charging outlet (2023) and stove (~2023). (id:15069)
Welcome to this beautifully maintained four-level backsplit, that's right, four levels! This bright home offers space, comfort, and functionality for the whole family. Featuring 3_1 bedrooms and fully finished living space on all four levels, this home is perfect for growing families or multi-generational living. The bright main floor showcases elegant hardwood flooring throughout the top two levels, complemented by custom drapery in the living and dining rooms. The spacious kitchen offers a convenient walkout to the backyard and BBQ area, making indoor-outdoor entertaining effortless. Relax year-round in the sun-filled west-facing solarium/sunroom, where you can enjoy stunning sunset views and peaceful evenings. The fully finished lower levels provide additional living, recreation, guest, or office space with endless possibilities. Step outside to a beautifully landscaped backyard complete with interlocking stonework, offering low-maintenance outdoor enjoyment in a quiet, family-friendly neighbourhood. Close to schools, parks, shopping, transit, and major amenities, this move-in ready home combines comfort, style and location. Sunroom/Solarium 2019 $13,000 (how much in todays dollars?) Kitchen cabinets refaced 2019, quartz counter top 20190, shingles 2019, furnace 2024, air conditioning 2024, washer and dryer 2024, custom drapes in Living/Dining $3,000 2016. (id:15069)
Welcome to this beautiful semi-detached home in the highly sought-after Joshua Creek community! Offering nearly 3,000 sq. ft. of finished living space, this solid Fernbrook-built home combines quality craftsmanship with modern comfort.The spacious gourmet kitchen features granite countertops, a centre island, and a walkout to a private deck with a charming gazebo-perfect for entertaining family and friends. Enjoy carpet-free living with strip hardwood flooring throughout and generously sized principal rooms designed for everyday comfort.Upstairs, you'll find spacious bedrooms and the convenience of an upper-level laundry room. The professionally finished basement adds valuable living space, complete with pot lights, a 3-piece bathroom, an exercise room, and plenty of storage.Ideally situated within walking distance to top-rated schools, parks, and scenic trails, this exceptional home is also just minutes from shopping, the community recreation centre, the library, and offers easy access to the QEW, Highway 403, and Highway 407.A perfect blend of location, space, and lifestyle-this is a home you won't want to miss! (id:15069)
Welcome To This Bright And Spacious 2-Bedroom, 2-Bathroom Suite In Mimico's Sought-After Humber Bay Shores Waterfront Community! This Inviting South-Facing Residence Offers A Functional OpenConcept Layout With Floor-To-Ceiling Windows That Fill The Home With Natural Light, Creating A Warm And Welcoming Living Space. The Well-Appointed Kitchen Features Stainless Steel Appliances, Ample Cabinetry, And Generous Counter Space Overlooking The Spacious Living And Dining Areas-Perfect For Everyday Living And Entertaining. The Desirable Split-Bedroom Layout Provides Added Privacy, With The Primary Bedroom Offering A Full-Width Closet With Custom Organizers And A 5-Piece Ensuite. The Second Bedroom Also Features Closet Organizers, Maximizing Storage And Functionality. Enjoy The Convenience Of In-Suite Laundry And Unwind On Your Private South-Facing Balcony With Glimpses Of Lake Ontario. Maintenance Fees Include Hydro, Gas, And Water, Providing Exceptional Value And Worry-Free Living. Residents Enjoy An Impressive Collection Of Amenities, Including 24-Hour Concierge, A Fully Equipped Fitness Centre, Outdoor Pool, His-And-Her Saunas, Squash Court, Billiards Room, Card Room, Games Room, Theatre, Library, Party Room, Private Dining Room, And Visitor Parking. Ideally Located Just Steps From Waterfront Parks, Scenic Walking And Cycling Trails, Cafés, Restaurants, Grocery Stores, And Everyday Conveniences. Minutes To Mimico GO Station, TTC, The Gardiner Expressway, Downtown Toronto, Costco, And Sherway Gardens. Whether You're A First-Time Buyer, Downsizer, Or Investor, This Well-Maintained Home Offers An Exceptional Opportunity To Enjoy The Best Of Waterfront Living In One Of Toronto's Most Desirable Communities. (id:15069)
A rare offering from its original owners, this impeccably maintained residence is a testament to unwavering pride of ownership, exceptionalcraftsmanship, and meticulous care. Situated on a premium 40' x 110' lot, this distinguished home seamlessly blends timeless elegance, refinedfinishes, and modern comfort for today's modern family. Outstanding curb appeal begins with an interlock driveway, illuminated exterior potlights, an expansive front porch, grand double-door entry, and a double-car garage featuring epoxy floors, a premium EV charger, and recentupgrades including the roof, windows, and garage doors. Inside, rich hardwood flooring flows throughout the main and second levels,complemented by 9-foot ceilings, elegant pot lights, California shutters, iron pickets, and a warm gas fireplace. Formal living and dining roomsare ideal for entertaining, while the chef-inspired kitchen showcases granite countertops, a stylish backsplash, breakfast bar, and flowseffortlessly into the sun-filled breakfast area and inviting sunroom with walk-out to the expansive deck featuring a hardtop gazebo creating theperfect indoor-outdoor setting for everyday living and entertaining. Main floor also offers a convenient laundry room with wash tub, centralvacuum, inside garage access, and a separate side entrance. Upstairs, the spacious primary retreat features a walk-in closet and spa-inspiredensuite with a soaker tub and separate shower. A second bedroom offers its own walk-in closet and private ensuite, while the third and fourthbedrooms share a well-appointed Jack-and-Jill bathroom. Professionally finished lower level offers exceptional versatility with a spaciousrecreation room, second kitchen with backsplash, double sinks and rough-in for a stove, plus a generous bedroom with a walk-in closet andsemi-ensuite-ideal for extended family, an in-law suite, or future rental potential. A fully fenced, professionally landscaped backyard completesthis remarkable property. (id:15069)
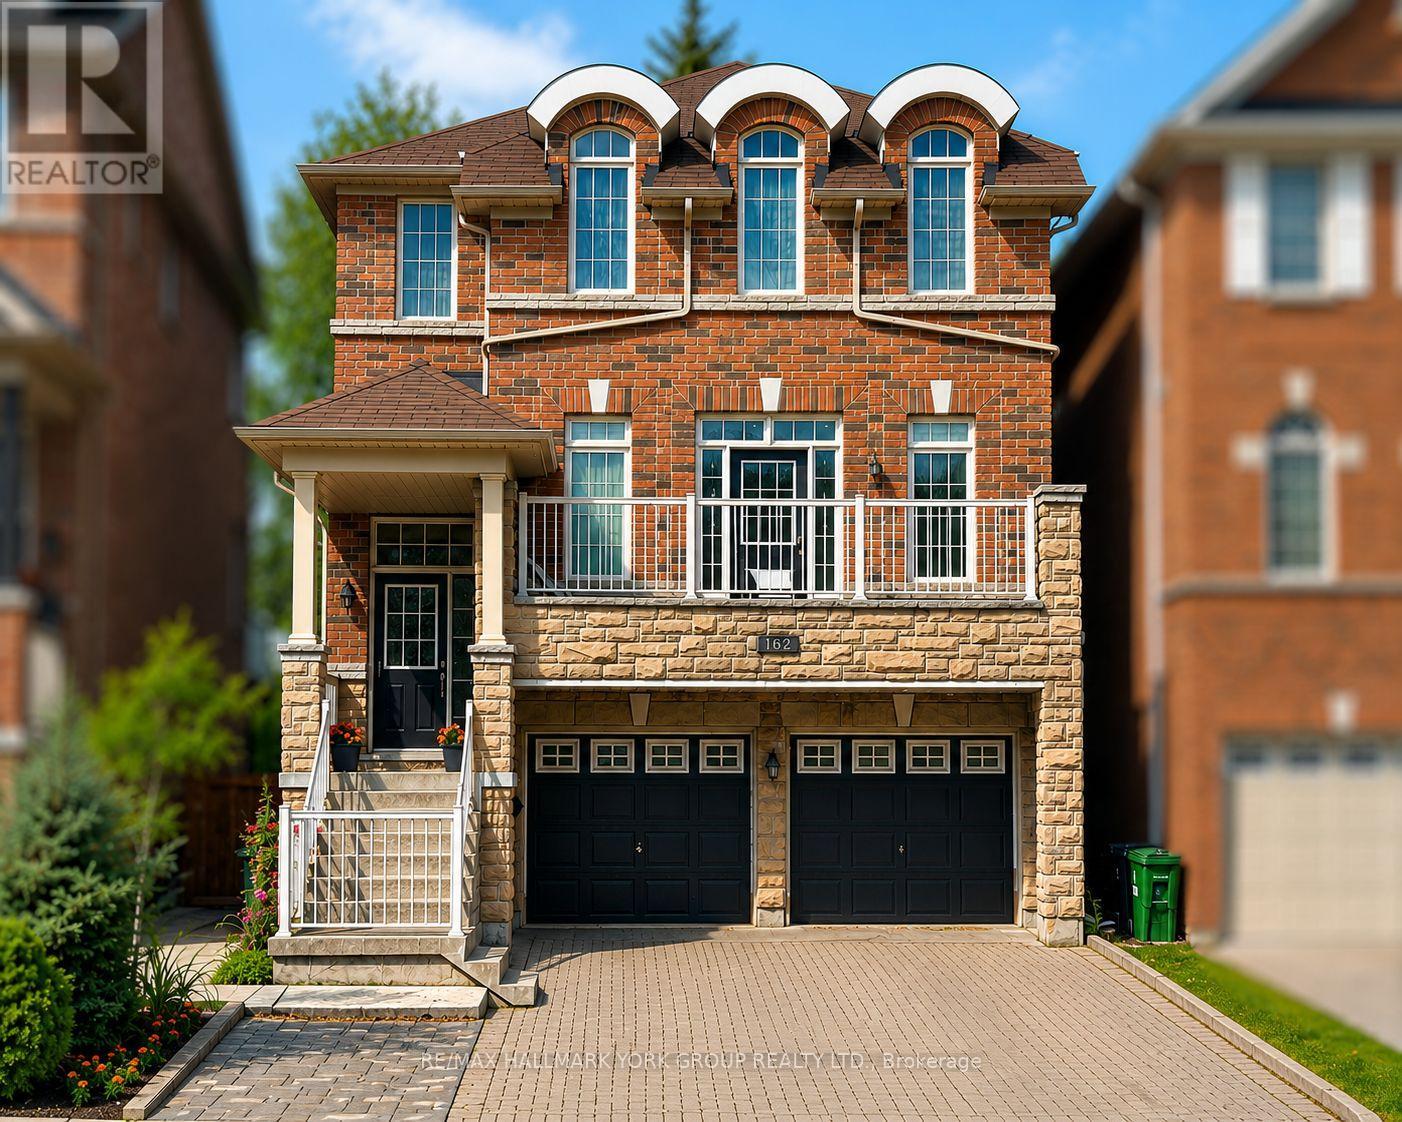
Welcome to **162 Bob Yuill Drive, North York**-offered for sale for the very first time. This exceptional residence combines generous living space, remarkable versatility, and outstanding long-term value in one of North York's most established and sought-after neighbourhoods, where families have proudly called home for decades.Thoughtfully designed for growing and multi-generational families, this home features **four spacious bedrooms on the second floor**, a versatile **loft** that can easily function as a fifth bedroom, home office, playroom, creative studio, or private retreat, and a bright **walk-out basement** with **two additional bedrooms** and **two full bathrooms**.Meticulously maintained and truly move-in ready, the home requires no immediate renovations or additional investment. The sun-filled, two-level walk-out basement offers exceptional flexibility for extended family living, an in-law suite, or excellent future income potential.Whether you're searching for your forever family home or a property with outstanding investment potential, this residence delivers the perfect balance of comfort, functionality, and future value. A rare opportunity in a highly desirable community, **162 Bob Yuill Drive** is a home that offers timeless appeal, flexible living, and endless possibilities. (id:15069)
A rare find - a fully upgraded, move-in ready semi-detached home with a legal basement apartment in one of Avondale's most connected, family-friendly pockets. The bright, open-concept upper unit features new laminate flooring, plantation shutters, and a fully equipped kitchen with brand new appliances. Both units offer in-suite laundry, plus smart Ecobee climate control with basement sensor. Outside: a spacious backyard and freshly repaved extended driveway with multi-car parking, fully compliant with Brampton by-laws.The standout? A professionally finished, legal second unit - registered and brought up to code with a $45,000 investment including a upgraded electrical panel, new kitchen, and full appliance set. With Brampton actively cracking down on illegal suites, legal status matters. Approximately $100,000 in upgrades over the past 3-4 years. Proven rental history of $5,050/month combined. Live upstairs and let the lower unit help pay your mortgage.Steps to top-rated schools, parks, places of worship, and transit. Bramalea City Centre, FreshCo, and Queen Street dining minutes away. Bramalea GO offers direct Union Station access; Pearson is 15-20 minutes, downtown Toronto 30-40. Comfort, income, legal compliance, unbeatable location - smart buyers move fast on this one. (id:15069)
Welcome to 4511 Guelph Line-a striking newly built (2024) contemporary estate offering over 5,800 square feet of meticulously finished living space in one of Burlington's most coveted locations. Five oversized bedrooms, each boasting ensuite privileges and generous walk-in closets, ensure comfort and privacy for the entire household. The main floor impresses from the moment you enter: soaring ceilings and a true open-concept design create an effortless flow, while dramatic floor-to-ceiling doors fold open to seamlessly merge indoor living with the expansive outdoor entertaining space. Architectural details elevate every turn-an elegant glass staircase floods the home with natural light, automated blinds offer convenience at the touch of a button, and a walk-in pantry provides serious storage for the culinary enthusiast. The fully finished lower level adds even more versatility, featuring a bedroom, full bathroom, and direct walk-up access to the backyard-ideal for guests, extended family, or a private retreat. Outside, a covered porch stretches the entire length of the home, perfect for year-round relaxation, while upper-level balconies with walkouts from the bedrooms invite quiet morning coffees and sunset views. A three-car garage completes this exceptional offering. Refined, spacious, and designed for the way you live-this is Burlington luxury at its finest. Luxury Certified. (id:15069)
Exceptional investment opportunity in the heart of York University Heights! This well-maintained oversized 8-bedroom, 4-bathroom home offers outstanding cash flow with a projected 6.25%+ cap rate, making it an ideal addition to any investment portfolio. Featuring 2-car parking and situated on a premium lot in one of Toronto's fastest-growing communities, this property is perfectly positioned to attract strong rental demand.Bright, spacious, and meticulously maintained throughout, the home includes 2 full kitchens and an excellent layout designed for maximum income potential. Enjoy a spectacular rooftop terrace, a beautifully landscaped backyard patio, and exceptional indoor and outdoor living spaces. Located just minutes from York University, subway transit, shopping, parks, and major highways, this is a rare opportunity to own a high-performing income property with strong long-term appreciation potential.Projected 6.25%+ cap rate with excellent cash flow. Contact the listing agent for a complete financial package, including income and expense statements. (id:15069)
Welcome Home. This stunning 2 bedroom, 2 1/2 bathroom Townhome is located in Burlington's Desirable Aldershot Community. Home features an open concept main living area, perfect for entertaining or family time. Modern Kitchen features island, quartz counters and stainless appliances. There is a Walk-out to your balcony from this level. The spacious primary bedroom includes a huge private ensuite. Enjoy a meal, drink, or 'me' time on your 483 square foot rooftop terrace which also offers you the ideal space for outdoor entertaining. Additional features include inside access to home from the garage laminate flooring on main levels (bedrooms & stairs are carpeted) and a crawl space for additional storage. Located just minutes from the lake, downtown Burlington, Aldershot GO Station, great schools, parks, shopping, restaurants, Hidden Valley Park, Royal Botanical Gardens, LaSalle Park & quick access to highways! A perfect blend of comfort, convenience, and contemporary living. (id:15069)
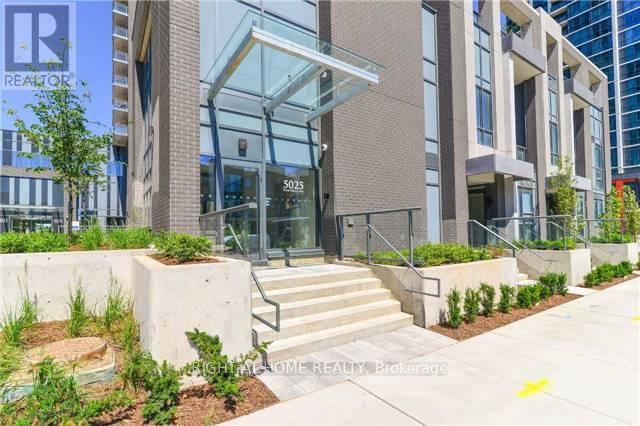
Turnkey Investment: 921 Sq.Ft. 2 Bed+Den at Amber Condos!Welcome to Unit #1407 at 5025 Four Springs Ave, a bright, modern suite in Mississauga's Amber Condos by Pinnacle Uptown. Competitively priced, this 2-bed+den, 2-bath unit boasts 9-ft ceilings and floor-to-ceiling windows flooding the open layout with natural light. Enjoy sweeping 14th-floor views from your private balcony!A rare market find, this suite includes 2 storage lockers and 1 basement parking spot. Currently tenanted for immediate, reliable net cash flow (investors can discuss terms with the tenant). Ideal for investors, newcomers, young families, and seniors seeking a hassle-free lifestyle. Property Highlights: Layout: 882 sq.ft. interior + 39 sq.ft. private balcony = 921 sq.ft. total! Features 2 generously sized bedrooms, 2 spa-inspired baths (including a primary ensuite), and a versatile den that serves perfectly as a dedicated home office. Chef's Kitchen: Overlooks the living area with stainless steel appliances, sleek designer cabinetry, tiled backsplash, and ample stone counters for entertaining. Value-Packed Fees: Monthly condo fees include Heat and Water! With these major utilities, common elements, and parking covered, your day-to-day out-of-pocket expenses are controlled. Prime Location & Future Growth:Sitting at the prime Eglinton & Hurontario intersection, you are steps from the soon-to-be-completed Hazel McCallion LRT. Enjoy immediate access to Highways 403, 401, and 410, plus you are just minutes to Square One, schools, UofT Mississauga, hospitals, and vibrant dining. The long-term value appreciation is undeniable! Resort-Style Amenities:24-hour concierge & security, Indoor pool, hot tub & saunaState-of-the-art fitness center & yoga studioParty room, billiards & theaterOutdoor terrace with BBQs & lounging areasPriced sharply and loaded with upgrades, Unit #1407 is a rare opportunity to secure a high-quality asset! (id:15069)
Welcome to an exceptional corner town home in Maple walking distance to Maple GO Station. Offering rare space, privacy, and natural light in one of the community's most desirable pockets. Thoughtfully designed with both style and functionality in mind, this home showcases quality finishes throughout. The main floor features rich hardwood flooring, Upgraded Door trims, crown moldings and a modern open concept layout perfect for everyday living and entertaining. The kitchen is equipped with stainless steel appliances and stainless-steel backsplash. Upstairs, with 3 bedrooms. The master bedroom features custom built-in closet. The professionally finished basement offers Office/Den and living/recreational room along with 2 Piece washroom. Step outside to your private backyard featuring a deck and shed-perfect for relaxing or entertaining and storage. This is a good home for first home buyer or a family who wants to work from home. GO Station is very near along with Transit services, Libraries, School (Michael Crany Public School nearby - rated top 4% in Ontario by ChatGPT), Shopping (Walmart, Rona, Winners, McDonalds', Shoppers Drug Mart and Coffee shops many others) and Parks nearby. This exceptional home seamlessly blends modern luxury with everyday comfort and absolute must see. (id:15069)
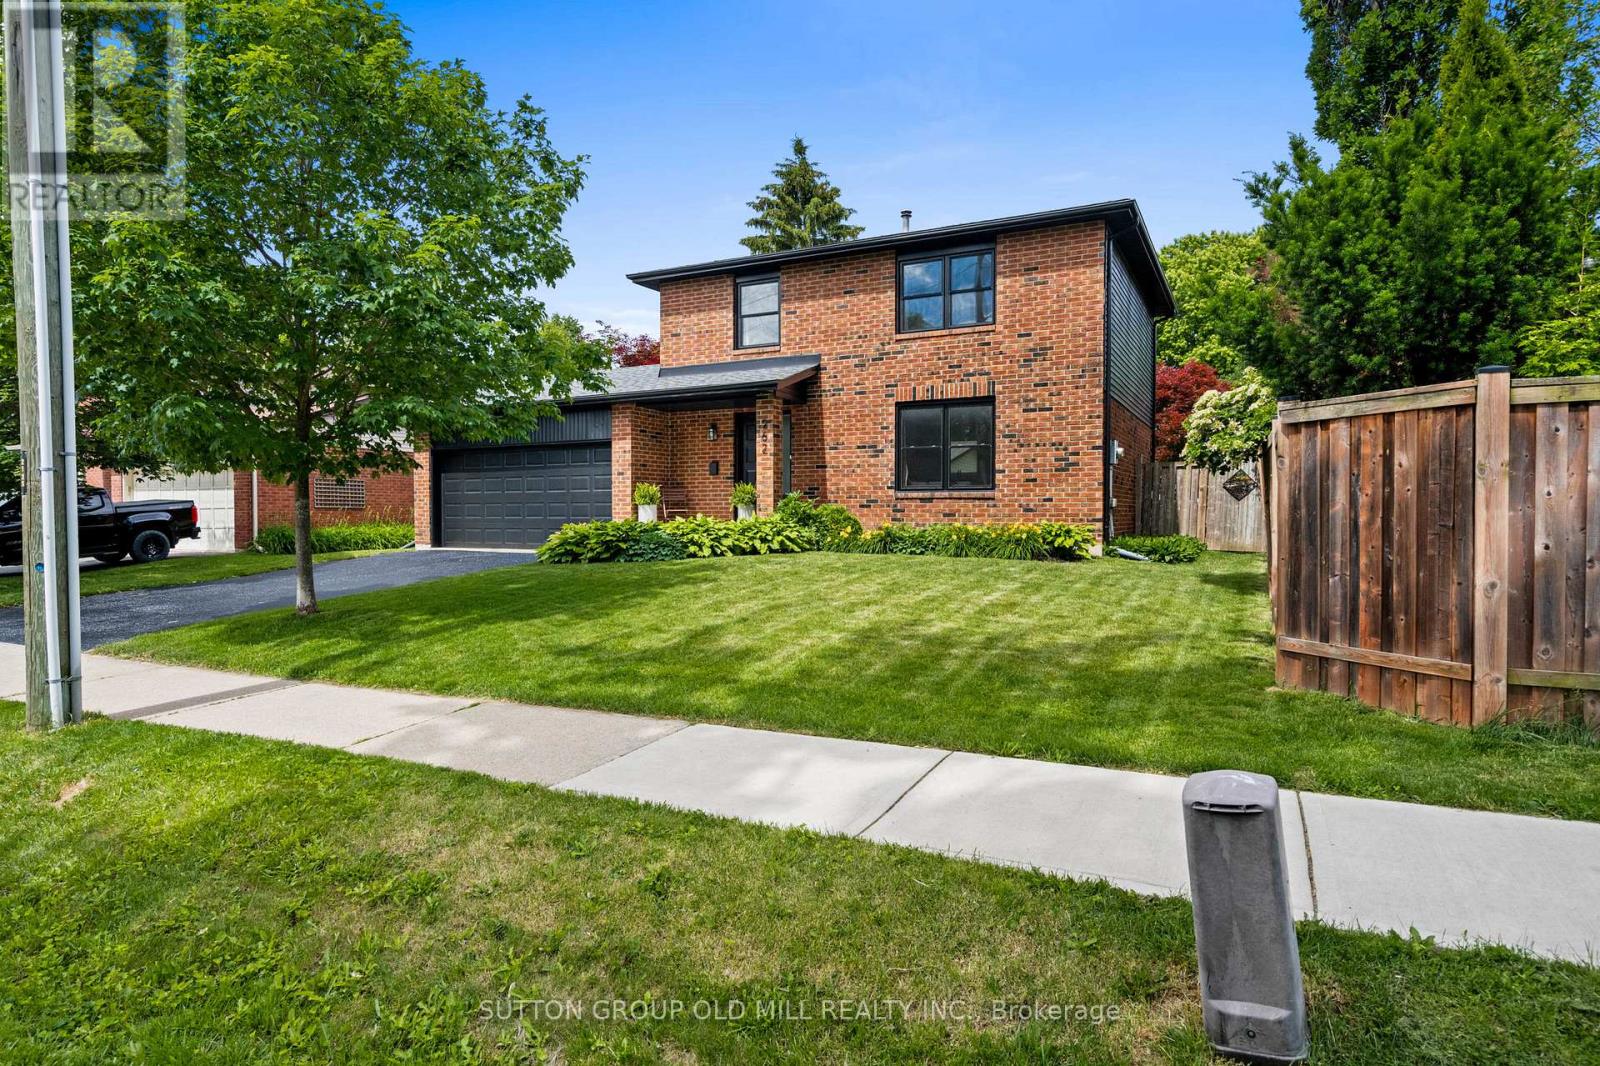
Welcome to 262 Chalmers Street, nestled in one of Oakville's most sought-after communities, celebrated for its charming atmosphere and vibrant neighbourhood lifestyle. Set on an exceptionally wide lot, a rare find! This beautifully renovated home showcases wide-plank oak engineered hardwood flooring throughout and a thoughtfully designed open-concept layout filled with natural light. The stunning chef's kitchen features elegant quartz countertops, ample workspace, and seamless flow into the living and dining areas-perfect for both everyday living and entertaining. A convenient main-floor powder room completes the space. The spacious primary retreat offers a private ensuite bathroom with heated floors and a generous walk-in closet. The second bedroom also features a walk-in closet, while the third bedroom is equipped with a practical Murphy bed, included with the home. The main bathroom is spacious and bright, boasting heated floors and full depth vanity. The finished basement provides the perfect recreation room, along with a dedicated home office space ideal for today's lifestyle. This Home features approx. 1800 sq ft of Finished living space. Nature is at your doorstep: just across the street lies Westbrook Park, where Bronte Creek winds through scenic trails leading down to the lake - a peaceful, easily accessible escape any time of day. Enjoy a true sense of community with summer festivals, local events, and an unbeatable walkable lifestyle. Stroll to nearby cafés, lakeside restaurants, the harbour and beach. Commuters will love the quick, easy access to the QEW, Bronte GO Station and 407. This is more than a home-it's a lifestyle! (id:15069)
Nestled in the heart of charming Old Milton, this beautifully updated 3 bedroom bungalow offers over 1700 square feet of living space and is a perfect blend of modern style and multi-generational flexibility. The main floor features a bright, open-concept layout centred around a large kitchen island, creating an ideal hub for familty gatherings and entertaining. The home's versatility is truly showcased in the fully finished lower level, which houses a self-contained in-law suite complete with its own separate entrance. This private space includes a full kitchen, a comfortable living room, a 4 piece bathroom, dedicated laundry and a flexible floor plan offering one bedroom plus a den that can easily serve as a second bedroom (closet/no window). Whether you are looking for a home that supports extended family or provides potential rental income, this property delivers in a prime, walkable location. (id:15069)
Gorgeous end-unit townhouse in the highly desired Southfields Village, Caledon. This home is ideally located near schools, parks, community centre, plaza, trails, and Etobicoke Creek. This beautiful sun-filled, open-concept home features a spacious family-size kitchen with a centre island, gas stove, heavy-duty kitchen hood fan and B/I dishwasher. Tastefully decorated Living room that overlooks the Kitchen and dining area, perfect for entertaining. Living room walks out to balcony. Wood floors throughout with gorgeous oak stairs and railings. A good size Master bedroom with a large closet. There are two other generously sized bedrooms. Main-floor den, great for office space or family room. Garage access to home and private driveway. Walking distance to the pond and a short drive to Hwy 410. Visitor parking. Flexible closing date. Lockbox for your convenience. It is a must-see home. (id:15069)
Ground floor corner unit: Bright and spacious, this immaculate 2 bed, 2 bath corner unit offers approximately 1,100 sq. ft. of move-in ready living space. The open-concept layout features a cozy fireplace, in-suite laundry, and a large primary bedroom suite with 4 piece ensuite. Rare for condo living, this well-managed complex permits both barbecues and pets. Situated in a prime location, you are steps from Tansley Woods Park and community centre, with effortless access to QEW, 407 and Appleby GO for a seamless commute. Quick closing available. (id:15069)
Welcome to this beautifully updated, move-in-ready 3-bedroom home offering exceptional value in one of Bradford's most desirable family neighbourhoods. Perfect for first-time buyers, young families, or anyone looking to own a detached-style home with outstanding space and updates for $799,000.This bright and meticulously maintained home sits on a deep lot and features a rare 4-car driveway with no sidewalk, maximizing parking and curb appeal. Extensively refreshed in June 2026, the home showcases brand-new flooring throughout the main level and finished walkout basement, fresh paint throughout the entire interior, newly painted stairs, a freshly painted garage, professionally refreshed landscaping and garden beds, and has been thoroughly cleaned, making it truly turnkey.The modern kitchen is designed for everyday living and entertaining, featuring quartz countertops, a stylish backsplash, a gas stove, and a bright breakfast area. The spacious main floor flows seamlessly into the finished walkout basement, complete with a large recreation room, a 3-piece bathroom, and direct access to the backyard-ideal for entertaining, working from home, or creating additional family living space.Additional updates include the kitchen (2017), driveway (2019), back fence and retaining wall (2019), and bathtub (2021). Included are the existing fridge, gas stove, dishwasher, washer, dryer, metal gazebo in the backyard, all existing electrical light fixtures, garage door opener with one remote, and an owned hot water tank.Finding a home in Bradford with this level of updates, parking, outdoor space, and move-in-ready condition at this price point is a rare opportunity. Simply unpack and enjoy. (id:15069)
Rare Modern French Luxury Bungalow Estate. A rare offering in today's market, this exceptional Modern French-inspired luxury bungalow redefines high-end living by seamlessly combining estate-level luxury with unparalleled everyday convenience-all on one expansive level. Set on a 2-acre private lot backing onto an endless forest, the home welcomes you with a crescent-shaped driveway and refined architectural detailing. Inside 12' ceiling (Main), solid walnut chevron flooring, custom plaster wall trims, medallion ceilings, and a dramatic floating marble TV and fireplace wall reflect timeless Modern French craftsmanship. The gourmet kitchen is fully equipped with elite appliances, including a 72" see-through Sub-Zero refrigerator and freezer, Wolf gas cooktop, and Miele built-in coffee machine, steam oven, and dishwasher-designed to elevate daily living hile supporting effortless entertaining. The main-level primary suite offers a true spa retreat, featuring a luxury ensuite bathroom with wet sauna, premium fixtures, and smart toilets that enhance comfort and hygiene throughout. An elegant entryway with floating custom cabinetry provides discreet and functional storage. What truly sets this bungalow apart is its fully developed 3,000-square-foot lower level, thoughtfully designed for both lifestyle and recreation. It includes a professional dance studio (10'), gym, walk-in temperature-controlled wine cellar, traditional wood sauna, snooker area, private Home Theater, and an additional ensuite bedroom-ensuring space for every passion without sacrificing main-floor convenience. The three-car garage features a golf simulator room and an upper loft offering exceptional flexibility. Outdoor living is elevated with a super-sized concrete rooftop deck, creating a four-season retreat surrounded by nature. An extended concrete driveway into the backyard further enhances functionality and scale. (id:15069)
Nestled on a beautiful, tree-lined 7-acre parcel in the charming town of Mount Albert, at the end of a private laneway you will discover this spacious 3-bedroom bungalow blends relaxed country living with refined comfort. The Vivian Creek winds through the back of the property, offering serene gardens, wooded strolls and regular sightings of various wildlife. This secluded outdoor space is perfect for entertaining, gardening, or simply soaking up the scenery. Inside, generous living spaces are filled with natural light - an inviting living room with a focal fireplace, an open-concept kitchen with room to host in the bright dining area that offers pastoral views. The primary suite offers peaceful privacy and easy access to the grounds; two additional bedrooms and flexible living areas make this home ideal for guests, a home office, or family living.Outside amenities elevate everyday life: a heated gunite, inground pool for summer recreation, well-maintained outbuildings suited to a workshop, studio, or barn; and ample parking for cars, and recreational vehicles.This one of a kind home is conveniently located with easy access to Newmarket, Stouffville and Uxbridge, transit options, shopping and everyday amenities - truly the best of both worlds:rural privacy with urban convenience. (id:15069)
Step into this stunning end-unit townhomebeautifully maintained and thoughtfully upgraded throughout! It is like semi-detached house. Located in the desirable Humberlands neighbourhood, this sun-filled home boasts a modern newer kitchen with ample cupboard space, brand new dishwasher, oven, and fridge, plus stylish updates including new flooring on the main level, a freshly stained oak staircase, and a completely renovated main-floor powder room.Enjoy the spacious layout featuring generously sized bedrooms, a bright and airy ambiance with plenty of natural light, and elegant strip hardwood & ceramic flooring on the main floor. The double door entry welcomes you into a space that truly shows pride of ownership.Step outside into your private, professionally landscaped yard, complete with a new 12x12 ft deck, ideal for entertaining, and a new fence on the left side for added privacy. Additional major upgrades include a new roof, new air conditioning system, and morejust move in and enjoy! (id:15069)
Proudly owned by one family for over 40 years, 245 Cam Fella Boulevard is a stylishly maintained ranch style bungalow nestled in the prestigious Westfield Estates community, just a short walk to Main Street Stouffville. Set on nearly three quarters of an acre with western exposure and mature trees framing every view, this park like property is the kind that simply does not come available this close to town. The main floor offers thoughtfully designed living space with 3+1 bedrooms and 3 bathrooms, including a private 4 piece ensuite in the primary suite. The renovated kitchen features timeless finishes and flows comfortably into the main living areas. A standout feature is the Muskoka room, seamlessly connected off the main living area and overlooking the private backyard, a beautiful space to enjoy the peaceful yard through the seasons. The primary bedroom also offers direct access to a private deck, the kind of spot made for quiet mornings and slow evenings outdoors. The fully finished lower level extends the living space beautifully, with a recreation room, TV room, additional bedroom, 2 piece bathroom, and flexible rooms ready to become whatever the next owner needs, a home office, gym, playroom, or guest suite. Outside, the nearly three quarter acre lot delivers genuine privacy, mature trees, and two decks, with an attached 2 car garage complete with workshop space, two sheds, and total parking for 8 vehicles. The major components have been thoughtfully maintained and updated over the years, including the roof, furnace, garage doors and so much more. Stouffville offers that rare combination of small town warmth and real everyday convenience. A walkable Main Street lined with local shops, cafes, and restaurants, beautiful parks and trails throughout the community, top rated schools, and easy access to two GO stations for commuters. It is the kind of town people move to and never want to leave. A rare opportunity to own on one of its finest estate streets. (id:15069)
THE ULTIMATE WEALTH-GENERATING ASSET IN CENTRAL NEWMARKET100% FULL VACANT POSSESSION ON CLOSINGWelcome to a premium house and a great asset in Newmarket's prime Yonge & Davis corridor. The property generates about $90,000 rental income annually. Whether you are an institutional investor adding a high-yield vehicle to your portfolio, or a smart homeowner looking to completely eliminate your housing costs via "house-hacking," this property stands entirely in a league of its own.THE LAND VALUE: Sprawling across an oversized, mature 60 ft x 121 ft premium lot, the property backs onto a tranquil ravine. Real estate is about location and land-and a 60-foot ravine lot in the heart of York Region offers massive future appreciation and development protection.THE CONFIGURATION:Main Level: Bright, spacious, updated 4-bedroom layout featuring principal rooms and large windows with the views of the ravine.Lower Level: Two separate, fully self-contained rental suites. Bright, comfortable, and designed to minimize turnover.THE FINANCIAL METRICS: Currently operating at a gross annual yield of approx. $90,000 across three tenancies. For an end-user, this income is large enough to offset your mortgage qualifications, effectively allowing you to occupy a premium detached ravine home in Newmarket completely free while your tenants pay down your principal.THE LOCATION: Unbeatable transit and commercial footprint. Walk to Upper Canada Mall, immediate access to the Yonge St & Davis Dr transit corridors, minutes to the Newmarket GO Station, Southlake Health Centre, major stores, plazas, supermarkets and top-tier neighborhood schools.CHOOSE YOUR CLOSING: The seller offers ultimate contractual flexibility to suit your profile. Retain the outstanding, low-maintenance good tenants for an uninterrupted stream of revenue from day one, OR receive contractually guaranteed 100% full vacant possession on closing to choose your own market rents or move your extended family right in. (id:15069)
Nestled in one of Unionville's most sought-after neighbourhoods. This Stunning 50 Feet x 110 Feet Wide Lot Detached home offers Exceptional space, Comfort, and Timeless Appeal. Featuring 4 Spacious bedrooms thoughtfully designed Floor plan, this home is perfect for growing families. Step into the Sun-Filled Living room Highlighted by Soaring Vaulted Ceilings, creating a Bright and Welcoming atmosphere. The Excellent Layout Features a Sunken Family room with a Cozy fireplace and walkout to the Beautifully Landscaped Backyard, providing the Perfect setting for Family gatherings and entertaining. The Formal dining room showcases elegant French doors and overlooks the picturesque backyard, offering an ideal space for hosting dinner parties and special occasions. The spacious Kitchen is Designed for functionality, featuring abundant cabinetry, generous counter space, and a bright eat-in breakfast area. Retreat to the Grand Primary bedroom suite, complete with a spacious Sitting area, with Beautiful Huge Windows. A Large walk-in closet, and a Private ensuite featuring a glass shower and vanity cabinetry. The partially Finished basement adds Valuable Living Space with an additional bedroom and a large recreation/great room, ideal for a home office, gym, playroom, Outside, enjoy professionally landscaped front and rear gardens, complemented by extensive interlocking stonework wrapping around the front, side, and backyard. New sliding doors provide seamless access to the outdoor living area, enhancing the home's indoor-outdoor lifestyle. Conveniently located within walking distance to Top Rank School - Unionville High School and Coledale Public School, and just minutes from parks, shopping, restaurants, transit, and all amenities. A rare opportunity to own a spacious and beautifully maintained home in one of Unionville's most desirable family communities. (id:15069)
A nice, well maintained, bright beautiful detached bungalow with lots of updates on Bayview Avenue that is walking distance from Fairy Lake and Newmarket's downtown Main Street with all its activities and facilities. Access to public transit is at the front door and access to highways is close-by. This home is in great condition and ready to move-in with lots of future potential because of its ideal central location. (id:15069)
Whether you're looking to expand your investment portfolio or live in one unit while generating rental income from the other, this well-maintained duplex presents an outstanding opportunity. Offering a strong 5% cap rate, this income-producing property features two separately metered units with private entrances, providing convenience, privacy, and ease of management for both owners and tenants. The spacious main unit offers three bedrooms, while the lower unit features a comfortable one-bedroom layout, making it an attractive option for a variety of tenants. Two separate paved driveways provide ample off-street parking, adding even more value and functionality. Pride of ownership is evident throughout, with a property that has been well cared for and maintained. Conveniently located close to amenities, public transit, shopping, and downtown, this is a turnkey investment with excellent income potential that you won't want to miss. (id:15069)
Welcome to your Dream Home in heart of stouffville! Your Beautiful, Sun-filled, Move-in Ready Double Garage Detached Home. Open Concept and High Ceiling Main floor, Hardwood through all above grade, Finished basement. Plus Tons of upgrade by current owner. Roof (2021), Furnace (2025), Interlock (2017), Window Glass (2022). Etc. Mins Walk to Convenient store, Pharmacy and Medical Centre. Close to Library, Community Centre, Park, Restaurants and much more! (id:15069)
Luxurious Stone/Brick Bungalow on Corner Lot with Curb Appeal, situated in Islington Woods, on Sought after Street. Open Concept Bright 4+1 bedrooms, 5+1 bathrooms. Several W/O's Throughout. with 6,367 sq ft* of total living space. Kitchen with dual ovens, wine fridge, centre island, sep. breakfast area, with easy access to Family Room. Enclosed Dining room with French doors, overlooking Front Garden. Spacious open Concept Family Room on main floor, with Sunny Cathedral Windows, Gas fireplace and W/O to Private Covered Patio. See trees from every window! Spacious basement offers 10'3" ceilings, Custom Built solid wood Bookcases, Wood Burning Fireplace, and Separate Entrance and Driveway. Bonus: 736 sq ft one bedroom apt over garage, with own entrance & separate parking area. Multiple expansive Entertaining Spaces Indoors & Out. Fully landscaped with Mature Trees in an Exclusive Enclave of Unique Homes. Humber River close by! Many walking trails and parks close by. Minutes to Hwy 427,407, & Pearson Airport. *Floor Plan is attached. (id:15069)
2,479 sq feet (MPAC) Distinguished family residence in the prestigious South Richvale community, set on a beautifully landscaped private lot surrounded by mature trees and exceptional estate homes.Offering expansive living space across the park, this elegant home features refined principal rooms, rich hardwood flooring, and a renovated chef's kitchen complete with a centre island and walkout to the side entrance and backyard.The inviting family room with a fireplace provides a warm and comfortable setting for every day living and entertaining. Luxurious renovation of the whole house, bathrooms showcase premium finishes, including a new furnace and air conditioning system. The finished lower level offers outstanding flexibility for recreation, extended family living in separate 1 bdr apartment with laundry room, or a private home office. This gem is offering approximately 3,500 square feet of finished space including basement to enjoy. The deep, secluded backyard presents exceptional outdoor space for entertaining, relaxation, or future customization. Ideally located in one of Richmond Hill's most sought-after luxury neighbourhoods, close to top-ranked schools, parks, transit, and upscale amenities.An exceptional opportunity to secure a prime property in South Richvale. Convenient Access To Hwy 7, Hwy 407 As Well As Go Buss Station And Shopping Center (id:15069)
FACE SOUTH ! FACE SOUTH! Stunning Modern 1+1 Unit Facing SOUTH Quiet Inner Courtyard, Features 9Ft Smooth Ceiling, Floor To Ceiling Windows, Stylish bright Fixtures. Spacious Living & Dining Area , Open Concept Kitchen with Quartz Counter/Stainless Steel Appliances. Large Function Den can Be used as A Bedroom. Parking And Locker Included. nice facilities: Roof Top Garden, 24 Hr Concierge, Gym, Sauna, Pet Wash , Visitor Parking . Minutes To Public Transit (Viva, Yrt, Go), Shopping, Schools, Restaurants, Movie Theatre, Banks etc. (id:15069)