
217 West Gore Street Stratford, Ontario N5A 1K7

4 Bedroom
2 Bathroom
1,100 - 1,500 sqft
Central Air Conditioning
Forced Air
Landscaped
$495,000
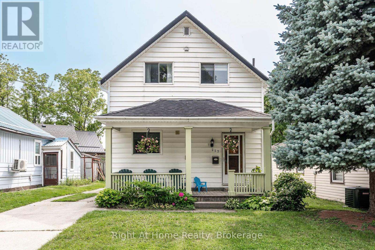
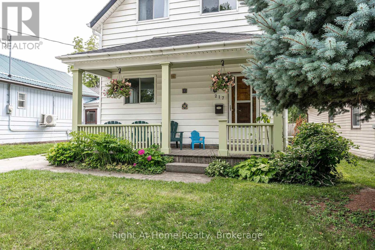
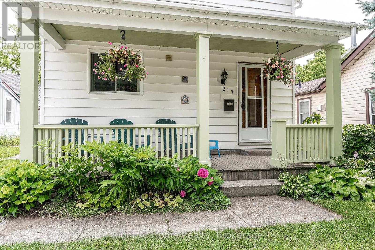
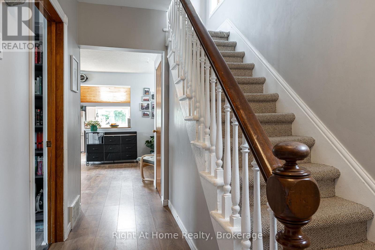
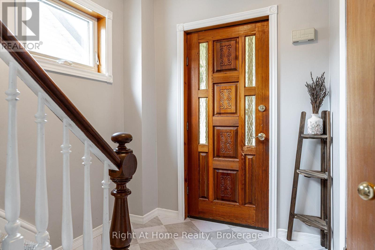
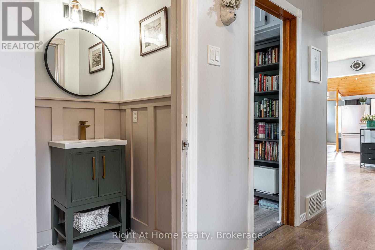
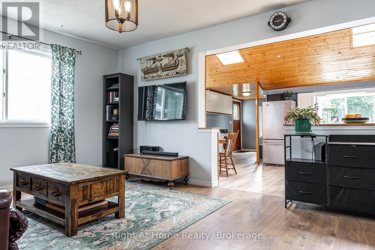
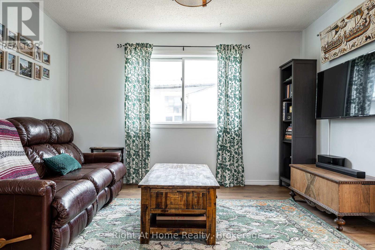
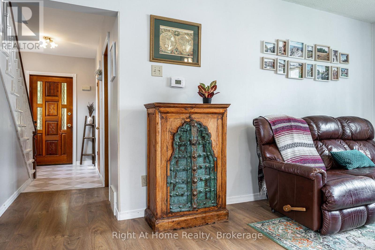
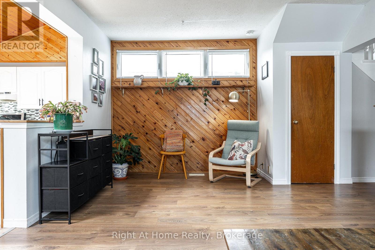
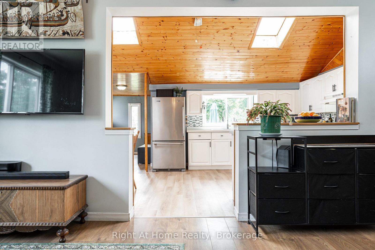
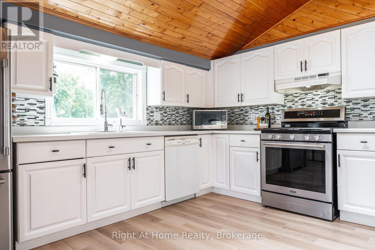
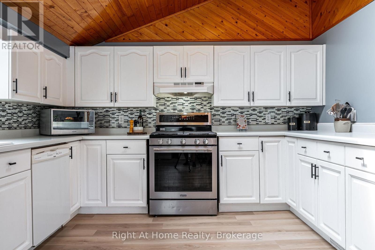
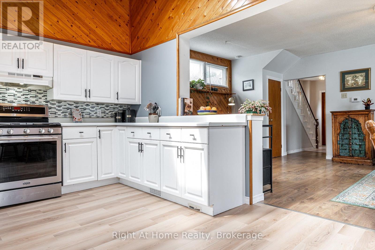
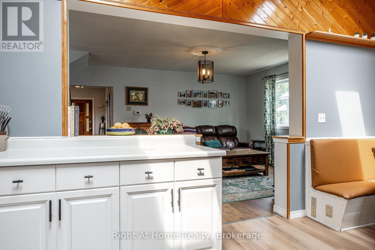
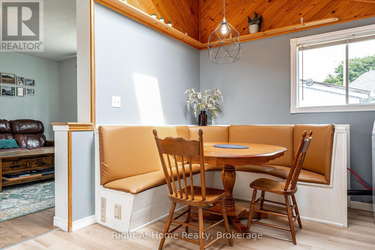
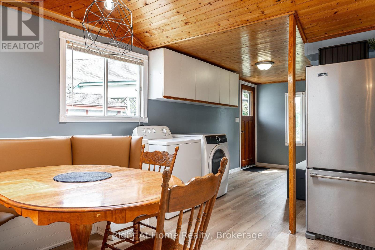
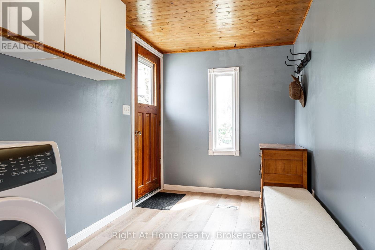
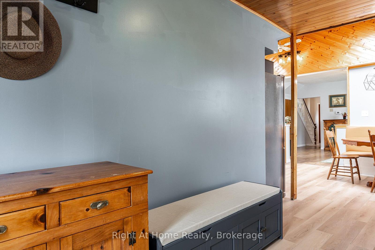
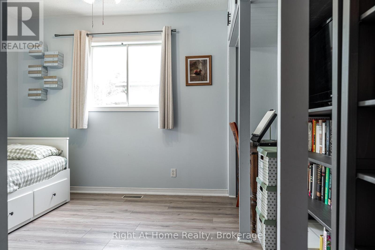
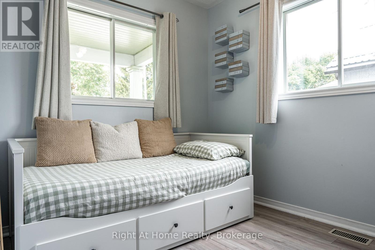
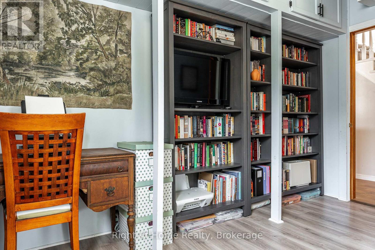
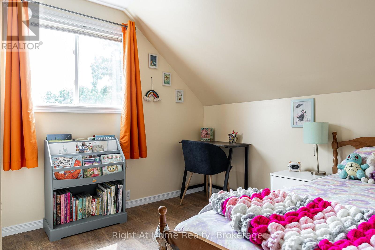
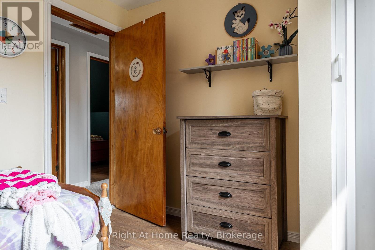
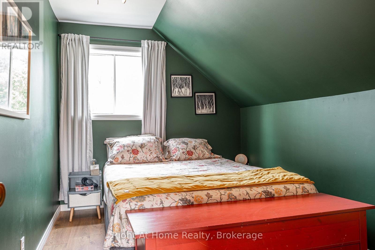
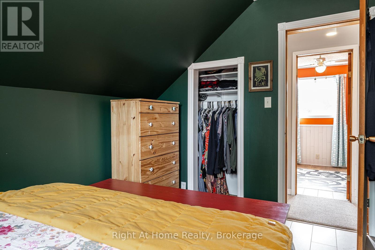
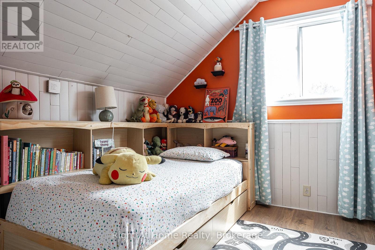
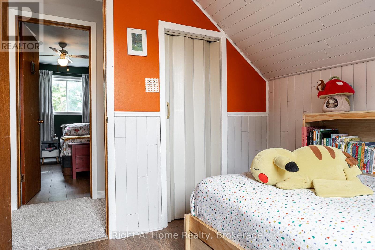
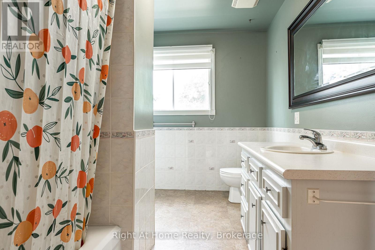
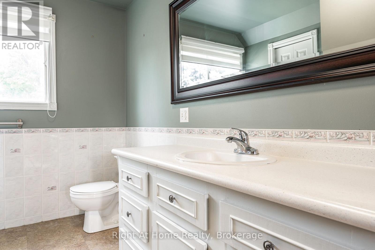
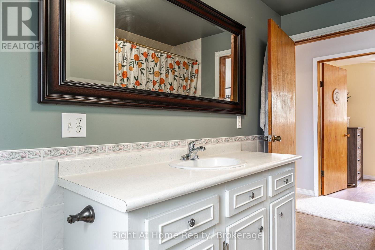
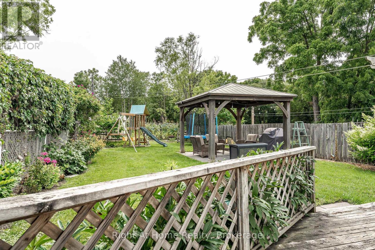
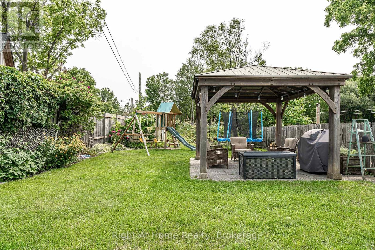
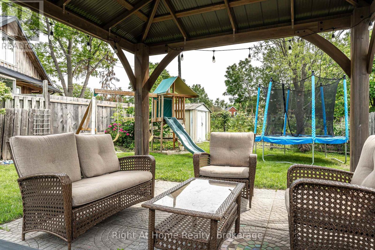
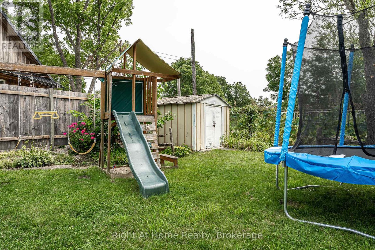
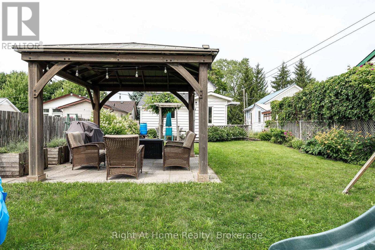
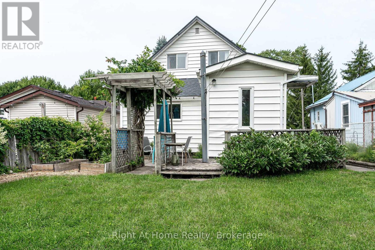
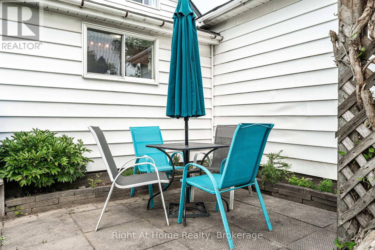
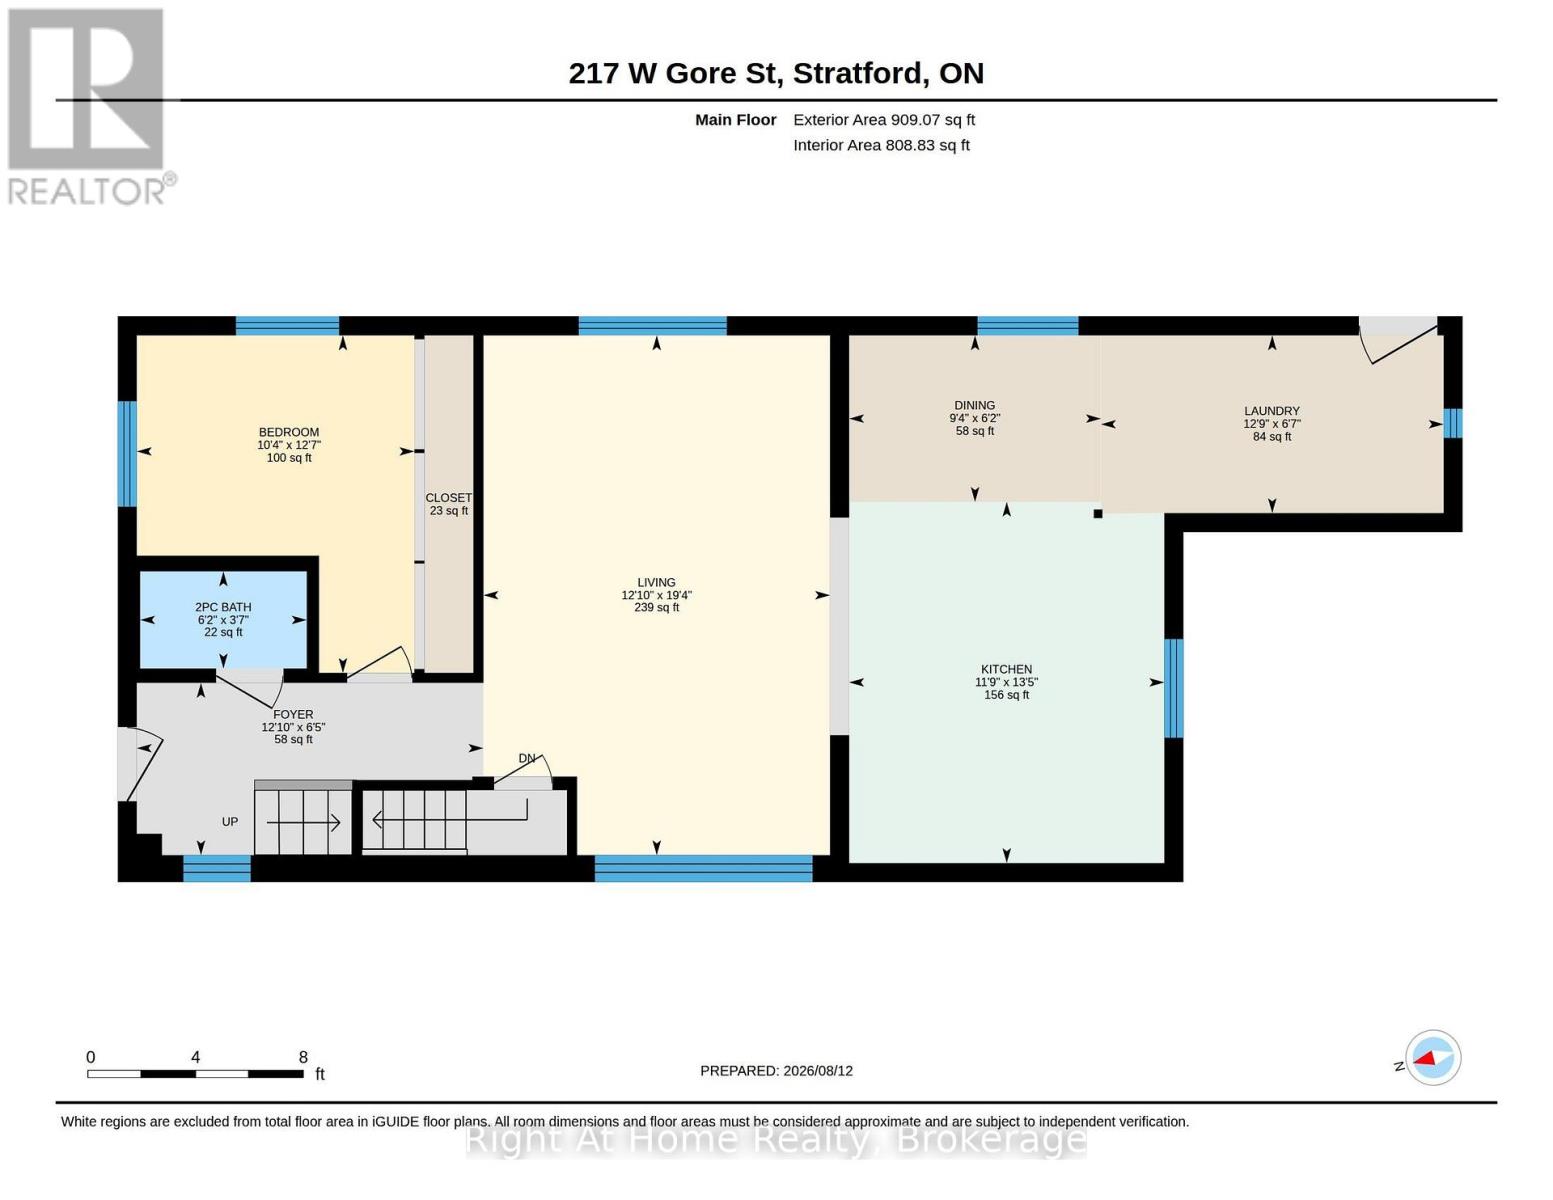
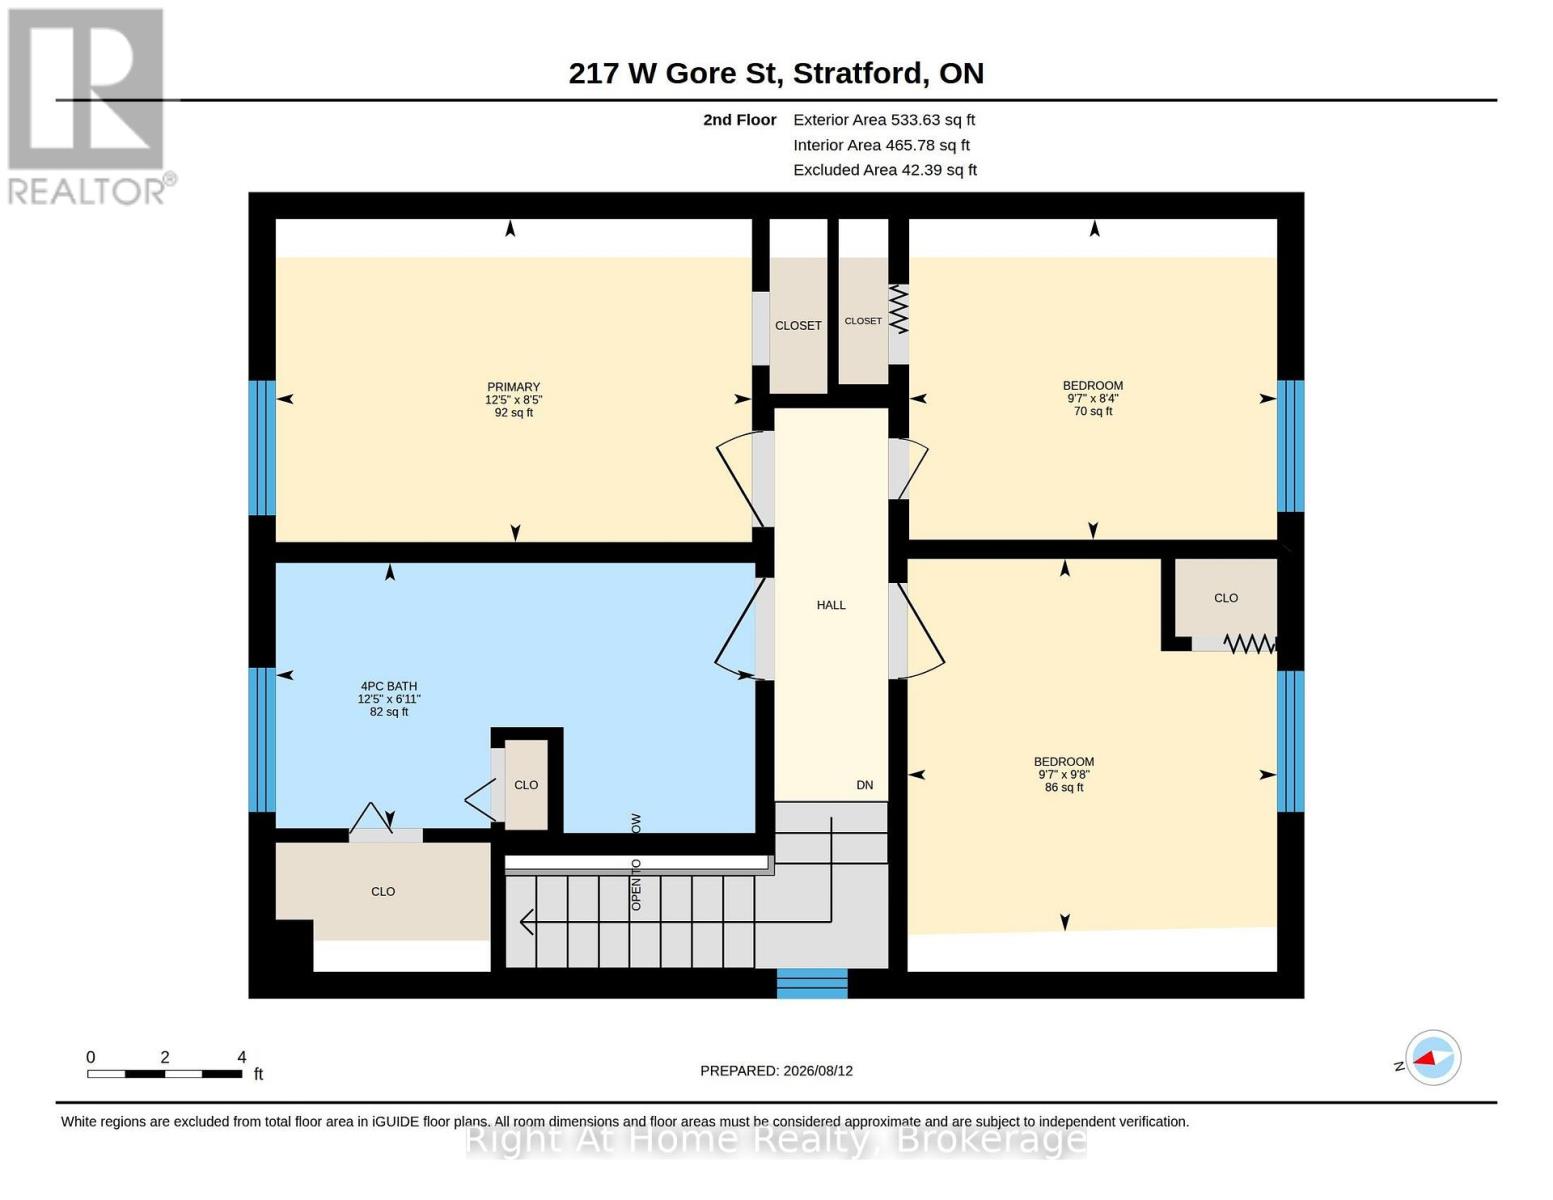
Action-Packed 1.5 story home on West Gore Street in Stratford. This little beauty checks all the boxes. Four bedrooms, two baths, main-floor laundry, open-concept eat-in kitchen, spacious family room, main-floor bedroom & 2 pc powder room. The second level holds three bedrooms w/ closets & a 4 pc family bath. Nicely updated throughout with newer flooring, appliances, furnace/AC & roof. A mudroom walkout leads to a private, fenced rear yard w/ patio & lots of space for kids to play (activity centre & trampoline can be included with sale). Private driveway w/ room for four cars. Covered front porch. A truly move in ready, affordable opportunity for first-time home buyers centrally located near downtown & close to all the amenities. Call for more information or to schedule a private showing. (id:15069)
Property Details
| MLS® Number | X13666672 |
| Property Type | Single Family |
| Community Name | Stratford |
| Amenities Near By | Park, Public Transit, Schools |
| Community Features | School Bus, Community Centre |
| Equipment Type | Water Heater - Gas, Water Heater, Water Softener |
| Features | Lighting, Sump Pump |
| Parking Space Total | 3 |
| Rental Equipment Type | Water Heater - Gas, Water Heater, Water Softener |
| Structure | Deck, Porch |
Building
| Bathroom Total | 2 |
| Bedrooms Above Ground | 4 |
| Bedrooms Total | 4 |
| Age | 100+ Years |
| Appliances | Central Vacuum, Blinds, Dishwasher, Dryer, Hood Fan, Stove, Washer, Window Coverings, Refrigerator |
| Basement Development | Unfinished |
| Basement Type | Partial (unfinished) |
| Construction Style Attachment | Detached |
| Cooling Type | Central Air Conditioning |
| Exterior Finish | Vinyl Siding |
| Foundation Type | Stone |
| Half Bath Total | 1 |
| Heating Fuel | Natural Gas |
| Heating Type | Forced Air |
| Stories Total | 2 |
| Size Interior | 1,100 - 1,500 Sqft |
| Type | House |
| Utility Water | Municipal Water |
Parking
| No Garage |
Land
| Acreage | No |
| Fence Type | Fenced Yard |
| Land Amenities | Park, Public Transit, Schools |
| Landscape Features | Landscaped |
| Sewer | Sanitary Sewer |
| Size Depth | 144 Ft |
| Size Frontage | 31 Ft ,7 In |
| Size Irregular | 31.6 X 144 Ft |
| Size Total Text | 31.6 X 144 Ft|under 1/2 Acre |
| Zoning Description | R2 |
Rooms
| Level | Type | Length | Width | Dimensions |
|---|---|---|---|---|
| Second Level | Bathroom | 3.8 m | 2.1 m | 3.8 m x 2.1 m |
| Second Level | Bedroom | 3.77 m | 2.56 m | 3.77 m x 2.56 m |
| Second Level | Bedroom | 2.92 m | 2.54 m | 2.92 m x 2.54 m |
| Main Level | Foyer | 3.92 m | 1.95 m | 3.92 m x 1.95 m |
| Main Level | Primary Bedroom | 3.82 m | 3.14 m | 3.82 m x 3.14 m |
| Main Level | Great Room | 5.89 m | 3.92 m | 5.89 m x 3.92 m |
| Main Level | Kitchen | 4.09 m | 3.57 m | 4.09 m x 3.57 m |
| Main Level | Dining Room | 2.85 m | 1.89 m | 2.85 m x 1.89 m |
| Main Level | Laundry Room | 3.88 m | 2.01 m | 3.88 m x 2.01 m |
| Main Level | Bathroom | 1.89 m | 1.1 m | 1.89 m x 1.1 m |
Utilities
| Cable | Available |
| Electricity | Installed |
| Sewer | Installed |
https://www.realtor.ca/real-estate/30145937/217-west-gore-street-stratford-stratford
Contact Us
Contact us for more information

This REALTOR.ca listing content is owned and licensed by REALTOR® members of The Canadian Real Estate Association
The trademarks REALTOR®, REALTORS®, and the REALTOR® logo are controlled by The Canadian Real Estate Association (CREA) and identify real estate professionals who are members of CREA. The trademarks MLS®, Multiple Listing Service® and the associated logos are owned by The Canadian Real Estate Association (CREA) and identify the quality of services provided by real estate professionals who are members of CREA. The trademark DDF® is owned by The Canadian Real Estate Association (CREA) and identifies CREA's Data Distribution Facility (DDF®)
August 12 2026 03:59:48
The Lakelands Association of REALTORS®
Right At Home Realty