
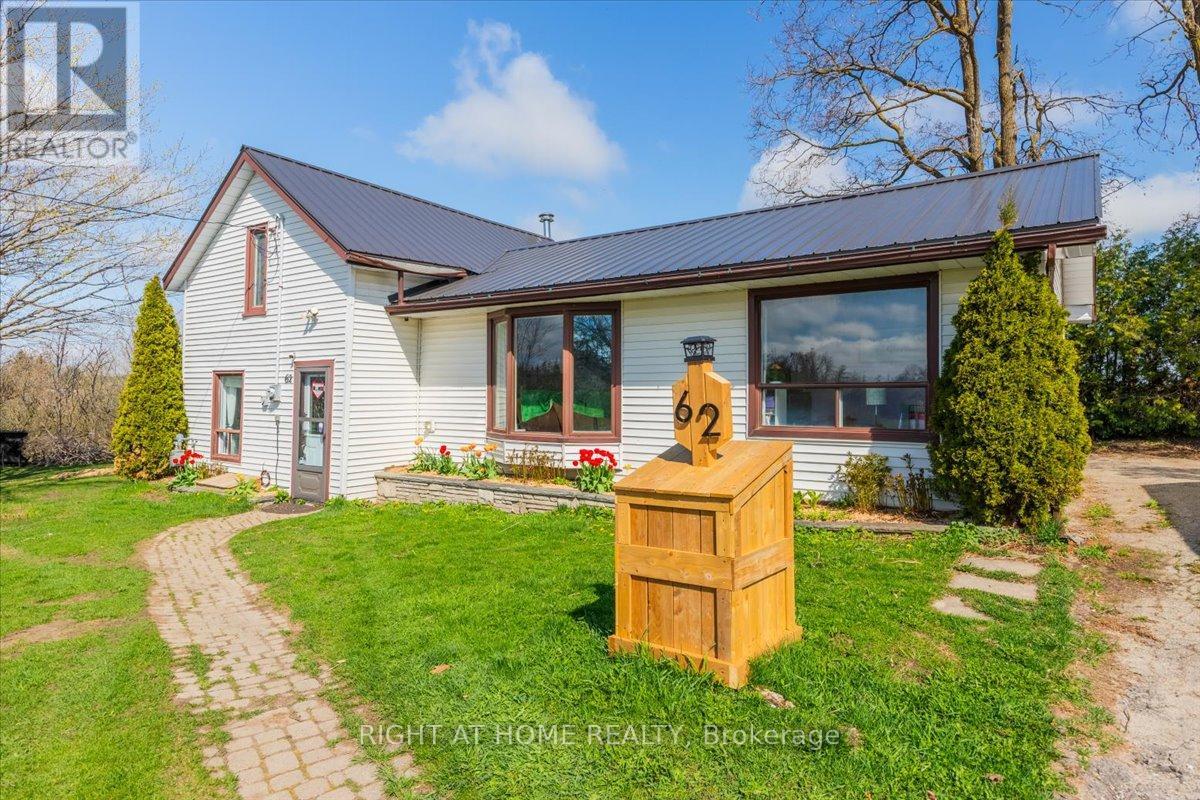
62 Mill Lane Melancthon, Ontario L9V 2T9

3 Bedroom
2 Bathroom
1,100 - 1,500 sqft
Central Air Conditioning
Forced Air
$569,000
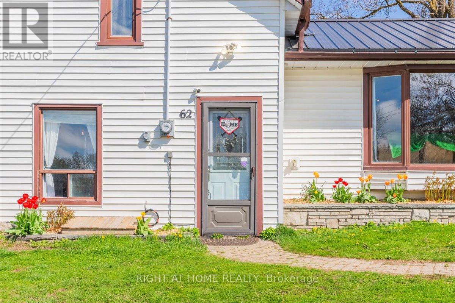
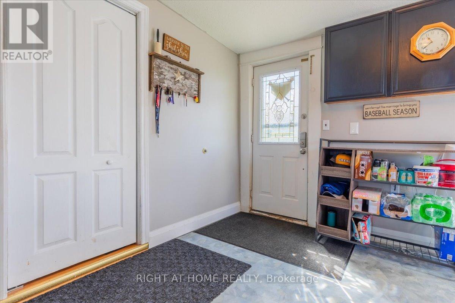
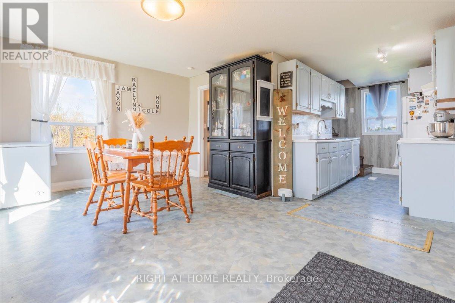
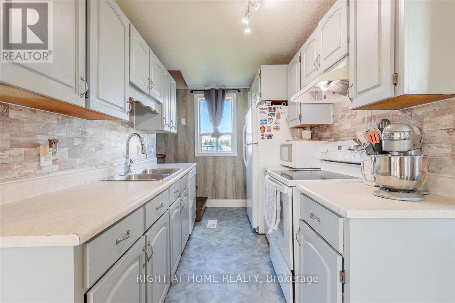
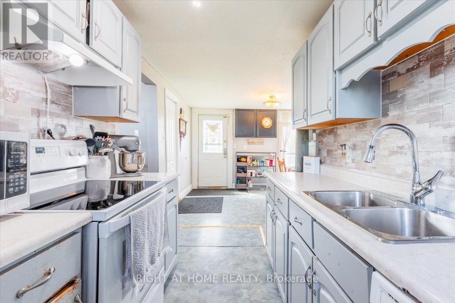
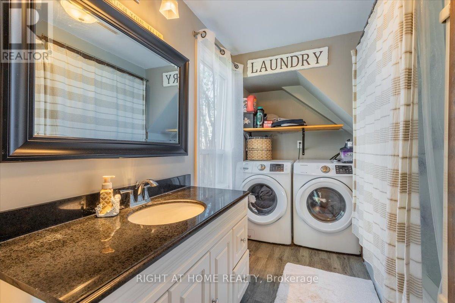
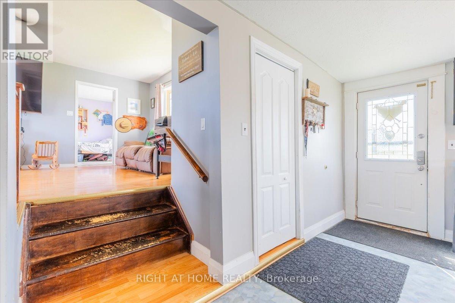
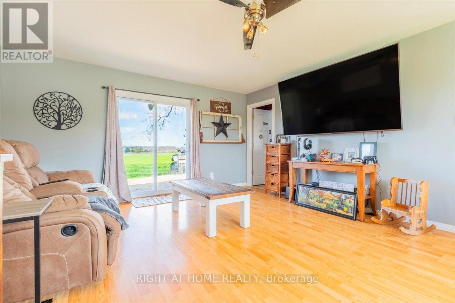
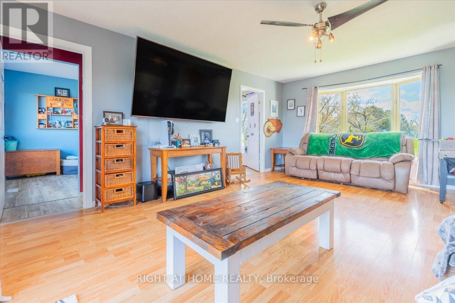
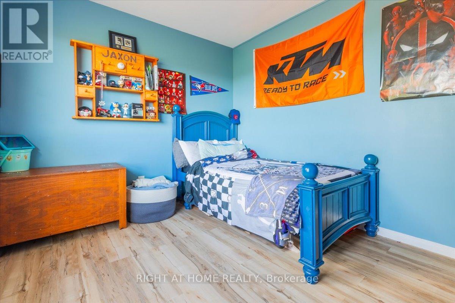
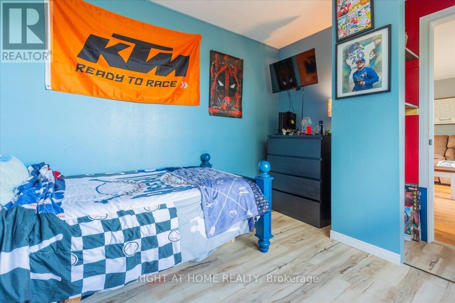
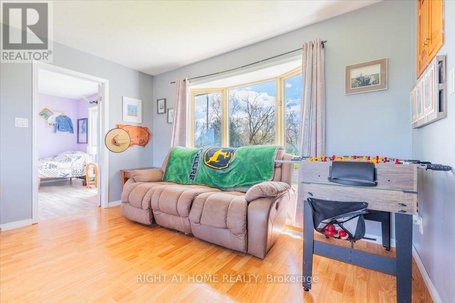
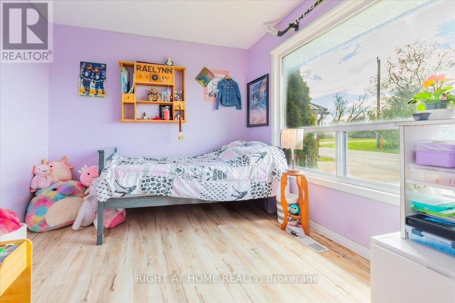
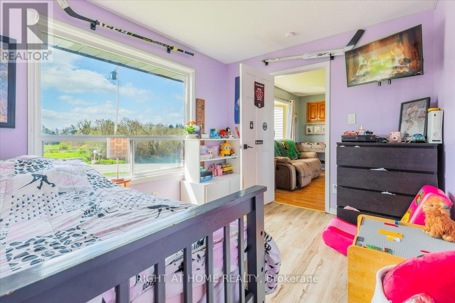
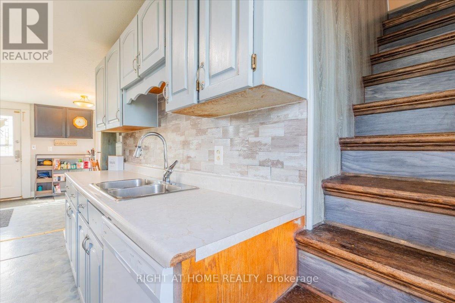
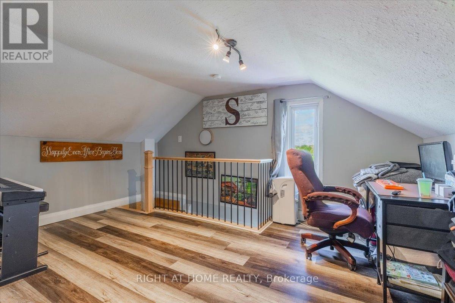
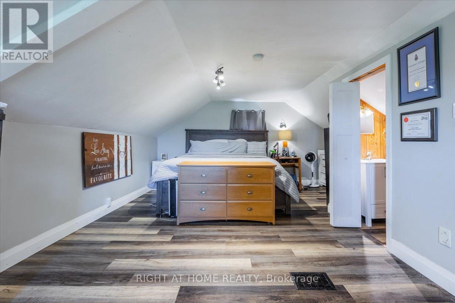
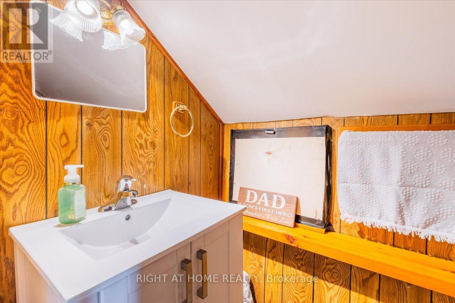
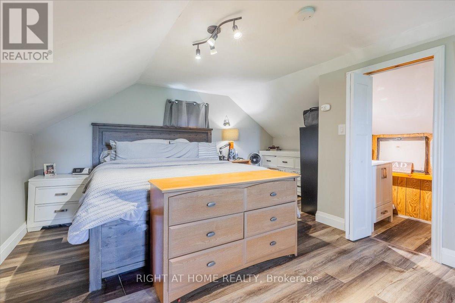
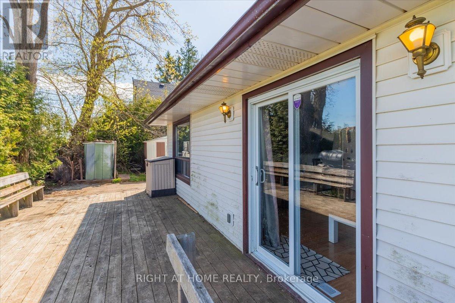
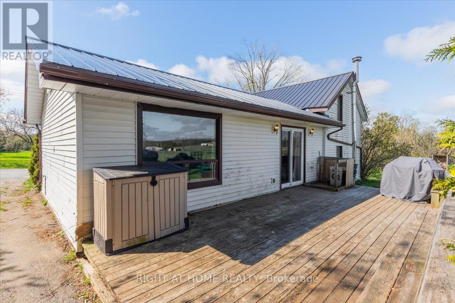
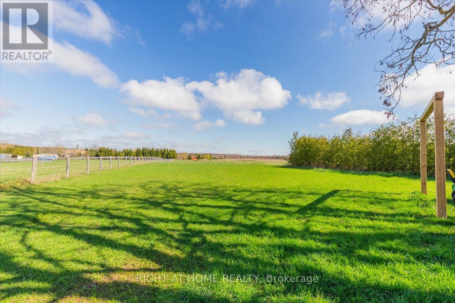
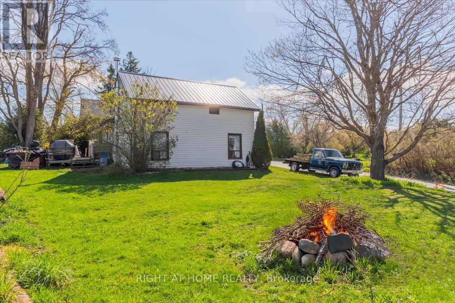
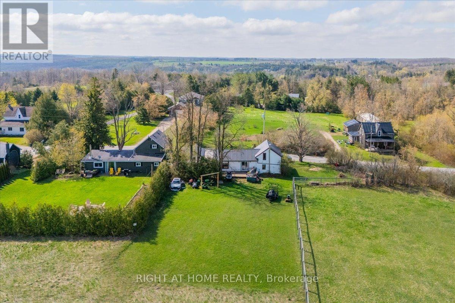
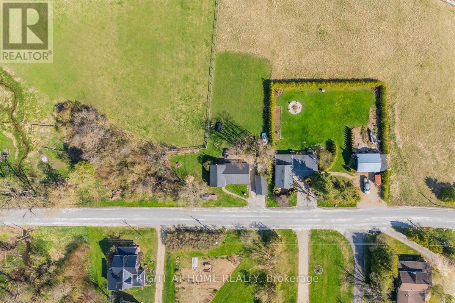
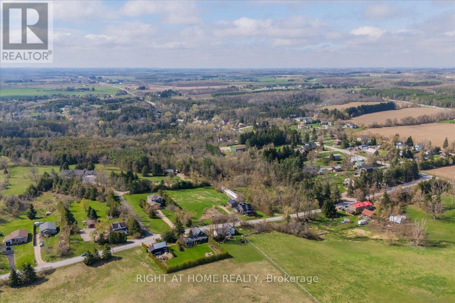
Welcome to peaceful country living in the heart of Melancthon. Privately positioned on a quiet lane shared by only a handful of neighbouring homes, this 3-bedroom, 2-bath home offers the perfect balance of privacy, space, and convenience. Backing onto open countryside and located just minutes from Hornings Mills and Shelburne, you'll enjoy a quiet rural setting without being far from everyday amenities.Inside, the bright and functional layout features two bedrooms on the main floor and a private primary suite upstairs complete with its own 2-piece ensuite. A walkout from the main living area leads to the backyard patio, providing an ideal space to relax or entertain while enjoying the peaceful surroundings.The oversized lot offers plenty of room to enjoy the outdoors, garden, or make it your own. A detached garage provides additional storage or workspace, while the durable steel roof (2021) offers added peace of mind. Outdoor enthusiasts will appreciate being just steps from local parks, scenic trails, and the renowned Bruce Trail. Whether you're a first-time buyer, looking to escape the busyness of the city, or simply searching for a quieter place to call home, this affordable property offers outstanding value and endless potential. (id:15069)
Property Details
| MLS® Number | X13590618 |
| Property Type | Single Family |
| Community Name | Rural Melancthon |
| Easement | Unknown |
| Features | Irregular Lot Size |
| Parking Space Total | 5 |
| Structure | Deck |
Building
| Bathroom Total | 2 |
| Bedrooms Above Ground | 3 |
| Bedrooms Total | 3 |
| Appliances | Water Heater, Central Vacuum, Dishwasher, Dryer, Stove, Washer, Window Coverings, Refrigerator |
| Basement Development | Unfinished |
| Basement Type | Crawl Space (unfinished) |
| Construction Style Attachment | Detached |
| Cooling Type | Central Air Conditioning |
| Exterior Finish | Vinyl Siding |
| Foundation Type | Block, Stone |
| Half Bath Total | 1 |
| Heating Fuel | Natural Gas |
| Heating Type | Forced Air |
| Stories Total | 2 |
| Size Interior | 1,100 - 1,500 Sqft |
| Type | House |
| Utility Water | Drilled Well |
Parking
| Detached Garage | |
| Garage |
Land
| Acreage | No |
| Sewer | Septic System |
| Size Depth | 133 Ft |
| Size Frontage | 132 Ft |
| Size Irregular | 132 X 133 Ft ; 53.65x80.x66.9x82.54x58.23x51.69x132.27 |
| Size Total Text | 132 X 133 Ft ; 53.65x80.x66.9x82.54x58.23x51.69x132.27|under 1/2 Acre |
| Zoning Description | Rural |
Utilities
| Cable | Available |
| Electricity | Installed |
| Wireless | Available |
https://www.realtor.ca/real-estate/30062889/62-mill-lane-melancthon-rural-melancthon
Contact Us
Contact us for more information

This REALTOR.ca listing content is owned and licensed by REALTOR® members of The Canadian Real Estate Association
The trademarks REALTOR®, REALTORS®, and the REALTOR® logo are controlled by The Canadian Real Estate Association (CREA) and identify real estate professionals who are members of CREA. The trademarks MLS®, Multiple Listing Service® and the associated logos are owned by The Canadian Real Estate Association (CREA) and identify the quality of services provided by real estate professionals who are members of CREA. The trademark DDF® is owned by The Canadian Real Estate Association (CREA) and identifies CREA's Data Distribution Facility (DDF®)
September 11 2026 12:00:31
Toronto Regional Real Estate Board
Right At Home Realty