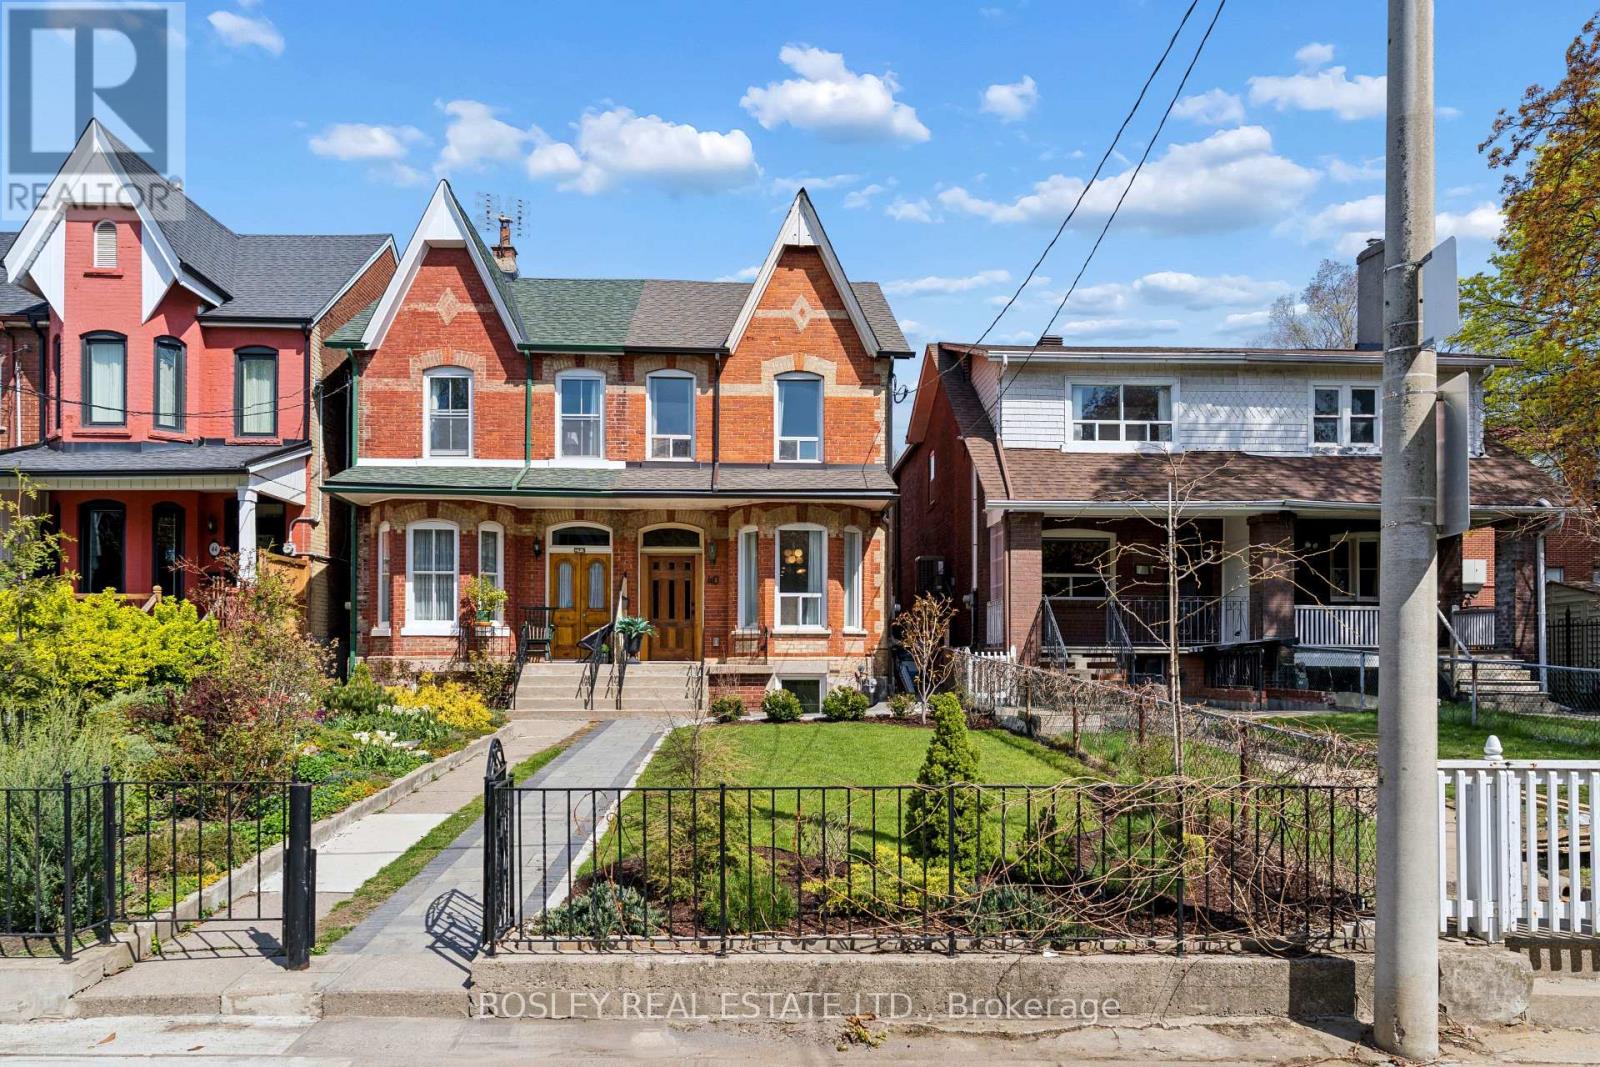
Nestled in the heart of Toronto's coveted Trinity Bellwoods neighbourhood, this stunning fully renovated Victorian seamlessly blends timeless character with modern luxury. Situated on an impressive 20.08 x 150 ft lot and offering approximately 2,785 sq. ft. of total living space, this exceptional 3-bedroom, 3-bathroom home has been completely gutted and rebuilt with permits, all fully closed, ensuring outstanding quality and peace of mind. Deceptively spacious, the home features a bright open-concept main floor with soaring ceilings, rich hardwood floors, and effortless flow between the living and dining areas. The chef's kitchen is beautifully appointed with quartz countertops, stainless steel appliances, abundant cabinetry, and generous workspace. A main-floor bathroom with laundry and a welcoming family room addition, highlighted by a striking exposed brick wall, complete the level and open onto a private, fully fenced backyard.The second floor offers three generous bedrooms, including one with a walkout to a private deck, along with a beautifully renovated spa-inspired bathroom. Thoughtful design details include discreet access panels for plumbing incorporated into both the primary and secondary bedroom closets, providing convenient future accessibility. The professionally lowered and underpinned basement features a separate entrance, large egress window, expansive recreation room, additional bedroom, and a luxurious bathroom complete with a deep soaker tub and separate shower. Hidden behind the utility room is an enormous storage area rarely found in homes of this vintage. Additional upgrades include updated windows, a water softener, dual heating systems with a gas furnace serving the main and lower levels, three heat pumps servicing the second floor, and central air conditioning for year-round comfort. The detached garage provides parking for two small vehicles. (id:15069)
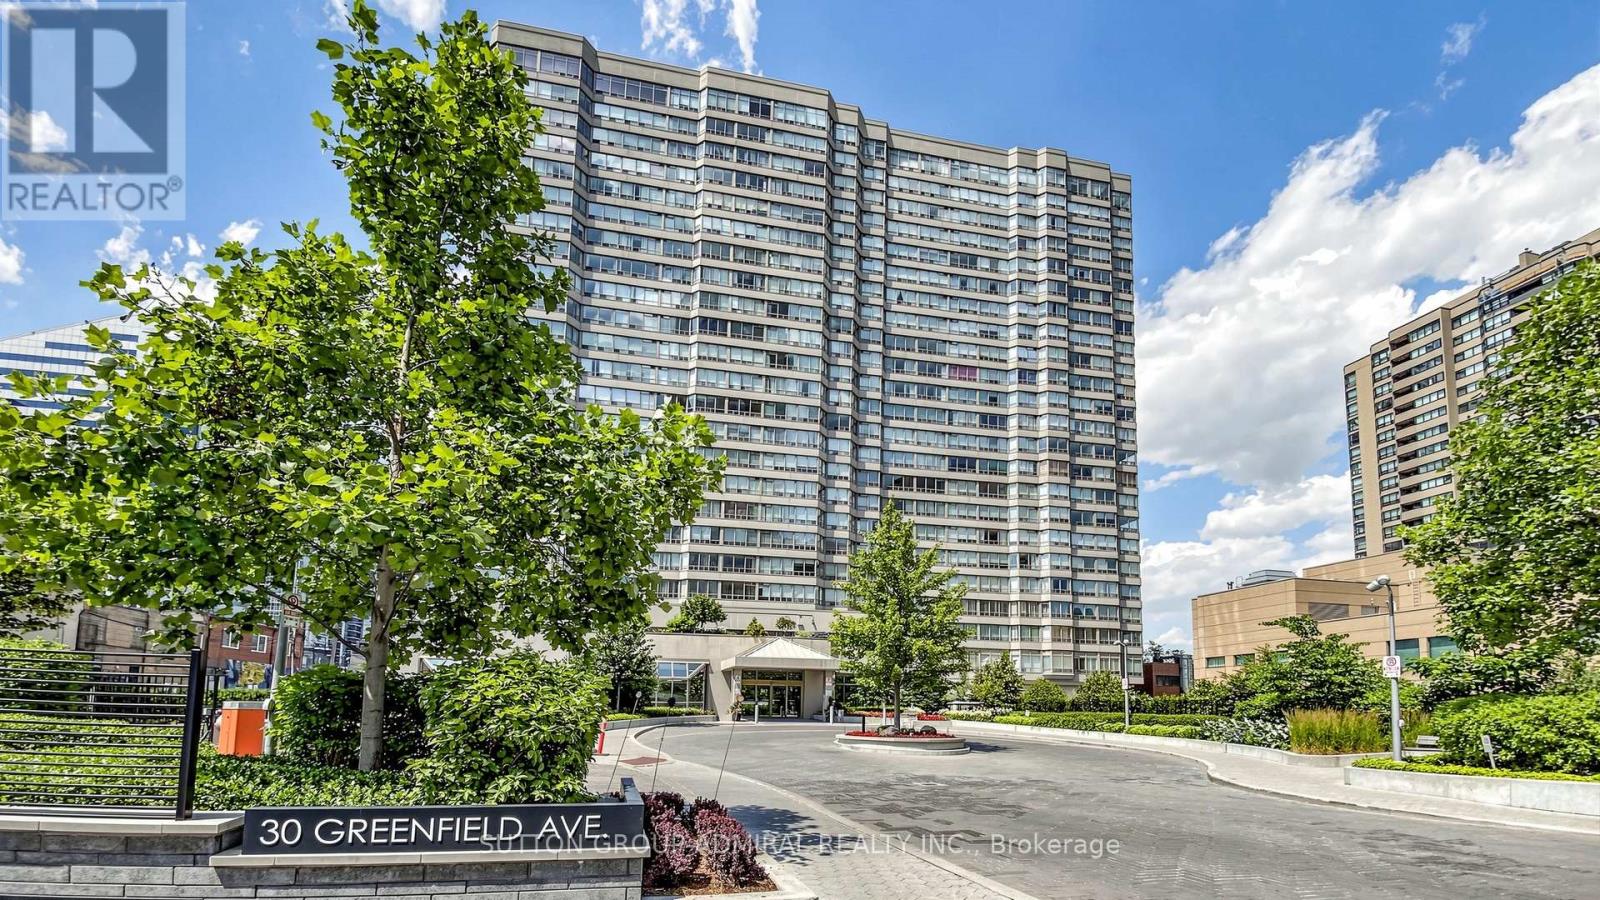
Extremely bright and spacious 2+1 bedroom, 2-bath suite in the highly regarded Tridel-built, Rodeo Walk, located in the heart of the Yonge & Sheppard community, directly across from Yonge-Sheppard Subway (Lines 1 & 4). This 1270 sq ft corner unit offers a premium south view from the 6th floor, wall-to-wall windows, and an exceptional floor plan featuring a large living/dining area, open-concept kitchen, generously sized principal rooms, and a versatile solarium ideal as a family room, office, guest suite, or 3rd bedroom. The primary suite includes a walk-in closet & 4-piece ensuite with separate shower and tub. Additional features include a large ensuite locker, 2nd full bathroom, laundry closet and a premium underground parking space. Cherished by the same owner for 36 years, the condo is in original condition - an ideal blank canvas for renovators, contractors, or end-users with vision, looking to customize and modernize a large footprint within a top-tier building. Rodeo Walk offers outstanding amenities: 24-hour concierge, indoor pool, gym, squash court, ping pong, billiards, sauna, party room, guest suites, library, ample visitor parking, and an impressive 2-storey atrium-style lobby. Low all-inclusive maintenance fees cover gas, hydro, water, and Bell cable TV & high-speed internet. Don't miss this rare opportunity to reimagine a large suite in one of North York's most reputable Tridel buildings. Unbeatable Yonge & Sheppard location with a Walk Score of 99! Steps to Sheppard Centre, Longo's, LA Fitness, Cineplex Theatres, GoodLife, banks, medical clinics, as well as an endless selection of cafés, restaurants and everyday conveniences. Minutes to Mel Lastman Square, North York Central Library, Meridian Arts Centre, parks, sports fields, and easy access to Hwy 401. Families will appreciate nearby top-rated schools such as Earl Haig, Claude Watson and the Cardinal Carter Academy for the Arts. Property is being sold under Power of Attorney. (id:15069)
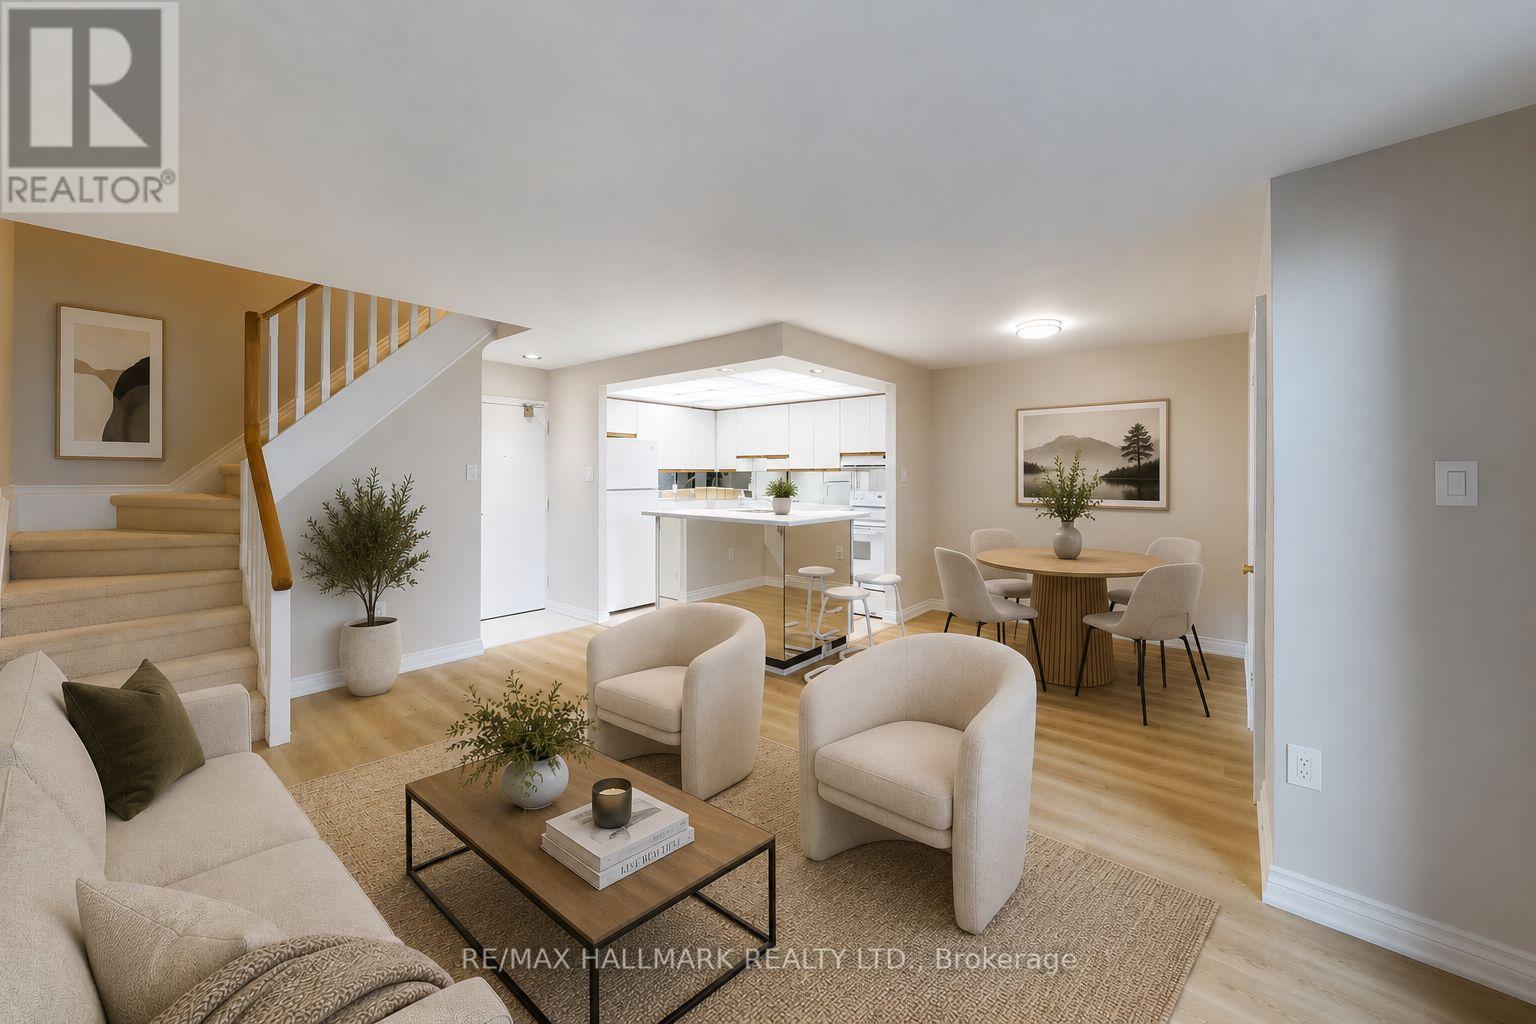
Location! Location! Location! Upgraded Two-Level Condo Apartment Offering Over 1000 Sqft & Two Private Balconies. Perfectly situated just steps from Yonge Street, this upgraded home combines functionality, comfort, and convenience with new flooring and fresh paint throughout. Step into the spacious main level featuring a bright kitchen with ample cabinetry, plenty of counter space, a centre island with breakfast bar, and existing appliances such as fridge, stove, and dishwasher. The open-concept living and dining area is ideal for entertaining, with a seamless walk-out to the main-level balcony. A versatile additional room on this floor offers flexibility as a home office, guest room, or bedroom. Upstairs, the primary suite boasts a large walk-in closet with custom organizers, a 4-piece ensuite with soaking tub and shower, and direct access to a private upper-level balcony. A dedicated laundry room with a full-sized washer and dryer completes the upper level. This unit includes underground parking conveniently located near the elevator. Maintenance fees cover most utilities including hydro, water, heat, cable TV, and internet, delivering excellent value. Residents have access to a range of building amenities including an indoor pool, sauna, recreation room, and visitor parking. Nestled in a prime Thornhill neighborhood, enjoy close proximity to Centrepoint Mall, top-rated schools, parks, public transit, and major highways, making commuting and daily living a breeze. Don't miss this fantastic opportunity to own a spacious condo in a highly sought-after area. Property is being sold as is/where is. **Some photos have been virtually staged. (id:15069)
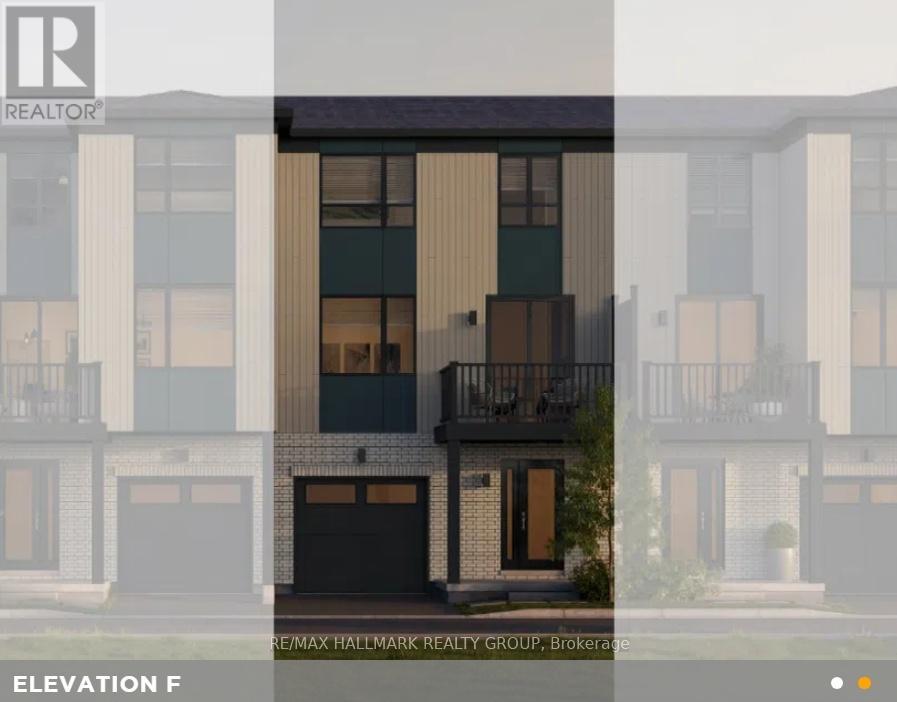
Whether you're searching for your first home, looking to downsize into a low-maintenance lifestyle, or seeking a smart investment opportunity, The Harper delivers exceptional value and modern living. Offering 1,191 sq. ft. of thoughtfully planned space, this stylish home combines contemporary design, everyday functionality, and lasting comfort. The entry level welcomes you with a covered porch, bright foyer, and convenient garage access. The open-concept main floor with 9-foot ceilings centers around a stunning kitchen featuring a quartz island and a full suite of stainless steel appliances, including a refrigerator, stove, dishwasher, over-the-range microwave, washer, and dryer. Seamlessly flow into the bright great room and dining area, which opens to a private balcony perfect for morning coffee. A convenient powder room completes this level. The upper level hosts the spacious primary bedroom with a generous walk-in closet, a comfortable second bedroom, and a modern 4-piece main bathroom also featuring quartz counters. Plus, enjoy the convenience of upper-level laundry! Loaded with thoughtful upgrades including 9-foot ceilings on the main floor, central air conditioning, smooth ceilings throughout, quartz countertops throughout the kitchen and bathrooms, composite wood flooring on the entry and main levels, a full 6-piece appliance package, and contemporary pot lights in the kitchen and great room. Act now and take advantage of a $2,500 Design Studio Bonus! This is an excellent opportunity to secure a brand-new home in a growing community while benefiting from future growth. Ideally situated across from a planned park and within minutes of shopping, restaurants, schools, recreation, public transit, and other everyday conveniences, this location offers both lifestyle and long-term value. Rendering of the park, interiors and elevations is an artist's concept and is for illustrative purposes only. Actual features, landscaping, and layouts may vary. E&OE. (id:15069)
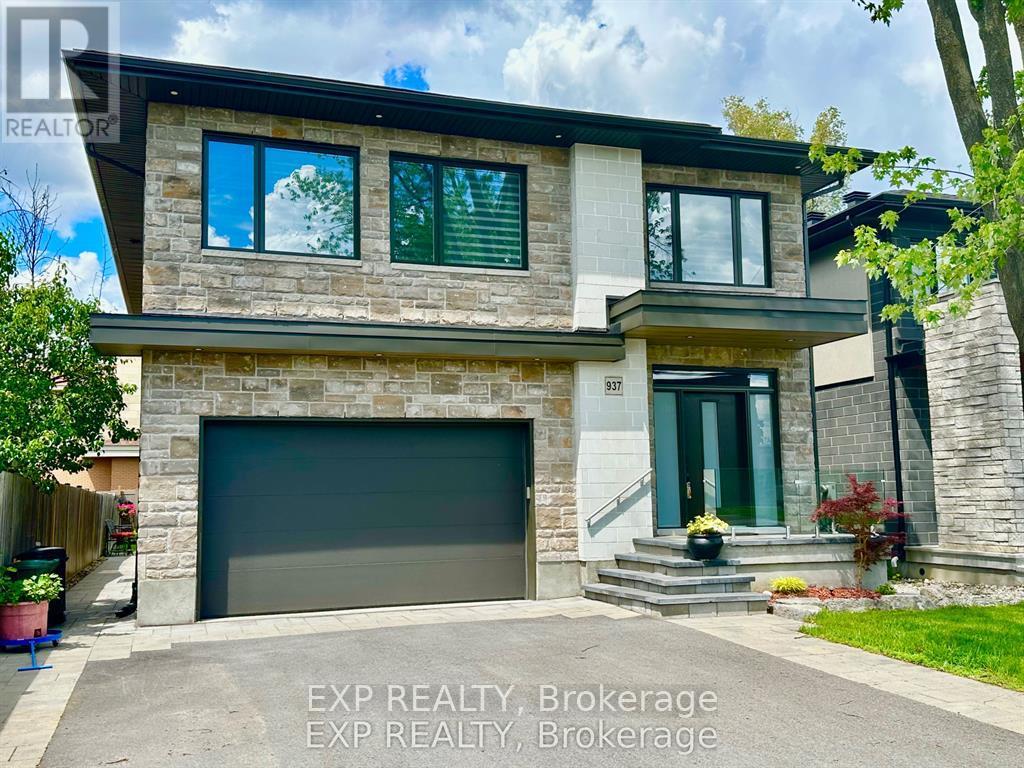
Welcome to an exceptional four-bedroom residence where refined design meets everyday comfort in one of Ottawa's well-connected family communities, moments to parks, schools, shopping, transit, and an easy commute to downtown. A grand entryway opens to a striking floating staircase and unobstructed sightlines through the main level. Engineered hardwood spans the first and second floors, complementing the elegant open-concept layout. The dining area flows seamlessly into a designer kitchen and inviting living room, anchored by a gas fireplace and overlooking the private backyard. The chef's kitchen is beautifully appointed with premium stainless steel appliances, quartz countertops, a gas range, oversized island with built-in wine fridge, and abundant workspace for entertaining. French doors off the living area reveal a bright main-floor office with a large window-ideal for working from home. Upstairs, four generous bedrooms offer exceptional comfort. The luxurious primary suite features a truly dream-worthy custom dressing room with built-ins and centre island, along with a spa-inspired five-piece ensuite complete with dual vanities, Roman tub, and glass shower. Two secondary bedrooms share a convenient Jack-and-Jill bath, while the fourth bedroom enjoys its own ensuite and walk-in closet. A beautifully designed laundry room with custom built-ins completes the upper level. The finished lower level offers outstanding flexibility with a private in-law suite featuring its own exterior entrance, full kitchen, living area, bedroom, bathroom, for multigenerational living, guests, or future income potential. Outside, enjoy a landscaped, fully fenced yard with PVC fencing, a spacious deck, built-in sun shades, and storage shed. An oversized single garage adds everyday convenience. Sophisticated, warm, and thoughtfully designed throughout, this is a rare opportunity to own a truly turnkey home with generational living and potential income. (id:15069)
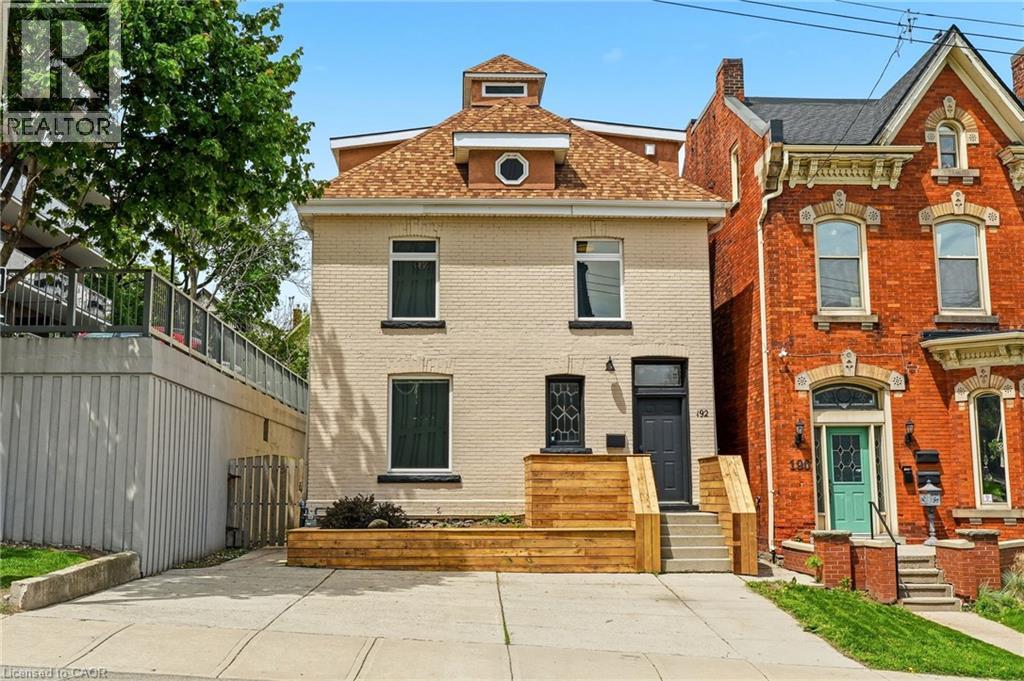
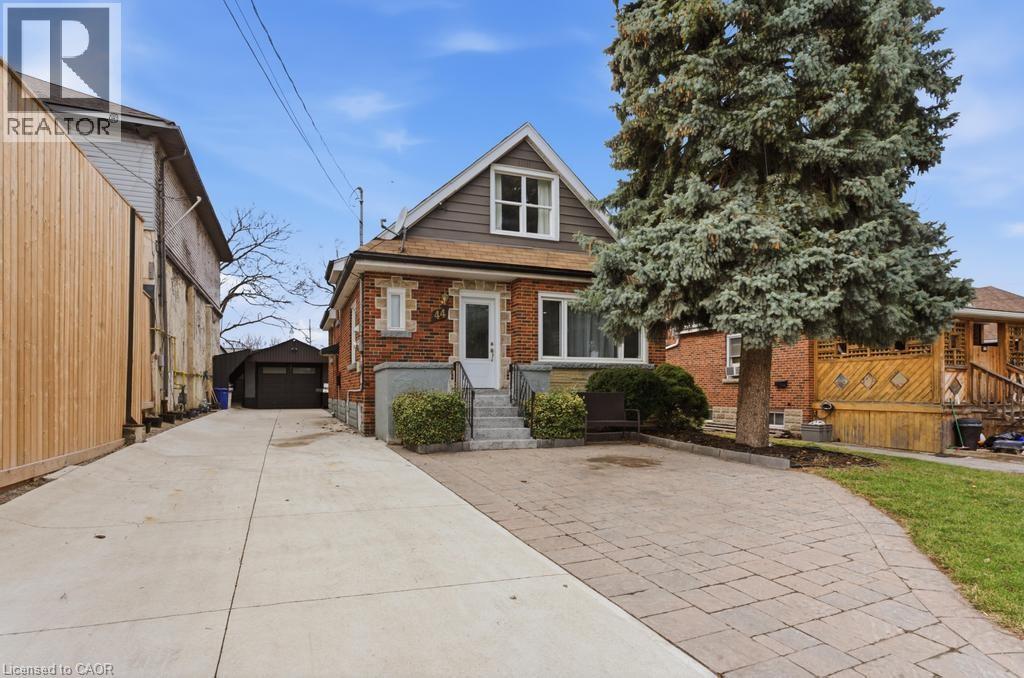
A rare opportunity to take over a fully vacant property featuring three self-contained units, providing the flexibility to live in one unit or lease all three while selecting your own tenants at current market rents. Offering an excellent opportunity for both investors and owner-occupiers, this property combines character, modern updates, and strong income potential in one of the city's most desirable urban locations. The main floor unit features high ceilings, heated floors, air conditioning, in-unit laundry, and a walkout to the private backyard. Tastefully renovated throughout, this bright and inviting space offers a functional layout with modern finishes. The upper unit spans two levels, featuring a spacious and carefully designed layout, which includes a kitchen, living room, bedroom, and powder room. The top level offers a generous primary bedroom complete with a four-piece ensuite and walkout deck overlooking the backyard. The basement suite includes a kitchen, bedroom, updated bathroom, and in-unit laundry. All three units are equipped with separate in-unit laundry, adding convenience and appeal for tenants and future owners alike. Ideally situated just steps to St. Joseph's Hospital, Corktown Park, the Bruce Trail, transit, and downtown amenities. Enjoy walking distance to James Street South and Augusta Street, known for some of Hamilton's most popular restaurants, cafes, and entertainment. Perfect for investors or buyers looking to offset living expenses with supplementary rental income. Private driveway parking for up to three vehicles. (id:15069)
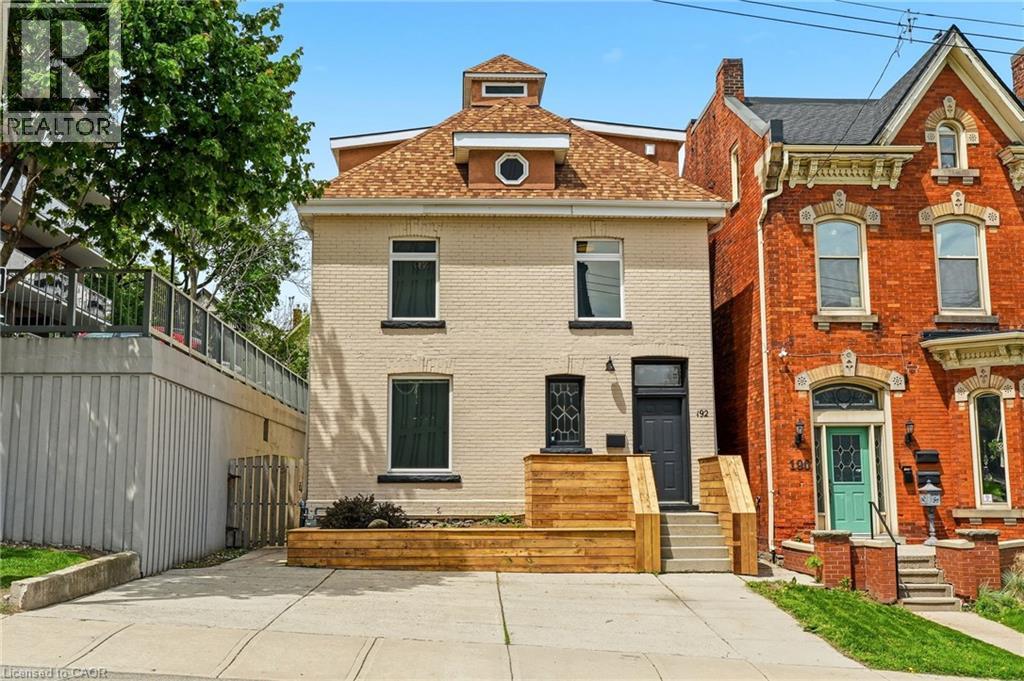
A rare opportunity to take over a fully vacant property featuring three self-contained units, providing the flexibility to live in one unit or lease all three while selecting your own tenants at current market rents. Offering an excellent opportunity for both investors and owner-occupiers, this property combines character, modern updates, and strong income potential in one of the city's most desirable urban locations .The main floor unit features high ceilings, heated floors, air conditioning, in-unit laundry, and a walkout to the private backyard. Tastefully renovated throughout, this bright and inviting space offers a functional layout with modern finishes. The upper unit spans two levels, featuring a spacious and carefully designed layout, which includes a kitchen, living room, bedroom, and powder room. The top level offers a generous primary bedroom complete with a four-piece ensuite and walkout deck overlooking the backyard. The basement suite includes a kitchen, bedroom, updated bathroom, and in-unit laundry. All three units are equipped with separate in-unit laundry, adding convenience and appeal for tenants and future owners alike. Ideally situated just steps to St. Joseph's Hospital, Corktown Park, the Bruce Trail, transit, and downtown amenities. Enjoy walking distance to James Street South and Augusta Street, known for some of Hamilton's most popular restaurants, cafés, and entertainment. Perfect for investors or buyers looking to offset living expenses with supplementary income. (id:15069)
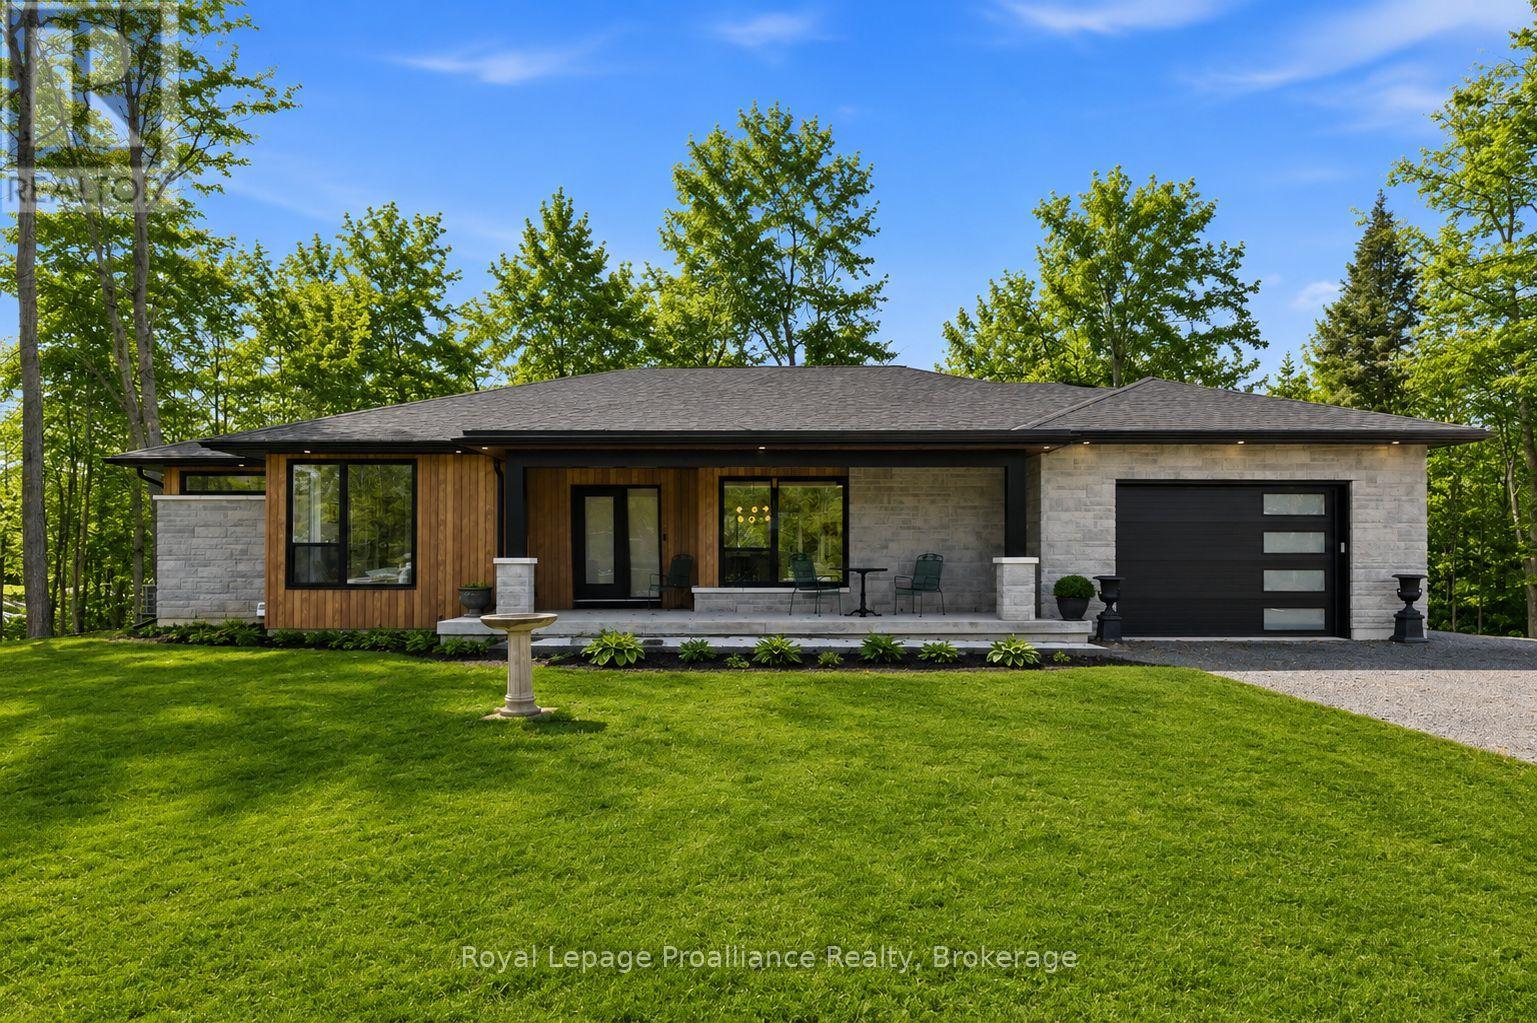
Welcome to 5070 County Rd 25 in Warkworth, a custom-built bungalow set on a peaceful 2-acre treed lot, where modern design meets the quiet beauty of country living. Built in 2023, this thoughtfully designed home offers a bright, open-concept layout with expansive windows that fill the home with natural light and frame beautiful views of the surrounding woods. With 2+2 bedrooms and 3 full bathrooms, the layout is functional, flexible, and well-suited for everyday living, hosting family and friends, or creating space for guests. The kitchen is both stylish and practical, featuring clean modern finishes and a pot filler, while the adjoining dining area walks out to a spacious back deck. It's the perfect place to enjoy summer mornings with coffee, quiet evenings surrounded by nature, or weekend gatherings overlooking the trees. The living room is anchored by a striking fireplace, creating a warm and inviting focal point for the main living space. The main floor primary suite offers a private retreat with a walk-in closet and a well-appointed ensuite complete with double sinks, a soaker tub, and a separate shower. A welcoming foyer, main floor laundry, and direct access from the attached garage into a mudroom add everyday convenience.The fully finished lower level expands the living space with two additional bedrooms, a full bathroom, and a large rec room with walkout access to the yard, ideal for guests, family, or flexible living arrangements. Outside, enjoy a covered front porch, mature trees, fresh country air, and room to relax, play, garden, or simply unwind. Surrounded by nature yet just 30 minutes to the 401, this property offers the perfect balance of rural tranquility, modern comfort, and accessibility. Note: Some images include AI-generated landscaping enhancements for visualization purposes only and may not reflect the exact current condition of the property. (id:15069)
Spacious and versatile all-brick 1.5-storey home in Hamilton's sought-after Glenview neighbourhood, offering over 1,600 sq. ft. of above-grade living space and a self-contained in-law suite. Perfect for families, multi-generational living, or those seeking income potential. The main home features 4 generously sized bedrooms and 2 full bathrooms, providing plenty of room for growing families. A bright, self-contained 1-bedroom in-law suite with 8-foot ceilings includes its own kitchen, full bathroom, dining area, and abundant storage, making it ideal for extended family, guests, or potential rental income. Step outside to a fully fenced backyard designed for entertaining, complete with a built-in BBQ area and private outdoor space to enjoy. The property's attractive curb appeal is enhanced by custom concrete and interlock work, updated fencing, and a detached garage. Ample parking includes a double-wide driveway with additional space for 4+ vehicles. Conveniently located near schools, parks, shopping, public transit, and major highway access, this well-maintained property offers an exceptional combination of space, flexibility, and value in one of Hamilton's most established east-end neighbourhoods. (id:15069)
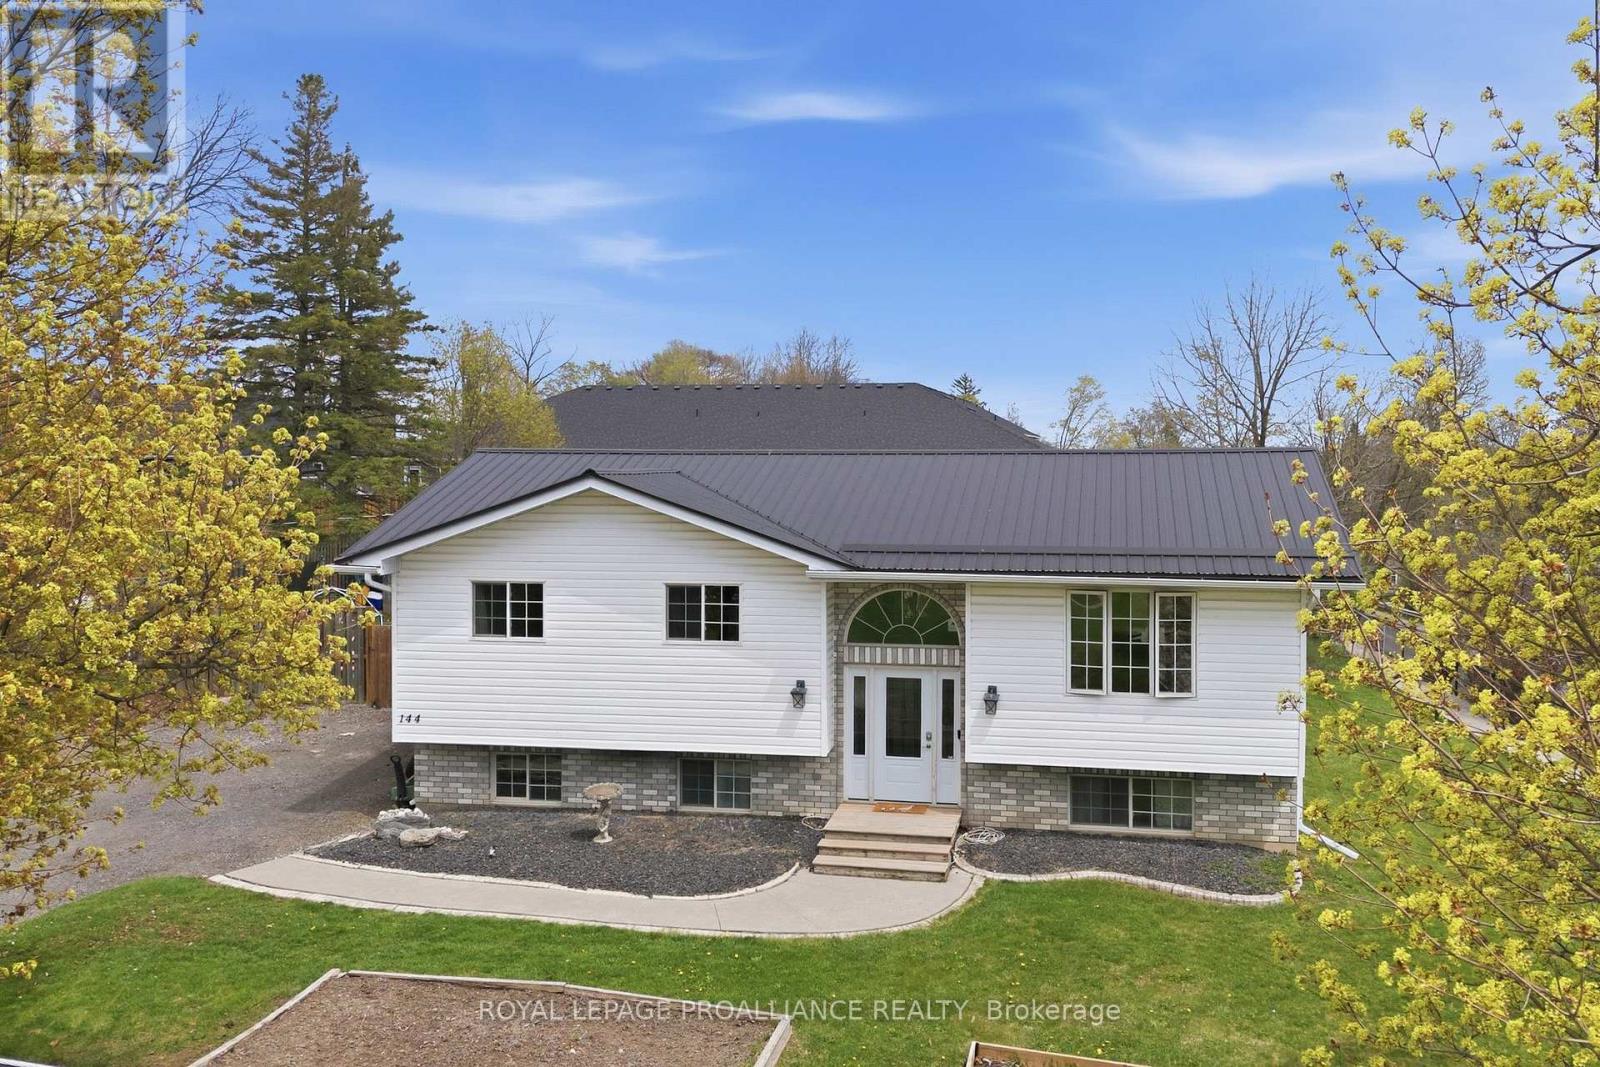
Perched on an elevated lot, overlooking this quaint town with the beautiful Bay of Quinte backdrop beyond, provides an exceptional sense of privacy @ 144 Centre Street. Ample parking in the triple wide driveway & hard surface walkway inviting you into this 5 bed, 2 bath family home offering something for everyone! Side & fanlight foyer window features allow an abundance of natural sunlight into the main floor living area. Custom railing with impressive woodwork detail into this modernized open space is sure to impress with a beautifully finished kitchen offering rich toned cabinetry to ceiling, glass & tiled backsplash & complimenting granite countertops. Gather around the massive detached entertaining island offering double sided cabinetry overlooking the spacious dining area, large enough to accommodate that harvest table & bright living space. 3 bedrooms on this main level nicely accommodates family living + a full bath & storage closets. Raised bungalows are admired for their energy efficient layout & brighter basement feature. The lower level is mostly finished & provides a large recreation room with pine wainscotting, corner gas fireplace, 2 generously sized bedrooms & beautifully finished 3 piece bath with great vanity storage & step in shower. The bright laundry room grants more cupboard space & ideal laundry sink. Amazing mechanicals here with 200 AMP electrical panel, generator, HRV(2019), owned hot water heater & gas furnace(2026). Step out the back door to the elevated deck with gas BBQ hook up. Relax on the lower deck with shaded gazebo shelter. Enjoy evenings around the fire pit surrounded by large fenced yard. Grow your own veggies in the raised beds & indulge in the blackberry bush, cherry & apple fruit tree offerings. Deseronto offers a welcoming small town vibe within 10 minutes to Napanee, 30 minutes to Belleville or hop across the bay to popular Prince Edward County, known for their wineries, breweries, award wining beaches & culinary offerings. (id:15069)
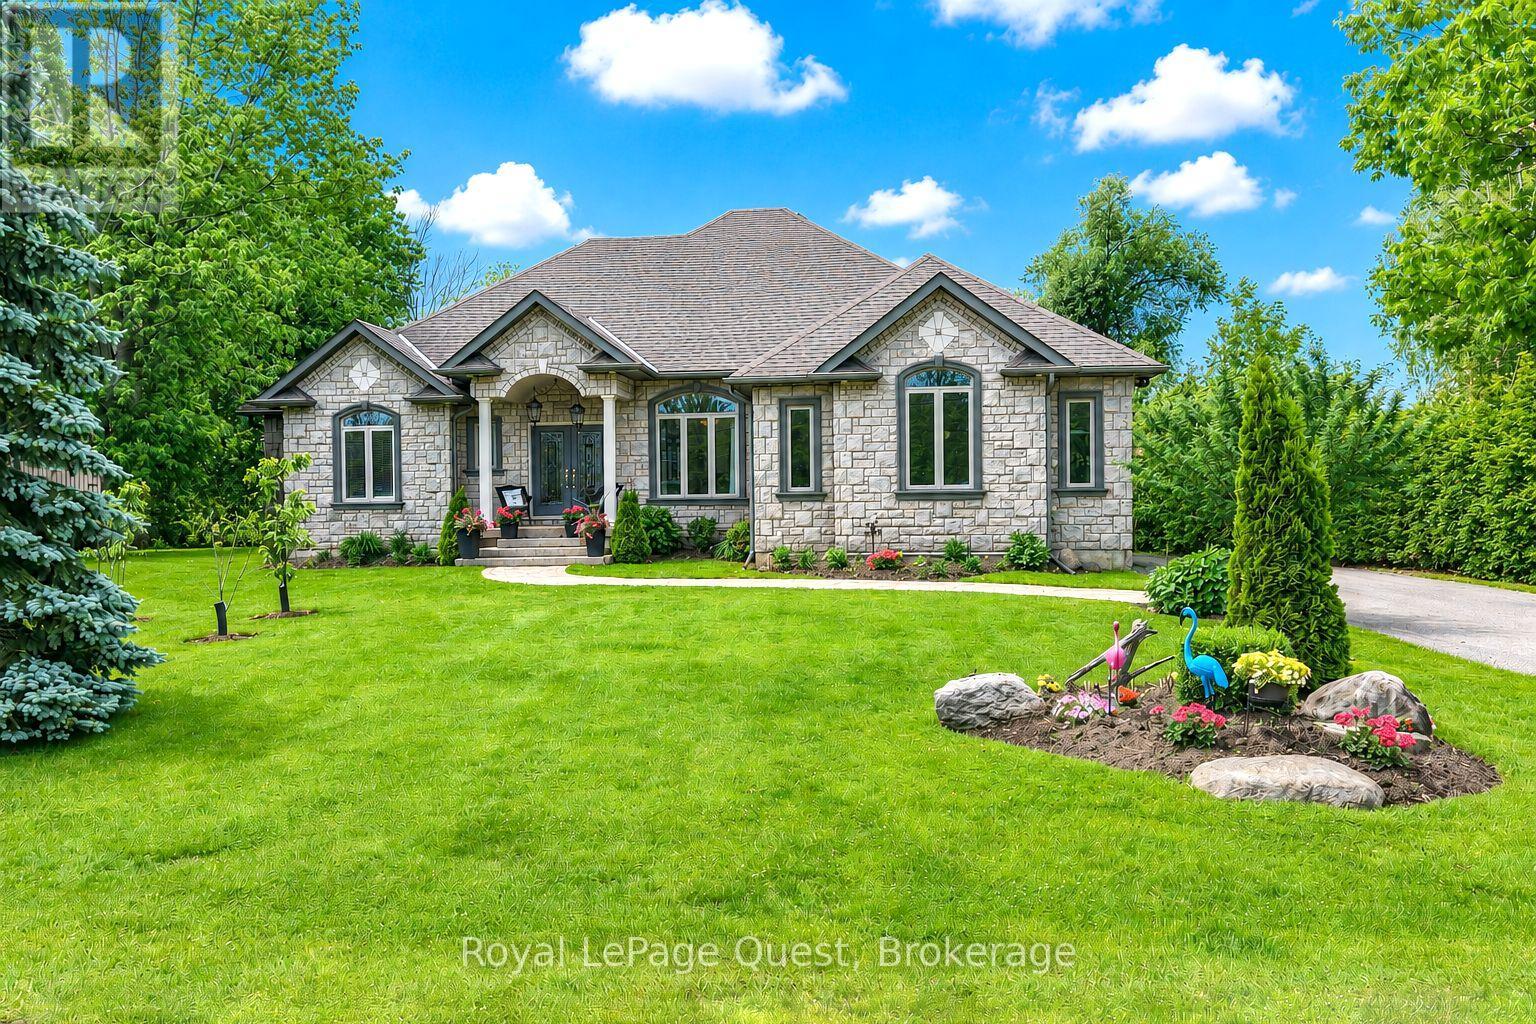
ARCHITECTURAL WATERFRONT MASTERPIECE ON SHANNON BAY! 199 Victoria Crescent, an extraordinary 2,400 sq. ft. executive bungalow perfectly positioned on the prestigious shores of Lake Simcoe. From the moment you arrive, the striking stone exterior, commanding high roofline, and professionally manicured lawns and gardens-complete with an inground sprinkler system-signal a home of uncompromised luxury. Inside, the bright open-concept layout boasts gleaming hardwood floors and soaring 11-ft. coffered ceilings illuminated by sophisticated recessed lighting. Designed to maximize its breathtaking location, large transom windows frame panoramic lake views from almost every room. The heart of the home is a chef-inspired designer kitchen featuring premium stainless steel appliances, a gas stove, and an expansive island with seating for four. Enjoy effortless morning coffee in the lakeside dinette, or host formal gatherings in the elegant dining room. Work from home in the inspiring private office, which overlooks the tranquil waters of the bay. Step outside to your private outdoor oasis, perfectly curated for lakeside entertaining, premier boating, and unmatched relaxation. Merging the peace of waterfront living with quick access to downtown Orillia's finest amenities, this architectural gem is a rare find. Turn your lakeside dreams into reality! (id:15069)
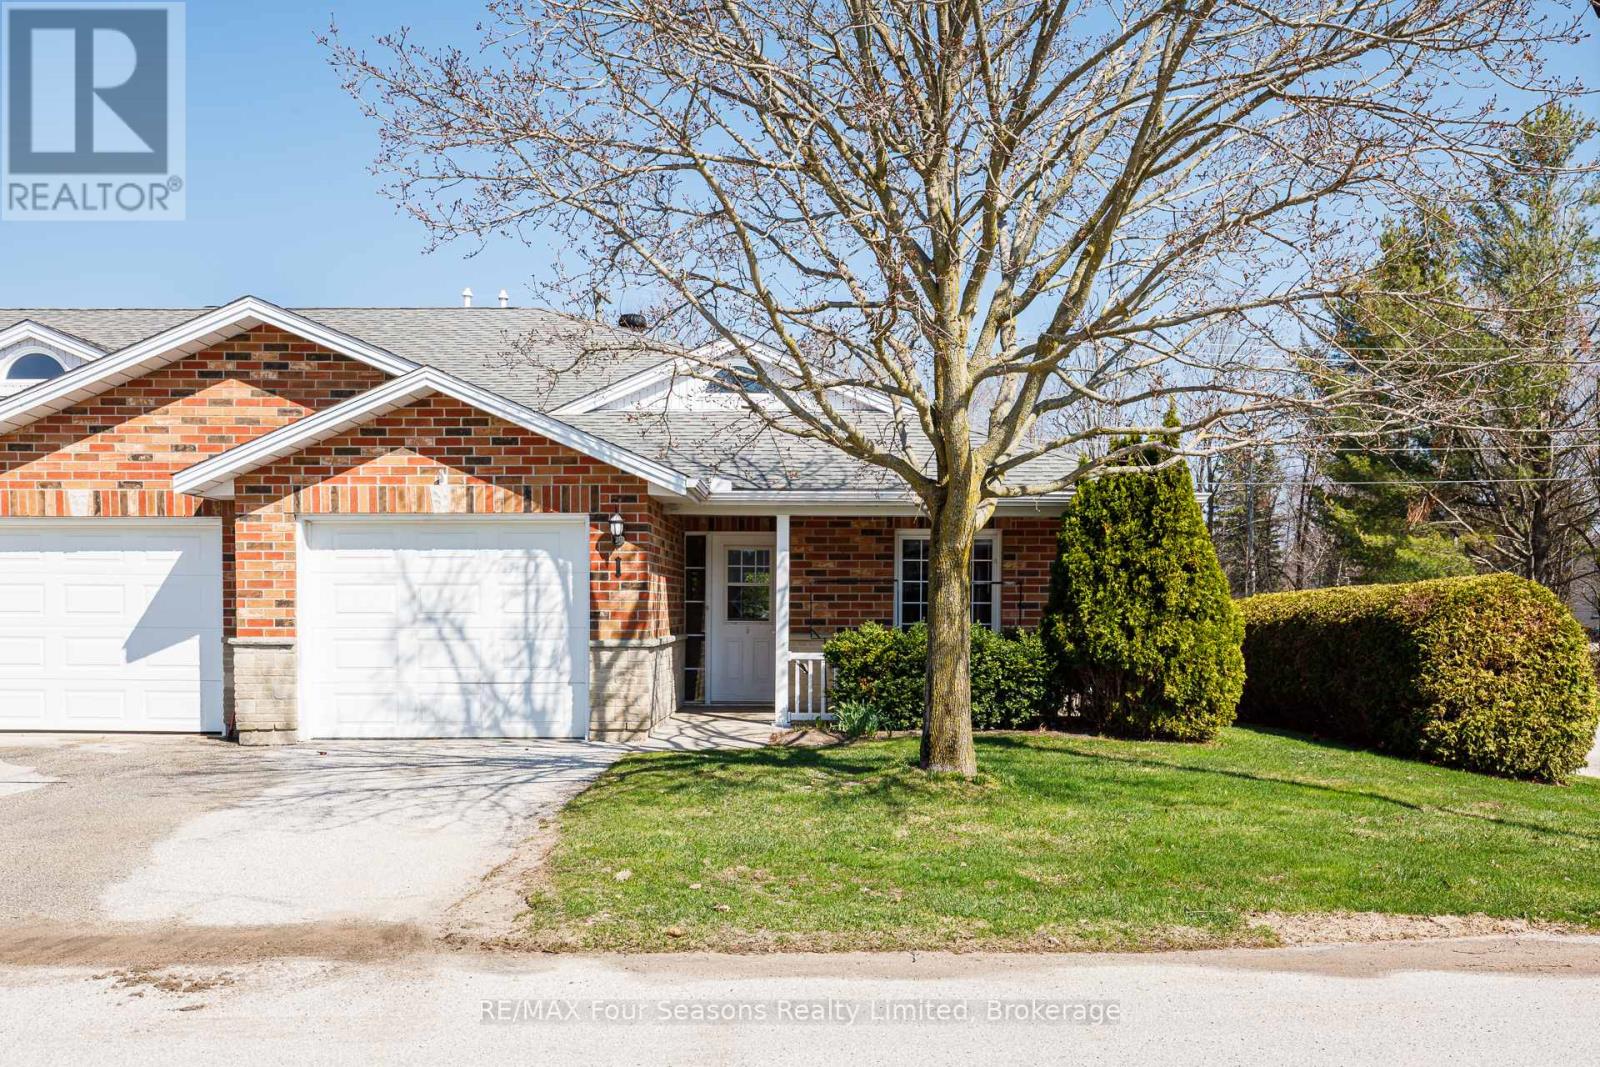
Welcome to Unit #1 at Huron Meadows, a well-maintained and welcoming adult life lease community offering 58 units. This spacious 2-bedroom, 2-bathroom end unit features 1,175 sq. ft. of living space, making it the largest model in the community. Highlights include a covered front porch, attached single-car garage, and a bright, comfortable layout. Brand new laminate flooring and stainless steel appliances (Feb. 2026). Residents enjoy access to a clubhouse with space for social gatherings, activities, and a small library. A wonderful opportunity to enjoy quiet, low-maintenance living in a friendly and established community. (id:15069)