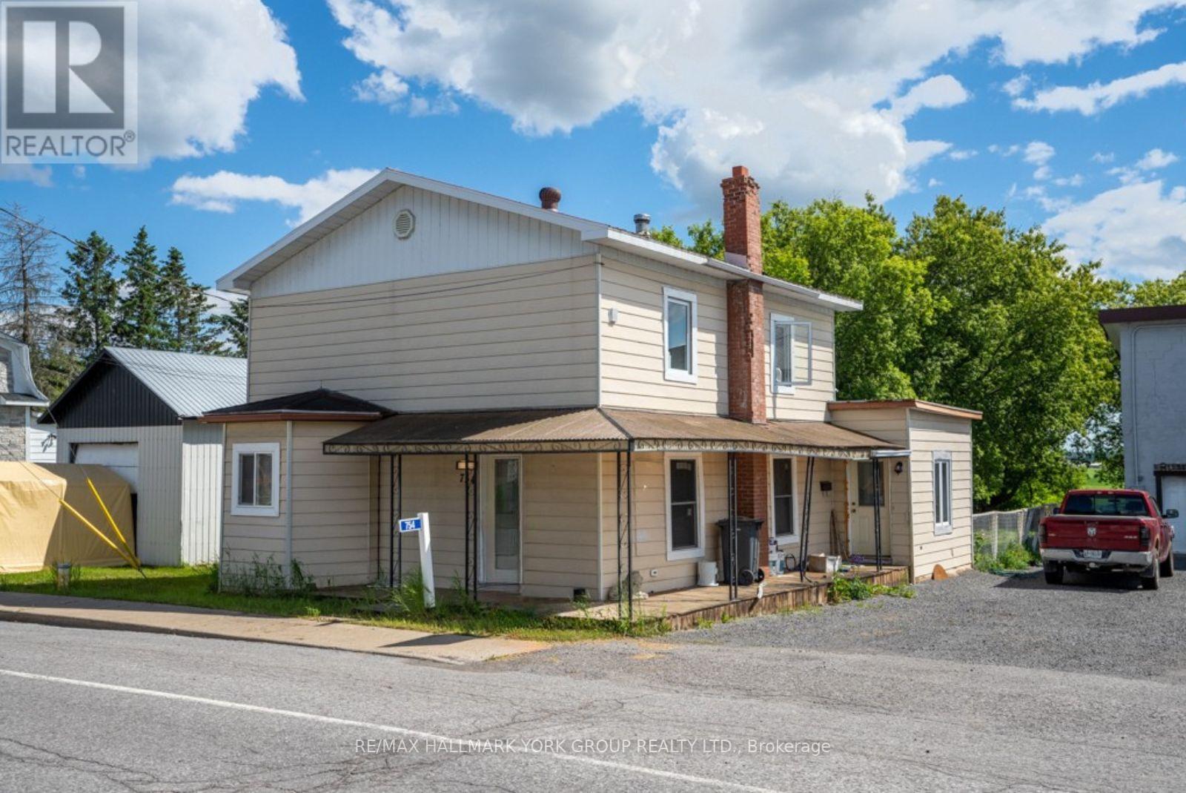
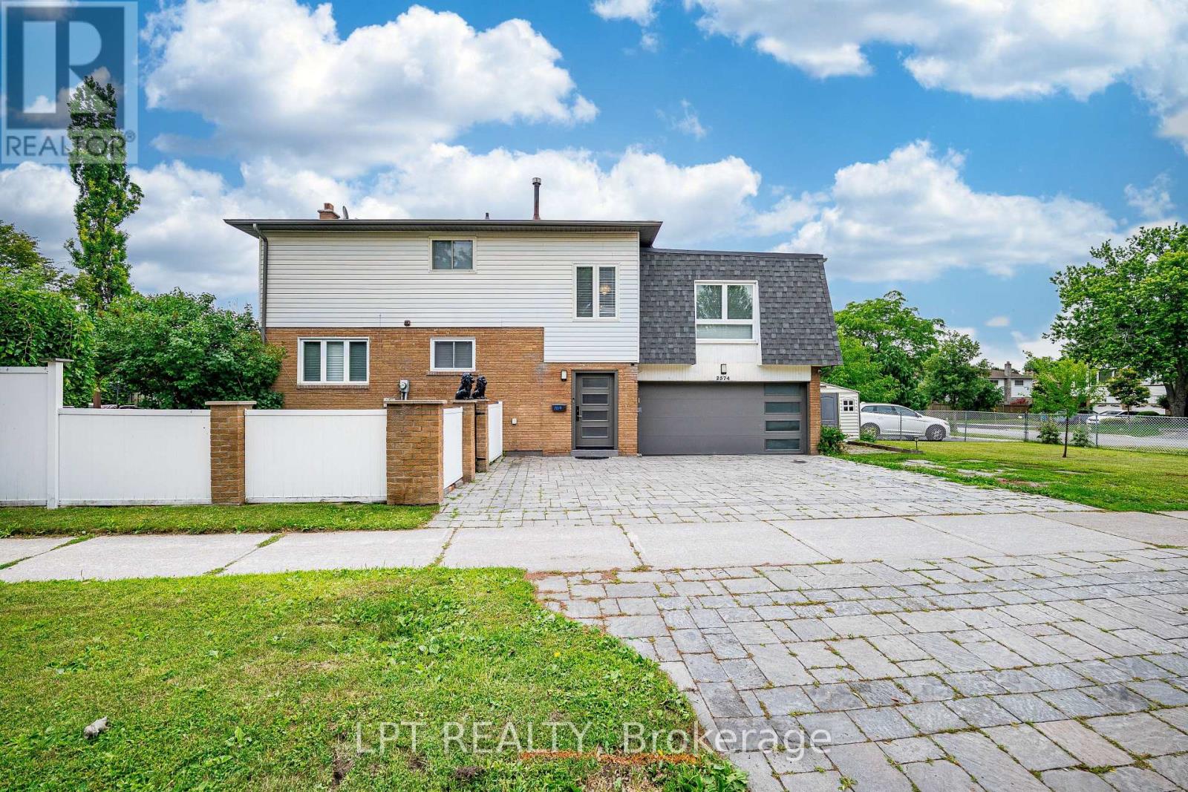
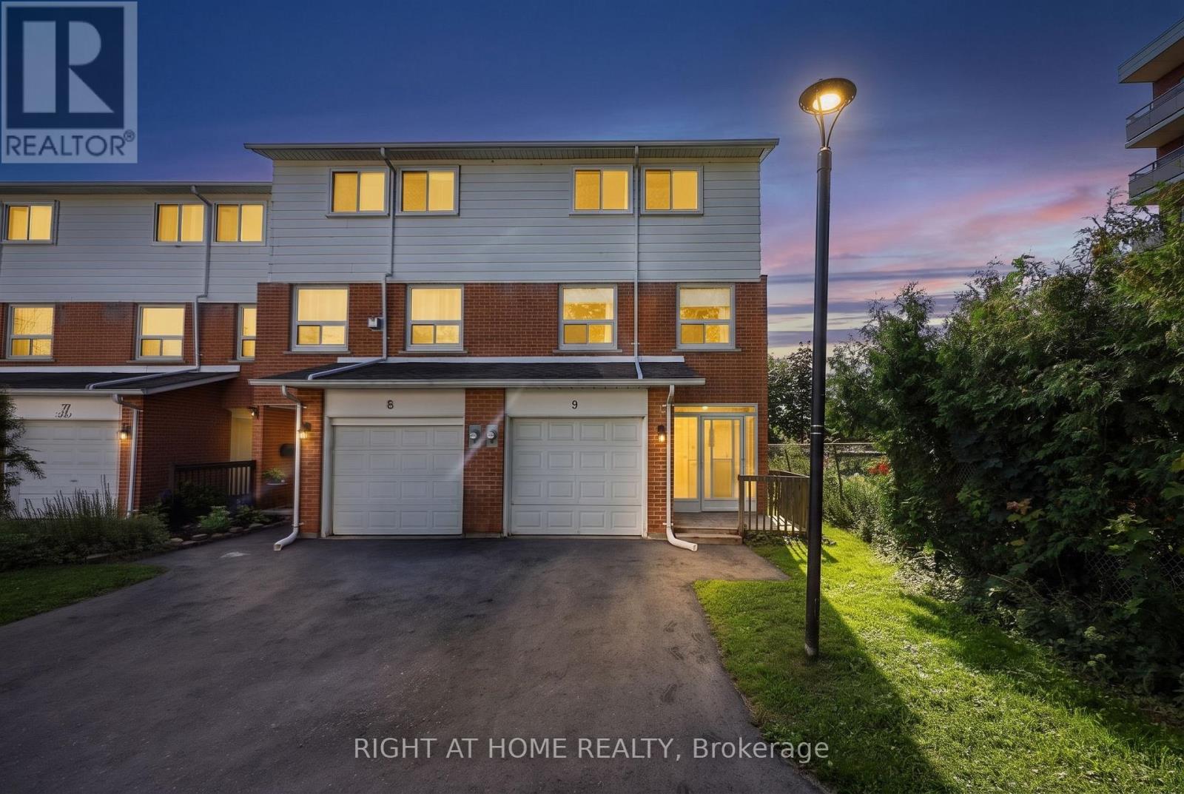
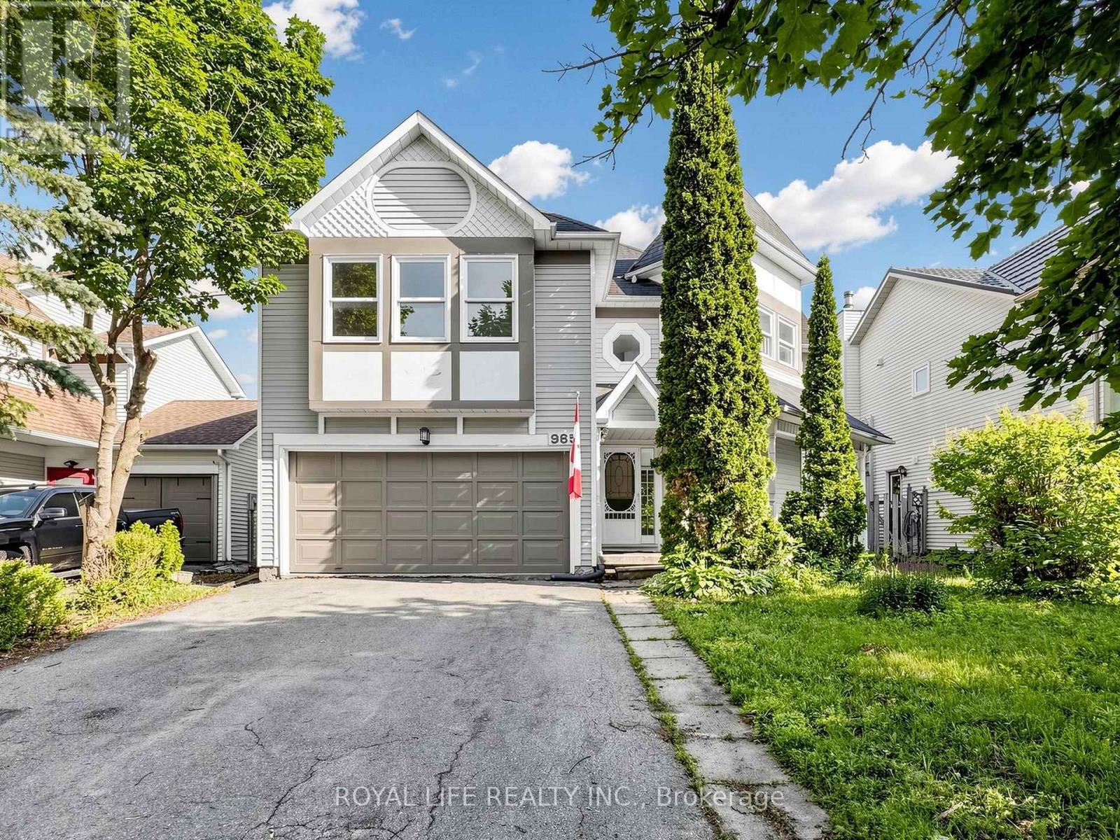
Where Everyday Living Meets Exceptional Space And Capability-This Freehold Property Delivers A Rare Combination Of Comfort, Function, And Flexibility On A Generous Lot. Ideal For Buyers Who Need More Than Just A Home, This Property Is Perfect For Hobbyists, Car Enthusiasts, Tradespeople, Or Anyone Looking For A Fully Equipped Garage To Support Their Lifestyle. The Heated Three-Bay Garage Is The True Standout-Featuring A 12,000 Lb 4-Post Hoist, 10,000 Lb 2-Post Hoist, John Beam Alignment Machine, Tire Balancer, Compressor, Industrial Workbench, Shelving, Roll-Up Air Lines, And Two Industrial Garage Door Openers, Offering A Level Of Utility Seldom Found In Residential Settings. Inside, The Home Offers A Bright Open-Concept Living And Dining Area That Flows Into An Updated Kitchen With Breakfast Counter And Included Appliances. A Spacious Family Room With Patio Doors Opens To The Backyard, Creating Seamless Indoor-Outdoor Living, While Main Floor Laundry And Powder Room Adds Everyday Ease. Upstairs, Three Well-Sized Bedrooms And A Full Bathroom Provide A Functional Layout Suited For Families Or Those Working From Home. Notable Improvements Include Forced Air Propane Heating With Central A/C, Updated Windows, Hot Water Tank, Kitchen, Flooring, And 200 Amp Electrical Service-Enhancing Overall Efficiency And Livability. For Those Looking To Maximize Flexibility, The Setup Also Offers The Potential To Rent Out The Dwelling While Operating A Business From The Shop, Creating A Unique Opportunity To Offset Expenses And Enhance Overall Value. A Property That Gives You The Freedom To Live, Work, And Create... All In One Versatile Freehold Setting! (id:15069)
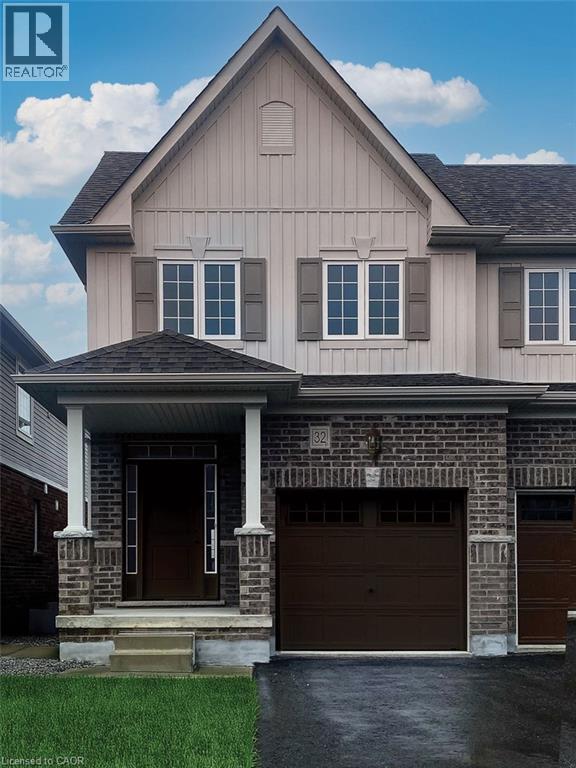
New Construction! Move into a brand new home this year. Charming Semi-Detached unit available in sought after South Guelph. Home is currentlty at drywall. Buyer can still select their own finishings. This home offers a spacious eat in kitchen, generous great room and main floor laundry. Upstairs features a Master Bedroom with private ensuite and walk-in closet, 2 additional bedrooms and plenty of storage. Don't Miss Out! (id:15069)
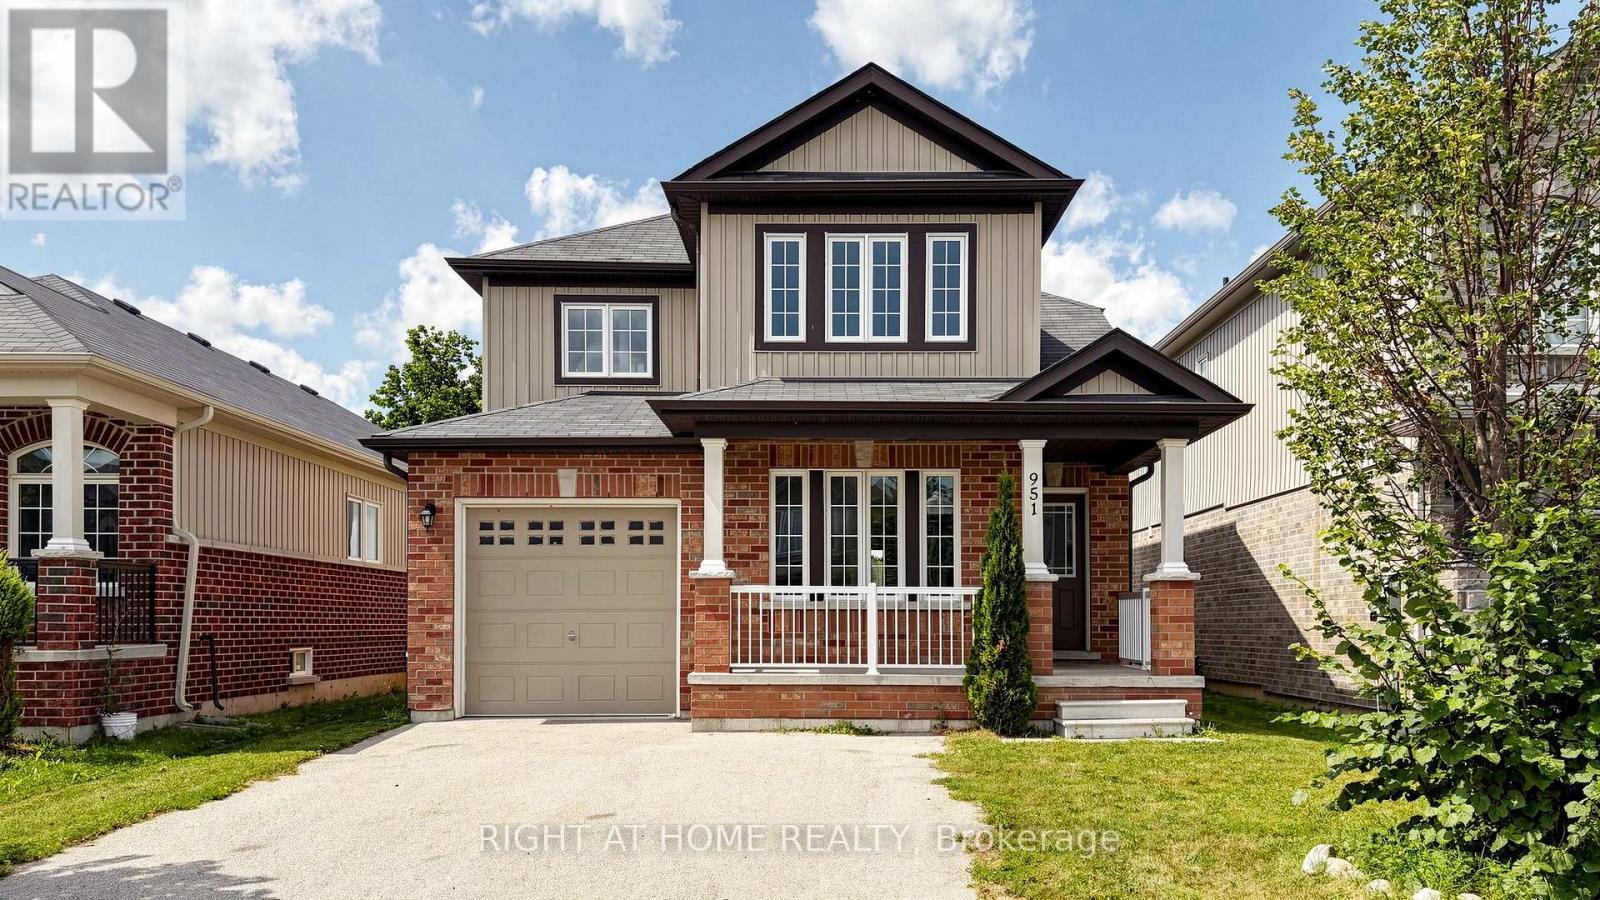
Step into your future with this inviting 3-bedroom, 3.5-bathroom home, where comfort, style, and functionality come together on a family-friendly street with no sidewalk. The spacious primary suite is a true retreat, featuring a 5-piece ensuite and walk-in closet. The open-concept main floor seamlessly connects the living room, dining area, and kitchen with beautiful hardwood floors while large windows fill the space with warm, sun-drenched light. With three sizeable bedrooms, there's plenty of room for family, guests, or a home office. The main floor offers a convenient 2-piece powder room & multiple storage closets + separate garage entrance. Downstairs, you'll find a brand-new 3-piece bathroom, wet bar, pot lights, and tons of room to furnish and make your own. Whether you envision a cozy movie area, games room, home gym, or the perfect space to entertain friends and family, this finished basement is ready to enjoy. Outside, the fully fenced yard is ready for kids and pets to play, with plenty of space for a veggie garden or your favourite perennials. Located in Listowel, you'll enjoy easy access to major highways and convenient commuting to Waterloo, Kitchener, Cambridge, Guelph, and Stratford. With plenty of local amenities and the welcoming charm of small-town living, Listowel offers the best of both worlds. Come see all the possibilities this wonderful home has to offer! (id:15069)
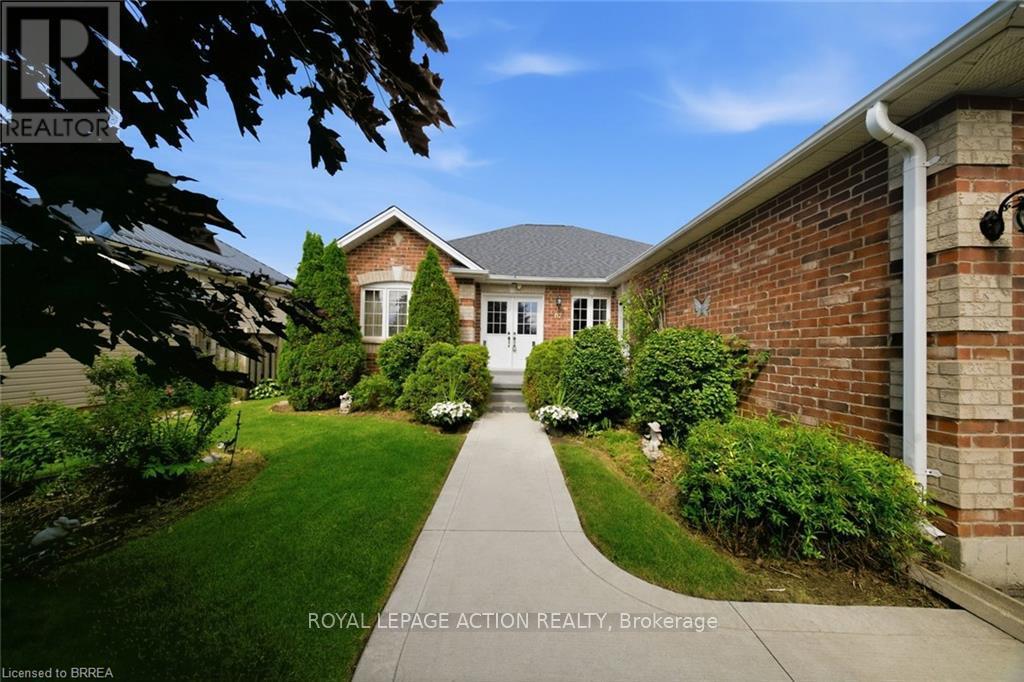
Tucked into the quiet, tree-lined streets of Norwich, one of Oxford County's best-kept secrets, this brick and vinyl bungalow has been owned and cared for by the same family since it was built in 2009. Norwich brings you friendly neighbours, local shops, and that small-town pace of life people drive past every day wishing they had, all while staying close to London, Woodstock, Brantford, and the GTA whenever you need them. Step inside and the main floor does all the heavy lifting. Two bedrooms and two full baths make up easy one-floor living, including a generous primary suite with a walk-in closet and a private ensuite, all flowing naturally from room to room with a layout that just makes sense whether you're downsizing or settling in for the long run. Downstairs, the fully finished basement adds a third bedroom, a third bathroom, and a large rec room ready for movie nights, a home gym, or whatever your life calls for right now, plus real storage space that matters more than people admit. A double attached garage and parking for four round out this quiet, well cared for property. (id:15069)
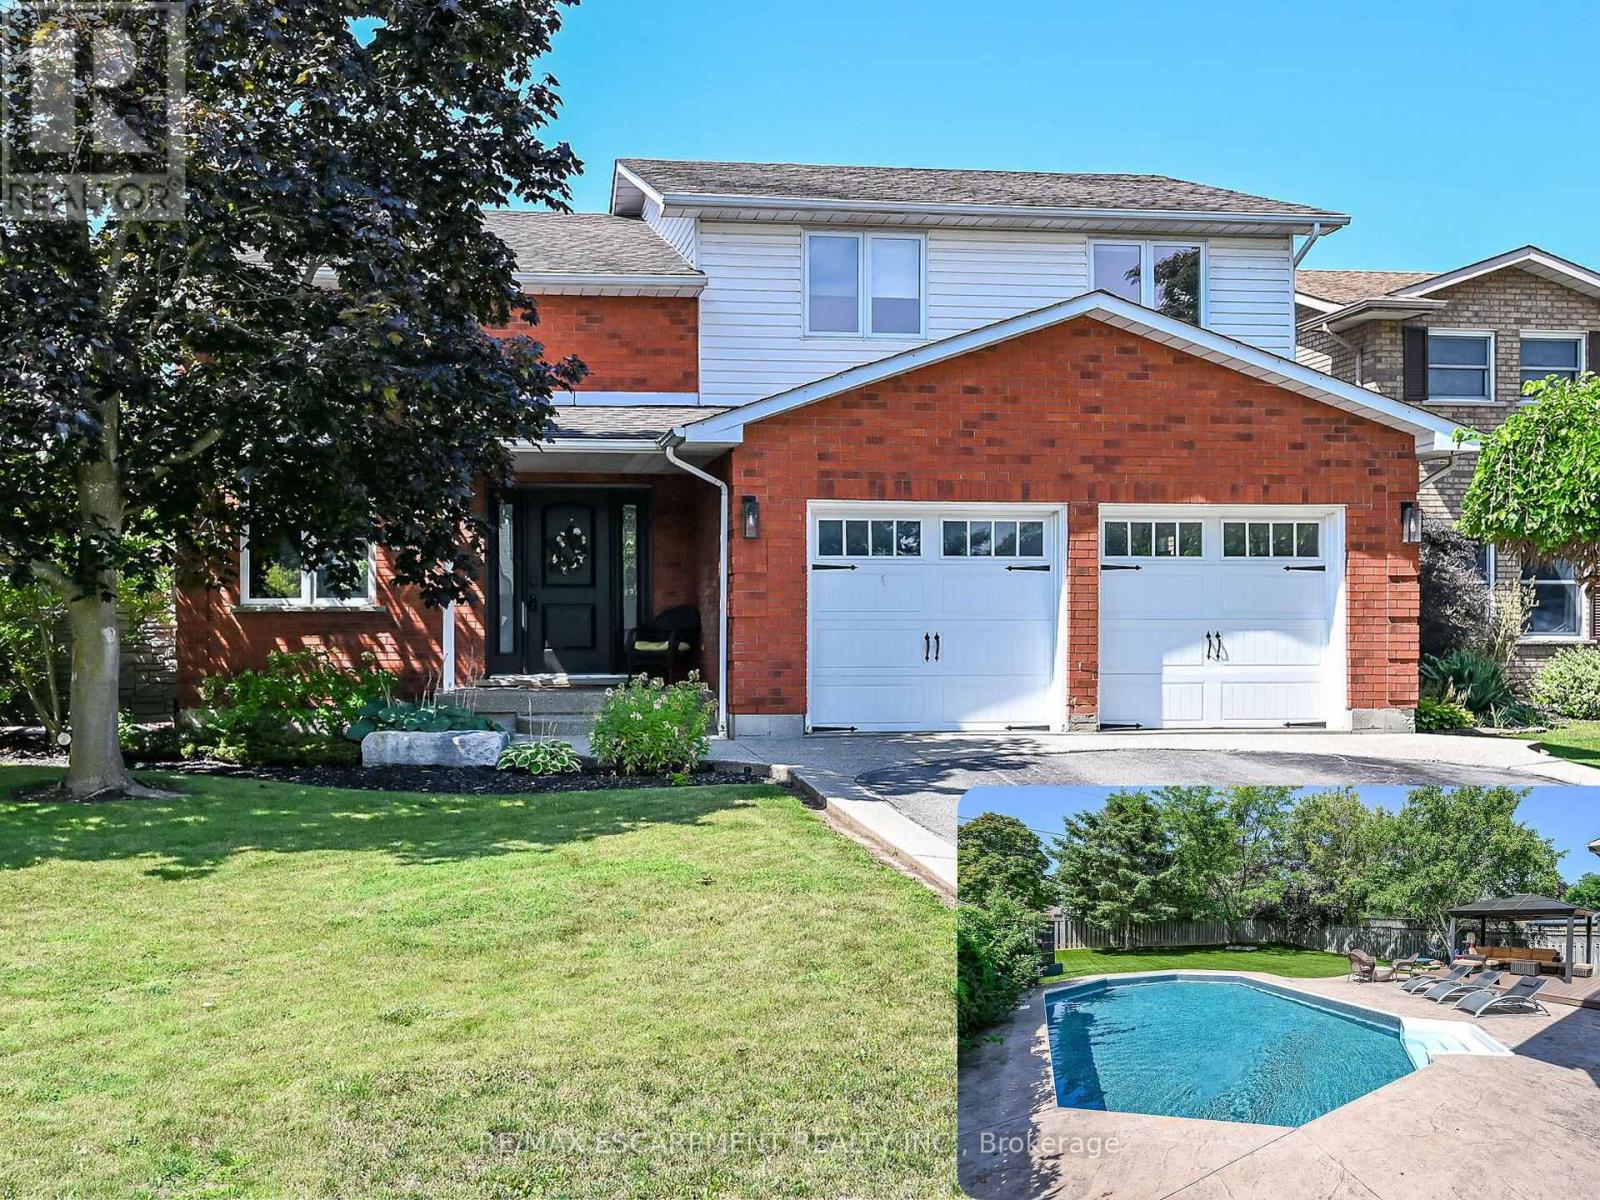
Beautifully renovated from top to bottom! This 3 bedroom, 3 bathroom two storey home home with a double garage is located in Caledonia's desirable Highland Heights neighbourhood, within walking distance of local schools and amenities. The gorgeous kitchen features quartz countertops, stainless steel appliances, including a built-in beverage fridge, and an oversized centre island with seating for up to six people. Upstairs, you'll appreciate the convenience of the second floor laundry and a versatile loft overlooking the main floor, perfect for a home office or playroom! The spacious primary suite offers a private retreat, complete with a 5-piece ensuite featuring a freestanding tub and a glass tiled shower. The finished lower level provides even more living space with a comfortable recreation room, an additional multipurpose room and plenty of storage space. Outside, the fully finished backyard highlights an AstroTurf lawn, gazebo and a natural gas fire bowl along with an in-ground saltwater pool featuring a new liner installed in 2024. This home truly has it all! (id:15069)
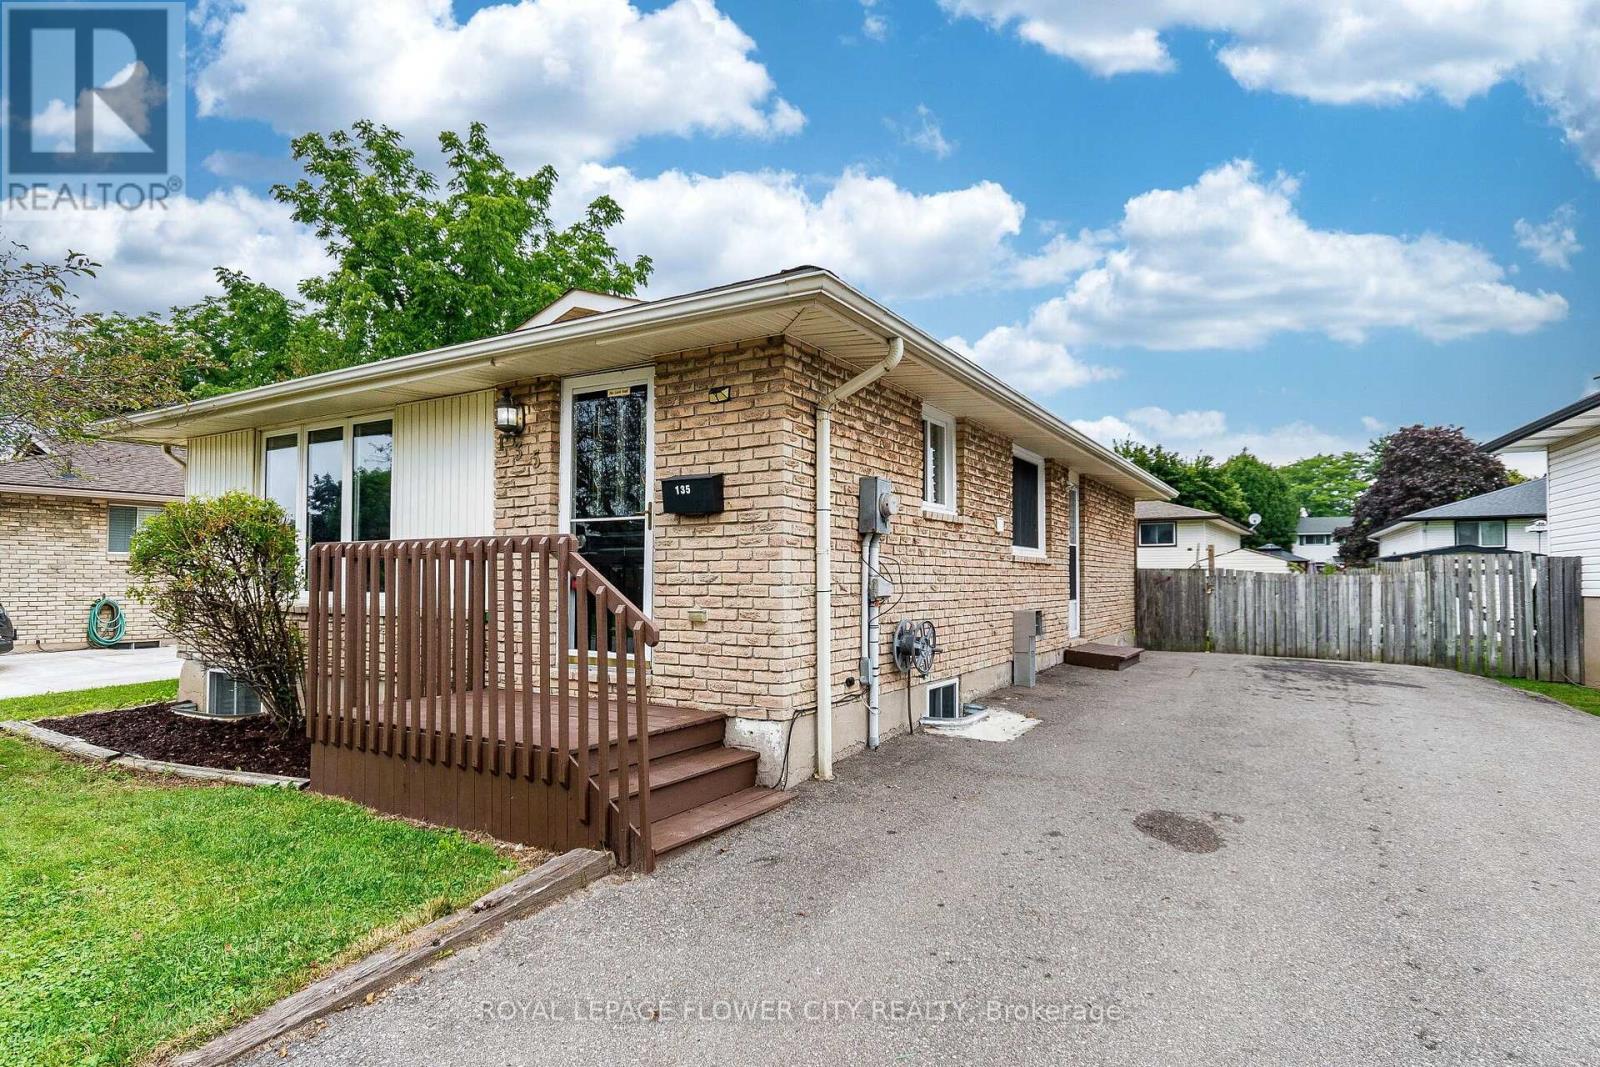
Welcome to 135 Keefer Rd, located in the highly sought-after Confederation Heights neighborhood! This beautifully renovated home features a legal separate 3-bedroom basement apartment complete with a full kitchen and bathroom, offering excellent flexibility for extended family living or rental income. Extensively upgraded from top to bottom, the home showcases engineered hardwood flooring on the main floor, 24" x 48" porcelain tiles, modern MDF kitchens with quartz countertops, a 200-amp electrical panel upgrade, pot lights, a new asphalt driveway, and much more. The property offers a spacious 3+3 bedroom layout, 2 full bathrooms, separate upper and lower kitchens and laundry facilities, and a separate entrance to the basement. A fantastic opportunity combining modern finishes, functionality, and income potential in a desirable neighborhood. (id:15069)
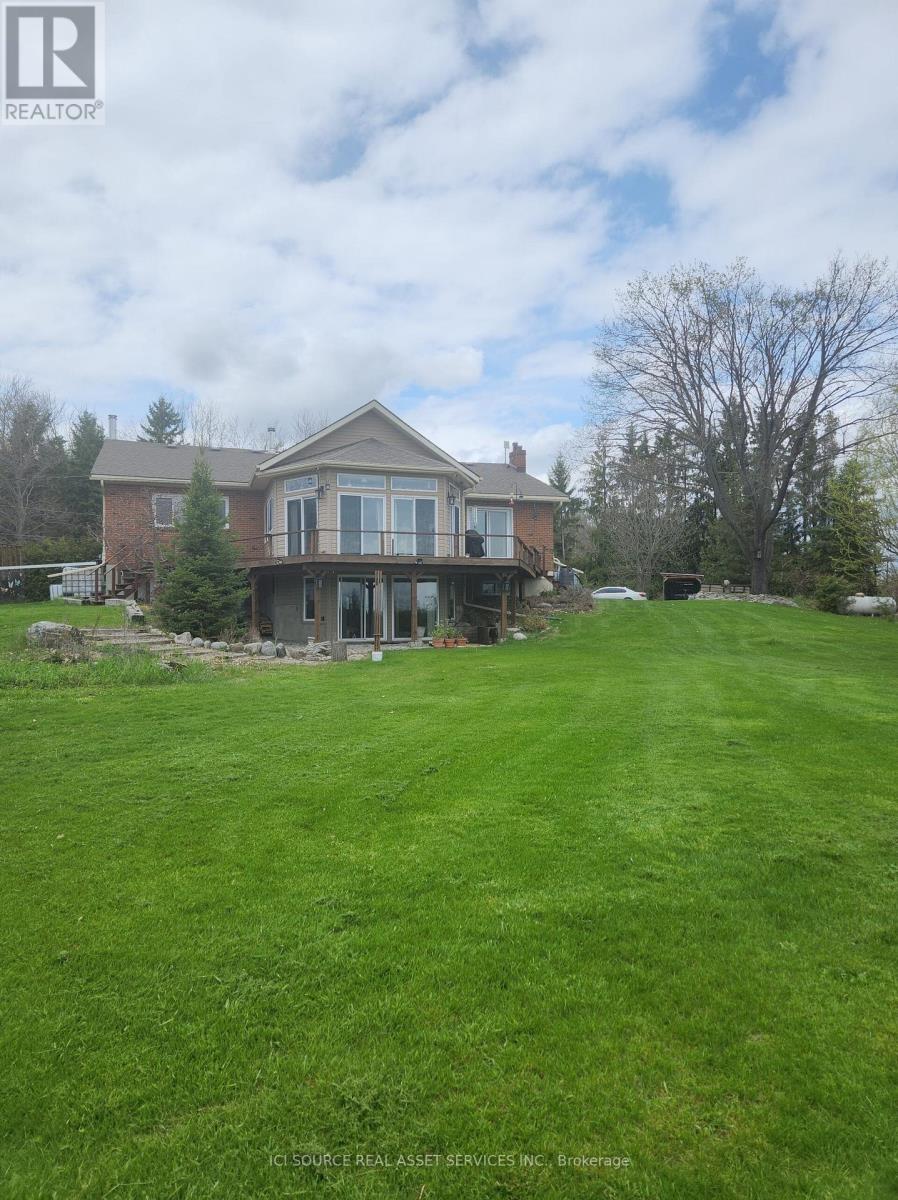
2.400 sq. ft., 3 bedroom non smoking brick bungalow on 15 acres with stream and pond. The new additions give a panoramic view over the countryside. On the main level you have three bedrooms, one master with en-suite with a Ultra Bain thermoasseur bathtub. One huge kitchen with induction stove, oven, big granite top island etc.. Dining room, living room with a wood stove and family room. A sun room with 4 sliding doors that lead to a wrap around deck with a beautiful view over the property. The walk out basement is finished with a one bedroom in-law suite, kitchen and 4 piece bath room with separate entrance. The basement adds another approx. 2400 sq ft. living space. Lots of windows let in beautiful light. Wood stove in the basement and upstairs in the living room. Heating source is propane hot water radiators. Split unit air conditioner. All bathrooms and the main kitchen have in-floor heating. Two kitchens feature new appliances. The house comes partially furnished.40 x 100 steel clad barn/drive shed with a 30 x30 workshop or 2 garages on lower level. Ideal hobby farm. Several outbuildings like an animal barn 26 x 40, Rabbitry barn, 12x10 wood shed. Garden house with its own well and pressure tank, green house. It is just over the hills in Stirling-Rawdon with a million dollar view. In the heart of Central Ontario you are one hour to Kingston, 20 min. to Belleville, 20 min. to Trenton Air Base and 2 hours to Toronto. The property borders on 200+ acres of natural land preservation owned by Ducks Unlimited. Thus privacy pure! *For Additional Property Details Click The Brochure Icon Below* (id:15069)
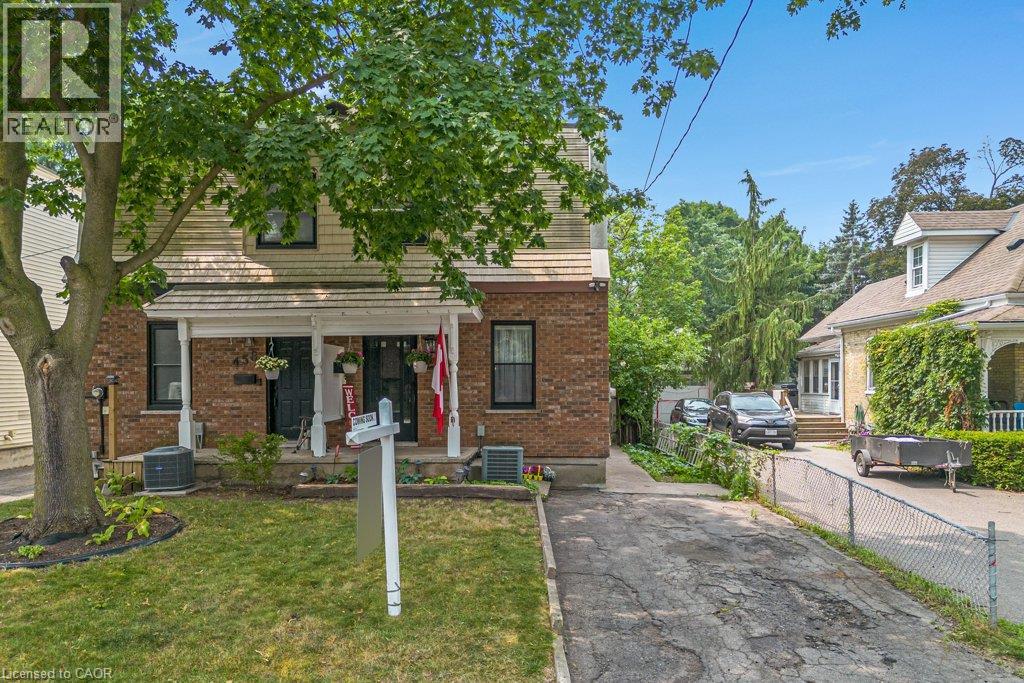
Opportunity awaits in this charming century home located in the highly sought after North-Preston neighbourhood. Offering 3 bedrooms, 1 bathroom, a partially finished basement and an updated kitchen, this home is full of potential for buyers looking to add their own personal touch, and take this beautiful family home into its next chapter! Step outside and enjoy the spacious backyard - an ideal setting for children, pets, family gatherings or simply relaxing outdoors. Conveniently situated closed to schools, the newly updated Ed Newland public pool, parks, walking trials, places of worship, shopping and with easy access to highway 401, this location offers everything you need for everyday living. Whether you're a first time buyer, investor or someone just waiting to get into this well established neighbourhood, this home presents a fantastic opportunity to built equity and roots! (id:15069)
Brand New - Semi Detached Home located in sought after South Guelph. Don't miss out! This home features over 1,492 sq ft of spacious living. With 3 bedrooms, 2.5 baths including an upgraded Master Ensuite, this home is perfect for a growing family. Kitchen boasts quartz countertops and new appliances included! This home also offers a side entrance to the unspoiled basement. Move-in Ready! (id:15069)
Experience the best of both worlds in this rare, one-of-a-kind semi-detached residence that truly looks and feels like a detached home. Boasting a double garage plus a large private driveway, the property provides ample parking for multiple vehicles and guests.Step inside to discover a bright, well-laid-out floor plan featuring generous living areas flooded with natural light. The home offers four spacious bedrooms designed for comfort and versatility, including an impressive primary suite complete with a luxurious 4-piece ensuite bath.The exterior features a large, fully fenced backyard-ideal for family gatherings, gardening, or relaxing outdoors. Conveniently located just steps from top-rated schools, parks, and premier shopping, this home is perfect for growing families or anyone seeking extra space and privacy. Don't miss this exceptional opportunity-book your private showing today! (id:15069)
Move-In Ready & Beautifully Cared For in Barrie! Welcome to a home that makes moving easy. This well-maintained condo townhouse is Ready! Newer paint and truly move-in ready, offering the perfect opportunity for first-time buyers, downsizers, families or anyone looking for a home without a lengthy to-do list. Step inside to a bright, comfortable layout featuring laminate flooring throughout and a spacious family room that gives you plenty of room to relax, entertain or simply enjoy everyday life. The inviting kitchen offers generous cabinetry and granite countertops, creating a practical space that is both functional and stylish. Convenient in-suite laundry is located just off the kitchen, adding to the everyday ease of this home. The main level also offers a convenient powder room, while the full bathroom provides everything you need upstairs. Step outside and you'll find a backyard that has been thoughtfully cared for, complete with a new deck, attractive gardens and a handy shed for storage. It's a welcoming outdoor space for morning coffee, summer evenings or simply enjoying your own little piece of the outdoors. And then there's the complex itself. This is a community where pride of ownership is evident-not only in this home, but throughout the surrounding units. The grounds and neighbouring properties are exceptionally well kept, creating a pleasant setting you'll be proud to come home to. Located in Barrie's desirable Codrington neighbourhood, you're close to parks, schools, shopping, transit and the waterfront, while still enjoying the comfort and privacy of your own home. Fresh paint. Newer flooring. Granite countertops. New deck. Beautiful gardens. Move-in ready. Pride of ownership. Nothing to renovate before you settle in-just unpack, make yourself at home and start enjoying it. (id:15069)
This spacious 2-storey family home in Alcona, Innisfil, features 4 bedrooms upstairs. The main level includes an open-concept kitchen with a pantry, a family room with a fireplace, a dedicated office, and a laundry area, and walkout to a deep backyard. Complete with a finished basement and a 2-car garage with a indoor access, the property sits minutes from schools, parks, shopping, and Lake Simcoe, with a future Royal Victoria Regional Health Centre (RVH) facility planned nearby. (id:15069)