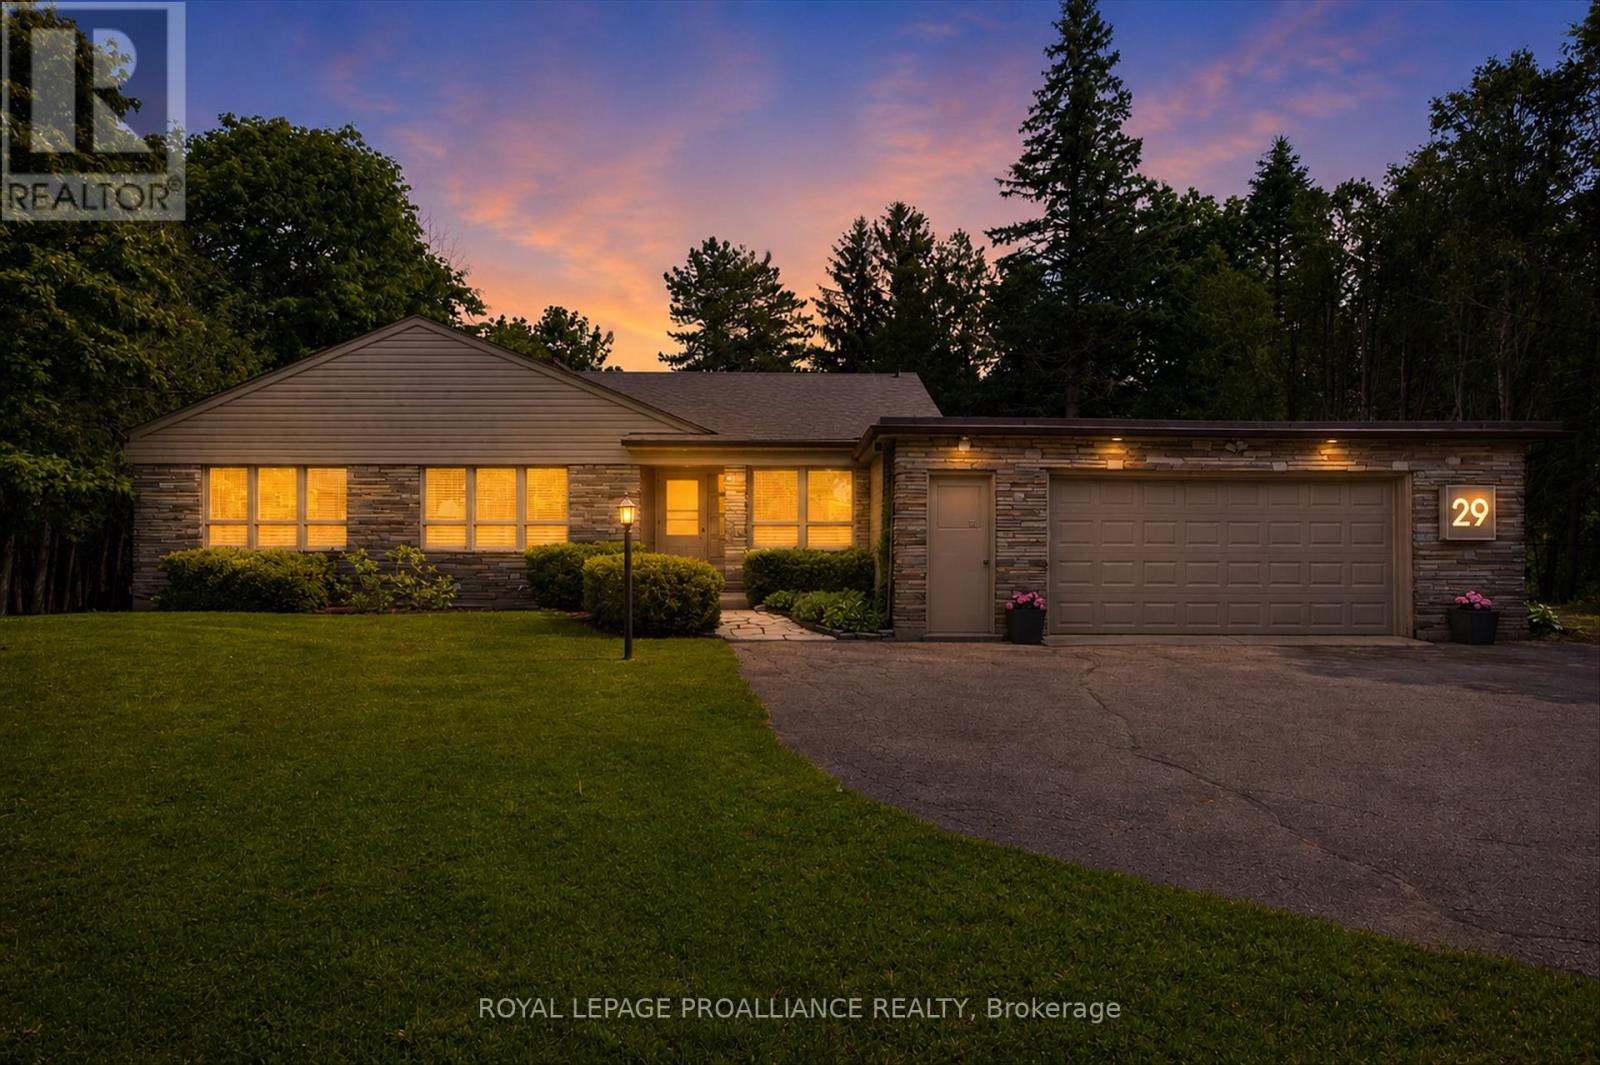
Built in 1954 in Peterborough's prestigious Roper Estates, this stunning mid-century modern home highlights the elegance of its era. This exceptional property is nestled on one of the city's most desirable lots. Set on over half an acre, the residence perfectly embodies the core principles of mid-century modern design and stands as a rare gem that effortlessly combines natural beauty, functional spaces and a rich architectural heritage. With over 2,000 square feet of thoughtfully designed living space, this home features a notable 400-square-foot addition by renowned architect Eberhard Zeidler. This versatile space integrates flawlessly with the original structure, to function superbly as a dining or family room. With its emphasis on artistic proportions, the space serves as a perfect canvas for art displays, reflecting the aesthetic sensibility of its current owner, a retired art gallery director. Expansive windows flood the interior with natural light, creating a seamless connection between indoor and outdoor living. The open floor plan promotes fluid movement between spaces, making it ideal for gatherings and everyday family life. The rich mahogany paneling, synonymous with the mid-century style, delivers a sleek aesthetic that adds warmth and sophistication, while three fireplaces enhance the charm of this handsome residence. Situated in a highly desirable neighborhood, the home is just a five-minute walk to Roper Park, in an exceptional school district and within a 20-minute walk or five-minute drive to the Peterborough Regional Health Centre. Don't miss the opportunity to own a piece of architectural history that is both striking and inviting. Experience the unique charm of this home, where elegance meets comfort in a coveted location. Pre-inspection report available. For more details view the virtual tour, photo gallery and floor plans. (id:15069)
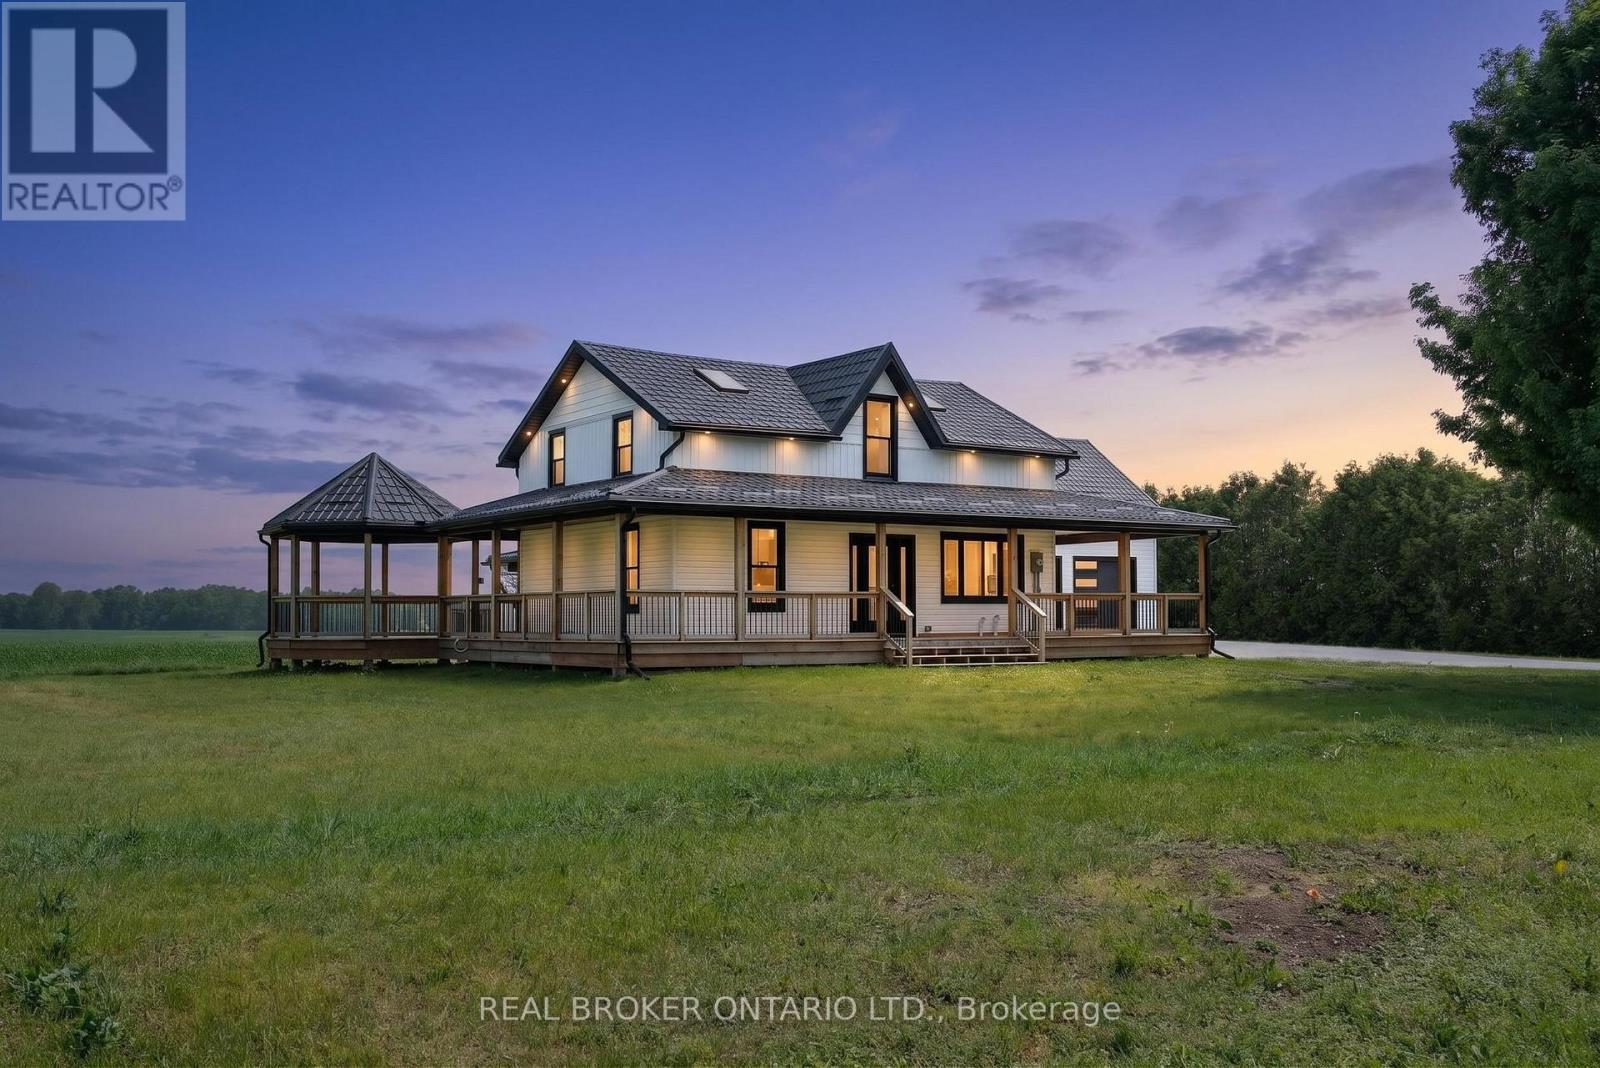
Welcome to this beautifully updated country retreat, where modern comfort meets peaceful rural living. Set on a picturesque property, this move-in-ready home offers a thoughtfully designed open-concept layout that is perfect for both everyday living and entertaining. The main floor features a spacious primary bedroom complete with a 4-piece bathroom, providing convenient one-level living. The bright and inviting living, dining, and kitchen areas flow seamlessly together, creating a warm and welcoming atmosphere filled with natural light. Upstairs, you'll find a generous second bedroom, a versatile open family room or loft area, and an additional 4-piece bathroom-ideal for guests, children, or a home office space. The fully finished lower level expands your living space with a large recreation room, a 3-piece bathroom, and a separate entrance, offering excellent in-law suite or multigenerational living potential. Outside, enjoy the beauty of the surrounding landscape from the expansive wraparound porch and charming covered gazebo, perfect for morning coffee, evening sunsets, and entertaining family and friends. A rare opportunity to own a completely updated home that combines modern finishes, flexible living spaces, and endless possibilities in a tranquil setting. (id:15069)
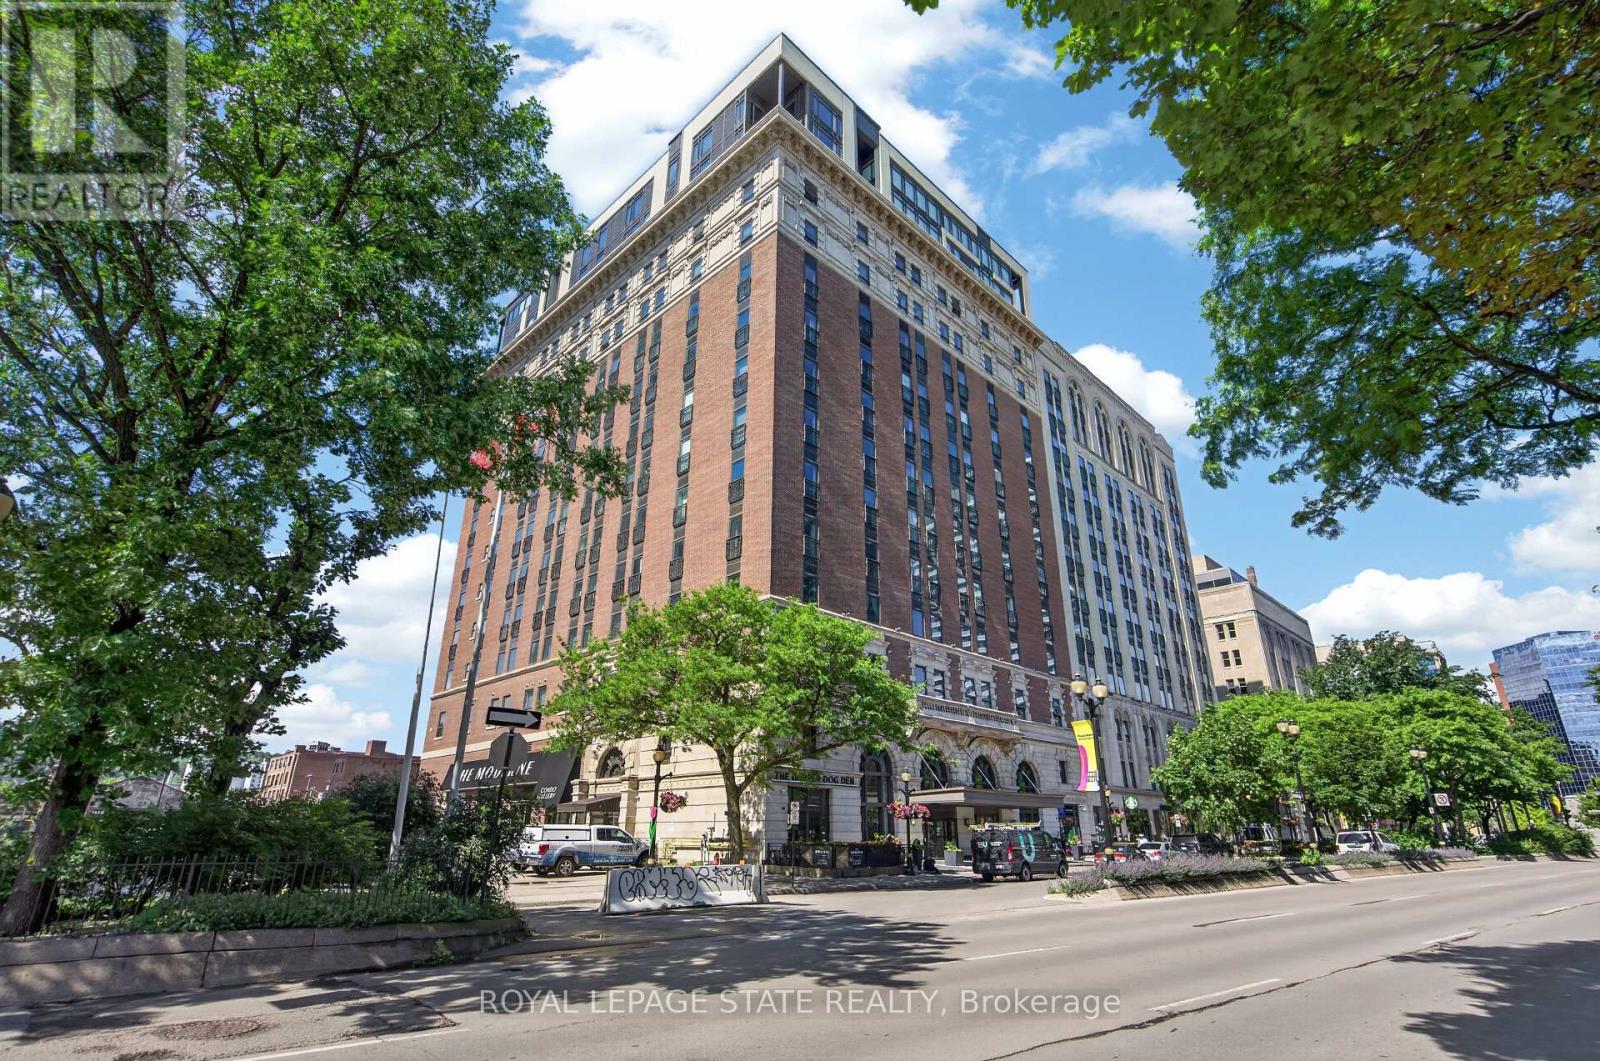
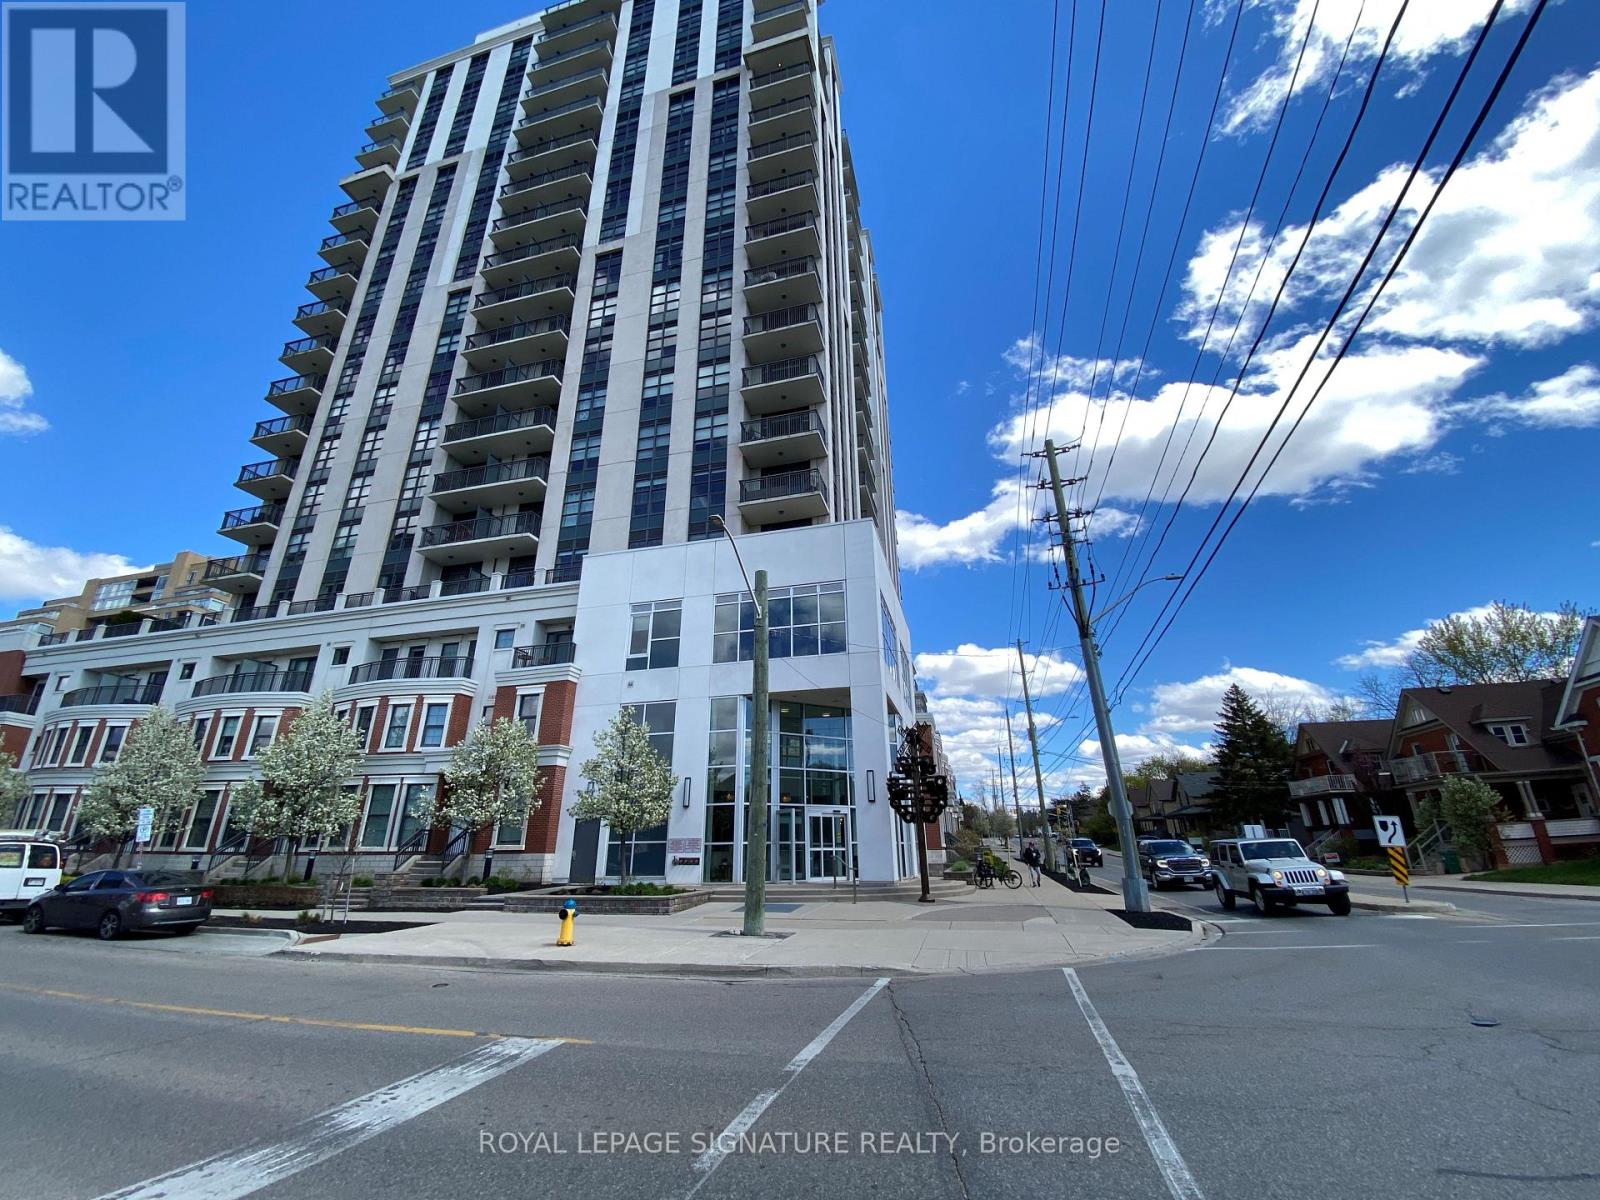
Luxury living in Hamilton's iconic Residences of Royal Connaught - historic hotel conversion offering restored original architecture mixed with many modern amenities. This north-facing 1 bedroom, 1 bathroom executive unit is loaded with features including 9 foot ceilings, 8 foot doors, upgraded lighting fixtures throughout, a gorgeous kitchen with stainless steel appliances/quartz countertops/breakfast bar peninsula with seating for 2, a spacious primary bedroom with an oversized closet, a 4 piece bathroom, in-suite laundry, conveniently located storage locker (Locker #34 - Level 4), 1 underground parking spot (Parking #20 - Level 4 ***rare find as parking is on the same level as this unit) & more. Enjoy the many amenities that this building has to offer including an on-site gym, theatre room, party room, terrace with outdoor fireplaces, loungers & access to communal barbecues, 24-hour security & more. Centrally located in the heart of Downtown Hamilton with easy access to shops, restaurants, parks, public transit, GoTransit, major transportation routes, hospitals, McMaster University, Mohawk College, the waterfront & more. Excellent opportunity - don't miss out. (id:15069)
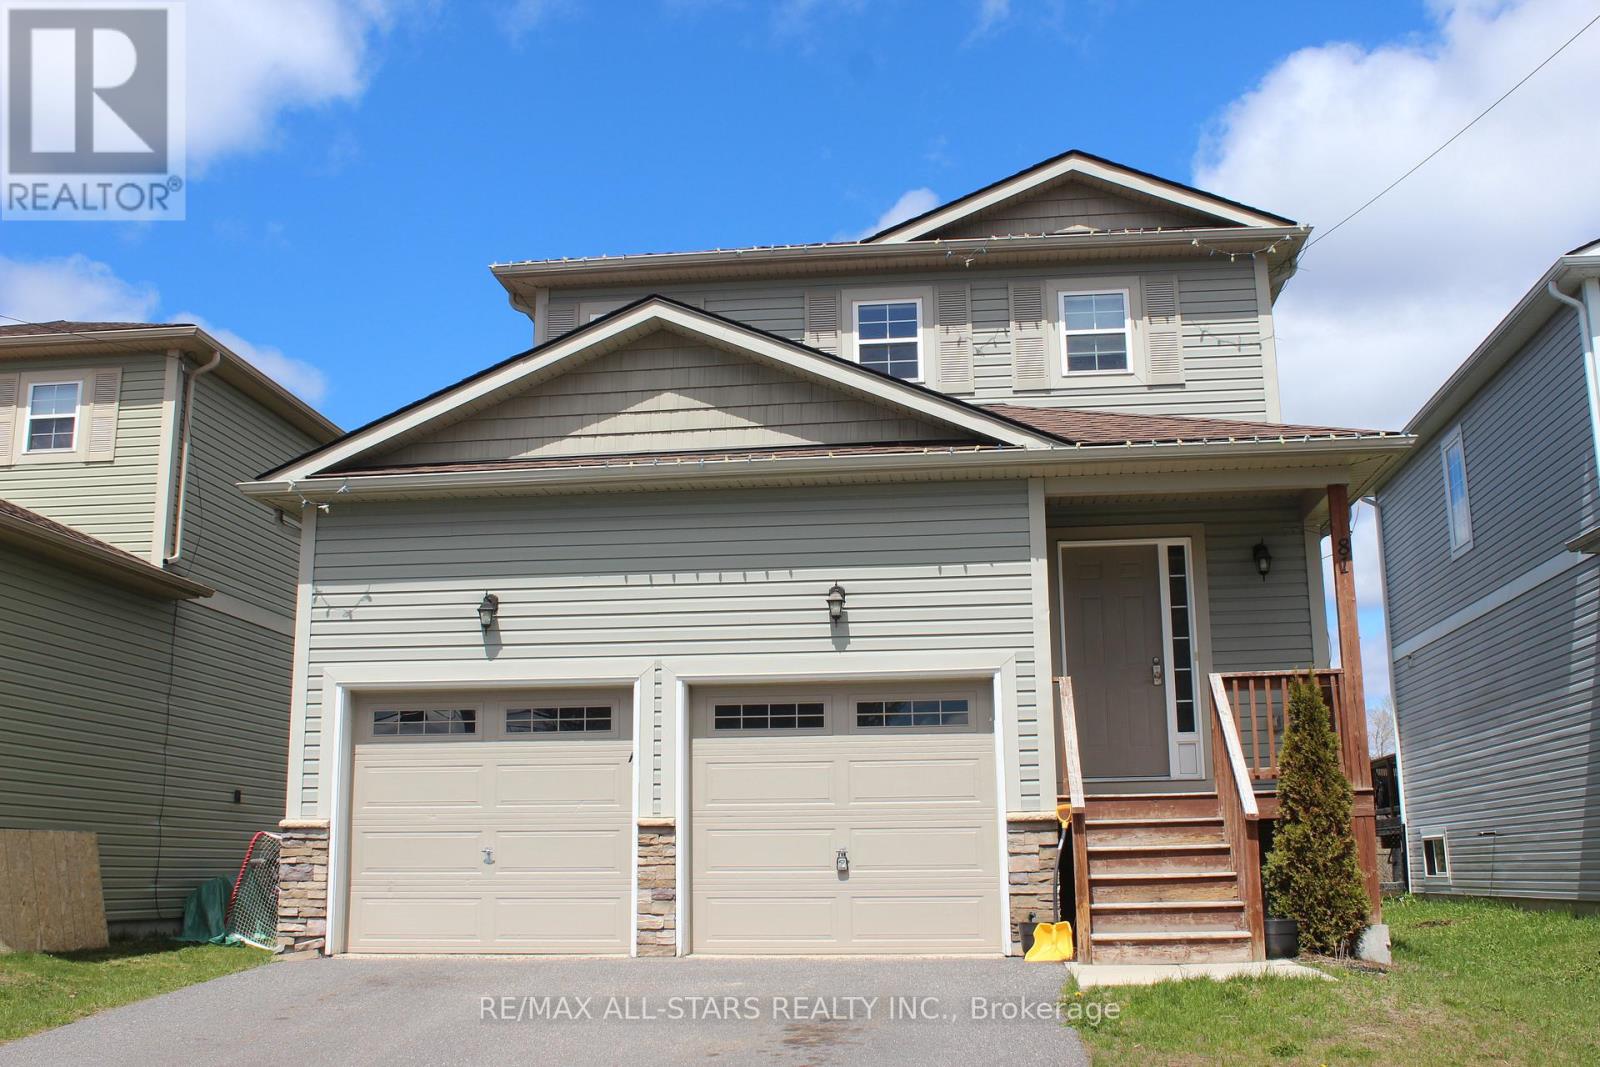
Welcome to the ideal family home, where Muskoka's natural beauty meets the ease of in-town living. Situated in one of Bracebridge's most desirable neighbourhoods, this move-in-ready property backs onto open green space with no rear neighbours and offers direct access to forested walking trails, creating a peaceful backdrop for everyday life.The bright, open-concept main floor is perfect for both family living and entertaining. A spacious kitchen with stainless steel appliances flows into the dining and living areas, forming a warm, inviting gathering space. A walkout to the backyard extends your living area outdoors, and inside entry from the double attached garage adds year-round convenience.Upstairs, the generous primary bedroom features a walk-in closet and private 4-piece ensuite. Two additional bedrooms provide comfortable space for children, guests, or a home office, complemented by a second full bathroom designed for busy family routines.The finished basement offers valuable extra living space with endless flexibility-ideal for a recreation room, home gym, office, playroom, or potential fourth bedroom. Another 4-piece bathroom enhances the home's functionality.Families will appreciate the exceptional location. Just steps away, the Bracebridge Sportsplex offers swimming, gymnastics, fitness facilities, sports programs, playgrounds, and year-round community activities. The local high school is within walking distance, and nearby trails provide abundant opportunities for hiking, biking, and outdoor adventure. It's a neighbourhood built for active lifestyles and growing families.Despite its peaceful setting, the home is only minutes from downtown Bracebridge, where you'll find charming shops, restaurants, waterfront parks, beaches, and everyday amenities. Blending privacy, recreation, and convenience, this property offers a wonderful opportunity to enjoy everything that makes Bracebridge such a special place to live. (id:15069)
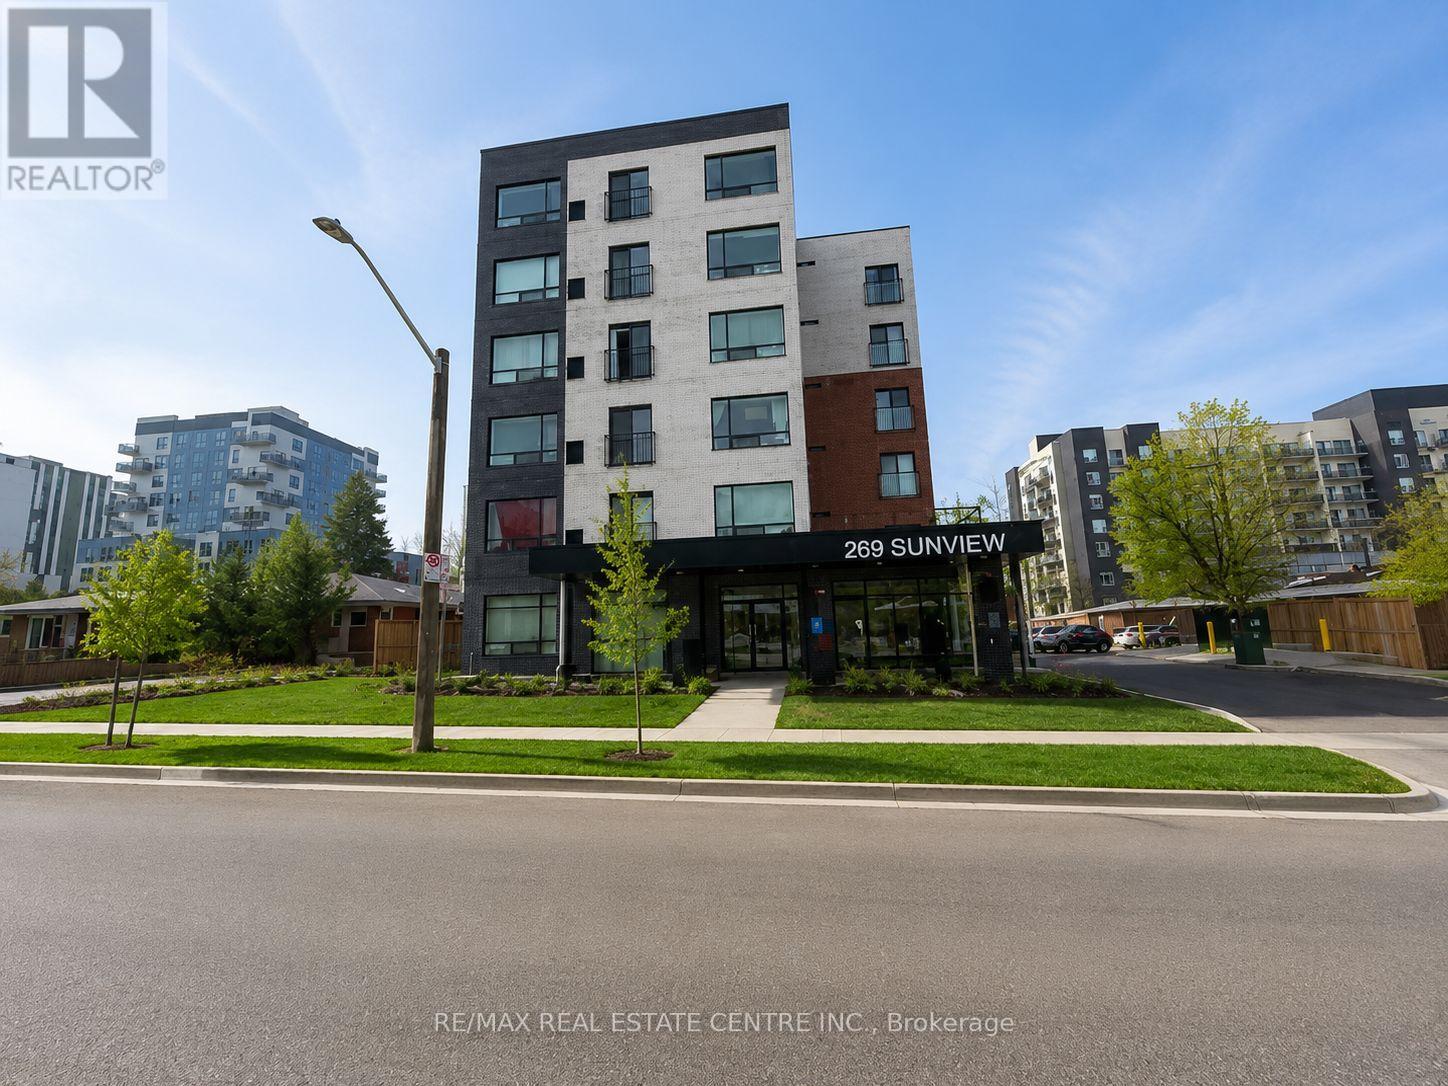
Welcome to this modern 1-bedroom plus den condo in the heart of Waterloo. Perfect for students, professionals, first-time buyers, or investors, this carpet-free unit offers stylish, low-maintenance living in an unbeatable location. Just steps from the University of Waterloo and close to Wilfrid Laurier University, Conestoga College, shopping, restaurants, public transit, and the Technology Park providing excellent value and convenience. Don't miss this opportunity to own in one of Waterloo's most sought-after locations. Book your showing today! (id:15069)
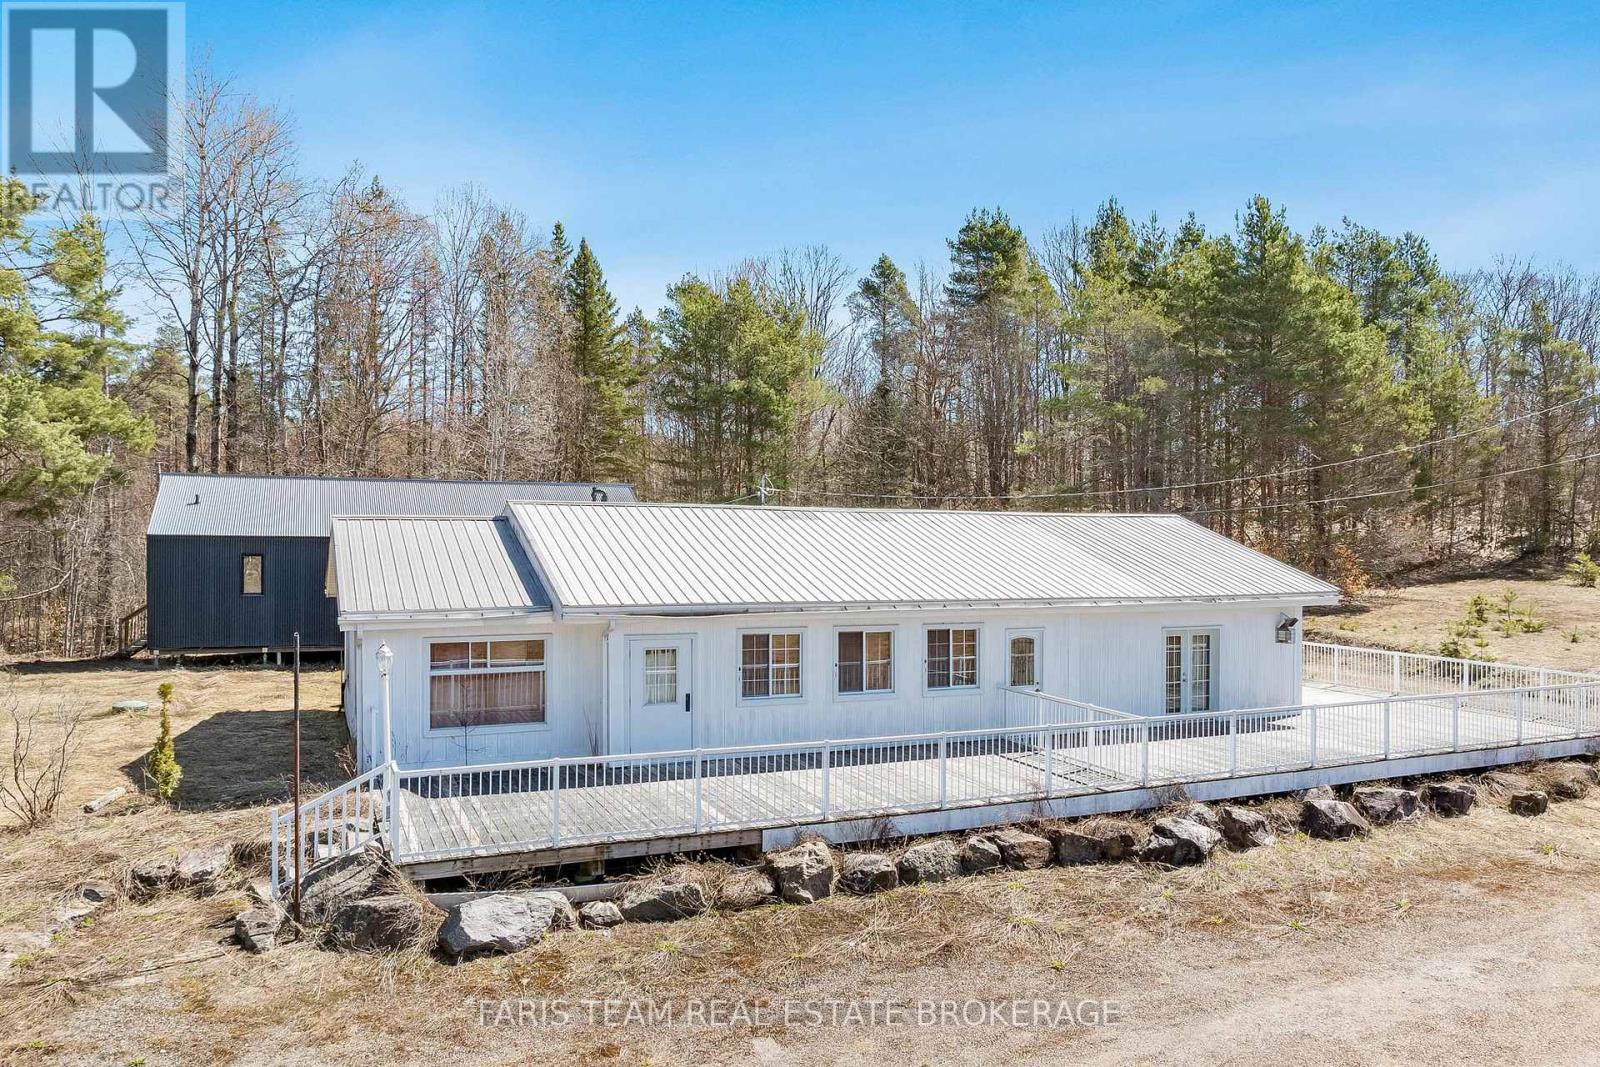
Top 5 Reasons You Will Love This Property: 1) Rare opportunity to own over 43-acres of commercial and residentially zoned property in Muskoka Lakes, where you can experience the unparalleled convenience of this ideally located property just minutes from the popular hubs of Bracebridge, Huntsville, Port Carling, and Rosseau 2) Newly built-in 2021, this residence offers an excellent canvas for your personal finishing touches, providing 1,178 square feet of living space ready to be transformed into your own private getaway 3) The existing commercial building sits on a rare acreage commercial lot and was formerly a successful restaurant for many years, providing the opportunity for an immediate business venture or lease option, perfect for a creative investor 4) Exclusive sanctuary with over 40-acres of residentially zoned property featuring meadows, a scenic hardwood forest, widened logging trails, and exquisite natural finishes, including a 100 foot escarpment and artesian stream, ideal for those seeking an active lifestyle amidst spectacular surrounding 5) The property provides so much more, including a finished bunkie, a 2,000 square foot patio, and more than 850' of frontage on Highway 141, delivering an investment opportunity not to be missed. 3,470 above grade sq.ft. (id:15069)
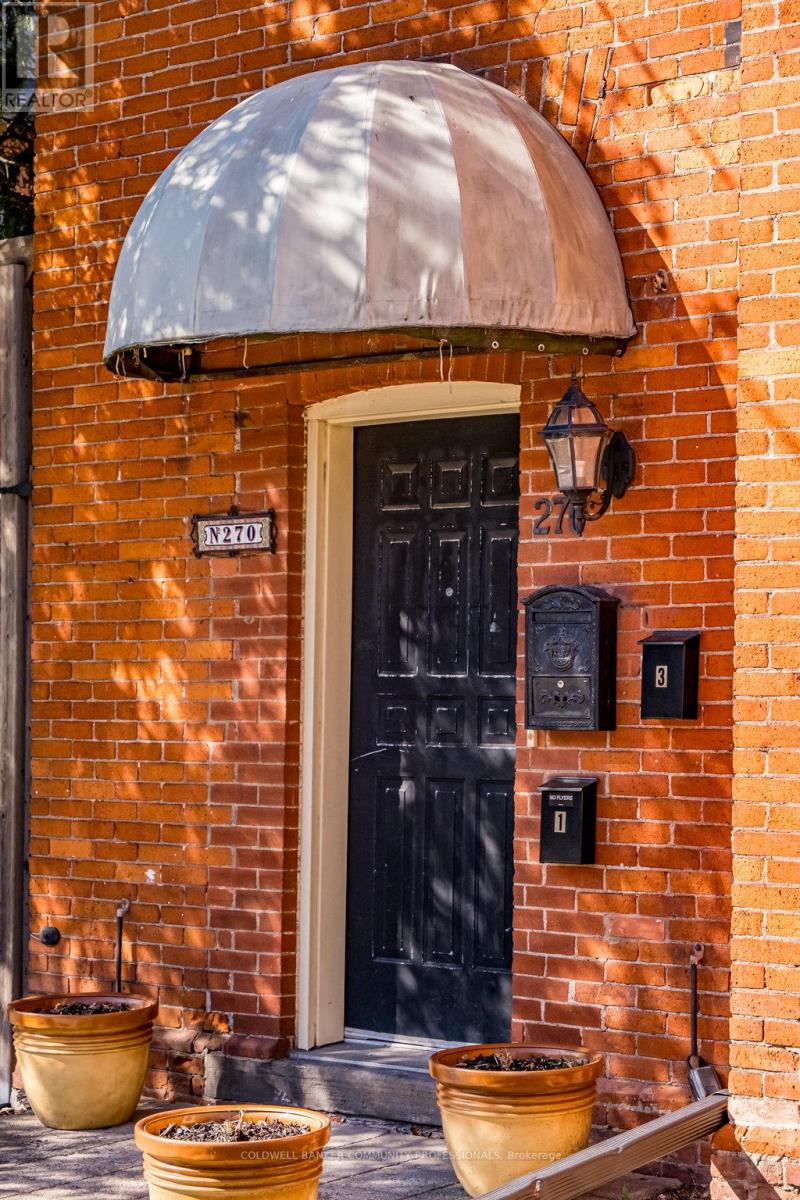
The loveliest Victorian in one of Hamilton's most cherished neighbourhoods. Nestled in Kirkendall and bordering the Historic Durand neighbourhood, this triplex presents an exceptional opportunity to diversify your portfolio and invest in a timeless asset. All three units are above grade and currently occupied by A+++ tenants. The main floor offers a thoughtfully designed 1-bedroom suite featuring a spacious living room, high ceilings, separate dining room/den, 4pc bath, spacious kitchen, and walkout to a private 204 sq. ft. deck. The second-floor 1-bedroom unit is filled with natural light, and features a large combined living and dining area with decorative fireplace, plenty of storage in kitchen, and walkout to a 161 sq. ft. deck, an updated shower, high ceilings, and abundant Victorian charm. The third-floor 1-bedroom suite with living room and well-sized kitchen offers its own private deck with lovely westerly views. This 2.5-storey all-brick Victorian offers three outdoor decks, a rear fire escape, shared laundry, storage and utility space in the basement, and parking for three vehicles at the rear. Minimal exterior maintenance makes this an attractive option for busy investors, with original slate roof on the main structure and shingles on the rear addition. Ideally located within walking distance to Locke Street South shops, restaurants, cafés, parks, trails, excellent schools, and the Hamilton GO Centre, with easy cycling to McMaster University and close proximity to Hamilton's major hospitals. Building records dated April 8, 2019 indicate the recognized use as a three-family dwelling. Vendor advises that all City and Fire Department work orders have been completed to the satisfaction of the applicable inspectors. A rare opportunity to own a character-filled income property in one of Hamilton's most sought-after neighbourhoods. Come and see what all the fuss is about. (id:15069)
Classic stone home from the mid 1800's, surprisingly spacious at ~2280 sq'. It has a storybook feel and sits on approximately 1 acre.Lots of widows, thick stone walls.This is priced as a handyman special, and while there is lots to be done, it has also had some pretty major upgrades done over time.The house was previously rewired with distribution wiring and a 100 amp breaker panel. At this point the power service has been disconnected, and the owner is doing preliminary work to have a new service connection for 200 amps run from the road.The roof has an impressive red metal roof.Rare to find, the property has a natural gas service. The old forced air gas furnace will need to be replaced.The main floor kitchen was renovated, probably in the 1990's, and is open to the main floor family room with a fireplace (no warranties as to its functionality). There is also a formal living room and dining room on the other side of the central staircase. There is also a bathroom with a shower on the main level. The 2nd floor was originally 4 bedroom. Two bedrooms were combined to create the primary bedroom, which is large with a wall of closets at one end. There are now 3 bedroomsThere is a bathroom with a large soaking tub on the 2nd floor In the hallway is a arched window and window seat overlooking the south gardens. This could be a very pleasant spot to curl up and read.The basement is accessed from and exterior stone staircase. It is unfinished utility space. There is an attached single opening garage with room for a workshop area, a car, and maybe a boat. There is a partially paved driveway with room for numerous cars.1.5 KMs to the VIA rale station, and a short drive in to Gananoque. (id:15069)
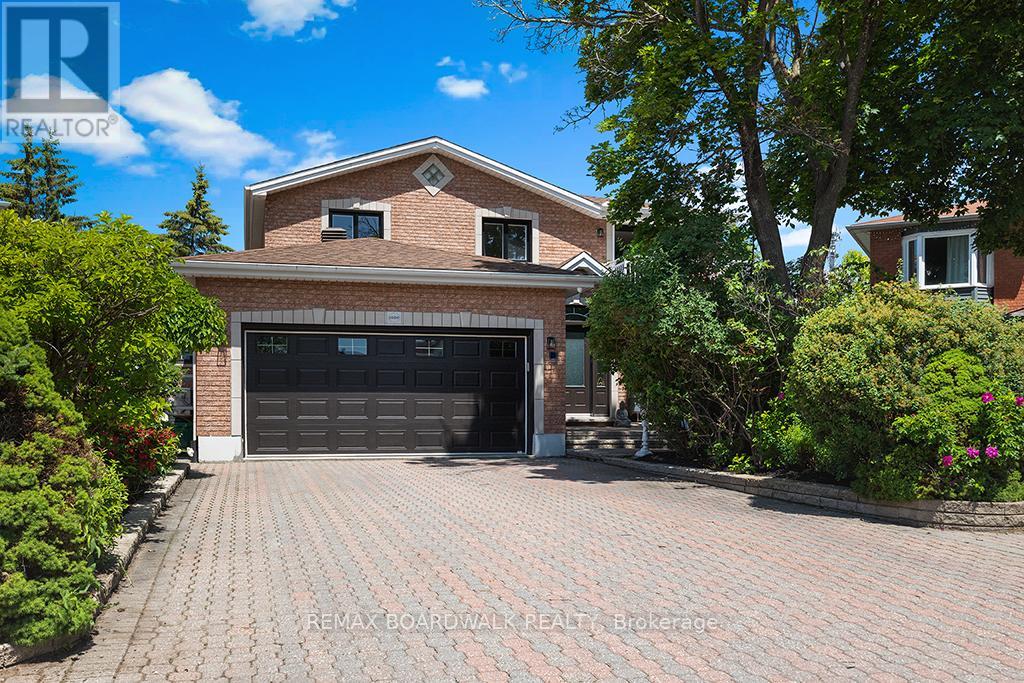
Welcome to 1560 Montcerf Court, a rare, ALL BRICK offering within one of the AREAS MOST CONVENIENT POCKETS. Set on a premium, PIE SHAPED LOT backing onto Garneau High School, parkland, MIFO, and the Orléans Dome, this residence enjoys one of the most coveted positions in the neighbourhood - a private, green backdrop with direct access to recreation and trails at the end of a CUL DE SAC. Inside, the home unfolds with 4+1 bedrooms, 4 bathrooms (3 full), and a thoughtfully designed layout enhanced by an OFFICE ADDITION (2017), NEWER KITCHEN (2018), NEW BATHS (2025), NEW WINDOWS (2025), a NEW FURNACE (2025), and CARPET FREE living throughout. The lower level features a beautifully appointed IN LAW SUITE (with bed, rec area, full bath, kitchen and lots of storage), ideal for extended family or guests. What truly sets this property apart is its exceptional WORK FROM HOME and entrepreneurial potential. Two distinct, EXTERIOR ACCESS spaces elevate the home's functionality: a serene SIDE ENTRY STUDIO perfect for yoga, wellness, or private consultations, and a heated, cooled, soundproofed BACKYARD STUDIO - a dream for musicians, creators, or professionals seeking a quiet, dedicated workspace. The unique energy continues in the family room with a built-in library & the dining area, featuring cathedral ceiling, windows & a breakfast bar. The primary bedroom is a STAND OUT feature, with tons of storage, a south facing BALCONY looking over the Cul de Sac (great for play + less shoveling), a new 5 piece spa inspired ensuite & HARDWOOD flooring. Outside, mature PERENIAL GARDENS & thoughtfully planned planting beds create a tranquil retreat for those who love to cultivate & unwind. With Starbucks, GROCERIES, pharmacies, shops & RESTAURANTS directly across the road, plus rapid access to HWY 174 and the future LRT, the LOCATION IS UNMATCHED. A sophisticated, flexible home offering a rare blend of urban convenience and natural serenity - 1560 Montcerf stands in a class of its own! (id:15069)
144 Park Condos are elegant and ideal for Professionals, full amenities and convenient access to Uptown Waterloo. The suite offers upgraded kitchen appliance package, maple cabinetry, granite counters, engineered hardwood and tile flooring, walk-in closet, office/den, spacious open floor plan, in-suite laundry, and is being sold as a fully furnished suite ready to move-in. The sunlit balcony has an unobstructed view over the Westmount neighborhood. One Parking and One Locker is included. The building amenties include concierge/security, fitness center, party room, outdoor patio w BBQ's, theatre room, guest suite, car wash bay, and bicycle storage. The Condo is located in Uptown Waterloo just steps from Waterloo Town Square, Vincenzo's market, Bauer Kitchen, LCBO, groceries, shops, restaurants, parks, trails. Close proximity to Universities, major business offices: SunFinancial and Google, and Grand River Hospital. Commuting is made easy with access to ION LRT and Transit stops steps from the Building. (id:15069)
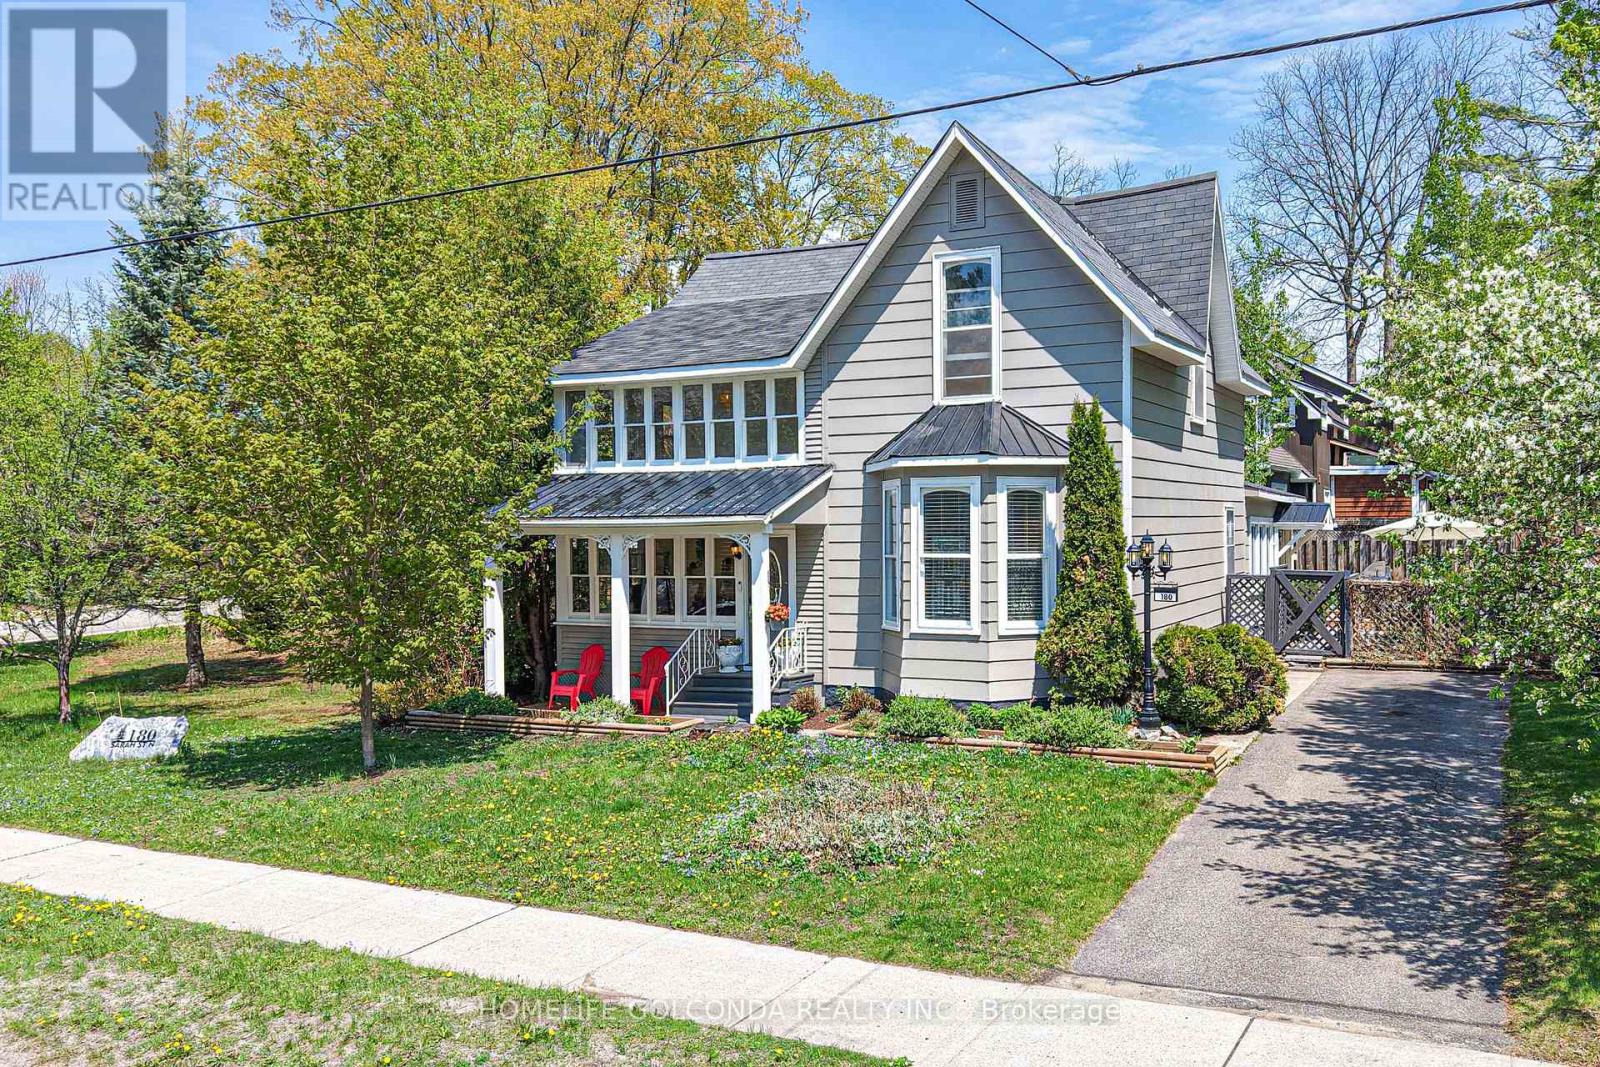
Timeless Victorian elegance meets modern comfort in the heart of Muskoka. Nestled on a quiet, beautifully landscaped corner lot, this exceptional property features two driveways, a detached carport with original wood interior craftsmanship, RV parking, and an unbeatable in-town location within walking distance to parks, beaches, lakes, schools, shops, and downtown amenities.Buyers will appreciate the rare blend of historic character and thoughtful modern updates throughout this spacious and beautifully maintained home. Oversized principal rooms, soaring 9.5-foot ceilings on both levels, original hardwood flooring, rich wood trim, solid wood doors, dentil crown moulding, and two charming sunrooms create a warm and inviting atmosphere filled with timeless appeal. Step through the welcoming front entrance and immediately experience the warmth and sophistication of this classic Victorian home. Sun-filled living and dining rooms showcase elegant architectural details and generous gathering spaces, while the cozy library offers the perfect setting for a home office, reading room, or quiet retreat. The bright Muskoka room/sunroom invites you to relax and unwind while overlooking the beautifully landscaped gardens.At the heart of the home is a stunning oversized updated kitchen featuring abundant cabinetry, generous prep space, and tasteful finishes that perfectly complement the home's historic charm. Upstairs, spacious bedrooms, flexible bonus areas, and a rare second-floor sunroom provide exceptional versatility for growing families, creative spaces, guests, or a potential bed & breakfast opportunity. Outside, the peaceful garden oasis is enhanced by a lovely water fountain and soothing sounds that create a truly relaxing outdoor setting. Approximate monthly utilities for 2025: Gas $146; Hydro $105; Water/Sewer $57; Internet $45. A new boiler and a hot water tank to be installed offer added comfort and peace of mind. (id:15069)
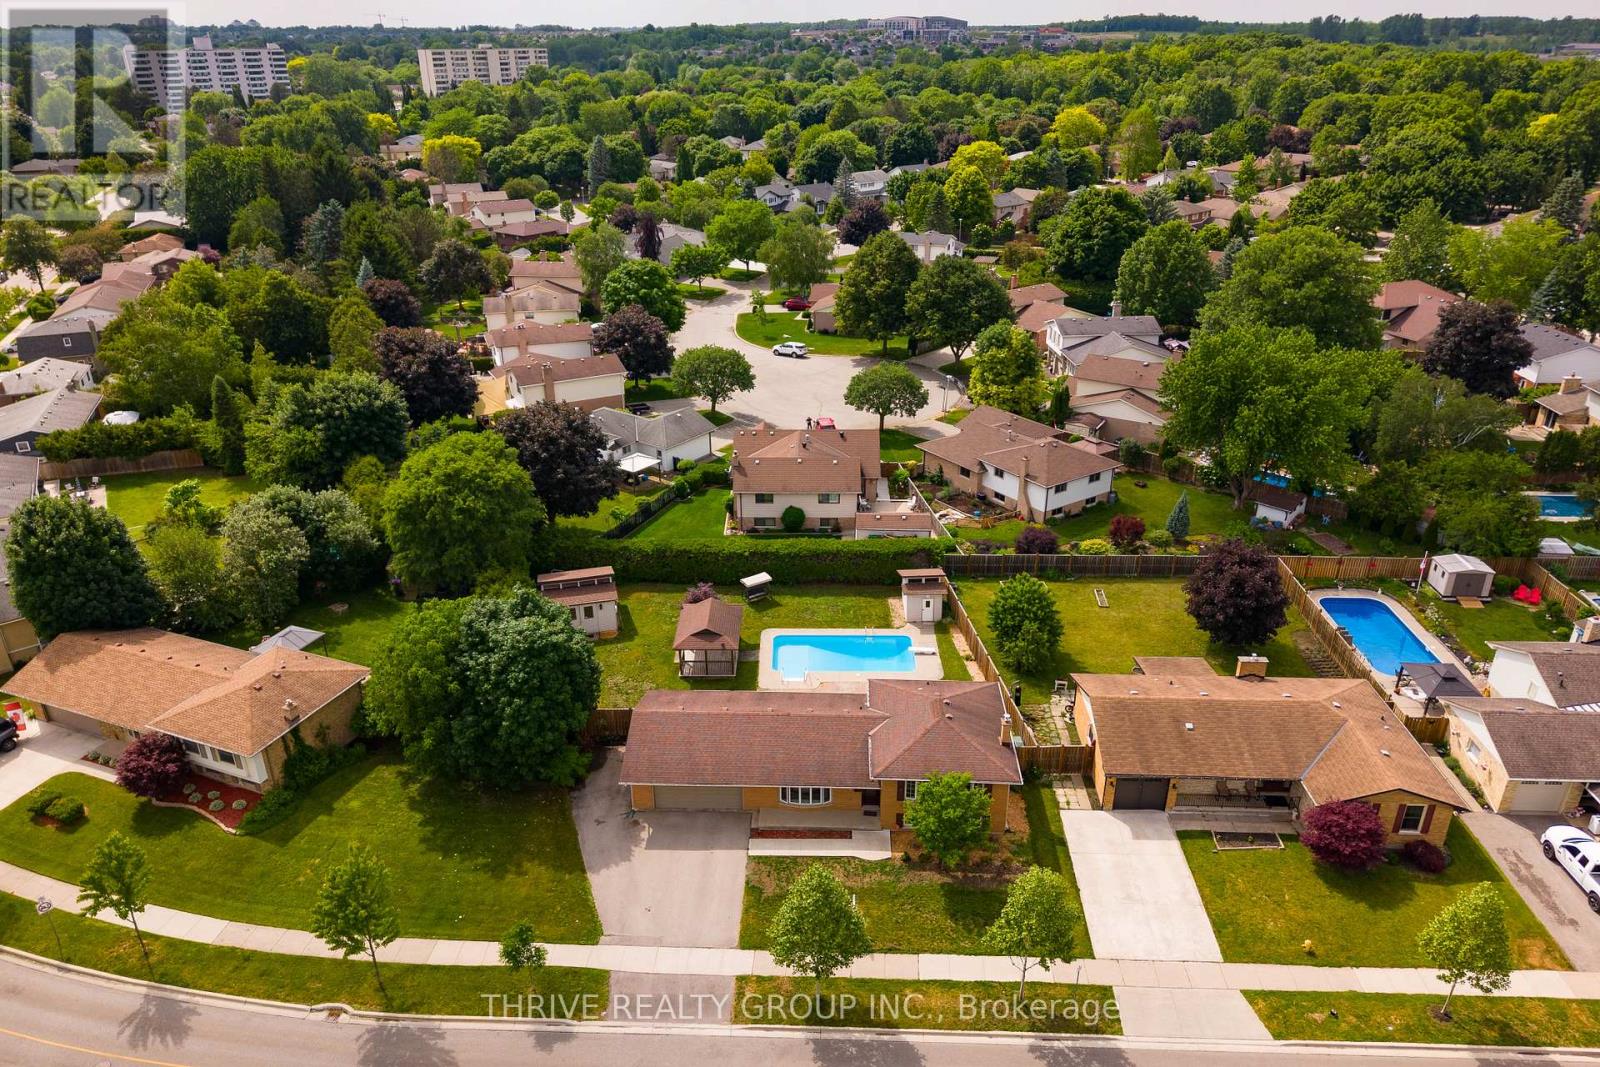
Welcome to this family-friendly home in sought-after Stoney Creek, ideally located directly across from Constitution Park and set on one of the largest and most private lots in the neighbourhood. Offering an impressive 80' x 129' lot, double garage, triple driveway, and a backyard designed for entertaining, this North London property checks all the boxes.The west-facing backyard is your private summer retreat, featuring an in-ground saltwater pool, expansive patio, oversized gazebo, and a fully insulated 16' x 16' workshop that's perfect as a home gym, office, studio, playroom, or hobby space.Inside, the functional side-split layout offers 3+1 bedrooms and multiple living areas for growing families. Hardwood flooring, a large bay window, and an updated white kitchen with quartz countertops, backsplash, and peninsula seating create a bright and welcoming main level. The spacious family room is filled with natural light and features custom built-ins. A versatile fourth room is ideal as a home office, den, or guest room. A convenient powder room with direct backyard access makes pool days a breeze, while an additional shower adds flexibility. The finished lower level offers a large rec room, laundry area, and plenty of storage.Recent updates include quartz countertops and backsplash (2022), pool filter (2026), pool pump (2025) and saltwater system (2026), ductless A/C (2021), exterior door (2019) and washer and dryer (2018). The separate lower-level entrance provides potential for an in-law suite or future income opportunity. Just steps from parks, playgrounds, splash pads, walking trails, top-rated schools, Western University bus routes, and Masonville amenities, this is an exceptional opportunity in one of North London's most desirable family neighbourhoods. (id:15069)