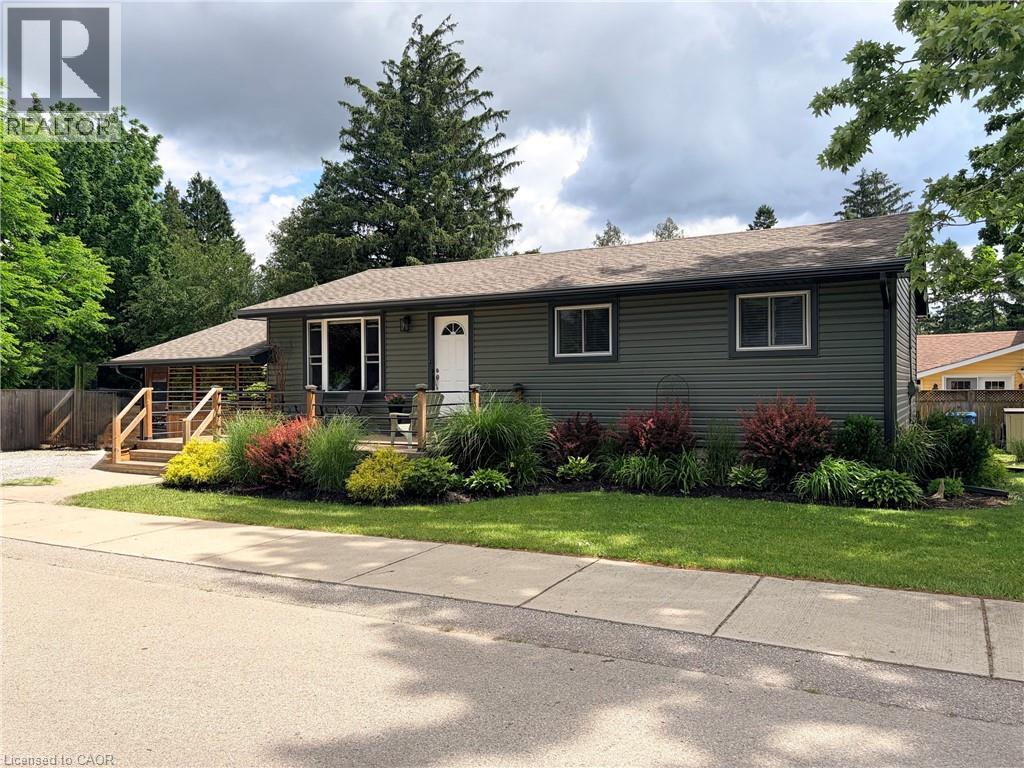
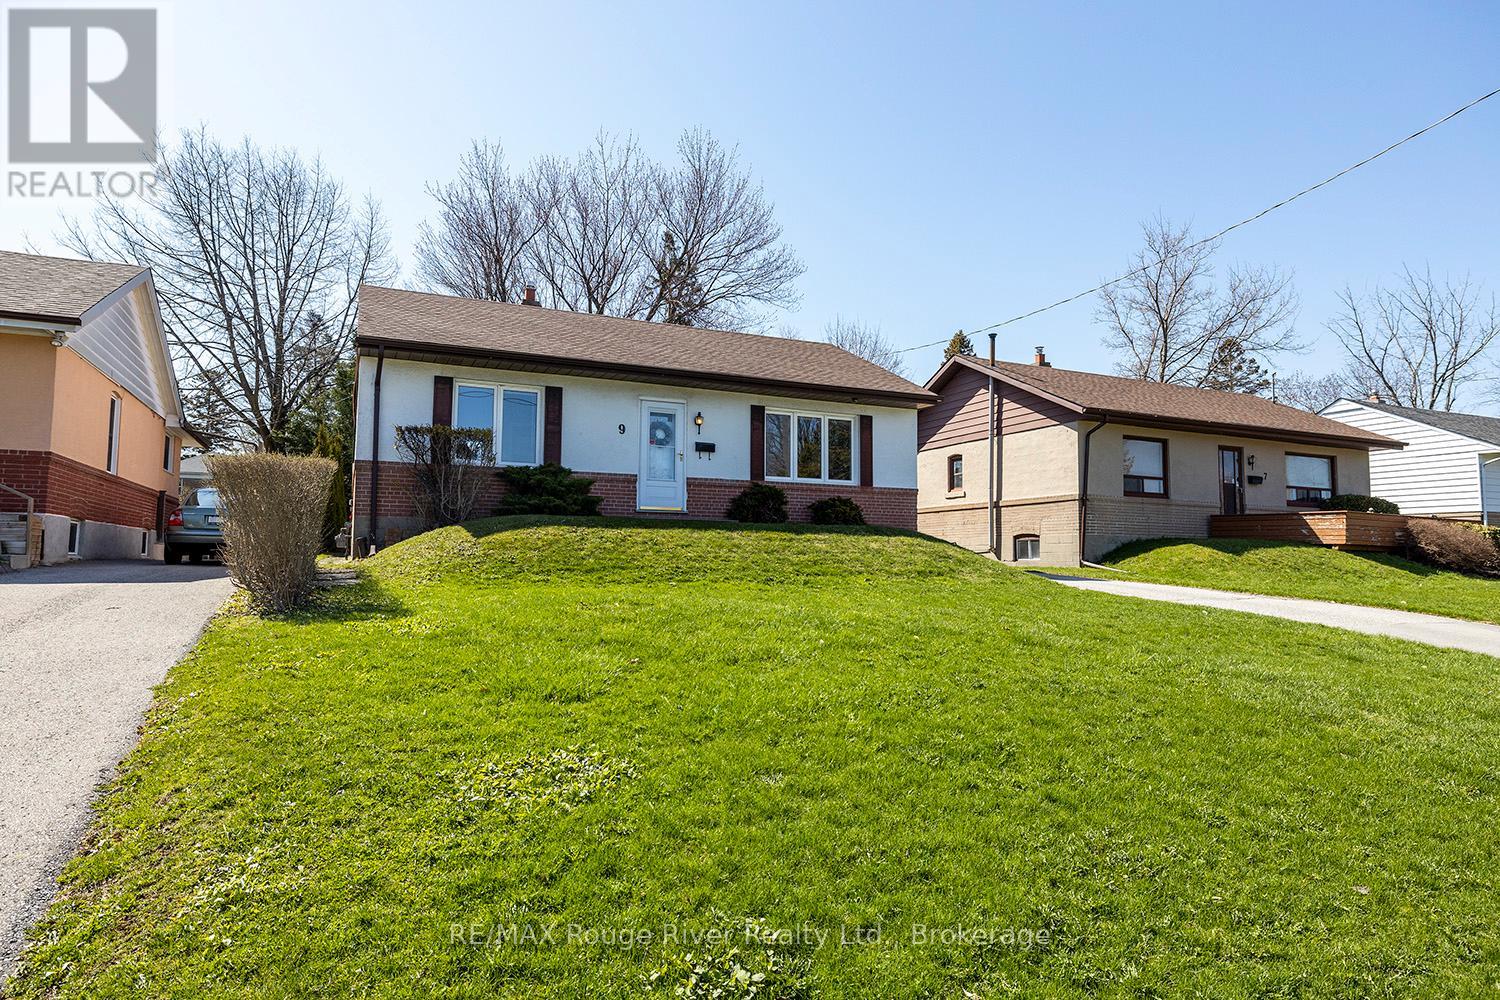
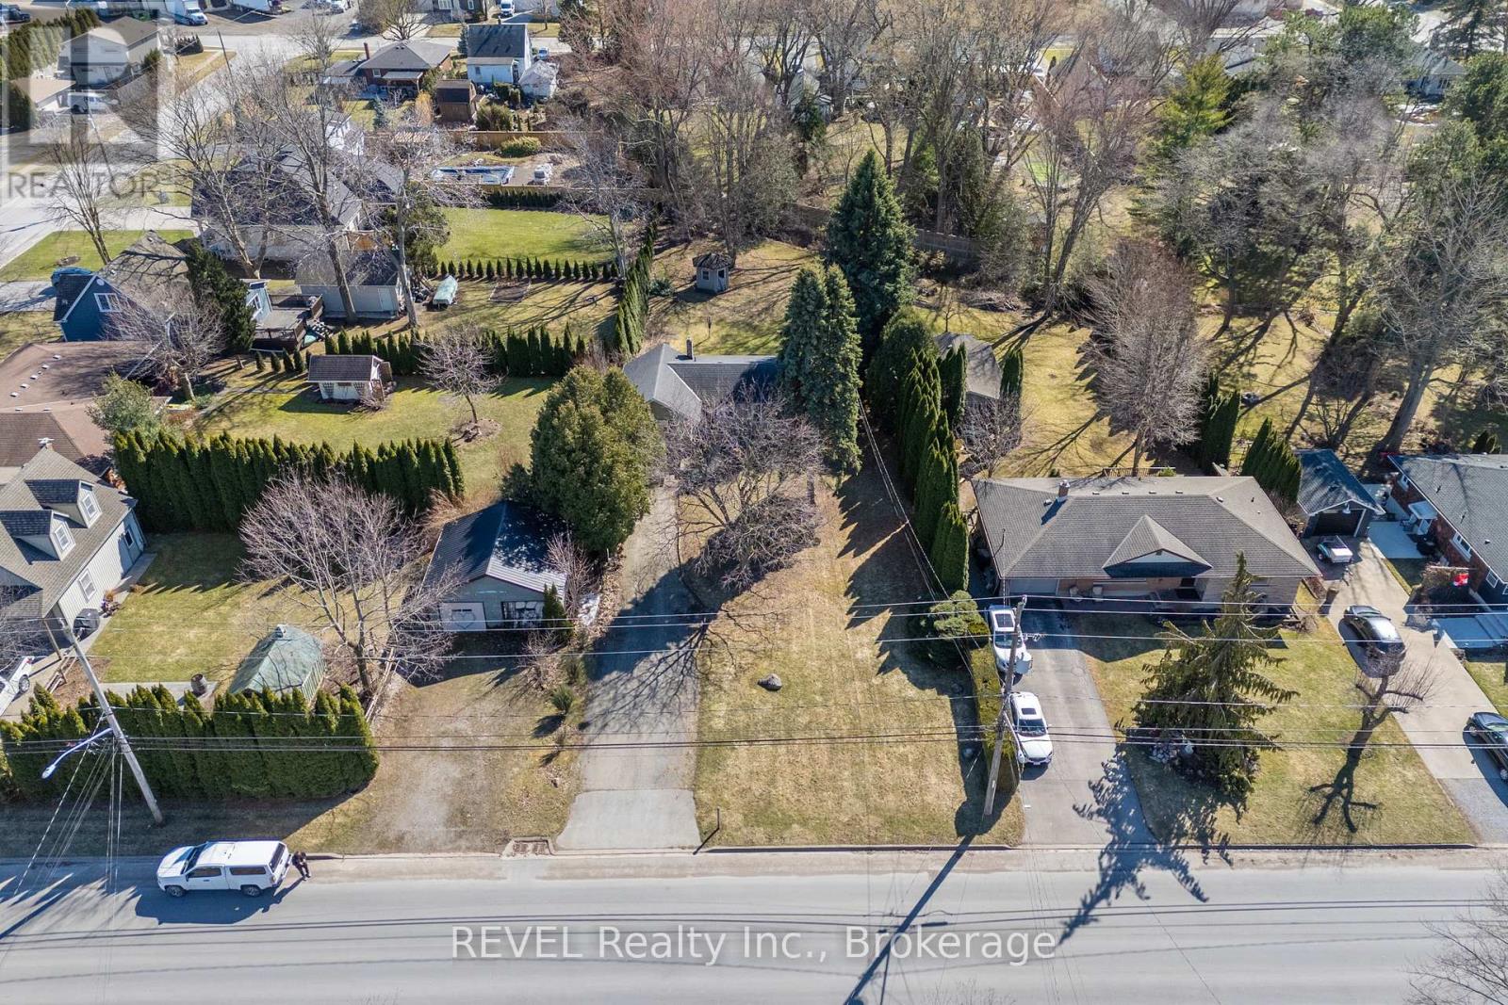
You are going to love this move-in ready and well maintained charming bungalow located in the hamlet of Vittoria. The open-concept kitchen and living room feature a beautiful tongue-and-groove pine ceiling with pot lights, creating a warm and inviting space to gather. The main floor also offers three bedrooms, a 4-piece bathroom, convenient laundry, and engineered hardwood flooring. Step outside and enjoy the covered porch overlooking the fully fenced, beautifully landscaped yard—perfect for relaxing, entertaining, or simply enjoying the outdoors. A highlight of the property is the insulated 24’X14' shop complete with a wood stove, providing an ideal space for hobbies, woodworking, storage, or year-round projects. The basement is nearly finished and offers additional living space with only the ceiling left to complete. Recent updates include a new sand point well and pressure tank (2024) and new siding, fascia, soffits, and eavestroughs (2026) Located in a quiet neighborhood, this property offers the perfect combination of comfort, outdoor enjoyment, and functional workspace. (id:15069)
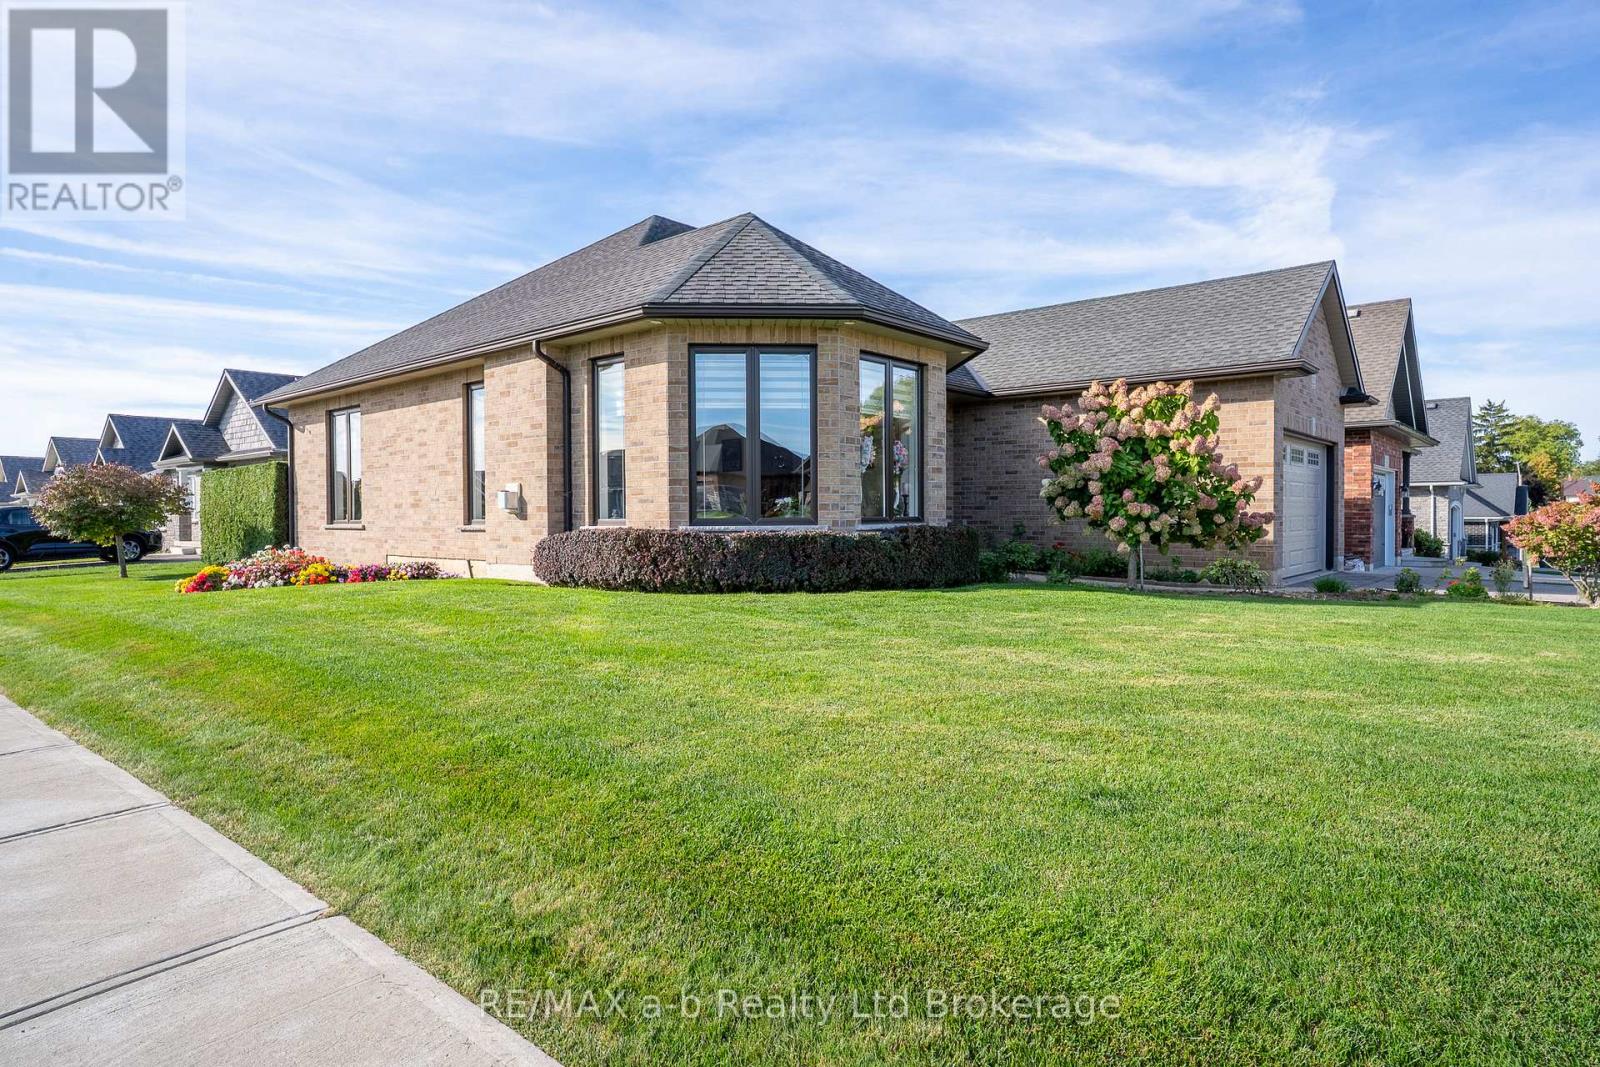
Welcome to 220 Poldon Drive in the quiet town of Norwich, offering desirable main floor living with 1,603 sq ft. The functional main floor layout features 2 bedrooms, 2 bathrooms, main floor laundry, and a spacious foyer. The open-concept living area provides great flow with plenty of natural light, perfectly situated on a corner lot complete with mature landscaping and a private back patio. The basement offers an additional 2 bedrooms, a large rec room with potential for further finishing and a rough-in for a bathroom. A well-maintained home in a lovely neighborhood, close to the amenities and charm that Norwich has to offer. (id:15069)
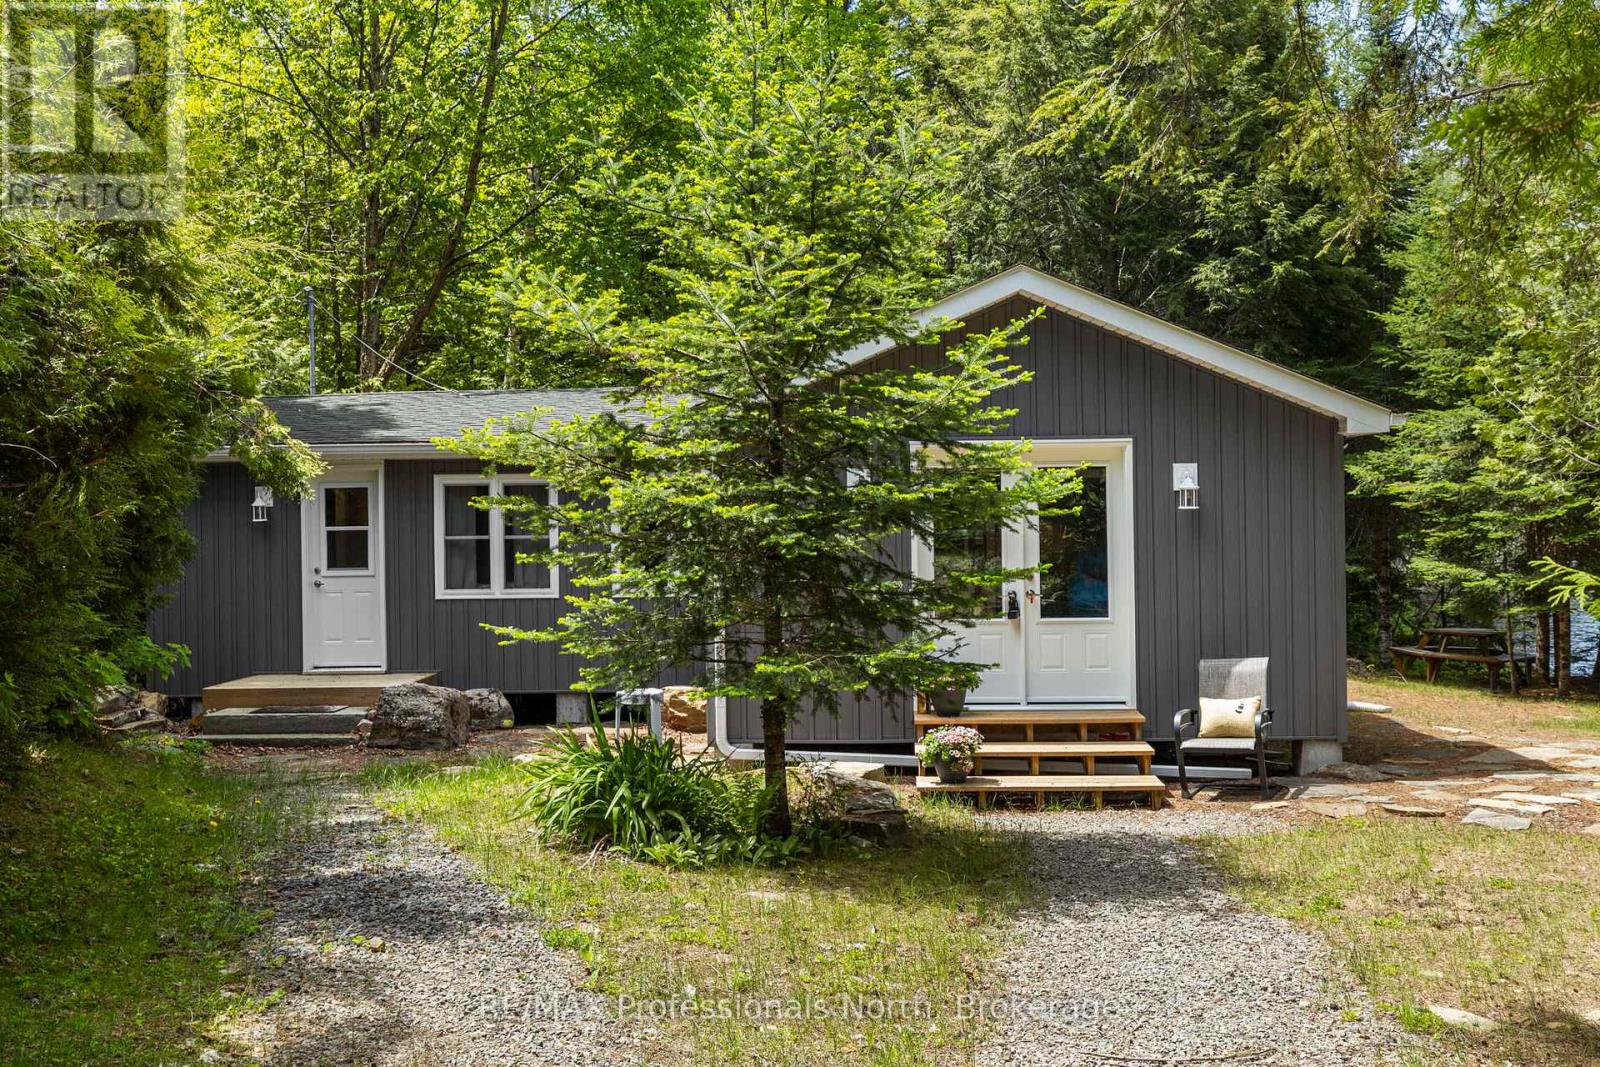
Welcome to the cottage you have been dreaming about - where bare feet are the dress code, sunsets are a nightly event, and memories are made one lake day at a time. Tucked away in a quiet back bay on sought-after Oxbow Lake, this cherished family retreat is being offered for sale after many years of treasured ownership. Known for its exceptional water quality, impressive depths, and stunning natural surroundings along the Algonquin Park corridor, Oxbow Lake is one of Muskoka's hidden gems. Located near the renowned Limberlost Forest and Wildlife Reserve, the area offers endless opportunities for exploring nature both on and off water. This classic 3-bedroom, 2-bathroom cottage sits just steps from the shorelie, creating an unmatched connection to the lake. The level lot is ideal for all ages and offers excellent privacy, mature trees, and two sandy shoreline entry points for swimming and waterfront fun. Spend your days on the sprawling dock, dive into deep, crystal-clear water from the end, or enjoy peaceful paddles around the sheltered bay. The calm waters are also perfect for teaching the next generation to water ski. Thoughtfully updated over the years, improvements include shingles, siding, insulation, bathrooms and more, allowing you to simply arrive and enjoy. West to North West exposure delivers spectacular sunset views that paint the sky each evening and provide the perfect backdrop for lakeside gatherings. If you'e been searching for an authentic Muskoka cottage experience - one where laughter echoes across the water, dogs race down to the dock, campfires last long into the evening, and life slows to the pace it was meant to be lived - this special Oxbow Lake property is ready to welcome your family for generations to come. (id:15069)
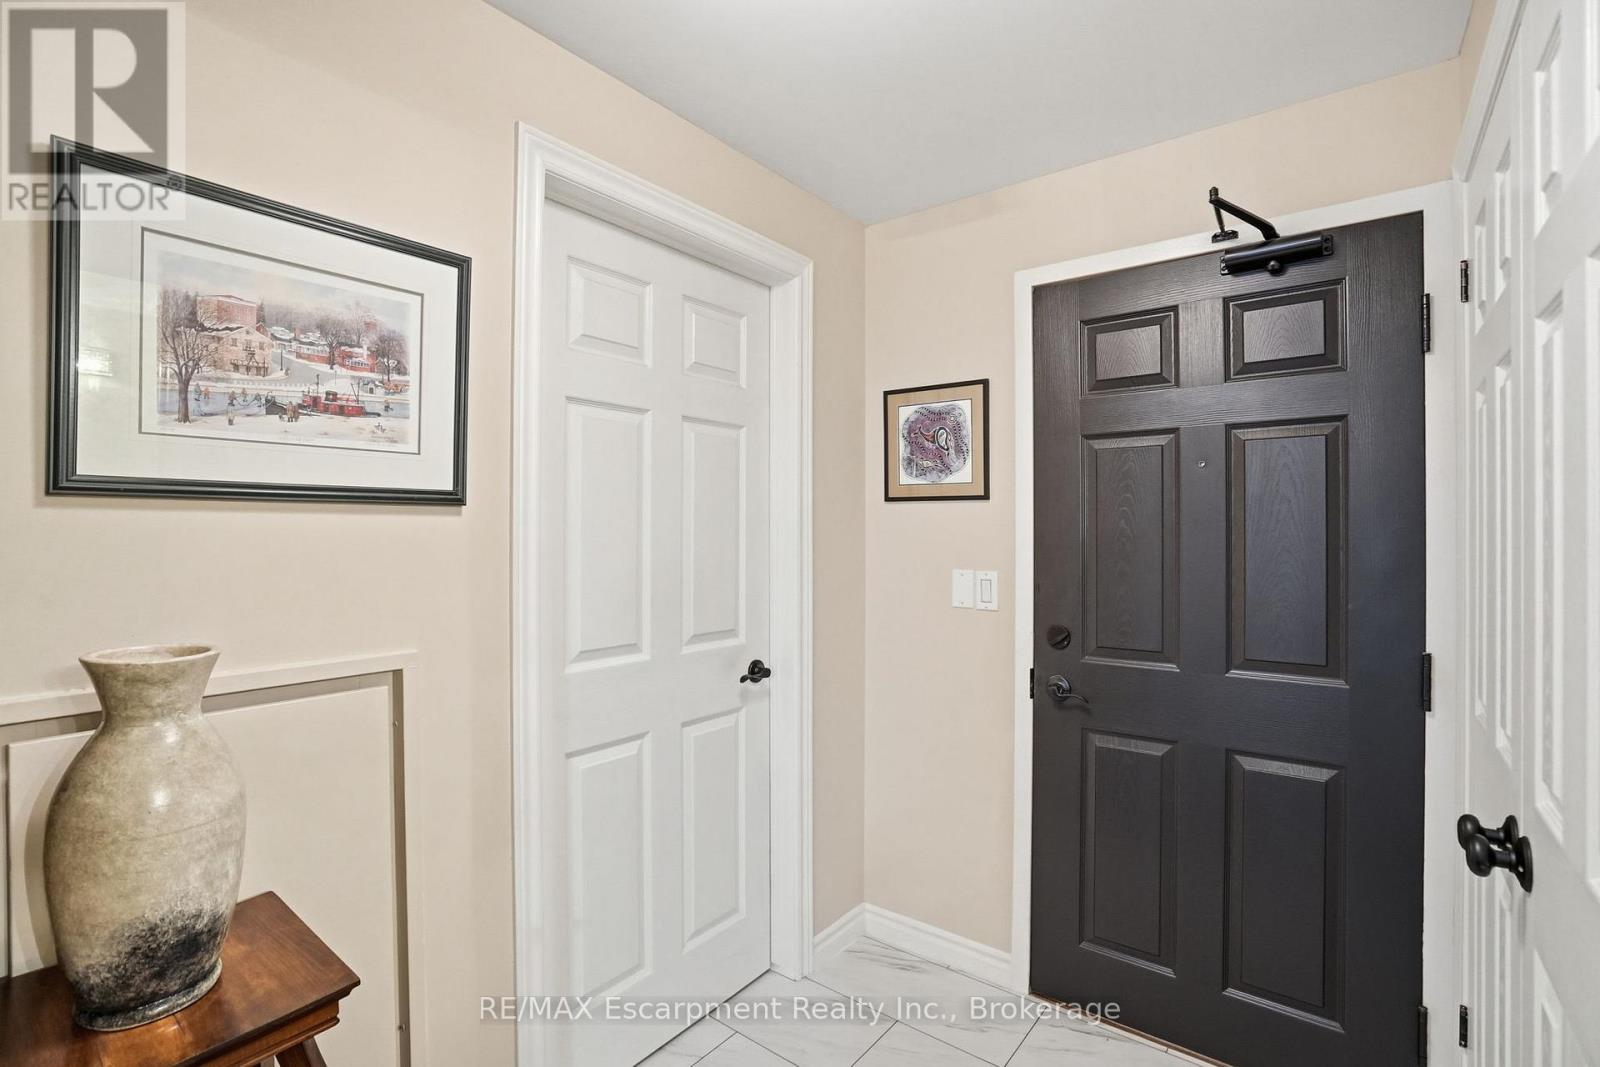
Welcome to this beautifully updated condo offering spacious open-concept living, exceptional finishes, and water's edge views. 9-foot ceilings enhance the living and dining areas, creating a bright and refined space that flows seamlessly to the walk-out balcony. The glass-framed balcony (approximately 100 sq. ft.) provides the perfect setting to relax and take in the peaceful surroundings.The kitchen is a standout, featuring a breakfast bar, stainless steel appliances, under-cabinet task lighting, pot lights, a double-depth pantry, and tasteful finishes throughout. Recent updates include a new countertop, sink, faucet, and backsplash (2021), along with new flooring, fresh paint, four additional pot lights, and a new microwave hood fan (2024).The spacious primary suite offers a walk-in closet and a 5-piece ensuite with a new toilet and updated vanity counter. A generously sized second bedroom and a 4-piece main bathroom provide excellent functionality for guests or family. Additional suite upgrades include new bedroom flooring (2021), updated front hall and kitchen flooring, updated closet doors (2022), and freshly painted living and dining room ceilings.Enjoy the convenience of a separate in-suite laundry room and parking located adjacent to the basement entry. The well-maintained building offers outstanding amenities, including a large party room for special events, a walkout patio with BBQ area, lakeside gazebo, well-equipped exercise room, large hot tub, and ample above-ground visitor parking.Recent building corridor renovations further enhance the appeal of the property, featuring updated broadloom, tiling, fresh paint, new trim, and updated hardware throughout the common areas.This is a rare opportunity to enjoy stylish condo living with exceptional outdoor views and resort-style amenities. (id:15069)
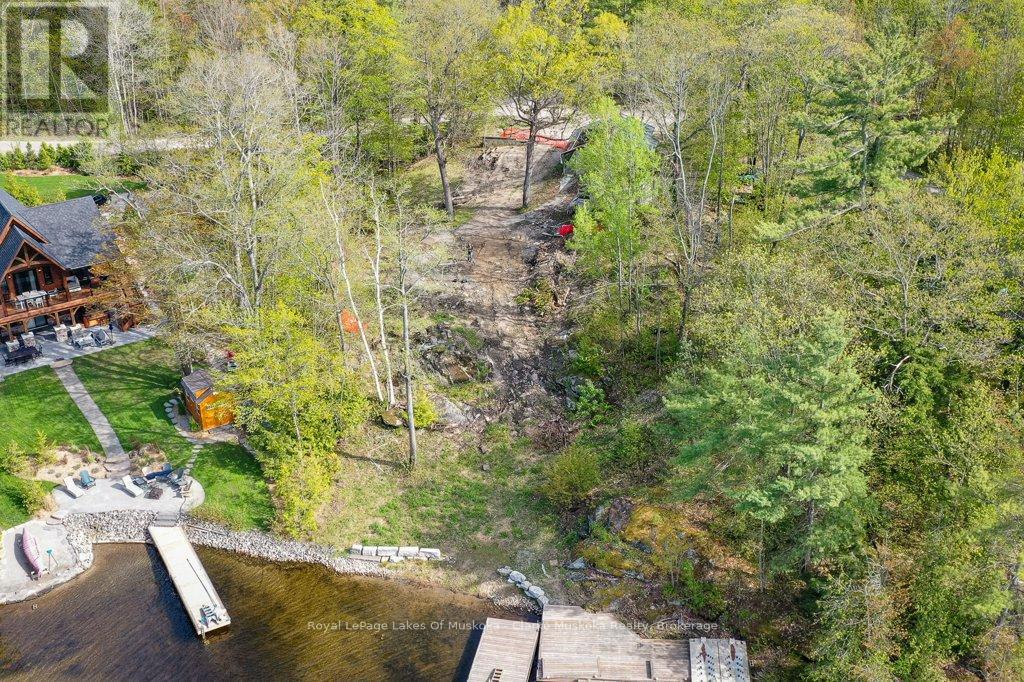
A prime location nestled on Little Go Home Bay in beautiful Muskoka Lakes, offering picturesque landscapes and serene water views. Perfect waterfront lot to build your dream custom cottage or home. This property already has a detached garage to store all your water toys and a bunkie ready for your vision. The property's beach area is its highlight. Offering direct access to the lake with your own private double dockage, perfect for mooring boats, swimming, sunbathing or simply enjoying the peaceful ambiance of the water. Completing this waterfront package is the 4 season private road access. (id:15069)

Welcome to 26 Macey Bay Road. This brand new, fully winterized home/cottage on Southern Georgian Bay features about 1,200 square feet of living space and breathtaking views to the south west. With 3 bedrooms and 2 bathrooms plus a bunkie you have lots of room to entertain family and friends. The open living/dining/kitchen area has a woodstove and boasts a vaulted ceiling with massive windows facing the waterfront. There's a huge deck that wraps around the side to provide different vantage points to soak in the panoramic view. If you are a boater, you will enjoy unlimited boating that Georgian Bay offers. In the winter, there are snowmobile trails right near your front door and you are only 20 minutes or so to Mount St. Louis ski resort. There are opportunities for year round entertainment and fun so don't miss this one. (id:15069)
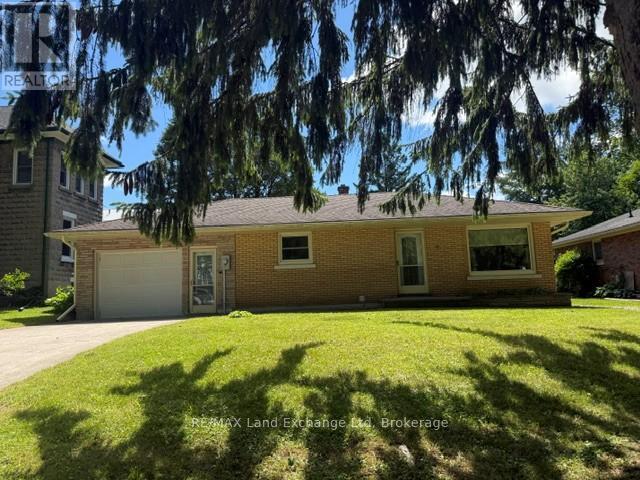
Attractive 2-bedroom brick bungalow situated on a beautiful, mature treed lot in a quiet, desirable area of town. This well-maintained home features a fully finished basement complete with an additional bedroom, bathroom, kitchen, and spacious living room-offering excellent potential for extended family, guests, or multi-generational living. Enjoy the privacy and charm of the mature landscaping while being close to local amenities. A wonderful opportunity to own a versatile home in a peaceful setting. (id:15069)
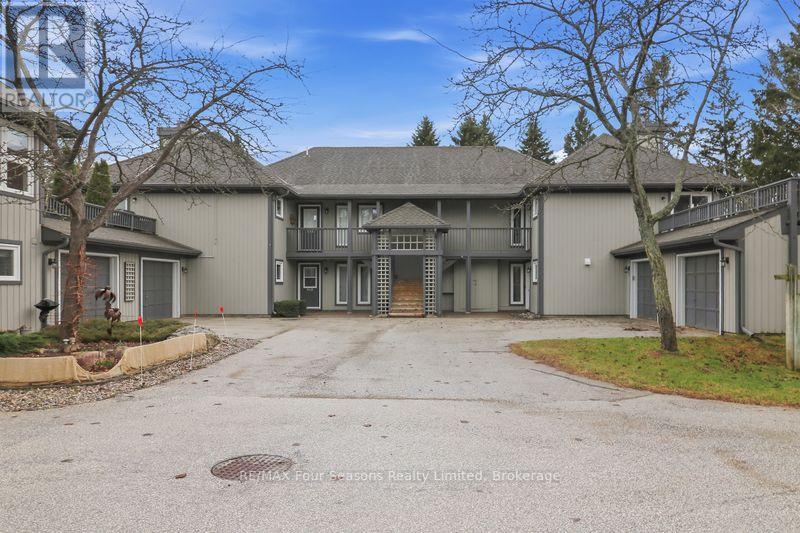
Welcome to four-season lifestyle in the amenity-rich gated waterfront community of Lighthouse Point! This highly sought-after 2-bedroom, 2-bathroom, ground-floor "Lupin" garden home unit with garage offers the ease and convenience of everything on one level. Step inside to an open-concept Kitchen featuring newer quartz countertops, a breakfast bar, and newer stainless steel appliances. The spacious living and dining room is anchored by a stone-surround gas fireplace, with new broadloom carpeting (2026), large windows with custom blinds that flood the room with natural light and serene, wooded views, together with sliding glass door walk-out to private patio with composite wood decking and gas BBQ hookup, perfect for outdoor entertaining. Spacious primary bedroom offers tranquil garden views, with sliding glass door walk-out and 4-piece ensuite complete with jet tub. Secondary guest bedroom also looks out onto mature trees with its own sliding glass door walk-out to private deck. Second 4-piece guest bathroom complete with modern updates. Oversized single garage with man door provides extra storage and workspace. Efficient natural gas furnace, central air conditioning and on demand water heater owned. Main floor laundry/utility room with new washer/dryer (2025). New windows/sliding glass doors (2025). Enjoy the resort style lifestyle Lighthouse Point is known for, with exceptional amenities at your doorstep including, 2 private beaches, 7 tennis courts, 6 pickle ball courts, 2 outdoor pools, private marina, over 2 km of waterfront walking trails along Georgian Bay, and a 16,000 sq. ft. recreation centre with indoor saltwater pool, 2 hot tubs, sauna, fitness room, children's games room, party/gathering room and more! Ideally located just minutes from Blue Mountain Village and downtown Collingwood, skiing, golf, shopping, restaurants and schools. Perfect as a full-time residence or a weekend retreat, it's not just a home your buying it's a lifestyle! (id:15069)
Open floor plan with lots of windows allows LOTS of natural light! Hardwood floors, large living room, large dining space, walkout to fully landscaped & private rear yard with modern interlocking pavers! Big kitchen with lots of cabinetry, tons of counter space, and an overlooking backyard. Spacious principal bedroom and good-sized 2nd floor bedroom. Basement with rec room plus workshop plus other room with closet / window / 3 piece bath. (Separate entrance can potentially be made through the back door entry!). Move in Ready! Meticulously Maintained Home!! (id:15069)
Nestled in the heart of Virgil, this stunning side-split home sits on a spacious 70 x 290 lot. A large driveway welcomes you, offering plenty of room for all your vehicles. Inside, the country kitchen and dinette are bathed in natural light from expansive windows. The living room features a cozy wood fireplace and a door leading to the back patio. The first bedroom is conveniently located off the main hallway on the main level. Just three steps up, you'll find the bathroom and two additional bedrooms. The partial basement includes utilities, laundry, storage, and a door leading to a walk-up outside. Out back, a covered porch overlooks the expansive yard and creek, providing a serene retreat. This 10/10 location is the perfect place to call home! As a bonus, this property is a licensed Airbnb, offering great investment potential on top of its charm. (id:15069)
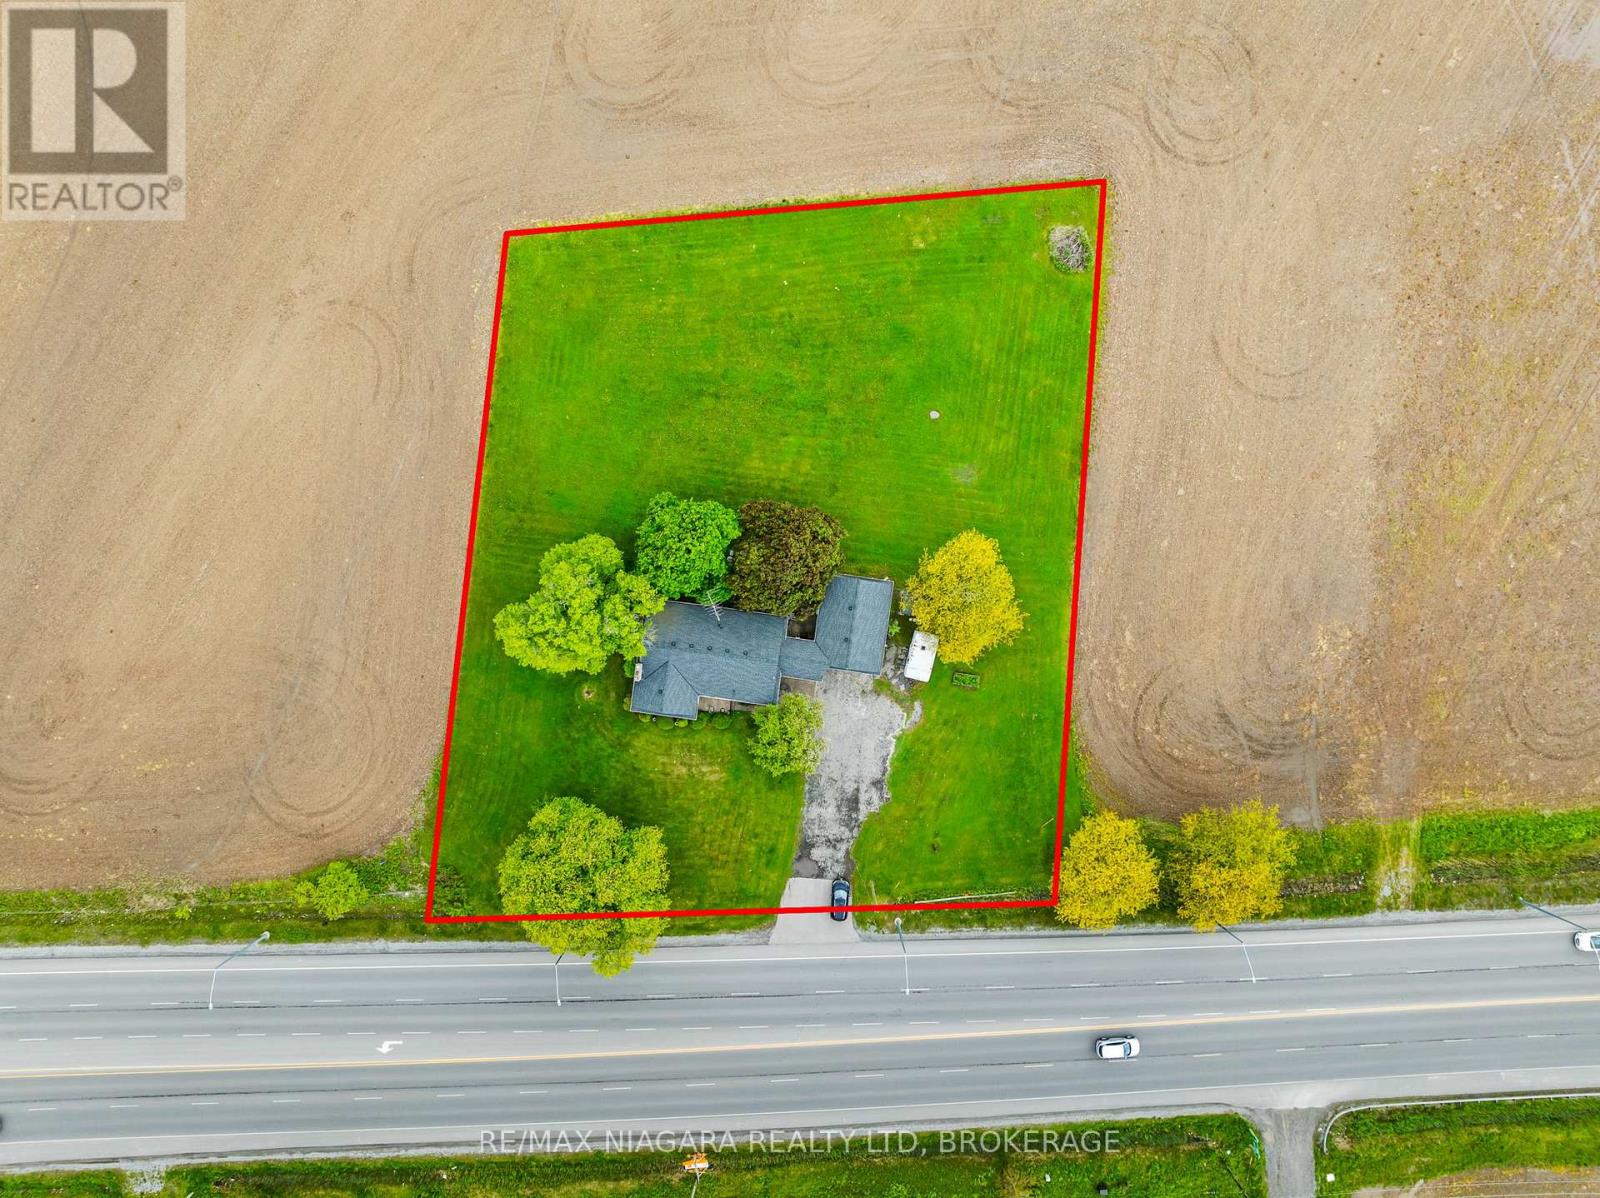
The perfect canvas for your next venture. This expansive 1-acre property offers unlimited development potential in a high-visibility location. Ideally situated with easy access to major highways and just minutes from Niagara Falls, Fonthill, St. Catharines, and Thorold. A brand-new retail plaza is currently slated for development directly across the street, making this an exciting opportunity for entrepreneurs and investors alike. The property includes a detached brick bungalow with an attached garage, currently owner-occupied. Whether you're envisioning retail, office space, or mixed-use development, this site is ready to bring your dream to life. House could also be renovated for someone who wants privacy. Highway commercial zoning allows for light manufacturing, auto sales/rentals, printing or publishing, warehouse, retail store, office space. (id:15069)
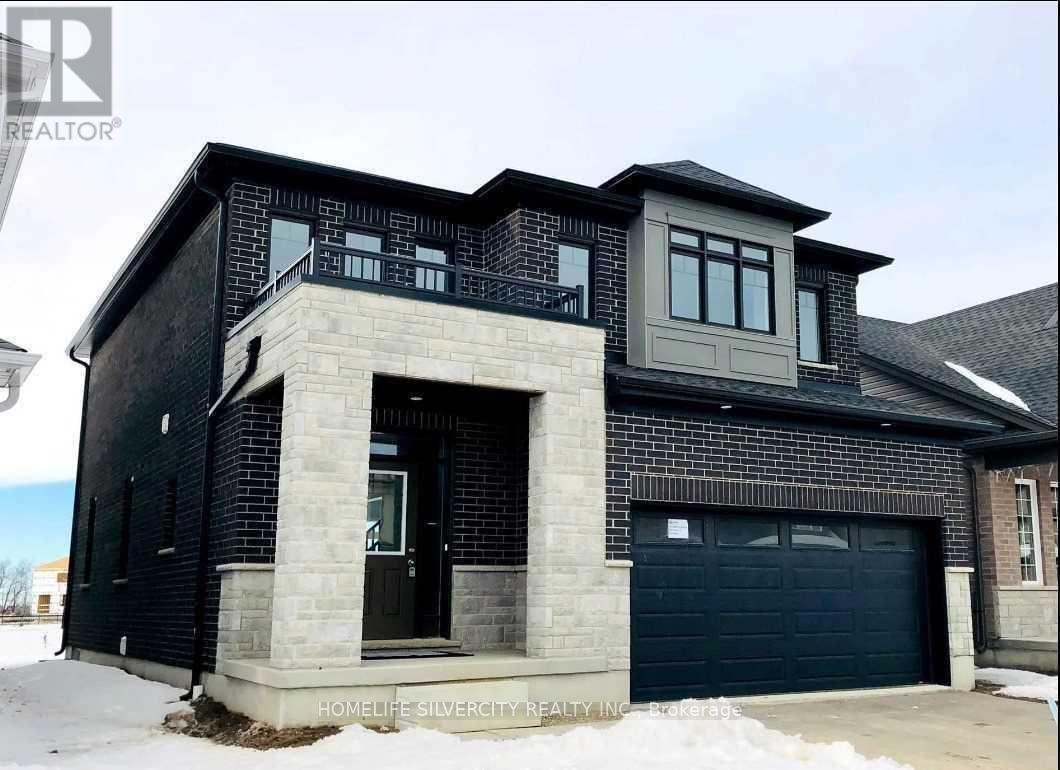
Beautiful house, Open concept, fully brick, Upgraded home Located in Galt Cambridge with easy Access to HYW401. Backing on to Park,. Almost 2200 Sq Ft living space, features 3bed rooms plus Up stair family room, stained Oak stair case, Granite countertops in kitchen. Hard wood plus Up stair family room, stained Oak stair case, Granite countertops in kitchen. Hard wood. (id:15069)