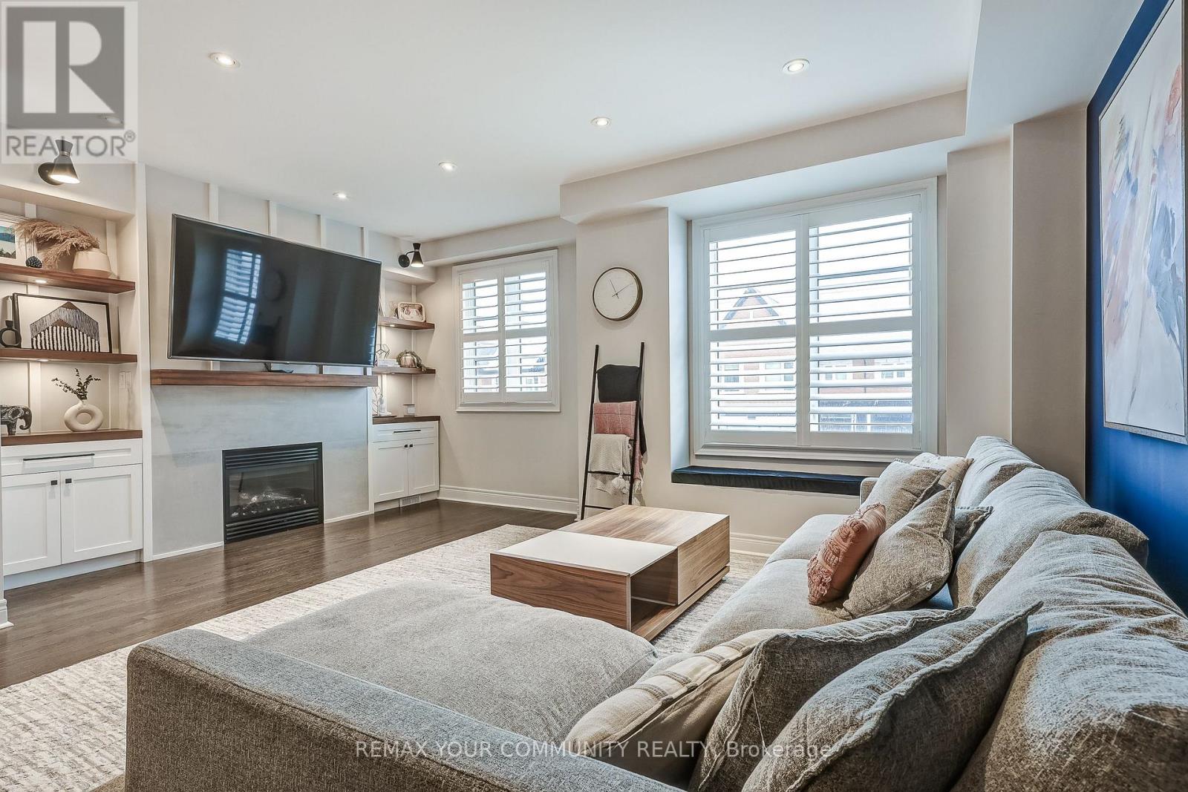
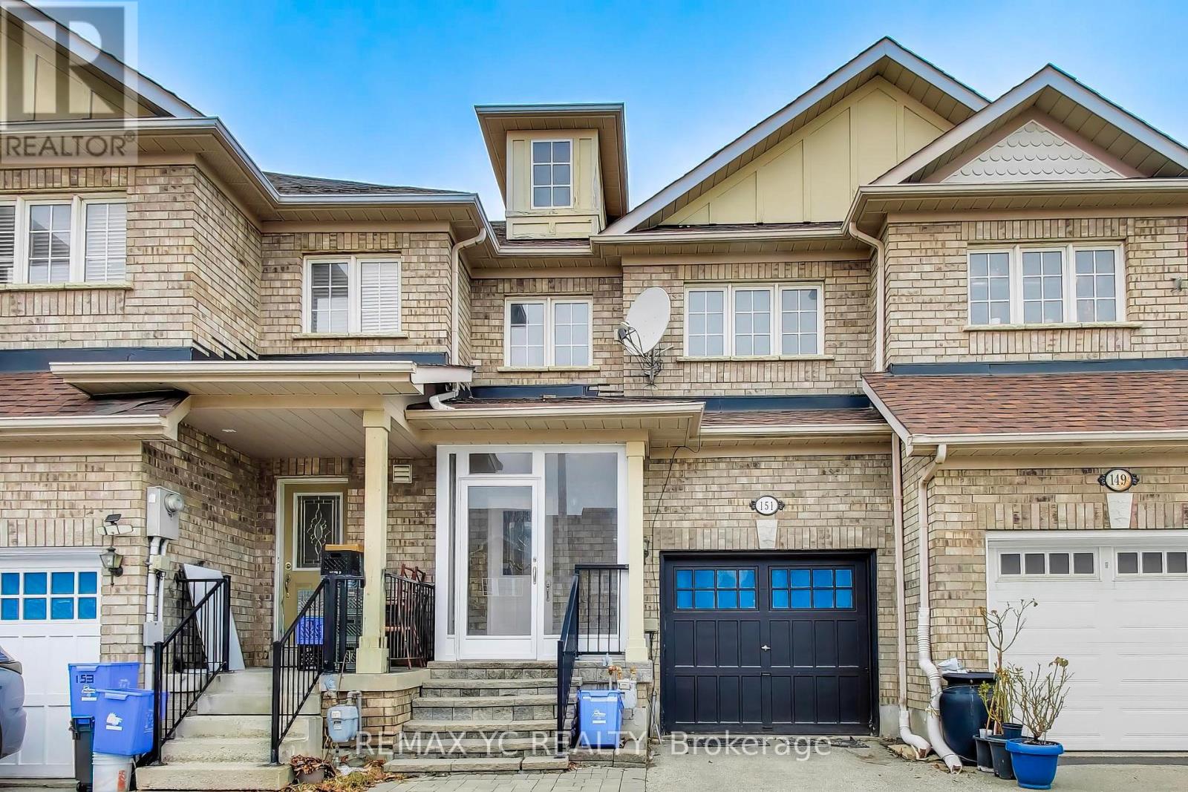
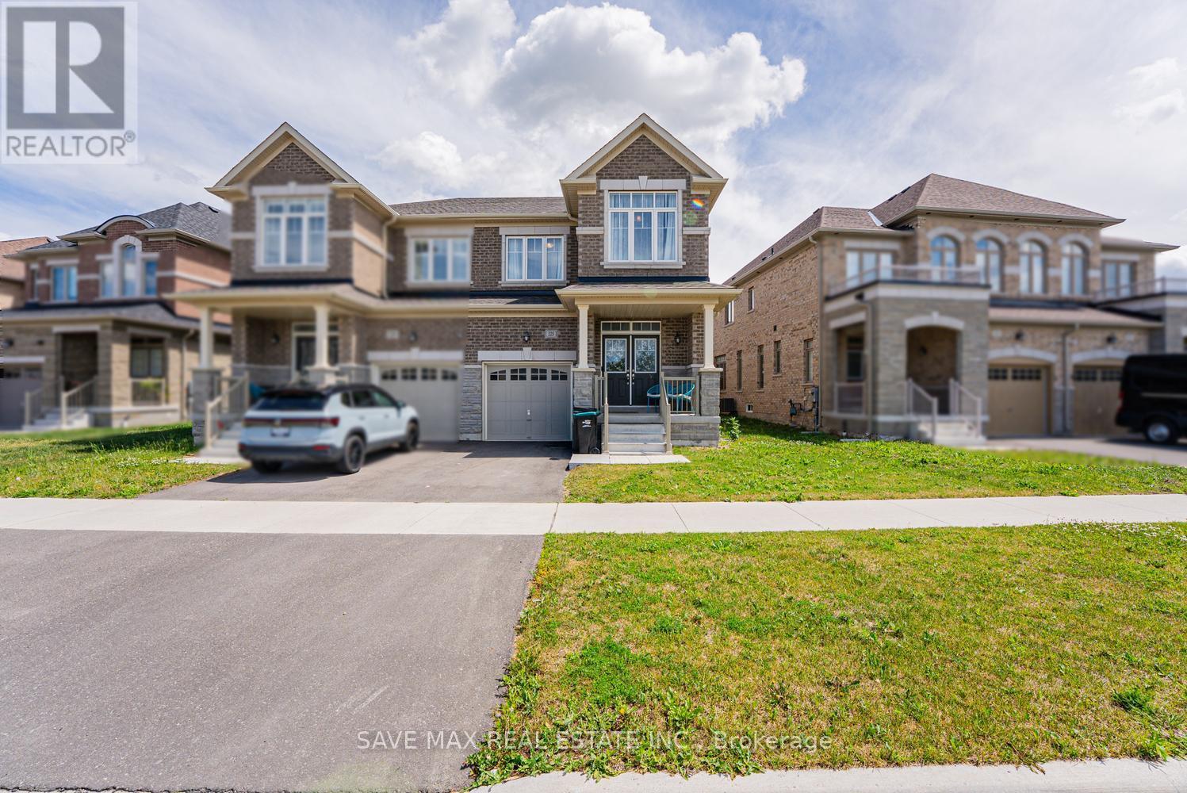
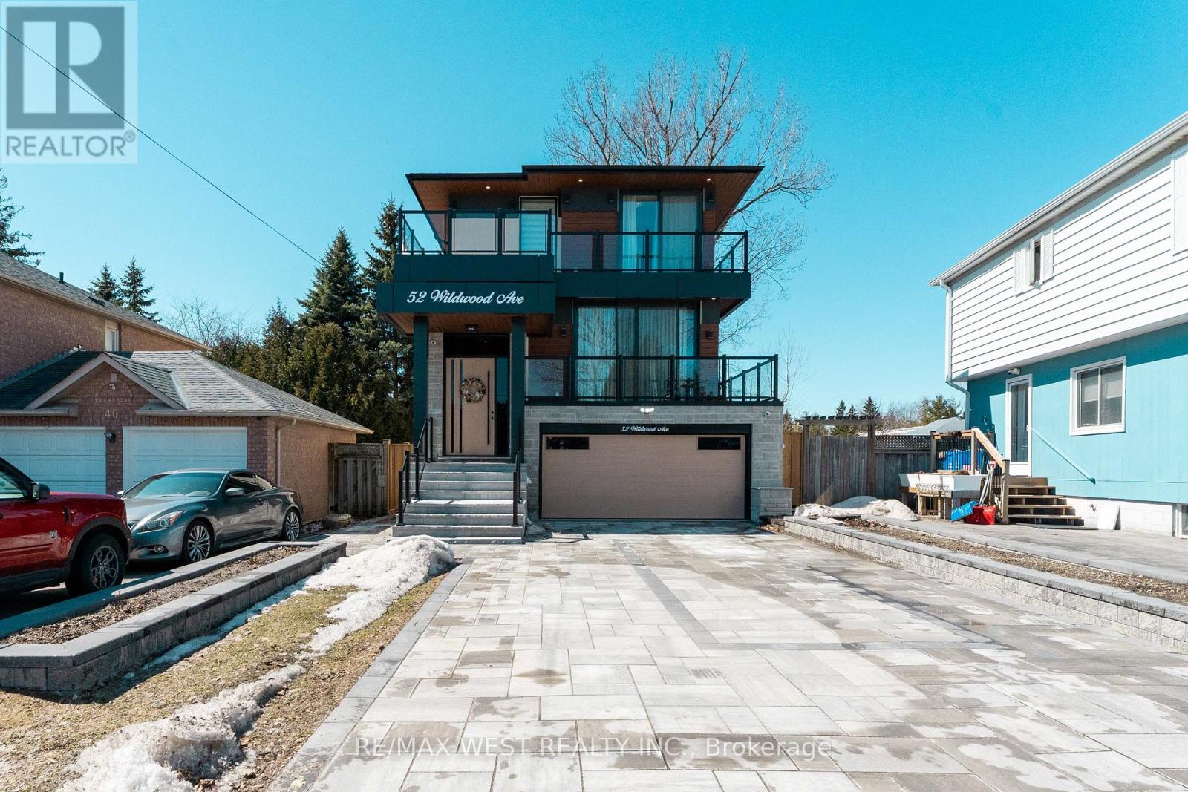
Welcome to 22 Lowther Ave! This freehold home is nestled on a quiet, family-friendly cul-de-sac in the highly sought-after Oak Ridges community. Offering a perfect blend of modern elegance and everyday functionality, this beautifully upgraded residence is designed to impress. Step inside to discover 9-ft ceilings on the main level featuring hardwood flooring and a bright, open-concept layout designed for modern living. The custom chef's kitchen is a true showpiece, featuring a gas range stove, stainless steel appliances, quartz countertops, an elegant Carrera marble backsplash, and a large island with abundant storage; ideal for entertaining and everyday use. Thoughtful upgrades include a built-in garbage pull-out system and a reverse osmosis water system with dedicated water lines and a separate faucet. The home is loaded with premium upgrades, including oak stairs with iron pickets, pot lights throughout, California shutters, a water softener system, Nest thermostat, a cozy built-in gas fireplace complemented by a custom entertainment unit, quartz countertops in each washroom, direct garage access to the home, and smooth ceilings throughout (No Popcorn Ceilings!)upstairs, the spacious primary bedroom features a luxurious ensuite with a double sink vanity and a large walk-in shower, along with an expansive walk-in closet. All upper-level closets are equipped with custom organizers, while the additional bedrooms are spacious and thoughtfully designed, each offering its own distinctive touches. Step outside to enjoy a fully fenced, professionally landscaped backyard complete with a BBQ gas line and the rare convenience of exterior access making it perfect for outdoor entertaining. Ideally located close to top-rated schools, parks, scenic trails, golf courses, restaurants, and shopping. Commuters will appreciate easy access to the GO Station, Highway 404, and Highway 400. (id:15069)
Experience elegant living in this beautifully upgraded freehold townhome (No POTL fees!)nestled in Richmond Hill's highly coveted Rouge Wood community. This move-in-ready,open-concept home features 3 spacious bedrooms, 4 washrooms, and a newly finished basement(2024) complete with a washroom, cold room, great room, and a desirable office space-perfectfor versatile living. Thousands spent on premium upgrades, including brand-new laminateflooring across all three levels, elegant oak staircases, and modern pot lights throughout themain floor and second-floor hallway. A newly redesigned entryway (2025) now offers directgarage access and a brand-new custom hallway pantry. Step outside to entertain on your extendedbackyard deck, offering exceptional privacy with no rear neighbours overlooking the fence.Unbeatable location! Just a 1-minute walk to your local Starbucks and mere minutes to Hwy 404,Costco, Home Depot, community centres, and parks. Zoned for top-rated schools, includingRedstone Public School and Richmond Green Secondary School. (id:15069)
Welcome to this immaculate 3-bedroom, 3-bathroom semi-detached with SEPERATE ENTRANCE from the builder in the heart of Bradford. Featuring a bright open-concept layout, double-door entry, gourmet kitchen with quartz countertops, center island, breakfast area, upgraded stainless steel appliances . Enjoy 9-ft ceilings with beautiful light fixtures on the main floor, and three spacious bedrooms, including a primary suite with a walk-in closet and upgraded 5-piece ensuite. The covered front and backyard porch is perfect for entertaining, while the unspoiled basement with a separate entrance offers endless potential. Conveniently located near schools, parks, shopping, and everyday amenities-this home is a must-see! (id:15069)
Brand-new custom-built home, located just steps from the peaceful shores of Lake Wilcox. From the moment you enter, you're welcomed by a modern, elegant design and a thoughtfully planned open-concept layout. The living and dining areas feature dramatic floor-to-ceiling windows, filling the home with natural light and warmth. Enjoy a private balcony with a BBQ gas line overlooking the landscaped front yard and 6-carinterlock driveway. The home features 10-ft ceilings, sound-insulated fiberglass doors, pot lights, designer fixtures, and engineered hardwood flooring throughout the main and second floors. The kitchen is a true showpiece with premium appliances, a 16-ft quartz island, matching backsplash, servery with wine cooler, and ample cabinetry. The breakfast area opens to a spacious terrace, perfect for outdoor enjoyment. The family room boasts soaring 20-ft ceilings and a striking floor-to-ceiling porcelain fireplace. Upstairs offers a convenient laundry room and a luxurious primary suite with a private balcony, closets with a skylight, and a spa-inspired 5-piece ensuite. Additional bedrooms feature built-ins, large windows, and private bathrooms. The finished basement offers 10-ftceilings, heated floors, a bar, second laundry, storage, and home theatre rough-ins. A fully fenced backyard with a gazebo and exclusive access to a private lake and beach. (id:15069)
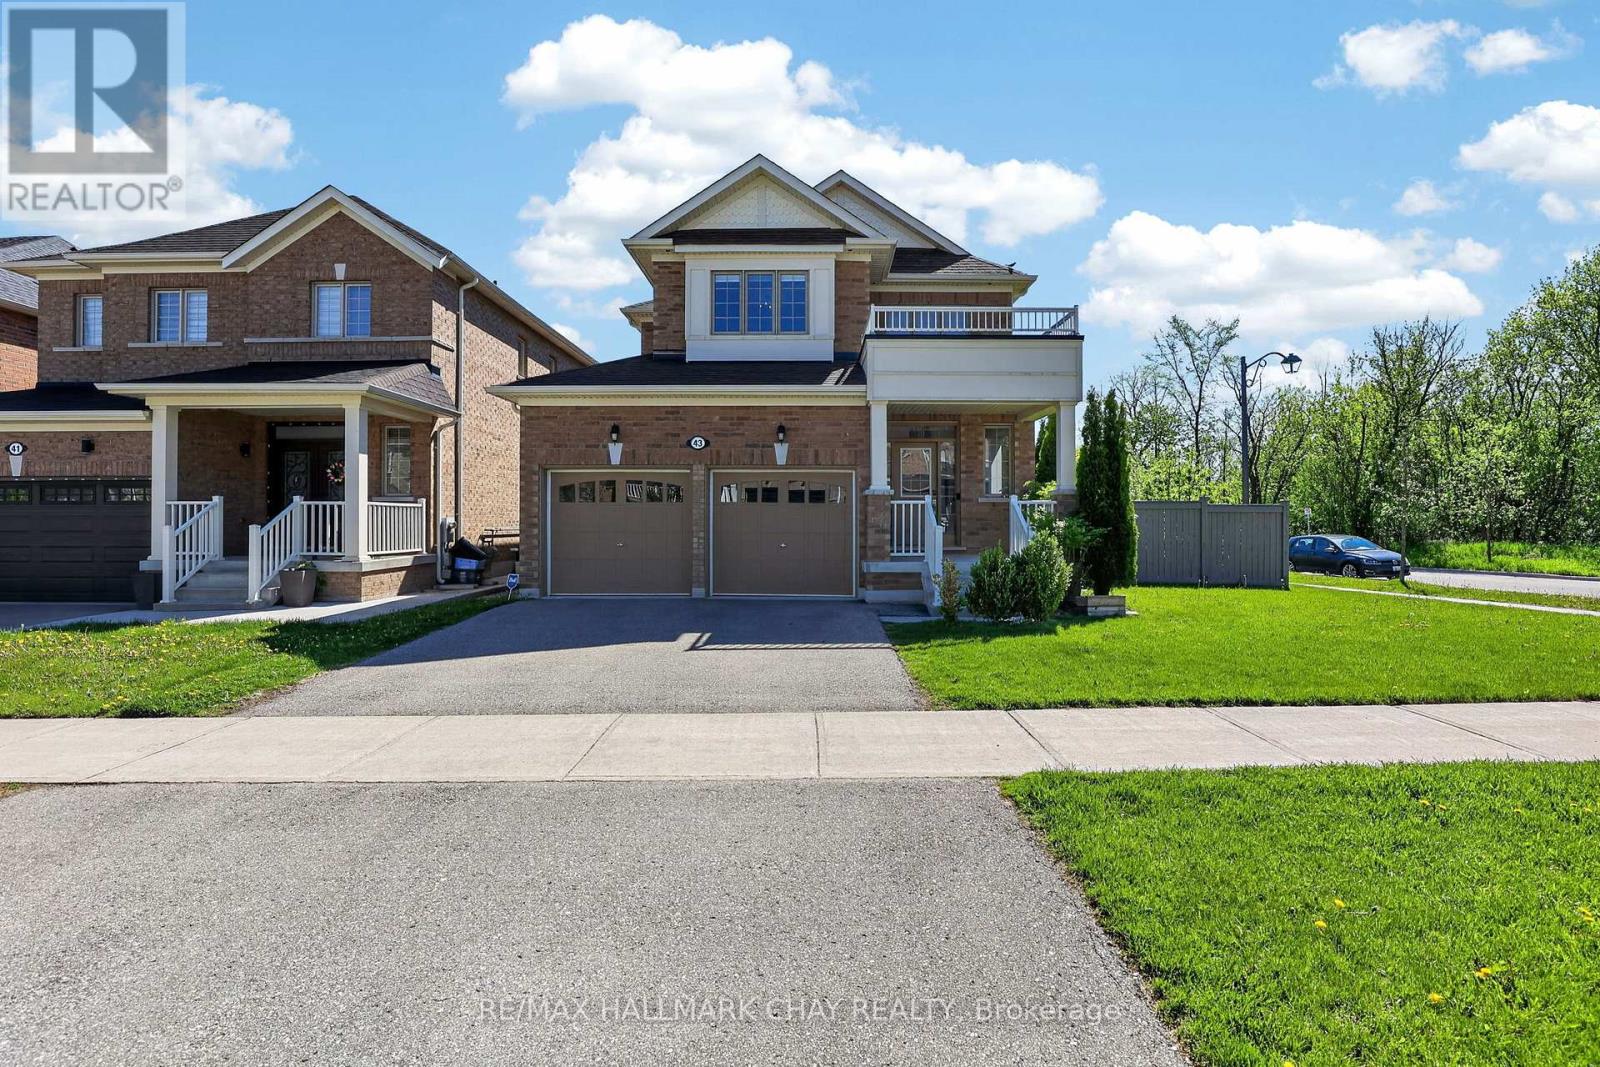
Welcome to this exceptional move-in ready 4-bedroom, 4-bathroom home, where contemporary elegance meets everyday comfort. Boasting over 2,600 sqft of beautifully designed living space, this highly popular model is ideal for modern buyers seeking both style and functionality. ** $250k+ in builder upgrades **. Step inside to the chic, open-concept layout which gives you the ability to arrange the space to suit your everyday needs. Enjoy endless culinary experiences, or simple family gatherings in the gourmet kitchen which includes sleek, high end Wolf & KitchenAid appliances, and built-in wine/drinks fridge. Other thoughtful upgrades include hardwood floors, smooth 9' ceilings and elegant light fixtures throughout the house. Each bedroom offers spa-like bathroom access, ensuring convenience and privacy for the whole family. Situated on a premium corner lot at the end of a quiet, low traffic street, this home offers a peaceful escape from the hustle and bustle. Next door, 100 acres of lush, forested ravine awaits - perfect for morning hikes, evening dog walks, or simply reconnecting with nature. Move-in ready and designed for today's lifestyle, this home is a rare gem in a truly special setting. Don't miss your chance schedule your private showing today! Main floor you room can also be your office or dining room- you choose. (id:15069)
Welcome to this beautifully upgraded home, where modern comfort meets thoughtful design. Featuring energy-efficient solar panels, a brand-new garage, and a fully renovated basement complete with a spacious bedroom and full washroom, this property offers exceptional versatility and style. Every detail has been carefully updated, creating a move-in-ready space perfect for families or those seeking extra living or rental potential. (id:15069)
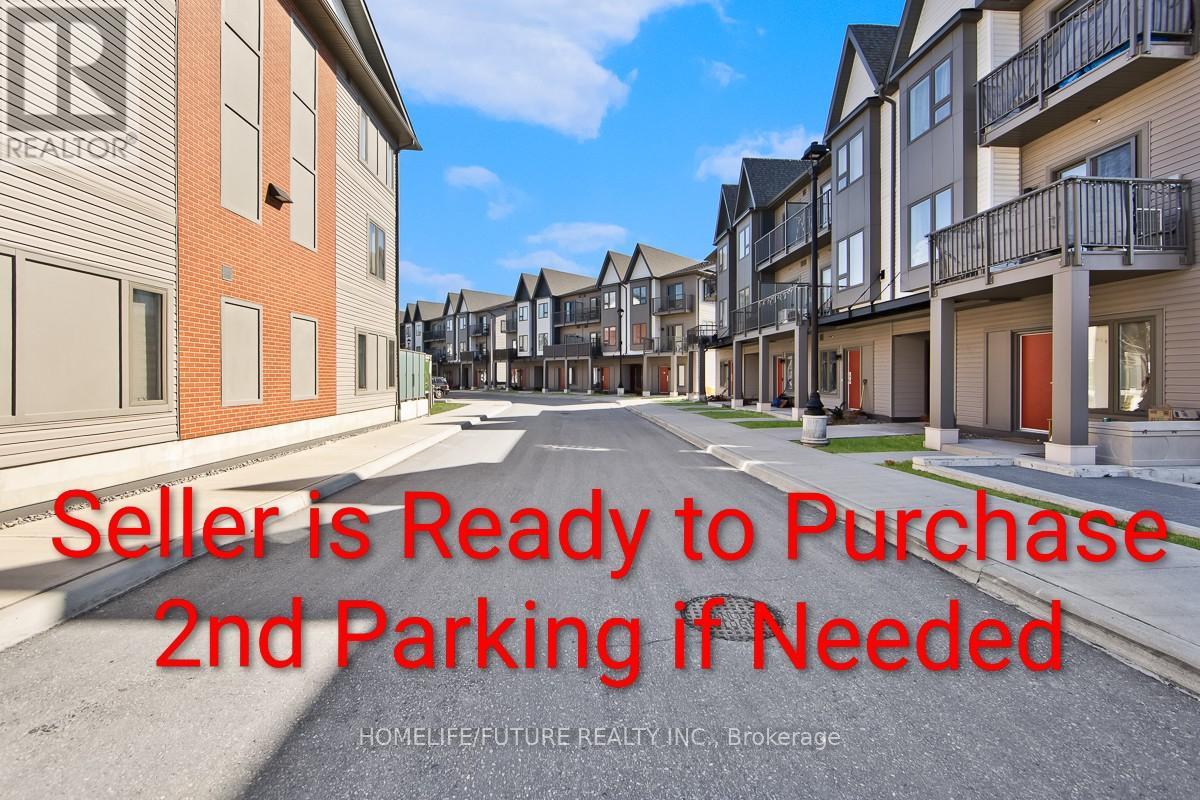
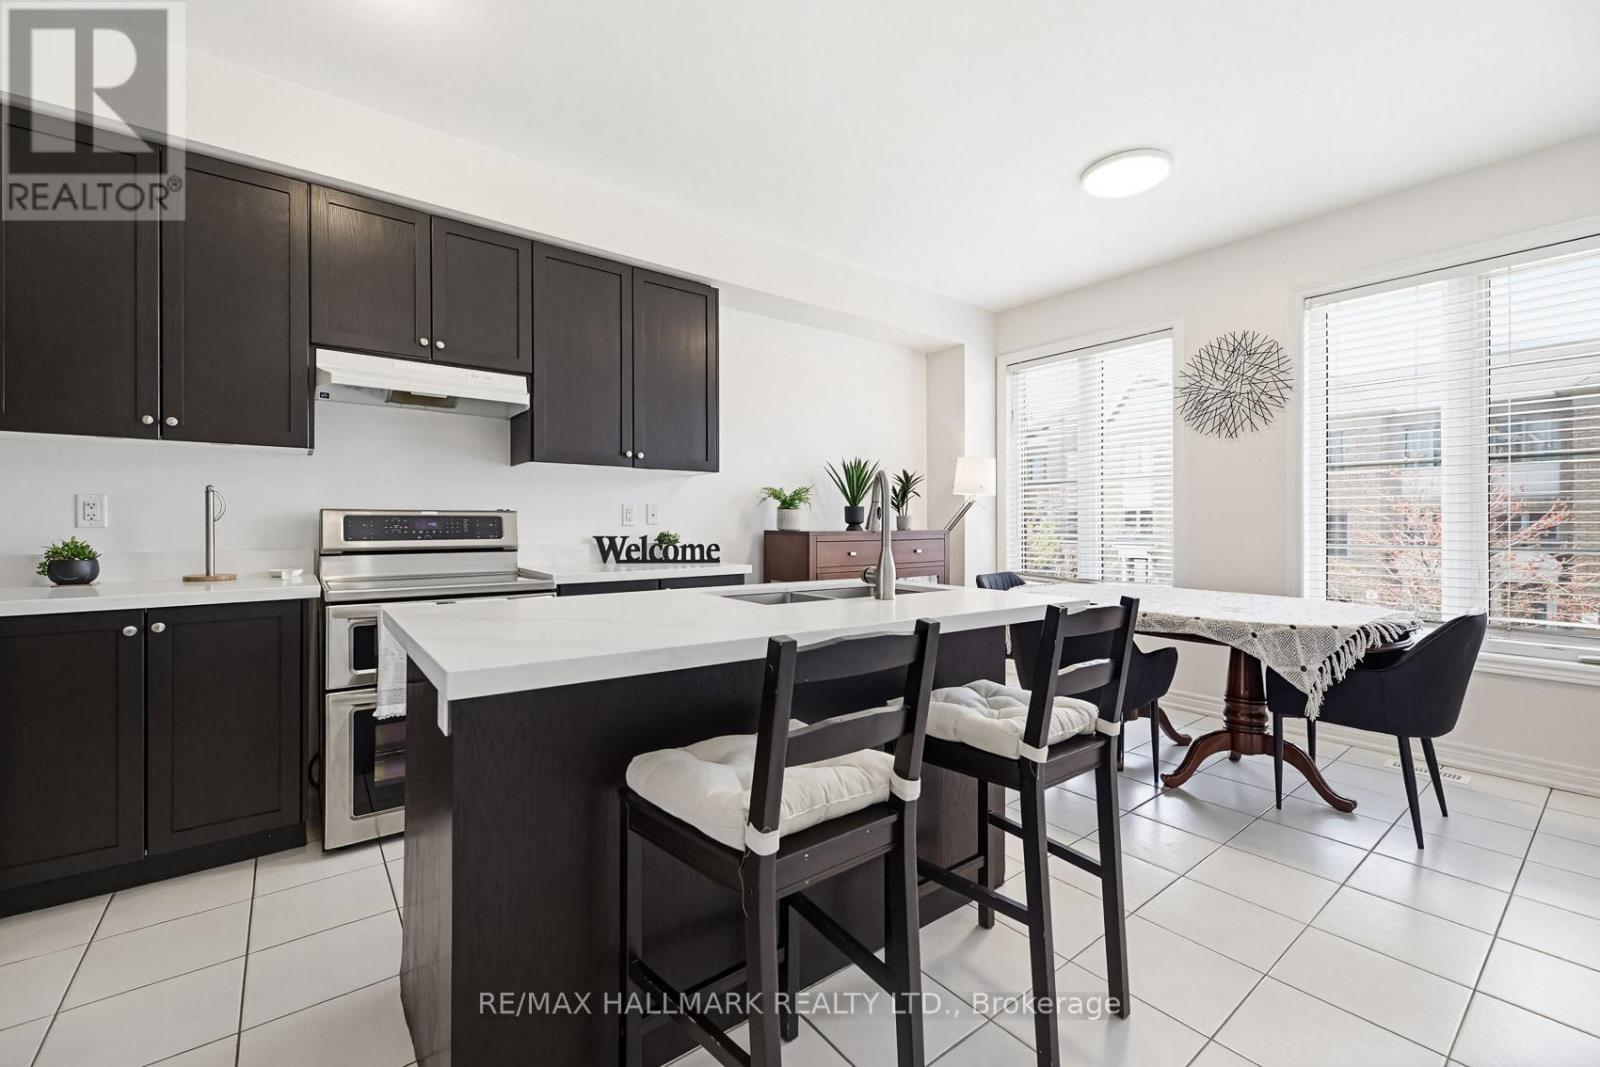
Welcome To This Beautifully Upgraded 3-Bedroom, 3-Bathroom Home In The Highly Sought-After Duffin Heights Community Of Pickering. Perfectly Positioned With Unobstructed Views Of Pickering Golf Club, This Sun-Filled, Freshly Painted Residence Blends Modern Elegance With Everyday Comfort.The Bright, Open-Concept Main Floor Is Designed To Impress, Featuring Oversized Windows That Flood The Space With Natural Light, Premium Vinyl Flooring, Pot Lights, And Stylish Contemporary Fixtures Throughout. The Heart Of The Home Is A Chef-Inspired Kitchen Showcasing Quartz Countertops, Stainless Steel Appliances, And An Extended Island With Seating-Ideal For Entertaining. Elegant Pendant Lighting Completes This Sophisticated Space.Enjoy Seamless Indoor-Outdoor Living With Two Private Balconies, Perfect For Relaxing While Taking In Scenic, Unobstructed Views.Upstairs, The Spacious Primary Suite Offers A True Retreat, Complete With A Beautifully Upgraded Ensuite Featuring A Glass Shower, Floor-To-Ceiling Tile, And A Quartz Vanity. Additional Bedrooms Provide Flexible Space For Growing Families, Guests, Or A Home Office.Notable Upgrades Include: Extended Kitchen Island With Seating Pot Lights Throughout Designer Light Fixtures And Pendant Lighting Quartz Countertops In Kitchen And Primary Ensuite Glass Shower With Floor-To-Ceiling Tile Custom Blinds Premium Vinyl Flooring Additional Conveniences Include Ensuite Laundry, A Dedicated Locker, And Parking, The Seller Is Ready To Purchase A Second Parking If Needed. Located In A Quiet, Family-Friendly Neighbourhood Surrounded By Parks, Trails, Playgrounds, Schools, And Places Of Worship, This Home Offers Low Maintenance Fees That Include High-Speed Internet, Gas, Water, Building Insurance, And Common Area Maintenance. Just Minutes From Pickering Town Centre, Pickering GO Station, And Highways 401 And 407, This Exceptional Property Delivers The Perfect Combination Of Style, Comfort, And Convenience. (id:15069)
Perfect for first-time home buyers, this beautifully maintained 2+1 bedroom townhouse is located in the welcoming Oakridge neighbourhood. With large, comfortable bedrooms, a spacious private terrace, and a freshly painted interior, this move-in-ready home makes ownership easy and stress-free from day one. Enjoy the convenience of an oversized garage plus private driveway, offering plenty of parking and extra storage - no street parking worries here. Commuting is a breeze with the subway and public transit just minutes away, while nearby parks, trails, and the lake make it easy to enjoy your downtime. You're also only 5 minutes from Birch Cliff, the Scarborough Bluffs, and the Danforth, giving you quick access to great dining, nature, and vibrant neighbourhoods.An excellent opportunity to step into homeownership with space, location, and lifestyle all in one. (id:15069)
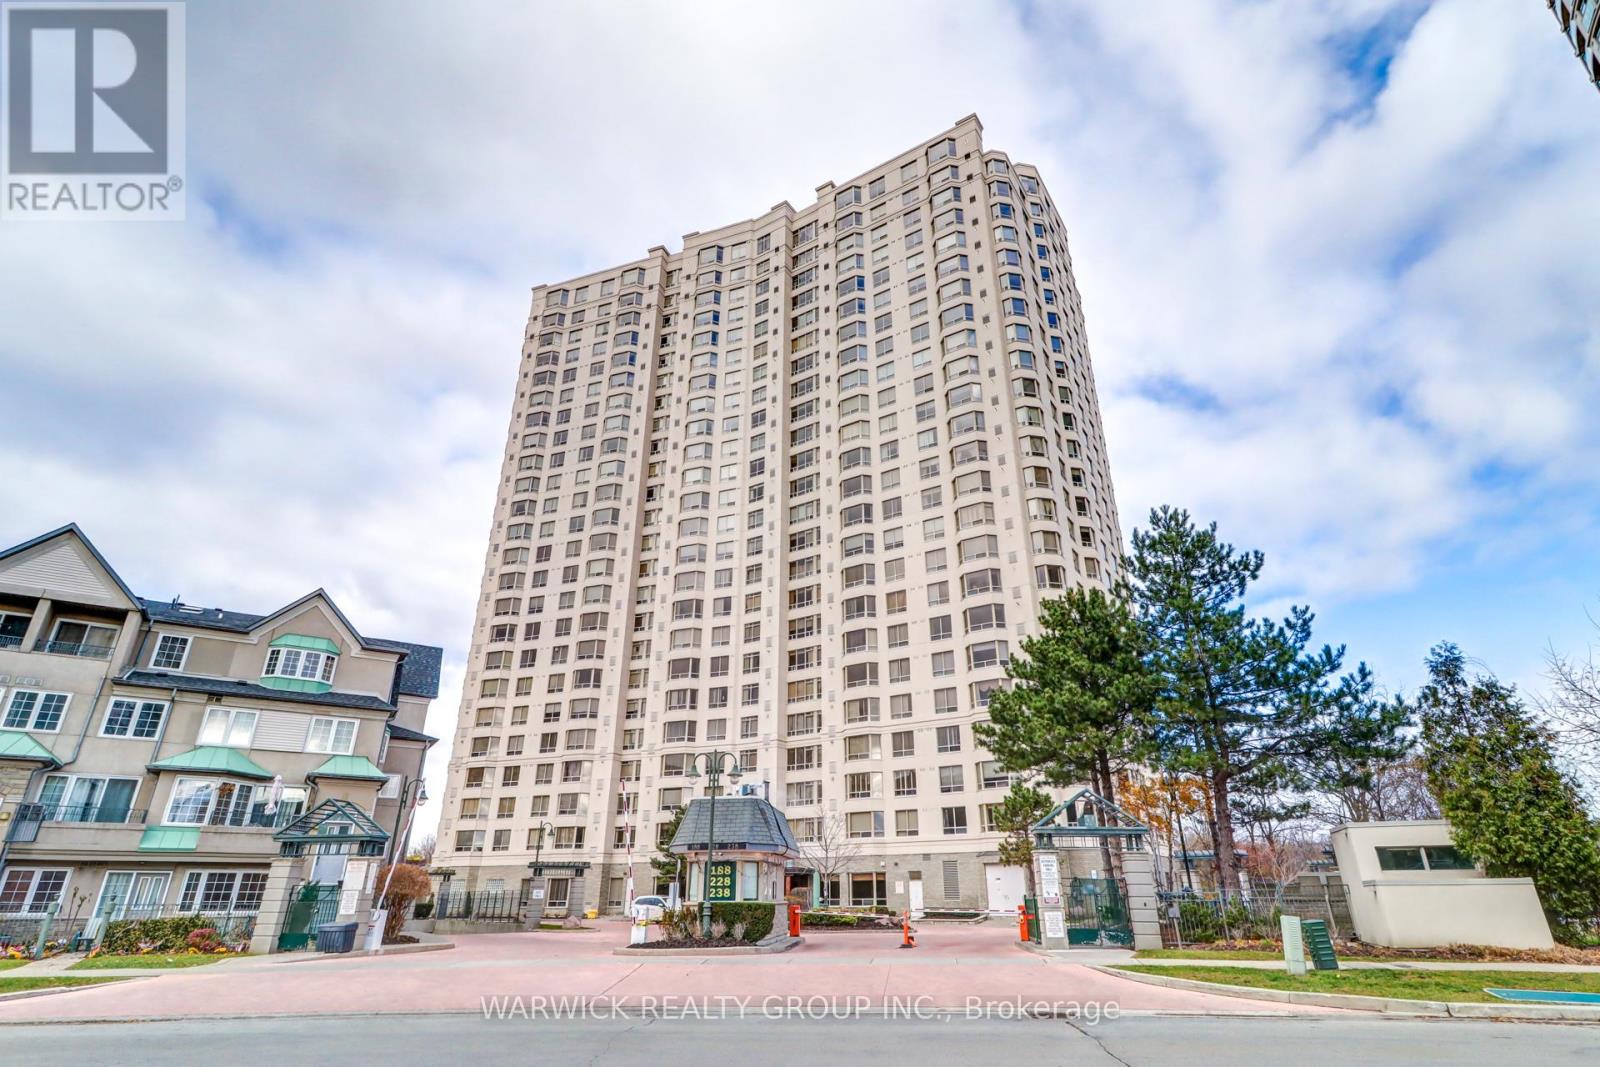
This beautifully maintained 1,335 sq ft, 2 bedroom, 2 bathroom residence within one of Scarborough's most desirable gated communities offers 11' high ceilings and a tiered, open concept living and dining area. The large kitchen provides abundant cabinetry and generous counter space. The master bedroom features a walk-in closet and a private ensuite, while the second bedroom offers excellent flexibility for guests, a home office, or family living. The spacious in suite laundry room delivers both convenience and additional storage. Positioned close to the ground floor amenities and main entrance, this unit offers exceptional accessibility without sacrificing privacy. The unit includes two parking spaces located close to each other, along with a dedicated storage locker. Residents enjoy an impressive selection of premium building amenities, including 24-hour gatehouse security, an indoor swimming pool, fully equipped fitness center, sauna, guest suites, party and meeting rooms, and ample visitor parking. Ideally located just minutes to Highway 401, with Agincourt Mall, Walmart, GO Transit, public library, parks, schools, and transit all within close proximity, this unit offers the perfect blend of comfort, lifestyle, and connectivity. An exceptional opportunity to own a spacious home in a sought after Tridel community, this unit is not to be missed. (id:15069)
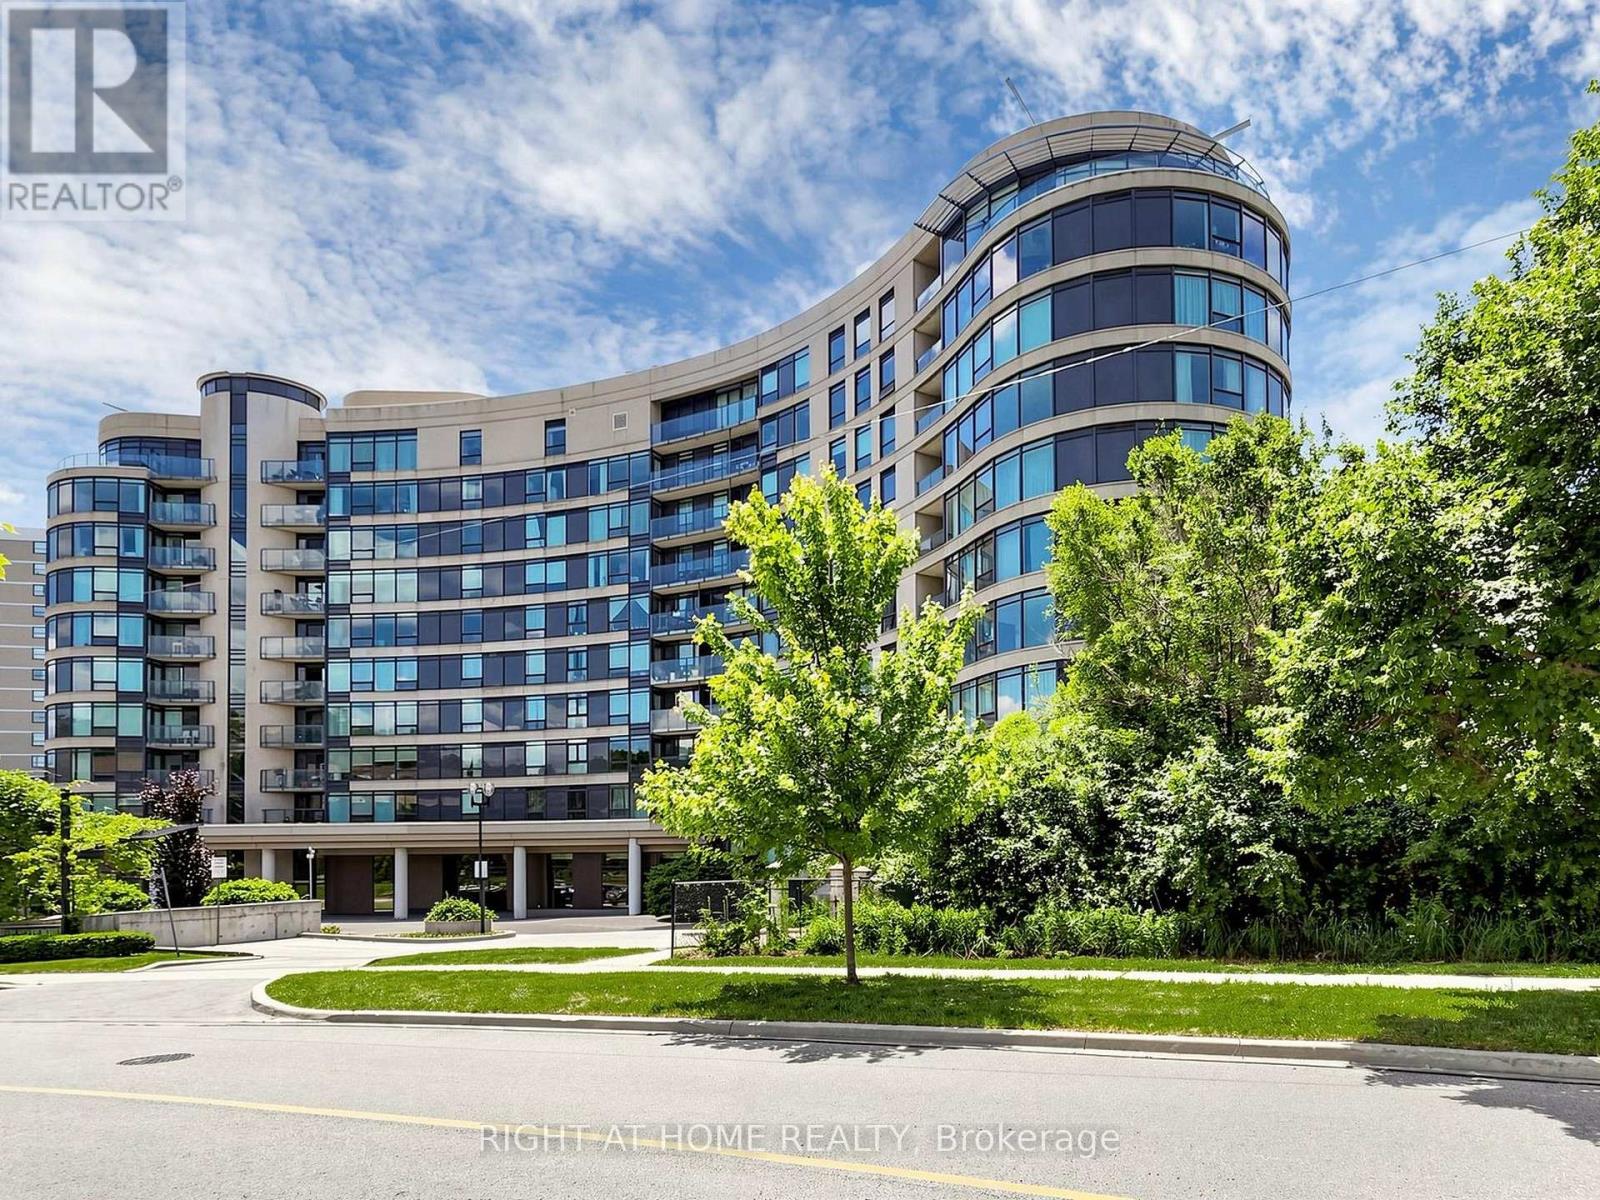
Welcome to Bellair Gardens. Spectacular South/West Skyline View From 132 S.F Curved Balcony! Well Designed 798 S.F. Split 2 Bedrooms With 2 Washrooms Layout, Quartz Kitchen Countertop With Under-Mount Sink And Faucet, Luxury Vinyl Flooring, 1 Parking Spot & 1 Locker, Steps To Bus Stop, Minutes To Dvp/401 And Donalda Golf Club. Gym, Party Room, Games/Billard's room, Security, Visitor Parking and much more! (id:15069)
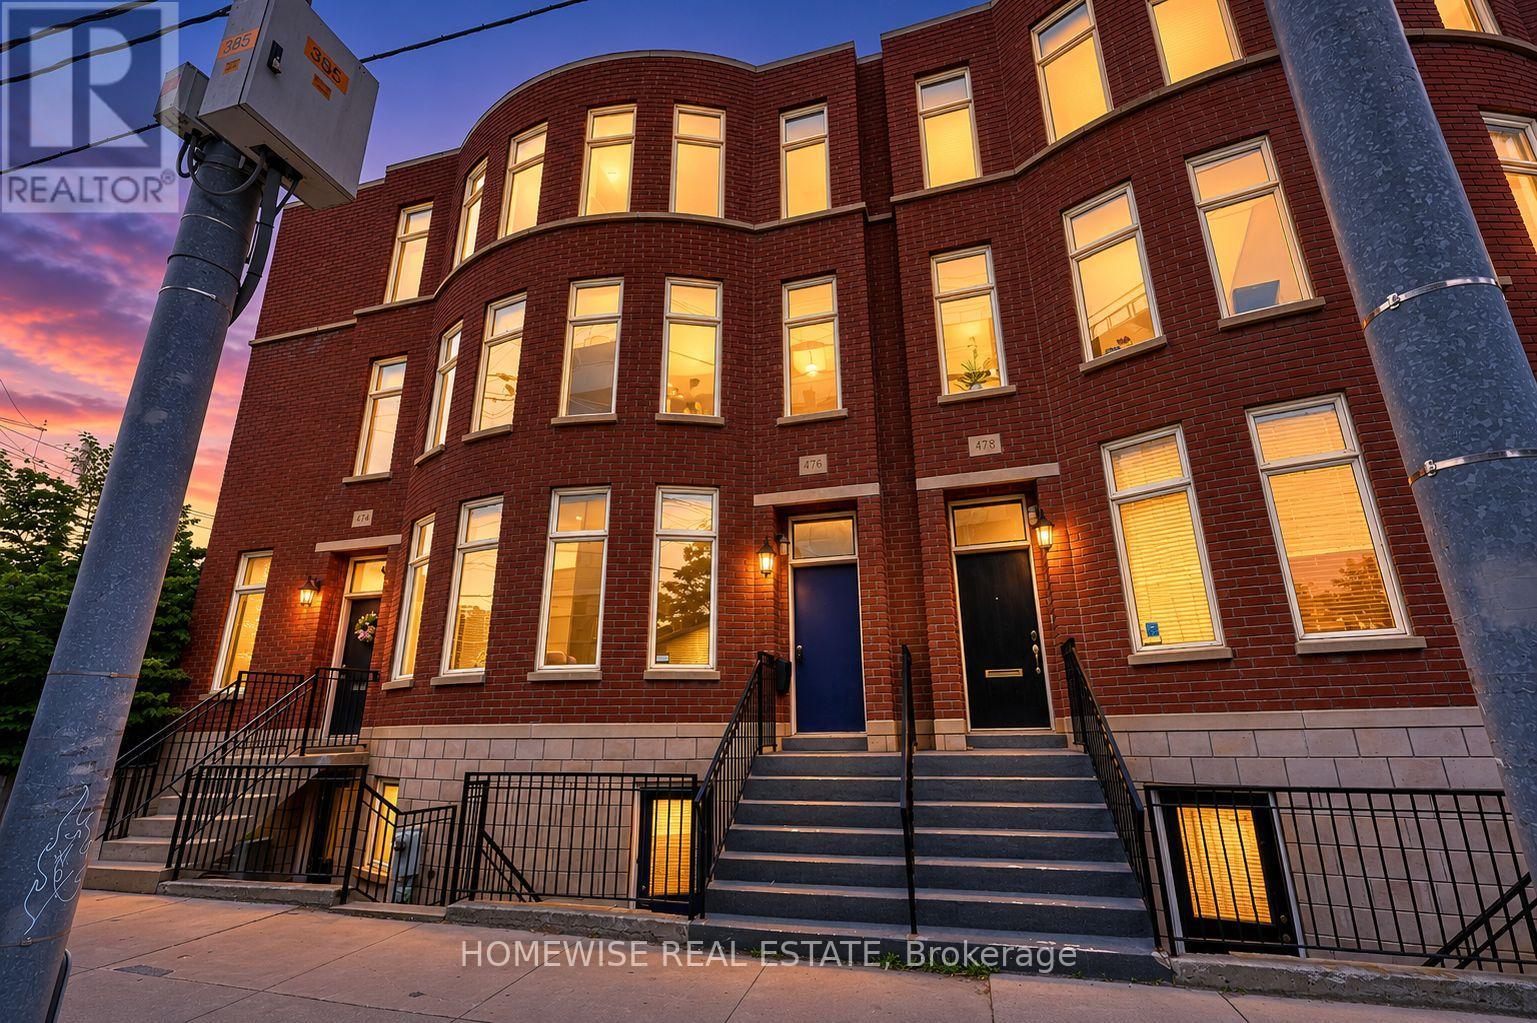
Exceptional Brownstone-inspired executive townhouse in the heart of Corktown offering 2,697 sq. ft. of beautifully designed living space. Features include soaring ceilings, hardwood floors, a custom kitchen, spacious principal rooms, private garden, garage parking, and a luxurious primary retreat with fireplace, balcony, walk-in closet, and spa-like ensuite. The fully self-contained lower level suite with private walkout entrance provides excellent income potential or flexible space for guests, family, or a home office. Steps to parks, trails, cafés, restaurants, transit, the Distillery District, and minutes to downtown, the DVP, and Gardiner Expressway. (id:15069)
Unobstructed southwest views of the CN Tower and Toronto skyline from the 40th floor of the iconic Bisha Residences. 2 + 1 bed, 3 Bathroom, 1,502 sq ft with 1 parking & 1 locker. Floor-to-ceiling windows flood the space with natural light, open-concept layout offers flexibility for both everyday living and entertaining. Two outdoor balconies, Second balcony off Primary bedroom. Located in the heart of the Entertainment District, just steps from the city's best dining, nightlife, and culture. Residents enjoy access to world-class amenities, including a rooftop pool, fitness centre, and 24-hour concierge. Some photos are virtually staged. (id:15069)