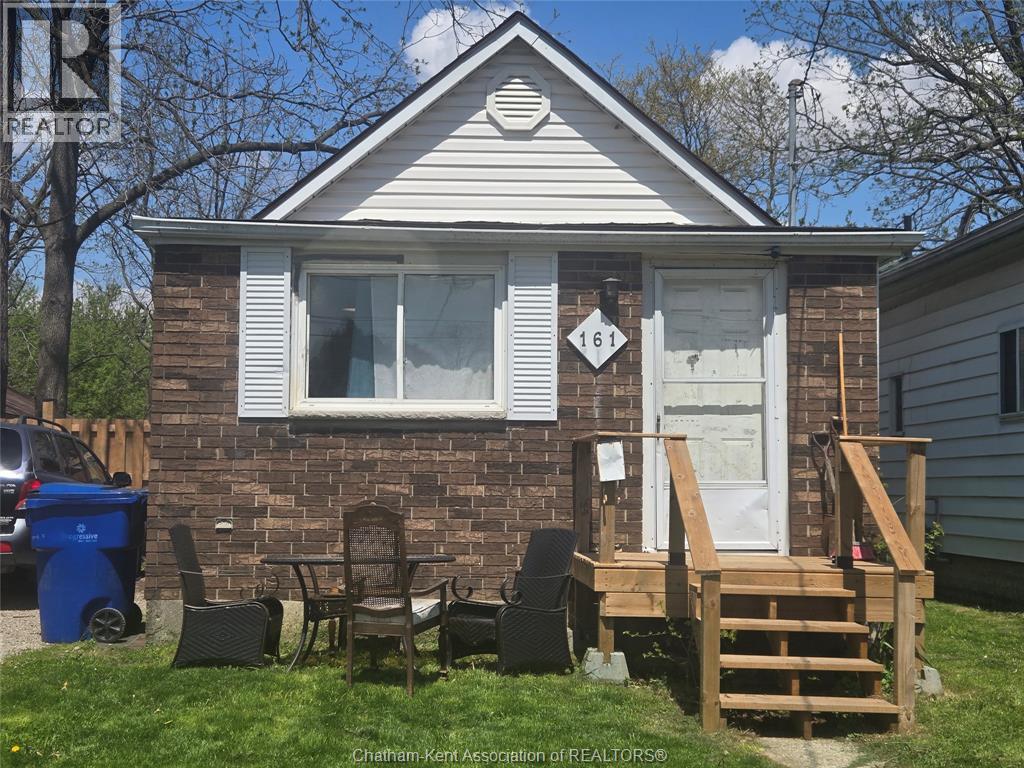
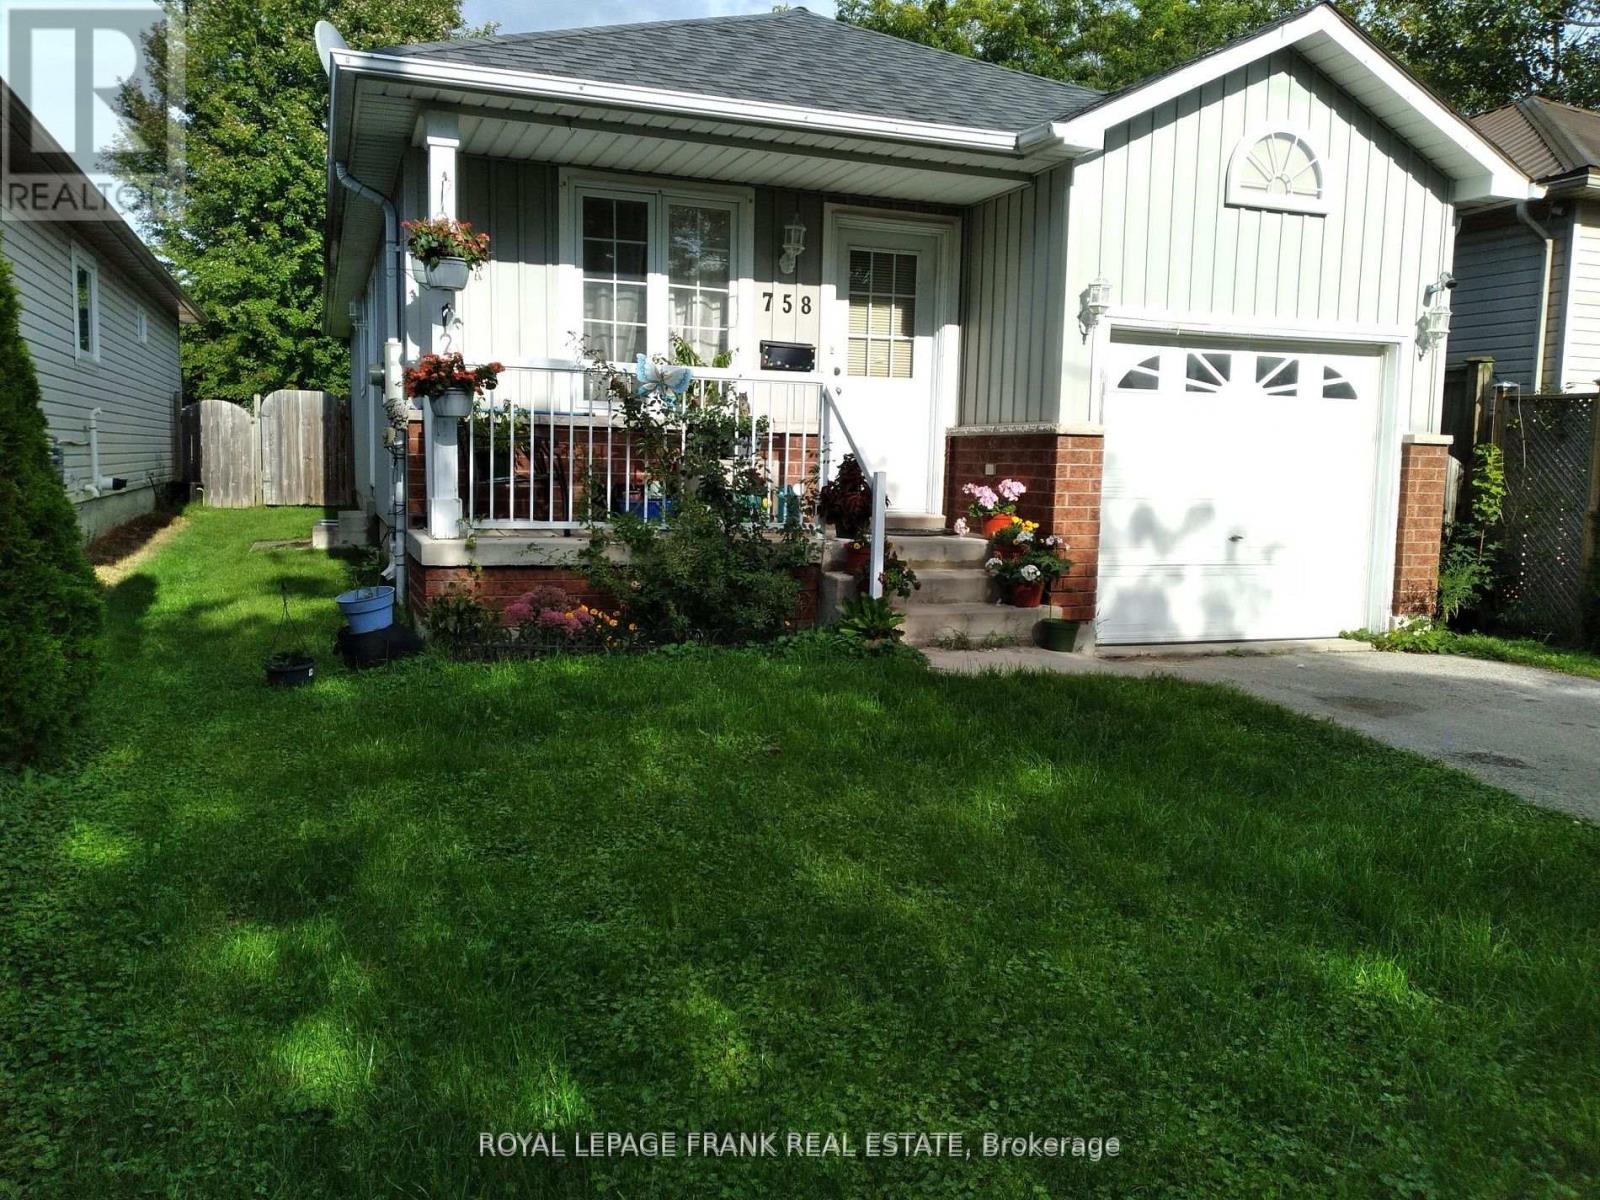
Cozy 3 bedroom bungalow with fenced in backyard. Showings requests require 48 hours advance to respect tenant notice. This property is being sold in **AS IS** condition. Current rent approximately $1800/month. (id:15069)
Great opportunity for first time buyers! Don't miss out on this one! 2026 -New windows throughout, all flooring, bathrooms, kitchen cabinets, new baseboard heaters all closets doors, bedroom doors, hardware, mirrors, on second level, all ceiling fans, mirrors and light fixtures throughout, refrigerator and stove as is, New hood fan, Fenced rear yard and patio, access to park for the little's, parking spot very close to your front door. (id:15069)
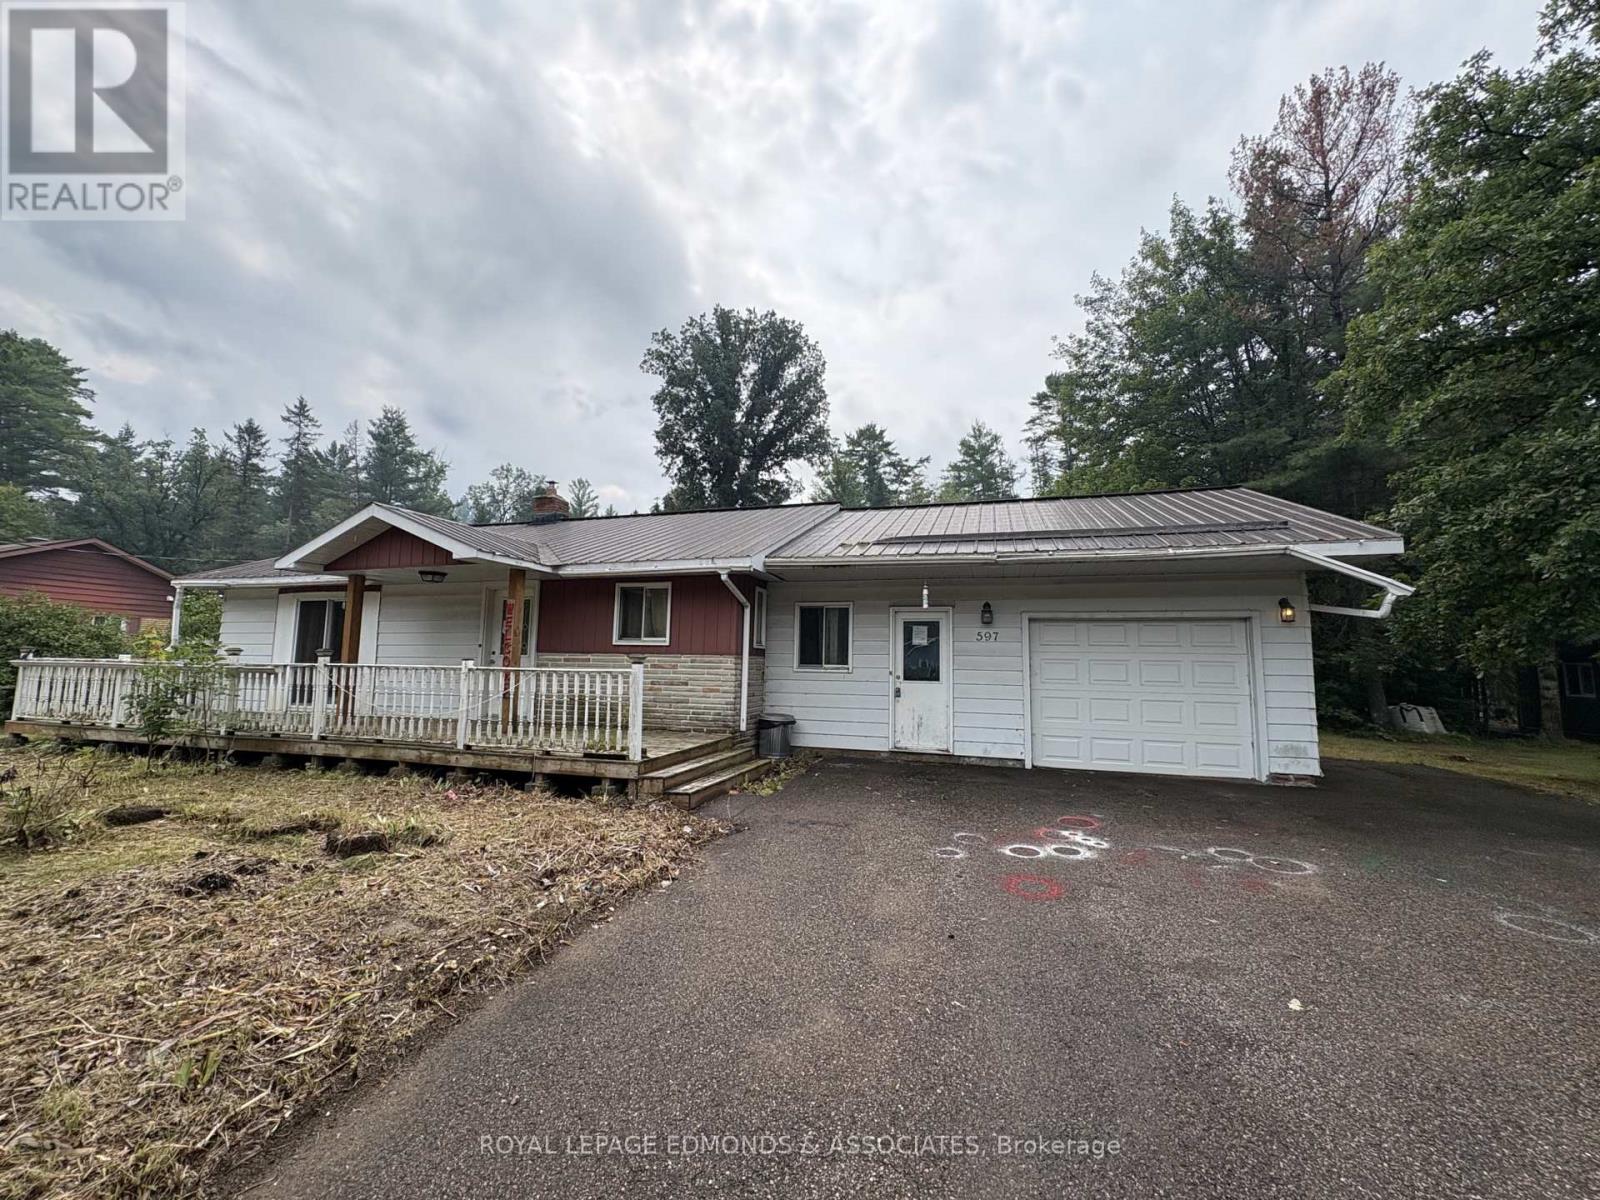
Renovator's Special! An excellent opportunity at an unbeatable price for anyone looking to renovate, improve and add value. This 3+1 bedroom, 1.5 bathroom home sits on an almost half-acre lot and offers an attached 1-car garage plus an additional 1.5-car detached garage at the rear. The property also features a paved driveway and a durable metal roof, providing some great existing features to build on. With a generous lot, multiple garage spaces and a layout offering plenty of possibilities, there is significant potential to transform this property and create a strong finished product. Whether you're an experienced investor, contractor or renovator looking for your next project, this property is worth a look. Bring your vision, run your numbers and unlock the potential! Buyers are advised to conduct their own due diligence and satisfy themselves with all aspects of the property, including condition, measurements, systems, and permitted uses. (Property does need extensive cleaning and TLC. Sold AS-IS. In its current state, conventional bank financing may not apply). (id:15069)
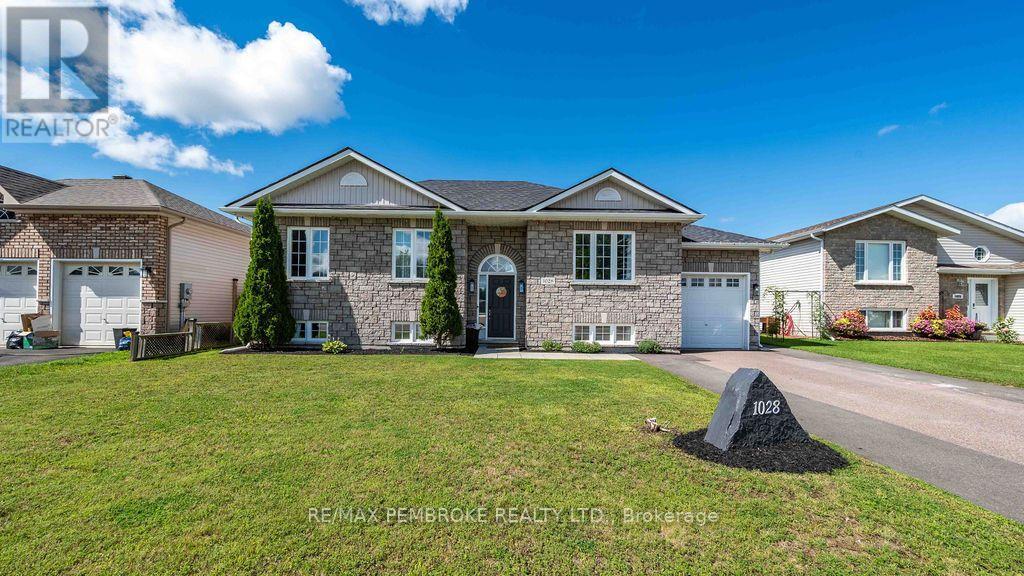
Welcome to 1028 Limestone Trail, a bright and inviting 4 bedroom, 2 bathroom home offering plenty of space for the whole family! The main level features an open concept layout with a spacious living room flowing into the dining area and kitchen, creating a functional space for everyday living and entertaining. The kitchen offers ample cabinetry, a large peninsula with seating and easy access to the backyard.Three bedrooms are located on the main level, including a comfortable primary bedroom, along with a full bathroom. Downstairs, you'll find even more living space with a large family room, play area, additional bedroom and second bathroom, a versatile layout with room for kids, guests, a home office or hobbies.Outside is where summer fun begins! The fully fenced backyard features an above-ground pool, spacious deck and covered gazebo area, with plenty of lawn left for kids and pets to enjoy. An attached garage and paved driveway add everyday convenience.Located in an established neighbourhood surrounded by similar well-kept homes, 1028 Limestone Trail offers a fantastic combination of space, functionality and indoor/outdoor living. A home designed for busy family life, entertaining and making the most of every season! (id:15069)
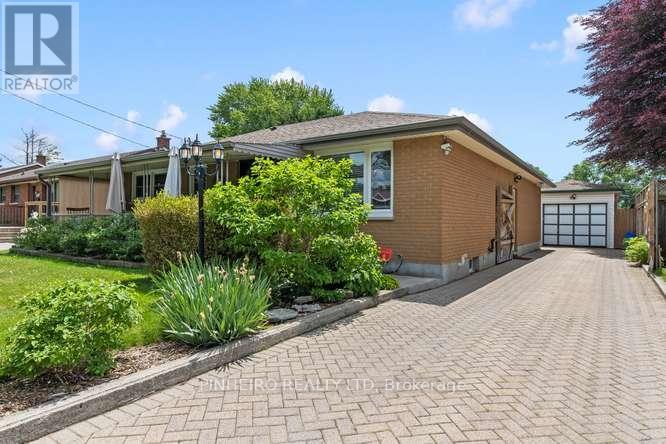
Welcome to this beautifully renovated and meticulously maintained bungalow, nestled on a generous lot in a highly sought-after East London neighborhood. Perfect for families and professionals alike, this home combines classic charm with modern updates, all while being just minutes from many schools and fantastic shopping. A lovely, private front porch welcomes you home and offers the perfect spot for your morning coffee. Step inside to discover a bright and spacious living room followed by a beautifully updated kitchen featuring a spacious pantry and a premium gas stove-a true chef's delight. The kitchen opens up beautifully into a stunning family room extension, creating a perfect space for both daily living and entertaining. This level also features three comfortable bedrooms and a 4pc bathroom, offering plenty of space for everyone. The expansive finished basement drastically increases your living space, featuring a generous recreation room perfect for movie nights, a dedicated home office for remote work, an updated 3pc bathroom and a classic cold cellar. Plus an good amount of dedicated storage throughout the lower level. The front and back yards are beautifully landscaped with low-maintenance perennials that bloom season after season. A massive driveway leads to a single detached garage, providing ample parking. The fully fenced yard is a private oasis, made even more secure by a custom-designed driveway gate-perfect for keeping pets and kids safe while maintaining a clean, premium look. Loaded with thoughtful modern updates and exceptionally well-maintained from top to bottom, this East London gem is completely move-in ready. (id:15069)
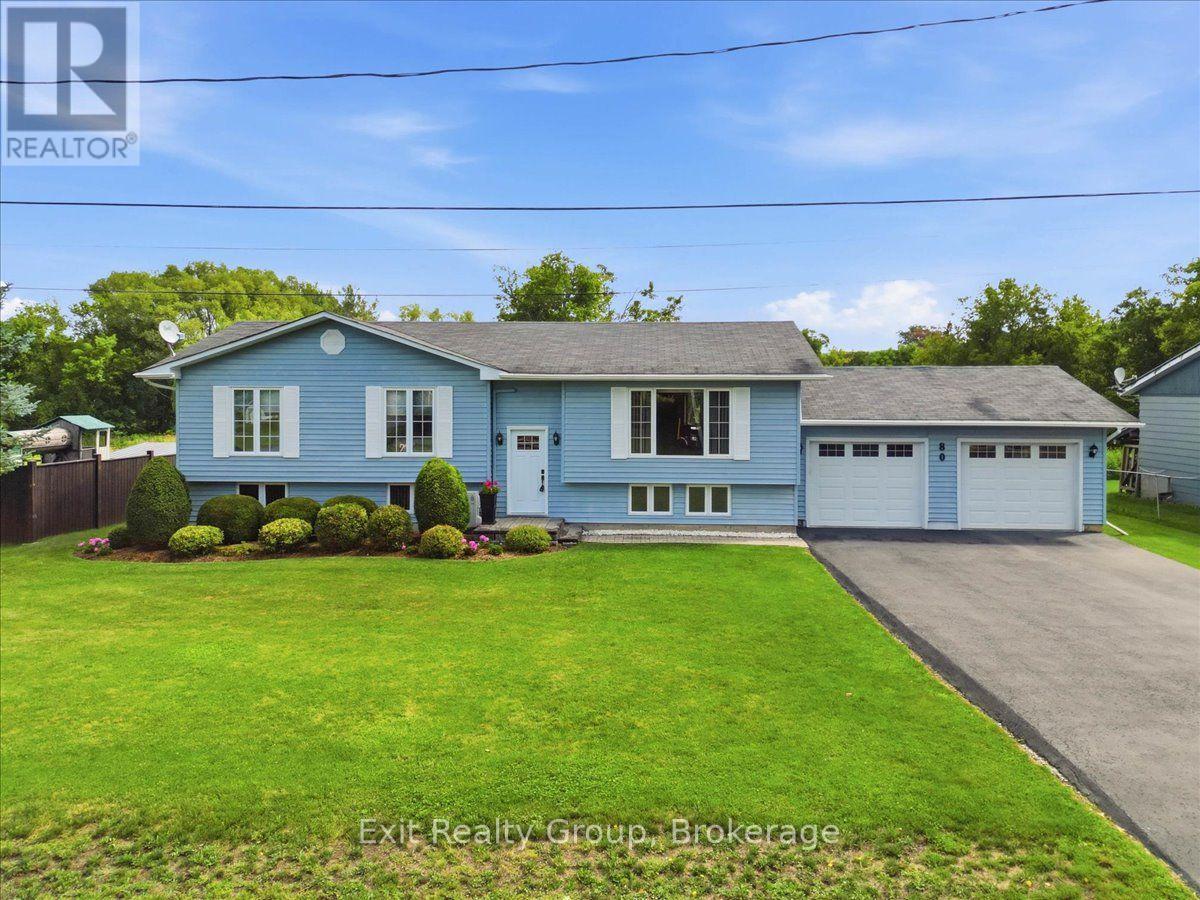
Charming 4 bed, 2 bath raised bungalow with an attached 2 car garage in the town of Warkworth. The bright main level is designed for both comfortable family living and easy entertaining. It features a large kitchen that flows seamlessly into the dining room, alongside a cozy living room. Down the hall, you will find three generously sized bedrooms and a full 4-piece bathroom. For added convenience, the main-floor laundry room includes a direct walk-out to the back deck, making outdoor dining or hanging laundry a breeze. Downstairs, the fully finished lower level expands your living space significantly. This versatile floor boasts a sprawling rec room complete with a dedicated workout area, a private fourth bedroom, and a 3- piece bathroom - an ideal setup for guests, teenagers, or a private home office. Step outside to truly appreciate this impressive property. The back deck provides a peaceful spot to relax, entertain, and overlook the expansive, private backyard. Hobbyists and DIY enthusiasts will absolutely love the 100-square-foot insulated and powered shed, offering the perfect space for a year-round workshop, art studio, or secure extra storage. With its highly functional layout, beautiful lot size, and idyllic Warkworth location, this home perfectly blends comfortable living with country tranquility (id:15069)
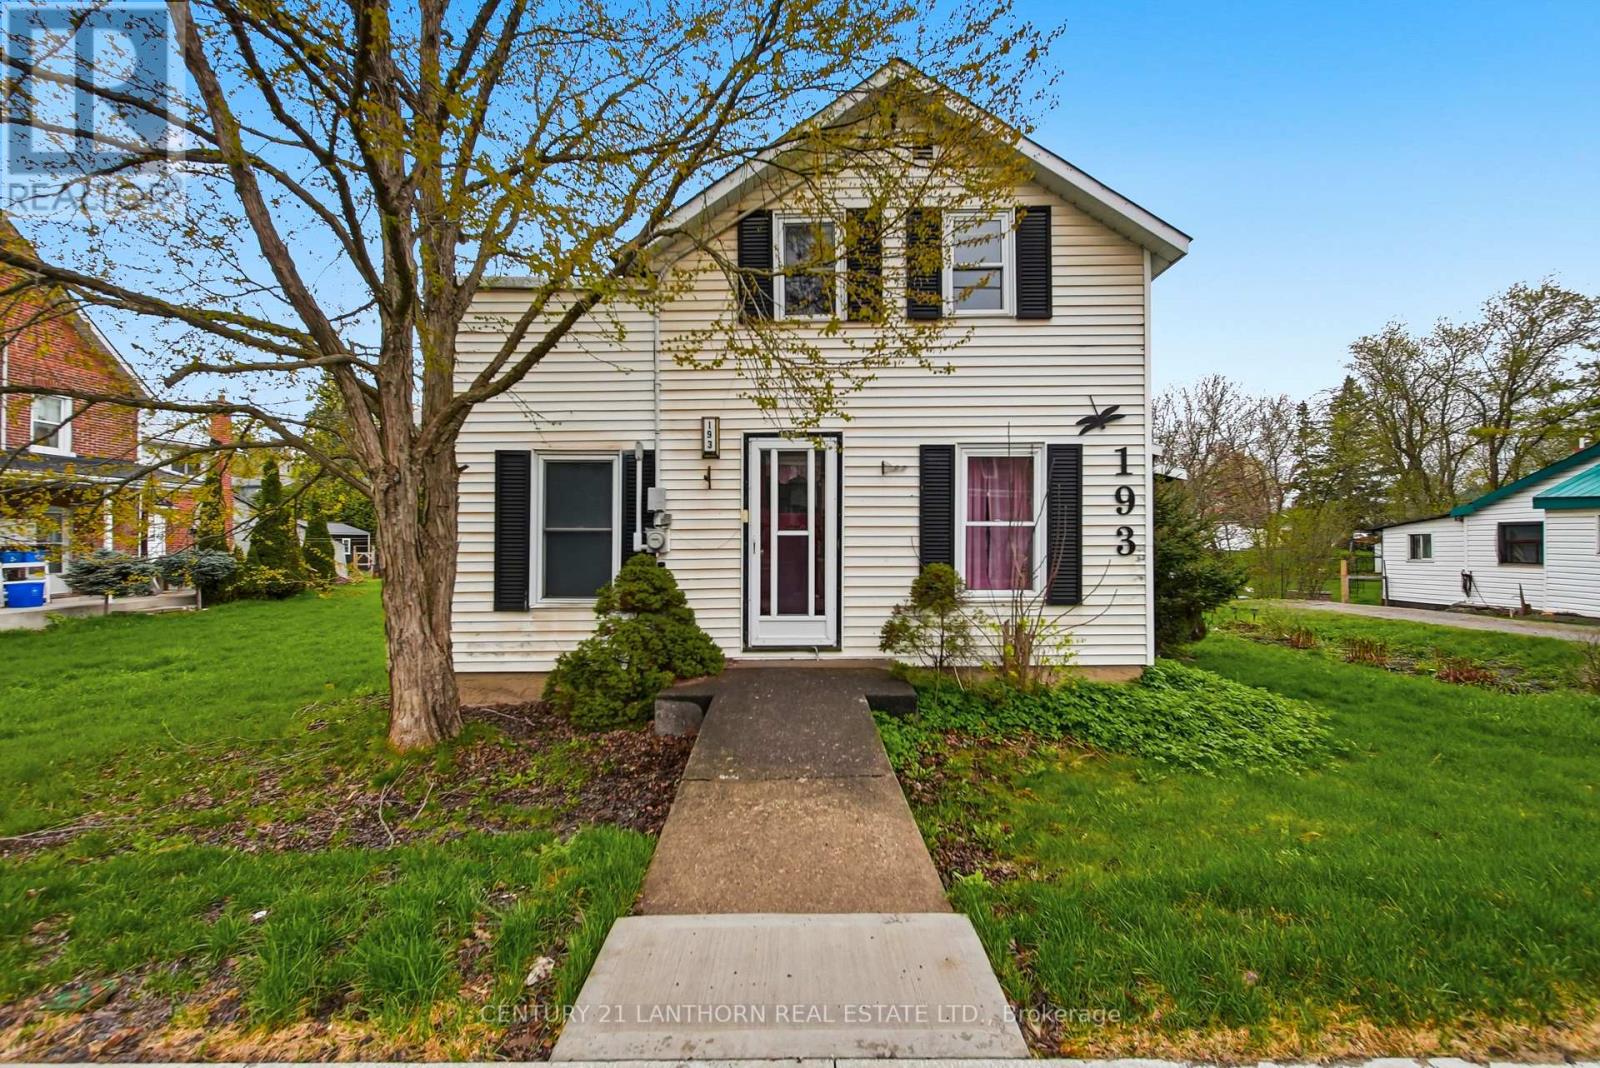
193 St Lawrence St E is the ideal starter home or spot to settle down and enjoy small town living! Complete with 2 beds, 1 bath layout with an eat-in kitchen and main floor laundry. This home was built to last with comfort in mind; enjoy a durable metal roof, central air and heating, a water softener and plenty of storage! Outside you'll find a charming side porch and large carriage house shed. The large lot invites you to create the gardens you've been dreaming of. All of this in the heart of Madoc where you're steps from schools, local bakeries, boutiques, the skatepark and O'Hara Mill Trails. Just a few minutes from Highway 7 with easy access toward Ottawa or the GTA. (id:15069)
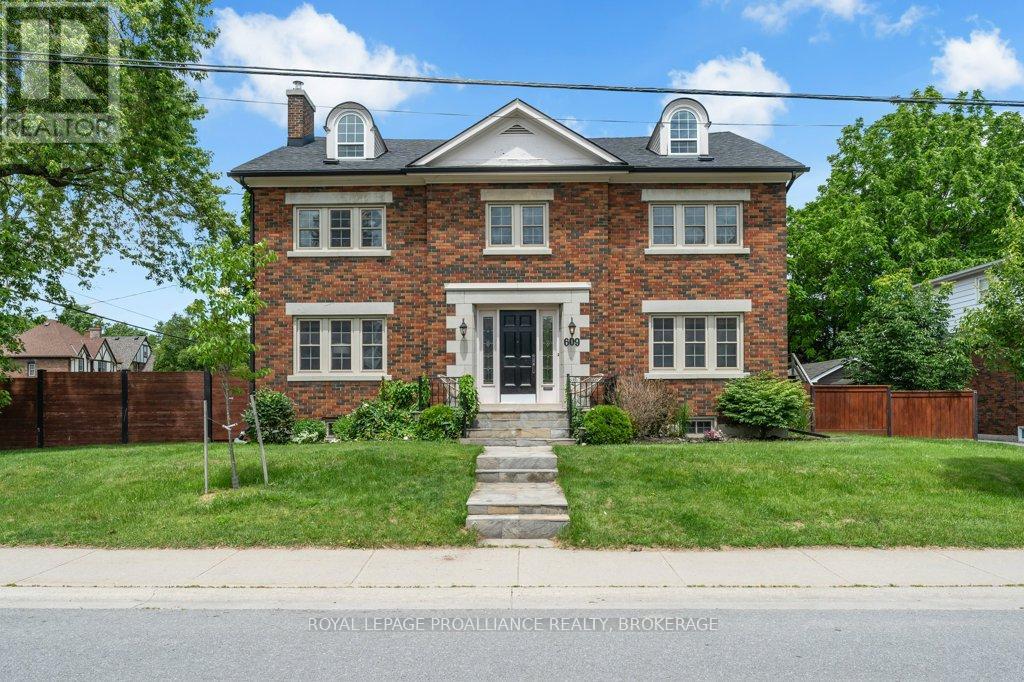
A distinctive 2 storey home built in 1940 and sitting on the north east corner of Earl and Willingdon. Previous owners had renovated wiring, plumbing, insulation, drywall, kitchen, bathrooms but since 2009, the current owners have replaced the boiler, the windows and the roof shingles. They also added a fence and patio to the side yard. This is a 4100 sqft four bedroom, centre hall plan in the Winston Churchill School district and just steps from the Kingston tennis club and Kingston lawn bowling club. From the enclosed front foyer your eye is drawn to the grand staircase to the second floor. The living room includes a wood fireplace and access to a private side yard with brick interlock. The kitchen is complete with built-in appliances, heated floors, a large centre island and sunny eating area. All bedrooms are spacious and it is rare to find such great closet space in a home of this age. The Primary bedroom has a large walk-in closet and a 4 piece ensuite. A second bedroom offers an ensuite bath as well. The family room is found on the third floor and offers an additional fourth bathroom and a rough-in for a wet-bar. There is outside access from the third floor. The staircase and deck can be reimagined to suit your family's needs. The basement is a great place for a play room and storage, it is where you will find the boiler, electrical panel and workshop corner. The two car garage can accommodate smaller vehicles and has access to the main house as well as a second side yard. (id:15069)
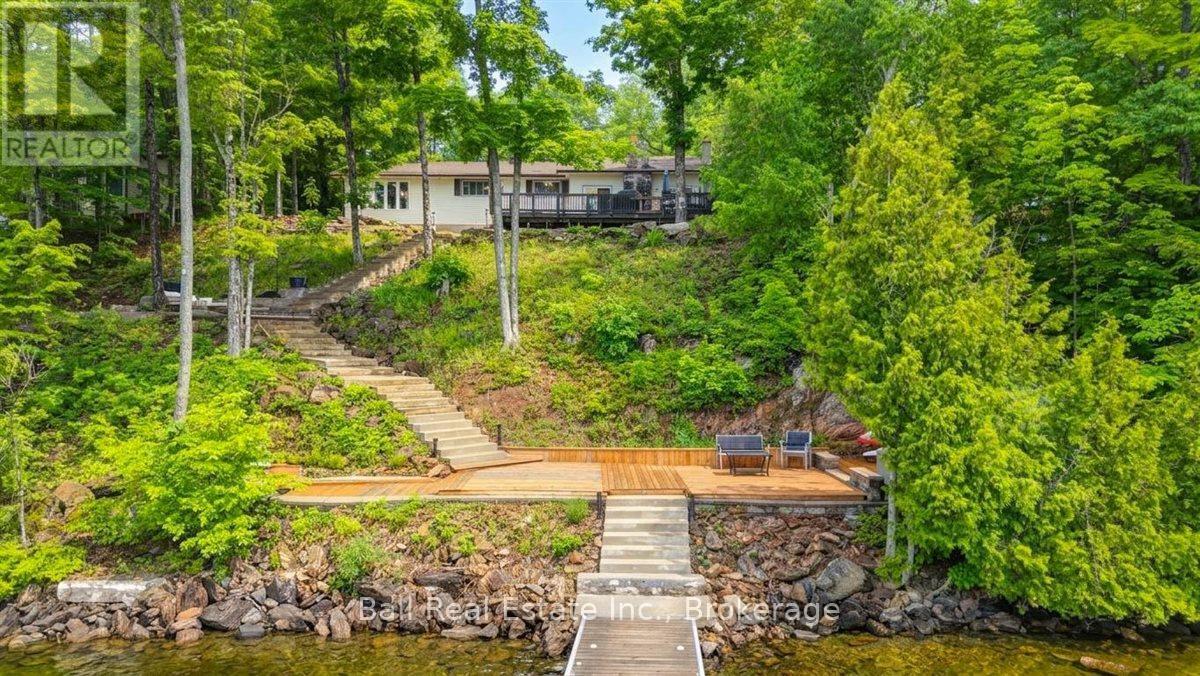
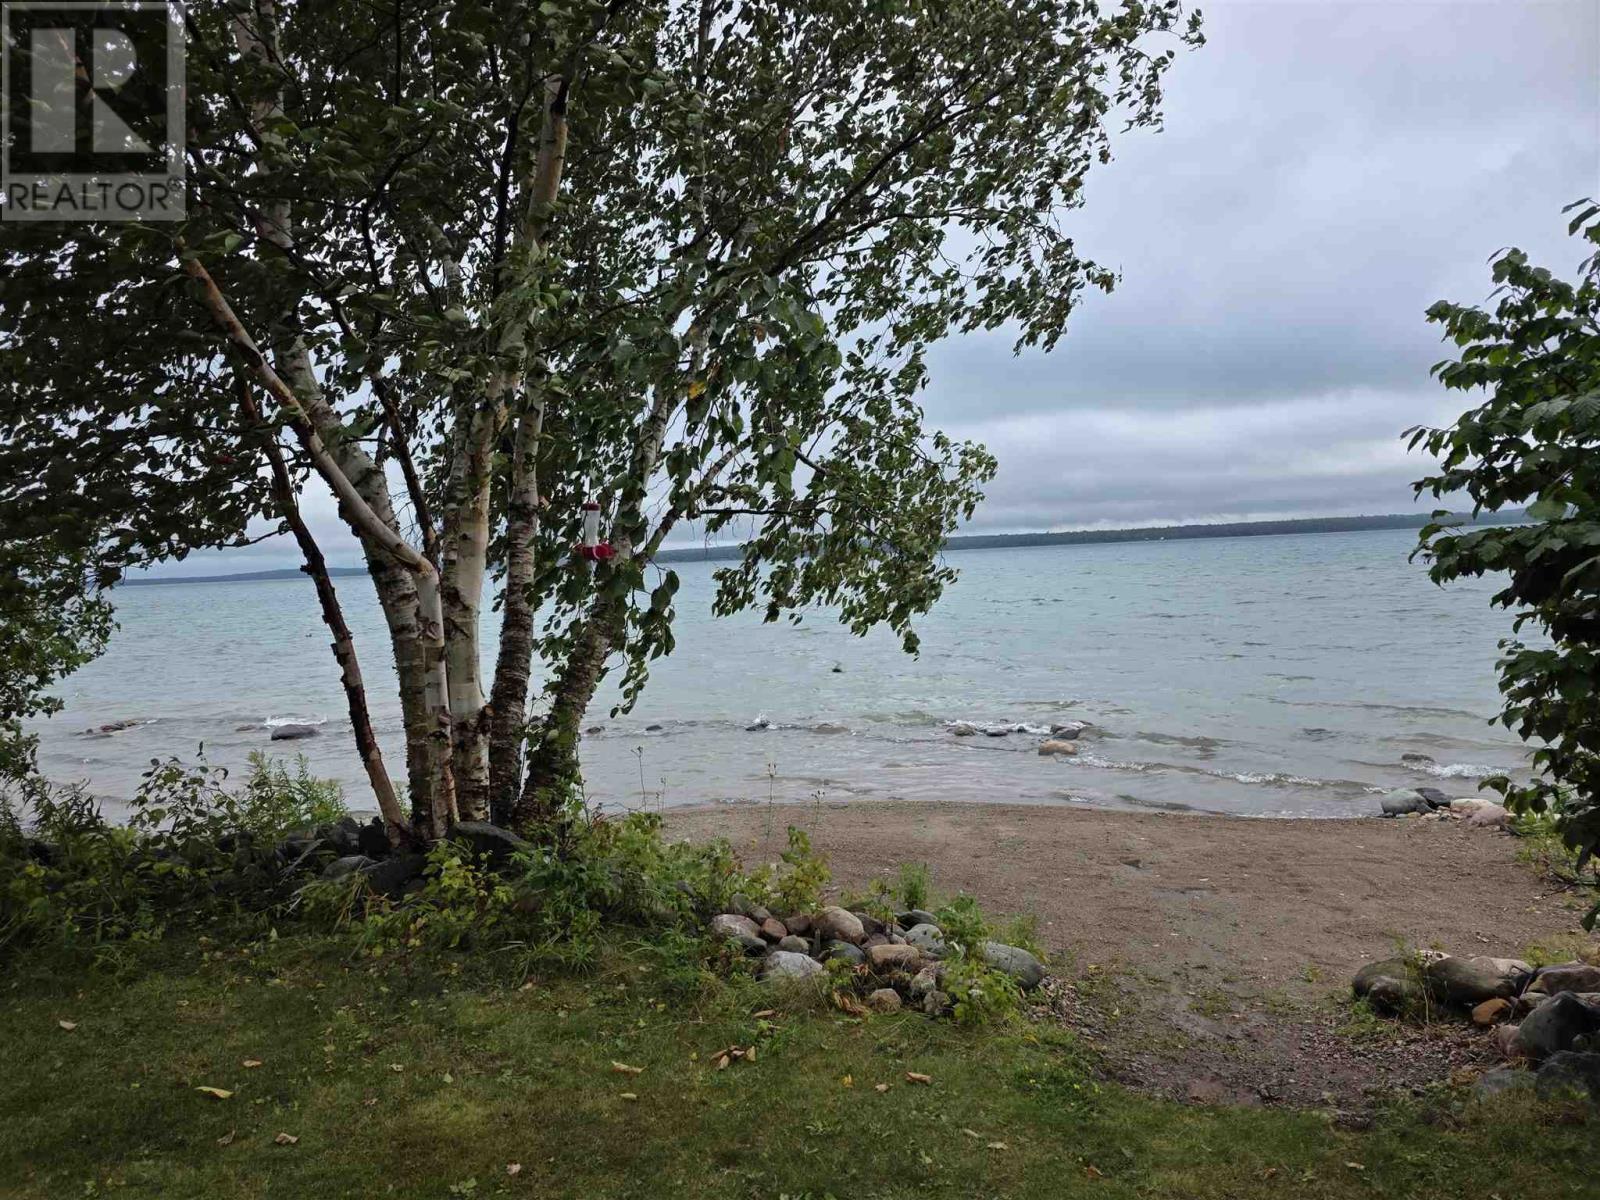
Welcome to beautiful Dickey Lake, where breathtaking eastern views and year-round waterfront living await. This four-season cottage offers the perfect blend of comfort, functionality, and relaxation. Inside, you'll find three spacious bedrooms, two full bathrooms, a bright and inviting living area, a bonus family room, convenient mudroom, and main-floor laundry, providing plenty of space for family and guests. A backup generator offers added peace of mind for all seasons. Step outside and embrace the lakeside lifestyle. Enjoy your morning coffee watching the sunrise over the water, spend your days swimming, boating, and fishing, and unwind in the evening around the fire pit sitting area. The newly refinished dock is ready for endless summer enjoyment. Additional features include a 1.5-car garage for storage of vehicles, water toys, and recreational equipment. Located on a municipally maintained road with garbage and recycling pickup, this property offers the convenience of year-round access and services. Whether you're searching for a family cottage, year-round residence, or waterfront retreat, this Dickey Lake gem is ready to be enjoyed. (id:15069)
Located in Cobourg, 3+2 bedrooms, 2 bath, finished lower level granny suite, nice backyard, attached garage. Close to golf course, beach & restaurants, churches. Retirement or first time buyers. (id:15069)
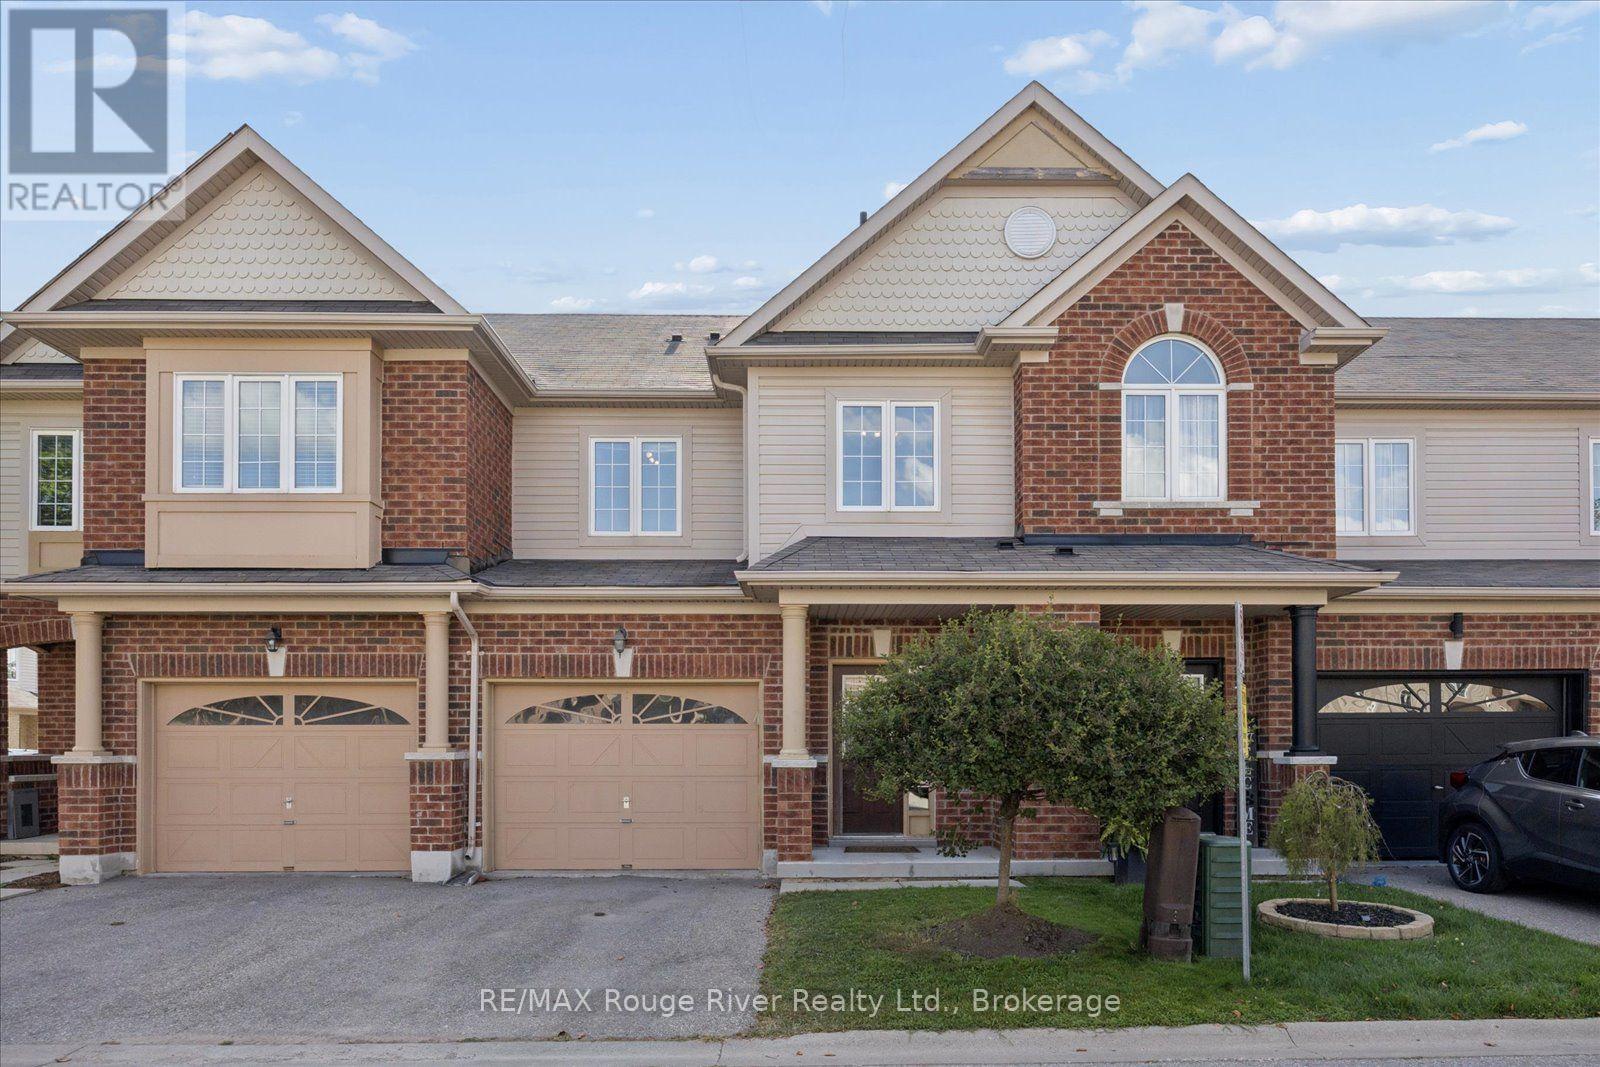
Welcome to this well-maintained freehold townhome nestled in a sought-after family -friendly neighborhood, conveniently located within walking distance to excellent schools, parks,, shopping and everyday amenities. Offering a functional layout, generous room sizes and no carpet throughout , this home is perfect for families, first-time buyers or those looking for a low-maintenance lifestyle. The spacious entrance way features direct garage access, a powder room and convenient closet space. The main floor offers a well-appointed kitchen with a breakfast area and walkout to the patio and fully fenced backyard-ideal for outdoor entertaining. The bright living & dining area with vinyl flooring provides plenty of space for gatherings, while the living room features a gas fireplace overlooking the backyard, creating a warm and inviting atmosphere. Upstairs, a solid hardwood staircase leads to 3 generous sized bedrooms with durable vinyl flooring throughout. The primary bdrm features a 4pce ensuite and w/i closet. The additional 2 bdrms offer double closets and both offering a window overlooking the front of the home. A 2nd 4pce washroom combined with convenient closet laundry. The fully fenced yard offers a w/o to the patio and a gate access to visitors parking. The unfinished basement provides excellent storage or future potential. Driveway for 1 car and additional 1 car garage. A wonderful opportunity to own a spacious, move in ready townhouse in Bowmanville. Enjoy the benefits of a small monthly POTL fee 191.00 that includes water and common elements. For offers please use POTL form. (id:15069)
BEAUTIFUL PRIVATE YEAR ROUND 3 BEDROOM HOME ON ST JOSEPH ISLAND ,WITH SPECTACULAR SUNSETS, PINE INTERIOR, TILED FLOORS, LANDSCAPED YARD , WEST FACING WATERFRONT VIEWS, 3 HEAT SOURCES, STEEL ROOF , INSULATED AND WIRED GARAGE (28 X 36), LARGE WOOD SHED AND STORAGE SHED, PAVED ROAD RIGHT TO THE PROPERTY.. AS A BOUNUS THERE IS AN AJACENT PROPERTY THAT CAN BE PURCHASED SEPERATLY WITH A CUTE BUNKIE AND DRIVEWAY ALREADY IN PLACE. (id:15069)