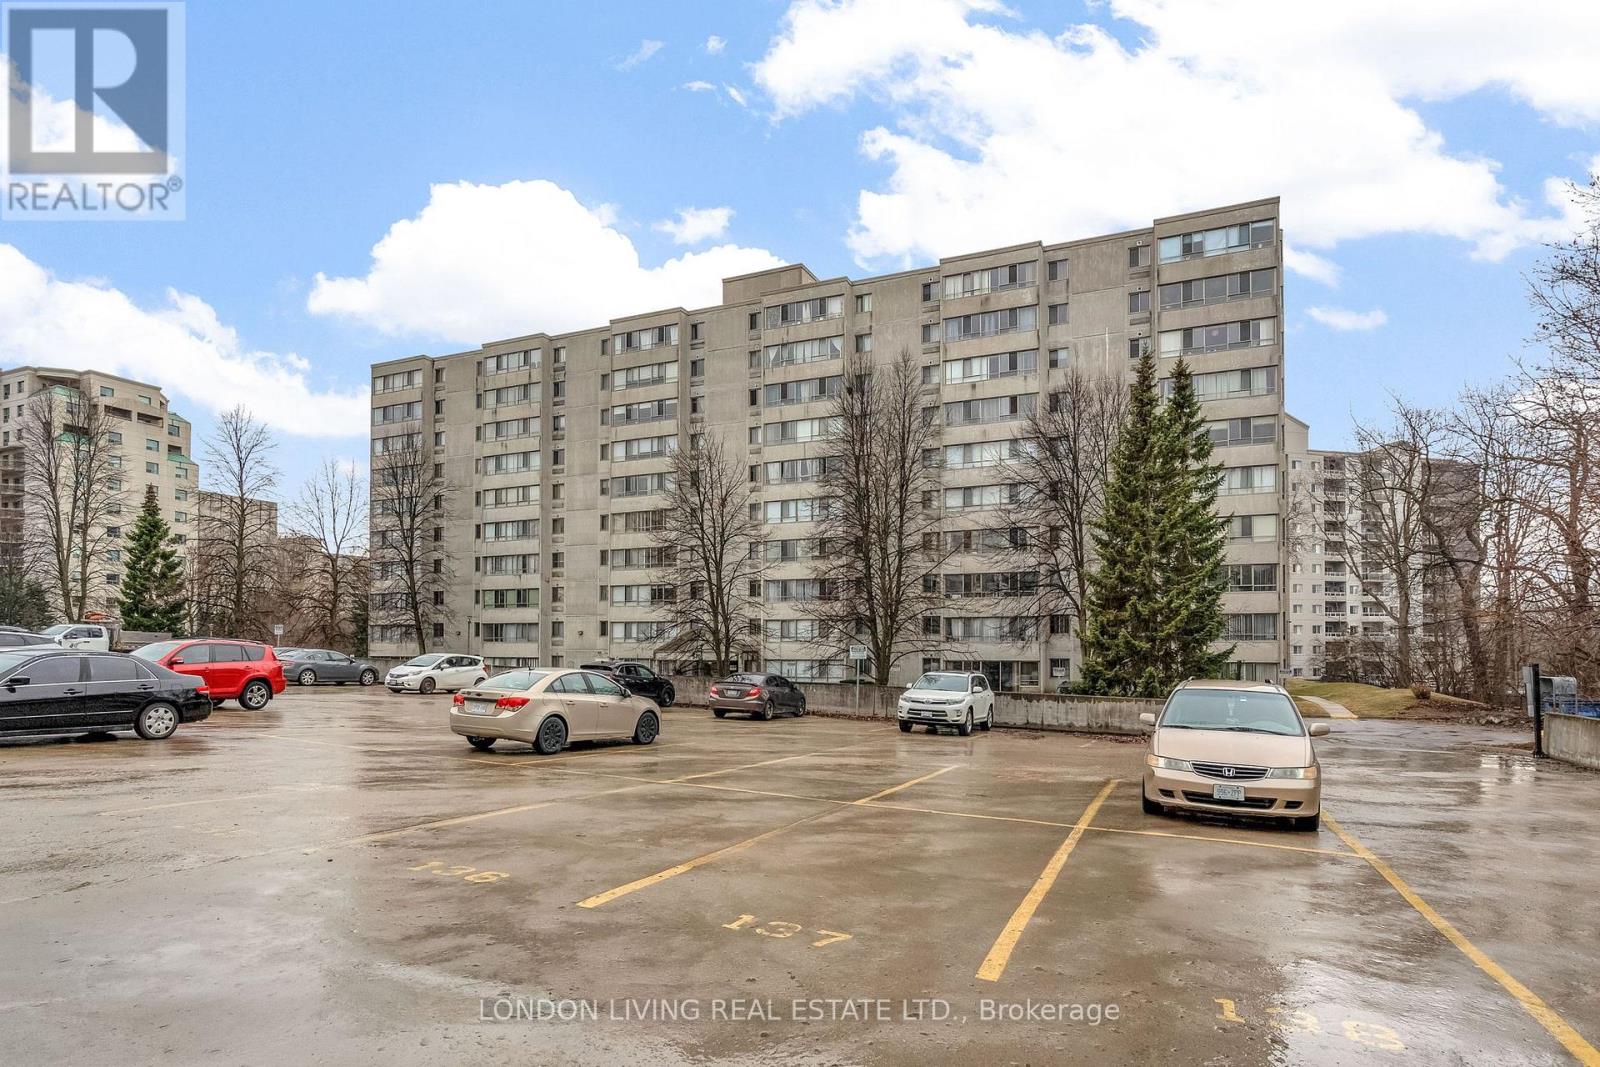
Premium location. Third floor immaculate one bedroom condo with spectacular view of gorgeous sunsets! Entire west wall of windows is truly breath taking! You will be impressed that you can enjoy amenities with a view like this at this price! Windows open to allow gentle breezes! Neutral decor throughout this very spacious open concept unit. Comes with good storage and large rooms. Note in unit laundry. Lots of open parking and underground is at no extra charge based on availability. A great building in great condition and in a superb location with bus to UWO or downtown at the door! Party/activity room. Note that water is included in very reasonable condo fees. Five minutes to downtown and take minutes to Cherry Hill Mall. Excellent value here! (id:15069)
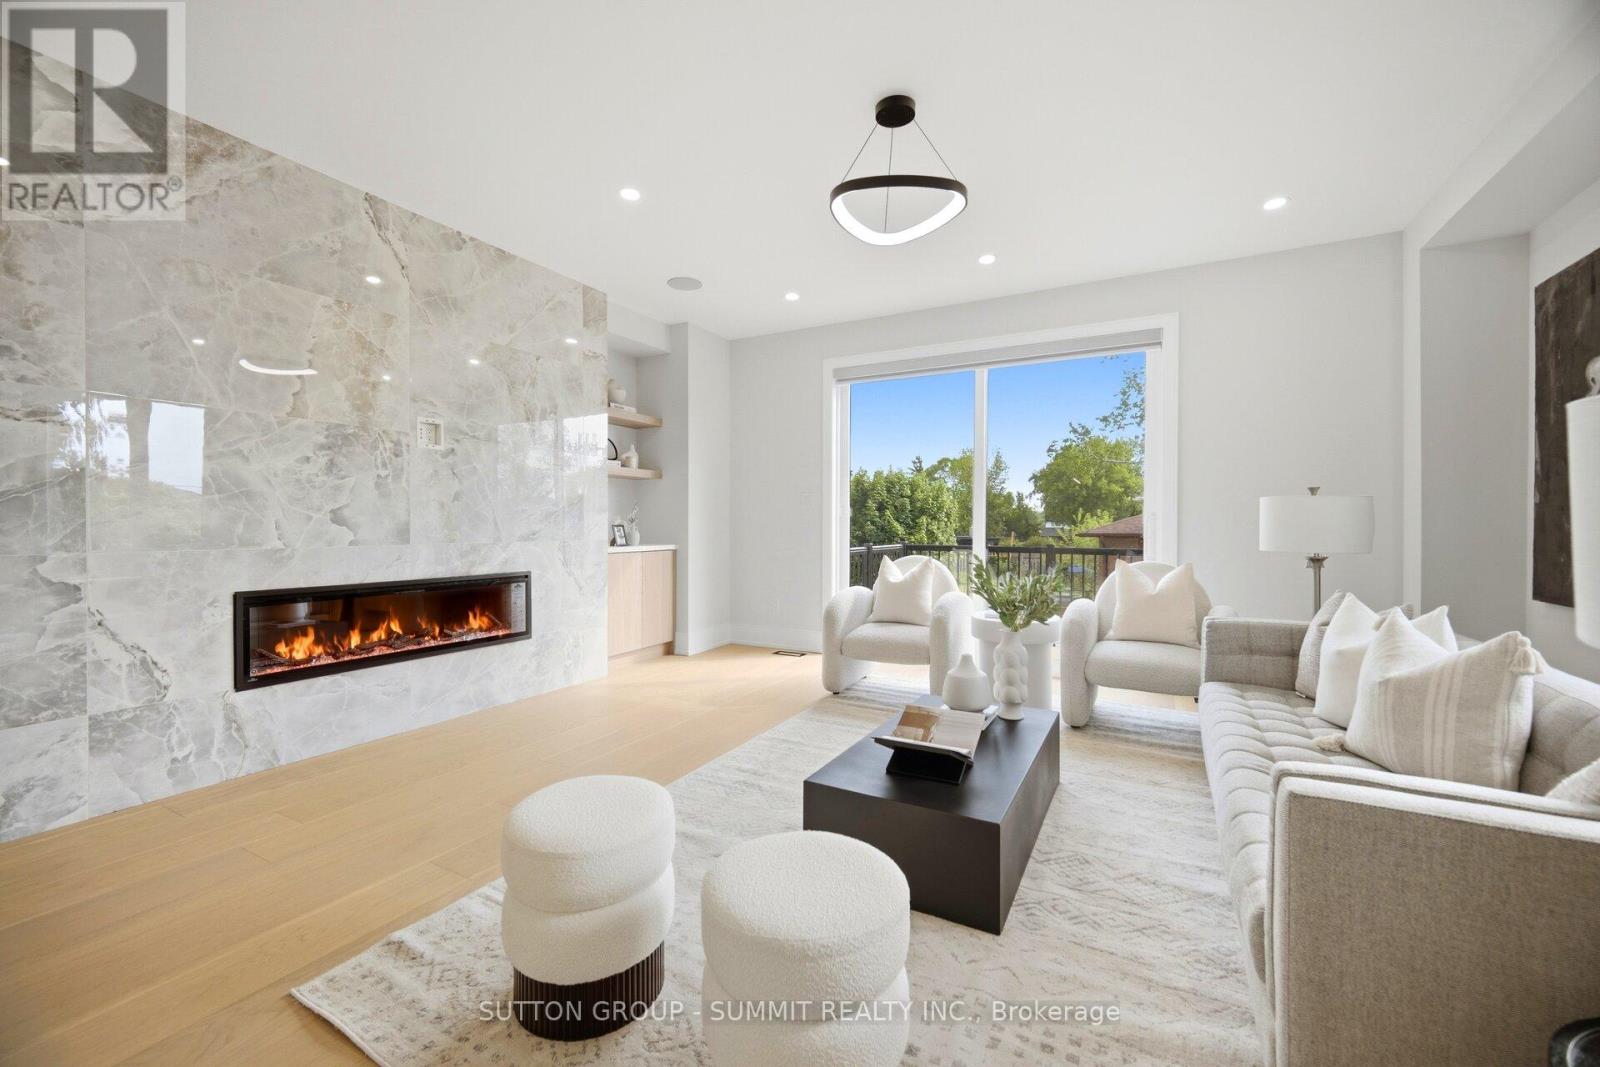
Wow!! Welcome to this stunning, brand-new custom built home with TARION warranty offers exceptional craftsmanship and sleek, modern finishes, located in a highly desirable Lakeview neighbourhood undergoing exciting transformation, just a quick stroll to Lakeshore Road and the lake. Larger than most as it has a family room, living room and dining room on main level. This impressive 4+1 bedroom 3,131 sq foot (Not including the finished garage) semi detached residence is within walking distance to vibrant shops, restaurants, schools, parks, and waterfront trails. The new professionally finished ground level basement walk out features 2 separate entrances and is roughed in for a kitchen and laundry, creating an excellent opportunity for a nanny suite, inlaw suite, lucrative rental income or ideal for multigenerational living. All five beautifully appointed bathrooms showcase contemporary design and premium fixtures. Enjoy an extradeep, unobstructed backyard larger and longer than most in the area, offering ample space for outdoorentertaining and even a future pool. Walk out directly from the basement or access the yard from the great room's elevated deck overlooking the expansive lot. The open concept main level is anchored by a striking, floor to ceiling fireplace that serves as a dramatic focal point. High end, light toned flooring throughoutenhances the bright and airy feel of the home. Additional features include high end appliances, convenient bedroom level laundry room, a second laundry rough-in in the basement, and a finished garage equipped with an EV charging outlet, custom window coverings with patio door motorized blinds, rough in for cameras, 8 built in speakers and more!. With countless upgrades and thoughtful details throughout, this exceptional home must be seen to be fully appreciated. Come experience it for yourself and fall in love with everything it has to offer. High ceilings throughout. Tarion warranty included!! (id:15069)
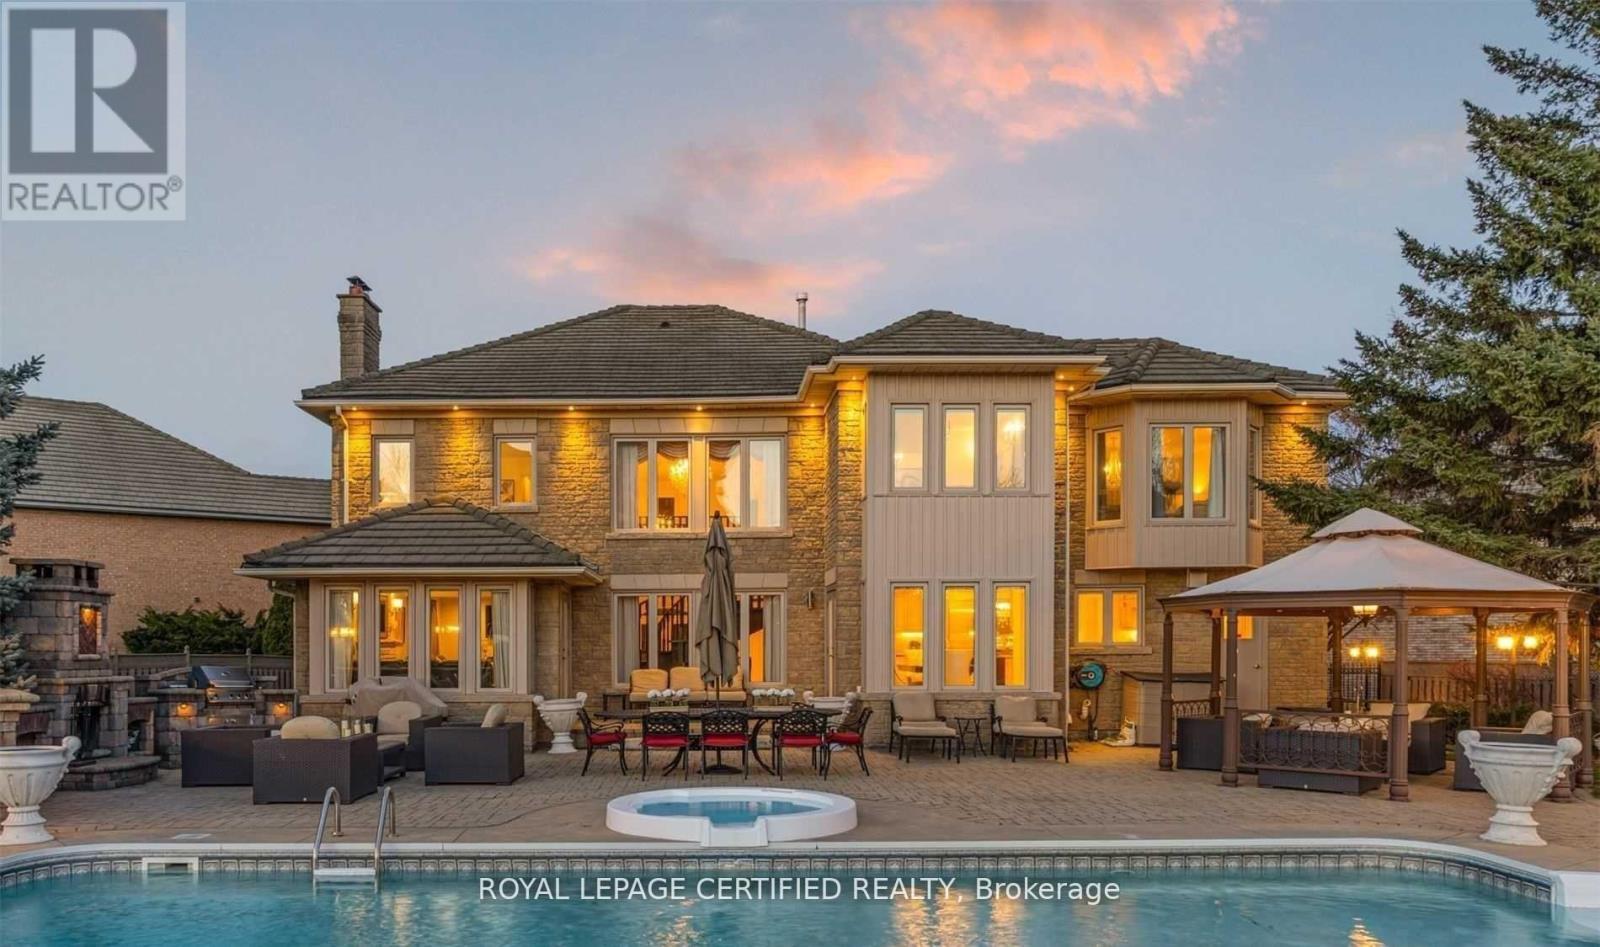
Rare Gem - One-of-a-Kind Luxury Oasis Stunning 4-bedroom home about almost 6,000 of Living Space located at the end of a quiet cul- de-sac on a rare, Just Under An Acre Of A Diamond Shape Lot. Pride of ownership is evident throughout with upgrades including a custom luxury front double door, elegant interlock, and sprinkler system. Enjoy a private, resort-style backyard with professional landscaping, a recently updated custom inground pool, outdoor fireplace, and gazebo-perfect for entertaining. Bonus: City-approved coach house potential, ideal for extended family or future income. (id:15069)
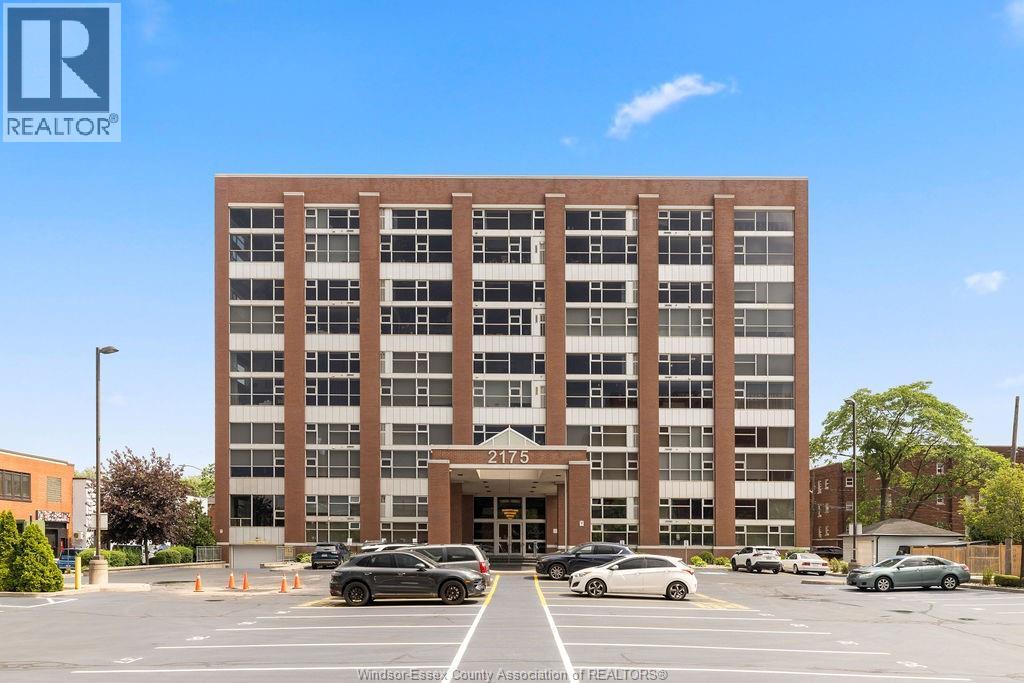
This 2 storey industrial-chic condo seamlessly blends luxury and history, featuring exposed brick, ambient lighting, and solid wood doors. The chef’s kitchen features custom Naylor cabinetry, including sleek push-button uppers, and is complemented by a spacious walk-in pantry. Storage is abundant with a large main floor laundry room, three additional storage closets, and—just across the hall—a private 7.5 x 12 ft storage locker, the largest available in the building, reserved exclusively for the largest units (2795 sqft). Soaring north-facing windows flood the space with natural light and showcase panoramic views of Olde Walkerville’s historic rooftops. The upper level has been transformed into a private, sky-high escape—complete with a spacious bedroom, a stunning bath with wet room and a lounge overlooking the Detroit skyline. The main floor offers a generous second bedroom with walk-in closet and 4-piece ensuite bath. Contact for list of extensive upgrades. (id:15069)
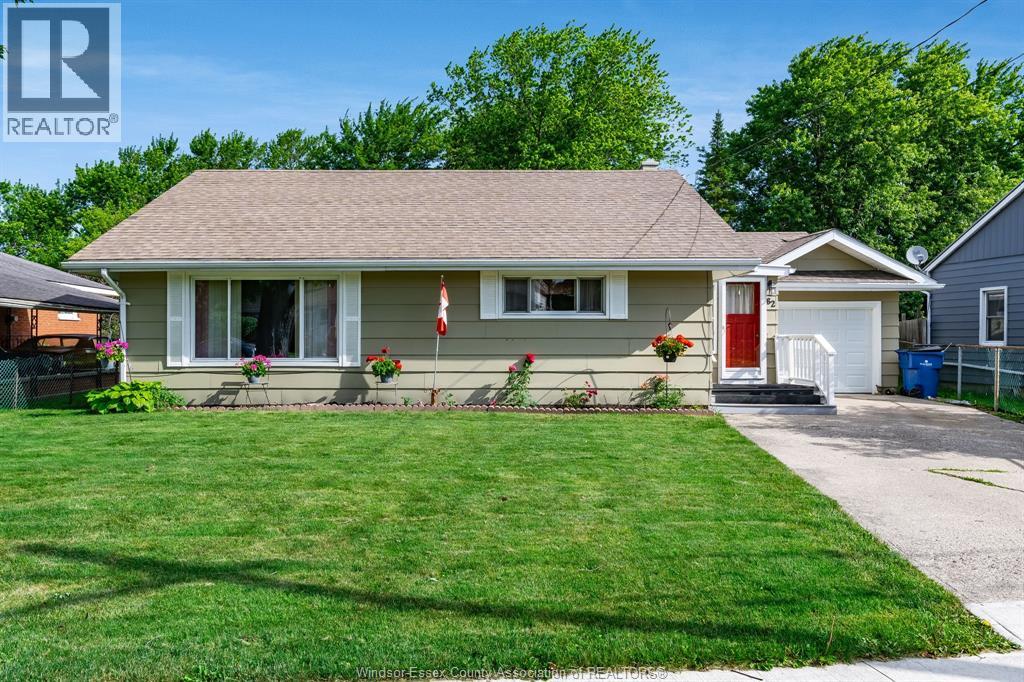
Affordable, well maintained, and full of potential! This solid one floor bungalow offers comfortable living with 2 spacious bedrooms, a 4pc bath, a dedicated office, and the convenience of main floor laundry. The bright, inviting living room features a beautiful window that fills the space with natural light. The family sized kitchen that showcases a charming retro style and separate dining area provide a perfect setting for family dinners. Located on a large pie-shaped lot, single attached garage and close to schools, churches& downtown shopping. Great choice for 1st time buyers or retirees! Call today. (id:15069)
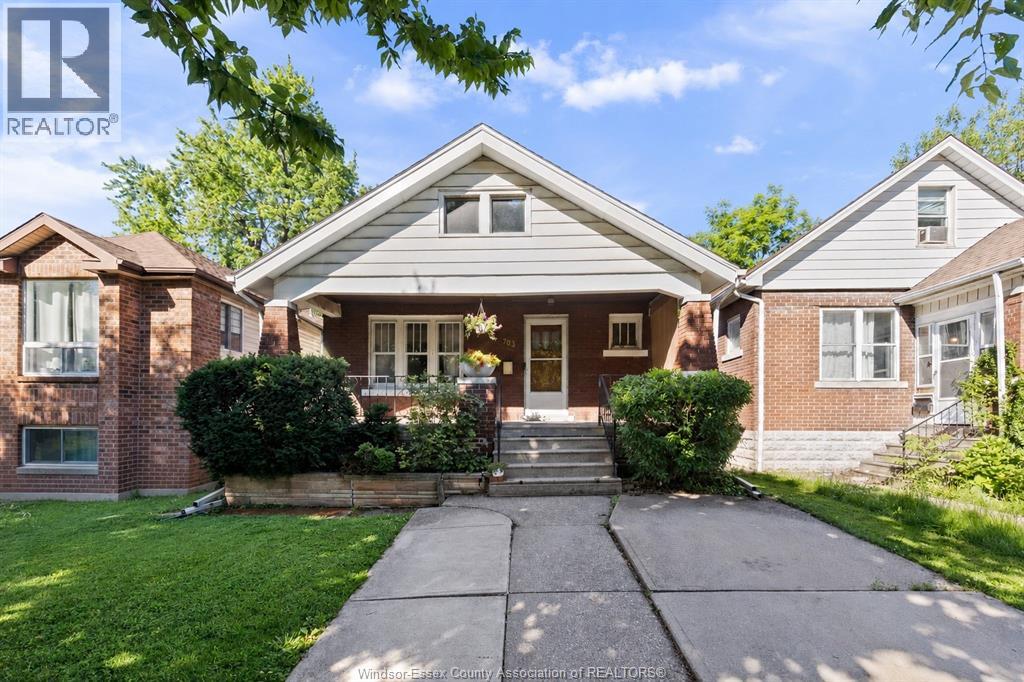
Held by the same family for over 90 years, this character-filled home offers an incredible opportunity near the University of Windsor. Featuring a newer roof, furnace & A/C, updated wiring, and a backwater valve. Enjoy no rear neighbours, walk to the riverfront, restaurants, cafés and campus, with quick access to both border crossings. Ideal as a family home, student rental or future ADU opportunity (buyer to verify). (id:15069)
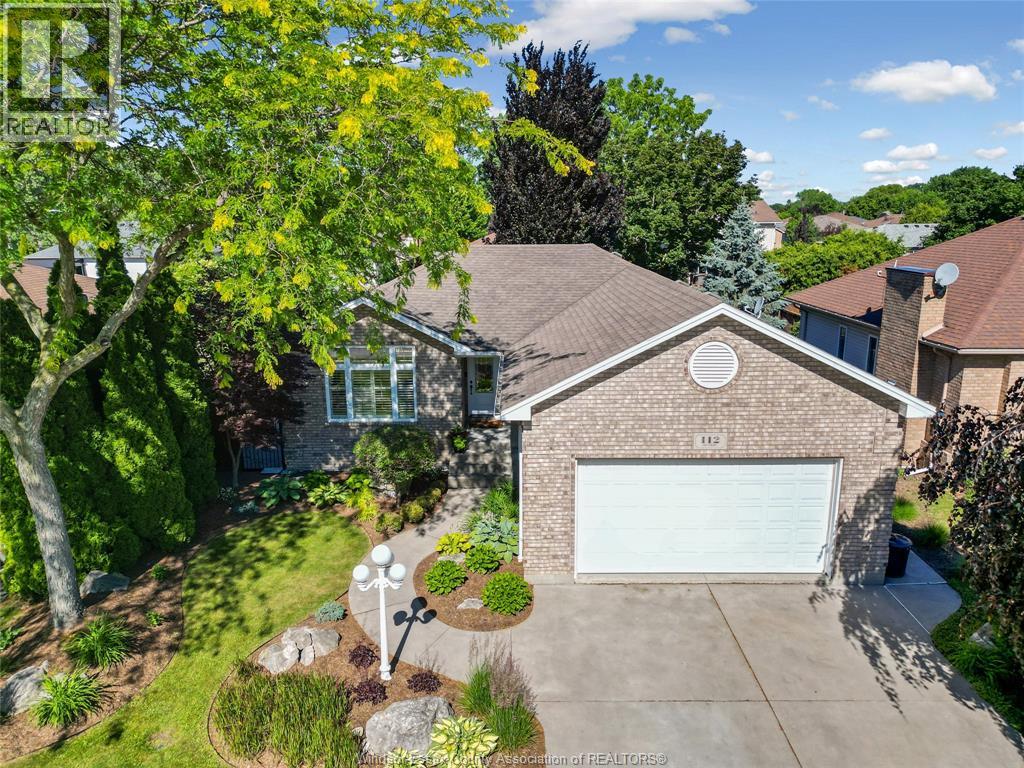
INCREDIBLE RANCH ON A QUIET CUL DE SAC IN BELLE RIVER WHERE HOMES DO NOT COME UP FOR SALE OFTEN. CLOSE TO BOTH PUBLIC/CATHOLIC GRADE SCHOOLS AND BELLE RIVER HIGH SCHOOL. BEAUTIFUL OPEN CONCEPT LIVING AREA W 3 BEDROOMS AND LAUNDRY ON MAIN FLOOR. LOWER HAS A GRADE ENTRANCE FOR A GROWING FAMILY AND YOU WILL ENJOY YOUR EVENINGS SITTING ON THE 2 TIER BACK DECK LOOKING OUT TO THE LANDSCAPED YARD THAT WILL BLOW YOU AWAY. COMPOSITE FENCE SURROUNDING THE YARD, 2 CAR GARAGE (id:15069)
WELCOME TO THIS WELL-KEPT 2-STOREY TOWNHOUSE JUST MINUTES FROM THE UNIVERSITY OF WINDSOR! FEATURING 2+1 BEDROOMS, 1 FULL BATH, BRIGHT LIVING & DINING SPACES, FUNCTIONAL KITCHEN, PLUS A PARTIALLY FINISHED BASEMENT WITH EXTRA BEDROOM. MANY UPDATES: FURNACE & A/C (2022), TANKLESS WATER HEATER (2022), WASHER/DRYER (2024), FRIDGE (2024), ROOF (2025). GREAT FOR FIRST-TIME BUYERS, PARENTS, OR INVESTORS. (id:15069)
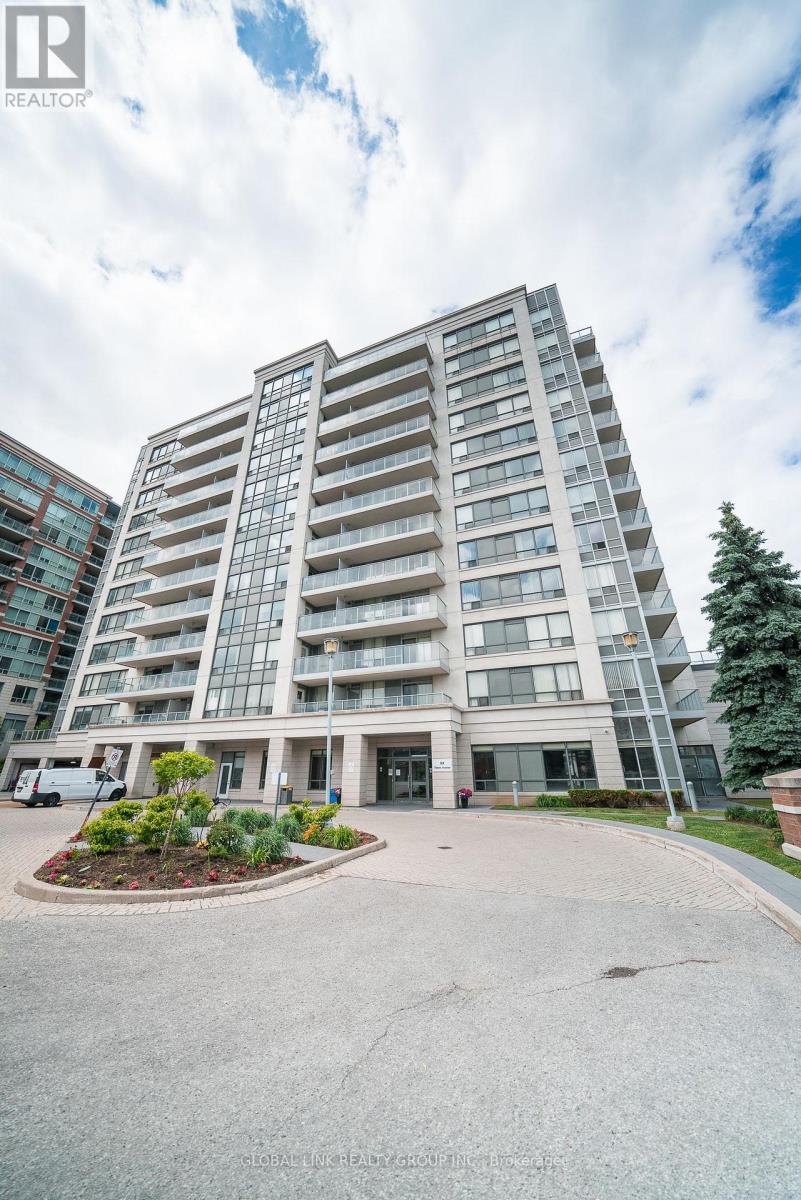
Rarely available 1,528 sq ft Upper Penthouse corner unit, one of the largest and most elevated offerings in Victoria Tower. North-east facing with soaring 10-ft ceilings, 3 bedrooms, 2 balconies and 2 private ensuites. Kept in pristine condition and move-in ready. Includes 2 parking spaces, 2 storage lockers, and surface visitor parking on-site. Building amenities: 24-hr concierge, indoor pool, sauna, gym, party room, etc. Steps to YRT/Viva on Highway 7, with direct access to Hwy 404 and 407. Supermarkets, restaurants, cafés, and daily essentials within walking distance. Richmond Hill Centre/GoTrain station, the area's emerging transit and commercial hub, is minutes away, adding long-term investment value. Corner penthouses with this footprint, ceiling height, and dual-ensuite layout don't come up often and at $582/SF this is a must-see! A rare unit in a well-run building in one of York Region's most connected locations. ***Some photos are virtually staged*** (id:15069)
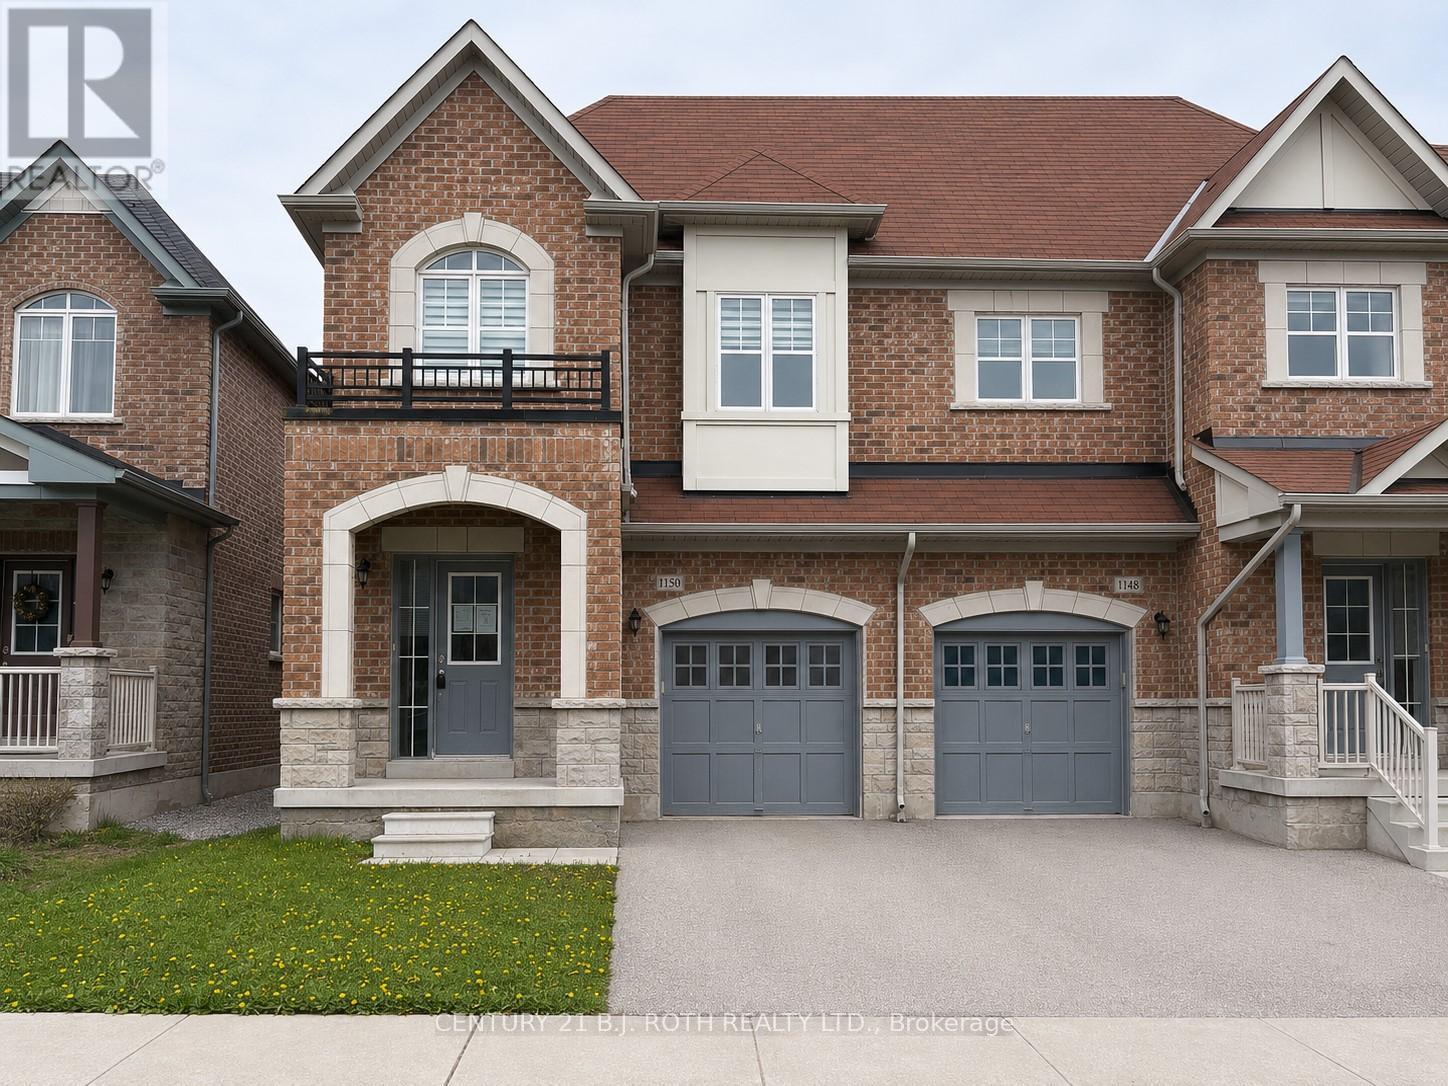
Welcome to this bright and spacious end-unit freehold townhouse in Innisfil, offering 4 bedrooms and 2.5 bathrooms. Backing onto greenspace, this home provides exceptional privacy and abundant natural light. The open-concept main floor features 9' smooth ceilings, hardwood flooring, and a modern kitchen complete with quartz countertops, a large island, and a combined dinette and great room-perfect for everyday living and entertaining. The primary bedroom boasts a luxurious 5-piece ensuite. The single-car garage offers convenient access to both the home and backyard. A walk-out unfinished basement presents excellent potential for additional living space. (id:15069)
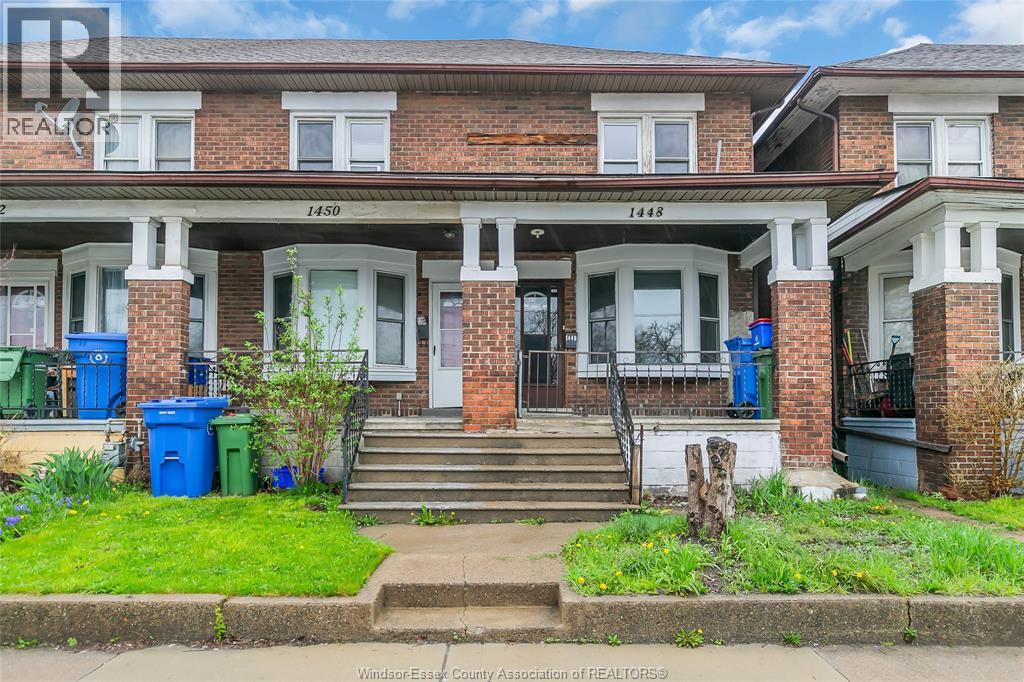
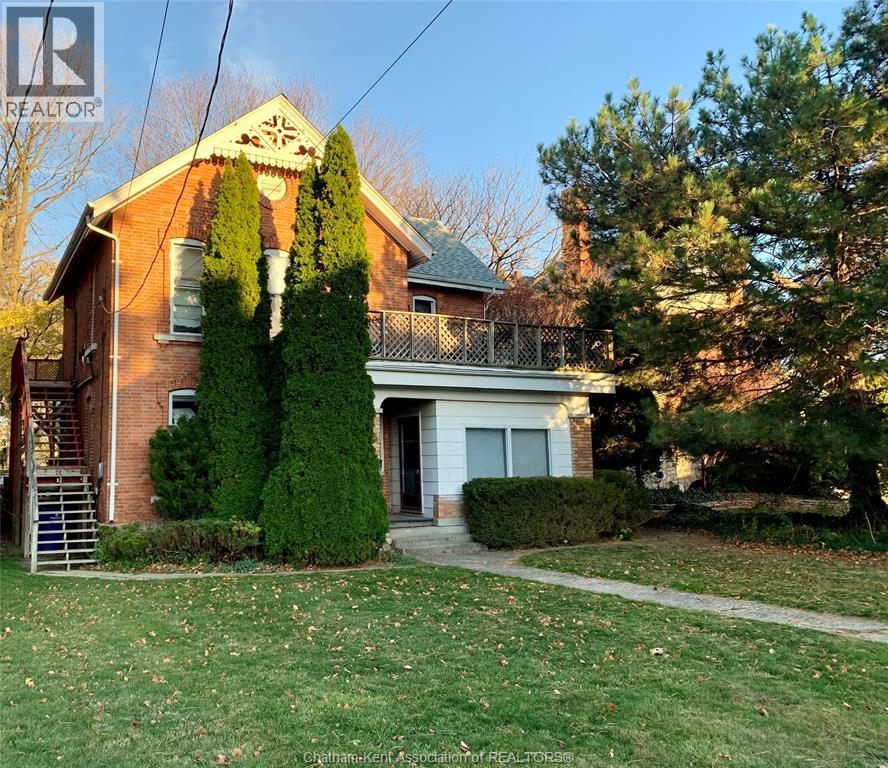
Excellent investment opportunity to own this fully tenanted fourplex after 30 years of ownership which is situated close to the downtown core of Chatham & is close to shopping, public transit, restaurants, theatres, a brewery & parks which host many festivals!! This well maintained brick building features one bachelor apartment, 2 one bedroom units & 1 two bedroom unit. Two of the units have been recently renovated. In 2 of the units the tenants pay their own hydro and 2 units are all inclusive. The net income of this building is very solid with the possibility of earning more if you choose to further the other 2 units. Parking out back with the entrance off of Charteris Street for each tenant. Purchaser to assume all tenants. Owners reserve the right to accept or reject any & all offers. Please note that the tenants require a full 24 hours notice for all showings. Please call, text or email today to book your personal showing. All rents & expenses have been calculated & available. (id:15069)
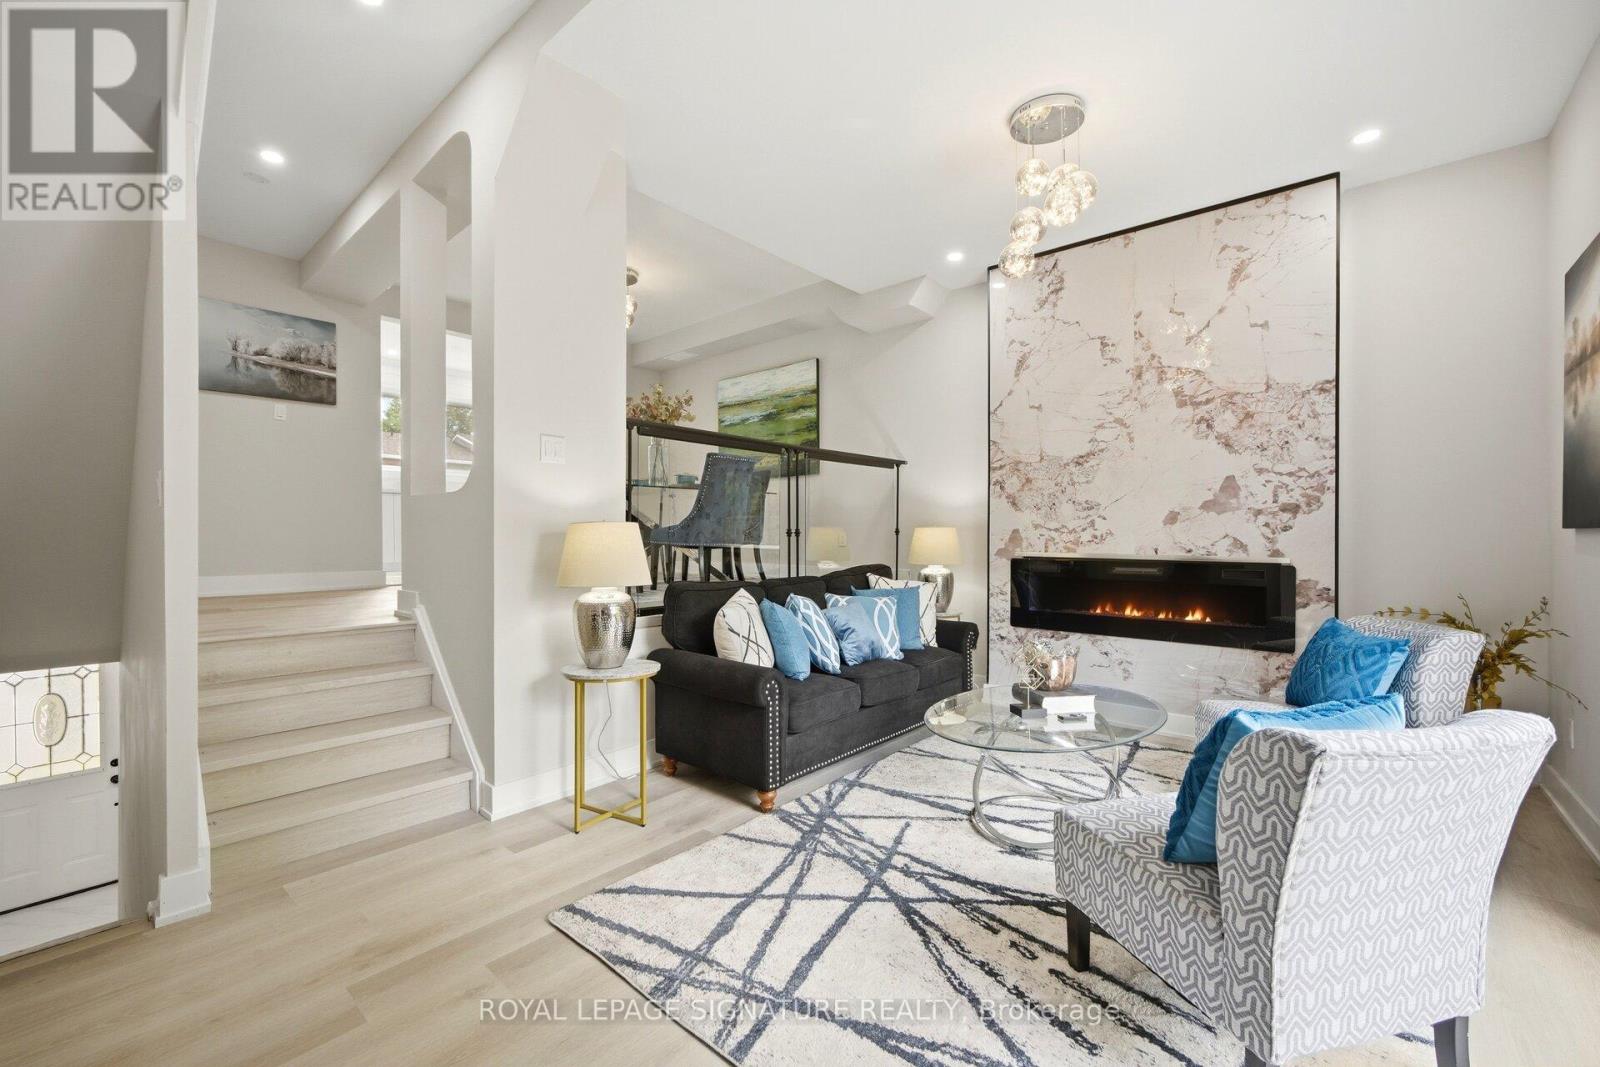
Welcome To This Beautifully Renovated 3 Bedroom Condo Townhome In The Heart Of Scarborough! Thoughtfully Updated From Top To Bottom With Modern Finishes Throughout. Stunning Custom Kitchen Features Crisp White Cabinetry, Quartz Countertops, Stylish Backsplash, Stainless Steel Appliances And Sleek Matte Black Hardware. Bright And Spacious Dining Area Overlooks The Sunken Living Room, Enhanced By Contemporary Glass Railings For An Open And Airy Feel. The Inviting Living Room Showcases A Striking Floor To Ceiling Fireplace And Walk Out To A Private Fenced Backyard, Perfect For Relaxing Or Entertaining. Modern Vinyl Flooring, Pot Lights Throughout And Designer Touches Create A Move-In Ready Home You'll Love. Ideally Located Close To Schools, Parks, Community Centres, Shopping, Restaurants And Everyday Amenities. Minutes To Centennial College, University Of Toronto Scarborough Campus, Scarborough Town Centre, Rouge National Urban Park And The Scarborough Waterfront. Convenient Access To TTC, Highway 401 And GO Transit Makes Commuting Across The GTA A Breeze. A Fantastic Opportunity For First Time Buyers, Families Or Investors Looking For A Turnkey Home In A Prime Scarborough Location! Cable Tv And Rogers High Speed Internet Included In Maintenance Fees! (id:15069)