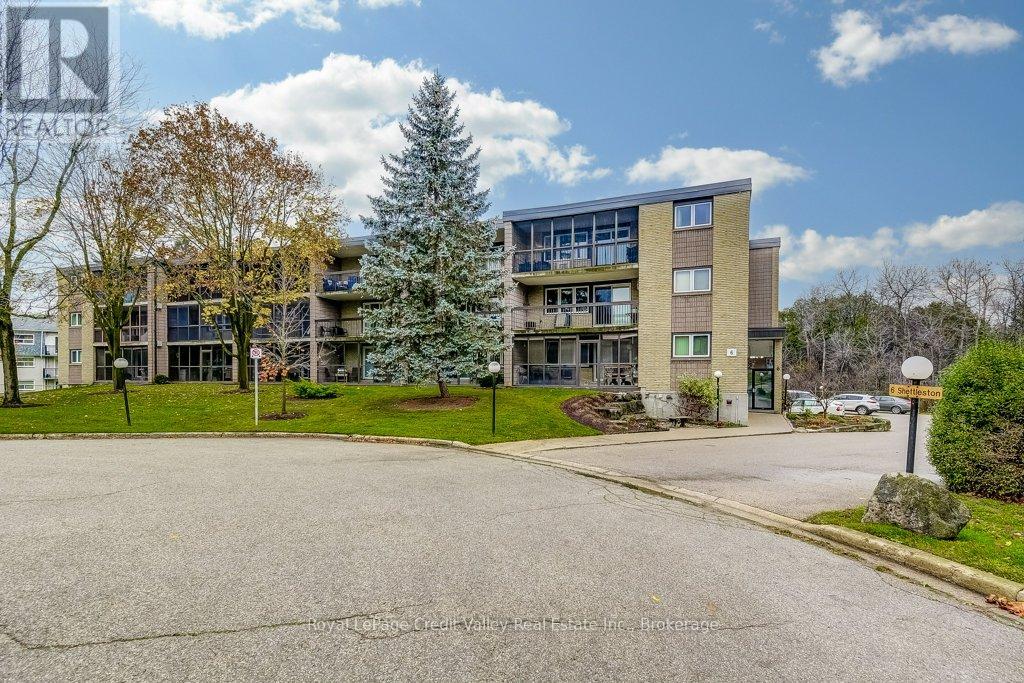
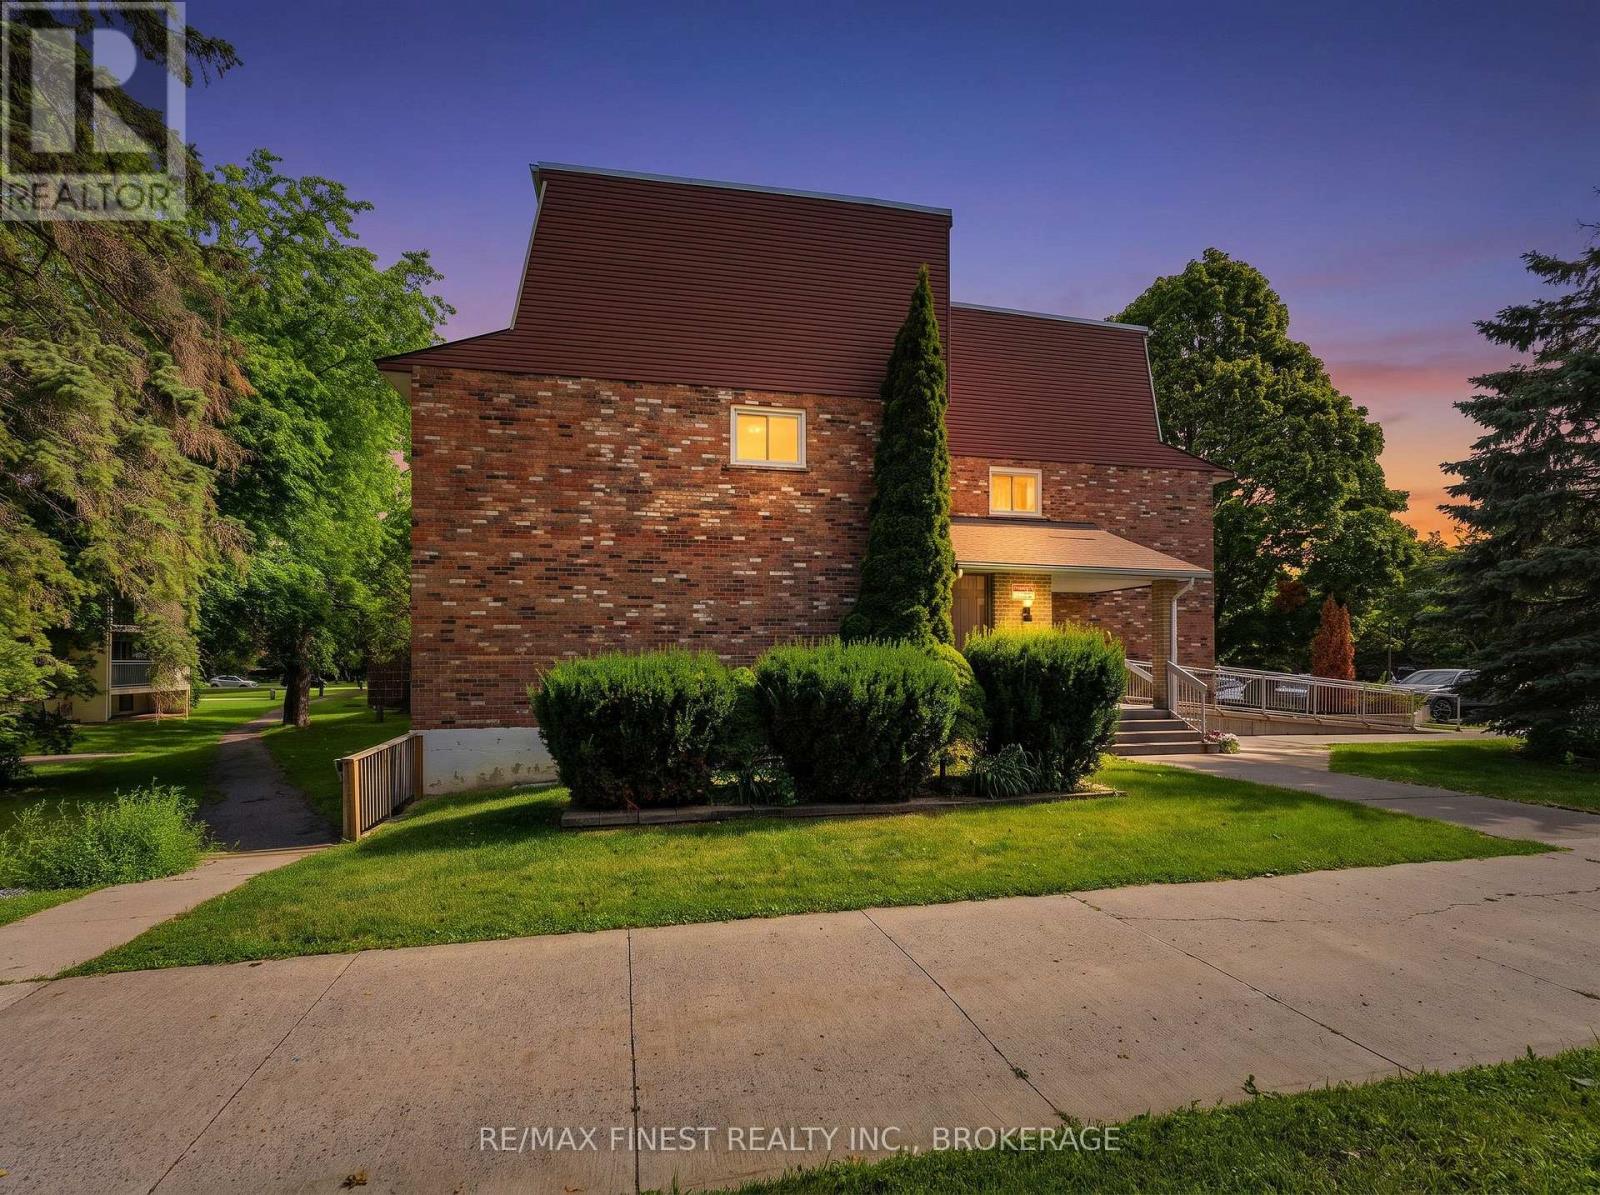
Nestled at the end of a quiet cul-de-sac, this stunning 2-bedroom condo offers the perfect blend of tranquility & convenience. Surrounded by lush greenery & with direct access to walking trails leading to the breathtaking Riverside Park, this is your gateway to peaceful living. Step into this beautifully updated unit featuring a modern, open-concept design that radiates warmth & sophistication. The light-filled living & dining area is perfect for entertaining or relaxing, while the gorgeous designer kitchen boasts updated cabinets & ample counter space. Newly installed laminate flooring adds elegance & durability, complemented by neutral tones that create a fresh ambiance. Two generously sized bedrooms & an updated full bathroom complete this inviting home. One of the highlights of this home is the massive balcony, spanning the entire width of the unit. Accessible from both the living room & the primary bedroom, this outdoor retreat invites you to relax with your morning coffee or unwind with a sunset view, surrounded by the serene beauty of landscaped gardens. Enjoy the ease of low condo fees, which include heat & water, making this home not only affordable but also worry-free. Additional conveniences include a heated underground parking space, a storage locker, & access to shared amenities like coin laundry on each floor. Located just minutes from Cambridge's biggest shopping destinations, including Cambridge Centre & SmartCentres Cambridge, this condo is perfectly positioned for all your lifestyle needs. Proximity to top-rated schools like Coronation Public School & Preston High School, as well as quick access to Highway 401, ensures effortless connectivity. Plus, the nearby Cambridge Memorial Hospital provides peace of mind for you & your family. Don't miss this opportunity to own a beautifully updated condo in one of Cambridge's most sought-after locations. Immediate possession is available, so pack your bags & get ready to call this serene sanctuary home! (id:15069)
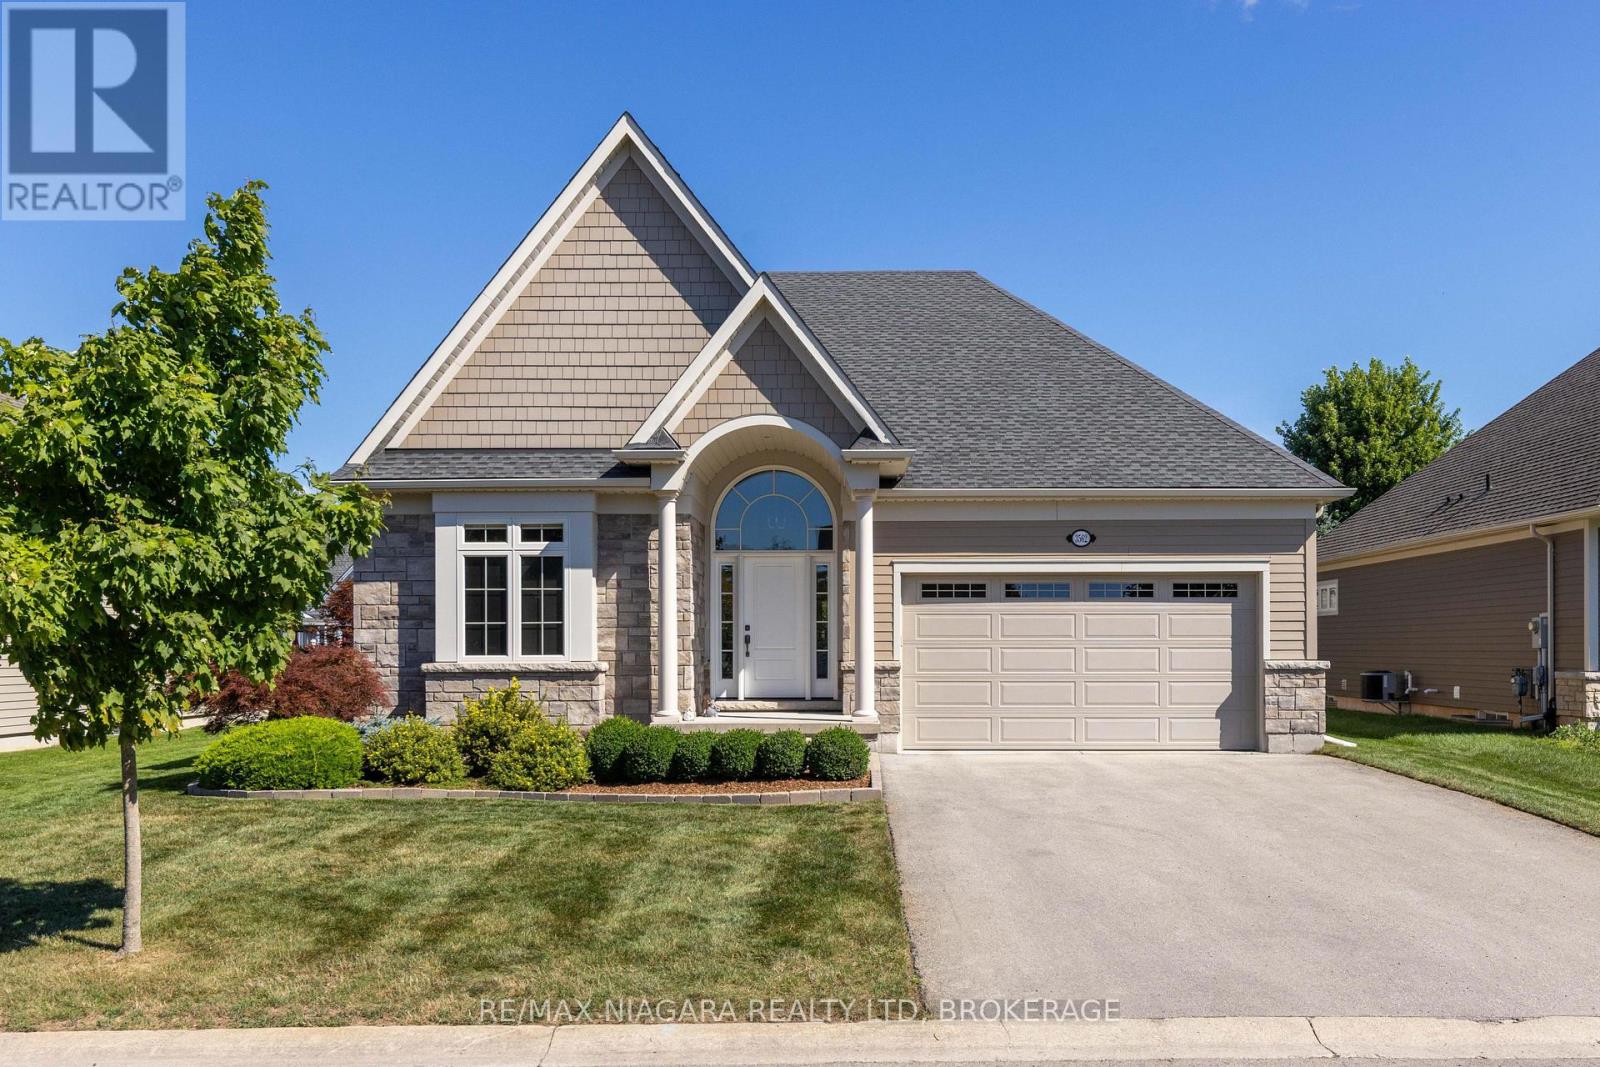
This former show home is a 3-bedroom, 3-bathroom bungalow offering 1,842 sq. ft. of living space, located in the upscale adult lifestyle community of Ridgeway-by-the-Lake, just minutes from Lake Erie, historic Ridgeway and the sandy beaches of Crystal Beach. Step inside 3562 Algonquin Dr and you'll find a bright, open-concept design with vaulted ceilings, engineered hardwood flooring and oversized windows that fill the main living space with natural light. The kitchen is designed for both everyday living and entertaining, featuring granite countertops, stainless steel appliances, a double undermount sink, coffee bar and an extended island with seating for four. The adjoining living and dining area is anchored by a gas fireplace, while double glass doors open to the covered patio and fully fenced backyard, where mature spruce trees provide year-round privacy. The main floor offers two bedrooms and two full bathrooms, including a spacious primary suite with a custom walk-in closet and 5-piece ensuite featuring heated floors, quartz counters, double sinks, a soaker tub and separate shower. A well-equipped laundry room adds excellent functionality with granite counters, an undermount sink, upper cabinetry, a large walk-in pantry/closet and direct access to the 2-car garage. Downstairs, the finished basement expands the living space with a generous rec room, third bedroom with custom walk-in closet, 4-piece bath and large egress windows. The unfinished utility area provides plenty of additional storage. Other highlights include a Generac generator, backup sump pump, roughed-in central vac, security system and gas BBQ hookup. There's even more to discover-see the Feature Sheet in Supplements for a complete list of additional features and upgrades. Also included is a brochure for the nearby Algonquin Club, where residents may choose optional membership and enjoy access to a saltwater pool, fitness centre, sauna, billiards room and a variety of social activities. (id:15069)
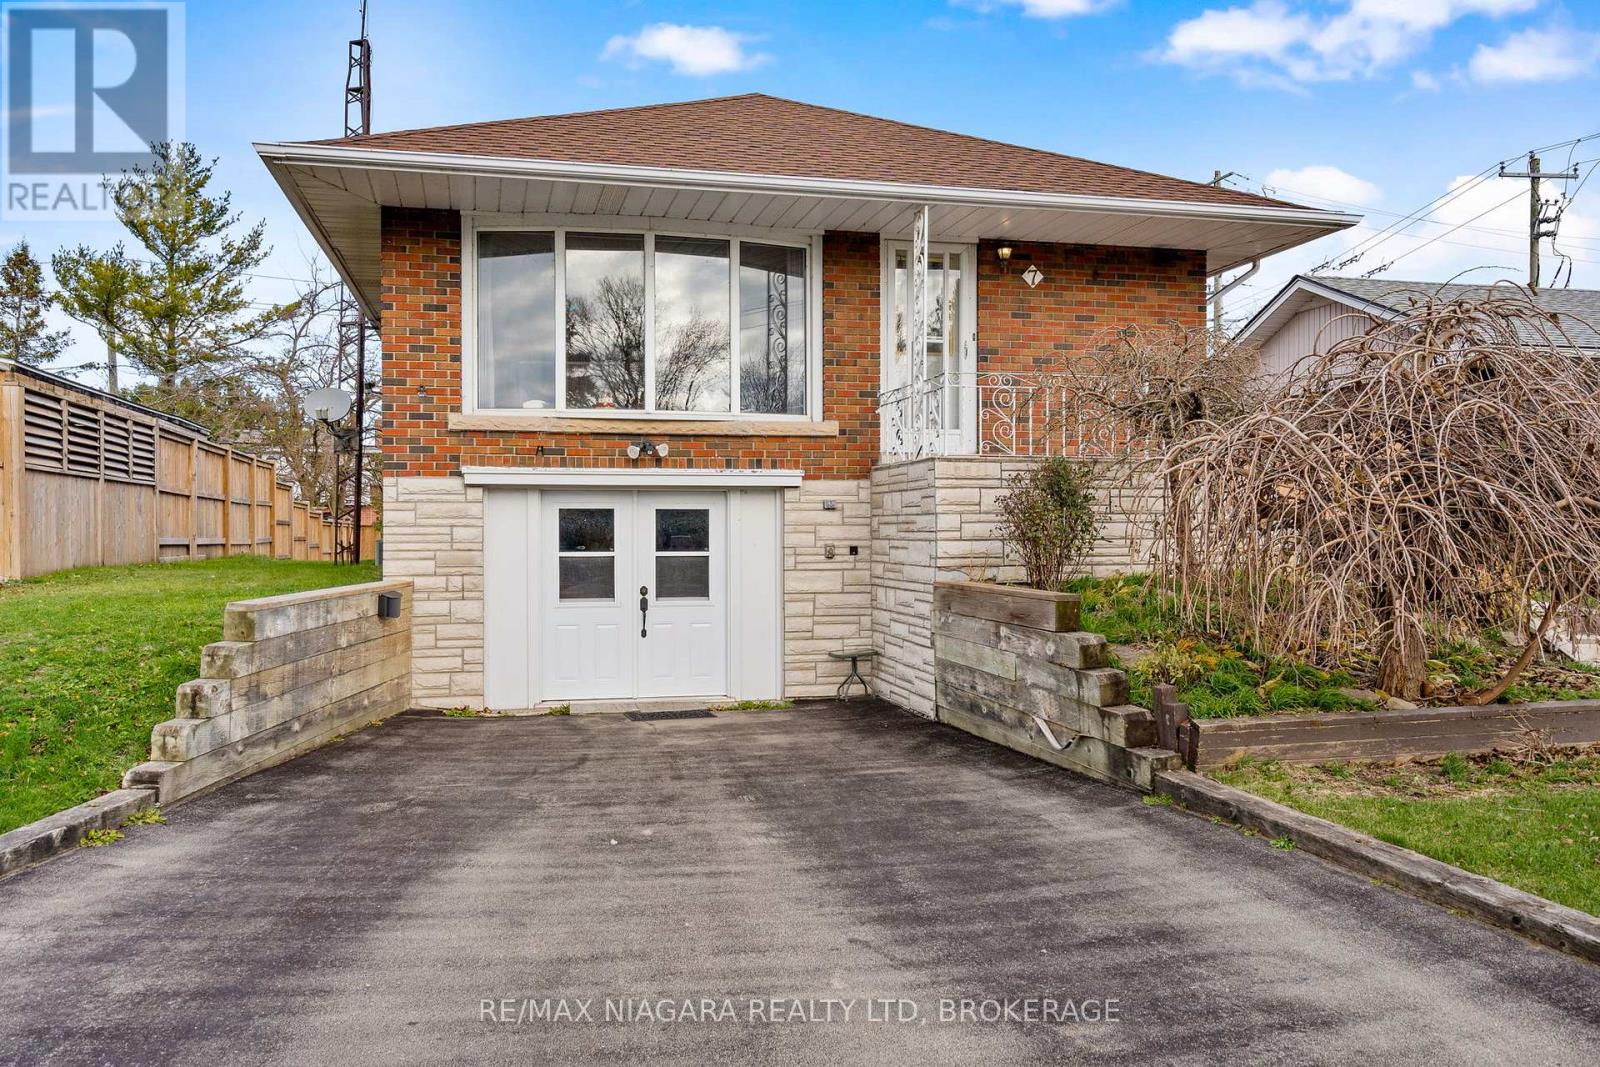
Welcome to a home where kids can ride their bikes down the street, summer road hockey still feels possible, and both St. Patrick's and Steele Street schools are just a short walk away. Tucked into one of Port Colborne's most family-friendly neighbourhoods, this solid 3-bedroom, 2-bath raised bungalow offers space, value, and the chance to make it your own. Inside, the bright main floor features a spacious living room with a large picture window, original hardwood floors, an eat-in kitchen with great redesign potential, an updated main bathroom, and three well-sized bedrooms. Downstairs, the finished lower level adds a cozy rec room with gas stove, second bathroom, laundry, and storage space. The attached garage has been converted into a great hobby space or "man cave," with the option to return it to garage use if desired. Outside, enjoy plenty of parking, a private backyard with mature trees, and a quiet setting close to parks, Lake Erie, walking trails, and Port Colborne's waterfront charm. A wonderful opportunity for first-time buyers, investors, or anyone ready to create their next chapter in a loved neighbourhood. (id:15069)
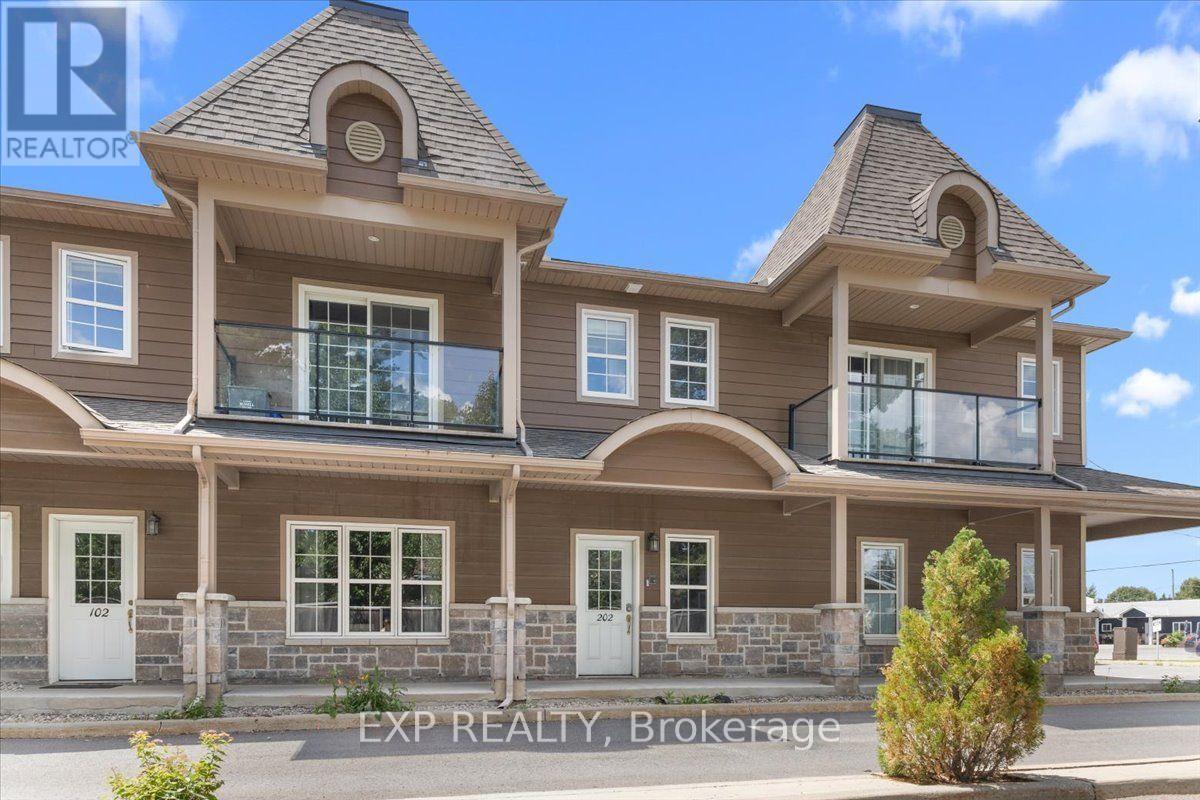
Smart, low-maintenance ownership in the heart of Embrun. This bright, move-in-ready 2-bedroom condo gives you your own entrance and a private staircase up to an open, sun-filled main floor finished in engineered hardwood. The living and dining area flows into a functional kitchen with dark shaker cabinetry, stainless appliances, and a butcher-block island, then out to a private east-facing balcony made for morning coffee. Two well-sized bedrooms - including a spacious primary - share an updated full bath with a tiled tub-and-shower and modern fixtures. Full-size ensuite laundry, and one exclusive parking space round it out, all with a low $357 monthly fee that includes building insurance. Steps to Embrun's shops, the recreational trail, and the sports complex, with Highway 417 putting downtown Ottawa roughly 30-40 minutes away. Book your private showing today. (id:15069)
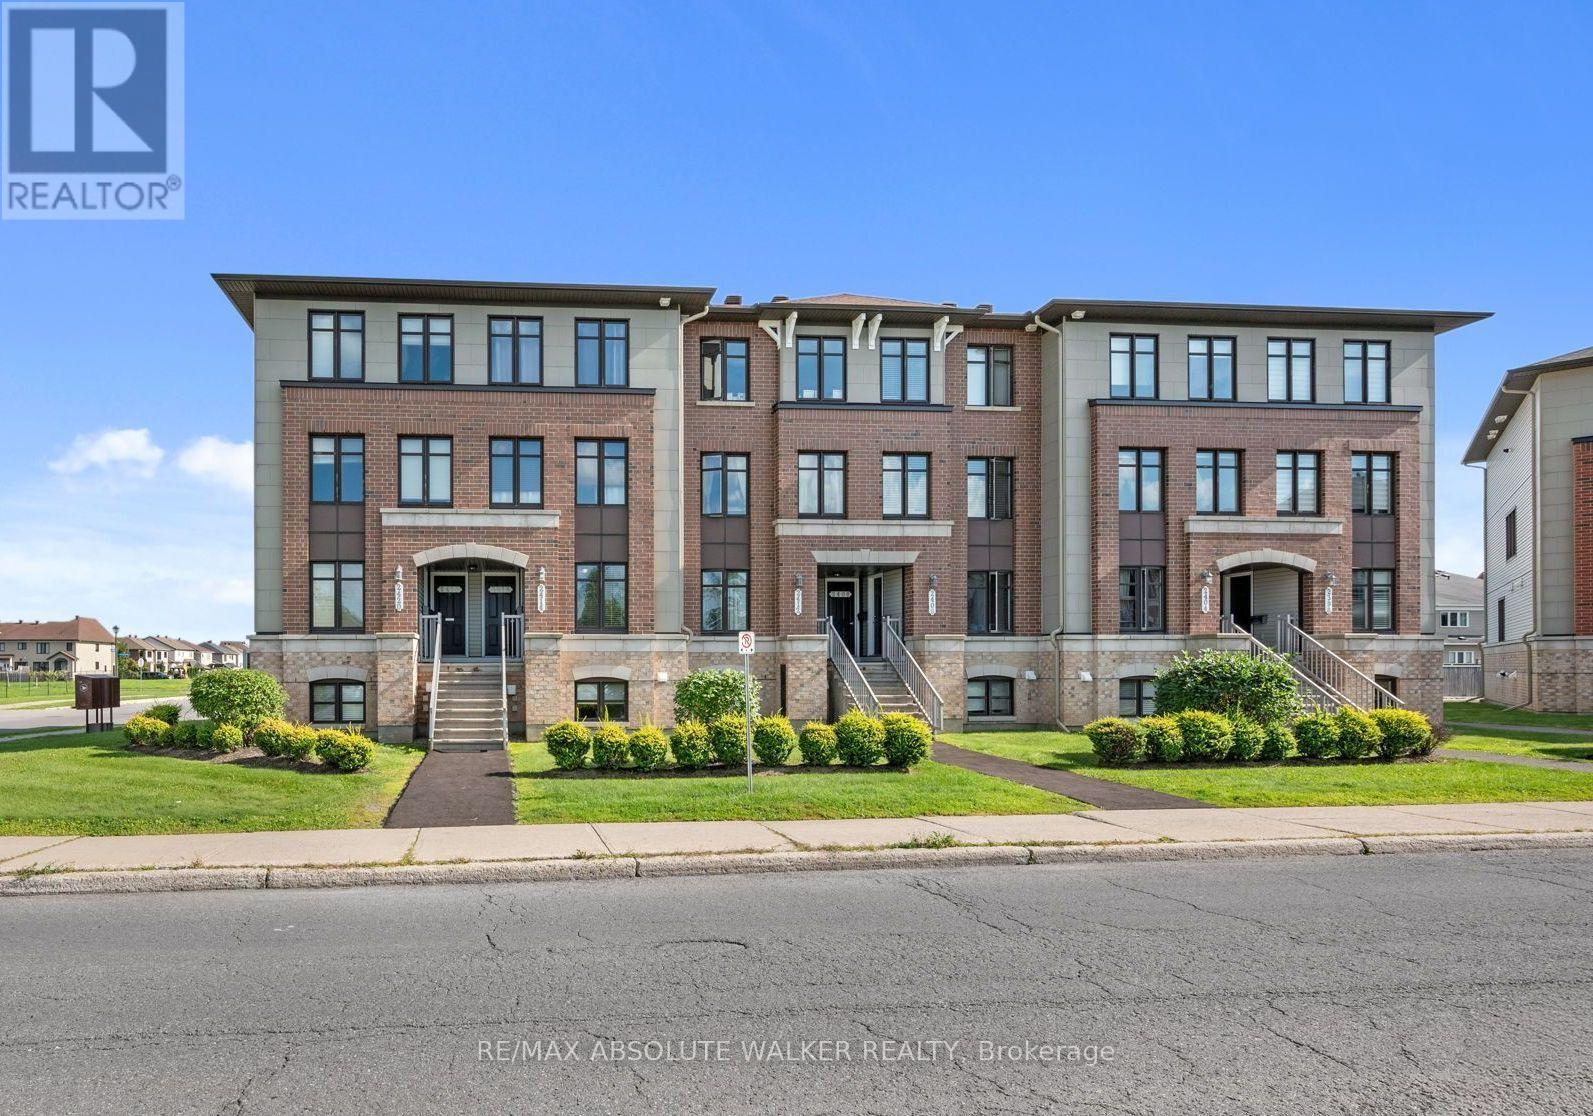
Welcome to this bright and inviting 2-bedroom, 2.5-bathroom terrace home in Avalon, an excellent opportunity for first-time buyers, investors, or anyone looking for a low-maintenance lifestyle in Orléans. The unit opens into a spacious eat-in kitchen featuring stainless steel appliances, generous cabinetry, an upgraded tile backsplash, and plenty of workspace. The open-concept living and dining room offers plenty of natural light through large windows and a functional layout ideal for everyday living and entertaining. Step outside to your private balcony, which also provides convenient direct access to the parking area (spot #31). The lower level offers two generously sized bedrooms, each with its own private ensuite bathroom, providing excellent separation and privacy. A conveniently located laundry room and additional storage under the stairs. Ideally situated in the popular community of Avalon, this home is across the street from a dog park and within walking distance to schools, playgrounds, parks and recreation. (id:15069)
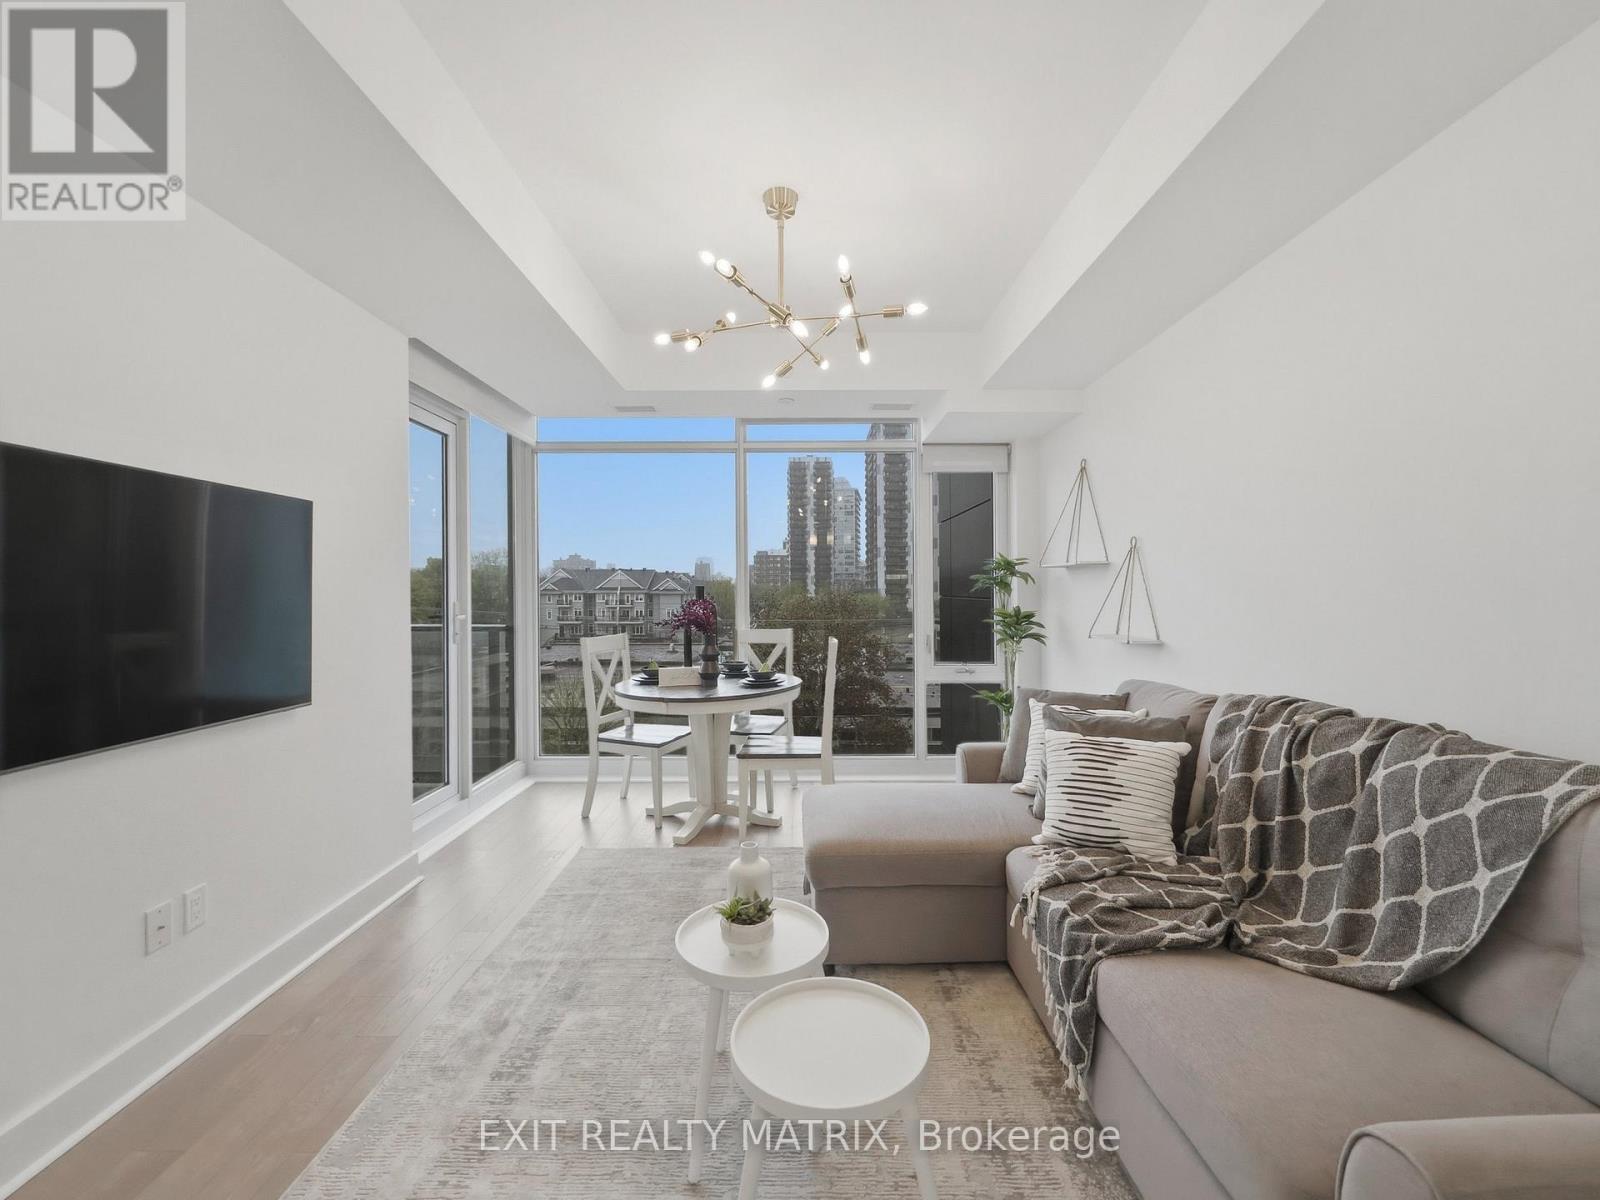
EXCEPTIONAL VALUE FOR DOWNTOWN OTTAWA! This modern 2-bedroom, 2-bathroom condo delivers an impressive combination of location, lifestyle and convenience, complete with underground parking and a storage locker. Set in a contemporary building completed in 2016, the bright, well-designed suite features an open-concept layout, hardwood flooring and a modern kitchen with quartz countertops and stainless steel appliances. Two full bathrooms provide added functionality, while the private balcony offers your own outdoor space in the heart of the city. Residents also enjoy an excellent collection of building amenities, including an indoor saltwater pool, fitness centre, sauna and three rooftop terraces. Ideally located just steps from the Lyon LRT and within easy reach of Parliament Hill, LeBreton Flats, restaurants, shops and downtown conveniences. The unit can also be purchased furnished, creating an easy, move-in-ready option for professionals, investors or those looking to enjoy a low-maintenance downtown lifestyle. Two bedrooms, two bathrooms, parking, storage and outstanding amenities - all at an exceptional value in the heart of Ottawa. (id:15069)
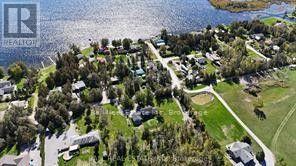
Welcome to this charming Cape Cod nestled in a quiet waterfront community, offering the perfect blend of comfort and character. With 2,088 sq.ft. of living space, this three-bedroom, two-bathroom home showcases pride of ownership at every turn. Step inside to find a spacious living room filled with natural light, a large office ideal for working from home, and the convenience of main-floor laundry. A cozy woodstove adds warmth and charm during the colder months, creating the perfect spot to gather with family and friends. The home also features newer windows, a generous double attached garage, and a single detached garage for additional storage or workshop space. Whether you're enjoying peaceful evenings by the water or making use of the ample indoor and outdoor space, this property offers a lifestyle of relaxation and ease. Also note, this property is an ideal setting for a home based business with lots of room to expand. Boat launch within steps of property. Township park, beach, government dock and boat launch down the street. (id:15069)
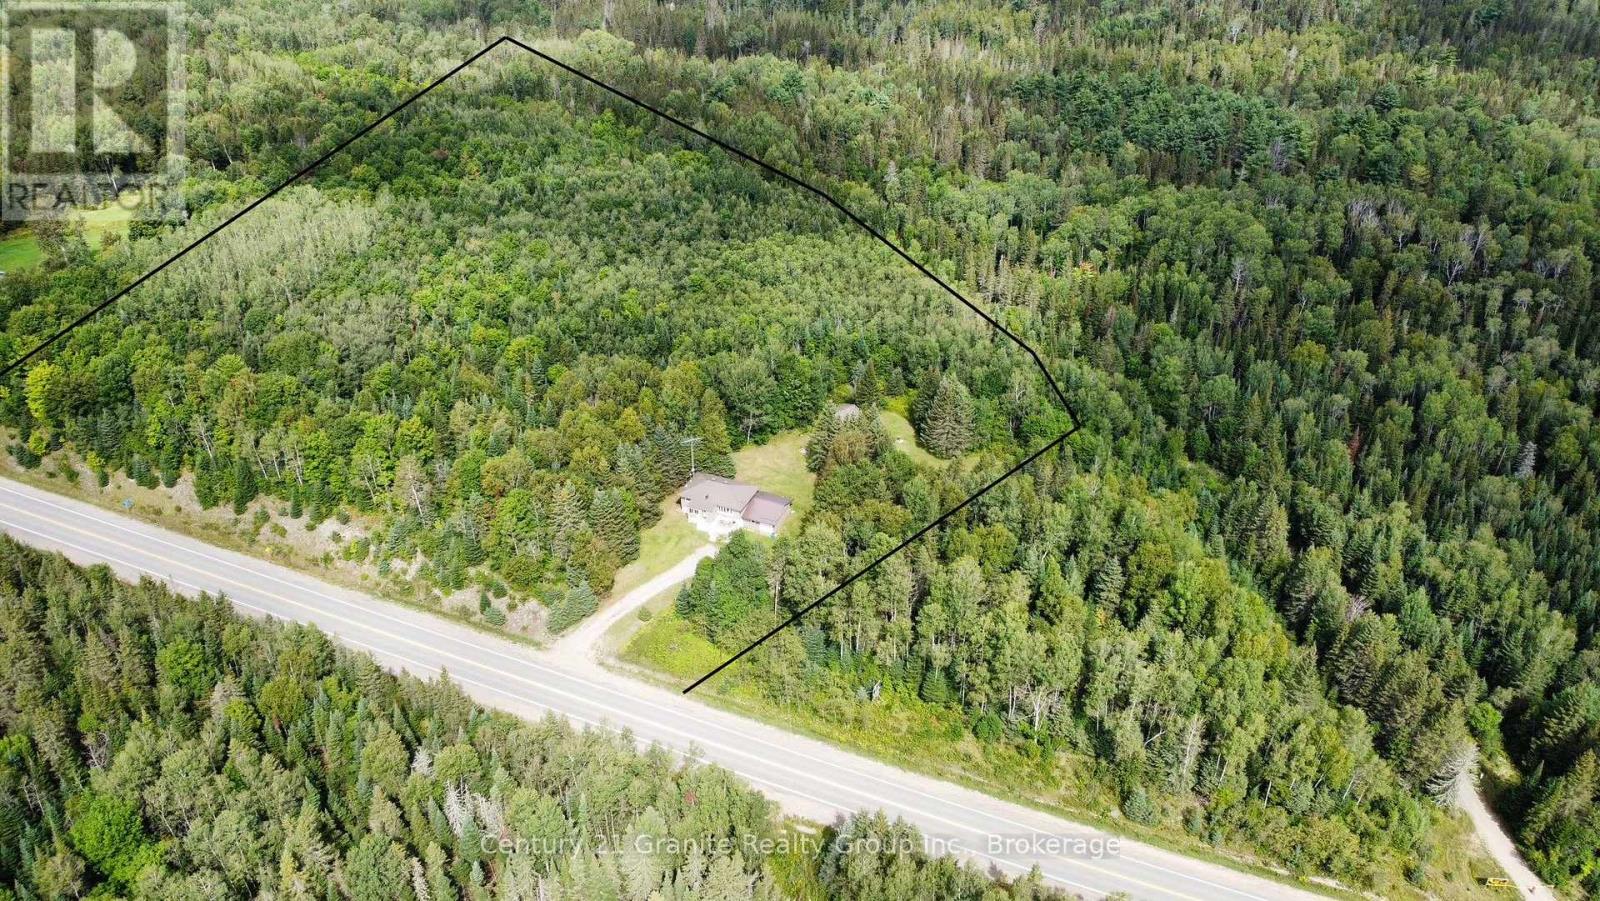
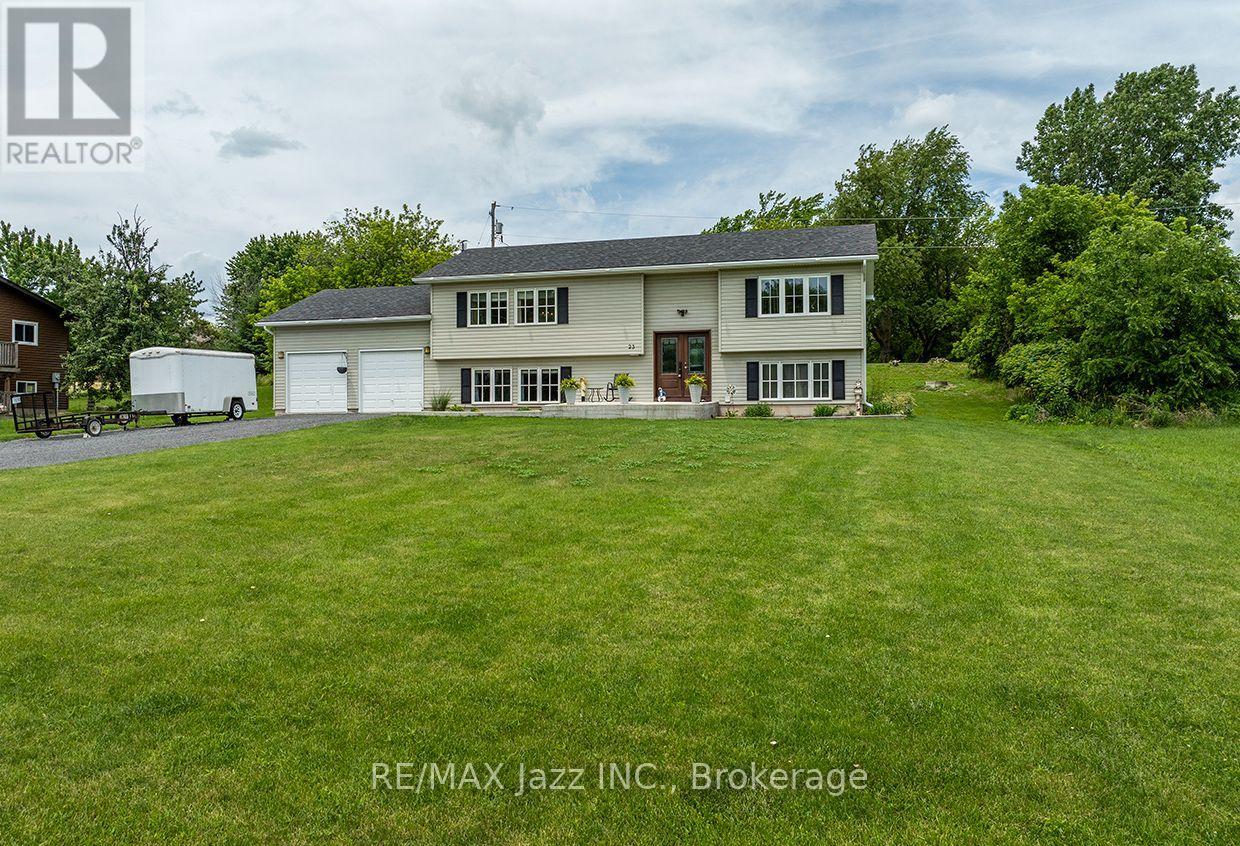
Welcome to this charming 2-bedroom, 1-bathroom raised bungalow situated on 10 acres, offering plenty of privacy while still being close to amenities. The home features an attached garage, drilled well, septic system, and a spacious private backyard. The unfinished basement provides excellent potential for additional living space, including the possibility of a third bedroom. A great opportunity to enjoy country living with room to make it your own! Easy access to the trail system for snowmobiling or ATVing. (id:15069)
Opportunity is knocking! Whether you're a first-time home buyer looking to build equity or an investor searching for your next project, this affordable end-unit, two-storey condo is full of potential. End units are always in demand, and with no neighbour on one side you'll enjoy added privacy, a quieter living experience, and the benefit of an extra window that fills the home with natural light. Step inside to a spacious living and dining area that's perfect for everyday living or entertaining, flowing into a functional galley-style kitchen with plenty of cupboard space. Upstairs your will find two comfortable bedrooms and a full bathroom, offering a practical layout that keeps the living and sleeping areas separate. The stairs and upper hallway are currently carpeted, presenting an easy opportunity to refresh the space with your own finishing touches. Shared laundry facilities are conveniently located down the hall. Another bonus is the amount of storage space, providing plenty of room for seasonal decor, sporting equipment, and everyday extras. A dedicated parking space is included and the location offer seven more convenience with a park nearby and public transit right outside, making commuting around the city simple. With low condos fees and solid bones this property is an excellent opportunity for buyers looking to build equity or investors seeking their next rental-project. Add your personal style, make strategic updates and unlock the full potential of this well-located end-unit condo. (id:15069)
Experience countryside living in this stunning custom-built raised bungalow, located just a short walk from the breathtaking shores of Hay Bay. Offering over 2,000 sq. ft. of finished living space, this immaculate home features an open-concept layout with a spacious family room seamlessly connected to a gourmet kitchen complete with a custom oversized stainless steel refrigerator, brand-new dishwasher, centre island, Corian countertops, and direct access to a large deck. The upper level boasts beautiful hardwood flooring, 2 generously sized bedrooms, convenient main-floor laundry, and abundant storage. Large windows throughout fill the home with natural light while offering picturesque views of the bay. The primary bedroom features a semi-ensuite bathroom with an oversized walk-in shower and a separate soaker tub, creating the perfect retreat. The fully finished lower level offers above-grade windows, high ceilings, a large recreation room, and 2 additional bedrooms, one of which features a 3-piece semi-ensuite bathroom, providing plenty of space for family, guests, or multigenerational living. Additional highlights include pot lighting, hardwood staircases, a grand double-door entry with an inviting foyer, new central air conditioner 2025 and an oversized two-car garage. All existing furniture is inlcluded in the sale price. Situated on a generous 100 x 175-foot lot, this move-in-ready gem is a rare find. Enjoy the benefits of this wonderful waterfront community, featuring a free public boat launch, park, docks, and swimming area at the end of the street-perfect for boating enthusiasts and families alike. Experience the best of country living with all the recreational opportunities of Hay Bay just steps away. (id:15069)
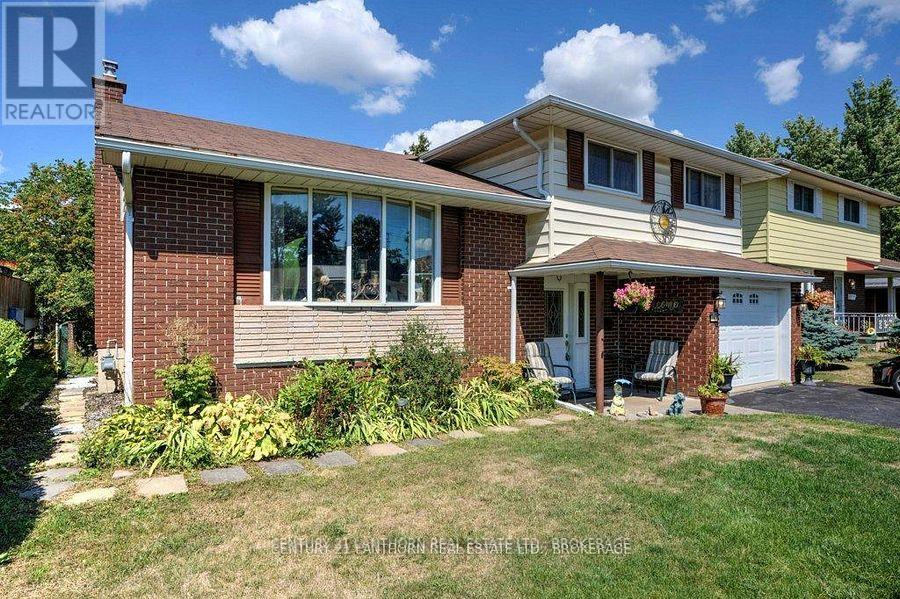
Lovely side-split home on a mature lot in Napanee, within walking distance to parks and downtown shops. Beautifully updated and in move-in condition, this property features a tiled foyer with inside access from the garage, a spacious living room with bay windows, and an updated eat-in kitchen equipped with premium appliances.The main level includes a generously sized family room, while the lower level offers a finished rec room, a laundry area, and a newly renovated full bathroom with a Jacuzzi tub. Flooring throughout includes vinyl and hardwood. A patio door off the kitchen leads to a private deck with a gazebo and a fully fenced backyard-ideal for entertaining or relaxing outdoors.Upstairs, you'll find three well-sized bedrooms with hardwood floors and an updated main bathroom. Additional highlights include spray foam insulation in the crawl space and a newly insulated floor for improved energy efficiency. A paved driveway and two spacious storage sheds complete this move-in-ready package. (id:15069)
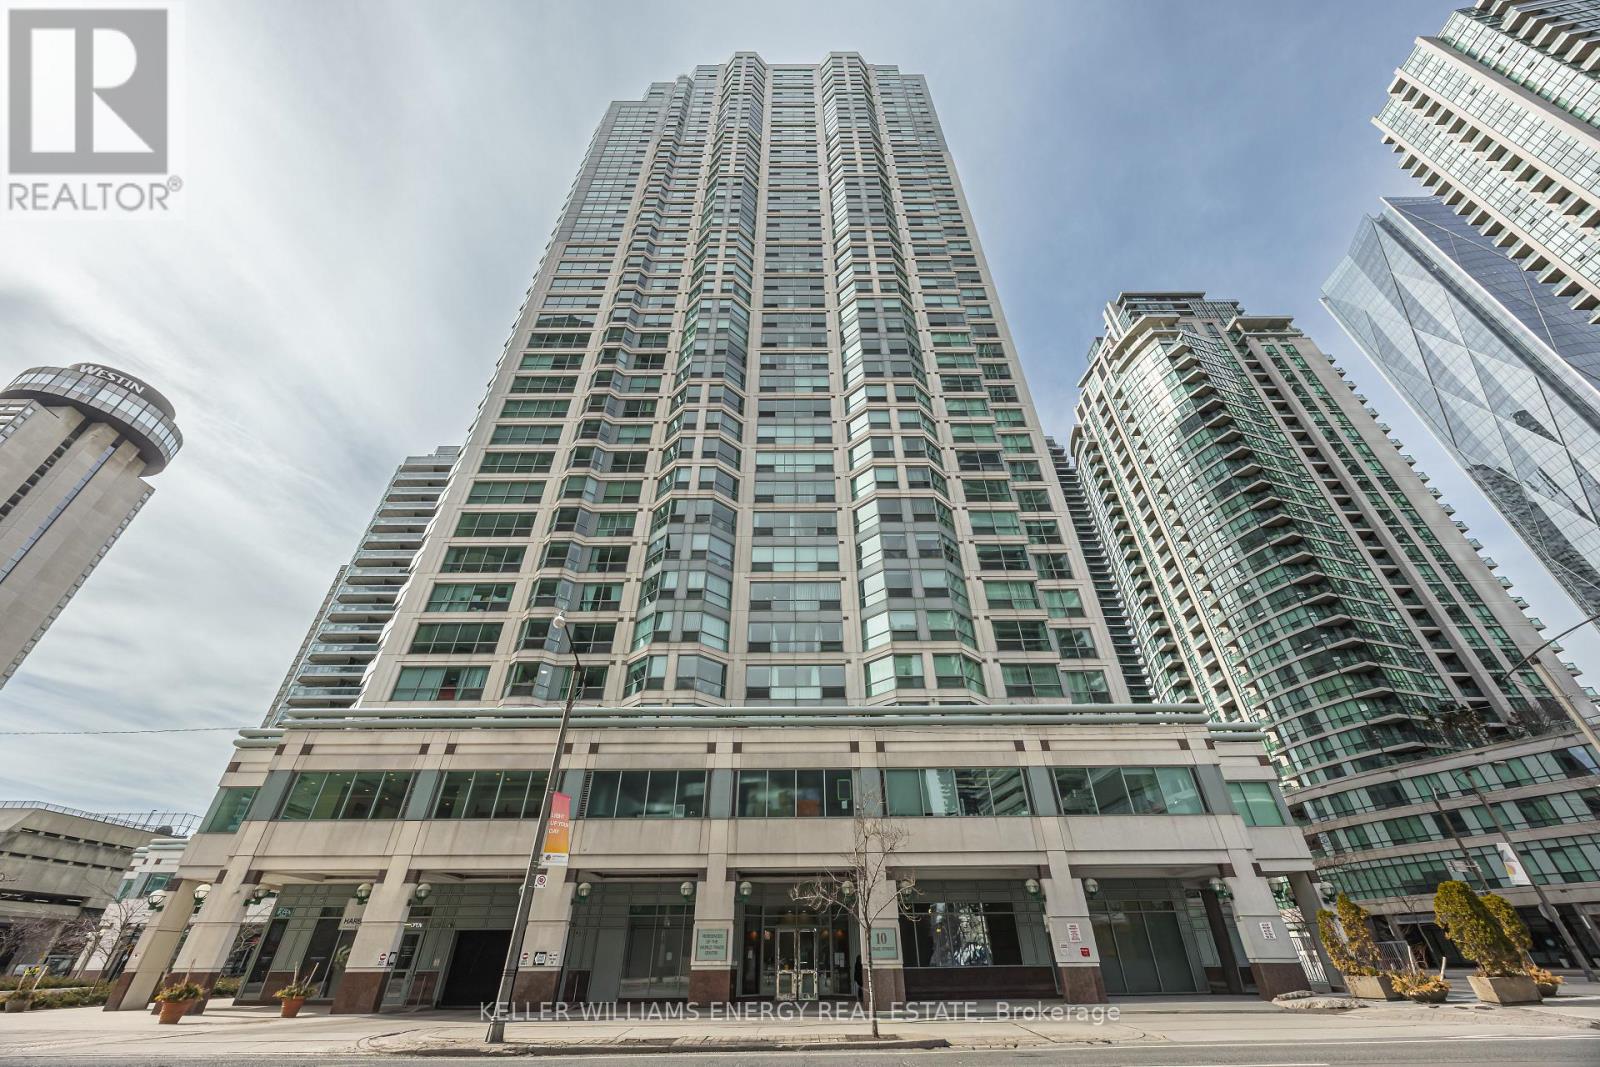
Elevate your lifestyle in this sophisticated 2-bed + separate den at the waterfront of Toronto. This isn't just a condo; it's your front-row seat to the best of the city. Sun-drenched and serene! This urban oasis features an updated granite chef's kitchen with stainless steel appliances overlooking a sprawling living/dining area with floor-to-ceiling city views-perfect for pre-game entertaining! Enjoy the rare luxury of two full bathrooms. The primary retreat is the perfect escape with a 4-piece bath, large walk-in closet and en-suite laundry. The separate den is a remote worker's dream or a perfect nursery. Rare 1 parking spot & 1 locker is Included! Why leave home? Enjoy world class amenities such as indoor/outdoor pools, squash court, yoga & dance studio, golf simulator, theatre, and sky high rooftop party rooms! The location rates 100 walk & transit score! Steps to Scotiabank Arena, Rogers Centre, Union Station/VIA, UP Express to Pearson Airport and the PATH underground mall. Craving nature? The Martin Goodman Trail, Sugar Beach and the Island Ferry are your backyard. Minutes to Billy Bishop Airport for effortless travel. New HVAC installed May 2026 (id:15069)