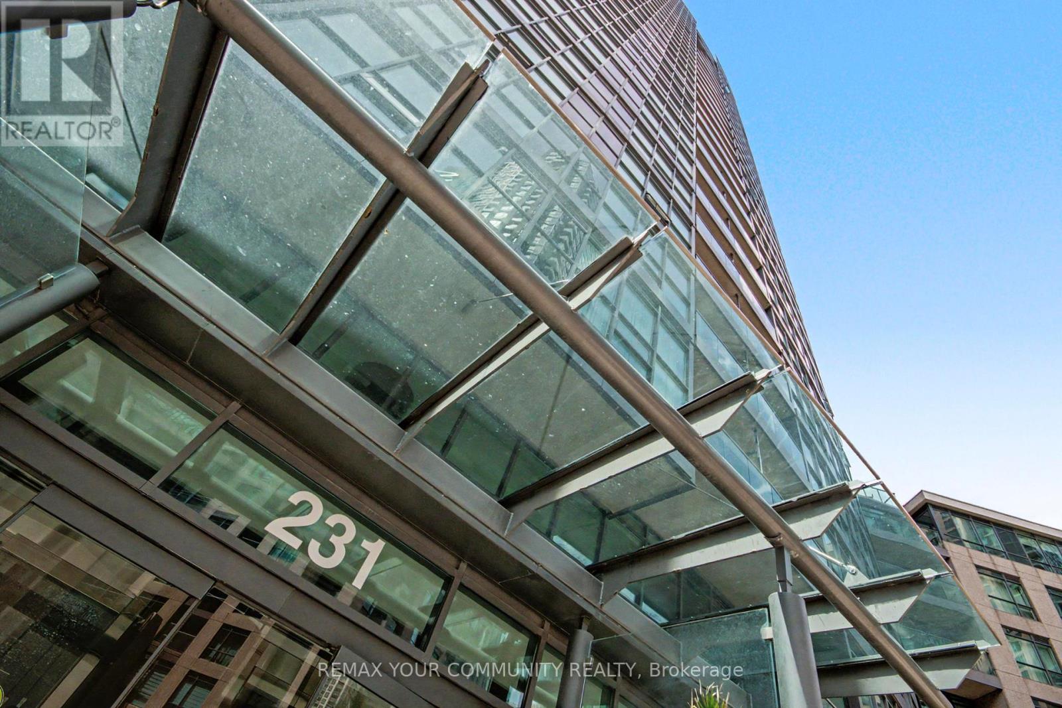
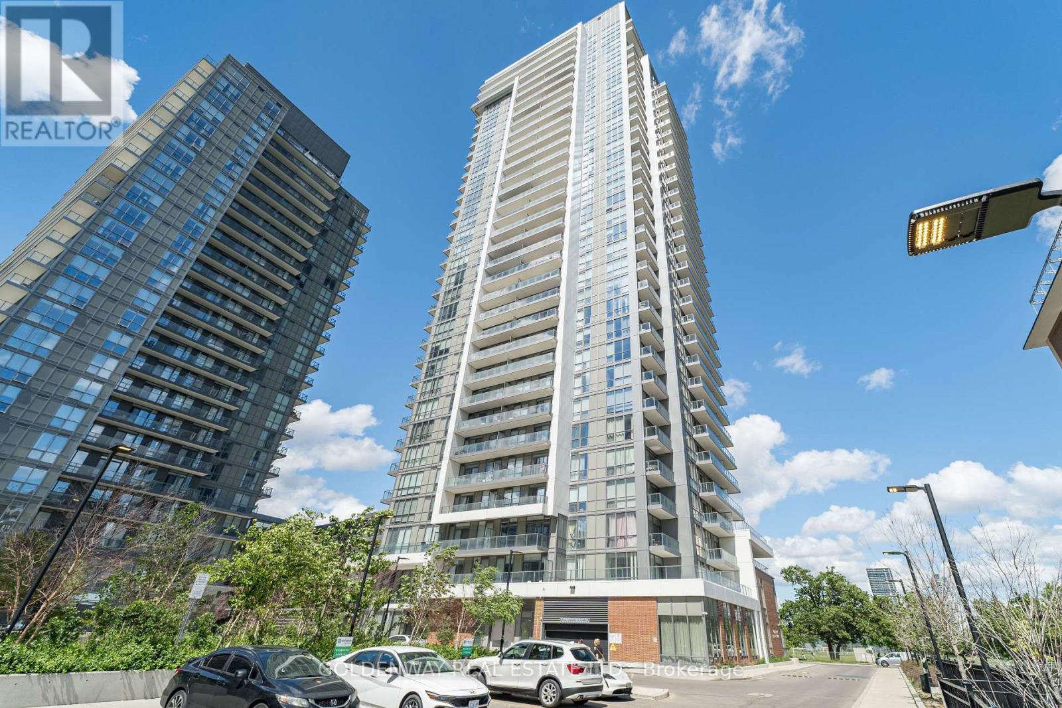
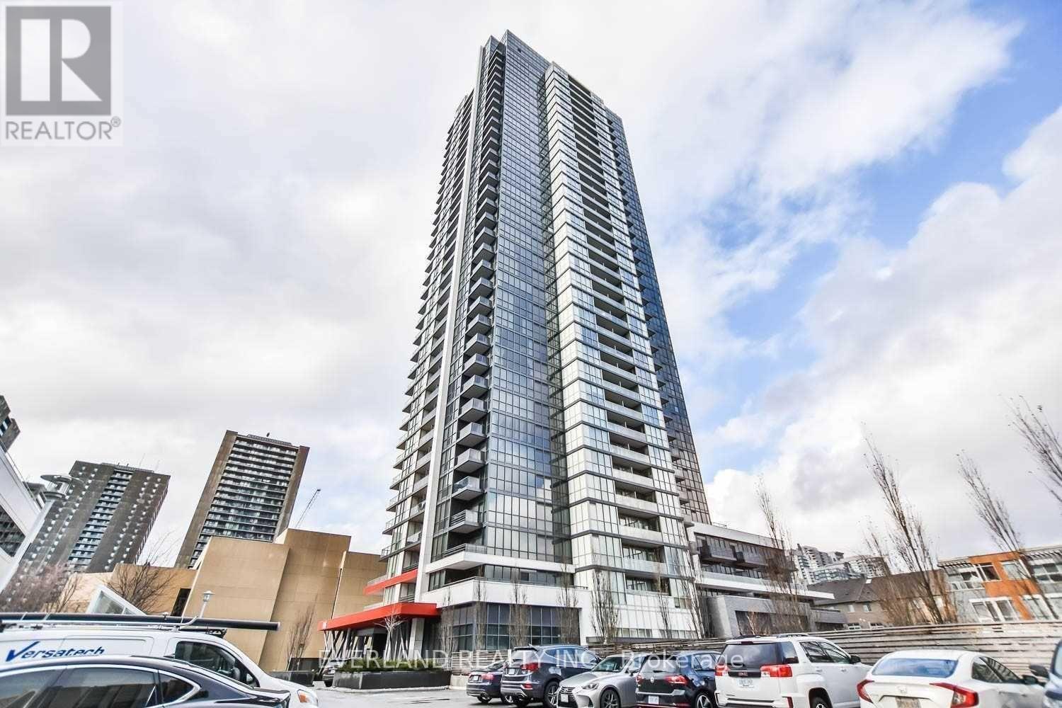
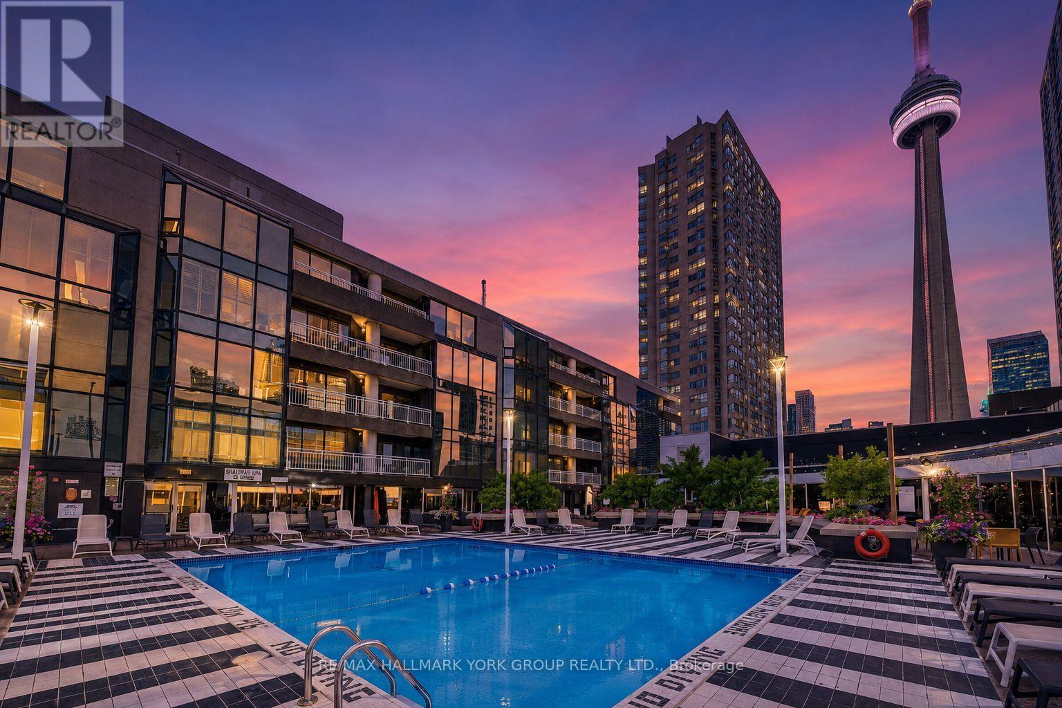
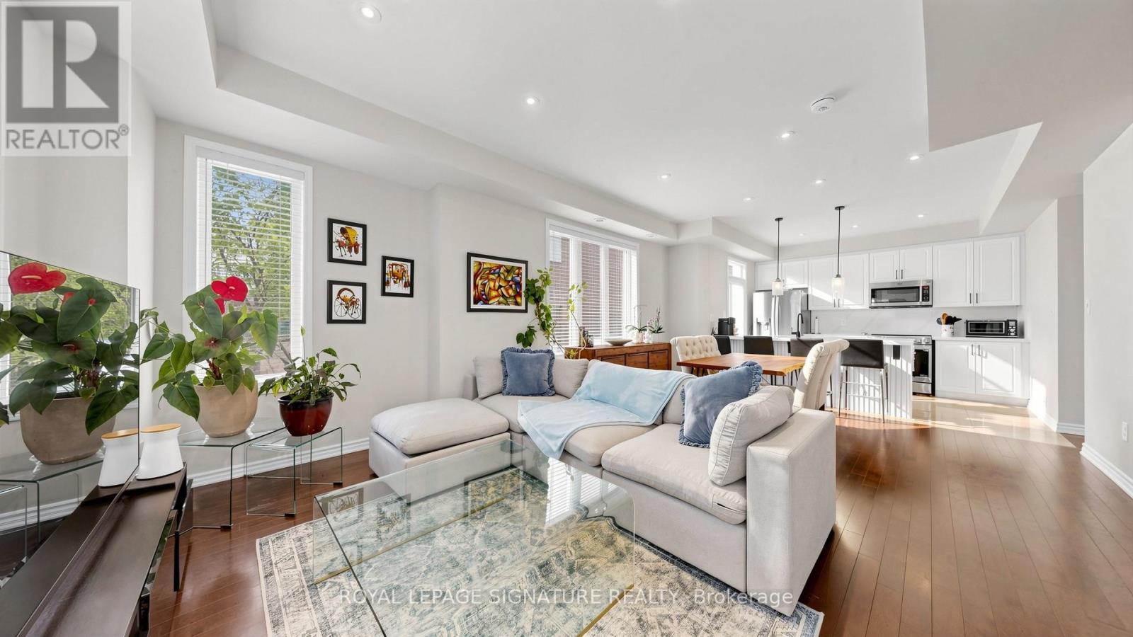
Welcome to Waterpark City, one of Toronto's most established and sought-after waterfront communities. This spacious 792 sq. ft. suite offers 2 bedrooms, 2 full bathrooms, parking, and a locker, along with a thoughtfully designed layout that maximizes both comfort and functionality. Floor-to-ceiling windows fill the open-concept living and dining area with natural light, creating an inviting space for everyday living and entertaining. The generously sized primary bedroom features a private ensuite bath, while the second bedroom and additional full bathroom provide flexibility for guests, family members, or a dedicated home office. A private balcony extends the living space outdoors. Residents enjoy access to exceptional amenities including a 24-hour concierge, indoor pool, hot tub, sauna, fitness centre, yoga studio, party room, games room, guest suites, and visitor parking. Ideally located just steps from Toronto's waterfront, The Bentway, Coronation Park, TTC, Liberty Village, The Well, Stackt Market, Billy Bishop Airport, and countless restaurants, cafés, and entertainment options. Enjoy the convenience of downtown living with parks, trails, and everyday amenities right outside your door. An excellent opportunity to own in a well-managed building in one of Toronto's most desirable downtown neighborhoods. (id:15069)
Beautiful 1 Br & Den (2ed Room) + 2 Baths Unit. MBedroom & En-Suite WRoom, Gorgeous South Exposure, Include 1 Parking, 1 Locker, FreshCo Supermarket Direct Downstairs, TTC, Subway Station Minutes Away, Walk To Fairview Mall, Close To School, Grocery, Library, Cinema. Very Close To Highway 401/404. Feature 9 Ft Height Ceiling, Open Concept Living Room With Floor To Ceiling Large Window. Move-In Ready. (id:15069)
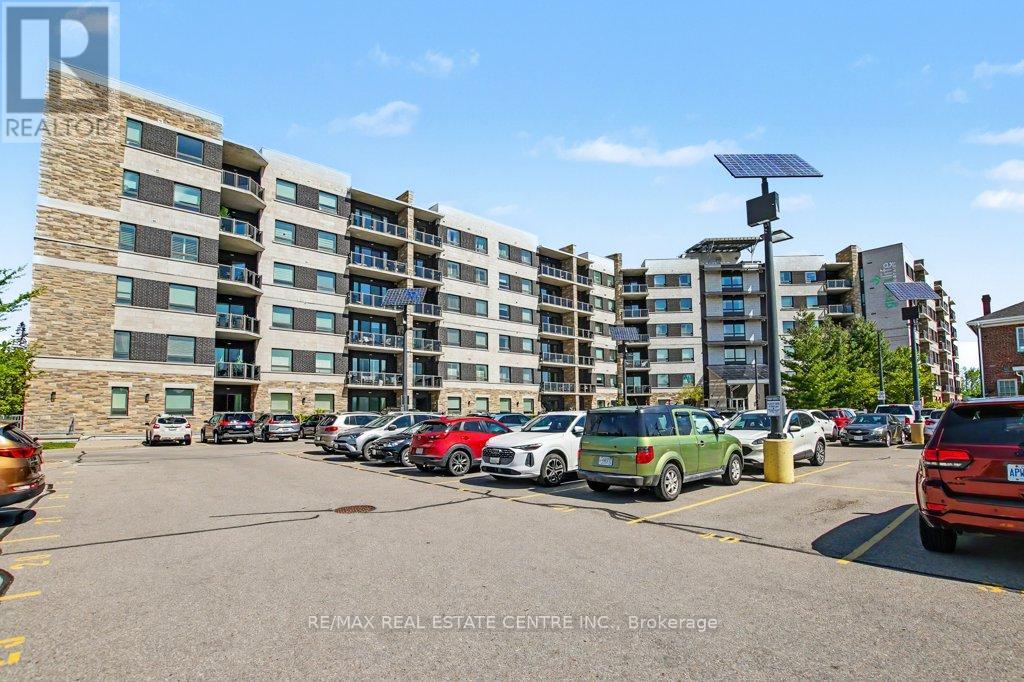
Immaculate 2 bedroom, 2 bathroom unit in Highly Desired Greenlife Westside Condominium. Bonus feature of 2 parking spaces. Enjoy the morning sun and shade in the evenings on the generous balcony. The open concept kitchen with rich cabinetry is accented by granite counter with breakfast bar. Attractive upgraded laminate flooring is featured through the living room leading the walkout to the balcony. The large primary bedroom is complimented by the convenient ensuite bathroom. The comfortable second bedroom could also be a cozy den. Bonus features of a second 3 piece bathroom with glass shower doors, ensuite laundry and stainless steel kitchen appliances plus a storage locker. Energy efficient Geothermal heating plus low maintenance fees. Main floor gym and meeting/party room are available. You love living here (id:15069)
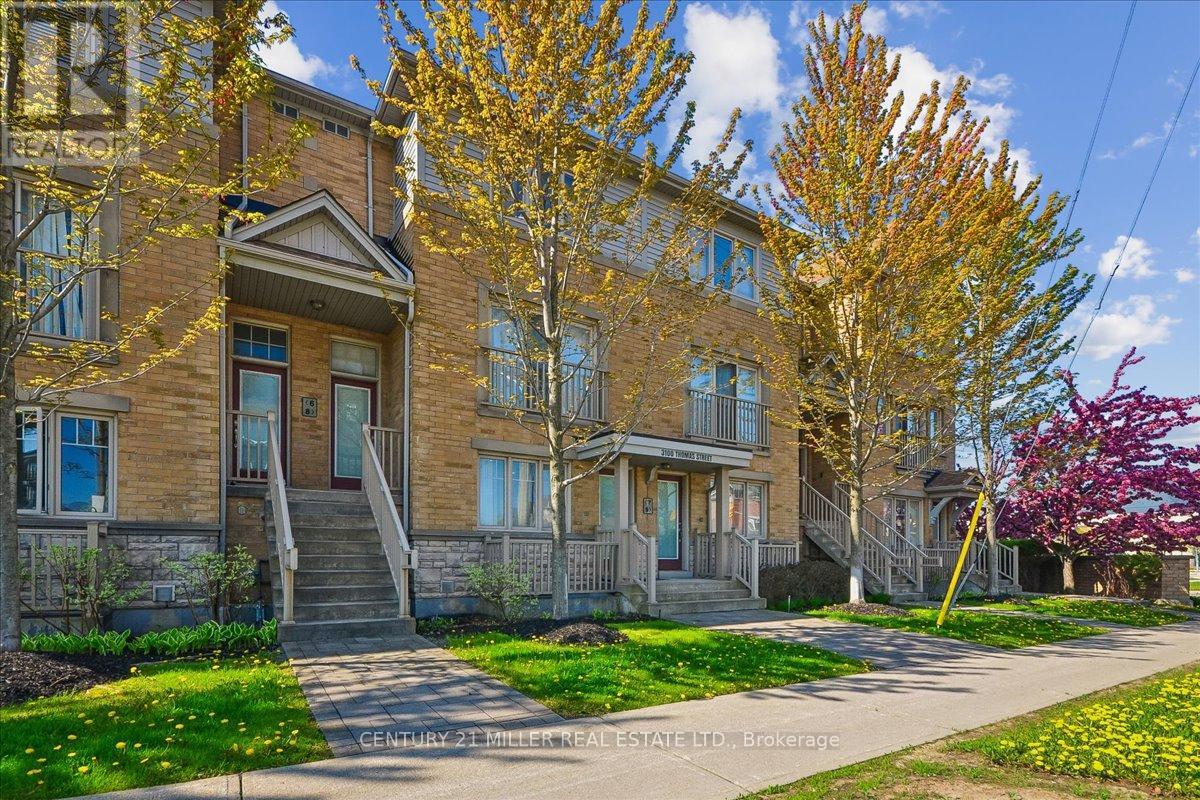
Welcome to this beautifully updated stacked condo townhouse nestled in Mississauga's sought-after Churchill Meadows community. Situated in a quiet, family-friendly complex with a park directly behind the home, this bright and sun-filled residence offers a functional open-concept layout ideal for everyday living. Featuring laminate flooring throughout and pot lights on the main level, the home showcases stylish modern finishes throughout. The combined living and dining area flows seamlessly into the updated kitchen complete with stainless steel appliances and backsplash. The lower level offers two spacious bedrooms with large lookout windows, a 4-piece bath, and a convenient laundry room. Enjoy double entry access from both the front and rear of the unit, along with 1 exclusive parking space and ample visitor parking. Built by Great Gulf Homes and ideally located close to top-rated schools, parks, shopping, restaurants, GO Transit, and major highways including the 401, 403, and 407. Additional updates include a new furnace installed in 2023. (id:15069)
Luxury Minto 88 Condo. Best Location In North York Close To It All. 9 Ft Ceiling. Lively Uptown With Some Of The Best Asian Eateries and Communities. Steps to Sheppard-Yonge Station, Grocery, Meridian Arts Centre, Civic Centre, Service Ontario, Service Canada, TDSB, TDCSB And More. Spacious 1+ Den With Expansive Unobstructed South View With A Lot Of Light Exposure. Biggest 1 + Den Unit In The Building. Spacious Den Has A Sliding Door And Can Be Used As A Bedroom. Parking & Locker Included (id:15069)
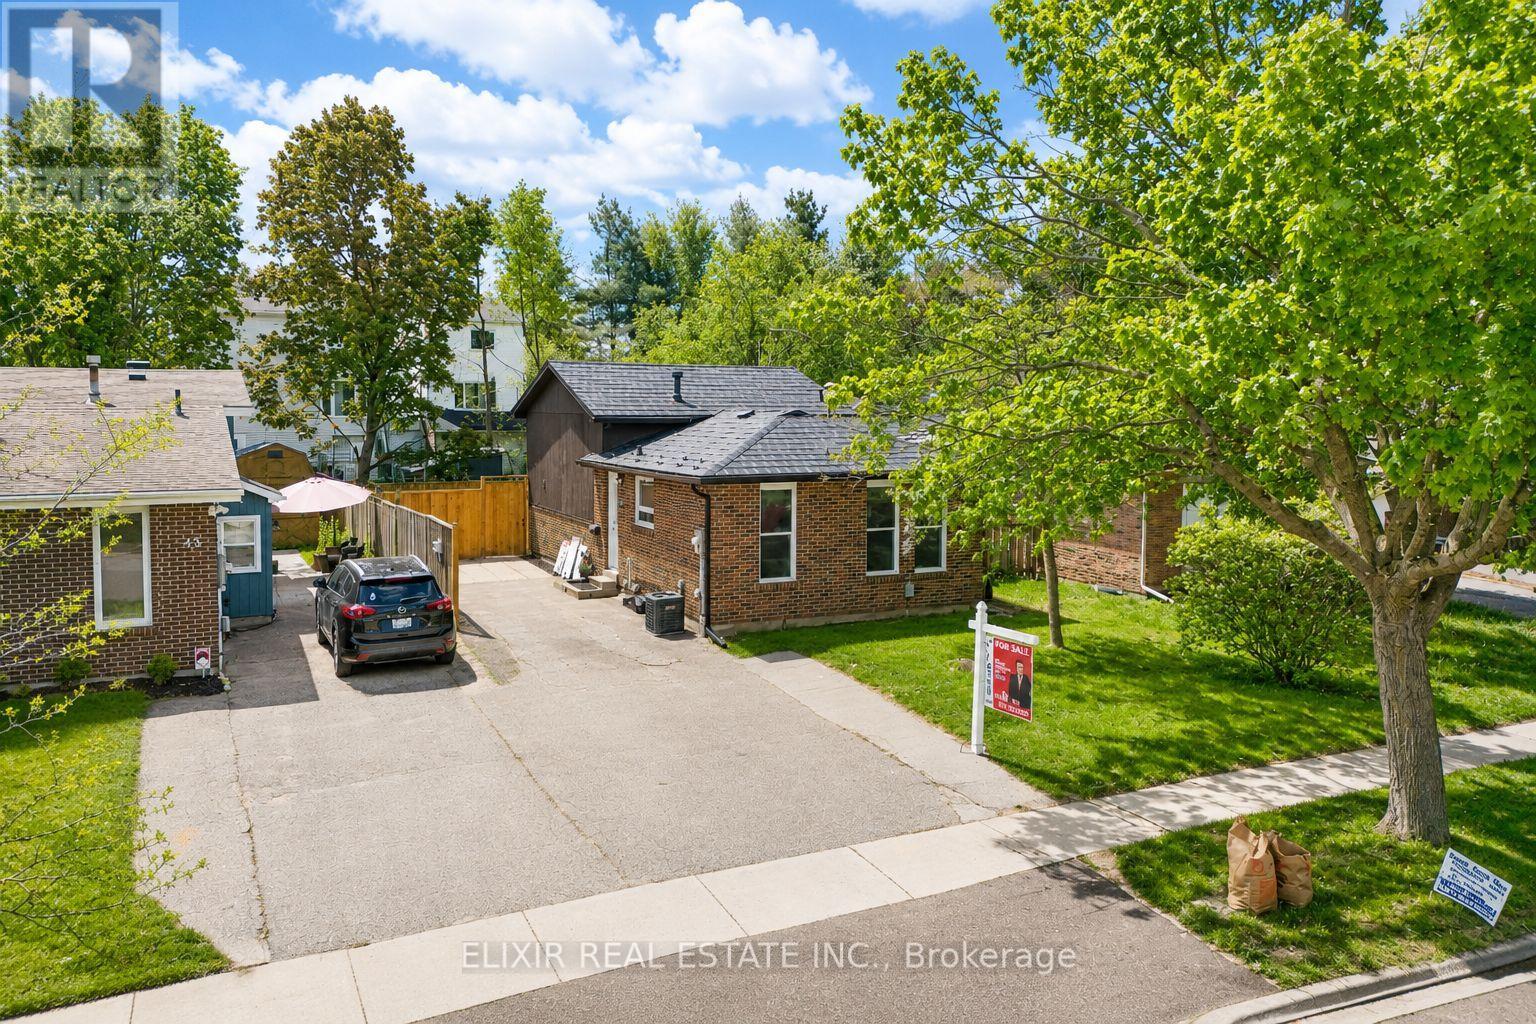
Welcome to 45 Austen Lane, a beautifully updated detached 4-level backsplit offering approximately 1,800 sq. ft. of functional living space in one of Barrie's most convenient family-friendly neighbourhoods. Whether you're a first-time buyer, growing family, or savvy investor, this move-in-ready home delivers the perfect combination of comfort, flexibility, and long-term value.Step inside to a bright and inviting living room featuring a cozy wood-burning fireplace, creating the ideal space to relax and entertain. The renovated kitchen is designed for modern living with stylish cabinetry, upgraded countertops, and newer stainless steel appliances. The upper level offers spacious bedrooms, including a generous primary retreat with a walk-in closet and a second bedroom with double closets, complemented by a beautifully renovated bathroom (2026). The lower level features two additional bedrooms and a second fully updated bathroom (2026), providing excellent space for family members, guests, or a home office. The finished basement expands the living space even further and includes a laundry area with a kitchenette, offering excellent potential for multi-generational living, an in-law setup, or added flexibility to suit your lifestyle. Recent upgrades include new flooring, fresh paint, pot lights, and a modern glass entry door (2026). Additional major improvements such as newer windows (2024), gutters and fascia (2024), durable metal roofing, and an owned furnace and A/C (2022) provide peace of mind for years to come.Situated just minutes from Highway 400, schools, parks, recreation centres, shopping, restaurants, and transit, this exceptional home also features a private driveway with parking for up to four vehicles. A rare opportunity to own a turnkey property in a highly sought-after Barrie location. (id:15069)
Welcome to Admiralty Point, a Premium Luxury boutique waterfront building with just 9 floors and 61 suites total, offering a quiet, exclusive address in the heart of Toronto's vibrant harbourfront community. This impressive oversized 1-bedroom condo delivers spectacular views of Toronto Harbour, Lake Ontario, the CN Tower, and Queens Quay. The open-concept living and dining space is flooded with natural light and showcases breathtaking waterfront vistas year-round. The eat-in kitchen impresses with abundant cabinetry, a large centre island, and breakfast bar seating - perfect for cooking, gathering, and entertaining guests. The generously sized primary bedroom offers a true private retreat, and the expansive layout provides a flexibility and flow rarely found in a one-bedroom residence. One parking space and a storage locker are included for added convenience. Residents enjoy exclusive, complimentary access to the Radisson Hotel's heated pool, sundeck, and dining room, plus ample visitor parking available in the hotel garage on P1. Live steps from Rogers Centre, Scotiabank Arena, Ripley's Aquarium, Beaches, Yacht Club, and an incredible array of shopping, restaurants, cafés, and greenspace along the harbourfront. Beyond the everyday convenience, this is a lifestyle. The Harbourfront comes alive throughout the year with concerts, cultural festivals, free outdoor film nights, dragon boat races, art exhibitions, holiday markets, and seasonal celebrations happening right outside your door. Stroll the boardwalk, watch the sailboats glide by, grab a coffee on a sunny patio, or take in a summer concert by the water - all part of everyday life here. Quiet, well-managed, and unbeatably located, Admiralty Point offers the very best of Toronto waterfront living in one elegant, boutique address. (id:15069)
Welcome to this rarely offered corner-unit condo townhouse offering approximately 1,735 sq. ft. of bright, functional living space in a highly desirable community. This home is filled with natural light thanks to its abundance of windows and premium corner location. The recently renovated kitchen is the heart of the home, showcasing elegant finishes, newer appliances, and a walk-out to a cozy private balcony-perfect for enjoying your morning coffee or unwinding after a long day. The open-concept living and dining areas create an ideal setting for entertaining, while impressive tall ceilings on the main floor enhance the spacious and airy feel. Thoughtful upgrades throughout, including custom California Closets, provide exceptional style and storage. The second level features generously sized bedrooms connected by a convenient Jack-and-Jill washroom, offering both functionality and privacy for family living. This level also includes a versatile den, ideal as a home office, reading nook, study area, or a dedicated play space for children. Retreat to the third-floor primary suite, a private sanctuary complete with a spacious walk-in closet, luxurious 5-piece ensuite, and a charming Juliette balcony that welcomes fresh air and natural light. Also located on the third floor is an additional flexible space that can be tailored to your lifestyle needs, whether as a media room, fitness area, nursery, or lounge. Adding to the home's appeal are two underground parking spaces-a rare and highly sought-after feature. Located close to parks, schools, shopping, restaurants, transit, and major commuter routes, this home offers the perfect balance of comfort, convenience, and lifestyle. Whether you're a growing family, professional, or downsizer seeking low-maintenance living without compromising on space, this exceptional corner-unit townhouse is one you won't want to miss. (id:15069)
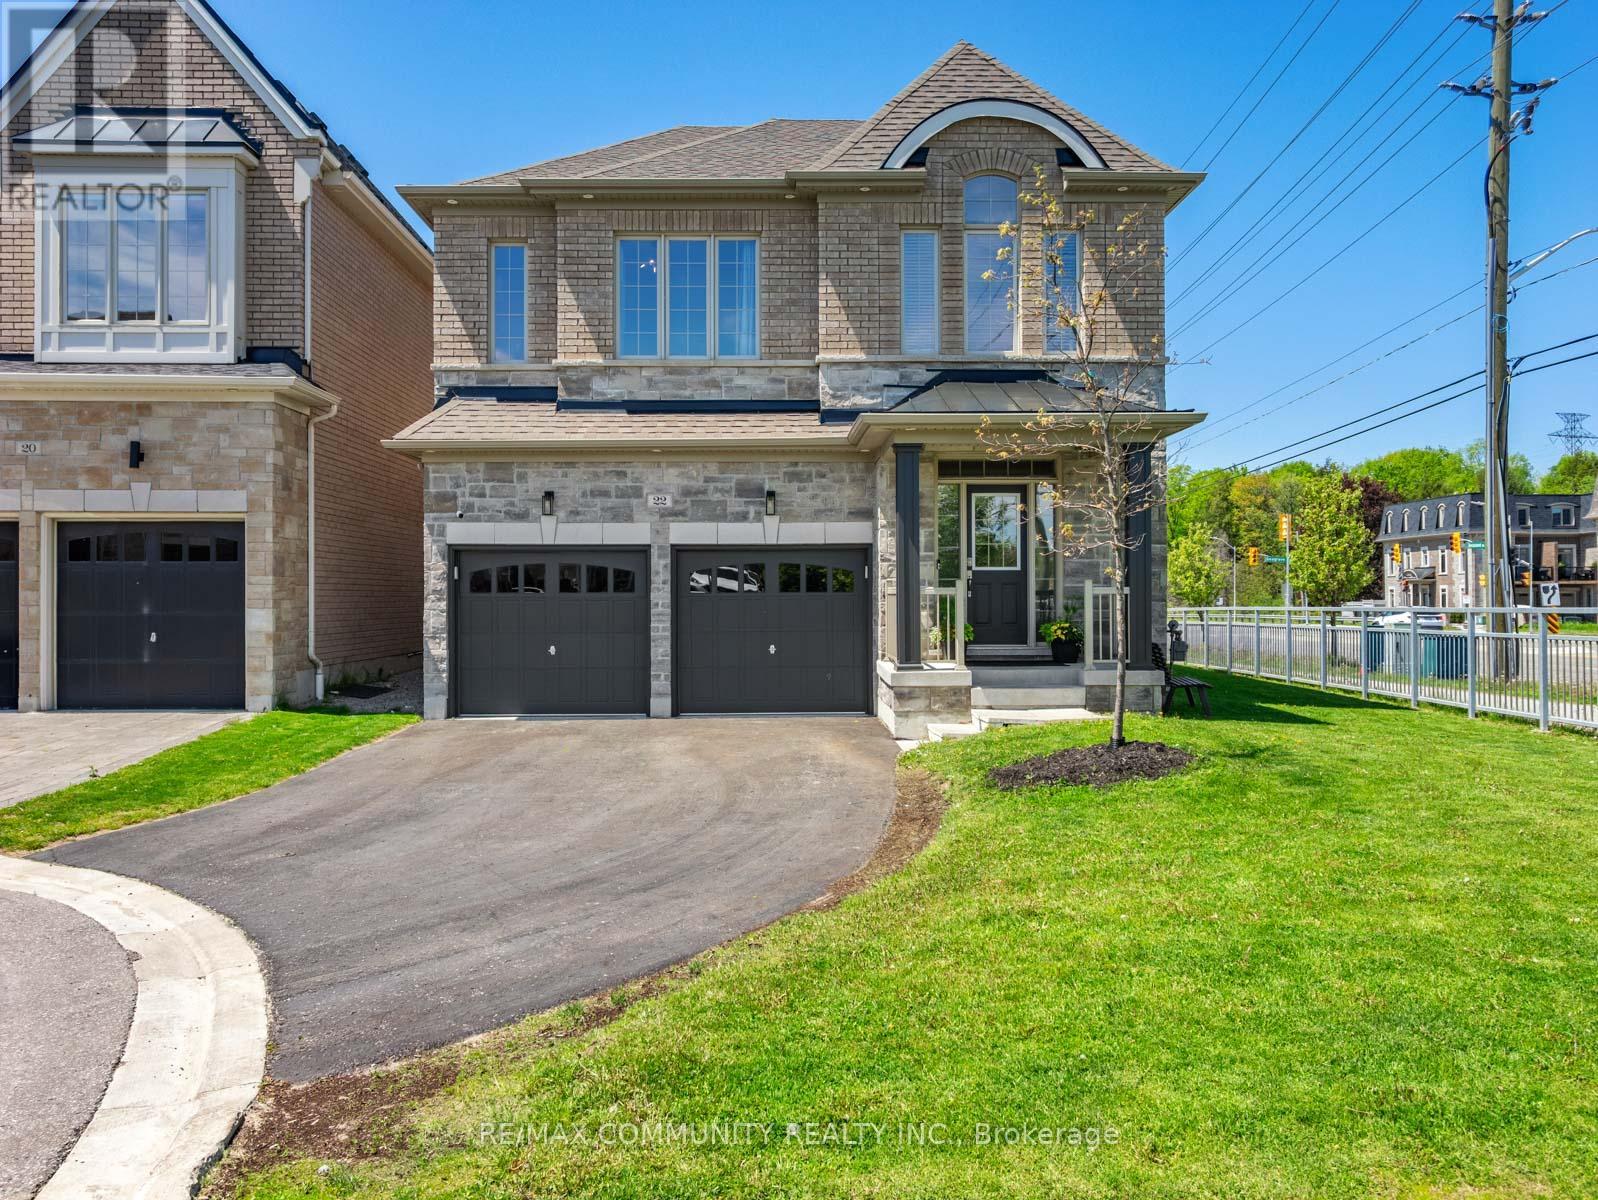
Sun-filled 4bdr Detached House Sitting on a Premium End Lot in The Exclusive & Prestigious Riverside Community***One of the Largest Lots in the Community***Modern & Elegantly Designed w/ 9ft Ceilings on Both the Main & 2nd Flrs***Open Concept Kitchen w/ Quartz Countertop & Stainless Steel Appliances***Breakfast Area Has Large Windows & W/O to Massive Composite Deck w/ Pergola***High Fence in Backyard for Extra Privacy***Spacious Great Room w/ Custom Coffered Ceiling that Overlooks the Side & Backyard***Host Formal Dinner Parties in Dining Room w/ Beautiful Accent Wall***Mud Room Has Additional Storage Capacity & Access to the Garage***Primary Bdr has 10ft Tray Ceiling w/ 5pc Ensuite & Walk-in Closet***Additional Bedrooms Make it Perfect For Large Families***Convenient 2nd Floor Laundry Room***Entertainers Delight in the Completely Finished Basement w/3pc Washroom + High-end Wet Bar***Basement Features Lots of Recreation Space & the Always Necessary Storage Room***Approximately 3,500sqft of Living Space***Cannot Beat the Location! Take Your Pick Between Highway 401 and Highway 407***Walking Distance to Riverside Golf Course & Few Minutes Drive to Deer Creek Golf Club*** (id:15069)
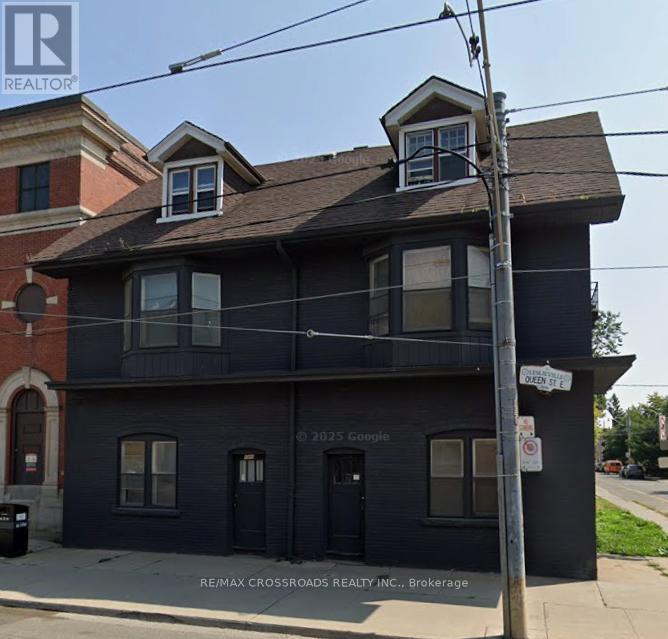
Located in the heart of the vibrant Queen East corridor, this exceptional set of buildings offers far more than just a property - it delivers an authentic east-end Toronto lifestyle. Perfectly positioned between Leslieville, The Beaches, Little India, and the Danforth, this Greenwood-Coxwell location gives owners access to some of the city's most sought-after neighbourhood experiences. Build a six story building or rent this out. Enjoy walkable Queen East living with cafes, restaurants, local boutiques, parks, transit, and everyday amenities all close at hand. Steps to Greenwood Park, Woodbine Park, beach access, and streetcar routes, this is a neighbourhood known for its grounded community feel, urban convenience, and strong long-term appeal. Popular with young professionals, families, and lifestyle-driven buyers, the area continues to attract those seeking the east-end experience. Ideal opportunity for investors seeking strong rental demand and long-term appreciation, owner-users looking to offset costs with income potential, or small business owners wanting excellent visibility and neighbourhood credibility. Surrounded by excellent schools, including Duke of Connaught Junior and Senior Public School, Bowmore Road Junior and Senior Public School, Kew Beach Junior Public School, and Monarch Park Collegiate Institute. Queen East properties like this are highly sought after for their lifestyle appeal, income potential, visibility, and long-term land value. (id:15069)
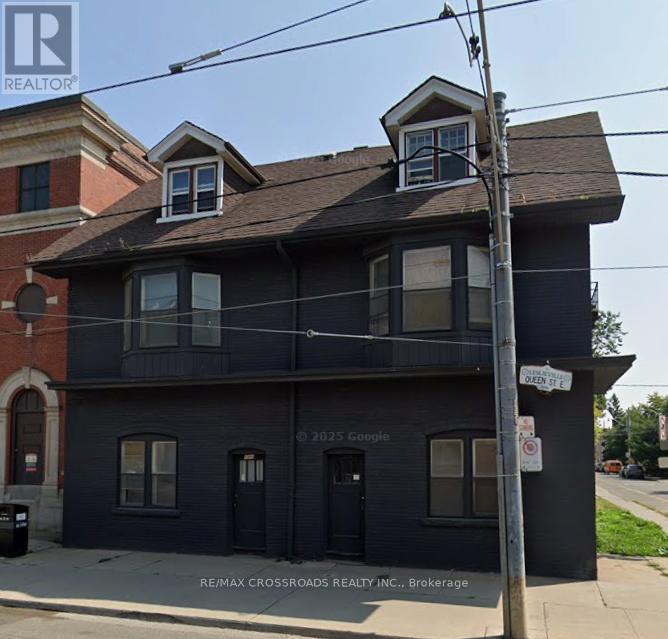
Located in the heart of the vibrant Queen East corridor, this exceptional set of buildings offers far more than just a property - it delivers an authentic east-end Toronto lifestyle. Perfectly positioned between Leslieville, The Beaches, Little India, and the Danforth, this Greenwood-Coxwell location gives owners access to some of the city's most sought-after neighbourhood experiences. Build a six story building or rent this out. Enjoy walkable Queen East living with cafés, restaurants, local boutiques, parks, transit, and everyday amenities all close at hand. Steps to Greenwood Park, Woodbine Park, beach access, and streetcar routes, this is a neighbourhood known for its grounded community feel, urban convenience, and strong long-term appeal. Popular with young professionals, families, and lifestyle-driven buyers, the area continues to attract those seeking the east-end experience. Ideal opportunity for investors seeking strong rental demand and long-term appreciation, owner-users looking to offset costs with income potential, or small business owners wanting excellent visibility and neighbourhood credibility. Surrounded by excellent schools, including Duke of Connaught Junior and Senior Public School, Bowmore Road Junior and Senior Public School, Kew Beach Junior Public School, and Monarch Park Collegiate Institute. Queen East properties like this are highly sought after for their lifestyle appeal, income potential, visibility, and long-term land value. (id:15069)
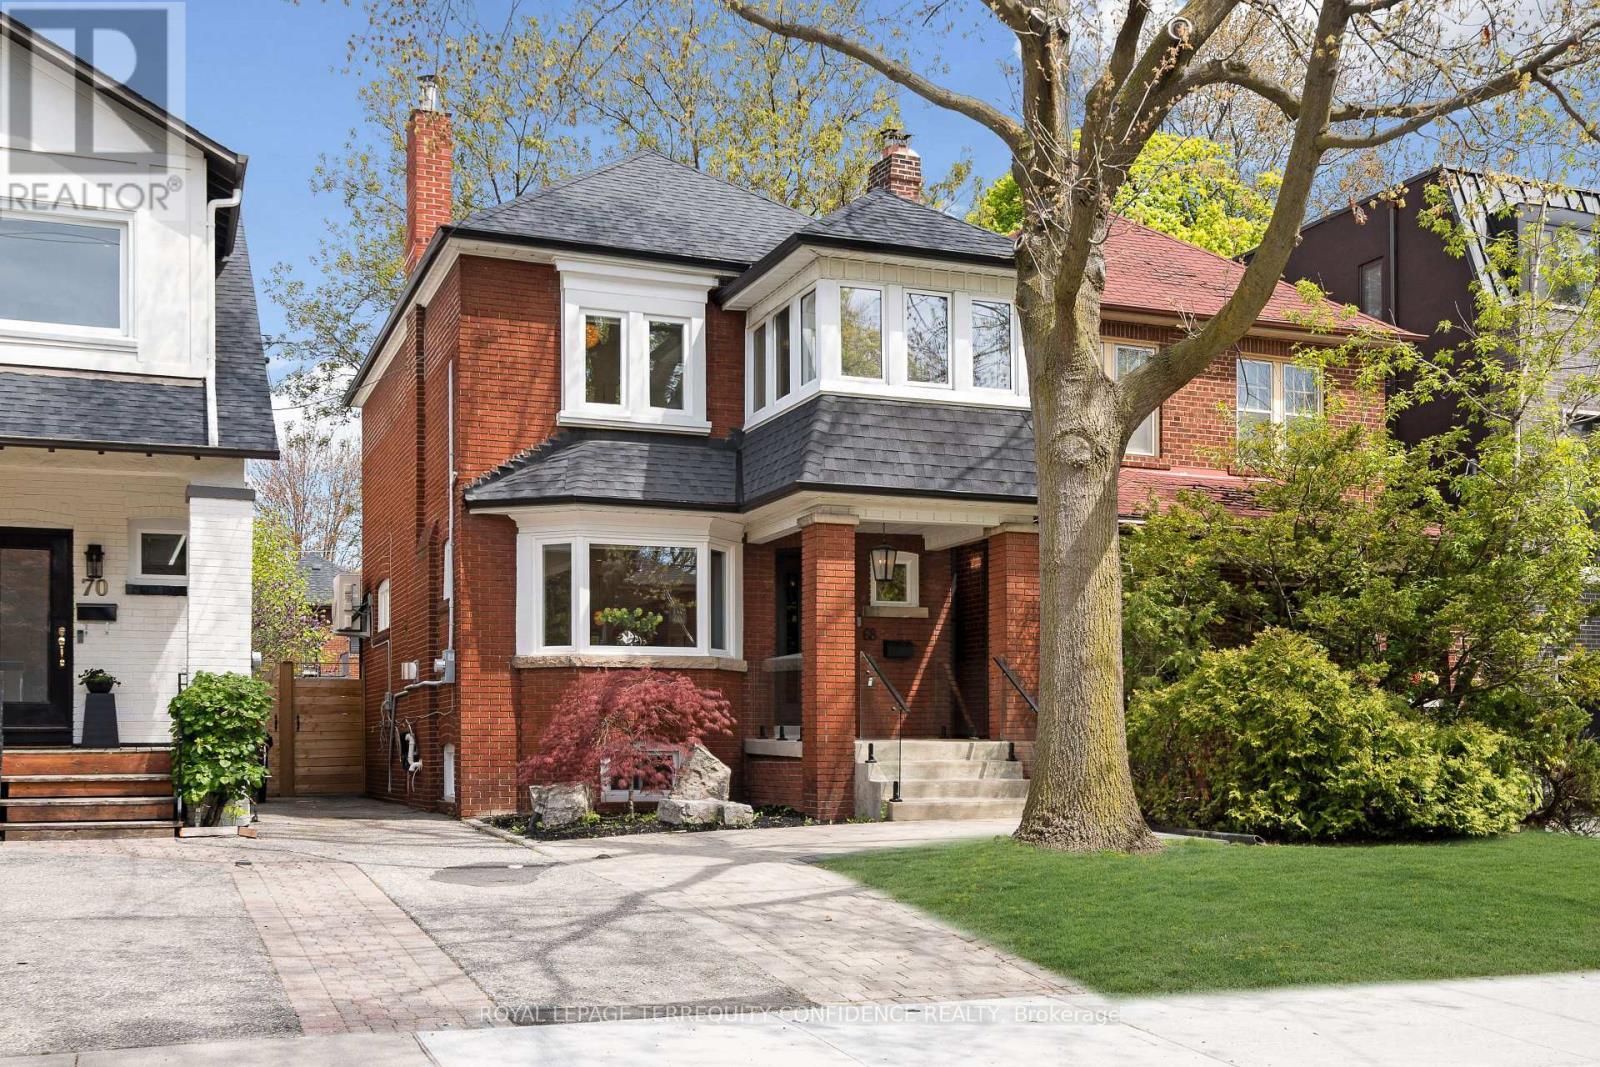
Welcome to this professionally-updated & move-in ready home, in the heart of Lawrence Park North, one of Toronto's most walkable and coveted communities! Located on a quiet, tree-lined street, this beautiful home is conveniently located just a short walking distance to John Wanless Public School & Lawrence Park Collegiate Institute, and a 5-minute walk to Lawrence Subway Station. Enjoy the family-friendly atmosphere, and live comfortably with easy access to bountiful amenities, Yonge St, cafes, fine dining, shopping, and more! Enter this gorgeous property through the solid Mahogany front door, to the extensively redesigned interior - with a reimagined wall layout that creates an immaculate open-concept living experience. On the main floor, the elegant living room welcomes you in, with a cozy fireplace and bright light flowing through the large bay window. The refined chef's kitchen offers top-of-the-line Miele & Wolf appliances, a centre island, stunning cabinetry with linen-feel interiors, built-in speakers for a seamless audio experience, and a walk-out to the backyard deck. Head upstairs on the custom-designed, LED-lit staircase, featuring a sleek glass railing. Discover three bedrooms on the second floor, one with a private office - offering picturesque views and an abundance of natural light - creating the perfect work-from-home environment. The completely remodeled 4-piece bathroom includes wonderful heated floors, modern vanity & fixtures, and an upgraded bathtub! Downstairs, the finished basement is a private haven, featuring a recreation room ideal for entertainment, family relaxation, movie/game nights. And, an additional bedroom/nanny's suite includes a 3-piece ensuite & laundry. Outside, the serene professionally-landscaped backyard showcases a deck with glass railing, and a stunning patio space. Additional home features: newer boiler, 2 heat pumps (newer), newer gas fireplace, newer windows, upgraded basement with multiple custom built-in closets. (id:15069)