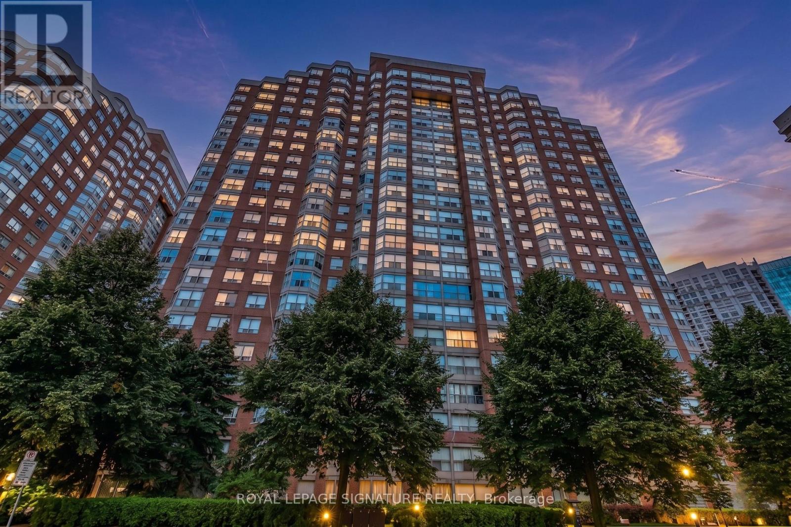
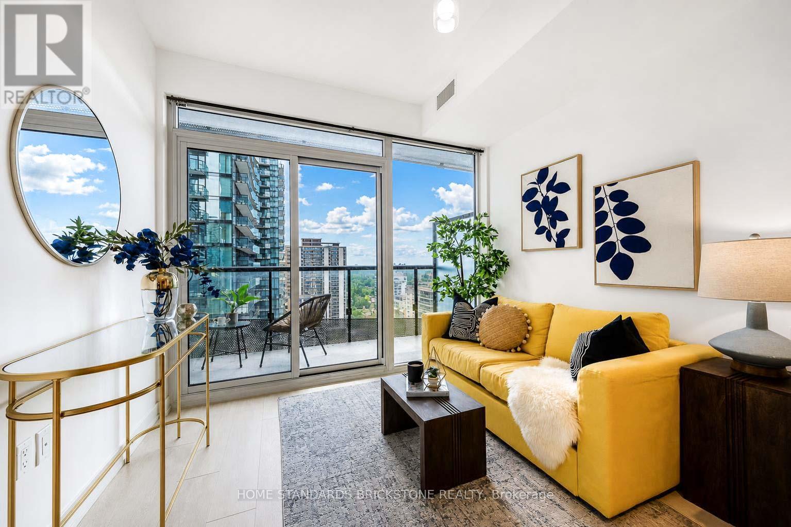
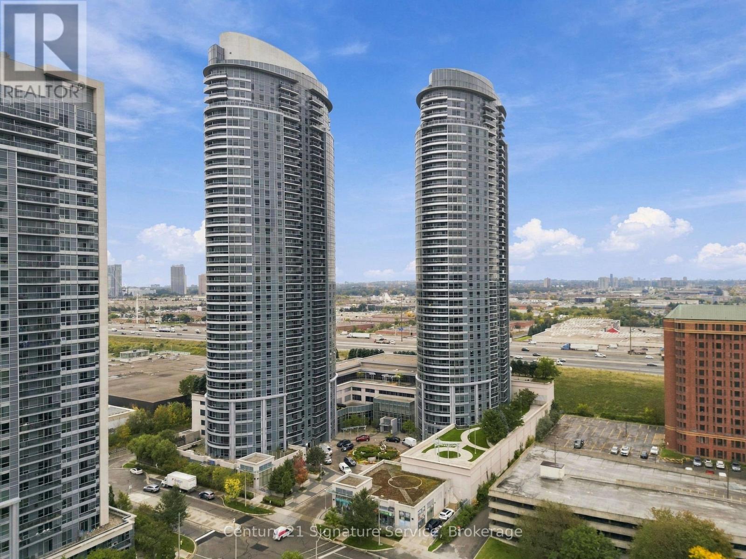
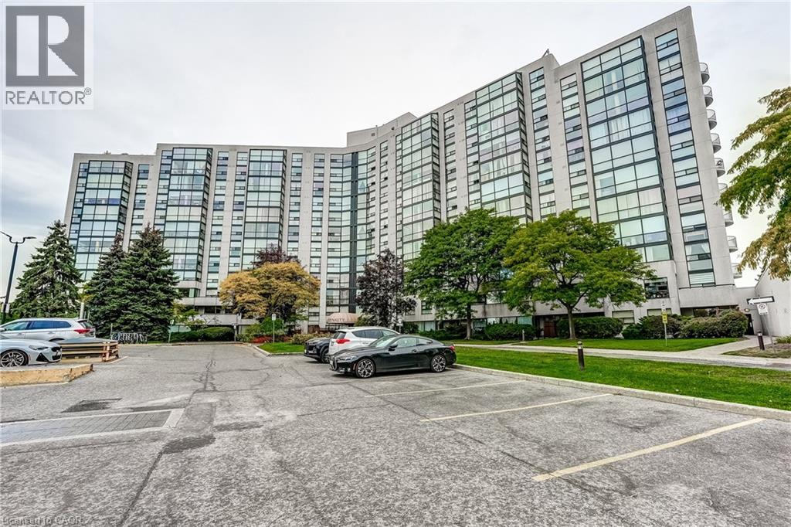
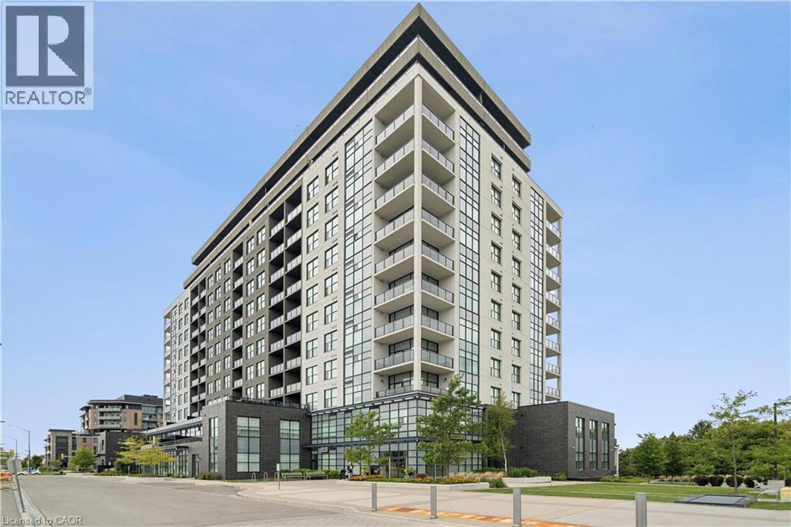
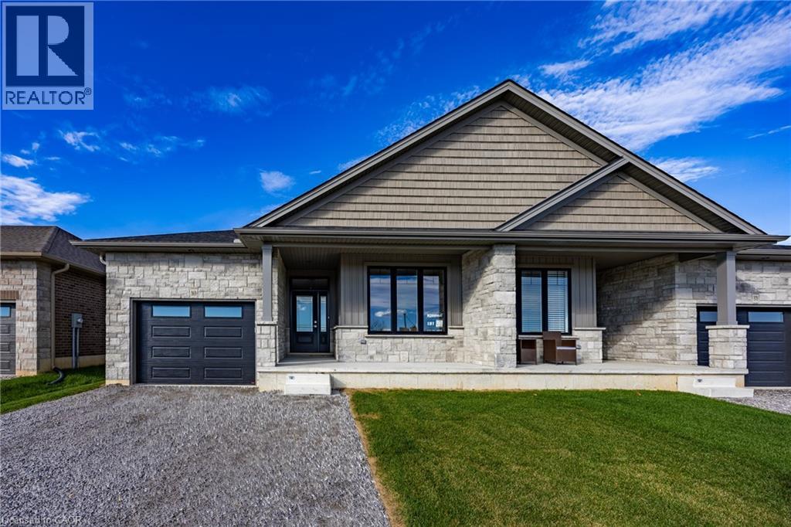
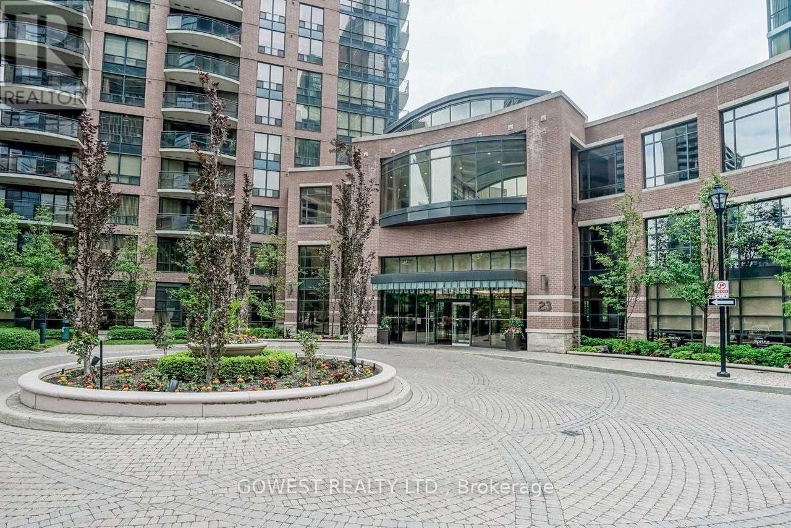
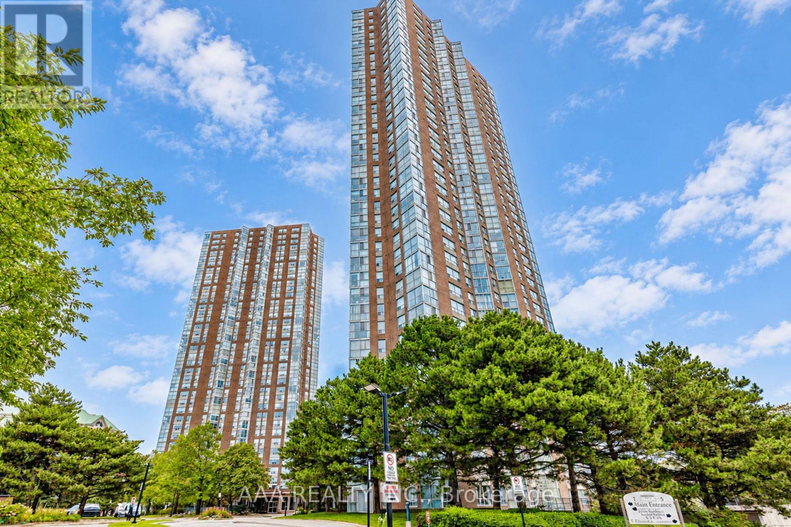
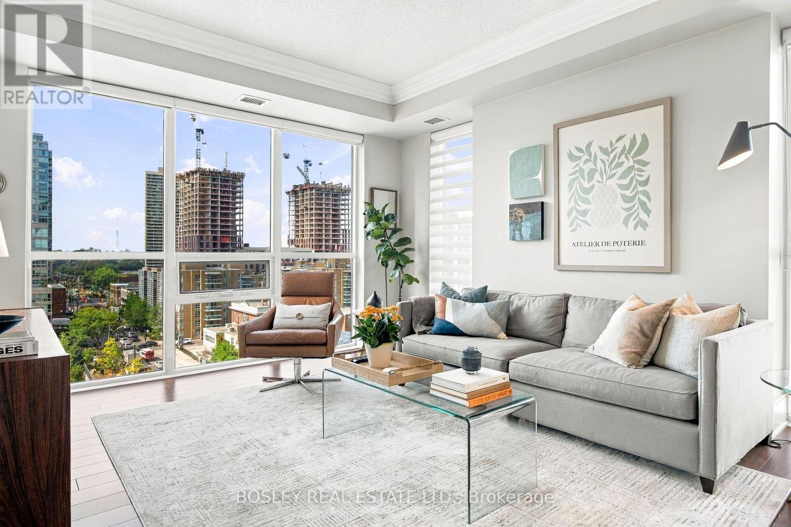
Featuring the rare inclusion of two parking spaces, this sophisticated 2 bedroom plus den, 2 bathroom condo offers an exceptional lifestyle in the heart of Mississauga's vibrant CityCentre. The bright, open concept interior has been thoughtfully refreshed with a renovated kitchen, updated flooring, and complete bathroom transformations, all complemented by a crisp, neutral paint palette. This well maintained residence includes a storage locker and a generous primary suite featuring a walk in closet, blending modern upgrades with functional living space. Residents benefit from premium building amenities such as an indoor pool, hot tub,sauna, squash and tennis courts, a fitness room, and 24 hour concierge. Perfectly situated just steps from Square One, Sheridan College, and transit hubs, with swift access to Highways 401and 403, this turnkey unit is an ideal find for those seeking both comfort and convenience.Book your showing today! (id:15069)
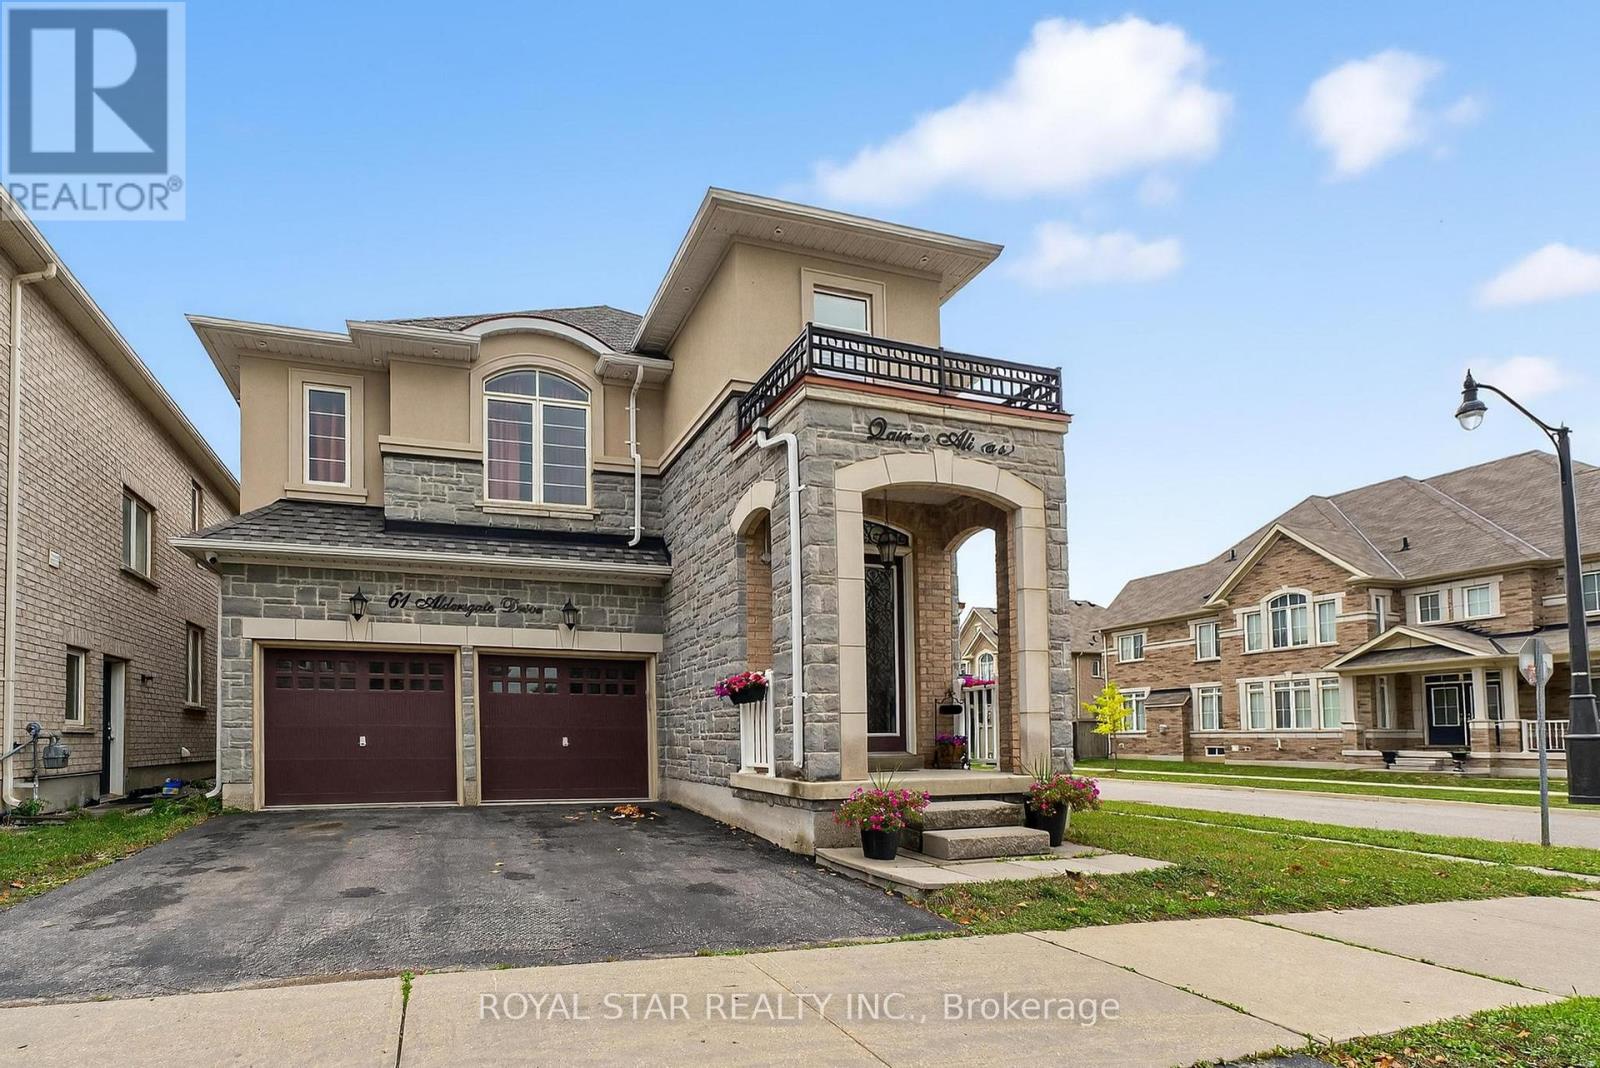
Welcome to this stunning 5+2-bedroom detached home located on a premium corner lot in one of Brampton's most desirable neighborhoods near Mississauga Rd & Bovaird. From the moment you step inside, you'll be greeted by a grand 20-ft entrance and an open-concept layout filled with natural light, upgraded hardwood floors, pot lights, and modern finishes throughout. The beautifully upgraded kitchen features granite countertops, stainless steel appliances, a rare extra pantry, new cabinets, and elegant hardwood flooring perfect for both everyday living and entertaining. Upstairs, you'll find five spacious bedrooms, including a luxurious primary suite with a walk-in closet and a spacious ensuite. The fully finished basement offers two additional bedrooms with a separate entrance, ideal for an extended family or rental income. Outside, the backyard is equipped with a gas BBQ hookup, making it perfect for summer gatherings. Located just minutes from top-rated schools, parks, shopping malls, places of worship, and highways 407/401/410, as well as the Mount Pleasant GO Station, this home truly offers the perfect combination of space, comfort, and unbeatable convenience. Don't miss your chance to own this exceptional property! (id:15069)
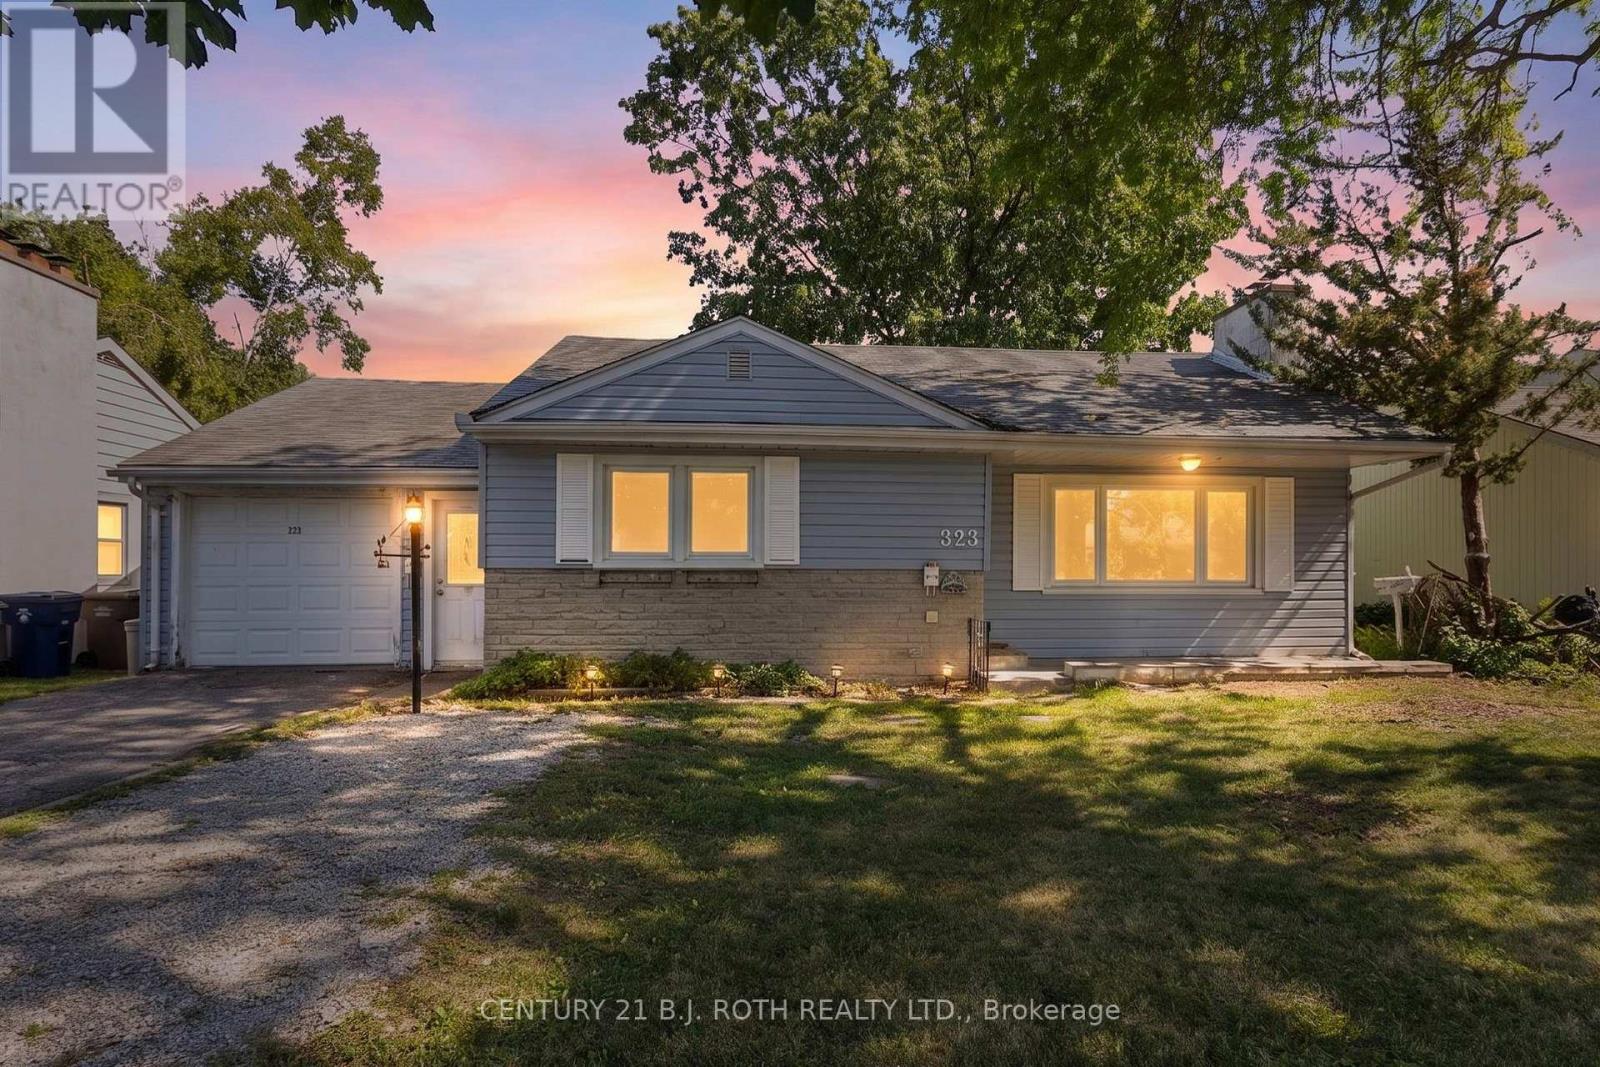
Welcome to 323 Crawford Street in Orillia's South Ward! This fully vacant legal duplex offers the perfect blend of comfortable living and income potential, with both units available for you to move in or rent out. Whether you're looking to occupy one level and rent the other or add to your investment portfolio, this property offers exceptional flexibility.The main floor offers over 1,100 sq. ft. of living space with two bedrooms plus a versatile third room currently used as a laundry room that can easily serve as a bedroom, home office, or flex space. Recent updates include a new kitchen (2026), refinished hardwood floors, and fresh paint throughout. A bright living room, a 4-piece bathroom, and direct access to the attached garage complete this inviting space. The lower unit features a functional kitchen, spacious living area, and in-suite laundry, offering excellent potential for supplemental rental income.Located just a short walk from Tudhope Park and Orillia's waterfront, you'll enjoy easy access to beaches, walking trails, playgrounds, and year-round recreation. Whether you're a first-time buyer, investor, or down-sizer, this fully vacant duplex is ready for your next chapter. Book your private showing today! (id:15069)
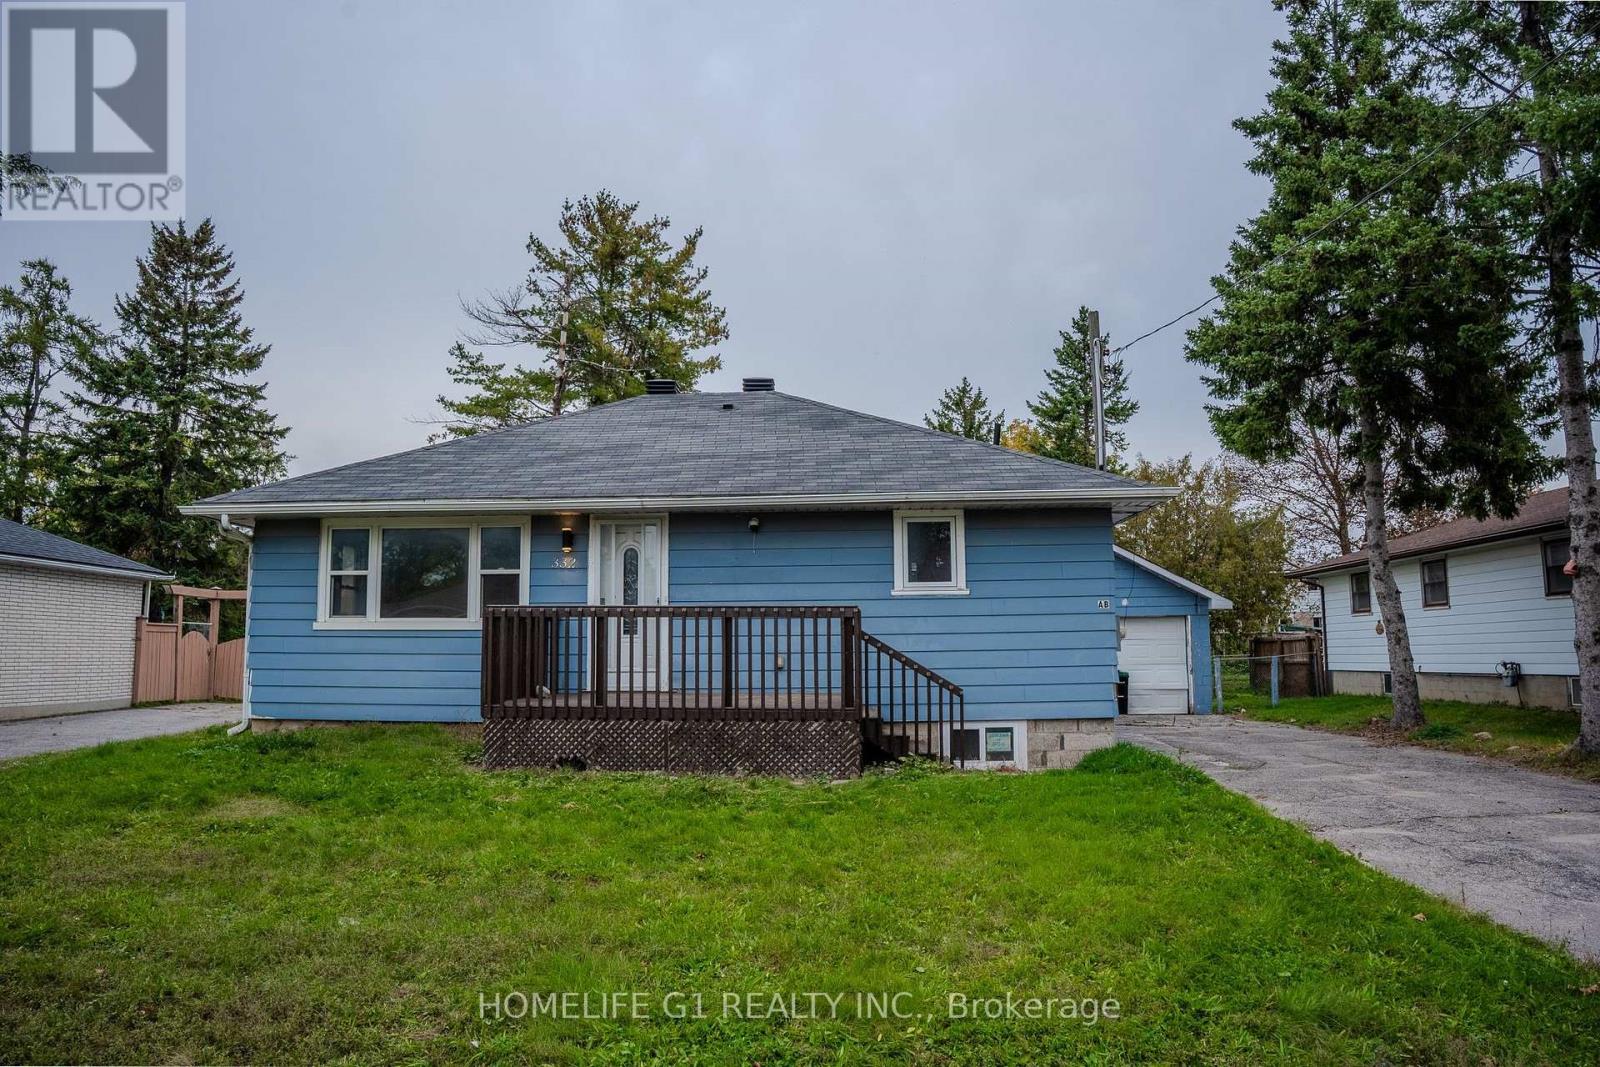
Welcome to 332 Grove Street East, Barrie! This spacious 4+2 bedroom, 2-bathroom legal duplex is situated on a large 65 x 165 ft. lot in a family-friendly neighbourhood. The home features separate entrances, an updated basement bathroom, new basement flooring, fresh paint, a large backyard, deck, detached garage, and parking for up to 6 cars. Conveniently located near Georgian College, RVH, parks, shopping, public transit, and Highway 400. The large lot may also offer future garden suite potential, subject to city approval. A great opportunity for families, first-time buyers, or investors! (id:15069)
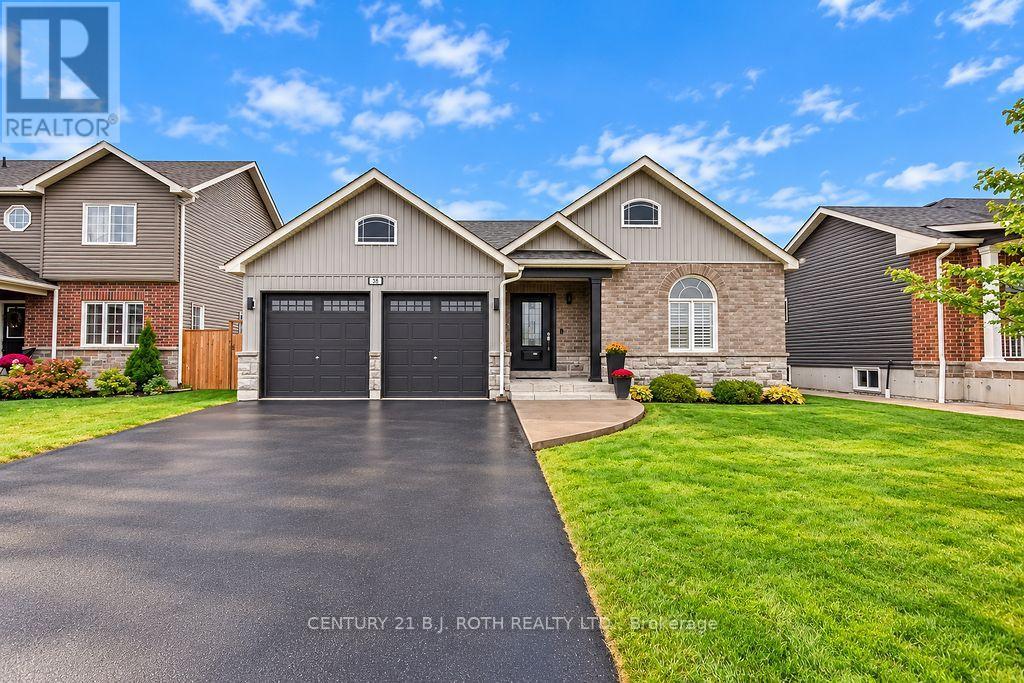
Welcome to 38 Beverly Street in Elmvale, a beautifully maintained home built in 2019 offering modern finishes, thoughtful custom upgrades and a peaceful setting backing onto environmentally protected land. Great curb appeal welcomes you with an updated front exterior completed in 2025 and stamped concrete front walkway and stairs. Inside, the kitchen features custom cabinetry, while the main floor gas fireplace creates a warm and inviting living space. The primary suite has been beautifully updated with a renovated ensuite featuring custom cabinetry and a custom walk-in closet, both completed in 2025. The partially finished basement adds valuable living space with a rec room, electric fireplace and custom dry bar, plus a rough-in for a future 3-piece bathroom. An abundance of unfinished basement space provides excellent storage or plenty of room to create additional living areas to suit your needs. Outside, enjoy a backyard with stamped concrete patio and stairs, a finished area beneath the gazebo, included hot tub, fencing along both sides and a private natural backdrop with no neighbours directly behind. Additional features include a 2-car attached garage with inside entry and rough-in for an EV charger, central A/C installed in 2020 and an air-quality filtration system on the furnace. Located within walking distance of both public and high schools and close to Elmvale's shops, parks, recreation facilities, library and trails, this home offers a great combination of modern comfort, space, privacy and small-town convenience. (id:15069)
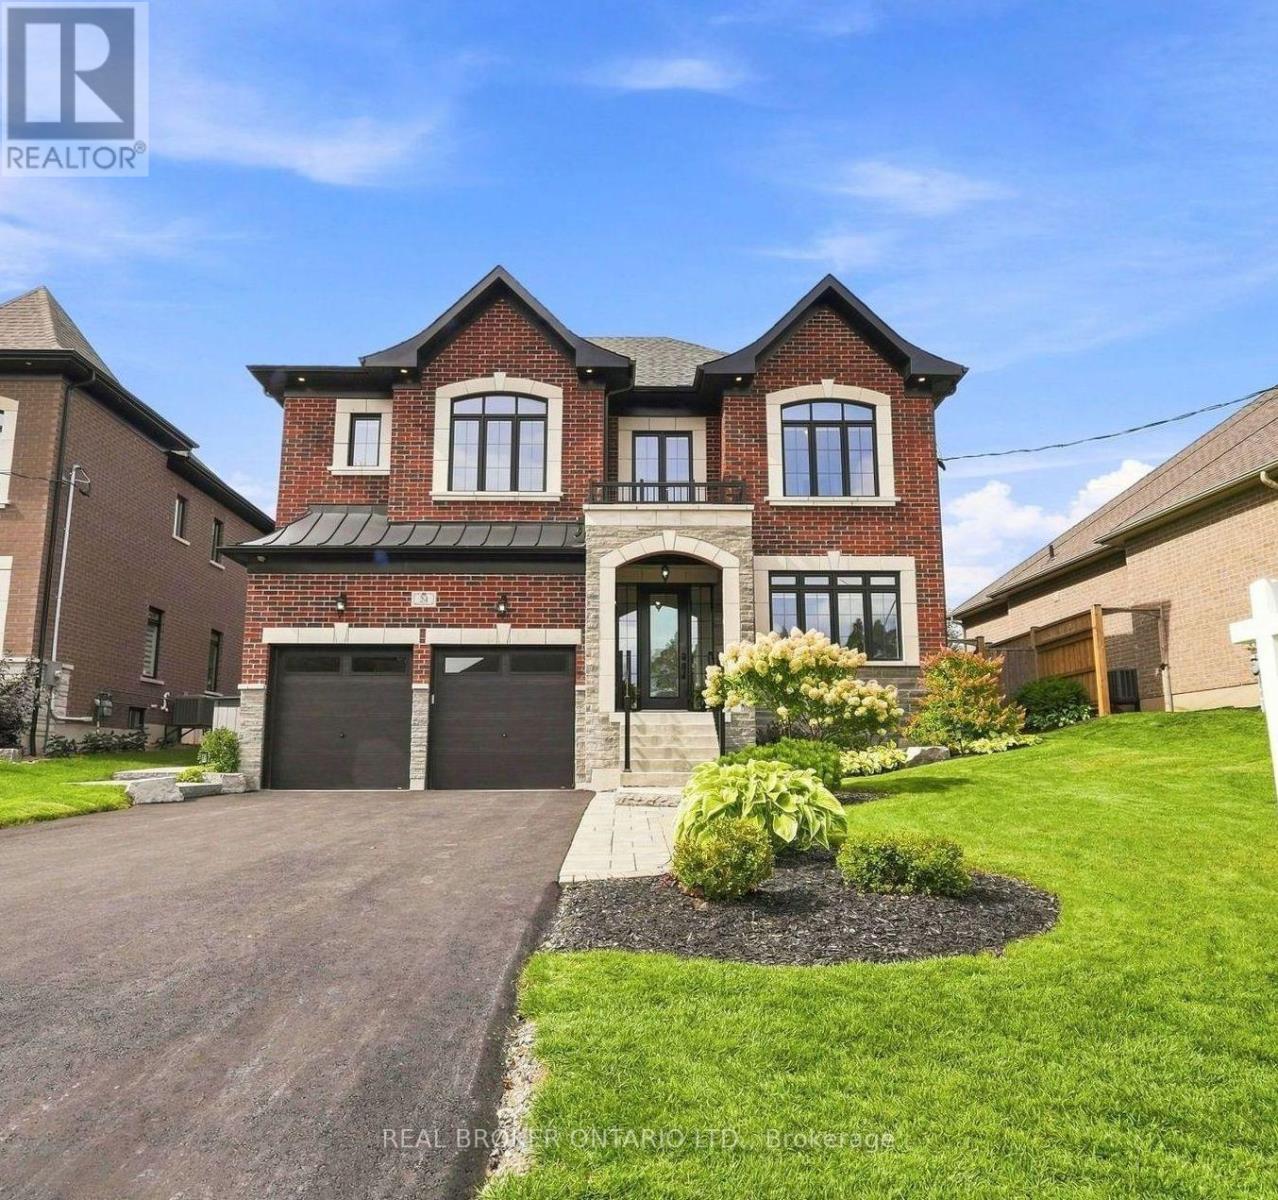
Welcome to 24 Cemetery Rd, a luxury home built by Williamsberg Estates in 2020, set in one of Uxbridge's most highly desirable locations. Offering 3,174 sq ft (per MPAC) of impeccably finished living space, this residence comes complete with a transferrable remaining Tarion warranty. Rich red brick, stone skirting and entry, and striking black window trim create show-stopping curb appeal, complemented by professional landscaping, an interlock walkway and a freshly repaved driveway (August 2026). The attached 2-car garage impresses with full drywall, epoxy flooring, a Ford connected charge station and rough-in for central vacuum. Step inside to a tiled foyer with a bright entry and sidelights, wide plank hardwood flooring and premium baseboards throughout. A bright front office and a formal dining room with tray ceiling set an elegant tone, while the timeless white kitchen dazzles with black stainless steel appliances, a custom range hood, marble-style subway tile backsplash, quartz counters and a centre island, opening to a breakfast area and a great room anchored by a contemporary gas fireplace overlooking the yard. Upstairs, the principal suite is a true retreat with two walk-in closets and a spa-like 5-piece ensuite featuring a glass shower, soaker tub and dual-sink vanity with makeup station. Three additional generously sized bedrooms offer ensuite or semi-ensuite access, and a second-floor laundry room adds everyday convenience. The lower level is open-concept with a bathroom rough-in, ready for your finishing touches. Outside, the fully fenced backyard is an entertainer's dream with perimeter gardens, an expansive stone patio, Arctic Spa hot tub on a concrete pad, garden shed and gas BBQ hookup. Ideally located close to schools and parks with quick access to all Uxbridge amenities, this exceptional Williamsberg Estates build blends luxury finishes with an unbeatable Cemetery Rd address. (id:15069)
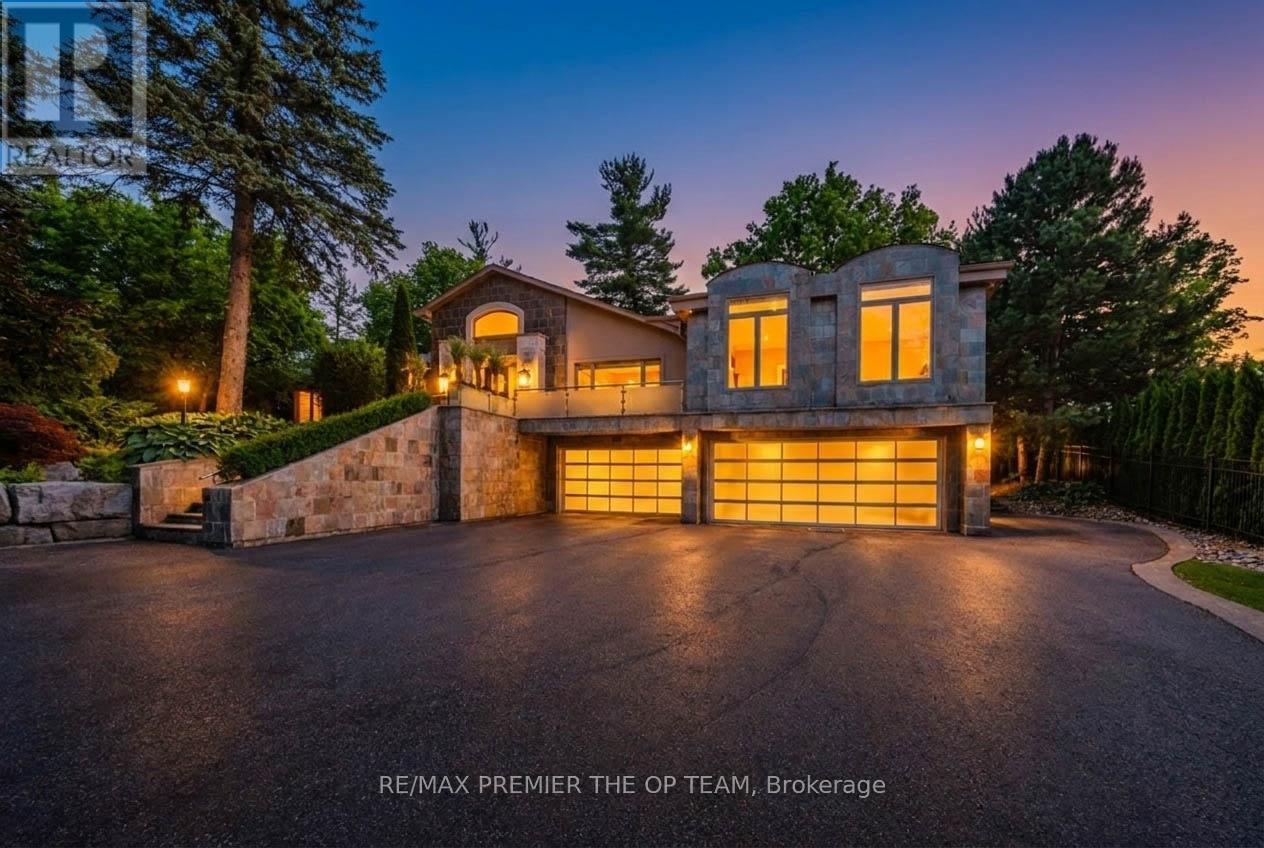
Experience Refined Estate Living In One Of The GTA's Most Coveted Luxury Communities, Nestled On An Impressive 1.3-Acre Property Overlooking The Renowned 18th Fairway Of The National Golf Club Of Canada, This Exceptional Residence Offers Over 8,100 Sqft. Of Finished Living Space. Boasting 5 Generously Sized Bedrooms And 8 Bathrooms, The Home Combines Elegance, Comfort, And Functionality Throughout. A Private Gated Entrance Welcomes You To Beautifully Manicured Grounds Enhanced By Mature Trees, Lush Landscaping, And An Oversized 4-Car Garage. Inside, Expansive Principal Rooms, Rich Hardwood Flooring, Soaring Ceilings, And Oversized Window Create A Bright And Inviting Atmosphere Filled With Natural Light. The Chef-Inspired Kitchen Is Equipped With Premium Stainless Steel Appliances, A Large Centre Island, And An Impressive Wine Storage System Designed For The Avid Collector. The Luxurious Primary Retreat Offers A Spacious Walk-In Closet And A Spa-Like Ensuite Designed For Ultimate Relaxation. Outdoors, Resort-Style Amenities Await, Including A Stunning Infinity-Edge Pool, Built-In Outdoor Kitchen, And Expansive Entertaining Terraces Surrounded By Picturesque Golf Course Views. Whether You're Seeking A Move-In-Ready Luxury Estate Or The Perfect Setting To Create A Custom Masterpiece, This Remarkable Property Presents An Unparalleled Opportunity In The Prestigious Pine Wood Estates Community. (id:15069)
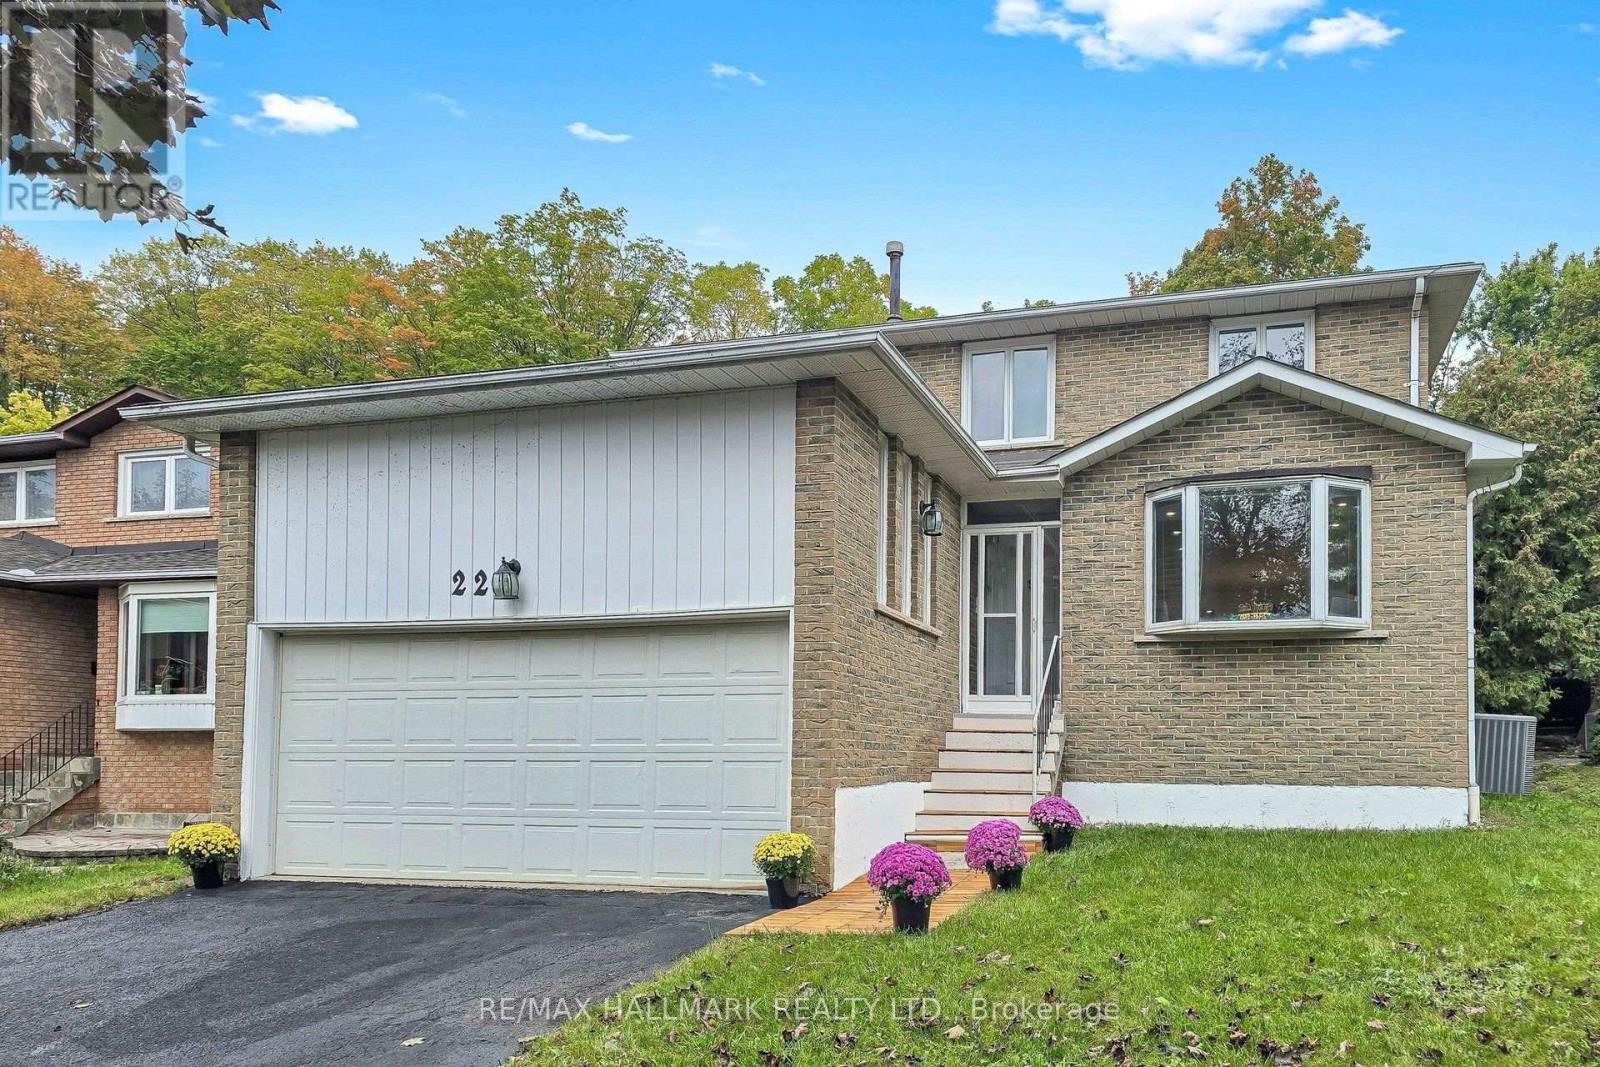
Welcome to 22 Pining Rd, a spacious and beautifully maintained family home back onto a park with no direct rear neighbour and no sidewalk in a desirable Aileen Willowbrook Thornhill neighbourhood, offering an exceptional blend of comfort, functionality, and outdoor enjoyment.This impressive residence features 4 spacious bedrooms on the upper levels plus 2 additional bedrooms in the finished basement, providing versatile space for a large or growing family, extended family, guests, or a home office.The thoughtfully designed layout includes 4 bathrooms, with elegant granite countertops in the kitchen and all bathrooms. The kitchen is equipped with stainless steel appliances, complemented by LED pot lights throughout the home. Enjoy the convenience of main-floor laundry, a cozy wood-burning fireplace, and a beautiful hardwood staircase with wrought-ironpickets. The finished basement provides additional living space and flexibility for a variety of needs.A double-car garage adds everyday convenience, while the exceptional backyard backs directly onto a park, creating a peaceful and private setting with lovely green surroundingsIdeally located close to high-ranking schools, parks, shopping, restaurants, transit, and major highways, this home offers generous living space in a well-established Markham community. A wonderful opportunity to own a spacious family home with numerous desirable features and a rare park-facing backyard setting. (id:15069)
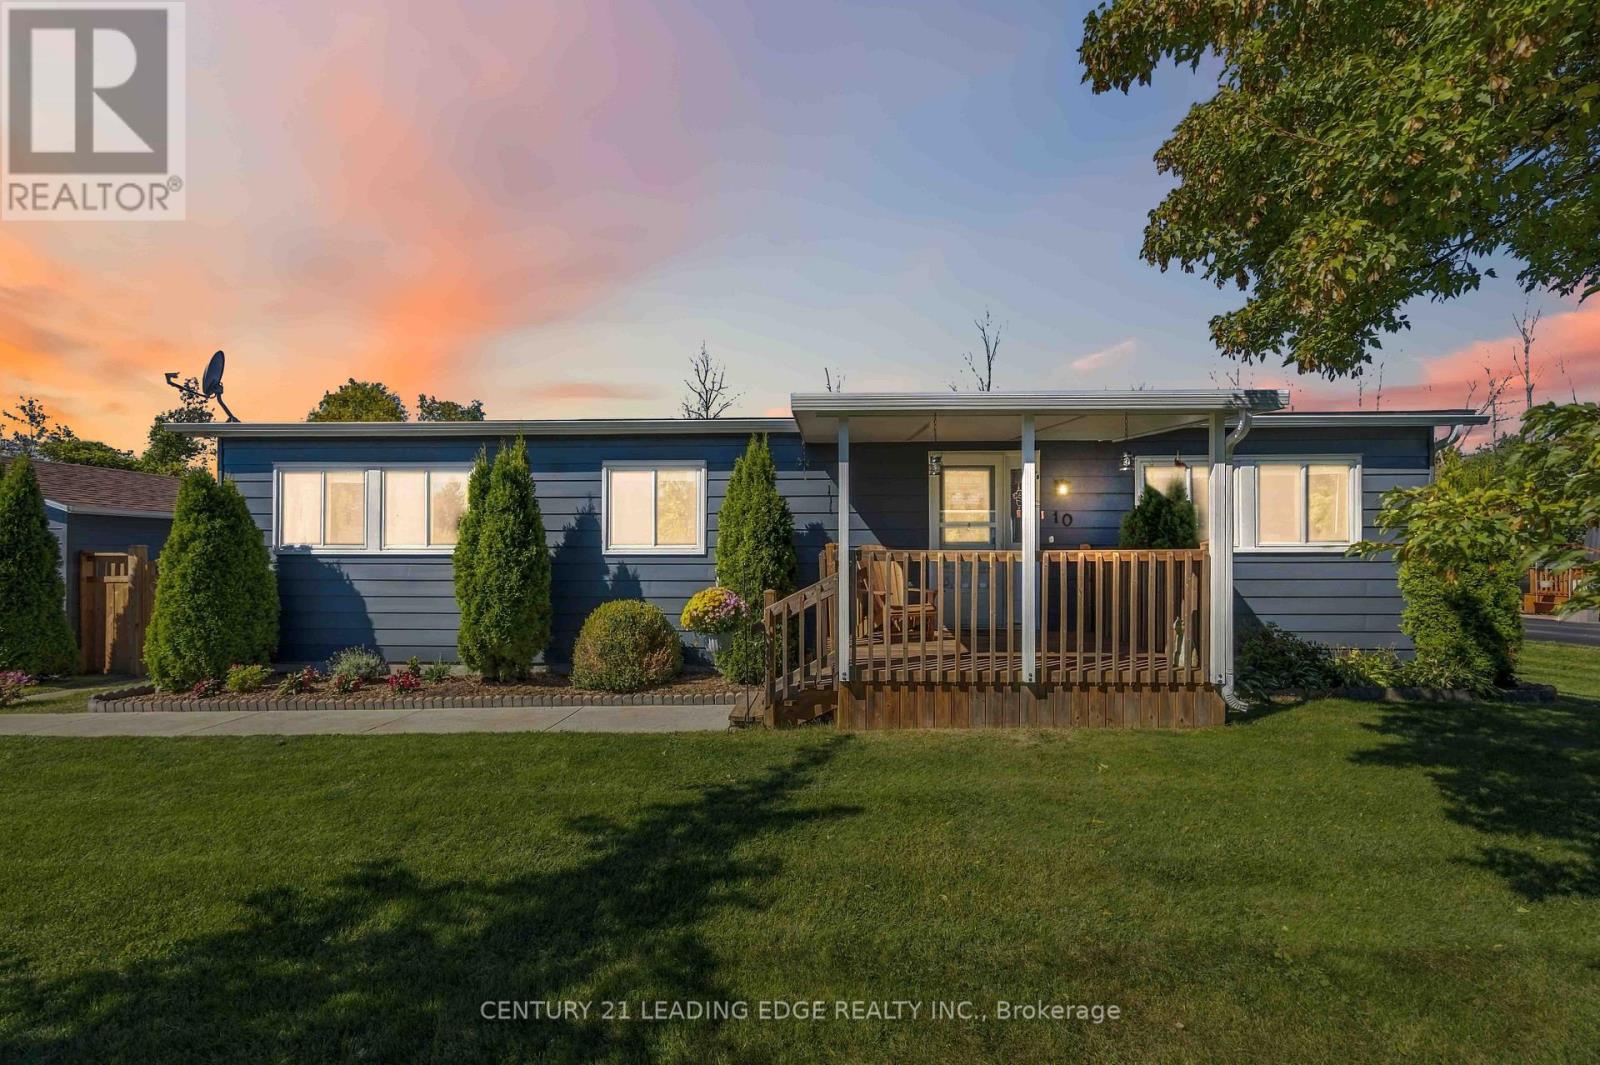
Highly Renovated Open Concept Bungalow In The Highly Sought-After Adult-Only Community - Sutton by The Lake! Brand New Custom Wood Kitchen (2026). Truly too Many Updates To List - Please Find Full Update List Attached To This Listing. Large Primary Bdrm w Ensuite & Walk/In Closet. The Second Bedroom is Conveniently Located Across From 3-Piece Guest Bathroom - Ideal For Visiting Family or Friends. Large Mature Lot Backing Onto Trees. No Rear Neighbours. Detached Garage Is An Ideal Mancave! Book Your Showing Today! (id:15069)
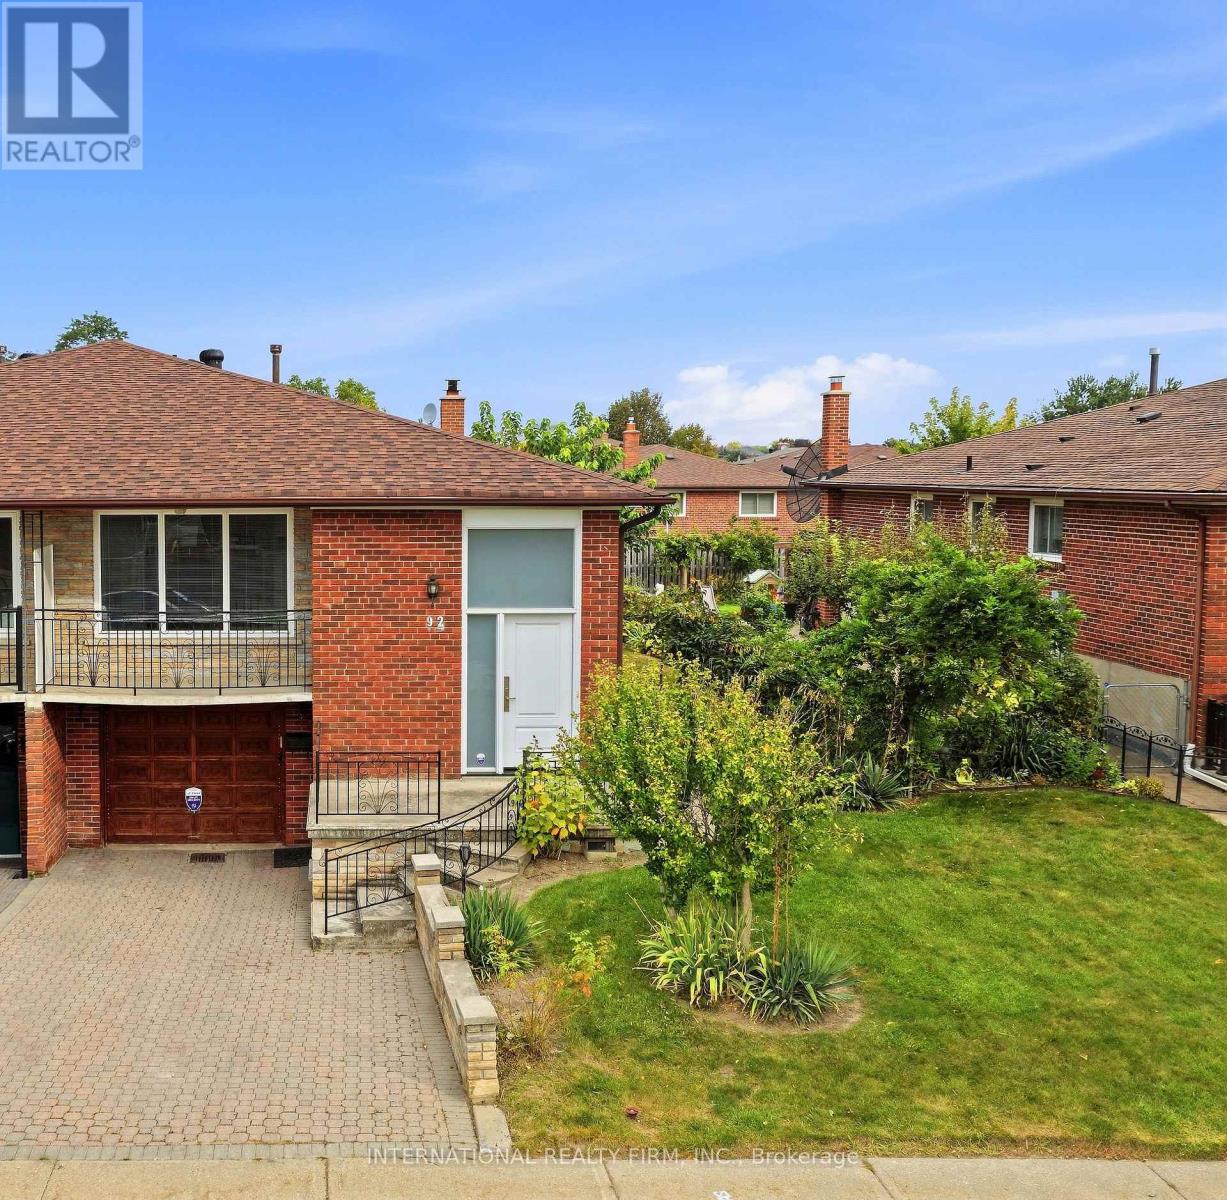
Welcome to 92 Andrew Park, a spacious and exceptionally well-maintained raised bungalow in the heart of West Woodbridge. Situated on a generous 36.57 x 120.14 ft lot, this semi-detached home offers 3 bedrooms, 2 full bathrooms and a fully finished lower level. The main floor features solid oak hardwood throughout the principal rooms and bedrooms, a bright living and dining area, kitchen with breakfast area and a primary bedroom overlooking the backyard. The finished lower level offers plenty of additional living space with a second kitchen, full bathroom, spacious great room with gas fireplace and two separate entrances, including a side walk-up to the yard. This flexible space is well suited for a growing or multigenerational family. The fully fenced backyard has been maintained with mature grapevines, patio and garden shed, providing plenty of space to relax, entertain and enjoy the outdoors. Several important improvements were completed between 2020-2023, including the roof, furnace, central air conditioning, hot water tank, gas fireplace and front entry fiberglass door with multi-lock system. The home also includes a built-in garage. Conveniently located close to schools, parks, public transit, major highway access, recreation, shopping and places of worship. A solid, well-cared-for family home with plenty of space, a versatile layout and the opportunity for the next owners to make it their own. (id:15069)
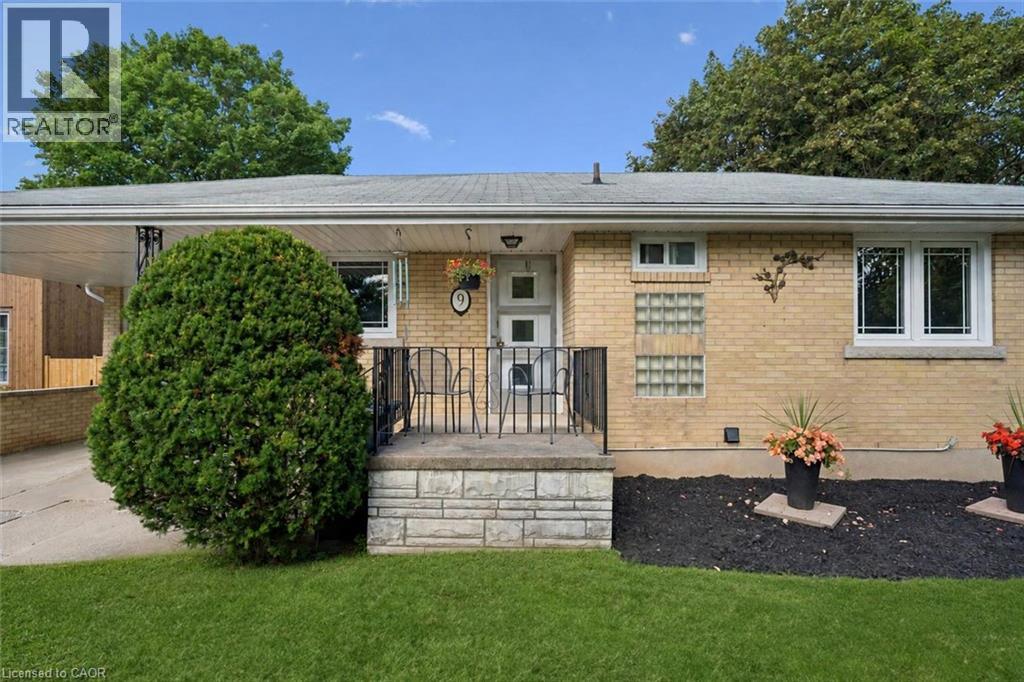
Welcome to 9 Hamel Ave, a bright & inviting 3-bdrm bungalow tucked away on a quiet street in Guelph’s desirable Exhibition Park neighbourhood! Offering an attached garage, carport & parking for 2 cars in the driveway, this home combines everyday convenience with a fantastic central location. Step inside to living room W/hardwood floors, fireplace & oversized window that fills space W/natural light. Living room flows seamlessly into dining area creating perfect setting for family meals & entertaining. Adjoining kitchen offers white cabinetry & large window above the sink. 3 spacious bdrms complete the main level, each W/hardwood floors & large windows. Updated 4pc bath features tub/shower combo, modern quartz-topped vanity & dimmable integrated LED mirrored cabinet. Newly finished open-concept bsmt offers an impressive amount of add'l living space. 4 windows bring in tons of natural light while pot lighting keeps the room feeling bright & welcoming. Brick feature wall W/wood-burning fireplace adds warmth & character to the space. With lots of room for a movie lounge, games area, gym & playroom, the possibilities are endless. Outside, the large backyard feels wonderfully private, framed by fencing on 2 sides, a high mature hedge along the rear & established trees, W/lots of space for kids, pets, gardening & entertaining. This home benefited from several valuable updates: new 200amp electrical service in July 2026, high-efficiency furnace & AC W/transferable 10yr parts & labour warranty in July 2026, updated bathroom vanity, sink & lighting in August 2026, newer windows in 2015, fresh paint throughout & newly finished bsmt. Take a short stroll to Exhibition Park where you’ll find trails, playground equip, tennis & pickleball courts, sports fields, wading pool & natural ice rink. Downtown is within walking distance offering excellent selection of shops, restaurants, cafes & GO/VIA station. With Hanlon Pkwy just mins away commuting through the city & beyond is effortless (id:15069)
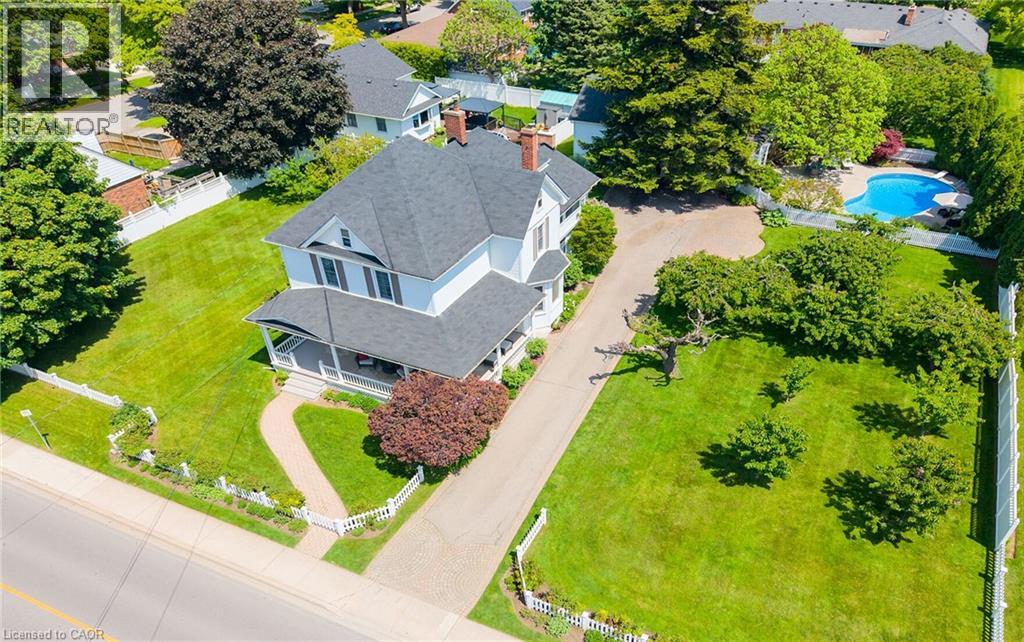
STATELY 4 BEDROOM CENTURY HOME BUILT IN 1906 LOCATED IN THE DOWNTOWN CORE AND THE HEART OF THE HERITAGE DISTRICT OF GRIMSBY. This Spacious & Gracious home sits on a large property (100’x178’) with manicured grounds, picket fence, spectacular rose gardens, numerous cherry trees, large barn with loft & 2 PC bath. Fabulous summer kitchen with double French doors opening at poolside. The saltwater pool is surrounded by expansive patios and complete privacy making it a true oasis for family gatherings and entertaining. Meticulously maintained. Welcoming wrap-around verandah adds to the charm of the home. All principal rooms boast the original wood trim and hardwood floors with a number of original French doors. On main level the elegant foyer opens to library/office with wall-to-wall built-in cabinetry. Dining room open to living room with gas fireplace & access to Verandah. Spacious kitchen with granite counters and abundant cabinetry with second staircase to upper-level. Stunning great room open to kitchen with vaulted ceiling & custom gas fireplace. Main floor laundry room. Impressive staircase leads to upper-level with 4 bedrooms plus 4-season sunroom overlooking the grounds with picturesque escarpment views. Attic walk-up offers additional space for development. OTHER FEATURES INCLUDE: C/air unit 2025, new pool liner & saltwater conversion 2019, pool pump & filter 2022, roof shingles replaced, sprinkler system at all flower beds 2021, garden shed, kitchen appliances, 2 gas fireplaces, washer/dryer. PLEASE NOTE: This property is being sold with a separate (50’x100’) lot (included in asking price) adjacent to the north side of this property offering future opportunities. This property exudes charm and grace inside and out! (id:15069)
Welcome to 138 Glasgow St, Kitchener, a fully renovated 1,350 sq ft home sitting on a rare 40 x 120 ft lot – deep enough for future laneway house potential . The side door entrance allows for a separate basement access, creating an excellent opportunity to add rental income through a basement unit. Located just steps from Belmont Village, you'll enjoy local favourites like The Bauer Kitchen, Café Pyrus Outpost, Sobeys, and William's, and you're only minutes to Victoria Park, Westmount Golf & Country Club, and the Iron Horse Trail for walking and biking. Westmount Public School is within walking distance, and the Google Waterloo office is a quick commute away – making this an ideal investment property for cash flow, future development, or both. (id:15069)
Rare opportunity to own in a desirable low-rise boutique building on a quiet, tree-lined Beach street. This well-maintained 2-bedroom unit offers generous space throughout, approx. 900 sq. ft., and is flooded with natural light. Enjoy seasonal lake views, spectacular sunsets and peaceful treetop and garden views through large picture windows and from the spacious balcony. Walk to Queen St shops, the Boardwalk, and Kingston Rd amenities, including the YMCA. Exceptional value in a sought-after location. Property taxes, Cable TV and Wifi included in maintenance fees. 20% Down Payment. (id:15069)
Bright and freshly updated, unit 202 at 893 Concession Street sits by the edge of the Hamilton Escarpment and offers a balance of space and amenities that is rare at this price point. The living room stretches across rich dark-stained hardwood floors, flooded with natural light through a large south-facing window that frames open sky and rooftop views; the full-width open balcony extends the living room even further outdoors. The layout flows naturally from the living area into a generous dining room finished with new porcelain white tile flooring, then into a kitchen fitted with glass-front cabinetry. Two well-proportioned bedrooms, a full 4-piece bathroom, and the convenience of in-suite laundry round out a floor plan that genuinely works day to day. The condo maintenance fee covers heat, water, building insurance, maintenance, landscaping, parking, and snow removal. A reserved carport parking space and an exclusive storage locker across the hall are included. Nearby Juravinski hospital, Concession Street shopping, parks, public transit, and Mountain Brow trail access put the best of the Hamilton Mountain within easy reach of the front door. (id:15069)
Welcome To This Brand New, Never Lived-In Suite At The Prestigious Line 5 Condos (North Tower), Located In The Heart Of The Vibrant Yonge & Eglinton Neighbourhood. This Stunning 2-Bedroom, 2-Bathroom Unit Offers A Functional And Spacious Layout Of 628 Sq.Ft. Plus A Large 79 Sq.Ft. Balcony With Unobstructed Views. Featuring A Modern Open-Concept Kitchen With High-End Built-In Appliances Including Integrated Fridge/Freezer And Dishwasher, Cooktop, Oven, And Microwave, Complemented By Quartz Countertops And A Stylish Backsplash. Floor-To-Ceiling Windows In The Living/Dining Area And Primary Bedroom Fill The Space With Abundant Natural Light. Residents Enjoy Exceptional Amenities Including 24-Hour Concierge And Security, Outdoor Pool With BBQ Area, Yoga Studio, Sauna, Fully Equipped Gym, Party And Dining Rooms, And An Entertainment Lounge. Unbeatable Location With Steps To Eglinton Subway Station, TTC Bus Routes, And The Newly Opened Eglinton Crosstown LRT, Providing Seamless Connectivity Across The City. Just A Short Drive To The DVP And Bayview Extension. Located In A Highly Sought-After School District, Making It Ideal For End-Users And Investors Alike. Surrounded By Trendy Restaurants, Cafes, Shops, And Everyday Conveniences. Don't Miss This Opportunity To Own Or Live In A Gorgeous And Luxurious Suite In One Of Toronto's Most Dynamic Communities. (id:15069)
Welcome To 33 Neapolitan Drive, A Beautifully Updated Bungalow Offering Modern Comfort, Functionality, And Income Potential In Scarborough's Sought After Bendale Community. Situated On A Premium 48 X 160 Ft Lot, This Move In Ready Home Features 3+2 Bedrooms, 3 Full Bathrooms, And A Rare Two Unit Basement Configuration Ideal For Extended Family Or Rental Income. The Bright Open Concept Main Floor Showcases Hardwood Flooring, Pot Lights, Contemporary One Panel Doors, And Custom Built Ins. The Renovated Kitchen, Completed In 2020, Features Quartz Countertops, Custom Cabinetry, And Black Stainless Steel Appliances, Seamlessly Connecting To The Living And Dining Areas. Recent Updates Include A Fully Renovated Main Bathroom And Updated Attic Insulation In 2026, Enhancing Comfort And Energy Efficiency, Plus Newer Roof Shingles. The Lower Level Offers Two Self Contained Living Spaces, Providing Exceptional Flexibility For Multi Generational Living Or Income Potential. Enjoy A Private Backyard With A Spacious Deck And Expansive Green Space Perfect For Entertaining Or Relaxing Outdoors. Conveniently Located Minutes From Scarborough Town Centre, Highway 401, TTC Transit, Shopping, And Dining. Families Will Appreciate The Elementary School At The End Of The Street And Nearby Thomson Memorial Park With Trails, Playgrounds, Splash Pads, And Recreation Facilities. Close To The Upcoming Scarborough Subway Extension, Offering Enhanced Connectivity And Long Term Value. A Rare Opportunity To Own A Fully Updated Home In One Of Scarborough's Most Convenient Family Friendly Neighbourhoods. (id:15069)
Exclusive & Private coveted E-N-C-L-A-V-E of upper thornhill estates. Outstanding features and finishes. Over $300K in upgrades. Main 10 ft, basement & 2nd 9ft. Coffered ceiling in family room. Hardwood floor & pot lights T-out. Chef's kitchen w/quartz c-tops. 48" subzero & wolf appliances. Fully finished walk up basement w/separate entrance by builder. Spray form insulation. Energy certificates house. Interlock driveway. No sidewalk. (id:15069)
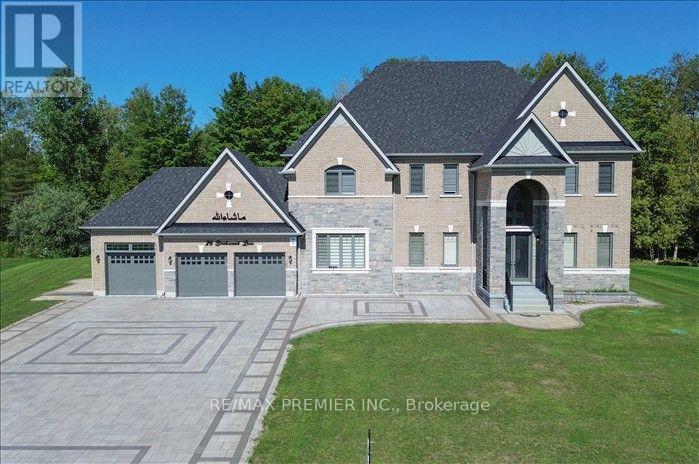
Luxury Estate Living on a Premium 2.02-Acre Lot! This spectacular never-lived in detached home offers 5,000+sq.ft of luxurious living space, a 3-car garage, and esceptional privacy with the backyard backing onto lush green forest with no neighbours behind. A stunning double-door entry welcomes you into a bright, sun-filled foyer and an impressive open-concept main floor featuring a private study, formal dining room, living room, spacious family room with fireplace and elegant drop ceiling, and an expensive great room. The modern kitchen showcase with the cabinetry, quartz countertops, a large centre island and breakfast area overlooking the beautiful backyard. Gorgeous oak staircase with iron pickets leads to the second floor, offering 5 generously sized bedrooms, each with its own 4-piece ensuite and walk-in closet. The luxurious primary suite features a 6-piece ensuite and walk-in closet, while two bedrooms enjoy access to a large private balcony through elegant double doors. Convenient main-floor laundry. Expensive upgrades and custom finishes throughout-seller has invested over $300,000 in renovations and enhancements, including beautiful interlocking at the front and rear. No sidewalk and an oversized driveway offering parking for approximately 14 cars. A rare opportunity to enjoy grand-scale living, privacy, nature and modern luxury-this exceptional estate is truly one to experience! (id:15069)
New Listing : 10 Dunsford St Marys . Opportunity awaits the right buyer for this unique 4 level split on a nice family sized lot with lots of potential . Move in ready or finish some or all of your upgrades before you move in . This three bedroom ,2 bath home is located near the Recreation Center and Schools in a quiet area and has lots of features for the family or just for the two of you as well . Main level is open concept with the Eat in Kitchen flowing into the dining living room combination which leads out to a large private patio area and the attached single car garage . The upper floor features a large primary bedroom with ensuite entrance to the upper bathroom and two ample additional bedrooms . The lower area is the ideal space to spend some time relaxing with the huge family room with cozy fireplace and patio doors to the unique patio area with lots of custom stonework and the private rear yard with storage shed . Imagine moving in before Christmas as the home is available for immediate occupancy . Make an appointment to view with your realtor and prepare to be impressed . (id:15069)
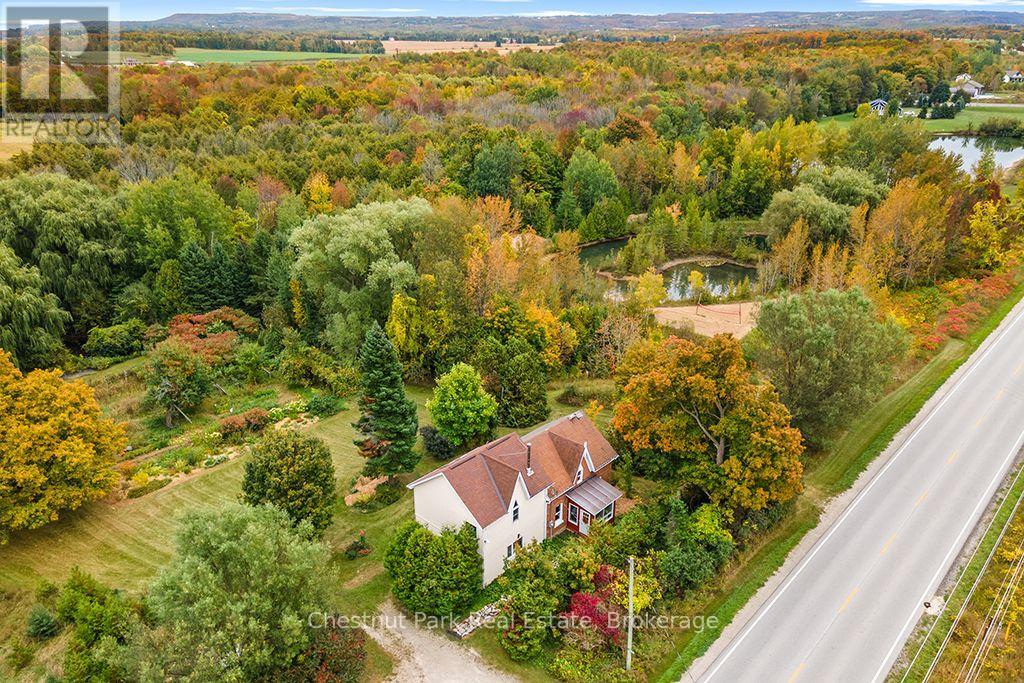
A Rare Opportunity to own a truly magical 12-acre property where nature, beauty and country living unite in an extraordinary setting. Anchored by a large spring-fed pond, stocked with trout and embraced by a sandy beach with a volleyball court, this is a property designed to be enjoyed in every season. Canoe, kayak, fish or swim through the warmer months, then lace up the skates, toboggan or ice fish when winter arrives. Here, the sights and sounds of nature are part of everyday life, from birdsong and summer breezes, rustling leaves, stunning sunrises and sunsets, to the changing colours of the seasons. The mature, established grounds are a gardener's delight and food forest that includes an abundance of flowers, berries, herbs, vegetables and fruit trees creating a beautiful & bountiful landscape. Forested areas, open spaces and scenic countryside blend seamlessly, offering privacy, exploration and endless places to simply pause and take it all in. At the heart of it all is a welcoming 5-bedroom, 2-bath farmhouse filled with character and natural light. High ceilings, large windows and spacious bedrooms create an airy, comfortable feel, while a cozy wood-burning fireplace framed by beautiful natural stone creates a warm and inviting atmosphere. A delightful sunroom provides the perfect spot to enjoy morning coffee, bird watch or curl up with a good book. This is rural living at its finest - peaceful, private and immersed in nature, yet conveniently close to beautiful Georgian Bay with beaches, skiing, endless four-season adventures and the everyday amenities of the Meaford area. A property of this character and natural diversity is rarely offered. Whether you envision a family homestead, country retreat, hobby farm or simply a place to reconnect with nature, this extraordinary property invites you to slow down, breathe deeply and enjoy the magic of country life. (id:15069)
Welcome to Oakridge! This sweet 3-bedroom home is nestled on a quiet, family-friendly street just a couple of doors down from beautiful Huntington Park. Enjoy the convenience of stepping out your door for a walk with the dog, letting the kids enjoy the playground, or simply taking in the peaceful green space right nearby. Inside, you'll find a warm and inviting layout with a comfortable kitchen and dining area overlooking the beautifully treed backyard and deck-a lovely setting for morning coffee, family meals or entertaining friends. The living room features a cozy gas fireplace, creating the perfect spot to relax at the end of the day. With 3 large bedrooms upstairs and a second level laundry room (currently used as a dressing room), it makes doing that task a little easier. The secure backyard is ideal for children, pets and outdoor enjoyment, with a newer fence providing added privacy and peace of mind. The furnace and air conditioning were updated in 2024, giving you important modern improvements already taken care of. There's a rec room in the lower level that would be perfect for a hobby, home theatre den or kids play room. A roughed in bathroom is there too along with another laundry facility as part of a large neat storage area. The Location is another highlight, with Clara Brenton Public School, Oakridge Secondary School and St. Paul Catholic School all nearby, making this a convenient choice for families. A great neighbourhood, wonderful neighbours, a fantastic park just steps away, great shopping nearby and a home that's ready to enjoy-this is a wonderful opportunity for first-time buyers, or if you're downsizing or a growing family looking for a place to put down roots in Oakridge. Come see why this one is so easy to call home! (id:15069)
Welcome to this beautifully maintained 2-bedroom home, proudly showcasing its former model-home charm and an impressive list of upgrades! Located in the fantastic community of Cherry Hill offering an exceptional lifestyle, this home is in great condition and truly move-in ready. Step inside to a warm and inviting interior featuring a convenient mudroom, stylish mocha-toned finishes, and plenty of natural light throughout. The spacious eat-in kitchen offers an abundance of cabinetry and drawers, stainless steel appliances, and plenty of room for family meals or entertaining. The primary bedroom is a wonderful retreat, complete with a walk-in closet and private ensuite bathroom. A second 3-piece bathroom provides added convenience for family and guests. Enjoy your morning coffee on the cozy front porch or step outside onto the sunny back deck, perfect for relaxing, entertaining, or enjoying the outdoors. The two-car garage provides excellent parking and storage, while the huge unfinished basement offers an incredible amount of additional space and endless potential for future finishing. Beyond the home, enjoy all that this welcoming community has to offer, including a clubhouse with daily activities, social gatherings, and an outdoor pool. Whether you’re looking for a low-maintenance lifestyle, a place to entertain, or simply a comfortable home in a wonderful community, this one checks all the boxes! A fantastic opportunity to own a spacious, upgraded and exceptionally well-kept home in a community where there’s always something to enjoy. (id:15069)
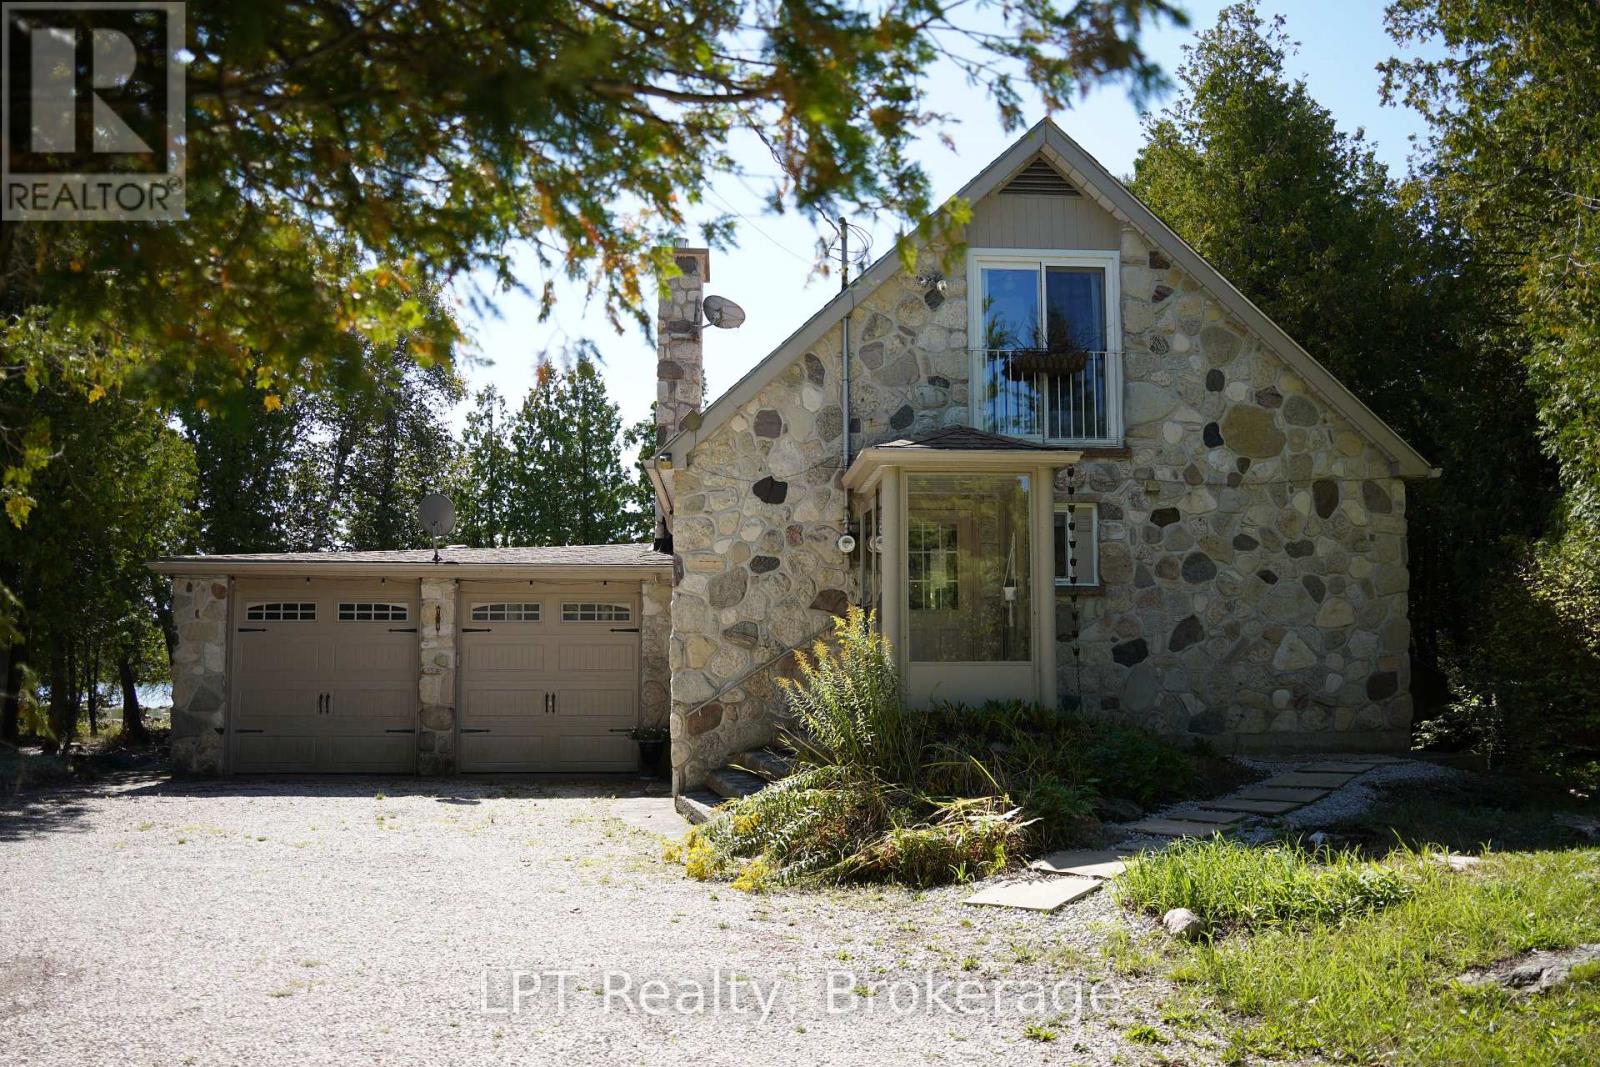
Discover four-season waterfront living at 67 McIvor Drive, nestled in the breathtaking Northern Bruce Peninsula. This inviting 3-bedroom, 2-bathroom home offers an incredible opportunity to enjoy lakeside living, spectacular sunsets, and year-round outdoor adventure. Step outside to your own sandy beach and long dock, where summer days are made for swimming, boating, kayaking, and relaxing along the crystal-clear waters of Lake Huron. The expansive deck and backyard patio create the perfect setting for entertaining, family barbecues, and unforgettable evenings overlooking the water. As the sun sets, watch the sky transform into beautiful shades of colour across the lake, creating a breathtaking backdrop for peaceful nights and memorable gatherings. Inside, the home offers comfortable living spaces designed to complement its remarkable surroundings. The master bedroom features beautiful water views, providing a peaceful place to wake up and unwind. With three bedrooms and two bathrooms, there is plenty of room for family and guests to enjoy this special waterfront retreat. Two garages provide excellent space for vehicles, recreational equipment, and seasonal storage, making it easy to embrace everything this property has to offer. From summer boating essentials to winter adventure gear, you'll have the space and convenience to enjoy every season. When winter arrives, explore nearby snowmobiling trails, snowshoe through peaceful snow-covered landscapes, and experience a different side of the peninsula. Approximately 25 minutes from both Lion's Head and Tobermory, you'll enjoy convenient access to charming waterfront communities, local amenities, and spectacular natural attractions. Whether you're searching for a year-round residence, a four-season getaway, or a place to create lasting family memories, 67 McIvor Drive offers the perfect setting to enjoy sandy shores, stunning sunsets, and the beauty of Northern Bruce Peninsula living. (id:15069)
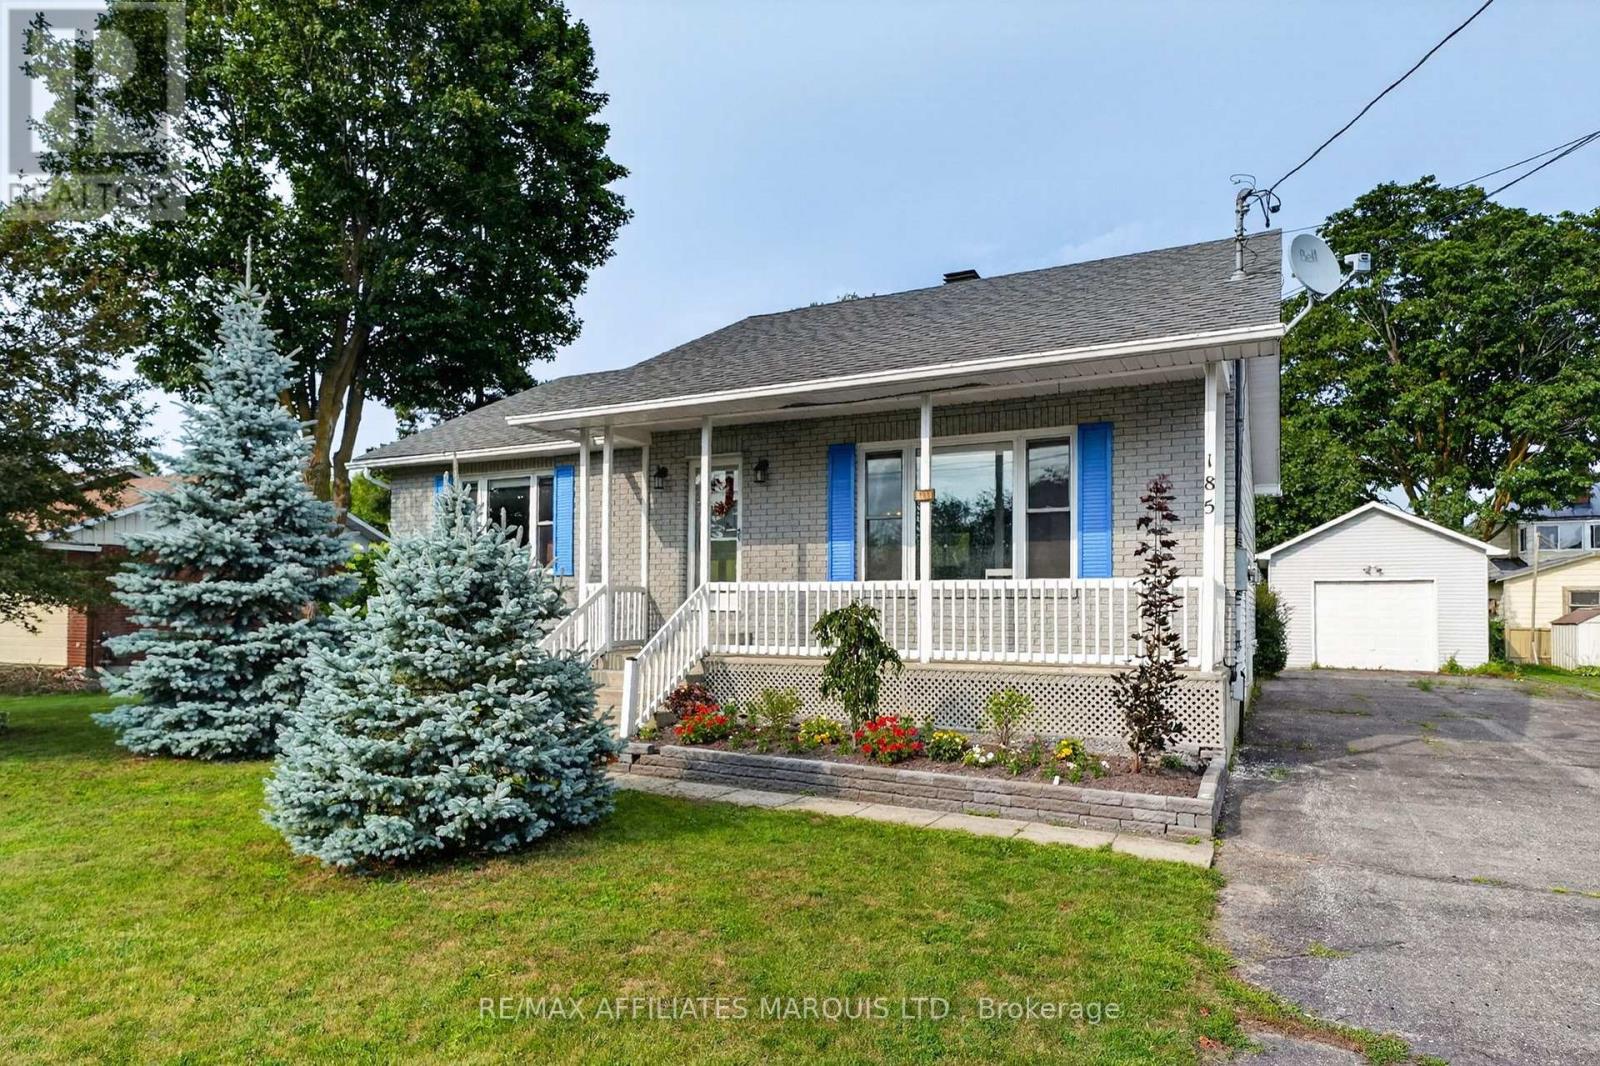
Welcome to 185 Dominion St N. A solid, well-maintained 1993 brick and vinyl high-ranch bungalow in the heart of Alexandria. With 3 bedrooms, 2 full bathrooms, and a fully finished lower level, this home delivers the space and comfort that families are looking for. Step inside to gleaming hardwood floors throughout the majority of the main level, 8-foot ceilings, and an open-concept layout that flows from the kitchen through to the sunken living room. The kitchen features abundant cabinetry, a centre island, and soaked in natural light. Walkout the patio doors to an oversized rear deck overlooking a private yard with raspberry bushes and lush perennial gardens.The spacious main floor bathroom includes a 4-piece layout with in-suite laundry for practical and convenient for everyday living. Downstairs, the fully finished lower level offers a large recreation room with a natural gas stove, two additional bedrooms, and a full 3-piece bathroom with shower. In-law suite potential makes this an ideal setup for multi-generational living or future flexibility. The mechanical package here is exceptional: a brand new heat pump (2025), ClimateCare high-efficiency gas furnace, owned power vent gas hot water tank, and central air conditioning. Outside, the detached garage/shop is insulated, heated, wired with 220V power, equipped with generator hookups. Whether you need a workshop, hobby space, or serious storage, this building delivers. Located just minutes from Alexandria's Island Park and sandy beach, Main Street shops and restaurants, schools, and everyday amenities. An easy one-hour drive to both Ottawa and Montreal makes this the perfect home for remote workers and commuters alike. Move-in ready. Mechanically superior. Alexandria living at its best. (id:15069)
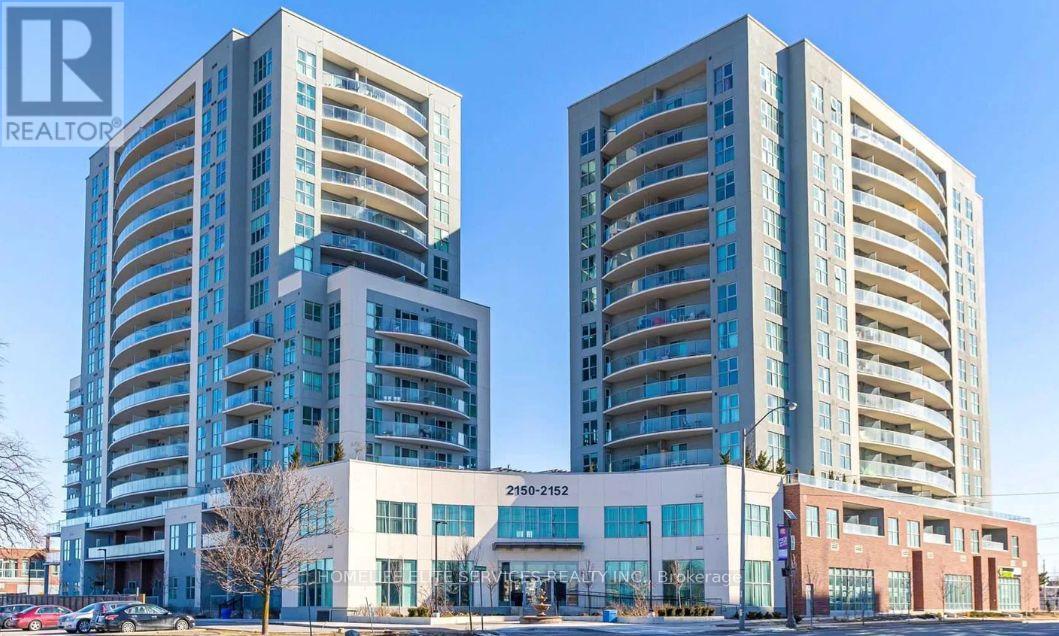
Step Into Luxury At 2152 Lawrence Ave East, Suite 210. This Exceptional Residence Boasts 9 Ft Ceilings A Rare Find In This Building Enhancing The Bright, Open-Concept Layout. Every Detail Has Been Carefully Maintained In Pristine Condition, With All Chandeliers Recently Upgraded To Elevate The Modern, Elegant Ambiance. Enjoy A Spacious Living And Dining Area Framed By Large Windows Overlooking The Buildings Beautifully Designed Roundabout. The Well-Appointed Kitchen Features Full-Size Stainless Steel Appliances, Stone Counters, And A Breakfast Bar Perfect For Everyday Living Or Entertaining. Two Generous Bedrooms Include A Primary Suite With A Private Ensuite Bath. Step Out To Your Private Balcony And Take In The Serene View, With The Added Comfort Of No Units Below You For Ultimate Privacy. Perfectly Located Near Transit, Shopping, Parks, And With Quick Access To Hwy 401, This Home Offers Style, Comfort, And Convenience All In One. (id:15069)
Welcome to this spacious and well-maintained 4-bedroom, 4-bathroom detached home located in a quiet, well-established neighbourhood in Markdale. Situated on a 52 ft. x 100 ft. lot, this home offers approximately 2,800 sq. ft. of comfortable living space, making it an excellent choice for families looking for room to grow.The home features a large family room with walkout patio, providing plenty of space for relaxing and entertaining, along with a good-sized deck overlooking the private yard. The attached two-car garage offers convenient parking and additional storage.The lower level provides excellent versatility and potential for an in-law suite, guest accommodations, a home office, recreation space, or additional living area.With its generous floor plan, private outdoor space, double garage, and peaceful surroundings, this property offers the perfect combination of space, comfort, and potential multi generational home in a desirable Markdale location. (id:15069)
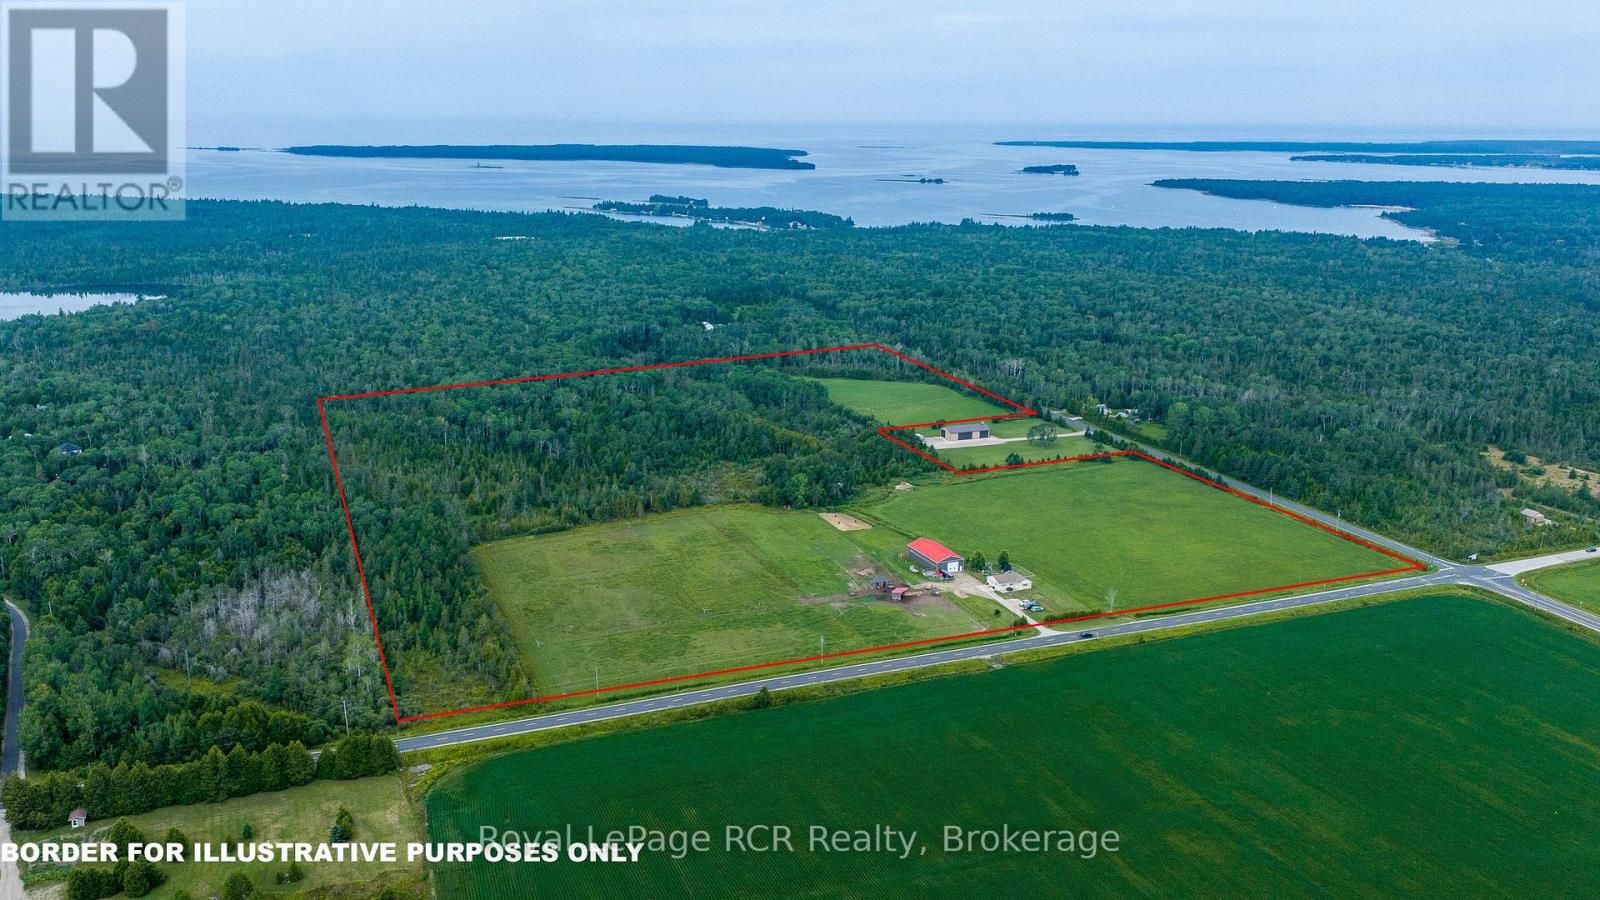
53 Acres of Country Living on the Northern Bruce Peninsula. Enjoy the perfect blend of comfort, privacy, and natural beauty on this 53-acre farm in the heart of the Northern Bruce Peninsula. Offering a mix of pasture, woodland, trails, and quality outbuildings, this farm is ideal for hobby farming, horses, recreation, or simply enjoying a peaceful rural lifestyle close to Lake Huron. Approximately 28 acres are in pasture, including 10 acres fenced, with additional pine and hardwood bush and trails throughout. The property is well set up for livestock with good fencing, two horse shelters, electric fencing, and tile drainage in the pasture. A 40' x 80' shop/pole barn provides excellent utility space and includes two horse stalls, shed with water supply, and a chicken coop. This comfortable bungalow is move-in ready with a freshly painted interior and a country eat-in kitchen featuring a new stove (2026). The living room offers a propane fireplace with stone hearth and a walkout to a concrete patio. The home includes three bedrooms with closets, a renovated 3-piece bathroom, and a storage room. Crawl space access is located in the laundry room closet. Located just minutes from Lake Huron's sandy beaches, this property offers exceptional access to outdoor recreation. Lion's Head provides nearby shopping, dining, marina access, and services, while Wiarton & Tobermory are a short drive away for boating, hiking, and tourism amenities. Whether you're seeking a hobby farm, horse property, recreational retreat, or private country home, this 53-acre property delivers space, versatility, and the best of Bruce Peninsula living. (id:15069)
Welcome To Unit 1822 At 135 Village Green Square! You'll Love This Open Concept Condo Featuring Unobstructed West Facing Views, Breathtaking Golden Hour Sunsets, And Vibrant Fall Foliage Right From Your Window. Renovations Completed In 2023, The Unit Features Brand New Flooring Throughout, Custom Window Blinds, And A Gorgeous Updated Kitchen Complete With Newer Appliances (2022). Enjoy Outstanding Resort Style Amenities Including 24 Hour Concierge, An Indoor Pool, Steam Room, Fully Equipped Gym, A Private Movie Theatre, and more! This Unit Includes 1 Parking Space And 1 Storage Locker. An Unbeatable Location With Quick Access To Hwy 401 And Public Transit, Steps To Kennedy Commons And An Asian Food Haven With Endless Food Options! Don't Miss Out, Book Your Private Showing Today!**Amenities: Pool - Closed Until Oct 5 (For Renovations), Gym - Closed For Renovations (TBD). Ground Floor Includes Party Room And Guest Suites. Fifth Floor Includes Gym, Steam Room, Swimming Pool, Rooftop Deck/Garden. **Virtually staged photos are included to illustrate the home's potential and spatial possibilities.** (id:15069)
Welcome to The Dynasty at 40 Harding Blvd W, one of Richmond Hill's most established condo communities, just off Yonge Street and Major Mackenzie Drive. Suite 603 offers approximately 1,025 sq ft of bright, well-planned living space with 1 bedroom plus solarium, 1.5 bathrooms, and peaceful north-northwest views over landscaped gardens and mature trees. The open-concept living and dining room is framed by floor-to-ceiling windows and finished in warm wood-look laminate, with space for a full dining suite and easy entertaining. The kitchen offers granite countertops and generous cabinetry. The 180 sq ft solarium is the showpiece: a sun-filled, year-round room with walkouts from both the living room and bedroom, ideal as a home office, den, breakfast room, or a quiet place to watch the sunset. The spacious primary bedroom features a walk-in closet and a 5-piece ensuite with corner soaker tub and separate shower. A 2-piece powder room for guests, a proper foyer, and a large ensuite laundry room with extra storage complete the layout. Residents enjoy resort-style amenities including 24-hour gatehouse security, an indoor pool, sauna, fitness centre, squash court, party room, and games room. One parking space included #61. Maintenance fee’s include Heating, Hydro, Water, Cable TV, CAC, Building Insurance, Parking, Common Elements. Walk to Yonge Street shops and restaurants, Viva and YRT transit, Mackenzie Richmond Hill Hospital, Richmond Hill Central Library, and Mill Pond Park. Minutes to Richmond Hill GO, Hillcrest Mall, and Highways 404 and 407. A rare opportunity to own a suite in a quiet, secure building with on-site management and spectacular views. (id:15069)
ELEVATED MAIN-FLOOR LIVING. 10-FT CEILINGS. EXCEPTIONAL AMENITIES. Welcome to 101-1878 Gordon Street, an impressive 2-bedroom, 2-bathroom main-floor condo offering stylish finishes, thoughtful design and exceptional amenities. Soaring 10-ft ceilings create an airy, spacious feel, while hardwood flooring extends throughout the unit. The beautiful kitchen features stainless steel appliances, a centre island and gorgeous backsplash, creating a polished space for everyday cooking and entertaining. The inviting living room offers a cozy fireplace, with an open and comfortable layout connecting the main living spaces. The spacious primary bedroom is complete with a beautiful ensuite bathroom and walk-in closet, while the second bedroom offers flexibility for guests, an office or additional living space. Both bathrooms feature heated floors for added comfort. A dedicated laundry room adds convenience, while two double closets at the foyer and a separate pantry provide ample storage throughout the home. Enjoy the convenience of one underground parking space. The building offers an impressive collection of amenities including guest suites, fitness room, media room and a golf simulator conveniently located just across the hall. Pets are permitted. Ideally located on Gordon Street in south Guelph, with convenient access to shopping, dining, recreation and everyday amenities, this is an excellent opportunity for main-floor condo living with generous space, quality finishes and an amenity-rich lifestyle. (id:15069)
To Be Built - This 3+1-bedroom, 3-bath semi-detached bungalow in Delhi offers a modern open-concept layout with a spacious primary suite, walk in closet, and private 3-piece ensuite. The kitchen, dining, and living areas flow effortlessly, ideal for entertaining or everyday life. Every detail is thoughtfully designed, from custom cabinetry and high-end finishes to contemporary trim. Price reflects a beautifully finished basement with 3 piece bath, recreation room and additional bedroom. Additional conveniences include a single-car garage with automatic door and hot/cold taps, two extra driveway parking spots, and a fully sodded lawn. Tarion warranty and optional appliance package available. (id:15069)
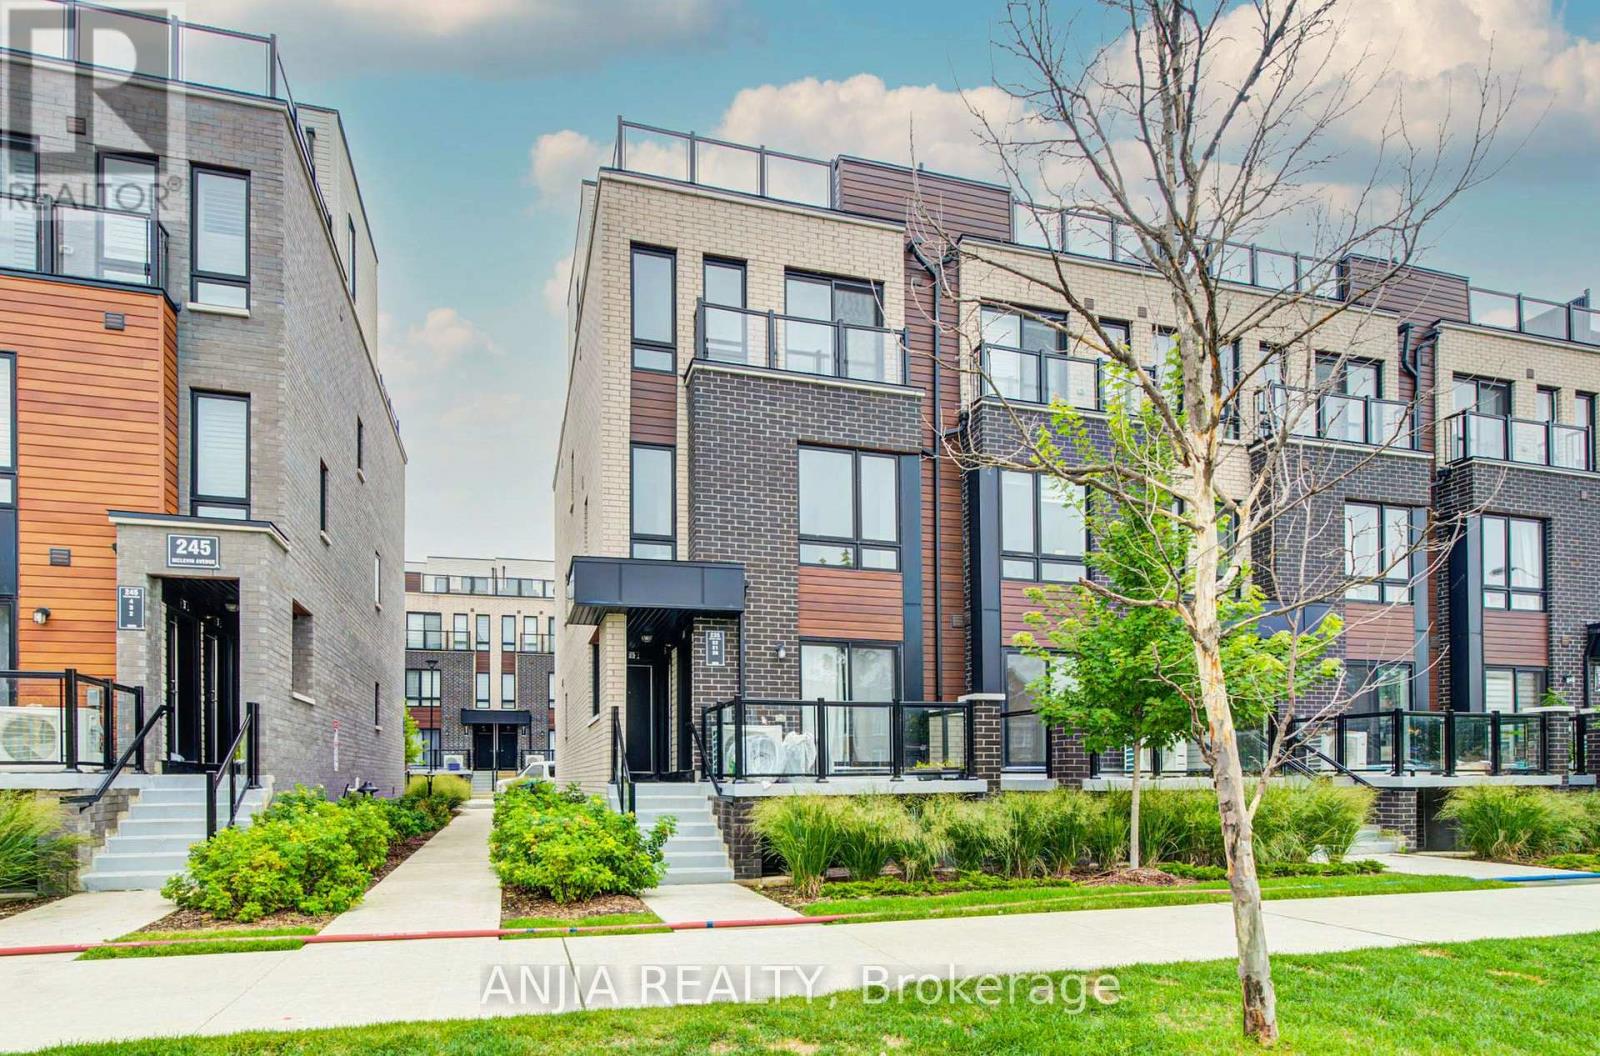
Excellent Location at Neilson Rd & McLevin Ave! This bright 2-bedroom corner townhouse offers 1,052 sq. ft. of interior space plus a spacious 248 sq. ft. private terrace, providing 1,300 sq. ft. of total living space. Features an open-concept living/dining area, modern kitchen with stainless steel appliances, and two spacious bedrooms with ample closet space. Includes designated parking and bicycle parking. Minutes to UTSC, Centennial College, schools, parks, grocery stores, and public transit. A great opportunity for first-time buyers and investors! (id:15069)
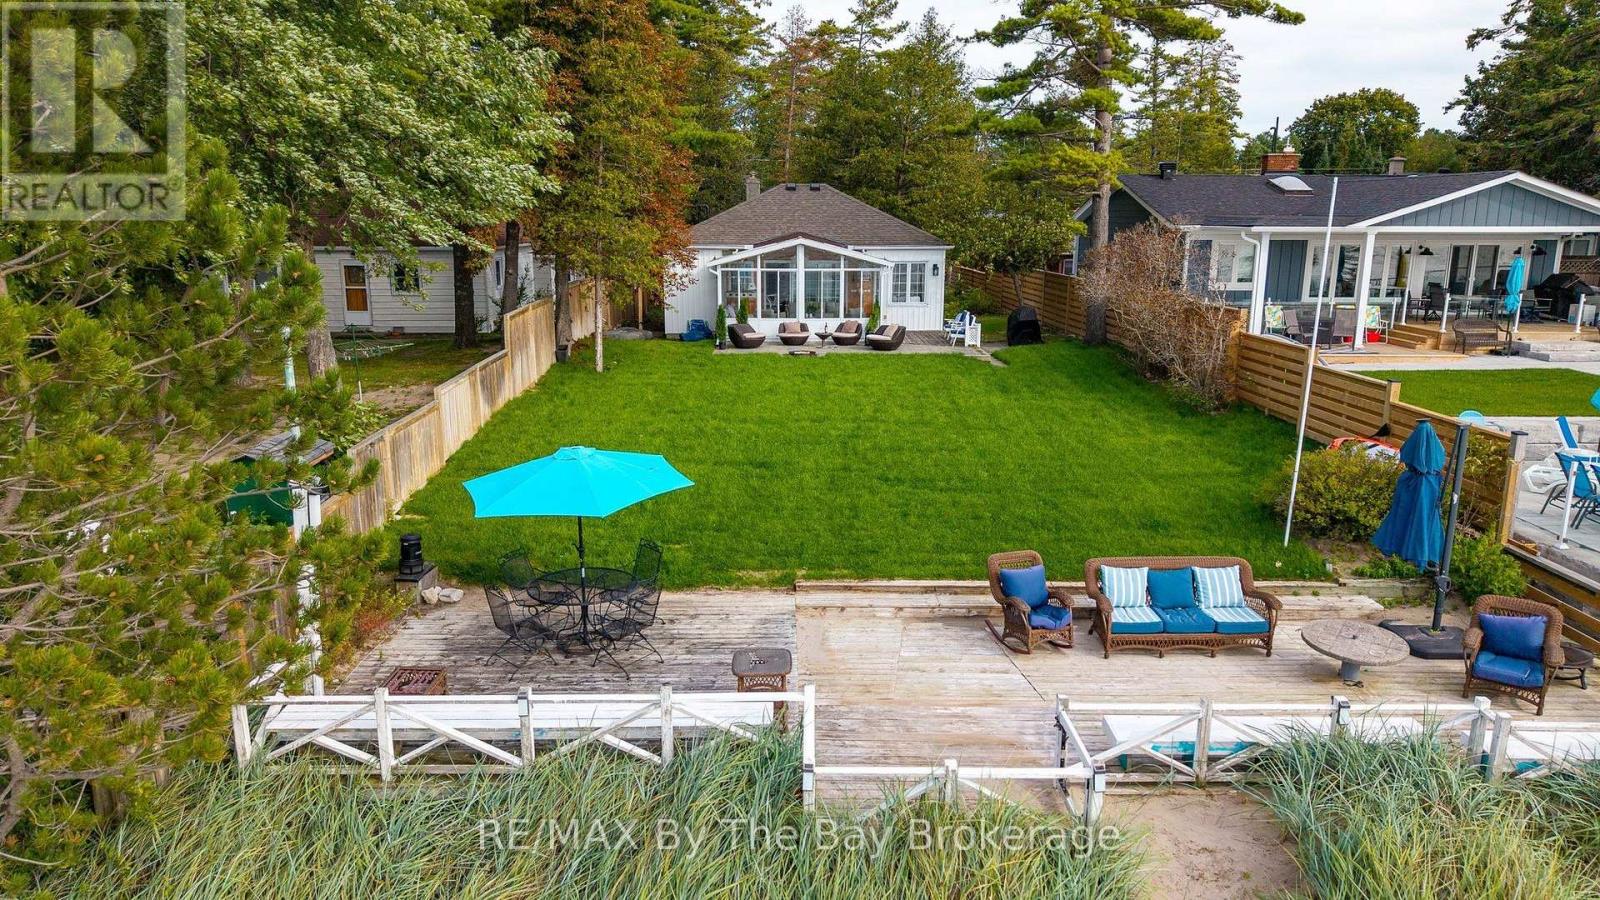
Stunning beachfront property offering breathtaking views of Georgian Bay and spectacular sunsets, all from your own special stretch of shoreline on the east end of Wasaga Beach. Conveniently located close to the east-end amenities of Wasaga Beach yet tucked away on a beautifully treed and private lot, this unique property offers an exceptional four-season lifestyle. The charming year-round beachfront cottage is tastefully decorated in a relaxed coastal style and features a bright, open-concept main floor with beautiful engineered oak flooring throughout the living, dining and kitchen areas. A delightful three-season sunroom overlooks the patio, manicured lawn and beach, creating the perfect place to relax and enjoy the ever-changing views of the Bay. The main cottage offers 3 bedrooms, a spacious 5-pc bath and a lower level providing additional space for family, friends and year-round recreation. Adding versatility is the fully furnished, year-round coach house featuring a loft bedroom, kitchenette and 4-piece bath. Ideal for accommodating additional guests, a private studio, home office or other flexible uses. From the moment you arrive, you'll appreciate the warmth and character of this special property. Whether enjoying summer days on the beach, entertaining family and friends, or watching unforgettable sunsets over Georgian Bay, this is a wonderful opportunity to embrace beachfront living with the added bonus of a separate coach house-all with the beach right at your doorstep. (id:15069)
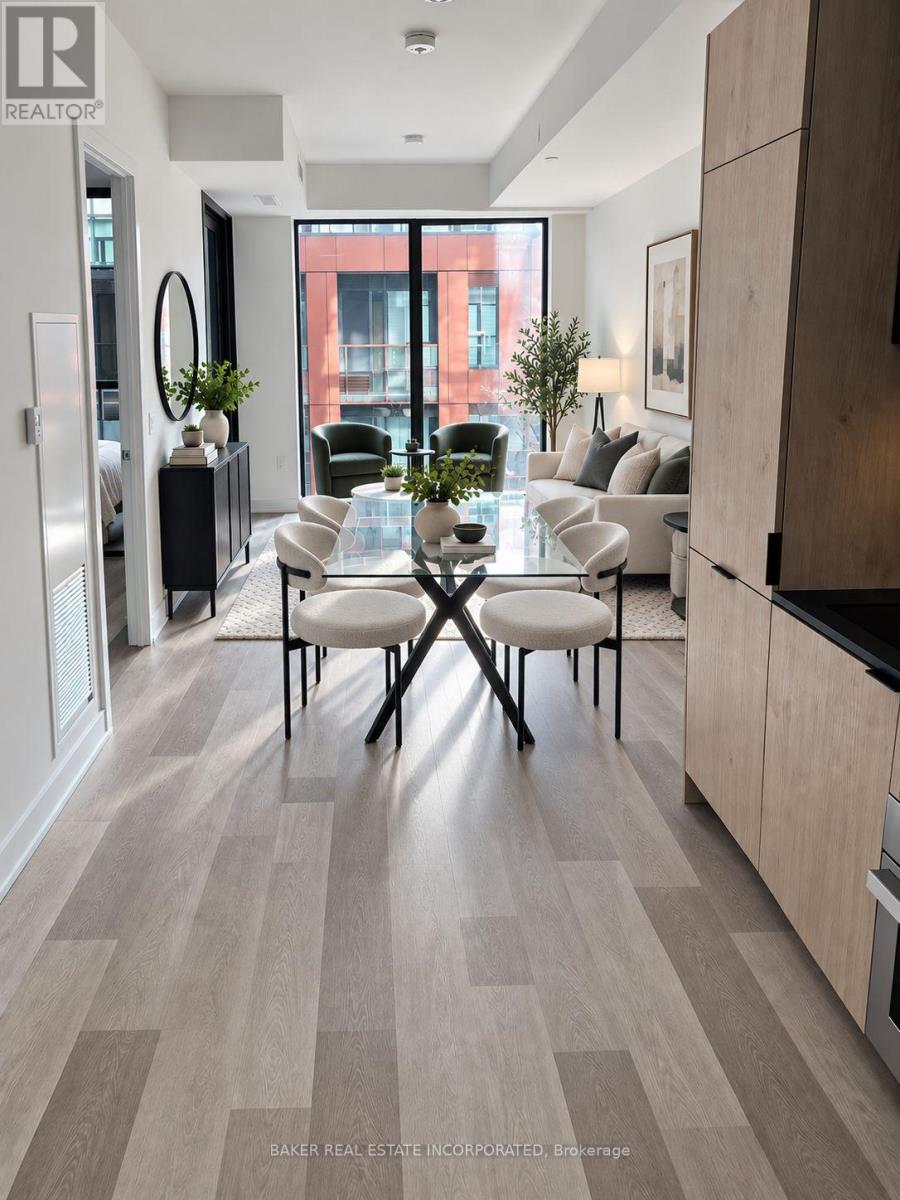
Modern and thoughtfully designed, this suite offers a functional open-concept layout with stylish contemporary finishes throughout. The spacious living and dining area flows into a sleek kitchen with integrated appliances and ample storage, while large windows fill the space with natural light. A separate den provides flexible use as a home office, reading nook, or guest space. The well-sized bedroom offers excellent closet storage, and the suite is complete with two full bathrooms and convenient in-suite laundry. An efficient layout that balances comfort, functionality, and modern urban living. With a Walk Score of 95 and Transit & Bike Scores of 100, you're moments from the Distillery District, St. Lawrence Market, Canary District, the Waterfront, George Brown College, parks, shops, dining, and entertainment. Commuting is seamless with quick access to the Gardiner Expressway, DVP, TTC, and the upcoming Corktown Subway Station - ideal for both professionals and urban explorers.Locker available for purchase. (id:15069)
Beautiful and thoughtfully designed open-concept studio bachelor suite in the highly sought-after Minto Gardens. Offering a spacious and functional layout with stylish modern updates, this move-in-ready home features elegant granite countertops, a convenient breakfast bar, and in-suite laundry.Ideally located in the heart of North York, you're just steps from the Yonge-Sheppard subway station, an array of shopping, exceptional restaurants, and entertainment. Residents enjoy an impressive selection of amenities, including an indoor pool, sauna and fully equipped fitness centre, private theatre room, beautifully landscaped outdoor garden, ample visitor parking, and 24-hour concierge service.With its unbeatable location, modern finishes, and exceptional amenities, this is a great starter property! (id:15069)
Welcome to Suite 2101 at 5 Concorde Place-an exceptional south-facing residence offering approx. 1400 square feet of refined living with breathtaking skyline views. This elegant home offers a rare blend of space, natural light, and timeless style. Floor-to-ceiling windows fill the open-concept living and dining areas with sunlight, creating an inviting space for everyday living and entertaining. One underground parking space, and an owned locker add everyday convenience. Ideally located in the prestigious Concorde Park community, enjoy easy access to the Don Valley Parkway, TTC, the Eglinton Crosstown LRT, Shops at Don Mills, parks, scenic trails, and downtown Toronto. An exceptional opportunity to own a spacious, move-in-ready residence in one of Toronto's most established and convenient neighborhoods. (id:15069)
BRIGHT AND SPACIOUS 2 BEDROOM WITH 2 BATHROOM CONDO IN THE UPSCALE AREA OF DOWNTOWN TORONTO.LUXURY LIVING YORKVILLE AREA AT 55 CHARLES RESIDENCE. ABOVE STANDARD AMMENITIES AND AN AMAZINGROOF TOP ACCESS WITH BREATH TAKING VIEWS.THE UNIT IS UPGRADED AS WELL WITH 9'CEILING , WINDOWSFROM FLOOR TO CEILING. STAINLESS STEEL APPLIANCES WITH WASHER AND DRYER.98/100 WALKING SCORE.MINUTES TO SUBWAY AND PUBLIC TRANSIT. SHOPPING ETC (id:15069)
World-class award-winning landmark building at prime University/ Dundas Location in the heart of downtown Toronto, with direct access to St.Patrick Subway Station. Stunning sunfilled high-floor 2-Bed 2-Bath suite with non-obstructed views of the City and Lake Ontario. Magnificent view of the sunrise makes your days full of energy, joy, and inspiration. Great layout with 9ft high ceilings, floor-to-ceiling windows, and large balcony. Engineered hardwood flooring throughout. Stylish modern kitchen equipped with high-end built-in appliances, center island and stone counters. Spacious master with pre-installed organizer in walk-in closet, and spa-inspired ensuite. 5-star amenities including 24-hour concierge, indoor pool, skydeck, gym, spa, party room, yoga, and much more. Steps to U of T, TMU, OCAD, major hospitals, art galleries and museums, boutique stores, restaurants & pubs, financial district, movies and theatres, Eaton Centre, Queen's Park, College Park, and so on and on... (id:15069)
Centrally & conveniently located w/restaurants, groceries & other amenities just a hop away. Granite Counters, Breakfast Bar. Ensuite Laundry. 24 Hr Security/Concierge. Walk To Subway, Mins To Hwy, TTC At Front Door. Visitor Parking. Rooftop Walkout From The All-Season Solarium To AN AMAZING Terrace With Bbqs And Loungers, With Lake And City Views! Welcome Home! SS Fridge, Stove, Bosch DW, W/D, Locker. Granite Counters In Kitchen & Bath. Amenities: Exercise Room, Sauna, Party Room, Kitchen, Library/Media Room, Roof Top Terrace. (Rare in the city to have 17 Visitor Parking! Please visit the rooftop terrace - right elevator press PH. Spectacular view. All other facilities are accessed in P1) (id:15069)
A beautiful family home on a rarely offered & coveted street within Pleasant View's most desirable & established enclave, this detached 4-level all-brick backsplit offers 2,468 sq. ft. of above grade living space plus a finished basement and sits on an impressive 50 x 124 ft lot. An exceptional combination of space, flexibility and parking, featuring 4 bedrooms, 3 bathrooms, oak hardwood flooring, crown moulding, custom blinds throughout and an attached double-car garage - there's room for everyone and then some! The expansive main level features a generous living room, separate dining area and large kitchen with granite countertops and spacious eat-in area. Upstairs are 3 generous bedrooms, including a primary suite with his & hers closets and private 3-pc ensuite, plus a 4-pc hallway bathroom with soaker tub. The ground-level backsplit is where the possibilities really open up, featuring a spacious family room with gas fireplace and walkout to the fully fenced backyard with a patio, 4th bedroom, 2-pc bathroom and laundry room with separate side-yard walkout - ideal for extended family, guests or a home office.The finished lower level adds a generous multipurpose recreation room and substantial storage. Numerous updates include roof shingles (2022), exterior doors (2023), A/C (2019) and HWT (2021). Ideally located for families within the catchment for Brian P.S. (French Immersion), Pleasant View M.S. and Sir John A. Macdonald C.I. Close to parks, shopping and transit, with convenient access to Hwy 404, Hwy 401 and the DVP. A rare combination of an oversized 50-ft lot, over 3300 sq. ft of living space, 4 bedrooms and double-car garage in the heart of Pleasant View! (id:15069)
Elegant & Sun-Filled Townhome in Prime North York, Functional Layout, beautifully well maintained 3-bedroom townhome, nestled in one of North York's most sought-after communities. Upgraded Hardwood Floor In Living And Dining, New Hardwood Floor in 3 Sizable Bedrooms Upstairs & New Laminate Floor in Basement, 2 Bedrooms & Kitchen Facing South, Walkout Basement To Treed Yard, Close To School , Just steps from Fairview Mall & Subway ,Supermarket, Seneca College, Library, dining & parks, Public Transportation & major highways (404/DVP/401).1st Time Buyer's Dream and Great For Investment. Don't Miss This One, A rare opportunity to own a refined, move-in-ready home in a fabulous location. Buyer or Buyer Agent to verify the measurements. All furniture can be negotiated. (id:15069)
From the moment you walk through the door, this bright corner unit wraps you in warmth and comfort. Whether you are working from home, a young family, or a downsizer looking for a seamless, maintenance-free lifestyle, this perfect split plan gives everyone a little more privacy without giving up space. The heart of the home is an open-concept living area bathed in natural light and bounded by floor-to-ceiling windows. The versatile separate den easily transforms into a quiet nursery, an executive office, or a cozy reading lounge. Fresh paint, a newly renovated bathroom, extra storage with two double front-hall closets, and an extra-large locker right beside your designated parking spot. This unit has a spot for everyone and everything. Then there is the west-facing balcony. It is the kind of spot that makes you slow down at the end of the day, with unobstructed views and stunning sunsets. Enjoy a fully equipped fitness centre, a welcoming 24-hour concierge to greet you and manage deliveries, a party room, and a 6th-floor outdoor terrace with BBQs for summer dining. Step outside, and you are immersed in one of the city's most walkable and vibrant pockets. Premier shopping, a boutique cinema, exceptional dining, and local cafes are literally at your doorstep. What truly sets this building apart is the active & dedicated residents association: this is a community where neighbors truly know one another. A neighborhood at your feet, a community inside. (id:15069)
Sugar Wharf Luxury Condo by Menkes! Beautiful Corner Unit With Excellent South/East Water View, Marina Model 1,011 Sq. Ft. + 393 Sq. Ft Balcony (1,401 Sq. Ft.) Bright & Spacious Open Concept 3 Bedrooms Plus 3 Bathrooms. 1 Parking & 1 Locker , Internet included in the Maint. Fee. Step Away from Sugar Beach, Shops, Restaurant, Farm Boy, Loblaws, LCBO , Walking Distance to George Brown College, St. Lawrence Market, Union Station, CN Tower, Close To Gardiner /QEW. Direct Access To Future Park & Schools. Live in the Largest Toronto Water Front Community. (id:15069)
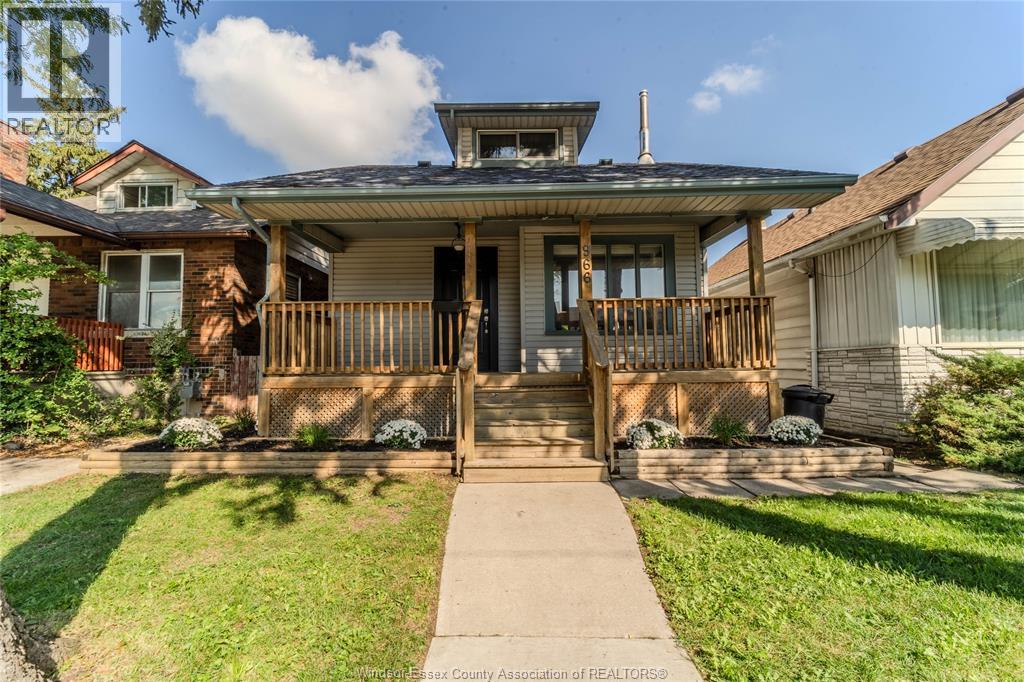
Welcome to this charming 3 bedroom 1.5 bathroom home, offering plenty of character with natural light & a warm cottage feel throughout. Original hardwood flooring, cozy front window reading nook and a functional kitchen with updated cabinetry are just a few of the features that make this home stand out. Conveniently located just minutes from the University of Windsor, Riverside waterfront walking trails, local parks, Westgate Public School, public transit & everyday amenities all nearby. Commuters will also appreciate being only minutes from the U.S. border. Whether you're a first time buyer looking for an affordable place to call home or an investor searching for a property close to the University, this is a great opportunity to get into a convenient Windsor neighbourhood with plenty to offer. Call today for more information & to book your private tour! (id:15069)
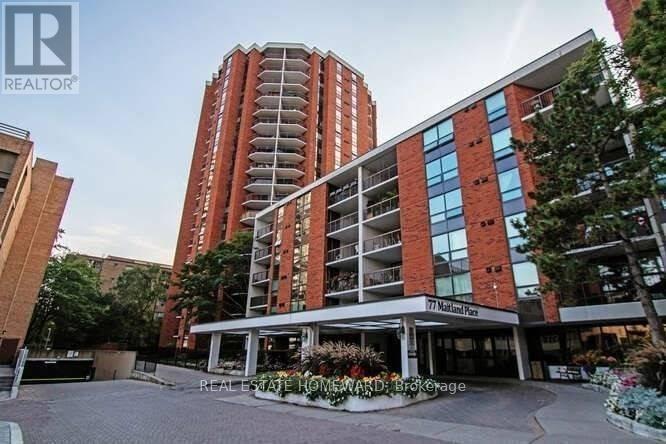
Welcome 77 Maitland Place situation in a beautiful gated park like setting. The unit has been well cared for and shows extremely well. It is move in read, freshly painted, new light fixtures, real wood floors, . The master bedroom includes a double closet, and a full 4-piece bath. There is a full second bedroom and a full second 4-piece bath. Both bedrooms enjoy the morning sun. Amenities include full gym, squash courts, library. This is a rare opportunity in a high-demand building - just move in, unwind, and enjoy. Don't wait. (id:15069)
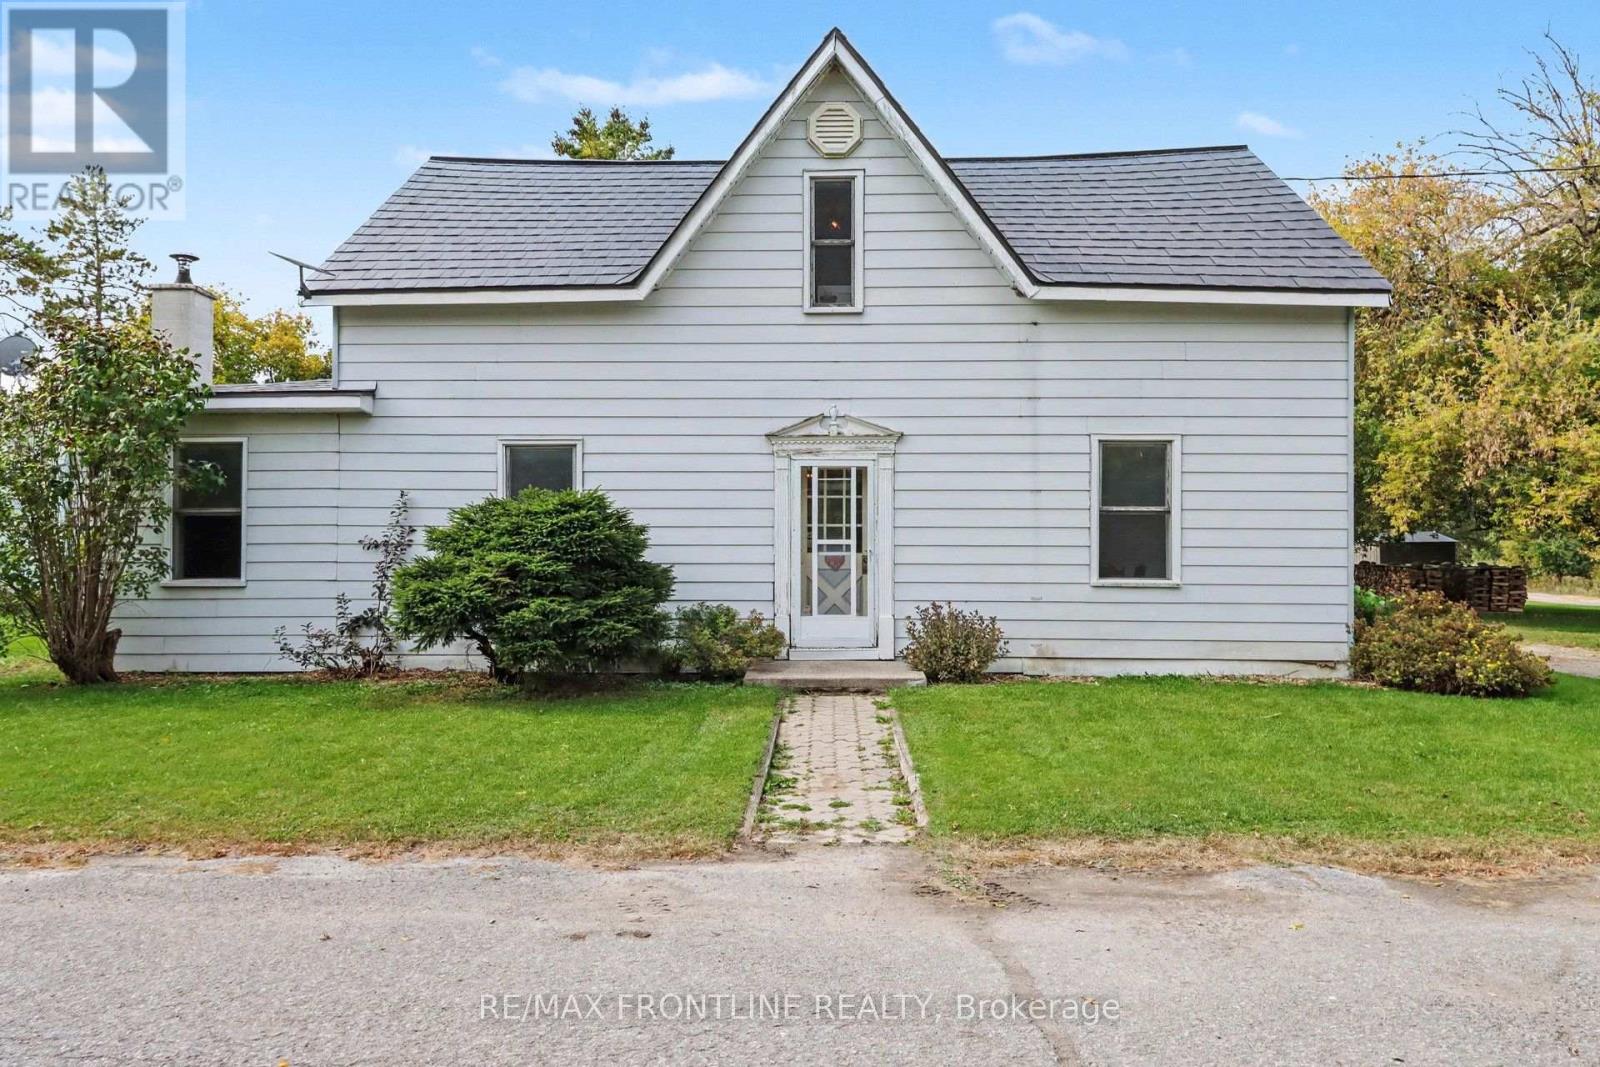
Endless Potential in the Hamlet of Innisville! Great Opportunity for First-Time Buyers & Handymen. Bring your vision and creative touch to this charming 1 1/2-storey 4 bedroom 2 bath home situated on a fabulous, park-like 97ft x 262ft (approx) lot with prime frontage along Highway 7. Offering a solid foundation to build equity, this property needs some TLC but is absolutely brimming with character and opportunity. The main level features a formal dining room and a large kitchen layout complete with pine cupboards. Step into the expansive addition, where you will find the true centrepiece of the home: a custom-built stone fireplace flanked by built-in bookcases, creating a cozy atmosphere for family gatherings. For ultimate convenience, the main floor also hosts a nice sized bedroom (or office if desired), as well as a 2-piece powder room and dedicated laundry space. Upstairs, you will find 3 bedrooms and a full 4-piece bathroom. Recent updates include a new steel roof installed in 2021. Outside, the sprawling backyard features a 40ft x 20ft inground pool (sold "as-is", requiring a new liner, pump etc), which offers a fantastic footprint to restore into your private summer oasis, or it can be filled in to maximize your yard space. Location is everything! Just steps away to a public Lake access area on the Mississippi River, leading directly into Mississippi Lake-perfect for swimming, canoeing, and kayaking. Located in the charming hamlet of Innisville, you are just a short walk to a local restaurant and gas station, a short drive to the historic charm of Heritage Perth and Carleton Place, and an easy, straightforward commute into Ottawa. Don't miss out on this incredible chance to invest in your future and remodel a home exactly to your taste! (id:15069)
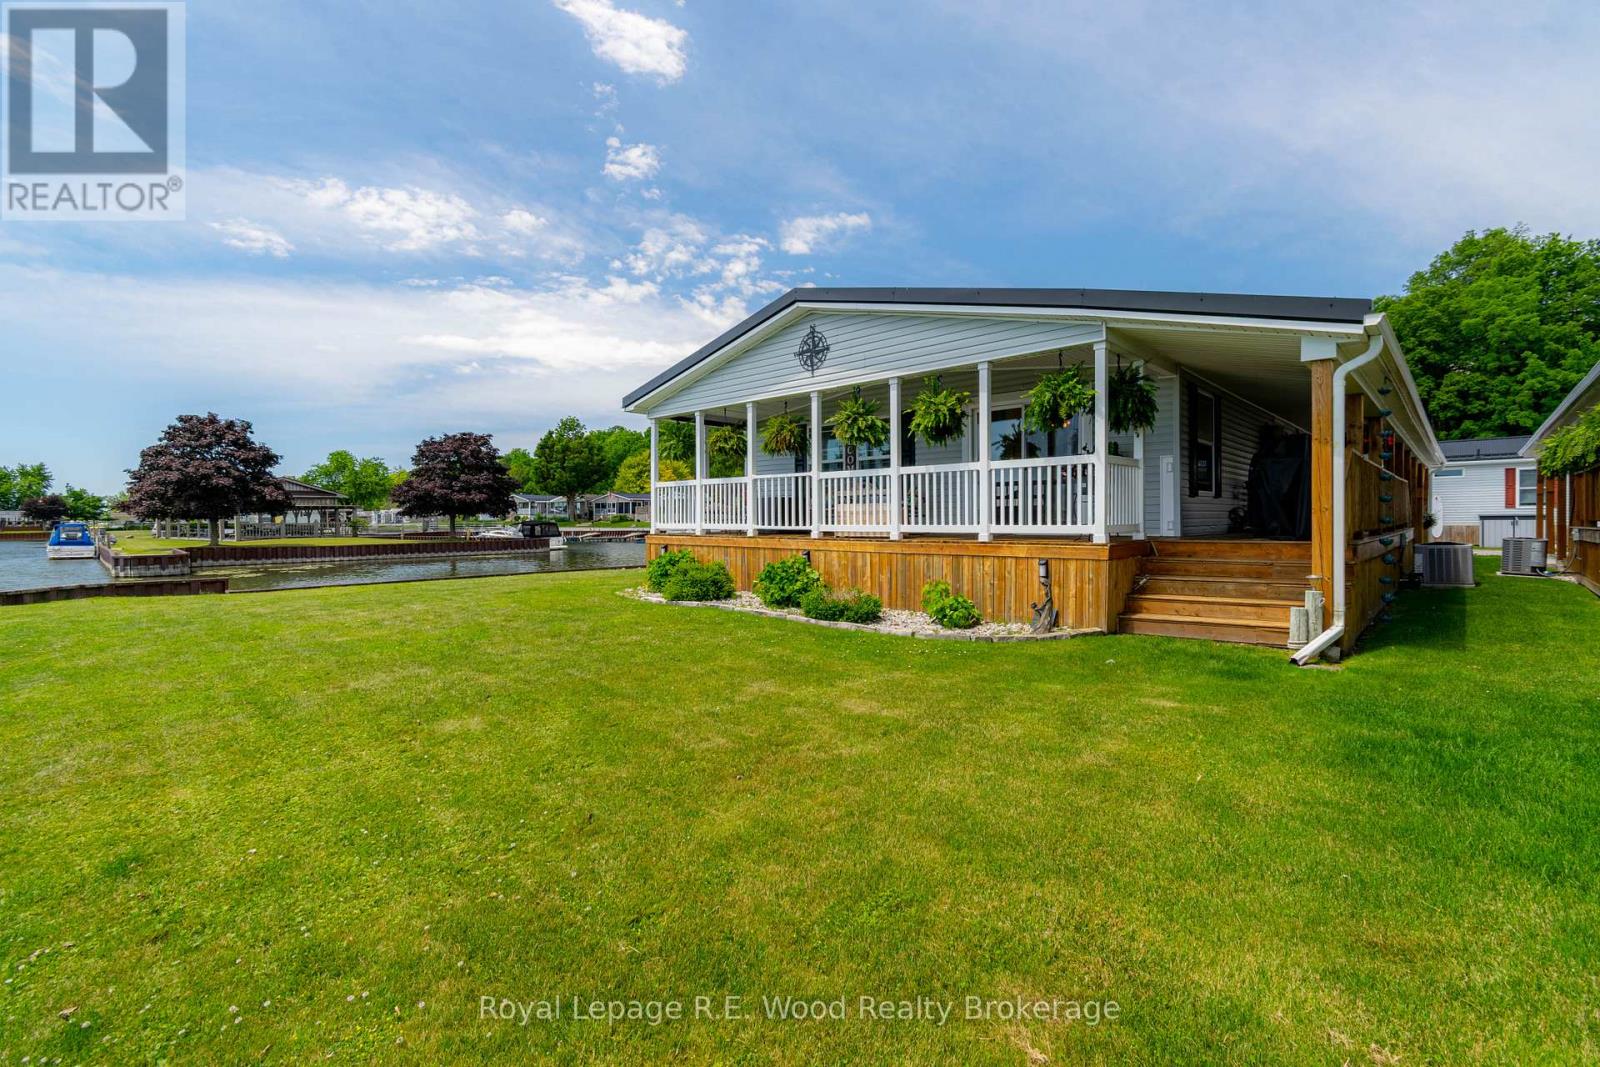
Fantastic waterfront opportunity on Lake Erie! One of the nicest lots in the park, this modular home boasts approx 73' of waterfront view to the south, and 90' of unobstructed canal view to the east. Only one adjacent neighbour, makes this location highly desirable. 2 bed, 2 bath clean and updated modular home with a covered carport, new concrete pad, storage shed and covered wrap around deck. Inside there have been many updates, with the primary bathroom completely redone, quartz countertops in the kitchen, propane fireplace in the LR. This is the ultimate place to retire if you want to be on the water with unrivaled views! Situated In A Private, Land-Lease, Active Adult-Style Enclave. The Community Is Complete With Shared Pavilion, Boat Slips, And Launch Ramp. Unit #84 is close to designated visitor parking as well! (id:15069)