
10 Hummingbird Circle Georgina, Ontario L0E 1R0

2 Bedroom
2 Bathroom
1,100 - 1,500 sqft
Bungalow
Inground Pool
Central Air Conditioning
Forced Air
$548,000
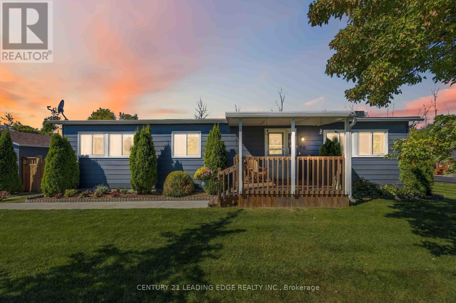
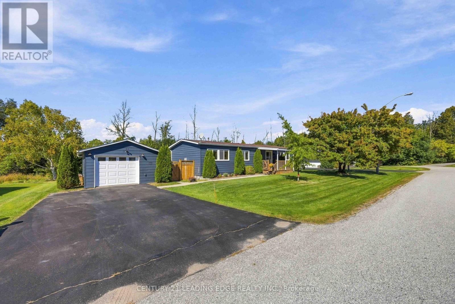
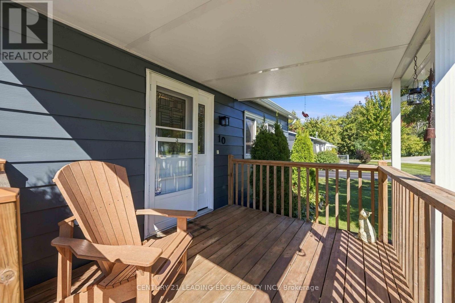
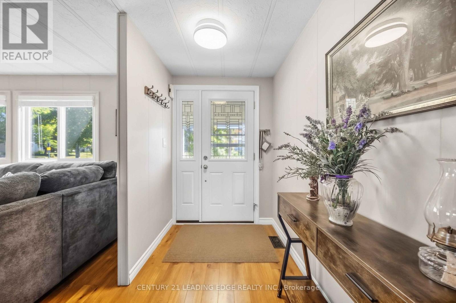
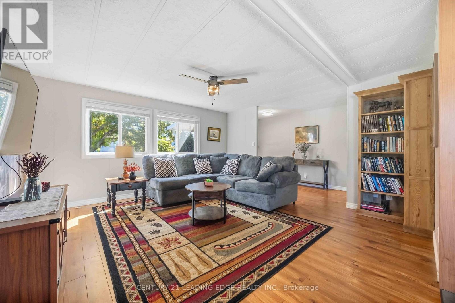
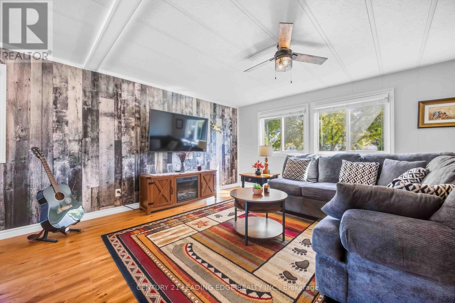
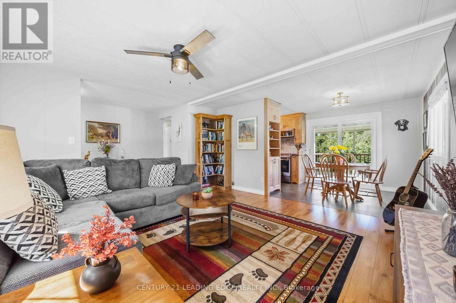
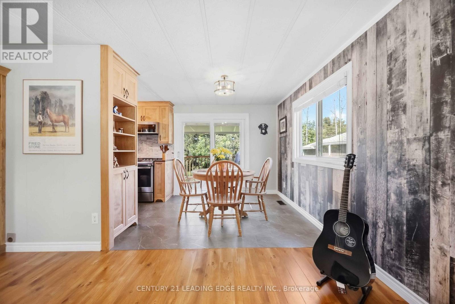
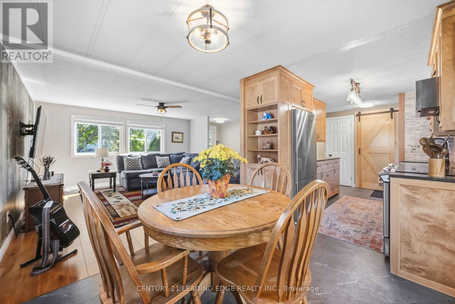
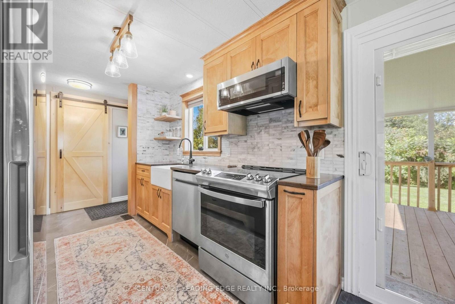
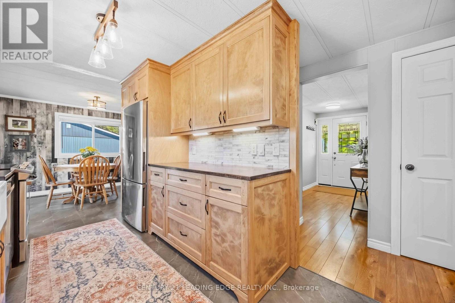
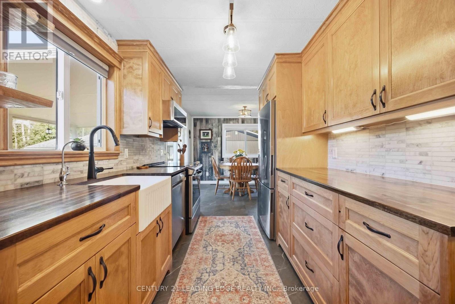
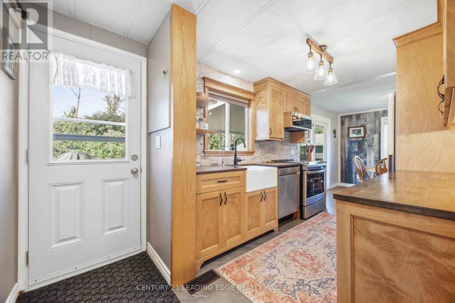
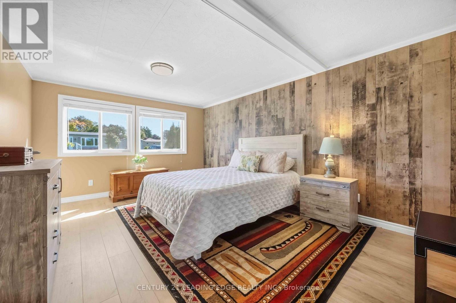
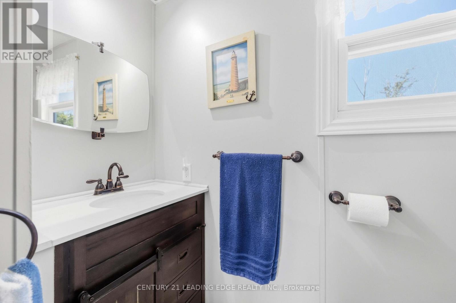
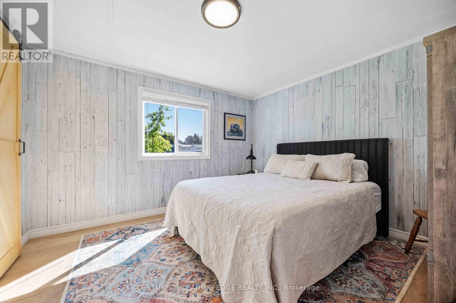
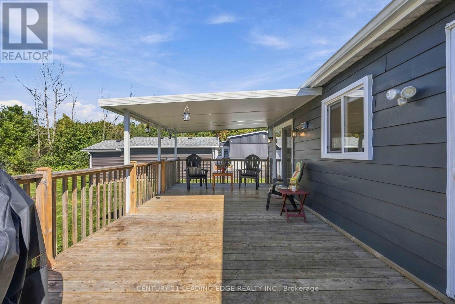
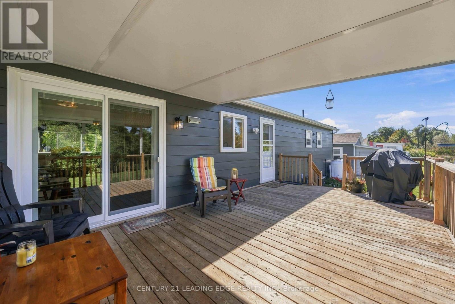
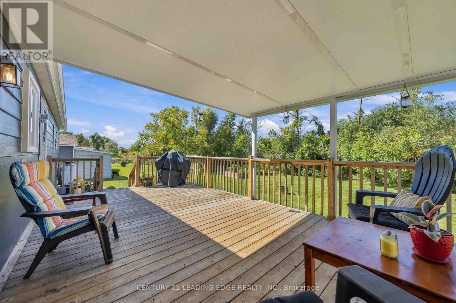
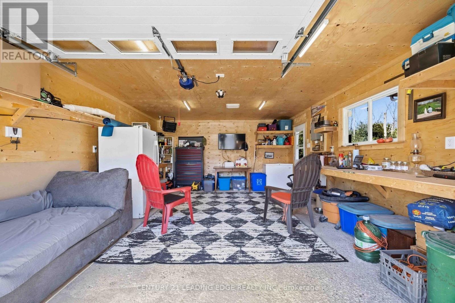
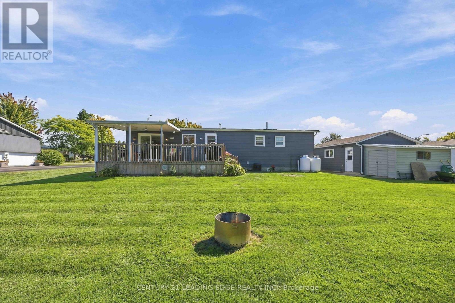
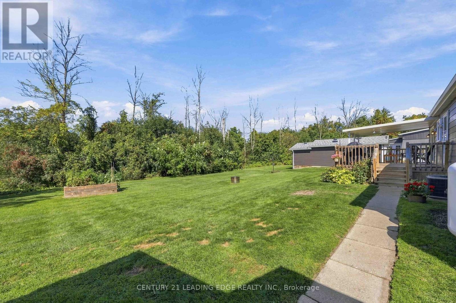
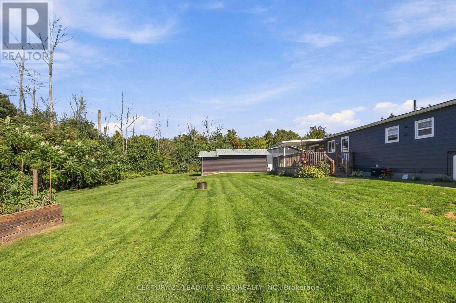
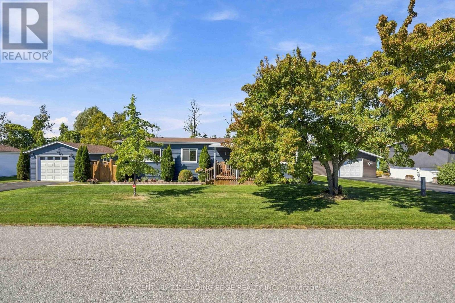
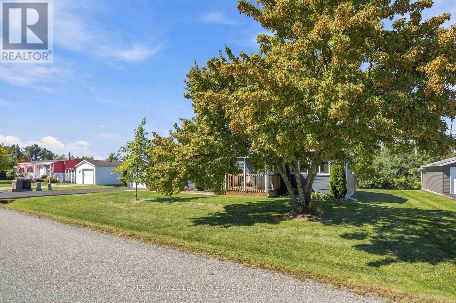
Highly Renovated Open Concept Bungalow In The Highly Sought-After Adult-Only Community - Sutton by The Lake! Brand New Custom Wood Kitchen (2026). Truly too Many Updates To List - Please Find Full Update List Attached To This Listing. Large Primary Bdrm w Ensuite & Walk/In Closet. The Second Bedroom is Conveniently Located Across From 3-Piece Guest Bathroom - Ideal For Visiting Family or Friends. Large Mature Lot Backing Onto Trees. No Rear Neighbours. Detached Garage Is An Ideal Mancave! Book Your Showing Today! (id:15069)
Property Details
| MLS® Number | N13855696 |
| Property Type | Single Family |
| Neigbourhood | Sutton By The Lake |
| Community Name | Sutton & Jackson's Point |
| Parking Space Total | 5 |
| Pool Type | Inground Pool |
Building
| Bathroom Total | 2 |
| Bedrooms Above Ground | 2 |
| Bedrooms Total | 2 |
| Appliances | Dishwasher, Dryer, Stove, Washer, Window Coverings, Refrigerator |
| Architectural Style | Bungalow |
| Basement Type | Crawl Space |
| Construction Style Attachment | Detached |
| Cooling Type | Central Air Conditioning |
| Exterior Finish | Aluminum Siding |
| Foundation Type | Unknown |
| Heating Fuel | Natural Gas |
| Heating Type | Forced Air |
| Stories Total | 1 |
| Size Interior | 1,100 - 1,500 Sqft |
| Type | House |
Parking
| Detached Garage | |
| Garage |
Land
| Acreage | No |
| Sewer | Septic System |
| Size Depth | 98 Ft |
| Size Frontage | 108 Ft |
| Size Irregular | 108 X 98 Ft |
| Size Total Text | 108 X 98 Ft |
Rooms
| Level | Type | Length | Width | Dimensions |
|---|---|---|---|---|
| Main Level | Living Room | 5.95 m | 4.35 m | 5.95 m x 4.35 m |
| Main Level | Dining Room | 2.72 m | 2.51 m | 2.72 m x 2.51 m |
| Main Level | Kitchen | 3.93 m | 2.39 m | 3.93 m x 2.39 m |
| Main Level | Primary Bedroom | 5.03 m | 3.53 m | 5.03 m x 3.53 m |
| Main Level | Bedroom 2 | 3.58 m | 3.34 m | 3.58 m x 3.34 m |
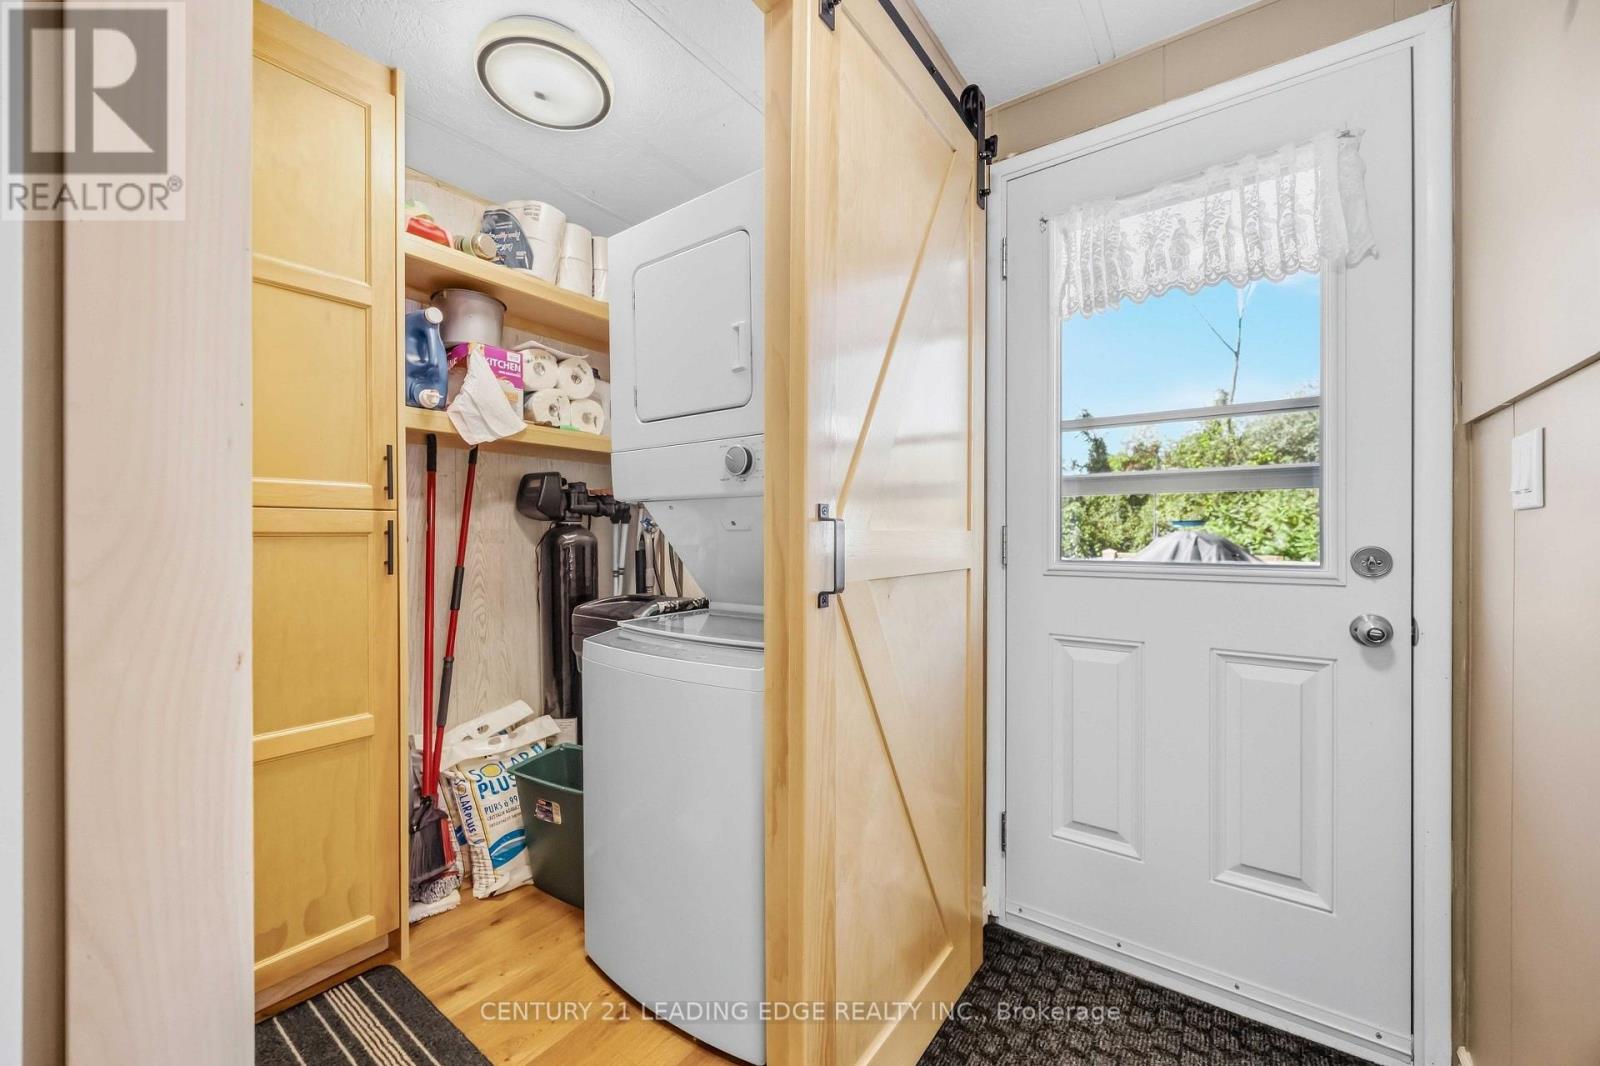
| Main Level | Laundry Room | 1.68 m | 1.52 m | 1.68 m x 1.52 m |
Contact Us
Contact us for more information

This REALTOR.ca listing content is owned and licensed by REALTOR® members of The Canadian Real Estate Association
The trademarks REALTOR®, REALTORS®, and the REALTOR® logo are controlled by The Canadian Real Estate Association (CREA) and identify real estate professionals who are members of CREA. The trademarks MLS®, Multiple Listing Service® and the associated logos are owned by The Canadian Real Estate Association (CREA) and identify the quality of services provided by real estate professionals who are members of CREA. The trademark DDF® is owned by The Canadian Real Estate Association (CREA) and identifies CREA's Data Distribution Facility (DDF®)
October 02 2026 09:31:53
Toronto Regional Real Estate Board
Century 21 Leading Edge Realty Inc.