
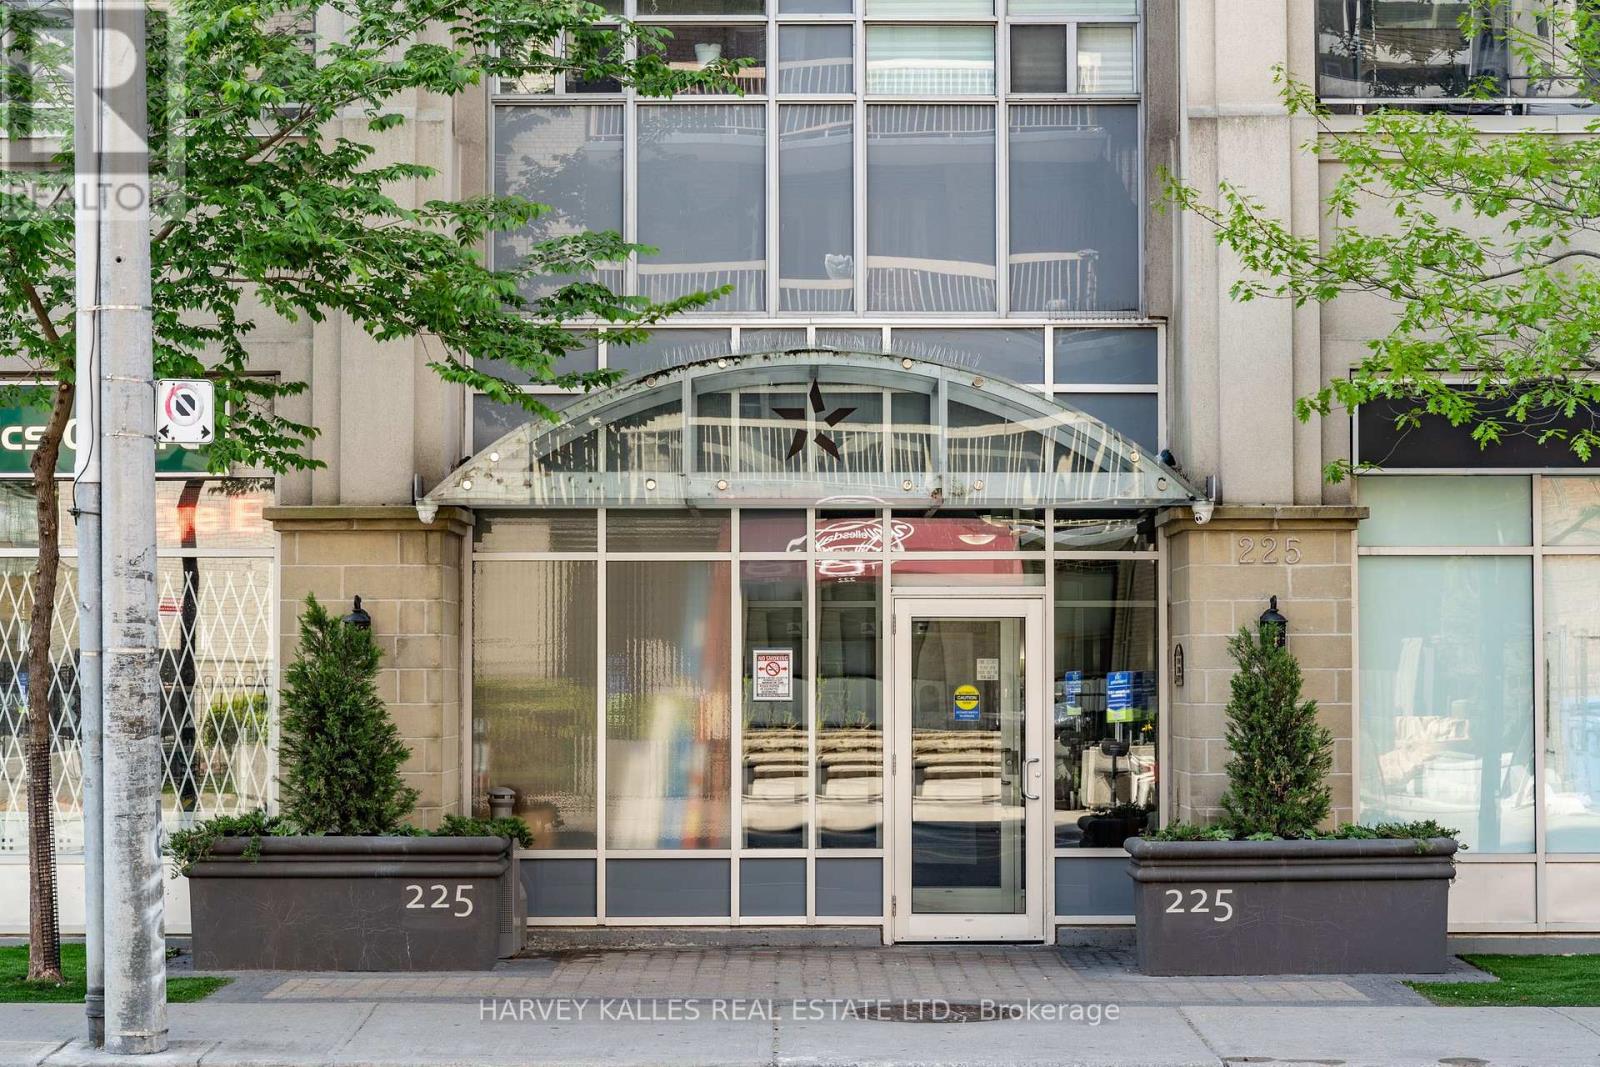
313 - 225 Wellesley Street E Toronto, Ontario M4X 1G1

1 Bedroom
1 Bathroom
500 - 599 sqft
Central Air Conditioning, Ventilation System
Forced Air
$445,000Maintenance, Common Area Maintenance, Heat, Insurance, Parking, Water
$544.36 Monthly
Maintenance, Common Area Maintenance, Heat, Insurance, Parking, Water
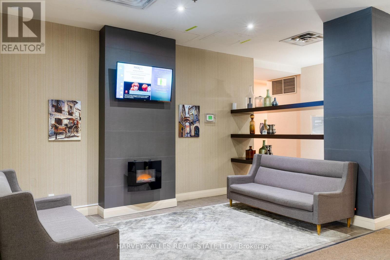
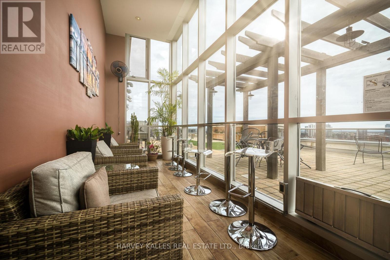
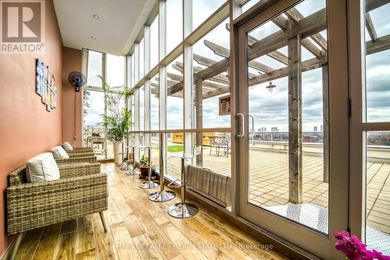
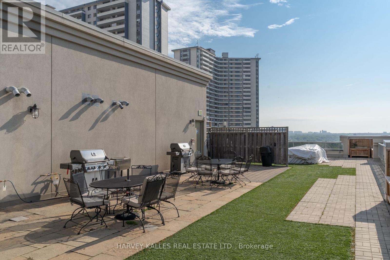
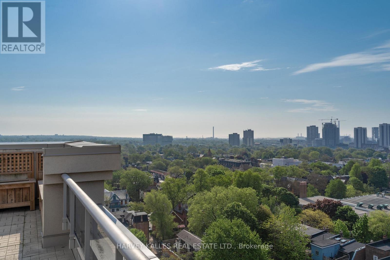
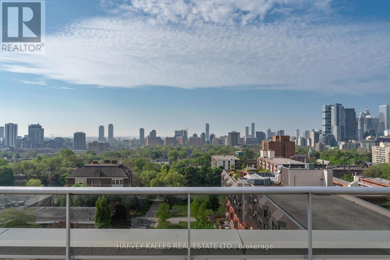
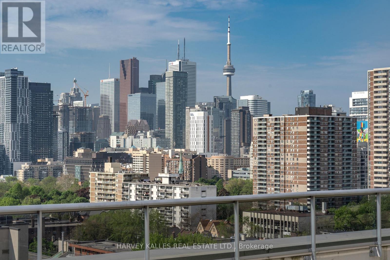
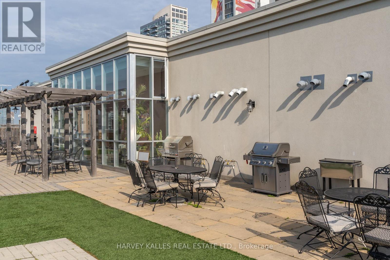
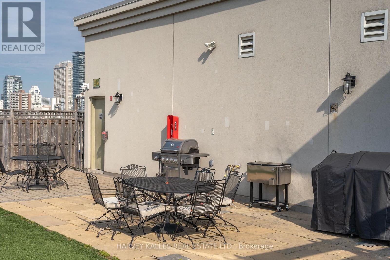
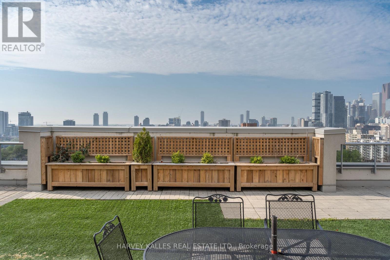
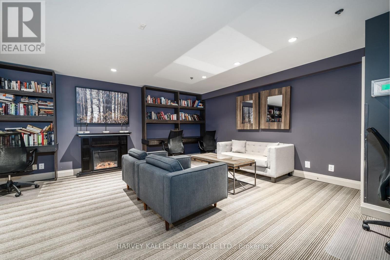
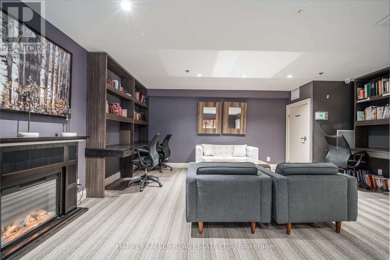
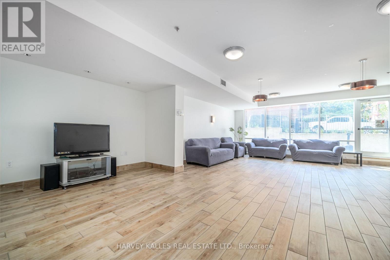
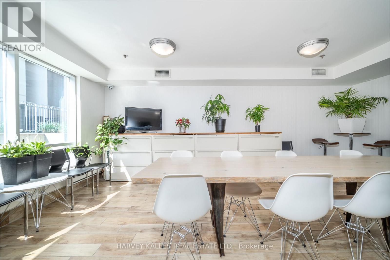
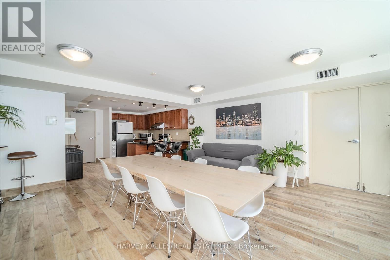
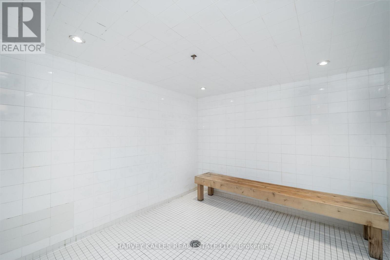
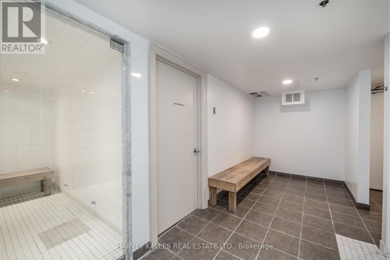
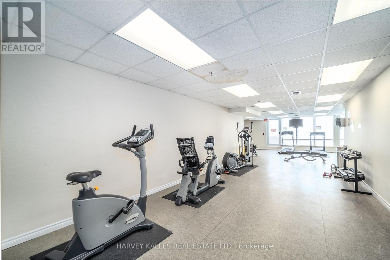
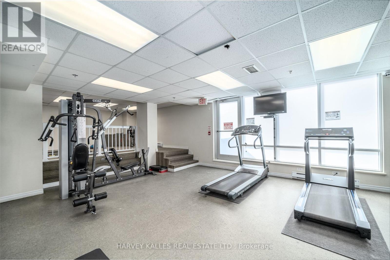
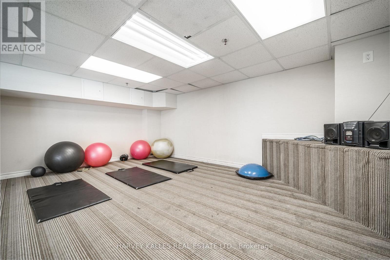
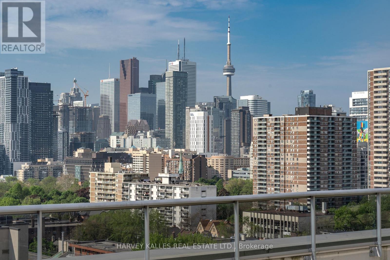
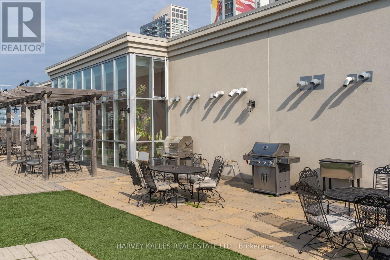
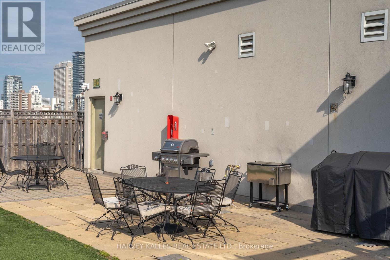
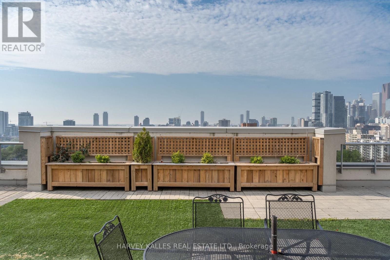
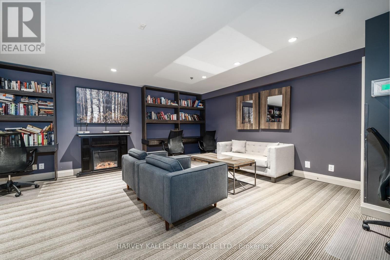
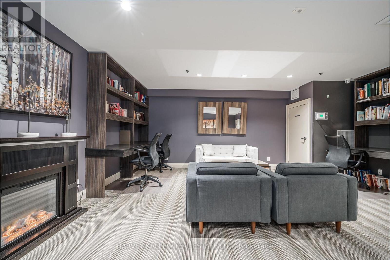
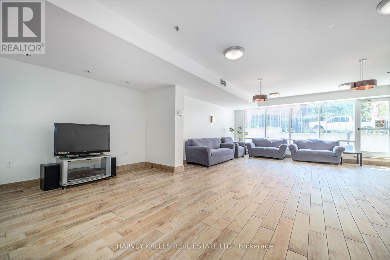
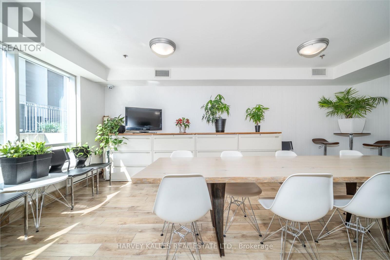
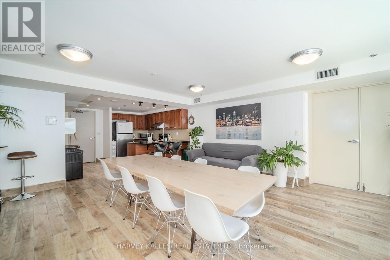
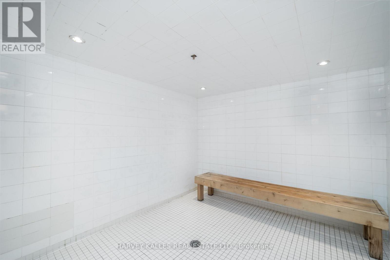
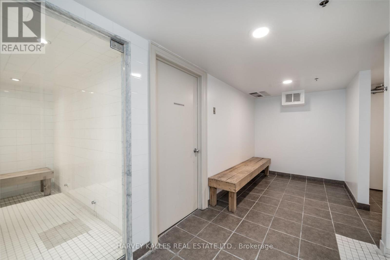
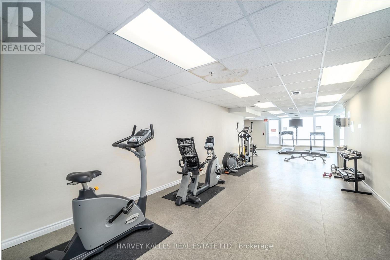
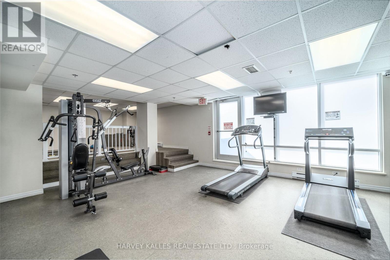
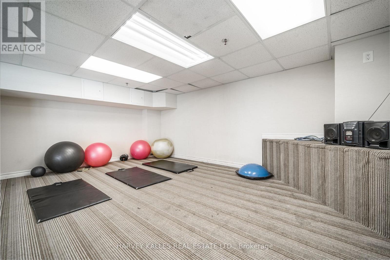
$544.36 MonthlyCentrally & conveniently located w/restaurants, groceries & other amenities just a hop away. Granite Counters, Breakfast Bar. Ensuite Laundry. 24 Hr Security/Concierge. Walk To Subway, Mins To Hwy, TTC At Front Door. Visitor Parking. Rooftop Walkout From The All-Season Solarium To AN AMAZING Terrace With Bbqs And Loungers, With Lake And City Views! Welcome Home! SS Fridge, Stove, Bosch DW, W/D, Locker. Granite Counters In Kitchen & Bath. Amenities: Exercise Room, Sauna, Party Room, Kitchen, Library/Media Room, Roof Top Terrace. (Floorplans and staged unit are in process. Will be ready early next week). (id:15069)
Property Details
| MLS® Number | C13841274 |
| Property Type | Single Family |
| Community Name | Cabbagetown-South St. James Town |
| Community Features | Pets Allowed With Restrictions |
| Features | Balcony |
| Parking Space Total | 1 |
Building
| Bathroom Total | 1 |
| Bedrooms Above Ground | 1 |
| Bedrooms Total | 1 |
| Amenities | Exercise Centre, Party Room, Sauna, Visitor Parking, Storage - Locker |
| Basement Type | None |
| Cooling Type | Central Air Conditioning, Ventilation System |
| Exterior Finish | Stucco |
| Flooring Type | Laminate, Carpeted |
| Heating Fuel | Natural Gas |
| Heating Type | Forced Air |
| Size Interior | 500 - 599 Sqft |
| Type | Apartment |
Parking
| Underground | |
| Garage |
Land
| Acreage | No |
| Zoning Description | Residential |
Rooms
| Level | Type | Length | Width | Dimensions |
|---|---|---|---|---|
| Main Level | Living Room | 4.69 m | 3.99 m | 4.69 m x 3.99 m |
| Main Level | Dining Room | 4.69 m | 3.99 m | 4.69 m x 3.99 m |
| Main Level | Bedroom | 3.69 m | 2.83 m | 3.69 m x 2.83 m |
| Main Level | Kitchen | 3.05 m | 2.8 m | 3.05 m x 2.8 m |
Contact Us
Contact us for more information

This REALTOR.ca listing content is owned and licensed by REALTOR® members of The Canadian Real Estate Association
The trademarks REALTOR®, REALTORS®, and the REALTOR® logo are controlled by The Canadian Real Estate Association (CREA) and identify real estate professionals who are members of CREA. The trademarks MLS®, Multiple Listing Service® and the associated logos are owned by The Canadian Real Estate Association (CREA) and identify the quality of services provided by real estate professionals who are members of CREA. The trademark DDF® is owned by The Canadian Real Estate Association (CREA) and identifies CREA's Data Distribution Facility (DDF®)
October 01 2026 01:36:05
Toronto Regional Real Estate Board
Harvey Kalles Real Estate Ltd.