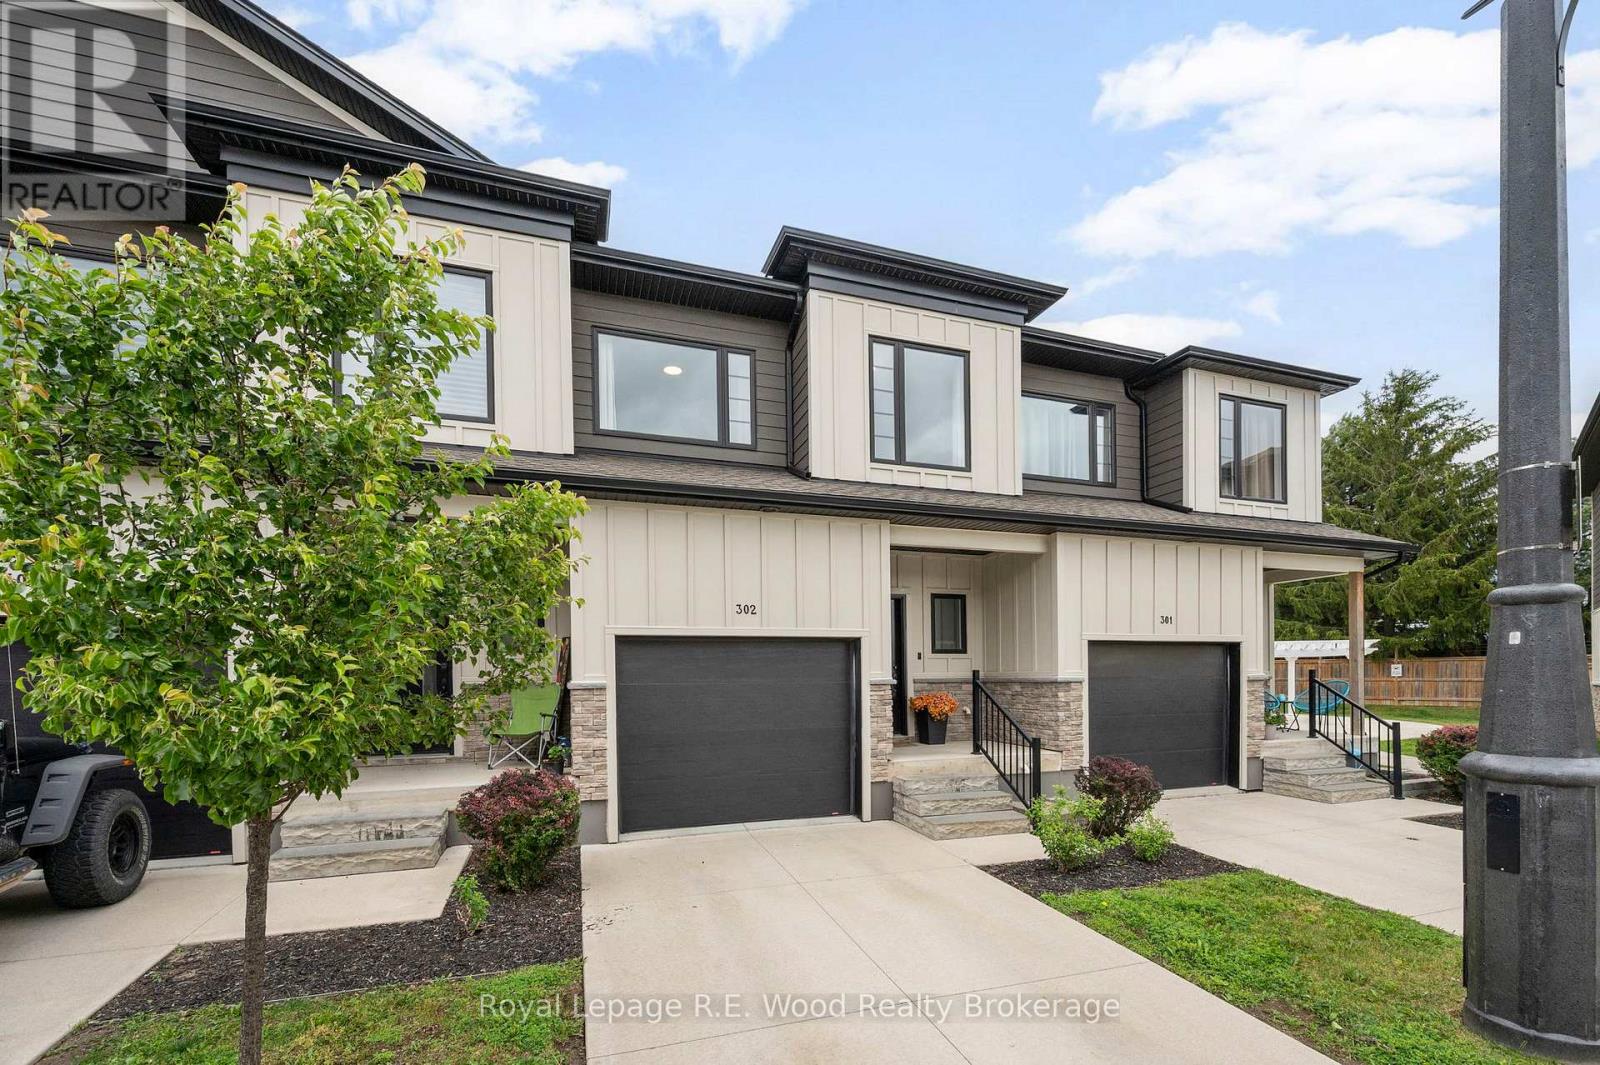
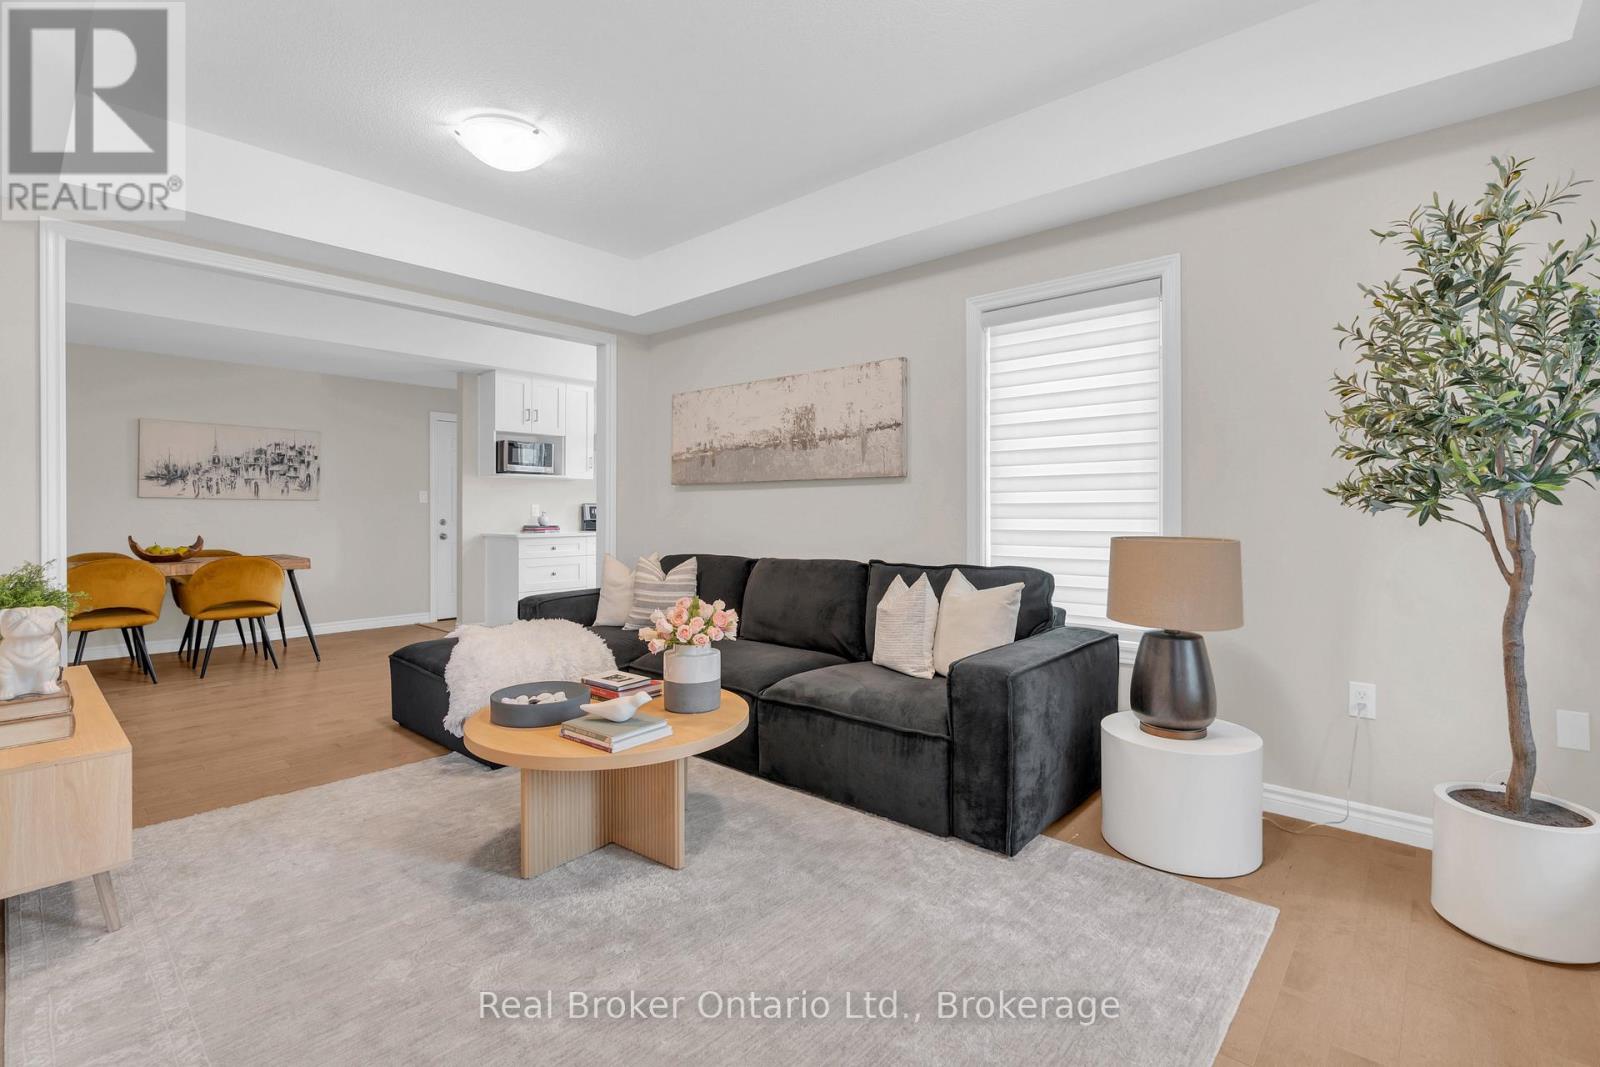
Welcome to Unit #302 at 360 Quarter Town Line, Tillsonburg - an elegant and beautifully finished 3-bedroom, 3-bathroom condo offering the perfect blend of style, comfort, and convenience. Showcasing modern, quality finishes throughout, this impressive 6 year old home features a thoughtfully designed layout ideal for both everyday living and entertaining. The main level boasts a bright, contemporary kitchen complete with stainless steel appliances, a dedicated dining area, 2 pc. powder room, and an inviting family room space with loads of natural light. Upstairs, the spacious primary retreat offers a private ensuite and double closets, while second-floor laundry adds exceptional everyday convenience. Plus, there's two more bedrooms and a full bathroom with tub! Downstairs, the fully finished rec room provides valuable additional living space-perfect for a home theatre, office, gym, or playroom, while ample storage throughout ensures functionality is never compromised. Additional highlights include an attached garage, owned on-demand hot water heater, owned water softener, owned kitchen dedicated water filtration/treatment, and a private fenced rear yard with deck, ideal for outdoor relaxation or entertaining. Ideally located close to all amenities including schools, trails, shopping, grocery, hospital, golf and offering easy access to the 401 for commuters, this turnkey home delivers upscale, low-maintenance living in a highly desirable Tillsonburg location. (id:15069)
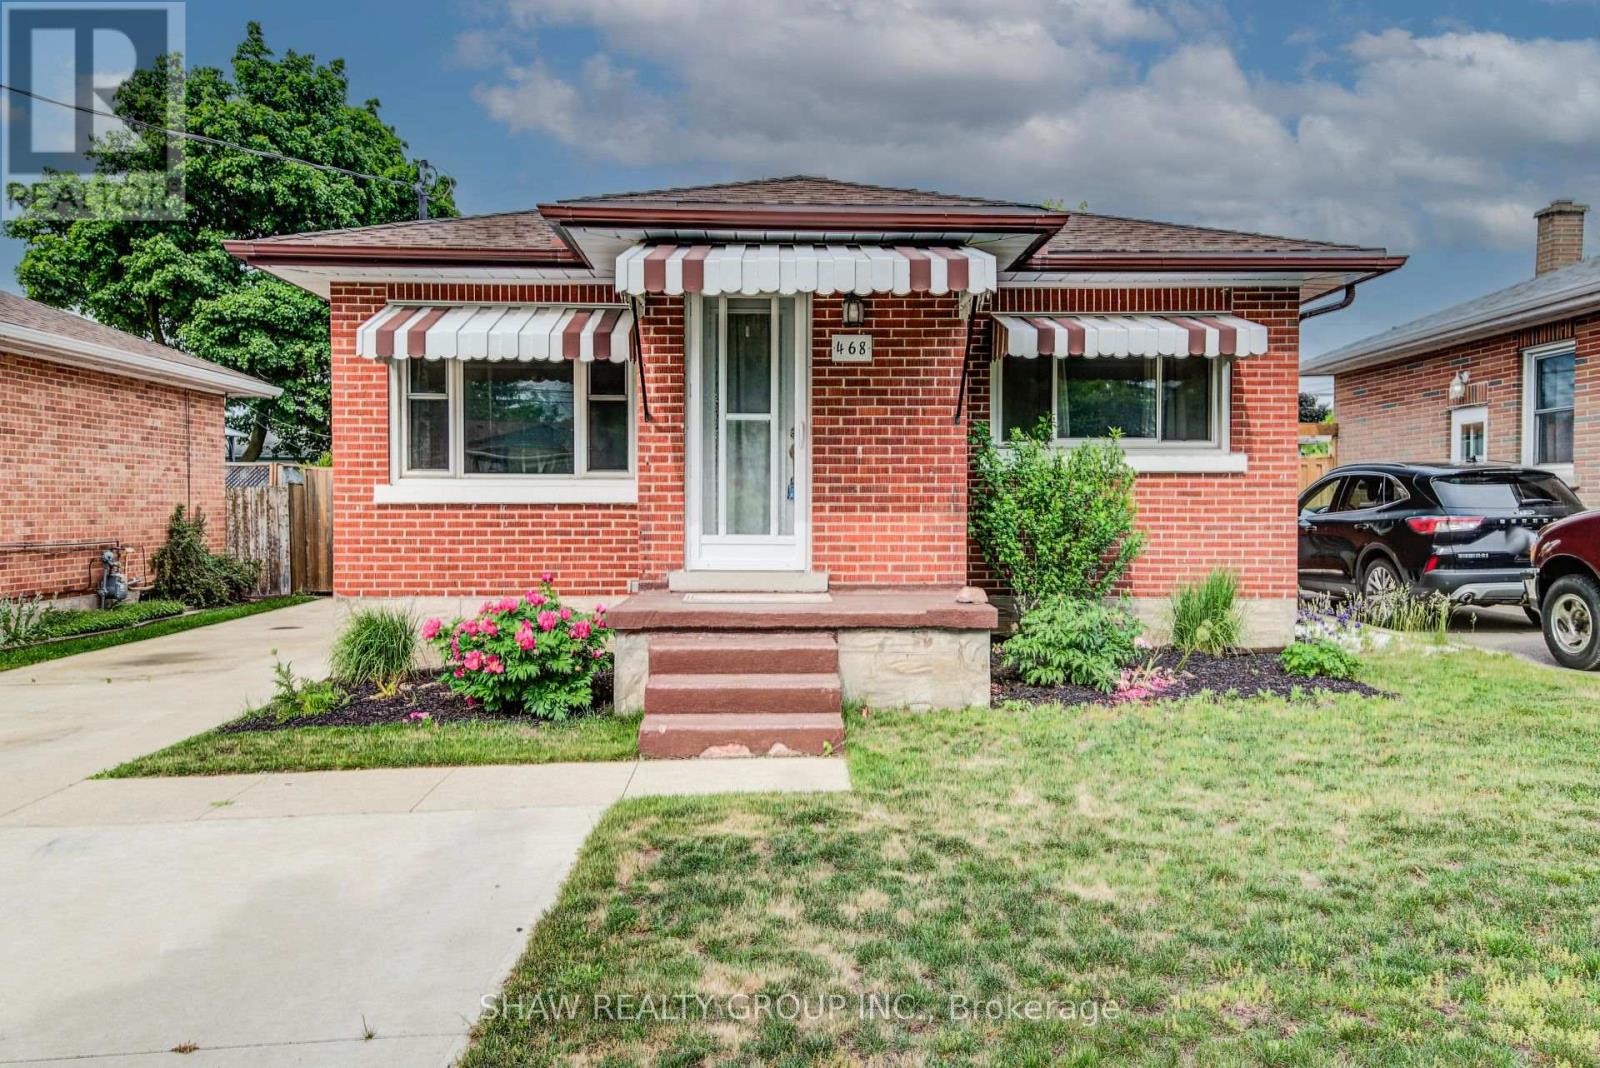
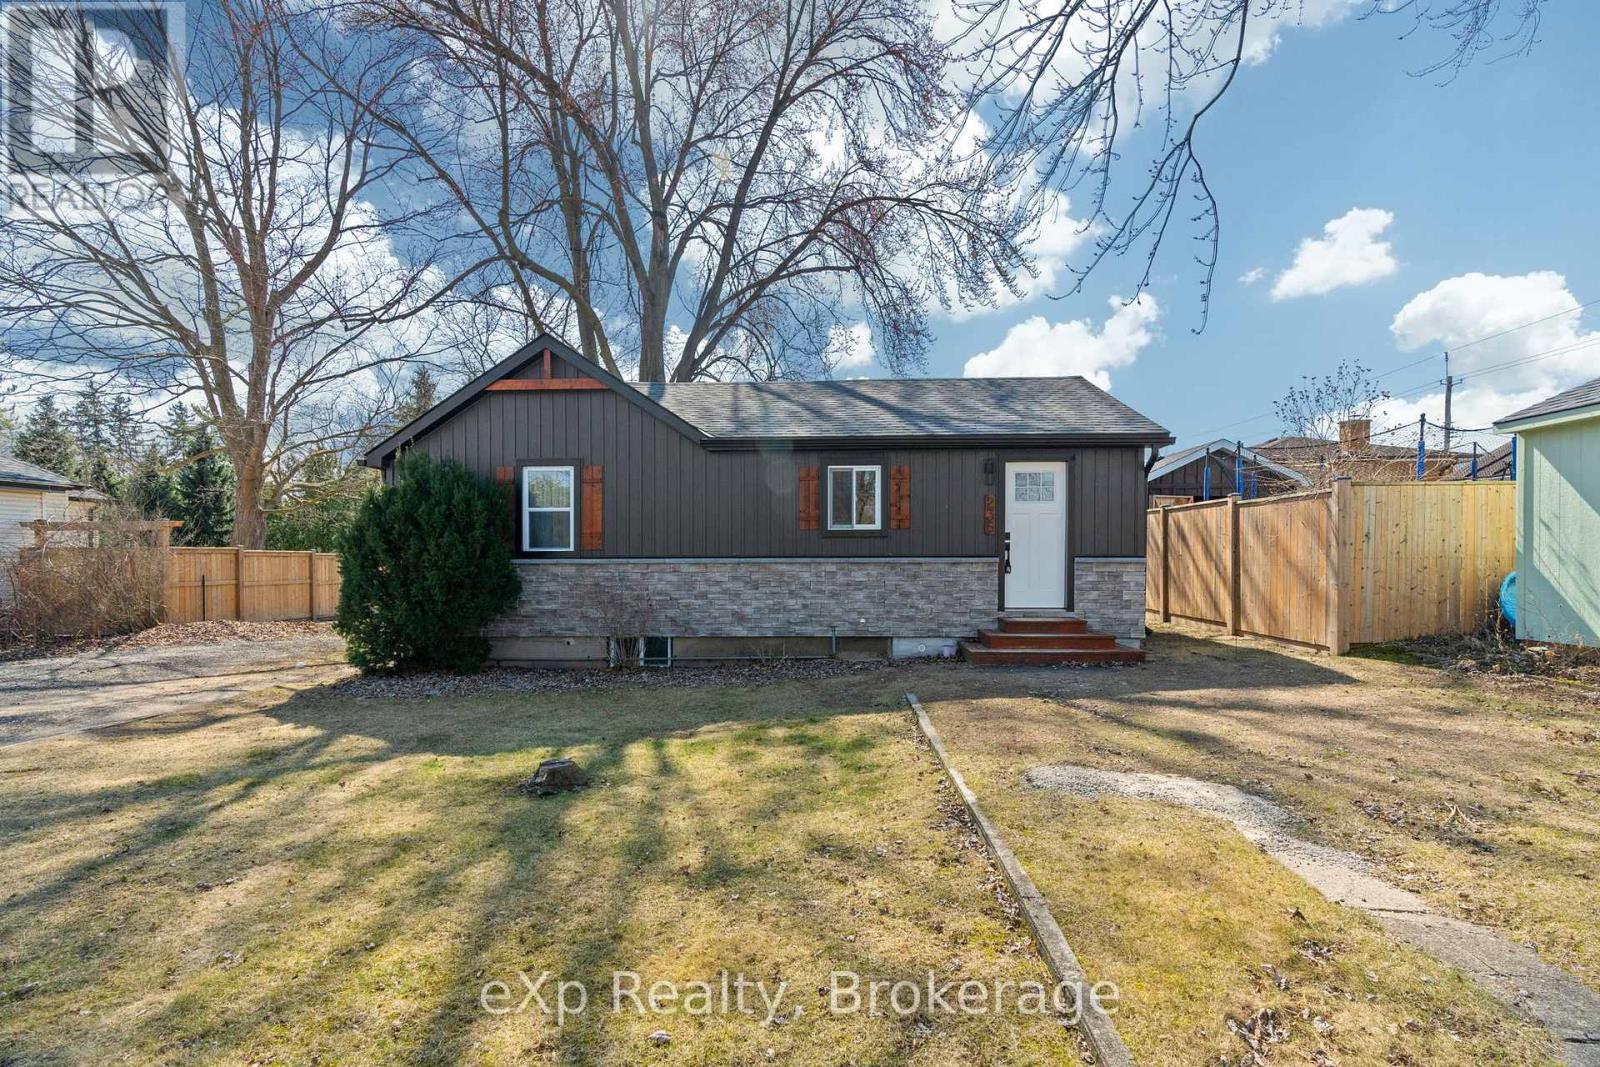
Welcome to 468 Highland Road East, Kitchener, a beautifully updated brick bungalow with a fully finished in-law suite, perfect for the first-time buyer looking to offset their mortgage from day one. Upstairs you'll find two well sized bedrooms, one with a walkout to the backyard, an updated kitchen with tiled backsplash, a large bright living room and a fully updated main bath. While the lower level offers a self-contained space with its own entrance, a third bedroom, heated bathroom floors, and a separate laundry. This isn't a project, it's a move-in ready home with potential income built in. Outside, a double-wide driveway gives you plenty of parking, a fully fenced yard for privacy, a poured concrete pad with shed for extra storage, and the oversized backyard has room to breathe, play, or build. Located minutes from Highway 7 and close to downtown Kitchener, transit, and everyday amenities. (id:15069)
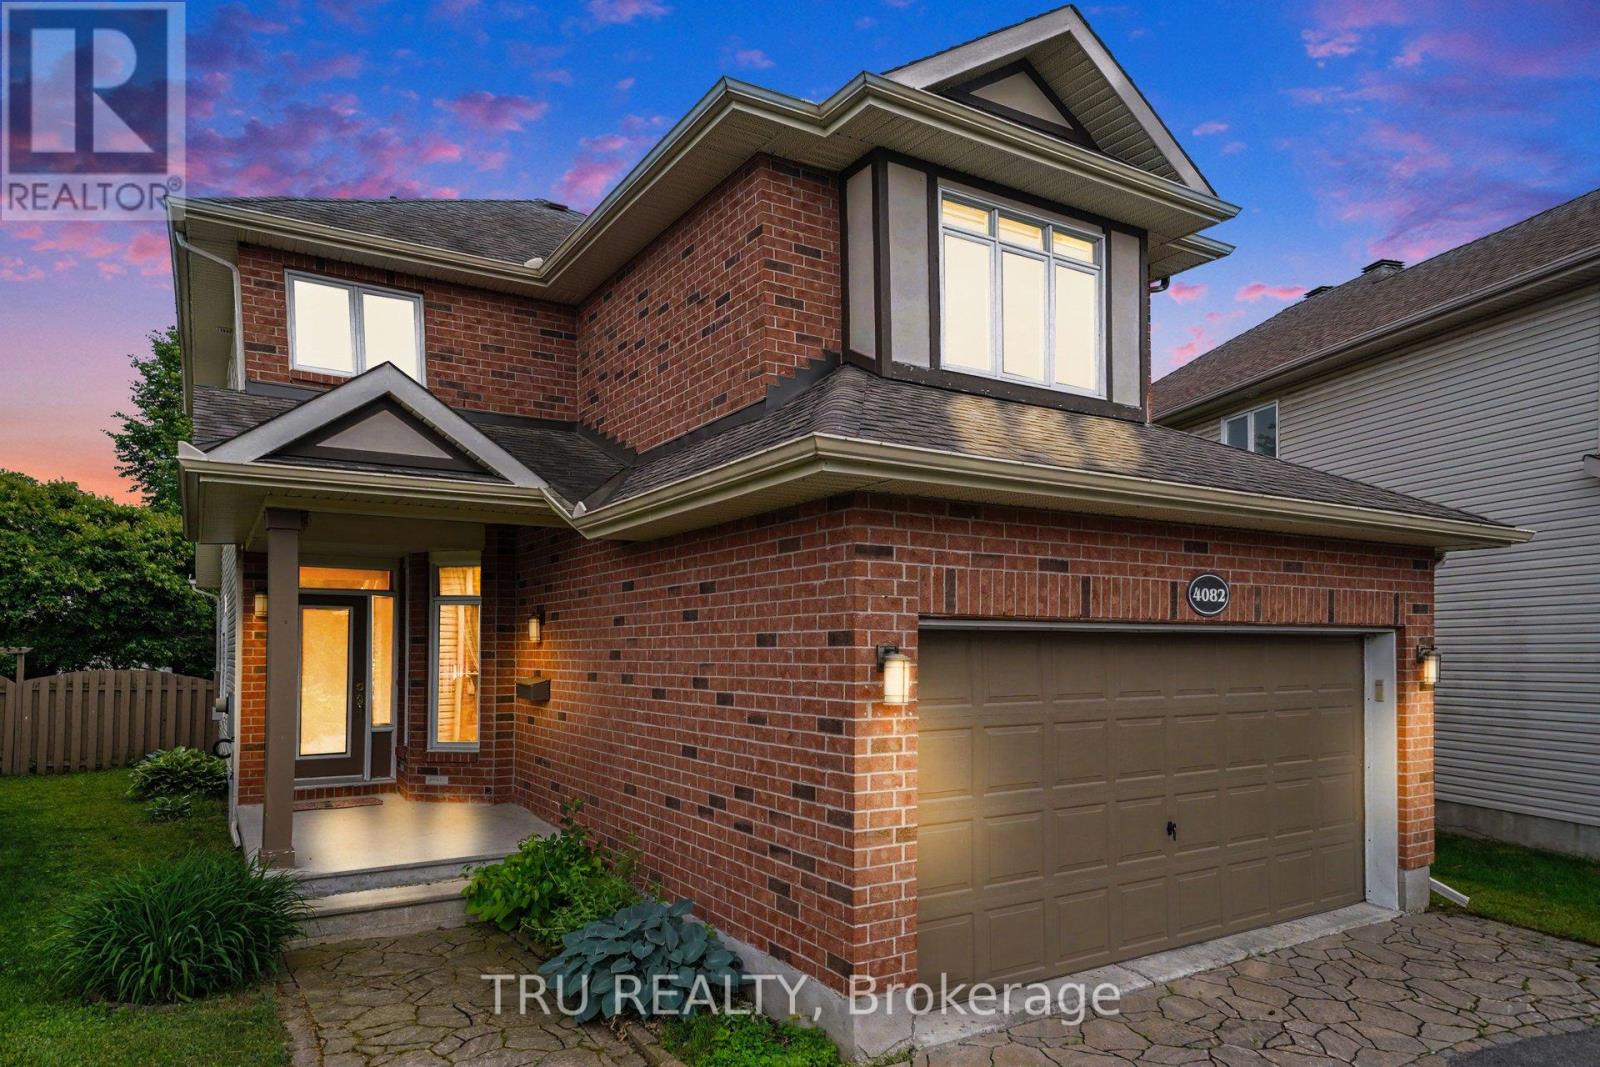
Welcome to 4082 Otter tail Drive in the heart of Riverside South-an exceptional 3-bedroom, 3-bathroom family home offering the perfect blend of space, comfort, and lifestyle.Thoughtfully designed with generous living areas and an abundance of natural light, this home is ideal for growing families and those who love to entertain. The spacious layout offers oversized bedrooms, large kitchen, fireplace, hardwood floors, 2 car garage, mudroom, and a large finished basement with endless possibilities for a recreation room, home theatre, gym, or dedicated work-from-home space.The second floor delivers a massive primary bedroom with high ceilings, walk-in closet and upgraded 5 piece spa-like ensuite with HEATED FLOORS, as well as 2 additional bedrooms, another 4 piece bathroom, and huge line closet. Step outside and discover your own ultra private backyard oasis. Fully fenced and surrounded by mature greenery featuring a rare salt water semi-inground pool-perfect for summer gatherings, relaxing weekends, and creating lasting memories with family and friends. Located in one of Ottawa's most desirable communities, conveniently located near schools, parks, walking trails, shopping, and everyday amenities, all while being just a short drive from downtown Ottawa. Just a 4 minute walk to public transit and a plaza with pharmacy, dentist, vet, convenience store, pizza, and more! Notably upgraded to R50 insulation. A standout opportunity in Riverside South, this home delivers the space you need, the features you want, and the lifestyle you've been looking for. (id:15069)
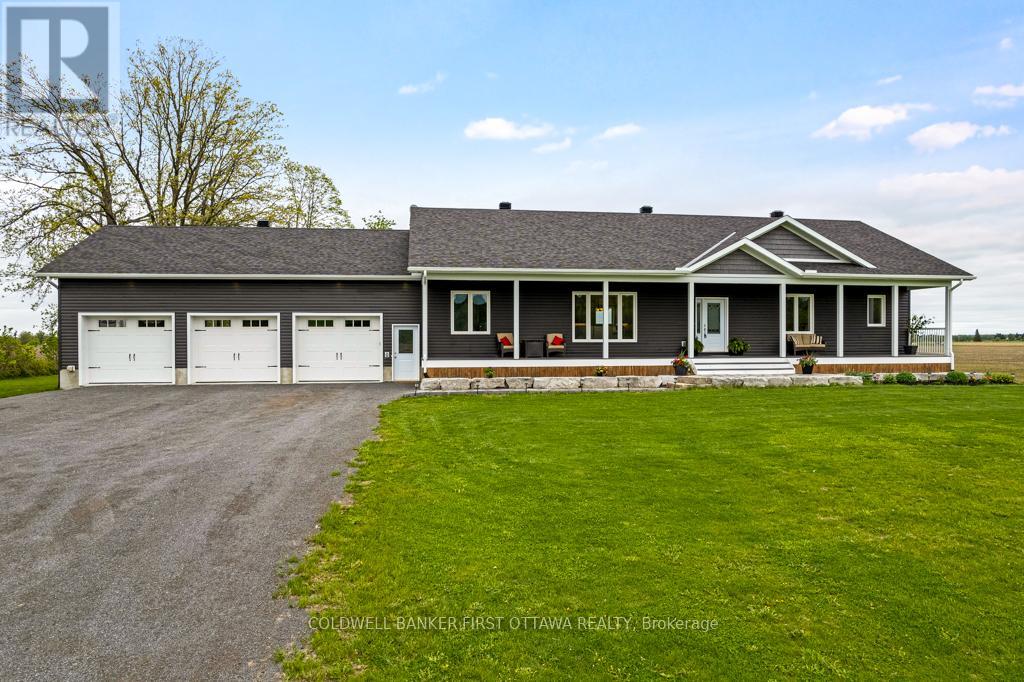
On 1.5 country acres, just outside friendly village of Pakenham, 2022 bungalow with upscale quality including energy-efficient ICF walls on main and lower levels. Welcoming Trex verandah is first of many desired features this superior-built 3 bedroom, 2 full bathroom home offers. Sunny spacious open plan with 9' ceilings. Luxury vinyl plank floors thru-out main level. Livingroom showcases Nantucket Eldorado stone fireplace that has propane insert with big glass face and reflective back, creating mesmerizing fire. Custom Dell windows have wide sills due to thickness of insulated ICF walls. Dining area patio doors to patio. Kitchen sparkles with modern detailing including Alaska solid wood cabinets, under counter lighting, beveled subway backsplash and upper glass display cabinets with interior dimmer lights. You also have built-in charging station for electronics. The family chef will appreciate Zline propane stove with pot filler and electric double ovens plus, grand island-breakfast bar. Impressive Butler's pantry has granite counters, Alaskan cabinets, microwave nook and coffee station with pot filler. Spa primary suite retreat has large windows for peaceful country views; walk-in closet with tiered rods, cabinets and pot lights. The 5-pc ensuite's cabinets flank two-sink granite vanity; two-person soaker tub with floor mounted waterfall faucet; glass shower body spray & rainhead. Two more bedrooms, 4-pc bathroom, laundry room and mud room. Lower level polished concrete floor in expansive family room and rec room plus, sliding barn door to exercise room. Lower level partly finished, awaiting your finishing plans. Hot water on demand. Hookup for a portable generator. Attached heated insulated 3-car has finished drywall and overhead propane heater; inside entry to main & lower levels. Large vegetable garden. Bell hi-speed. Cell service. On paved municipal road with curbside garbage pickup and school bus route. 10 mins Pakenham golf course & ski hill. 25 mins Kanata (id:15069)
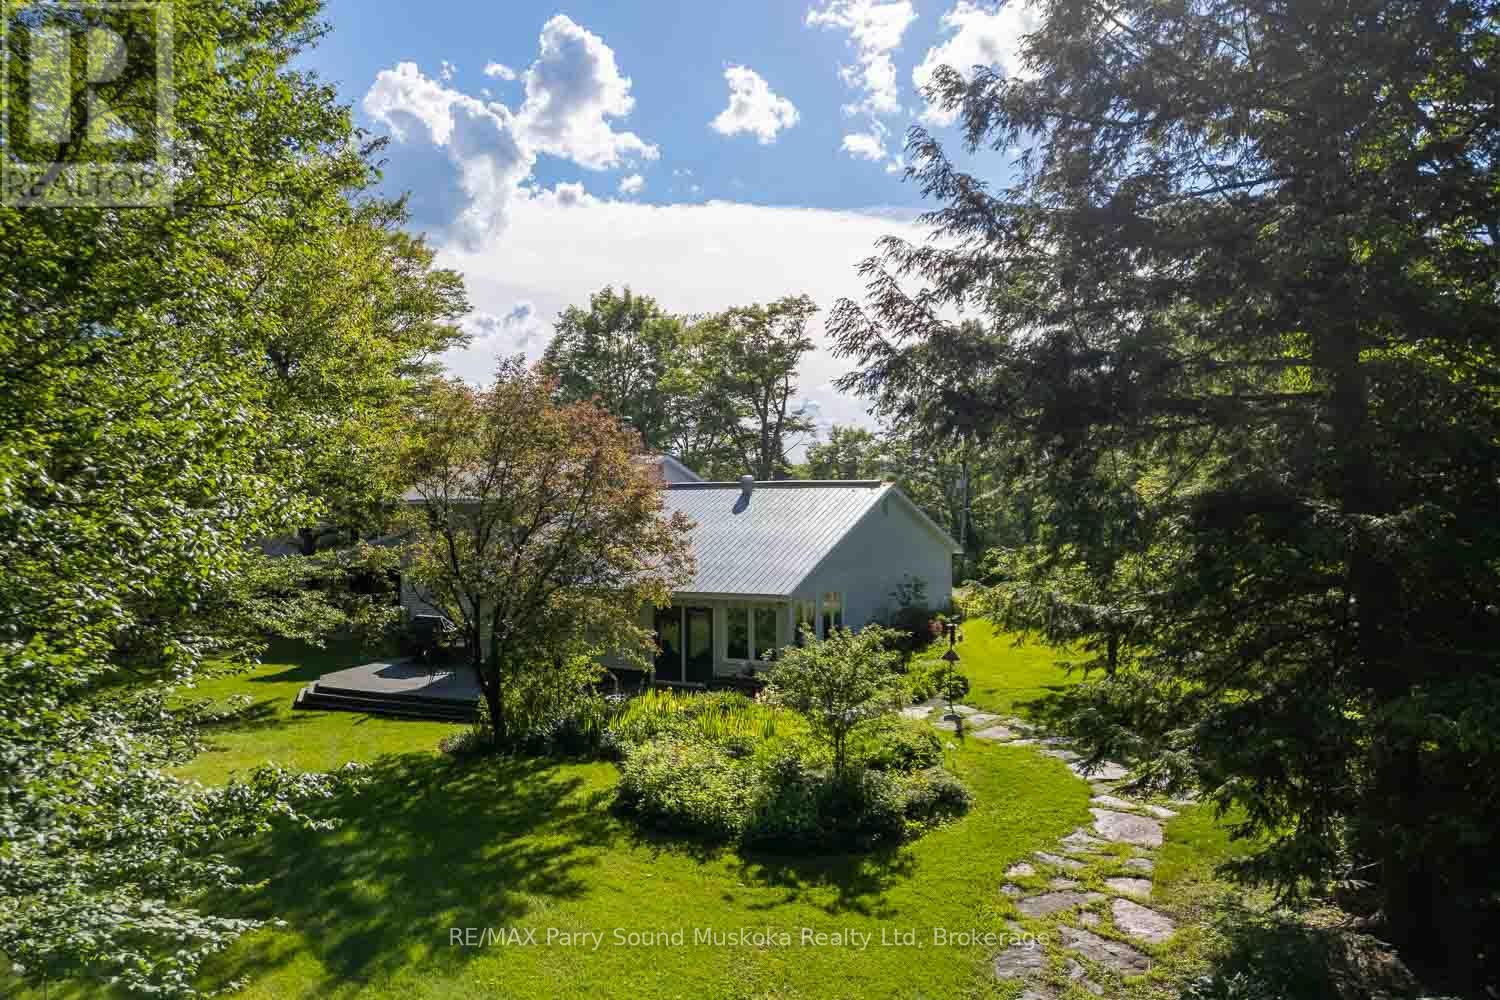
Settled among beautiful gardens and trees on just over 70 acres, this 4 bedroom home is located an easy 15 minute drive from the historic village of Burks Falls with just a 40 minute drive to the thriving town of Huntsville. Owned by the same family for many years, pride of ownership is evident throughout the property.The main floor offers a spacious living room with the warmth of a wood fireplace as well as a primary bedroom with private ensuite. The open Muskoka style kitchen/dining area welcomes larger gatherings with views and walk outs to the back deck. Complete with hot tub, we've been told that it's a great place to enjoy the night sky. The large deck provides space to relax or entertain while surrounded by a quiet park like setting. During the summer enjoy the gardens, sit by the pond or explore the trails throughout the property. Come winter, snowshoe and ski through the large sugarbush with well over over 1000 potential taps. The remaining 3 bedrooms are located on the upper level as well as a 4 pc bathroom. Adjacent to the front entrance there is an existing workshop that could potentially be transformed into a family/media room. The covered breezeway provides wood storage with sheltered access to the oversized, double car garage. A small picturesque barn completes this stunning home and grounds with easy access to Horn Lake. Additional features include main floor laundry, drilled well, generator backup and a nearby boat launch. (id:15069)
Exceptional piece of property available in the heart of Clarence Creek. 1862 Landry Rd features a renovated 2 bedroom (+1 potential) / 2bath bungalow with an oversized detached garage/workshop situated on a double LOT with potential for severance. The dwelling features a large, bright, living room with hardwood flooring. Neutral tones throughout. Open to a good-sized grey-tone eat-in kitchen. Plenty of cabinetry and counter space. Beautiful brick mosaic backsplash. Recessed lighting. Features newer stainless-steel appliances. Easy access to rear deck for barbecues and summer chill vibes. Large primary bedroom with good closet space; second bedroom and a full 3pc bathroom with beautiful stand-up shower completes the level. Basement has a rec room, additional bedroom potential /gym or office, powder room. Large utility/laundry room and additional storage space. Property features a separate, large, garage with a single door and its own driveway. Beautifully-kept green space. This house and lot will not disappoint. Just over 10mins to Rockland. House Roof 2021, Garage Roof 2022. Windows and Vinyl Siding 2024. Front Deck 2025. Call today! (id:15069)
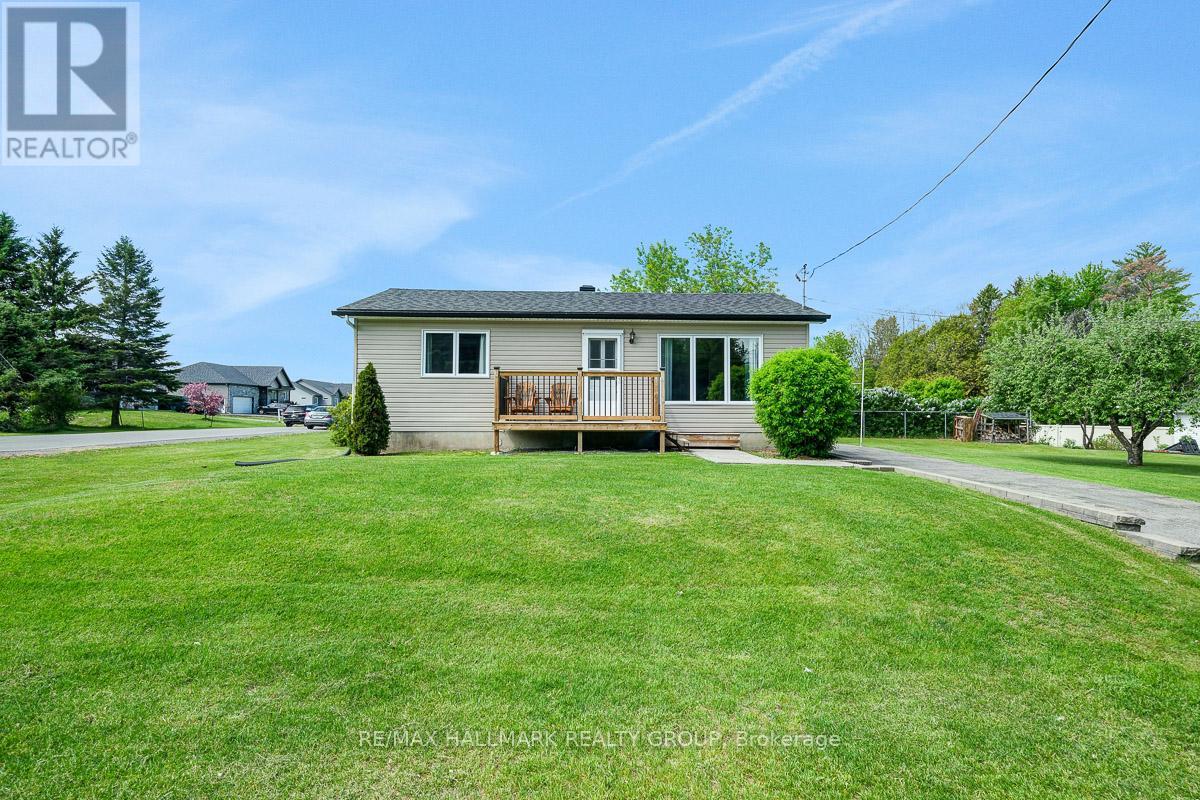
Welcome to this beautifully renovated 2-bedroom bungalow where quality craftsmanship and modern updates come together in a move-in ready package. Extensively renovated from top to bottom, this home features updated plumbing, electrical, windows, and siding, offering peace of mind for years to come.Inside, you'll find a bright and inviting layout with stylish finishes throughout. The functional main floor is perfect for first-time buyers, downsizers, or anyone seeking low-maintenance living. The fully finished basement adds valuable living space with a spacious family room-ideal for movie nights, entertaining, a home office, or a play area.Whether you're relaxing indoors or enjoying the ease of a completely updated home, this property delivers exceptional value and comfort. Simply move in and enjoy everything this thoughtfully renovated bungalow has to offer. (id:15069)
RARE BUNGALOW TOWNHOME! Welcome to 107 Westra Drive, Unit 5, a modern 2-bedroom, 2-bathroom bungalow offering over 1,400 sq. ft. of thoughtfully designed single-level living. Built in 2020, this bright open-concept home features contemporary finishes, spacious principal rooms, and the convenience of stair-free living. Ideal for downsizers, professionals, or anyone seeking low-maintenance living without sacrificing space, the functional layout is perfect for everyday living and entertaining. Complete with two parking spaces and located in Guelph's desirable west end, you'll enjoy easy access to shopping, parks, schools, trails, and transit. A rare opportunity to own a bungalow townhome in a sought-after neighbourhood. (id:15069)
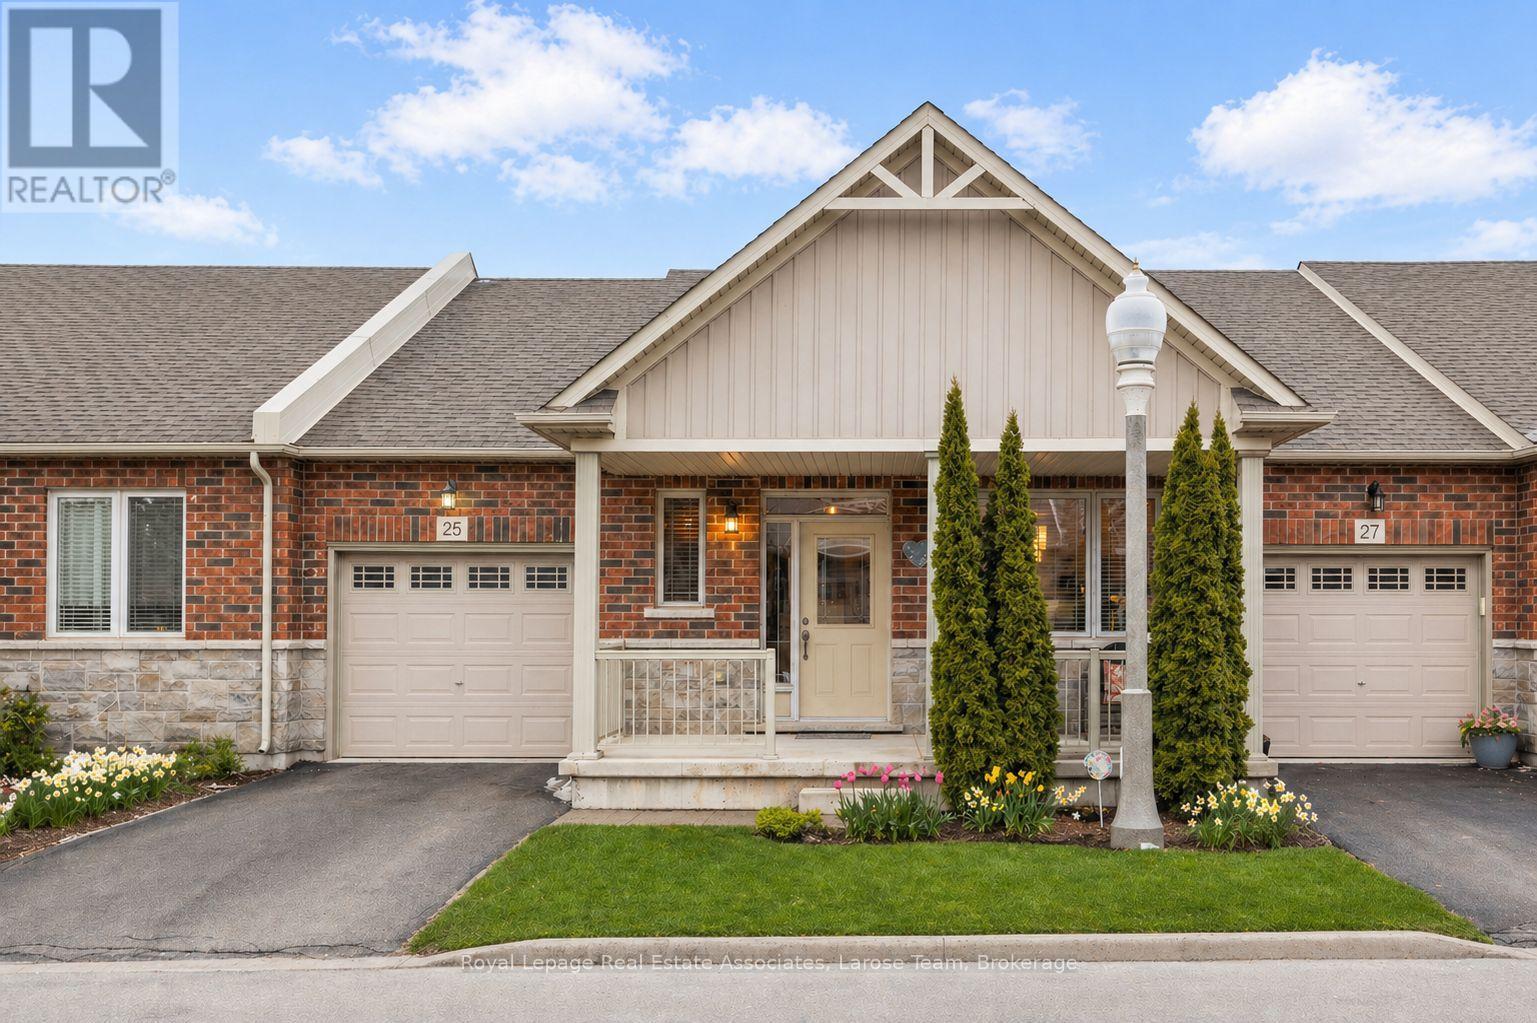
Welcome to 25 Stickland Lane, a John Bruce Robinson build in Binbrook Heights Adult Lifestyle Community. This beautiful bungalow townhome, meticulously maintained by the original owners, blends high-end finishes with the ease of main-floor living. Step inside to an airy, open-concept layout featuring 9-ft ceilings and rich maple hardwood flooring. The heart of the home is the spacious gourmet eat-in kitchen, thoughtfully designed with granite countertops, oversized pull-out drawers for maximum functionality, and large front windows that allows plenty of natural light. The living room, anchored by a stylish fireplace, provides an inviting space for relaxation while offering ample room to comfortably incorporate a home office or supplementary dining area. Retreat to the primary suite - a spacious sanctuary with multiple closets and features an upgraded ensuite with a large soaking tub and separate glass shower. The main floor is completed by a convenient powder room with granite counters and dedicated laundry. The expansive finished basement serves as a true extension of the home, offering a generous recreation area ideal for media or hobbies, a guest bedroom space, a third full bathroom, and impressive storage capacity to keep everything organized. Step out from the main floor to a private deck for al fresco dining and enjoy vibrant sunsets in your west-facing, fully fenced backyard. The upgraded, extended front porch enhances curb appeal and offers the perfect spot for coffee or a glass of wine. The single-car garage provides the added convenience of direct interior access. Experience a low-maintenance lifestyle that includes full cable and internet, snow removal, garden maintenance, and exterior upkeep (roof, windows, and doors). Located just minutes from Binbrook Conservation Area, FreshCo, Fortinos, and local golf courses, this pet-friendly community offers the perfect balance of nature and convenience. Turn-key, elegant, and ideally located - welcome home! (id:15069)
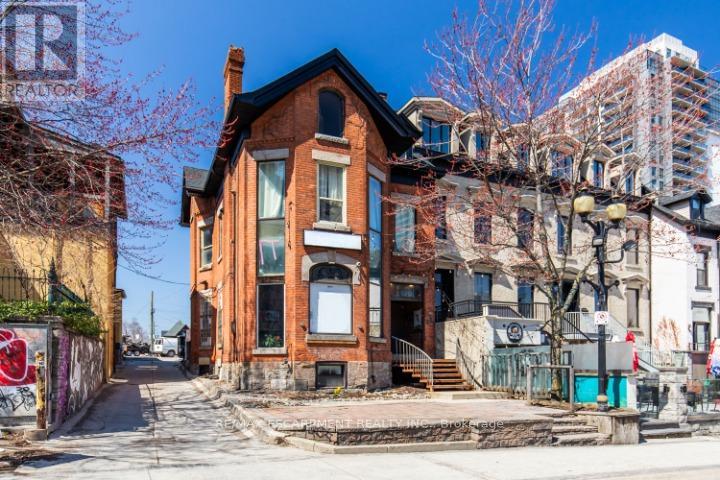
An extraordinary and rarely available opportunity to acquire a prominent 2.5-storey, multi-unit asset in the heart of Hamilton's most coveted entertainment enclave-Hess Village. This distinguished mixed-use property comprises a ground-floor commercial space, three well-proportioned residential suites, and an expansive, unspoiled lower level with full potential for additional residential conversion, subject to approvals. The offering is further enhanced by dedicated rear parking-an increasingly valuable feature in this high-demand urban setting. The current income profile includes a commercial tenancy generating approximately $5,000 per month, complemented by residential suites consisting of a studio at $775 per month and two one-bedroom-plus-den units at $1,400 per month each. All tenancies are significantly below prevailing market rates, presenting a compelling opportunity for strategic rental repositioning and long-term income growth. The property can be delivered with vacant possession, affording complete flexibility for investors, end-users, or those seeking a refined live-work environment tailored to their vision. Ideally situated just steps from the newly revitalized TD Coliseum, the asset benefits from consistent and elevated foot traffic driven by concerts, sporting events, and premier live performances. Surrounding establishments thrive during event cycles, underscoring the enduring strength and desirability of this location. A truly versatile and upscale investment opportunity-offering immediate income, substantial upside, and the ability to reposition or curate a bespoke mixed-use asset within one of Hamilton's most dynamic and evolving districts. (id:15069)
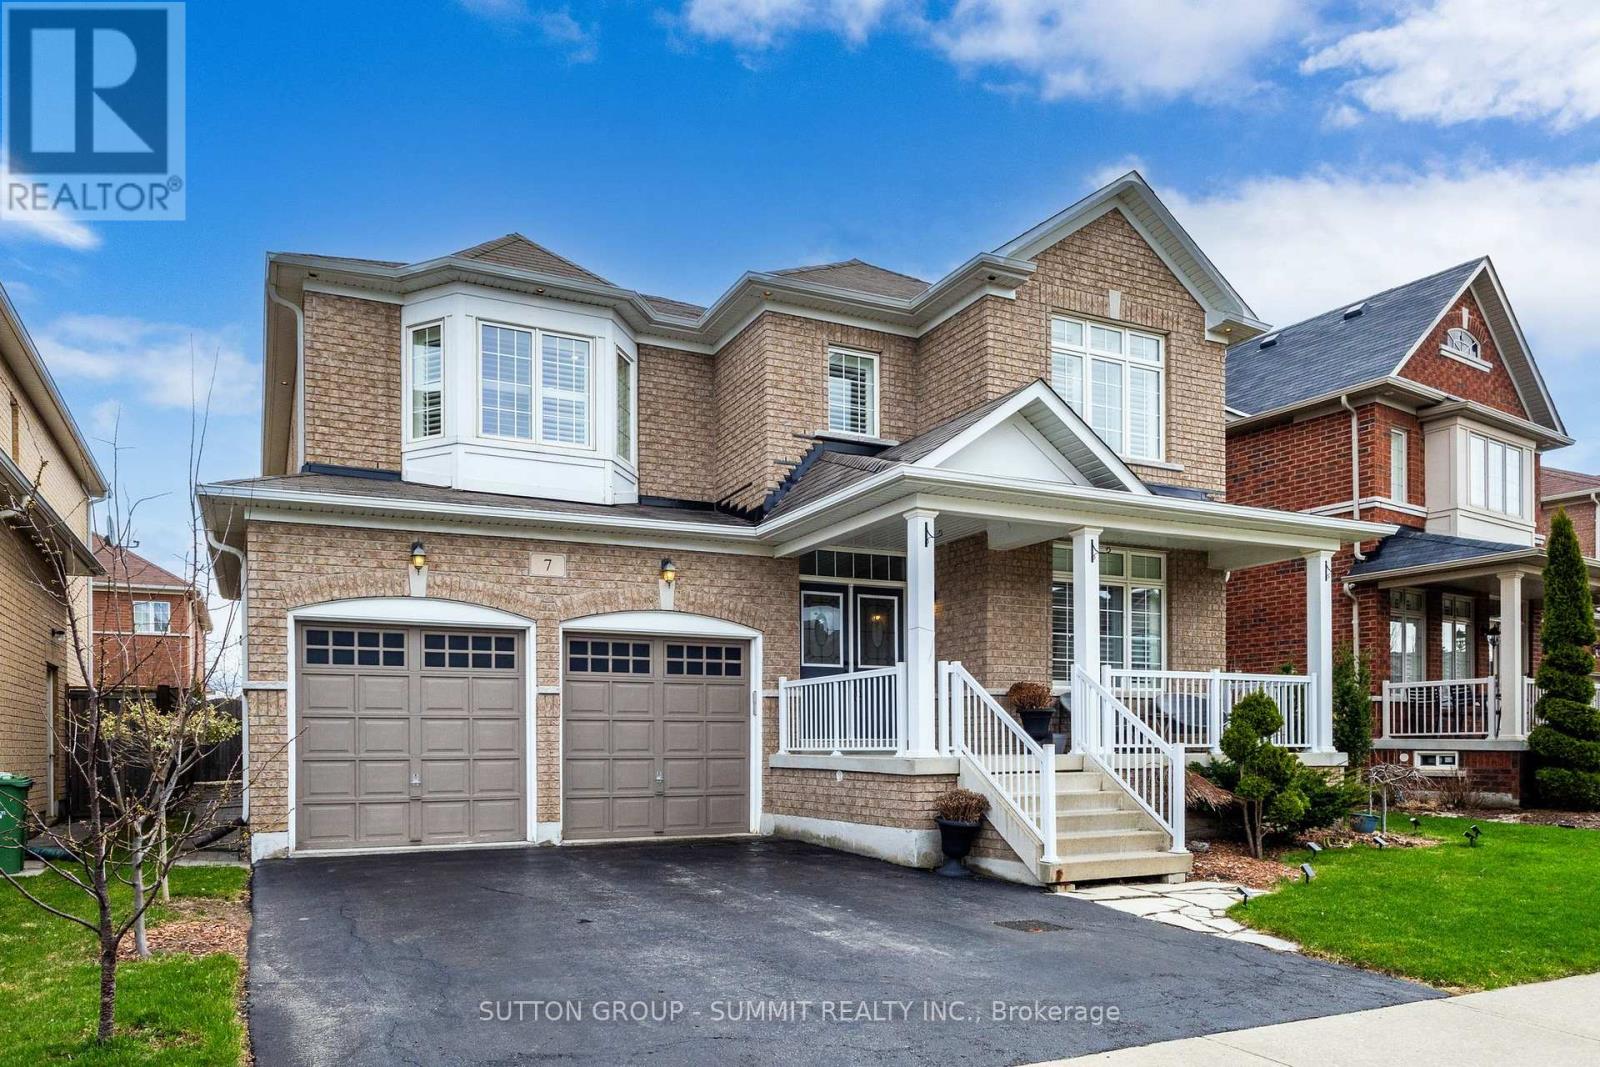
Discover the perfect blend of space, design, and functionality in this beautifully upgraded family home offering approximately 3,100 sq ft above grade, located in one of Waterdown's most sought-after neighbourhoods.The curb appeal stands out with clean, well-kept landscaping, a double garage with inside entry, and a private driveway. Inside, the home features 9-foot ceilings, crown moulding, California shutters, designer lighting, and pot lights throughout, creating a bright and refined living environment. The main floor offers a well-designed layout with an expansive combined living and dining area, ideal for both everyday living and formal entertaining, a dedicated home office, and an inviting family room anchored by a gas fireplace. The massive kitchen is designed for everyday living and entertaining. It features granite countertops, a large centre island with quartz surface, custom cabinetry, stainless steel appliances, subway tile backsplash, and porcelain tile flooring-seamlessly connecting the main living spaces and perfect for hosting. Upstairs, the expansive primary suite features his and hers walk-in closets and a beautifully upgraded 5-piece ensuite with a soaker tub, separate his and hers vanities, a glass walk-in shower, and porcelain tile finishes. Three additional well-sized bedrooms complete the upper level, including one with its own private ensuite, while the remaining two are connected by a Jack-and-Jill bathroom, offering a practical and family-friendly layout. The backyard is thoughtfully designed for both relaxation and entertaining, featuring a stamped concrete patio with a custom curved edge, complemented by low-maintenance landscaping, defined garden beds, and sculpted plantings that create a private and polished outdoor setting. Located close to parks, schools, and everyday amenities, this home delivers exceptional space, layout, and functionality in a prime Waterdown location. (id:15069)
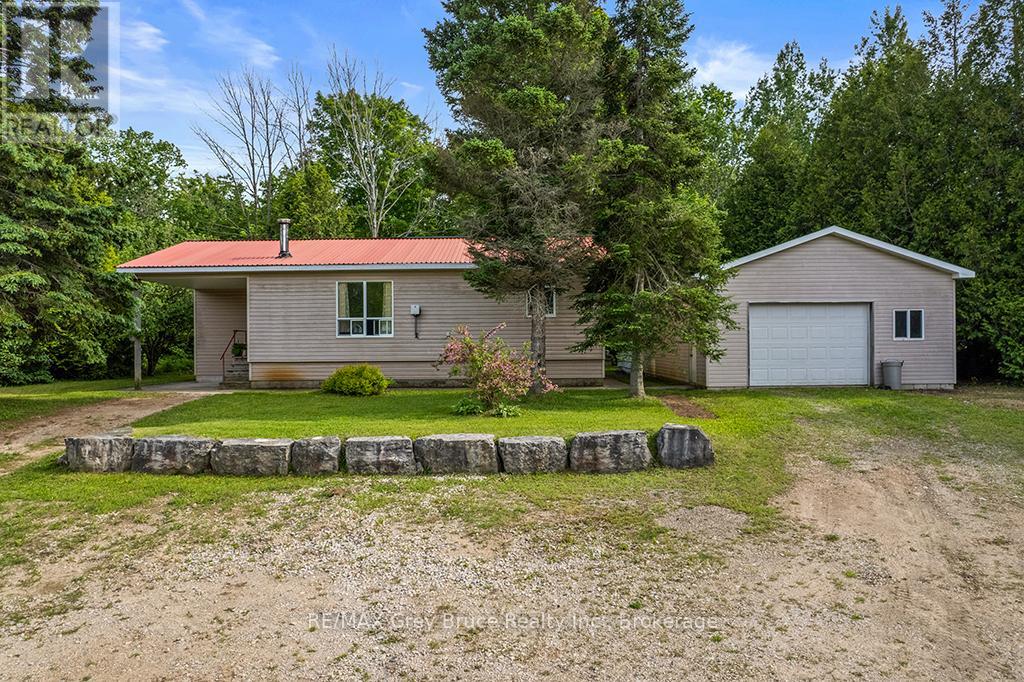
Welcome to the Community of Pike Bay on the beautiful Northern Bruce Peninsula. If you are looking for a cottage retreat, a new start North or a carefree retirement property then look no further than 335 Pike Bay Road . Strategically located for any lifestyle , enjoy the benefits of the short drive to Lions Head or Wiarton and revel in the community of Pike Bay's amenities, neighbourhood and nature. This cozy open concept home is set back from the road on more than 3 acres of property . The long private driveway opens to plenty of parking at the front of the house and the sprawling back yard is perfect for personal hikes through the woods right on your property . Enjoy the night skies in this Dark Sky community with friends and family at the stone fireplace. Boasting 2 bedrooms and 2 bathrooms and open concept kitchen / dining and living room space this home is move in ready . If you are a tinkering enthusiast , get excited about the huge garage/workshop with extended space to a covered area behind for yard work equipment or your winter and summer outdoor toys. Endless potential with plenty of property to create your dreamscape ..Enjoy your scenic drive to Pike Bay on Highway 6 avoiding the hustle and bustle of 400 series Highway traffic. See yourself here and book your showing today .. (id:15069)