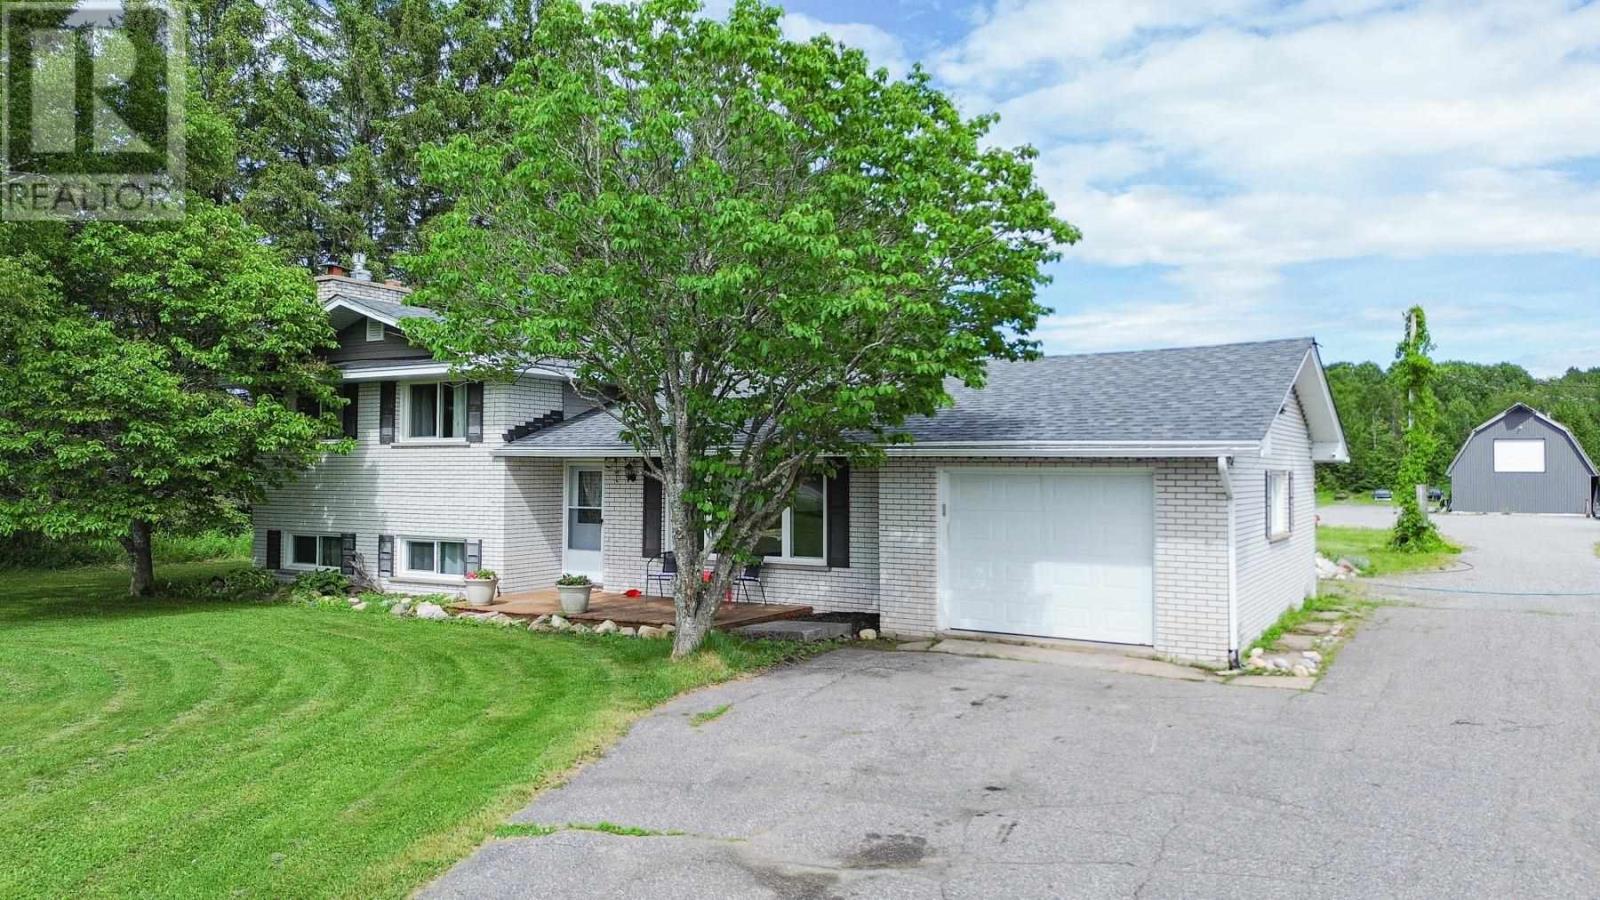
Welcome to 1506 Airport Road – A Private Country Retreat on 18.9 acres add “located in Prince township” Discover the perfect balance of peaceful country living and city convenience at 1506 Airport Road. Situated on an impressive 18.9-acre property, this well-maintained three-level split home offers space, privacy, and endless possibilities, all just minutes from Sault Ste. Marie, the airport corridor, major highways, outdoor recreation, and conservation lands. Designed with family living in mind, the home features a functional multi-level layout with spacious living areas, a large primary bedroom, 1.5 bathrooms, and a finished basement with crawl space, providing plenty of room for recreation, hobbies, storage, or a growing family. Step outside and enjoy your own private backyard oasis. The 16’ x 32’ in-ground pool is surrounded by newer fencing, an updated deck, and a stamped concrete patio, creating the perfect setting for summer entertaining. The pool house, complete with ceramic tile flooring, offers additional space for gatherings and relaxation. Unwind in the hot tub beneath the gazebo while taking in the peaceful surroundings. The property is equally impressive for those seeking extra workspace or hobby farm potential. A 24’ x 28’ barn with a poured concrete floor and loft, an additional outbuilding, attached single garage, paved driveway, and expansive open acreage provide exceptional versatility for animals, gardening, recreational vehicles, or future development. Recent improvements include a brand-new roof installed on June 5, offering peace of mind for years to come. Whether you’re searching for a hobby farm, a private country escape, or simply more room to enjoy the outdoors, this unique property delivers outstanding value, exceptional amenities, and limitless opportunities. A rare opportunity to own nearly 19 acres just minutes from the city. Book your private viewing today! (id:15069)
EXCEPTIONAL ALL BRICK END-UNIT TOWNHOME IN SOUGHT-AFTER KINGSWOOD BACKING ONTO A PARK! Tucked within Kingswood's only enclave of townhomes, a rare end-unit backing on picturesque Golden Meadow Park surrounded by mature trees and lovely gardens. At approx. 1,403 sq/ft this spacious home was originally designed as a 3-bedroom layout, that was reconfigured prior to building and could easily be converted back to accommodate growing families or those needing additional space. Recent updates include furnace (2022), A/C (2021), roof shingles (2021) & patio door (2020). The bright and inviting main floor boasts a cozy gas fireplace in the living room, convenient main-floor laundry, and plenty of storage throughout. This executive style townhome features an oversized primary bedroom complete with private ensuite & walk-in closet. The lower level includes a spacious bedroom with two large windows providing abundant natural light, as well as double closets. Additional features include central vacuum, a water softener, and private tandem parking with no sidewalk to maintain. This could be the one you've been waiting for! (id:15069)
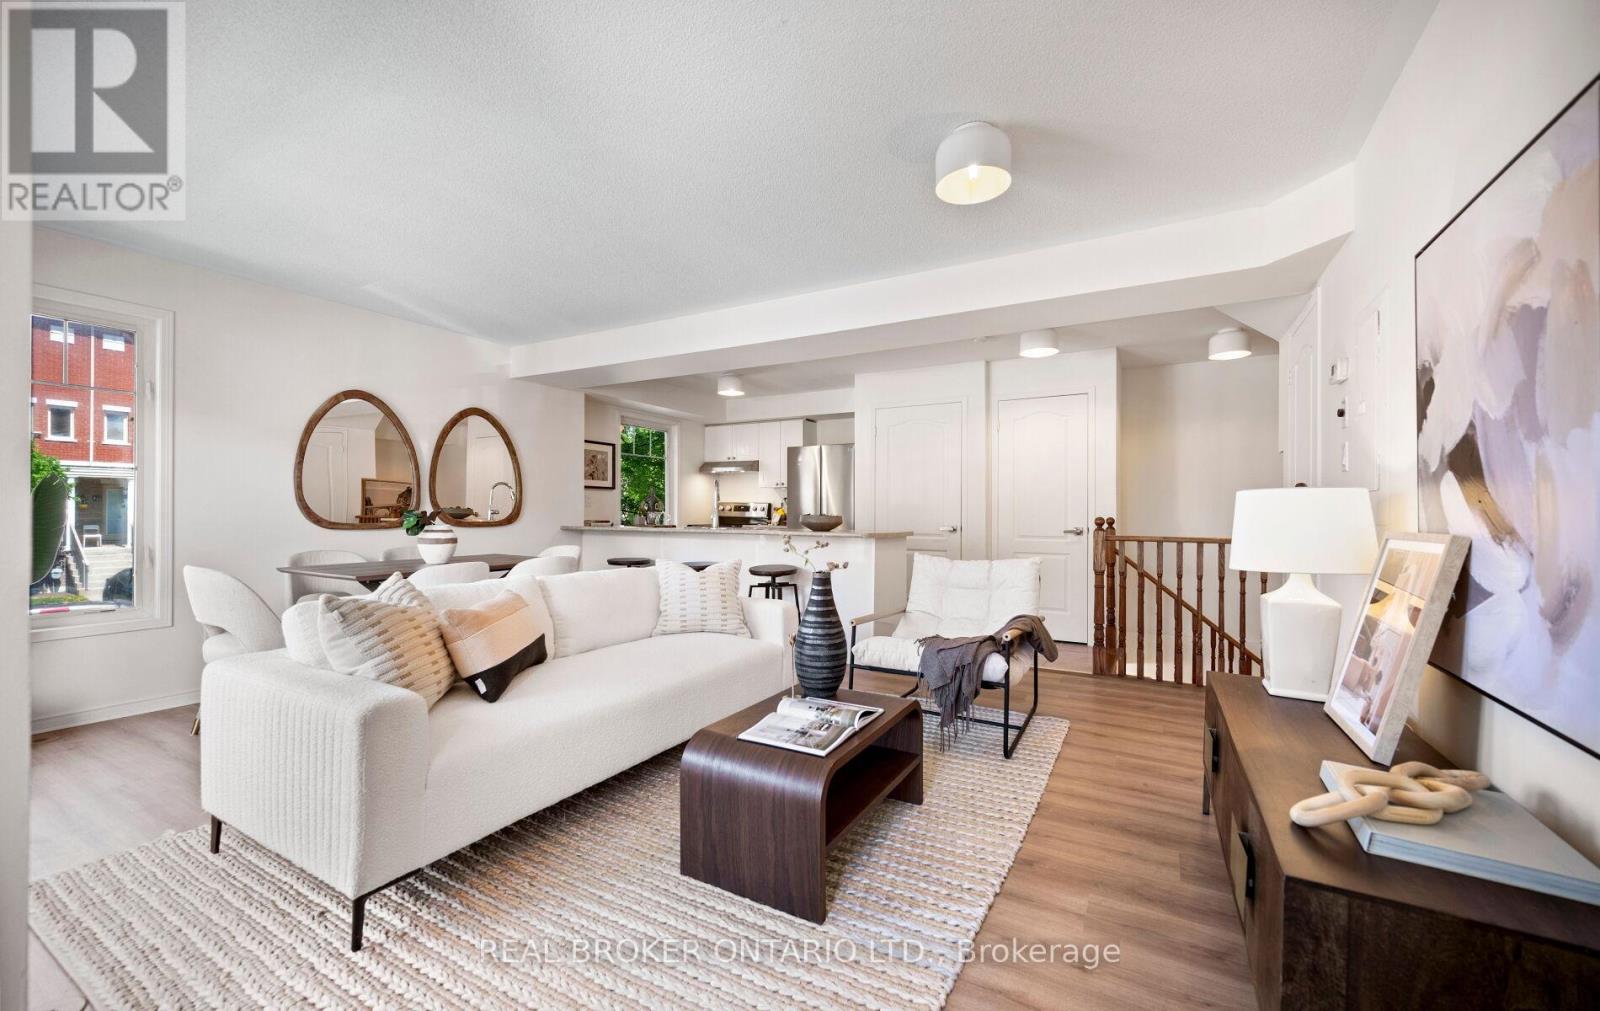
Absolutely Stunning, Bright and Spacious 3-Bedroom, 2-Bath Townhome in the Highly Desirable Applewood Community! This Beautifully Renovated Home Offers a Functional and Inviting Layout Featuring a Sun-Filled Open-Concept Living Room with Soaring Cathedral Ceilings and Walk-Out to a Private Patio, Perfect for Relaxing or Entertaining. The Separate Dining Area Overlooks the Living Space, Creating an Open and Airy Feel Throughout. The Renovated Contemporary Kitchen Boasts a Large Centre Island, Ample Cabinetry, and Generous Counter Space. Upstairs, You'll Find Three Spacious Bedrooms with Large Windows and Plenty of Closet Space. The Primary Bedroom Features a Walk-In Closet and Convenient 2-Piece Ensuite. The Finished Basement Offers Additional Living Space, Ideal as a Family Room, Home Office, Gym, or Play Area. Move-In Ready and Ideally Located in a Family-Friendly Neighbourhood Close to Great Schools, Parks, Shopping, Public Transit, and Major Highways, With Burnhamthorpe Community Centre, Rockwood Mall, and Wisla Plaza All Just Steps Away. (id:15069)
Brand New Never Lived In 1 Bedroom plud Den Condo In Thornhill At Yonge &Uplands. Prime LocationFor First Time Buyers or Rental Investment In A Unique Boutique Style Luxury Building. Bright &Spacious Open Concept Layout With Over 500 Sqft Plus Balcony And Ensuite Laundry. Laminate FloorsAnd Quartz Counters Throughout. Enjoy Keyless Door Entry & Internet Included In Fees! The FutureYonge Subway Extension At Your Doorstep Will Provide Seamless Access Throughout the GTA. Steps toGolf Clubs, Parks, Restaurants and The Renowned Uplands Ski Centre. Building Upgraded With CleanAir / Water Filtration Systems. Impressive Outdoor/Indoor Amenities: Stunning Outdoor Pool, BBQ Area,Fully Loaded Modern Gym, 24-hour Concierge, Visitor Parking, Co-Working Space, Party Room,Children's Play Area, Outdoor Yoga Spaces, Dog Park. Whether you're a first-time buyer, downsizer,investor, or professional seeking a modern lifestyle, this exceptional residence presents an outstandingopportunity to own in one of the area's most exciting new developments.Too Many Highlights To List Here, You Will Love Living Here! (id:15069)
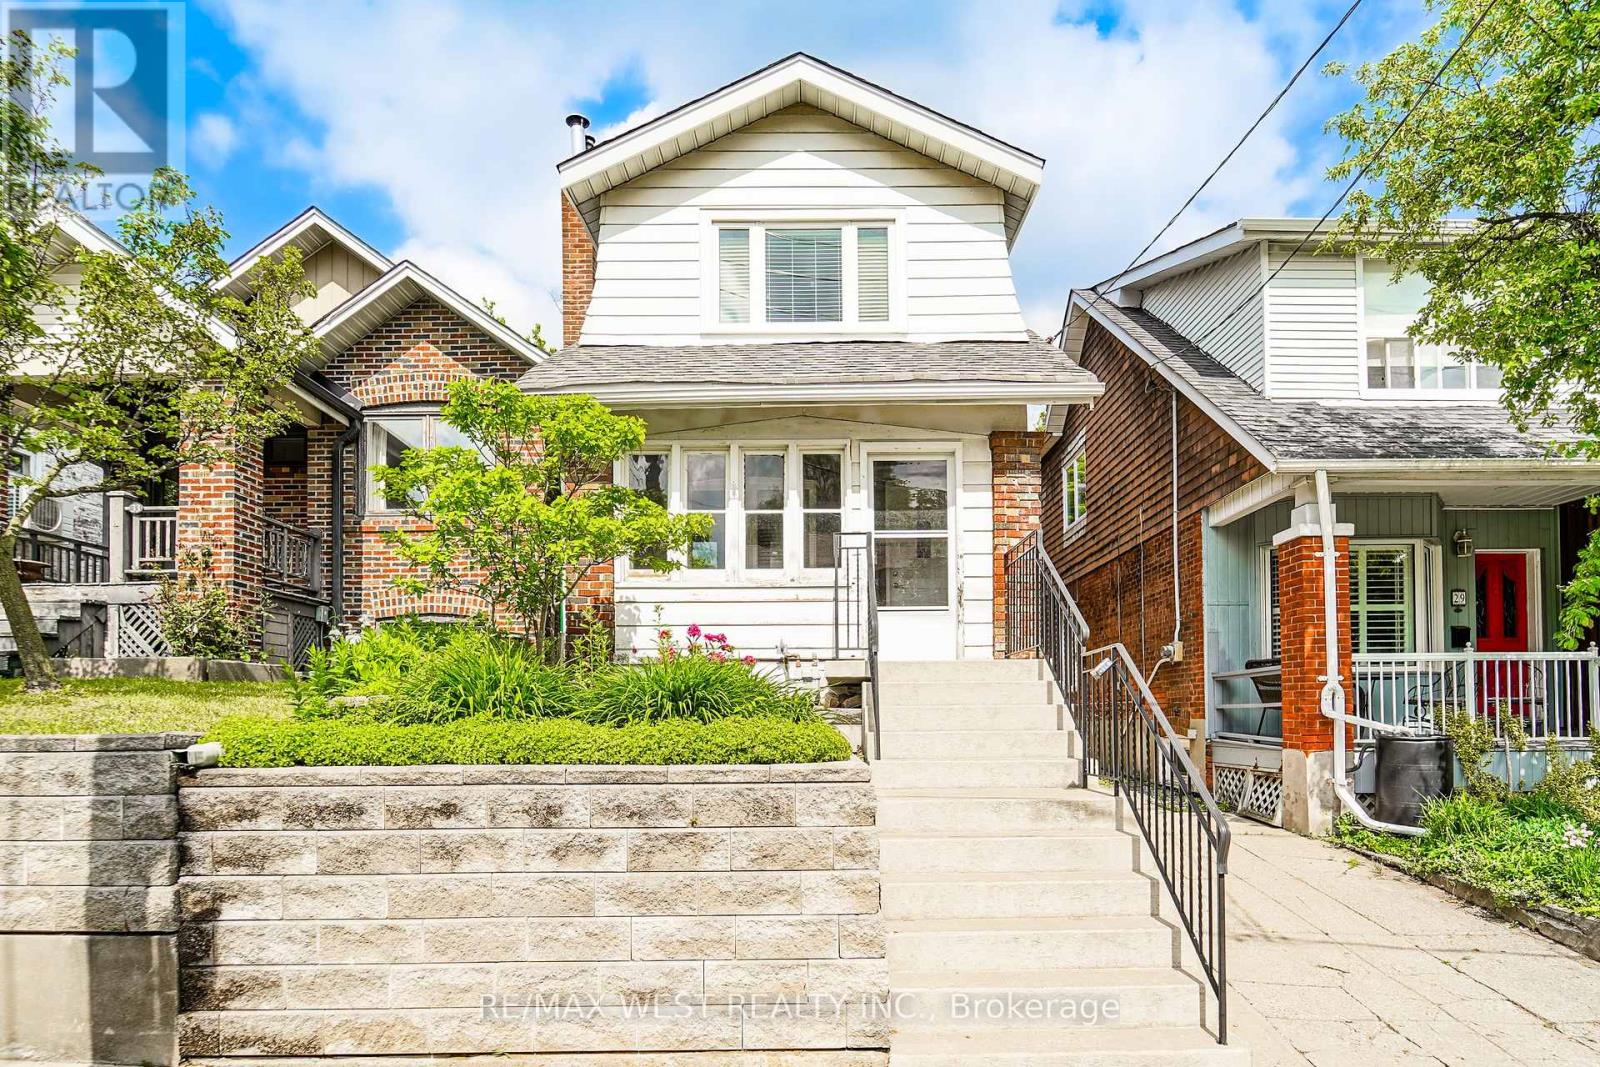
Welcome To This Quintessential Danforth Detached Two-Storey Home, Beautifully Renovated And Meticulously Maintained, Offering The Perfect Blend Of Character, Comfort, And Modern Updates. Detached Garage Parking In Rear For Small Car Parking Only, Access In Between Houses On Mutual Driveway. The Open-Concept Main Floor Is Designed For Both Everyday Living And Entertaining, Featuring Elegant Wainscoting, Crown Moulding, Upgraded Hardwood And Tile Flooring, And Exceptional Attention To Detail Throughout.This Move-In Ready Home Showcases Three Functional Upper-Level Bedrooms, Each With Closet Space, Along With A Spacious 4-Piece Bathroom Ready For Your Personal Touch And Design Vision. Ample Storage Can Be Found Throughout The Home, Providing Practical Solutions For Growing Families And Professionals Alike.The Finished Lower Level Offers Excellent Flexibility With A Separate Walk-Up Entrance, Making It Ideal For An In-Law Suite, Extended Family Living, Or Potential Income Opportunities. Complete With A 3-Piece Bathroom And Numerous Upgrades, This Space Adds Tremendous Value And Versatility. Ideally Located Just Steps To Woodbine Station, Convenient TTC Bus Routes, East Lynn Park, Schools, Hospital Services, And The Vibrant Shops, Cafés, And Restaurants Along The Danforth. Enjoy The Convenience Of City Living While Residing In One Of Toronto's Most Sought-After Neighbourhoods. Shingles (2014) A Wonderful Opportunity To Own A Thoughtfully Updated Home In An Exceptional Location. Some photos are virtually staged. (id:15069)
Welcome to this spacious and light filled townhouse built by the renowned Great Gulf in 2007. This beautifully maintained and thoughtfully updated 2-storey townhouse is nestled in a quiet, family friendly enclave in one of Churchill Meadows' most desirable pockets.This bright and inviting home features an open concept main floor, ideal for both everyday living and entertaining. The living room seamlessly walks out to a generous private balcony, perfect for morning coffee or evening relaxation. The home has been recently updated with brand new laminate flooring, new carpet and stylish light fixtures throughout. The modern kitchen is equipped with brand new stainless steel appliances (fridge&stove), while the convenience of a brand new washer and dryer adds to the home's turnkey appeal. The entire home has been freshly painted. The spacious primary bedroom offers a private ensuite, a walk-in closet, and a walk out to a private spacious patio, creating a comfortable and luxurious retreat. Lower level bedrooms provide a naturally cool, quiet environment ideal for restful sleep. Enjoy the charm of the home's beautiful stone facade, ample visitor parking, and the added bonus of green space and a playground just steps from your door. Perfect for families and outdoor enjoyment. Ideally located close to parks, top rated schools, GO Transit, and with quick access to Highways 407, 403, 401, and the QEW, this home offers exceptional convenience for commuters. Enjoy the convenience of a vibrant plaza located just across the street, featuring restaurants, grocery stores, and a wide selection of shops to meet your daily needs. (id:15069)
Elegantly Designed, Pristine & Ready to move in. Enjoy this south east corner unit with a view of CN Tower from the open balcony. Great Large Window throughout with window coverings. Open concept kitchen with modern cabinets & central island with quartz countertops. Prime bedroom with walk in closet and upgraded full washroom. 2nd bedroom with large window and large closet. Beautiful hallway with Din for office use & full washroom. Close to Wilson subway station , Yorkdale mall, Costco, York University, Groceries, restaurants and parks. 24 hours concierge, Fitness room, Yoga Studio, Guest Suite, Pet Spa and visitor parking. (id:15069)
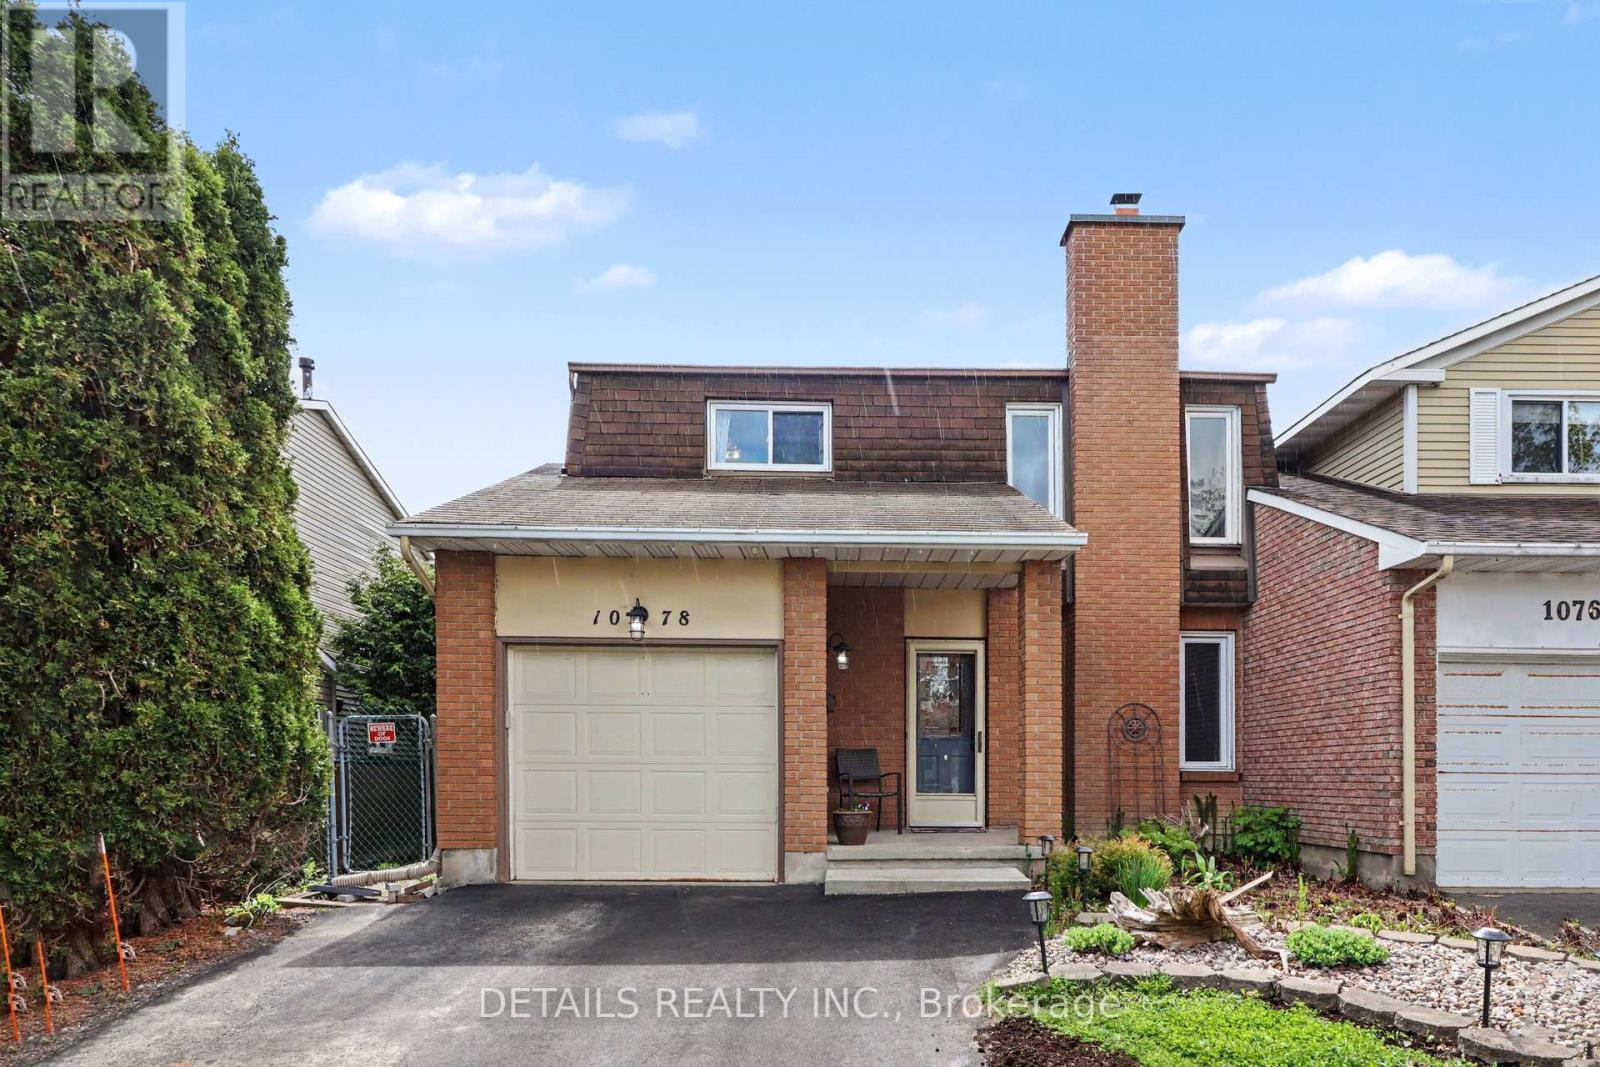
Welcome to this beautifully maintained and spacious family home in the highly sought-after community of Convent Glen North. Ideally situated near walking trails, bike paths, parks, the Ottawa River, top-rated schools, grocery stores, and everyday amenities, this home offers the perfect blend of comfort, convenience, and lifestyle for growing families. Walking distance to public transportation, including the upcoming east O-Train station. From the moment you step inside, you'll be impressed by the bright, welcoming foyer and elegant staircase that create a warm and inviting first impression. The main level features a generous and functional layout, including a cozy family room anchored by a classic wood-burning fireplace - the perfect space to relax and gather with loved ones. The dining room is ideal for family dinners and special occasions, while the bright kitchen offers excellent flow, a large pantry, and convenient access to the backyard. Step outside to enjoy the large deck, built in 2022, in the fully fenced south-facing backyard, creating the perfect outdoor retreat for summer entertaining, family BBQs, gardening or simply relaxing in the sun. If the summer heat is too much for you, enjoy the air conditioned home (new unit installed 2022). Upstairs, you'll find four generously sized bedrooms, all with large closets, beautifully updated hardwood flooring (2022), and a full bathroom that easily accommodates busy family life. Additional recent upgrades include all new stainless steel kitchen appliances and washer/dryer (2022), as well as a newly repaved four-car driveway. Located in one of Orléans' most established and desirable neighbourhoods, this exceptional home offers space, character, and an unbeatable location - a rare opportunity to enjoy family living at its finest. (id:15069)
Welcome to this Stunning 2+1 bedroom, 2-bathroom open-concept unit at Metroplace! Offering beautiful south-facing views and an exceptionally spacious layout. Thoughtfully upgraded with elegant flooring and stylish wall features throughout. Enjoy the rare convenience of two parking spaces. Building amenities include a gym, pool, and golf simulator. Ideally located just steps from Downsview Subway Station and minutes to Yorkdale Mall, highways, and all major amenities. A fantastic opportunity to own a bright, modern, and well-appointed home in a highly desirable location-come take a look at this wonderful unit! (id:15069)
Welcome to this stunning, meticulously maintained family home nestled on a quiet cul-de-sac in Mississauga's highly sought-after Rathwood community. Backing onto a picturesque ravine, this exceptional residence offers breathtaking green views, outstanding privacy, and a tranquil setting perfect for family living. Loaded with premium upgrades, this home features a heated centre island, smart home automation system, automatic robotic lawn mower, Swarovski crystal accents in the guest bathroom, and numerous custom finishes throughout. A grand foyer with an elegant curved staircase welcomes you inside, where gleaming tigerwood hardwood and marble flooring create a sophisticated atmosphere. The spacious open-concept kitchen and family room are ideal for entertaining, featuring a gas fireplace, walkout to a large deck, and stunning ravine views featuring a balcony with porcelain tiles, glass railing and LED lights(2024) . Enjoy beautiful scenery from the kitchen, family room, and several bedrooms. The professionally landscaped front and backyard offer exceptional curb appeal and outdoor enjoyment. The newly finished walkout basement(2023) provides fantastic additional living space with a large recreation room, wet bar, pot lights, 2nd laundry area, spacious storage room, and potential for a second kitchen and bedroom, making it ideal for extended family or in-law accommodations .The primary suite features a luxurious 5-piece ensuite with heated floors. A well-appointed mudroom includes custom built-in closets and laundry, a powder room, side entrance. .Additional updates include a newer furnace (2022). HWT 2025. Conveniently located near top-rated schools, parks, trails, shopping, transit, and major highways, this remarkable home combines luxury, comfort, and convenience in one of Mississauga's most desirable neighbourhoods. (id:15069)
This stunning unit has been thoughtfully updated throughout, offering true move-in-ready living! The kitchen has been beautifully updated with modern cabinetry, quartz countertops and brand new stainless steel appliances. High-grade laminate flooring flows throughout the unit, complemented by new light fixtures and fresh paint in every room. The bathroom has been fully refreshed with updated shower tile, vanity, fixtures, and countertop. Plus the furnace and A/C units are only three years old. There is nothing left to do just move in and place your furniture and art work! Building amenities include an outdoor pool, fitness centre, sauna, and tennis courts. The building features onsite management, secure controlled entry, surveillance system, and audible fire alarm system. One parking space is included, with plenty of additional surface and covered parking available. (id:15069)
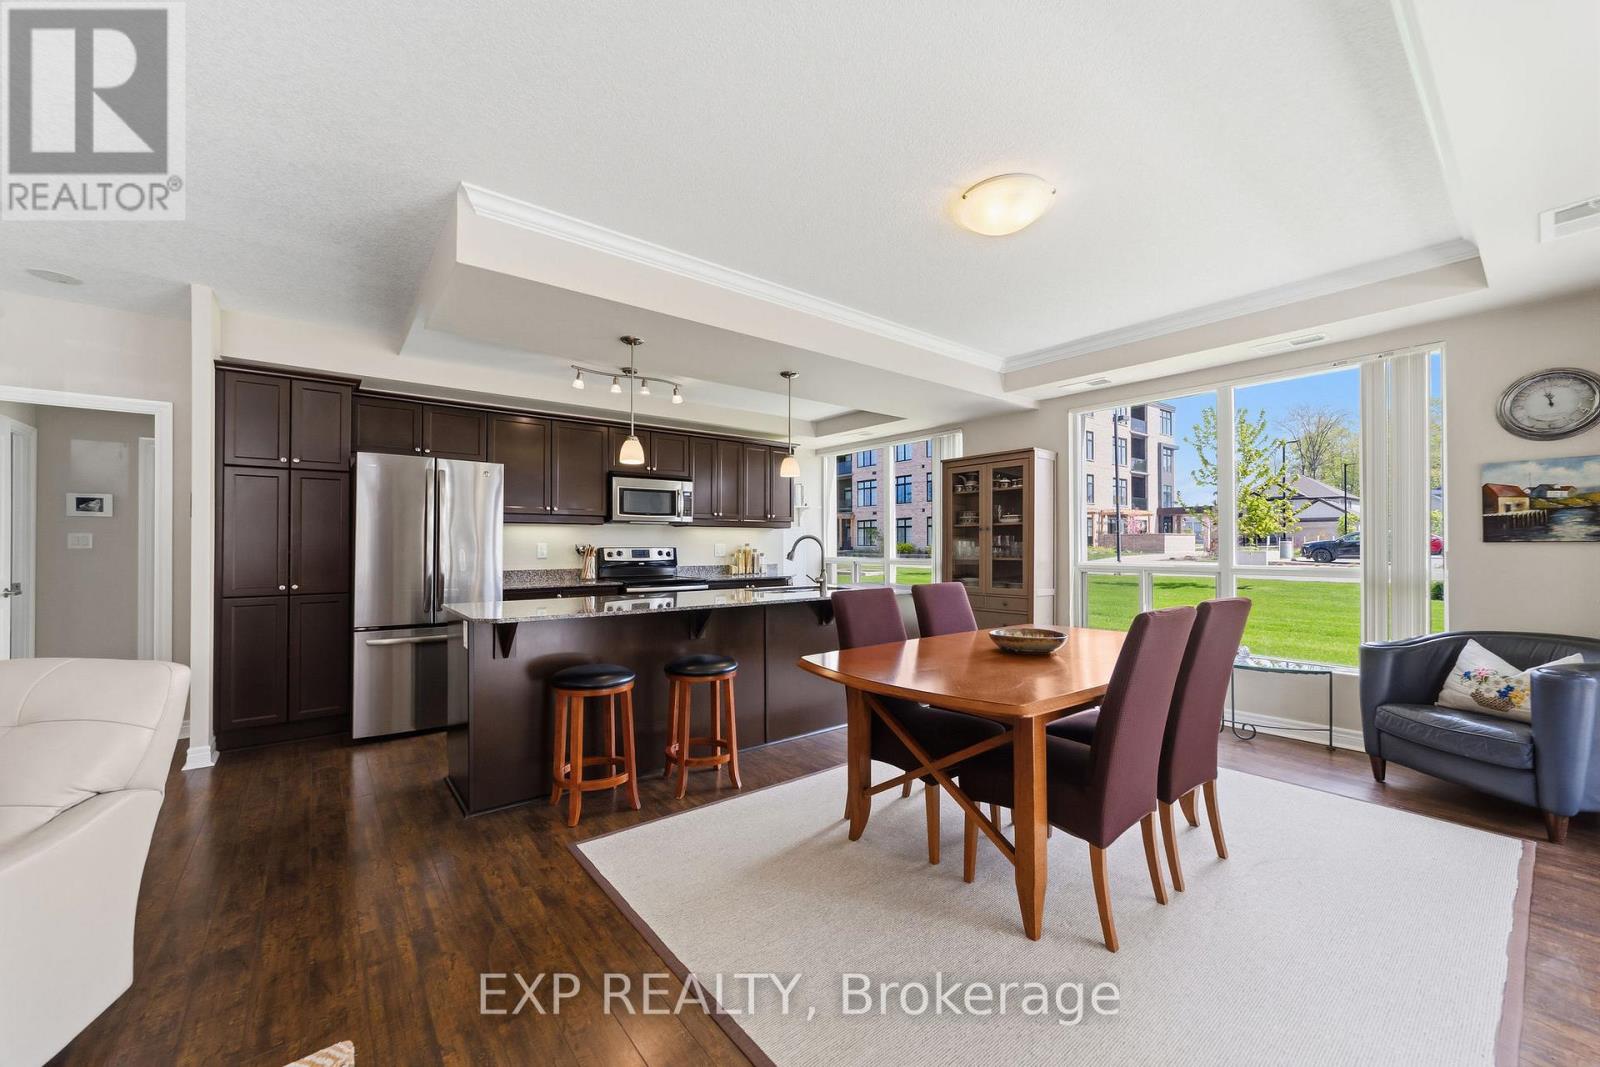
Rarely does a condo feel this much like home. Unit 109 at 1030 Coronation Drive is a generously sized first-floor two-bedroom suite with 1,360 sq feet in one of northwest London's most sought-after buildings, offering the kind of bright, airy living that makes you forget you're in a highrise. The primary bedroom features a 3-piece ensuite and walk-in closet, delivering a private and comfortable retreat. The second bedroom is currently configured as a beautiful family room with a connected office, but functions equally well as a private bedroom complete with its own walk-in closet. Oversized windows frame peaceful views of manicured greenspace, filling every room with natural light and a sense of calm the moment you walk through the door. The spacious kitchen is a true cook's dream, with abundant cabinetry, impressive counter space, and a layout built for everything from weeknight dinners to holiday baking. First-floor living here is a genuine lifestyle upgrade. Step directly outside to the grounds and skip the elevator entirely. The main floor unit offers a convenience sometimes overlooked. Underground parking means no scraping windshields, no rain-soaked walks, and total peace of mind year-round, with two spots side by side. The building itself is exceptional, with a grand foyer, fitness centre, video theatre, games room, library, residents' lounge with terrace, and a guest suite conveniently located on the same floor. Lock up and leave with confidence. Maintenance-free living at its finest. Steps to Hyde Park shopping, restaurants, cafes, Rotary Park trails, and University Hospital. This one is special. (id:15069)