
38 Tewksbury Crescent London, Ontario N5V 2M8

6 Bedroom
2 Bathroom
1,874 sqft
Bungalow
Fireplace
Central Air Conditioning
Forced Air
$485,000
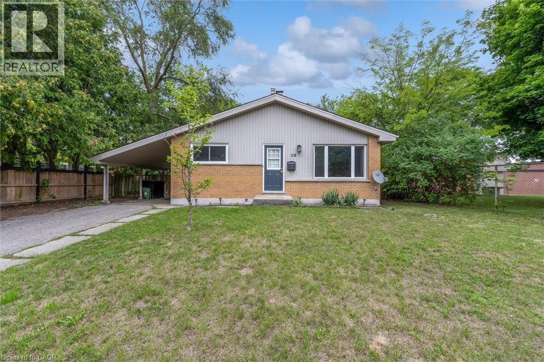
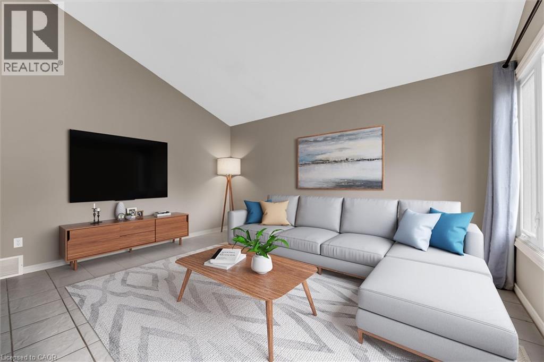
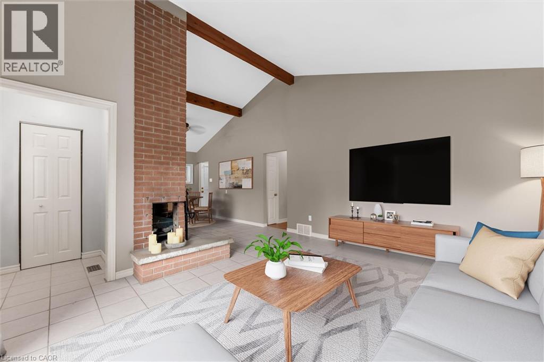
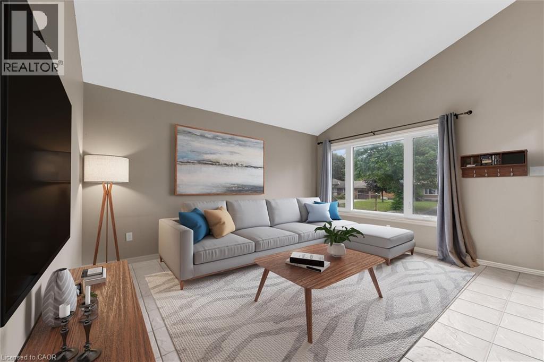
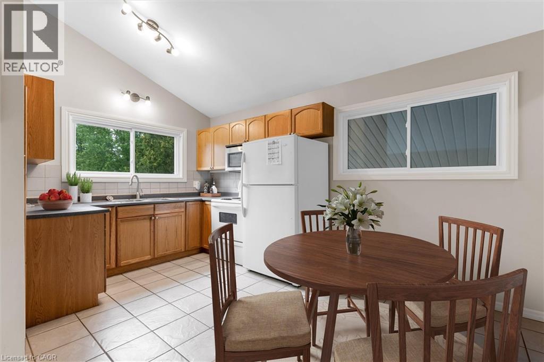
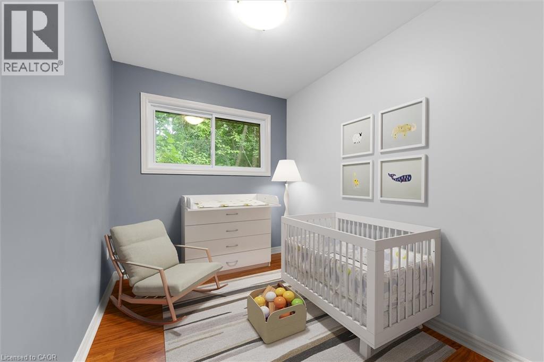
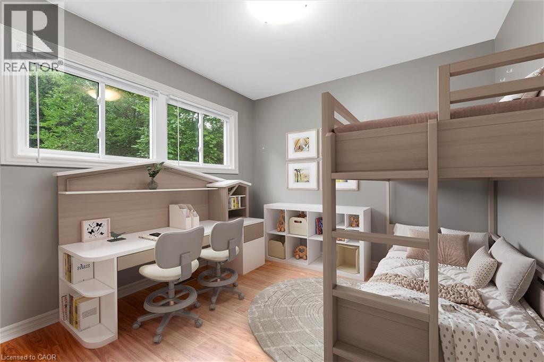
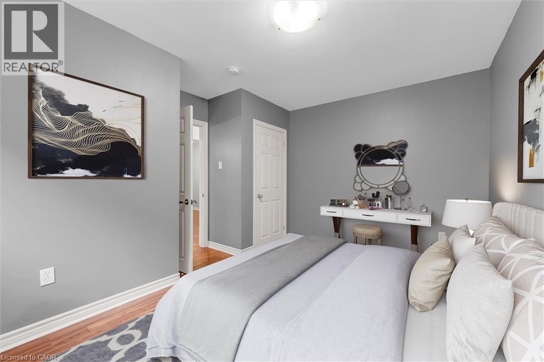
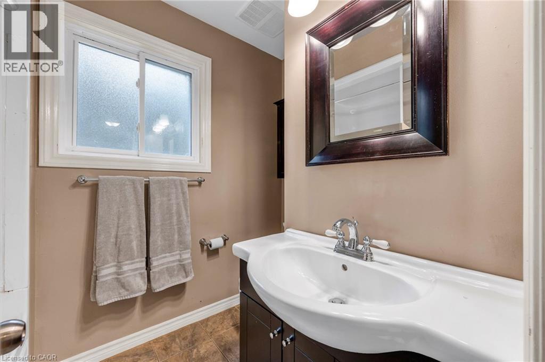
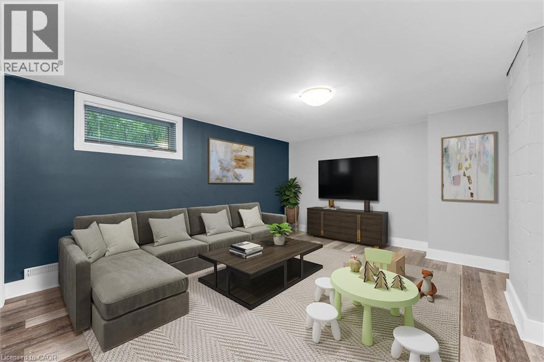
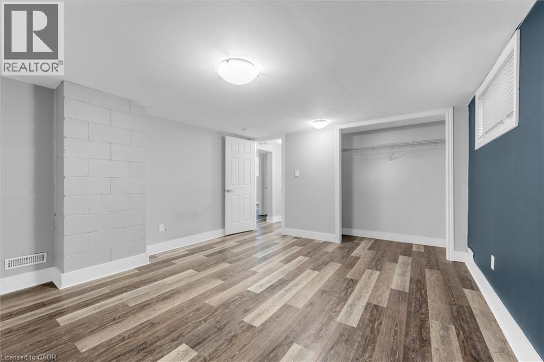
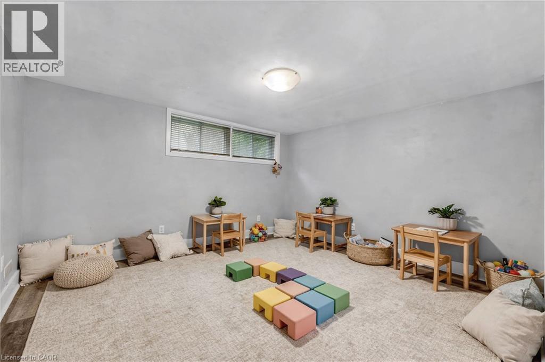
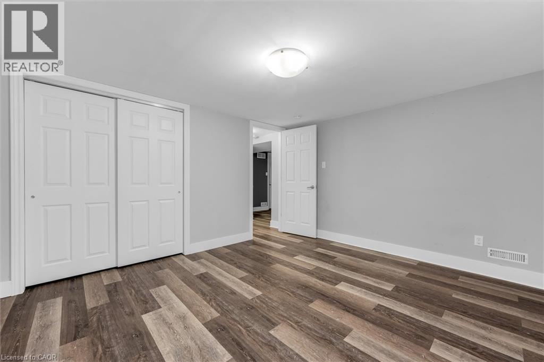
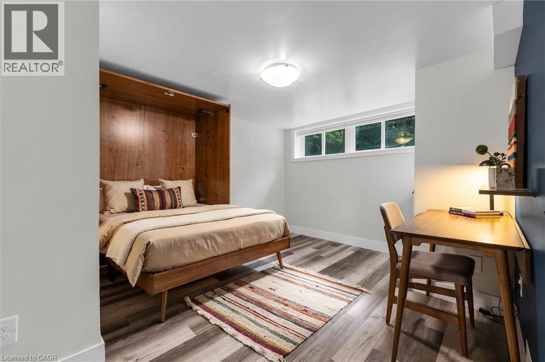
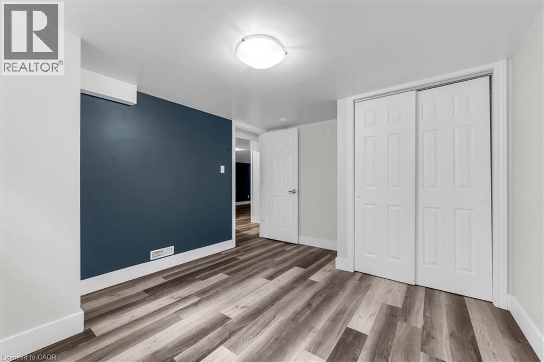
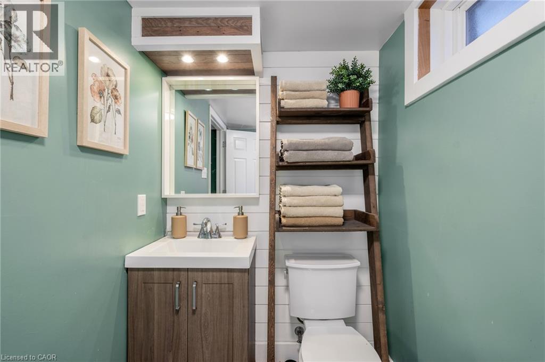
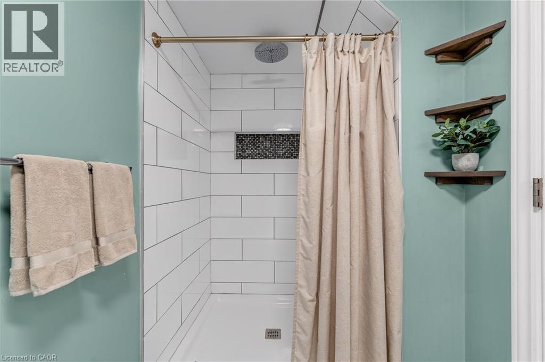
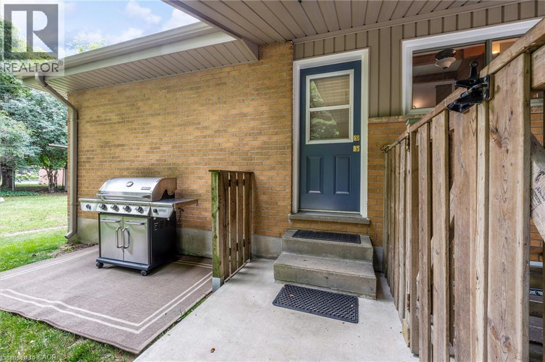
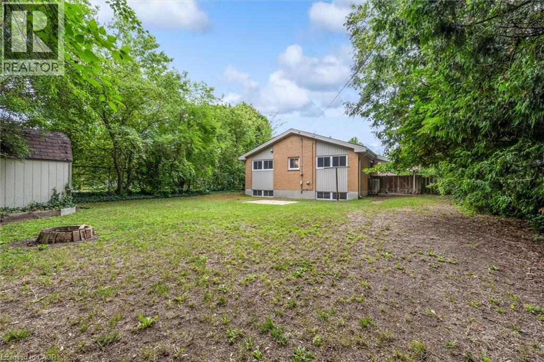
Set on a beautiful tree-lined street in Huron Heights, this well-maintained bungalow offers the flexible layout first-time buyers and growing families need. The main floor features rustic wood beams, sun filled rooms, a double-sided fireplace with the classic clean lines and character of mid-century modern design, and a practical kitchen with a deep pantry. Three main-floor bedrooms work equally well for children, a nursery or a home office. Downstairs, large windows fill the finished lower level with natural light. As well as a newer second full bathroom with a rainhead shower with tile surround, and an updated vanity. Three additional bedrooms create space for guests, playrooms, work-from-home needs or a growing household. Outside, the large, fully fenced backyard is framed by mature trees and backs directly onto Evelyn Harrison Public School, with a storage shed for bikes, tools and seasonal gear. Schools, Fanshawe College, shopping and everyday amenities are all close by. Updates include: Furnace (2007) with a new blower fan (2022), new A/C (2025), attic + walls topped up with insulation, 50-year shingles (2012), and house brick and chimney repointed (2012). (id:15069)
Property Details
| MLS® Number | 40857561 |
| Property Type | Single Family |
| Neigbourhood | Huron Heights |
| Amenities Near By | Airport, Park, Playground, Public Transit, Schools, Shopping |
| Community Features | Quiet Area, School Bus |
| Equipment Type | Water Heater |
| Features | Paved Driveway |
| Parking Space Total | 3 |
| Rental Equipment Type | Water Heater |
Building
| Bathroom Total | 2 |
| Bedrooms Above Ground | 3 |
| Bedrooms Below Ground | 3 |
| Bedrooms Total | 6 |
| Appliances | Dryer, Refrigerator, Stove, Washer, Microwave Built-in, Hood Fan |
| Architectural Style | Bungalow |
| Basement Development | Finished |
| Basement Type | Full (finished) |
| Constructed Date | 1961 |
| Construction Style Attachment | Detached |
| Cooling Type | Central Air Conditioning |
| Exterior Finish | Brick Veneer, Vinyl Siding |
| Fire Protection | Smoke Detectors |
| Fireplace Fuel | Wood |
| Fireplace Present | Yes |
| Fireplace Total | 1 |
| Fireplace Type | Other - See Remarks |
| Fixture | Ceiling Fans |
| Heating Fuel | Natural Gas |
| Heating Type | Forced Air |
| Stories Total | 1 |
| Size Interior | 1,874 Sqft |
| Type | House |
| Utility Water | Municipal Water |
Parking
| Attached Garage | |
| Carport |
Land
| Access Type | Road Access |
| Acreage | No |
| Land Amenities | Airport, Park, Playground, Public Transit, Schools, Shopping |
| Sewer | Municipal Sewage System |
| Size Depth | 125 Ft |
| Size Frontage | 60 Ft |
| Size Total Text | Under 1/2 Acre |
| Zoning Description | R1-9 |
Rooms
| Level | Type | Length | Width | Dimensions |
|---|---|---|---|---|
| Basement | Laundry Room | 14'6'' x 11'6'' | ||
| Basement | 3pc Bathroom | 4'9'' x 10'4'' | ||
| Basement | Bedroom | 19'7'' x 12'1'' | ||
| Basement | Bedroom | 12'1'' x 11'9'' | ||
| Basement | Bedroom | 12'1'' x 14'7'' | ||
| Main Level | 4pc Bathroom | 8'6'' x 5'9'' | ||
| Main Level | Primary Bedroom | 11'10'' x 13'5'' | ||
| Main Level | Bedroom | 12'1'' x 7'5'' | ||
| Main Level | Kitchen | 12'3'' x 8'6'' | ||
| Main Level | Bedroom | 12'1'' x 9'2'' | ||
| Main Level | Dining Room | 12'3'' x 9'1'' | ||
| Main Level | Living Room | 16'1'' x 14'1'' |
https://www.realtor.ca/real-estate/30184334/38-tewksbury-crescent-london
Contact Us
Contact us for more information

This REALTOR.ca listing content is owned and licensed by REALTOR® members of The Canadian Real Estate Association
The trademarks REALTOR®, REALTORS®, and the REALTOR® logo are controlled by The Canadian Real Estate Association (CREA) and identify real estate professionals who are members of CREA. The trademarks MLS®, Multiple Listing Service® and the associated logos are owned by The Canadian Real Estate Association (CREA) and identify the quality of services provided by real estate professionals who are members of CREA. The trademark DDF® is owned by The Canadian Real Estate Association (CREA) and identifies CREA's Data Distribution Facility (DDF®)
August 21 2026 06:13:52
REALTORS® Association of Hamilton-Burlington
Royal LePage Signature Realty