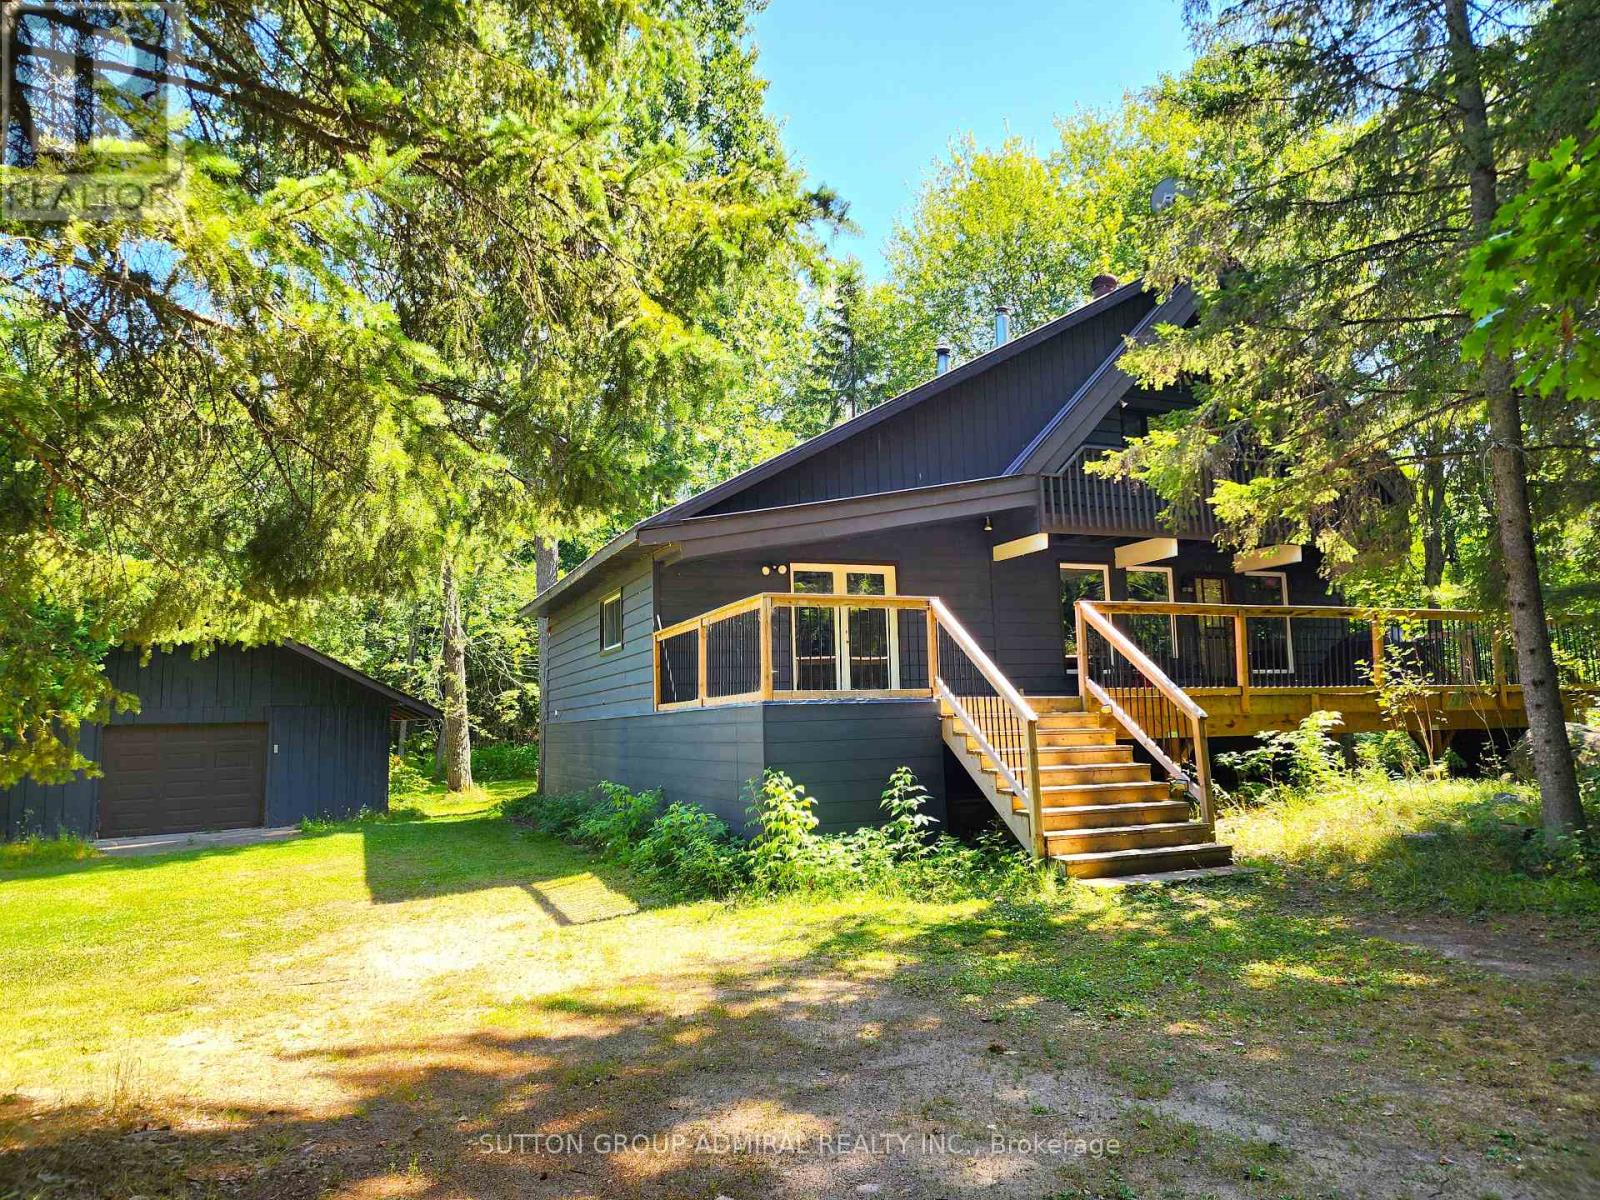
Detached home w/ thousands in upgrades right in the heart of Lake Nipissing fishing community, this 1.5 storey home w/ double detached garage on over 2 acres across from the Lake w/ deeded access. Exuding rustic vibes as you drive in, the home is complemented by a 2020 built house-wide front composite deck, Massive deck in the rear w/ a hot tub, cedar siding, metal roof, and trees everywhere - Features 4 bedrooms, 2 baths, open concept rustic design with wood beams, and pine ceilings. The basement is unfinished, and left to your creative finishings but features a spare room, a large laundry room/walkout to the back yard, and utility room with ample storage. The double garage and driveway can help store all your toys w/ a workshop at the back. Backyard is private, plenty of room for a firepit, for a dog to run, or a garden. (id:15069)
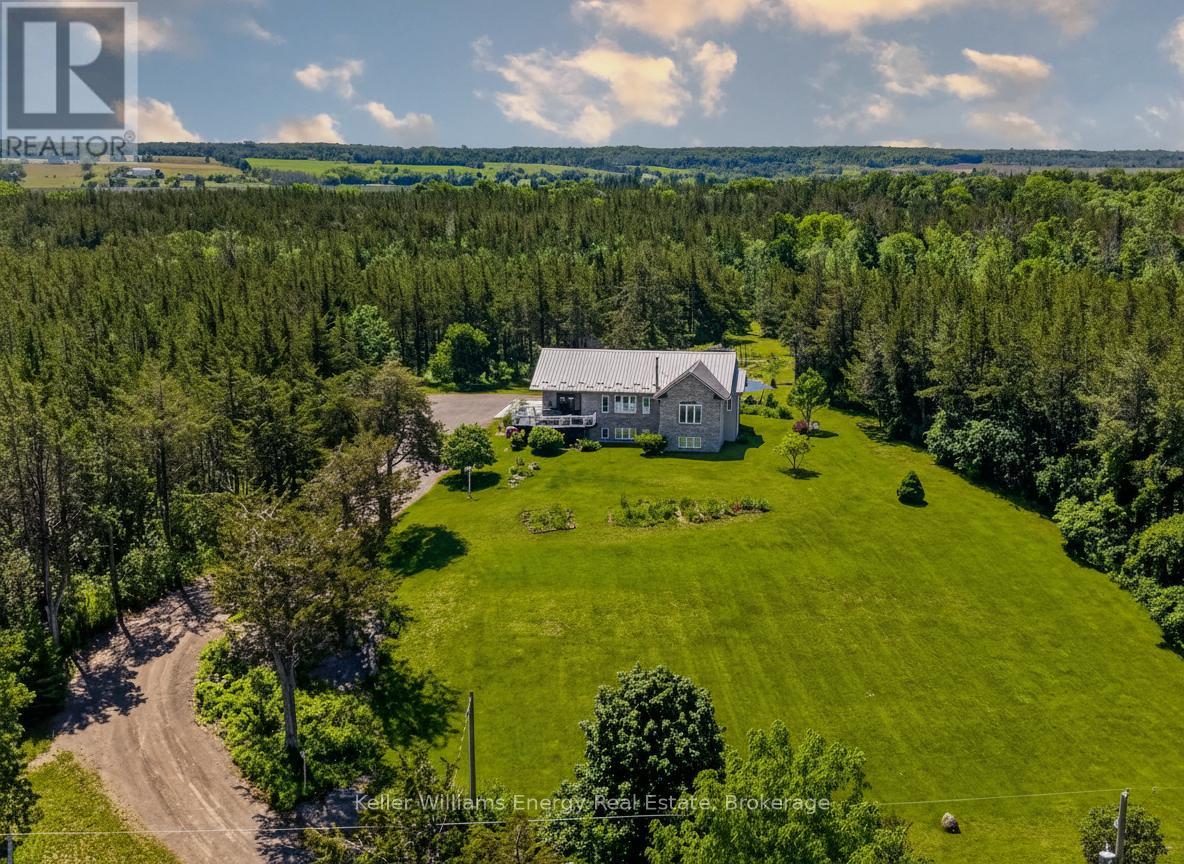
Enjoy the Video and Virtual Tour. Life moves differently on the Island. Discover 1766 N Big Island Road. Experience captivating sunsets over the Bay of Quinte, 9 private acres to explore, approx 3,400 sq ft of living space, and the tranquility of country life in the County. Built in 2003 by a reputable local builder, this home has been tastefully refreshed within the last few years. On the main floor, the generous living spaces overlook the gardens and the Bay of Quinte. Sunsets and ever-changing skies delight from the primary bedroom, living room, kitchen, and deck. The kitchen is thoughtfully designed, with caesarstone counters and backsplash, premium hardware and custom cabinetry all crafted with care. The main floor 2nd bedroom overlooks the perennial gardens. The primary bedroom enjoys a walk-in closet, and an absolutely stunning ensuite bath with tub, dual vanity with quartz counters, and a walk-in shower that overlooks the Bay. Downstairs, guests enjoy a beautiful 3 pc bathroom. The generous family room and all basement rooms enjoy large above grade windows. This space is perfect for cooler days, with a wood-burning fireplace to keep things cosy. There are 3 additional bedrooms on this level, each with closet space, additional storage areas, and a large utility room with laundry. Outside, the insulated, drywalled and painted 2-car garage offers an EV charger and an electric heater. Enjoy the property from various seating areas, including the deck off the kitchen, and the patio in the garden where you are surrounded by a cottage garden of flowering perennials. Explore the property to discover trails through the woods, and feed your family with home grown produce from the garden. Finally, the garden shed offers storage for property maintenance equipment, the water tanks are a wonderful bonus and are strictly for the purposes of serving the garden. This one is worth a visit to feel the peacefulness and experience the wonderful views from every spot in the home! (id:15069)
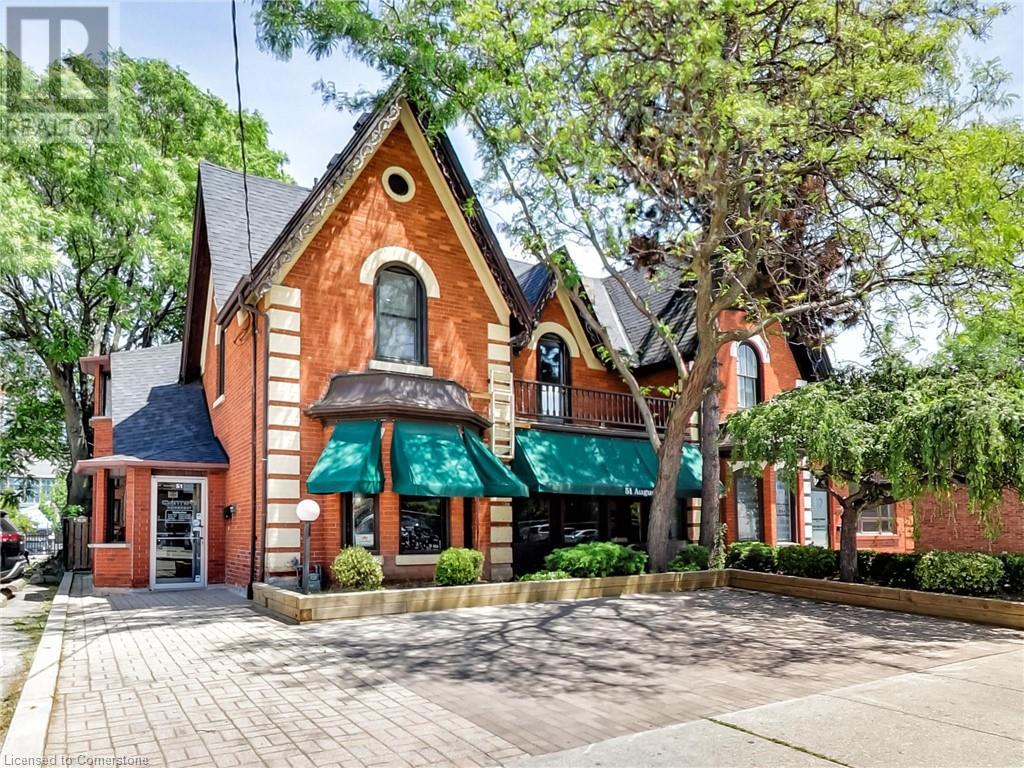
Amazing opportunity with this beautiful 3-unit building located just steps from trendy James St and the new GO Station. 2,926sf total space including 808sf of storage in the basement, 1112sf on the main level and another 1006sf on the 2nd floor. Must be toured to see the endless possibilities for a large single Tenant, a live-work set up or a 3 unit investment property. A few minutes walk to the beautiful Hamilton Harbour and the Bayfront. Located on the main Bus Route. Currently set up as 2 residential renovated units and 1 commercial storefront. Units are separately metered and Tenants pay their Gas and Electricity. If you are looking for options for your professional office/retail space, this is it! Be in the heart of the action near great restaurants, law firms, medical facilities and more. Financing support available for qualified applicants. (id:15069)
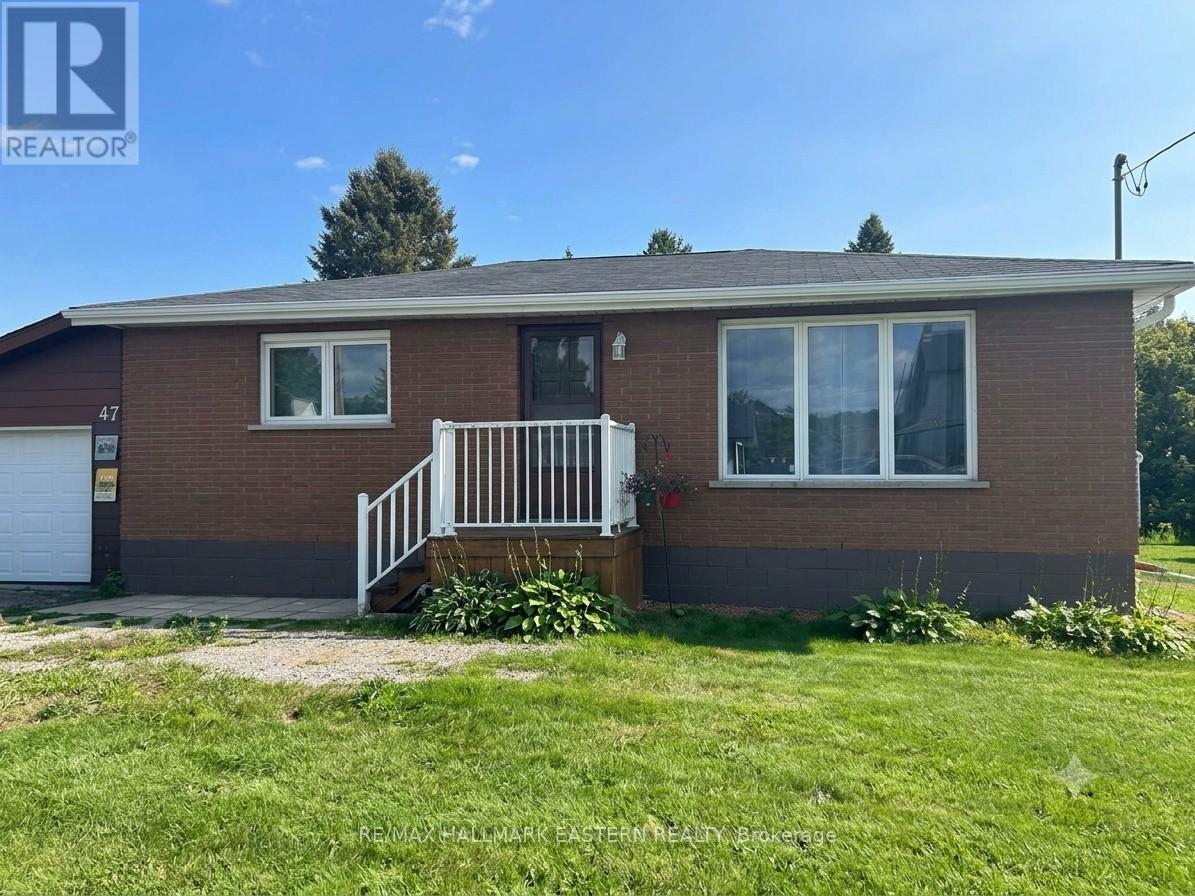
Welcome to 47 Young Street, Webbwood - a charming, fully updated bungalow offering the perfect blend of privacy, convenience, and investment potential. Perfectly situated on a quiet back lane tucked away from the highway, this property is ideally located just 45 minutes from both the scenic shores of Manitoulin Island and the urban amenities of Sudbury. Whether you are a first-time homebuyer, looking to downsize into a comfortable retirement lifestyle, or an investor seeking a high-yield rental property in a low-vacancy market, this home is a must-see. (id:15069)
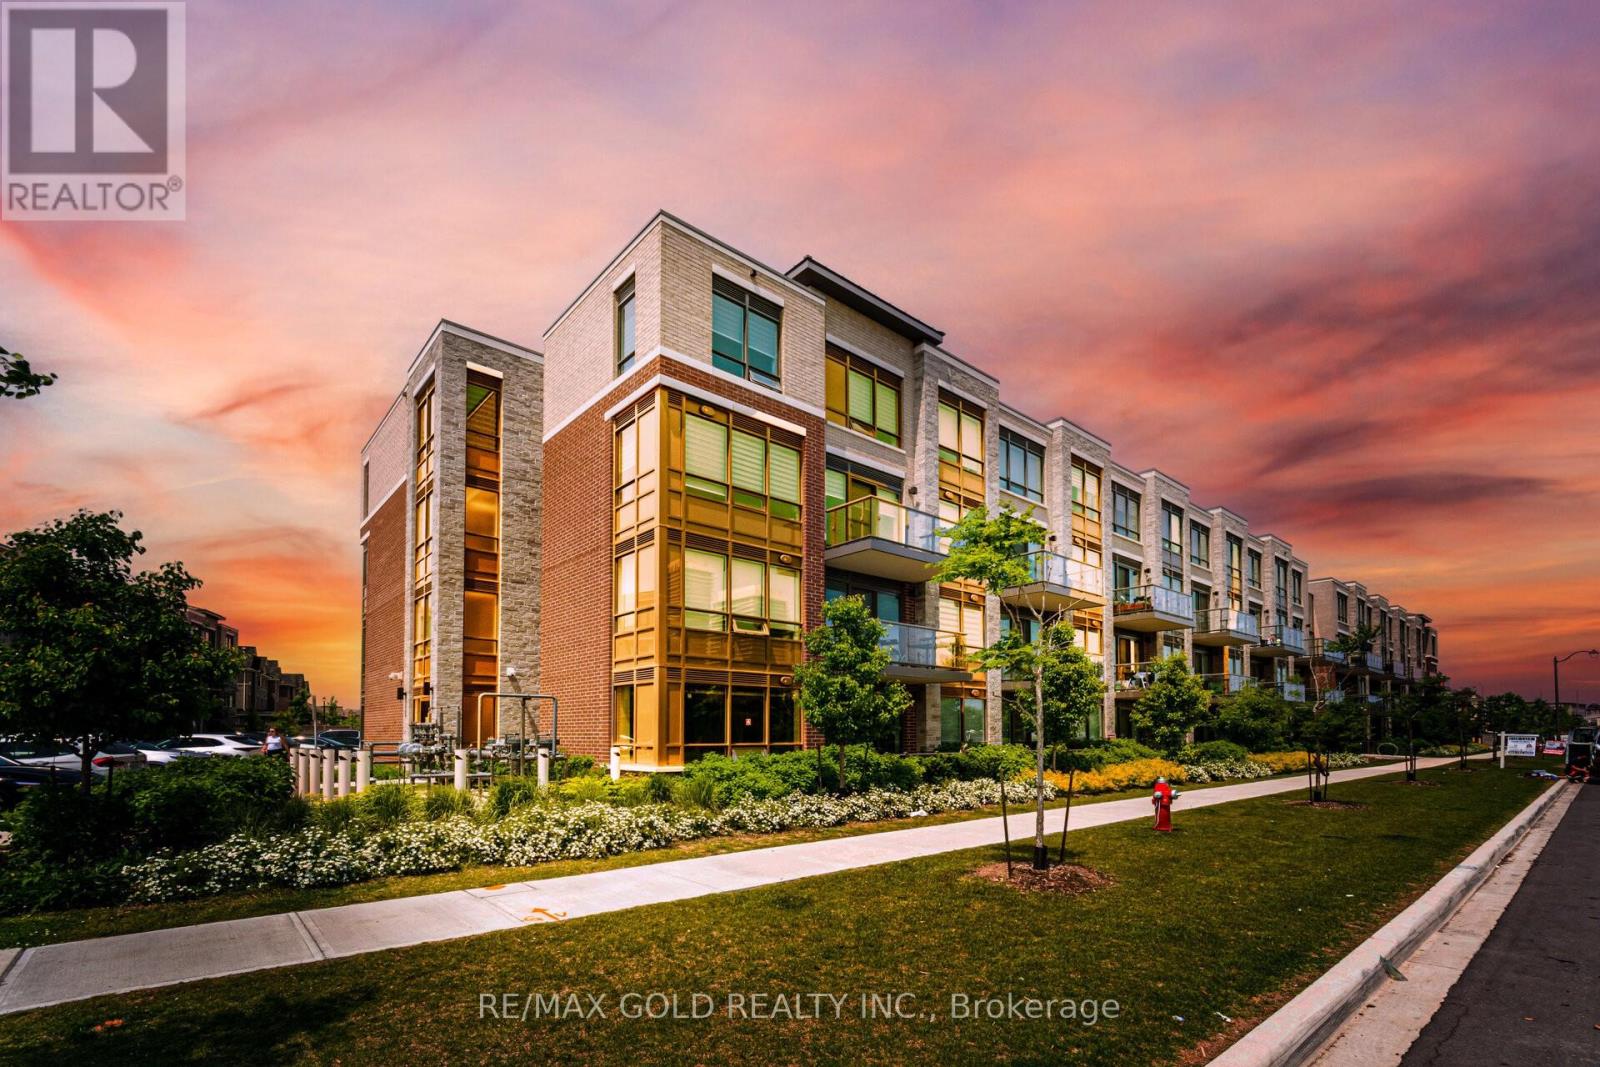
1042 Sq Ft As Per MPAC! Come & Check Out This Spacious & Cozy 3-Year-Old Condo Townhouse Offering Modern Living In A Convenient Location. The Bright Open-Concept Layout Features A Spacious Living Room With A Walk-Out To A Huge Balcony, Perfect For Relaxing Or Entertaining. The Upgraded Kitchen Showcases Quartz Countertops, Stainless Steel Appliances & Ample Cabinet Space. Second Floor Features 2 Spacious Bedrooms & 2 Full Washrooms. The Primary Bedroom Includes A Walk-In Closet & Private Ensuite Bath. Enjoy The Convenience Of In-Suite Laundry, Underground Parking & A Private Locker Providing Additional Storage Space. Ideally Located Close To Hwy 427, Schools, Shopping, Parks, Public Transit & All Major Amenities (id:15069)
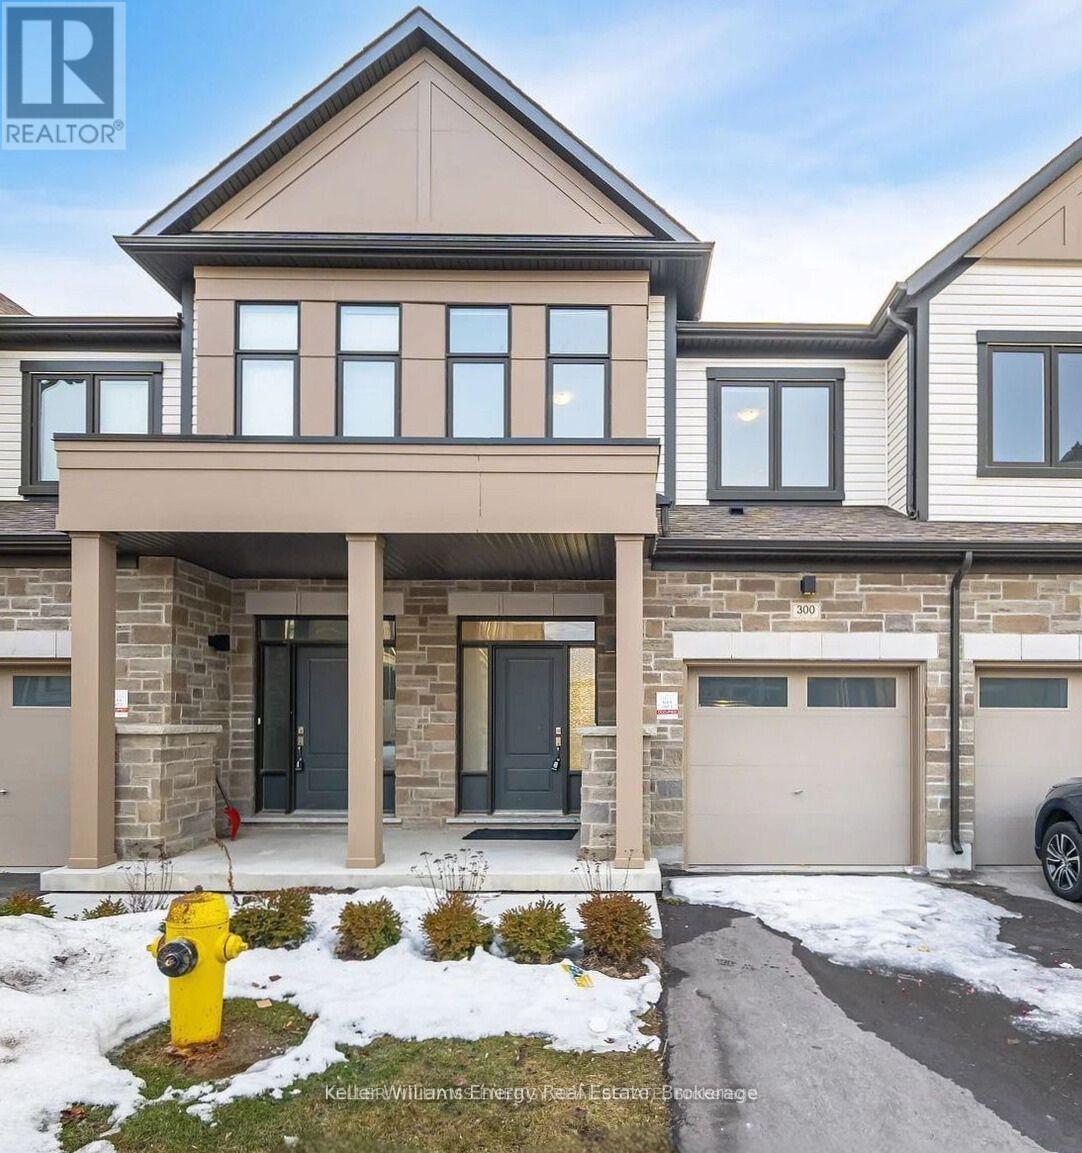
Welcome to this 3-bedroom, 3-bathroom townhouse located in the desirable Donevan community of Oshawa. The main floor features an open-concept living and dining area designed to maximize space and natural light. The kitchen is equipped with sleek countertops, providing a modern workspace for daily use. The upper level contains a spacious primary bedroom with ample closet storage, along with two additional bedrooms well-sized for family or a home office. For outdoor living, the property includes a private backyard. Positioned in a prime location, this home is situated within walking distance to many amenities. (id:15069)
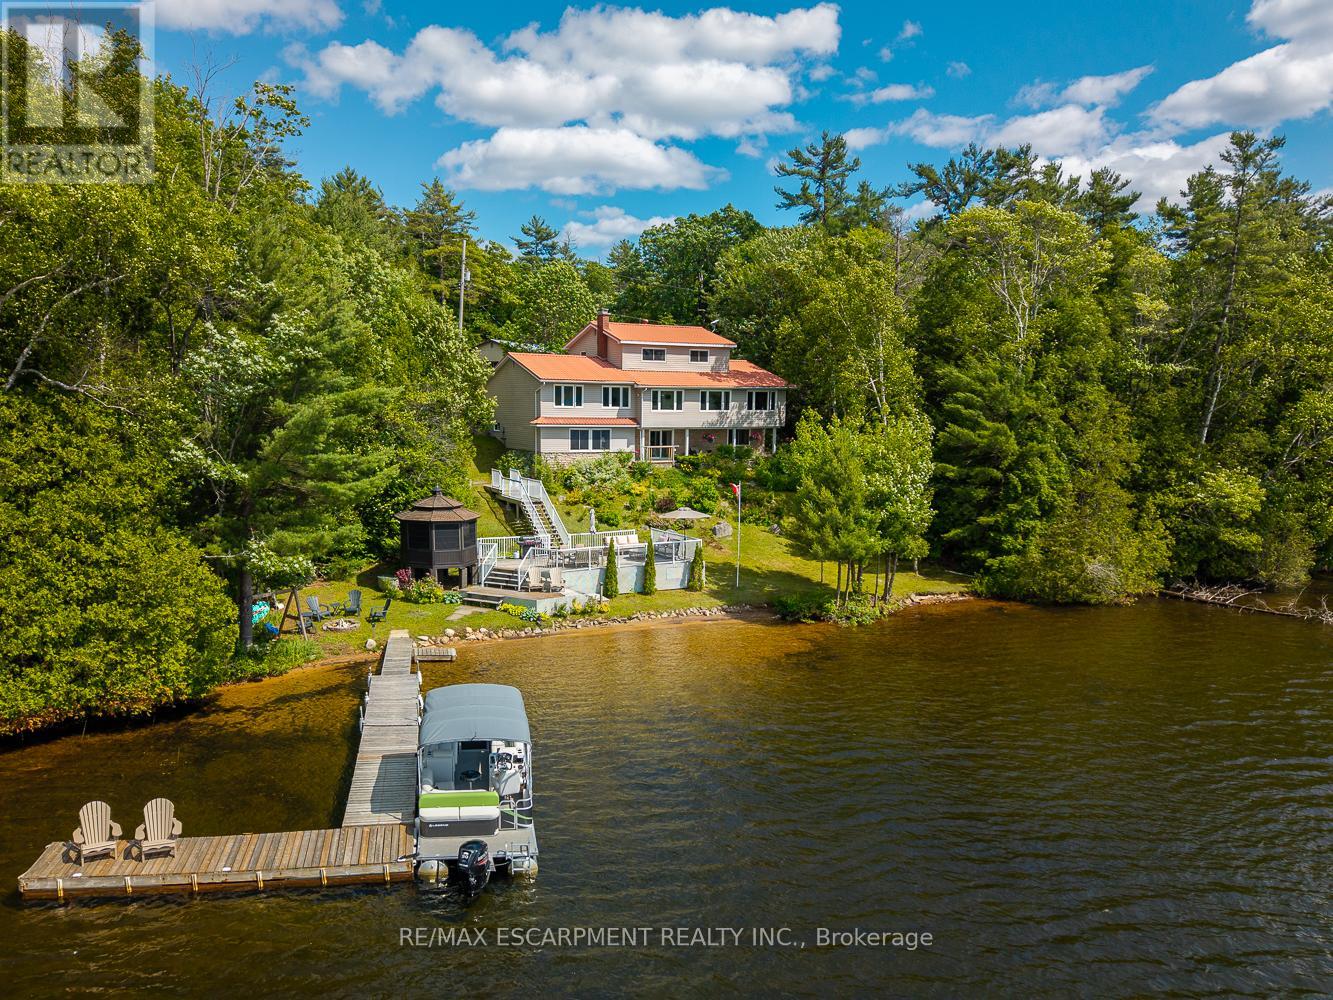
This exceptional year-round cottage or home offers 200 feet of west-facing shoreline with owned shore road allowance on the pristine waters of Little Whitefish Lake. Part of a peaceful three-lake chain with boating access to Big Whitefish and Clear Lake, this property features stunning sunset views, a beautiful sandy beach stretching the entire waterfront, and deep water off the dock, perfect for swimming and boating. Complementing this, is a large lakeside deck with an attached enclosed gazebo. This well-built and lovingly maintained home offers over 3,800 square feet of finished living space with an updated kitchen, spacious living and dining areas, a cozy den, and a bright enclosed porch overlooking the lake. The main floor primary suite includes a large bedroom, sitting room, 4 piece ensuite, walk-in closet, and storage space with potential for a laundry or kitchenette, making it ideal for guests or multi-generational use. Upstairs you'll find three additional bedrooms, 2 bathrooms, and more gorgeous lake views. The full walkout basement is designed for entertaining, with a built-in bar, large family room with propane fireplace, fifth bedroom, 3-piece bath, laundry room, and a generous insulated storage room. Fully winterized with a deep drilled well, propane furnace and central air (both new in 2021), and easy year-round access via a paved, well-maintained road. Two garages (double and a single) with ample room for vehicles and/or watercraft. Located just 10 minutes from Highway 400, this beautiful home is close to the charming village of Rosseau, and a short drive to Parry Sound. Luxury Certified. (id:15069)
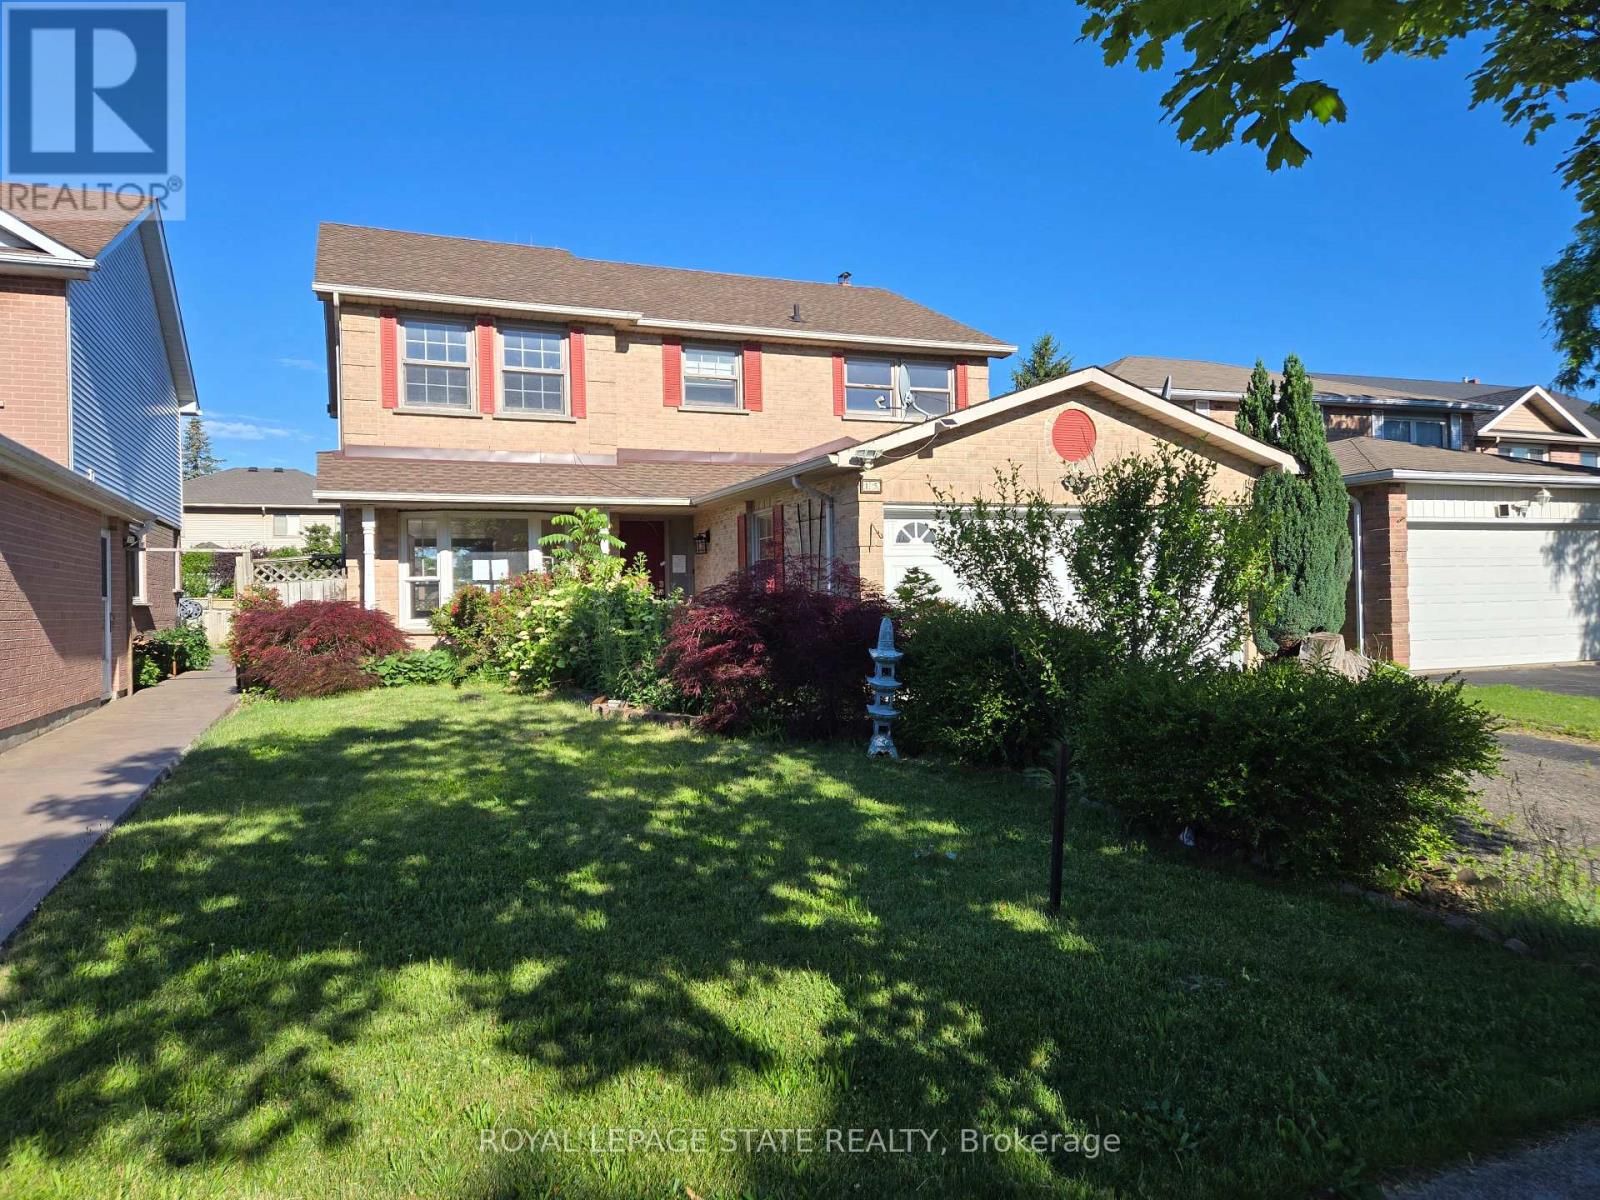
3-bedroom, 3.5-bath home located in the desirable Cambrian Heights of St. Catherine's. Conveniently situated close to all major amenities. The property is in need of work & features great potential and opportunity for buyers to make it their own. Sold "As is, where is" basis. The seller makes no representation and/ or warranties. (id:15069)
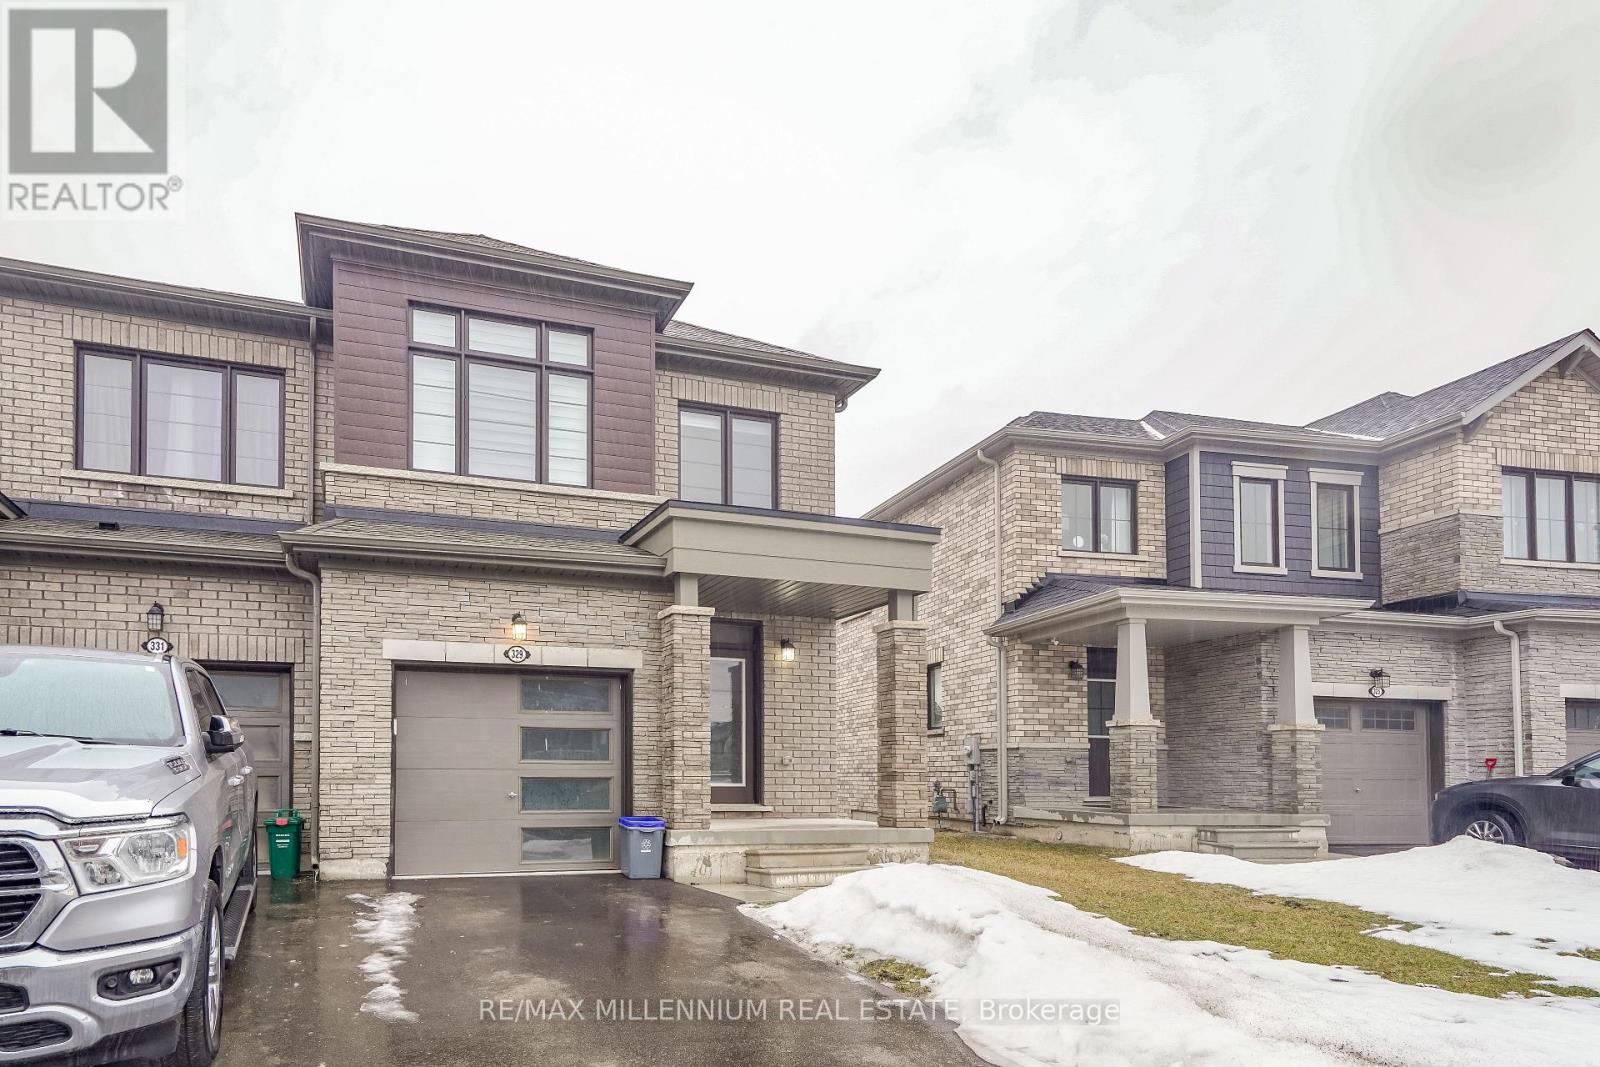
A Beautiful end-unit townhouse, 3 bedrooms, 3 Bathrooms, featuring a master bedroom with ensuite and second-floor laundry. Gleaming hardwood flooring graces the main level, complemented by sophisticated boardroom-style flooring on the second floor, an elegant wood staircase, and a walkout basement. The main floor showcases a spacious, flowing open-concept design, seamlessly connecting the gourmet kitchen, breakfast area, and expansive great room, with all appliances and window coverings included. Move-in ready and in impeccable condition, perfectly situated near Highway 406, shopping, and amenities-ideal for discerning families or investors seeking a refined home in a thriving community. (id:15069)
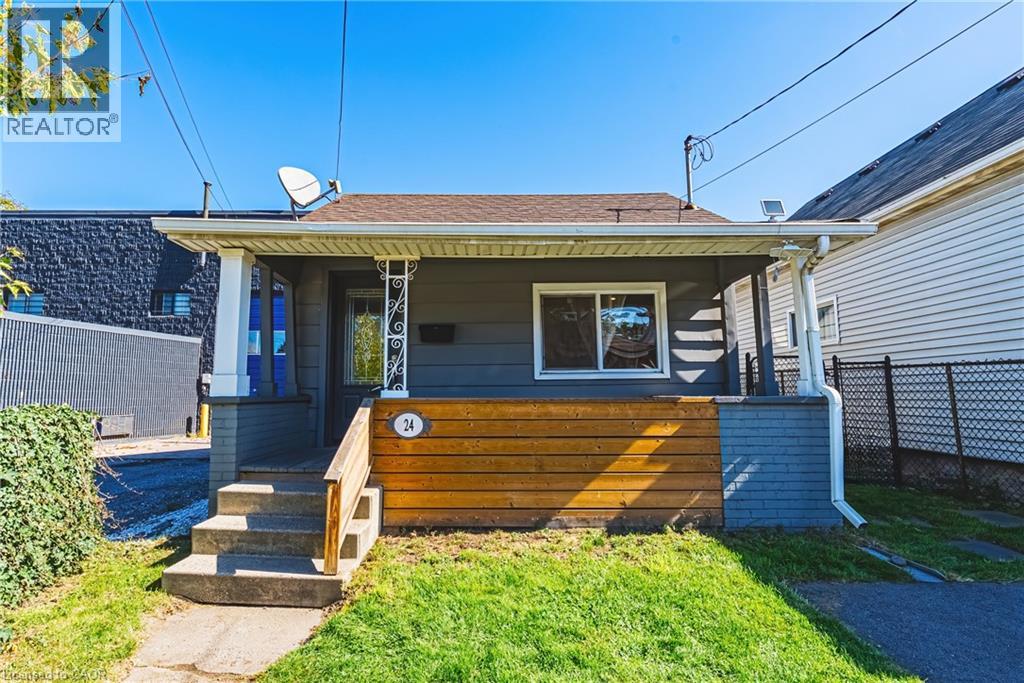
Welcome to 24 Rowanwood Street, a cozy updated bungalow offering modern finishes and a large backyard. Featuring 3 bedrooms, 1-car parking, and a host of stylish upgrades completed in 2022, including new cabinets, quartz countertops, stainless steel appliances, a main floor washer and dryer, and a refreshed bathroom plus brand new floors just completed throughout 2026, this home is move-in ready and perfect for first-time buyers, downsizers, or investors. Located in the vibrant Crown Point North neighbourhood, you’ll enjoy being close to an abundance of amenities, including grocery stores, shopping centres, and quick access to the QEW. Just minutes away from The Centre on Barton and the trendy Ottawa Street Shopping District, you’ll have everything from boutiques and cafés to restaurants and services right at your doorstep. Don’t miss the chance to own this charming home in one of Hamilton’s most convenient and growing communities. Let’s get moving!™ (id:15069)
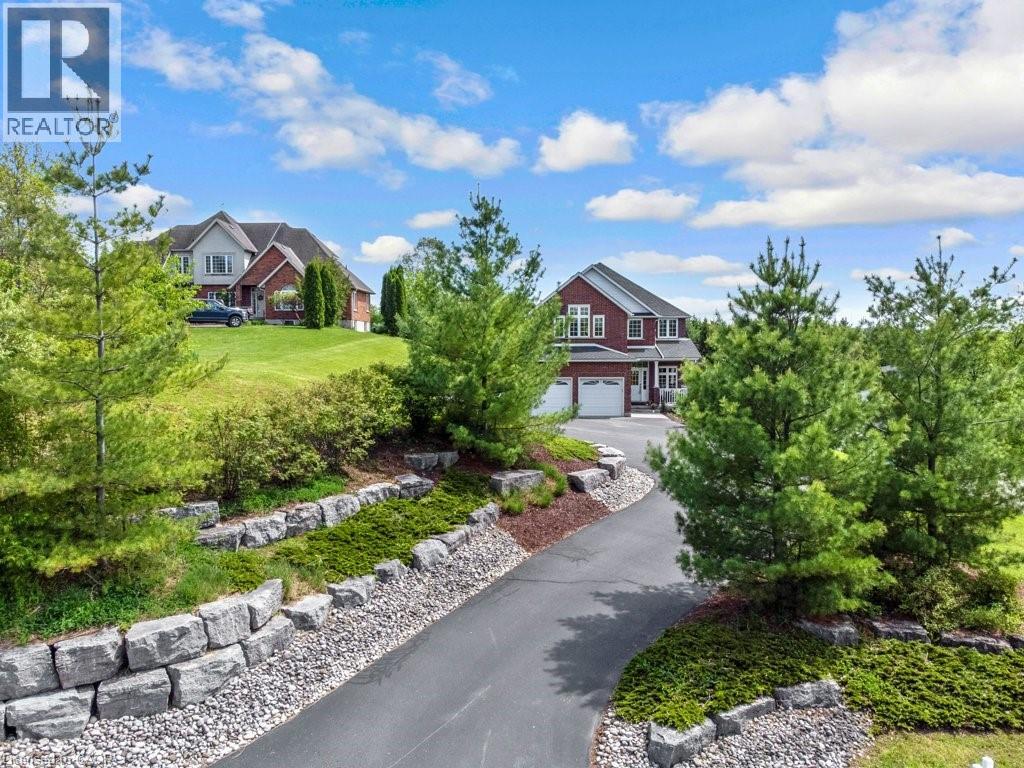
Want to live in the country, with all of the amenities of town nearby? This custom built 4 bed, 3 bath home is located just 5 min south of Cambridge on desirable Maple Manor Road. Elevated from the road, views abound in every direction, with no rear or front neighbours! Amour stone landscaping ('16) enhances the front yard and spacious parking area. From the front entry, pot lighting & engineered hardwood runs seamlessly throughout the living room, kitchen, dining room, home office and family room. The custom kitchen includes 4 stainless steel appliances, granite countertops, glass tile backsplash, walk-in pantry & walkout to deck. The family room features floor to ceiling shelving surrounding a gas f/p. Step out to the expansive decking featuring a gas BBQ — a tranquil spot to sit and enjoy the views of the countryside. A large shed holds all your yard work tools & bikes. Completing the main floor is a spacious front foyer, 2pc bath ('23) a laundry room with plenty of storage, plus a quiet at-home office. Upstairs, new broadloom was installed throughout ('26). The sprawling primary bedroom boasts a walk-in closet with outstanding built-in organizers. The ensuite bath ('24) includes 2 sinks, porcelain tile shower with soft close glass door, free standing soaker tub & sunny corner windows. The next 3 bedrooms are all generously sized. Two include double closets, one has a cathedral ceiling (which could serve as a bonus family room) & another has 2 windows. The 4pc family bath has maple cabinetry. The partially finished basement is a perfect space for a kids' play area, craft room, or teen hangout, featuring carpet & plenty of windows. This lovingly cared for home has been painted throughout (5 yr), and includes 9' ceilings. Roof shingles replaced ('21). Well pump replaced ('21). 200-amp breaker panel, Water heater & softener are both owned. Be sure to view this beautiful home! It won't disappoint! (id:15069)
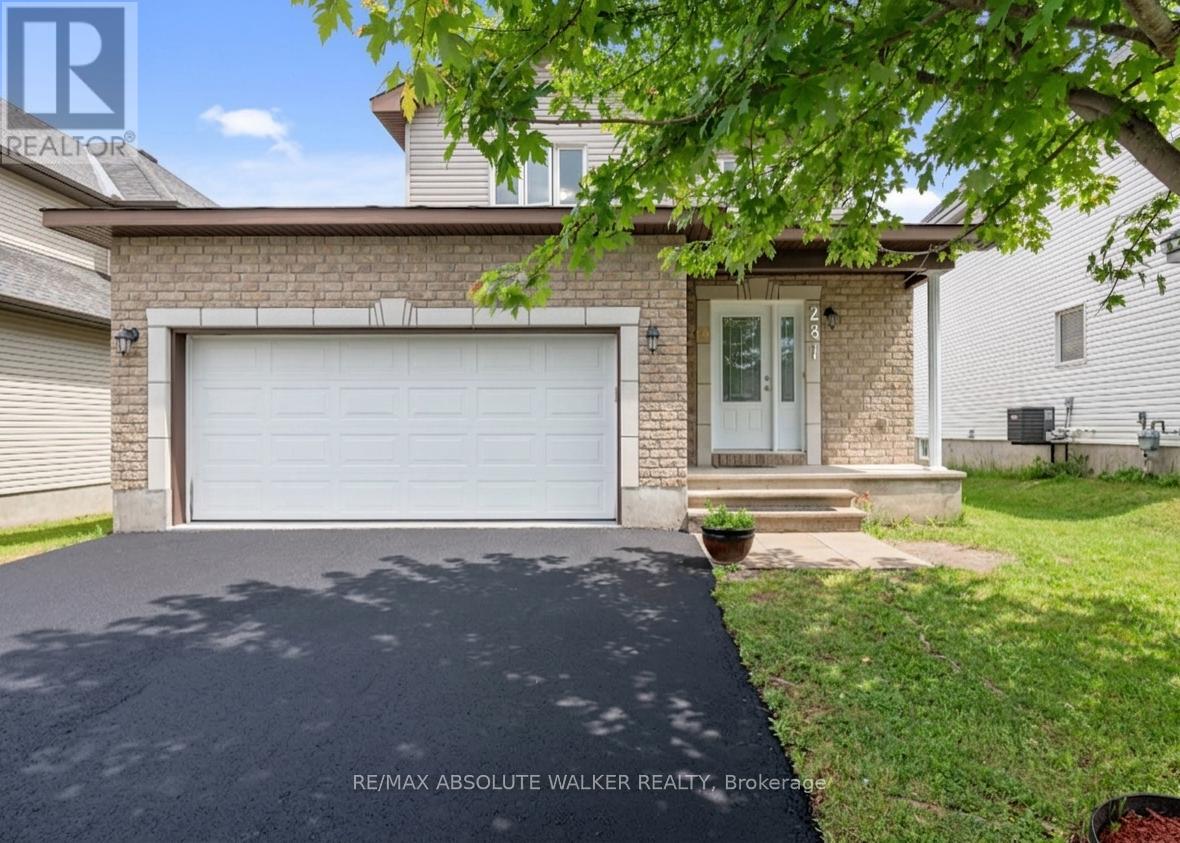
Welcome to 281 Sterling Avenue, a beautifully maintained detached home nestled in one of Rockland's most family-friendly neighbourhoods. Built in 2016, this 3-bedroom, 3-bathroom home offers a bright and functional layout designed for comfortable everyday living. The attractive brick and siding exterior is complemented by a double-wide driveway, attached double-car garage, and welcoming covered front porch. Inside, the main level showcases rich hardwood flooring throughout the living and dining areas, where large windows fill the space with natural light. The principal living spaces flow seamlessly together. The spacious kitchen features ample cabinetry and counter space, stainless steel appliances and a breakfast bar with seating. A 2-piece powder room and direct access to the garage complete the main level. Upstairs, you'll find three generously sized bedrooms, including a spacious primary retreat featuring double closets and a private ensuite bathroom. Laundry located on lower level; the unfinished basement offers excellent potential for future living space, a home gym, recreation room, or additional storage. Patio doors lead to a rear deck overlooking the expansive backyard, offering plenty of room for outdoor entertaining, children's play areas, pets, or future landscaping projects. Ideally located just minutes from schools, parks, playgrounds, shopping, restaurants, and everyday conveniences, this home offers an exceptional lifestyle for growing families. Enjoy nearby recreation facilities, walking trails, the Clarence-Rockland Arena & Recreation Complex, and the Rockland Golf Club. Commuters will appreciate the quick access to Highway 174, providing an easy drive into Ottawa. AC 2020. (id:15069)