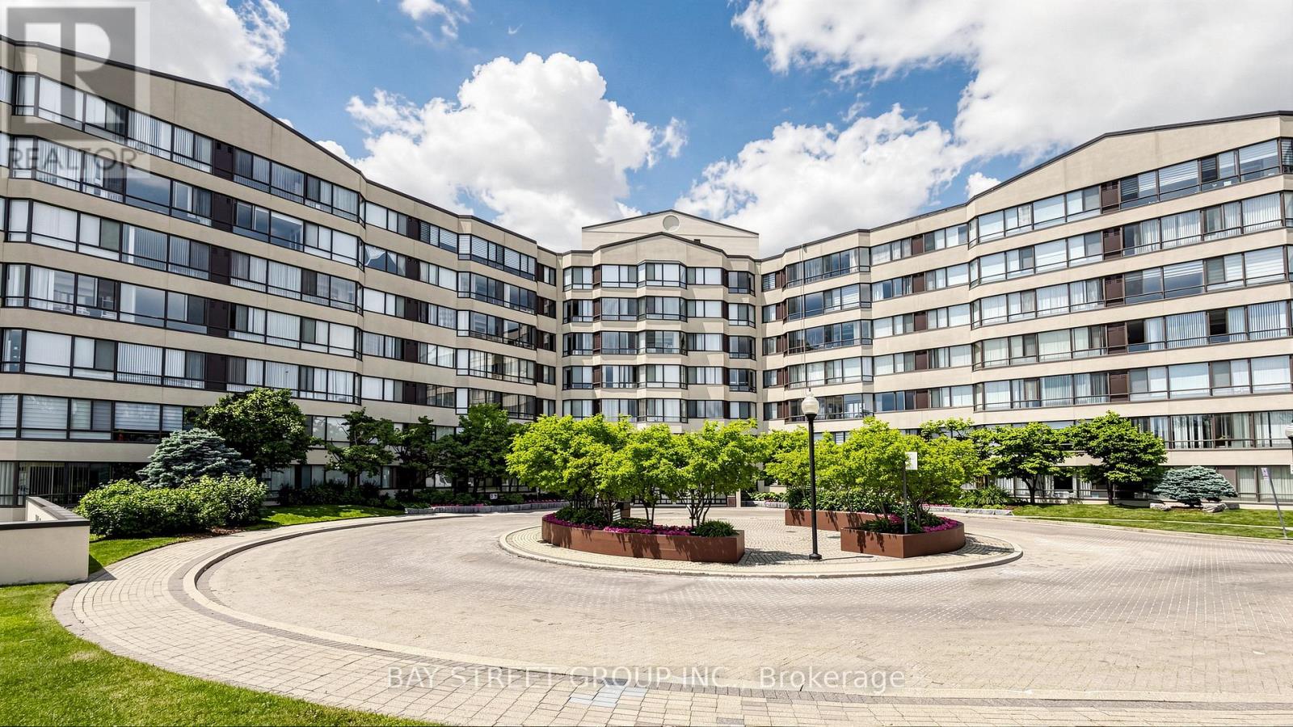
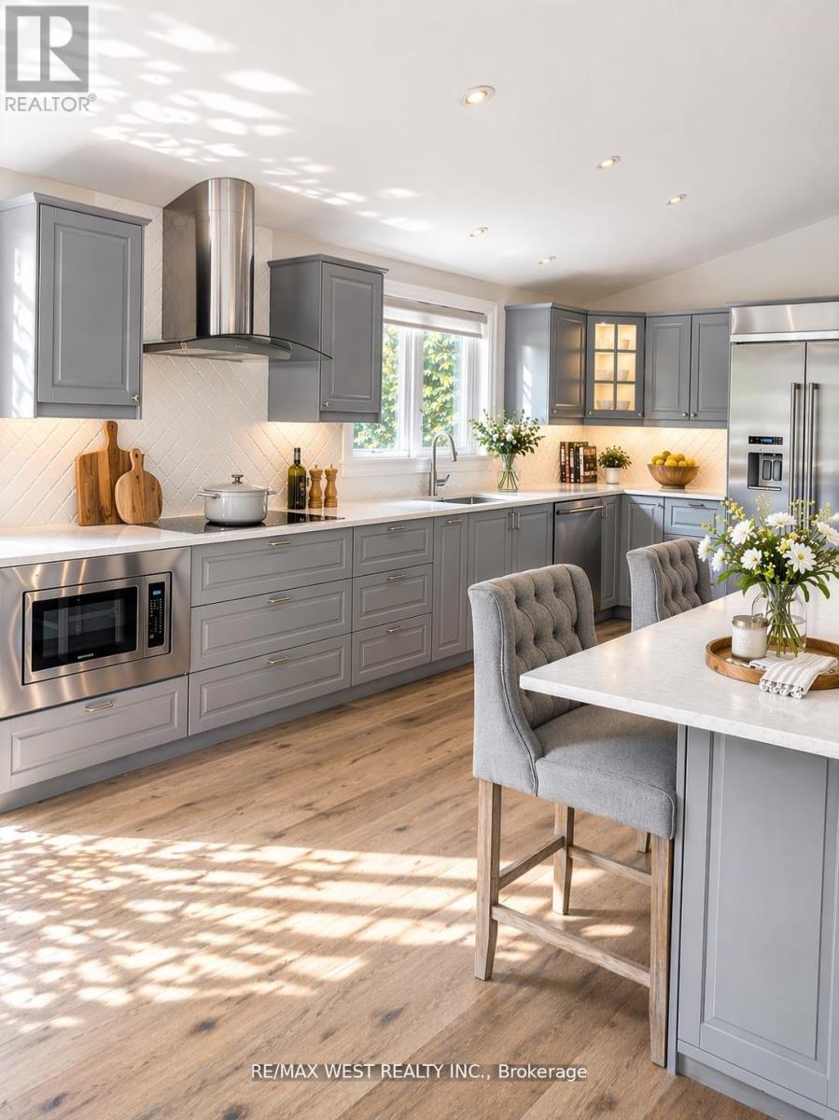
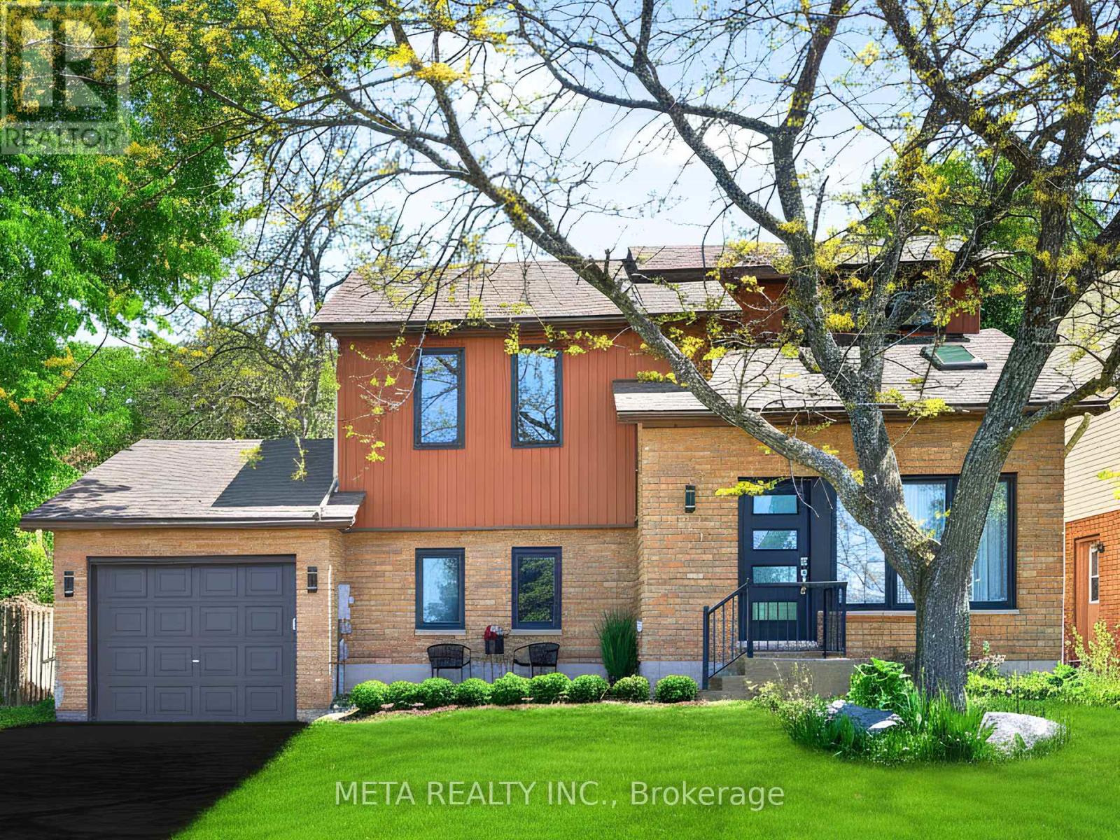
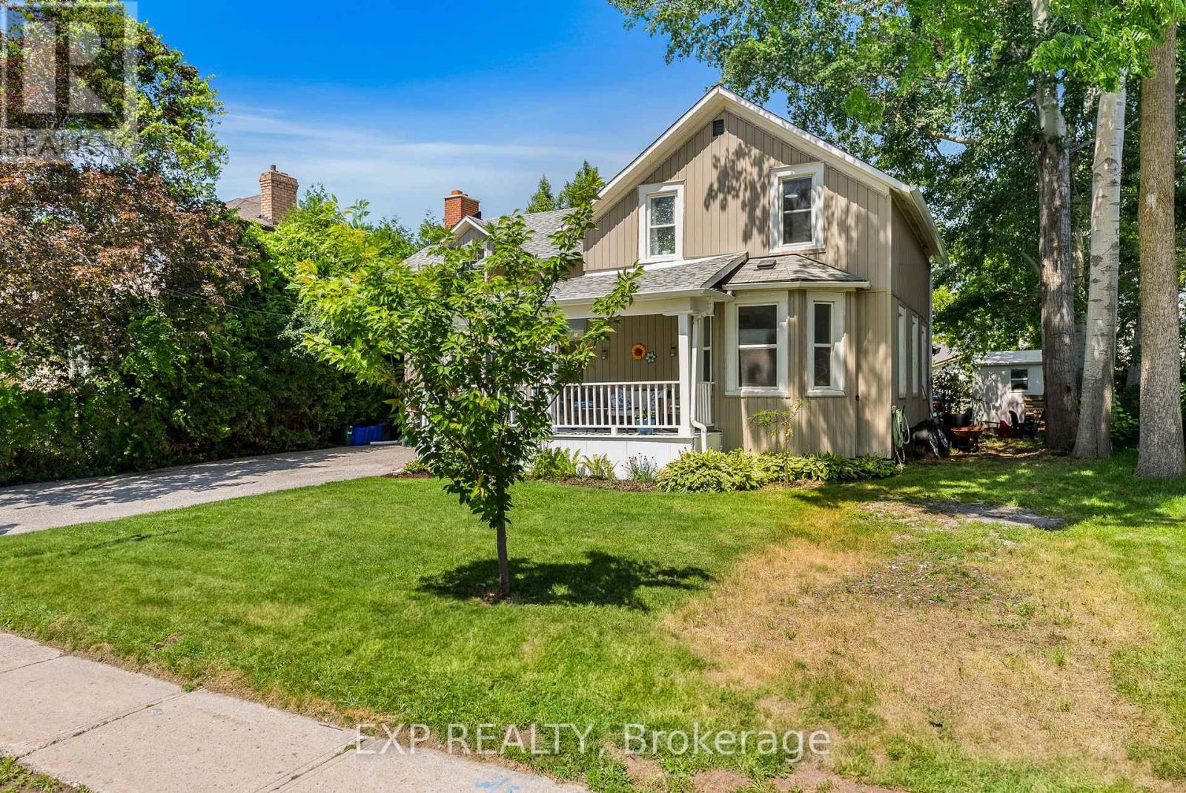
Welcome to this beautifully maintained Penthouse-level condo in the highly desirable Erindale community of Mississauga! Offering 2 spacious bedrooms with an enclosed balcony, 2 full bathrooms, and 1,044 sq. ft. of bright and functional living space, this move-in-ready suite is perfect for first-time buyers, professionals, and investors alike. | The thoughtfully designed layout features a large open-concept living and dining area, providing plenty of room to relax, entertain, and enjoy everyday living. The enclosed balcony/solarium adds valuable extra space and can be used as a home office, reading room, guest area, or cozy retreat. Both bathrooms were beautifully renovated in 2022. The ensuite bathroom showcases a premium brushed nickel thermostatic shower column, delivering a luxurious spa-like experience in the comfort of your own home. The second bedroom is generously sized, making it ideal for family members, guests, or additional workspace. | Located in the well-managed Lansdowne Condo, residents enjoy exceptional amenities including an indoor pool, spa, sauna, fitness centre, party room with fireplace, guest suite, bike storage, and ample visitor parking. Maintenance fees include heat, hydro, water, air conditioning, building insurance, common elements, parking, and locker (exclusive use), providing excellent value and worry-free living. | Surrounded by parks, walking trails, shopping, restaurants, and everyday conveniences, this home is also close to high-rated schools, the University of Toronto Mississauga, Huron Park Recreation Centre, Erindale GO Station, Cooksville GO Station, and major highways including the 403, 401, and QEW. Golf lovers will appreciate being just minutes from Credit Valley Golf & Country Club. | Rarely do you find such an affordable and spacious Penthouse suite offering comfort, convenience, and outstanding value in one of Mississauga's most established neighbourhoods. Do not miss this incredible opportunity in a prime location! (id:15069)
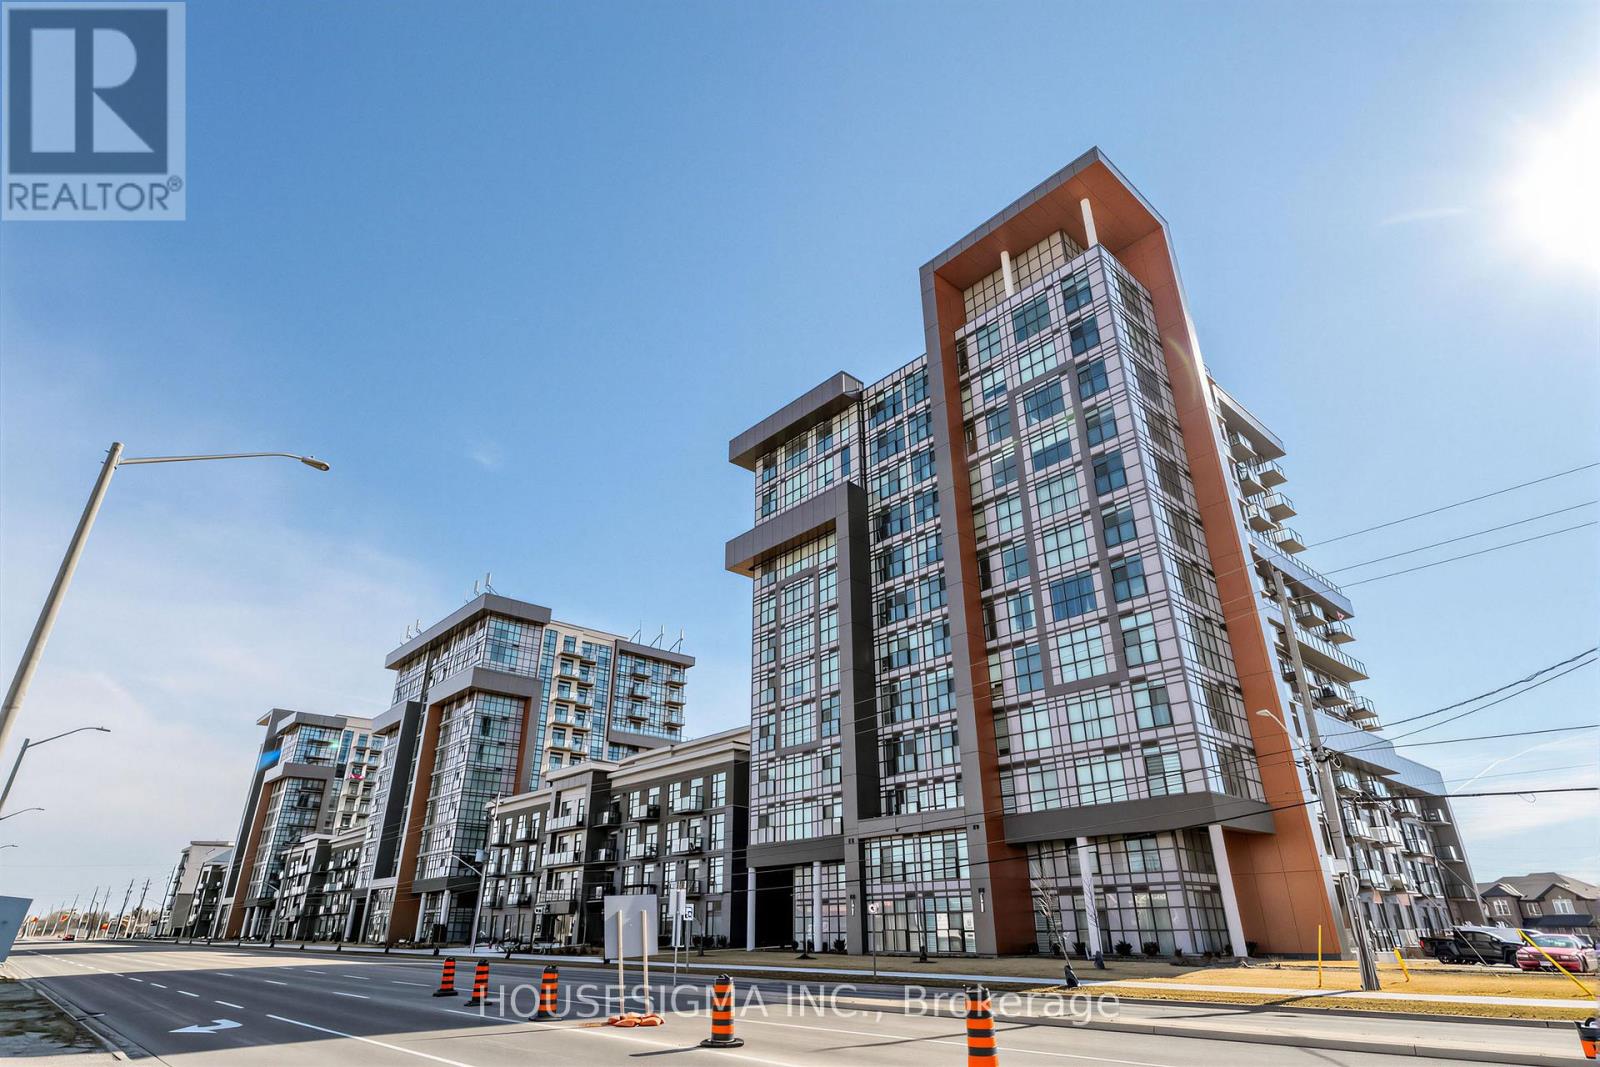
Welcome to Trend Living in the heart of Waterdown. This well maintained 1+den condo offers 692 sq ft of thoughtfully designed living space, ideal for comfortable everyday living.Situated on the second floor, the unit features an open concept layout with laminate flooring throughout and a versatile den that can easily function as a home office, guest area, or additional living space. Walk out to a private balcony, perfect for relaxing outdoors.The unit includes two parking spaces, one underground and one outdoor, along with a private locker, offering a rare and highly practical combination.Located in the sought after Trend community, close to parks, shopping, dining, and major highways, while still enjoying the charm of Waterdown. A great opportunity for first time buyers, professionals, or investors seeking a move in ready property. (id:15069)
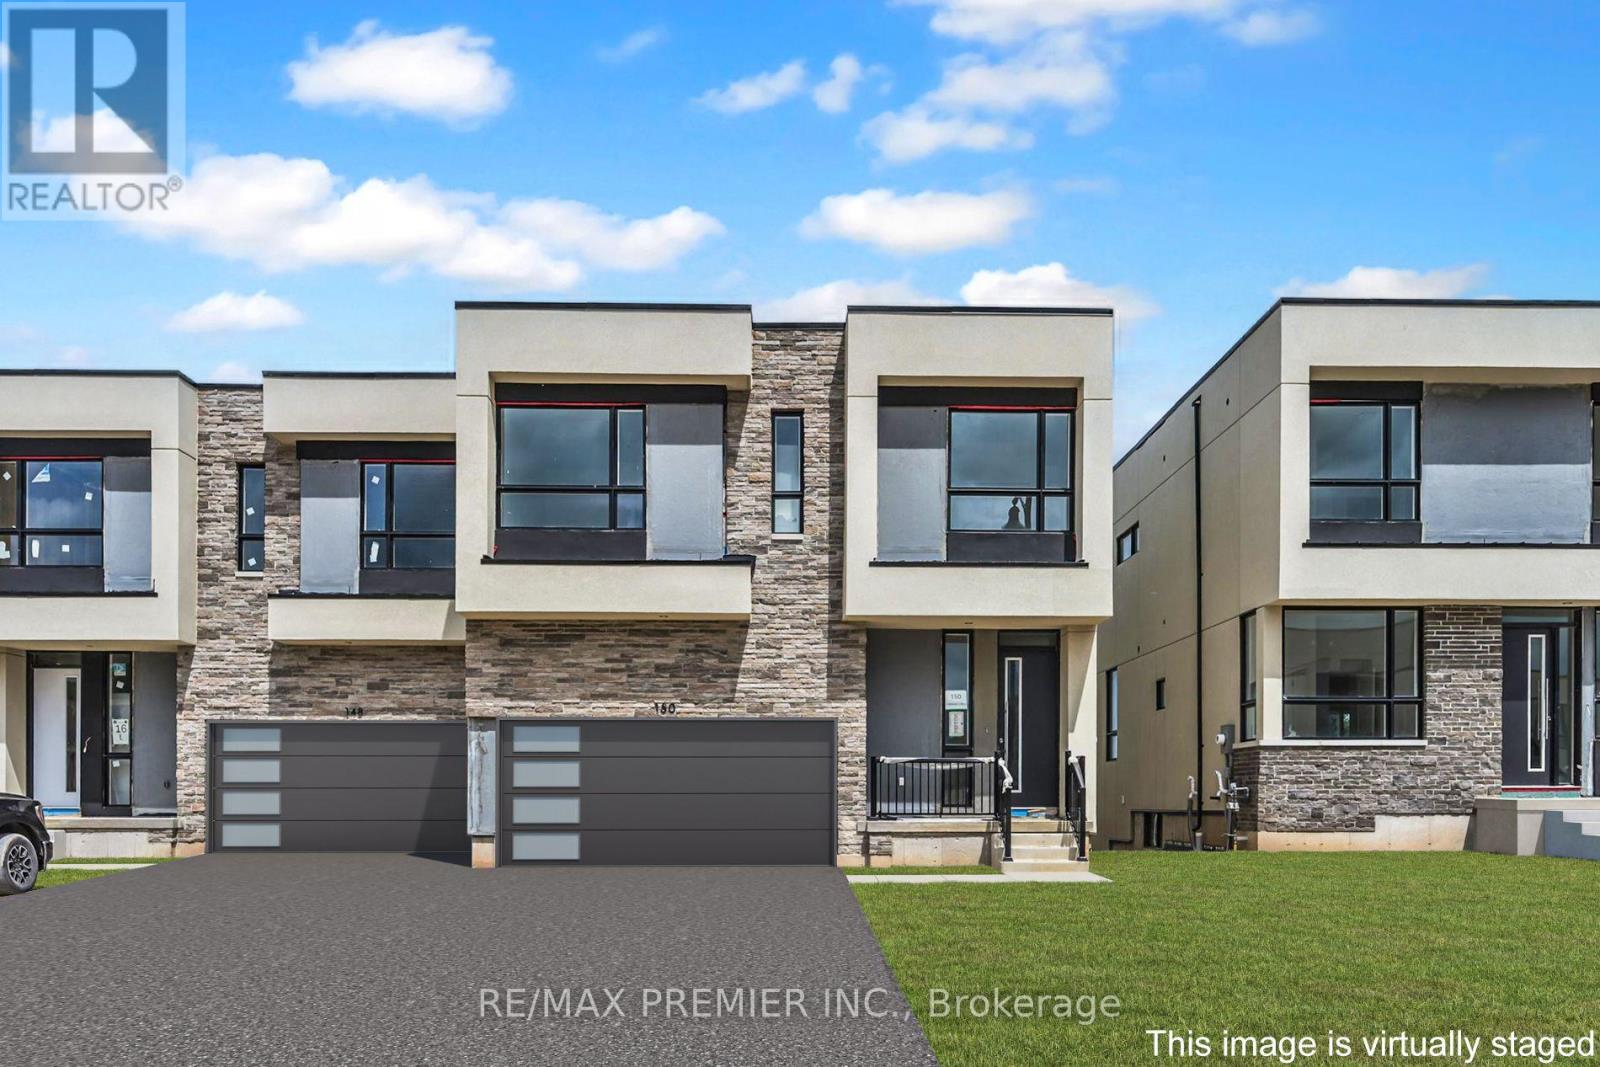
Welcome to Blue Vista by Royalton Homes, an exceptional contemporary semi-detached residence ideally situated in the heart of The Blue Mountains. Offering 3 spacious bedrooms, 3bathrooms, and a double-car garage, this thoughtfully designed home seamlessly blends modern style, comfort, and functionality in one of Ontario's premier four-season destinations. Step inside to discover a bright, open-concept layout highlighted by soaring vaulted ceilings in the living room and expansive windows that fill the home with natural light. A striking three-sided gas fireplace serves as the focal point between the living, dining, and kitchen areas, creating a warm and inviting atmosphere perfect for both everyday living and entertaining. The living area also features a walkout to a private deck and patio, ideal for relaxing or hosting guests while enjoying the surrounding natural beauty. The chef-inspired kitchen is designed to impress, featuring elegant granite countertops, upgraded extended upper cabinetry, ample workspace, and modern finishes throughout. The adjoining dining area offers generous space for family gatherings and special occasions. Convenient second-floor laundry enhances everyday practicality, while the upper level is finished with comfortable broadloom flooring throughout. One of the home's standout features is the expansive second-floor terrace, providing an exceptional outdoor living space to enjoy morning coffee, evening sunsets, or quiet moments overlooking the community. The unfinished basement offers excellent potential for future customization, whether you envision additional living space, a recreation room, home office, gym, or guest accommodations. Whether you're searching for a year-round residence, weekend retreat, or investment opportunity, this remarkable home offers the ultimate Blue Mountain lifestyle in a vibrant and growing community. (id:15069)
Welcome to 88 Etonia Road, Princeton - an exquisite countryside estate perched on 10.36 acres of prime Brant County soil. The show-stopping, better than new (2021) custom designed stone and brick ranch w/ full unfinished basement is set back off the quiet country road on an extra long driveway & boasts 3,824 sf of beautifully finished main level living space with 5 bedrooms, 3 full baths & two attached garages with parking for 5 cars! This home features everything that todays' discerning buyers are searching for, including an open concept design w/ numerous large windows allowing tons of natural lighting and panoramic views of the magnificent landscape. A lavish eat-in cooks kitchen w/ premium Bosch appliances included, walk-in pantry, large island, pot lighting, & cathedral ceiling. The stone fireplace is the focal point of the living room. Of course, the primary suite has it's own wing and comes complete with a dream ensuite and walk in closets. The full, unfinished basement is currently set up with a home floor hockey/pickle ball court but is also the perfect candidate for an in-law suite. Head either out front to the covered front porch or out back off the living room to the gorgeous 25'x22' Timber frame gazebo with herringbone pavers, overlooking the raised garden beds, armour stone accent walls and your expansive backyard with approximately five acres planted in a gorgeous hay crop. For the small business owner, hobby farmer, or motor enthusiast there is the 1,415 sf heated & insulated workshop with natural gas & water supply. Massive driveway with plenty of space to turn large vehicles, trailers and equipment. Many mature trees, gorgeous landscaping, lush lawns and beautiful hardscaping, the list goes on and on; too much to mention here. Located mins outside of Paris and with quick and easy access to both Hwy 403 and Hwy 401. No disappointments here. Book your private viewing today and see firsthand why life is better in the country. (id:15069)
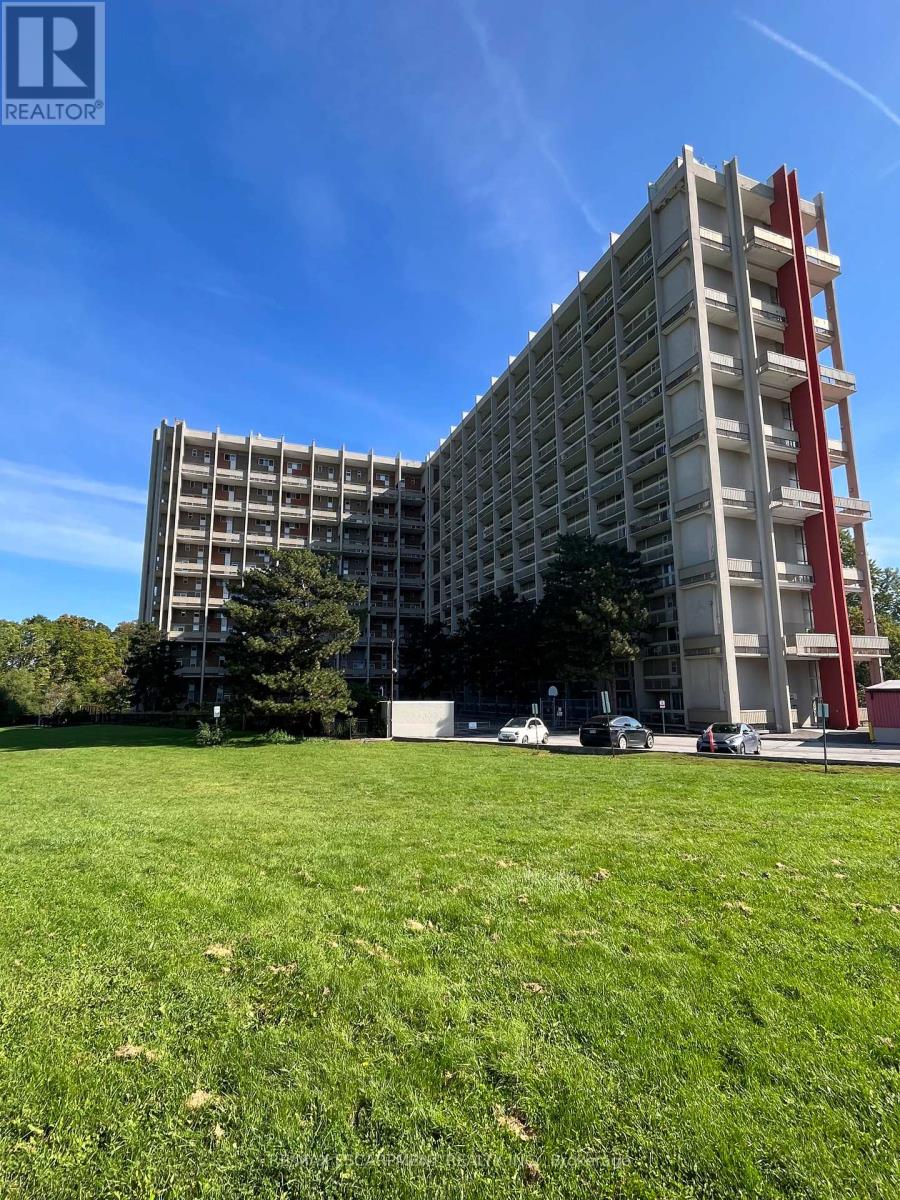
This completely renovated unit is the one you have been waiting for. Beautifully updated with thoughtful touches throughout. When you step through the door, you will find the kitchen has been opened up providing a breakfast bar, Stone Counters, a hidden dishwasher, extra cabinets, all-in-one washer & dryer, built-in microwave and elegant light fixture. In the open concept living room/dining room there is a feature wall sure to capture your attention. The surprises don't stop there...when you head upstairs, the show stopper is the ultra modern bathroom with a lighted mirror and all the spa like jets in the shower. 3 Bedrooms include a spacious master bedroom with 2 other rooms that can be bedrooms or envision your office. There are lots more upgrades for you to see in this unit, including flooring, baseboards, lightening and more. On this side of the building, you have breathtaking views of Lake Ontario from your balcony. The outdoor sky streets make this home feel like a townhouse. It comes with underground parking, and a large storage locker. There is also a pantry inside the unit. Feel at home with Bike storage, community gardens and BBQ's, covered basketball nets and a party room. A major plus is that the building is pet friendly! Close to golf, parks, trails, streams and just a minute to the Redhill and a few exits to the QEW or LINC. (id:15069)
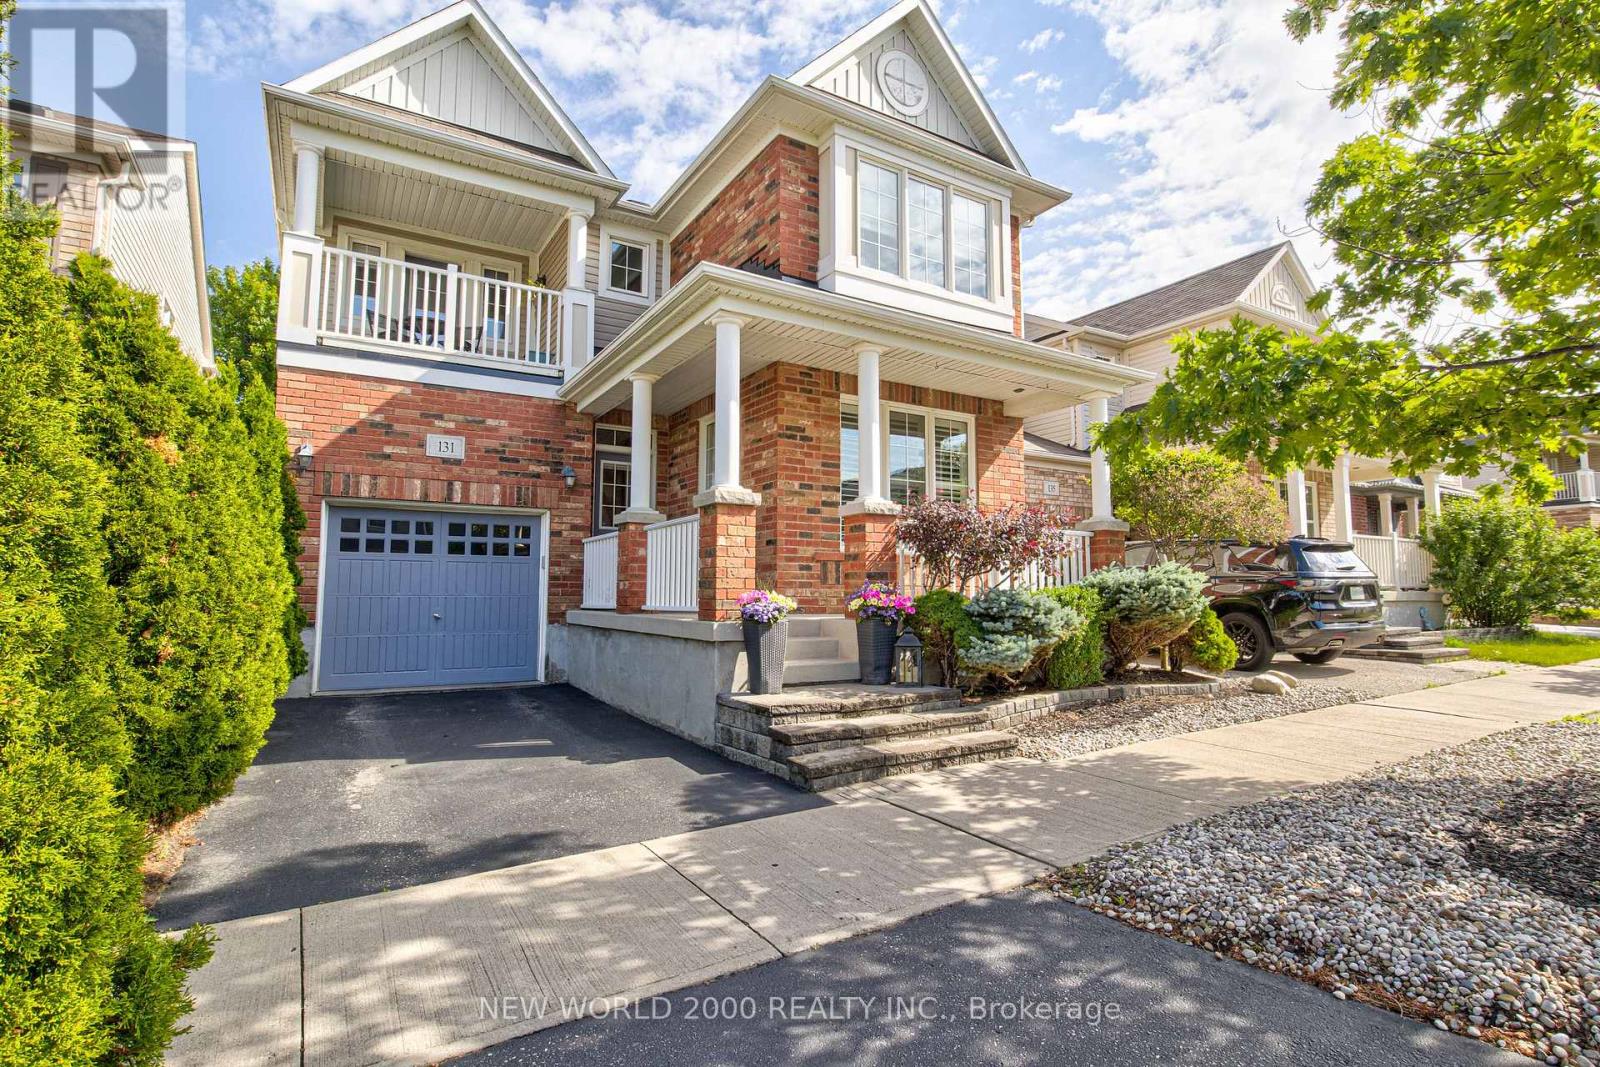
Welcome to this lovely, low-maintenance Mattamy home located in the highly desirable Hespeler section of Cambridge! Perfectly situated in a family-friendly neighbourhood, this property offers incredible features, a highly versatile layout, and exceptional convenience with quick access to Highway 401.Step inside to a bright, open main floor adorned with stunning rich maple hardwood floors and large windows equipped with custom California shutters. The modern kitchen checks every single box, showcasing gorgeous maple cabinetry, sleek quartz countertops, and premium stainless steel appliances. Adjacent to the kitchen, the dining room features a cozy, portable electric fireplace that can easily be moved around to suit different seasons or holiday gatherings. A main floor den offers the ultimate flexible space, easily serving as a home office or a functional fourth bedroom to meet your growing family's needs.Upstairs, a bright loft space serves as a perfect bonus room, nursery, or twin bedroom. The upper-level laundry room adds ultimate everyday convenience. The grand primary bedroom suite serves as a luxurious retreat, featuring an equally impressive, large walk-in closet and a private 5-piece ensuite bathroom complete with a deep soaking tub, separate walk-in shower, and double sinks. The second bedroom enjoys semi-ensuite access to the main bathroom, while the third bedroom features private access to a covered upper balcony-perfect for relaxing under the stars.The exterior features low-maintenance front and back artificial turf, a fully fenced backyard with a lovely patio, a practical storage shed, and mature landscaping highlighting a beautiful weeping larch tree. The extended driveway offers a third parking spot on the boulevard. Walk to vibrant Hespeler Village to enjoy local dining spots like Ernie's, Sazon, The Aging Oak, and Terroir Artisan Bakery, or explore scenic walking trails along Forbes Creek and the Speed River! (id:15069)
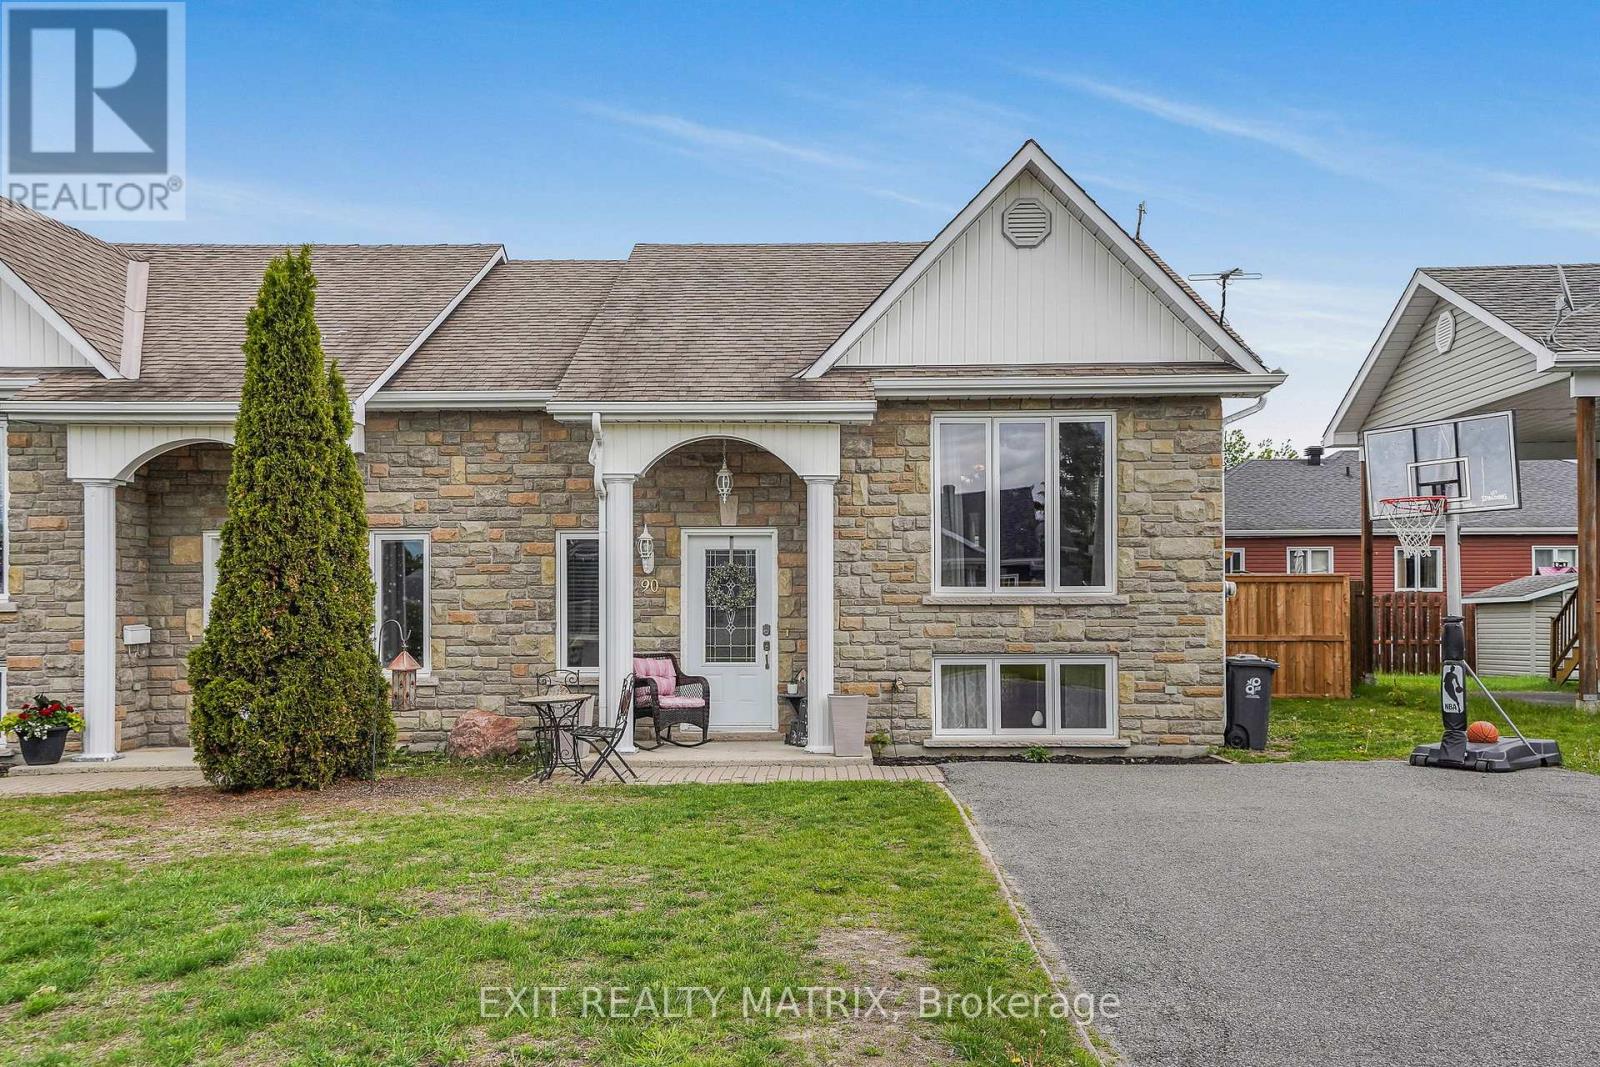
Welcome to the quaint village of Alfred! This well-maintained semi-detached home offers a bright open concept living area featuring beautiful hardwood floors and a timeless oak kitchen, perfect for everyday living and entertaining. The main floor also includes a spacious primary bedroom and a full bathroom complete with a relaxing soaker tub. The fully finished lower level provides plenty of additional living space with a cozy family room, two extra bedrooms, and a second full bathroom combined with laundry facilities. Step outside to enjoy the private backyard featuring a deck with gazebo, recent interlock landscaping, an above-ground salt water pool, and a storage shed. Situated in a great family-friendly neighborhood, this property offers comfort, functionality, and peace of mind with recent updates including the furnace, landscaping, refurbished air exchanger, and garden shed. (id:15069)
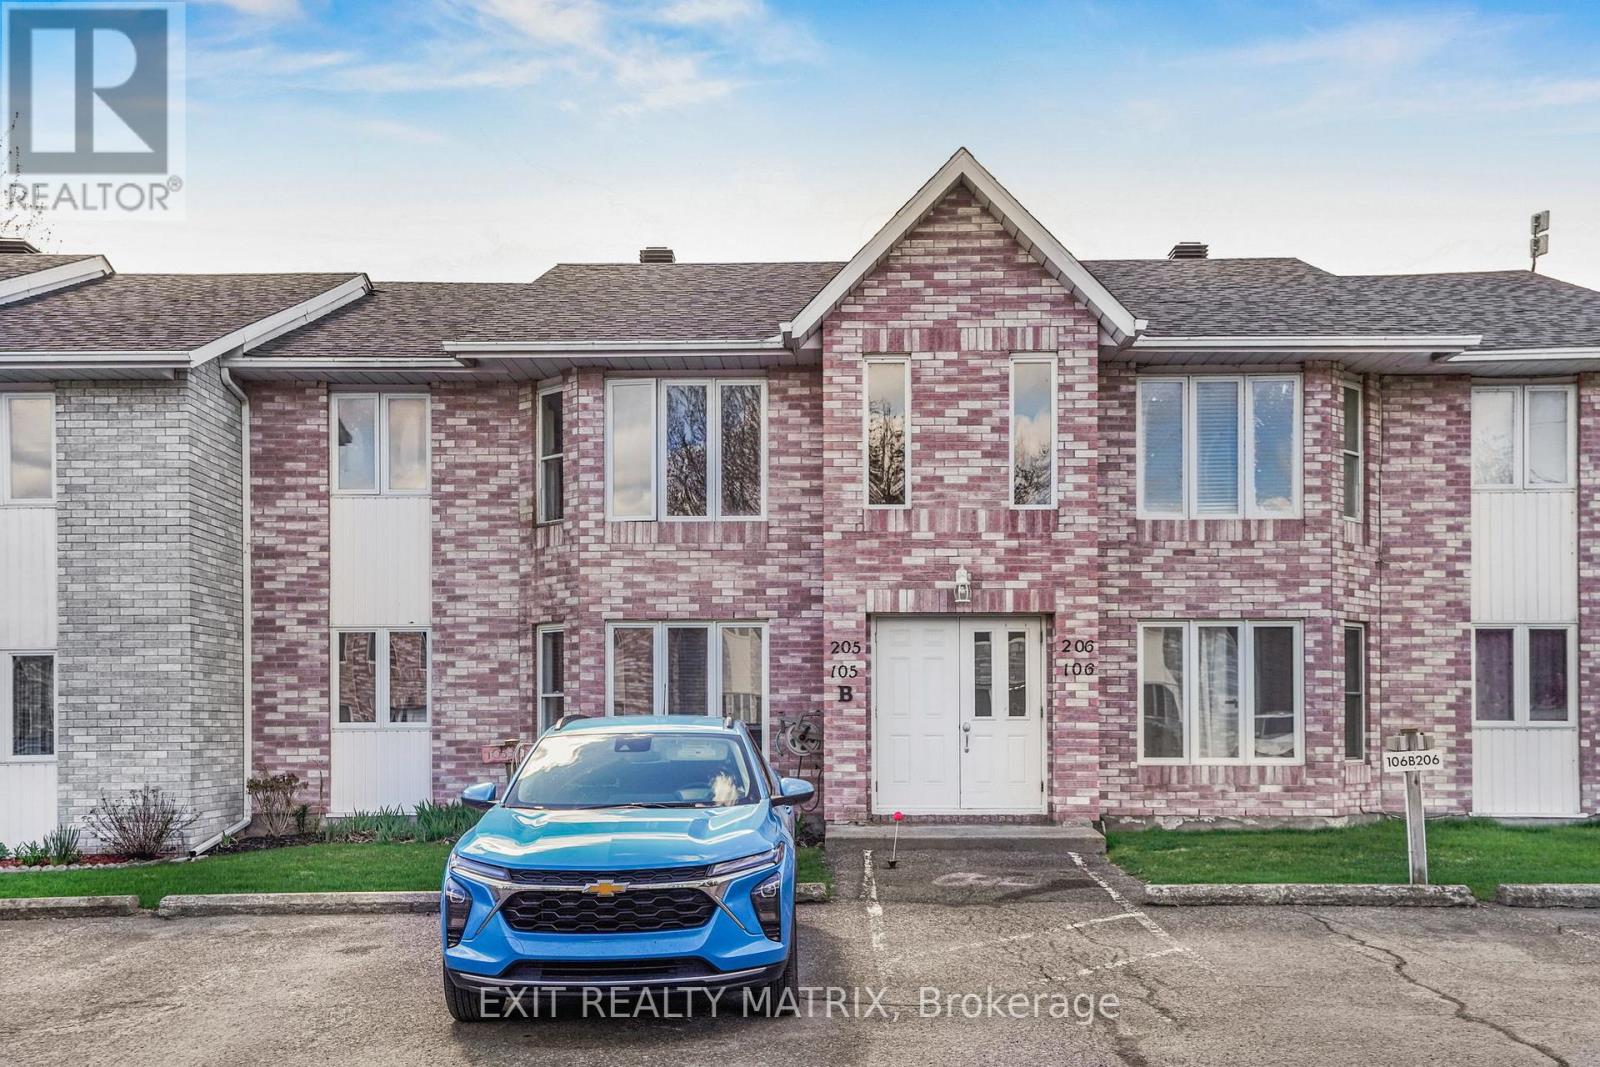
Access to the Nation River! Move in ready second level condo unit tucked away in a quiet neighborhood. An open concept living and dining room. Well designed kitchen with ample cabinets and counter space, lunch counter and stainless appliances. Grab a coffee and step out back to enjoy the peaceful view. Two good size bedrooms and a fully updated bathroom with double vanity and laundry area. Easy, worry free living! Call for a private visit. (id:15069)
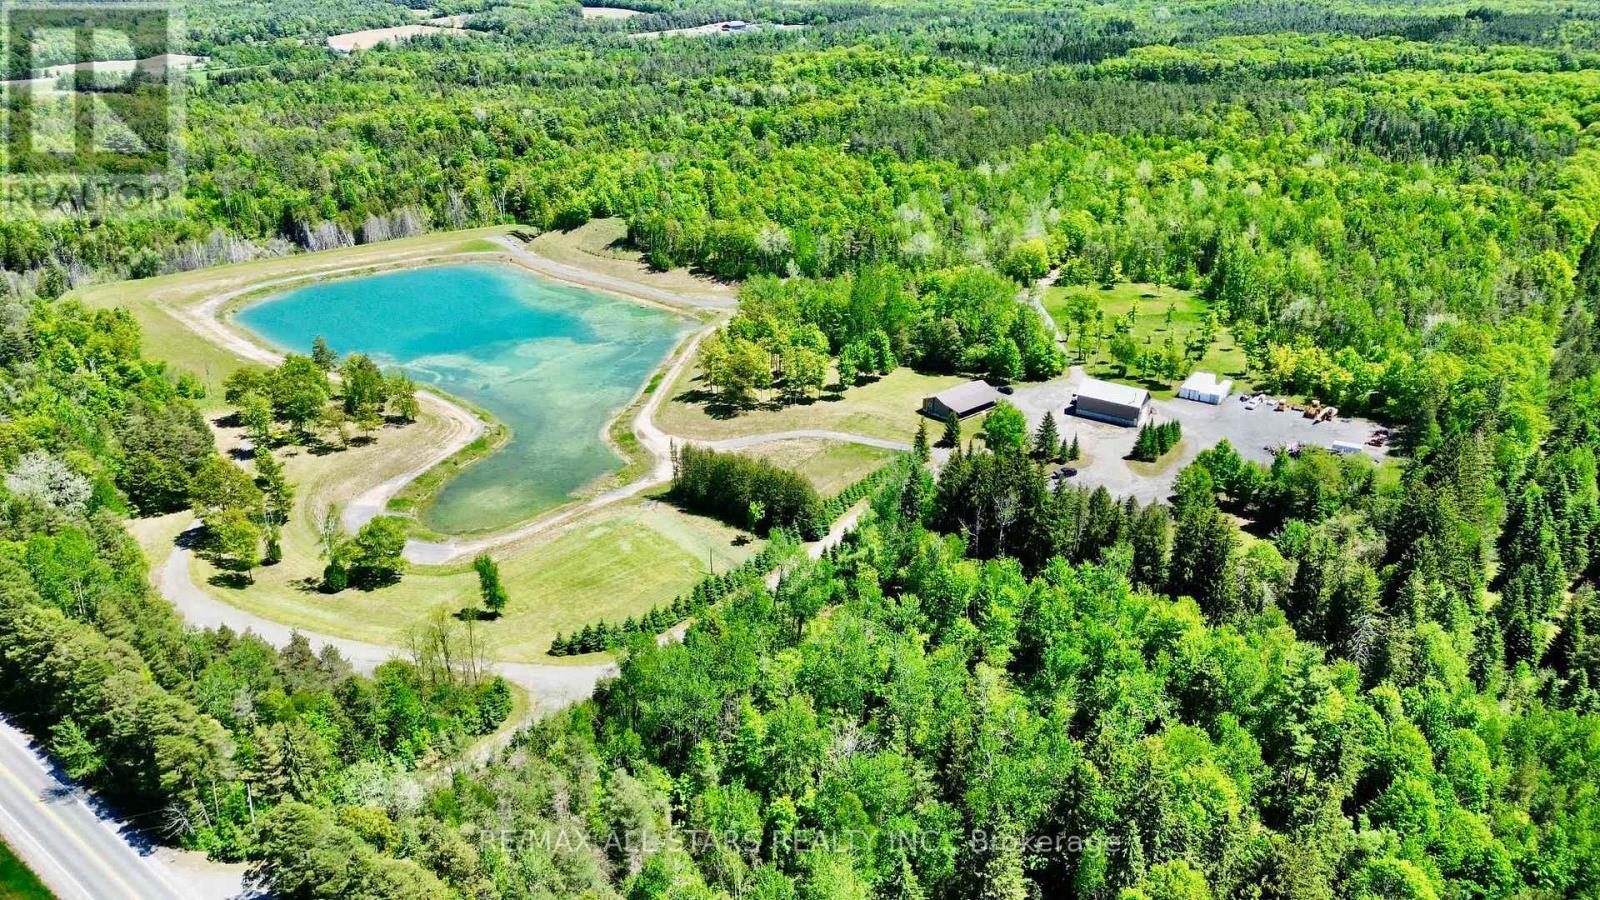
Escape to your own private paradise with this open concept 3 bedroom, 2-bathroom home situated on a stunning 118-acre property (as per GeoWarehouse), just minutes from Pontypool. Offering the perfect blend of comfort and nature, this home features an open-concept layout ideal for family living and entertaining, three generous sized bedrooms, along with a large unfinished basement ready for your personal touch.Outdoor enthusiasts will appreciate the endless opportunities this remarkable property provides, including a private 5+/- acre pond, abundant wildlife, and an extensive network of trails winding throughout the acreage. Whether you enjoy hiking, ATVing, hunting, fishing, or simply exploring nature, this property delivers year-round enjoyment. Adding to its appeal is a large detached workshop, perfect for hobbyists, contractors, or additional storage. Conveniently located just minutes from Hwy 115 & Hwy 407, local amenities and offering an easy commute to the GTA, this exceptional property combines rural tranquility with everyday convenience. A rare opportunity to own a truly spectacular country estate with endless possibilities. Woodstove in basement currently not wet certified. (id:15069)
Welcome To This Impressive Custom Home Offering Over 4,200 Sq Ft Of Finished Living Space On A Quiet, Family-Friendly Street In One Of Ancaster's Most Desirable Neighbourhoods. Situated On An Exceptional 75-Foot Wide Lot, This 4+1 Bedroom, 4-Bathroom Residence Offers A Thoughtfully Designed Layout With Multiple Living Areas That Provide Space, Privacy, And Flexibility For Growing Families. The Main Living Area Features Soaring Cathedral Ceilings, A Fireplace, And A Walkout To An Expansive 400+ Sq Ft Deck Overlooking The Private Backyard. The Beautifully Appointed Kitchen Features KitchenAid Pro Series Stainless Steel Appliances, Double Wall Ovens, Abundant Workspace, And A Large Centre Island With Seating For Six. A Separate Formal Dining Room Creates The Perfect Setting For Family Gatherings And Entertaining. Designed For Modern Family Living, The Home Offers Distinct Living And Recreation Spaces Across Multiple Levels, Allowing Family Members To Gather Together While Still Enjoying Privacy And Separation. The Finished Lower Level Adds Exceptional Versatility With A Large Family Room, Additional Bedroom, And Walkout Access - Ideal For Teens, Guests, A Home Office, Or Multi-Generational Living. The Primary Retreat Features A Customized Walk-In Closet And Spa-Inspired Ensuite, While Three Additional Bedrooms Offer Generous Accommodation For Family And Visitors. Enjoy A Private, Landscaped Setting Just Steps From Hamilton Golf & Country Club And A Short Walk To The Shops, Cafés, And Restaurants Of Historic Ancaster Village. A Rare Opportunity To Enjoy Exceptional Space, Privacy, And Lifestyle In One Of Ancaster's Most Established Neighbourhoods. (id:15069)
Welcome to 865 27th St E - a stunning, top-to-bottom renovated detached home nestled in one of Owen Sound's most coveted east side neighbourhoods, just a short walk to the lake and scenic waterfront trails. Opportunities this close to the water simply don't come up often and this one is move-in perfect.No detail was overlooked in this complete transformation. Thousands invested in premium upgrades throughout . this is not a paint-and-stage refresh, it's a full renovation with quality finishes that last. The upper level features 3 spacious bedrooms and a beautifully upgraded full bathroom. The fully finished lower level adds 2 additional bedrooms and its own 3-piece bath, a natural in-law suite or income-generating unit to help offset your mortgage. Whether you're a growing family, a savvy investor, or both, the flexibility here is exceptional.Enjoy patio doors to a private backyard retreat framed by mature trees , shade, privacy, and year-round charm. No sidewalk. Park up to 4 cars in the driveway. Quiet, family-friendly street.And the location? Owen Sound is Ontario's hidden gem - dubbed the "Scenic City," it sits at the base of the Bruce Peninsula just 2.5 hours from the GTA. Steps from Georgian Bay, the Bruce Trail, Inglis Falls, Kelso Beach, and a vibrant downtown with live music at the Roxy Theatre, the beloved Summerfolk Festival, the famous autumn Salmon Run, and a thriving River District full of local dining and boutiques. Big-city amenities, small-town soul, and nature at your doorstep all at a fraction of GTA prices.Turnkey. Flexible. Lakeside. Don't wait properties like this move fast. (id:15069)
Welcome to 59 High Street a beautifully maintained 4-bedroom, 3-bathroom home steeped in character and charm. This historic gem blends timeless architecture with modern updates, offering space, functionality, and warmth. Inside, you'll find generously sized rooms, high ceilings, and large windows that fill the home with natural light. The main floor offers multiple living areas perfect for families or entertaining, along with a 2-piece bathroom and convenient laundry area. Upstairs, the four spacious bedrooms and two additional bathrooms provide comfortable accommodations for a growing family or visiting guests. Situated on a large in-town lot, there's plenty of outdoor space for gardening, play, or relaxing under mature trees. With its prime location close to schools, recreation centres, shops, and restaurants, this home offers the best of both convenience and character. This home also has the potential to have a 1 bedroom in-law/Apartment with separate entrance, kitchen/dining area and bathroom. Don't miss your chance to own a piece of local history in a walkable, well-connected neighbourhood. (id:15069)