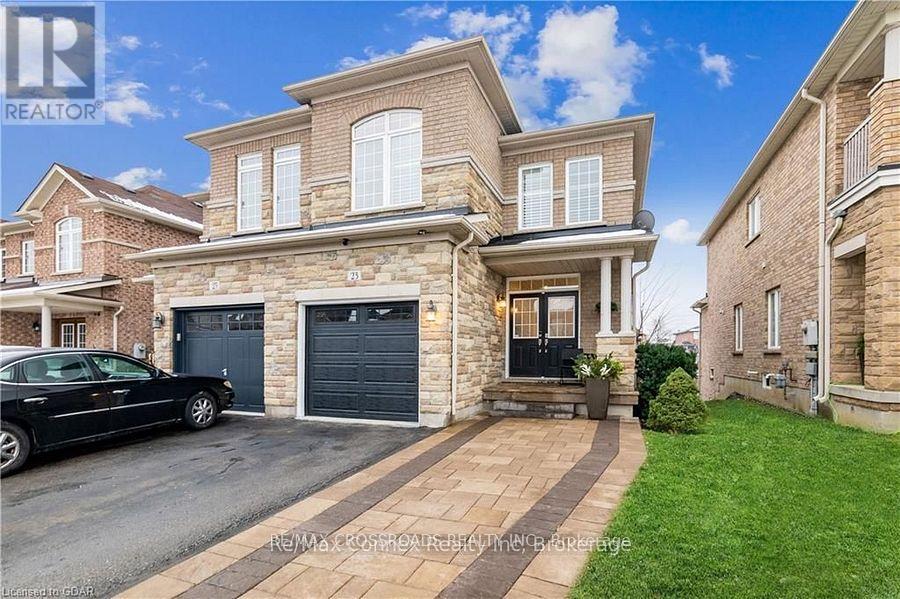
Beautiful 3 bedroom, 2.5 bath semi-detache home available for sale.! An elegant interlock walkway leads you into the bright & airy main level which features 9' ceilings, hardwood & ceramic flooring, updated lighting & neutral decor throughout. Cozy up in the main floor living room with soft pot-lighting & warm natural gas fireplace with marble surround. The kitchen features stainless steel appliances & sleek counters and the open layout into the dining room . A sliding glass walk-out leads to your own private balcony with stairs to backyard(2024). Spacious master suite with spa-like, 5-piece ensuite & walk-in closet. Two additional roomy bedrooms, a main 4-piece bath and laundry in the upper level. Downstairs, you'll find a walk out finished lower level with family room/ office, plenty of storage plus a rough-in for additional bath or kitchen & walk-out to the fully fenced rear yard with fruit trees. Roof(2024) .The attached single car garage with inside entry plus private driveway . Located just minutes to the 427, schools, shopping, restaurants and amenities. No disappointments. Thank you. (id:15069)
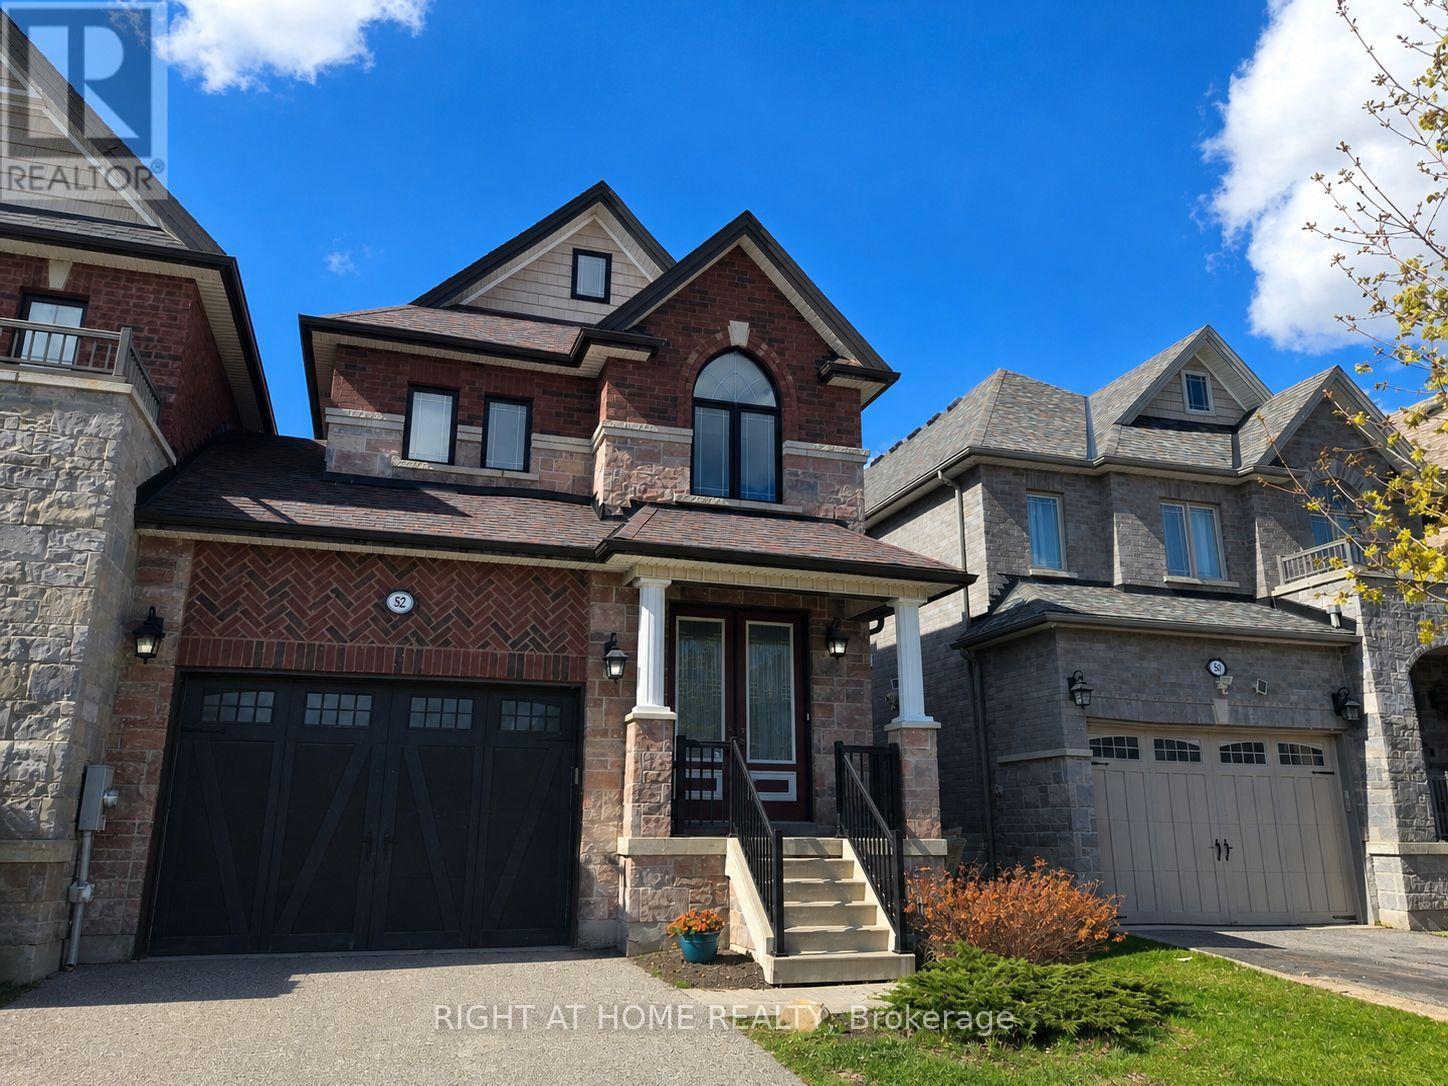
Welcome to 52 Holt Dr, Incredible Find In One Of Allison's Most Desirable Neighborhoods, Victorian Village! Step into this beautifully maintained home, freshly and professionally painted, and New flooring installed throughout the main floor and upper hallway. Built by the reputable Previn Court, known for its high standards and finishes. The main floor features an open-concept home design that offers a modern, improved flow. The 2290 sq ft above-grade living area features 4 spacious bedrooms upstairs, perfect for growing families. This detached home is linked only by the garage wall, a bright design that creates a wide entrance and a wide hallway. The garage has direct access to the house and a direct exit to the backyard. *A few more gems*: 9' Ceilings on main floor, No Sidewalk, a separate laundry room with a utility sink on main floor, newly built deck, a fully fenced backyard, large windows in the basement. Situated just steps from downtown Alliston and all its amenities, steps from the New Tecumseth Recreation Centre and arena, walking distance to 2 schools, and only a 5-minute drive to the hospital and Honda plant.*Photos Are Virtually Staged* ** This is a linked property.** (id:15069)
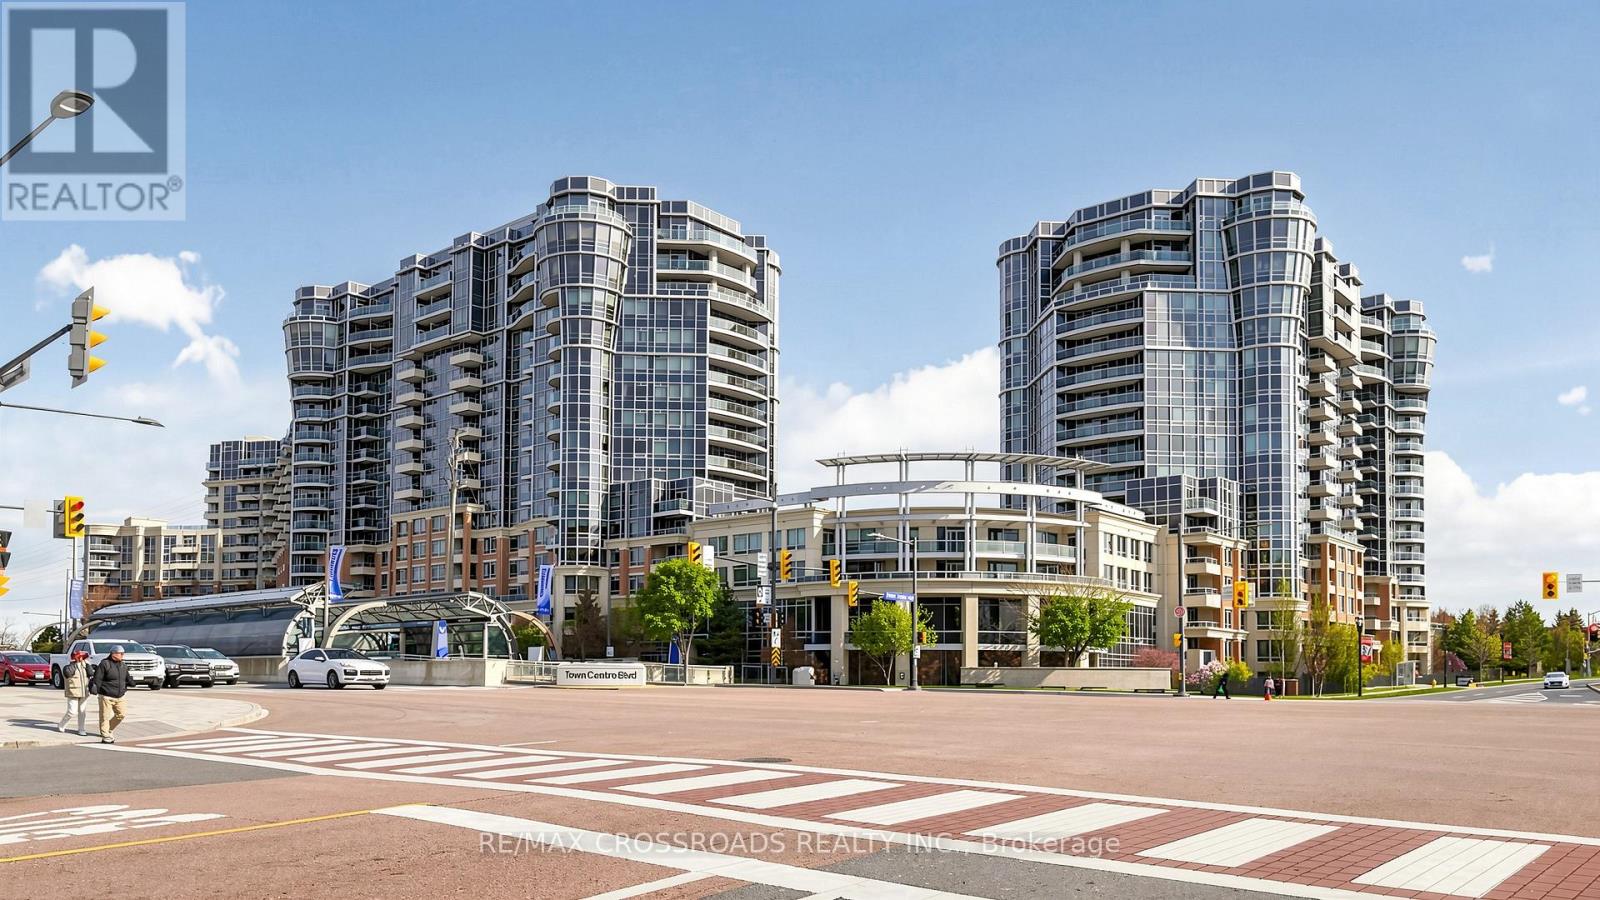
Stunning ,sun filled and renovated unit at the luxurious Tridel built Circa 2. This lovely 2 bedroom plus den unit will impress even the most discerning buyers. It is beaming with pride of ownership along with major renovations in the kitchen and both bathrooms, light fixtures, updated appliances, even soundproof window inserts for those who are sensitive to noise and value privacy. There is also hardwood flooring throughout the entire unit along with ample storage. The massive primary bedroom has a private ensuite and a sitting area. There is a massive terrace which is perfect for those who want outdoor space or like to entertain but do not want the hassle of yard work. Located on the borders of the business district, Downtown Markham with public transportation at your doorstep, easy access to 404,407, top ranking schools, parks, community centre, shops, restaurants and much more. This luxury condo also boats state of the art amenities such as 24 hour concierge security, indoor pool, sauna, whirlpool, golf simulator, party room, self serve car wash, visitor parking, guest suites. (id:15069)
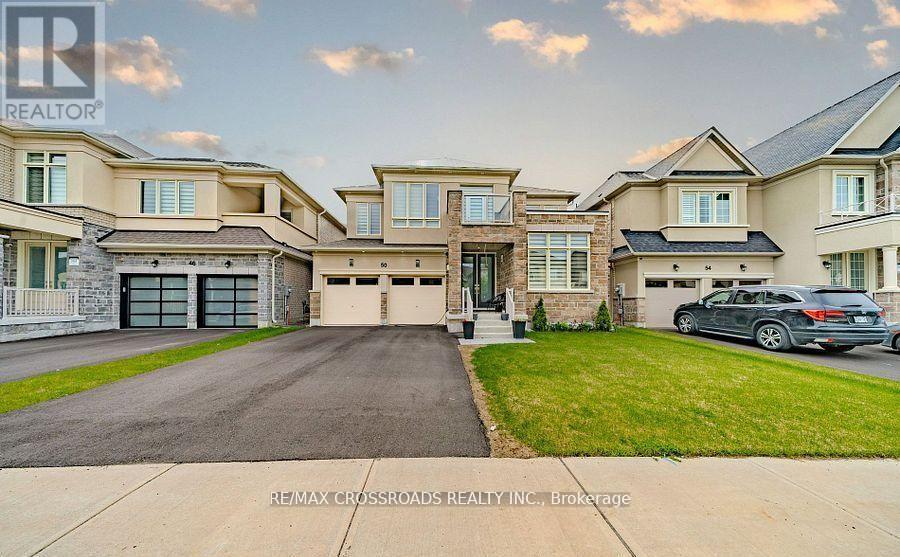
Welcome to Luxury Living In The Prestigious Queensville Community! This Stunning 2-Year-Old Aspen Ridge Detached Home Sits On A Premium 45 Ft Lot And Offers The Perfect Blend Of Modern Elegance, Comfort & Functionally - Still Covered Under Tarion Warranty For Added Peace Of Mind! Featuring 4 Spacious Bedrooms & 3.5 Bathrooms, This Beautiful Home Boasts Exceptional Curb Appeal With A Striking Stone & Brick Exterior. Step Inside To Discover 9-Ft Smooth Ceilings, Engineered Hardwood Flooring throughout, And A Bright Open-Concept Layout Perfect For Family Living & Entertaining. Enjoy Spacious Living & Dining Area Plus A Cozy Family Room With Gas Fireplace. The Chef-Inspired Kitchen Is Equipped With Stainless Steel Appliances, Sytlish Backsplash, Double Undermount Sinks, And A Walkout To A Large Deck - Perfect For Summer BBQs & Outdoor Gatherings. Retreat To The Massive Primary Suite Featuring Peaceful Backyard Views And A Spa-Like 5-Piece Ensuite With Freestanding Tub & Frameless Glass Shower. The Second Bedroom Offers It's Own Private Ensuite, While Bedrooms 3 & 4 Share A Convenient Jack & Jill Bathroom. One Of The Bedrooms Also Features A Private Balcony _ Perfect For Relaxing Morning Coffee Or Evening Sunsets. Bright Walkout Basement With Oversized Upgraded Windows Provides Incredible Potential For An In-Law Suite, Recreation Space, Or Future Income Opportunity. Prime Family-Friendly Location! Minutes To Hwy 404, GO Train, Shopping, Parks, Restaurants & Everyday Amenities. Walking Distance To The New Queensville Public School Offering Full-Day Child Care & Before/After School Programs. Steps To The New "Health & Active Living Plaza" Featuring 80,000+ Sq Ft Of Recreation Including Aquatic Centre, Gym, Fitness Facilities & Library. Walk-Out Basement With Lots Of Natural Lights. Located Close To All Amenities As Well As Hwy 404 And Upper Canada Mall And Just Steps Away From Park And Soccer Field. (id:15069)
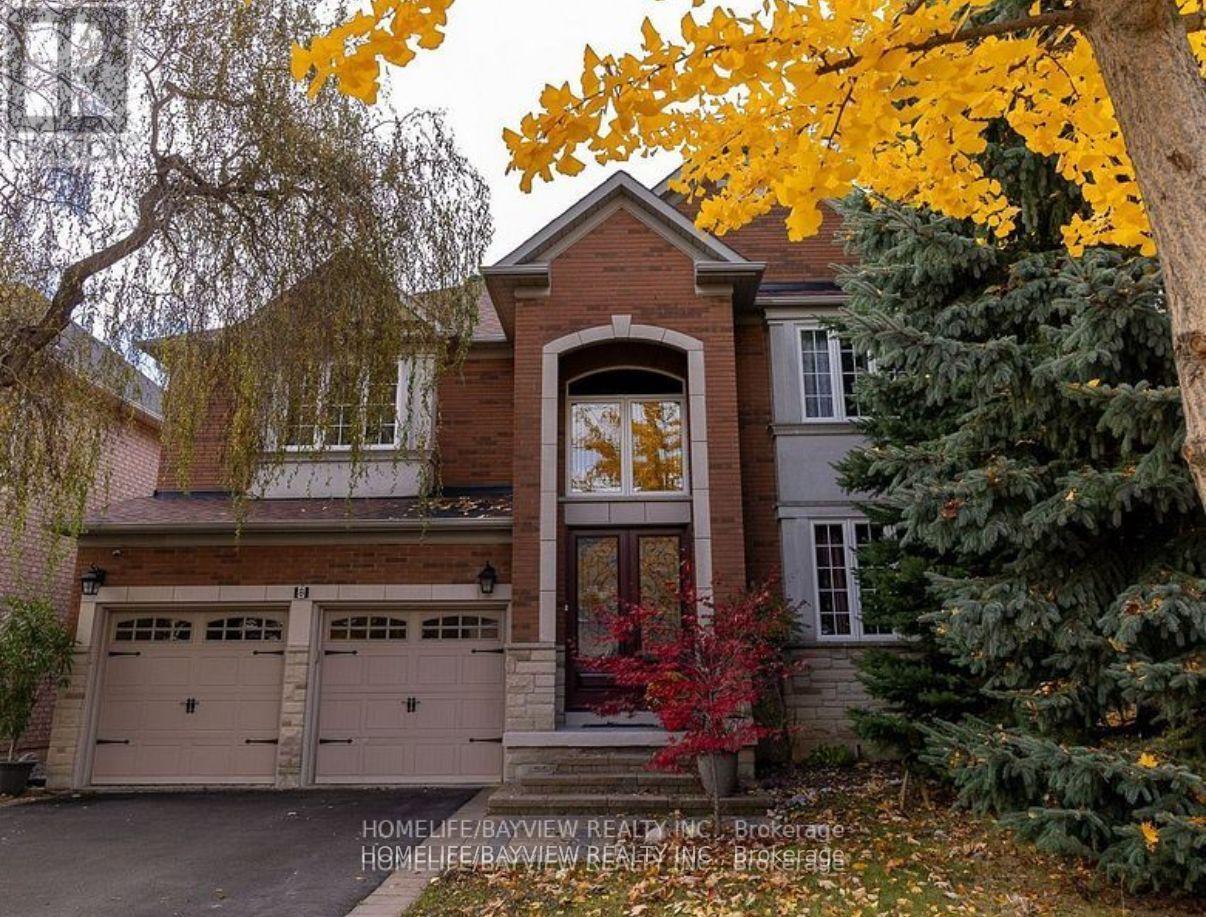
**Immaculate &absolutely beautiful 4 bdrms, 4 baths, Executive home on the premium 50ft lot, nestled in desirable Westmount/Wilshire community. **Double door entry to a Grand Foyer w/ magnificent high ceiling. **$$ spent in recent reno - state of the art kitchen with an extensive use of quartz; furnace; roof and much more. **Crown moldings, Wainscotting, Pot lights, private backyard w mature trees. Freshly painted in designer colours. ** Surrounded by endless amenities, including high rank schools, shopping and walking trails. ** This home with the great layout on a child friendly street is perfect for any family looking for comfort and style. ** Don't miss out on the opportunity to make this house your Dream Home.** (id:15069)
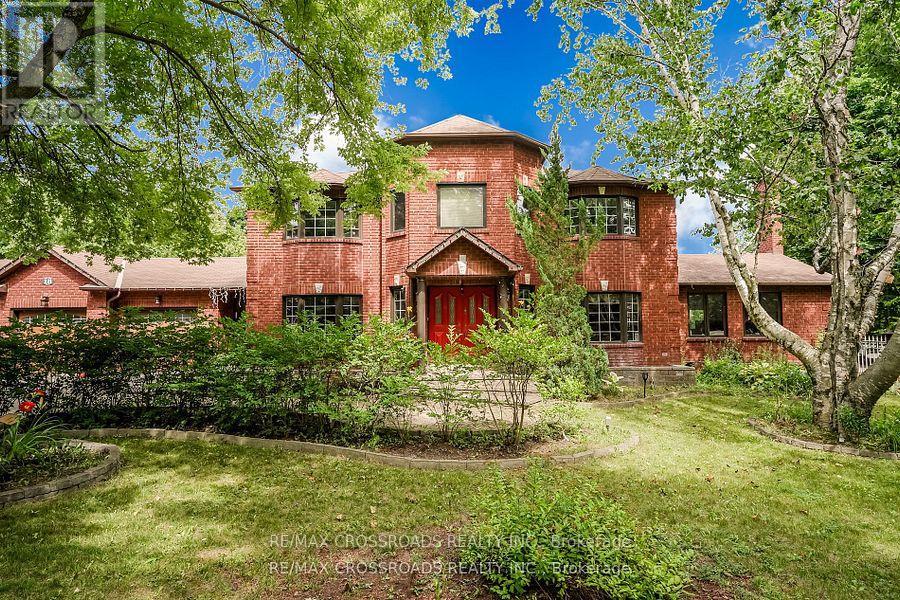
Beautiful 4 bedrooms/4 washrooms detached luxury estate home with over 5000 Sq Ft of Indoor Living Space on a hilltop with unhindered views of Sunrise and Moonrise yearlong.An outdoor Oasis with 4 level fully renovated and customized deck of over 1200 Sq Ft, surrounded by various matured trees that provide perfect privacy. The deck overlooks the 16th hole of the Golf Course, pond, and all season flower and vegetable gardens, with a fenced-in area with gates for pets.Many Extras And Upgrades, see schedule C. Custom built Conservatory/Sunroom with glass ceiling, heated flooring, separate cooling and heating systems, wood fireplace and 3 entrances.A High ceiling caved-in Living room with 8 massive picturesque windows, fireplace and uninterrupted views with access to kitchen, dining area and backyard.Front foyer with double closet and tiles, Massive 10 Seater indoor dining room with a giant bay window overlooking the front lawn. Professionally Designed Custom Built Kraft Maid Kitchen with Island, Granite countertop, No-Flame Induction Cooktop, Two Ovens and Stainless Steel appliances with adjoining additional dining area with walkout deck to backyard. Custom built Anderson Real wood pine windows with oak trim (Most). 200 Amps Electrical Panel is connected to a gas-powered generator that has provisions for upgrades. Fully Computerized Mobile based, self-adjusting, weather controlled 18 zone sprinkler system for the lawn, vegetable and flower gardens, Mechanically and Digitally Controlled Outdoor lights and electric sockets, smart switches and thermostat. Bedrooms with engineered hardwood. Primary room with ensuite - heated flooring washroom 5 Pcs including Jacuzzi, 4 Cabico Bathrooms , Finished Basement With 2 Separate Walk Outs, with full heated flooring washroom, game room and spacious Living room with walk out to Back yard.Furnace and AC (2016), Well System upgraded in 2024, Central Vacuum, Hot water tank Rental, Water treatment system, and much more you see. (id:15069)
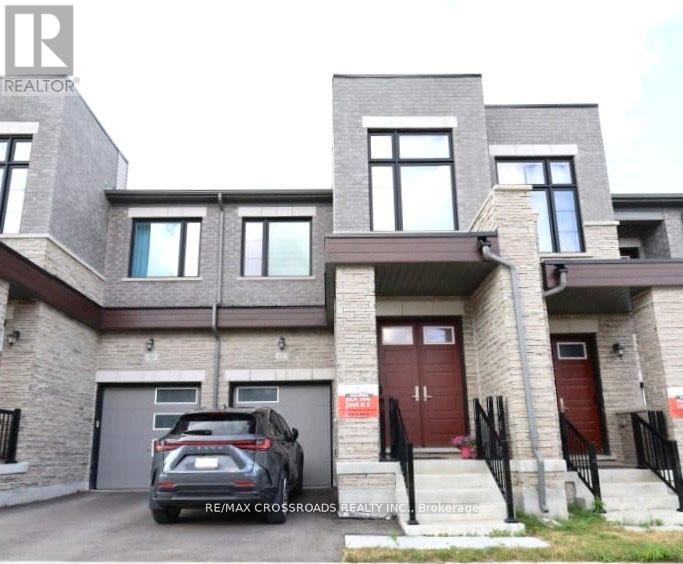
Traditional Two Stories Freehold Townhouse at Oakridge Meadows, This Home features a Double Door Entrance and Modern Living with 9' Ceilings. Plenty Natural Light to Great Room and Dining. Eat in Kitchen and Extra Tall Kitchen Cabinet with Plenty of Storage. Quartz Countertop and Central Island, Stainless Steel Appliances, Pot Lights, Hardwood Floors Throughout Main and 2nd Floor. Hardwood Staircase with Iron Picket, Open to Bright & Spacious Master Bedroom Offering 5-Pc Ensuite with Huge Walk-in Closet. Near All Amenities, Lake Wilcox, Parks, Schools, Restaurants, Home Depot, Costco. Minutes Drive to Hwy 404, Go Train, Farmers Markets, Golf Courses, Nature Trails. (id:15069)
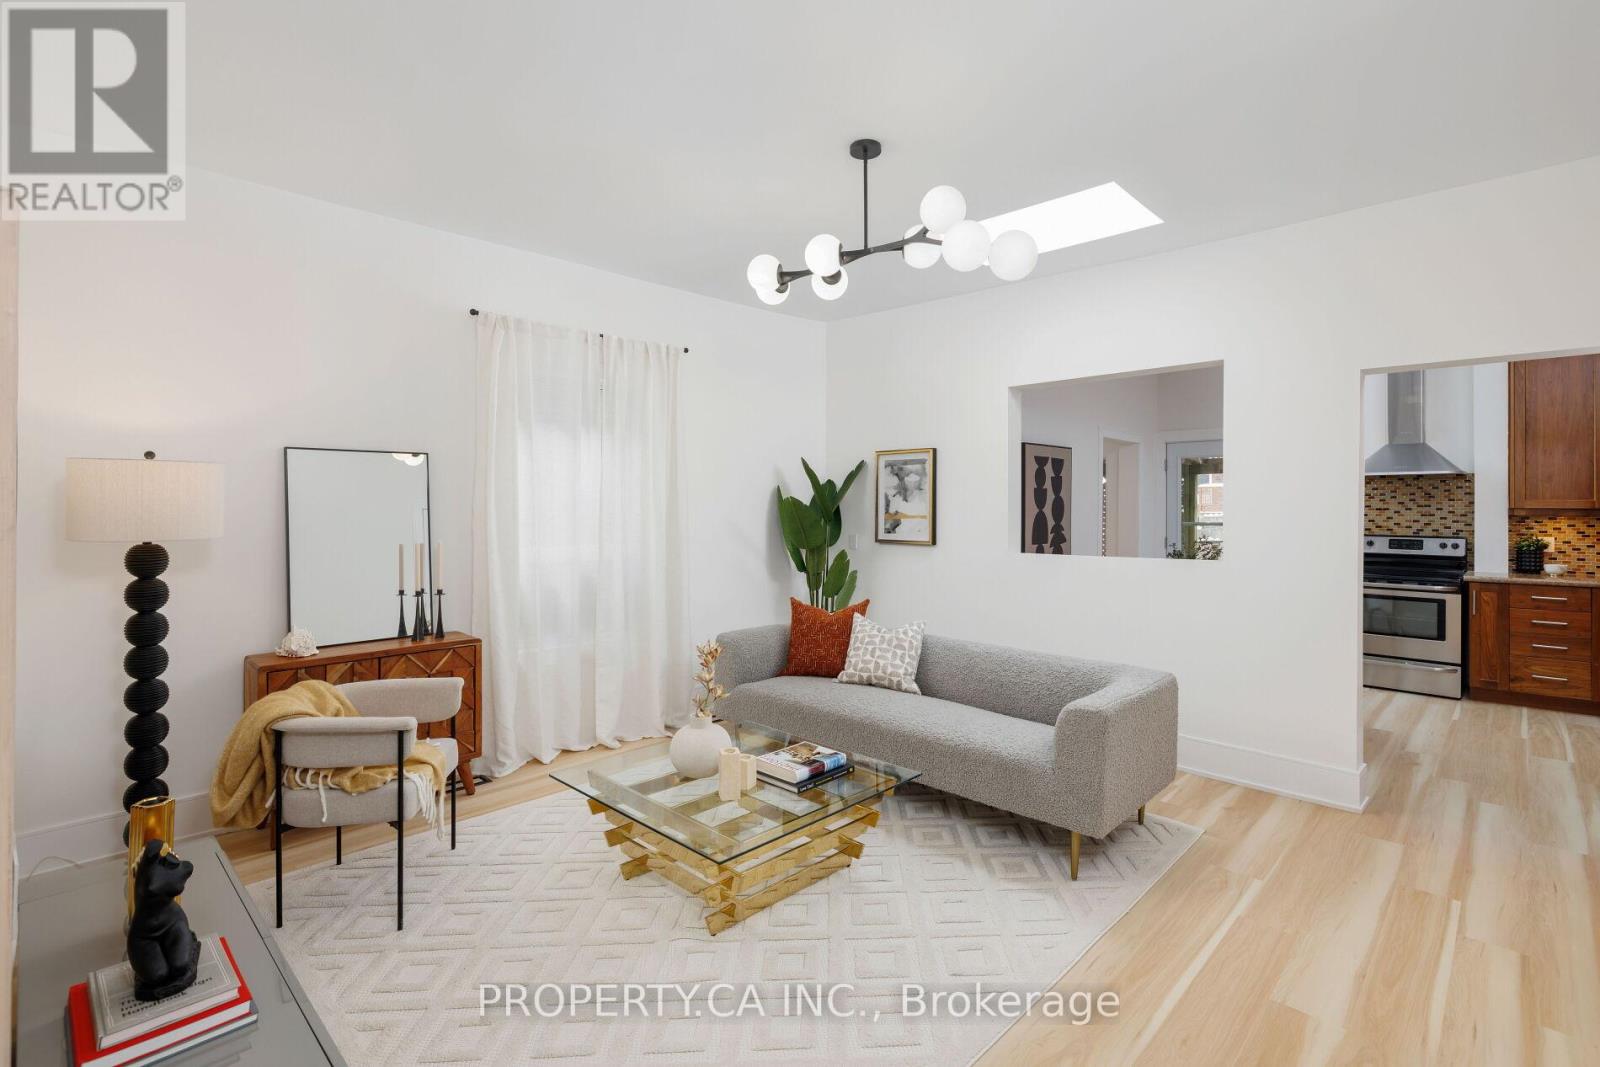
Welcome to 332 Woodfield Rd - This Detached Bungalow Sits On A Large 25' x 100' Lot And Is Ready To Charm! Excellent Condo Alternative With Spacious Front And Back Yards, Or The Perfect Investment For Those Looking To Rebuild Their Dream Home! Recently Updated With Renovated Bathrooms, Brand New Floors, Fresh Paint and More Through-Out. Endless Opportunities With Flexible Floor Plan - Main Floor Features Soaring 9 Ft Ceilings, Bright Living Room With Skylight, Convenient 2 Pc Powder Room And Primary Bedroom. Spacious Kitchen Includes Dining / Breakfast Area and Stainless Steel Appliances. Even More Living Space Downstairs In The Fully Finished Basement With Extra Bedroom, Den / Office Space. Private Fully Fenced Backyard Oasis Features Large Covered Deck For Summer Entertaining And Use All Year Round! Architect Plans For Rebuild Available. Located On Desirable, Family Friendly Street Close to Greenwood Park With Outdoor Pool / Rink and Trails. Just A Short Walk To The Best of the East; Shops, Cafes, Dining, Everyday Amenities Like Grocery Stores, and More Along Gerrard and Danforth. Excellent Walk Score Of 95, Just Steps To Street Car / Bus Routes And A Short Ride To The Heart Of Downtown! Offers Welcome Anytime! (id:15069)
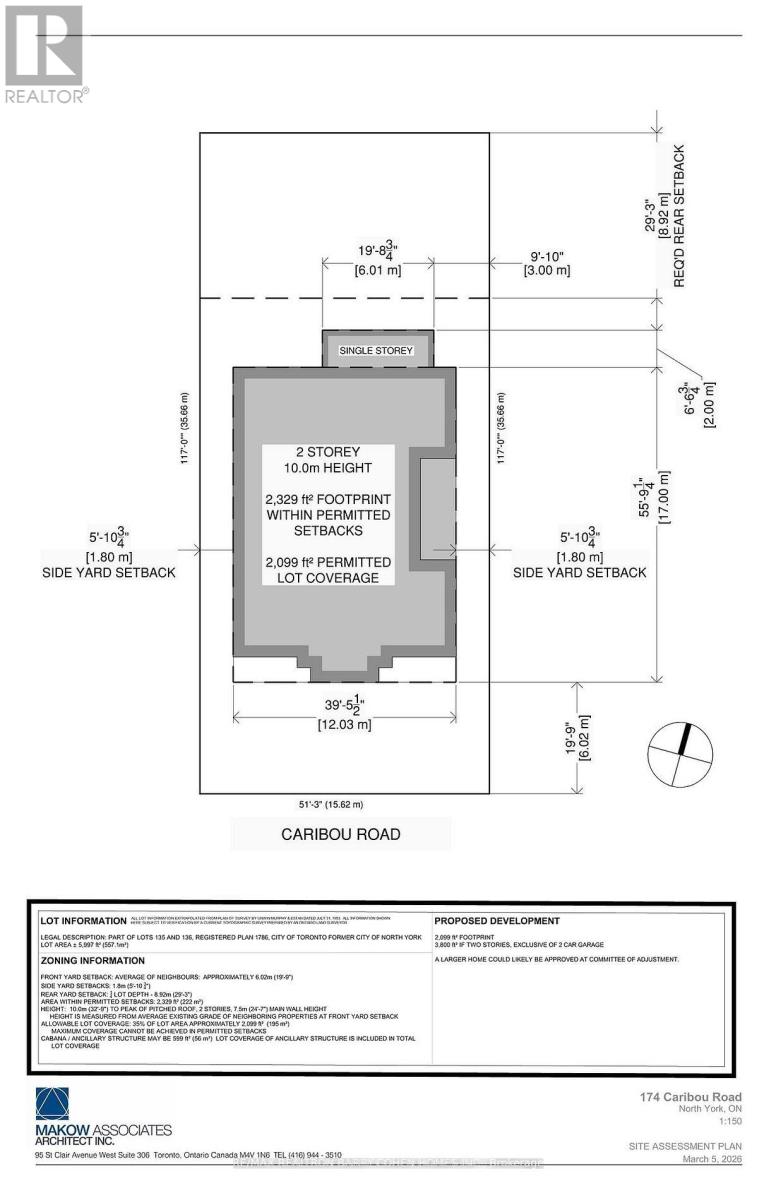
Welcome To One Of The Last Chances To Own On This Much-Loved And Highly Sought-After Block In The Ave & Lawrence's Enclave Situated On A Generous 51 X 117 Ft Lot And Surrounded By Multimillion Dollar Homes. Can Build Up To 3,800 Square Feet Above Grade Without Going to Comittee As Per Site Plan Attached. This Property Offers Incredible Potential-Whether You're A First-Time Buyer Ready To Move In And Personalize Over Time, Or An Investor, Renovator, Or Builder Eager To Bring Your Vision To Life. The Flexible Layout Provides The Option To Rent With Separate Floor Suites Already Available, Making It An Excellent Opportunity To Generate Income While Planning Your Next Steps. A+ Location-Just A Short Walk To Bathurst Street & Ave Rd Shops, Cafes, And Restaurants, And Close To Excellent Private/Public Schools, Community Amenities, And Places Of Worship. With Quick Access To Highway 401, Downtown, And The Airport, Commuting Is Easy And Convenient. A Fantastic Opportunity To Become Part Of A Vibrant, Established Neighbourhood. Survey Attached. (id:15069)
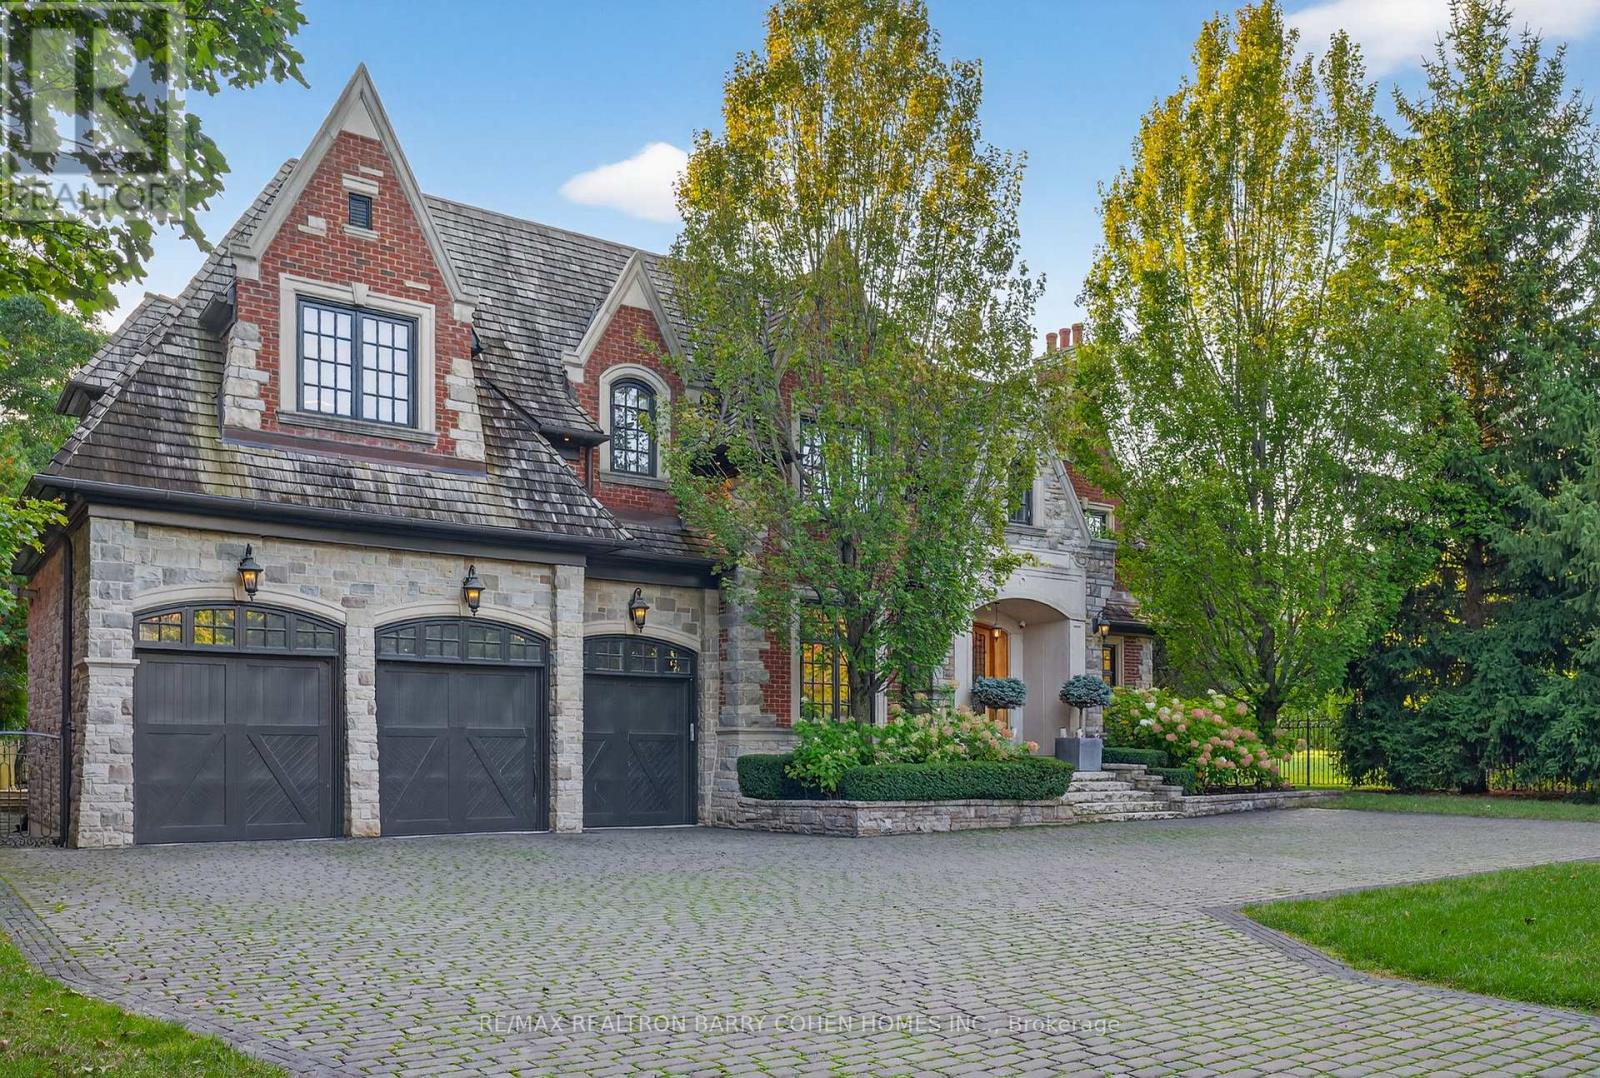
Country French Custom Residence On Ravine. Set On A Quiet, Secluded Crescent, This Exceptional Chateau-Inspired Estate Offers A Rare Combination Of Privacy, Scale, And Breathtaking Ravine Views Overlooking Rosedale Golf Club And Its Lush, Tree-Lined Surroundings. The Home's Striking Facade Showcases A Timeless Blend Of Natural Stone And Beldon Brick, Complemented By A Cedar Shake Roof And Elegant Copper Eavestroughs. A Grand Natural Walnut Slab Front Door Welcomes You Inside, Alongside The Convenience Of A Triple-Car Garage. Spanning Over 9,000 Sq Ft Of Refined Living Space, Including A 3,000 Sq Ft Fully Finished Lower Level. Crema Marfil Marble Slab Flooring Flows Through The Impressive Foyer And Hallways, While Abundant Natural Light Enhances The Home's Warm And Inviting Atmosphere. Thoughtfully Designed For Both Entertaining And Everyday Living, The Main Level Features A Walnut-Panelled Library, A Formal Living Room, And An Oversized Family Room. The Gourmet Kitchen Is Beautifully Appointed With A Waterfall Island And A Separate Dinette, Perfect For Casual Gatherings.An Elevator And A Sweeping Limestone Staircase Connect All Levels With Ease. The Primary Suite Is A Private Retreat, Introduced Through An Ante Room And Complete With A Sitting Area, Dual Ensuites, And Two Generous Walk-In Dressing Rooms. The Lower Level Elevates The Home's Lifestyle Appeal With A Large Recreation Space, Fully Equipped Kitchen, And A Three-Tiered Home Theatre. Wellness Amenities Include An Exercise Room With An Adjoining Sauna And Hot Tub, While A Nanny's Suite With Kitchenette Offers Added Flexibility. A Walkout Leads To The Professionally Landscaped Grounds, Where Stone Terraces, A Pool, And Outdoor Entertaining Areas Create A Tranquil, Resort-Like Escape Framed By Stunning Natural Vistas. (id:15069)
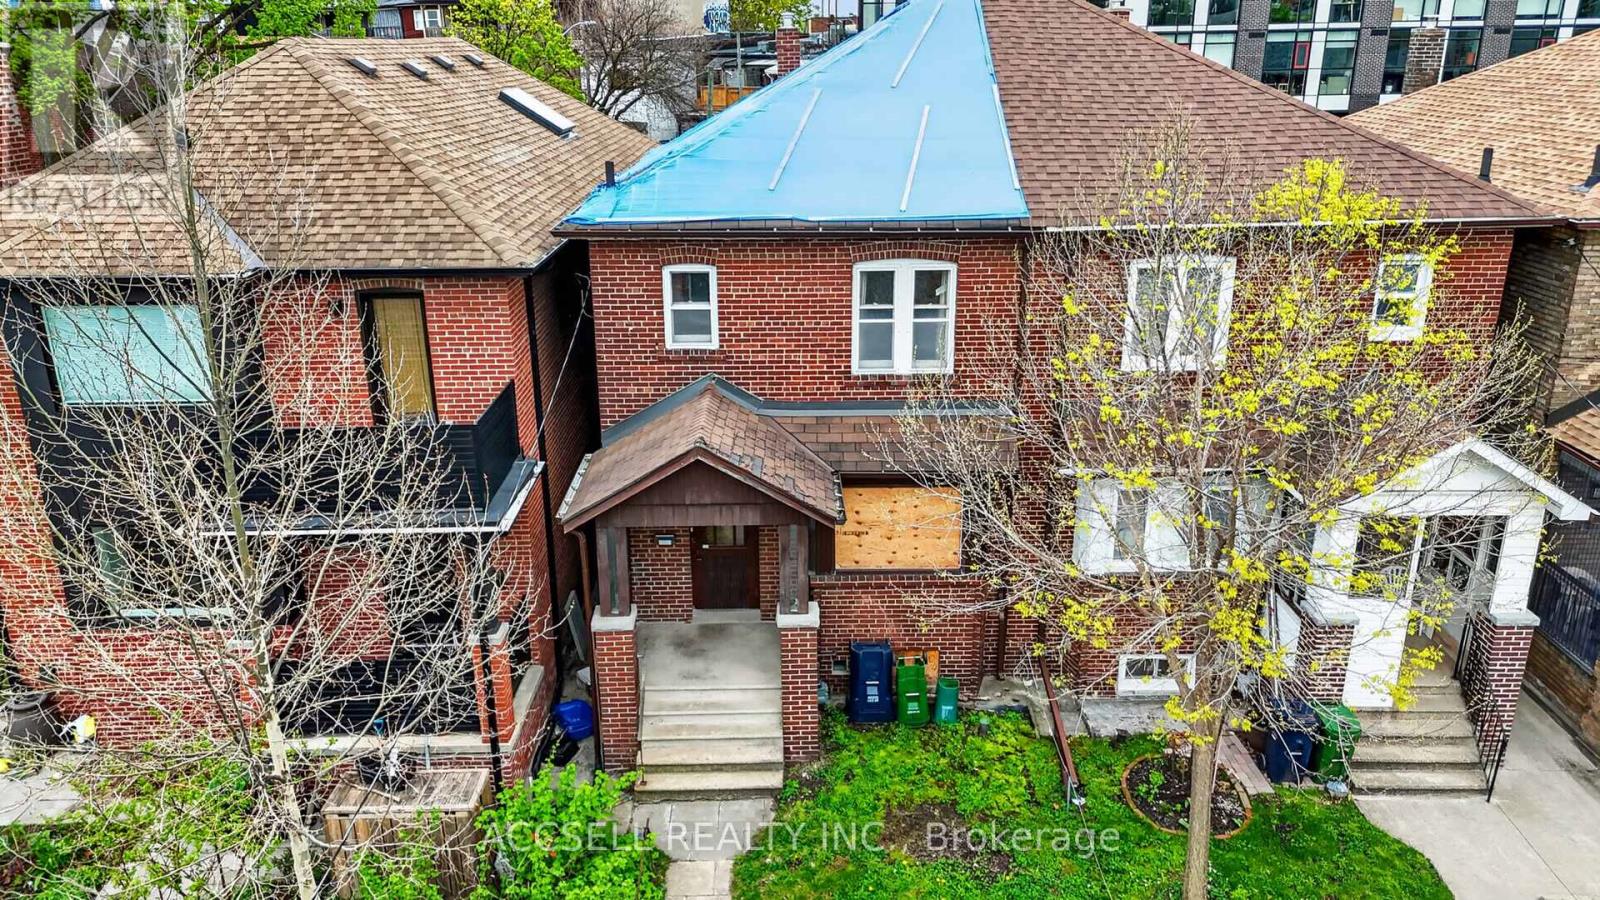
Full Fixer-Upper Semi-Detached Home With Valuable Laneway Access, Offering Excellent Potential For Renovators, Investors, Or End Users Looking To Create Their Dream Home. Located In The Heart Of Little Portugal, This Property Is Surrounded By Popular Restaurants, Cafes, Shops, Parks, Schools, And Convenient Transit Options. A Rare Opportunity To Add Value In One Of Toronto's Most Vibrant And Desirable Neighbourhoods. (id:15069)
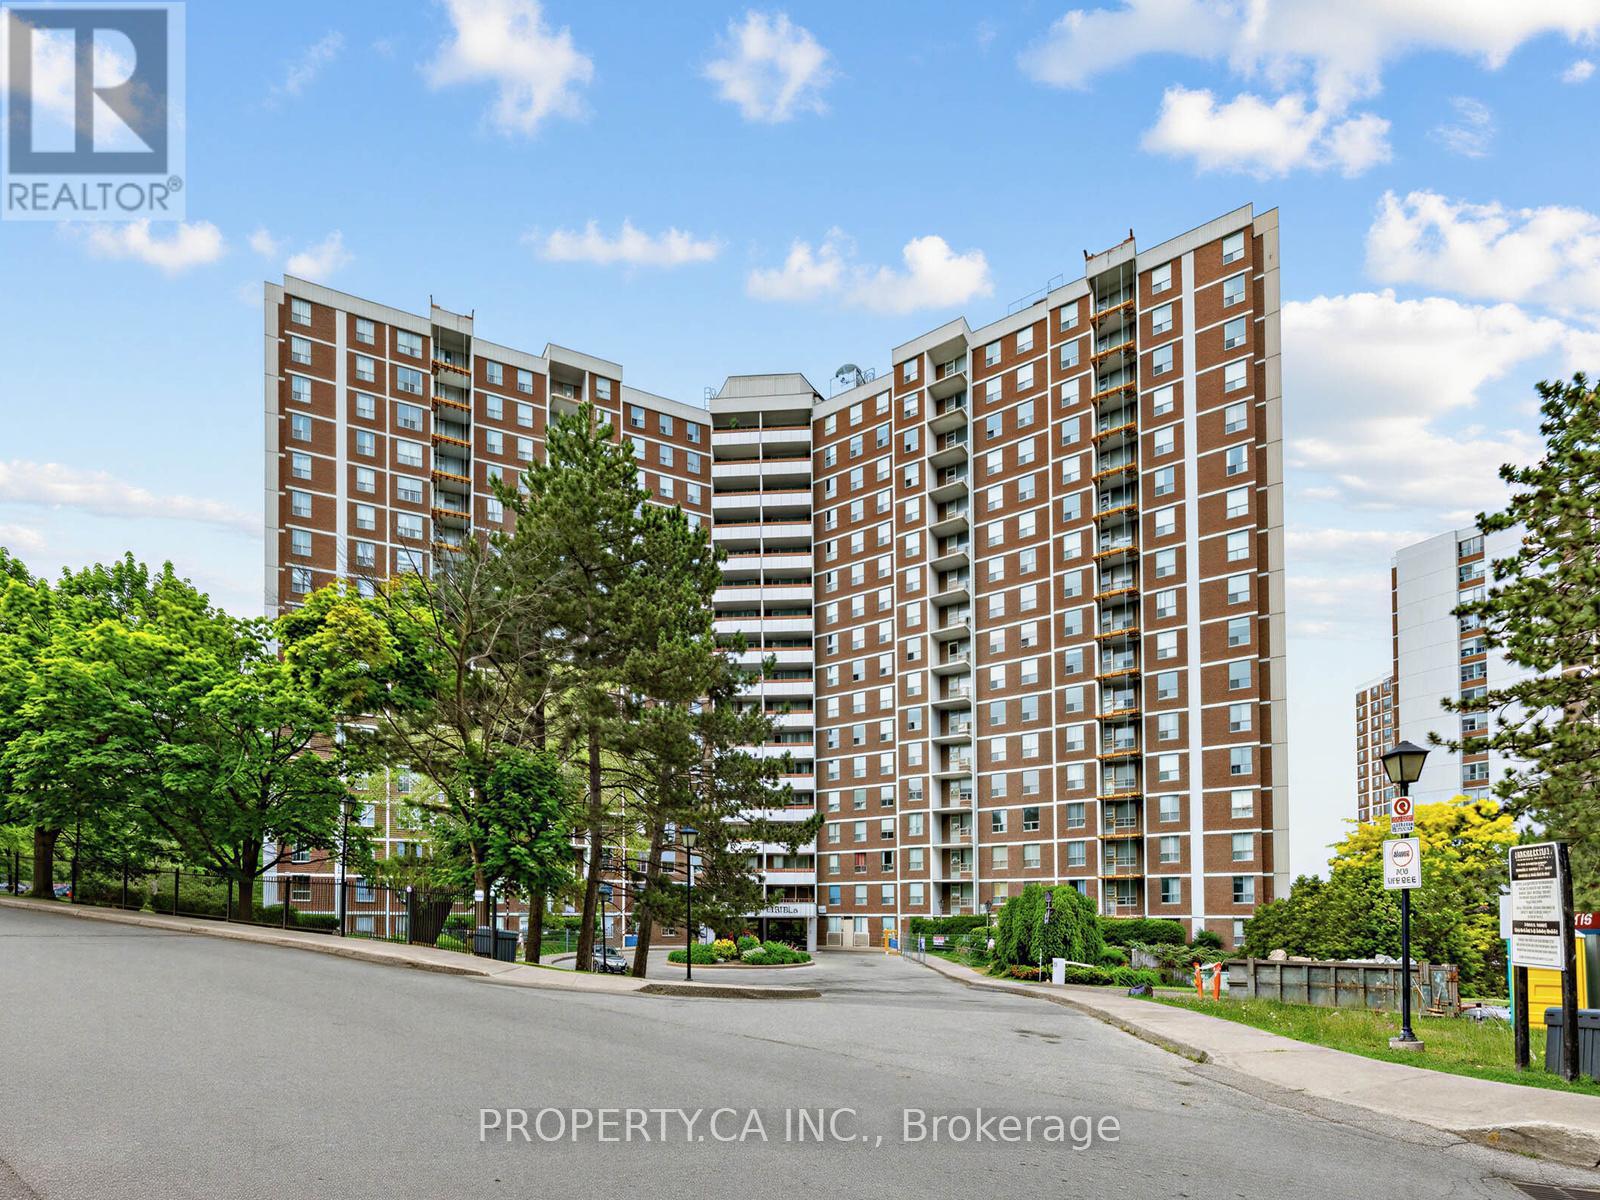
Welcome to this bright and spacious 2+1 bedroom, 1 bathroom suite in a well-maintained building at 10 Edgecliffe Golfway Unit 708. This functional layout features generously sized principal rooms, ensuite laundry, a private balcony, and one parking space. Ideally located close to schools, shopping, restaurants, Costco, East York Town Centre, places of worship, parks, and TTC transit. Enjoy easy access to the DVP, Highway 401, and downtown Toronto. Residents benefit from excellent building amenities including an indoor pool, sauna, recreation room, and gym. Maintenance fees include all utilities, cable TV, and internet, offering exceptional value and convenience. (id:15069)