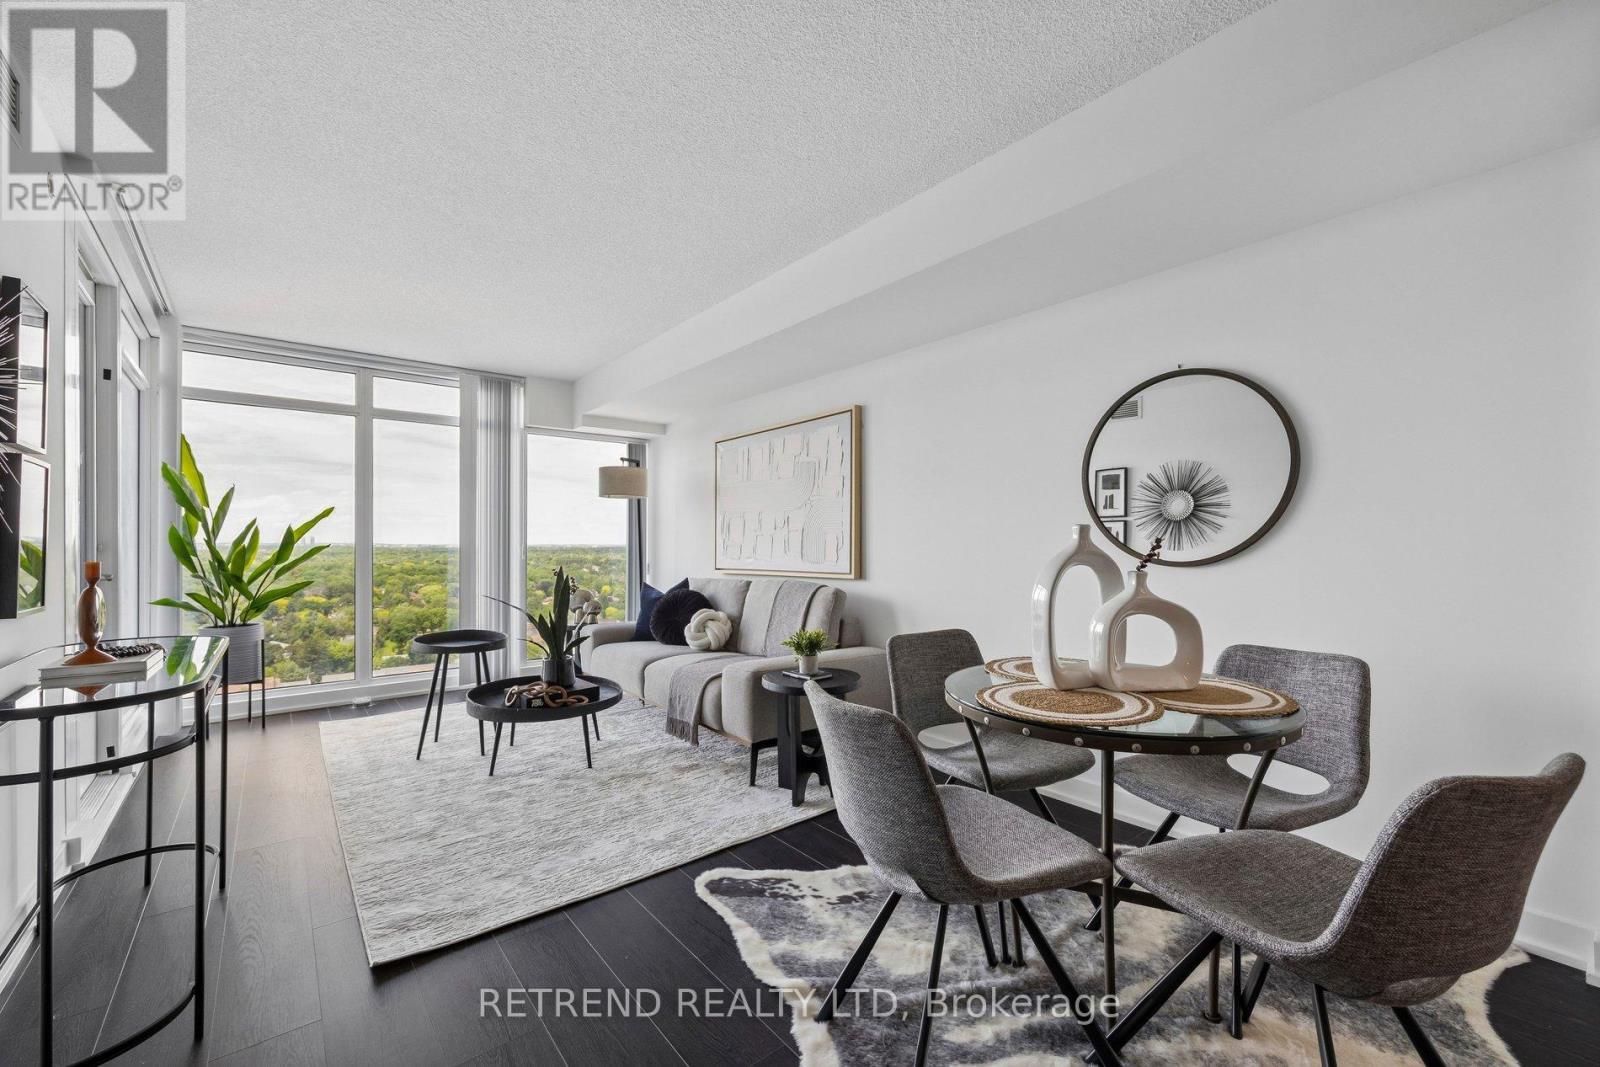
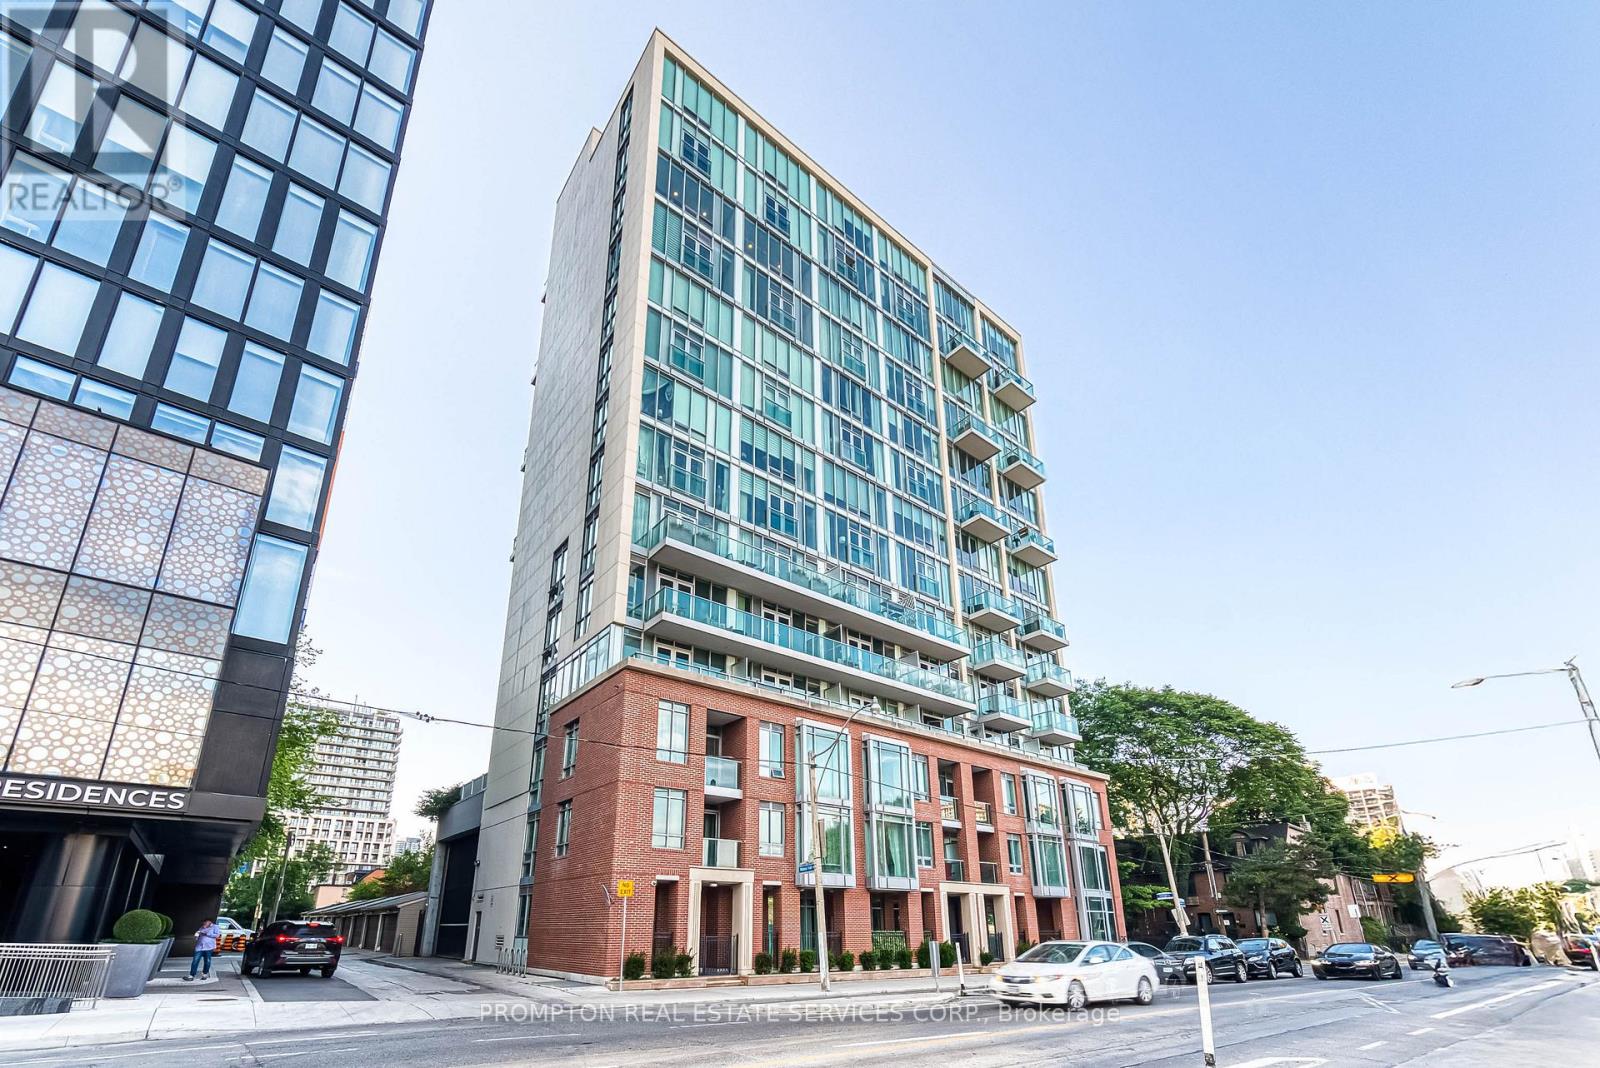
Welcome to this bright and spacious 1+Den suite offering 716 sq.ft. of thoughtfully designed interior living space plus a 42 sq.ft. balcony in the highly sought-after Bayview Village community.Featuring soaring ceilings, floor-to-ceiling windows, and a functional open-concept layout, this unit is filled with natural light and designed for modern living. The versatile den provides the perfect space for a home office, study area, or guest space. Enjoy a contemporary kitchen, generous living area, and a private balcony ideal for relaxing or entertaining.Residents enjoy exceptional building amenities including a fully equipped fitness centre, party room, concierge service, and visitor parking.Conveniently located just steps to TTC subway, GO Transit, Bayview Village Shopping Centre, IKEA, Canadian Tire, and the Ethennonnhawahstihnen' Community Centre. Quick access to Highways 401, 404, and the DVP makes commuting effortless.Tango 2 is part of Menkes' award-winning master-planned community, offering an exceptional lifestyle in one of North York's most desirable neighbourhoods. (id:15069)
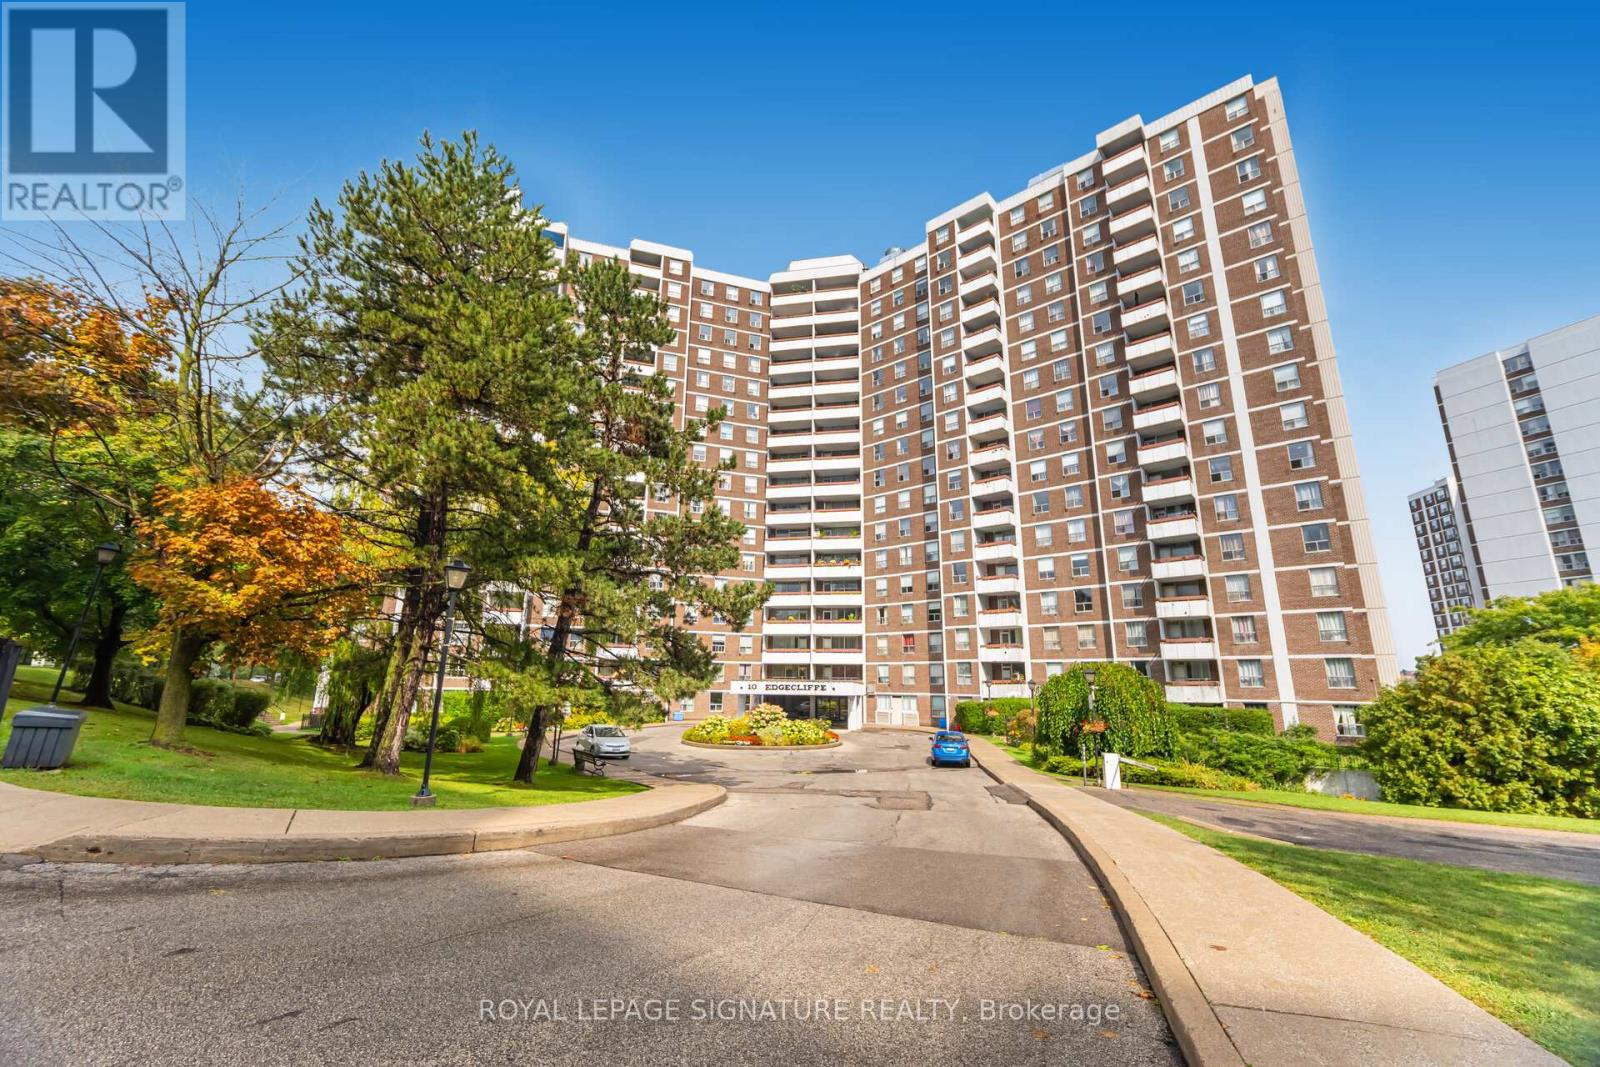
Welcome to 10 Edgecliff Golfway #303! This spacious 2-bedroom, 1-bathroom condo offers an excellent opportunity for investors, contractors, first-time home buyers, or those looking to downsize. The unit features a functional kitchen, open-concept living and dining area, and a walkout to a ground-level terrace, perfect for relaxing or entertaining. Both bedrooms are generously sized, providing plenty of space and comfort. Included with the condo is one exclusive-use parking spot and one storage locker for added convenience. Ideally located next to Flemingdon Park Golf Course and just minutes from transit, highways, parks, and shopping, this property combines comfort, convenience, and great potential. (id:15069)
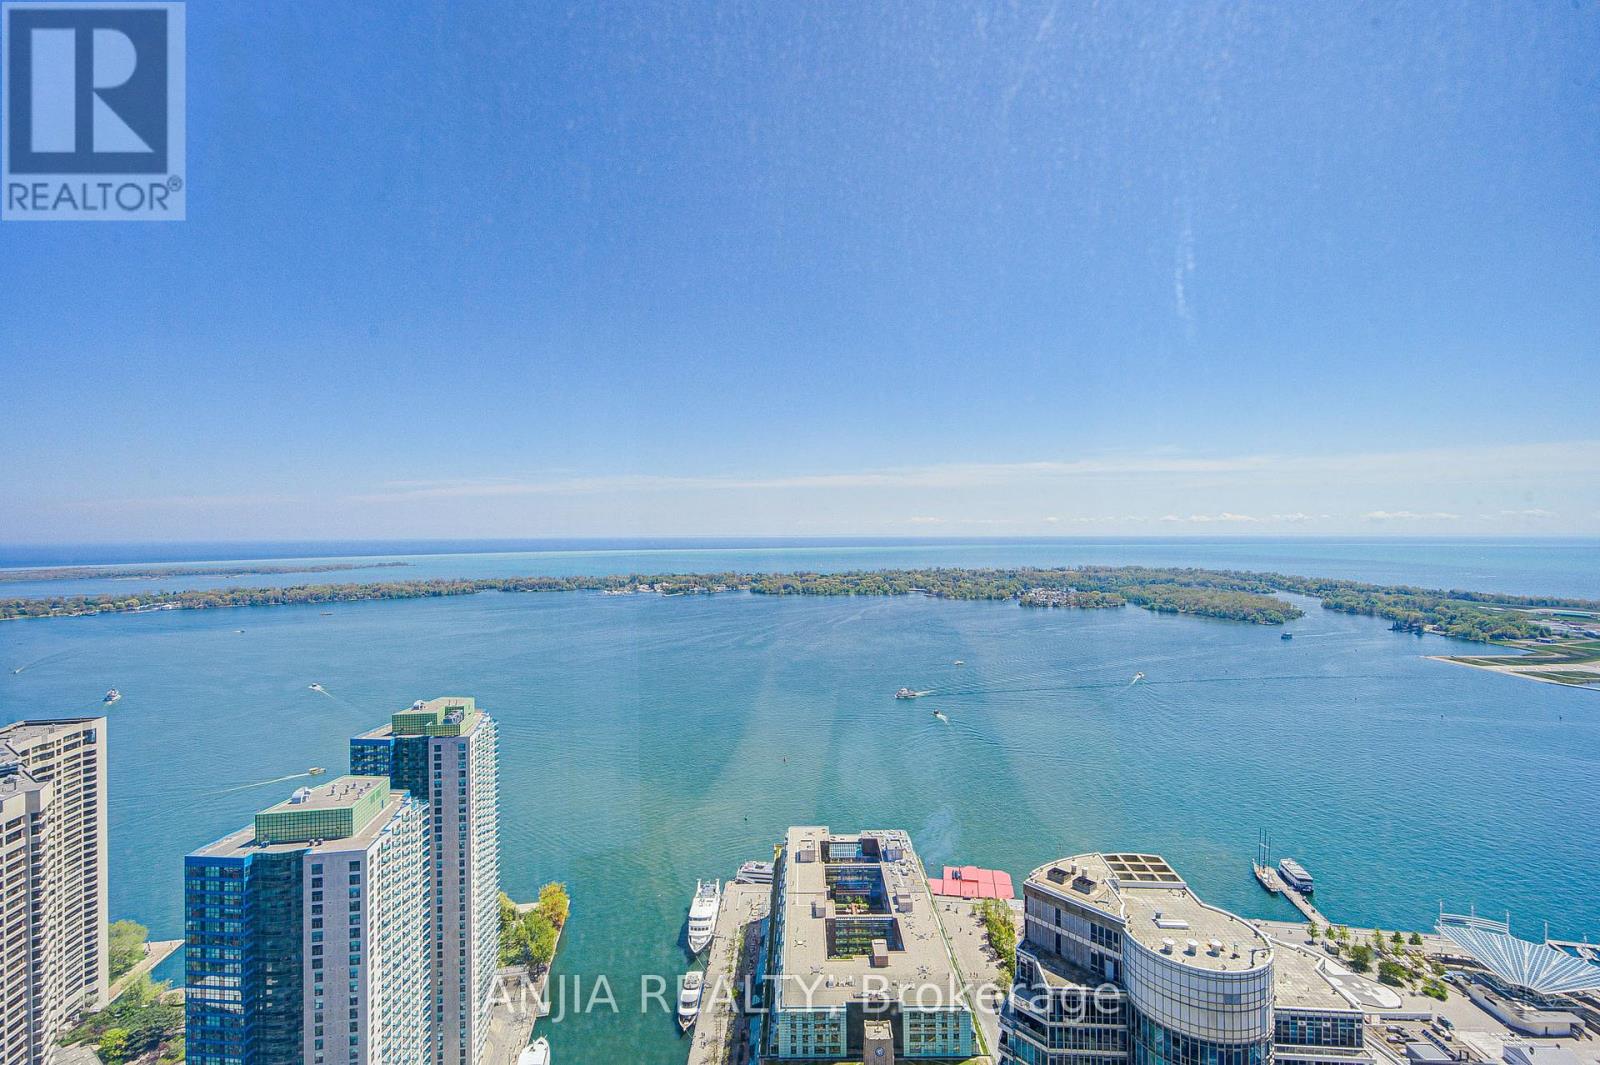
Experience stunning, panoramic lake and Love Park views from the 56th floor of Tridel's iconic Ten York building! This sun-drenched, south-facing 1-bedroom suite boasts a highly functional layout featuring keyless smart home technology, upgraded baseboards, and gorgeous laminate flooring throughout. Enjoy complete peace and serenity with premium, custom-installed soundproof windows in the bedroom and living room (a $5,000 value). The upgraded gourmet kitchen is a first-time homebuyer, investor, and end-user's dream, complete with sleek quartz countertops, a matching stone backsplash, a modern cooktop, a built-in stainless steel convection oven, an integrated dishwasher with a matching panel door, and a built-in stainless steel microwave. The freshly painted interior also features a luxurious, upgraded bathroom with a frameless glass shower. Take in the incredible waterfront views through premium window coverings. Indulge in world-class, high-tech luxury amenities including a 24-hour concierge, a high-ceiling gym, yoga/spinning studios, an outdoor pool, a sauna, a theater, and a juice bar. Unbeatable location steps to the lake, Union Station, the PATH, LCBO, Longo's, Scotiabank Arena, and fine dining. Truly move-in ready-don't miss this opportunity! (id:15069)
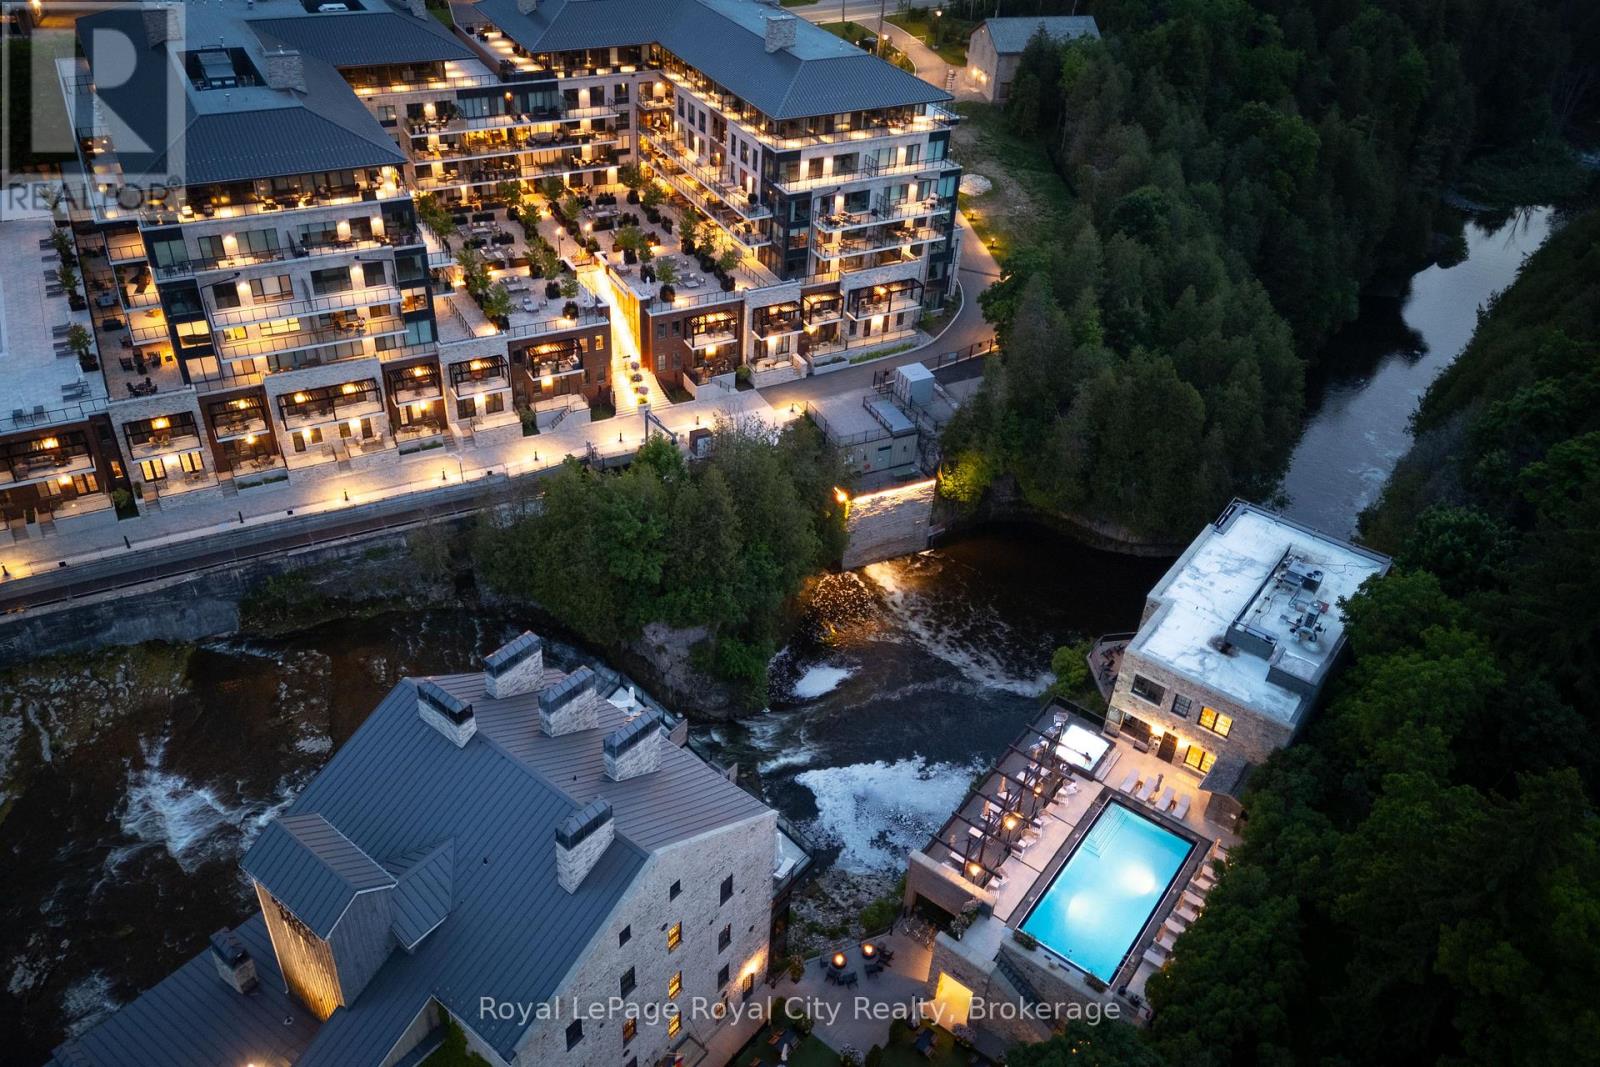
Welcome to The Foundry at Elora Mill Residences, an art collectors dream and your opportunity to own one of the most private layouts in the entire complex. This stunning one-bedroom plus den residence offers over 1,400 sq. ft. of thoughtfully designed living space, with a 200+ sqft private outdoor terrace. Both the living room and bedroom feature garden door walkouts, seamlessly connecting you to your terrace and the scenic pathway along the rivers edge.The extensively upgraded interior is equally impressive. A formal entryway with a double-door closet and a luxurious 155 sq. ft. foyer sets the tone, perfect for welcoming guests and keeping your space beautifully organized, a storage opportunity rarely found in condo living. Just beyond the entrance, you will find a self contained Laundry Room, a Study, perfect for a home Office or a Guest room and a 3pc bathroom with elegant finishes, heated floors and automated toilet. Continuing down the hall, enter the Kitchen, with an impressive design that showcases chic finishes alongside top-of-the-line Miele appliances and numerous cabinetry upgrades that offer convenience and functionality to this stunning work space. The quiet serenity of the trees along the Grand River set the backdrop for the open concept living space, with 3 oversized garden Windows, the Living and Dining areas have an abundance of natural light. The primary Bedroom with the luxurious garden door walkout, and a walk-through dressing room leading to the 5 piece Ensuite with large glass shower, stand alone soaker tub, automatic toilet, double sink, hardwired magnifying mirror and heated floors. Pre-wired for Electric Blinds, though as mentioned above, this location is very private. (id:15069)
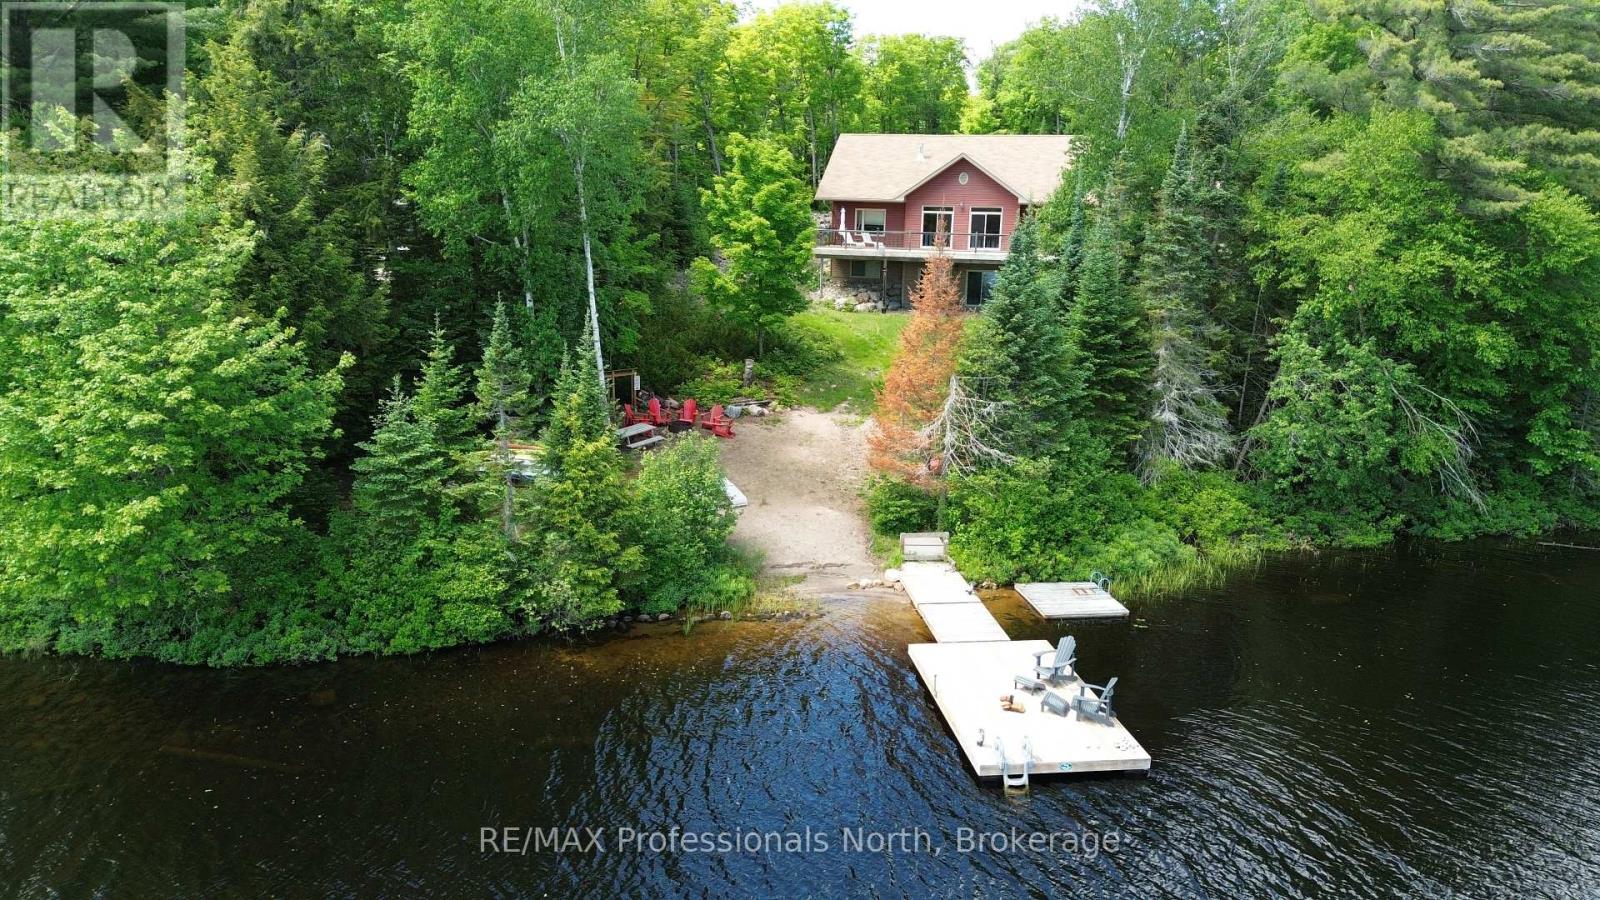
Welcome to the family cottage you've been dreaming about. Built in 2012 and positioned to enjoy the sun on Groom Lake, this exceptional four season waterfront retreat is designed for making memories year-round. The heart of the cottage is the bright, open-concept living space where soaring pine-lined ceilings, a cozy propane fireplace, and expansive lake views create the perfect gathering place for family and friends. The spacious kitchen features a large island for casual meals and conversation, while the adjoining dining area easily accommodates family gatherings. Just off the kitchen is a convenient 17'x8' BBQ deck. From the dining area, step into the beautifully finished Muskoka Room, where the scent of fresh pine and peaceful lake views invite you to relax. Outside, the impressive 12'x56' lakeside deck with glass railings is ideal for entertaining, sunbathing, or simply watching the kids play while hummingbirds visit the nearby feeder. The main-floor primary suite offers stunning lake views and a private ensuite, while the fully finished walkout lower level features high ceilings, a large family room, and plenty of space for guests. Built on an ICF foundation with R31 wall insulation and R50 roof insulation, this cottage is exceptionally energy efficient. A high-efficiency Napoleon furnace, central air conditioning, and a hard-wired 11 KW Generac generator ensure comfort and peace of mind in every season. The sandy shoreline is perfect for swimming and sandcastles, while the newer dock invites endless days of boating, fishing, and waterfront fun. The detached 2+ car garage, built in 2007, features spray-foam insulation, drywall, a metal roof, and a finished loft for additional guest space, hobbies, or storage. Being sold fully furnished, this turnkey waterfront property is ready to enjoy immediately. Whether it's summer days on the lake, colourful autumn weekends, snowy winter escapes, or peaceful spring mornings, this is a place where family memories are made. (id:15069)
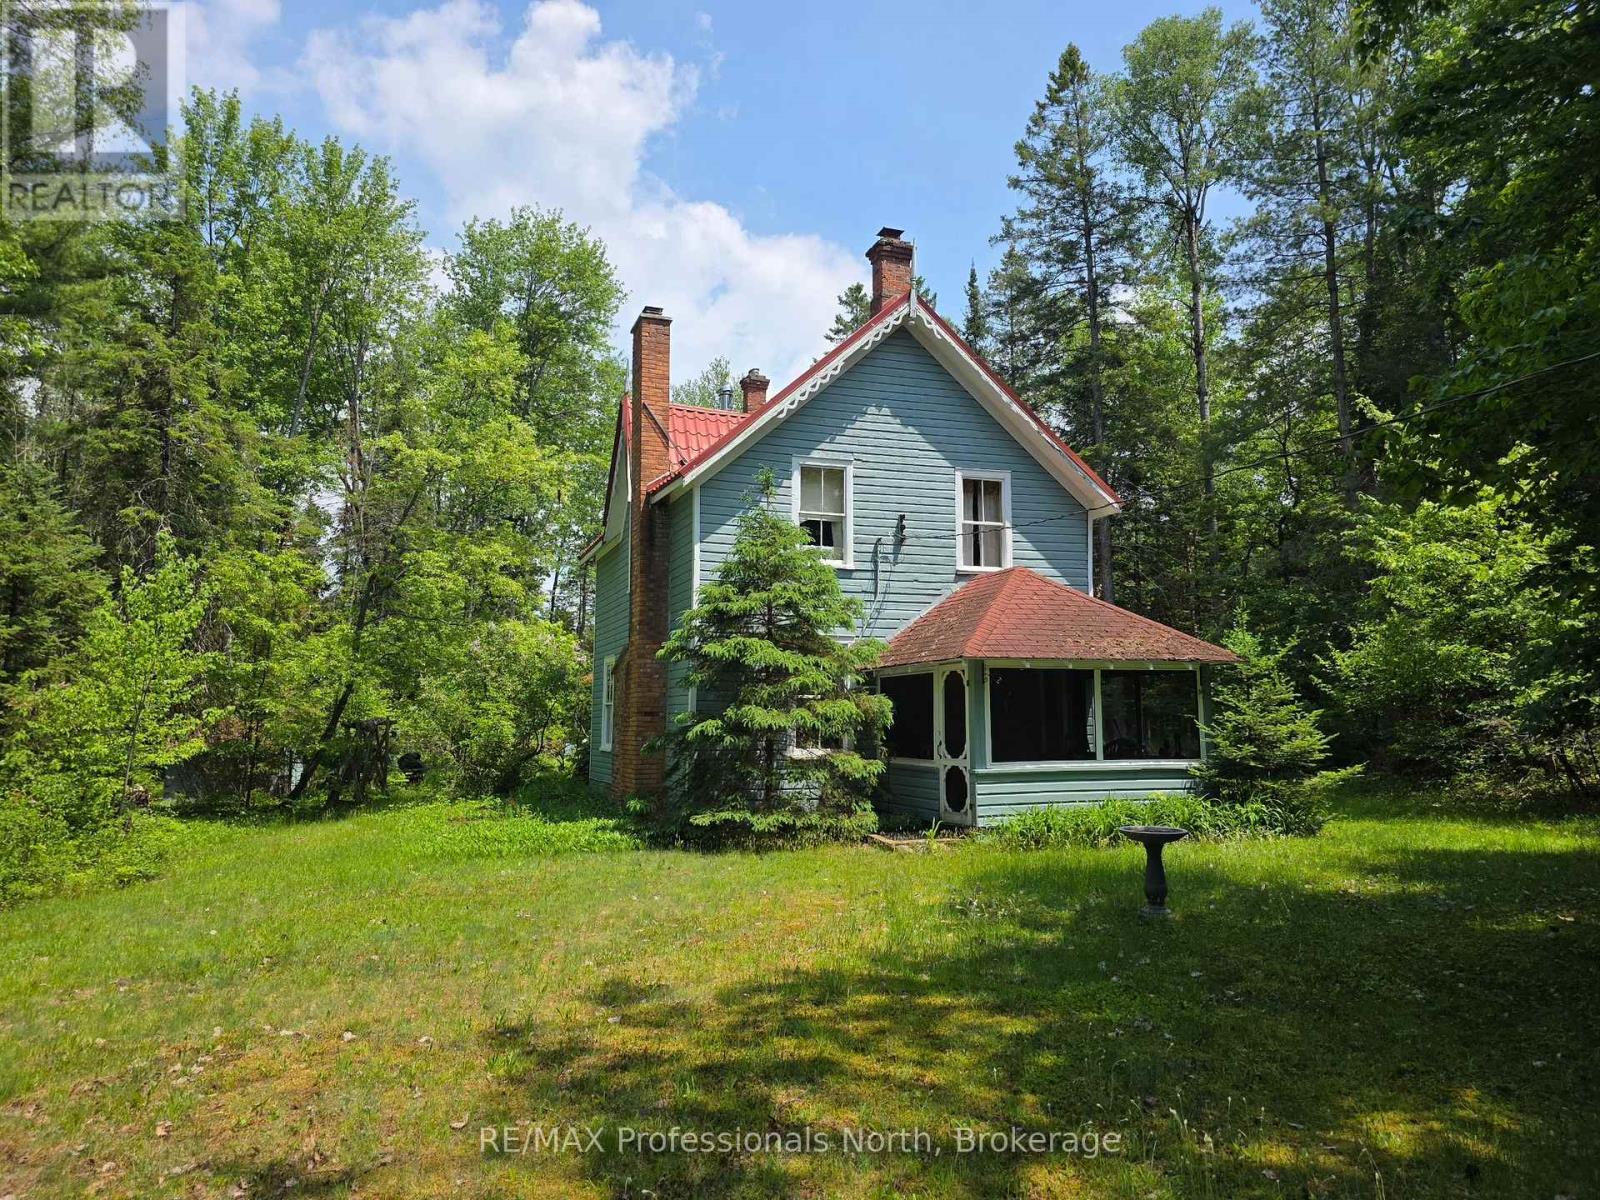
Experience the timeless character and peaceful setting of this charming riverfront getaway. Nestled along the North Branch Muskoka River, this property offers a relaxing place to step away from the pace of everyday life and enjoy the beauty of nature. Sit back and listen to the gentle sounds of the river flowing by while taking in the surrounding trees and natural landscape. Set on one acre of land, the property offers a private and serene environment with plenty of space to relax and enjoy the outdoors. Whether you're spending time by the water, exploring the property, or simply enjoying the quiet surroundings, this setting provides a true Muskoka escape. Built in 1900, this historic home carries a sense of character and history that has been enjoyed by generations over the years. The cottage features four bedrooms and a convenient two-piece bathroom, providing comfortable space for family and guests. One of the highlights of the home is the fully screened porch, the perfect spot to enjoy a morning coffee, read a book, or unwind in the evening while feeling the breeze and listening to the river nearby. This three-season property offers warm cottage charm and a welcoming atmosphere, making it an ideal place for family gatherings, outdoor activities, and creating lasting memories. If you're looking for a quiet Muskoka retreat with historic charm and riverfront beauty, this could be the perfect place to call your getaway. (id:15069)
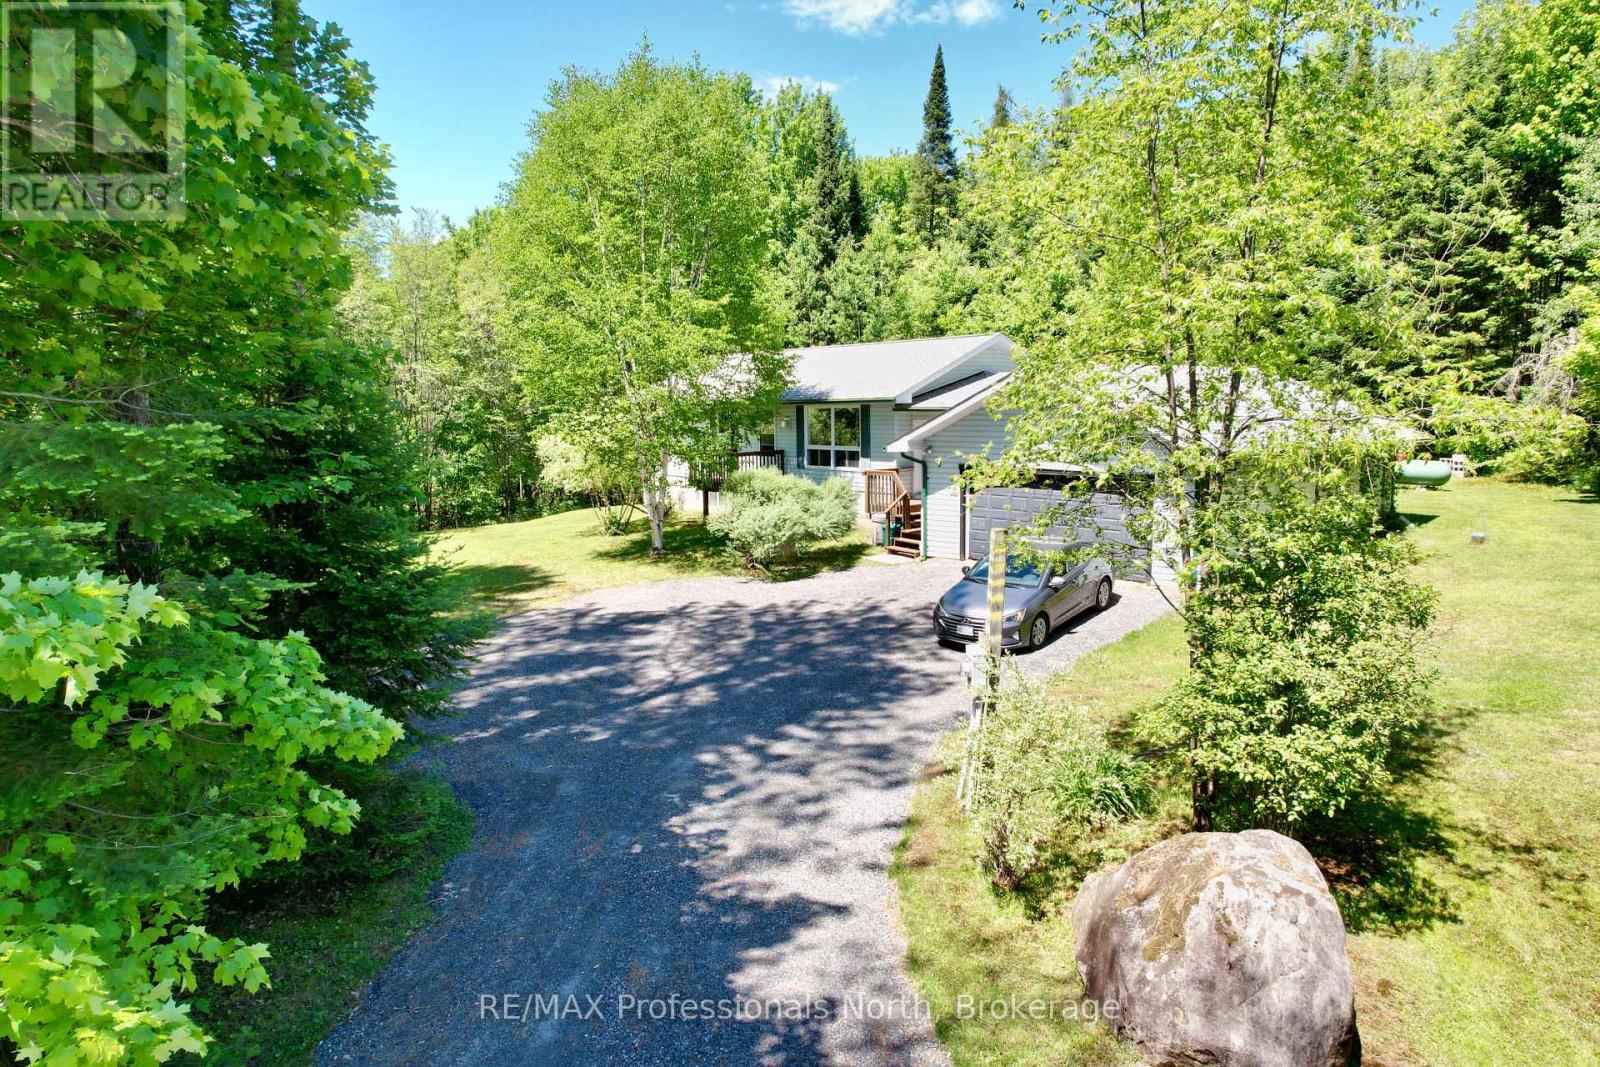
Nestled on 1.49 Acre bush lot setting 15 minute drive to Huntsville Downtown or beautiful Rosseau in Muskoka Lakes . Built in 2004 this private out-of-town property boasts a 3 bedroom home you can move right in to. Has a main floor open concept kitchen, living and dining area with propane airtight, covered breezeway entry convenient front and backyard access, two-car attached garage, primary bedroom with walkout to deck, 4 pc ensuite and walk-in closet. Downstairs with its own walkout includes a 1 bedroom in-law suite which completes this well cared for package. Plenty of room for gardens and play. (id:15069)
Absolutely Stunning Custom 2-Storey Penthouse in the Heart of Downtown Toronto! This sun-filled 3.bedroom, 4-bathroom residence offers luxury living just steps from the Eaton Centre, top restaurants, theatres, shopping, and the subway. Soaring 10-ft ceilings, floor-to ceiling windows, and 8-ft solid doors throughout. Modern floating staircase with glass railing, sleek custom lighting, and two spa-inspired ensuites. The Italian-designed kitchen features granite countertops, a large island, and solid cabinetry. (id:15069)
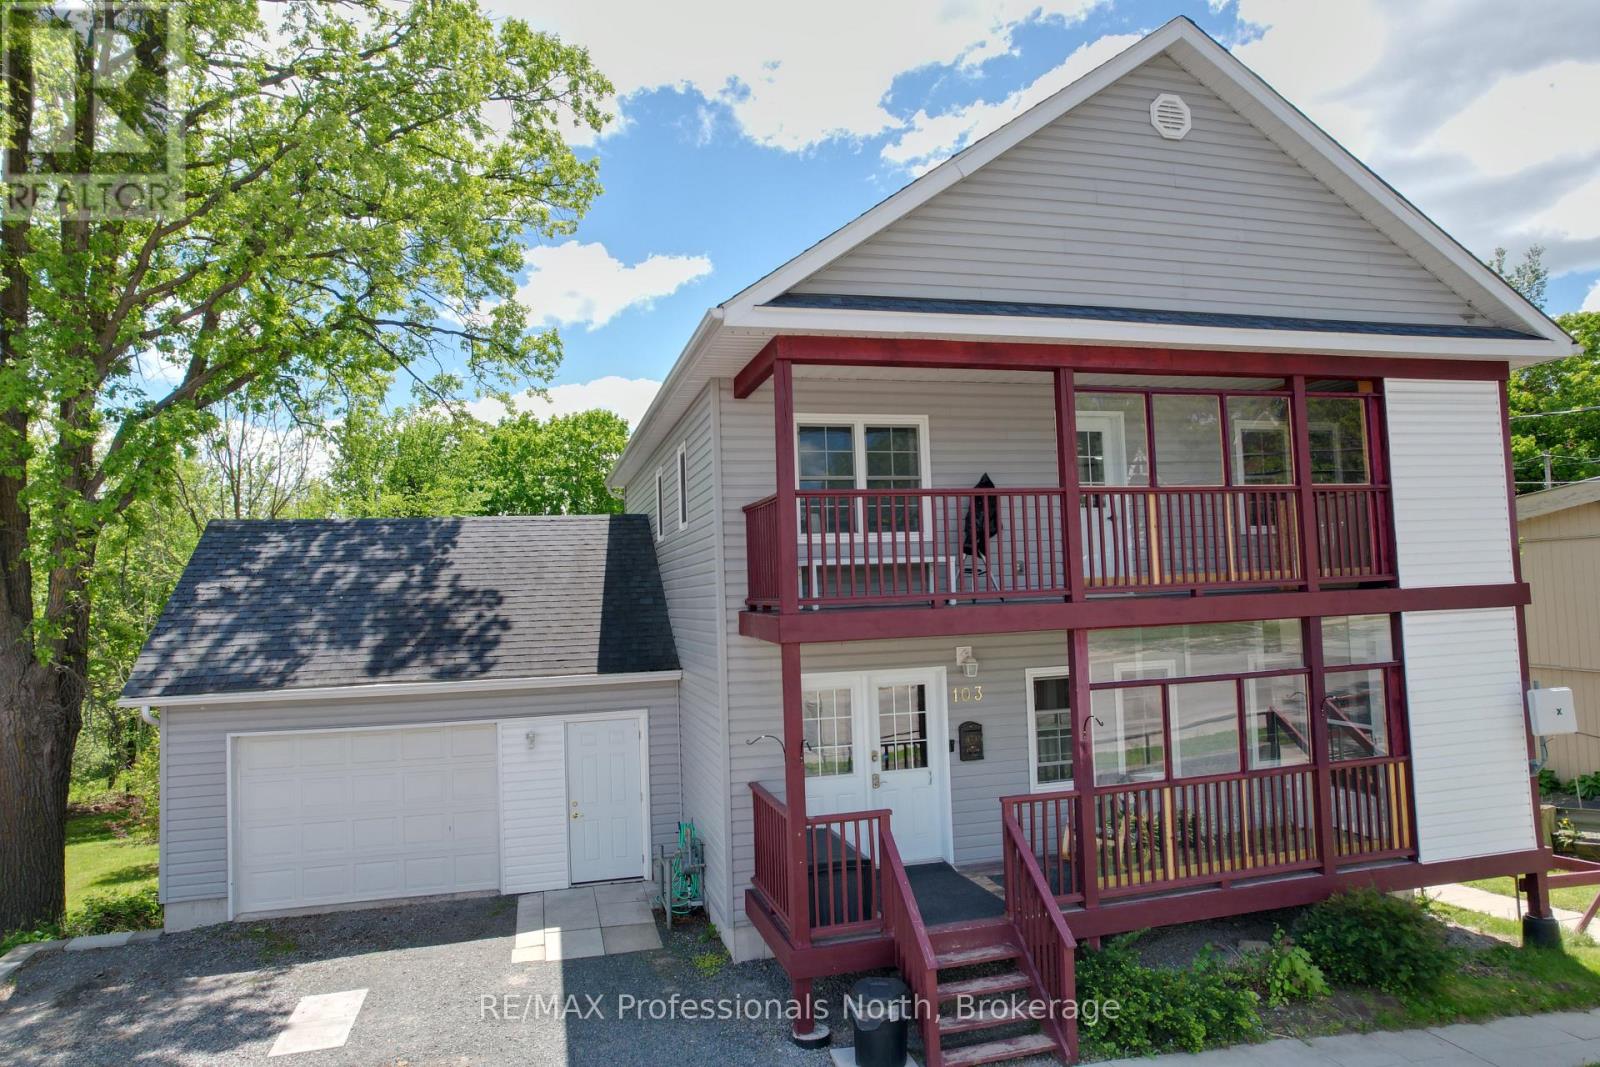
Spacious 4 bedroom 4 bathroom family home walking distance to Downtown Madoc for shopping and Community events. Includes a lower level 2 bedroom apartment. Built in 2014, with modern amenities including Air Conditioning, Natural Gas Heating with Forced Air Furnace with HRV and large attached garage, fenced backyard. Two 2nd floor bedrooms each with 3 pc Ensuites and loads of closet space. Covered deck from the Primary bedroom has an Elevator to the main front deck leading to the front door for wheelchair access. This bright home has lots of windows, open concept kitchen, living and dining areas. Main floor has laundry, 4 pc bathroom and garage access. Walkout to a back deck from the dining area offers a sunny backyard view and outdoor living. Downstairs apartment Unit 103B is fully equipped and also accessible with 2 bedrooms, Kitchen, Living Room, 4 pc Bath as well as it's own laundry. Large fenced in yard has loads of room for the family & pets to play safe. Shed 12'4 X 8 Many extras (id:15069)
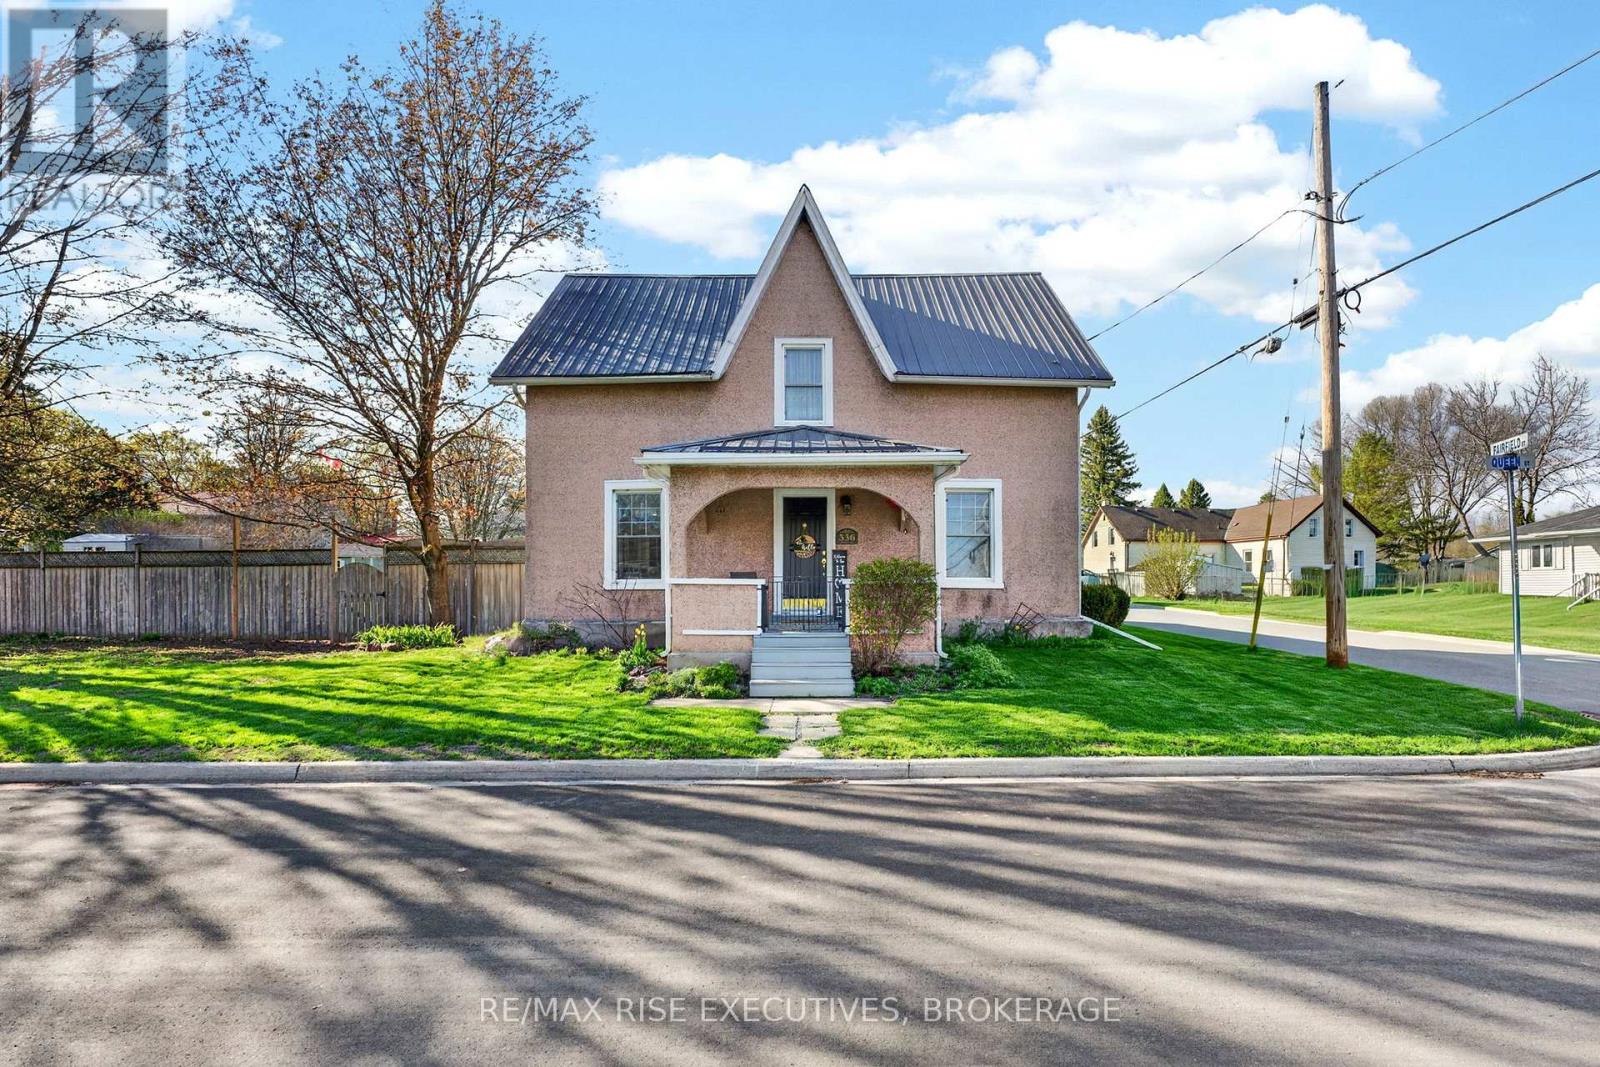
Welcome to 336 Queen Street in historic Bath, one of Ontario's oldest and most charming communities. This 3-bedroom, 1-bath home offers a great blend of character, updates, and potential, featuring an updated kitchen, steel roof, good windows, furnace, and central air. A summer kitchen/mudroom adds practical extra space, while the attached shop/garage is ready for your ideas-whether that's storage, hobby space, a workshop, or something more creative. Set on a large, fully fenced corner lot directly across from Main Street Park, the location is hard to beat. Enjoy being within walking distance to local favourites like The Lodge Coffee House, the Fairfield-Gutzeit House, Mike's Pizza, and Beachside BBQ, with Loyalist Golf and Country Club and MacKinnon Brothers Brewery just nearby. Only 25 minutes to both Kingston and Napanee, this is a great opportunity to enjoy small-town living with easy access to city conveniences. (id:15069)
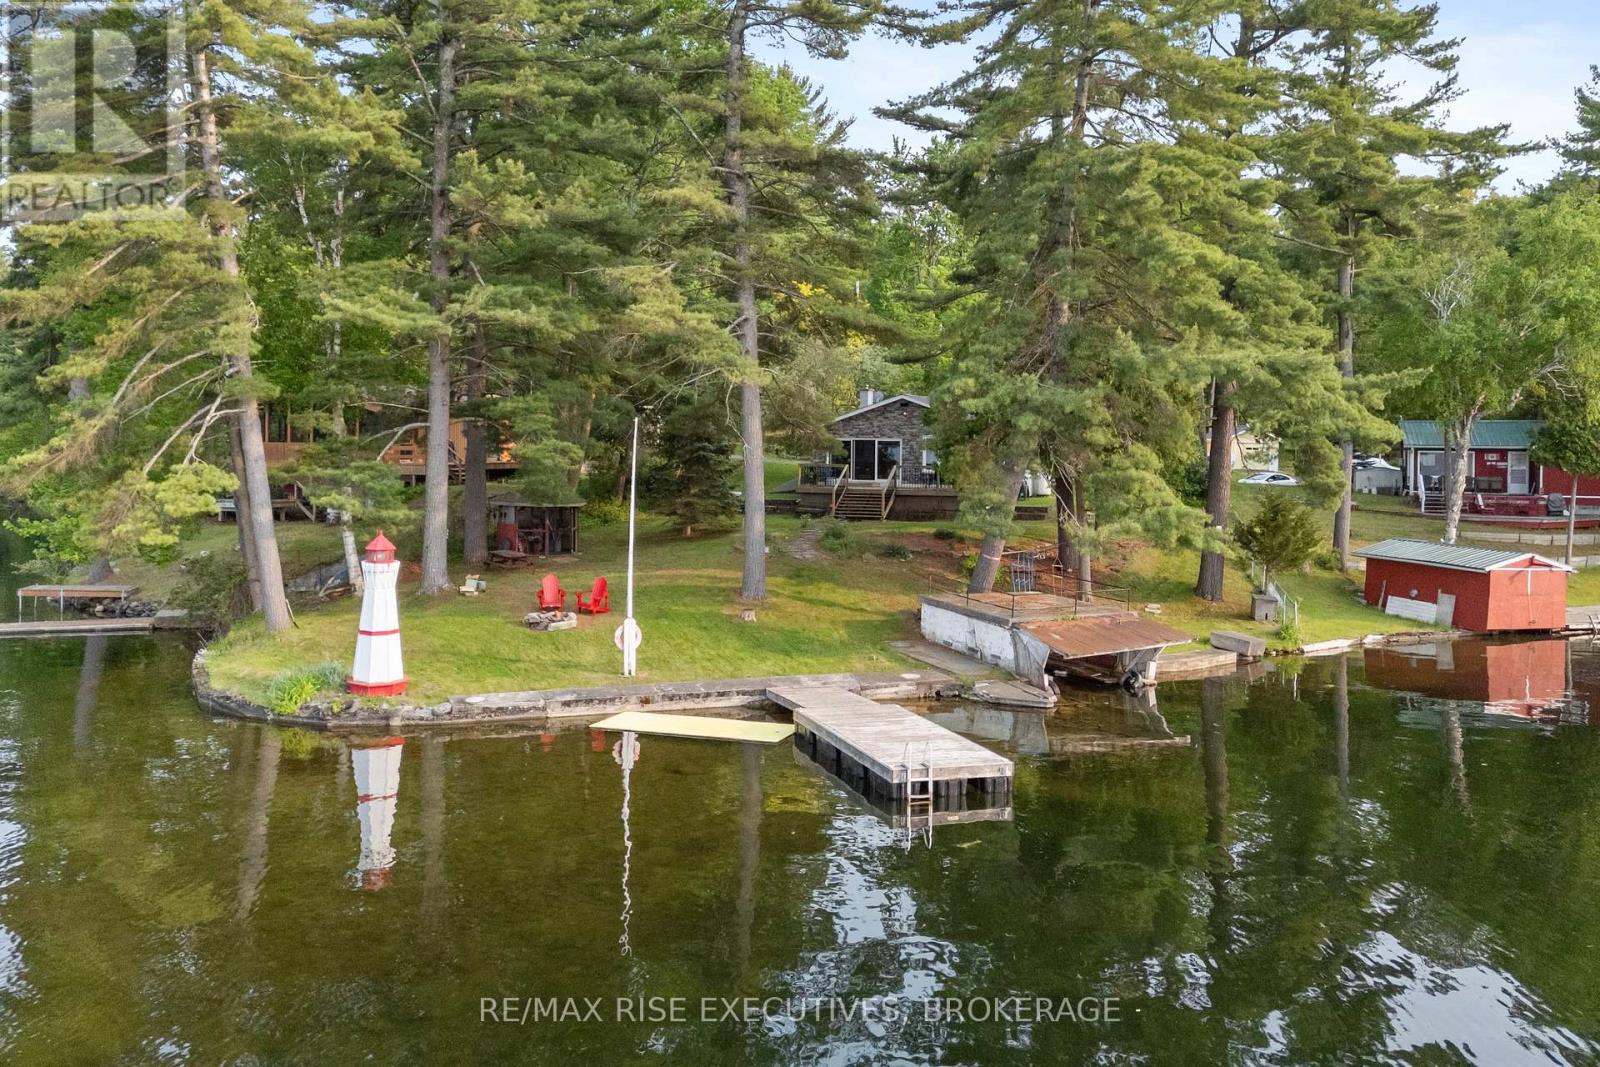
Exceptional 3 bedroom, 2.5 bath, fully insulated four-season waterfront home presents a versatile opportunity, serving perfectly as a sophisticated cottage retreat or a potentially lucrative short-term rental. Situated on the highly desirable Buck Lake and nestled on a point offering unobstructed panoramic views of the lake and features over 107 feet of pristine, crystal-clear water frontage with level access to the water. The shoreline boasts clear, shallow water perfect for children to swim, transitioning to deeper waters at the end of the dock, ideal for boat docking and diving. This 1600 sq ft bungalow has been thoughtfully updated throughout. Recent upgrades include a cedar deck with new stone elevation, a country kitchen, a brand-new 4pc bathroom, updated electrical and plumbing systems, new vinyl and hardwood flooring, a steel roof, board and batten exterior, newer windows and patio door, and new washer/dryer. Comfort and convenience are ensured with a high-efficiency propane furnace, reverse osmosis and water softener system, and a sprinkler system. The unbelievable outdoor space is enhanced by beautiful gardens, a boathouse (older but grandfathered in should someone want to replace it), a fire pit overlooking the bay, and plenty of room for children to play or for adult gatherings. The property also features a small garage, plus three additional exterior sheds for ample storage. Good internet connectivity is available. Enjoy outdoor living with a large cedar water dock, a basement workshop/utility room, and a cozy wood-burning fireplace. Conveniently located just 35 minutes north of Kingston. Parking is available for at least six vehicles. Buck Lake is renowned as an excellent fishing lake and a prime ice fishing destination. (id:15069)
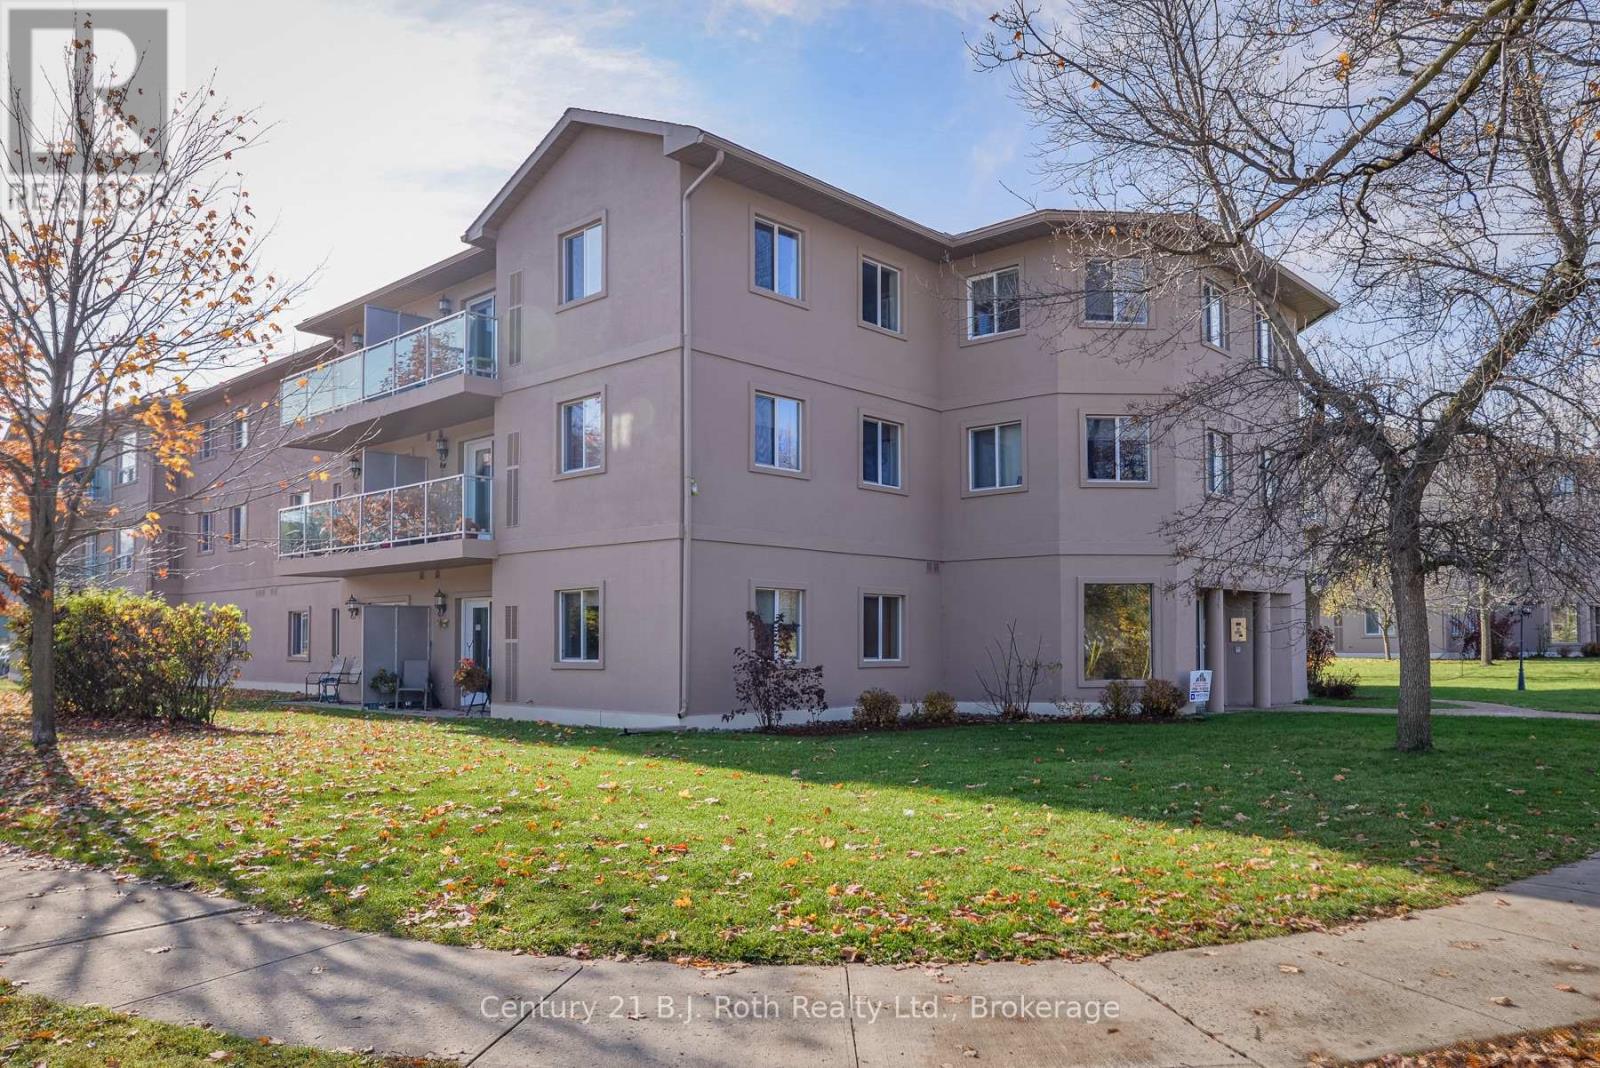
This extensively updated condo will impress you the moment you arrive! This ground level unit - with no elevators needed - offers spacious rooms with all new laminate flooring throughout, freshly painted walls, and newly painted kitchen cupboards. The bright kitchen features brand new appliances (dishwasher, fridge & stove), updated lighting fixtures, and plenty of cabinet space, with a dining area that flows out to a private cement patio through newer French doors complete with new blinds. The large walk-in bedroom closet adds exceptional storage, and in-suite laundry, a new programmable thermostat, and forced air electric furnace with A/C round out the comfort features. Enjoy secured fob entry, an indoor mail facility, 1 designated parking spot, and an extremely well-maintained building - Close to many amenities. (id:15069)