
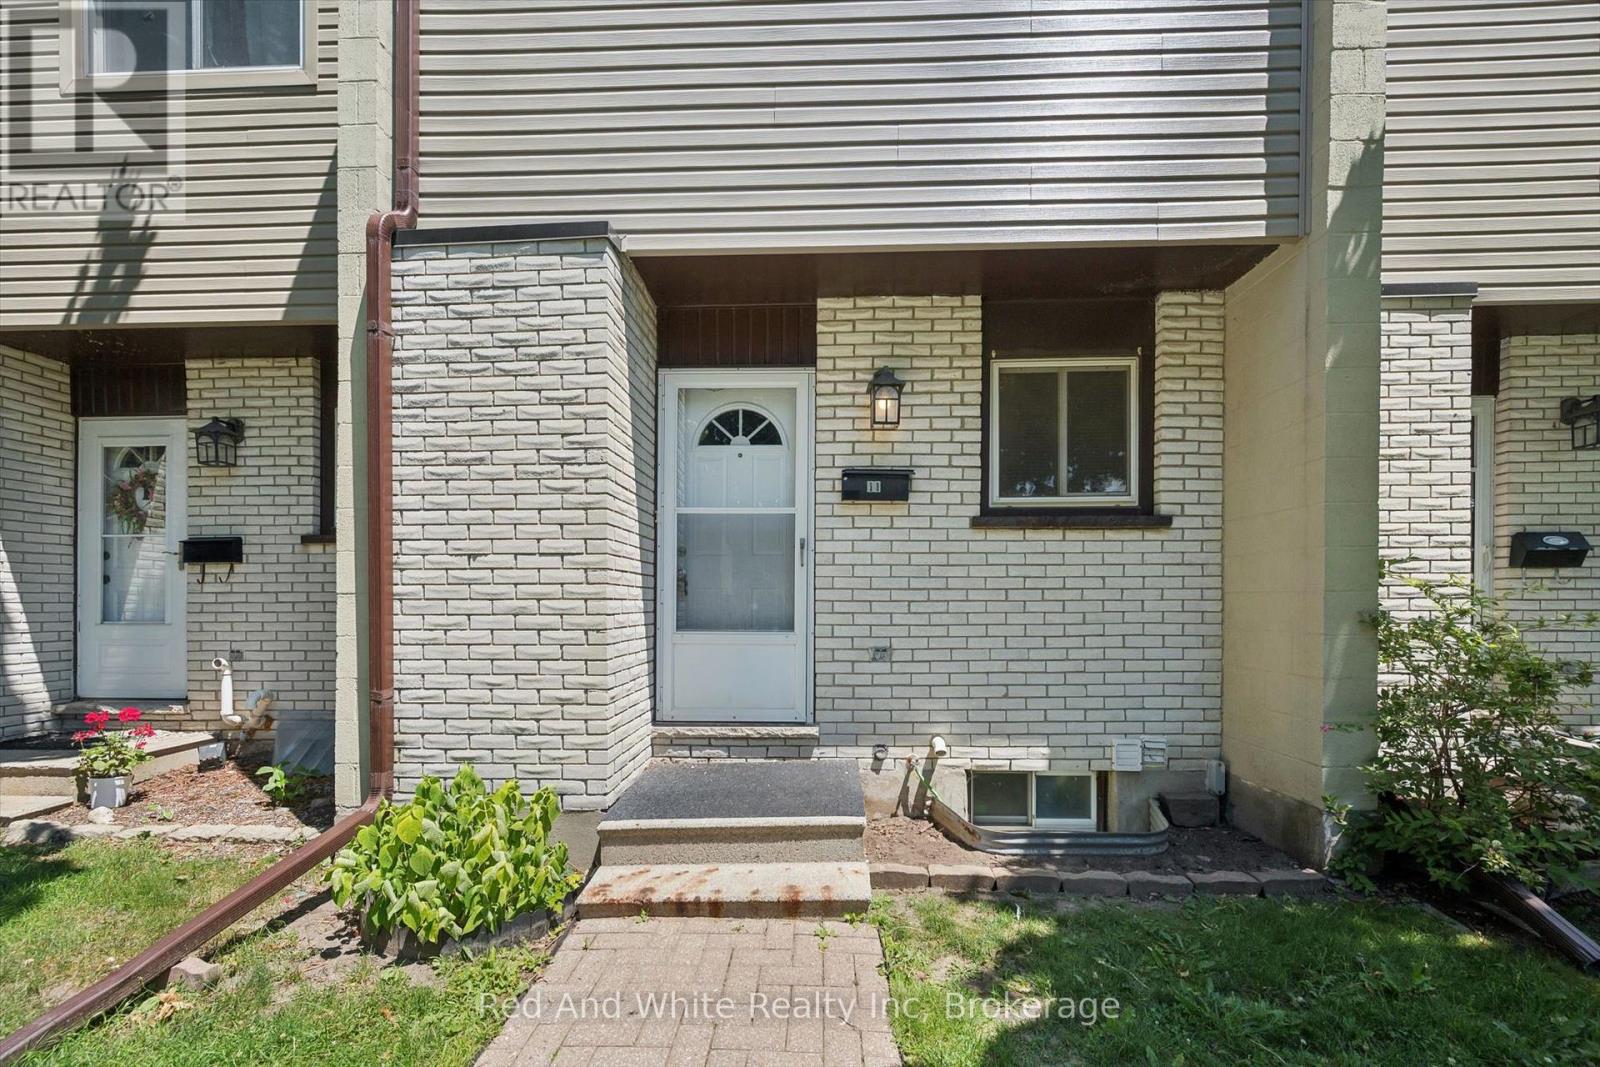
11 - 178 Grulke Street Kitchener, Ontario N2A 1T1

2 Bedroom
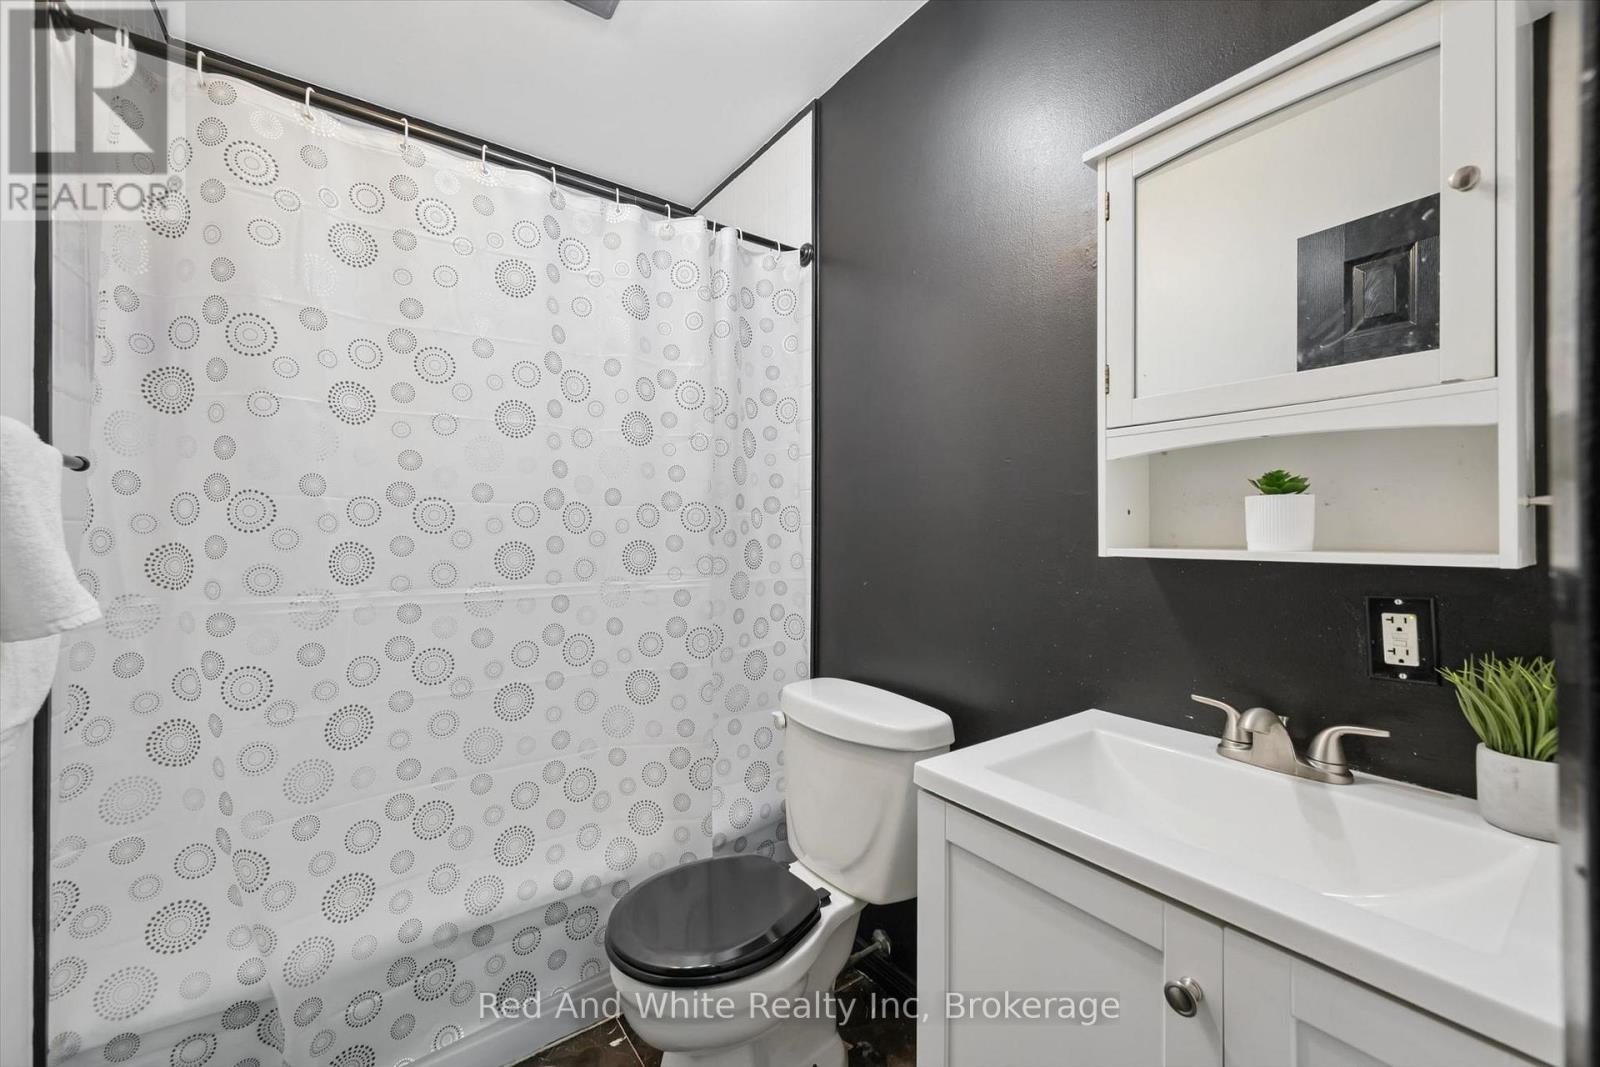
2 Bathroom
900 - 999 sqft
Wall Unit
Baseboard Heaters
$374,900Maintenance, Common Area Maintenance, Parking, Insurance, Water
$600.48 Monthly
Maintenance, Common Area Maintenance, Parking, Insurance, Water
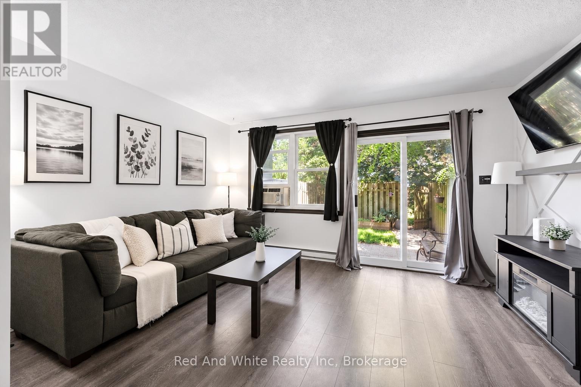
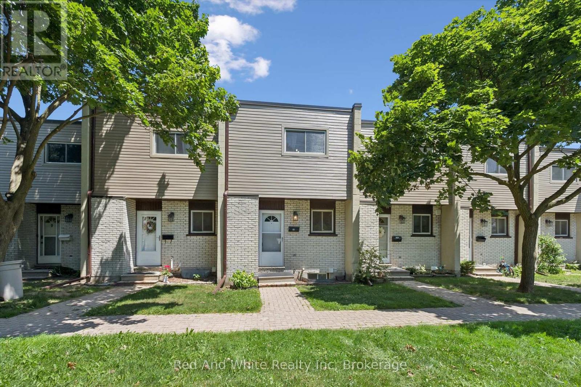
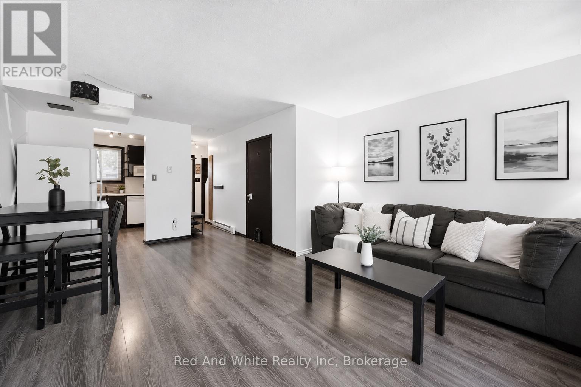
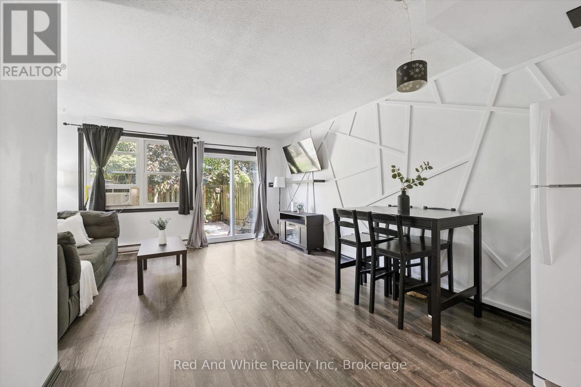
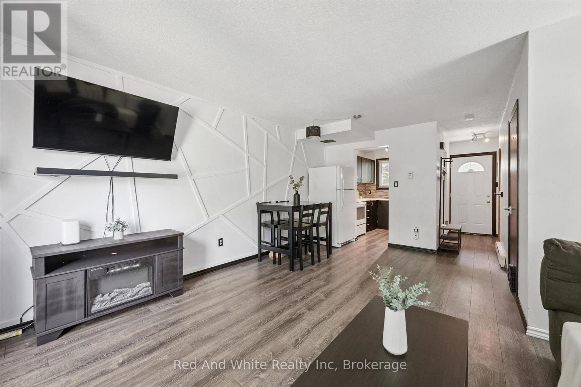
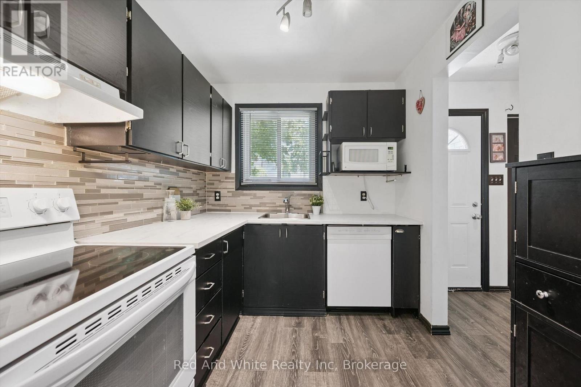
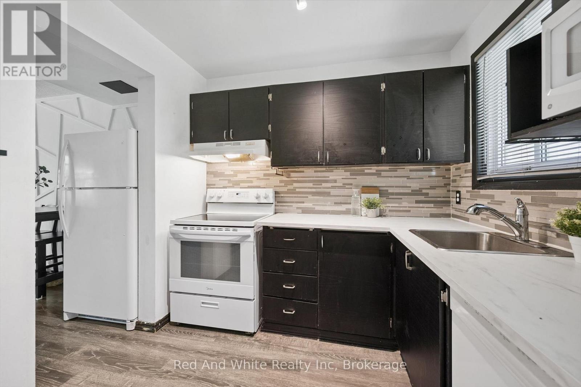
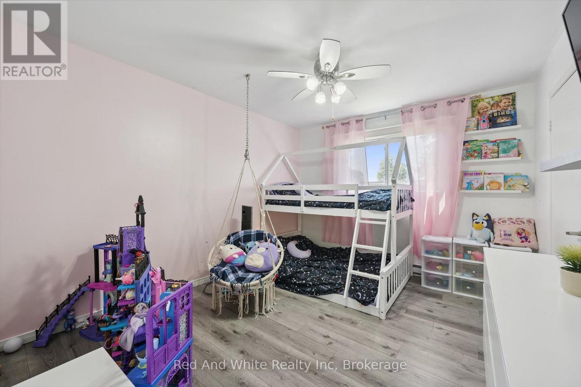
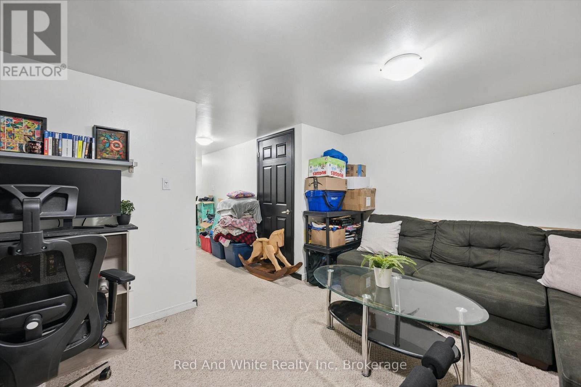
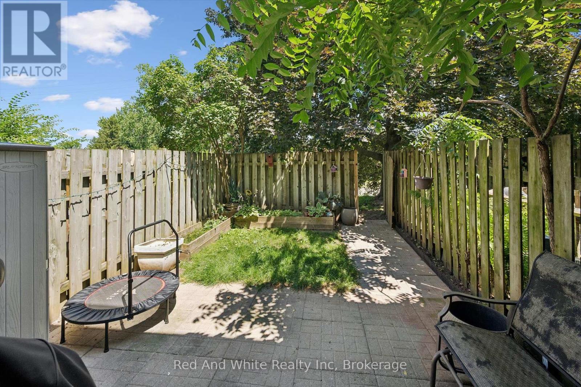
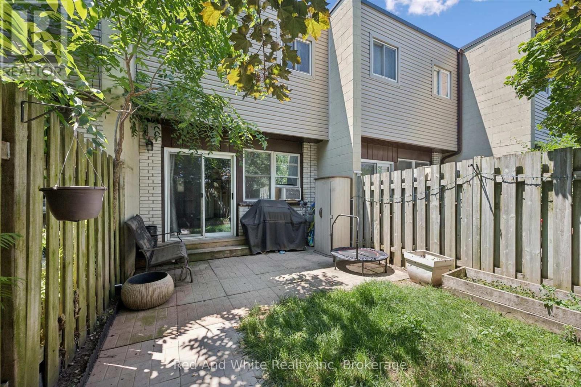
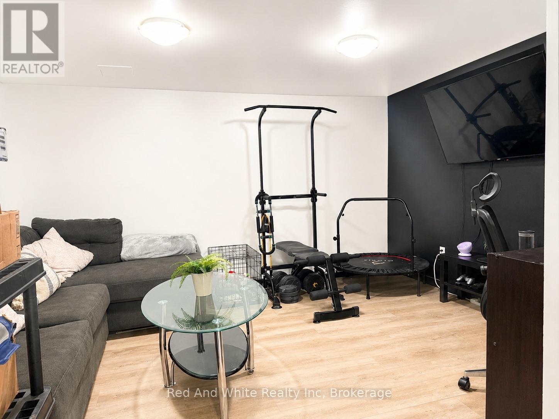
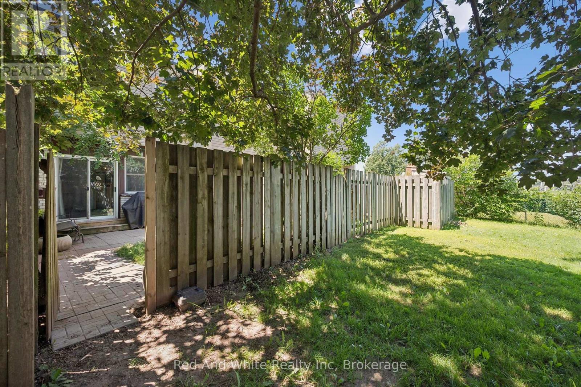
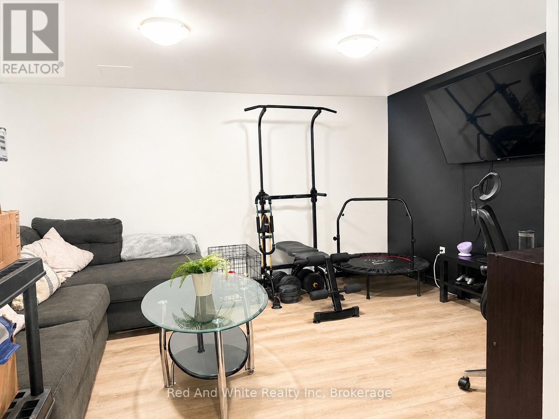
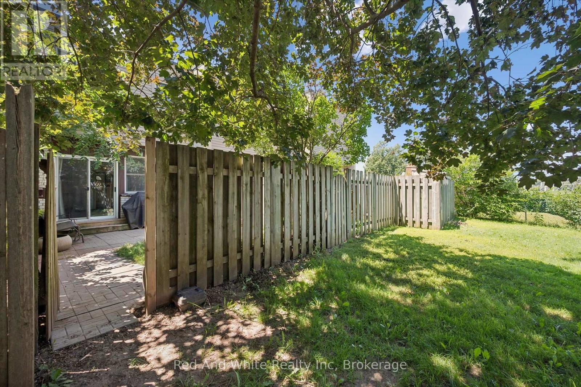
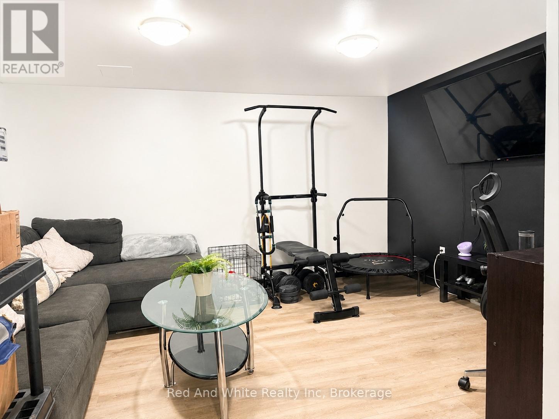
$600.48 MonthlyWelcome to Unit 11-178 Grulke Street, a fantastic opportunity for first-time home buyers looking to break into the Kitchener market! This bright and well-maintained 2-bedroom, 1 full and 1 half bathroom home offers the perfect blend of comfort, functionality, and affordability. The spacious layout is ideal for everyday living, while the fully fenced backyard provides a private outdoor space for kids, pets, entertaining, or simply relaxing after a long day. This home has a finished basement rec room with new flooring added in July 2026. With parking for two vehicles and located in a family-friendly neighbourhood close to parks, schools, shopping, and everyday amenities, this home checks all the boxes. Whether you're purchasing your very first home or looking for a low-maintenance property in a great location, this is an opportunity you won't want to miss! Water is included in the monthly fees! (id:15069)
Property Details
| MLS® Number | X13569174 |
| Property Type | Single Family |
| Community Features | Pets Allowed With Restrictions |
| Equipment Type | Water Heater, Water Softener |
| Parking Space Total | 2 |
| Rental Equipment Type | Water Heater, Water Softener |
Building
| Bathroom Total | 2 |
| Bedrooms Above Ground | 2 |
| Bedrooms Total | 2 |
| Appliances | Water Softener, Water Heater, Dryer, Stove, Washer, Refrigerator |
| Basement Development | Partially Finished |
| Basement Type | N/a (partially Finished) |
| Cooling Type | Wall Unit |
| Exterior Finish | Aluminum Siding, Brick |
| Half Bath Total | 1 |
| Heating Fuel | Electric |
| Heating Type | Baseboard Heaters |
| Stories Total | 2 |
| Size Interior | 900 - 999 Sqft |
| Type | Row / Townhouse |
Parking
| No Garage |
Land
| Acreage | No |
Rooms
| Level | Type | Length | Width | Dimensions |
|---|---|---|---|---|
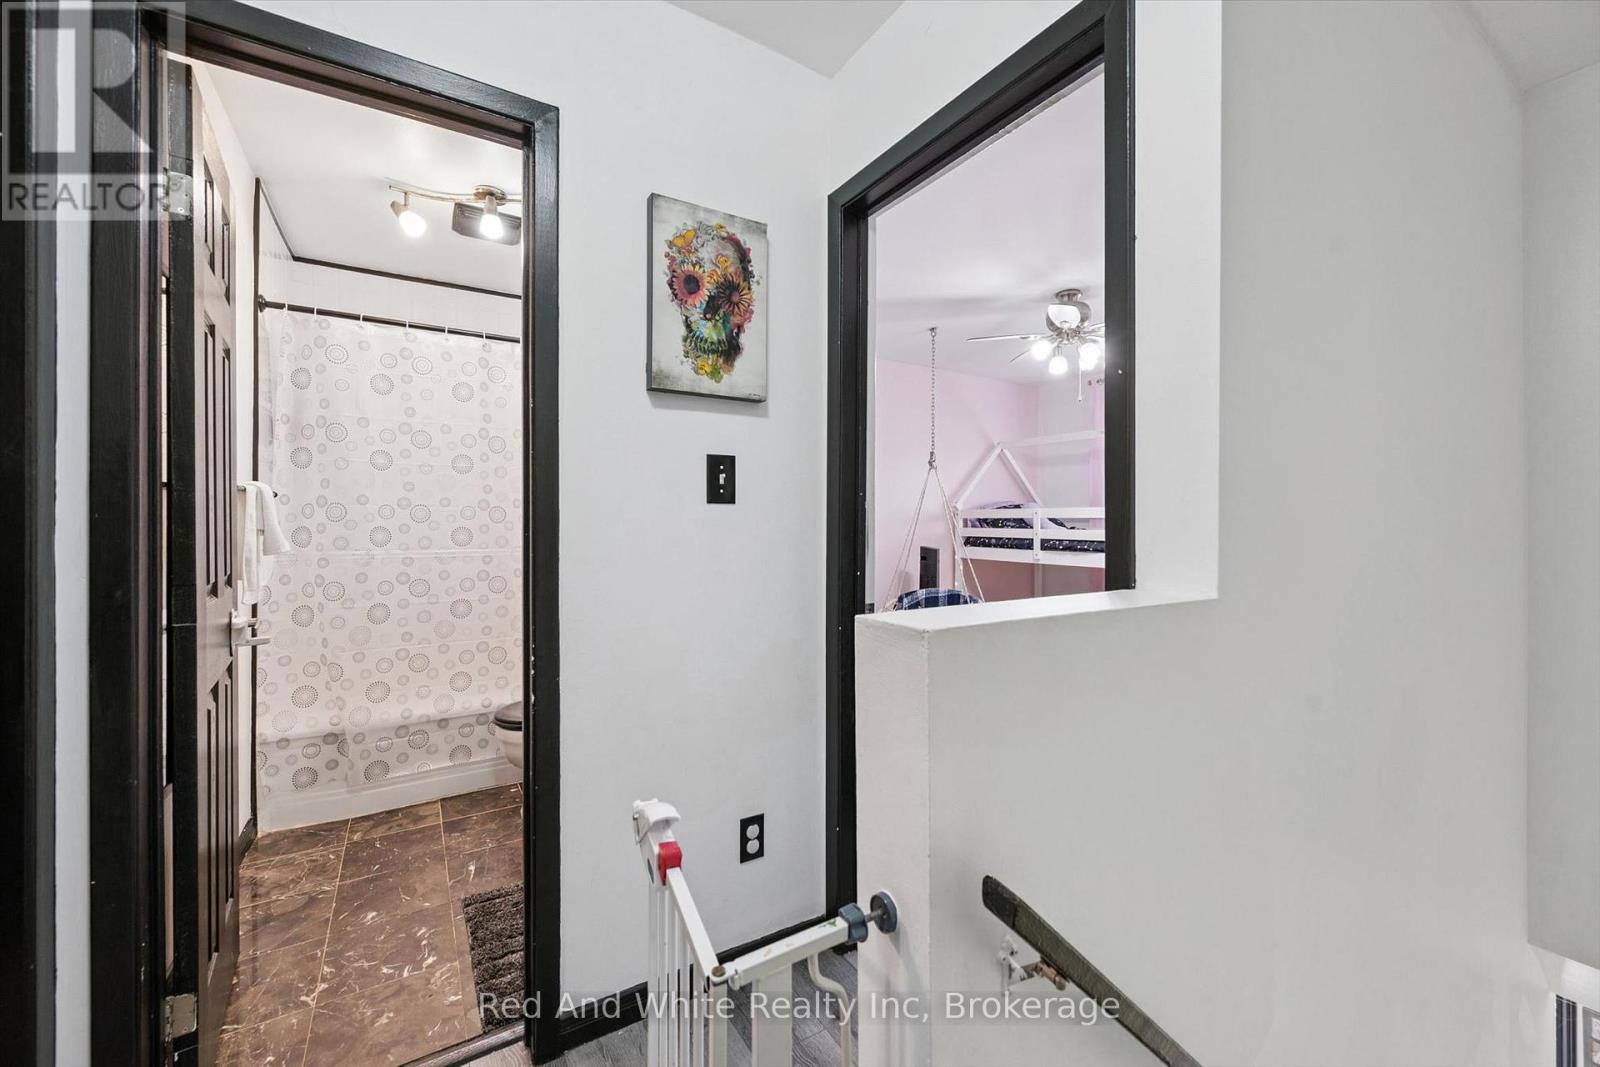
| Second Level | Bathroom | Measurements not available | ||
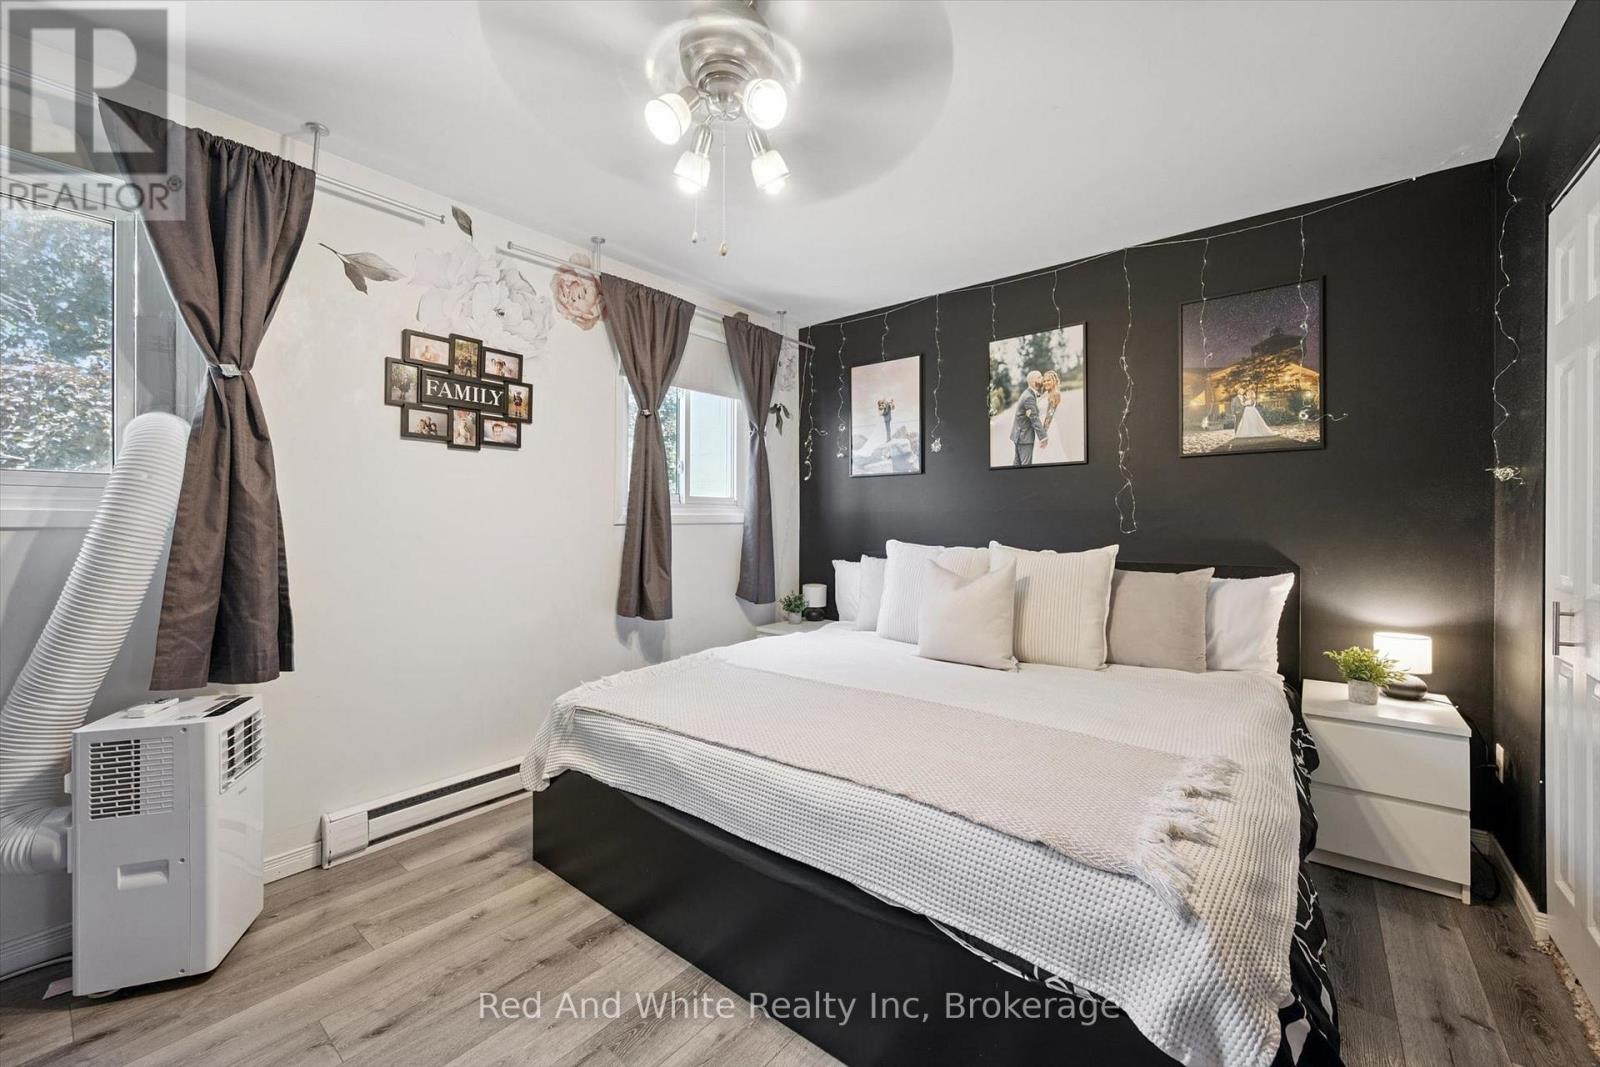
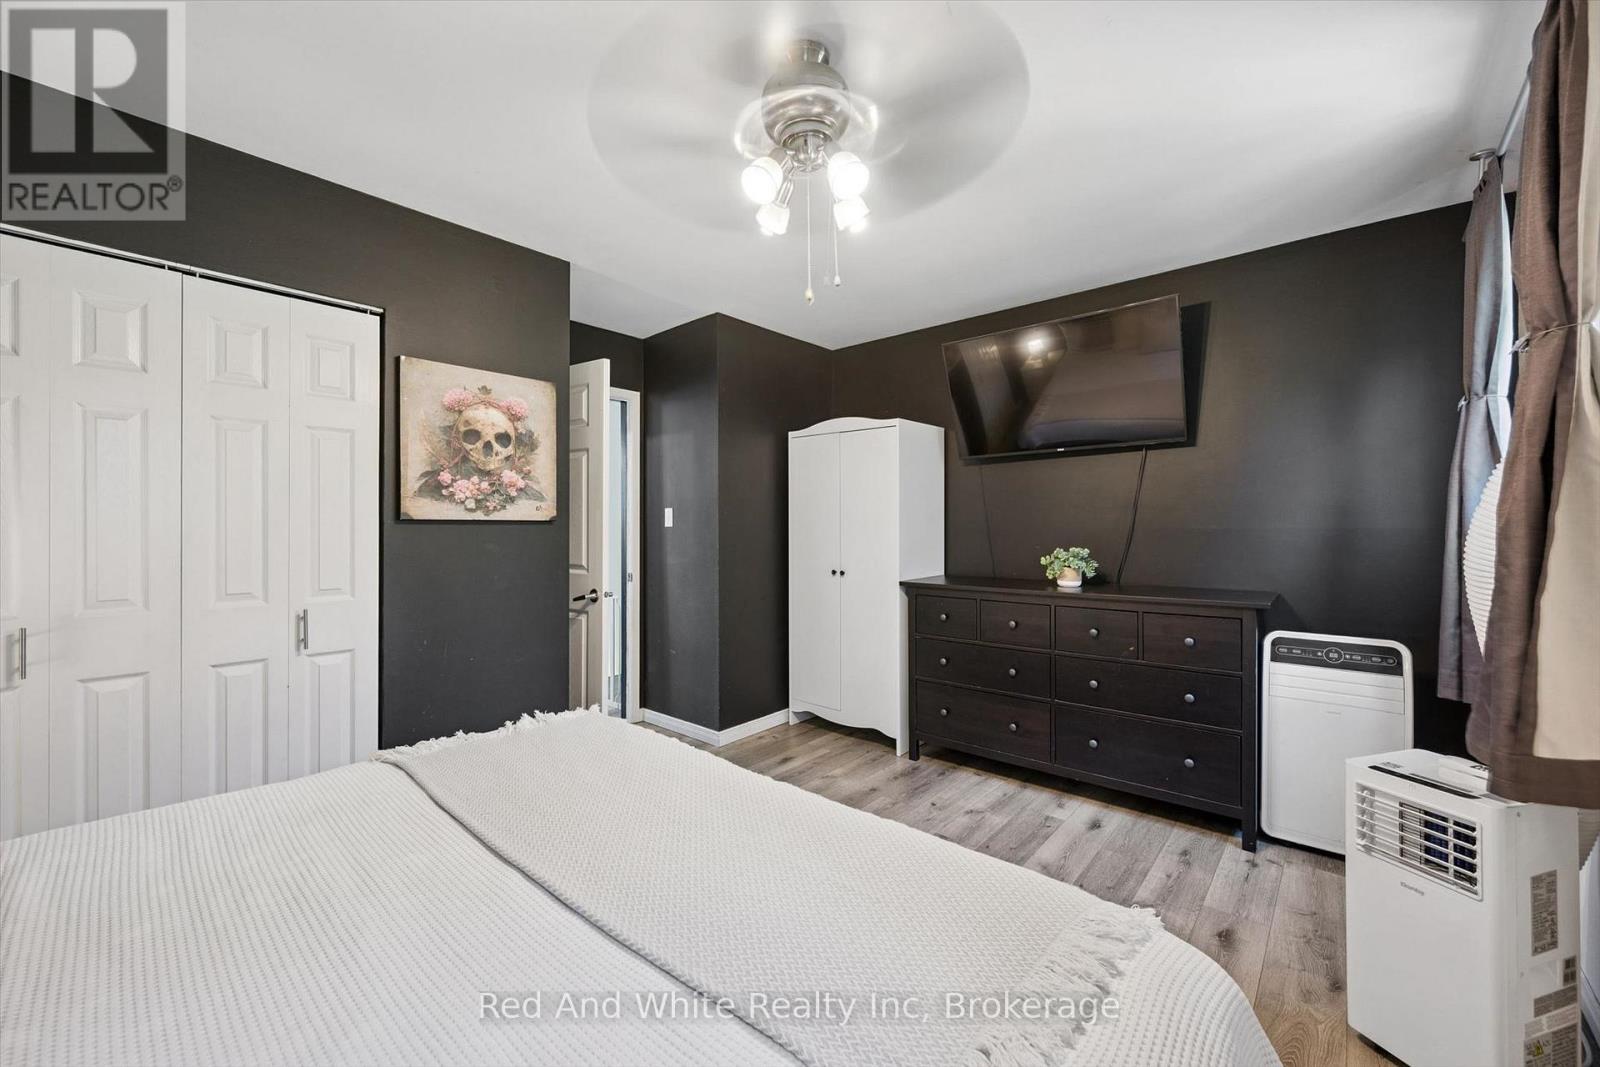
| Second Level | Primary Bedroom | 4.29 m | 3.12 m | 4.29 m x 3.12 m |
| Second Level | Bedroom 2 | 3.78 m | 3.25 m | 3.78 m x 3.25 m |
| Basement | Recreational, Games Room | 3.4 m | 4.14 m | 3.4 m x 4.14 m |
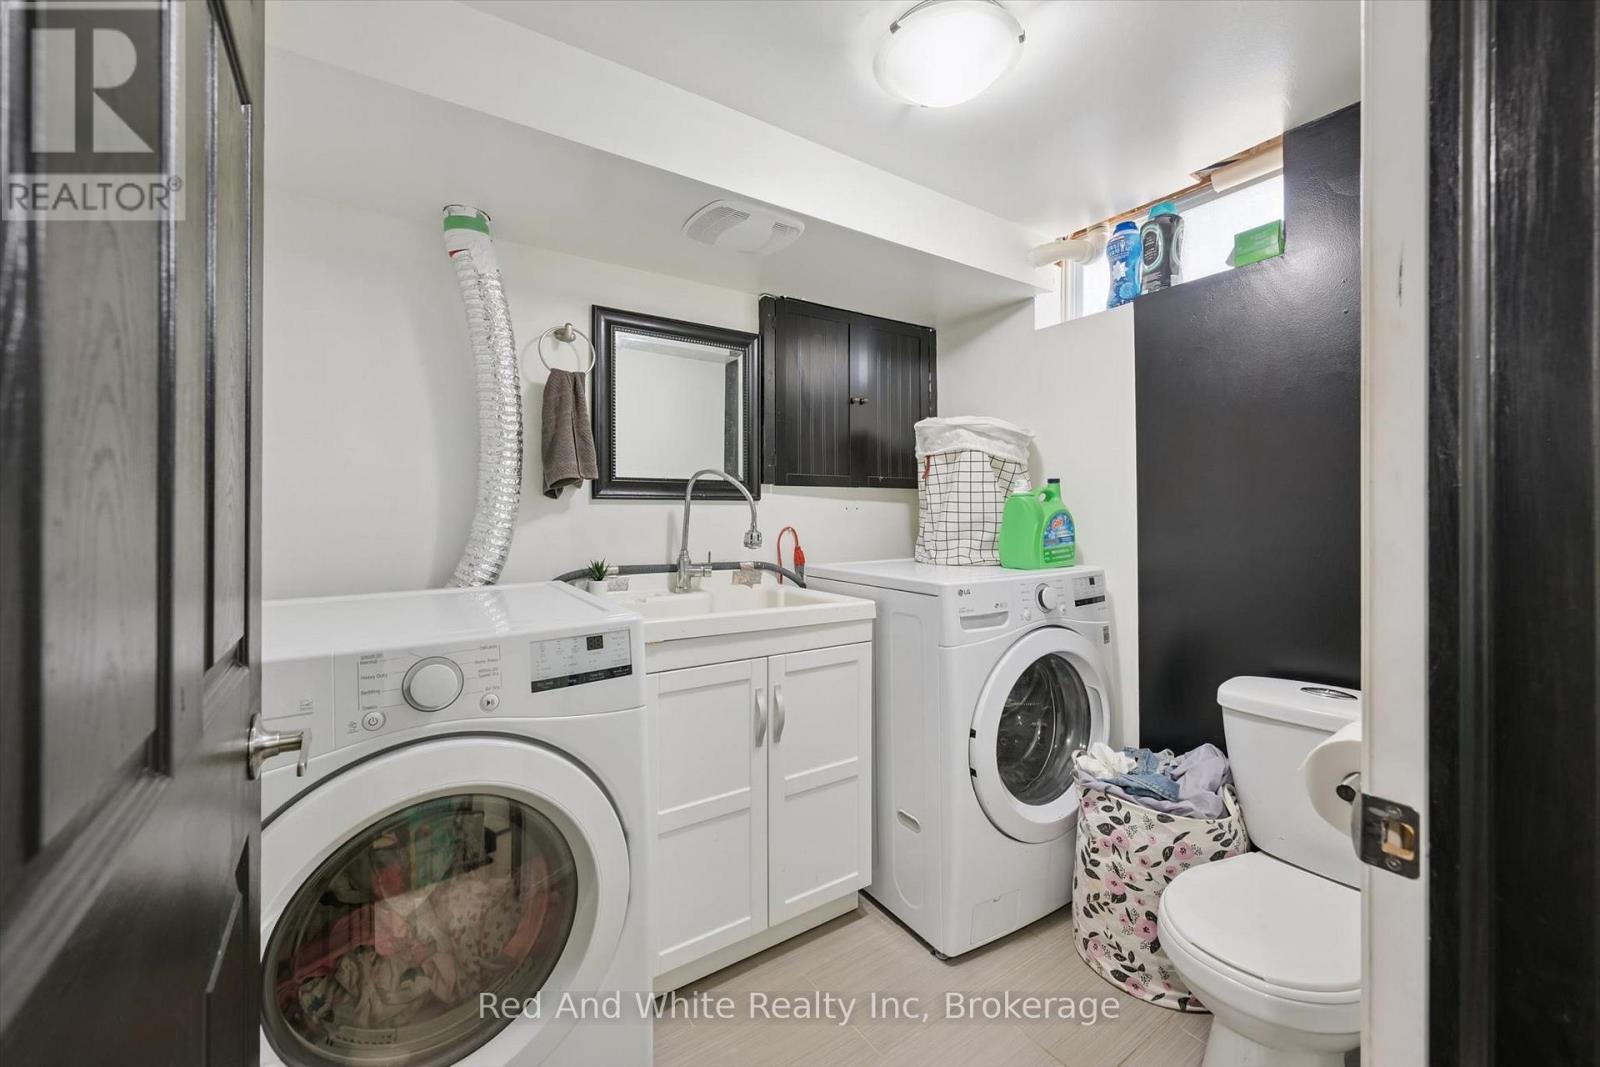
| Basement | Bathroom | Measurements not available | ||
| Basement | Laundry Room | 4.29 m | 3.12 m | 4.29 m x 3.12 m |
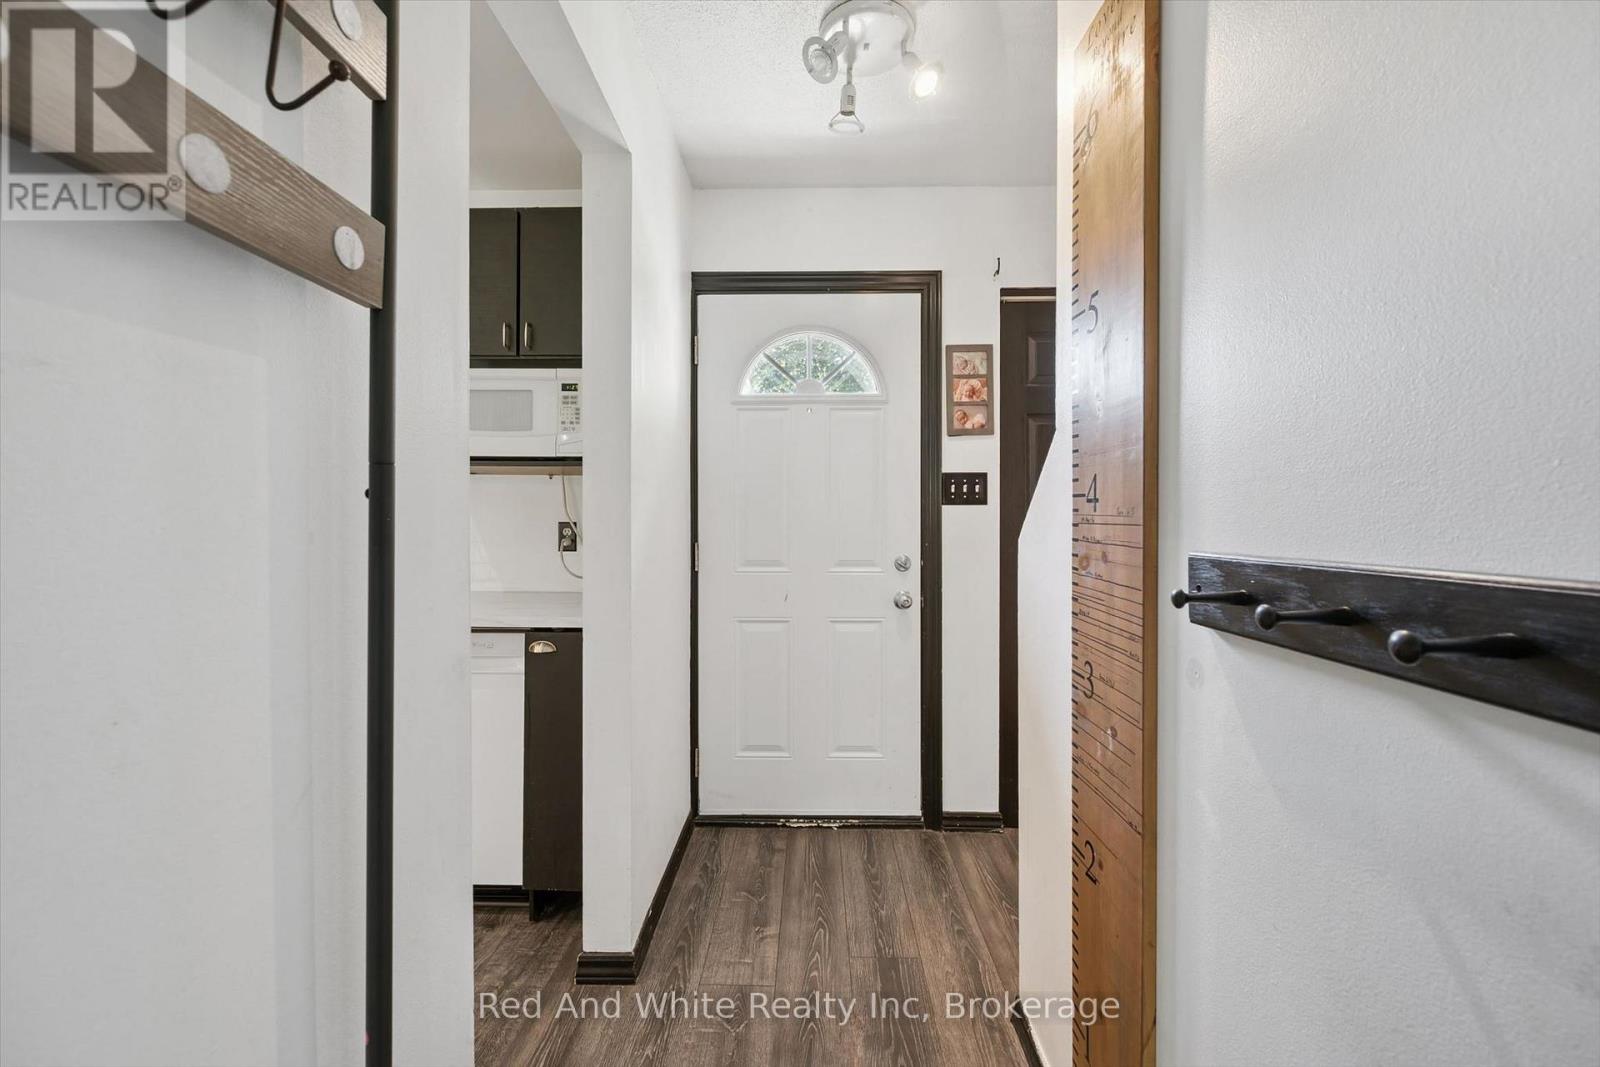
| Main Level | Kitchen | 2.51 m | 2.24 m | 2.51 m x 2.24 m |
| Main Level | Living Room | 4.27 m | 3.17 m | 4.27 m x 3.17 m |
| Main Level | Dining Room | 2.36 m | 3.15 m | 2.36 m x 3.15 m |
https://www.realtor.ca/real-estate/30039256/11-178-grulke-street-kitchener
Contact Us
Contact us for more information

This REALTOR.ca listing content is owned and licensed by REALTOR® members of The Canadian Real Estate Association
The trademarks REALTOR®, REALTORS®, and the REALTOR® logo are controlled by The Canadian Real Estate Association (CREA) and identify real estate professionals who are members of CREA. The trademarks MLS®, Multiple Listing Service® and the associated logos are owned by The Canadian Real Estate Association (CREA) and identify the quality of services provided by real estate professionals who are members of CREA. The trademark DDF® is owned by The Canadian Real Estate Association (CREA) and identifies CREA's Data Distribution Facility (DDF®)
August 06 2026 01:59:18
The Lakelands Association of REALTORS®
Red And White Realty Inc