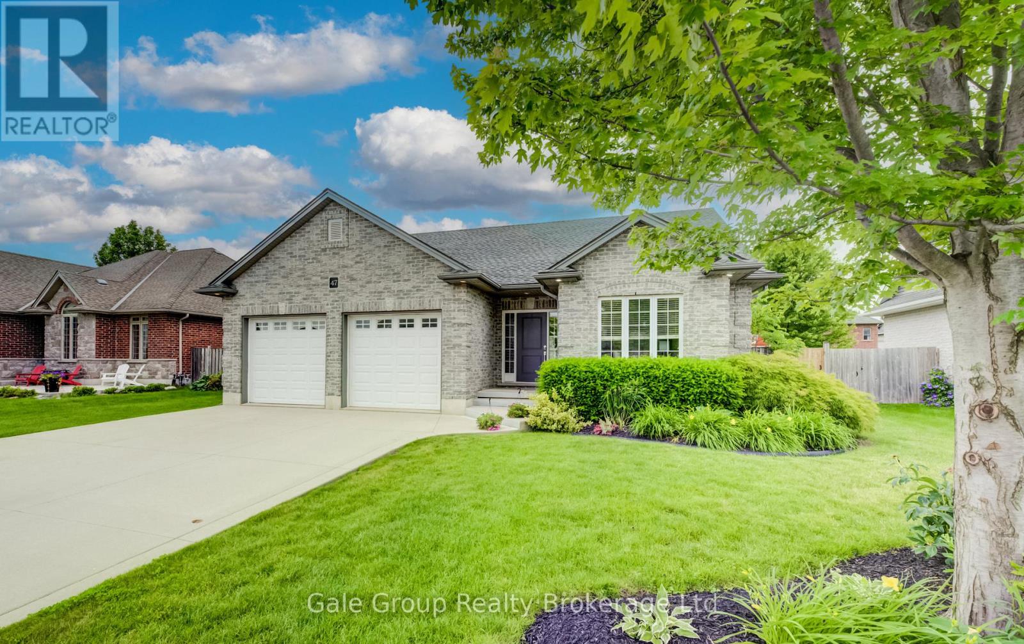
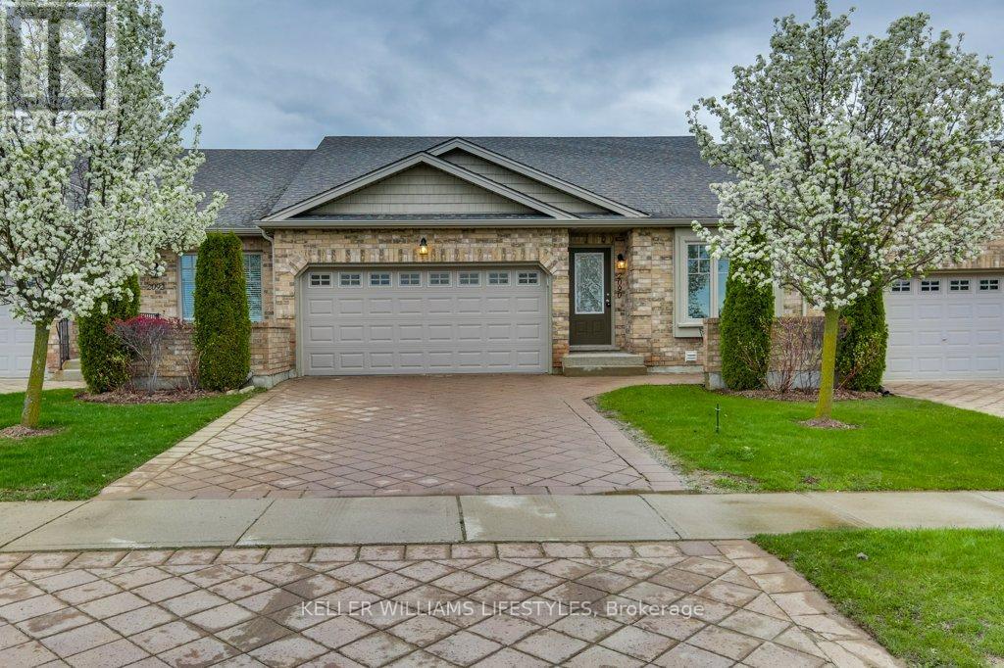
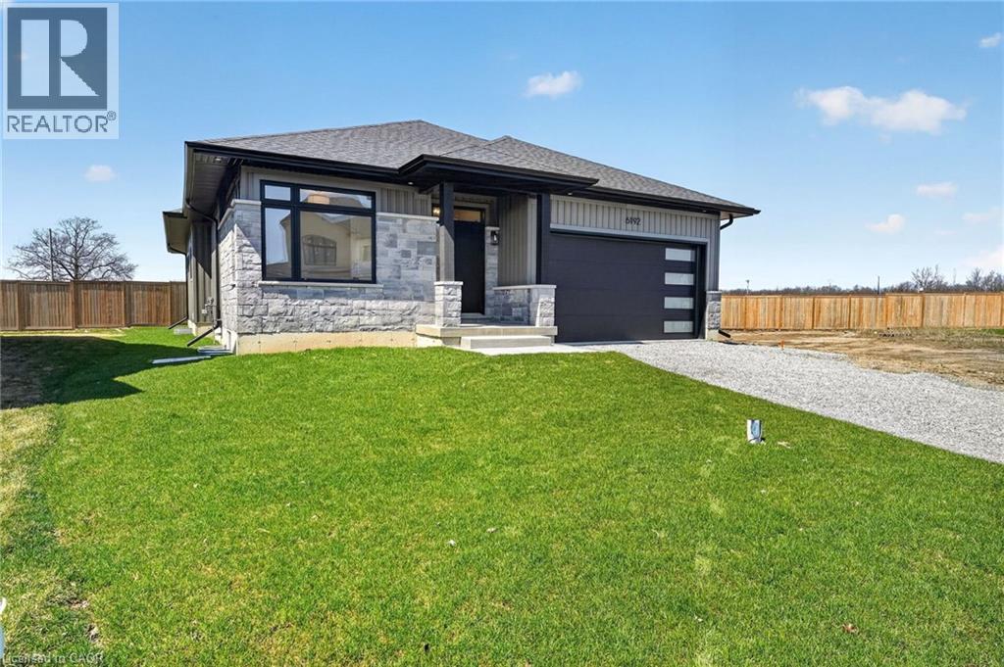
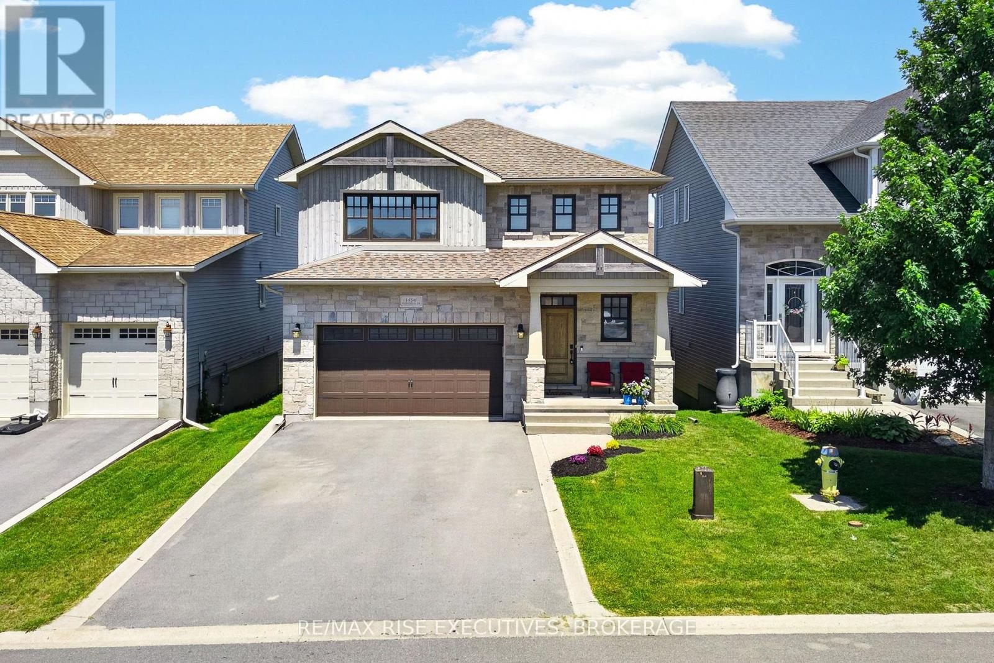
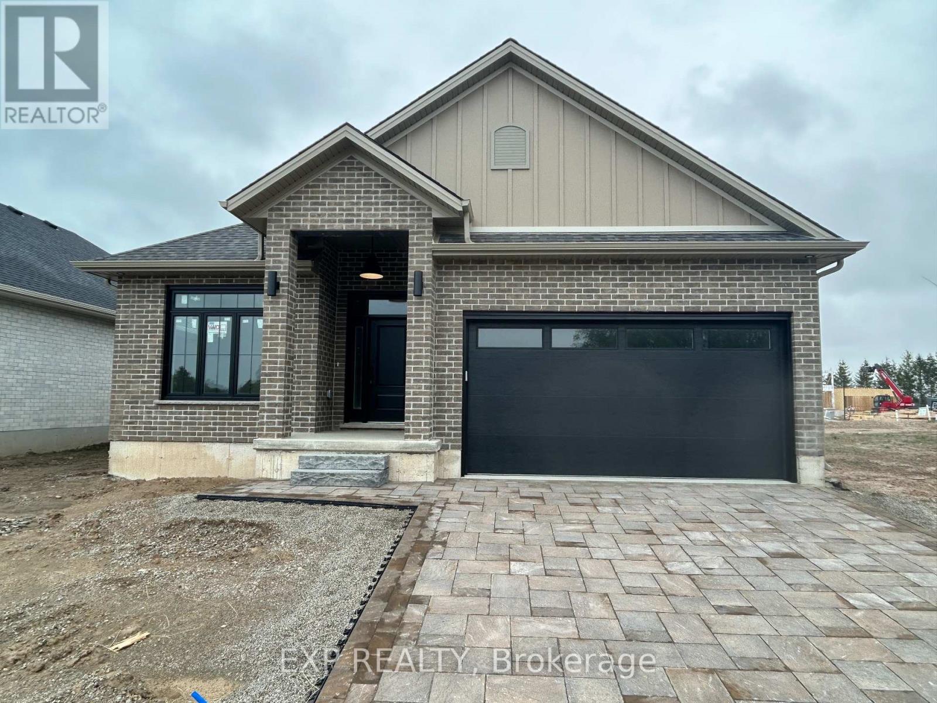
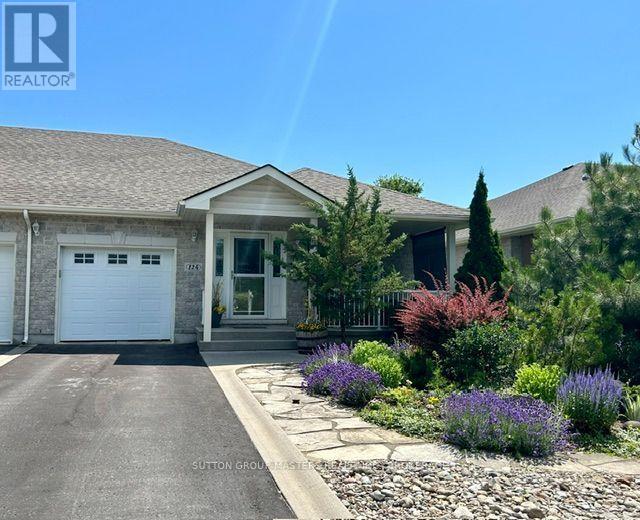
If you've been waiting to escape to the peace and community of Southwestern Ontario, 47 Graydon Drive in Mount Elgin is exactly where you need to be. Offering over 2,600+ sq. ft of total living space, this beautifully maintained 2011 bungalow features an exceptionally functional layout. Step through the front entryway into the bright, open-concept living area where rich hardwood floors and a modern fireplace create a warm, comfortable atmosphere. The kitchen serves as the central hub of the home, featuring stainless steel appliances, dark cabinetry, and an oversized breakfast island that flows directly into the dining area - making hosting or family dinners effortless and highly efficient. The practical split-bedroom layout optimizes the main floor by keeping the sleeping quarters independent from the main living areas. The primary suite is warm and inviting, featuring a walk-in closet and its own 3-piece ensuite bathroom. Positioned on the opposite side of the home, the second main-floor bedroom currently functions as a dedicated home office, offering excellent flexibility right next to an additional full 4-piece bath and a main-floor laundry room. The functionality doesn't miss a step as you make your way to the fully finished lower level, which completely mirrors the open-concept design and thoughtfulness of the main floor. A bright, generously sized family room anchored by a cozy gas fireplace offers a fantastic secondary living area, while a cleverly positioned layout places two more large bedrooms and a third full bathroom into a distinct, private zone - ideal for teenagers, guests, or extended family. This smooth flow extends straight out to the fully fenced backyard, featuring a spacious deck, green grass, and custom covered gazebo with plenty of room to enjoy the mature landscaping. Enjoy a close-knit neighbourhood atmosphere with a community park just steps away. Under 10 minutes to Hwy 401 for an easy commute to nearby major towns, do not miss. (id:15069)
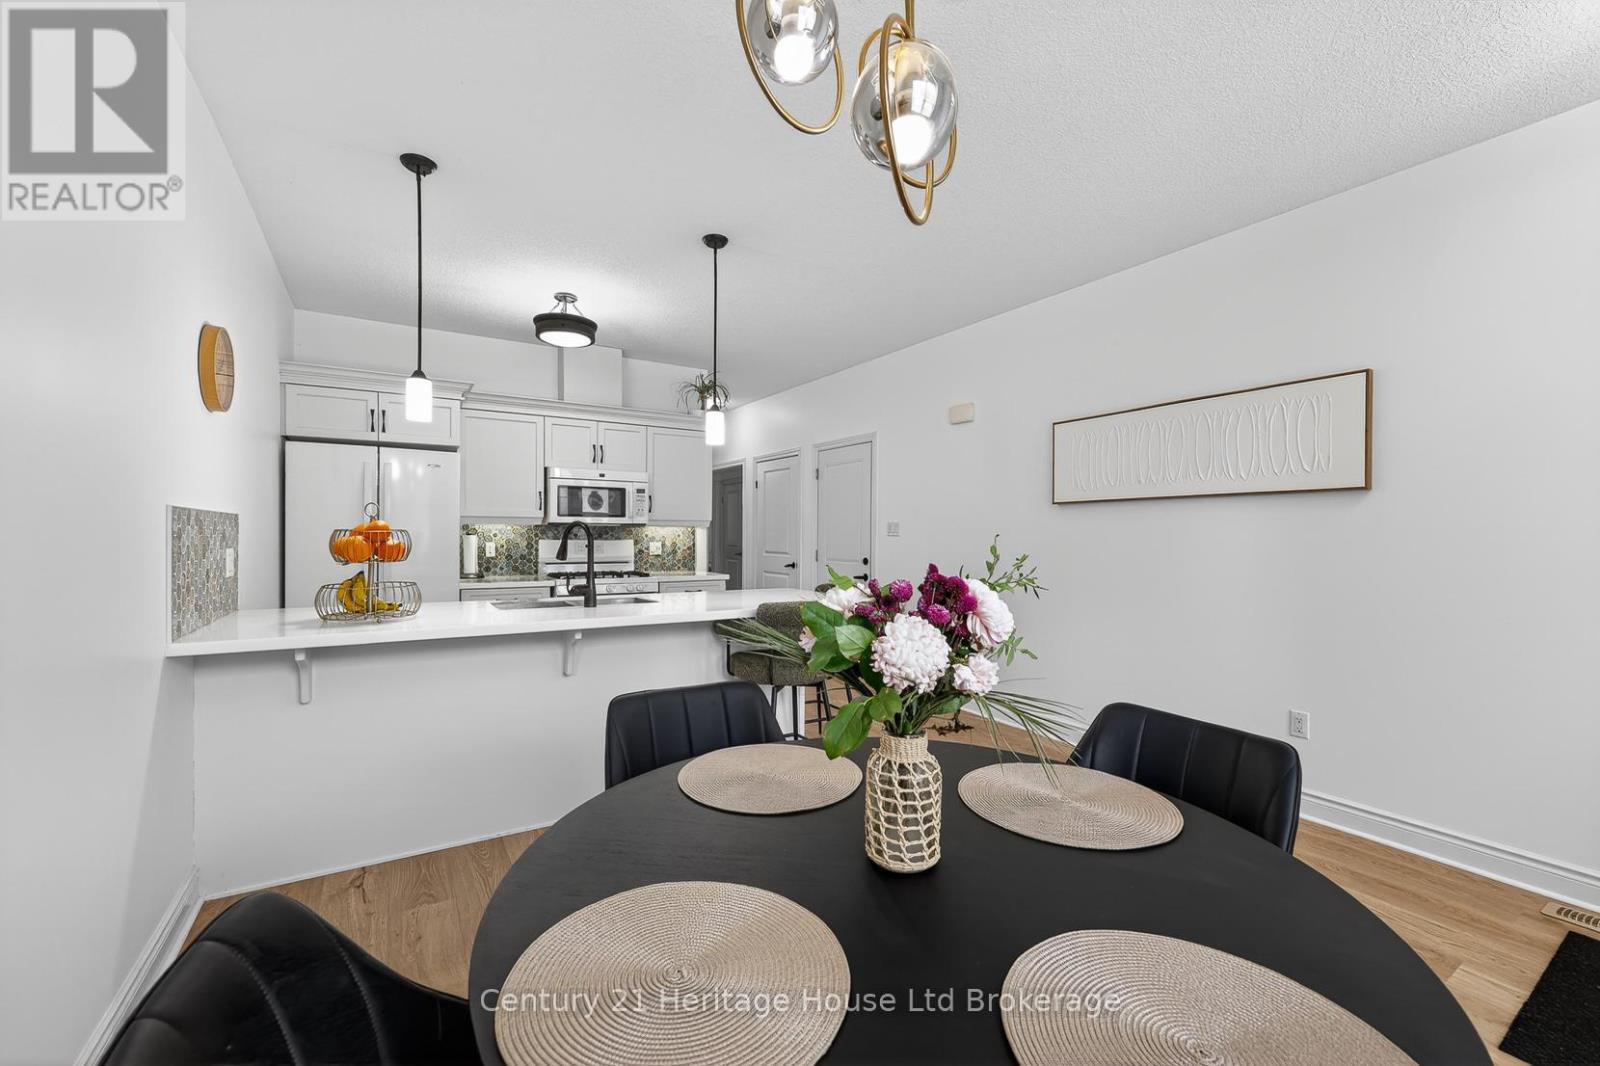
Welcome to 9-111 King St E, Ingersoll. This beautifully updated home offers easy, low-maintenance living with a brand-new fully fenced yard, new flooring throughout, and extended countertops perfect for the chef in the family. Both bathrooms have been fully renovated, and the entire home has been freshly painted from top to bottom - all that's left to do is move in! Located on a quiet private road, you'll enjoy added privacy while still being within walking distance to downtown Ingersoll, including the popular Saturday summer market and only $85 a month condo fee. With a welcoming community feel almost like a "Cheers" atmosphere, this is a place you'll be proud to call home. (id:15069)
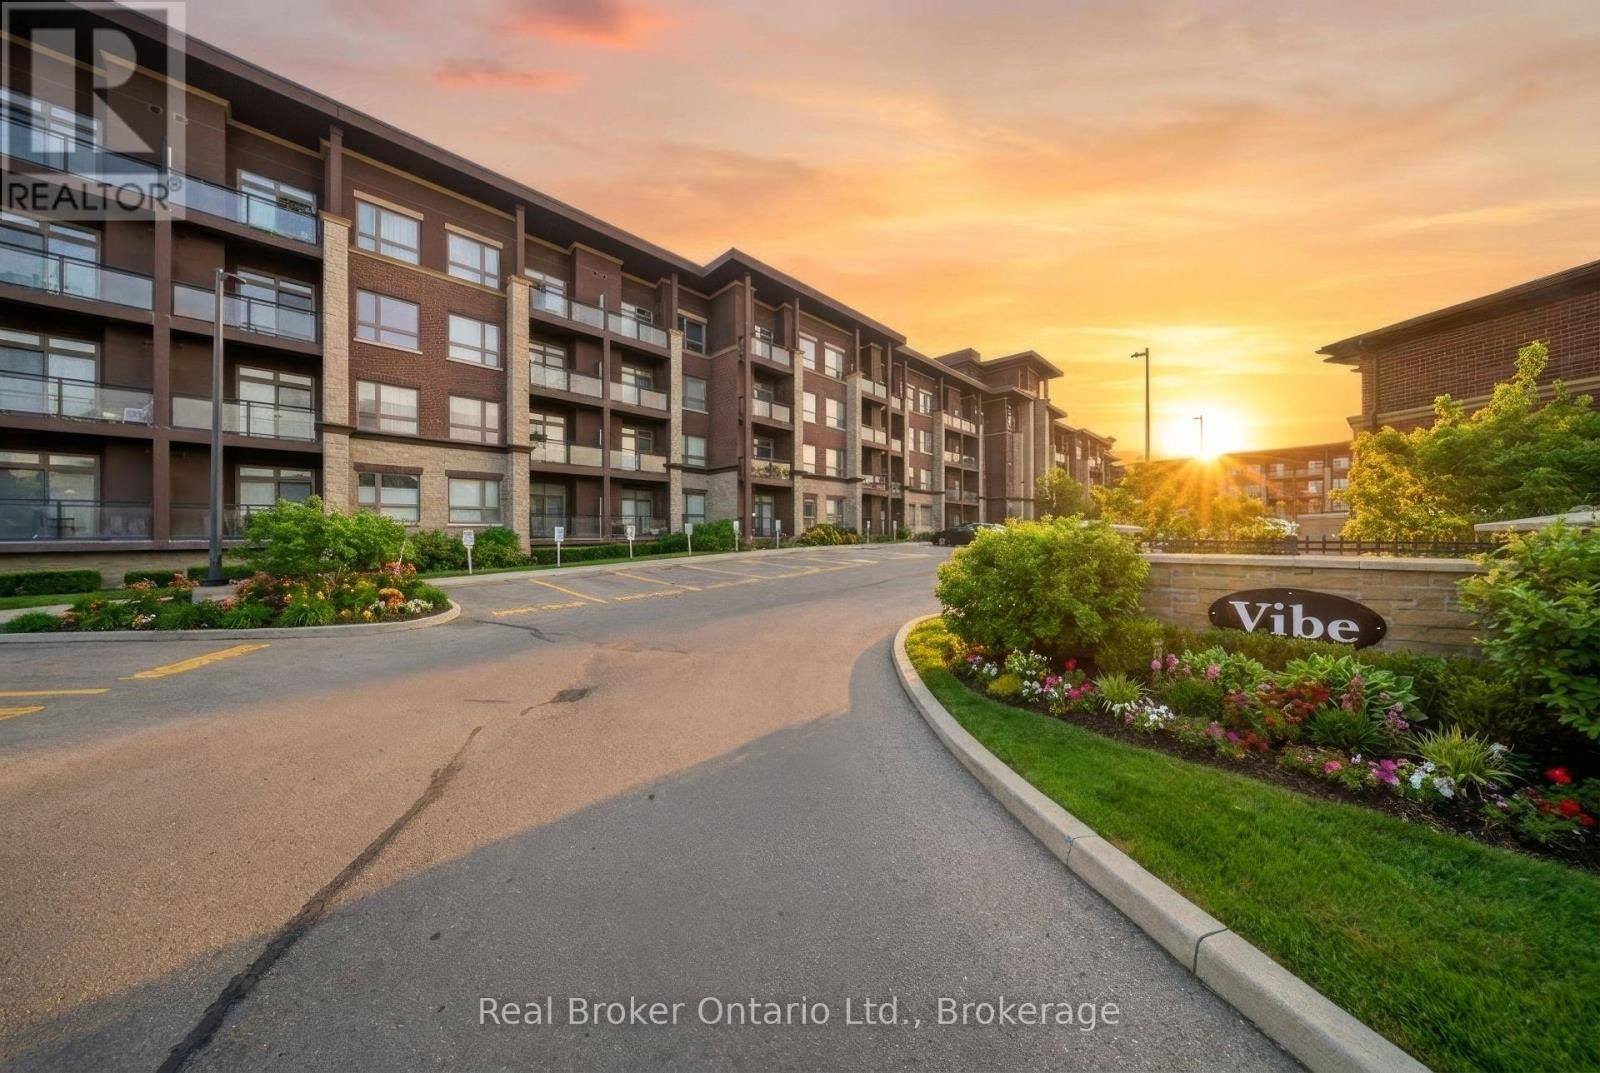
Welcome to this beautifully maintained 1 bedroom + den, 2 bathroom condo offering 785 sq ft of stylish living space in a sought-after Burlington location. Built in 2014, this bright main floor unit features soaring 10-foot ceilings, an open-concept layout, and a versatile den perfect for a home office or guest space. Enjoy the convenience of in-suite laundry, a private balcony, and modern finishes throughout. The spacious primary bedroom includes ample closet space and ensuite access, while the second bathroom adds extra functionality for guests. Ideally located close to shopping, restaurants, parks, and everyday amenities, this home is also just minutes from the Appleby GO Station, making it perfect for commuters. Residents can enjoy fantastic building amenities including a rooftop terrace, party room, and fully equipped gym. An excellent opportunity for first-time buyers, downsizers, or investors looking for low-maintenance living in a prime Burlington location. (id:15069)
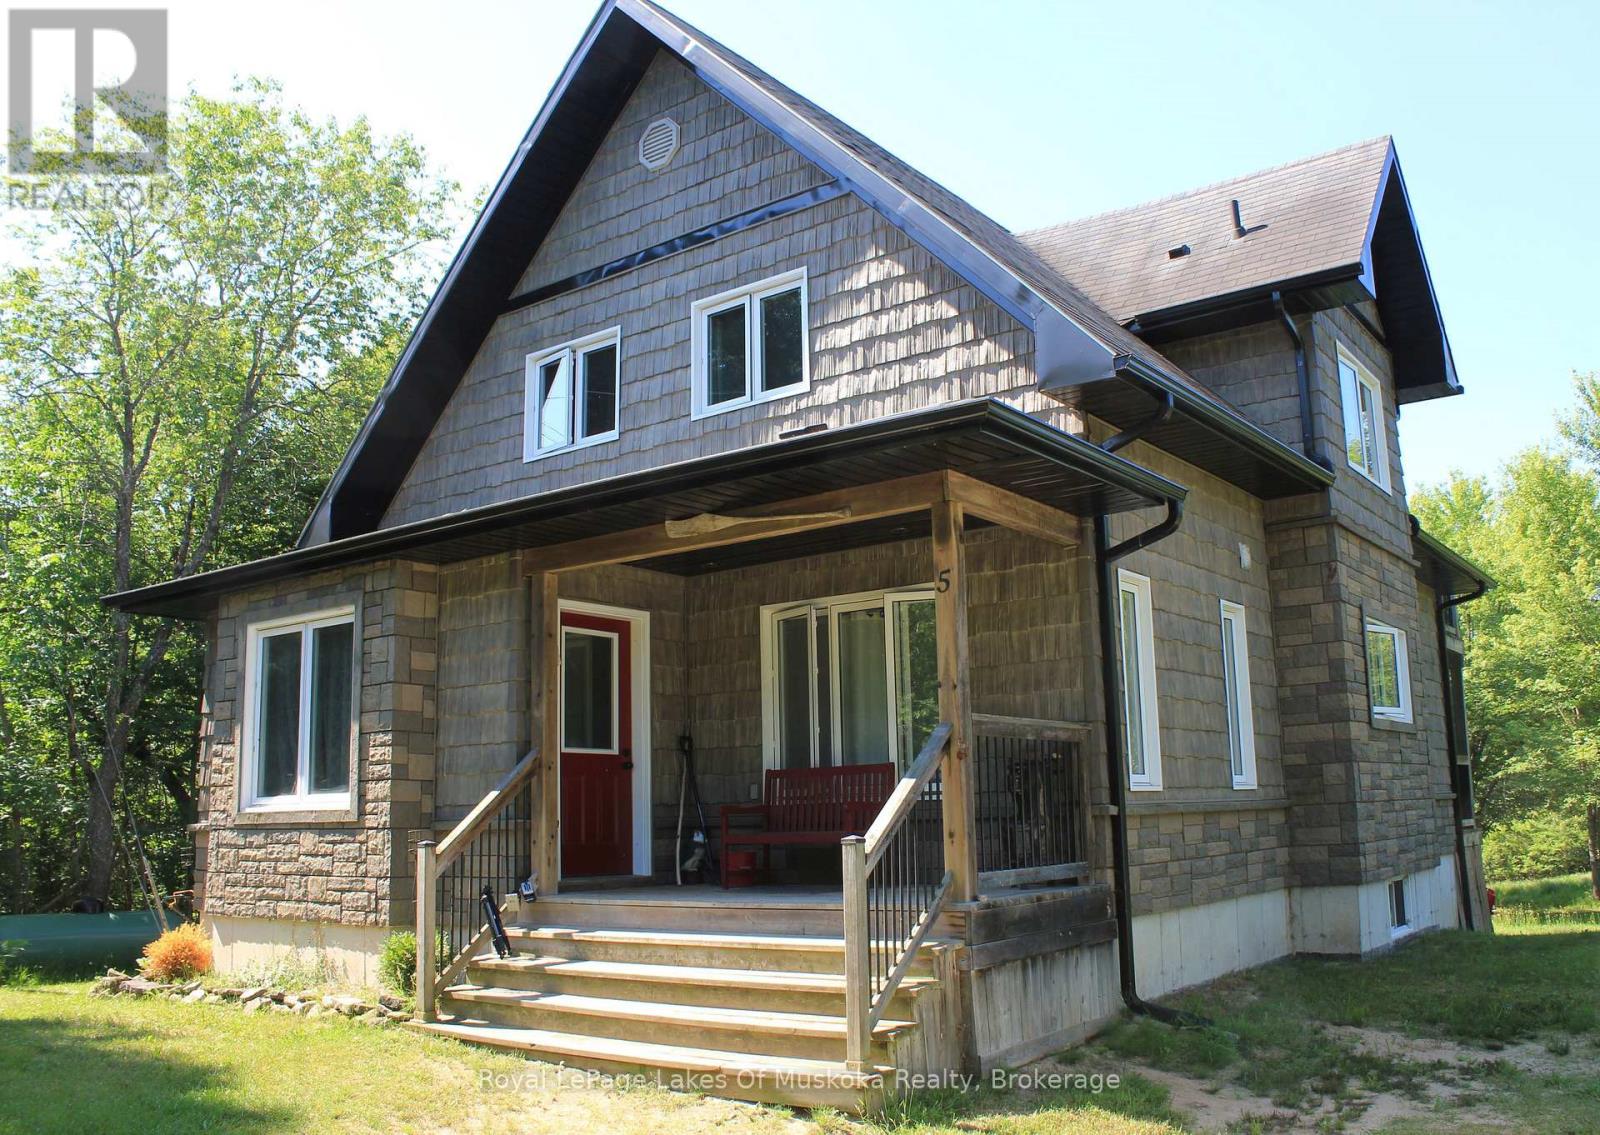
Poverty Bay is your new backdrop. Situated on over an acre of mature trees, this winterized riverfront property brings a grounded sense of privacy to the Magnetawan water system, trading the hectic pace of the city for direct, access right from your own private dock. The shoreline offers nearly 300 feet of water frontage, ideal for launching a kayak, spending an afternoon fishing. The terrain is flat and approachable, meaning no exhausting cliff climbs. Built in 2006, the main two-story residence transitions smoothly from active lake days to quiet evenings. Inside, nine-foot ceilings and hardwood floors frame an open-concept layout that centers around a bright kitchen. A separate upper-level primary retreat features its own private balcony looking straight out over the water. For extra space, a separate 20x24-footbunkhouse sits ready for guests or extended family. The property is fully accessible year-round via a municipal road, and the shoreline is completely owned. Skip the traffic down south-the river current is moving at exactly the right speed. (id:15069)
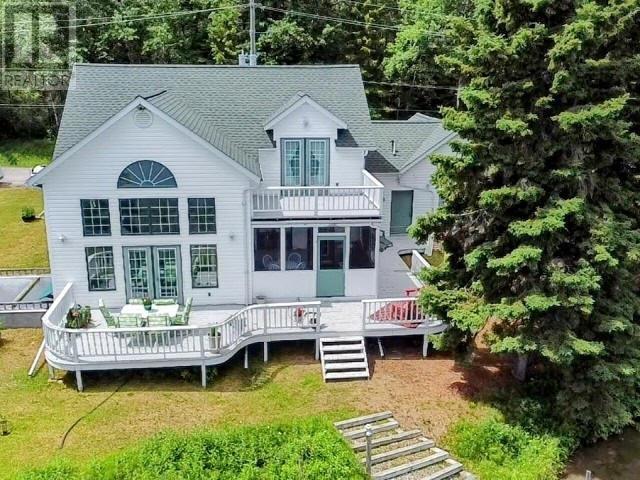
Custom Built Two Storey Cape Cod style home with true Grandeur located on the shore of the Wabigoon River. Stunning design to detail makes a statement. Sunken Living Room/Dining cathedral ceiling. Four bedrooms, 3 baths. Kitchen, blt-in appliance, Island, breakfast nook with access to the three season sunroom. Second floor Elegant Master suite with 4pc en-suite and private balcony. Fully finished lower level with family room, kitchen, bedroom, 3pc bath and utility room. Basement walk-out. A great in-law suite if desired. Attached double garage. (id:15069)
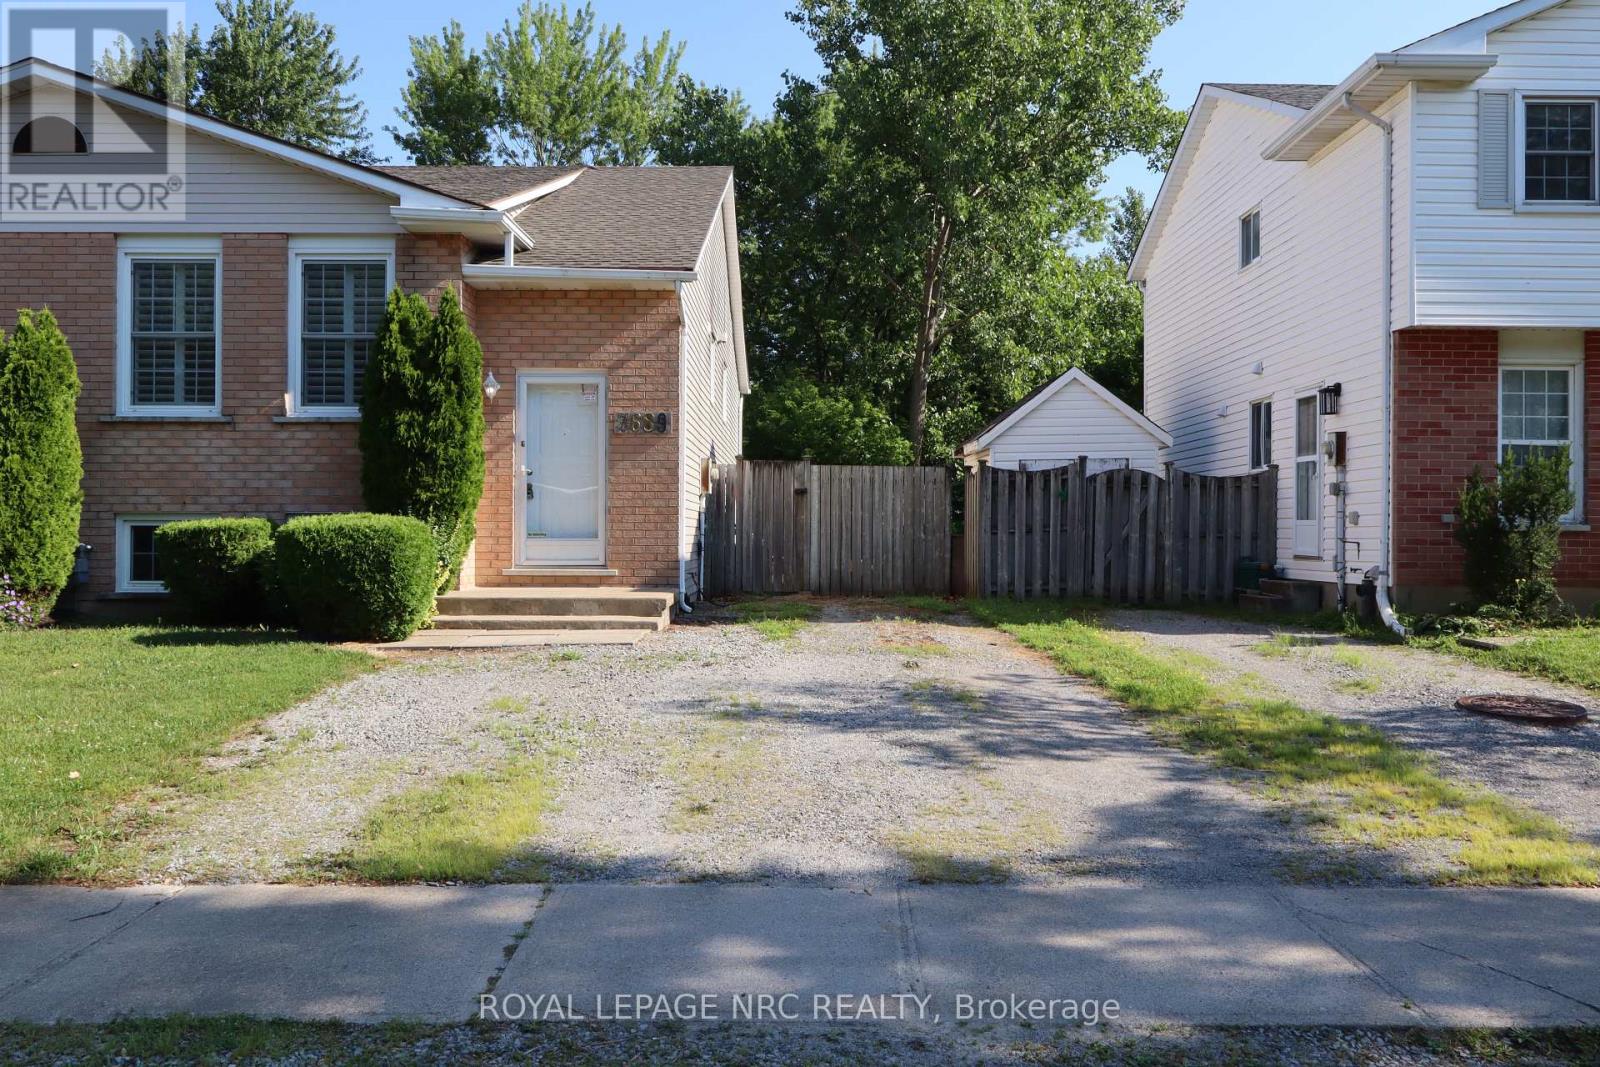
This stunning 3 bedroom bi-level semi is located in the Northland of Niagara Falls in a quiet neighbourhood.Freshly painted throughout. It is an ideal set up for a single family or an in-law possibility with a basement walkout off the family room.Presently being used as a workout room.The inside of the home has quality everywhere from the custom kitchen with maple cupboards, cove ceilings to the new staircase with nickel coating spindles. A uniquely styled kitchen hutch with a double helix design. The living room has quality engineered flooring.The kitchen with porcelain tiles.Both the bathrooms have been done over!In fact the whole home has been done over from top to bottom and just waiting for the new owner.A quick closing is possible! Don"t miss out on this great home! (id:15069)
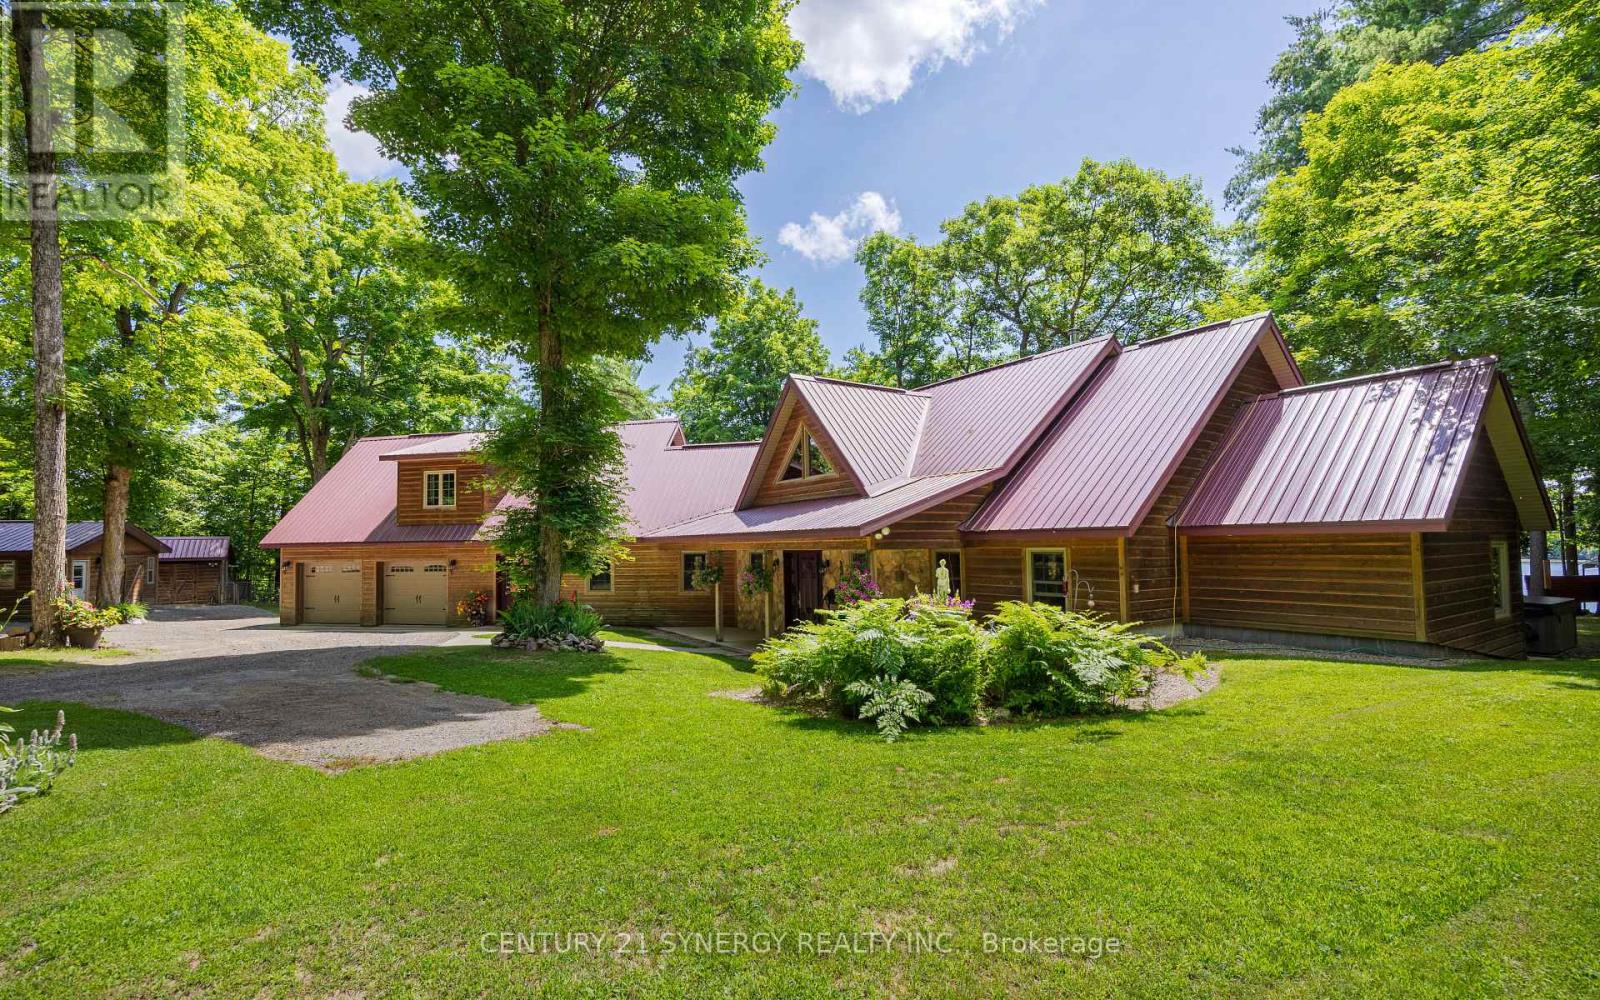
Set on 3.5 private acres along the beautiful shores of Lower Beverly Lake, this stunning custom-built waterfront home offers just over 300 feet of shoreline, exceptional privacy and spectacular lake views. Known for its excellent fishing and boating, the property provides an ideal setting for enjoying everything waterfront living has to offer.Inside, the home features four bedrooms and a spacious open-concept floor plan designed for both comfortable everyday living and entertaining. The impressive great room is highlighted by soaring cathedral ceilings and expansive windows that fill the space with natural light while overlooking the lake. The large kitchen offers generous workspace, granite countertops and plenty of room for hosting family and friends.The private primary bedroom includes a walk-in closet and ensuite bathroom, with direct access to the rear porch where peaceful views of the water can be enjoyed throughout the day. Outside, the property continues to impress with a firepit and dedicated outdoor cookout area, creating the perfect place to gather, relax and entertain.A large detached workshop provides valuable additional space for projects, equipment, recreational vehicles or storage. The heated front entrance walkway also makes winter living easier, helping to keep the approach clear without the constant need for shovelling. With excellent snowmobile trails nearby, the property is equally well suited to year-round recreation.With its substantial waterfront, scenic surroundings, and impressive collection of additional features, this exceptional Lower Beverly Lake property offers a rare opportunity to enjoy private waterfront living in a truly beautiful setting. (id:15069)
STOP YOUR SEARCH! Discover the area's largest and most impressive layout, boasting a massive Primary Bedroom with a walk-in closet and a lovely private balcony perfect for relaxing evenings. This bright, spacious, and impeccably maintained 2-bedroom, 1-bathroom condo offers an incredible turn-key lifestyle perfect for first-time buyers, downsizers, or savvy investors. This floor plan features a generous living room, a dedicated dining area, a functional kitchen, practical in-suite laundry, additional storage, and one outdoor parking space. Situated in an unbeatable South Ottawa location, you are just steps from the Greenboro Library and Community Centre, and minutes from South Keys Shopping Centre's retail, dining, and Cineplex Cinemas. Commuters will love the quick access to the Greenboro Transit at the door step and O-Train access at 6 minutes drive. Outdoor enthusiasts will appreciate being surrounded by Greenboro Park and the scenic Sawmill Creek Pathway. Please note, some photos have been virtually staged to showcase the possibilities. Exceptional space, unbeatable convenience, and a prime location-book your private showing today! (id:15069)
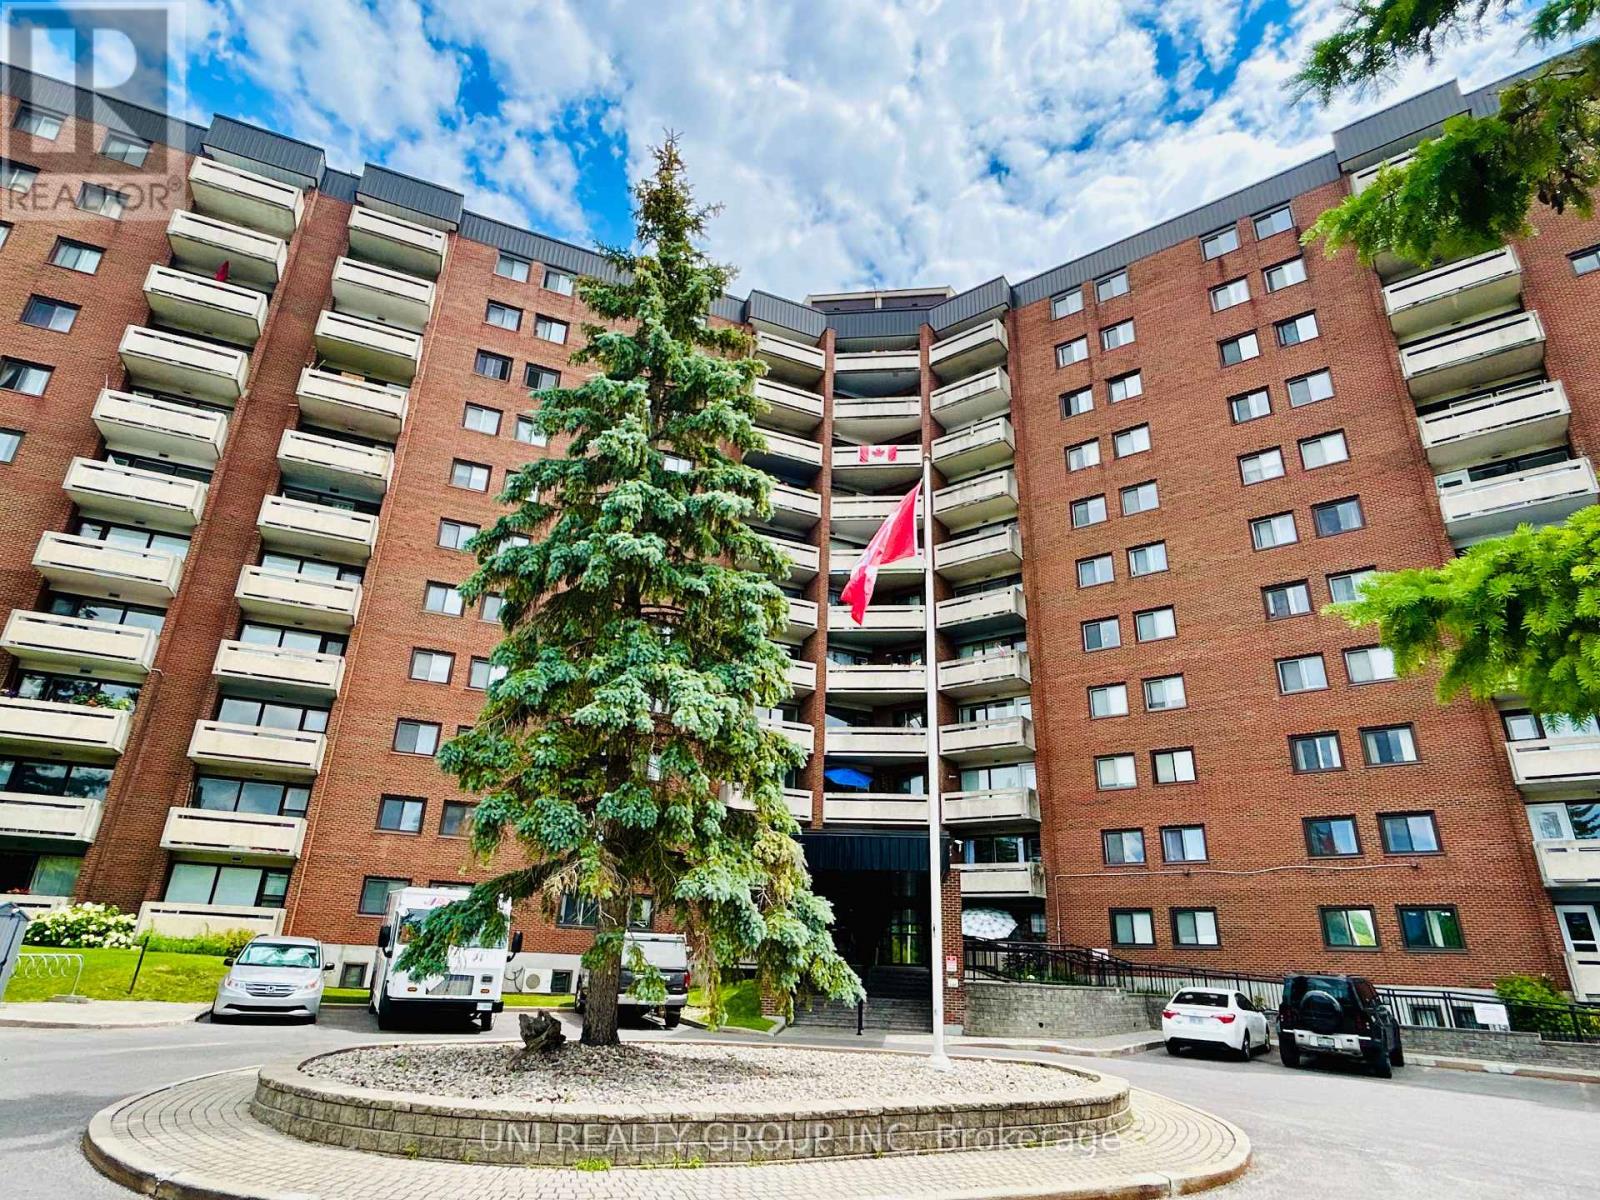
LARGEST 2 BEDROOM Model w INDOOR PARKING & LOCKER INCLUDED! Tastefully updated kitchen w lots of cupboards, 4 SS appliances including OTR Microwave, Dishwasher, Self Clean Oven & French Door Fridge w Ice Maker! Living/Dining room large enough to host dinner party. Hardwood floors throuhgout w/ tile in kitchen, bathroom & hall. Updated lighting & decora switches. Loads of storage in unit. Window A/C included along with blinds & curtains. Shared laundry is conveniently located on each level. Condo fees include HEAT, HYDRO & WATER plus amenities: fully equipped roof-top party room w/ River Views, outdoor pool, sauna, fitness centre, workshop, billiards, darts, two well appointed guest suites,LT, bike room, indoor car wash, picnic area with BBQ & gazebo. Walking distance to Ottawa River & Andrew Haydon Park, medical, pharmacy, cinema, restaurants. shopping. Public transit, 417/416 close by. Dogs welcome, restrictions apply. Clean & smoke free. (id:15069)
Nestled on a picturesque 1.3-acre lot just east of Ottawas city centre, this stunning, lovingly maintained home offers the perfect blend of space, comfort, and style.Step inside to a bright and welcoming living room with gas fireplace . The thoughtfully designed layout boasts 3 spacious bedrooms on the main level and 2 additional bedrooms on the lower level ideal for growing families or multi-generational living.At the heart of the home, you'll find a chef-inspired kitchen with a moveable island and ample cupboard and counter space perfect for entertaining or enjoying quiet family meals. Both the dining room and sunroom offer walkouts to a large deck, seamlessly connecting indoor and outdoor living.The primary suite is your private retreat, complete with a cozy gas fireplace, a spa-like ensuite, and a generous walk-in closet.Downstairs, be amazed by cathedral ceilings, a dramatic floor-to-ceiling stone gas stove, a spacious family room, a charming 3-piece bath, and a laundry room that makes daily tasks feel effortless. With two bedrooms and a layout that easily accommodates an in-law or nanny suite, the lower level is full of potential.Outside, summer living is elevated with a 24-foot above-ground pool surrounded by a sprawling deck, a cozy gazebo, a heated garage, and a storage shed. There's even a chicken coop and a bunk house perfect for guests or weekend adventures.This isn't just a home it's a lifestyle. Don't miss your chance to experience it for yourself. (id:15069)
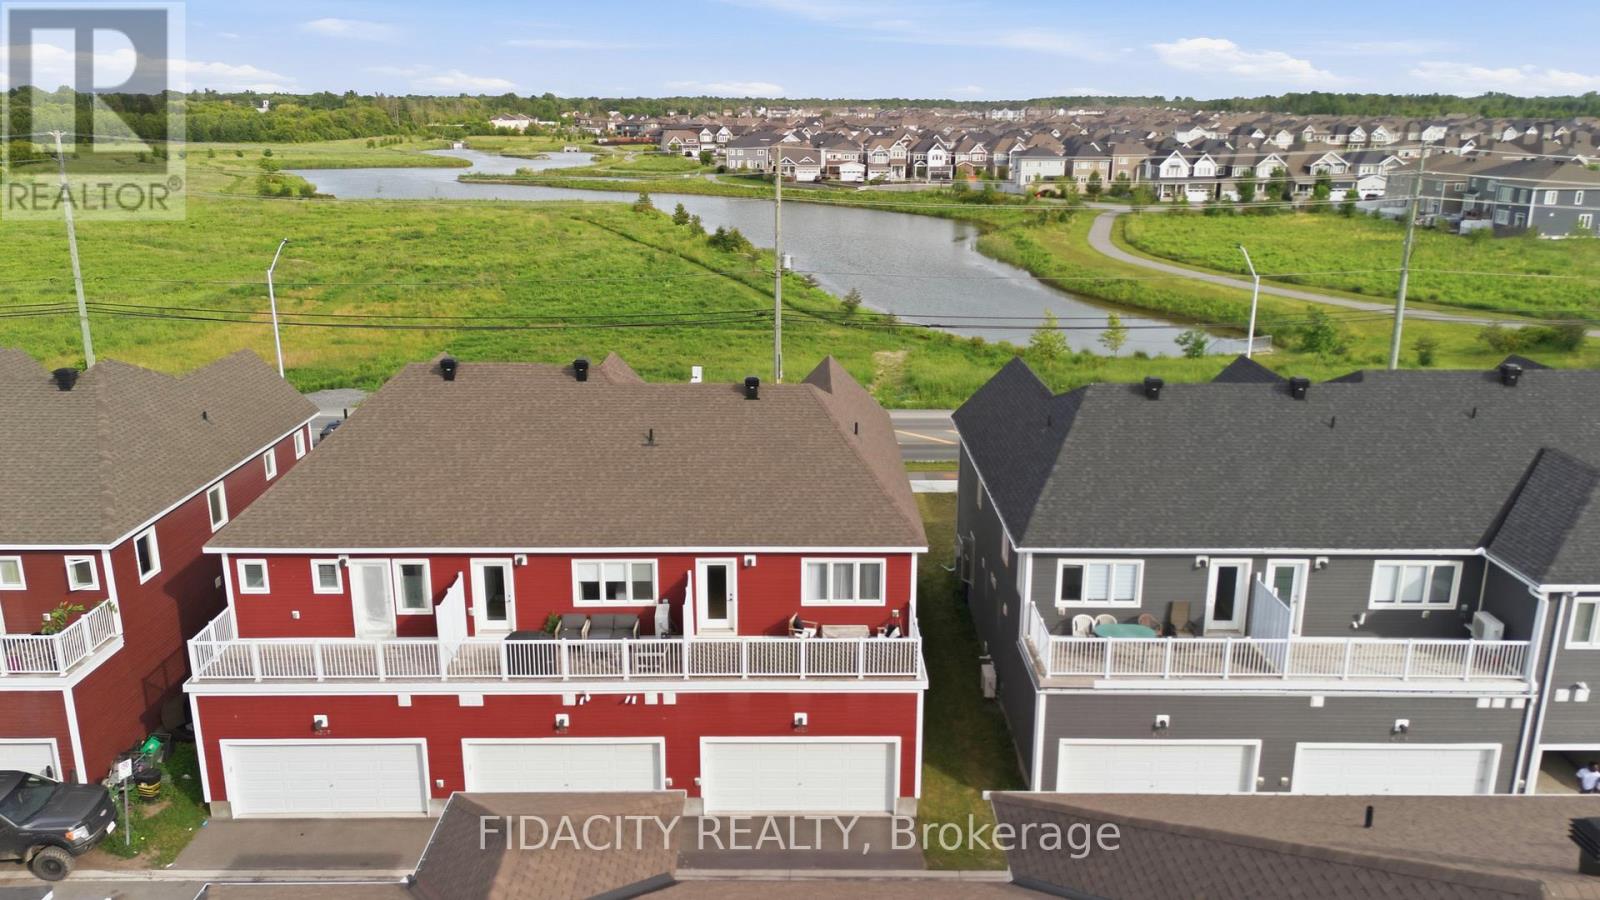
Welcome to this beautifully upgraded 3 bedroom townhome with a double car garage and over $50,000 in builder upgrades. Set across from a pond with no front neighbours, the home also offers beautiful front-facing views and incredible sunrises. The bright, open concept main floor offers a stylish and functional layout with upgraded hardwood flooring, pot lights, smooth ceilings, upgraded trim package, matte black door hardware, and a beautiful electric fireplace with a full tile surround and reclaimed wood beam mantel. The kitchen features quartz countertops, breakfast bar, upgraded cabinetry, 40 inch upper cabinets, upgraded hardware, stunning penny round backsplash, matte black faucet, and thoughtfully placed pendants.The main level also includes inside access from the garage, a convenient powder room, and a custom built in bench/niche at the rear entry, adding practical everyday storage with a polished finish. Upstairs, you will find a spacious office nook with access to the balcony over the double car garage, second floor laundry, a full main bathroom, and three bedrooms. The primary bedroom includes a walk-in closet and an upgraded ensuite with a glass shower, upgraded tile, upgraded fixtures, extended vanity with drawers, and upgraded hardware.The finished basement adds excellent bonus living space with a great rec room, upgraded carpeting, and plenty of storage. A well finished home with a smart layout, great garage space, and a long list of builder upgrades throughout. Located in Richmond, across from a pond with walking paths and close to parks, schools, local shops, recreation, and everyday amenities. (id:15069)
Exceptional rear-lane bungalow showcasing a thoughtfully designed layout and outstanding indoor-outdoor living. A covered rear porch with new decking provides a welcoming secondary entrance, overlooking a beautifully landscaped, fully fenced backyard complete with an Inground Pool and professionally designed interlock patio-creating a truly private outdoor retreat. The main level features gleaming hardwood floors, 9-foot ceilings throughout, and a centrally positioned natural gas fireplace that anchors the elegant great room. The open-concept kitchen offers abundant cabinetry and workspace, along with a breakfast bar overlooking the casual dining area. A convenient mudroom provides interior access to the double-car garage. Designed for both everyday living and entertaining, the home includes a formal dining room and a versatile main-floor den that can easily serve as a third bedroom. The spacious primary suite features a walk-in closet and a beautifully renovated five-piece ensuite. A generous second bedroom is situated near the updated main bathroom, while main-floor laundry adds everyday convenience to the home The bright, professionally finished lower level offers exceptional additional living space, including a large recreation room, two additional bedrooms, and a full bathroom. Notable updates include: custom blinds, garage doors (2021), renovated ensuite and main bath, updated lower-level finishes, pool, landscaping front and back. Pride of ownership is evident throughout this lovely home. This impeccably maintained, move-in-ready home presents a rare opportunity to enjoy comfort, style, and resort-inspired outdoor living. Turn Key living at it's best. Walk/bike to shops, schools, trail and all amenities. Quick highway access and steps to public transportation. (id:15069)
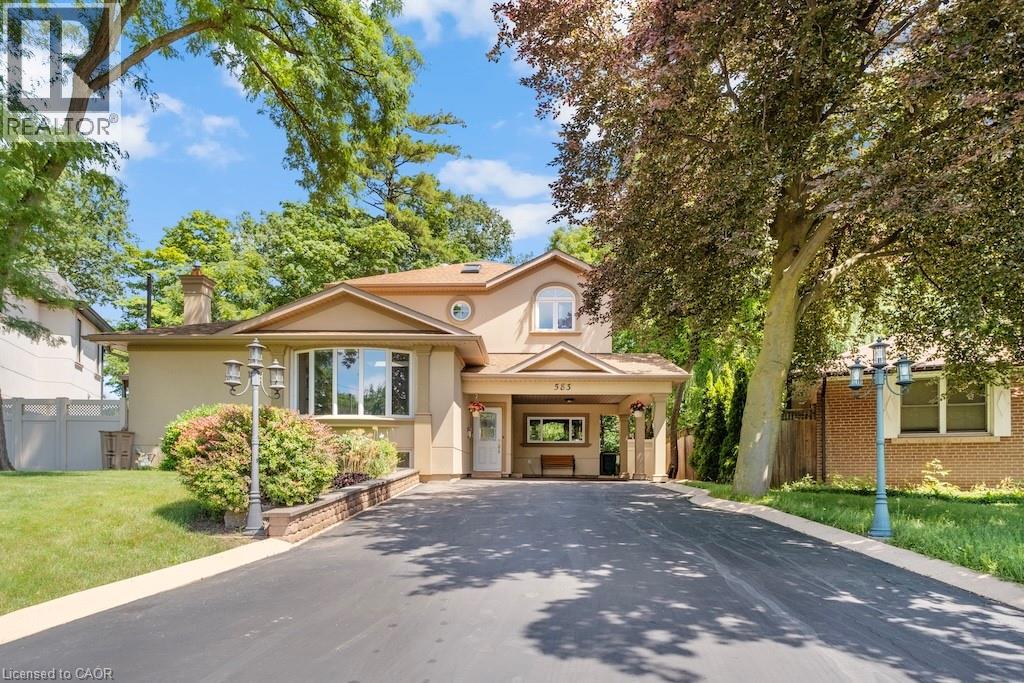
Welcome to 583 Stephens Crescent, a beautifully maintained family home nestled on one of South West Oakville's most desirable neighbourhoods. Set on an impressive 56 x 180 ft lot—this home offers the perfect combination of comfortable living, exceptional outdoor space, and an outstanding location. Designed with everyday family life in mind, the home features four bedrooms, including the convenience of two on the main level and two on the upper floor, creating a flexible layout that adapts to a variety of lifestyles. The spacious primary suite offers a walk-in closet, a 5-piece ensuite, and a private balcony overlooking the beautifully landscaped backyard, providing a peaceful place to enjoy your morning coffee or unwind at the end of the day. The kitchen is equipped with premium stainless steel appliances and opens to inviting living spaces designed for both everyday living and entertaining. Downstairs, the finished basement extends the home's versatility with a fifth bedroom, a 3-piece bathroom, a den, and a spacious recreation room, providing plenty of room for family, guests, hobbies, or a home office. Step outside and discover one of the property's most impressive features. The expansive backyard offers exceptional privacy and space rarely found in today's market, creating endless opportunities for outdoor entertaining, children's play, gardening, or simply enjoying the mature surroundings. Located on a quiet, family-friendly street surrounded by established homes and beautiful custom residences, this exceptional property is within walking distance of Pinegrove French Immersion and just minutes from Appleby College, Lake Ontario, Bronte Harbour, boutique shopping, parks, private clubs, the QEW, Highway 403, and countless amenities. Whether you choose to enjoy the home exactly as it is or make it your own over time, 583 Stephens Crescent presents an outstanding opportunity to live in one of Oakville's most sought-after neighbourhoods. (id:15069)
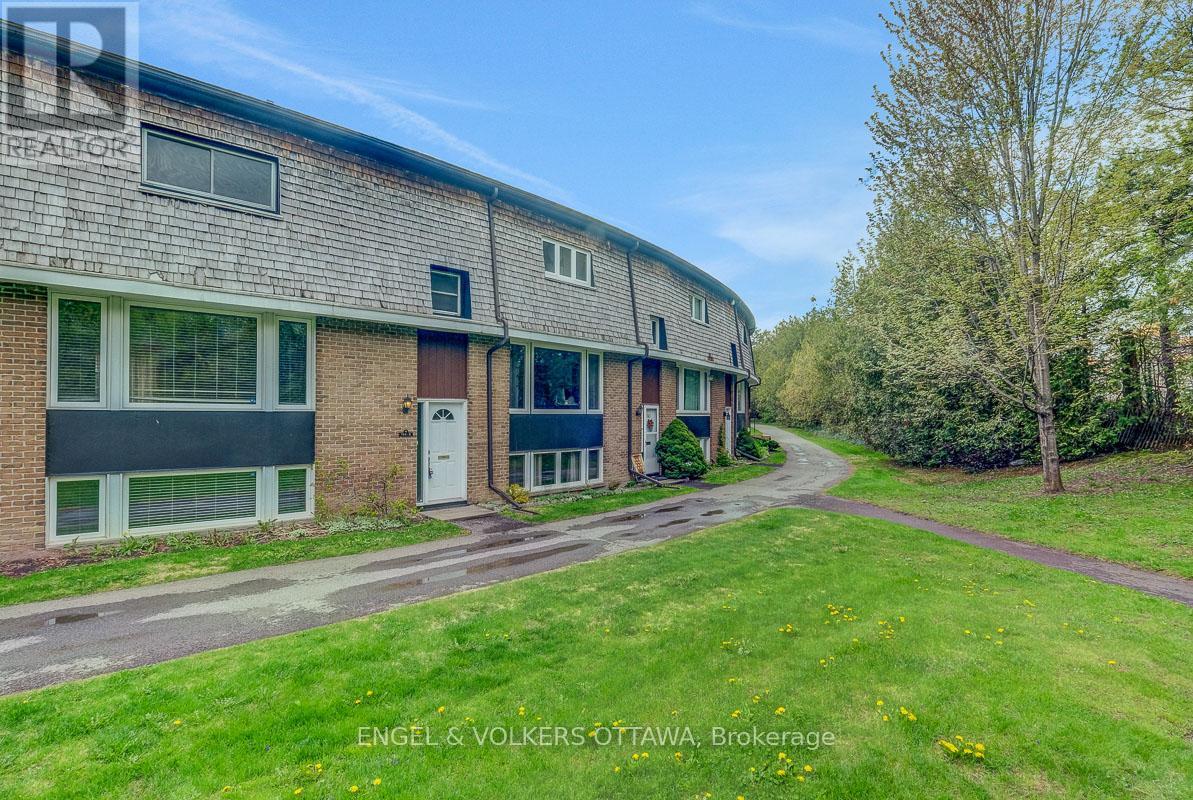
Open House Saturday, July 11, 2:00-4:00. Attention First Time Buyers, Downsizers, Investors and Students! This spacious and ideally located four bedroom townhome is the perfect purchase. Enjoy the convenience of underground parking and low maintenance outdoor living in a private, calm environment just an eight minute walk away from Mooney's Bay Beach. Aggressively priced, this property offers tremendous value. Be sure to watch the video highlighting its incredible potential. Notable updates include a new natural gas furnace installed in 2026 and central air conditioning added in 2025. Featuring generous bedrooms throughout, the lower level fourth bedroom boasts huge windows and easily transforms into a family room, home gym, or guest space. For Carleton University parents, this is the ultimate opportunity to house your student while renting out extra rooms to save significantly on residence or rental costs. Exciting news, the cedar shingles are being replaced with composite product for a new modern exterior! (id:15069)
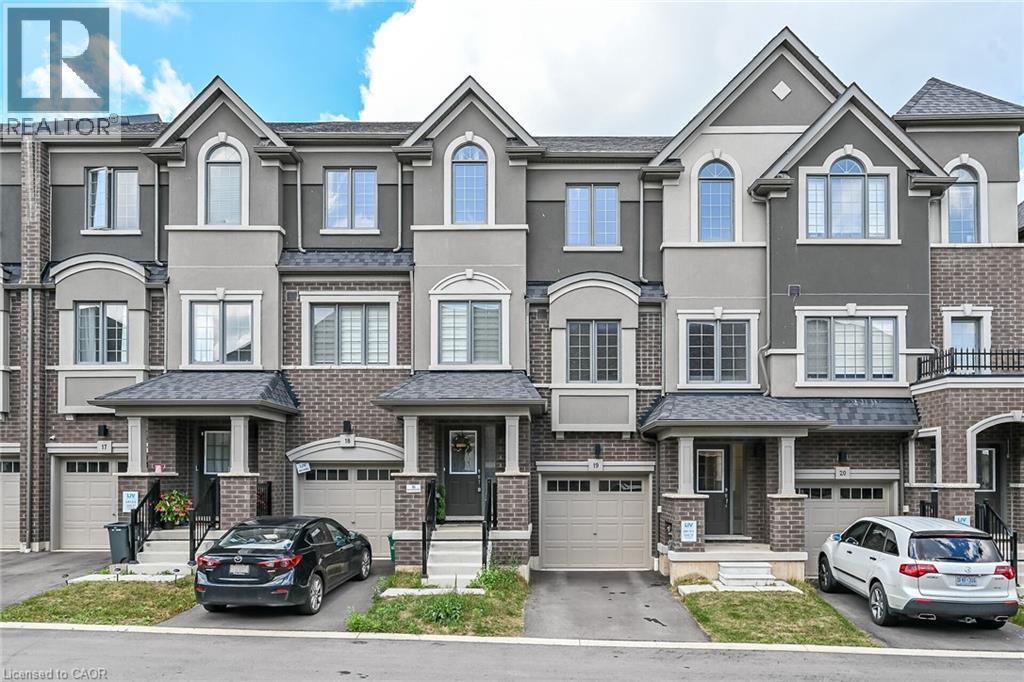
ENJOY FREEHOLD OWNERSHIP! Rarely offered, this modern 3-storey freehold townhome features a private backyard-an exceptional find for this style home. Located in a vibrant, growing community, it offers bright, contemporary living across three thoughtfully designed levels. The open-concept kitchen and living area is perfect for everyday living and entertaining, with direct access to the backyard for added convenience and outdoor enjoyment. The versatile main-level flex space is ideal for a home office, home-based business, gym, family room, or playroom. This home offers 3 spacious bedrooms, 2.5 bathrooms, and an attached Garage - with abundant natural light from extra windows - and showcases modern finishes and stylish upgrades throughout. Additional features include 9' foot ceilings on the main floor, a convenient upper-level laundry, and a complete 5-piece appliance package. Ideally located close to parks, schools, shopping, everyday amenities, and major commuter routes, this move-in-ready home combines comfort, style, and convenience. A fantastic opportunity for first-time buyers, families, or investors! (id:15069)
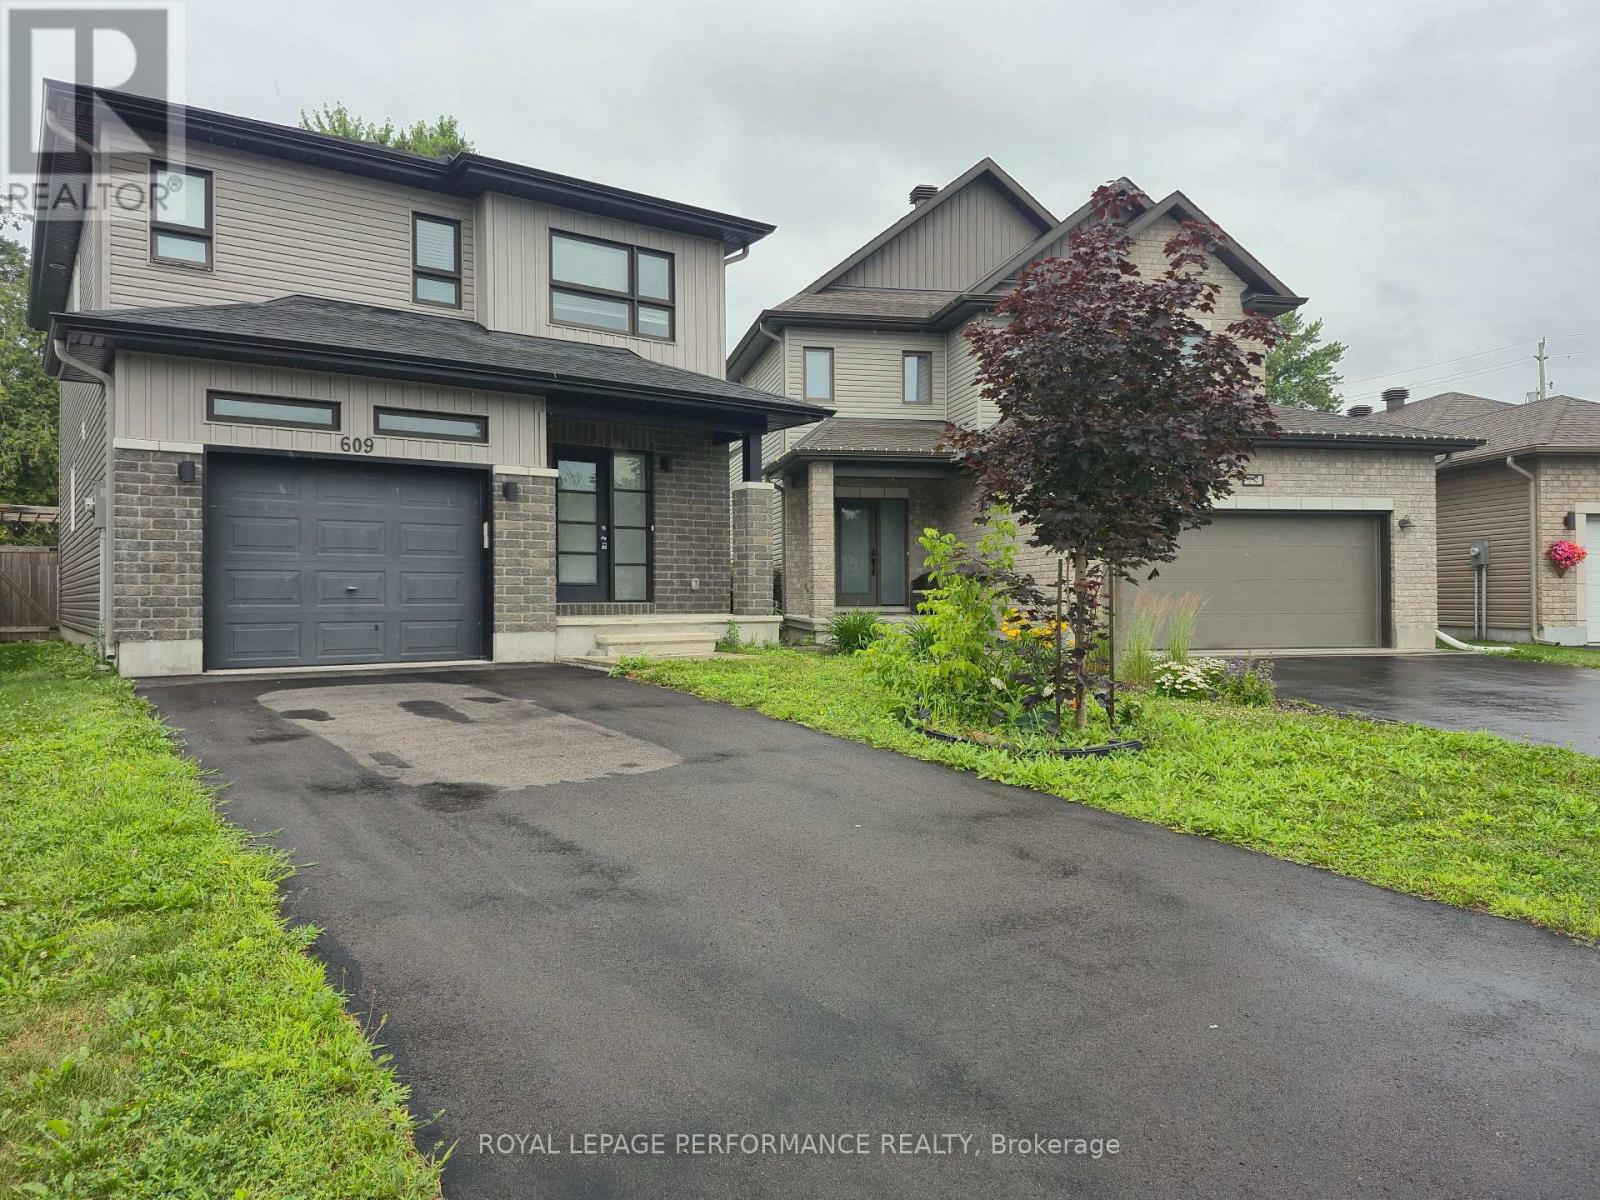
Tucked in a quiet cul-de-sac within the heart of Rockland, 609 Robert Street is a 2018-built detached home that offers the kind of privacy, space, and location that you are actively searching for. No through traffic. Just a street that feels like a neighbourhood should. Inside, open-concept living is anchored by a well-appointed kitchen with an Accent Island , stainless steel appliances, and a tiled backsplash - all flowing into bright dining with direct access to the oversized backyard. Your carpet free living room is bathed in sunlight through large windows. Main-floor laundry, convenient 2 pce powder room and inside garage entry make everyday life easier from day one. Upstairs, 3 three spacious bedrooms include a primary suite with a walk-in closet and a private 5-piece ensuite - soaker tub, separate shower, the works. A 4-piece bath serves the remaining two bedrooms. The finished basement with oversized windows is ready for your - rec room, gym, office, or all three. A fully fenced yard with pool sized space, a pergola, patio, and play structure offer lifestyle in this quiet location. Amenity Rich, with shopping, parks and nature trails. (id:15069)
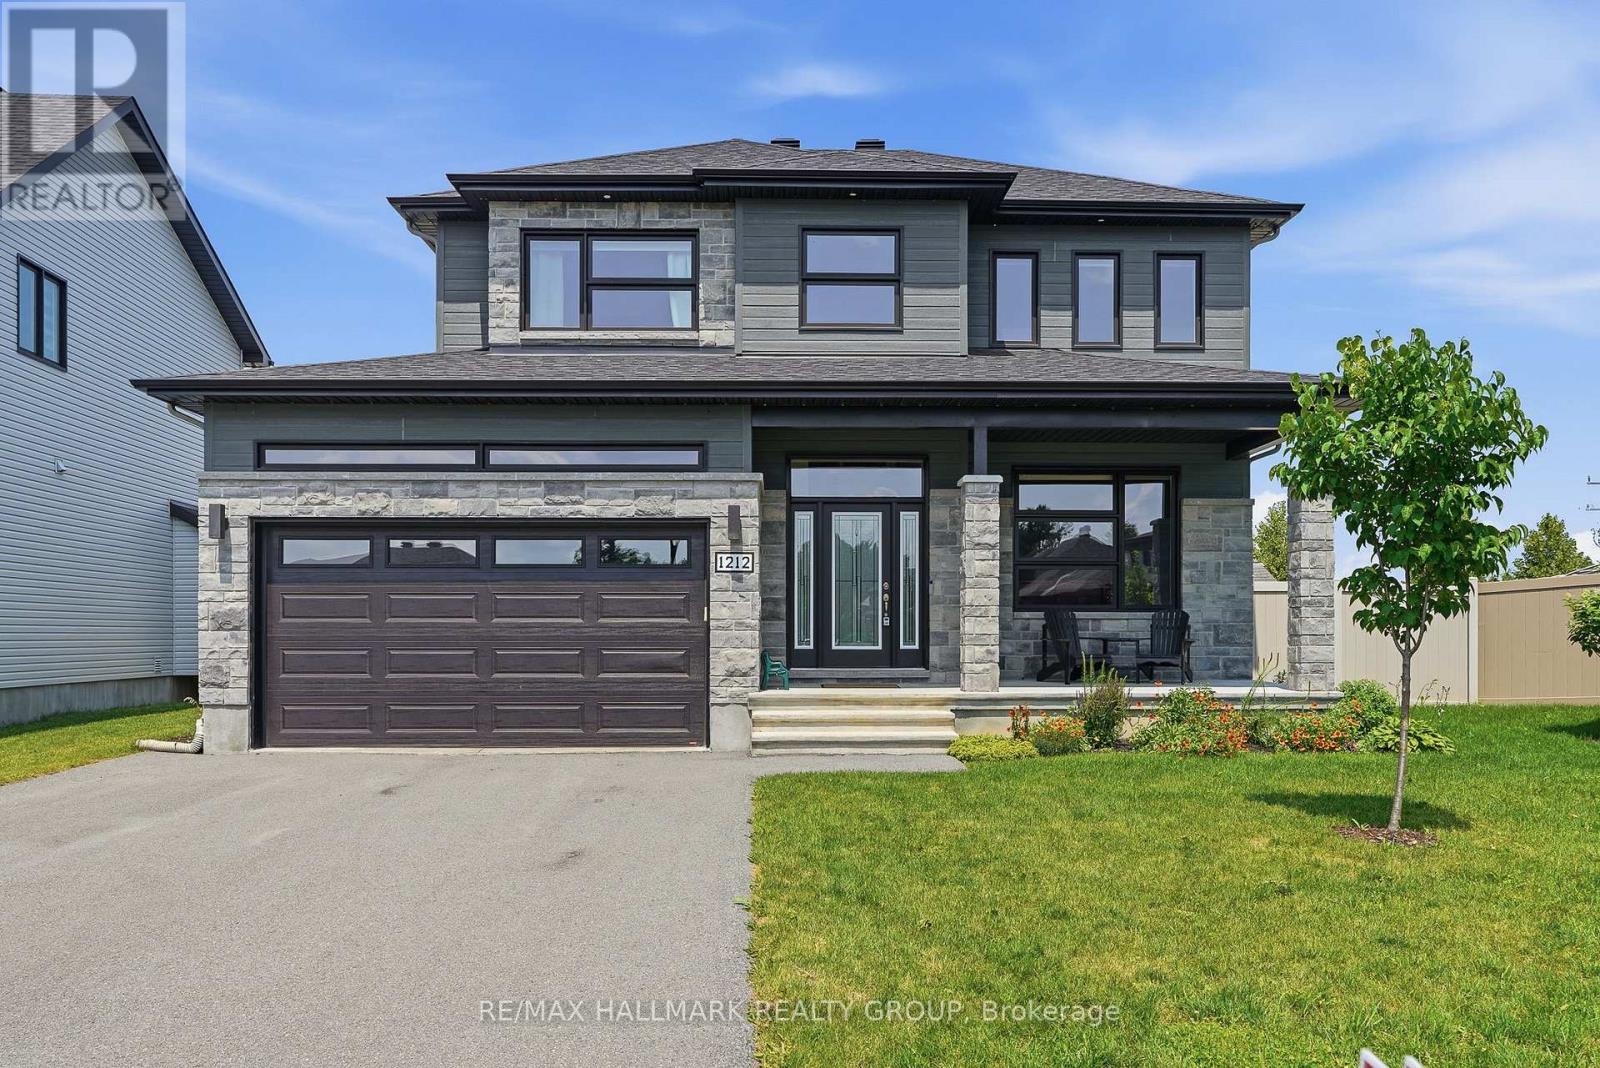
Set on an OVERSIZED, fully PVC fenced PREMIUM pie-shaped/corner LOT offering expanded backyard space with NO REAR NEIGHBOURS. Welcome to 1212 Avignon Street. Built in 2021, this SACA 2,278 sqft falcon model two-story home features 5 bedrooms and 4 bathrooms with insulated double car garage. Located walking distance from parks & schools in one of Embrun most sought-after neighbourhoods while being ONLY 15/20 minutes from Ottawa. Main level leading to the open-concept layout featuring a stunning living room with cozy gas fire place and welcoming dining room. The striking gourmet kitchen is outfitted with quartz countertops, ample up to ceiling cabinetry, stainless steel appliances and centre island. Upper-level features a primary suite with a 4-piece ensuite & a walk-in closets; another 3 good size bedrooms & a modern 3-piece main bathroom. 85% fully finished lower level offering a huge recreational room; a modern 3 pce bathroom; a 5th bedroom & plenty of storage space. Fully PVC fenced OVERSIZE; PREMIUM pie-shaped LOT offering plenty of deck space & a convenient gazebo's with NO REAR NEIGHBOURS. Featuring; Custom wood work in the family room(2021), custom blinds (2021), PVC fencing with 2 doors(2021), Trex deck (2021), 200AMP. BOOK YOUR PRIVATE SHOWING TODAY!!! (id:15069)
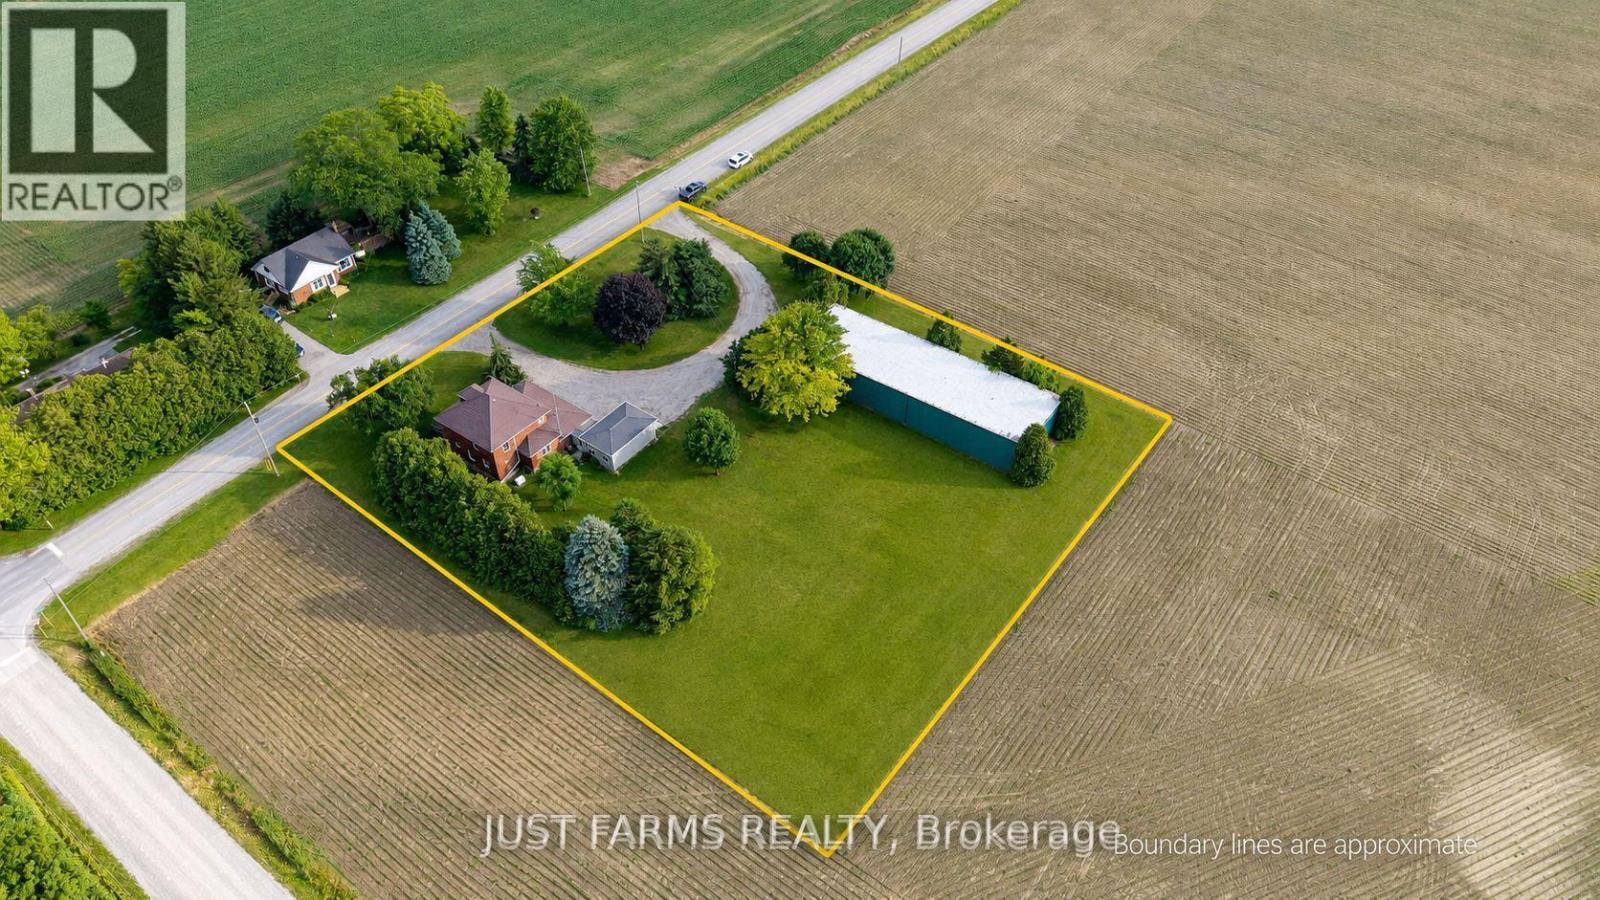
Discover the timeless appeal of this beautifully maintained iconic Four Square century home, lovingly cared for by the same family for over 60 years. Set on a picturesque 1.65-acre rural property on a paved road just minutes from town, this exceptional home offers the perfect blend of historic character, modern comfort, and country living. Step inside and be greeted by the home's stunning original refinished woodwork, spacious rooms, and craftsmanship that has been carefully preserved through the generations. At the heart of the home is a thoughtfully designed cook's kitchen featuring abundant workspace, a walk-in pantry, and a convenient office area-ideal for today's busy family. The main floor includes a bright living room, generous formal dining room, separate laundry room, full bathroom with shower, and a versatile den that can serve as a home office, hobby room, or main-floor bedroom thanks to its built-in Murphy bed. Upstairs are three spacious bedrooms with generous closets and an oversized main bathroom. Continue up the original staircase to the finished attic, where you'll find a wonderful finished bonus space perfect for another bedroom, family room, studio, or guest retreat. Outside, mature trees, including a magnificent ginkgo, create a peaceful park-like setting. The property is serviced by 200 amp hydro and includes a 17 kw automatic Generac standby generator for added peace of mind. A true highlight is the impressive 48' x 120' steel-framed drive shed with a full concrete floor, hydro, and 24-foot sliding end doors, offering exceptional storage or workspace for equipment, hobbies, or business use. The metal grain dryer bins are being completely removed at owner's expense. ( 2 pics have been altered to show what property will look like. ) Opportunities to own a century home that has been so meticulously maintained, so thoughtfully cared for, and so rich in original character are increasingly rare. Come experience this remarkable property for yourself. (id:15069)
PRICE IS INCLUDING NEW HST REBATE FOR AGREEMENTS SIGNED BETWEEN APRIL 1 2026 TO MARCH 31ST 2027 FOR PRINCIPAL RESIDENCE HOMES. Magnus Townhomes at Sol Haven, Grand Bend. Freehold bungalow townhomes - NO condo fees! This site features a pond across the street, and is within walking distance to golf, restaurants, cafes and the Grand Bend Beach. Closings available immediately, move in for Spring/Summer 2026 in Grand Bend! This Interior unit features selections package B, with darker tones throughout. Offering 1,272 sq. ft. this 2 Bed 2 Bath townhome is the best price in Sol Haven. Some standard features include 10' ceilings, quartz countertops, engineered hardwood, electric fireplace and main floor laundry. The primary suite can easily fit a king bed, walk through closet to a double vanity bathroom, walk in shower and stand alone tub. Basement can be finished to add an additional bedroom, bathroom and rec room. Inquire for more information, available units, selection packages and be sure to check out our virtual tour link or visit us at our model units! Many other Magnus Homes Bungalows, townhomes and 2 storeys available in Sol Haven, Grand Bend to suite any lifestyle. This site features kilometers of walking trails and is within walking distance to golf, restaurants, cafes and the Grand Bend Beach. Life is better when you live by the lake! NOTE: These photos are of our model END unit with a finished basement (+$40,000 to finish). The interior models do not have covered porch and are smaller (by 26 sq ft) or side entrance. Photos may not be exact.& tax is estimate. Make an Appt to see these awesome Townhomes! (id:15069)
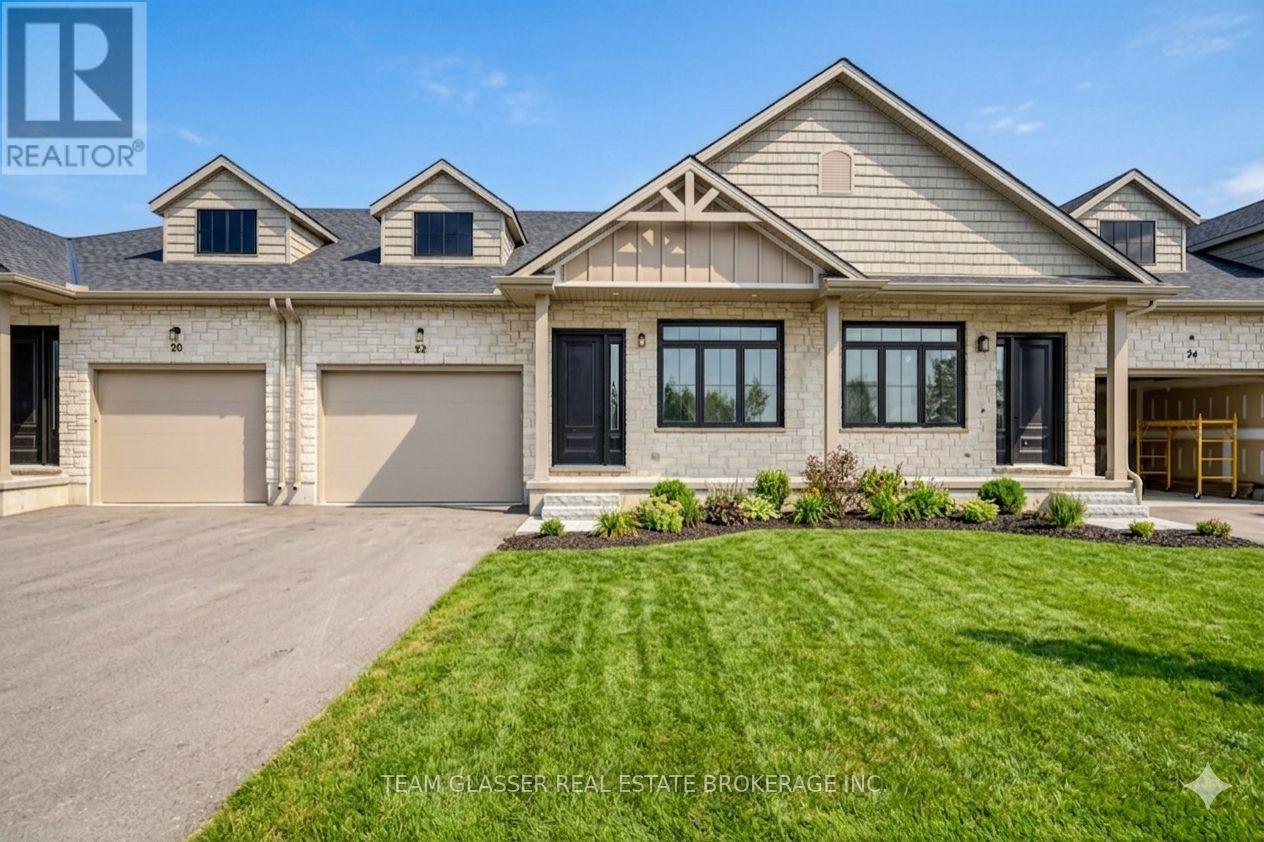
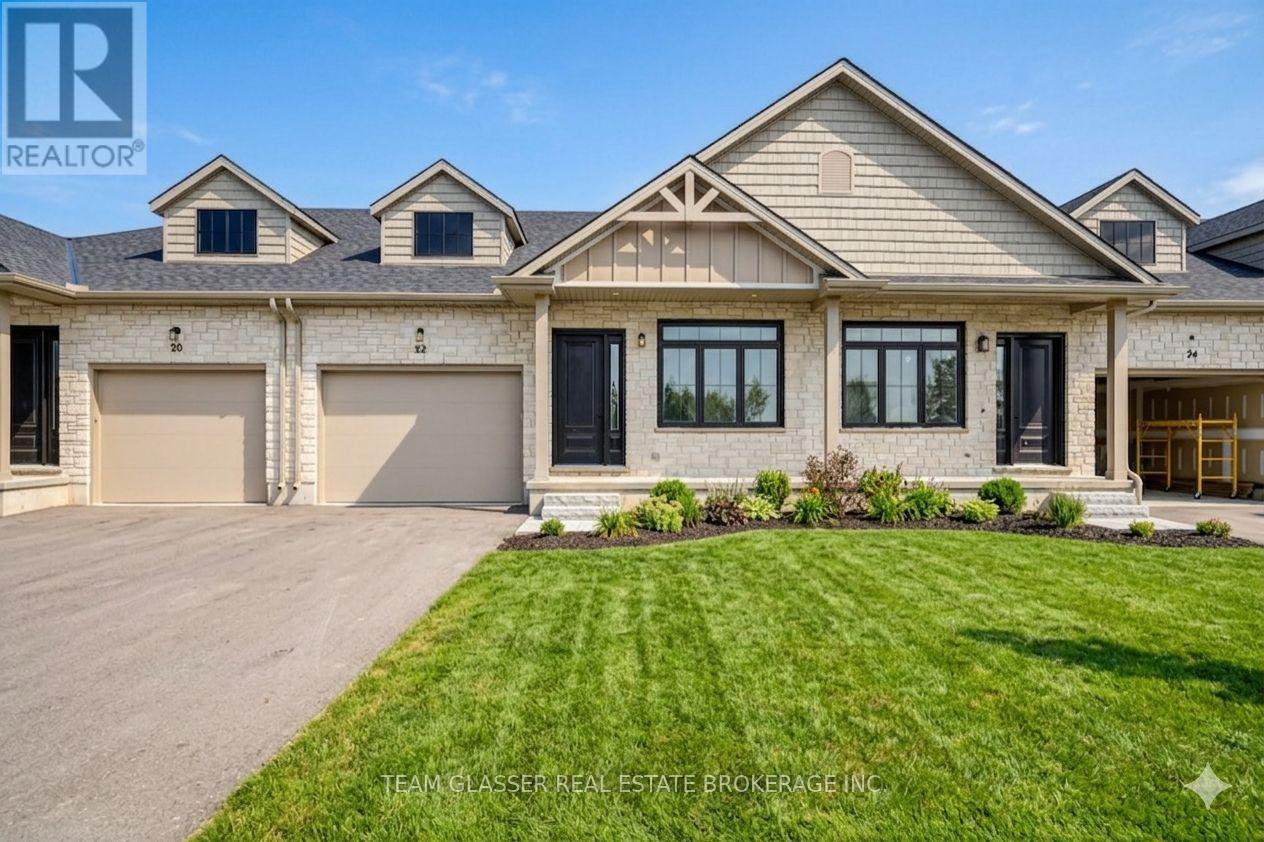
PRICE IS INCLUDING NEW HST REBATE FOR AGREEMENTS SIGNED BETWEEN APRIL 1 2026 TO MARCH 31ST 2027 FOR PRINCIPAL RESIDENCE HOMES. Magnus Townhomes at Sol Haven, Grand Bend. Freehold bungalow townhomes - NO condo fees! This end unit is in the 3rd Block to be built and will be completed approx. Jan or Feb 2027 This site features a pond around the corner, walking paths along the stream & woods, and is within walking distance to golf, restaurants, cafes and the Grand Bend Beach. Closings available immediately (in the 2nd block - check availability), move in to completed units for Spring/Summer 2026 in Grand bend! This End unit features selections package A, with lighter tones throughout. Offering 1,298 sq. ft. this 2 Bed 2 Bath townhome offers 2 major differences from the interior unit, it adds side door access to the basement, which could be finished (for $40,000-as shown in photos and at model #20 Dearing Dr.)for an in-law suite with its own separate access and Walk out the one floor home to a 100 sq. ft covered back deck., . Some standard features include 10' ceilings, quartz countertops, engineered hardwood, electric fireplace and main floor laundry The primary suite can easily fit a king bed, walk through closet to a double vanity bathroom, walk in huge glassed-in shower and stand alone tub. Basement can be finished to add an additional bedroom, bathroom, rec room and den. Inquire for more information, available units, selection packages and be sure to check out our virtual tour link or visit us at our model units! (Open Sat & Sun 12-4 until June 7th or by appointment) The basement can be finished for $40,000. Come see our model at 20 and 22 Dearing Drive in Grand Bend. Open weekends 1-4 or call first (id:15069)
PRICE IS INCLUDING NEW HST REBATE FOR AGREEMENTS SIGNED BETWEEN APRIL 1 2026 TO MARCH 31ST 2027 FOR PRINCIPAL RESIDENCE HOMES. Magnus Townhomes at Sol Haven, Grand Bend. Freehold bungalow townhomes - NO condo fees! This site features a pond across the street, and is within walking distance to golf, restaurants, cafes and the Grand Bend Beach. Closings available immediately, move in for Spring/Summer 2026 in Grand bend! This End unit features selections package A, with lighter tones throughout. Offering 1,298 sq. ft. this 2 Bed 2 Bath townhome offers 2 major differences from the interior unit, it adds side door access to the basement, allowing for an in-law suite with its own separate access and a 100 sq. ft covered back deck., which could be finished for an in-law suite. Some standard features include 10' ceilings, quartz countertops, engineered hardwood, electric fireplace and main floor laundry The primary suite can easily fit a king bed, walk through closet to a double vanity bathroom, walk in shower and stand alone tub. Basement can be finished to add an additional bedroom, bathroom, rec room and den. Inquire for more information, available units, selection packages and be sure to check out our virtual tour link or visit us at our model units! **Basement finish extra.NOTE: These photos are of our model END unit with a finished basement (+$40,000 to finish). The interior models do not have covered porch and are smaller (by 26 sq ft) or side entrance. Photos may not be exact. (id:15069)
Welcome to refined condo living in one of the area's most desirable, upscale communities. This beautifully upgraded 3-bedroom, 3-bathroom condominium offers the perfect blend of comfort, style, and convenience. Step inside to discover a bright, open-concept main floor highlighted by soaring vaulted ceilings and elegant finishes throughout. The spacious living area is anchored by one of two cozy fireplaces, creating a warm and inviting atmosphere ideal for both relaxing evenings and entertaining guests. The upgraded kitchen flows seamlessly into the dining and living spaces, making everyday living effortless. The fully finished basement expands your living space even further, featuring a second fireplace-perfect for a family room, media space, or guest retreat. Enjoy the practicality of a two-car garage and the ease of low-maintenance condo living, all while being surrounded by a vibrant, family-friendly neighbourhood. Directly across the road, you'll find a fantastic sports park complete with pickleball courts, tennis courts, soccer fields, and a splash pad - ideal for staying active or enjoying time outdoors. This home truly offers a lifestyle upgrade, combining modern features with an unbeatable location. A virtual tour is available - click through and see everything this exceptional property has to offer. (id:15069)
Experience modern, move-in-ready living in Forestview Estates. This sleek bungalow blends elevated finishes with a functional four-bedroom layout designed for everyday comfort. Bright, open spaces flow effortlessly from the kitchen to the living and dining areas, with 9-foot ceilings, engineered hardwood, and a walk-in pantry adding both style and practicality. Large windows open to a covered patio, extending your living space outdoors. The main floor offers two spacious bedrooms and two full bathrooms, including a serene primary suite with a spa-inspired 5-piece ensuite. A convenient mudroom and laundry area connect directly to the two-car garage. Downstairs, the finished basement transforms the home into a true lifestyle property — featuring two additional rooms, two full bathrooms, high ceilings, and a generous recreation area with a wet bar. Perfect for entertaining, hosting family, or creating flexible work-from-home space. Set in a quiet, established neighbourhood close to shopping, golf, highway access, and Niagara’s best amenities, this home offers the ease of a fully completed, turnkey property. Taxes not yet assessed. (id:15069)
Welcome to this beautifully crafted home by Bellefield Custom Homes, where timeless design meets everyday functionality. The striking exterior showcases a blend of stone, board-and-batten siding, and elegant gable accents, creating exceptional curb appeal from the moment you arrive.Inside, the thoughtfully designed open-concept main floor features 9-foot ceilings, engineered hardwood flooring, and a bright, inviting living space anchored by a stunning cultured stone fireplace. The well-appointed kitchen offers a walk-in pantry, ample workspace, and seamless flow into the dining area, where patio doors lead to a covered deck-perfect for outdoor dining or relaxing in any season.The second level offers three spacious bedrooms along with a versatile loft, ideal as a home office, reading nook, or fitness area. The primary suite provides a peaceful retreat, complete with a walk-in closet and a luxurious ensuite featuring a freestanding soaker tub. A convenient main-floor mudroom with laundry adds to the home's practical layout.The fully finished basement expands the living space with endless possibilities, whether you're creating a family recreation room, children's play area, home gym, or entertainment space. Combining quality craftsmanship, thoughtful design, and modern finishes throughout, this home is ready to welcome its next family. (id:15069)
PRICE IS INCLUDING NEW HST REBATE FOR AGREEMENTS SIGNED BETWEEN APRIL 1 2026 TO MARCH 31ST 2027 FOR PRINCIPAL RESIDENCE HOMES. Closings available immediately, move in for Spring 2026 in Grand Bend! Magnus Bungalows and 2 storeys in Sol Haven, Grand Bend. This site features kilometers of walking trails and is within walking distance to golf, restaurants, cafes and the Grand Bend Beach. Welcome to THE MAUVE, featuring 1675 sqft, 2 bedroom + den and 2 full bathrooms. This model has been built to drywall, meaning with your design touches you could move in within 60 days! Some special features with The Mauve model include - Vaulted great room emphasizing the fireplace and sliding patio doors. - Primary wing, separated from the rest of the rooms. These listing photos are from our model, The Violet. All finishes in this model are BUILDER STANDARD (excluding lighting and staging), come see our standard in person or using our attached 3D IGUIDE tour. Some of these standards include engineered hardwood, quartz throughout, gas fireplace and main floor laundry. Inquire for more information to our sales team or see our models! Many other Magnus Homes Bungalows, townhomes and 2 storeys available in Sol Haven, Grand Bend to suite any lifestyle. This site features kilometers of walking trails and is within walking distance to golf, restaurants, cafes and the Grand Bend Beach. Life is better when you live by the lake! (id:15069)
Welcome to Walnut Grove ! This exceptional home is immaculately landscaped on a coveted private "cul-de-sac". At 1332 sq ft this semi-detached, single family home offers large principal rooms with plenty of space for entertaining and visiting family. Beautiful hardwood floors throughout the great room & hallway, plenty of cupboards & counter space in the kitchen with a breakfast bar & seating for two. The recently renovated lower level which includes 3 large oversized windows, accommodates extra room for guests, including an additional 3pc bath, plus a separate workshop space, ideal for woodworking or hobbies. The south facing great room with cathedral ceilings & gas fireplace leads out to a private 16 x 12 deck with arbour, and finishes off with a manicured perennials gardens, mature trees and river pebble pathway. This community offers a clubhouse with daily social programs and walking paths for your enjoyment. Buyers must assume the Rules & Regulations of the Walnut Grove Association. The annual fees for 2026 $665.00 (id:15069)
Welcome to this exceptional family home in the heart of Oakville's sought-after West Oak Trails community, a neighbourhood known for its excellent schools, parks, trails, shopping and convenient highway access. Offering approximately 2,612 sq. ft. of beautifully designed living space, this 4-bedroom, 2.5-bathroom home combines timeless elegance with everyday comfort. A grand curved staircase welcomes you into the foyer, while hardwood flooring featured on the main level adds warmth and sophistication. The formal living and dining rooms provide an inviting setting for entertaining, enhanced by abundant natural light and elegant curved-top windows. The updated kitchen features stylish cabinetry, granite countertops, stainless steel appliances and a bright breakfast area with patio doors leading to the deck and private backyard oasis. Open to the family room, the space is anchored by a charming three-way fireplace, creating the perfect gathering place for family and friends. Convenient main floor laundry and inside access to the double garage add everyday functionality. Outside, mature trees, lush gardens and a tranquil backyard pond provide privacy and a peaceful retreat. Upstairs, you'll find generously sized bedrooms, including two primary-sized retreats offering flexibility for growing families or multi-generational living. A rare opportunity to enjoy space, comfort and an unbeatable location in one of Oakville's most family-friendly neighbourhoods. (id:15069)
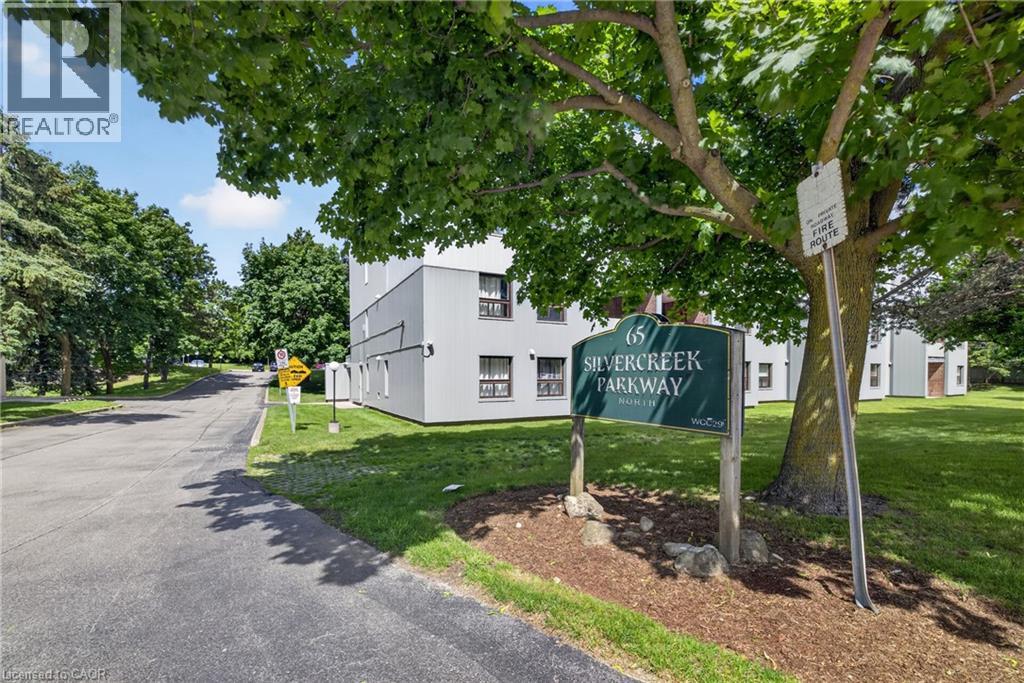
As soon as you enter Unit 401 at 65 Silvercreek Parkway N, you'll be pleasantly surprised by its spaciousness and thoughtfully designed layout. Top-floor unit facing residential homes, offering private, quiet living space, and designed for comfort, functionality, and flexibility. The well-appointed newer galley kitchen provides generous counter & cupboard space and opens to an inviting dining area, creating a comfortable setting for family meals and entertaining. The oversized living room is a standout feature of the home, offering abundant space for everyday living and relaxation, with plenty of room for a dedicated work-from-home area, if desired. Step outside to the private, fully covered balcony-an ideal spot to enjoy your morning coffee, unwind after a busy day, or enjoy the outdoors in comfort throughout the year. Just off the main living area are three well-proportioned bedrooms, two full 4-piece bathrooms, and a convenient storage room providing valuable additional storage. The expansive primary bedroom boasts a large walk-in closet and a private ensuite bath, providing comfort and convenience. The kitchen pantry & separate storage room, along with bedrooms featuring ample closet space and a large primary walk-in closet, offer exceptional storage and will not disappoint. Ideally situated close to a wide variety of shopping options, along with schools, parks, public transit, and major commuter routes, this move-in-ready condo combines spacious living, elegance, and excellent value in one desirable package. Take 2 minutes to the Hanlon Expressway for easy access to Cambridge, K/W, and HWY 401, and 5-7 minutes to the UoG and Conestoga College. Enjoy a short walk or bike ride to nearby Margaret Greene Park, featuring play structures, a splash pad, tennis courts, a soccer field, and walking trails... An excellent opportunity for first-time buyers, large families, downsizers, or investors seeking a low-maintenance lifestyle in a desirable Guelph location. (id:15069)
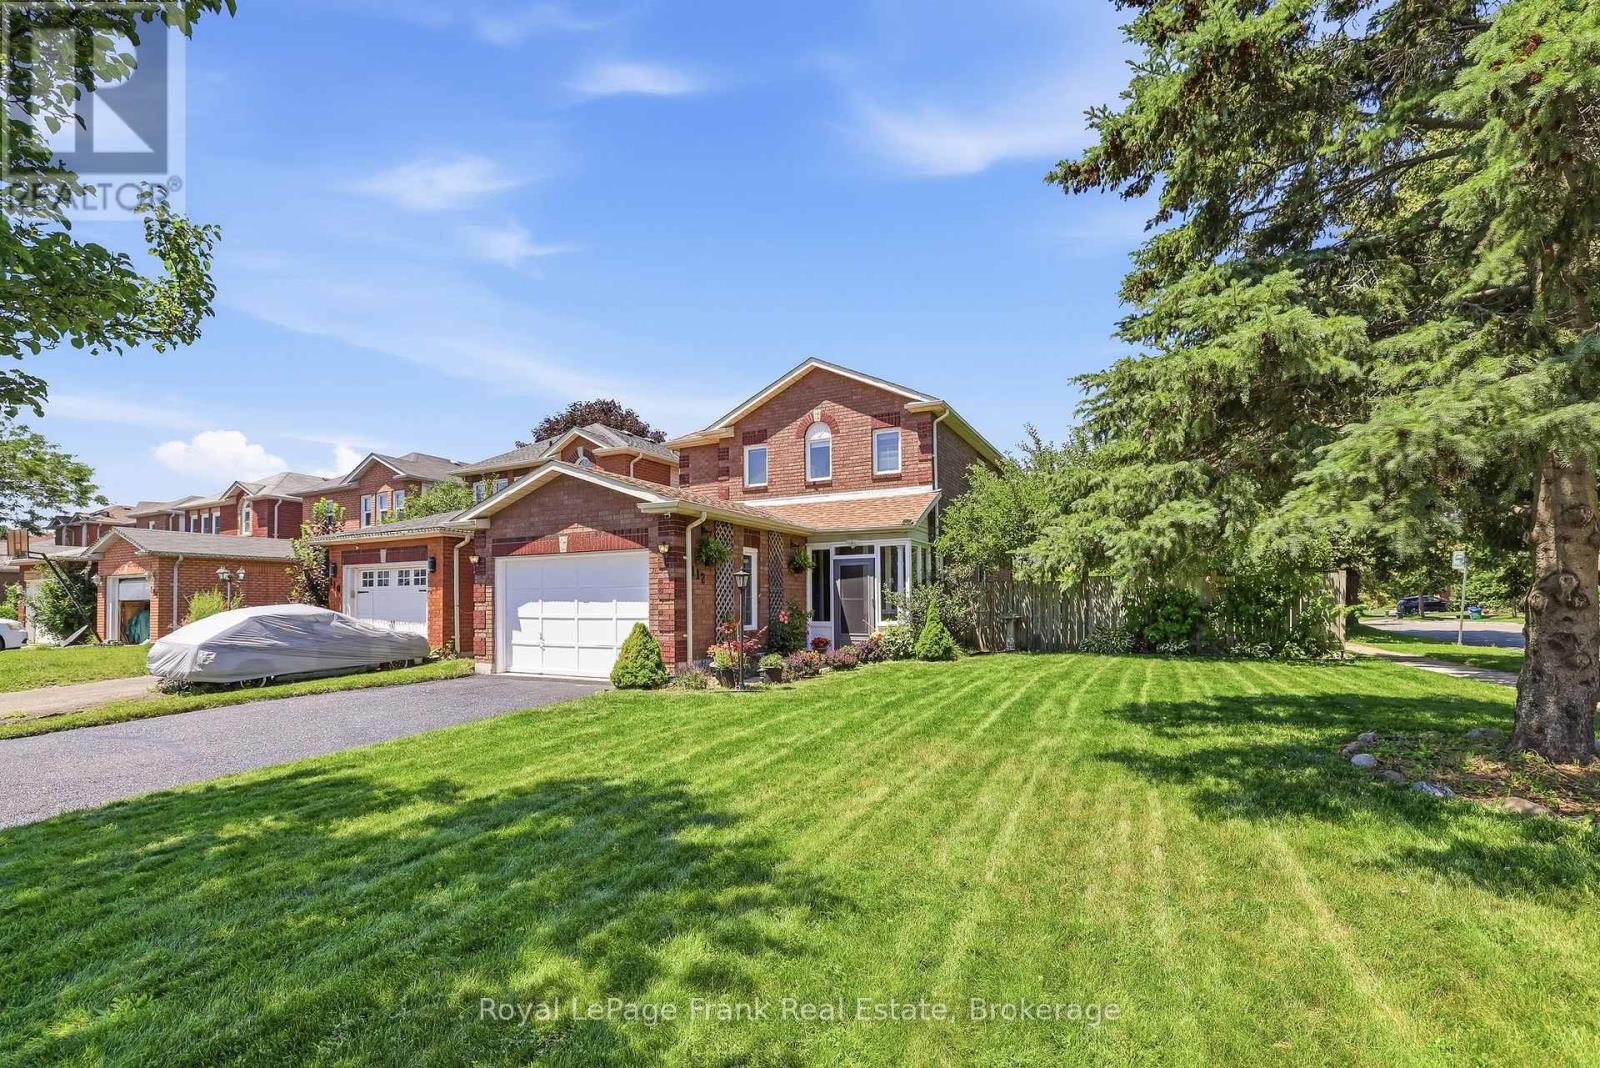
The Perfect Family Home! Welcome to this beautifully maintained, all-brick 2-storey home situated on a massive corner lot in a highly sought-after, family-friendly neighborhood. The home is flooded with natural light, starting with the bright, enclosed front sunroom-a fantastic, weather-protected space perfect for a functional mudroom, shoe cabinets, and seating to gear up for the day. Step inside to discover gleaming hardwood floors flowing through the main level and staircase. Entertain with ease in the formal living and dining rooms, or prepare meals in the beautifully renovated kitchen boasting brand-new counter tops and freshly painted cabinetry. Upstairs features 3 spacious bedrooms, including a huge primary retreat that easily accommodates a king-size bed and sitting area, complete with a large walk-in closet. The fully finished, open-concept basement offers incredible versatility with modern pot lights and a full 3-piece bathroom (home features 3 full washrooms in total), laundry room and storage. Walk out from the dining room to your private backyard oasis-complete with an over-sized wooden deck, raised perennial gardens, and mature fruit trees. Complete with a spacious 1.5-car garage. Minutes from top-rated schools, parks, shopping, and easy highway access. Don't miss this incredible opportunity! (id:15069)
This home is larger than it looks. Located in Quiet area. 4 bedrooms, Main floor Living room with Bay Window, Dining Room, and Family Room, Main Floor Laundry, Large 44x100 ft lot. Full Height Basement for storage or workshop. 2nd floor has additional flex space that could be a home office, or play room. Private driveway with Parking for 3 cars. Great Yard with large Shed. (id:15069)
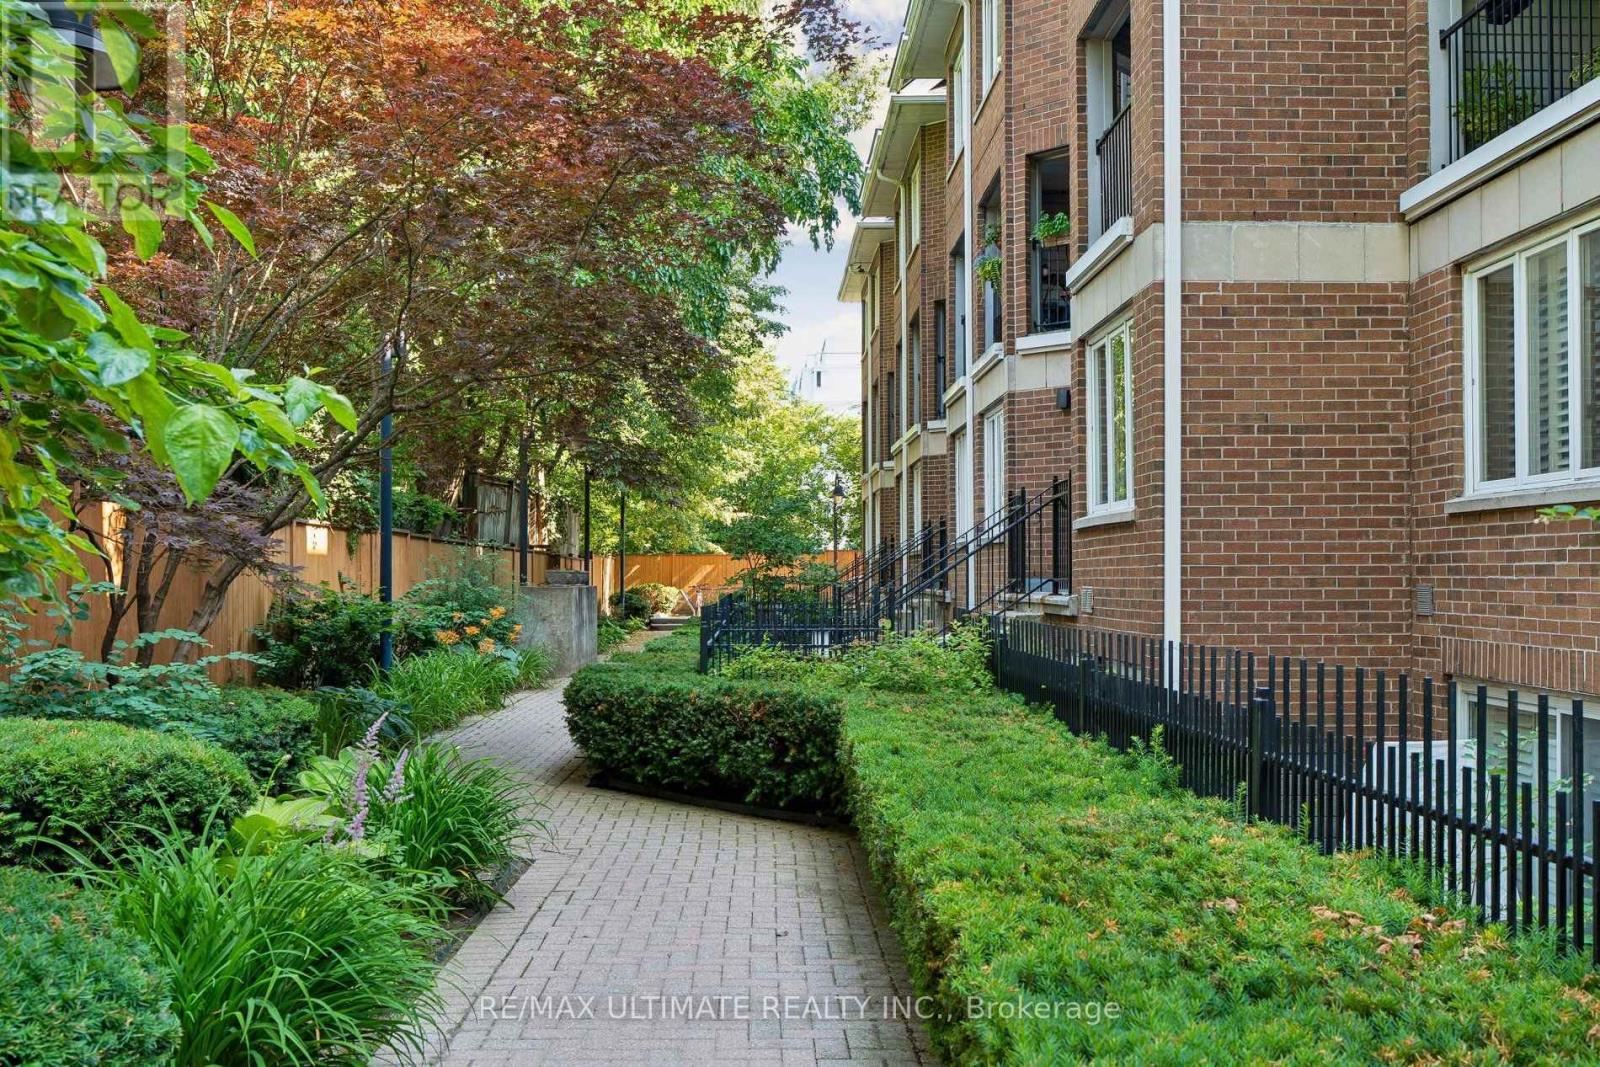
Rarely offered at Sloane Square, this beautifully maintained boutique condo townhouse at 217 St. George Street includes one underground parking space. This renovated, move-in-ready 2 bedroom, 1 bath home offers 823 sq. ft. of thoughtfully designed living space with an updated kitchen, renovated bathroom, stainless steel appliances, granite countertops, and engineered hardwood flooring throughout. Custom built-ins provide exceptional storage, maximizing every inch of the home. The lower level features two spacious bedrooms. The primary bedroom offers a large built-in closet, additional storage, and a versatile den or reading nook with a walkout to the private patio, while the second bedroom includes a window and closet. Enjoy your own outdoor retreat, perfect for relaxing or entertaining. Heat and water are included in the reasonable maintenance fees, offering excellent value. Ideally located in the heart of the Annex with a Walk Score of 97, Transit Score of 94, and Bike Score of 100, you're just steps to U of T, St. George Station, cafés, restaurants, parks, and everything this vibrant neighbourhood has to offer. (id:15069)
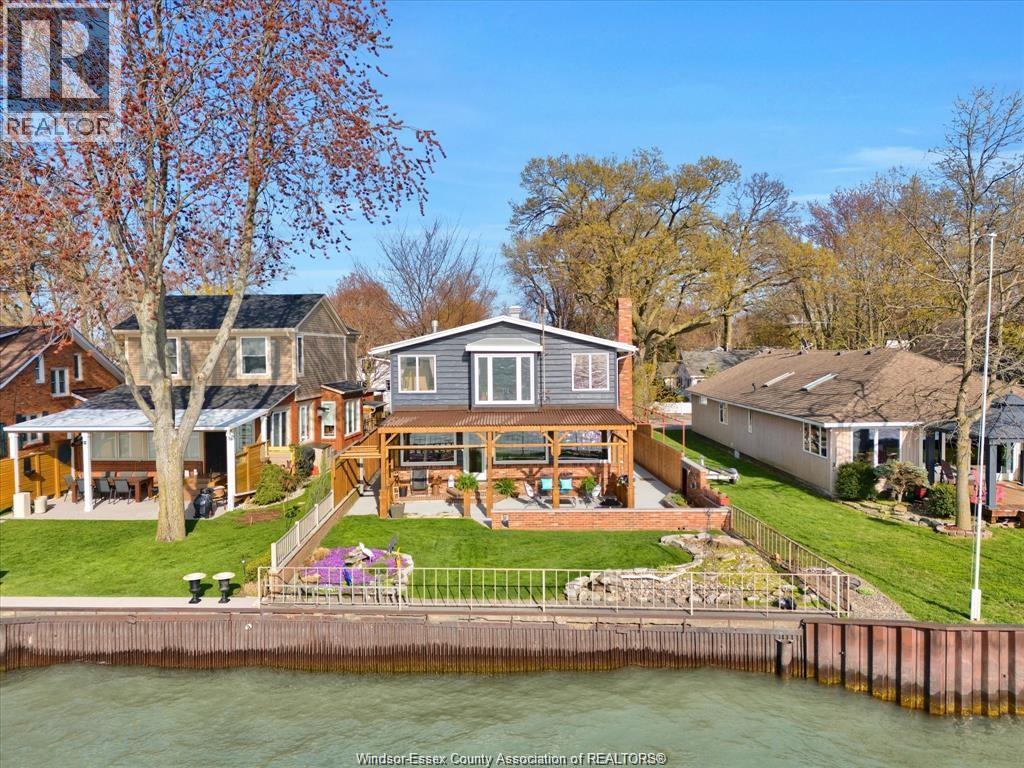
Welcome to 39 Woodbridge! A beautifully renovated waterfront home with unobstructed views where Lake Erie meets the start of the Detroit River. This bright, open concept main floor features a spacious kitchen with quartz countertops and a large centre island overlooking the dining area and living room with a gas fireplace. Patio doors lead to a covered porch with custom blinds, perfect for enjoying panoramic water views. The main floor also offers a versatile den, office nook, 3 piece bathroom, and updated laundry, with hardwood flooring throughout. The upper level features a generous primary bedroom with walk in closet and stunning waterfront views, a second bedroom, and an additional 3 piece bathroom. Enjoy the outdoor space with new decking, cement pad, private fencing, break wall, single car garage with carport, and parking for multiple vehicles. Updates include heat pumps (2021), fireplaces (2019), kitchen and main floor renovation (2017), windows (2021), fencing (2020), and upper level renovation (2018) (all approximate). Call for more info! (id:15069)
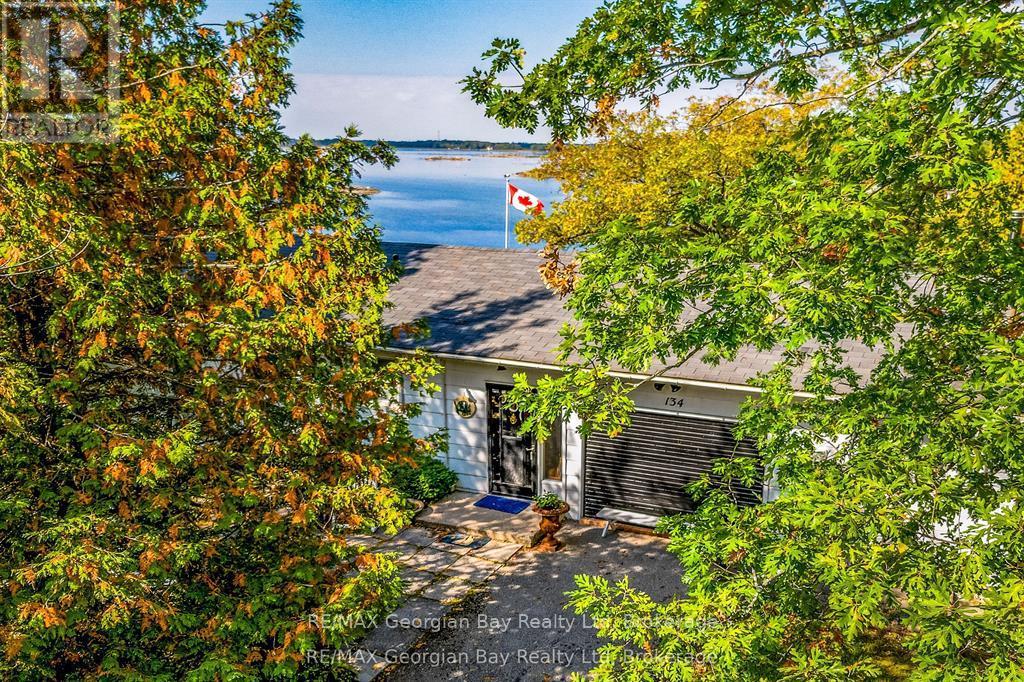
107 FEET OF BEAUTIFUL, UNOBSTRUCTED WATERFRONT WITH YOUR OWN DOCK FOR BOAT & WATER TOYS. SET ON THE SHORES OF GEORGIAN BAY, KNOWN FOR IT'S NATURAL ROCKY SHORELINES, WIND SWEPT PINES, & CLEAR WATERS. THIS YEAR ROUND HEATED PROPERTY FACES WEST FOR THE MOST AMAZING SUNSETS. THIS 2 PLUS 1 BEDROOM CHARMING COTTAGE FEATURES AN AMAZING REC ROOM/BUNK ROOM AS A BONUS ROOM (OR TURN IT BACK INTO A HUGE GARAGE) . OPEN CONCEPT KITCHEN, DINING & LIVING ROOMS WITH VAST WATER VIEWS. WALKOUT TO A HUGE LEVEL DECK & A SPRAWLING WATERFRONT LAWN WITH LOTS OF ROOM FOR ROASTING MARSHMALLOWS OVER A BONFIRE OR LAWN GAMES. THE BOATHOUSE KEEPS ALL THE WATER TOYS SECURE OR TURN IT INTO A GREAT BUNKIE. THE FRONT ENTRANCE PATIO IS THE PERFECT SPOT FOR A BBQ. THIS IS THE PERFECT RETREAT FOR THOSE LOOKING FOR A TRANQUIL ESCAPE FROM THE HUSTLE & BUSTLE OF CITY LIFE. ENJOY MANY OUTDOOR ACTIVITIES INCLUDING SWIMMING, FISHING, BOATING, SAILING, WATERSPORTS, PADDLE BOARDING, WINDSURFING, CYCLING, HIKING & SNOWMOBILING. CLOSE ACCESS TO HWY 400 & HWY 12 - JUST MINUTES TO SHOPPING, RESTAURANTS, LCBO & LOCAL MARINAS & MORE. THIS PROPERTY IS PERFECT FOR THOSE SEEKING A PEACEFUL GETAWAY IN COTTAGE COUNTRY. (id:15069)
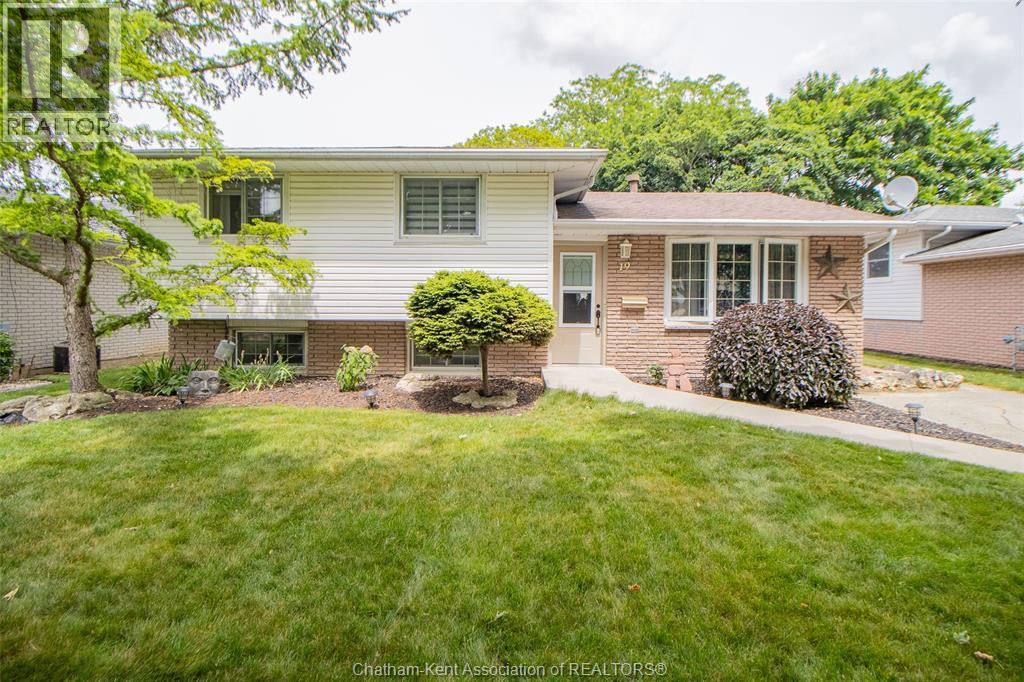
Welcome to 19 Kirkcaldy Place. This beautifully updated 4-level side-split is located on a quiet, family-friendly cul-de-sac in Chatham’s sought-after north end. Offering a spacious and functional layout, this home features 4 bedrooms, 2 bathrooms, and a wheelchair-accessible walkway. Recent updates include a furnace and central air conditioning (2021), a fully renovated upper-level bathroom (2022), new flooring throughout the main and upper levels (2023), a finished lower-level family room and laundry area (2024), and a renovated lower-level bathroom, brand-new entertainment deck, and matching storage shed (2025). The basement level also offers a versatile den, ideal for a home office, gym, or additional living space. Step outside to your private backyard oasis featuring a 16x32 in-ground pool. Conveniently located near schools, parks, and everyday amenities, this move-in-ready home shows true pride of ownership throughout. (id:15069)
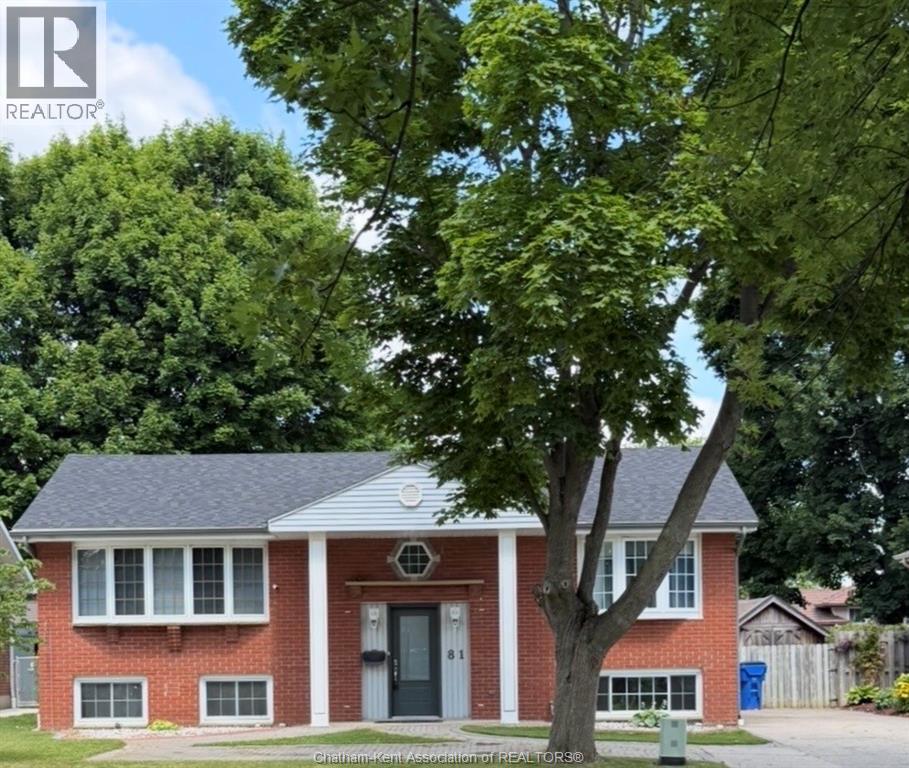
Welcome to this spacious raised ranch located on a quiet, family friendly street, across from a beautiful park. Offering generous living space on both levels. This home has a NEW ROOF 2026!! The updated kitchen boasts ample cabinetry, a functional centre island stainless steel appliances and convenient access to the backyard. The main level includes spacious bedrooms and a large family bathroom with double sinks, making busy mornings a breeze. The lower level also has 2 large bedrooms, plenty of family fun space, laundry and a beautifully appointed 3 pc washroom. Step outside to enjoy the impressive fenced backyard with above ground pool heater and saltinator 2025- that will be open for your viewing prior to closing. Electric charger installed for your car in 2023. A fantastic opportunity for families seeking space, comfort, and a great neighbourhood. (id:15069)
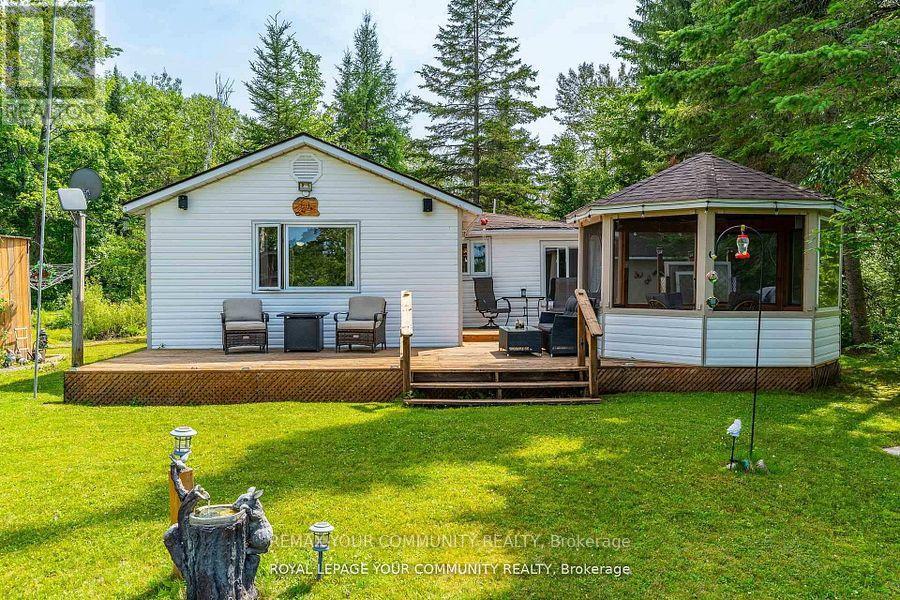
Welcome to your year-round family cottage on Davis Lake, where family memories are waiting to be made! This cozy 4-season cottage boasts 3 bedrooms, and a large living and eating area. Davis Lake, is a well sought after Lake, spring fed, and a great size for all your families desires, such as swimming, boating, water skiing, fishing and paddling. Enjoy morning coffee in the stylish gazebo, or out on the large deck, while watching beautiful sunrises, or just to have the relaxation time you've been waiting for. Walk out to an island dock, to swim, boat, or sit to further enjoy the lake view. Additional guest or family accommodations are provided in the (10' x 8') bunkie, complete with electrical service, for light, heat and all your family gadgets. Another building hosts a 15' x 10' insulated room, for further sleeping, lounging or office use, with a 2-piece seasonal bathroom. There is a carport with a concrete pad to fit one vehicle, plus 3 workshop / storage areas, with interior space for small vehicles such as an ATV and snowmobile, and a 3-season washer and dryer area. All of this on a rare to have, large flat lot suitable for family fun activities, or gatherings, with plenty of parking space. Enjoy winter from this cozy cottage. Skating, snow shoeing and cross-country skiing are just out your door, or head to downhill skiing at Sir Sams Inn Ski Resort. For snowmobilers, you are in the heart of snowmobile trails! The village of Minden is less than a 15 minute drive away, providing access to all essential amenities and restaurants. Experience the ultimate in family-friendly cottage living at this Davis Lake Cottage. (id:15069)
This backyard feels like a private resort.A stunning custom-designed pond with its own sandy beach, rock waterfall, and beautifully landscaped surroundings creates a setting you rarely find on a private 1-acre property. Nestled on the edge of Erin, this exceptional estate offers the perfect blend of privacy, elegance, and country living. Inside, the home features vaulted ceilings, a beautifully updated kitchen with granite countertops and centre island, and an open-concept living and dining area designed for entertaining with walkout access to an elevated deck overlooking the grounds and pond. The main floor offers three spacious bedrooms, a renovated family bathroom, and convenient laundry hookup. The fully finished lower level adds even more living space with a warm and inviting recreation area featuring an electric fireplace, bar and sink area, renovated 4-piece bathroom with glass shower, fourth bedroom, and walkout access to the mudroom and garage. The outdoor entertaining spaces truly set this property apart, including a custom-built cabana complete with wood stove, 3-piece bathroom, and both indoor and outdoor bar areas overlooking the pond. A covered front cement patio adds even more space to relax and unwind while the expansive driveway comfortably accommodates up to 6 vehicles. A rare opportunity to own your own private country oasis just minutes from town. (id:15069)
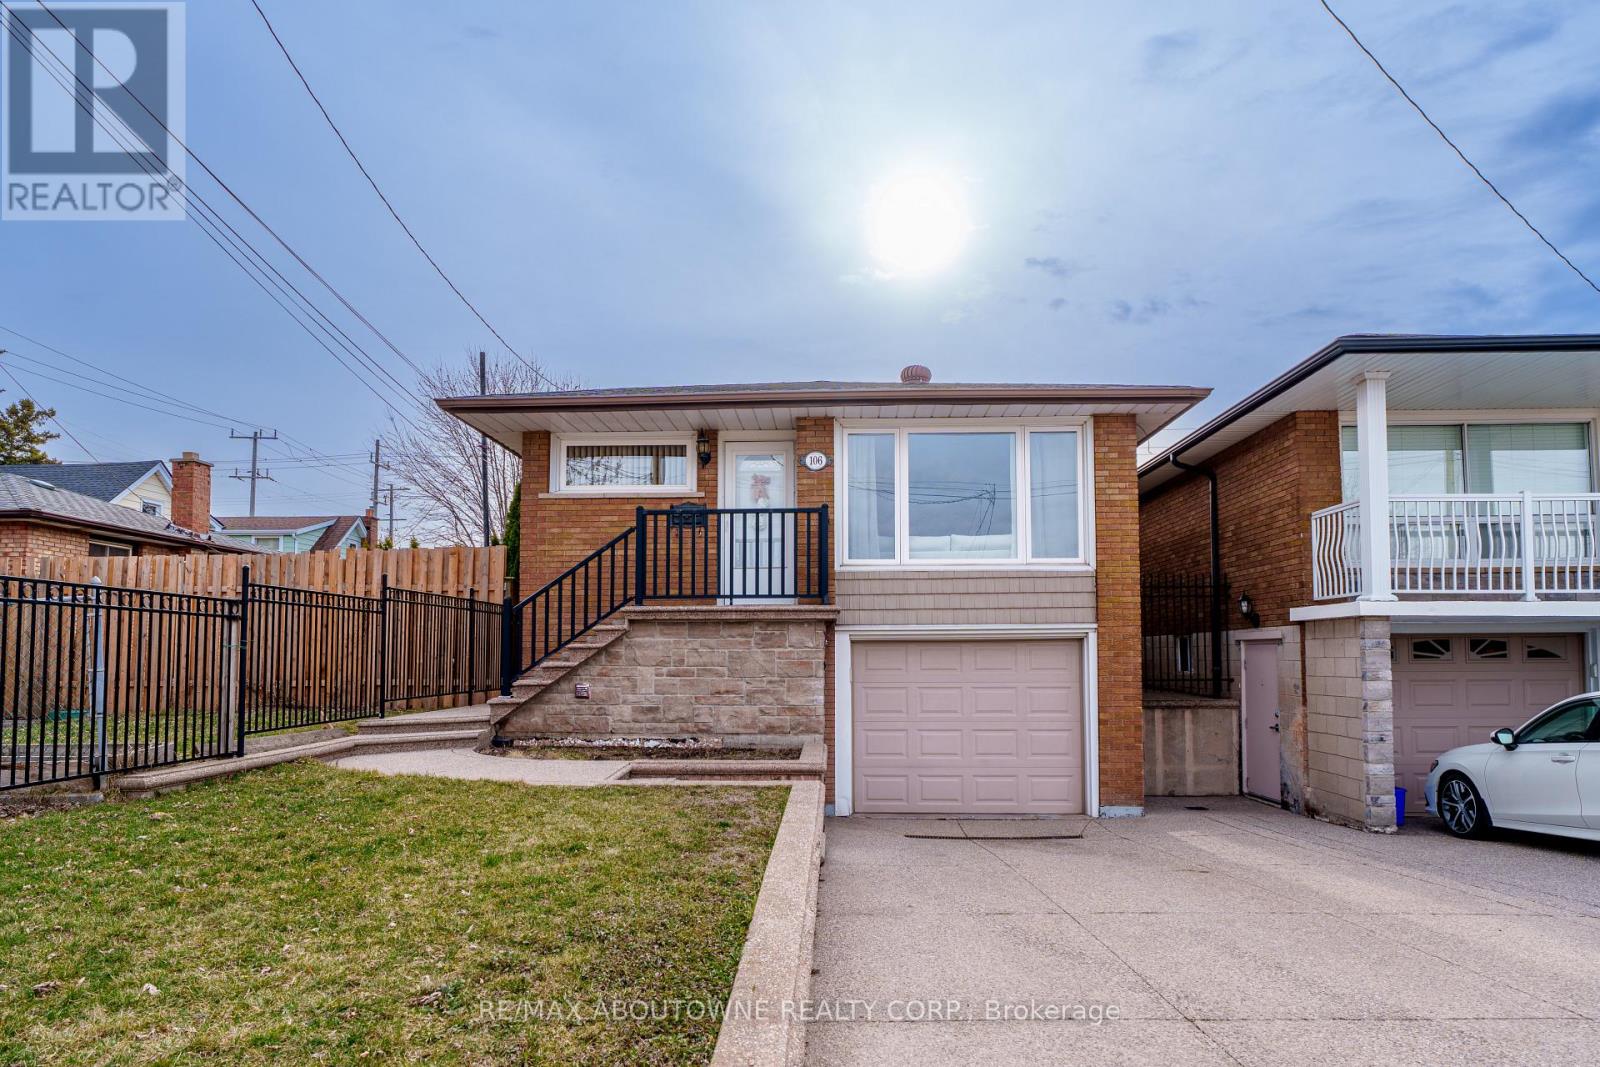
Offer incredible value in today's market! Welcome to 106 Beland Ave N, a well-updated, move-in-ready detached bungalow in Hamilton offering versatility and long-term value. The bright main floor features an open-concept layout with a spacious kitchen, three generously sized bedrooms, and a 4-piece bathroom. The front living room is filled with natural light from large windows, creating a warm and inviting space.The fully finished basement features a separate entrance and offers excellent in-law suite potential, complete with a recreation room, kitchen, and updated 3-piece bathroom. Freshly painted throughout with new flooring on both levels, this home is truly move-in ready. Major updates include AC (2025), roof shingles (2025), furnace (2023), new stove, new flooring, freshly painted, and owned hot water tank. Enjoy a private backyard, perfect for relaxing or entertaining. Conveniently located near schools, parks, shopping, public transit, and major highways. Move in ready and enjoy everything this exceptional home has to offer-book your private showing today! (id:15069)
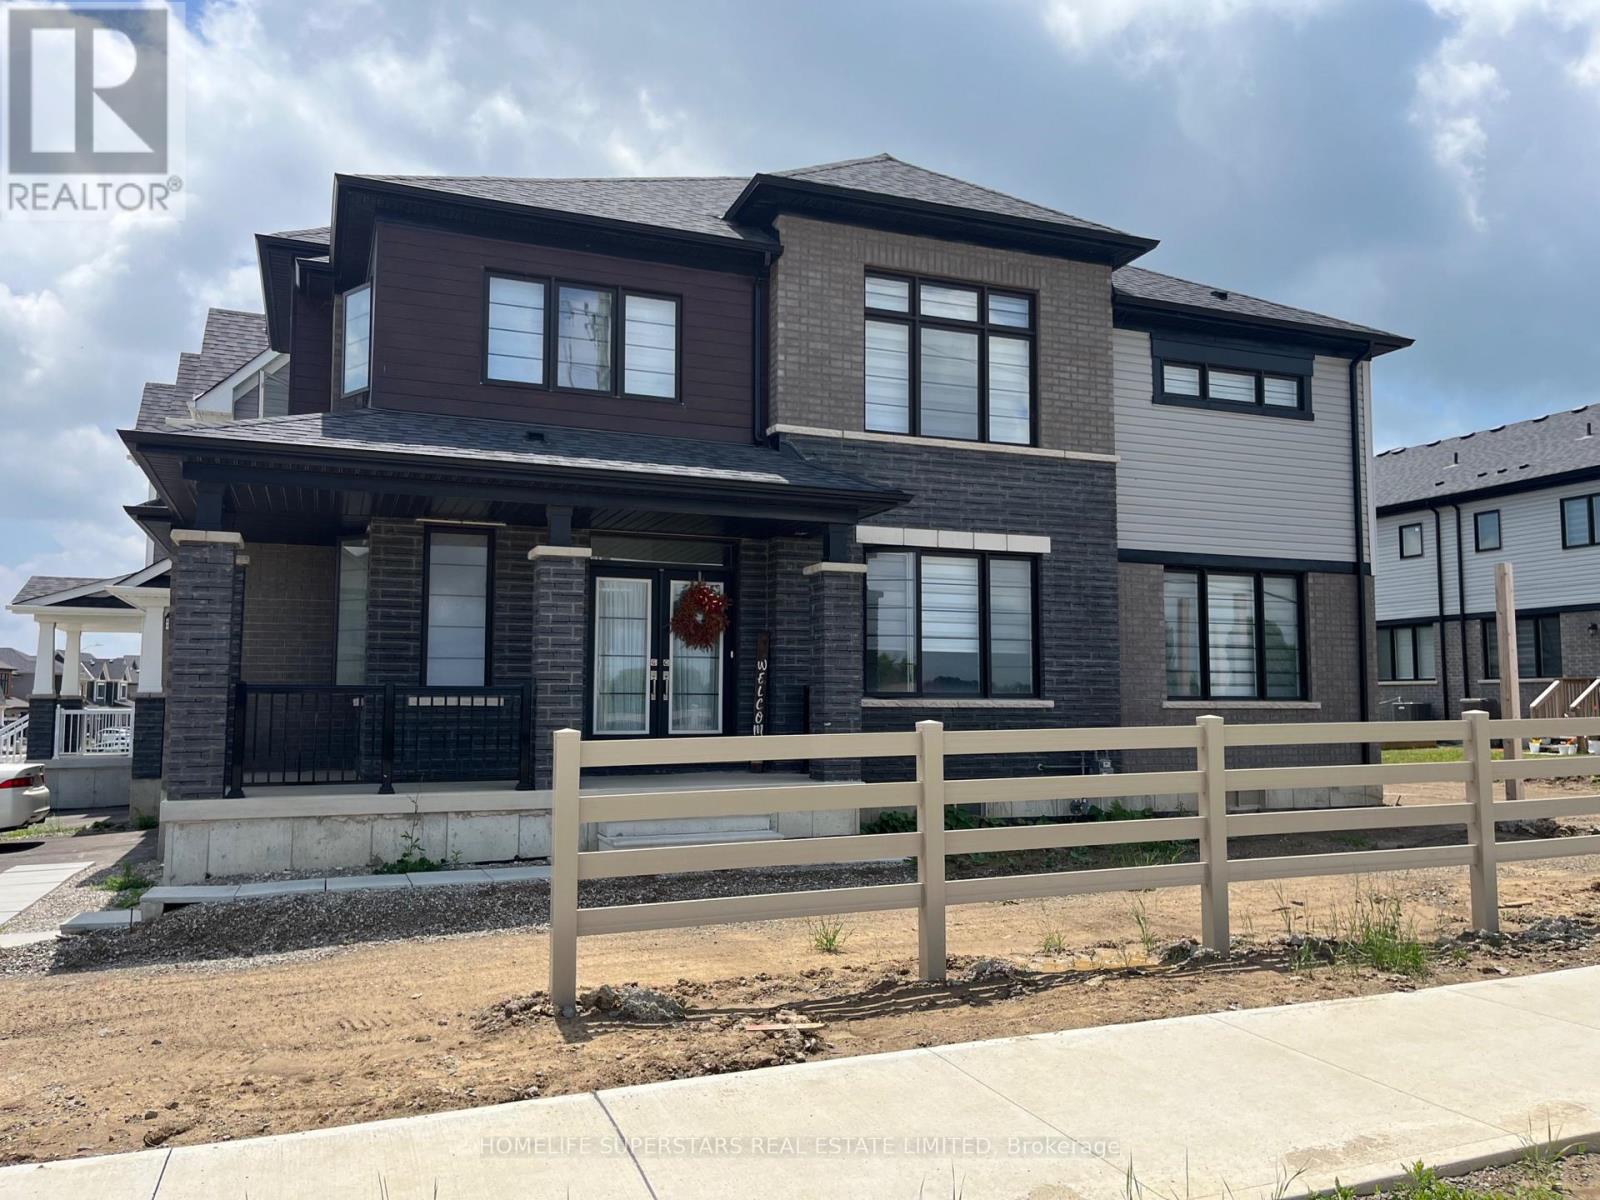
Welcome to this 2 year-old detached home in a very desirable community of Empire Avalon. Featuring 4 bedrooms, 3 bathrooms, 9-ft ceilings on the main floor. This house has a very beautiful and elegant brick exterior and very tastefully updated with hardwood on the main level with oak stairs. This house is sitting on a corner lot with a good size of backyard for both relaxed family evenings and lively gatherings. Very generous size bedrooms with lot of natural light being a corner lot. Minutes away from Caledonia fairgrounds and Grand river. This home is just minutes from excellent schools, parks, scenic trails, and quick highway access for easy travel to Hamilton, Brantford, and the GTA. (id:15069)
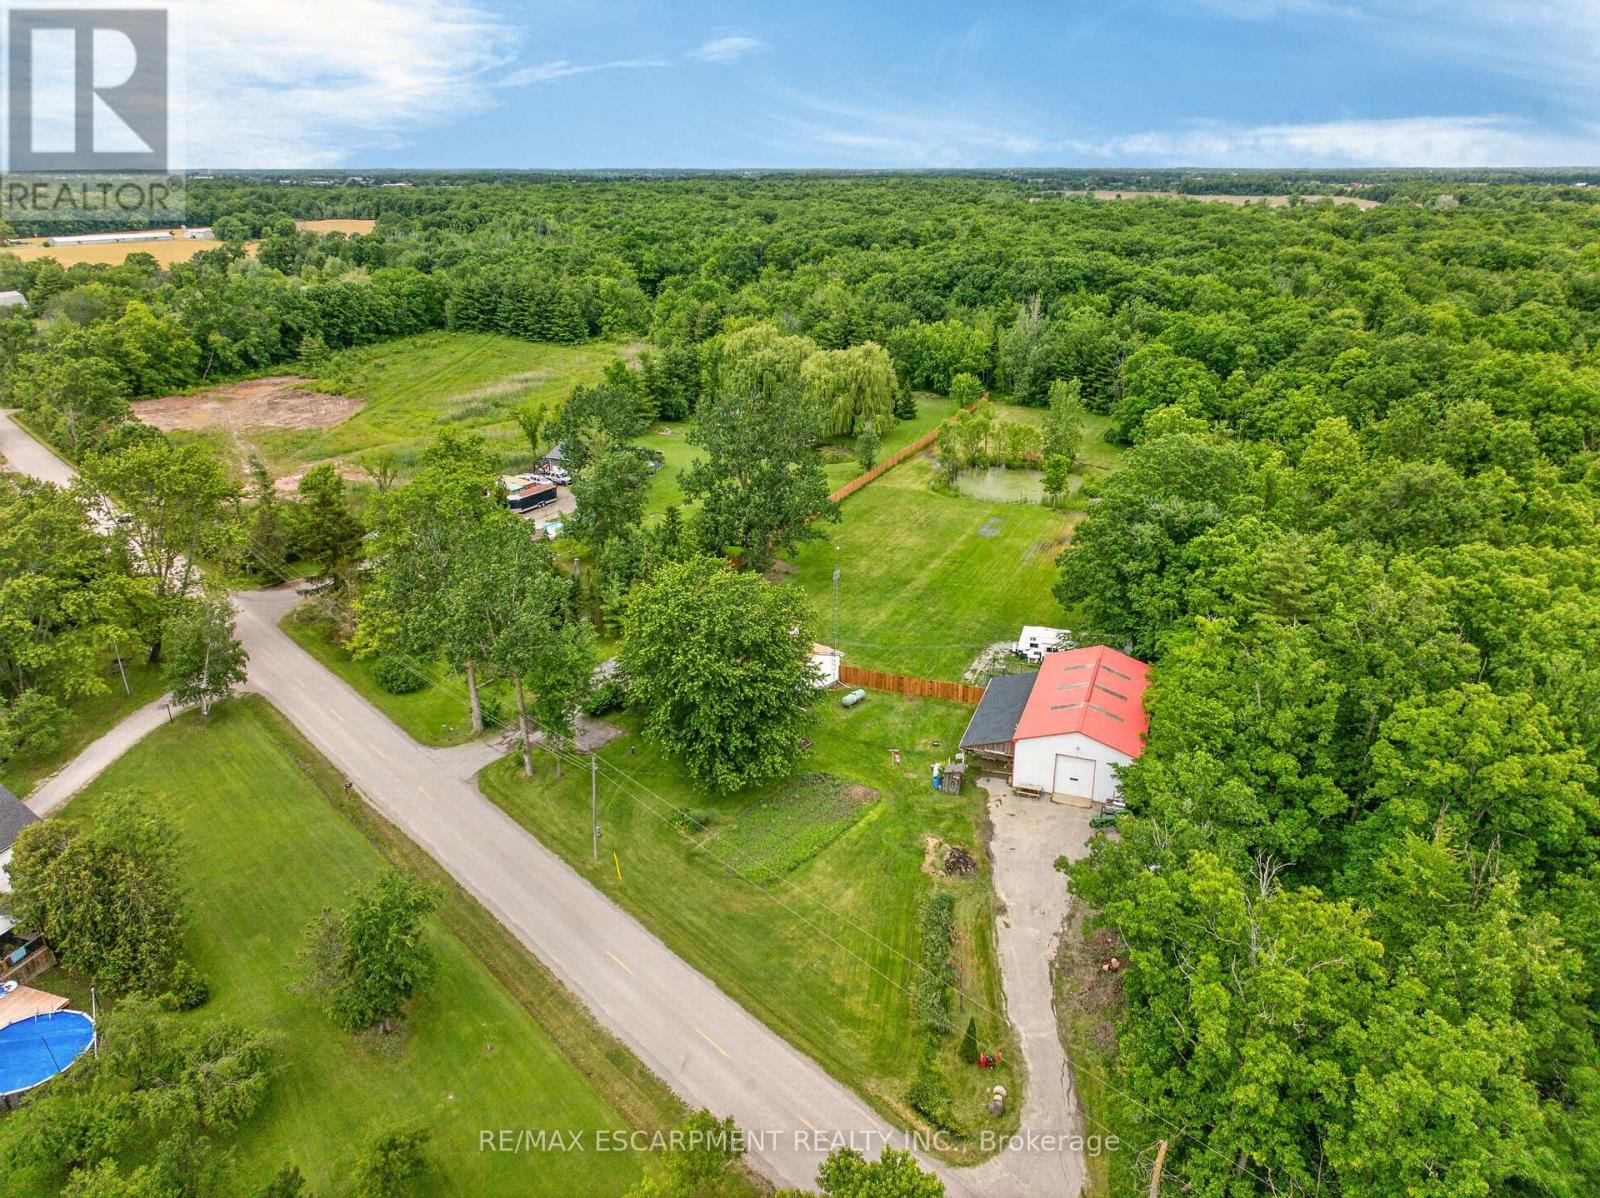
Discover the perfect blend of country living, privacy, and outdoor recreation on this picturesque 18-acre property just 5 minutes from Smithville and all amenities. Approximately 5 acres are workable farmland, while 10 acres of mature bush offer trails, abundant wildlife, and a peaceful natural setting complete with a pond. The 1,339 sq. ft. bungalow features 3 bedrooms, a bright living room with picture window and wood stove, a family room with electric fireplace and sliding doors to the rear deck, an eat-in kitchen, main floor laundry, and a 4-piece bathroom with jetted tub. Recent updates include a newer roof, drilled well (approx. 5 years), septic tank (approx. 10 years), furnace (approx. 10 years), and a heat pump. An attached 1.5-car garage provides convenient inside entry. A standout feature is the 32 foot by 62 foot detached shop with its own 100-amp service, overhead doors at both ends, and an insulated man cave complete with wood stove and covered deck-ideal for hobbyists, contractors, or outdoor enthusiasts. Additional features include a woodshed and separate paved driveways for the house and shop. A rare opportunity to enjoy rural living with space to work, play, and explore, all within minutes of town. (id:15069)
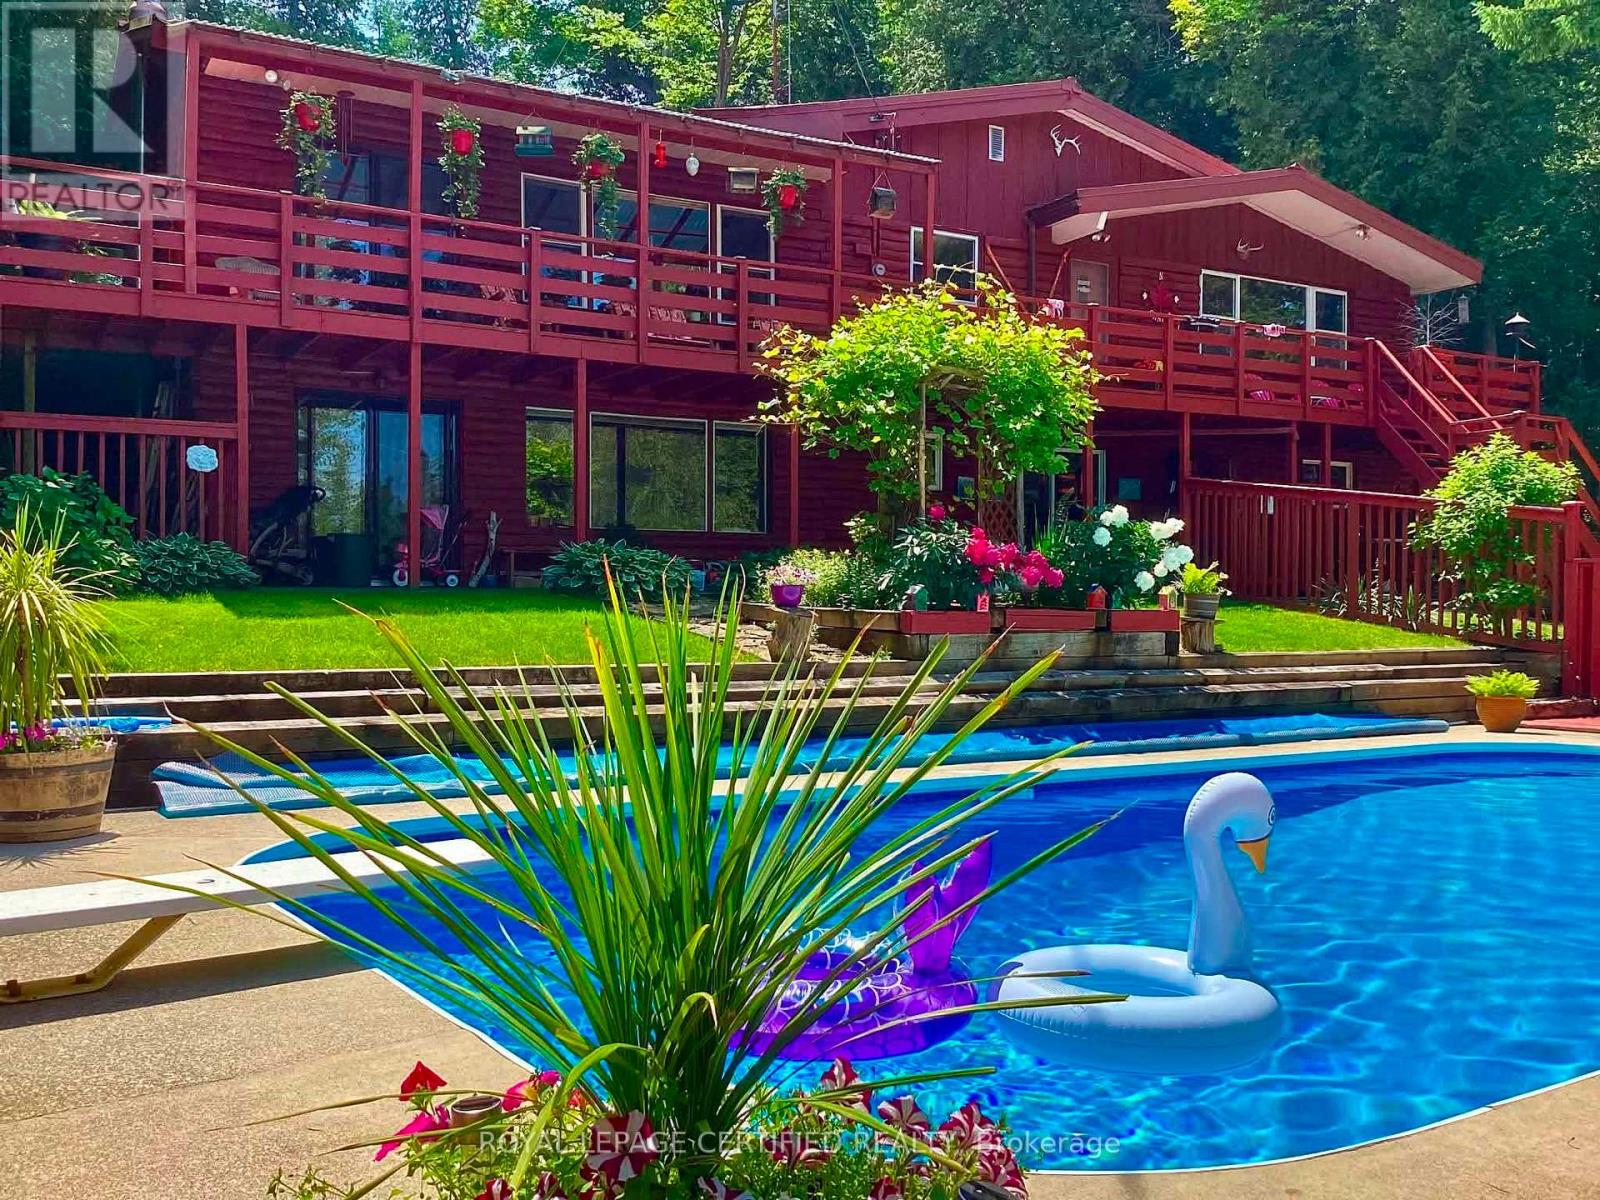
DON'T MISS THIS ONE !!! ** A unique property with access to the waterfront without paying the premium price. Beautiful 4 Season Cedar Log Home with 32x16 swimming pool and steps away from Colpoy's Bay with your own dock. Welcome to this Exceptional Opportunity In The Hidden Gem Community Located in Georgian Bluffs. For that savvy investor, this home is ready for you. A RARE FIND! Stunning generous 3 + 2 bedrooms offers a warm and cozy feeling with an open concept kitchen and dining area where homemade meals are enjoyed. An Oversized Living Room With Fireplace For Large Gatherings. The large windows that flood the space with natural light, showcasing the beautiful water views of the Georgian Bay. Home features 3 fireplaces throughout the house. Unwind beside your swimming pool with amazing sunrises and breathtaking sunsets views. Metal steel roof, internet is FREE! Parking is available both along the lower driveways and at the top. The landscaped yard is ideal for gardening, play, campfires, or enjoying the tranquility of nature. Enjoy the convenience of local shops, restaurants, and recreational activities. Located just minutes from Wiarton Airport, Wiarton Golf Course, 20 mins to Sauble Beach, 45 mins to Tobermory and close to the Bruce Trails for the nature lovers and outdoor enthusiasts. Don't miss your chance to own this slice of paradise with views of Georgian Bay! This could be your dream retreat. (id:15069)
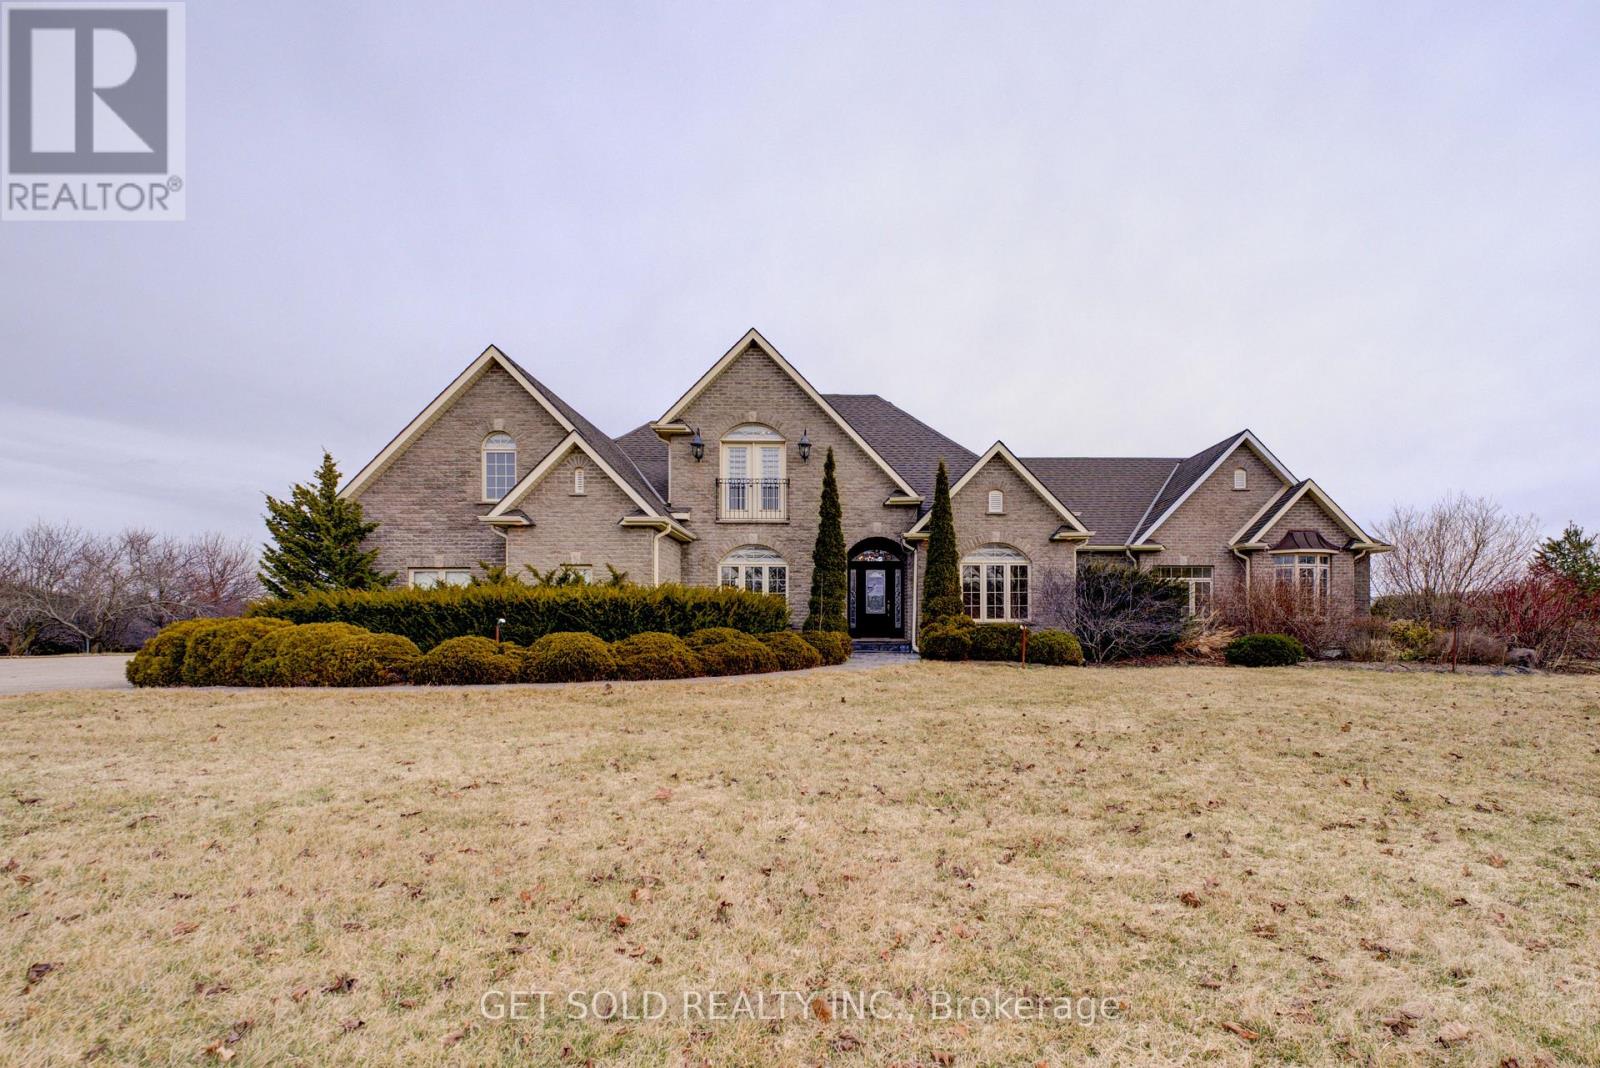
POWER OF SALE----Set amidst nearly 8 acres of pristine countryside, lies a rare offering-an estate defined not only by its scale, but by its presence.This is a property for those who value privacy without isolation, elegance without excess, and possibility without limitation.The residence, encompassing over 5,700 square feet of refined living space, is quietly sophisticated in its design. Principal rooms unfold with intention-gracious, light-filled, and seamlessly connected. Every space has been considered for both everyday comfort and elevated entertaining.The main-floor primary suite is a study in understated luxury. Anchored by a fireplace and complemented by a spa-calibre ensuite with heated floors and a sauna, it offers a private retreat reminiscent of a boutique wellness escape.Outdoors, the estate transforms into a resort-calibre setting. A heated saltwater pool, hot tub, and fully appointed outdoor kitchen create an environment designed for effortless entertaining-where summer gatherings extend long into the evening beneath open skies.Yet it is the estate's breadth of opportunity that truly distinguishes it.A collection of substantial outbuildings-including a 12,000 sq. ft. insulated barn equipped with 3-phase power, additional barns Whether envisioned as a private event venue, an equestrian or agricultural pursuit, or a refined live-work compound, the infrastructure is already in place for those who think beyond the conventional.Two private driveways, along with a 3-car attached and 4-car detached garage, provide both discretion and capacity for collectors and guests alike. Positioned within close reach of Brantford, Woodstock, and major highways, the estate offers seamless access. Properties of this calibre are not defined by comparables-they are defined by the lives lived within them.A rare and compelling offering, for those who seek something truly singular. Currently Outbuildings rented monthly for $7000 per month providing Income for the Buyer. (id:15069)
Welcome home to this beautifully updated move in ready 4(+1) Br, 4 Bath Residence in the highly sought after Rathwood community. This exceptional home features a 2Car Garage, Gourmet Kitchen with Quartz Countertops, a centre Island, a gas cooktop, higher end Bosch Appliances, and Double Wall Ovens. Beautiful Hardwood enhance the elegance on the main level. The open concept Family Room highlighted by a cozy Gas Fireplace seamlessly connects to the Kitchen and offers a walk-out to a spacious Deck And private Backyard- perfect for family living and entertaining. Upstairs the expansive Primary Suite boasts a Luxurious Ensuite Bath with W/I Closet. 3 additional generously sized Bedrooms complete the second floor, with newly installed Vinyl Plank flooring in the upper level bedrooms. The huge basement features a wetbar, is fully finished, and has a very large cold cellar/storage room as well as an amazing laundry room with a High efficiency Elecrolux dryer roughly 4 years new, a folding area and lots of built in storage. Roof, AC, furnace all 2020, Brand new fridge. Home alarm and cameras included. Conveniently situated close to parks, shopping, public transit, and top-rated schools offering Public, Catholic, English, and French programs. Enjoy nearby shopping and dining, with easy access to Square One, major highways (403, 401, QEW), and Dixie GO Station. It is situated close to needed amenities! A fabulous opportunity to own this Gorgeous Home. (id:15069)
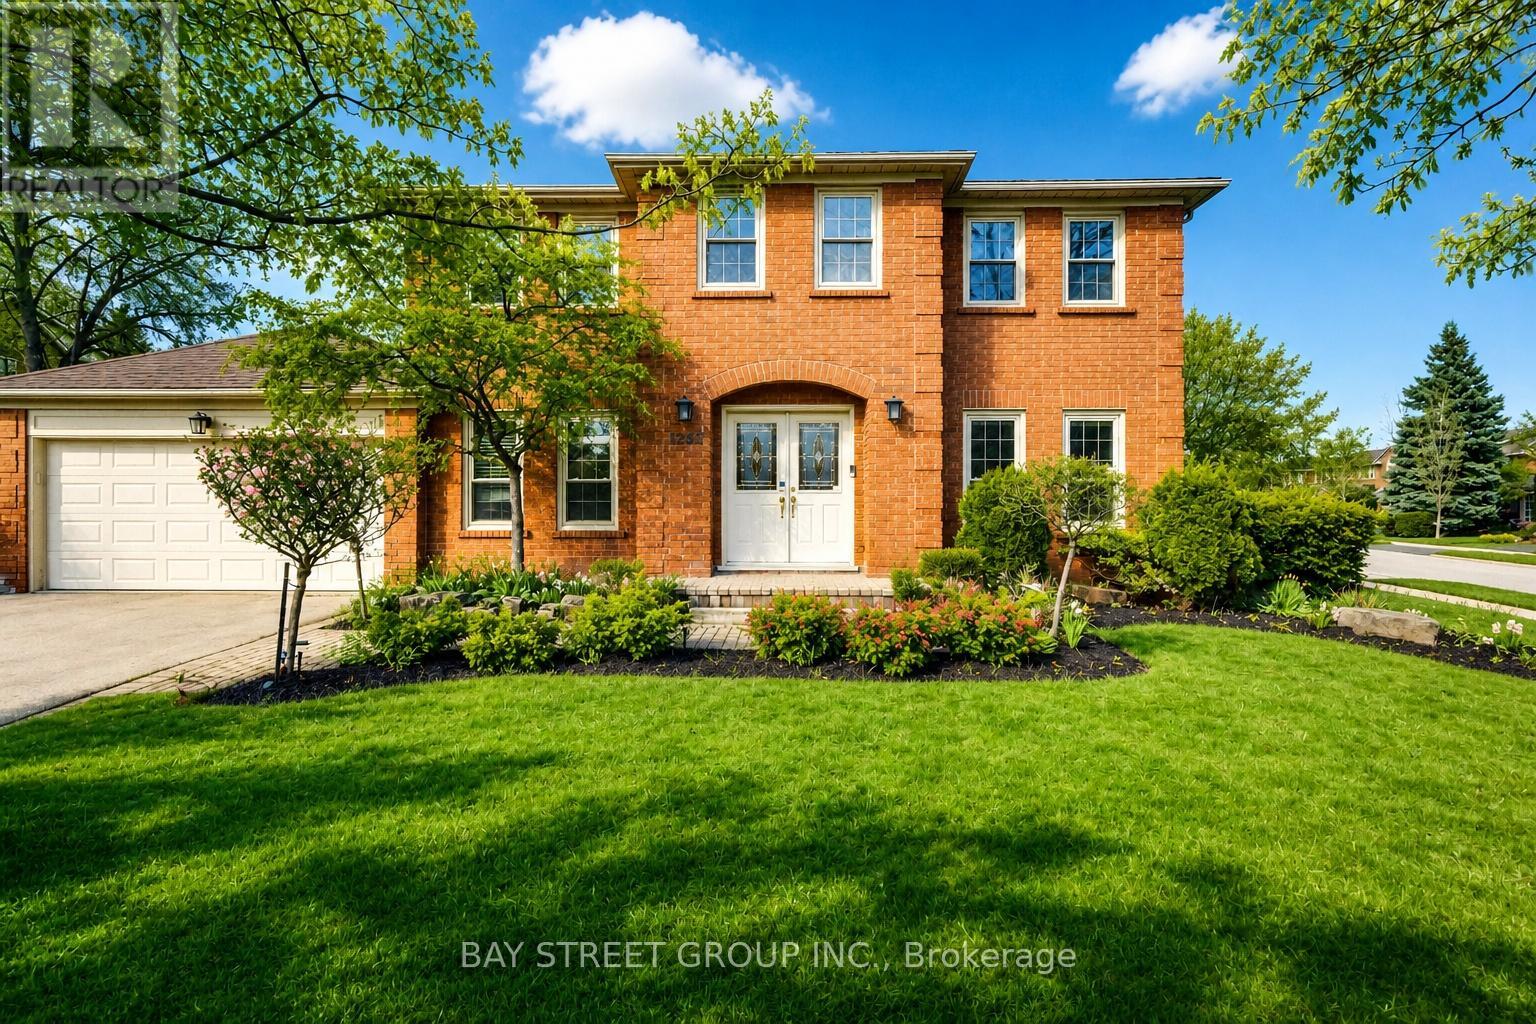
Welcome To 1305 Monks Passage Rd - A Stunning Executive Family Home Nestled On A Rare Corner Lot In The Heart Of Prestigious Glen Abbey, One Of Oakville's Most Sought-After Communities! Surrounded By Mature Trees With Beautiful Southwest Exposure, This Is The Private Backyard Retreat You've Been Waiting For! | KEY HIGHLIGHTS: 4 Bedrooms | 3.5 Bathrooms | Over 3,000 Sq Ft Of Total Finished Living Space | Rare Corner Lot With Exceptional Space & Openness | Quiet, Family-Friendly Street | Over $48K In Recent Upgrades! | OUTDOOR LIVING: Stunning saltwater inground pool perfect for summer enjoyment. Newly built backyard deck designed for entertaining and relaxation. Beautifully landscaped yard with mature trees offering exceptional privacy and seasonal blooms. A true backyard lifestyle property - ideal for family gatherings all season long! | INTERIOR FEATURES: Large principal rooms with excellent flow and abundant natural light. Main floor den/office - ideal for working from home. Bright kitchen with newer built-in cooktop, premium range hood & refrigerator. Generously sized bedrooms with flexible usage options. Renovated second-floor main bathroom. Upgraded basement offering additional living space. | RECENT UPGRADES: Renovated Main Bath ($20K) | Premium Kitchen Appliances & Range Hood ($12K) | New Backyard Deck ($5K) | Basement Upgrade ($5K) | Pool Heating System ($4K) | Roof Insulation Enhancement ($2K) | PRIME LOCATION: Walking distance to top-ranked Ontario schools. Minutes to Glen Abbey Golf Course, parks, trails, Oakville Hospital, shopping & community centres. Quick access to QEW & Hwy 403 for effortless commuting. | The Perfect Family Home Combining Luxury, Privacy & Unmatched Lifestyle In Glen Abbey. Don't Miss This Exceptional Opportunity! (id:15069)
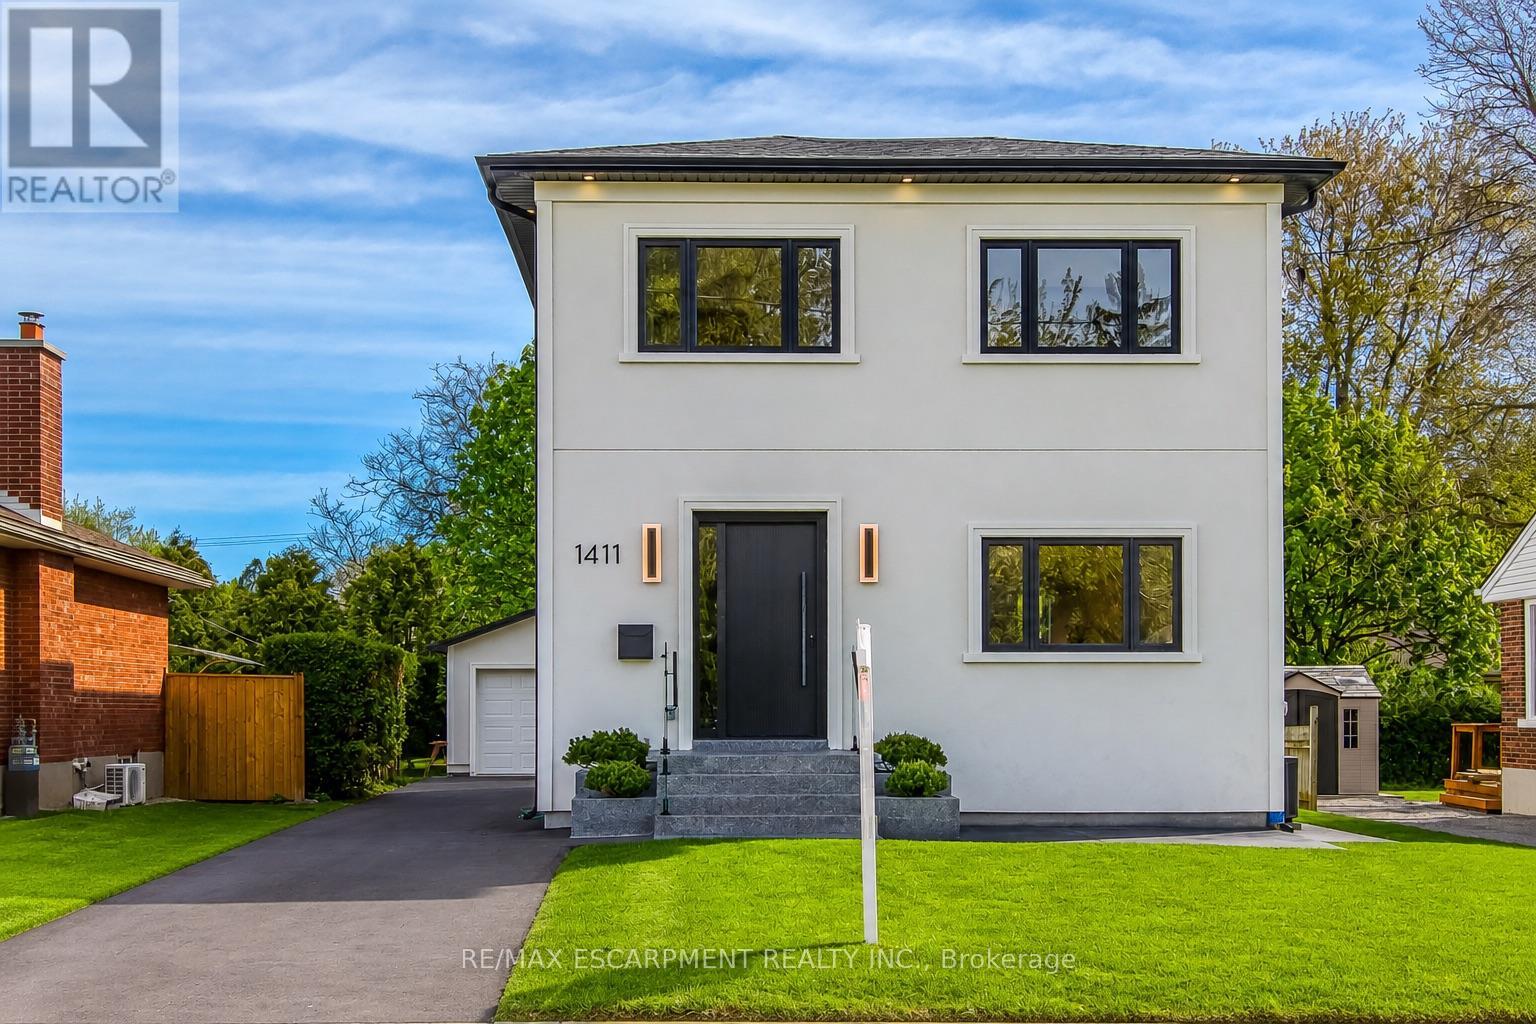
Welcome to 1411 Mountain Grove Ave, a custom-built contemporary masterpiece in Burlington's sought-after Mountainside. Completely rebuilt with full underpinning and all new systems, this home offers over 3,700 sq ft of meticulously finished living space (2,596 sq. ft. above-grade) on a premium 50x150 ft lot.Step inside to soaring 9-ft ceilings, premium wide-plank white oak floors, and a brilliant layout. The main level features a private front office and sitting room, flowing into a breathtaking open-concept entertainment space. The gourmet kitchen is a chef's dream, boasting a massive 10-ft marble waterfall island, servery with a laundry chute, and premium Bespoke appliances. The adjacent living room features a striking Napoleon gas fireplace and custom built-ins, opening to a 12x14 deck and deep backyard.Ascend the custom monorail floating oak staircase with glass railings, illuminated by a massive 5x5 skylight. The 21x12 primary suite is a true retreat, offering a massive 21-ft walk-in closet and a spa-like 5-piece ensuite wrapped in Calacatta marble, featuring a freestanding tub, glass rain shower, and a white onyx double vanity. Two additional oversized bedrooms (17x12) feature custom built-in wardrobes and share a luxurious marble bath. The fully finished lower level extends the living space with a spacious family room, fourth bedroom, full bathroom, gym, laundry room with custom cabinetry, and additional storage, plus a separate side entrance offering flexibility for guests or multi-generational living. No detail is overlooked: 200 AMP electrical, modern HVAC, R24 insulation, and Dashwood windows. A long private driveway fits 4+ cars, leading to a detached garage that is fully insulated and EV-ready with a 60 AMP sub-panel. This turnkey luxury home offers modern luxury living in a fantastic Burlington location. (id:15069)
Welcome To This Beautifully Maintained 4-Bedroom Family Home In The Highly Sought-After Lisgar Community. Featuring A Professionally Finished In-Law Suite With Separate Side Entrance, Kitchen & Full Bath, This Home Is Perfect For Multi-Generational Living Or Extended Family. Bright Open-Concept Layout With Hardwood Flooring Throughout, Fresh Paint & Smooth Ceilings. Stunning 2024 Renovated Kitchen Offers Custom Cabinetry, Quartz Counters & Matching Backsplash, Large Centre Island, Pantry, 2' x 4' Porcelain Tiles & New Stainless Steel Appliances. Sun-Filled Breakfast Area Walks Out To A Private Fully Fenced Backyard Featuring A Pebble Concrete Patio, Walkways & Beautifully Landscaped Grounds. Inviting Family Room With Cozy Fireplace & Garage Access. Spacious Primary Retreat Features Walk-In Closet & Luxurious 5-Piece Ensuite. Upper Level Boasts Four Generous Bedrooms & Three Bathrooms. Recent Upgrades Include Furnace & A/C (2021), New Engineered Hardwood On Second Floor (2026), New Washer & Dryer (2024), Kinetico Whole-Home Water Softener (2024), Drinking Water Filtration System & Double-Bowl Sink. Exceptional Location Within Walking Distance To Lisgar GO Station And Minutes To Highways 401, 403 & 407. Close To Top-Rated Schools, Parks, Shopping, Restaurants & All Amenities. A Truly Move-In Ready Home Offering Exceptional Value In One Of Mississauga's Most Desirable Family Neighbourhoods. (id:15069)
Lovely 4 Bedroom, 2 Bathroom, 4 Level Detached Sidesplit Located On Private Corner Lot! Fabulous Corner Property With Large Inground Pool.... So No Need For A Cottage! Updated Kitchen With Quartz Counter Tops (Oct 2025), Recently Refinished Hardwood Flooring (June 20/26) Throughout All Three Levels. Single Car, Attached Garage, With New Double Private Driveway (2025). Freshly Painted Throughout (June 2026) Finished Basement With Laundry Area And Rec Room With Wood Fireplace And Above Grade Windows For Extra Light. Pool Liner (2024), Pool Pump (2023), Pool Filter And Pool Heater (2021). Don't Miss This Opportunity To Own A Fully Detached Property. Close To Schools, Churches, Public Transit, Clarkson "Go" Station, Q.E.W., Hwy 403, Sheridan Mall, Erin Mills Town Centre, Lake Ontario, Parks, Many Restaurants, Etc. NOTE: SOME OF THE PHOTOS HAVE BEEN VIRTUALLY STAGED, PLEASE REMOVE SHOES BEFORE ENTERING HOME. (id:15069)
Welcome to 1279 Hedgestone Crescent, Oakville - a beautifully renovated freehold link-style home situated on a spacious corner lot in the highly sought-after Glen Abbey community. Thoughtfully updated with approximately $80,000 in premium renovations, this move-in-ready home perfectly blends modern finishes, functional living spaces, and an unbeatable family-friendly location.Offering approximately 1,780 sq.ft. of above-grade living space and 850 sq.ft. finished basement, this bright and inviting residence features a stunning contemporary kitchen complete with stainless steel appliances, quartz countertops, custom cabinetry, and elegant finishes. Rich hardwood flooring (2019) flows throughout the main living areas, creating a warm and sophisticated atmosphere. The kitchen opens directly onto an expansive deck overlooking a private backyard, providing the perfect setting for entertaining guests or enjoying peaceful family evenings outdoors.The upper level boasts three generously sized bedrooms, including a spacious primary retreat with a walk-in closet and private ensuite bathroom. A versatile sunken sitting room on the main floor offers the flexibility to be used as a home office, reading lounge, or additional family space to suit your lifestyle.Located in one of Oakville's most desirable neighbourhoods, you'll enjoy being just minutes from top-rated schools, beautiful parks and scenic walking trails, Glen Abbey Golf Club, Monastery Bakery, shopping, and everyday amenities. With its exceptional upgrades, spacious layout, and prime Glen Abbey location, 1279 Hedgestone Crescent presents an outstanding opportunity for families, professionals, and anyone looking for a turnkey home in one of Oakville's most established communities. (id:15069)