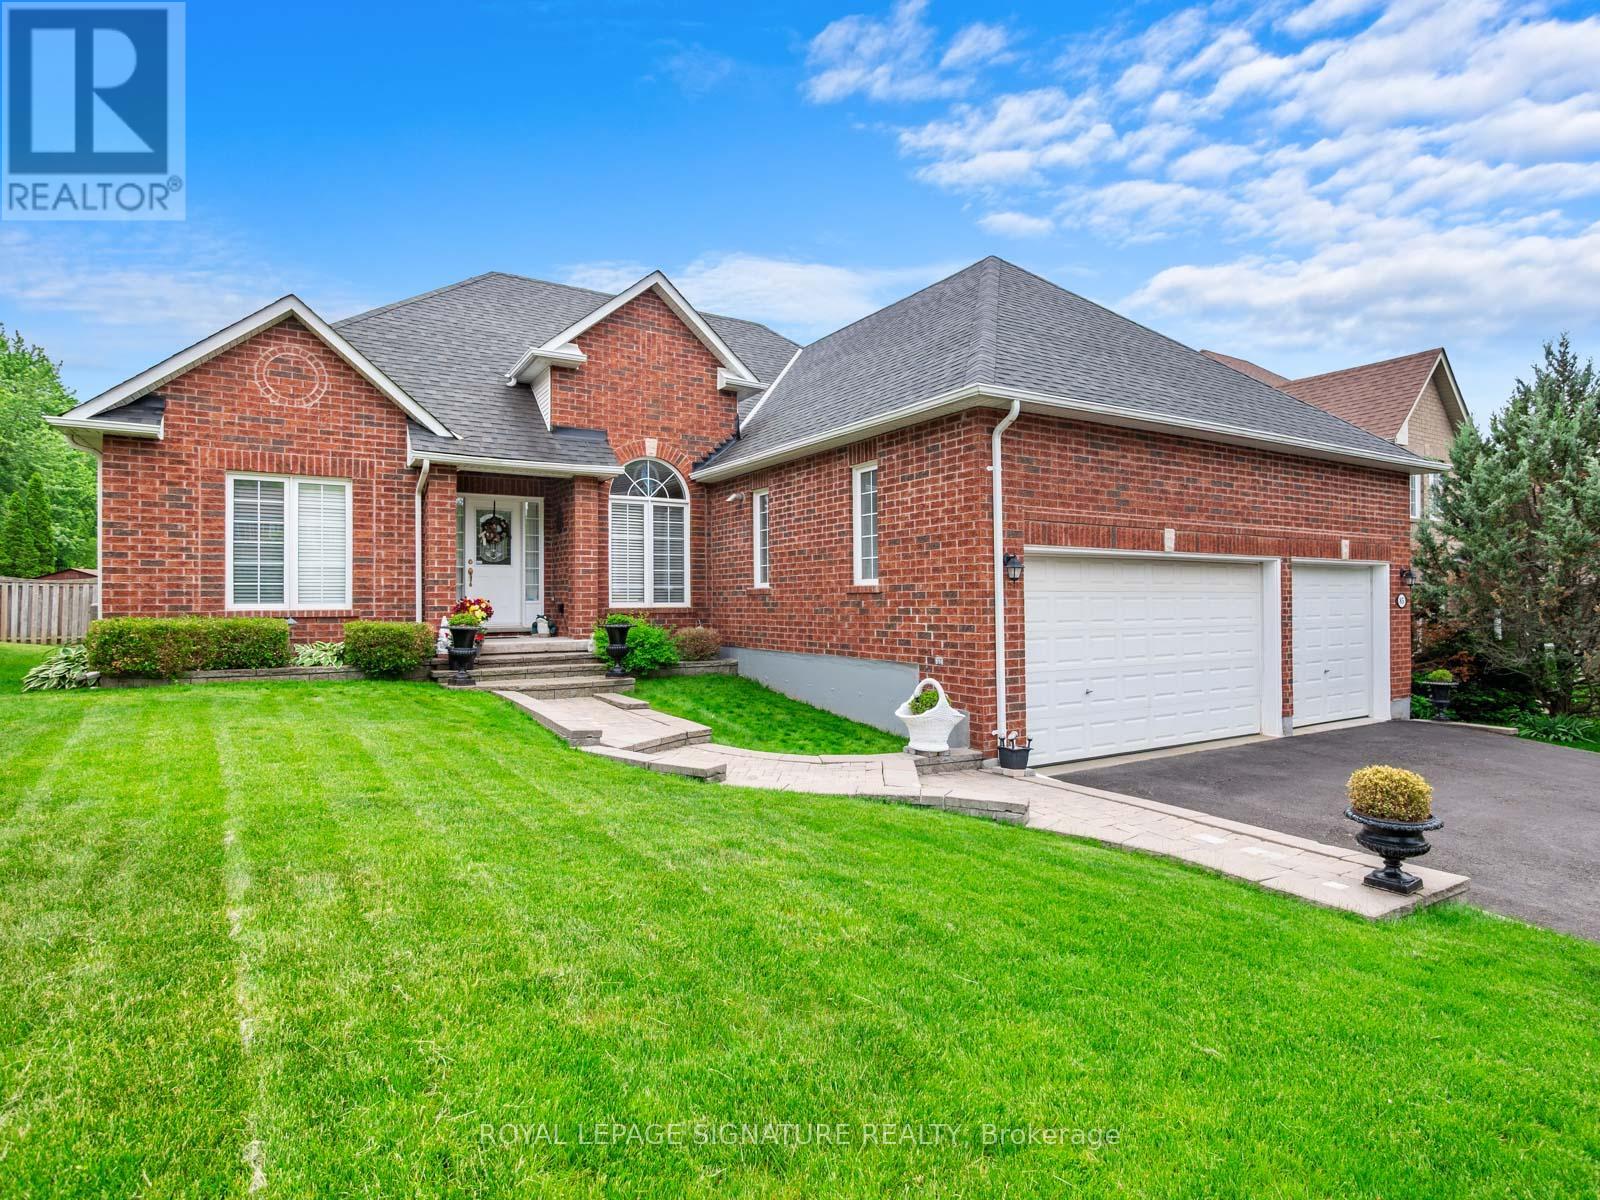
Live by the Lake! Magnificent, generously proportioned bungalow with a three car garage on quiet street walking distance to the lake! One of only a few homes like this in town, this is an ultra rare, sprawling 2247 sq ft above grade 3 bed, 3 bath floorplan with an ideal split bedroom layout! Step inside and you will find an inviting foyer, gleaming hardwood floors. 9' ceilings. Great room with cathedral ceiling and a gas fireplace. California shutters. Spacious kitchen with upgraded cabinets, large peninsula, stainless steel appliances and walk out to a large, south facing deck. Palatial main floor primary suite with a 5 pc ensuite with a jacuzzi and a walk in closet. Kids/guests have a jack and jill bathroom and huge closets. The formal dining room is big enough to host the whole family. Downstairs you will find a large, partially finished basement, which has a great layout, many above grade windows, 2nd gas fireplace, bathroom rough in and lots of room for your family or hobbies! The heated three car garage offers the ideal man cave or shop and storage for your toys year round. Other features include 200 amp main panel and 40 amp sub panel. Upgraded tall garage doors. Workshop. Cold storage. Beautiful masonry and curb appeal. 65 foot wide lot and an impressive footprint and located on a beautiful, quiet cul-de-sac only a few homes from the end of the street. All of this, only minutes to the lake and all that Keswick has to offer with a short stroll to schools, shopping and amenities. This immaculate home is a nearly impossible to find product that offers both the ultimate downsize or ideal family home that people can raise their family and/or grow old in. This is the very definition of well maintained and pride of ownership! I welcome you to have a look! (id:15069)
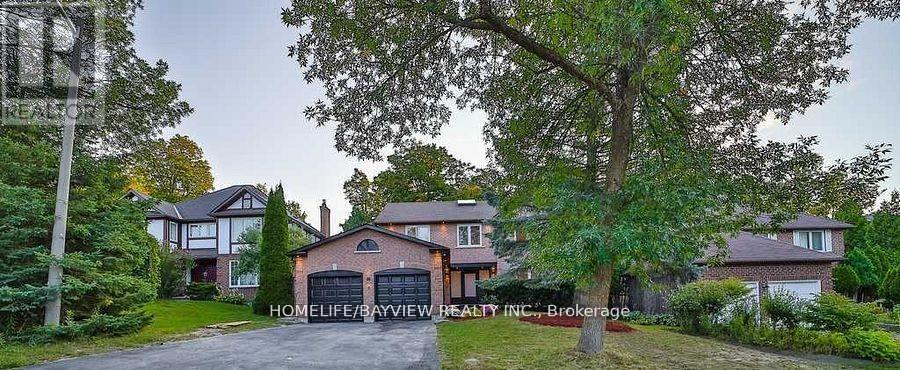
Extremely Beautiful Back to Ravine Home In South Aurora, Ravin lot with swimming pool in Aurora Highlands , close to all amenities , 4 well-sized bedrooms and 6 bathrooms , 2nd Floor Washrooms Has Heated Floors, Separate Bsmnt entrance including kitchen ,2 Bath, 2 Beds, separate Laundry . ( Bsmnt with strong potential for rental income ) , Private Ravin & Great View Of In-Ground Pool , Salt Pool W/Heater . property is Beautifully complemented by an upgraded kitchen ,Baths, floor, large windows, modern stairs with Glass railings, skylight that blends modern design with functionality through out. (id:15069)
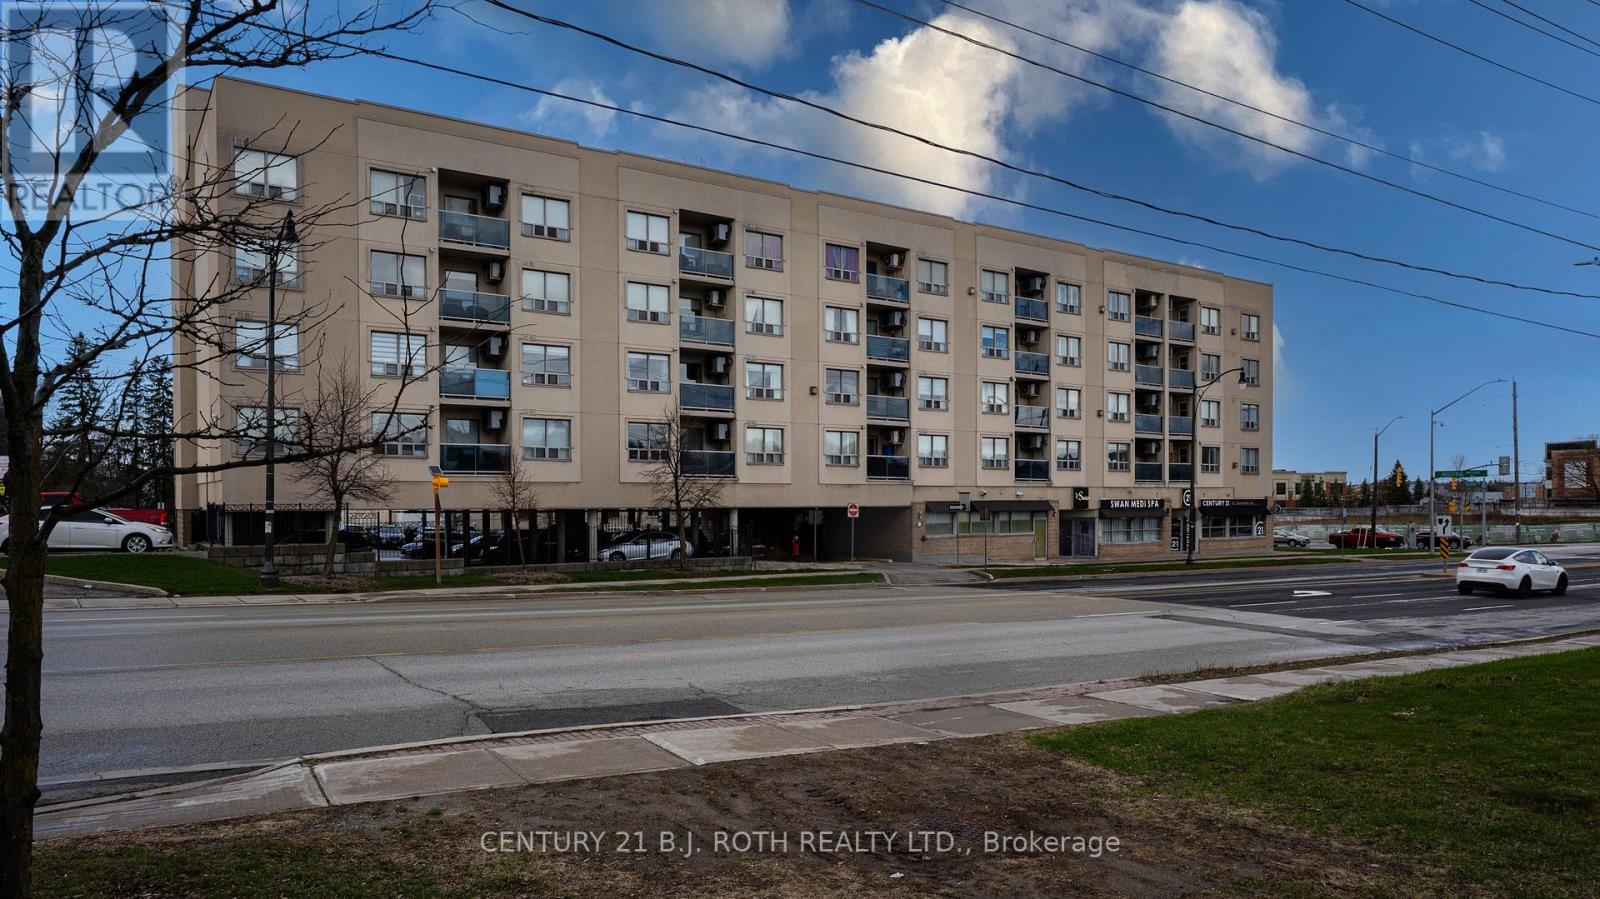
Welcome To This Bright And Well-Maintained 1-Bed, 1-Bath Condo At 160 Wellington Street E, Ideally Located Near Downtown Aurora! This Functional Unit Offers A Smart Layout Filled With Natural Light, A Spacious Bedroom With Ample Closet Space, And A Comfortable Living Area Perfect For Modern Living. The Kitchen Is Clean, Practical, And Well-Kept With Generous Storage. Enjoy Your Private Balcony For Added Outdoor Space And Quiet Relaxation.Prime Location - Just A 2-Minute Walk To The GO Station, Offering Exceptional Convenience For Commuters! Steps To Public Transit, Aurora Public Library, EarlyON Centre, Parks, Schools, And Everyday Amenities, With Quick Access To Highway 404. Walk To Cafés, Restaurants, And Town Park, Known For Its Vibrant Community Events.A Fantastic Opportunity For First-Time Buyers, Investors, Or Downsizers-Don't Miss This Value In One Of Aurora's Most Convenient Locations! (id:15069)
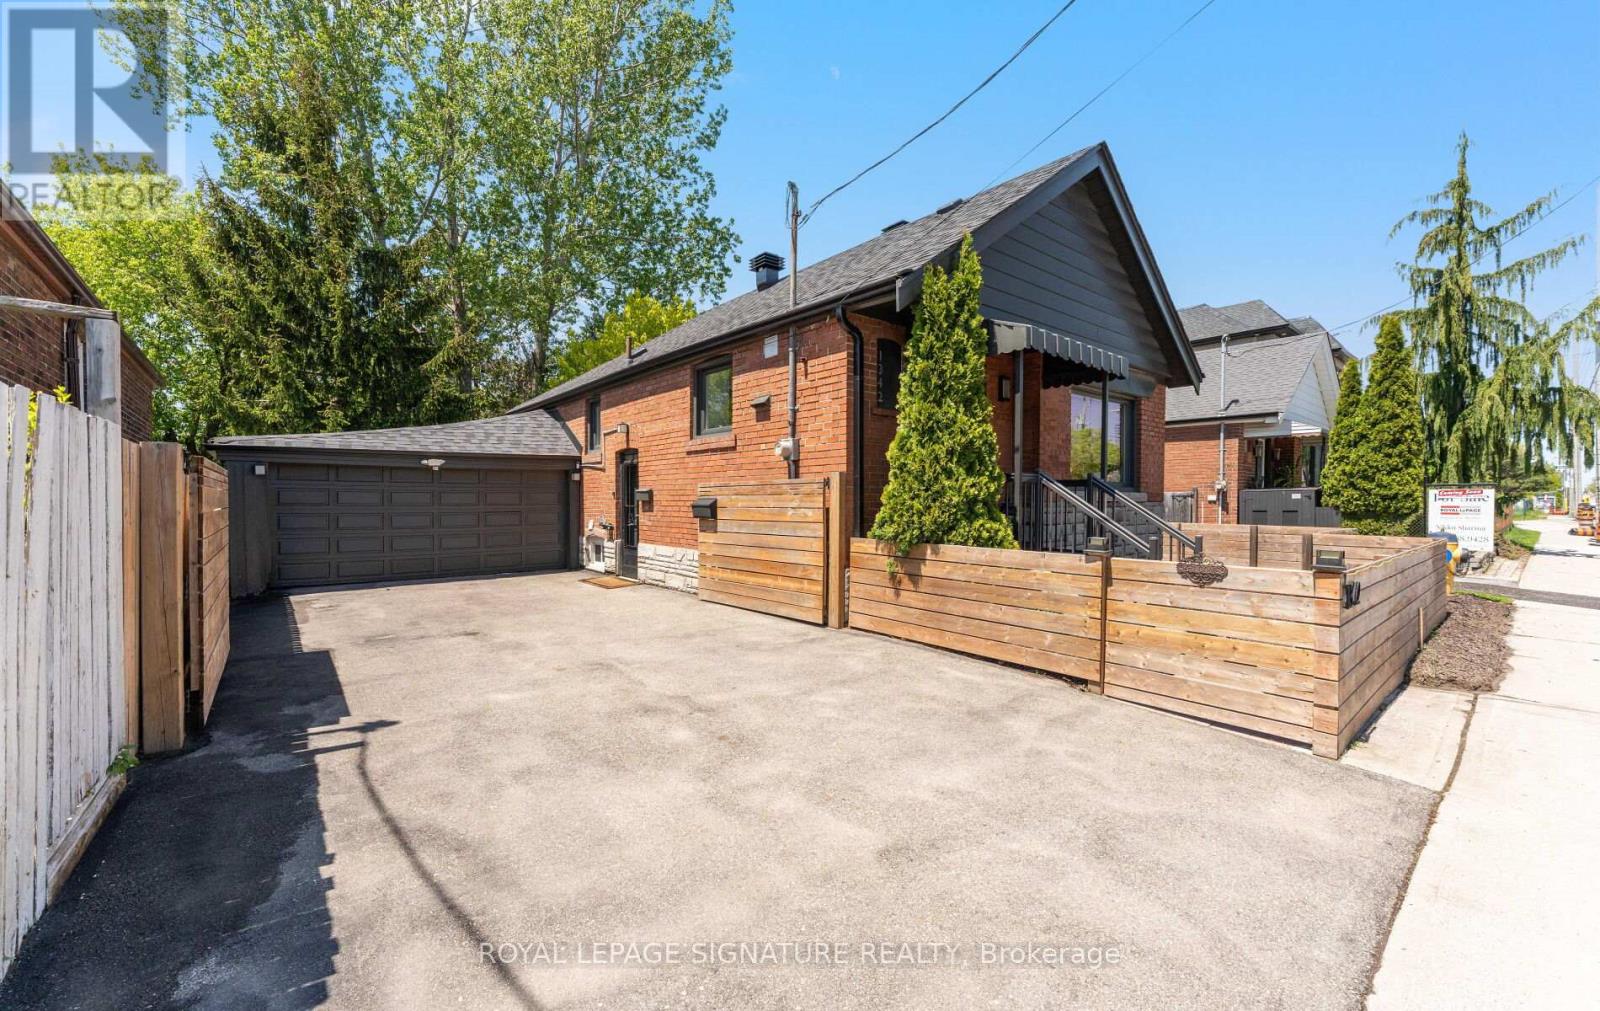
Beautifully updated East York bungalow in sought-after Topham Park, set on a rare 45 x 100 ft lot with a covered 2-car garage and extra-wide private driveway. For buyers tired of touring homes that come with endless projects, this is the one that lets you exhale. Thoughtfully renovated inside and out, it offers the perfect blend of style, function, and peace of mind. The sun-filled main floor features a custom kitchen with centre island, hardwood floors, renovated bathrooms, generously sized bedrooms, and a walkout to an expansive two-tier deck overlooking a private backyard made for entertaining. The fully redesigned lower level adds exceptional flexibility with a large rec room, guest bedroom, office/den, and stylish 3-piecebath. Beyond the beautiful finishes, the major investments have already been made-from there buiIt lower level and upgraded drainage system with backwater valve to the roof, attic insulation, furnace, heat pump, landscaping, and more. Whether you're looking for room to store your gear, space to work on projects in the garage, an easy downtown commute, or a property with future potential, this home delivers. Move in, unpack, and enjoy the lifestyle you've been searching for-without the stress of wondering what needs fixing next. TTC at your doorstep with easy access to the subway, Eglinton LRT, parks, schools, shops, and restaurants. Upgrades: 2026 - Upstairs bathroom, freshly painted, duct cleaning, front/backyard refresh, deck repairs, and repainting. 2024: Furnace & Heat Pump/AC. 2023: Upgraded insulation, complete basement redesign, including the bathroom, drainage system, and backwater valve.2022: Front Yard fence & gate added. 2021: Roof - Offers Anytime! (id:15069)
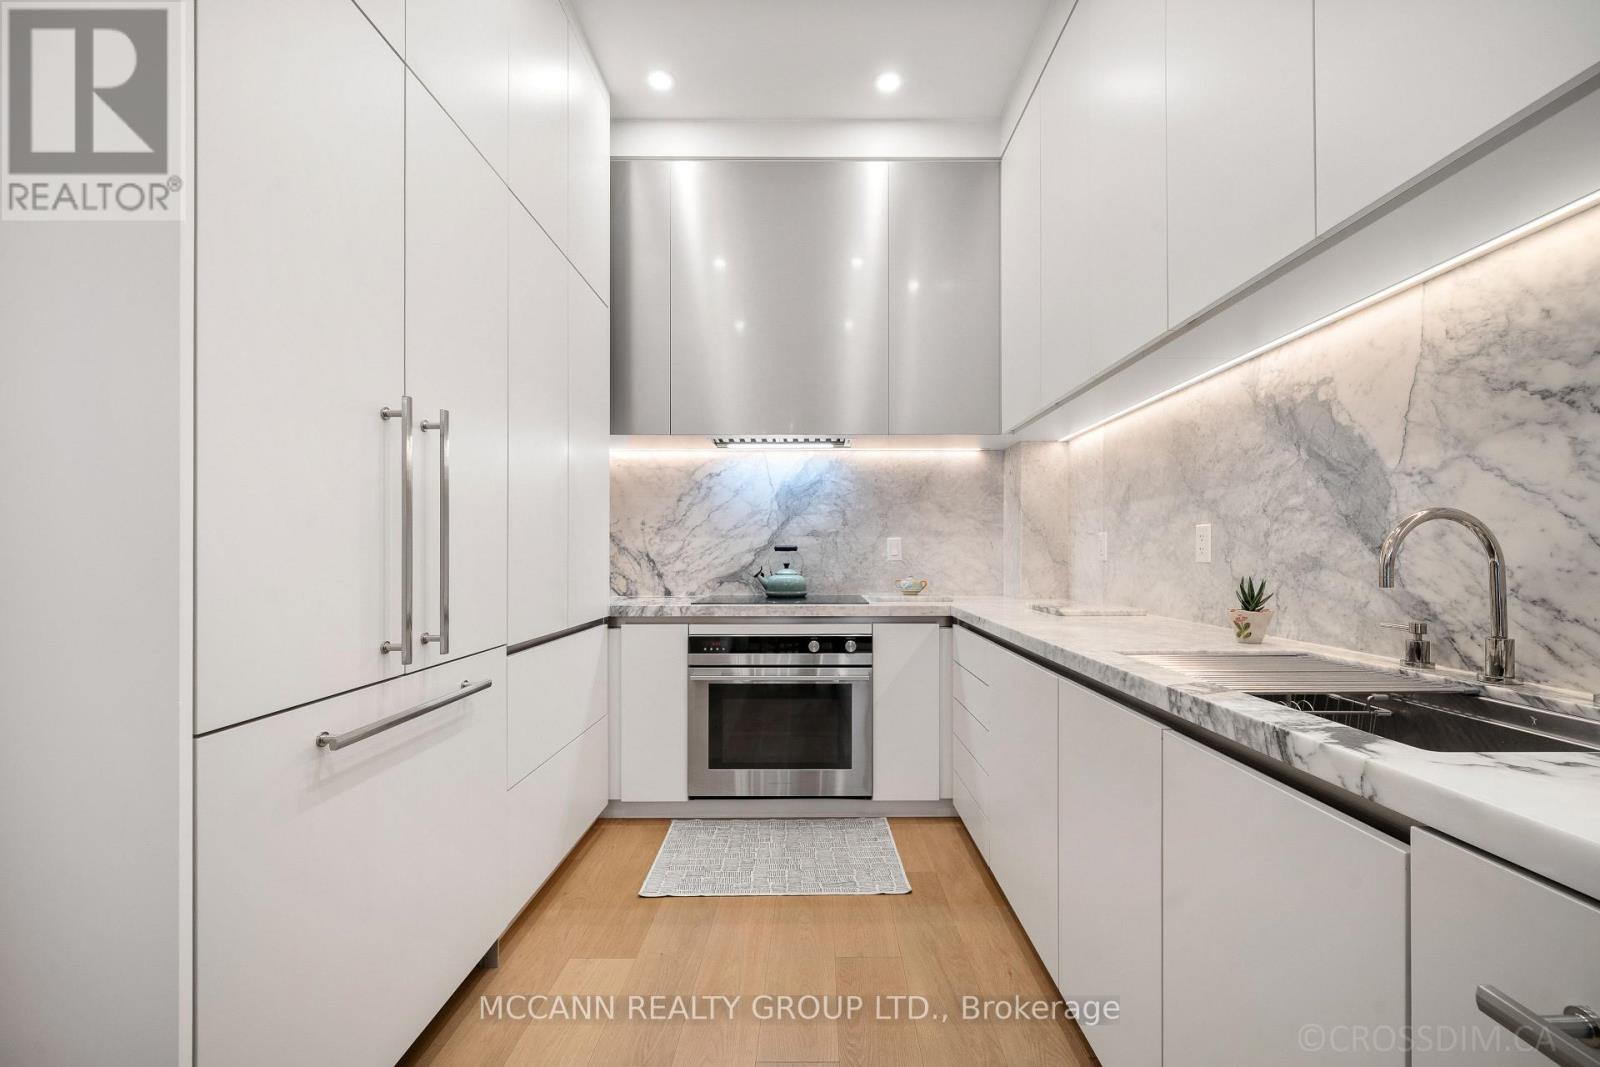
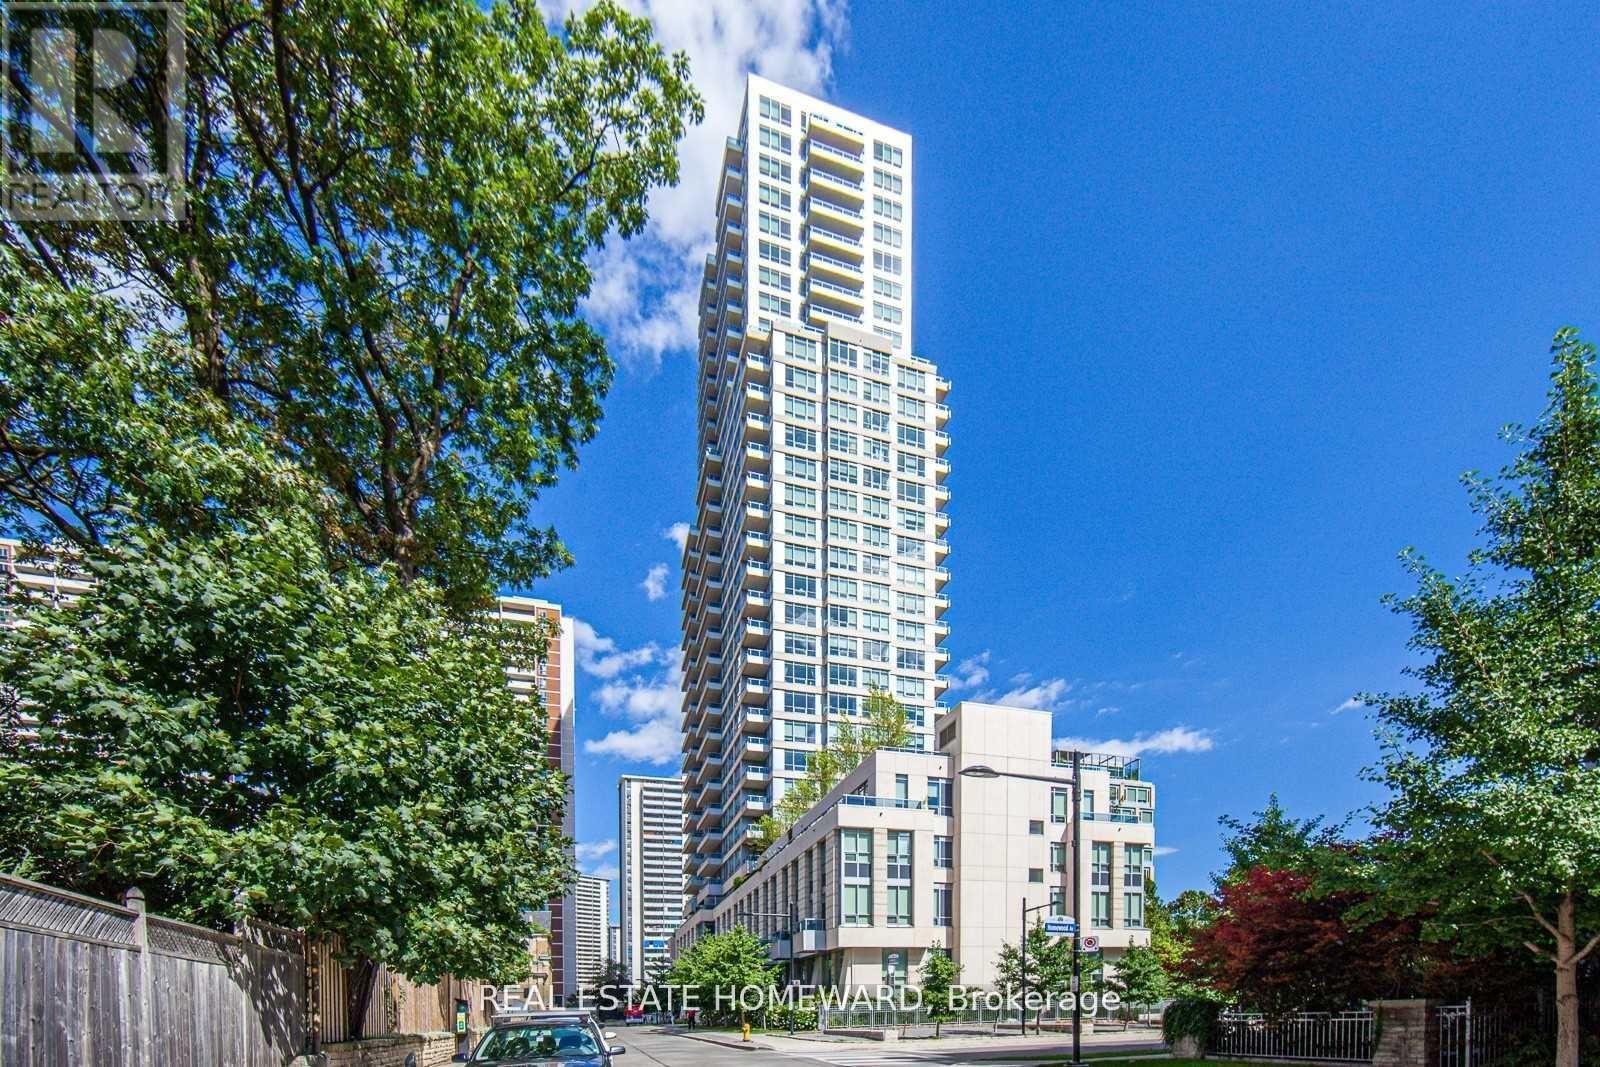
The Estate Townhomes of Hoggs Hollow are an exclusive group of townhouses in one of Toronto's best neighbourhoods. This three-bedroom, three-bathroom executive townhome offers a thoughtful layout with high-quality finishes throughout. It offers a perfect choice for families and professionals alike seeking both convenience and comfort. The main level features a centre hall plan rarely found in a townhome with a Marble entry floor. Living and dining area, designed for everyday use as well as entertaining. The kitchen was designed by "Clarisa Llaneza Studio" with custom cabinetry, Calacatta Marble counter, backsplash, and shelves, Fisher and Paykel induction stove, oven and paneled fridge and Miele dishwasher. French oak flooring throughout the main floor. The 2nd floor is dedicated to a large primary suite with a spacious renovated 5-piece ensuite bathroom and two walk-in closets. The 3rd level offers two additional well-proportioned bedrooms that share a four-piece bathroom, creating flexibility for children, guests, or a home office. A private rooftop terrace. Updated with a new flat roof in 2021, the space is well-suited for outdoor dining or relaxation, with gas hookup for BBQ. The lower level has a great family room with tons of built-in storage. The location combines the quiet, established character of Hoggs Hollow with easy access to the rest of the city. Just minutes from the Yonge Street subway, Highway 401, and a wide range of shops, services, and restaurants, the home provides both privacy and connectivity. Other features include two underground parking spaces. (id:15069)
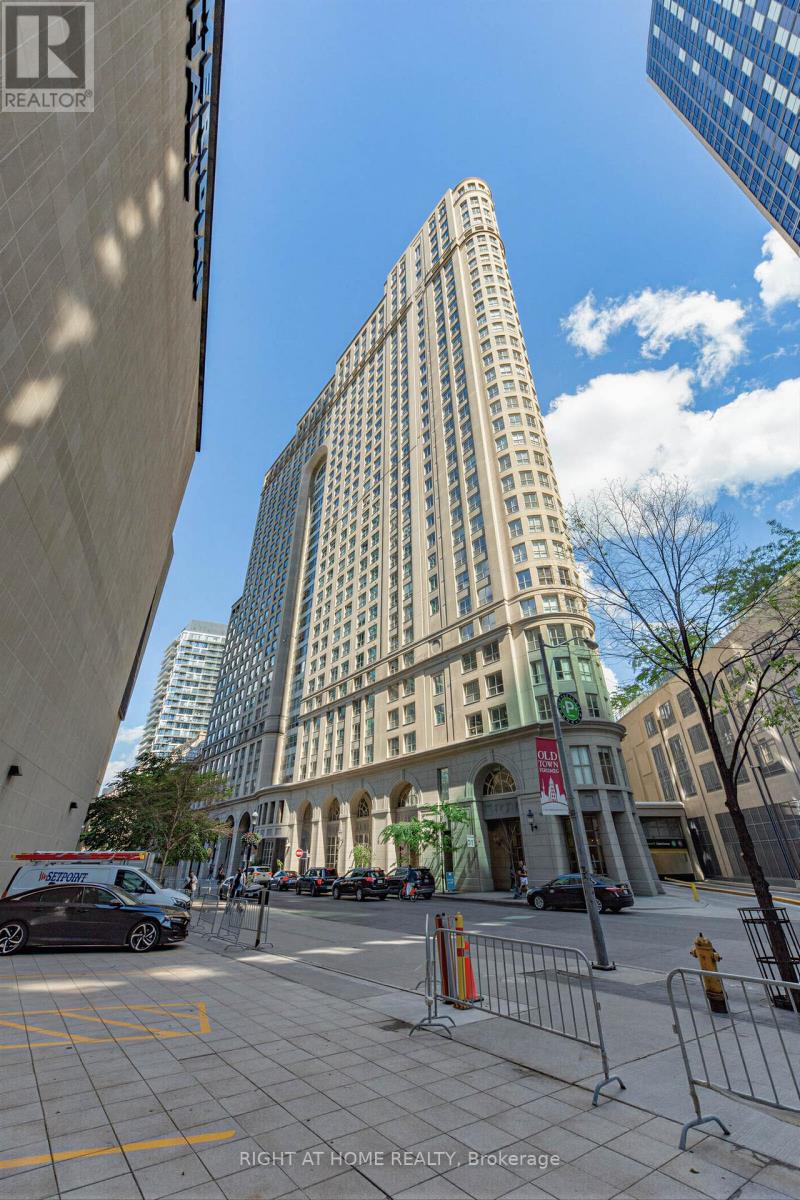
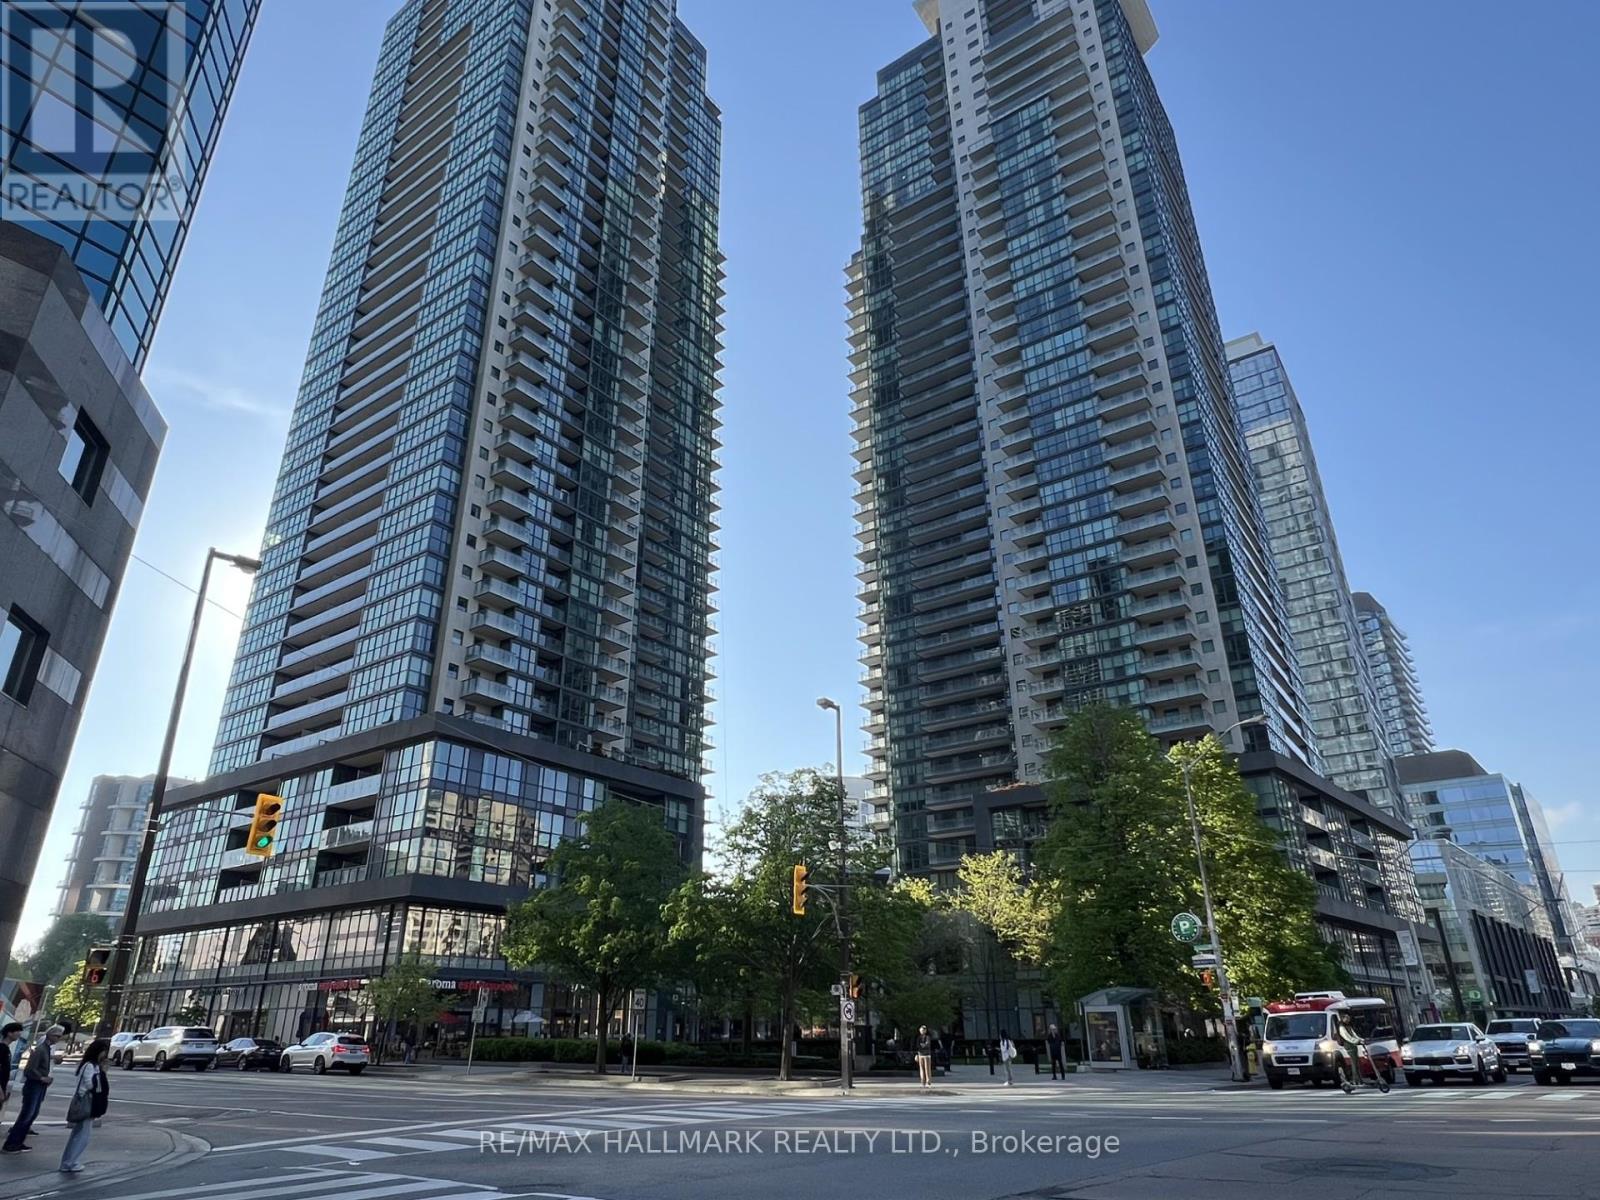
Welcome to Suite 1505 at 25 The Esplanade - a rare opportunity to own a beautifully renovated 2-bedroom, 2-bathroom residence in the heart of downtown Toronto.Offering over 1,100 square feet of thoughtfully designed living space, this one-of-a-kind condo has been completely transformed from top to bottom with quality craftsmanship and premium finishes throughout. The redesigned open-concept layout creates an airy, spacious feel that is perfect for both everyday living and entertaining.The stunning chef-inspired kitchen features solid wood cabinetry, thoughtfully reconfigured to maximize storage, premium Bosch appliances, and a large center island ideal for casual dining, hosting guests, or gathering with family and friends.The spacious primary suite offers a custom-built walk-in closet with exceptional storage solutions, while both bathrooms have been fully renovated with elegant finishes. The luxurious main bathroom boasts high-end Kohler fixtures, an enlarged glass shower, and a relaxing soaker tub, creating a spa-like retreat.Additional upgrades include smooth ceilings and walls with all stucco professionally removed, brand-new flooring throughout, and motorized zebra blinds on every window, including blackout functionality in both bedrooms for optimal comfort and privacy.Perfectly situated just steps from Union Station, commuting throughout the city and beyond is effortless. Enjoy being moments away from Toronto's most iconic destinations, including the CN Tower, Rogers Centre, Scotiabank Arena, St. Lawrence Market, waterfront trails, world-class dining, shopping, and entertainment.This is downtown living at its finest-a truly turnkey residence combining style, functionality, and an unbeatable location. Parking rental or purchase also available through various companies. Don't miss your opportunity to experience this exceptional home. (id:15069)
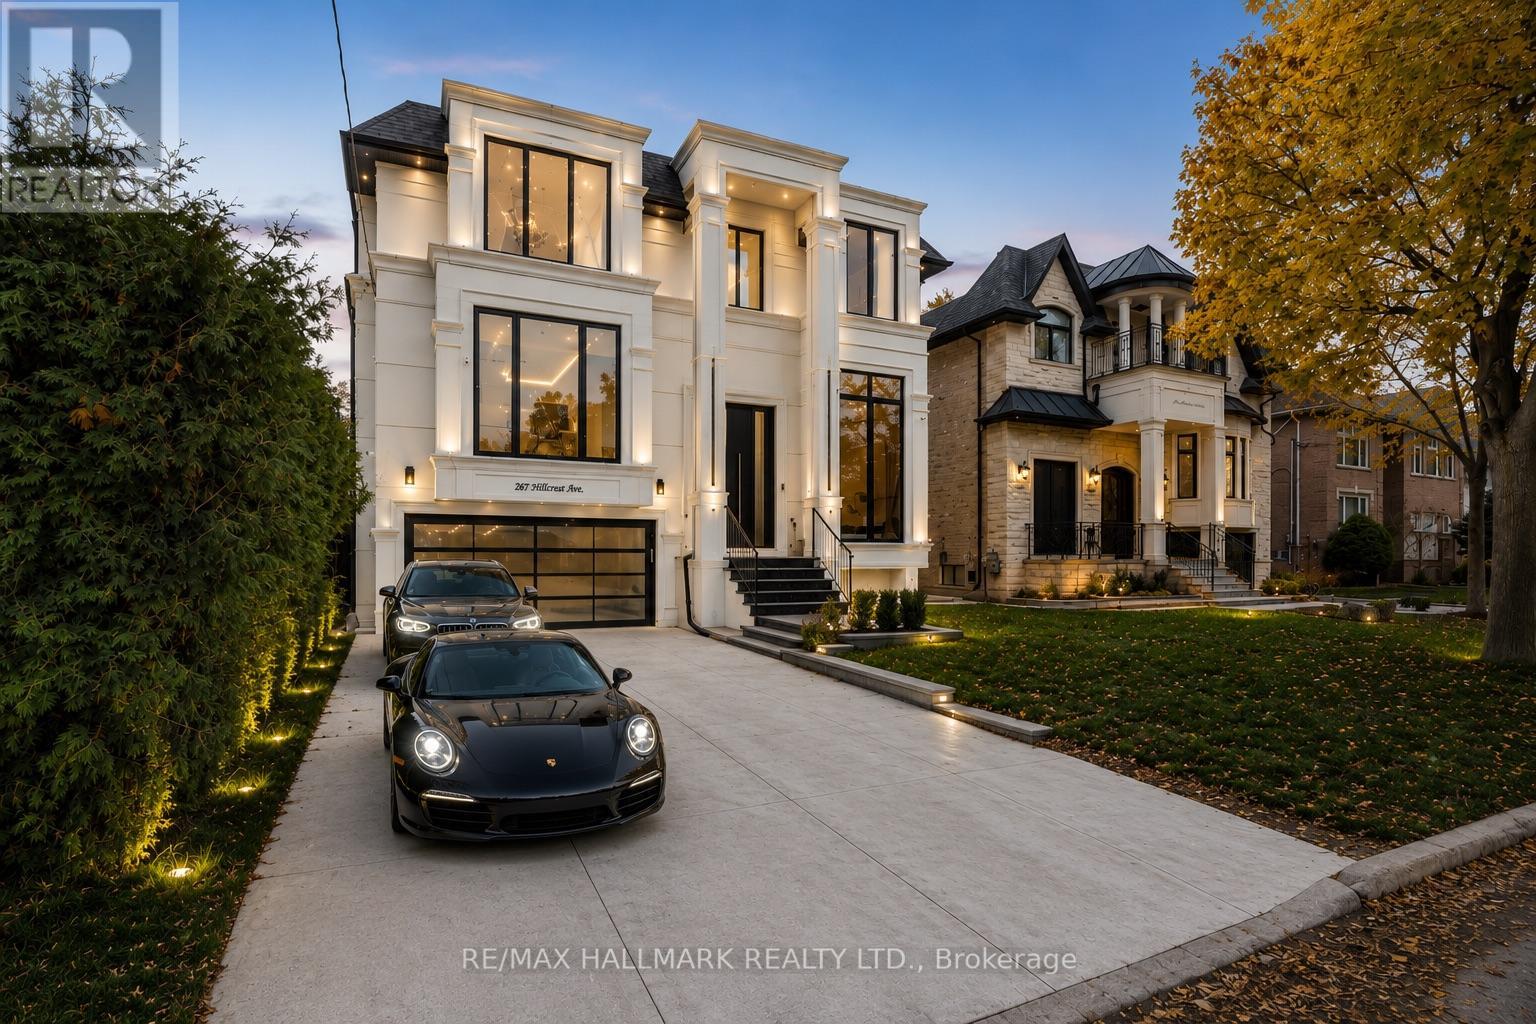
Nestled on one of North York's most prestigious streets in the heart of Willowdale East, this newly completed architectural masterpiece has been thoughtfully conceived by a celebrated architect and interior designer whose European training is reflected in every carefully curated detail. Beyond it's striking contemporary façade, the home unfolds with dramatic floor-to-ceiling aluminum windows featuring triple-glazed construction, bathing every space in natural light while delivering exceptional energy efficiency and year-round comfort. Every finish has been intentionally selected, from the exquisite natural stone imported from Italy to the bespoke millwork, custom floating staircase, and seamless designer detailing that define the home's refined character.Created for both elegant entertaining and effortless everyday living, the open-concept interior offers expansive principal room, sophisticated spaces, and an atmosphere that feels both grand and inviting. Every sightline has been carefully considered, every material thoughtfully chosen, and every room finished to an exceptional standard rarely seen.The professionally built lower-level elevates the home even further, offering a remarkable combination of opulence and functionality. Featuring an impressive entertainment lounge, a full kitchen with a generous island, two additional bedrooms, direct walk-out access to the backyard, and a completely self-contained secondary suite, the space is ideally suited for extended family, guests, multi-generational living, or income potential.This is more than a newly built home-it is a carefully curated statement of architecture, craftsmanship and enduring design in one of North York's most coveted neighbourhoods. A truly rare offering for the discerning buyer who appreciates exceptional quality without compromise. (id:15069)
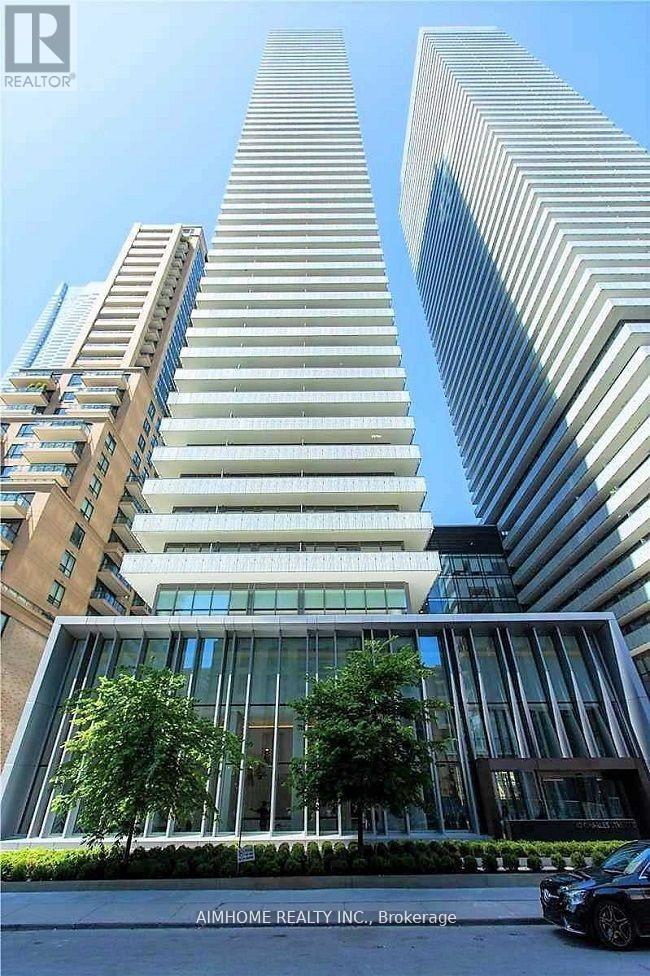
Casa 2, High Level Low Penthouse 1 Bedroom Condo Unit. Bright And Nice View West. Open Concept And Modern Kitchen, Combined With Living Room. Floor To Ceiling Window, Big Balcony. Convenient Location, Steps To University Of Toronto, Yorkville, Shops, Subway Station, Supermarkets And Restaurants. State Of The Art Amenities: Rooftop Lounge, Gym, Outdoor Pool And So Much More (id:15069)
Welcome to Gibson Square by Menkes! Well-maintained 1+Den suite at 5162 Yonge St, situated in the heart of North York along the Yonge St corridor. This unit features an open concept layout with a bright east-facing view, and a modern kitchen with stainless steel appliances, and plenty of storage. The den is a functional separate space that is ideal for a home office, and can be easily converted for utility. Just a short walk to Yonge & Sheppard subway station, Empress Walk, shopping, library, trendy restaurants, cafes, and more. A practical option for professionals, students, or anyone looking to be close to everything North York has to offer. Don't miss this one! (id:15069)
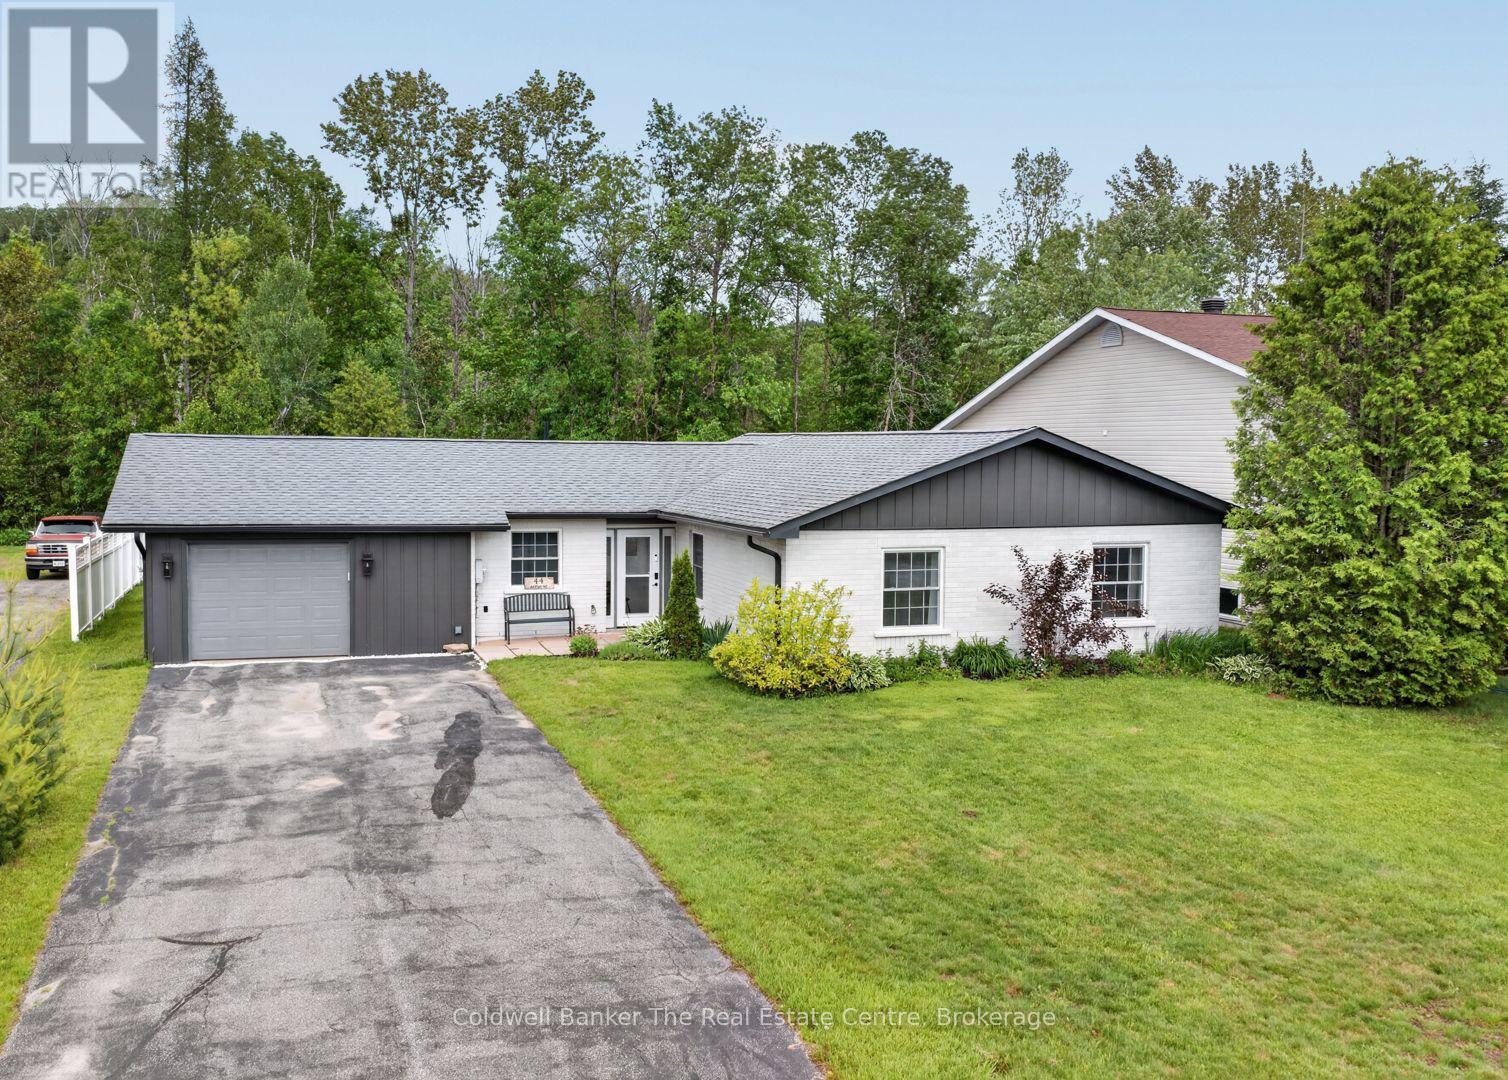
This beautifully maintained year-round bungalow is tucked away on a quiet street just steps from the heart of Minden, Ontario and the Gull River. Offering 3 bedrooms and 2 bathrooms, this immaculate home showcases true pride of ownership and provides the ease of one-level living in a setting that perfectly blends in-town convenience with scenic charm. The bright, open concept layout is ideal for everyday living and entertaining, featuring a custom cherry kitchen with an eat-in area, ample cabinetry, stainless steel appliances, and direct access to the attached garage for effortless grocery drop-offs. There is also a spacious laundry/pantry room just off the kitchen. The generous living and dining area easily accommodates a large table and is warmed by a cozy propane fireplace, creating an inviting space to gather with family and friends. The primary bedroom includes a walk-in closet and private ensuite, while the updated main 4-piece bath showcases stylish tile and subway tile wainscoting. Two additional bedrooms offer flexibility for family, guests, or a home office. Patio doors lead to a newly added 10 x 10 screened in Muskoka room, perfect for morning coffee or relaxing evenings overlooking the very large, private, level backyard with perennial gardens and partial low-maintenance fencing. The oversized attached garage with workshop space provides excellent storage and room for hobbies. The updated exterior features new siding, painted brick, and improved insulation, helping enhance energy efficiency, comfort, and curb appeal.Serviced by municipal water and sewer, this low-maintenance home is ideal for buyers of any age with the added convenience of having everything you need on one level. Just a short walk to downtown Minden, shops, and restaurants, and only steps from the boat launch and access to the Gull River, you can easily enjoy boating, swimming, or floating down the river into Gull Lake all summer long! (id:15069)
Fifeshire Suite: This model rarely comes up, best square footage in the building. 870 Sq Ft 250 Sq Ft larger than the newer one bedrooms + den. Every room has wall to wall floor to ceiling windows. Great South city view plenty of sun. Overlooking courtyard and tennis courts. So much upside potential. (id:15069)
Welcome to The 500 Condos and Lofts- offering a true lux/lifestyle living experience in the heart of downtown Toronto. Ideal for first time buyers, an executive couple working from home with the multiple boardrooms and lounges, or the buyer trading down from the big house in the suburbs. This spacious 2 full bedrooms plus 2 full baths is 863 sq. ft. as per floor plan attached is over 150 sq. ft. larger than the Toronto average for a new 2 full bedrooms, 2 full baths of similar price. The versatile separate dining area easily converts into a home office. The bright, spacious layout features a modern separate kitchen with, modern full 2 bathrooms in-suite with walk in shower and modern tile. The unit features stunning wall to wall of windows in each room showcasing spectacular city views. This highly sought-after executive style building offers resort-style amenities: modern gym with free weights and cardio area, lounges, work area, games room, boardrooms, and expansive party room and lounge areas. Includes one parking and a storage locker, Plenty of visitor parking and 2 common EV charging stations. Experience unmatched value, space, and lifestyle -book your viewing and include a tour of the exceptional amenities. 5th floor large common terrace with BBQ's and lounge areas, on the 2nd floor, gym, games room, study rooms, guest suites and party room with kitchen. Main floor party room with walk out terrace and 2 common EV charging stations by underground visitor parking. (id:15069)