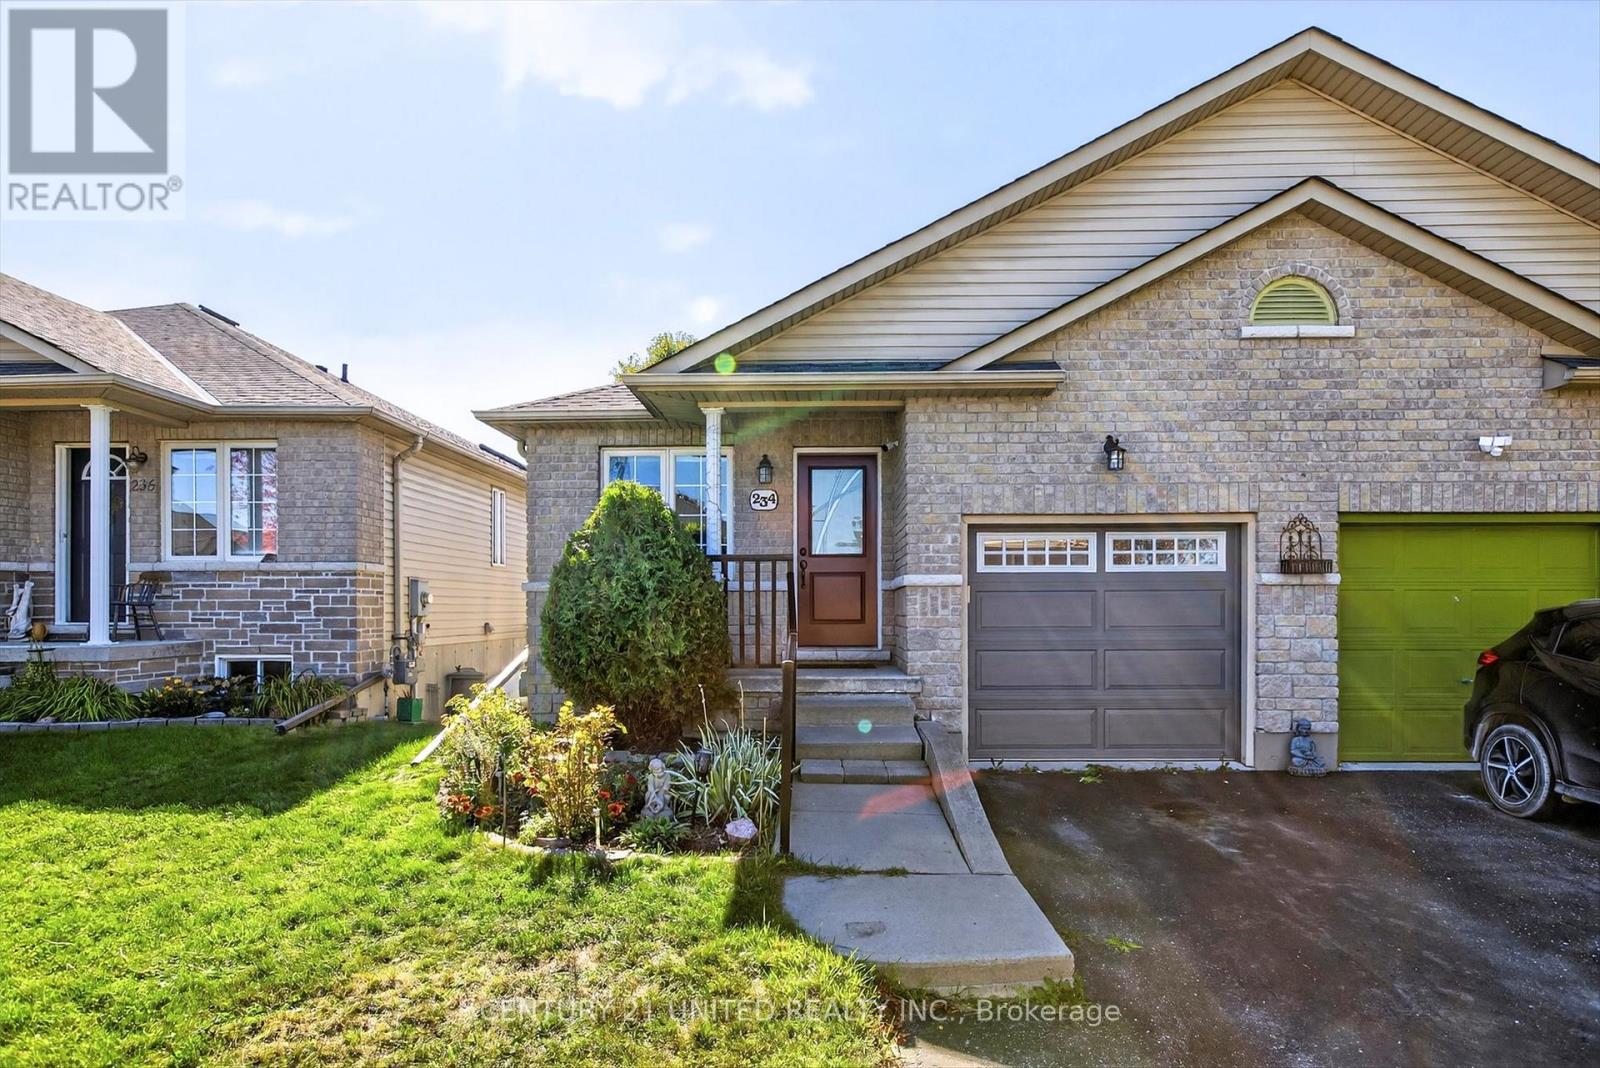
WELL-MAINTAINED SEMI-DETACHED BUNGALOW WITH IN-LAW SUITE POTENTIAL. Welcome to this charming 1+1 bedroom, 2 bathroom semi-detached bungalow, perfectly situated on a quiet cul-de-sac just minutes away from Lake Ontario, parks, and all amenities. Enjoy easy main floor living with a spacious primary bedroom, convenient main floor laundry, a bright living area, and a dining room walk-out to a private backyard with deck- ideal for relaxing or entertaining. The finished lower level offers incredible flexibility with a second bedroom, full kitchen, bathroom, and separate entrance, making it perfect for an in-law suite or extended family living. This home combines comfort, convenience, and opportunity in a desirable location. **Lower level photos have been virtually staged** (id:15069)
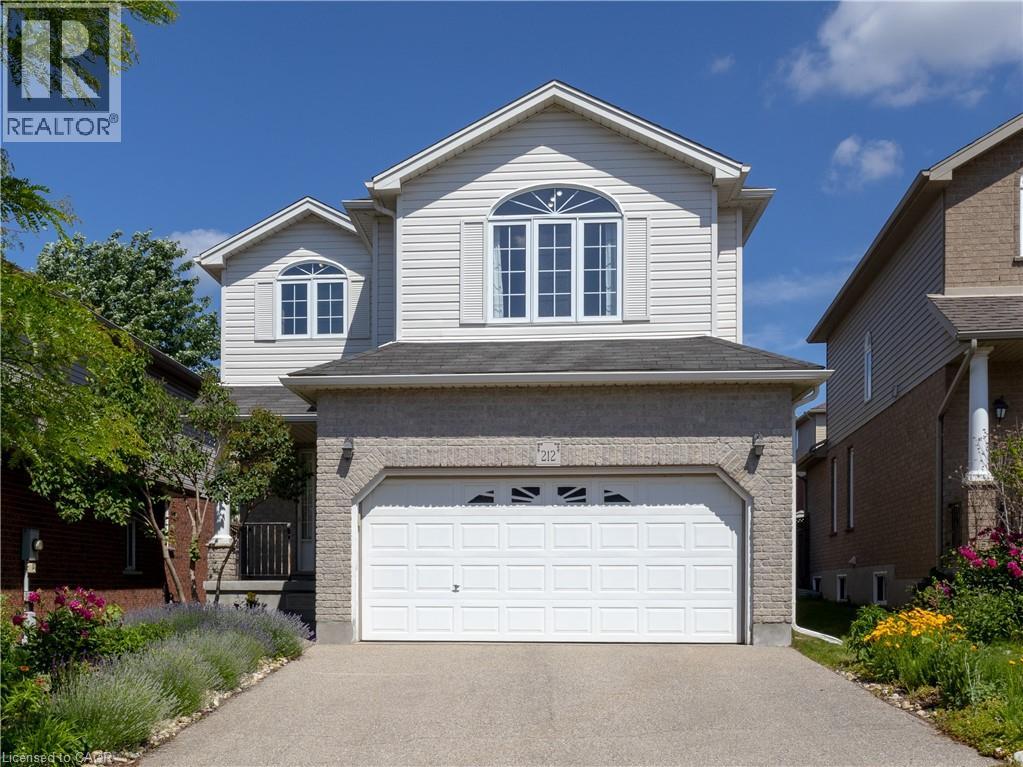
**Welcome to 212 Sleaford Street, Waterloo!** LOCATION LOCATION LOCATION!! This inviting detached house with a double-car garage locates in one of the most desirable area in the City of Waterloo. It offers an exceptional combination of space, versatility, and convenience. The upper level features 3 comfortable bedrooms and a generously sized family room filled with natural light, make it an ideal space for relaxing, entertaining, or spending quality time with family members together. The finished basement expands the home’s possibilities with an additional bedroom, a 3-piece bathroom, and spacious recreation space. With its own separate entrance, the lower level offers excellent flexibility for extended family, guests, a private home office, or potential future rental use. Ideally situated just minutes from Conestoga Mall and HWY 85, provides convenient access to shopping, restaurants, public transit, major routes throughout Waterloo Region. It is also within easy reach of the University of Waterloo, Wilfrid Laurier University, and Conestoga College by public transit or a 10 mins drive, making it an attractive opportunity for first-time buyers, growing families, and investors alike. RIM Park Sportsplex is also nearby, provides family with easy access to various sports throughout the season (hockey, skating, indoor/outdoor soccer fields, basketball, badminton and more). Recent improvements include a new hot water tank installed in 2026 (owned), and a new water softener (owned, 2025). As an added bonus, ALL FURNITURE currently in the home can be INCLUDED, offering a truly convenient and move-in-ready opportunity. With its generous living space, versatile finished basement, double garage, and highly desirable Waterloo location, this is a home you will not want to miss!!! (id:15069)
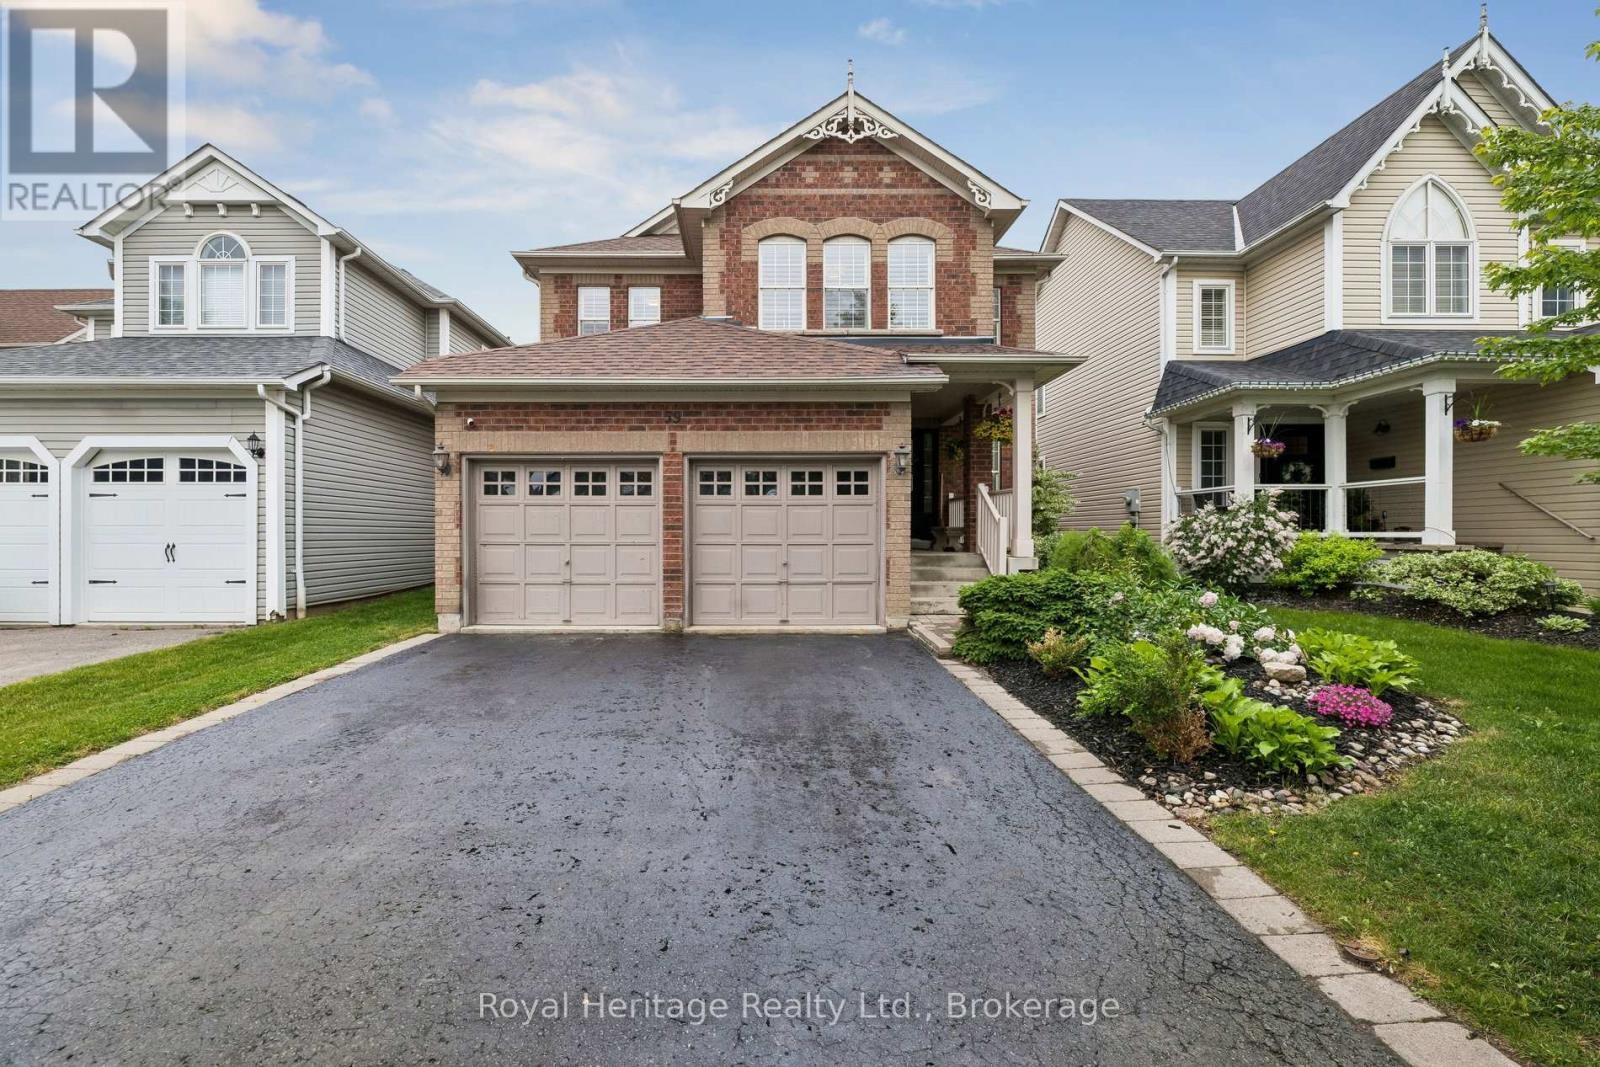
Welcome To 59 Bayberry Court - A Beautifully Maintained All-Brick, Tribute-Built Family Home Offering Approximately 3,500 Sq. Ft. Of Finished Living Space On One Of Brooklin's Most Desirable Family-Friendly Courts. Featuring 4+1 Bedrooms, 4 Bathrooms, California Shutters Throughout, And A Fully Finished Basement, This Home Offers The Perfect Combination Of Space, Functionality, And Lifestyle. From The Moment You Arrive, The Quiet Court Setting And Inviting Curb Appeal Create A Lasting First Impression. Inside, Spacious Principal Rooms And A Thoughtfully Designed Layout Provide Plenty Of Space For Growing Families And Everyday Living. Bright, Open-Concept Living Areas Flow Seamlessly From Room To Room, Creating An Ideal Setting For Both Entertaining And Family Gatherings. The Upper Level Features Four Generously Sized Bedrooms, Including A Spacious Primary Retreat Complete With A Walk-In Closet And Private Ensuite. Designed With Family Living In Mind, The Home Offers Comfort And Flexibility At Every Turn. The Finished Lower Level Significantly Expands The Living Space, Featuring A Fifth Bedroom, Full Bathroom, Large Recreation Area, And A Stunning Custom Bar - The Perfect Space For Entertaining Guests, Hosting Game Nights, Or Creating The Ultimate Family Hangout. Step Outside To A Private Backyard Designed For Relaxation And Enjoyment. Featuring Lush Green Space, Mature Surroundings, And A Hot Tub, It's The Perfect Place To Unwind, Entertain, Or Spend Time With Family And Friends. Located In The Heart Of Brooklin, Just Minutes To Top-Rated Schools, Parks, Shopping, Restaurants, And Everyday Amenities, This Exceptional Home Offers The Space, Location, And Lifestyle Today's Families Are Searching For. 59 Bayberry Court Is More Than A House - It's The Home Your Family Has Been Waiting For. (id:15069)
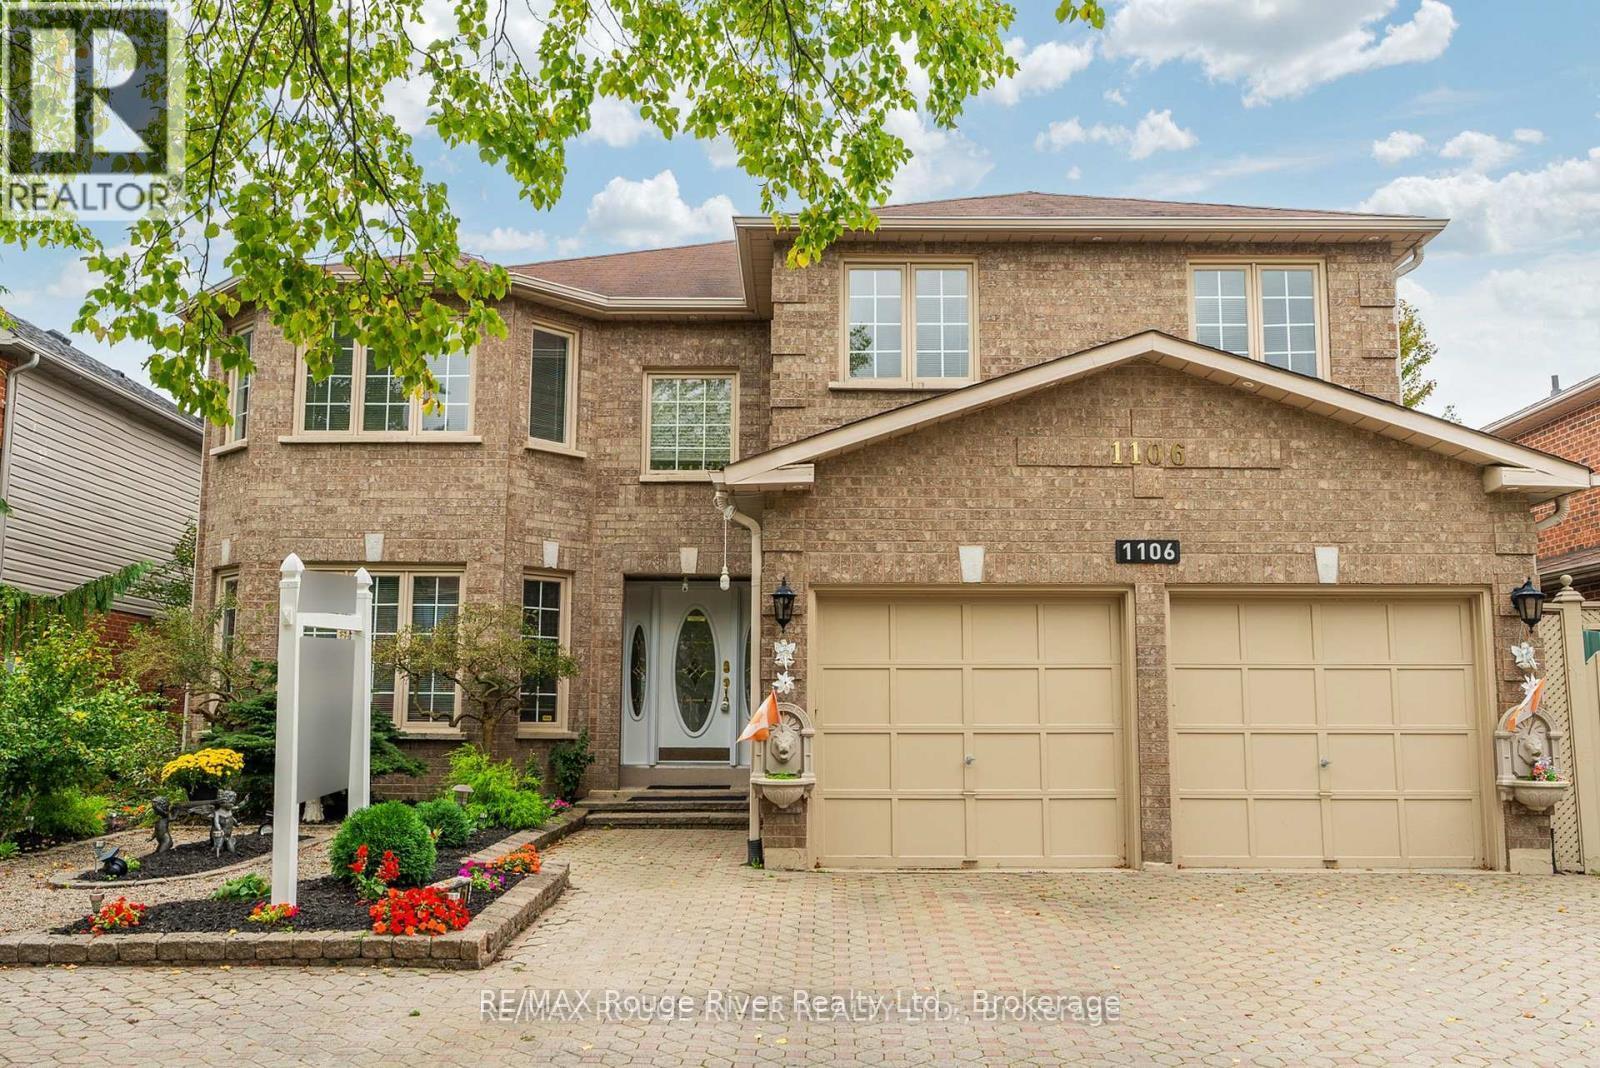
Nearly 3,300 square feet of executive living on a premium 50 x 114 ft. lot - and it announces itself before you even step inside. The full stone driveway, side parking, and professionally landscaped gardens set a tone that carries straight through to the back of the property. Step inside and the entire main level opens up in granite flooring and rich hardwood. The layout was built for real life and for entertaining, with a large family room, a sophisticated den, an expansive living room, and a formal dining room that flow naturally from one space to the next. A bright breakfast area connects directly into the kitchen, which delivers granite countertops, stainless steel appliances, and serious cabinet space. A powder room and a laundry/mudroom - with both exterior and direct garage access - round out the main floor without a single wasted step. Upstairs, the primary suite is the kind of space people build toward. A walk-in closet and a 5-piece ensuite finished in granite make it a true retreat. Two generously sized bedrooms share a well-appointed 4-piece bath, while the fourth bedroom functions as a secondary suite of its own - complete with his-and-hers closets and a private powder room. Central vacuum and built-in intercom round out the details that separate a fine home from an exceptional one. Then there's the backyard. A large partially shaded deck was made for late dinners and easy summer evenings, and the heated in-ground pool anchors an outdoor space that still leaves plenty of yard for kids, pets, or simply room to breathe. This is the kind of outdoor retreat that makes a listing memorable long after the showing ends. Space, comfort, and resort-style living without compromise - ready for a growing family or anyone who demands more from where they live. (id:15069)
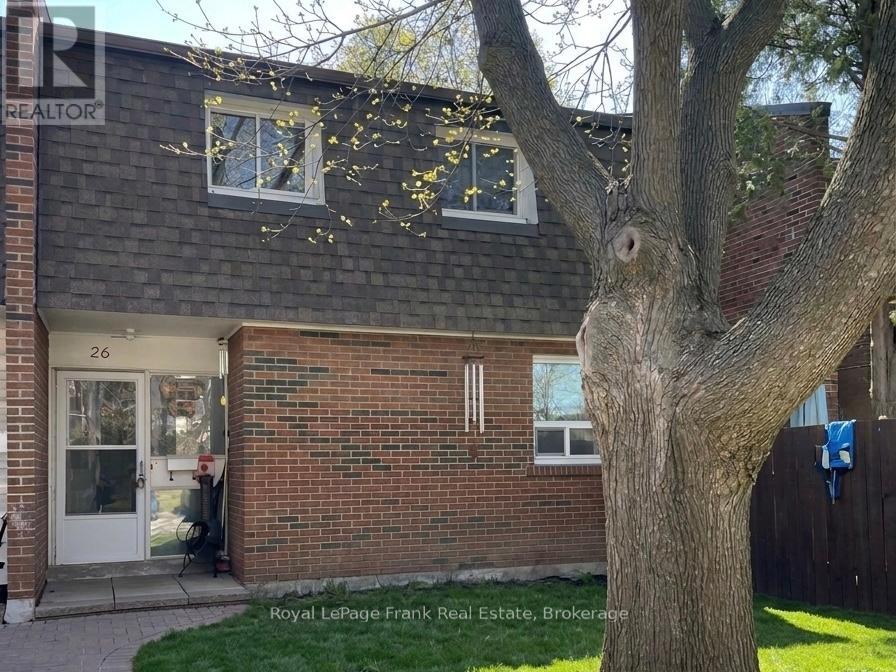
AFFORDABLE open concept 3 bedroom home situated in the heart of Whitby. Open concept living, dining space with patio door to private deck area. Full unfinished basement with full laundry. Large master and 2 other good sized bedrooms on second floor. Parking spot is in front of the unit so no long walks to bring in groceries! Close to schools, parks and rec centre. Just minutes to 401 and transit. With a little TLC you will make this a dream home! (id:15069)
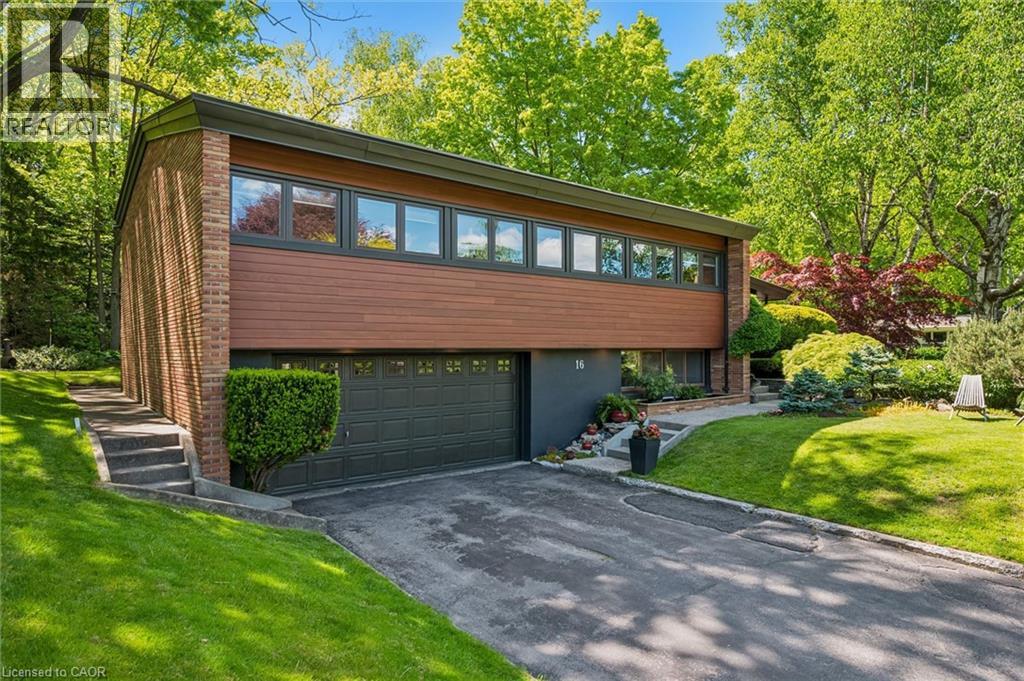
Some homes are simply places to live, 16 Parkwood Drive is a home meant to be felt. Built in 1958 and quietly tucked within an established neighbourhood canopy of mature trees, this mid-century modern gem sits elevated on its corner lot as though it has always known it was something special. Time has softened its edges but never diminished the character. The exterior is modest, understated, and confident. Inside, the home unfolds with warmth and intention. Sunlight flows through expansive windows, dancing across clean lines, natural textures, and open spaces designed long before “open concept” became a trend. At the centre of it all, a striking stone fireplace grounds the home—inviting slow mornings with coffee and quiet winter nights wrapped in warmth. The split-level layout creates moments of connection and retreat, while its 10-foot ceilings give the main living space an airy calm that feels both inspiring and comforting. Note- This was a double lot that the current owners have retained the south portion of to build a new custom family home to live in. A fence will be created to separate properties in coming weeks, stakes are placed where property line is. For those who value timeless design, authentic character, and homes with a story to tell—this one may feel like coming home. Features include flow between kitchen, dining, office and living spaces, Sloped ceilings extend to 10 feet in the main living room Large central stone fireplace, Split-level layout, Double car heated garage, Expansive mature gardens, Newer roof, windows, Boiler & hot water tank owned. Don't miss out on this truly unique home located in West Galt! (id:15069)
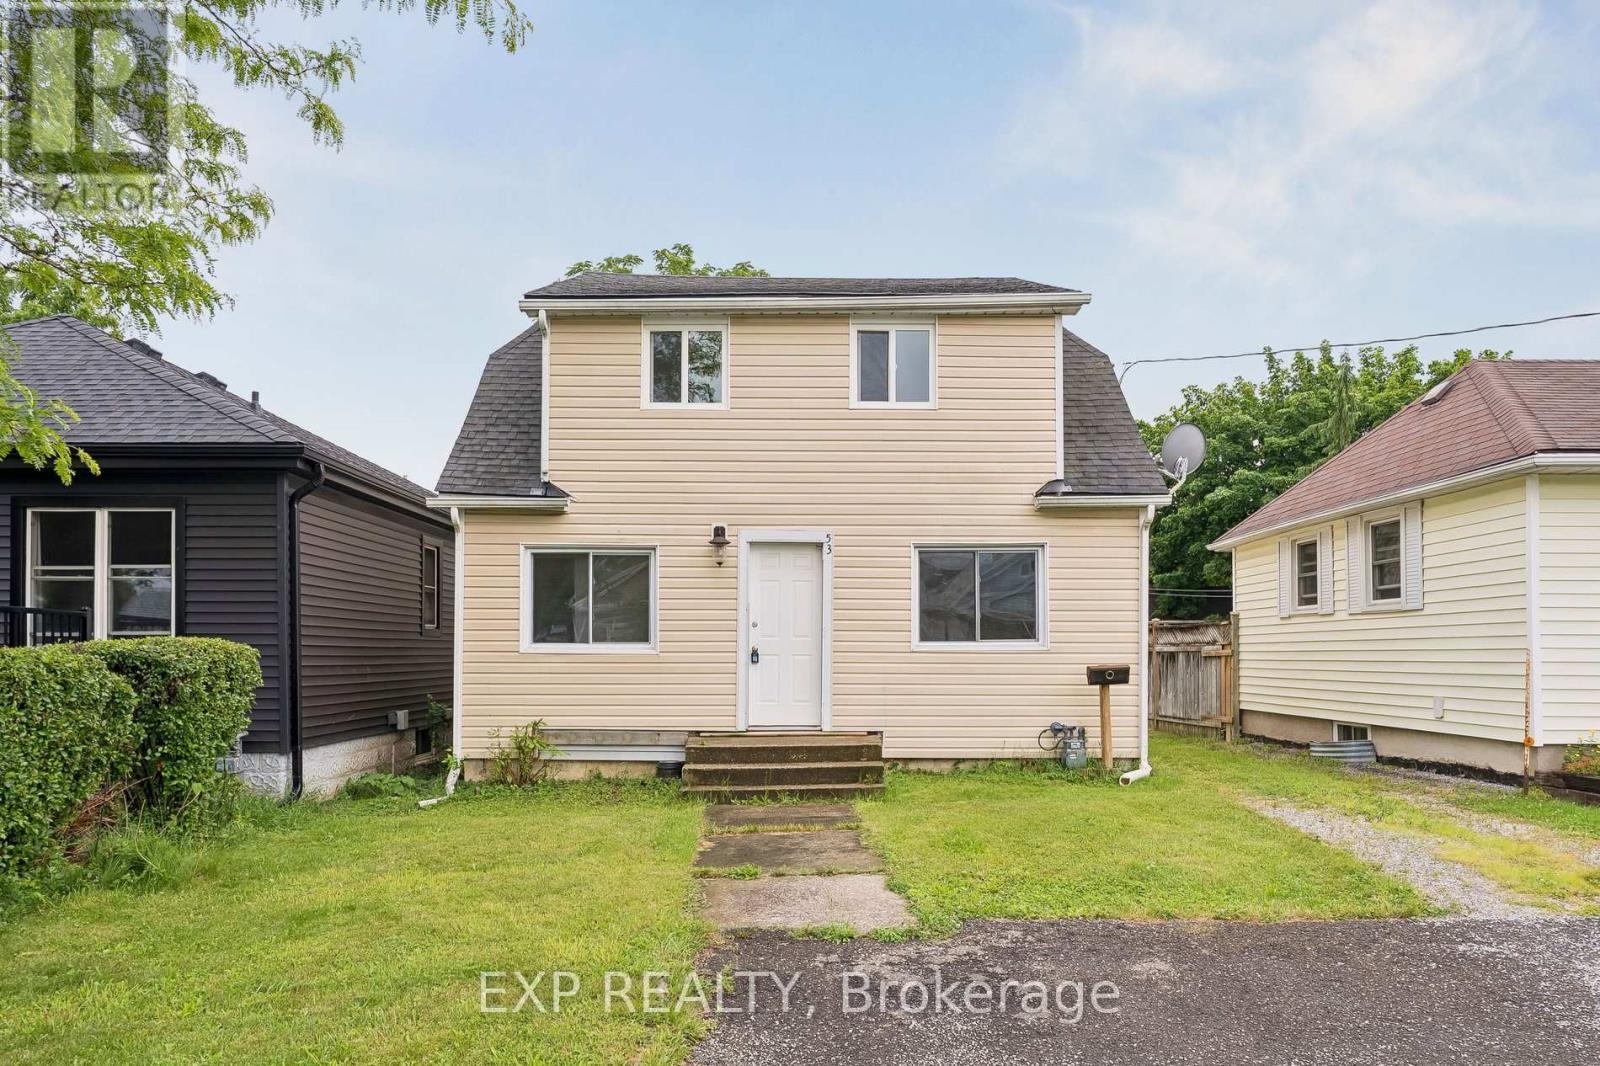
Rare opportunity to own a legal duplex in a prime St. Catharines location with vacant possession of both units. Whether you're an investor looking to maximize rental income with market rents or a buyer seeking a mortgage helper, this property offers exceptional flexibility. The main level features a spacious 2-bedroom unit with basement access, while the upper level offers a bright 1-bedroom suite with its own private entrance. Situated on a generous lot with ample parking, a large backyard, and efficient radiant heating, this property is ideally located near Ridley College, Brock University, downtown St. Catharines, major transit routes, schools, shopping, and healthcare facilities. An excellent opportunity to live in one unit and rent the other, or add a turnkey income property to your portfolio. (id:15069)
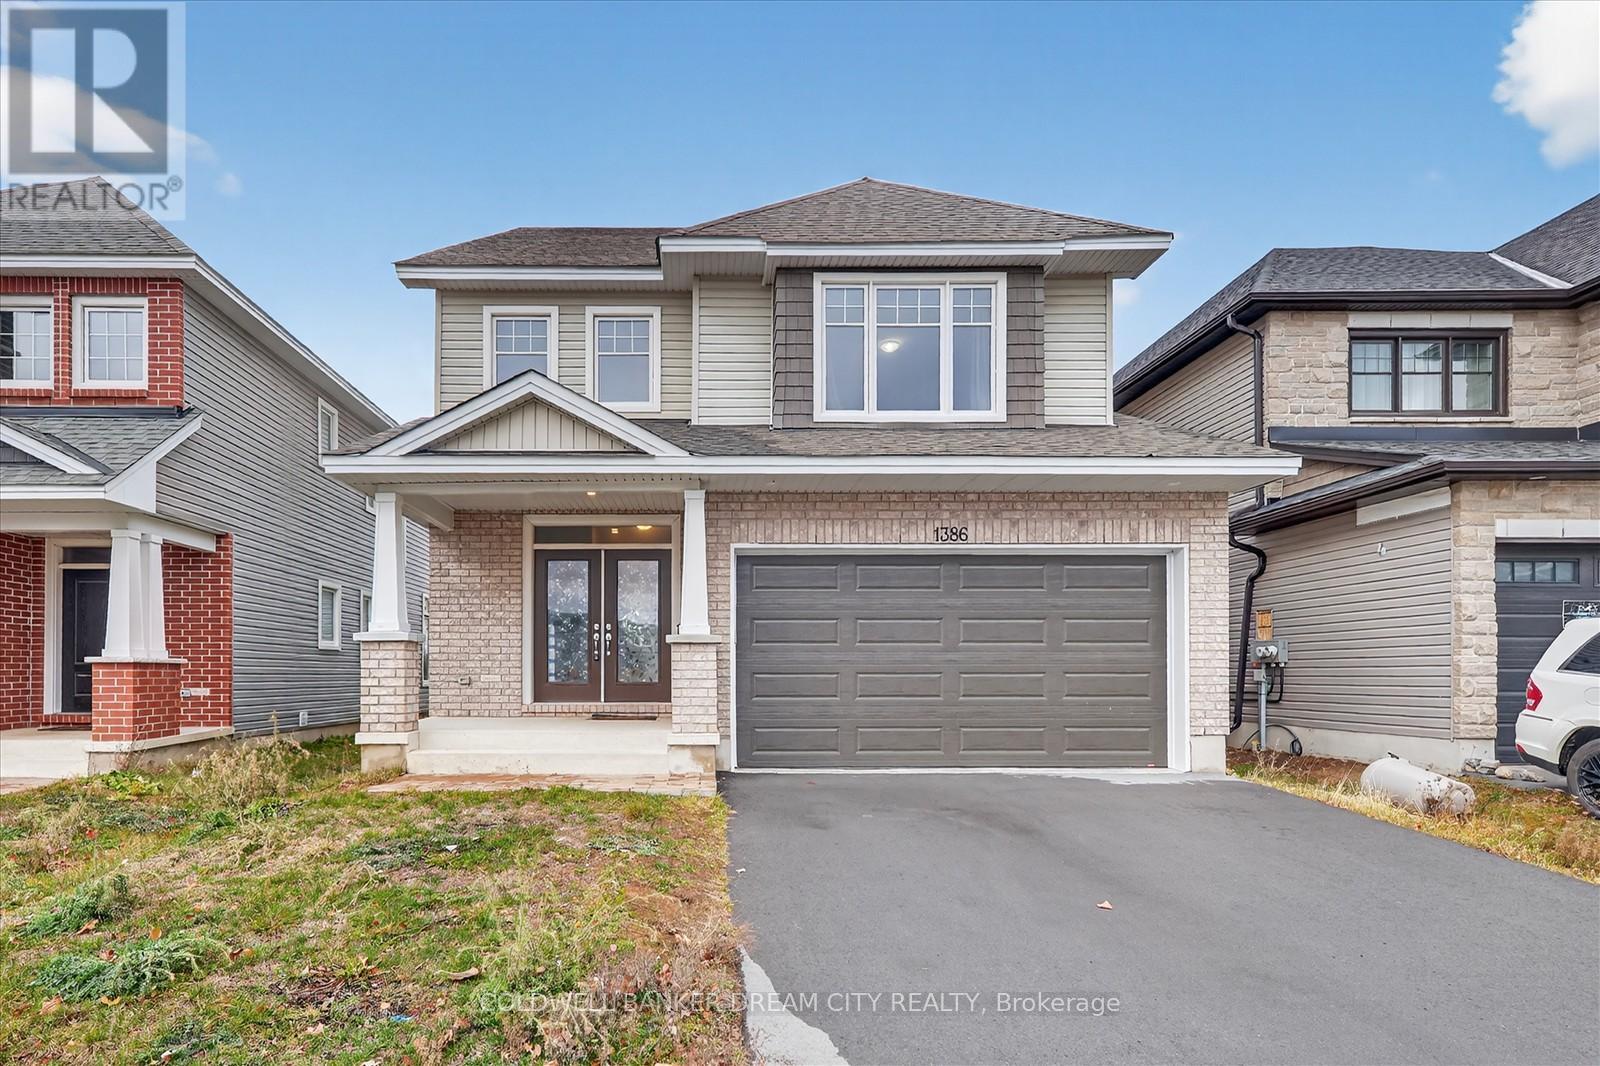
Detached House for Sale in Kingston. Perfect home for a growing family.Welcome to the most impressive Tamarac sable Model- with a 2477 Sq ft of beautifully upgraded living space, with 4 bed rooms plus one office space in the main floor,2.5 bathrooms This spacious two-storey home is perfect for a large or multi-generational families. step inside to find hardwood flooring through out thr main and the upper level with beautiful carpets , complimented by upgraded tile in key areas.The open concept layout seamlessly connects the living room, dining area,and gourmet kitchen-featuring quarts countertops,a large island,upgraded cabinets,extended counters,and extra pot lights for a bright , modern feel.Cozy up by the gas fireplace in the living room or get productive in the convenient main floor office. The mud roomoffers direct access to the double car -garage,adding practicalityto every day living Upstairs, you will fing four georgious and generous bedrooms,including a very spacious primary suite with ensuite bathroom, as well as a full main bath. Located in very family -friendly neighbourhood with easy access Hwy 401,public transtst,schools and shopping,this home truly has it all. (id:15069)
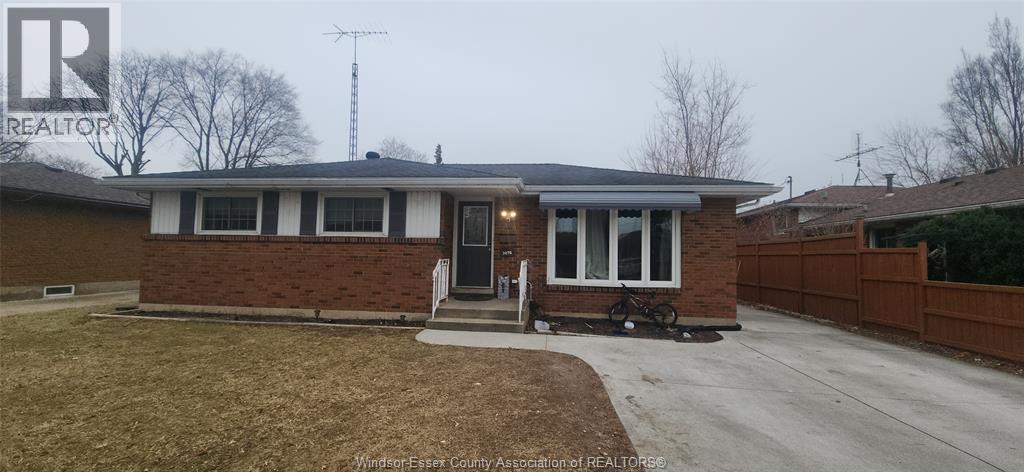
3970 Lennon Crt - Remodeled 3+1 bedroom brick and sided ranch situated on a quiet cul-de-sac, offering privacy and comfort. This well-maintained home features updated bathrooms, a bright and inviting sunroom, and a finished basement complete with a wet bar, making it ideal for entertaining or an extended living space. A new concrete driveway, and new laminate flooring installed in the basement. Private driveway parking and a prime location close to St. Clair College add to the home's appeal. (id:15069)
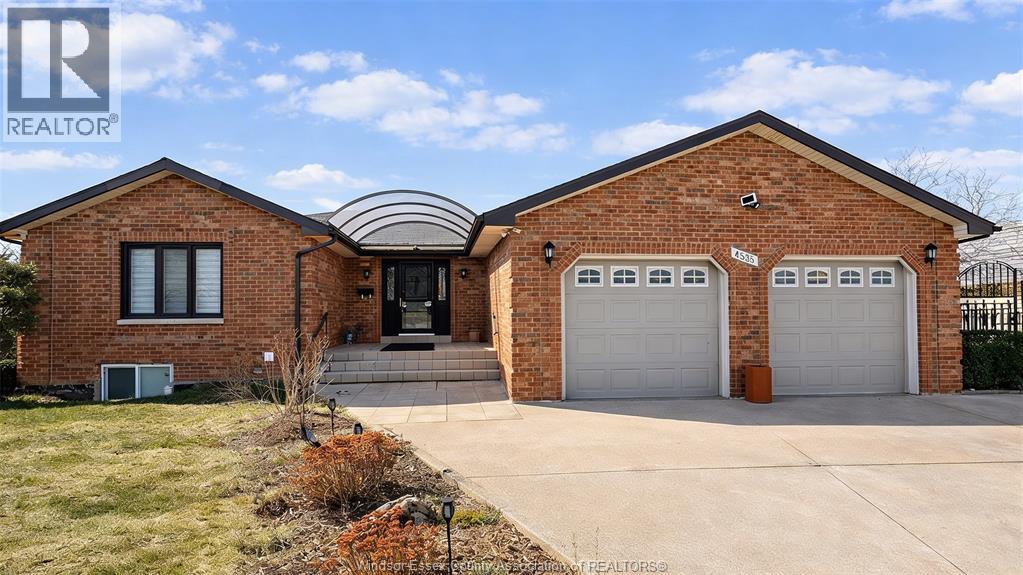
Welcome to this large brick-to-roof ranch in sought-after South Windsor, offering space, comfort, and versatility. This well-maintained home features 4 bedrooms plus 2 additional rooms in the fully finished basement, 3 full bathrooms, hardwood and ceramic flooring, a spacious eat-in kitchen, and a sunken family room with a gas fireplace. The main floor also includes a convenient laundry. The basement offers a games area, a second kitchen ready for hookup, and ample storage. Enjoy the impressive 4-season sunroom with cathedral ceilings and a gas fireplace, overlooking a private fenced yard with a cement patio and pond. Additional highlights include a covered indoor pool (tiled), a double-wide grade entrance ideal for an in-law suite, a side drive for a camper or boat, a large driveway for 6 vehicles, and a 2.5 car garage. Prime location close to schools, shopping and amenities. (id:15069)
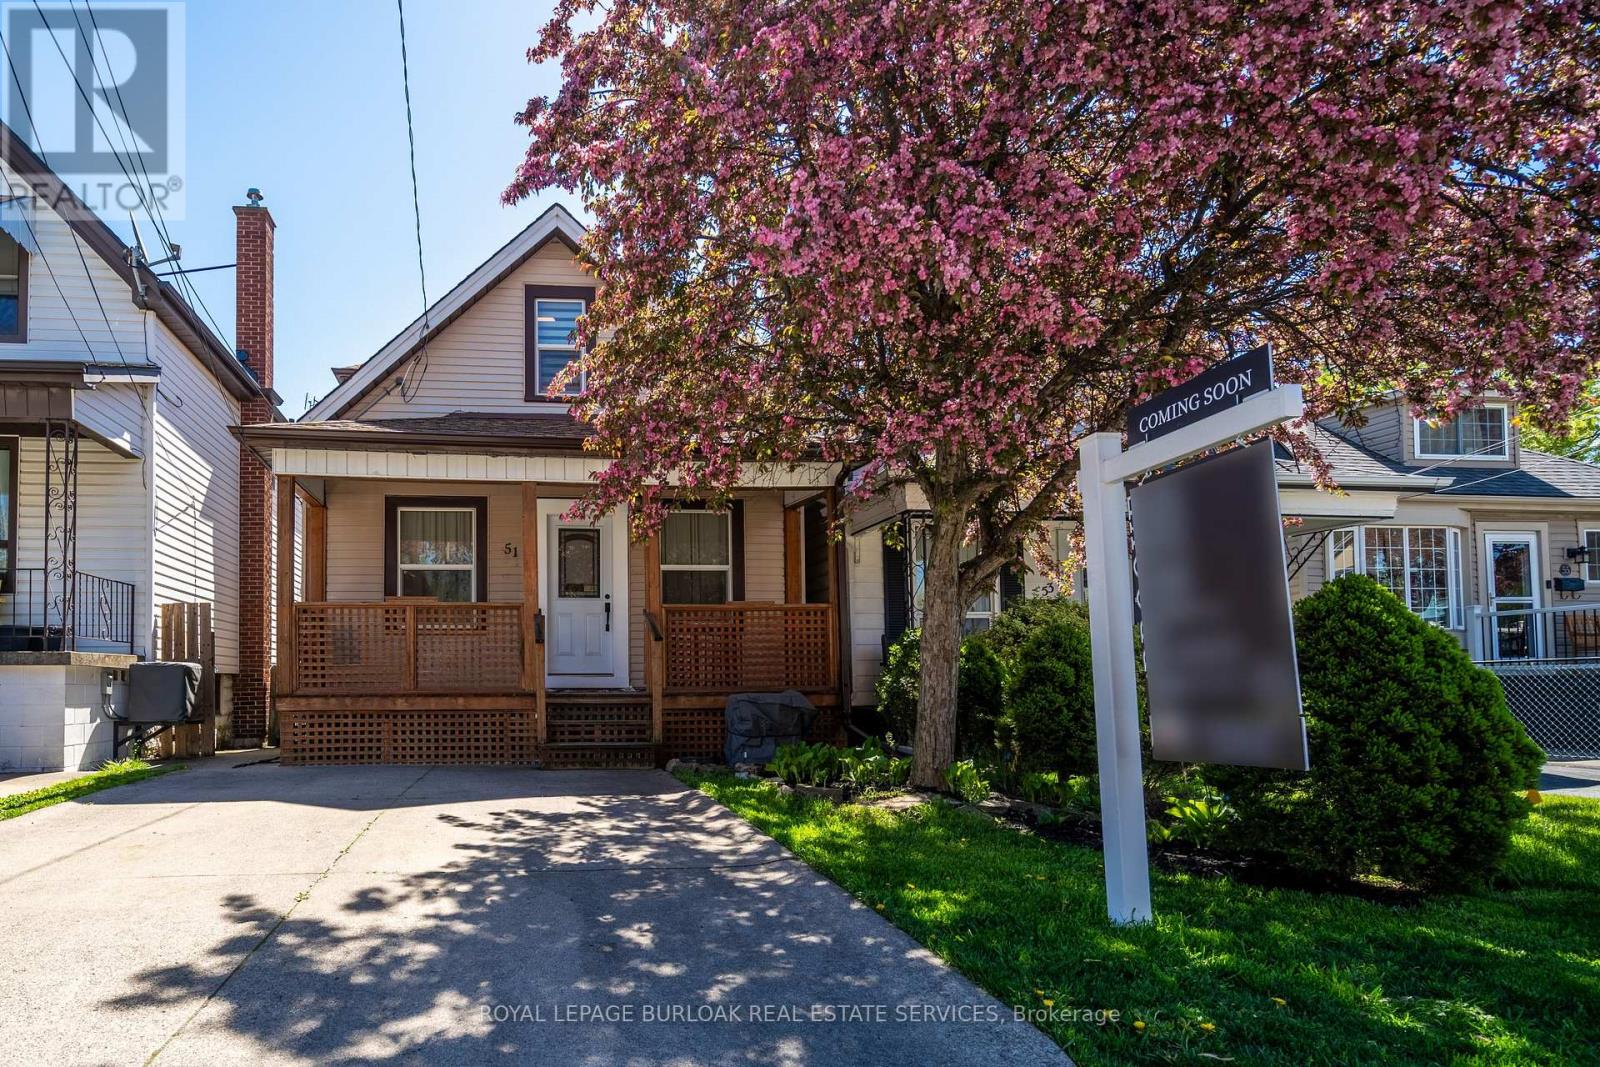
Welcome to this turn-key home meticulously maintained on the Hamilton Mountain - a true gem! Featuring two spacious bedrooms (with potential for conversion into three in lieu of dining room), two bathrooms, and a fully fenced professionally landscaped yard, complete with a deck perfect for entertaining. This home boasts tons of upgrades, including a fully renovated professionally painted interior showcasing a custom kitchen with a large island, under-counter lighting, quartz countertops, stainless steel appliances, a dedicated bar area with a beverage/wine fridge and sleek floating oak wood shelves. Enjoy the luxury vinyl flooring throughout, convenient main floor laundry with a stainless steel washer/dryer, modern railings, freshly renovated bathrooms, pot lights, a custom-built garden shed, new interior doors, owned instant tankless water heater, and so much more! Take advantage of the double-car driveway, rare for the area. The basement offers a retreat for the handy individual or hobbyist, with ample storage space available. Nestled in an excellent family-friendly location, this home is just steps away from shops, restaurants & patios, and amenities along Concession St. (id:15069)
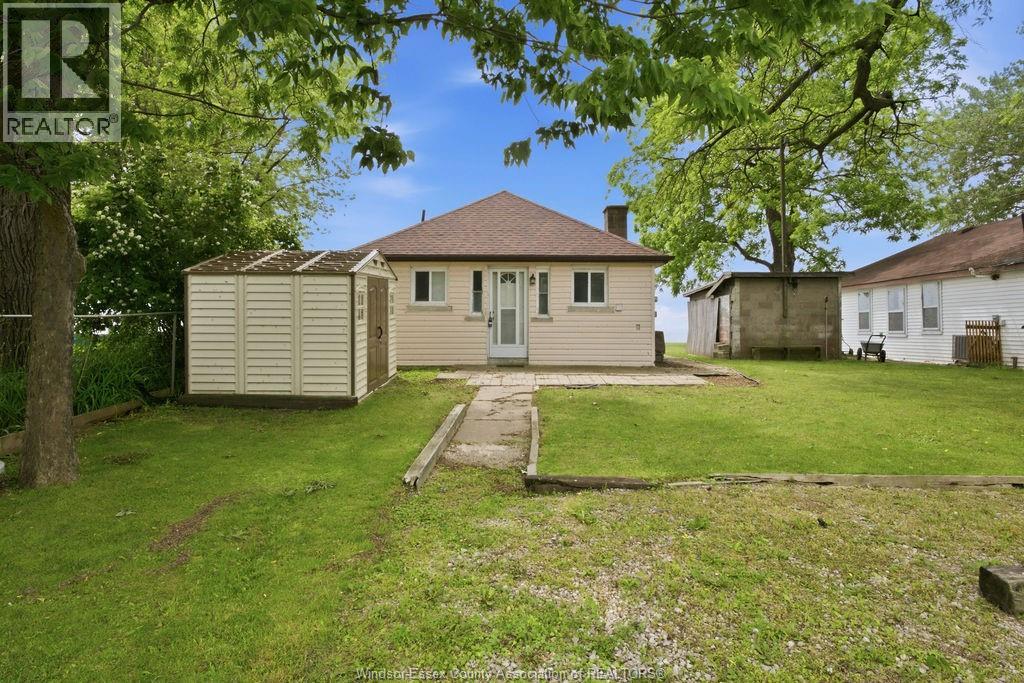
Rare waterfront opportunity in beautiful Historic Kingsville! Situated on an impressive 120 ft of Lake Erie frontage and approximately 140 ft of depth, this unique property offers endless possibilities for investors, developers, or those looking to build their dream waterfront estate. The property features two separately metered homes on one lot, with potential for a future third dwelling (buyer to verify). Both homes offer 2 bedrooms, 1 bathroom, and open-concept kitchen layouts. 1455 Heritage features updated forced-air heating (converted from baseboard), roof (approx. 10 yrs), kitchen (15 yrs), bathroom (10 yrs), and windows. 1457 Heritage includes updated furnace, A/C, and ductwork (8 yrs) along with a renovated bathroom (9 yrs). Enjoy the flexibility of rental income today while planning for future development. (id:15069)