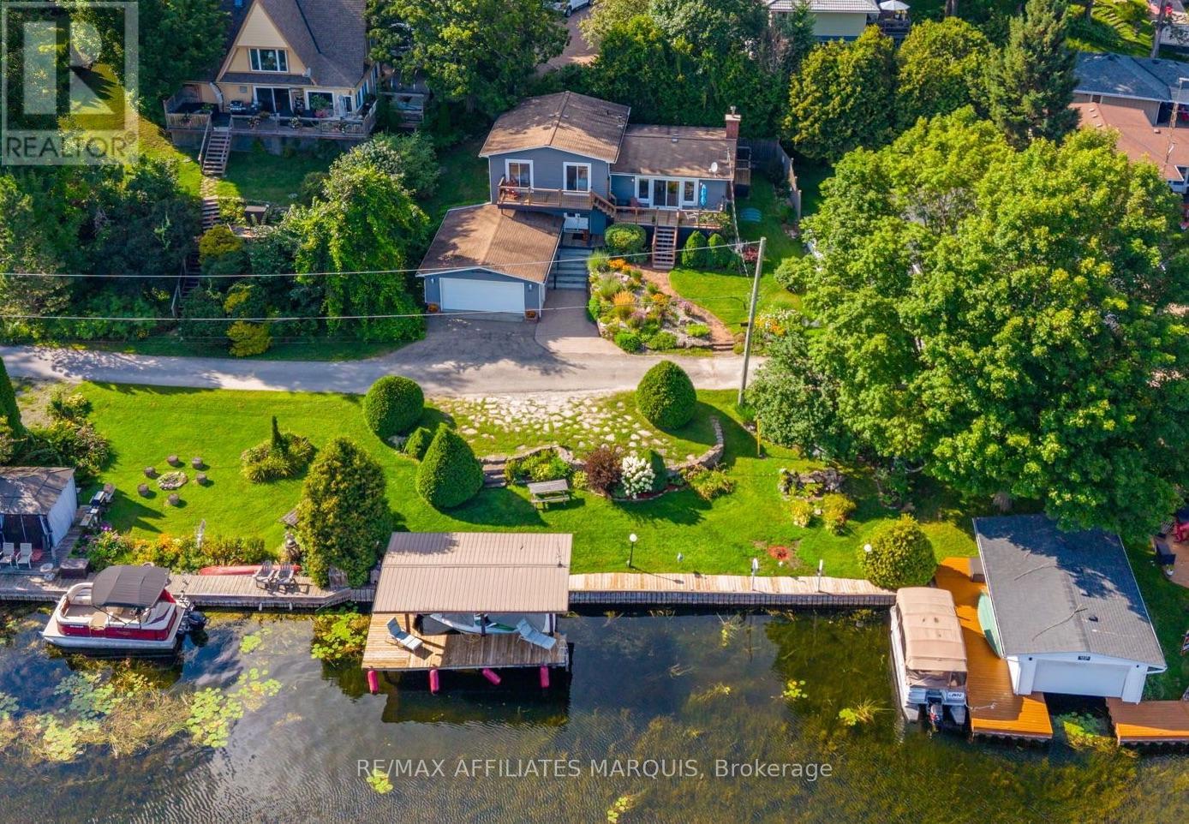
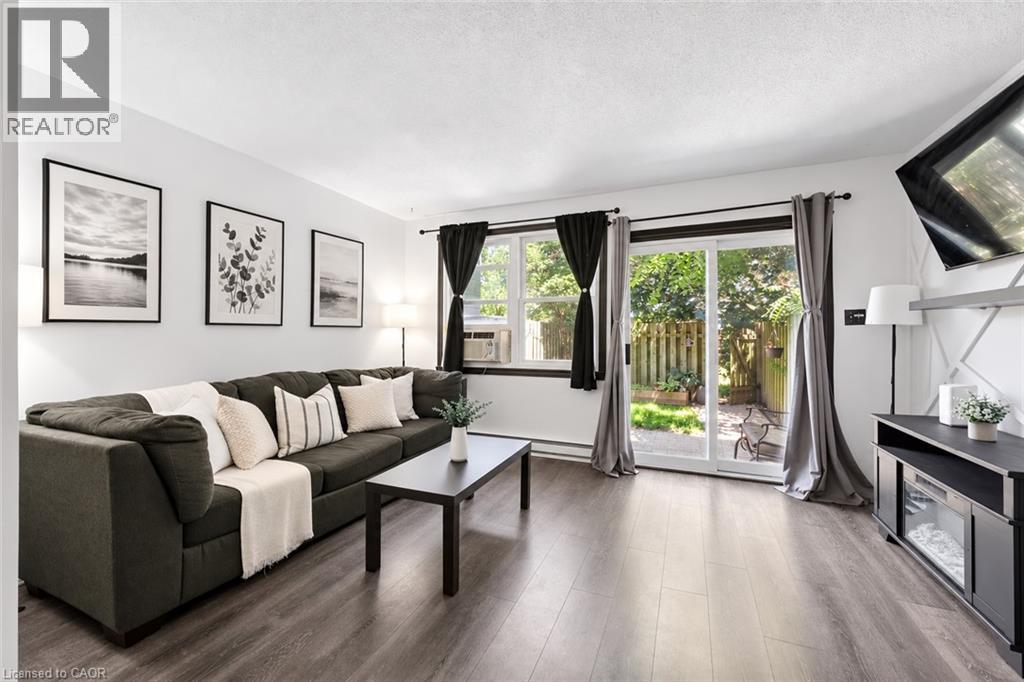
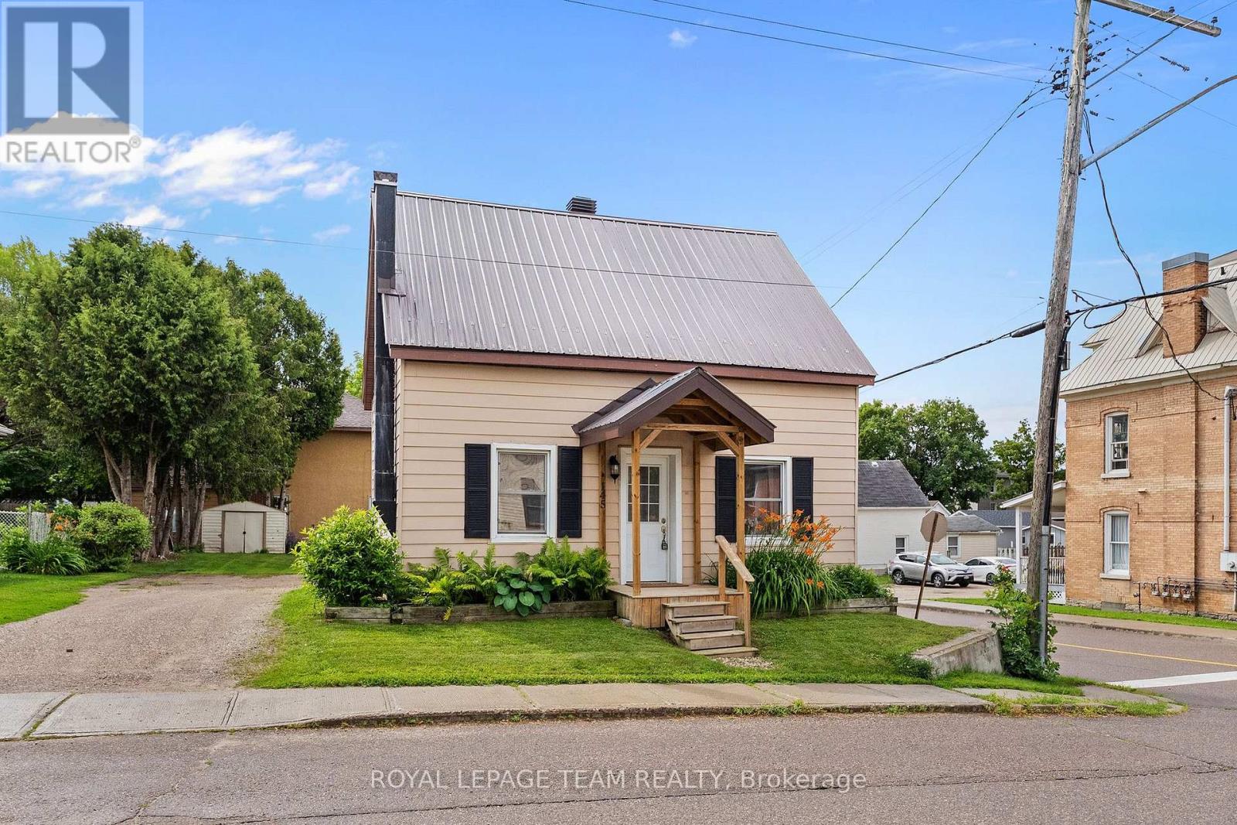
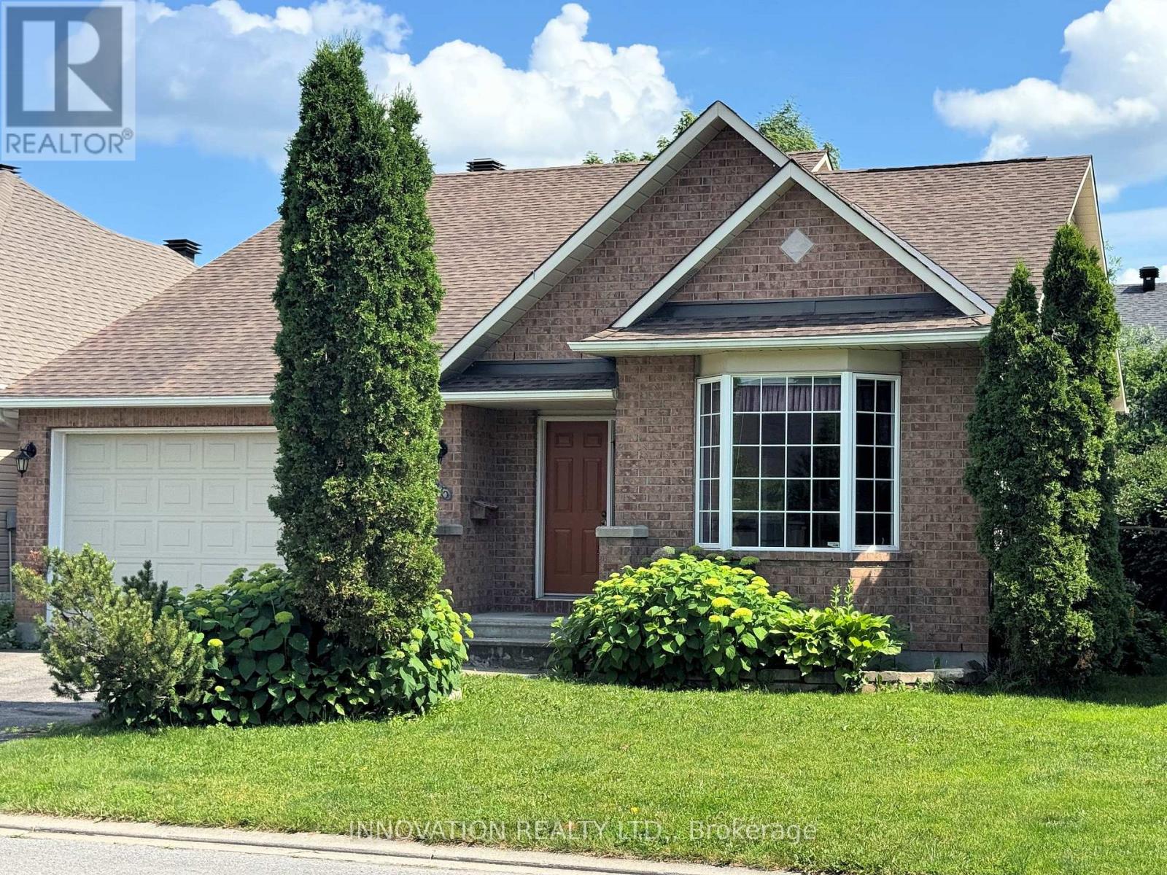
Life on the Big Rideau is easy from 3537 R35. Set along approximately 84 feet of deep shoreline in a protected bay just outside Portland, this exceptionally well-maintained waterfront home is made for those who love time on the water. A connected pile-supported dock and covered single-slip boathouse offer an excellent boating setup, with the current owners comfortably keeping their cruiser at home. The marina sits directly across the bay, making launching, hauling out and storing your boat incredibly convenient. Offering approximately 1,900 sq. ft., the home features three bedrooms, one full bath and two half baths, with gleaming oak hardwood through the kitchen, dining area, living room and bedrooms. The spacious custom kitchen offers plenty of room to gather, while the living room opens through patio doors to the deck and beautiful Rideau views. The generous primary bedroom includes a walk-in closet and cheater ensuite. The two additional bedrooms each enjoy water views and patio doors opening directly onto the deck. The entry level offers a second living area, laundry room and powder room, while the lower level adds finished space with LVP flooring and a wood stove. A double attached garage provides excellent parking and storage. At the shoreline, manicured grounds, mature flowers and space for entertaining create an inviting place to enjoy the lake. Keep the boat at home and head out for an afternoon or weekend with the Big Rideau at your fingertips. Close to Portland's waterfront dining, parks and community amenities, the home also offers easy main-road access, propane forced-air heat and central air for comfortable year-round living. Private road fee was $475 in 2025. (id:15069)
Welcome to Unit 11-178 Grulke Street, a fantastic opportunity for first-time home buyers looking to break into the Kitchener market! This bright and well-maintained 2-bedroom, 1 full and 1 half bathroom home offers the perfect blend of comfort, functionality, and affordability. The spacious layout is ideal for everyday living, while the fully fenced backyard provides a private outdoor space for kids, pets, entertaining, or simply relaxing after a long day. This home has a finished basement rec room with new flooring added in July 2026. With parking for two vehicles and located in a family-friendly neighbourhood close to parks, schools, shopping, and everyday amenities, this home checks all the boxes. Whether you're purchasing your very first home or looking for a low-maintenance property in a great location, this is an opportunity you won't want to miss! Water is included in the monthly fees! (id:15069)
Welcome to 145 Munroe Ave W - a spacious and beautifully updated 2-storey detached home, nestled on a 54' x 95' corner lot, just steps from Renfrew's vibrant main strip. With 3 bedrooms, 1.5 baths, and over 1,700 sq ft of living space above ground, this home blends historic character with modern comfort. Originally built in 1875, the property has seen numerous renovations over the years, including a new gas stove (2025), new dishwasher (2025), new fridge (2025), new washer and dryer (2025), new quartz countertop (2025), new flooring (2025), new paint (2025), spray-foamed basement and a durable metal roof. The layout offers generous living and dining areas - perfect for small families or those who love to entertain, with staircases to upstairs on both sides of the home. The basement includes a workbench setup ideal for hobbyists or DIY enthusiasts, with direct access to the backyard, while the large lot offers plenty of parking - a rare find in town! Located in the heart of beautiful Renfrew, part of the scenic Ottawa Valley, you'll enjoy a walkable lifestyle close to shops, cafes, and local amenities. Whether you're looking for your first home, more space/escaping the condo life, or a character-filled property with modern updates, this one is a must-see! (id:15069)
Welcome to this beautifully maintained 2-bedroom bungalow with a double-car garage, nestled in the quiet, established community of Craig Henry. Offering exceptional comfort and convenience, this home is perfect for those seeking easy one-level living with room to grow. Step outside to your own private backyard oasis featuring a recently built deck with modern glass railings, the perfect place to relax while overlooking the beautifully landscaped gardens. Inside, you'll find a spacious kitchen that opens seamlessly to the bright living and dining areas with vaulted ceilings, creating an inviting space for both everyday living and entertaining. The generous primary suite, also with vaulted ceilings, features a large walk-in closet and a spacious 4-piece ensuite bathroom. A well-sized second bedroom and additional full bathroom complete the main level. The unfinished basement offers endless possibilities-whether you envision additional living space, a home gym, workshop, or extra storage, it's ready for your personal touch. Additional features and inclusions include a refrigerator, new stove, dishwasher, upright freezer, side-by-side front-load washer and dryer, gas fireplace, on-demand hot water tank, and a Generac generator for added peace of mind. Buyer's acknowledges that it property is being sold on an "as is, where is" basis. (id:15069)
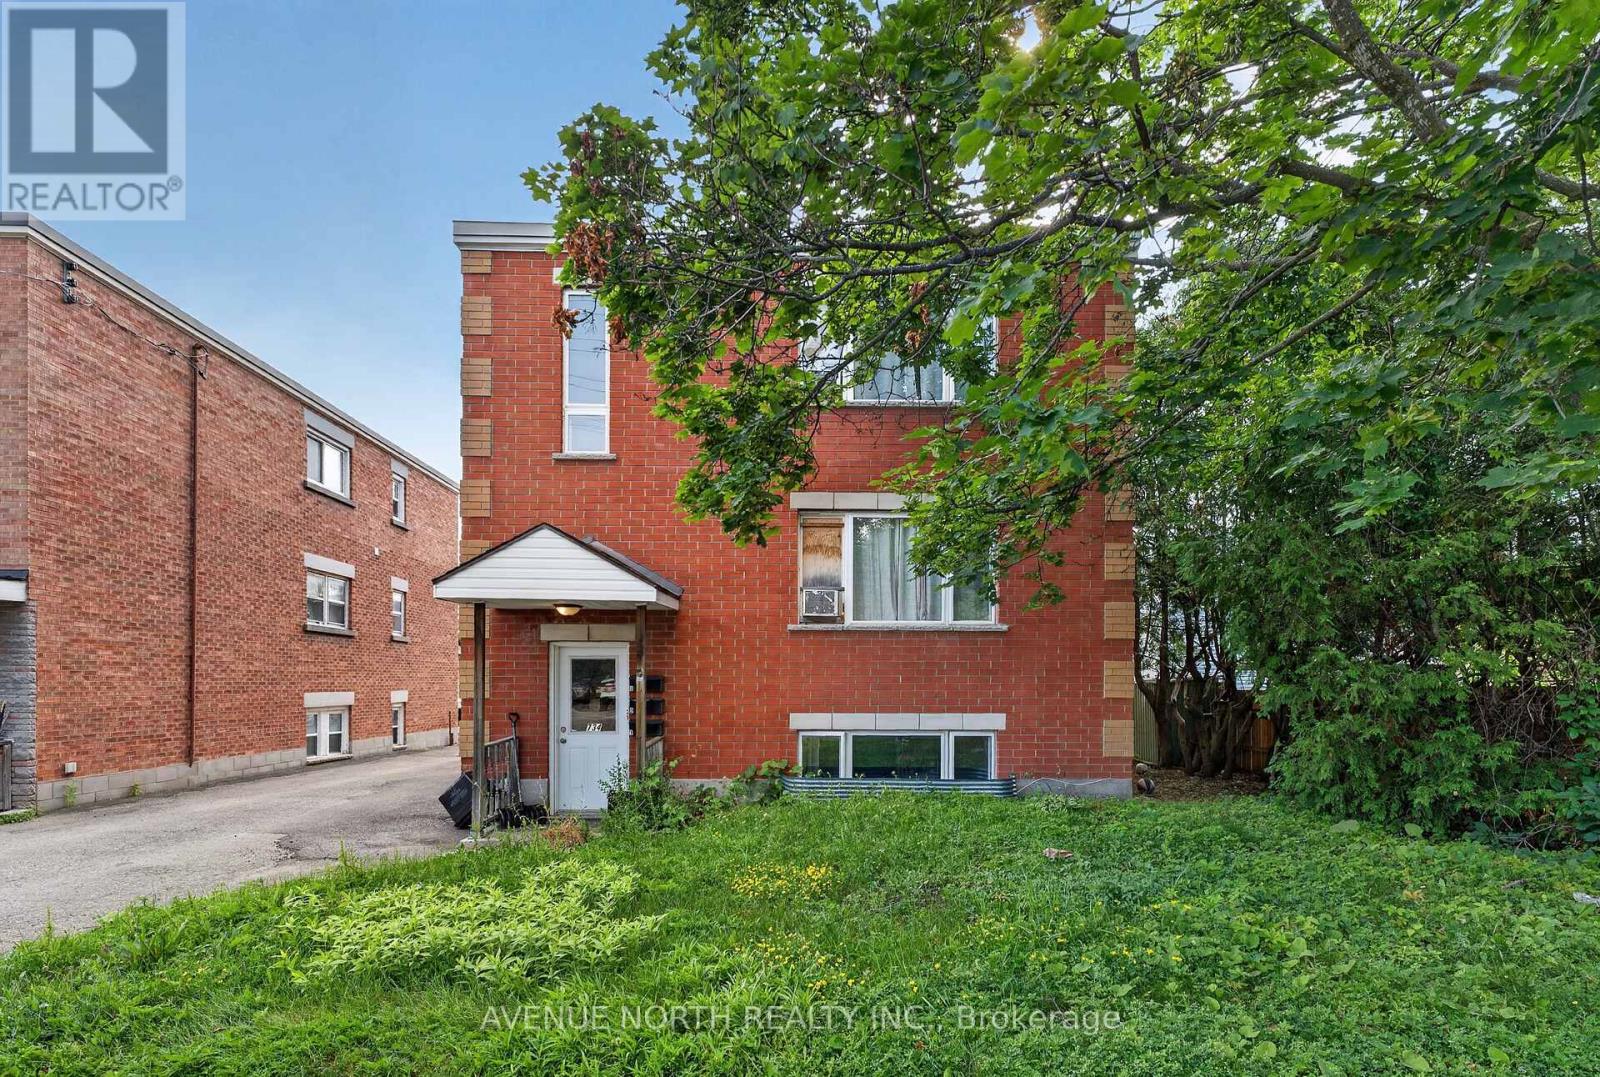
Excellent opportunity to own a well-maintained all-brick triplex offering strong cash flow and long-term investment potential. This solid multi-family property features three self-contained units consisting of two 2-bedroom apartments and one 1-bedroom apartment, for a total of 5 bedrooms. All tenants are currently on month-to-month leases, providing flexibility for investors looking to optimize rents or owner-occupants seeking future occupancy options.The property currently generates $4,500/month ($54,000 annually) in gross rental income. Unit 1 rents for $1,500/month, Unit 2 for $1,300/month (long-term tenant of approximately 10 years), and Unit 3 for $1,700/month. Tenants are responsible for their own hydro, while the building is heated by a central boiler system. Additional utility features include four separate gas meters and three individual hot water tanks, one servicing each unit.Several major capital improvements have already been completed, including foundation underpinning (2012), new roof drain and re-routing of the drain pipe (2019), and renovations to the front common area with new carpet, drywall and insulation (2019). Bathrooms in Units 1 and 2 have also been tastefully renovated.Additional features include shared laundry, 4 rear parking spaces, and 4 private storage lockers, adding convenience and value for tenants.Whether you're an experienced investor or looking to add a quality income property to your portfolio, 734 De L'Église Street offers reliable income, solid building systems, and future upside in a well-established Ottawa neighbourhood. (id:15069)
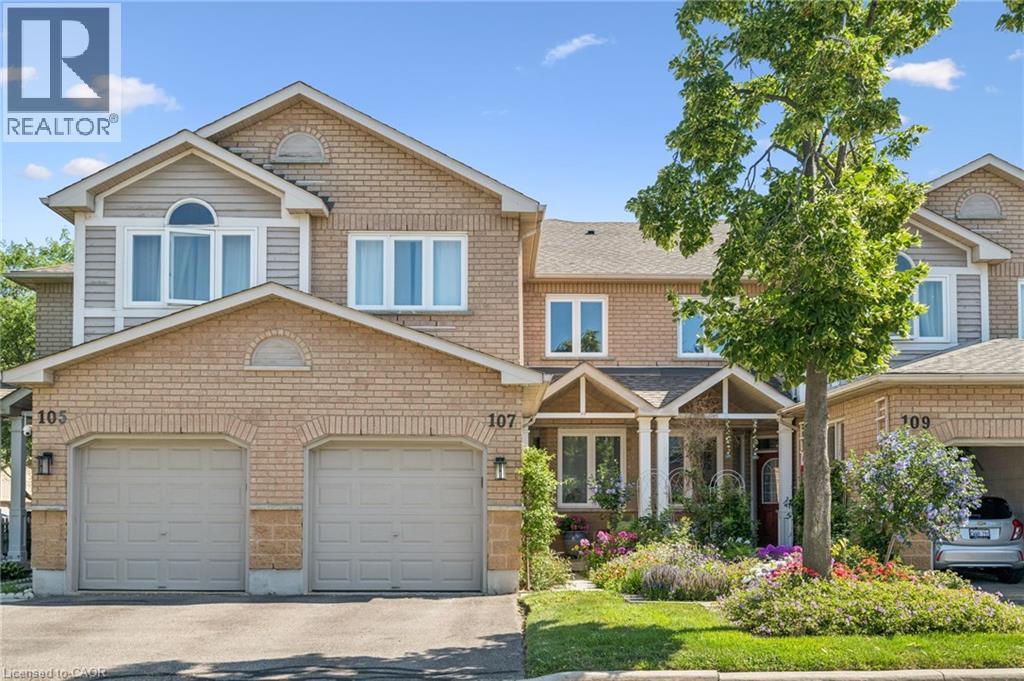
Welcome to #107-833 Scollard Court — where comfort, convenience, and community come together in one fantastic Mississauga address. Offering approximately 1,950 sq. ft. of thoughtfully designed living space, this spacious townhome delivers the ideal blend of functionality, style, and everyday comfort. The standout entertainer’s kitchen is the heart of the home, featuring generous counter space, abundant cabinetry, and a seamless connection to the main living and dining areas — perfect for hosting friends, family gatherings, or cozy nights in. Bright open-concept living spaces and a highly functional layout create a home that feels both inviting and practical for modern living. The oversized primary retreat offers exceptional flexibility, with a layout spacious enough to potentially accommodate a fourth bedroom, nursery, home office, or private sitting area — a rare feature for growing families or multi-functional living needs. Situated in a well-maintained complex in a highly desirable neighbourhood, this location offers the lifestyle buyers are searching for. Enjoy being minutes from Heartland Town Centre, Square One Shopping Centre, restaurants, cafés, parks, community centres, and excellent schools. Commuters will appreciate quick access to Highways 401, 403, and 407, along with nearby GO Transit options. And if travel is part of your lifestyle, you’ll love being approximately just 20 minutes from Toronto Pearson International Airport — making business trips and vacations incredibly convenient. Outdoor enthusiasts will appreciate nearby walking trails, green spaces, and family-friendly parks, while everyday conveniences are truly at your doorstep. Whether you’re a first-time buyer, young family, professional, or downsizer, this home offers exceptional value in an unbeatable location. Great complex. Great space. Great layout. Great lifestyle. This is the kind of home that simply feels right the moment you arrive. (id:15069)
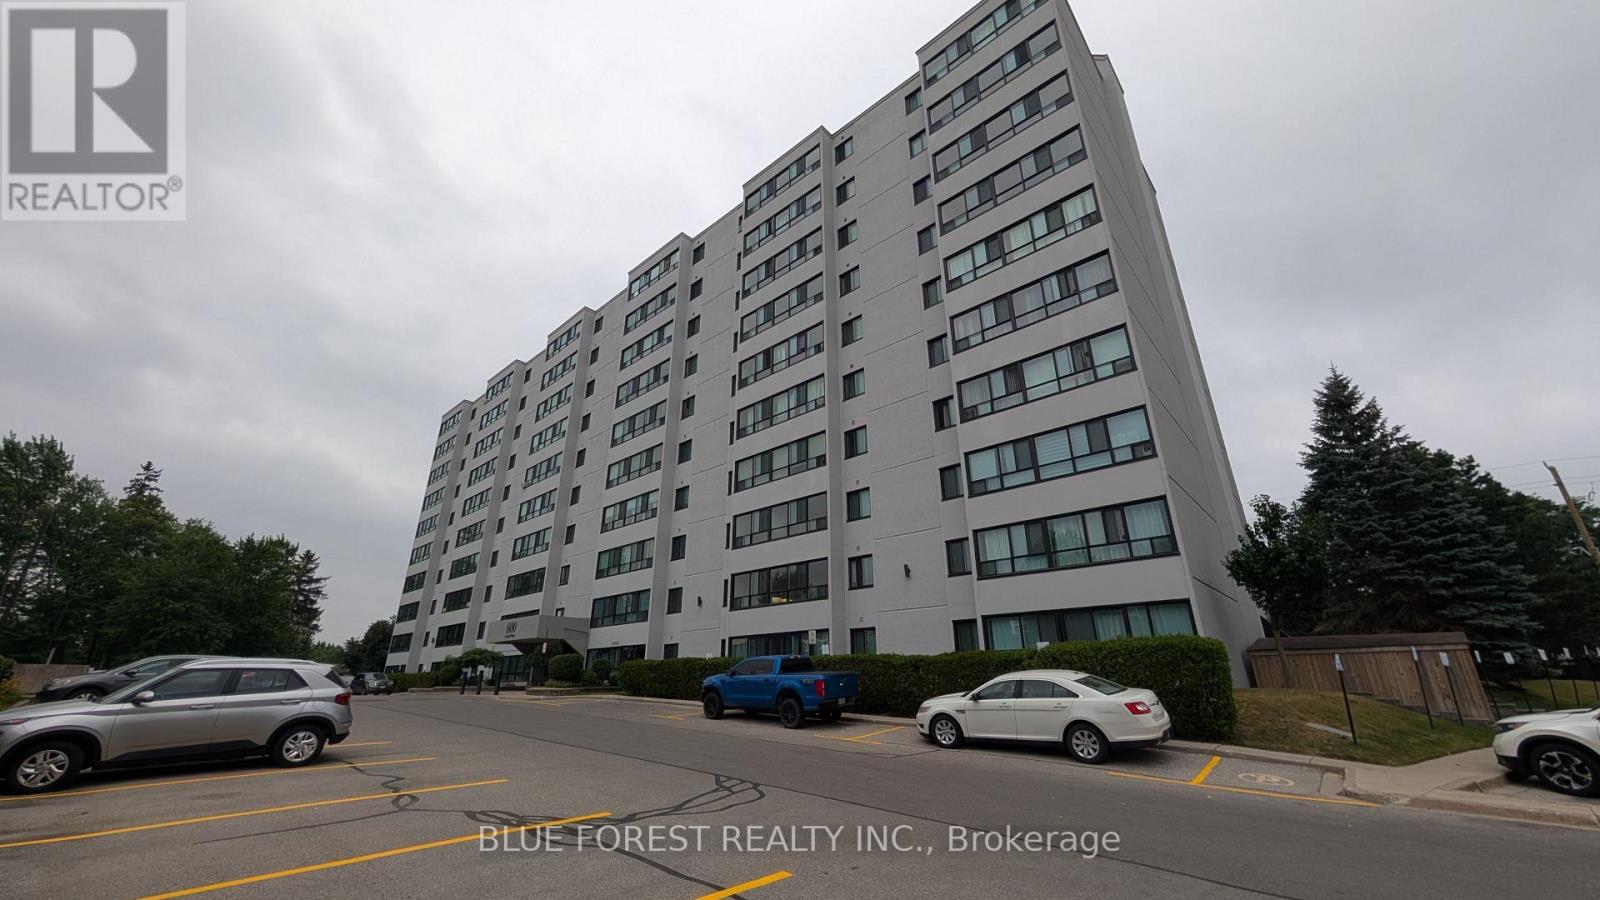
Are you looking for low cost living or investment opportunity? Well, here it is! Updated one bedroom condo in well maintained building located in London's desirable North end. Large living room. Modern white kitchen cabinets. Dedicated eating area. Wall-to-wall windows in main living space. Generously sized bedroom. In unit storage. Walking distance to grocery store, bank and all amenities. Great transportation routes. Ready for quick possession. Sold as is. Some photos are virtually staged. (id:15069)
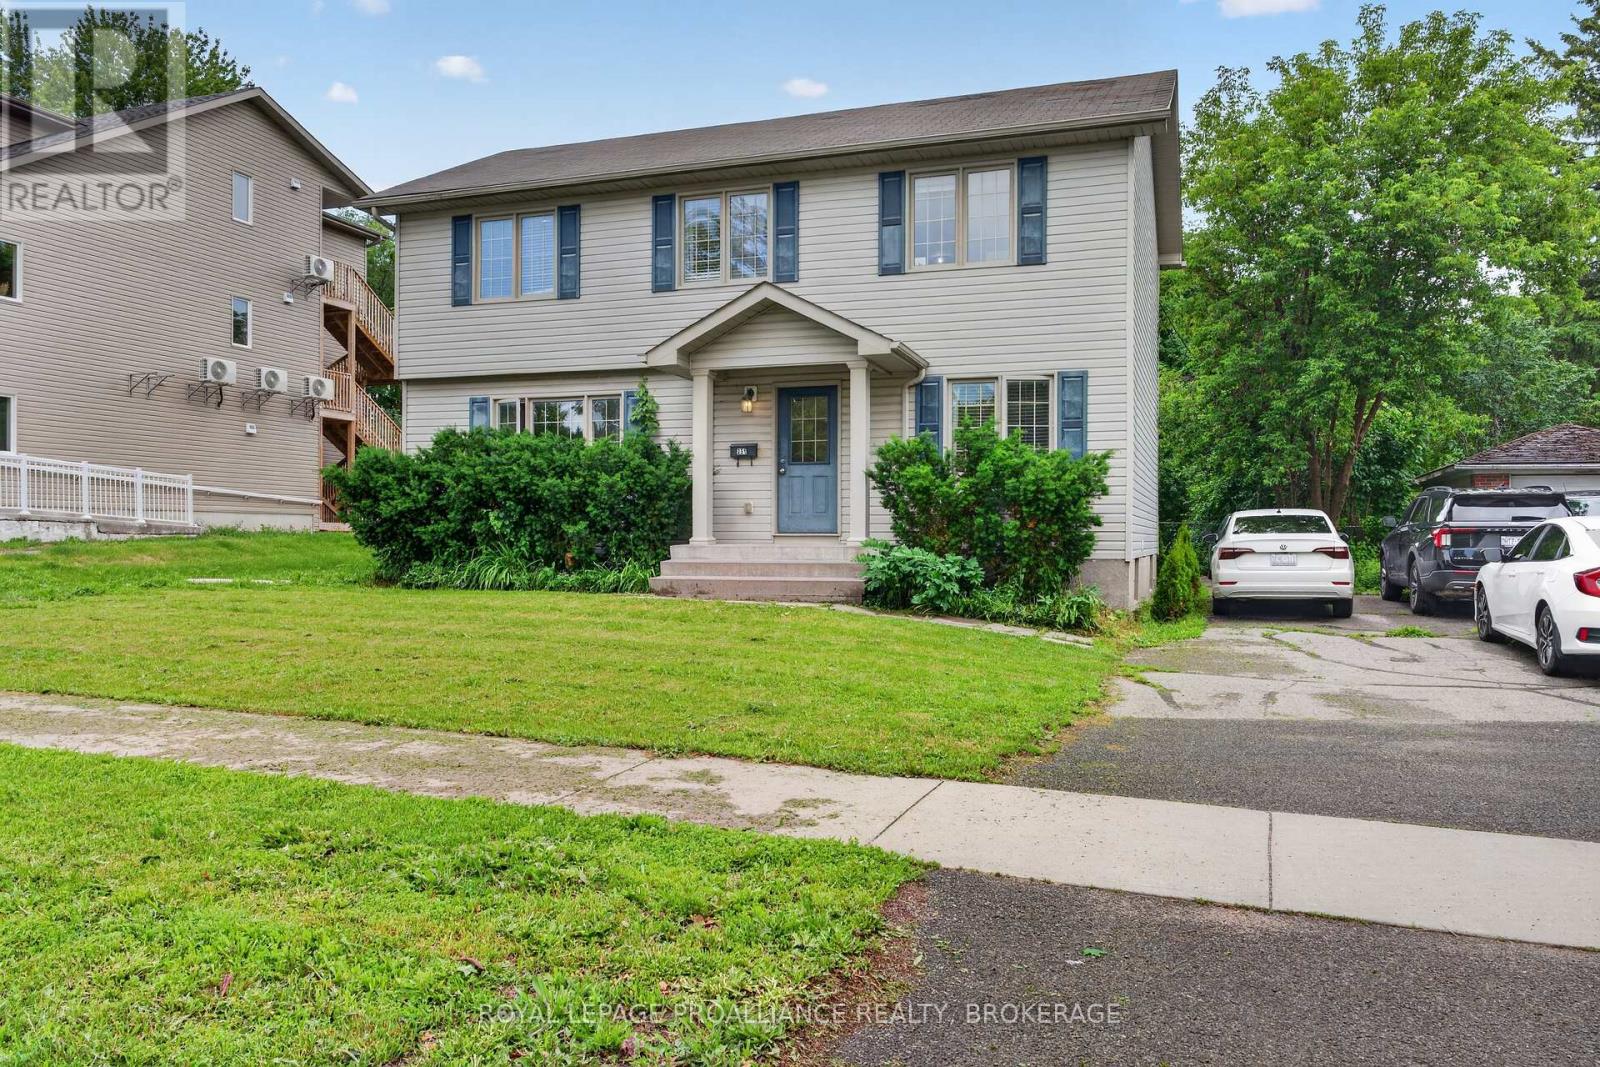
Welcome to 251 Yonge Street-an exceptional turn-key investment opportunity in one of Kingston's most desirable student rental locations. Backing directly onto Queen's University West Campus, this well-maintained six-bedroom home offers the location, layout, and income potential that investors are looking for. Better yet, the property is currently leased through August 31, 2027, providing immediate, reliable rental income from day one.The home features a practical floor plan designed for shared living, with five generously sized bedrooms and a three-piece bathroom on the second floor, plus a sixth bedroom and an additional three-piece bathroom on the main level. Spacious common areas include a bright living room, dining area, and functional kitchen, creating comfortable spaces for students to gather and relax.The property has been well cared for and is equipped with a high-efficiency natural gas furnace and central air conditioning, ensuring year-round comfort. An unfinished basement provides excellent storage and offers potential for future value-added improvements.Situated on an impressive lot backing directly onto Queen's University West Campus, students enjoy the rare convenience of walking through the backyard for quick access to classes-a feature that consistently enhances the property's rental appeal. With parking for multiple vehicles and close proximity to transit, shopping, restaurants, and everyday amenities, this is an outstanding opportunity to acquire a fully leased investment property in one of Kingston's most sought-after student rental locations. (id:15069)
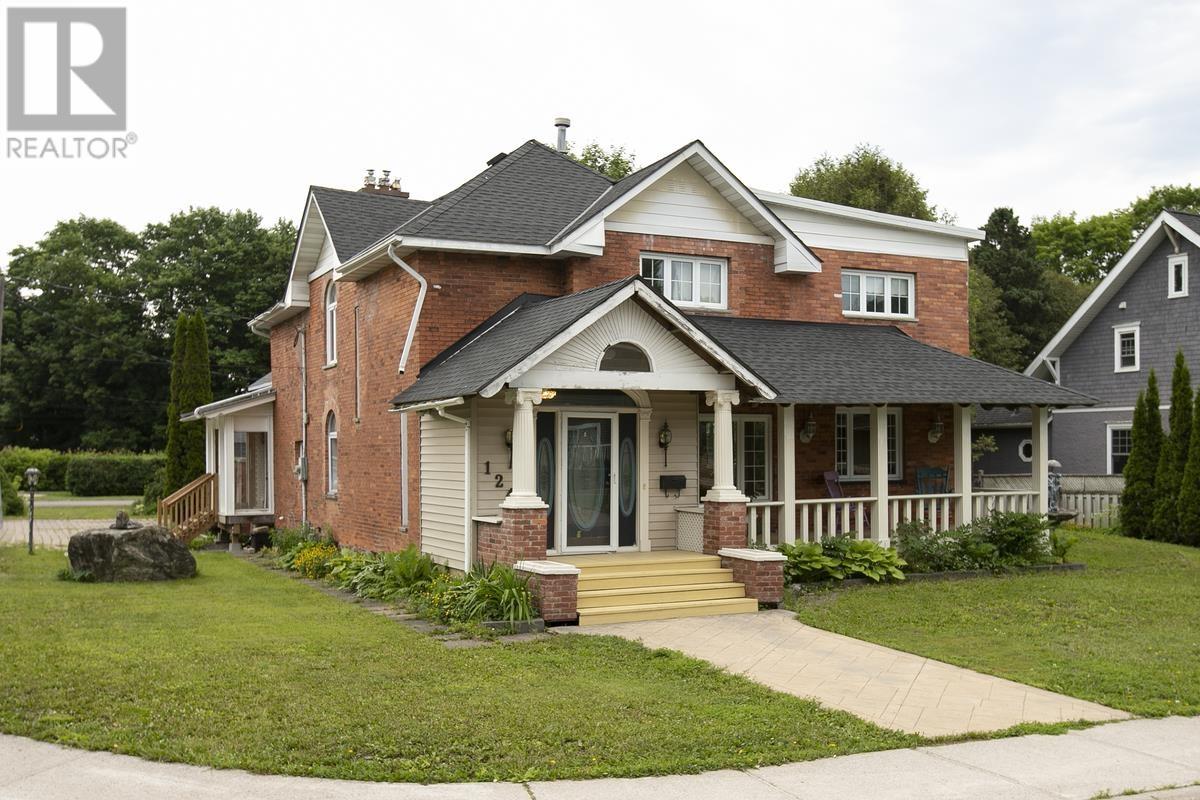
Step into timeless elegance in this spacious and stately two-storey home, where classic charm meets everyday comfort. Featuring beautiful hardwood floors, original pocket doors, and an abundance of living space, this impressive home offers room for the entire family to live, gather, and unwind. The inviting main floor boasts a formal dining room perfect for hosting family dinners and special occasions, along with multiple cozy sitting areas where you can curl up with a good book or enjoy your morning coffee or an evening glass of wine beside one of the home's four gas fireplaces. With four generous bedrooms, there's plenty of space for growing families, guests, or a home office. Outside, relax on the charming front veranda or take advantage of the detached garage, offering excellent storage for vehicles, tools, and seasonal items. Rich in character and warmth, this exceptional home blends historic appeal with functional family living. If you've been searching for a home with space, charm, and timeless elegance, this one is not to be missed! Please contact your realtor today. (id:15069)
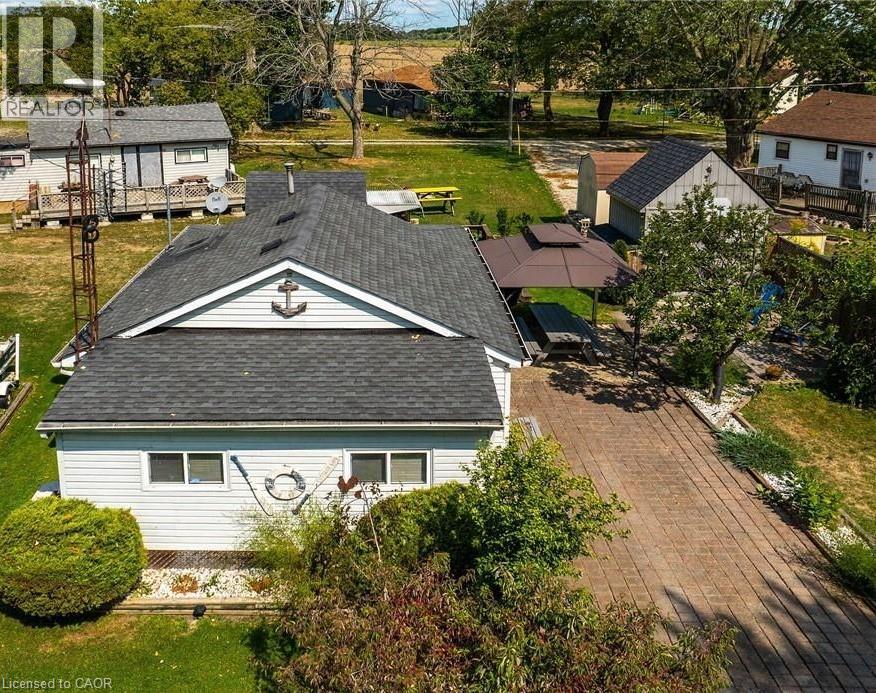
3 seasons cottage living (open April 1-Dec 31). Financing options are now available. Welcome to your peaceful escape located steps to Lake Erie. Tucked away on a quiet private lane off central lane , this well-maintained 2-bedroom cottage, with oversized south facing sunroom, open concept liv and dining room with fireplace , full kitchen with sky light and spacious 3 pc s shower bath . This is a 3-season cottage has unbeatable privacy, tranquility and effortless lake living charm. This cottage is in move in ready condition and ready for immediate enjoyment. Whether you're unwinding on the deck or waking up to the sound of waves near by. This retreat is the perfect setting to slow down and reconnect or have fun in the sun. Enjoy the warmer weather days under the shade of the gazebo with eating area below, or Fill your evenings or days under the sun, moon and stars on the patio or snuggle up around the wood burning Fire. This rural location means there is no heavy through traffic just calm, quiet, and nature in most directions. The drive in itself feels like a reset from busy streets of Toronto, Hamilton, Oakville, London and surrounding areas . This cottage is Ideal for weekenders, creatives, or those seeking a low-maintenance seasonal retreat lifestyle , this property is turn-key and full of potential and memories for years to come . Leave the city behind and Come home to the lake! 1.5.hrs from Toronto, 45 minutes from Hamilton , 20 mins to Port Dover. Why go North when you can go south! (id:15069)
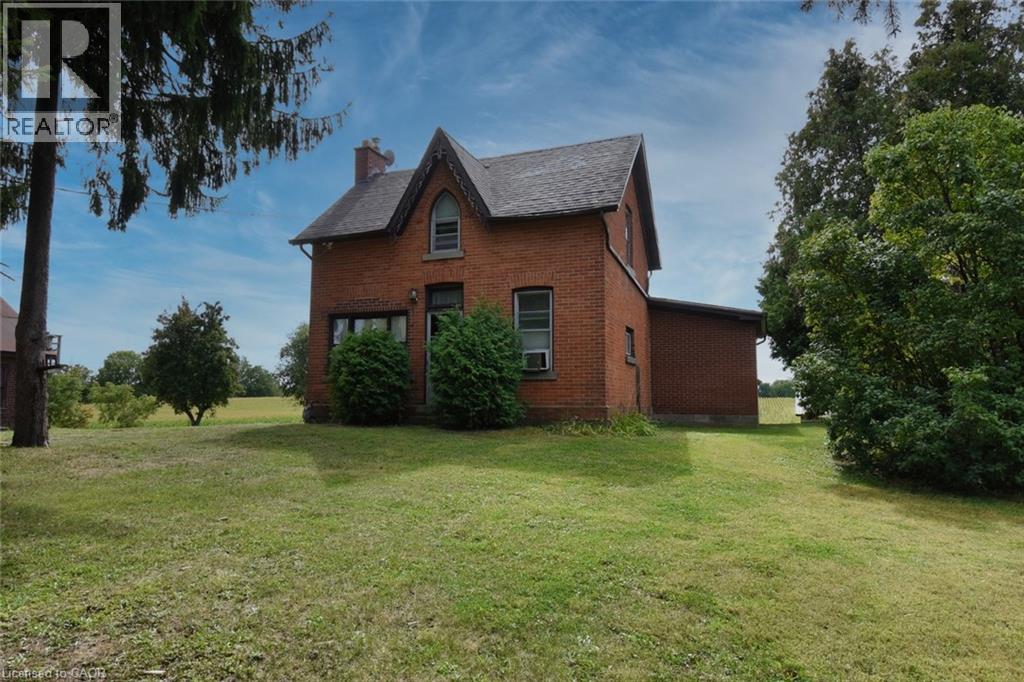
This property presents a great opportunity for contractors, renovators, or investors. Prime location situated on a premium size lot with approximately 460 feet of frontage. The existing dwelling and garage require extensive repairs throughout making it ideal for those interested in a complete renovation project or value in the land itself. Located within a short drive to Upper James Street, Hamilton International Airport, Amazon, South Hamilton shopping district and the Lincoln Alexander Parkway. Property is being sold “as is”. (id:15069)
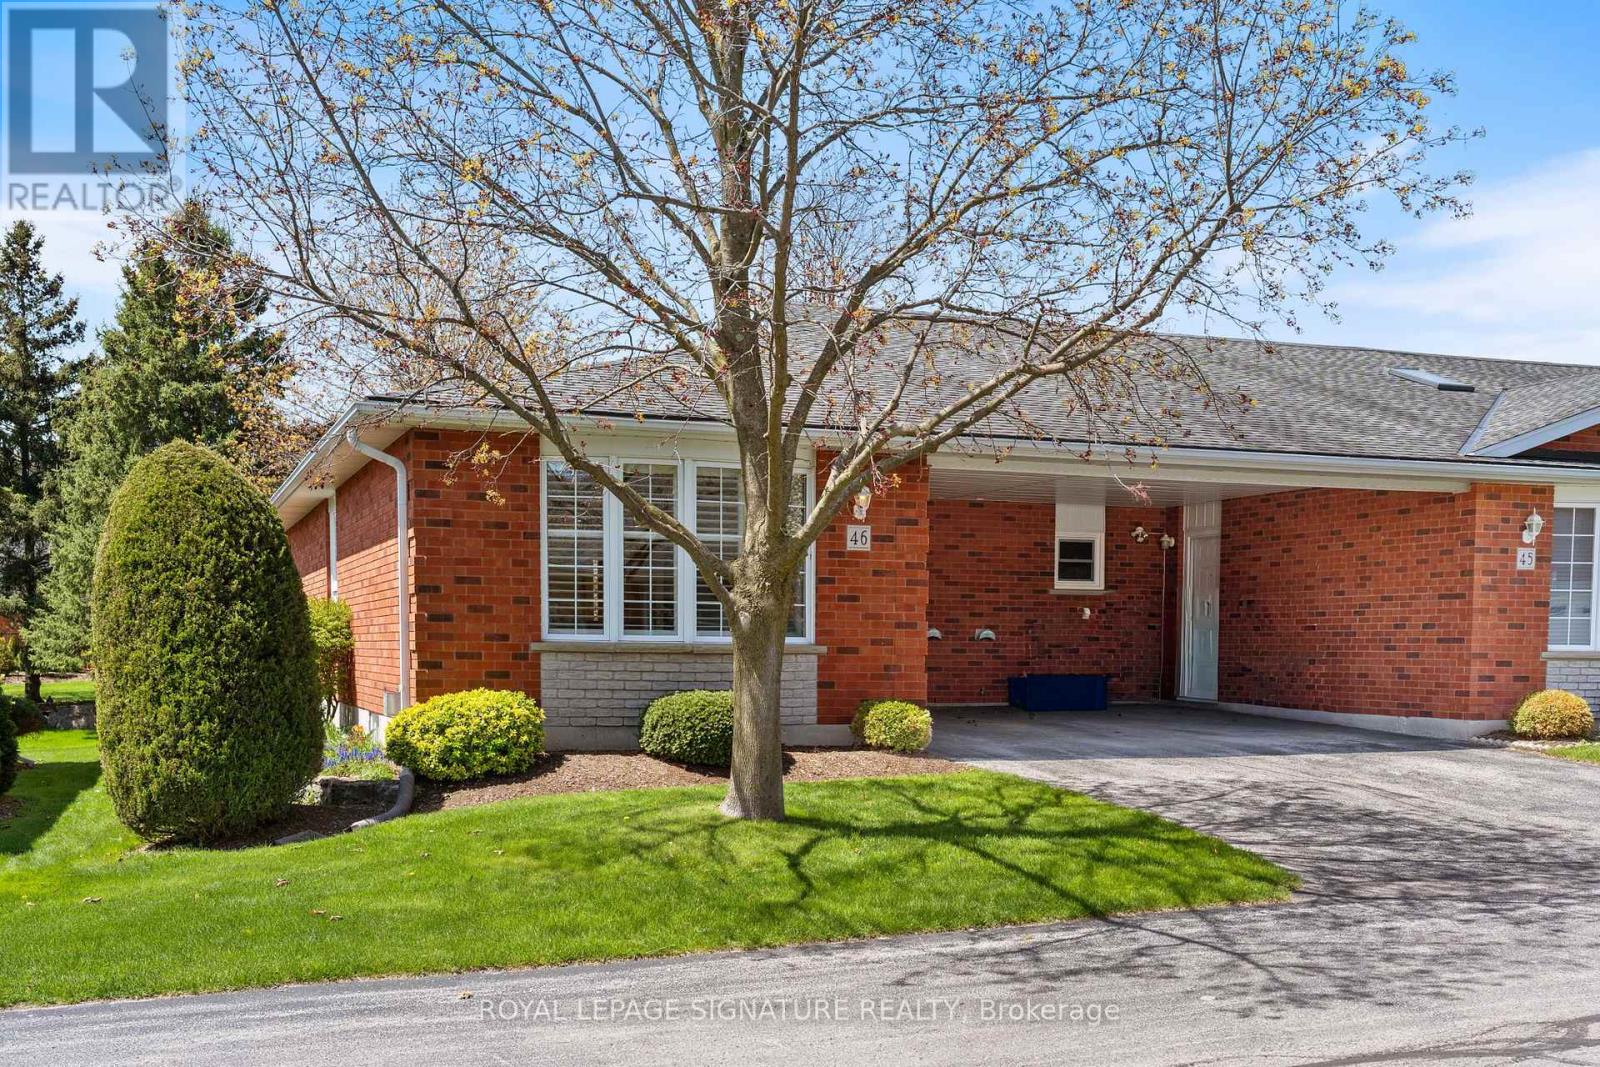
Welcome to Unit 46 at 175 Victoria Street, a beautifully updated end-unit bungalow tuckedwithin one of Simcoe's most desirable and well-managed townhouse communities. Enter throughstately pillared columns and follow the paved roadway lined with manicured grounds andcolourful perennial gardens to discover this move-in-ready home offering a carefree,maintenance-free lifestyle. Enjoy 1,001 sq ft of stylish main floor living space plus a fullyfinished basement totalling approximately 1,788 finished sq ft. The bright open-concept livingand dining area is enhanced by recently installed low-maintenance vinyl flooring and modernfinishes throughout. The functional kitchen features chic white cabinetry, matching tilebacksplash, quartz counters, task lighting, stainless steel appliances including a built-indishwasher. The sizeable primary bedroom includes a walk-in closet, while the updated 4-piecebath conveniently incorporates main floor laundry. A second bedroom or cozy sitting room offerspatio door access to a brand-new 10' x 24' rear deck, perfect for relaxing or entertainingoutdoors. Downstairs, the finished lower level boasts a spacious rec room with natural gasfireplace, newer vinyl flooring throughout, a modern 3-piece bath with glass-enclosed shower,and a versatile third bedroom ideal for guests, or it can be used as a games room, office, orhome gym, plus an oversized utility/storage room. Reasonable condo fees include buildinginsurance, exterior maintenance, doors, windows, roof, and visitor parking. Ideally situated inSimcoe's preferred southeast quadrant, this upscale complex is close to schools, churches,hospital, arena and recreation centres, golf courses, parks, the Lynn Valley hiking and bikingtrail, shopping, downtown eateries, and provides convenient access to the charming Lake Erieshoreline communities along Ontario's beautiful Golden South Coast. (id:15069)