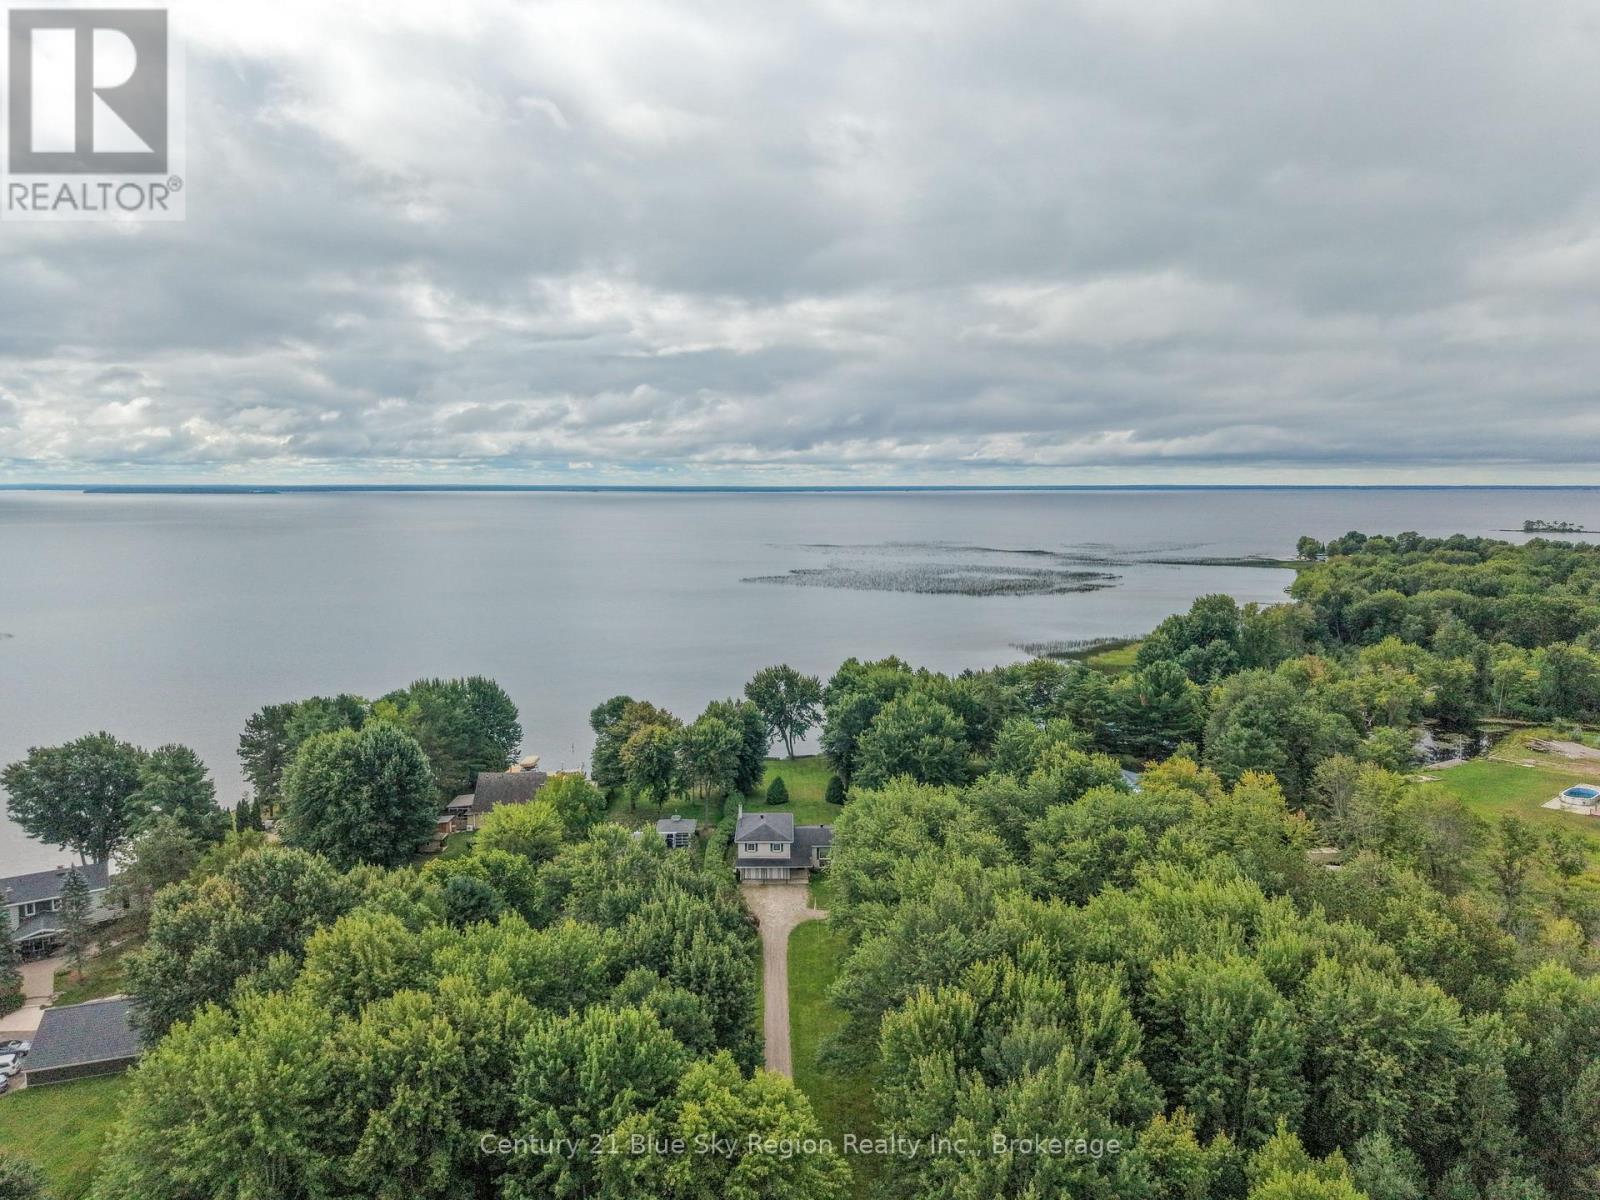
Embrace true waterfront living on Lake Nipissing! Nestled on a private 1.36-acre lot in desirable Sturgeon Falls, just a short drive to all local amenities. This 4 bedroom, 2 bathroom side split offers 114 feet of shoreline with prime southern exposure. The gently curved shoreline features a sandy beach with a soft bottom and shallow depth, creating a safe and inviting spot for swimming. Inside, a open four-level layout boasts spacious living and family rooms that are ready for your personal upgrades and touches. Additional conveniences include a built-in double garage, alongside an updated septic system (2025). Step out from the backyard patio onto a beautiful deck with stunning lake views, leaving an expansive, scenic yard ready for your hosting, gardening, or custom design ideas. (id:15069)
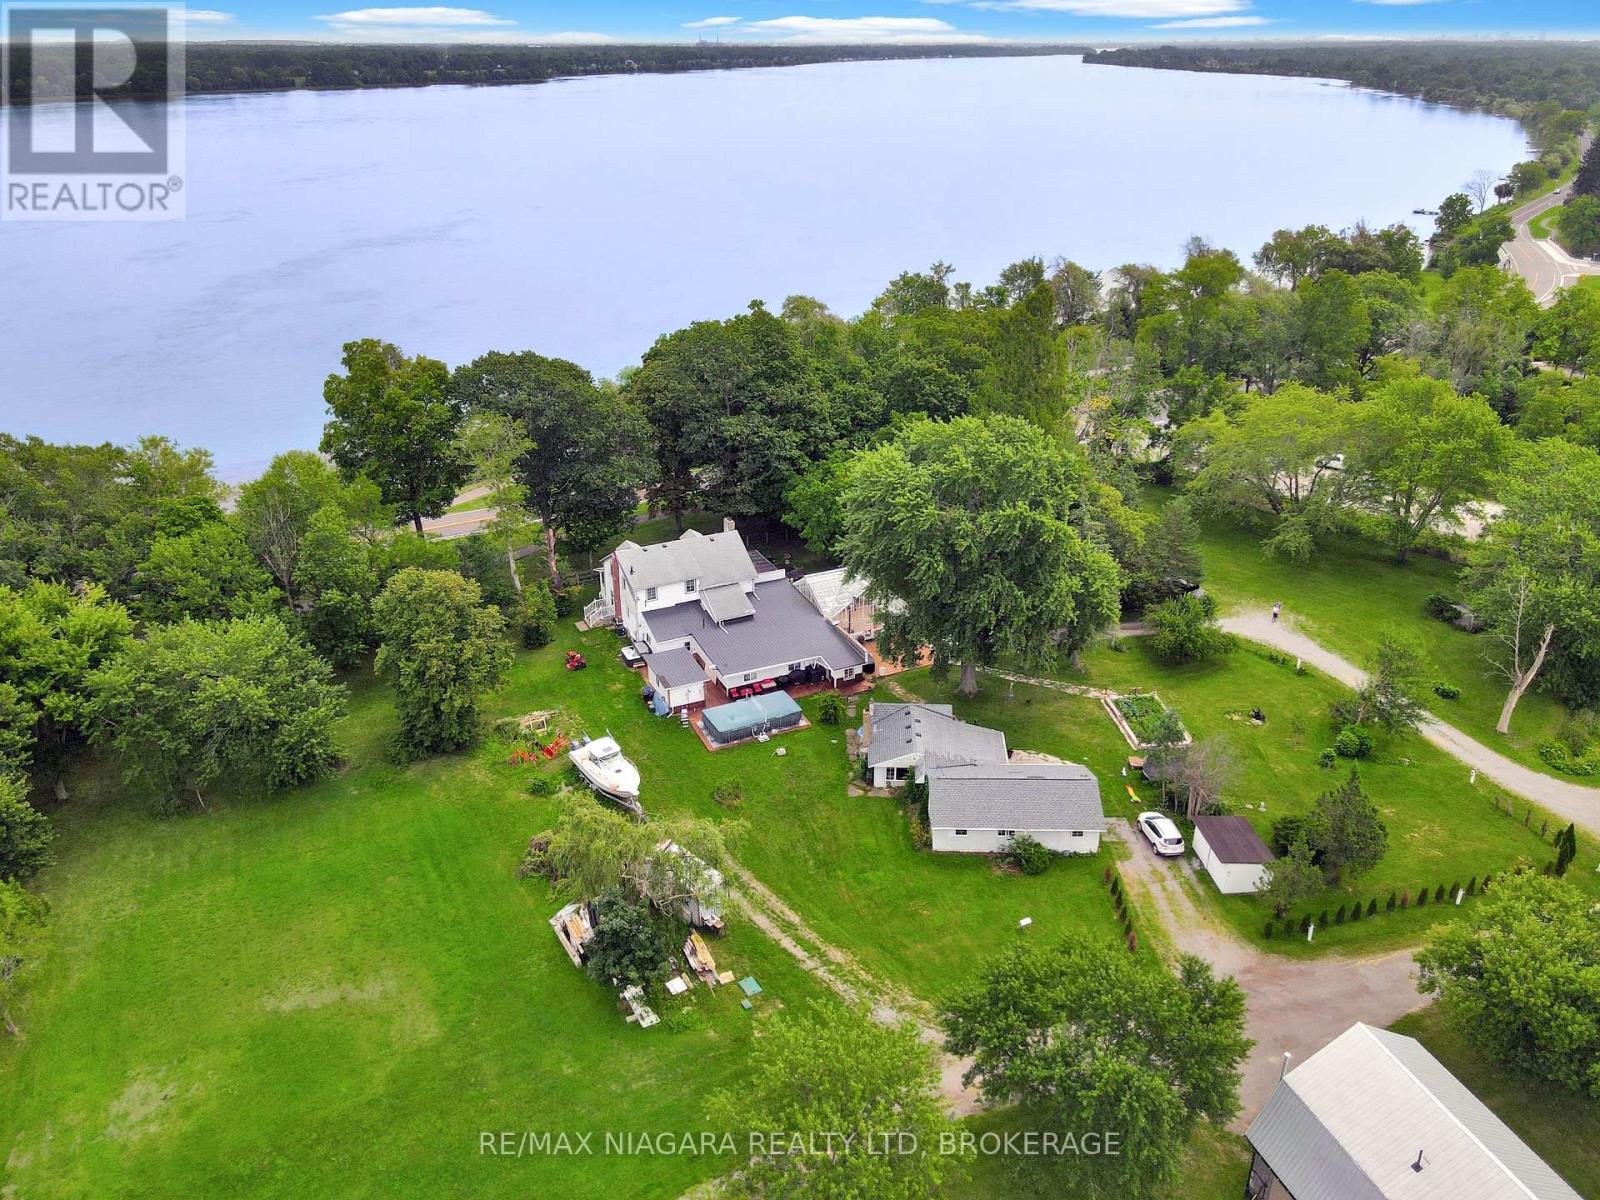
A truly unique property offering exceptional flexibility, space, and income potential. Situated on approximately 2.2 acres at the corner of Netherby Road and the Niagara River Parkway, this property features panoramic views of the Niagara River and direct access to the Friendship Trail. The main residence is ideally suited for a variety of living arrangements, with the potential for a bachelor unit and two separate three-bedroom units. This makes it an excellent option for multigenerational families or buyers looking for additional rental income. Alternatively, the home can be enjoyed as one spacious single-family residence, as it is currently being used. Inside, you will find two newly updated kitchen areas, renovated bathrooms, numerous oversized rooms, and a wood-burning fireplace that adds warmth and character. A standout feature is the impressive approximately 500 sq. ft. great room, offering plenty of space for entertaining or family gatherings. A large covered front porch provides an ideal place to relax and take in the beautiful surroundings. The property also includes a detached, stand-alone office building with both heat and air conditioning, providing a comfortable year-round workspace separate from the main residence. Adding even more value is a second detached three-bedroom dwelling that has been completely renovated, creating additional possibilities for extended family, guests, or rental income. With its expansive acreage, multiple living spaces, separate dwelling, private office, river views, and prime Niagara River location, this one-of-a-kind property offers an impressive range of possibilities. (id:15069)
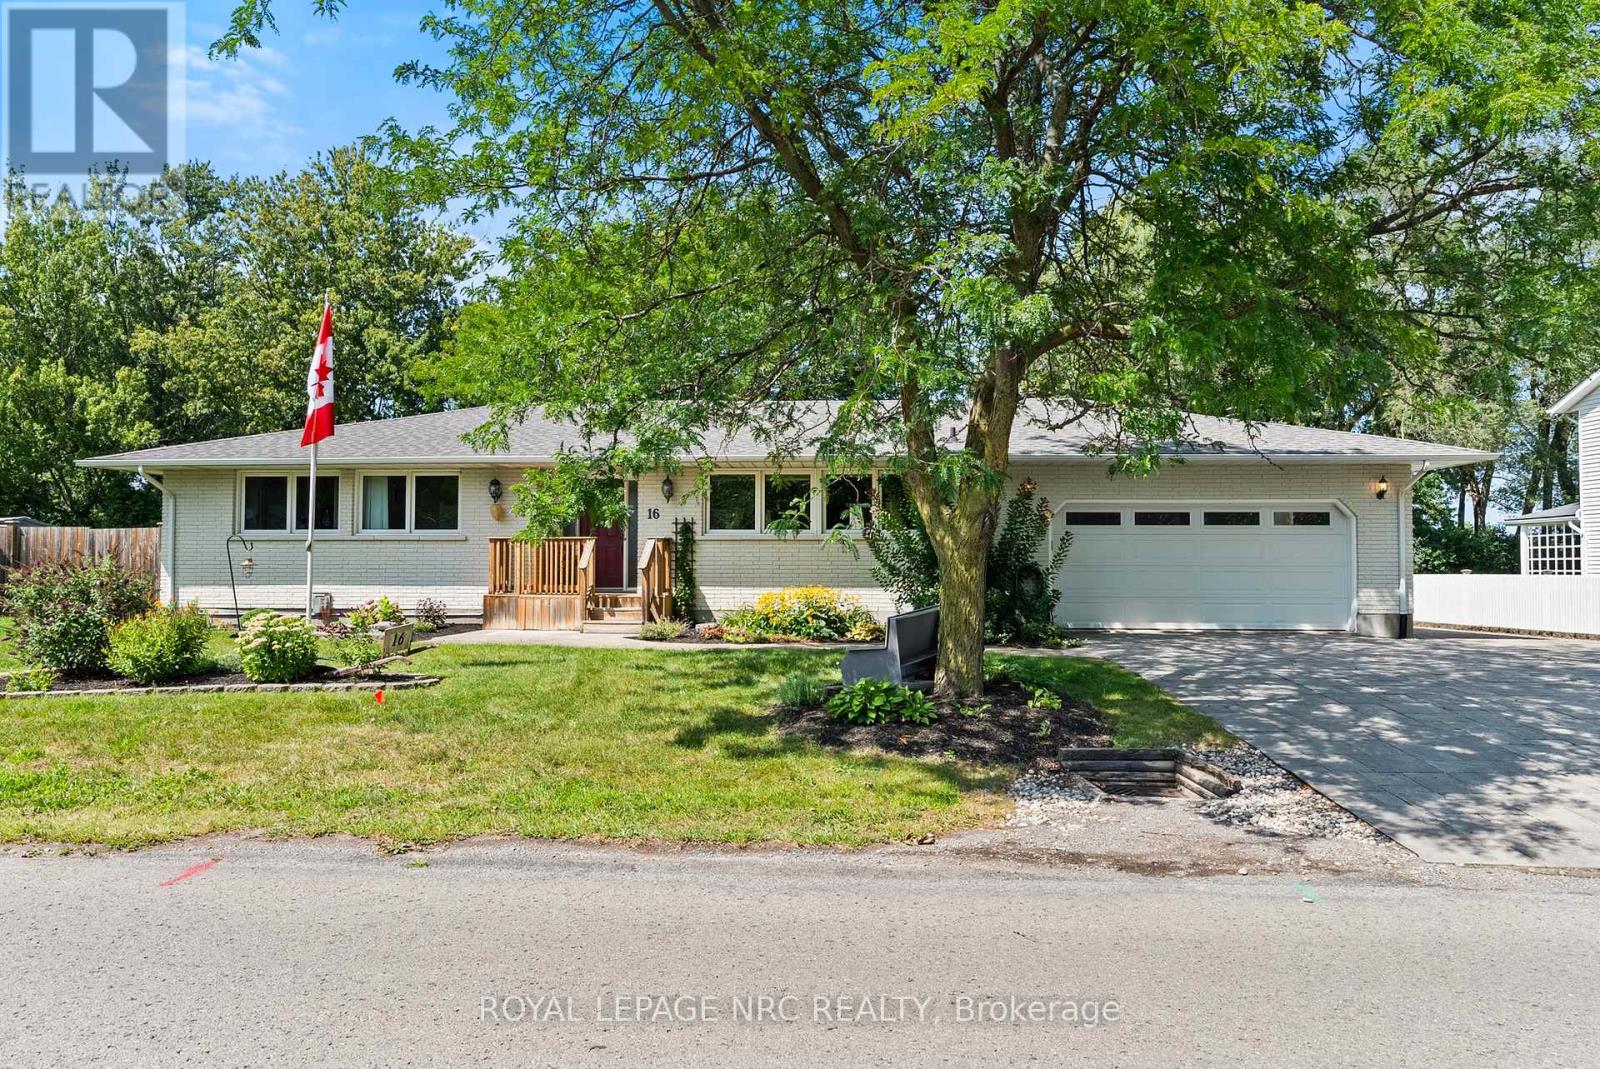
Welcome to an inviting bungalow in the historic village of Queenston, where comfortable living meets the beauty and character of one of Niagara-on-the-Lake's most established communities. Just minutes from the Niagara River and Queenston Heights, this well-appointed home offers a wonderful combination of indoor and outdoor living, highlighted by a private backyard with an in-ground pool ready for summer days and relaxed entertaining.Inside, the thoughtfully designed main level features three bedrooms, each with built-in storage, including a spacious primary suite with a private ensuite. The renovated ensuite and main bathroom bring a fresh, updated feel to the home, complemented by a skylight that welcomes an abundance of natural light. A generous eat-in kitchen provides plenty of space for everyday meals and gatherings, while the adjoining living and dining areas feature hardwood flooring, custom built-in cabinetry and a gas fireplace that creates a warm and welcoming focal point.The finished lower level expands the living space with a generous recreation room featuring a second gas fireplace, an additional bedroom and a convenient two-piece bathroom. Offering four bedrooms in total, versatile living spaces and a backyard designed to be enjoyed, this charming Queenston bungalow presents an exceptional opportunity to enjoy a relaxed Niagara lifestyle surrounded by history, nature and community. (id:15069)
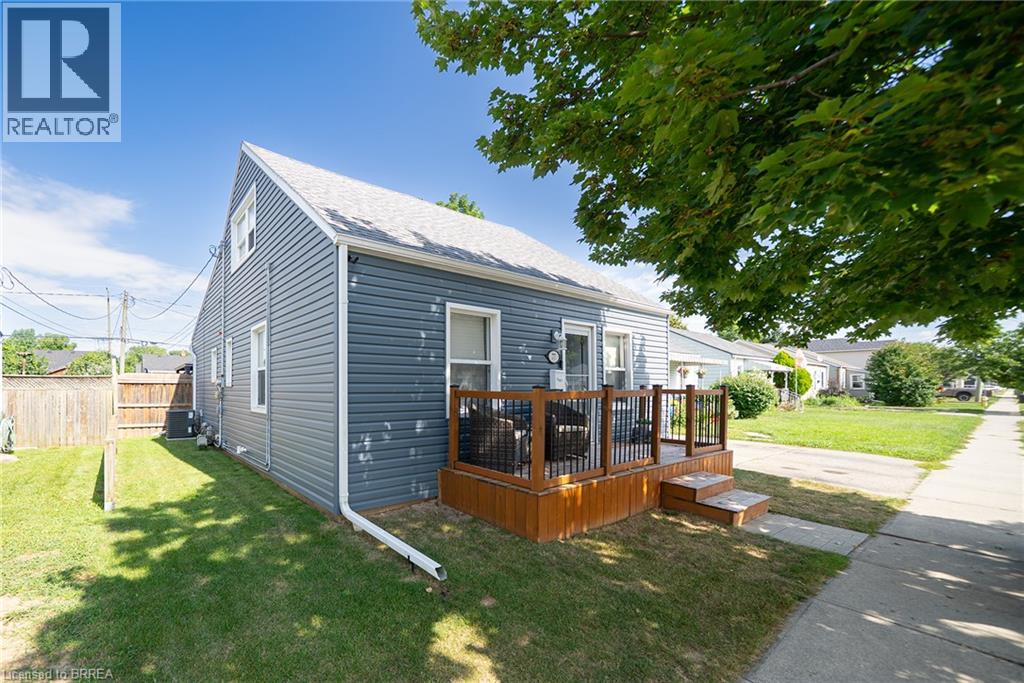
Welcome to 77 Eighth Avenue! This 3 bed 1 bathroom home offers large bedrooms, a fully fenced yard with a large heated detached garage workshop all at a first time homebuyer pricepoint! The home offers many upgrades New Gazebo, New shed 2024, Back deck 2024 and front porch 2022 recently added as well as all siding, eavestroughs and outside window trim done in 2020. All flooring on the main level has been recently done as well. Features 2 large living rooms as well as an eat in kitchen/dining room. The kitchen is finished with warm oak cabinetry, tile backsplash, and stainless steel appliances including fridge, stove, dishwasher and microwave — plenty of counter space and cabinet storage for the home chef. Upstairs you'll find bright, cozy bedrooms tucked under charming dormer ceilings, each offering their own character and closet space. Step outside to your own private backyard oasis - a large gazebo-covered deck perfect for entertaining, a designated fire pit area, and a fully fenced yard offering privacy and space for kids or pets to play. The detached garage/workshop is a standout feature, heated and ready for a hobbyist, mechanic, or extra storage, with its own separate entrance door in addition to the vehicle bay. With move-in ready updates throughout and a layout that offers both function and flexibility, 77 Eighth Avenue is a must-see for first time buyers or anyone looking to get into the market without compromising on space or lifestyle. (id:15069)
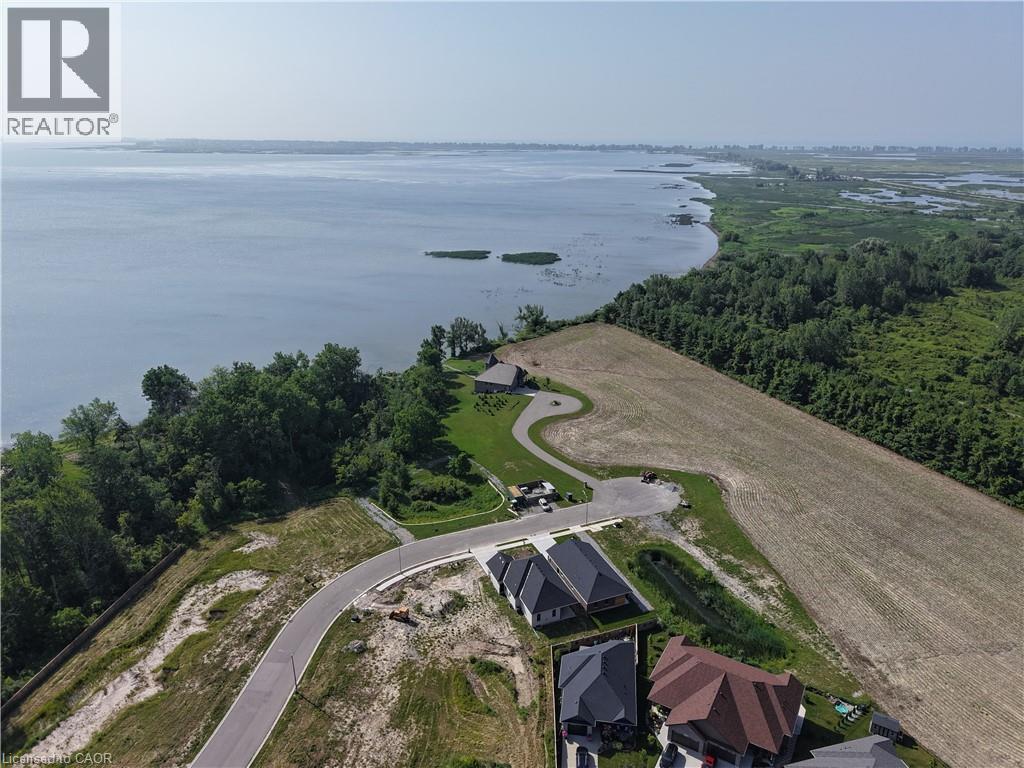
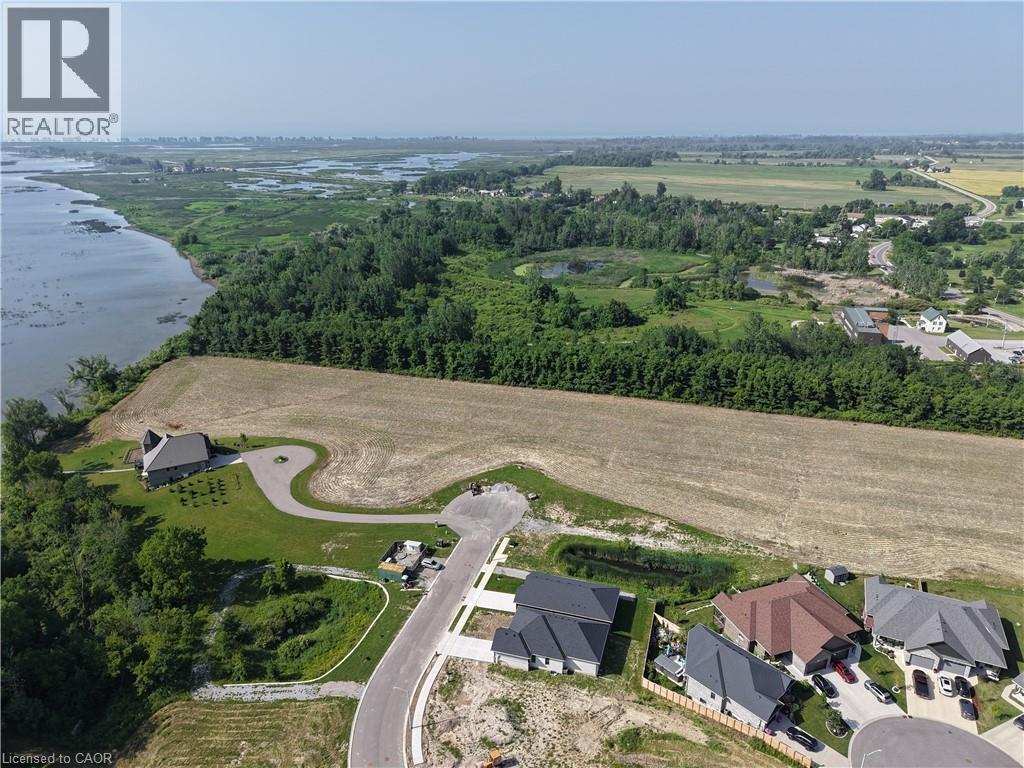
Custom home to be built! Work with our team to design the home of your dreams!! Multiple lots to chose from in the popular Ducks Landing subdivision, close to the Inner Bay of Long Point, town amenities, golf, wineries, birding, beaches and so much more! (id:15069)
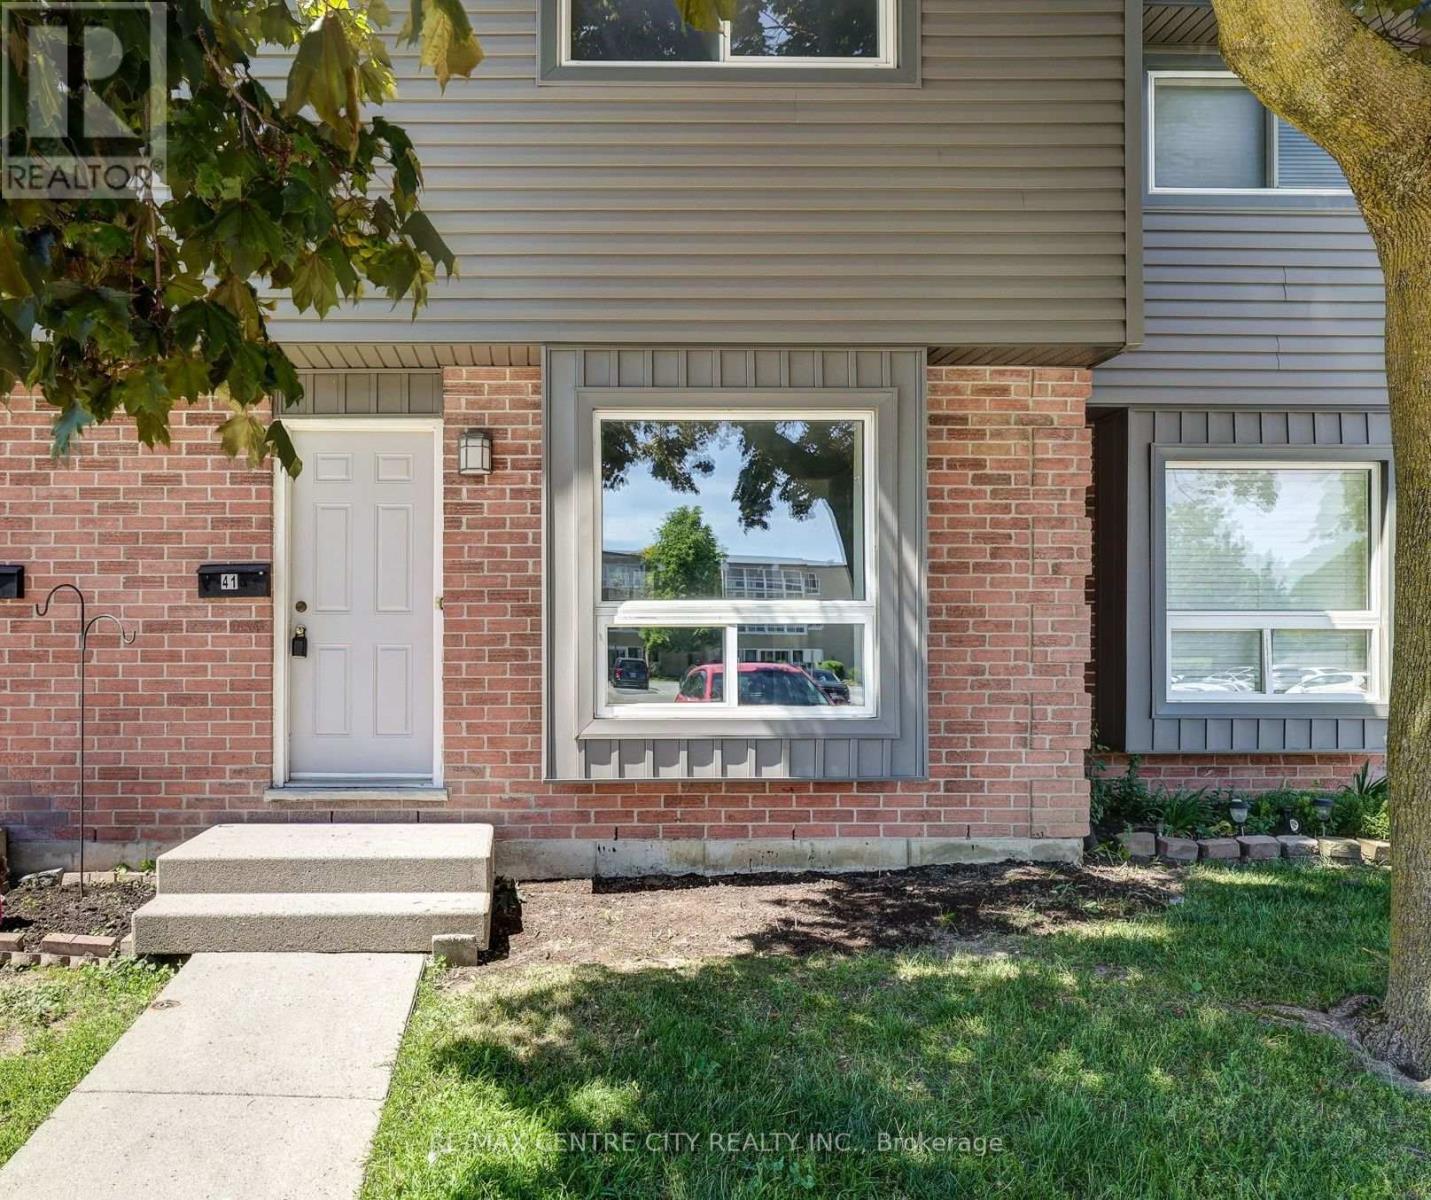
Welcome to 1443 Huron Street, a move-in-ready townhome offering 3 bedrooms, 2.5 updated bathrooms, and a private fenced patio backing onto trees and green space. This beautifully updated home features a bright open-concept main floor with hardwood flooring, a spacious living and dining area, and a modern kitchen highlighted by a large island, newer stainless steel appliances, and excellent flow for both everyday living and entertaining.Bathrooms are conveniently located on each level, and the home offers a fully finished basement providing additional living space for a family room, recreation area, or home office. Upstairs you'll find three well-sized bedrooms, while recent upgrades throughout the home include fresh paint, pot lights on the main floor and dining nook, an updated furnace, central air conditioning, and an owned hot water heater, offering peace of mind and efficiency. Step outside to your private fenced patio, perfectly positioned backing onto mature trees and green space, creating a quiet and relaxing outdoor retreat. Ideally located close to shopping, schools, restaurants, parks, Stronach Recreation and Community Centre, public transit, Fanshawe College, and Conservation Area, this turnkey property is an excellent opportunity for first-time buyers, growing families, and savvy investors alike. With strong rental appeal, excellent income potential, and long-term value, this home checks all the boxes. Don't miss the chance to make it yours. (id:15069)
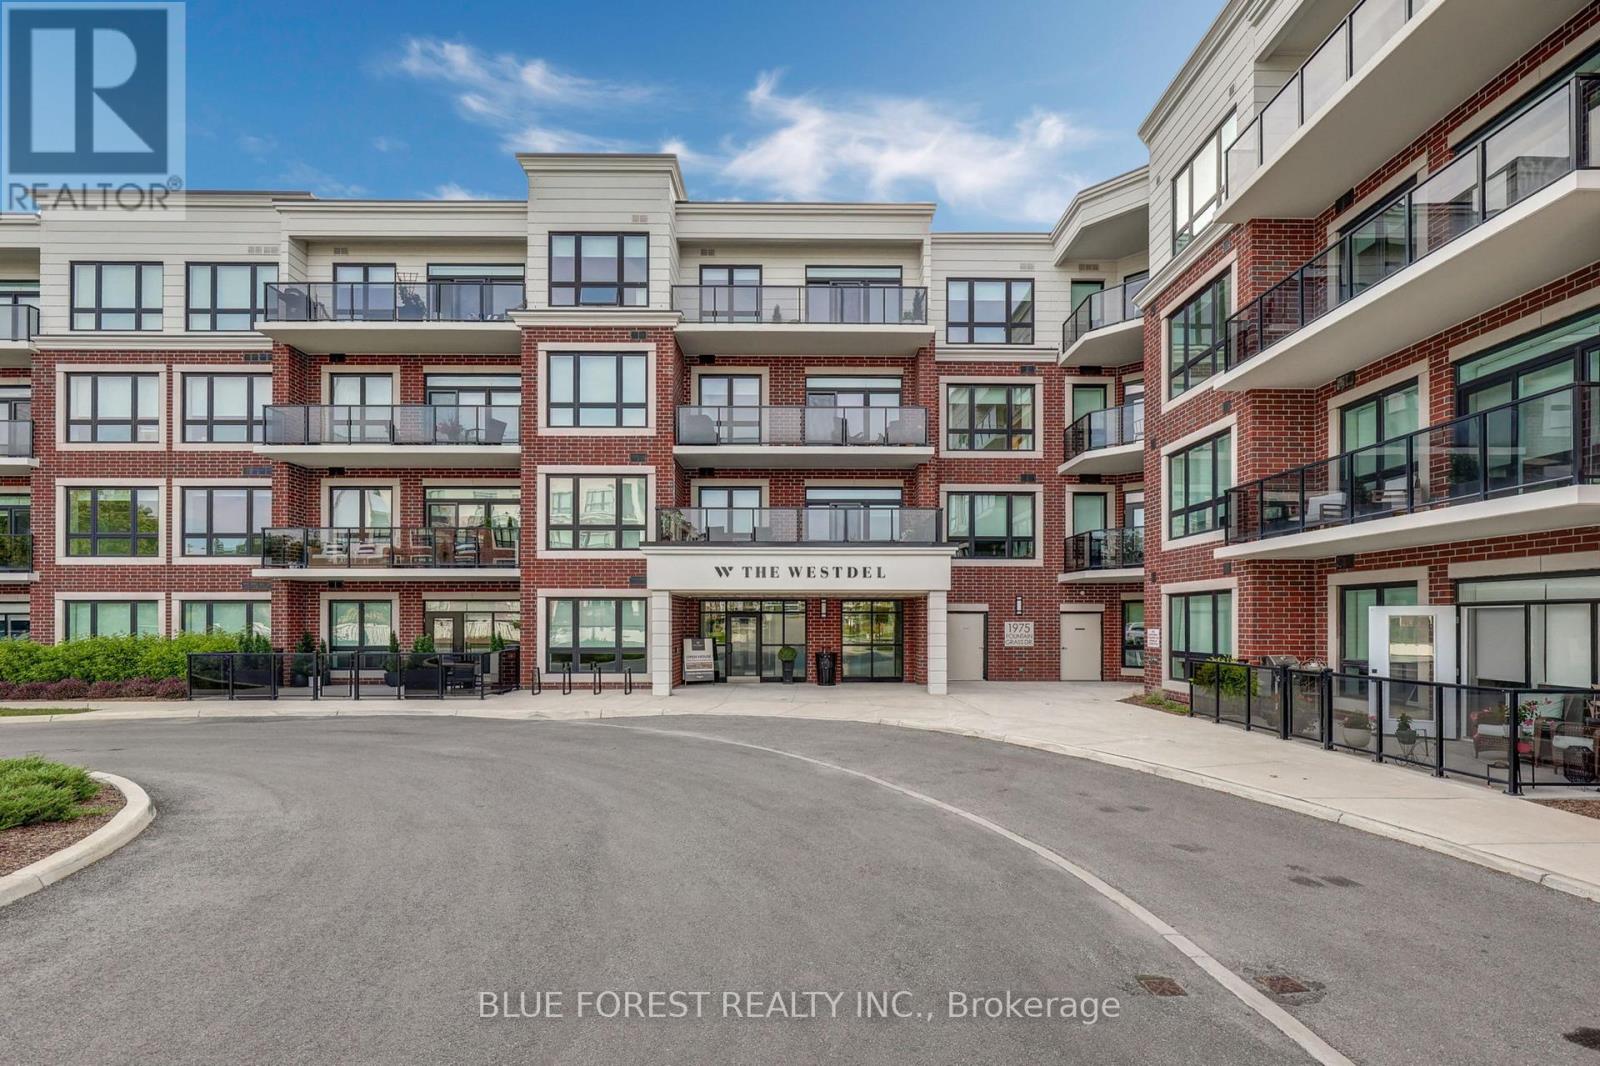
Set in The Westdel by Tricar, a boutique low rise building in West London, this 2 bedroom, 2 bathroom suite has been finished with a level of care that shows in every room. The open concept layout carries engineered hardwood and porcelain tile throughout, framed by crown moulding, flat ceilings and upgraded light fixtures, while oversized windows draw daylight deep into the space. The living room centres on a 50 inch built in electric fireplace with custom surround, and a walk out leads to private outdoor space with views of mature trees and forested green space, a quiet spot for morning coffee or an evening with friends. The kitchen pairs custom cabinetry and soft close drawers with quartz counters, a full backsplash, under cabinet lighting and stainless steel appliances. Both bathrooms carry the same finish level with custom vanities, quartz tops, designer faucets, frameless mirrors and porcelain tile, the ensuite offering a walk in shower with in floor heating and the main bath a full tub. Everyday comfort is handled by centralized boiler heating, individual air conditioning, and in suite laundry with full size washer and dryer. Building amenities include a billiards lounge with wet bar, fitness centre, media room, private guest suite and multi use sports courts. One owned underground parking space is included, with a second available for purchase, and the balance of the Tarion new home warranty transfers to the buyer. Condo fees cover heating, water, building insurance, common elements and amenities. Warbler Woods trails, Byron shops and the amenities of West London are all minutes away. (id:15069)
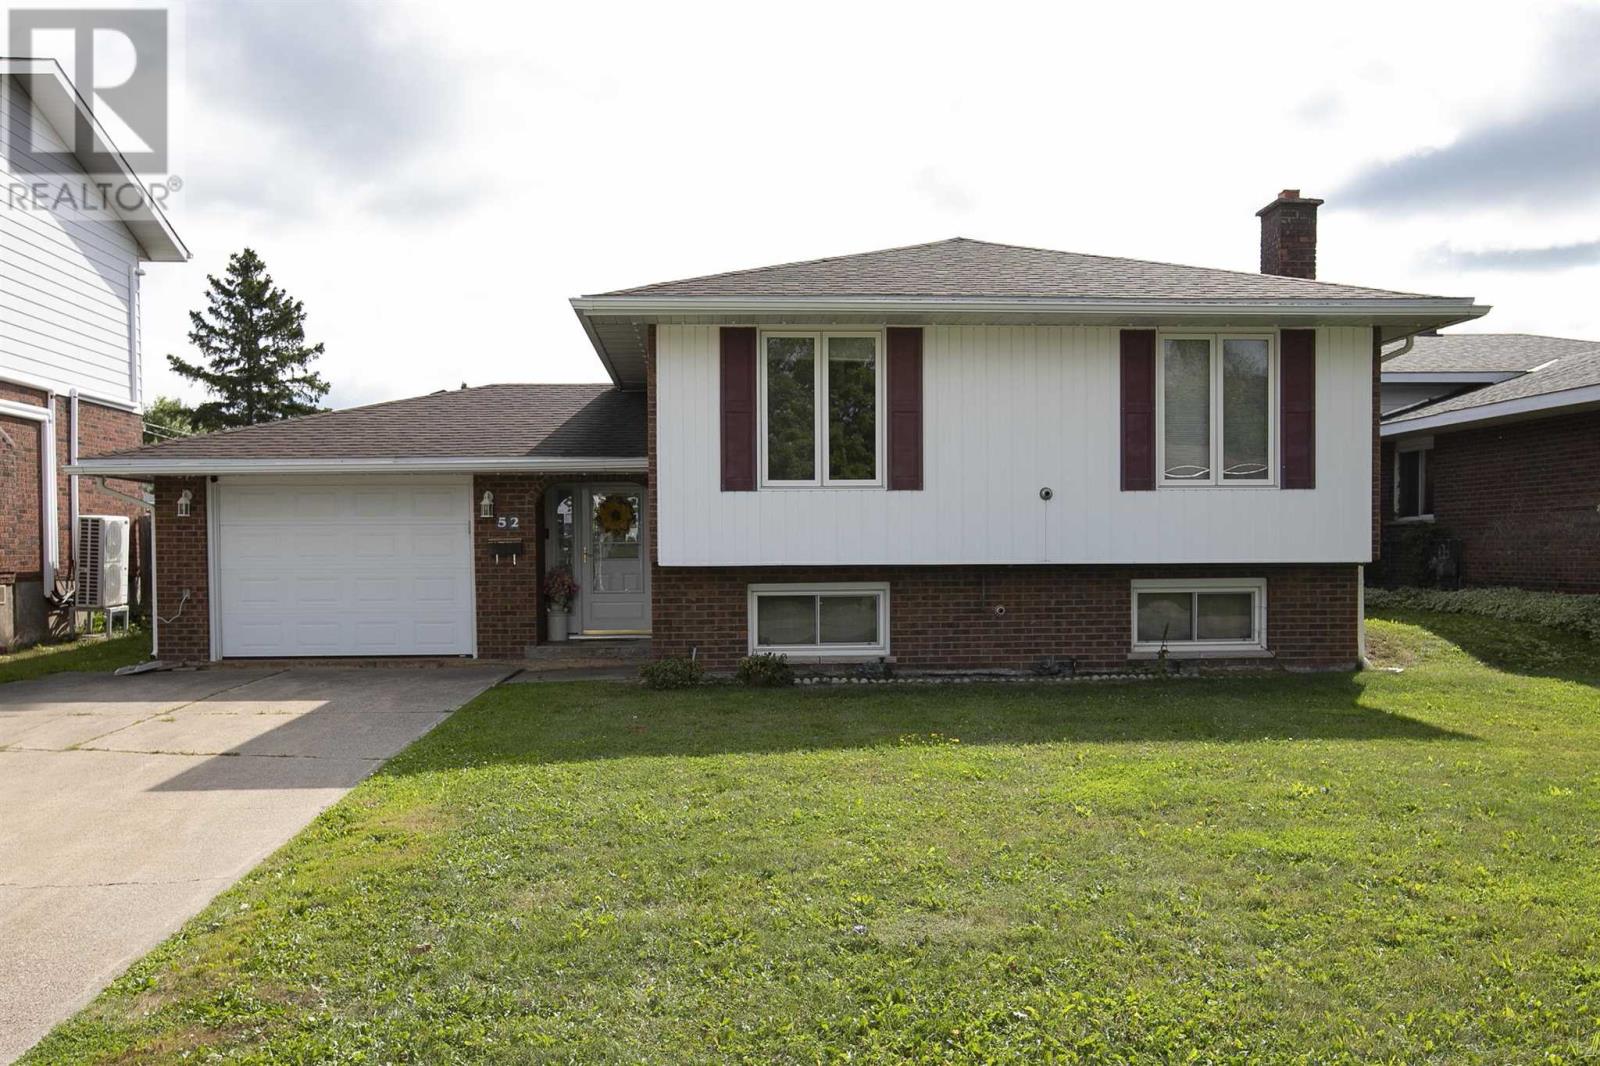
Great home in a great location! This spacious 3-bedroom-up, 1-bedroom-down home offers plenty of room for the growing family and is situated in a safe, family-friendly neighbourhood. The main floor offers 1,319 sq. ft. of comfortable living space and features hardwood floors, a newer eat-in kitchen, formal dining room, and a large, bright living room. All three bedrooms are generously sized, and the main bathroom has been recently updated. A large, welcoming foyer provides convenient access to the attached garage as well as both the upper and lower levels. The finished basement adds even more living space with a large rec room, fourth bedroom, updated 3-piece bathroom, and plenty of storage. Outside, you'll find a large concrete driveway and a single attached garage featuring a second garage door at the rear for convenient access to the backyard. The fully fenced backyard is perfect for children and pets and also includes a newer storage shed. For year-round comfort, the home features two efficient Rinnai gas heaters for those cold winter days, along with a ductless split system for cooling in the summer. Recent updates include newer shingles, some newer vinyl windows, and updated exterior doors. A well-maintained home offering great space, numerous updates, and excellent value at this price. This one is truly a winner. Call today to book your private viewing! (id:15069)
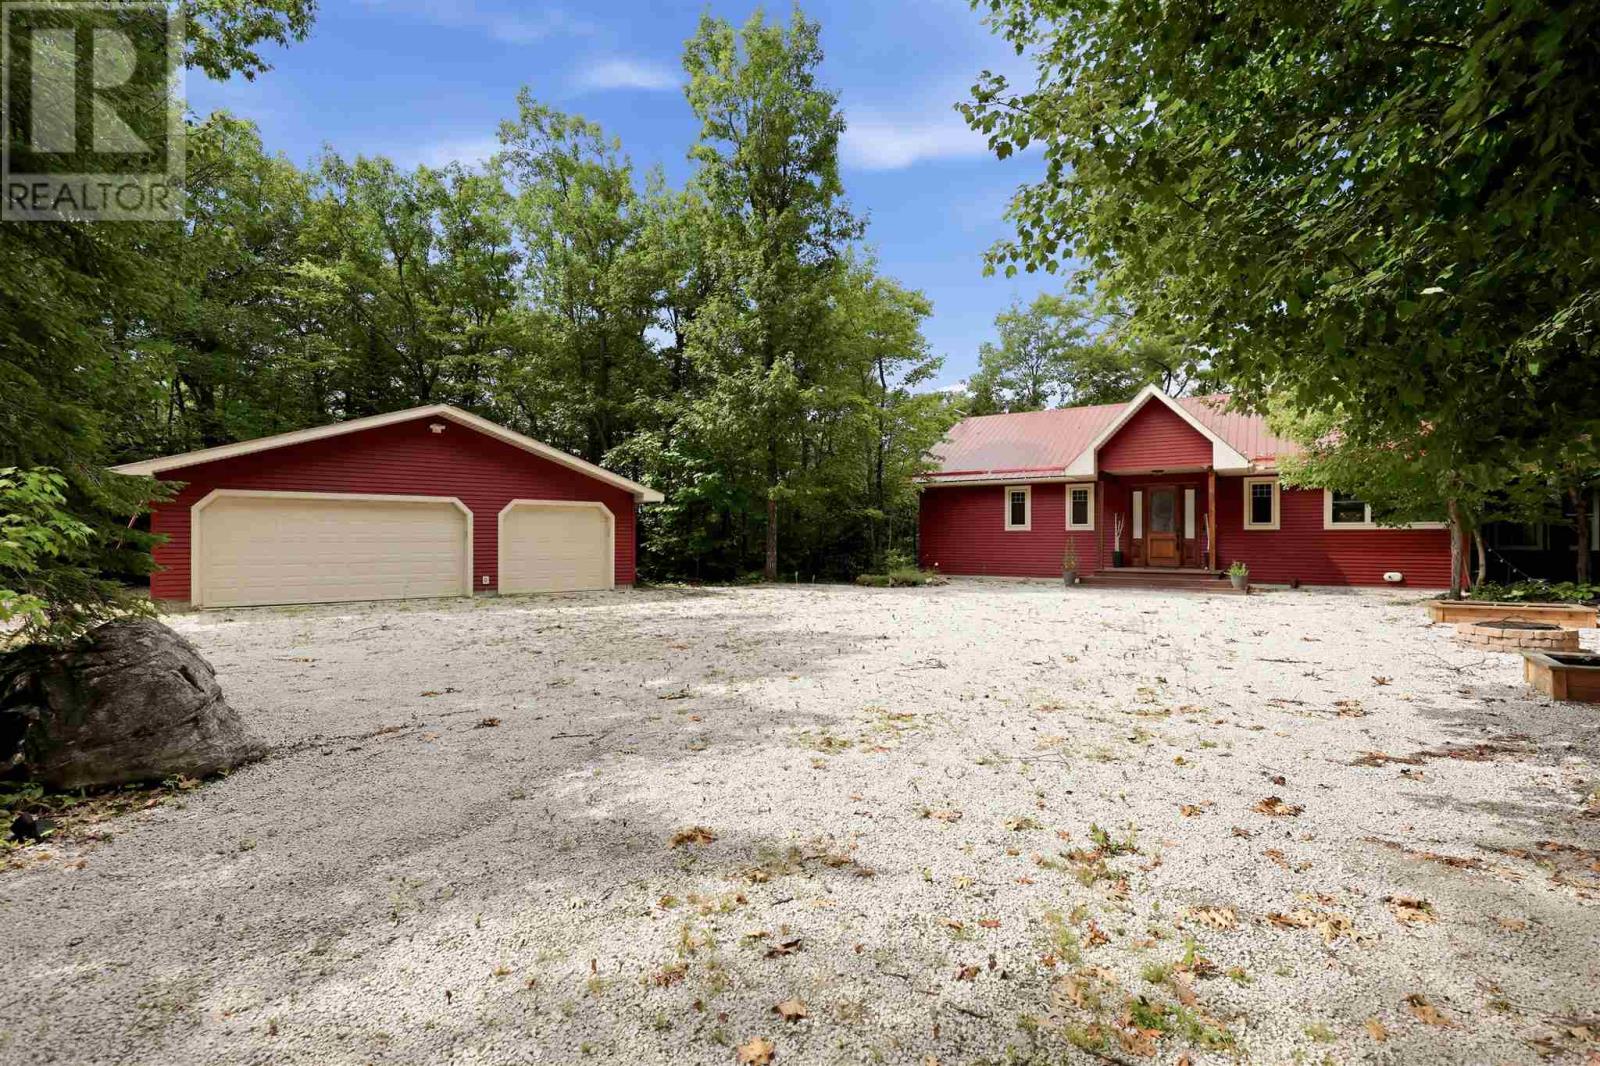
Exceptional Waterfront Living on Finn’s Bay! Welcome to 687 Finn’s Bay Road, where quality, privacy and an incredible waterfront setting come together. Located just 25 minutes from Sault Ste. Marie, this custom-built waterfront bungalow sits on approximately 3.24 acres with desirable west-facing exposure, offering spectacular views, beautiful sunsets and an impressive sense of privacy from the moment you arrive. Built in 2012, this 3-bedroom, 2.5-bathroom bungalow with walkout basement offers over 3,000 sq. ft. of finished living space and a bright, functional layout designed to take full advantage of the waterfront setting. The main floor features 9-foot ceilings, custom woodwork, a gorgeous Island Enterprises kitchen, spacious living room and a beautiful sitting/sunroom, both with access to the deck and stunning water views. A fantastic primary suite completes the main-floor living space. The finished walkout basement offers plenty of room for family and guests with a large rec room, games/exercise area, walkout to the waterside, second-bedroom suite, third bedroom, bathroom and ample storage. Outside is where this property truly shines. Enjoy an impressive waterfront complete with a large dock, expansive deck with hot tub, fire pit area, storage shed and triple garage. From quiet mornings by the water to unforgettable sunsets and summer days on the lake, this property offers waterfront living at its finest. A quality home, incredible setting and lifestyle that is hard to duplicate. Come experience 687 Finn’s Bay Road! (id:15069)
Custom Homes - to be built in the beautiful Ducks Landing Subdivision. Work with our team to design the home of your dreams on a large lot backing onto the ravine - ideal lots for a walk out basement. Steps to the shores of the Long Point Inner Bay, Close to the town amenities of Port Rowan, golfing, wineries, birding and the sandy beaches of Long Point. (id:15069)
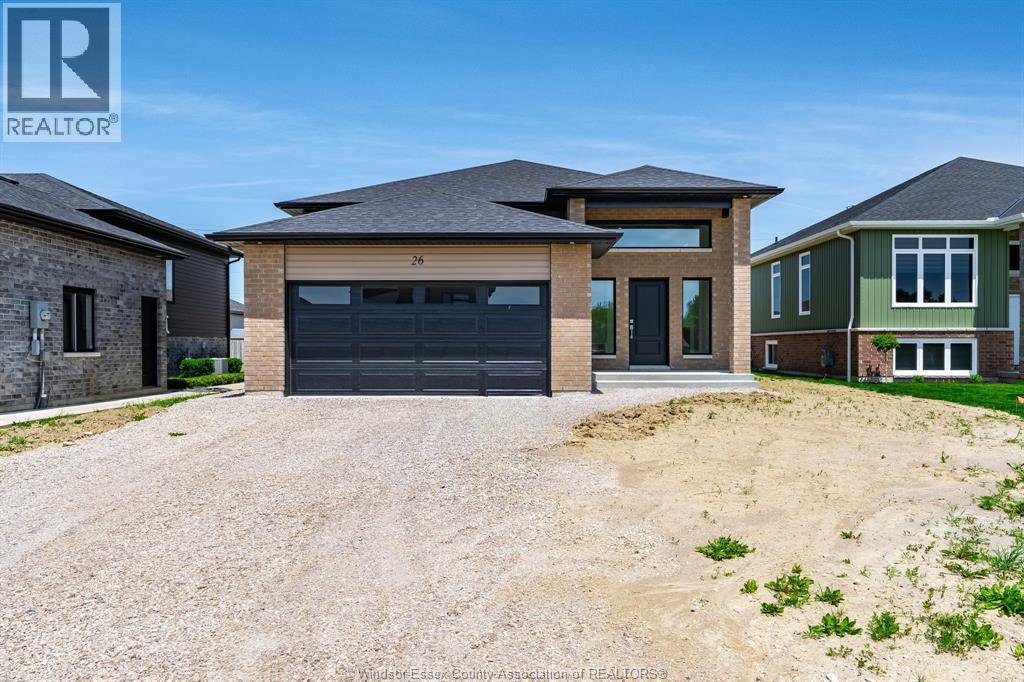
Discover this stunning new raised ranch built by one of the area’s most trusted builders, perfectly located in a desirable Tilbury subdivision close to parks, schools, and shopping. This home offers turnkey, modern living with an attached 2-car garage and a thoughtful, functional layout designed for everyday comfort. The main floor features a grand entryway leading to an open-concept living space with vaulted ceilings, ideal for entertaining or relaxing with family. The main level includes 2 spacious bedrooms and a full bathroom, while the lower level offers additional living space, including 2 more bedrooms and a full bath, perfect for family, guests, or a recreation area. Built with high-quality materials and finishes, this home features upscale cabinetry, stone countertops, and modern details throughout, providing a sophisticated and move-in ready environment. The home’s design balances style, function, and comfort, giving you the luxury of a brand-new home without the wait or uncertainty of building yourself. Set in a quiet, family-friendly community, this property offers the perfect combination of space, modern design, and convenience. Be among the first to experience this exceptional new home — call Listing Agent today to schedule a private tour! (id:15069)
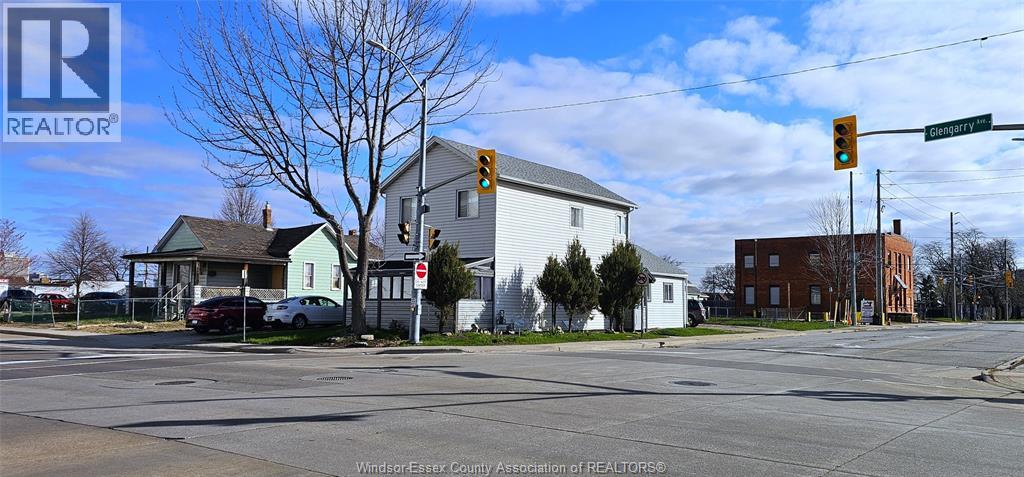
HIGHLY VISIBLE PROPERTY IN A PRIME LOCATION SITUATED ON THE VERY CORNER. OF GLENGARRY AND CHATHAM ST, DIRECTLY ACROSS FROM CAESARS CASINO WINDSOR. THIS PROPERTY OFFERS EXCEPTIONAL EXPOSURE AND LONG-TERM UPSIDE, ZONED RD3.2 WITH STRONG FUTURE DEVELOPMENT POTENTIAL. CURRENTLY CONFIGURED AS A TRIPLEX, UPPER UNIT 2 BEDROOM SELF CONTAINED WELL MAINTAINED UNIT WITH A 4 PIECE BATHROOM AND ENCLOSED BALCONY. IDEAL OPPORTUNITY FOR INVESTORS, RENOVATORS, OR THOSE LOOKING TO SECURE A STRATEGIC PIECE OF LAND IN A HIGH DEMAND, EVOLVING AREA. CURRENTLY CONFIGURED AS A TRIPLEX (id:15069)