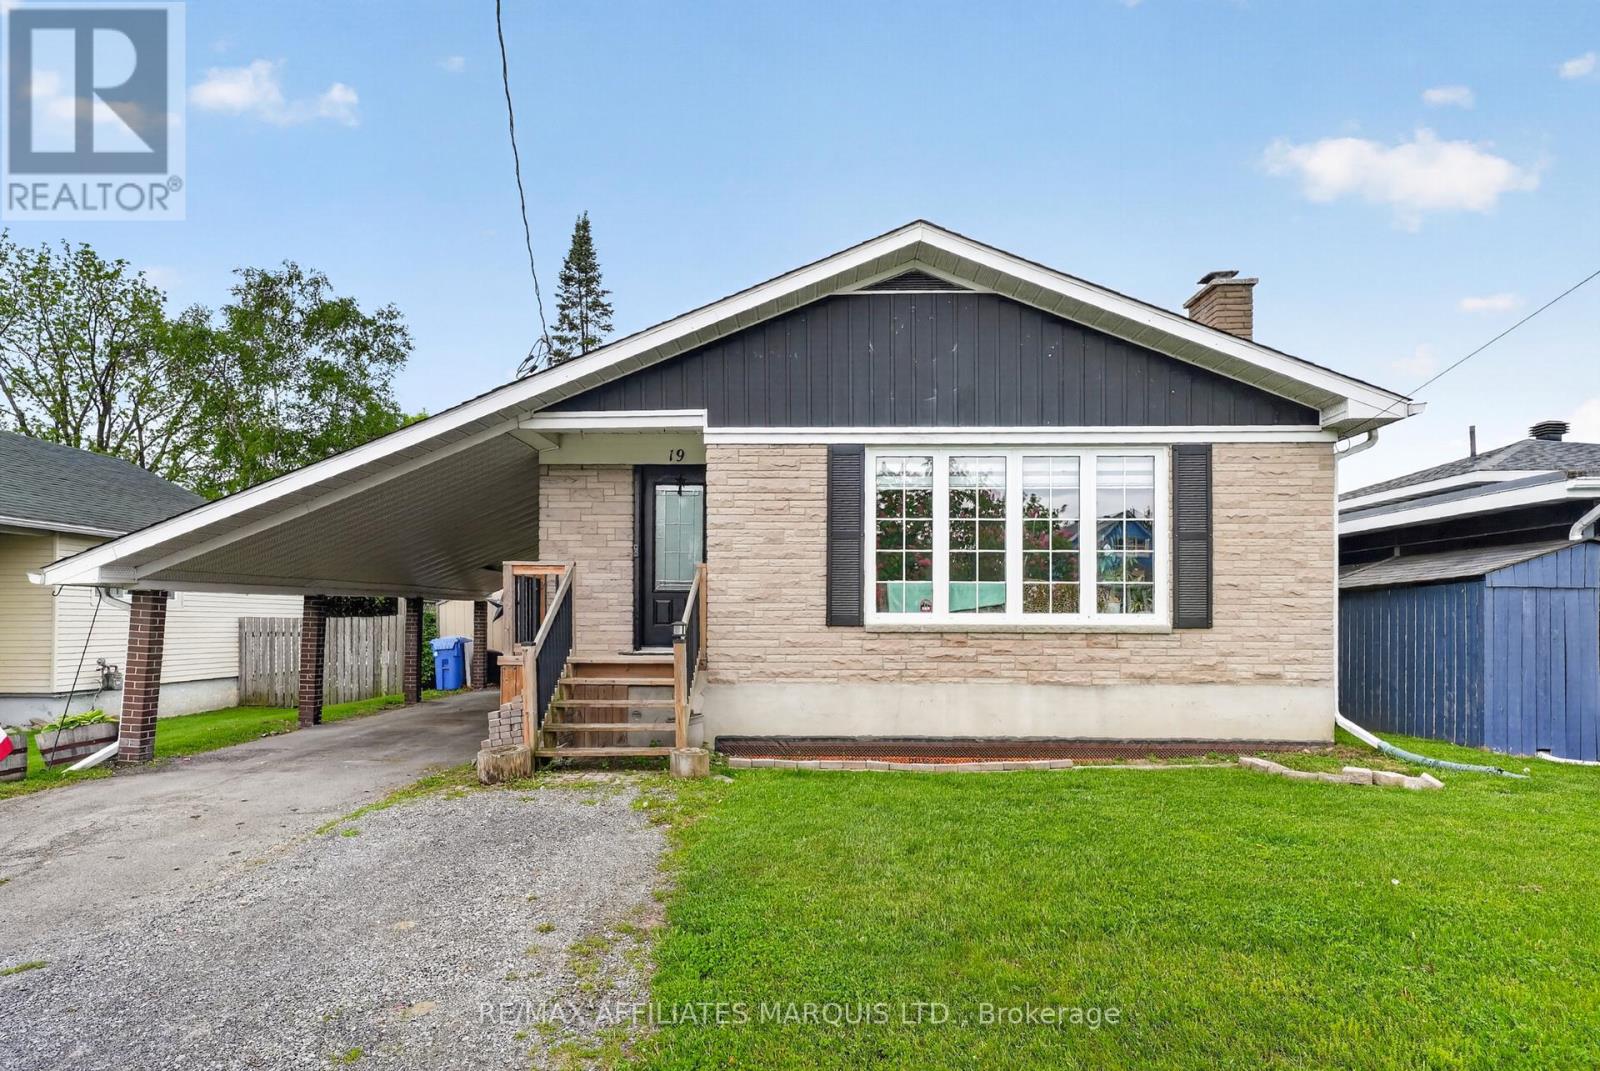
Welcome to 19 Dunbar Avenue, a beautifully maintained 3+1 bedroom bungalow nestled in one of Cornwall's desirable east-end neighbourhoods. Just steps from the scenic bike path and the shores of the St. Lawrence River, this home offers the perfect blend of comfort, convenience, and outdoor enjoyment. Step inside to discover hardwood flooring throughout the main level and a bright, open-concept layout designed for everyday living and entertaining. The spacious kitchen features a large island overlooking the inviting living room, where a cozy fireplace creates the perfect gathering space for family and friends. The main floor offers three comfortable bedrooms, including one with patio doors leading directly to the backyard deck, an ideal spot to enjoy your morning coffee or summer evenings. Outside, you'll find a fully fenced backyard with plenty of room for children, pets, gardening, or simply relaxing in your own private outdoor retreat. The finished basement adds valuable living space with a fourth bedroom, second bathroom, and additional room for a recreation area, home office, or guest accommodations. Numerous updates over the past five years provide peace of mind, including the shingles, hot water on demand system, sewer lateral, patio door, basement flooring and more. A convenient carport and parking for up to three vehicles complete the package. Located in a quiet, family-friendly neighbourhood close to parks, walking trails, waterfront recreation, and all amenities, this is a wonderful opportunity to enjoy easy bungalow living in a fantastic location. (id:15069)
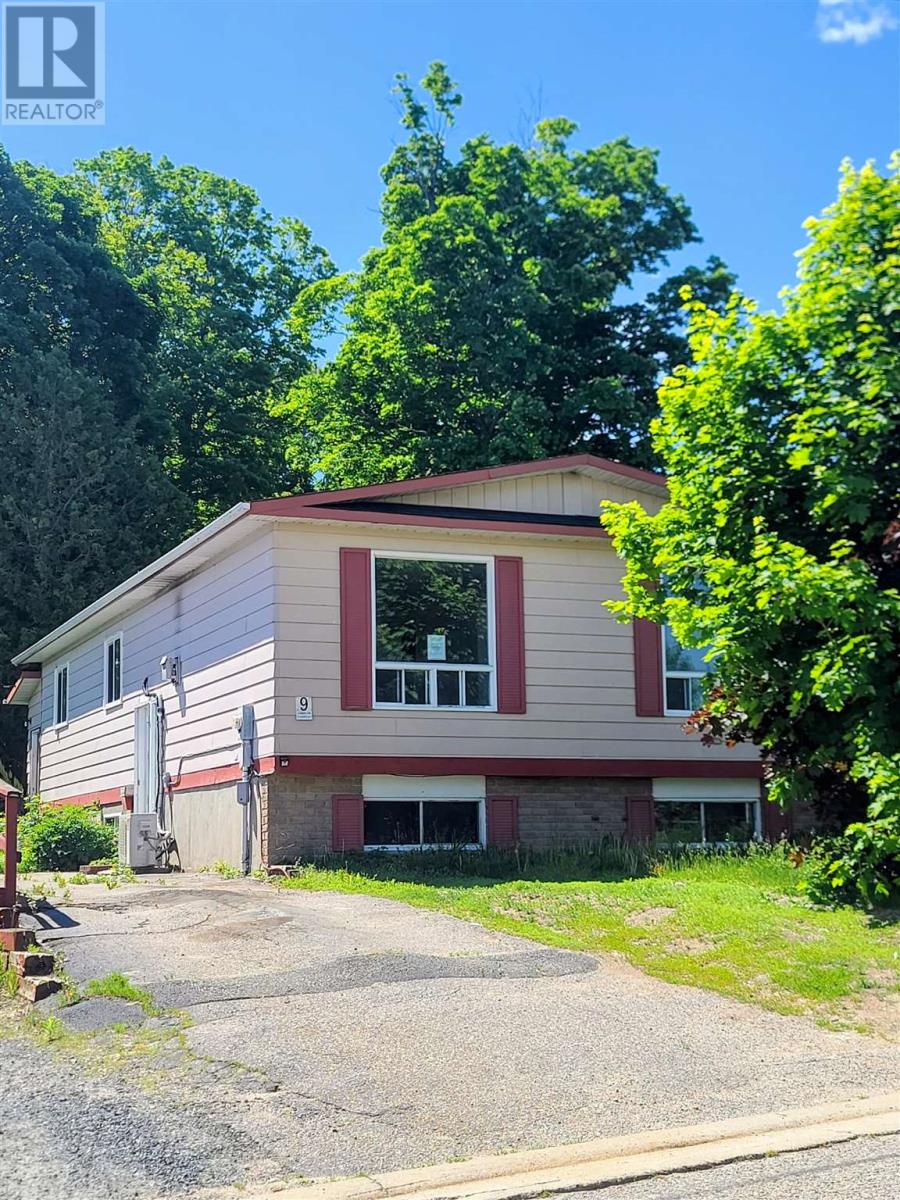
Spacious Family Home with a Unique Layout Near Nature and Recreation This raised bungalow offers a unique and functional layout with two bright and spacious living areas, perfect for families, multi-generational living, for entertaining. Ideally situated within walking distance to the lake, enjoy access to a beautiful sandy beach and endless outdoor activities including hiking through breathtaking natural forests, ATV trails, fishing, boating, and snowmobiling—truly nature at its finest. The main floor features laminate flooring throughout and has been freshly painted, creating a bright and inviting atmosphere. 3 Bedrooms. The spacious eat-in country kitchen offers an abundance of cabinetry and storage space, ideal for family meals and everyday living. The L-shaped living and dining area is enhanced by large windows that flood the home with natural light. The primary bedroom features convenient semi-ensuite access to a 4-piece bathroom. The full lower level boasts a generous family room with a cozy gas fireplace, two separate entrances, 2 additional bathrooms, laundry room, and ample storage space and additional rec room—providing flexibility and comfort for the whole family gas and electric heating, 200-amp electrical service, and vacant possession available for a quick closing. (id:15069)
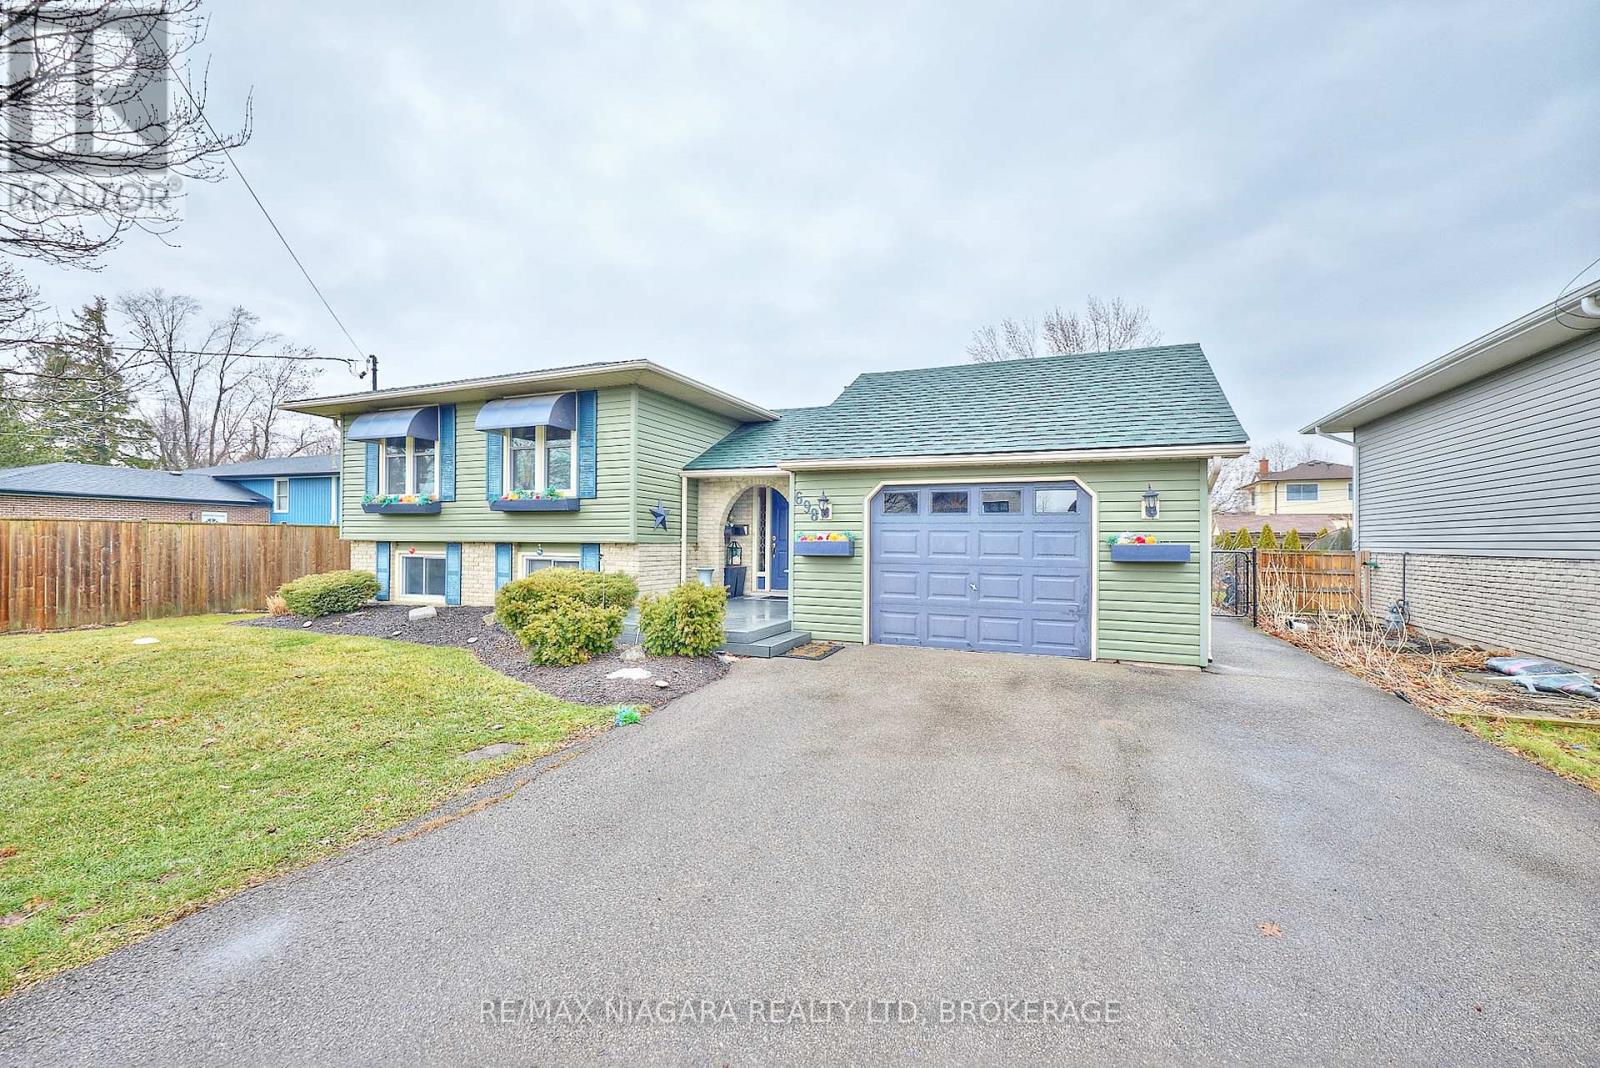
Welcome to 698 Buffalo Road, a well-maintained raised bungalow nestled on a generous, mature lot in Fort Erie's desirable Crescent Park community. This home features recently upgraded air conditioning, gas barbecue, furnace, and generator! Offering space, comfort, and versatility, this solid home is ideal for families, downsizers, or anyone seeking a property with both indoor and outdoor enjoyment. The main level features a bright and functional layout with a welcoming foyer, spacious living room, dedicated dining area, and a practical kitchen ready for everyday living or future updates. Three comfortable bedrooms and a 4-piece bathroom complete the main floor. The fully finished lower level expands your living space with a large family room, an additional bedroom, a 3-piece bathroom, and a dedicated laundry room with storage. Outside, the property truly shines with its ample yard, deck, and patio areas for entertaining. An attached garage and private double driveway provide ample parking and convenience. Ideally located just minutes from the shores of Lake Erie and a short drive to the beautiful beaches of Crystal Beach, this home also enjoys easy access to local schools, parks, shopping, and amenities in Fort Erie. Commuters will appreciate the convenient connections to major routes and the nearby Peace Bridge. Whether you're looking for a move-in-ready home with room to grow or a property you can personalize over time, 698 Buffalo Road offers an excellent opportunity to enjoy comfortable living in a sought-after neighbourhood. (id:15069)
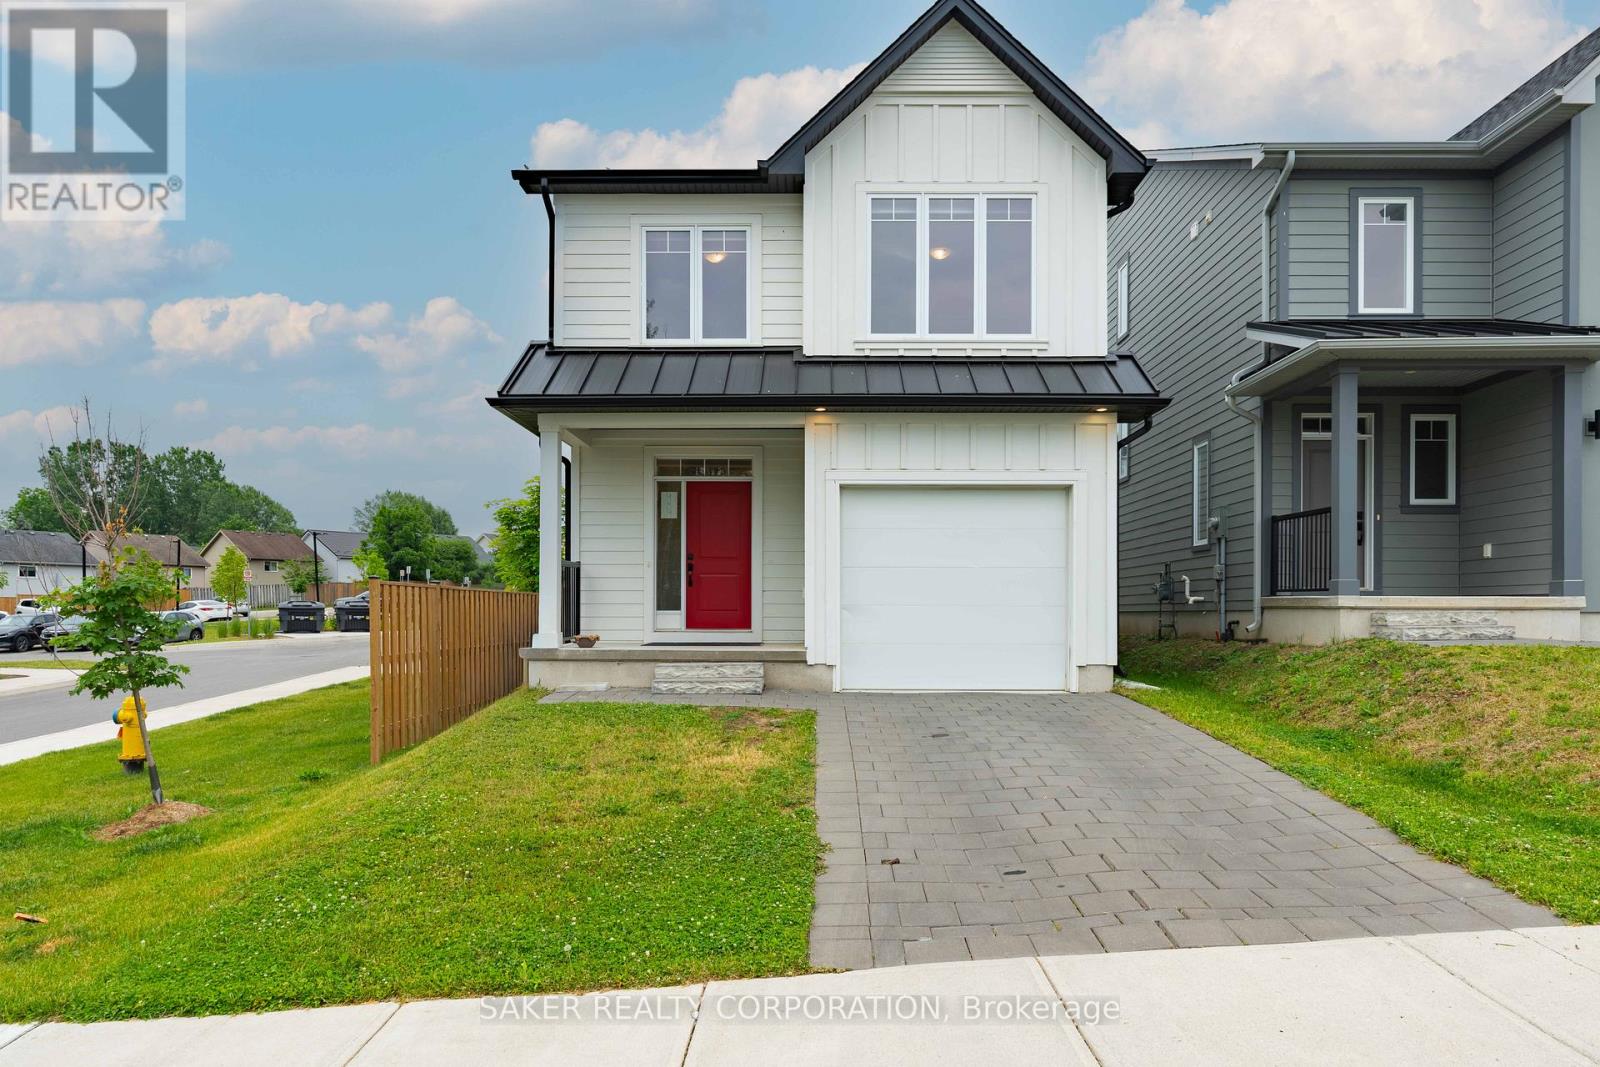
Beautifully crafted by Ironstone Homes, this move-in-ready Chatsworth model was built just four years ago and sits on a premium corner lot. From the moment you arrive, you'll appreciate the home's outstanding curb appeal. The exterior is finished with premium materials, including white James Hardie siding, a metal accent roof, and a striking red insulated steel front door that adds character and charm. Step inside to discover engineered hardwood flooring and an abundance of natural light flowing throughout the open-concept main floor. The stylish kitchen features quartz countertops, modern black fixtures, and a spacious peninsula with seating for four, making it the perfect space for both everyday living and entertaining. Upstairs, you'll find three generously sized bedrooms, two full bathrooms, and the convenience of second-floor laundry. The primary suite easily accommodates a king-sized bed and offers a walk-in closet along with a private ensuite featuring a walk-in shower. The unfinished basement provides a blank canvas to bring your vision to life while adding future value to the home. Outside, the backyard is already partially fenced, a valuable upgrade compared to many newly built homes. You'll also appreciate the ample visitor parking located directly across the street. Opportunities like this are hard to find. Offering over 1,600 square feet of finished living space in the mid-$600s, this nearly new home delivers exceptional value, given its $35k less then a new build today and includes appliances! Come see it for yourself today! (id:15069)
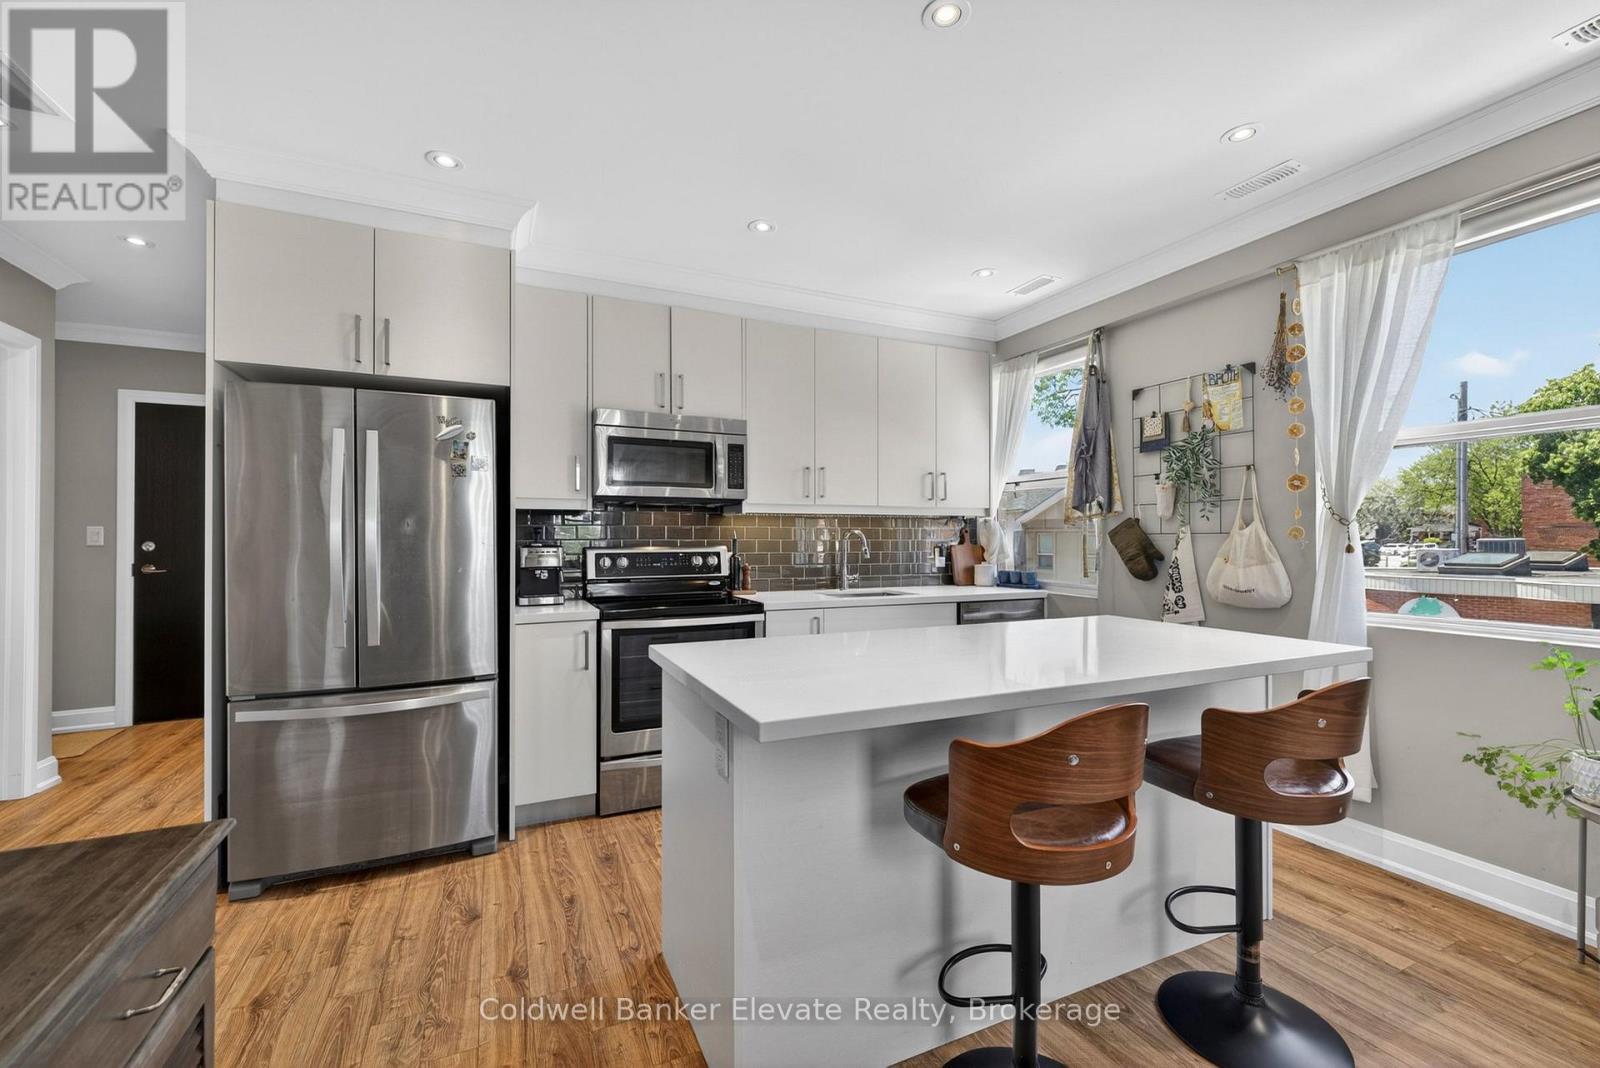
Ideally located in the heart of downtown Dundas, this charming condo offers exceptional walkability to an array of local amenities. Enjoy being just steps away from charming cafes, restaurants, boutique shops, and Dundas Public Library, parks, trails, and the vibrant historic downtown core. Conveniently situated near major healthcare facilities, including Hamilton Health Science hospitals, easy access to public transit, schools, recreation centres and conservation areas. A perfect way to enjoy urban living while embracing the unique small town charm Dundas is known for. Stunning corner unit offering 2 bedrooms, 2 bathrooms, with an open floor plan, carpet-free living and in-suite laundry. Extras include quartz countertops, stainless steel appliances, and a large island. Building amenities include a fitness room, party room, and underground parking with an adjacent locker. (id:15069)
Welcome to this charming 3-bedroom semi-detached home nestled in the heart of Beamsville's sought-after wine country community. The bright and inviting main floor features an oversized foyer, convenient garage access, main floor laundry, powder room, and an open-concept kitchen, dining and living area highlighted by soaring vaulted ceilings. Sliding patio doors lead to an impressive, fully usable backyard-perfect for entertaining, gardening, or family enjoyment. Upstairs offers three spacious bedrooms and a 4-piece bath, with the primary bedroom overlooking the private rear yard. Ideally close to schools, parks, wineries, shopping, and easy QEW access, this home is an excellent opportunity for first-time buyers, young families, downsizers, or investors seeking exceptional value in a growing Niagara community (id:15069)
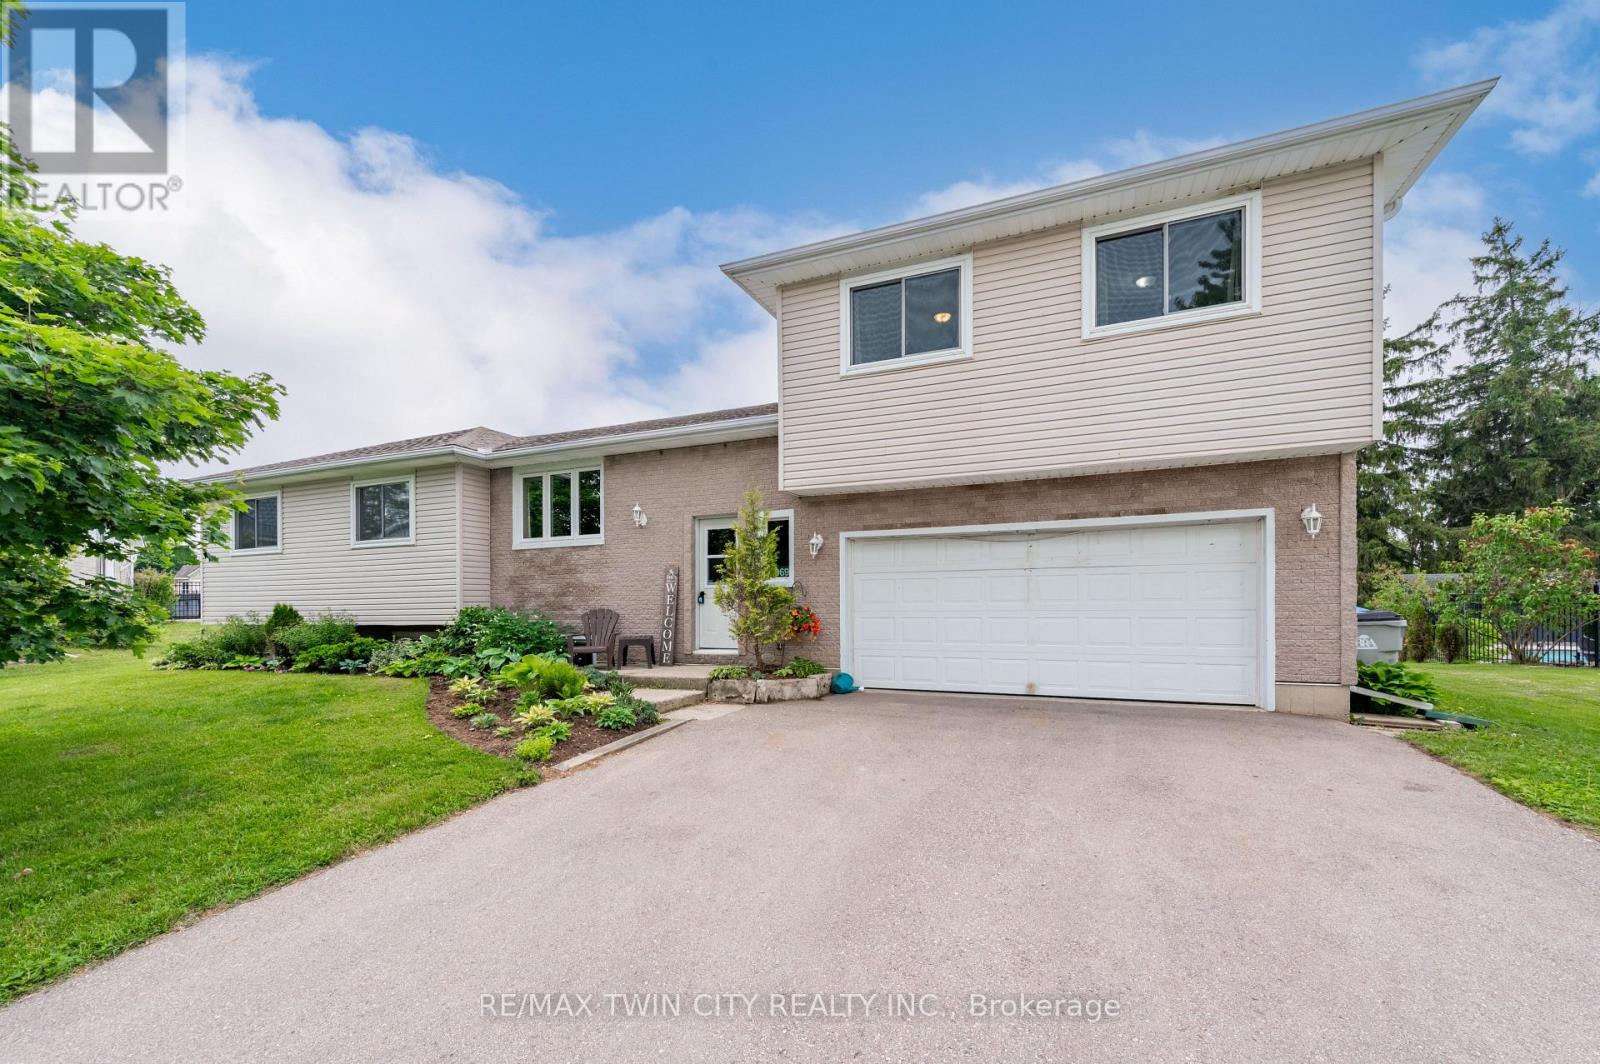
You'll be impressed by the spacious layout of this large split-entry bungalow situated on a generous almost 1 acre lot. The unique loft level features a private primary suite complete with a walk-in closet, ensuite bathroom, and adjoining family room, offering excellent potential to create a truly spectacular retreat. The main level boasts two additional oversized bedrooms, a bright living room, separate dining room, and convenient main-floor bathroom/laundry, and kitchen with direct access to the deck. There have been many upgrades. Basement finished in 2021, complete with two bedrooms and a kitchenette, Ideal for and in-law setup. Driveway 2021, Gazebo on deck in 2022, Shed and pad 2024, Heat pump and propane furnace in 2024, Hot water tank is 2018, Washer/dryer and main floor bathroom 2024, Microwave 2026, Water softener and iron filter 2026, Dishwasher 2026. Patio door 2026. Constructed with engineered floor joists and roof trusses, the home provides structural flexibility and open-concept potential that today's buyers appreciate. This property presents an exciting opportunity to create your dream home. The septic weeping bed is located to one side of the lot, leaving ample space for future additions such as a pool or detached workshop. Enjoy the privacy of backing onto farmland and having no rear neighbours while benefiting from school bus service to both elementary and secondary schools. Conveniently located in Nithburg, this property offers an easy commute to Kitchener-Waterloo and Stratford. Don't miss your opportunity to explore the possibilities. (id:15069)
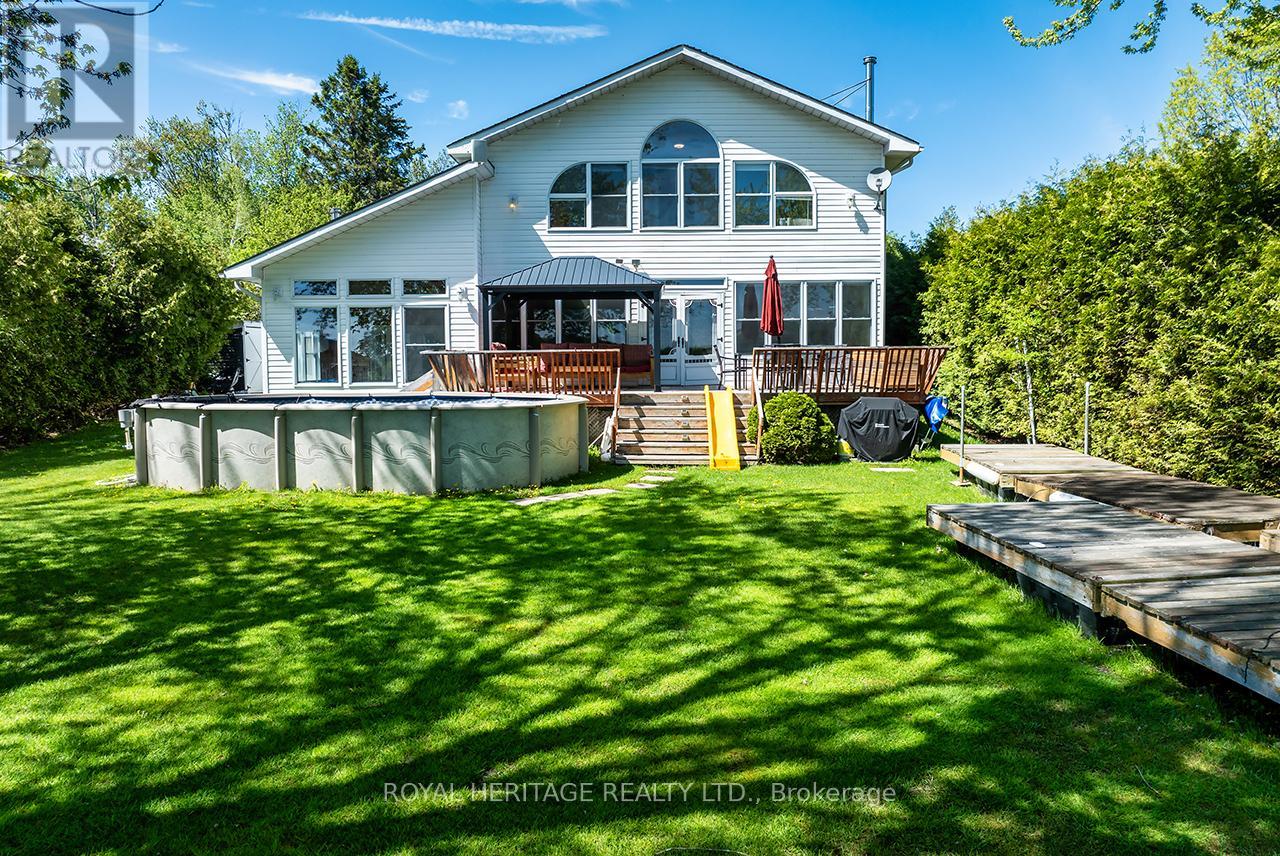
Welcome to your own private waterfront retreat on prestigious Seymour Lake, where breathtaking sunsets paint the sky & the renowned Trent-Severn Waterway becomes your personal playground. This exceptional 4+1 bedroom waterfront estate perfectly combines refined luxury with timeless cottage charm, offering the ideal year-round. Step inside and immediately be captivated by the expansive living room, highlighted by dramatic floor-to-ceiling windows that flood the space with natural light while showcasing spectacular panoramic lake views. A warm and inviting woodstove adds the perfect touch of comfort, creating a cozy atmosphere & a beautifully updated kitchen complete with practical pantry storage, seamlessly flowing into a spacious dining area designed for intimate family meals or large holiday gatherings. The main level features 4 welcoming bedrooms, including one with a convenient 2P ensuite. A 5th standout bedroom offers the luxury of its own with fireplace and private hot tub retreat - the perfect place to unwind. This versatile space could also function beautifully as an upstairs sitting room or lounge area. The stunning primary suite is a true sanctuary, featuring breathtaking panoramic water views through walls of windows and a spa-inspired 6P ensuite . Outside transforms into an entertainer's dream. Host unforgettable gatherings on the expansive deck, cool off in the above-ground pool, or watch the children create lasting memories in the charming treehouse. The converted boathouse now serves as a fully insulated games rm & bunkie, ideal for summer sleepovers, guests, or additional entertaining space. Three outdoor storage sheds provide ample room for all your waterfront toys and equipment. Enjoy miles of lock-free boating along the Trent-Severn Waterway before returning home to relax on your private dock and take in the peaceful beauty of the sunset with this West facing view. This is far more than just a home, it's a rare opportunity to own a dream waterfront (id:15069)
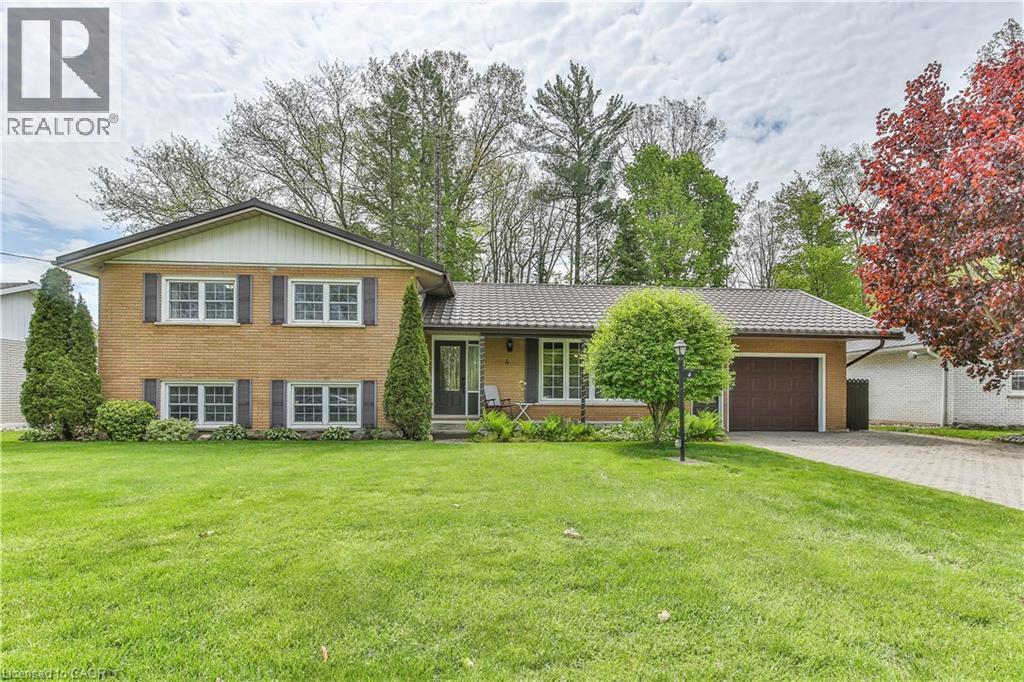
Tucked away on a quiet cul-de-sac, this well-maintained side split sits on a beautiful wide ravine lot offering privacy and a peaceful setting, while still being centrally located close to all town amenities. Bright and inviting, the home features a spacious living room filled with natural light, an eat-in kitchen, and a charming 3-season sunroom just off the dining area with two walkouts, including one leading to an interlocking patio overlooking the private rear yard. Offering 3 bedrooms and 2 bathrooms, the home also boasts a comfortable lower-level recreation room complete with a gas fireplace, large windows, and plenty of natural light. Convenient lower-level walk up access to the backyard adds to the functionality of this warm and welcoming home (id:15069)
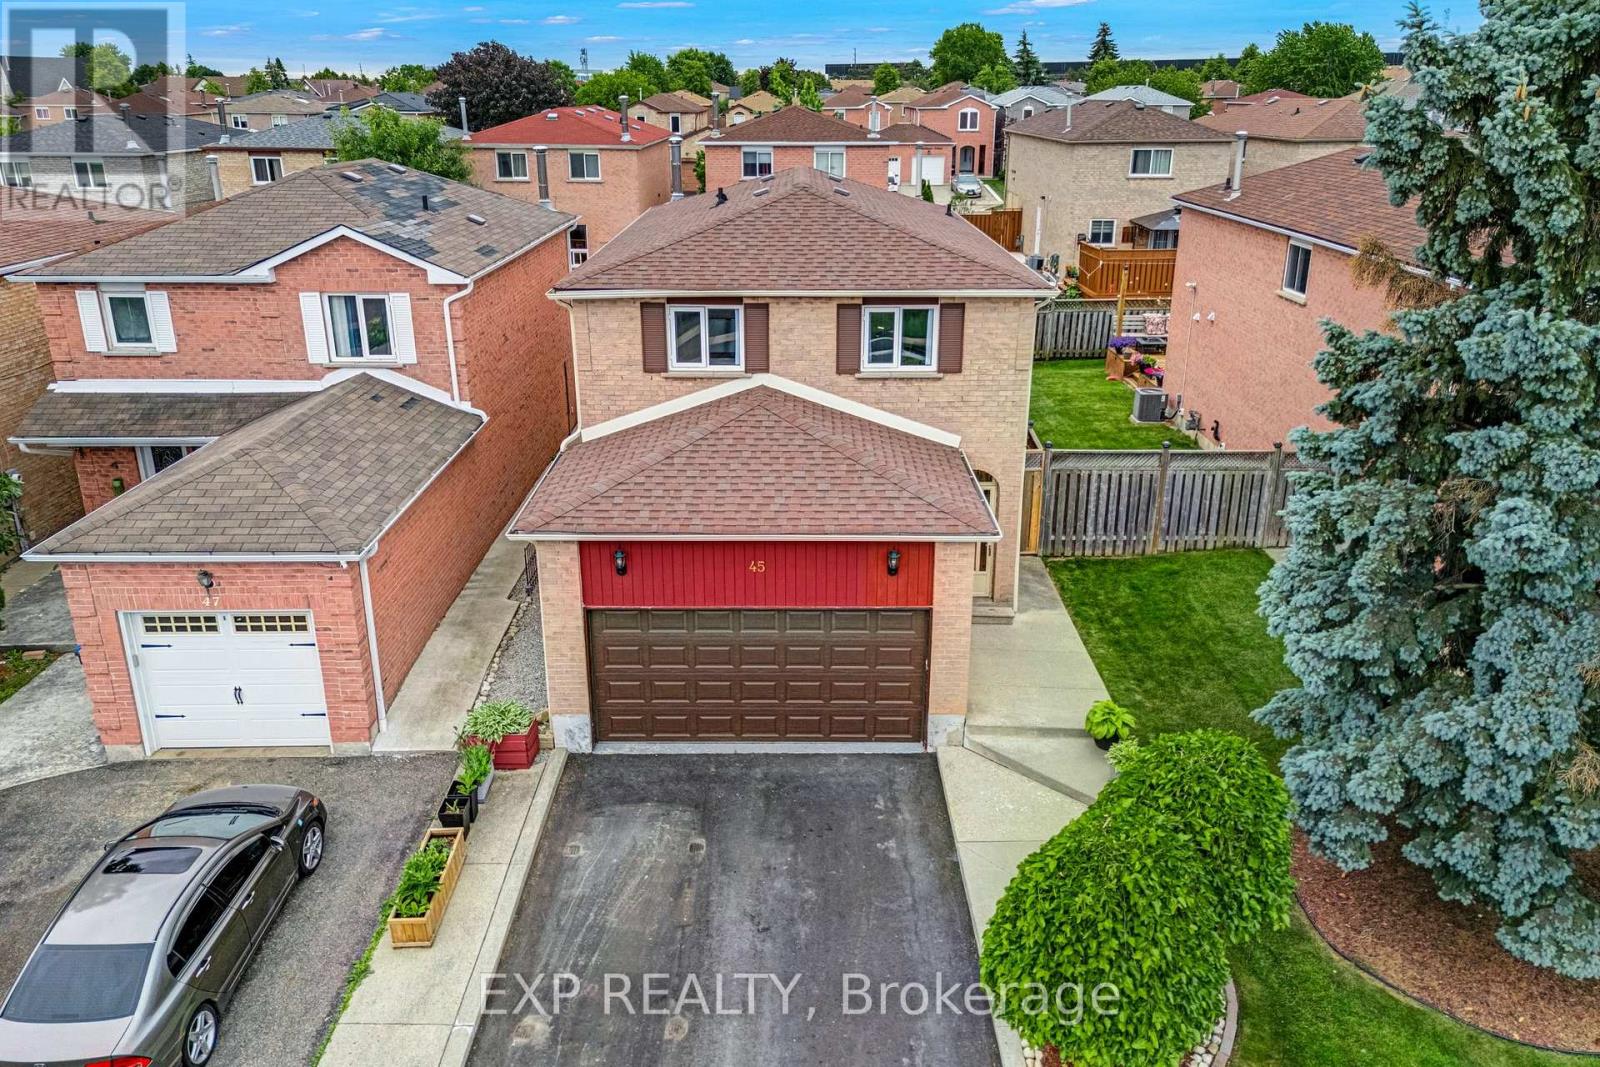
Welcome to this beautifully maintained family home nestled in one of Brampton's most sought after neighbourhoods. From the moment you arrive, the thoughtfully landscaped front yard sets the tone for everything inside. The bright, sun-filled kitchen is the heart of the home, perfect for morning routines, weekend cooking, and everything in between. Step outside and discover a backyard designed for living, lush, private, and inviting, perfect backdrop for summer gatherings, quiet mornings with coffee, or letting the kids run free. Located in a family-friendly community with great schools just minutes away, you'll also love the easy access to parks, shopping, restaurants, and public transit, everything your growing family needs, right at your doorstep. This is more than a house. It's the place your family calls home. (id:15069)
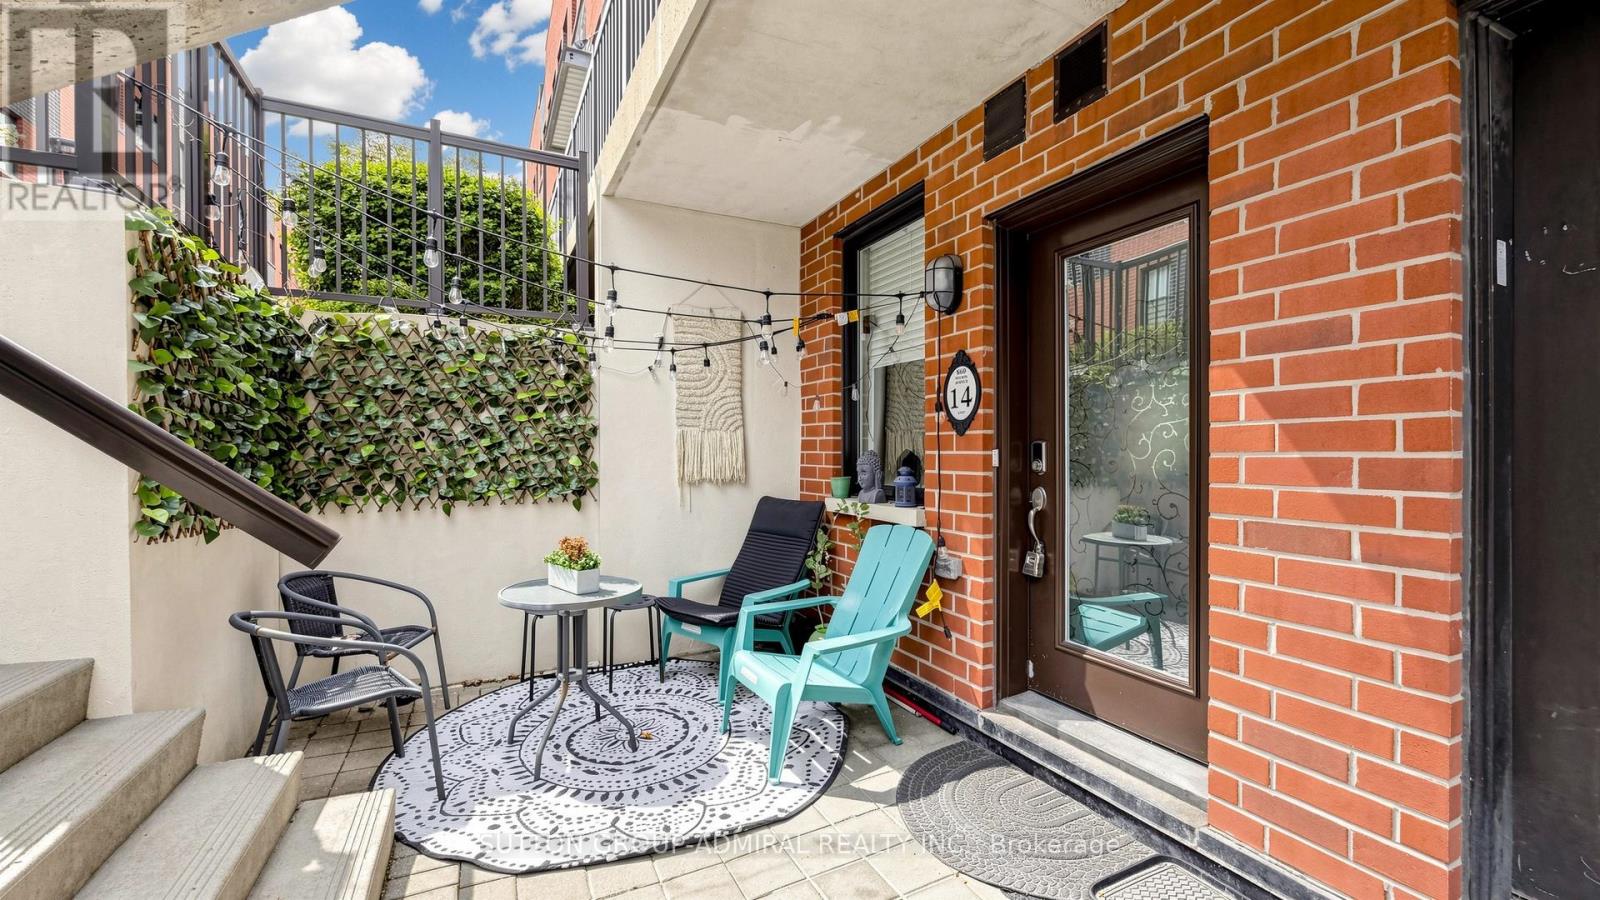
Welcome to 869 Wilson Ave #14 - a bright, modern one-level bungalow-style townhouse offering effortless living, upgraded finishes, and a functional 2-bedroom layout within the sought-after Yorkdale Village Towns community. This well-managed complex is known for its unbeatable convenience, contemporary design, and exceptional connectivity. Step inside to upgraded laminate flooring throughout, Soaring 9' smooth ceilings, a wallpapered feature wall and a clean, neutral palette that feels warm and inviting. The open-concept living/dining area flows seamlessly into a practical kitchen layout, while the dedicated hallway provides excellent separation between living and sleeping spaces. Both bedrooms are well-proportioned with great closet space, and the updated 4-piece bathroom features a quartz countertop and modern fixtures for a fresh, elevated look. A full laundry area and an additional storage room add to the home's everyday practicality. With ZERO wasted space, this floor plan is efficient, comfortable, and easy to furnish. Enjoy your own private front patio - perfect for morning coffee, outdoor dining, or creating a cozy urban retreat. A separate storage locker is included, and parking is available for rent @ approximately $100/month, within the complex. Low maintenance fees of $462.30/month include water. Yorkdale Village Towns places you minutes from Yorkdale Mall, Costco, LCBO, Walmart, Home Depot, restaurants, cafés, and everyday essentials. Transit is exceptional with Wilson Station, Yorkdale Station, and multiple TTC routes nearby, plus quick access to Hwy 401 & Allen Rd. Walk to Ancaster PS, Community Centre & Day Car. Downsview Park, Rogers Stadium, schools, and green spaces round out the lifestyle. A stylish, functional, and well-located single-level home in one of Toronto's most connected neighbourhoods - the perfect blend of comfort and convenience. (id:15069)
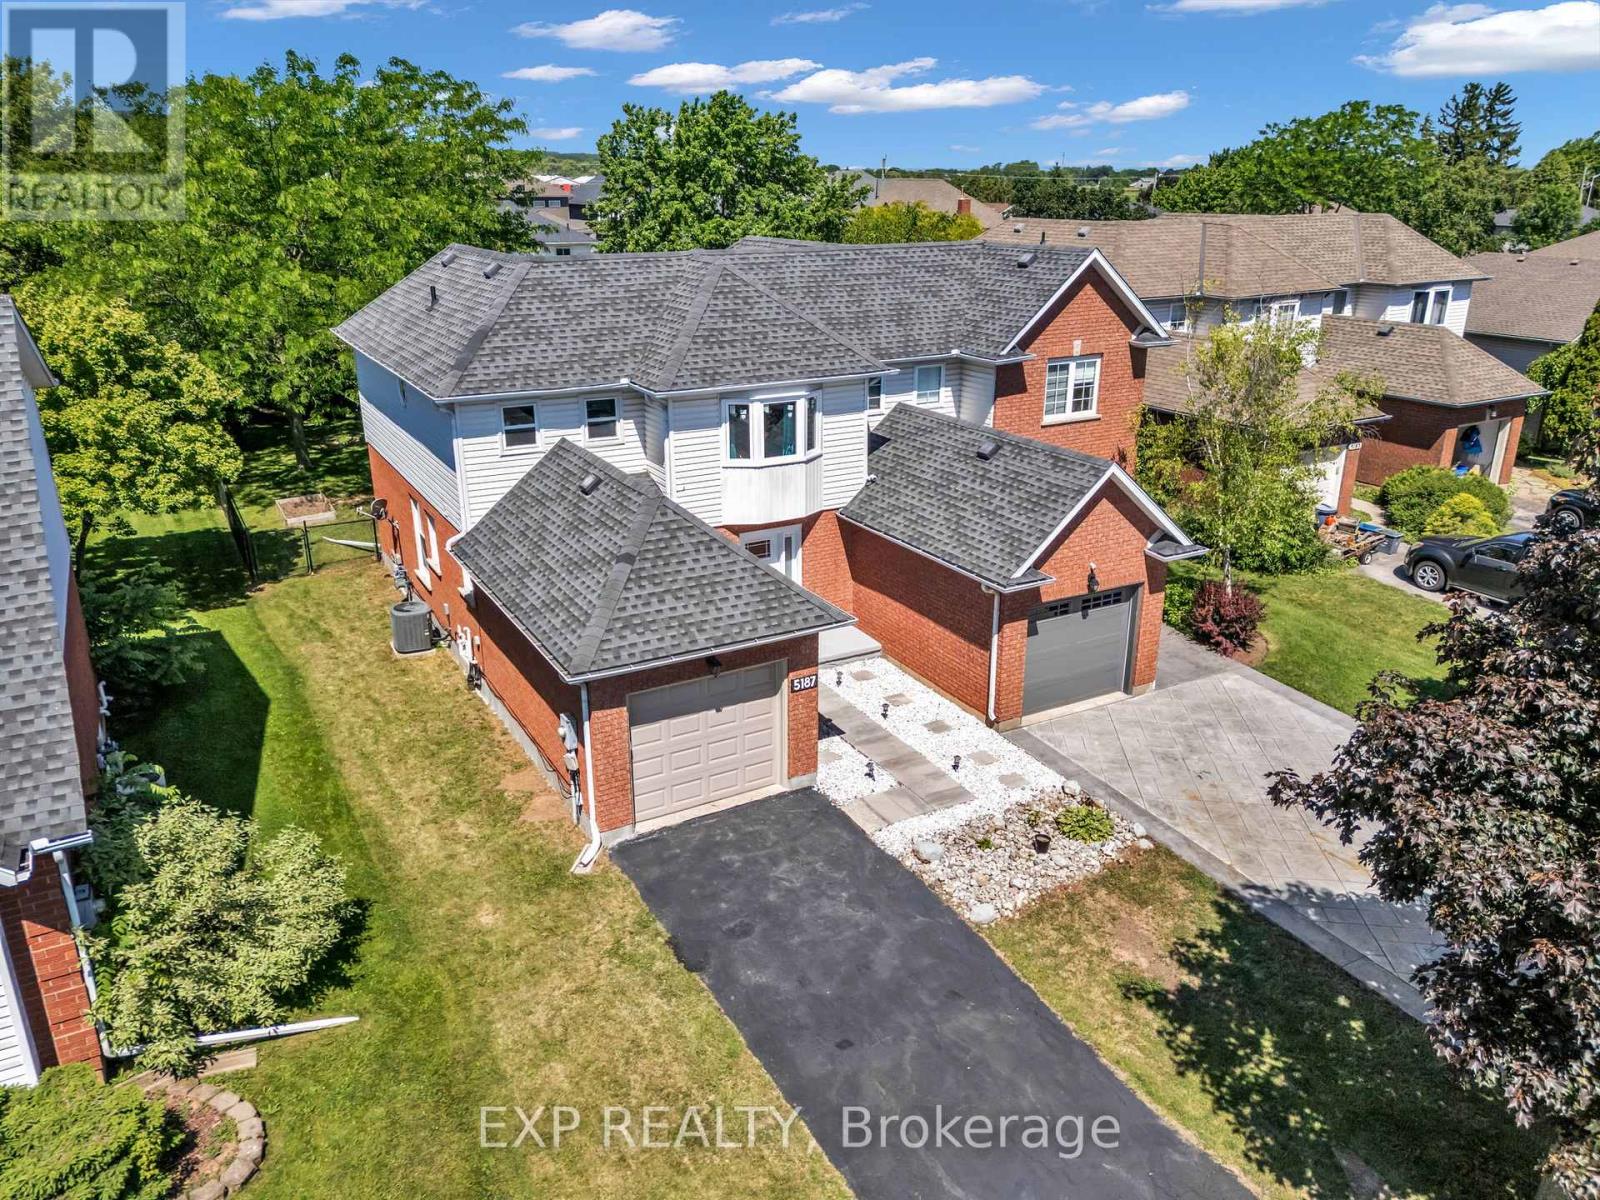
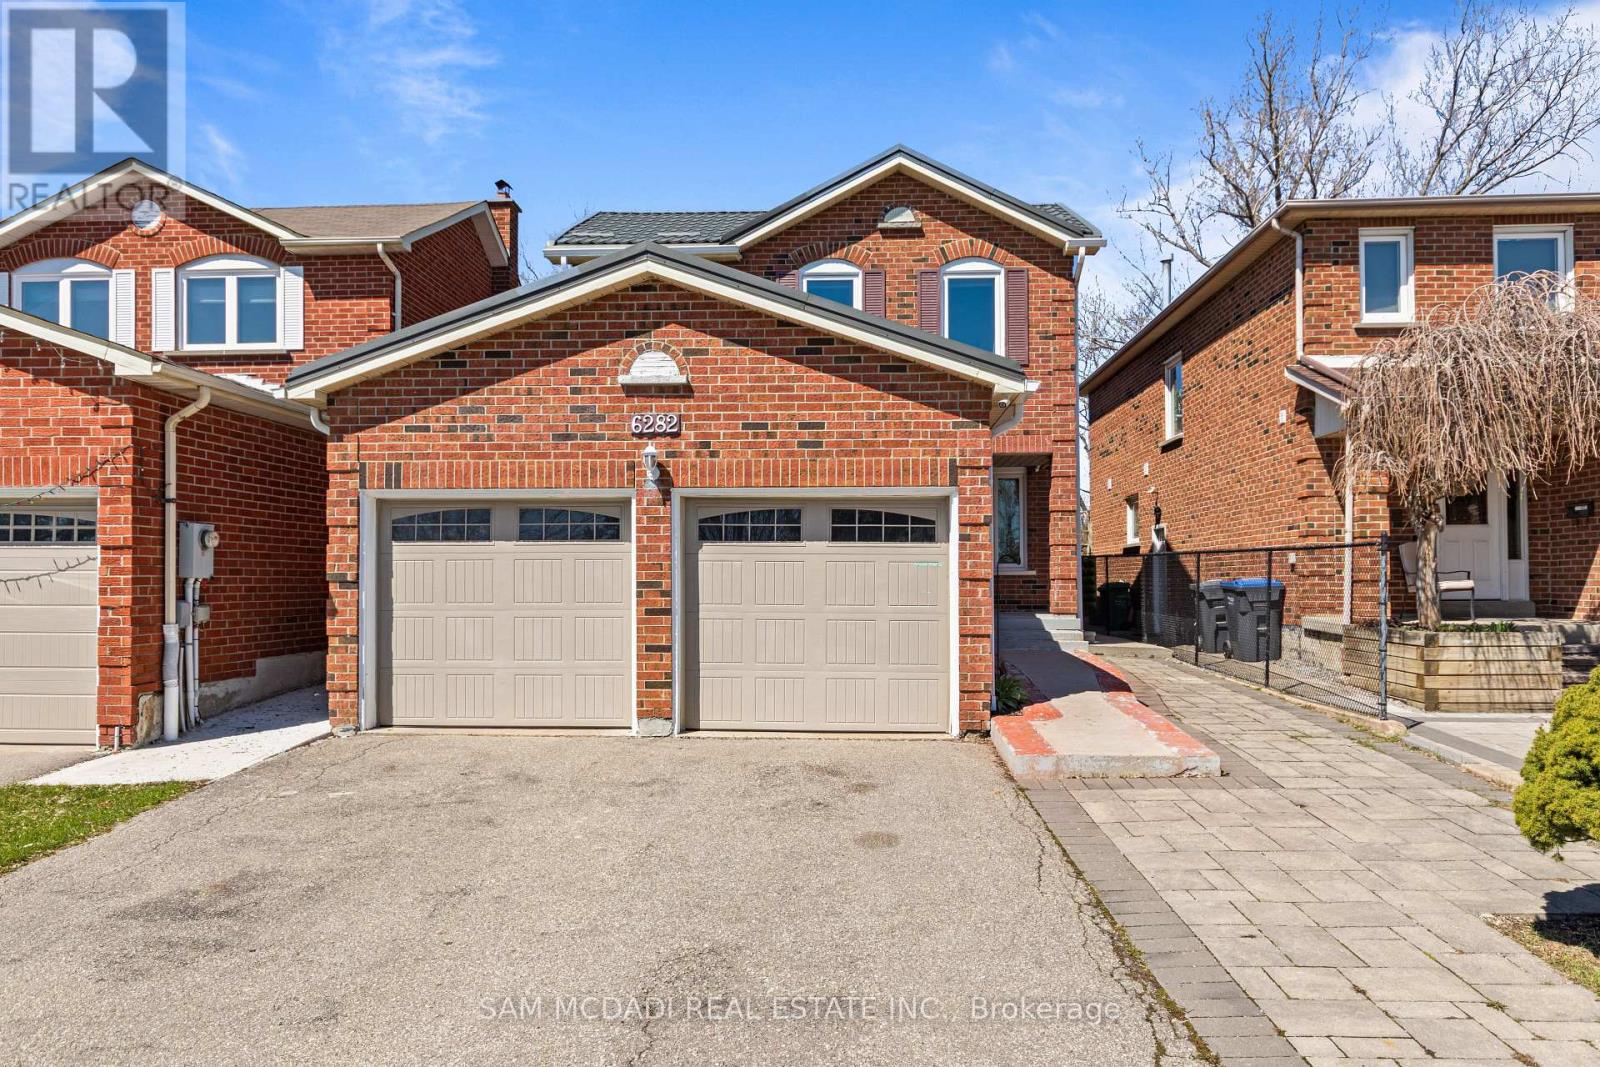
Discover this exceptional detached home with a legal second-suite - perfect for multigenerational living or rental income. The main residence offers a bright, updated main floor with an eat-in kitchen featuring quartz countertops, stylish backsplash, stainless steel appliances, and seamless flow to family, dining and living rooms. Upstairs, find four spacious bedrooms and two full baths; the generous primary suite includes a walk-in closet and a 4-piece ensuite. The fully self-contained second suite includes a full kitchen, full bath with tub, separate entrance and a comfortable rec space, built to the highest safety standards with proper egress windows. Recent upgrades include all-new windows (2025) and a durable metal roof. Nestled in a well-established, secluded community, this home combines modern finishes, long-term durability and flexible living options - a rare find. Schedule your showing today. (id:15069)