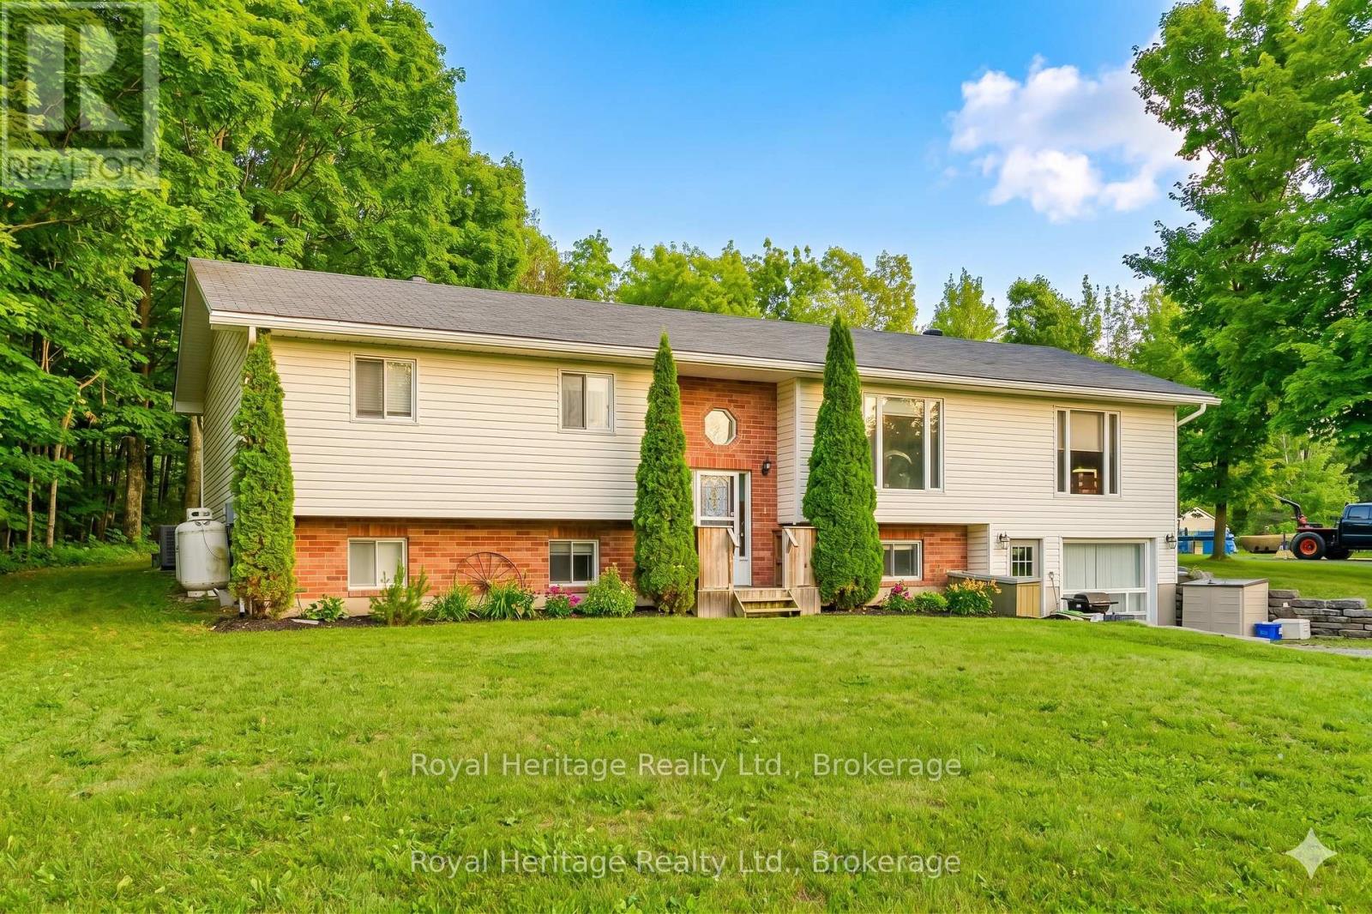
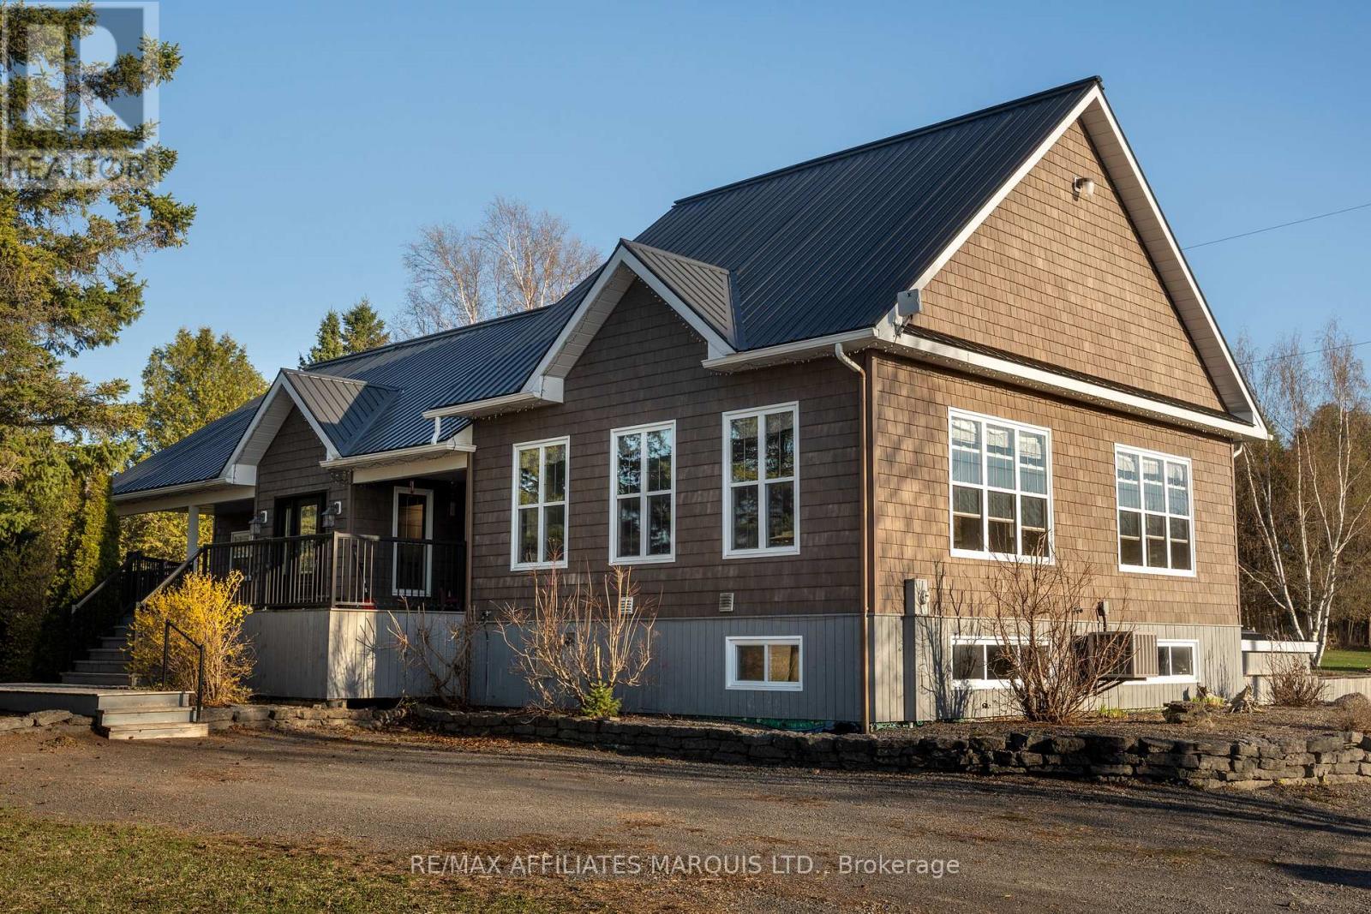
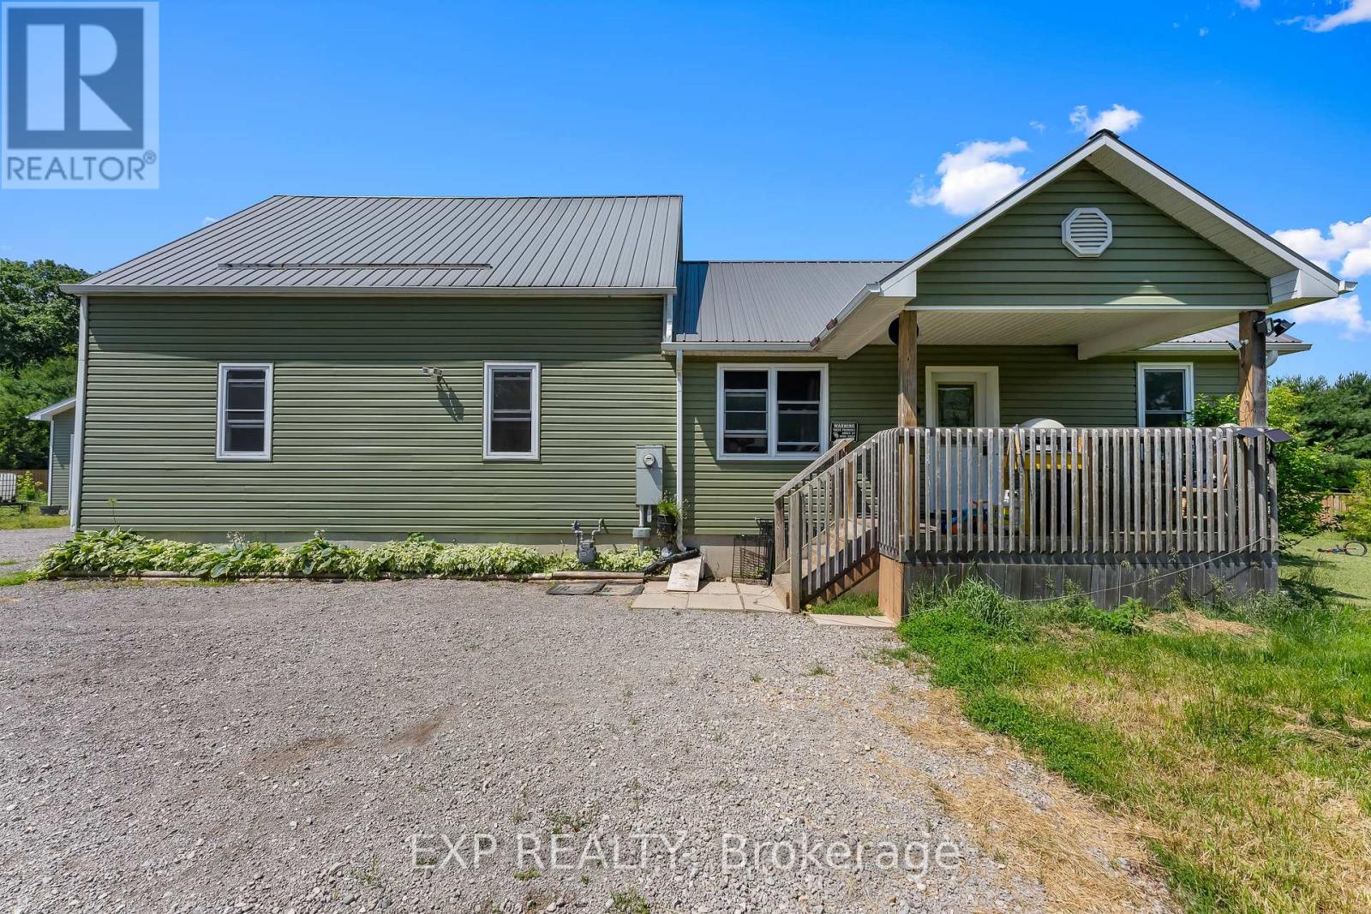
Welcome to 93 Tannery Road, a property that oozes potential. This spacious detached home is located just minutes north of Madoc and is situated on 1.88 acres with 2 road frontages providing severance potential. This fully accessible home features 3+2 bedrooms, 2+1 bathrooms, and 1+1 kitchens, and is ideal for multigenerational living or as an income-generating property. The flexible layout includes an open concept living space upstairs and a fully finished lower level that has a separate entrance. The property also offers business flexibility with infrastructure in place for a home-based business. A heated 19x25 garage with hydro is ideal for a workshop, a separate heated 15x29 building with hydro could serve as an office or studio space, dedicated work sheds are perfect for contractors, landscapers, or anyone needing space for tools and equipment. Gutter guards make maintenance a breeze and a Generlink system provides peace of mind. Enjoy the peaceful surroundings, mature trees, and plenty of room to expand or explore, this property offers incredible value and versatility for families, investors, and business owners alike. (id:15069)
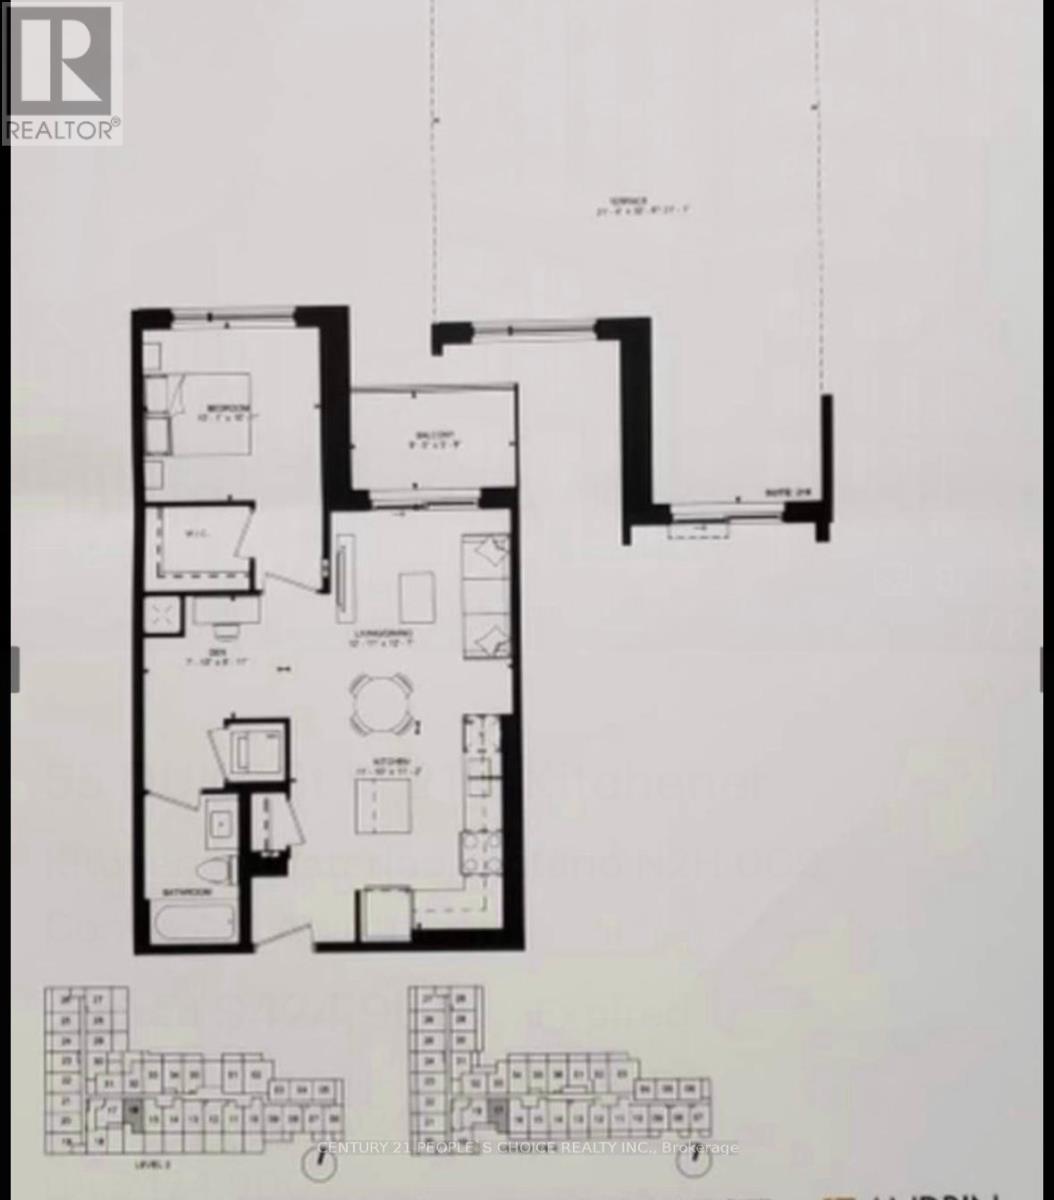
Welcome to unit 216 at 55 Duke St. W. This award winning building is in the Heart of Downtown Kitchener, located directly between LRT stops. Unit has1 Bedroom + Den | 1 Bathroom. This unit offers an open-concept living space with contemporary finishes, a spacious den perfect for a home office, and a sleek kitchen with stainless steel appliances. The bedroom features ample closet space, while the den adds flexibility for work or additional storage. Unit has a beautiful huge terrace for your enjoyment. Enjoy the convenience of in-suite laundry and access to premium building amenities. Perfectly situated close to public transit, shopping, dining, and entertainment, this condo is ideal for young professionals, investors, or first-time buyers. Don't miss this opportunity! (id:15069)
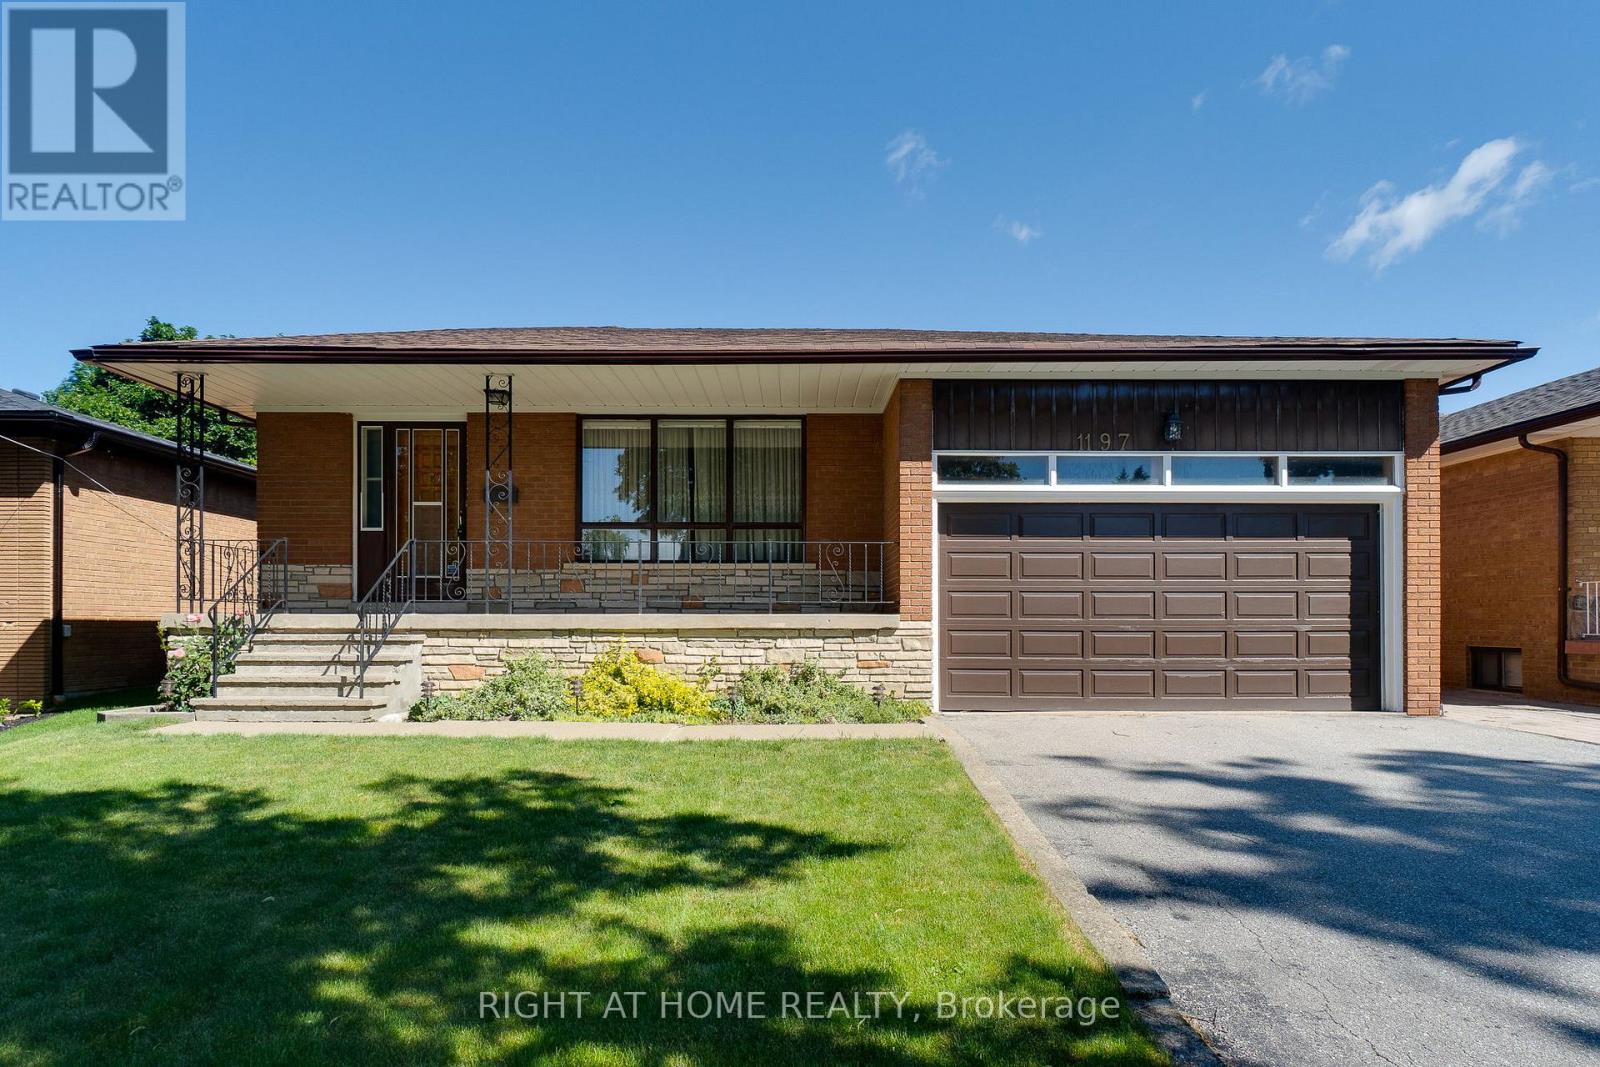
Welcome to 1197 Shamir Crescent, a meticulously maintained and exceptionally cared-for bungalow nestled in one of Mississauga's established and family-friendly neighbourhoods.Pride of ownership is evident throughout this spotless home, offering 3 spacious bedrooms and a thoughtfully designed layout ideal for comfortable family living. The bright and inviting combined living and dining room provides an abundance of space for entertaining and everyday enjoyment.Built with a solid concrete block foundation extending to the main floor, this home showcases quality construction rarely found today. A convenient side entrance leads to the fully finished lower level, offering excellent flexibility for extended family living or future in-law potential. The basement features a second kitchen with a generous eat-in area, a spacious recreation room complete with a cozy wood-burning fireplace, and a charming retro wet bar perfect for entertaining family and friends. A versatile den with built-in desks can easily be converted into a fourth bedroom or home office. Additional features include a 2-piece bathroom, separate shower stall in the laundry room with storage area, and ample storage closets throughout.Situated in a highly desirable mature neighbourhood, this home is ideally located close to schools, shopping, parks, public transit, GO Station, hospitals, colleges, universities, major highways, and every amenity you could need.A rare opportunity to own a lovingly maintained, solidly built home with endless potential in a sought-after Mississauga location. (id:15069)
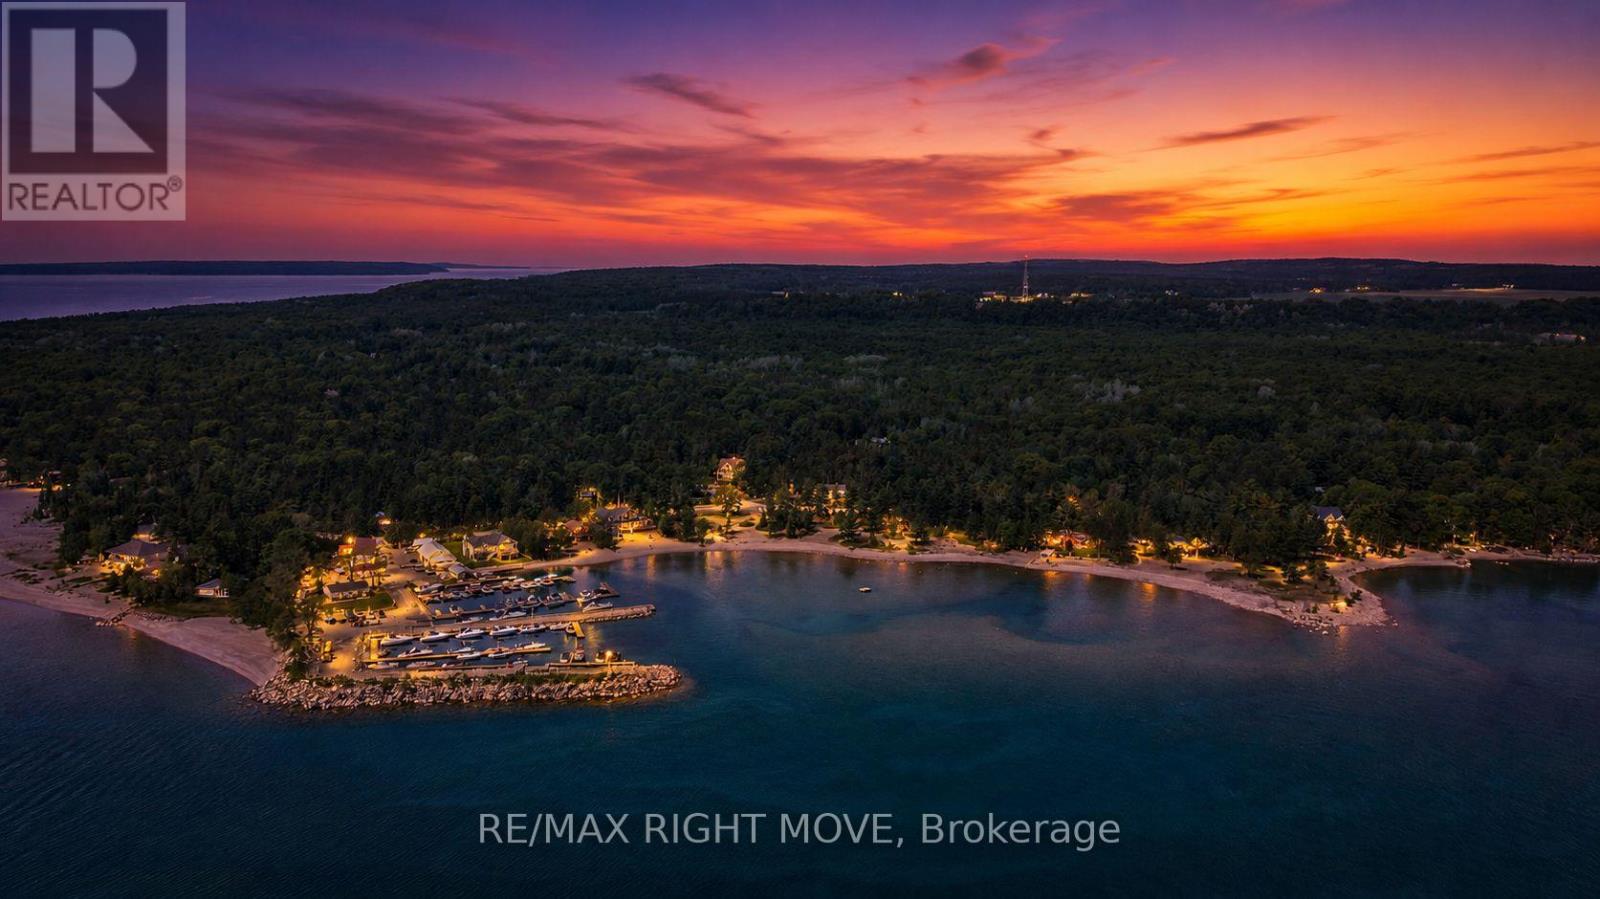
Stunning bungalow in the heart of Tiny Township, where lifestyle meets ease. 1,971 sqft of main floor living with no compromise on space. The open-concept kitchen, dining, and living area flows through sliding doors to a covered porch. Kitchen highlights include premium countertops, a stylish backsplash, and a walk-in pantry. 3 bedrooms, 2.5 baths, primary retreat with walk-in closet and 5-piece ensuite, main floor laundry, and an attached 2-car garage. Fully fenced yard.The finished basement adds 1,400+ sqft with a large rec room, family room, flex room, 3-piece bath, and entertaining area, ideal for multigenerational living or hosting. Steps to walking trails, sandy beaches, and Georgian Bay. School bus route. A home that works for downsizers, growing families, and everyone in between. (id:15069)
Horse lovers this is the one you've been waiting for. Welcome to a rare opportunity in the countryside of Vankleek Hill, where country living meets thoughtful design and true equestrian functionality. Set on a well planned 6.59 acre property, this horse ready setup is designed for living, riding, and enjoying the lifestyle you've been working toward. The heated barn/garage combination features a garage at the front and multiple stalls at the rear, with a hay mow above for convenient storage. A paddock and sand ring provide ideal space for turnout and training, and with additional acreage, there's room to grow and make the property your own. Inside, the home delivers an immediate sense of space and light. Vaulted ceilings and large windows anchor the main living area, while the open concept layout seamlessly connects the kitchen, dining, and living spaces, perfect for both everyday living and entertaining.The great room offers warmth and comfort with an airy design, while the kitchen features rich cabinetry, generous counter space, and a central island that naturally becomes the gathering place. The primary bedroom is a peaceful retreat with direct outdoor access, ideal for quiet mornings or unwinding at the end of the day. Additional bedrooms offer flexibility for family, guests, or a home office. The fully finished lower level adds versatility with a large entertainment area, built-in bar, pool table, and wood-burning stove. A bonus room with its own small garage door provides practical space for hobbies or storage. Located just minutes from the charm of Vankleek Hill, where you'll enjoy local shops, schools, and a strong sense of community while coming home to your own private setting. This is more than a home, it's a lifestyle! https://www.youtube.com/watch?v=vaZUk4zCREU&feature=youtu.be (id:15069)
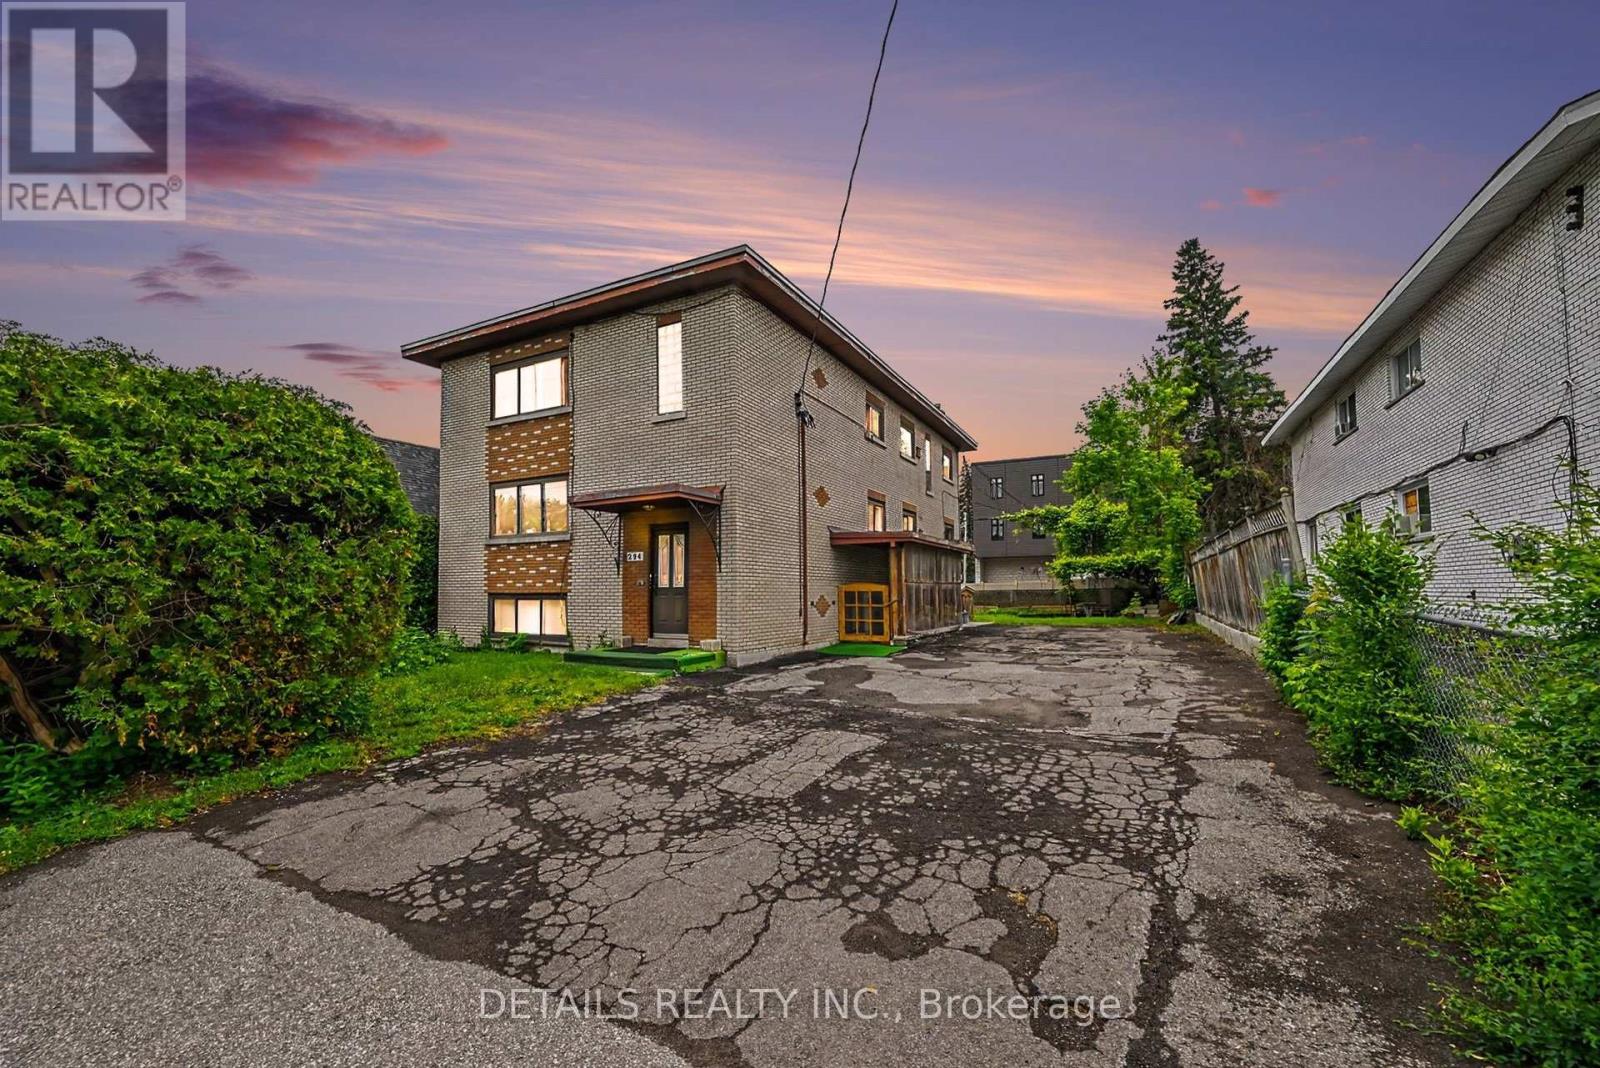
Rare CM1 Corridor Opportunity in Overbrook - a property with options today and possibilities for tomorrow. Situated on a 61' 117' lot, this unique offering combines land, flexible zoning, and an existing income-producing building in one package.Designed for buyers looking beyond a traditional investment property, CM1 zoning permits a wide range of residential and commercial uses. Explore possibilities such as operating your own business while generating rental income, creating a live/work or mixed-use concept, optimizing the current residential layout, or planning for future opportunities (subject to buyer due diligence and approvals).The existing detached four-unit building features two spacious 3-bedroom units and two 1-bedroom units, offering immediate utility while you determine your long-term vision. Unlike many properties, the owner occupies one unit and has intentionally kept the remaining units vacant - providing rare flexibility to renovate, establish market rents, select tenants, redesign, or reposition.Additional highlights include five separate hydro meters, parking for multiple vehicles, excellent exposure on Donald Street, transit access, and proximity to downtown Ottawa, St. Laurent Centre, Vanier Parkway, shopping, services, parks, and employment hubs.Whether you are an entrepreneur, investor, or developer - renovate, reposition, or reimagine. A rare opportunity to secure a CM1 corridor property where your vision determines the future. (id:15069)
This home stands out from the crowd, offering incredible turn-key value. Ten's of thousands of dollars in upgrades while boasting features you cannot change-like huge lot and no rear neighbors-makes it highly desirable and best value on the market. Enjoy an end-unit positioning with an extended fenced lot and a location on a mixed-residence (detached and townhomes) street with no through traffic. Boasting 2,000+ sq. ft. of usable space, the layout includes a fully finished basement with a full bath, providing versatile options for an extended family, guest suite, or home gym. The bright, open main floor features a spacious living area flowing seamlessly into the dining room and kitchen, which comes complete with a double oven and ample storage. Large windows maximize the exceptional natural light. Premium secondary benefits include a Level 2 EV charger, home automation accessories, a cozy gas fireplace, an uninstalled new on-demand hot water system (ready to own and eliminate future rental bills), and second-floor laundry. The home has been meticulously cared for, featuring brand-new carpet and laminate flooring throughout (2025). The neighborhood's walkability is exceptional: the multi-faceted Boothfield Park is just a 4-minute walk away, approximately 40 retail shops are within a 10-minute walk (with 25 more on the way), and the light rail transit network is a 14-minute walk away for easy commuting across the city (downtown, Carleton, airport). For ultimate convenience, a fully furnished or partial-inclusion option is available, allowing the next homeowner to avoid the high expense and anxiety of a full move. If you do a true comparison, you will find that this 2013-built Richcraft 3-bedroom, 4-bathroom end-unit townhome offers a combination of price, size, and amenities that belongs on everyone's short list. Book a viewing today and see the value for yourself. (id:15069)
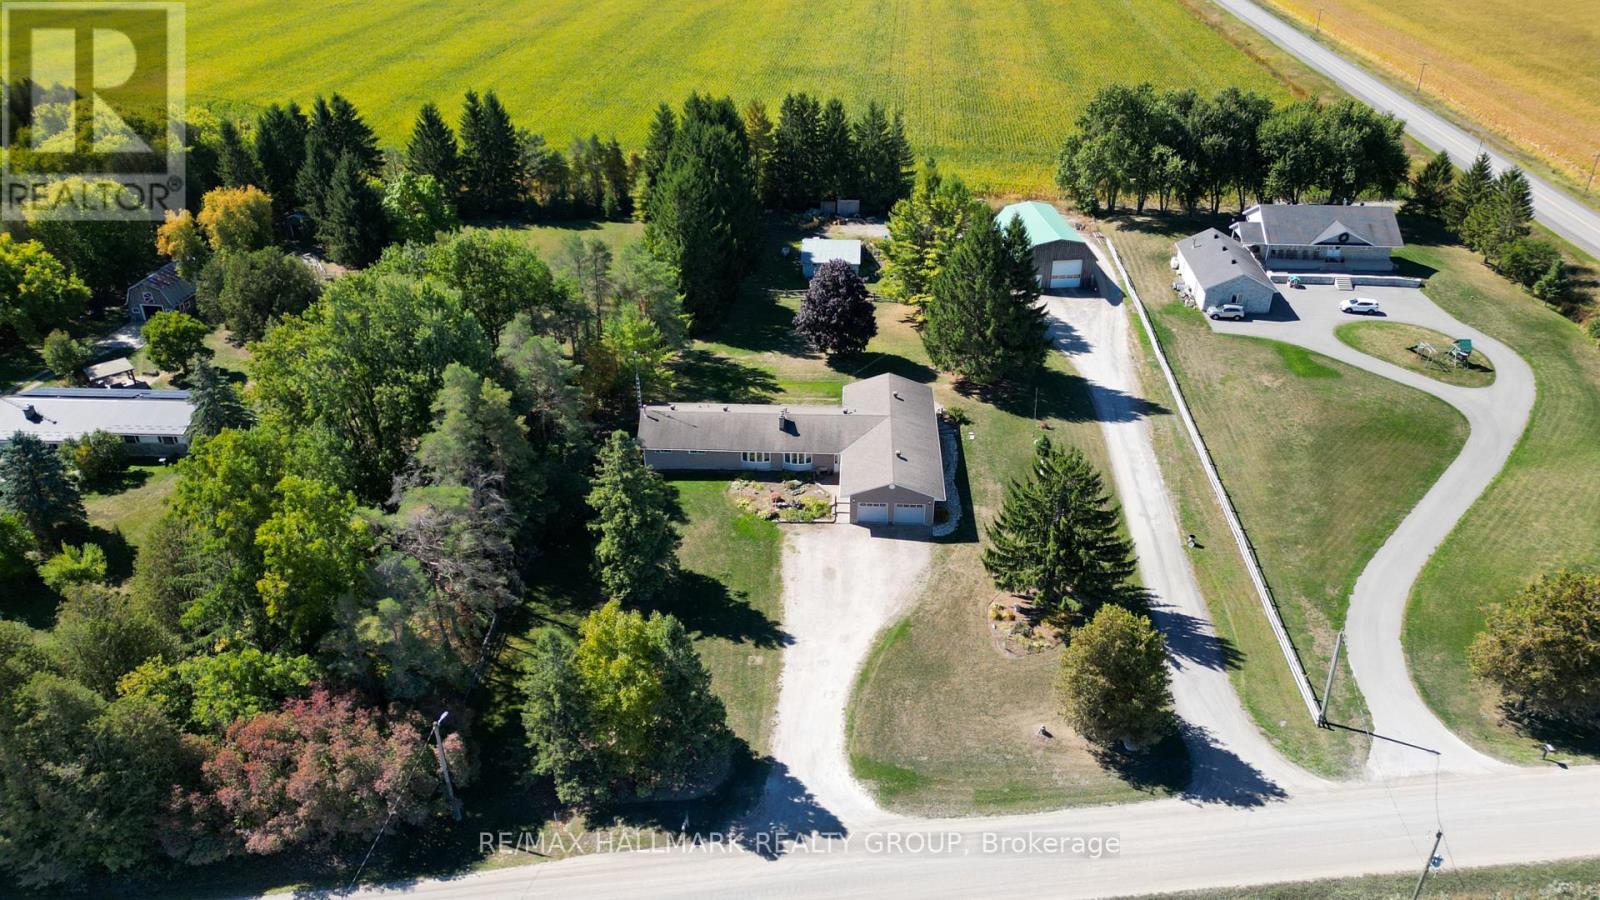
COME CHECK IT OUT!! HUGE Country Bungalow with Above Ground In-Law Suite & Exceptional Workshop Space - 25 Minutes to Ottawa. Set on a private 2-acre lot, this versatile 4-bedroom bungalow is ideal for multigenerational families seeking space, flexibility, and privacy. A welcoming foyer leads to a grand dining room with 10-ft ceilings-perfect for large family gatherings. The bright eat-in country kitchen offers backyard access and flows into a cozy living room with a wood-burning fireplace.The main level features 3 spacious bedrooms and a full bath. The finished lower level adds a family room, full bathroom, office/den, and ample storage-ideal for growing families or remote work.The above-ground in-law suite provides excellent independence with its own entrance, sun-filled great room with 10-ft ceilings, kitchen, large bedroom, full bath, and access to shared laundry-perfect for extended family or guests.For those needing serious space, the property delivers: an oversized 24' x 24' garage with 11-ft ceilings and separate 20' x 14' workshop / office with exterior access, plus a standout 55' x 35' workshop with heated slab-ideal for vehicles, hobbies, or home-based business. An additional outbuilding offers even more storage or workspace.A rare opportunity to comfortably accommodate multiple generations while enjoying country living just minutes from Ottawa. (id:15069)
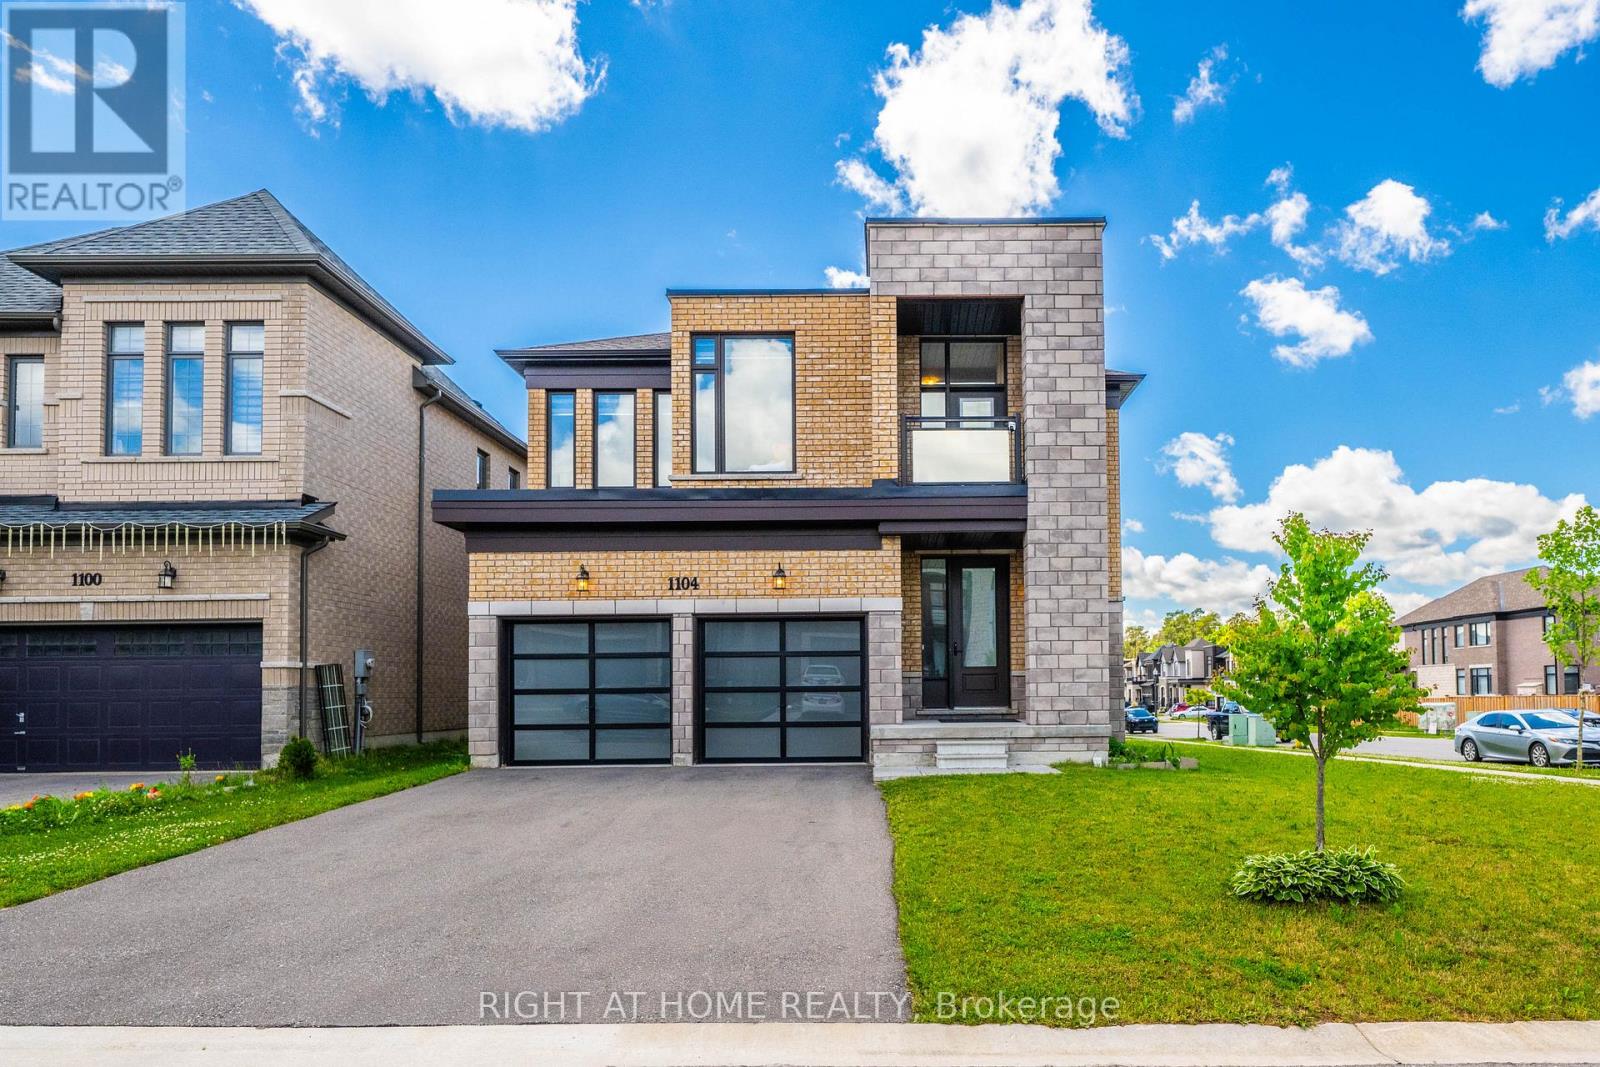
Experience elevated living in this stunning newly built detached home, perfectly positioned on a premium 60-foot corner lot and designed to maximize natural light from every angle. Offering approximately generous living space with a thoughtful layout, this exceptional residence combines luxury, comfort, and functionality for today's modern family. Step inside to discover bright and spacious principal rooms, soaring ceilings, and expansive windows that flood the home with sunlight throughout the day. The open-concept main floor is ideal for both everyday living and entertaining, featuring elegant finishes, a spacious living and dining area, and a beautifully designed kitchen with ample cabinetry, premium finishes, and a large island perfect for gathering with family and friends. The home boasts 4 generously sized bedrooms, each complete with its own private ensuite bathroom, providing unmatched convenience, privacy, and comfort for every family member. The luxurious primary suite serves as a private retreat, featuring a spa-inspired ensuite and a spacious walk-in closet. Additional highlights include: Premium 60-foot corner lot with enhanced curb appeal, Brand-new construction with modern design and quality craftsmanship, 4 spacious bedrooms, each with a private ensuite bathroom, 5 bathrooms in total. Bright, sun-filled interior with large windows throughout, Open-concept layout ideal for entertaining and family living, Elegant finishes and contemporary design elements, Rare 3-car garage offering exceptional storage and parking, No sidewalk, allowing for additional driveway parking and greater convenience, Spacious backyard with endless possibilities for outdoor enjoyment, Ideal for large or multi-generational families seeking both space and privacy (id:15069)
Set within the distinctive Art Deco-inspired surroundings of Parkview Terrace, this unique two-storey condominium offers the space and feel of a townhouse with the convenience of condo living. Step inside your private foyer with entry closet and discover a functional layout designed for everyday comfort. The galley-style kitchen flows into a dedicated dining area and an expansive living room filled with natural light, creating an inviting space for relaxing, entertaining, or gathering with family and friends. Sliding doors provide direct access to the private balcony, extending your living space outdoors. The upper level features three generously sized bedrooms and a four-piece bathroom, offering a practical separation between living and sleeping areas rarely found in traditional condominium apartments. Whether you're a first-time buyer, growing family, downsizer seeking space, or investor, this layout delivers exceptional versatility. Enjoy the best of both worlds. Townhouse style living without the maintenance responsibilities. The condominium includes private parking and a storage locker, along with the convenience and peace of mind that condo ownership provides. Ideally located in Hamilton's east end, close to parks, schools, shopping, public transit, Red Hill Valley Parkway access, and major highways, making commuting and daily errands a breeze. An opportunity to enjoy spacious, multi-level living in a well-established condominium community. (id:15069)
Welcome To This Spacious Country Home Set On Just Over 1 Acre Of Land And Located Only 15 Minutes From Long Point Beach. Offering 2+3 Bedrooms Plus A Loft, 3 Bathrooms, A Detached 2 Car Garage, Large Walk-Out Deck, And A Fully Finished Basement, This Property Is Ideal For Families, Multi-Generational Living, Or Anyone Looking For More Space In A Quiet Rural Setting.Originally A Smaller Home That Was Moved To Its Current Location In 2008, The Property Was Expanded In 2013 With A 28' X 24' Addition, Creating The Spacious Home Offered Today. The Main Level Features 2 Bedrooms, 2 Bathrooms, Main Floor Laundry, A Bright Kitchen And Dining Area, A Separate Living Room, And An Additional Office Or Den Space Perfect For Working From Home Or Flexible Family Use. Stainless Steel Appliances Add A Clean And Updated Touch To The Kitchen.Upstairs, The Home Has Been Opened Up Into A Large Loft-Style Space That Can Be Used As A Primary Retreat, Playroom, Office, Family Lounge, Or Additional Living Area. The Fully Finished Basement Adds Even More Functional Space With 3 Additional Bedrooms, A Bathroom, A Spacious Family Room, And A Utility Room.Step Outside To Enjoy The Large Walk-Out Deck Overlooking The Expansive Yard, Perfect For Entertaining, Relaxing, Or Taking In The Peaceful Country Setting. With A Detached 2 Car Garage, Metal Roof, And Plenty Of Outdoor Space To Enjoy, This Property Offers The Best Of Rural Living Just A Short Drive To Long Point, Port Rowan, And Surrounding Amenities. (id:15069)
Attn: Investors and First-Time Home Buyers-Why Rent When You Can Own This Bright, Spacious 3 Bedroom Corner Unit In The Heart OF Mississauga. Great Location Close To Square One, Schools, And Parks. Steps to TTC & GO Station, 5 Minutes to QEW & Hwy 403- This Unit Is A Commuter's Delight! This Carpet-Free Condo Offers Spacious Bedrooms (Master With 2 Pc Ensuite), Sunny South Exposure & Large Balcony With Clear Views. Lots Of Visitor Parking. Hurontario LRT Is Only 1 Block Away. Don't Miss This Rare Opportunity To Own In The Heart OF Mississauga, Call Before It IS Gone. (id:15069)