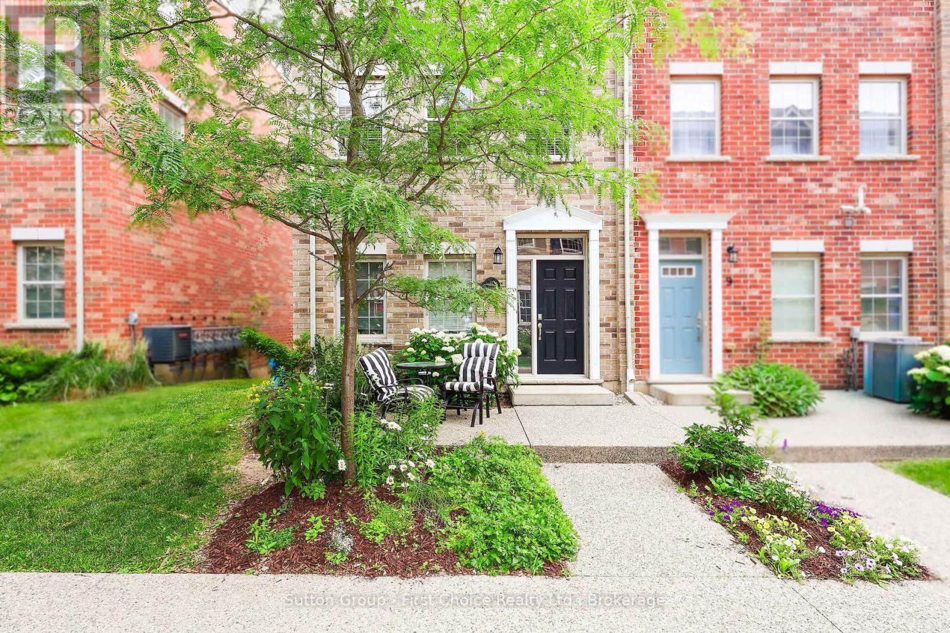
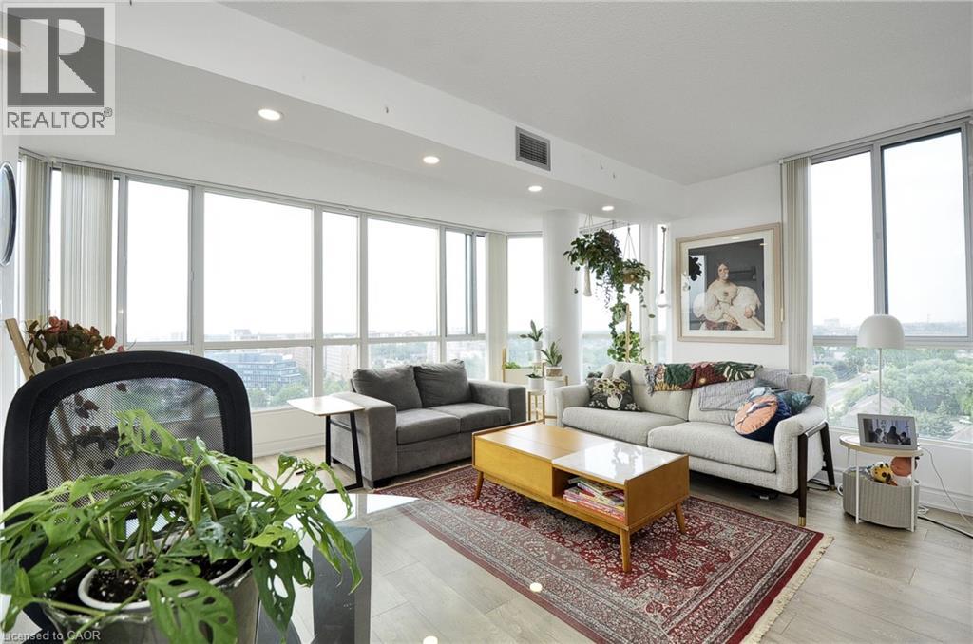
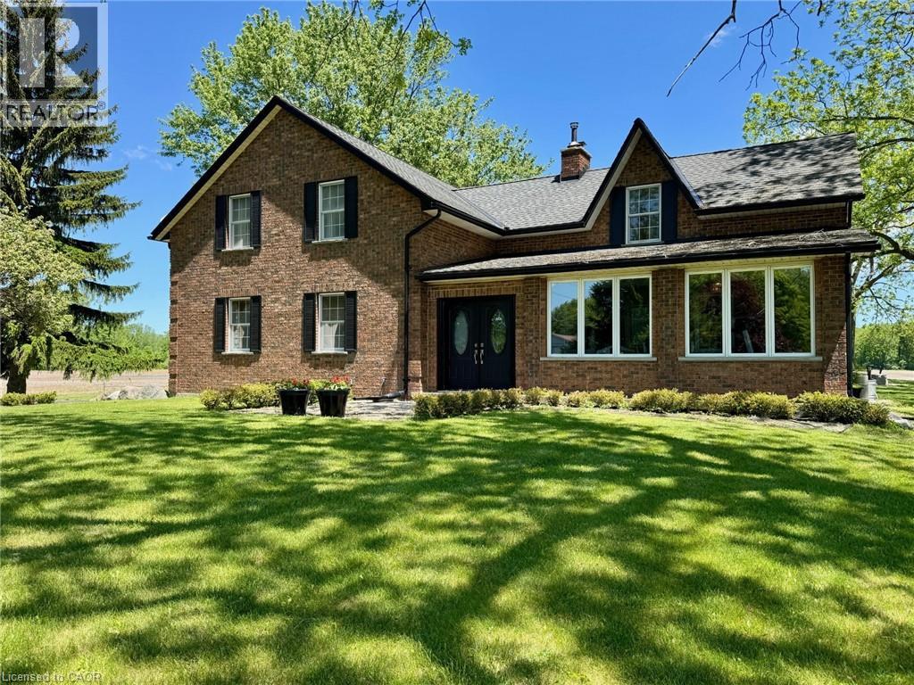
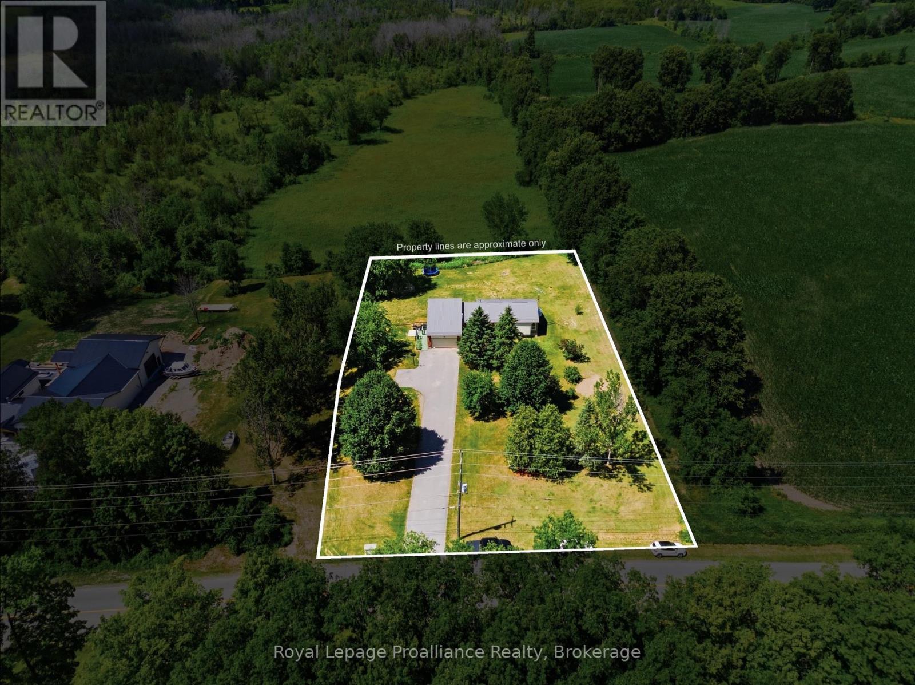
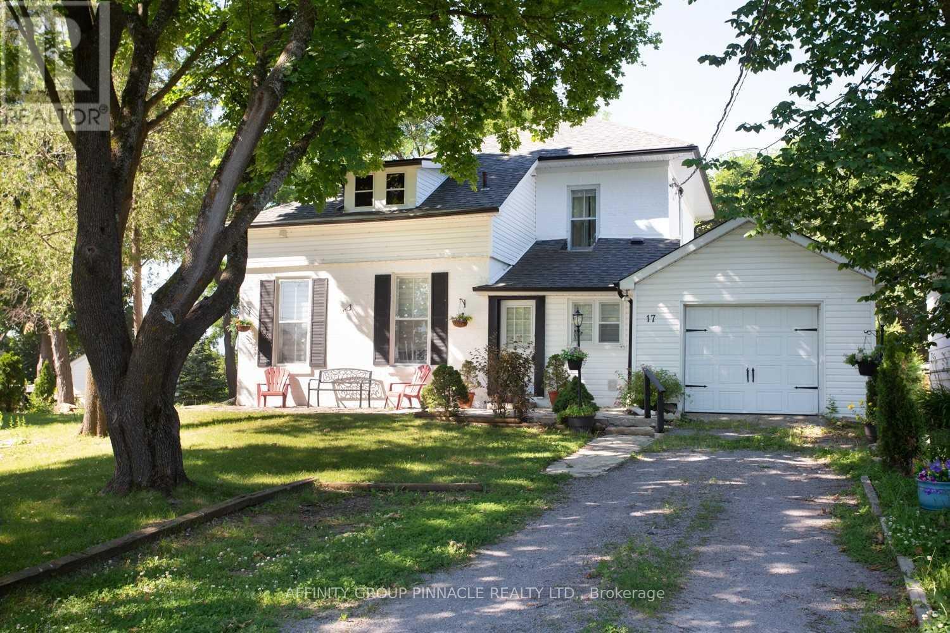
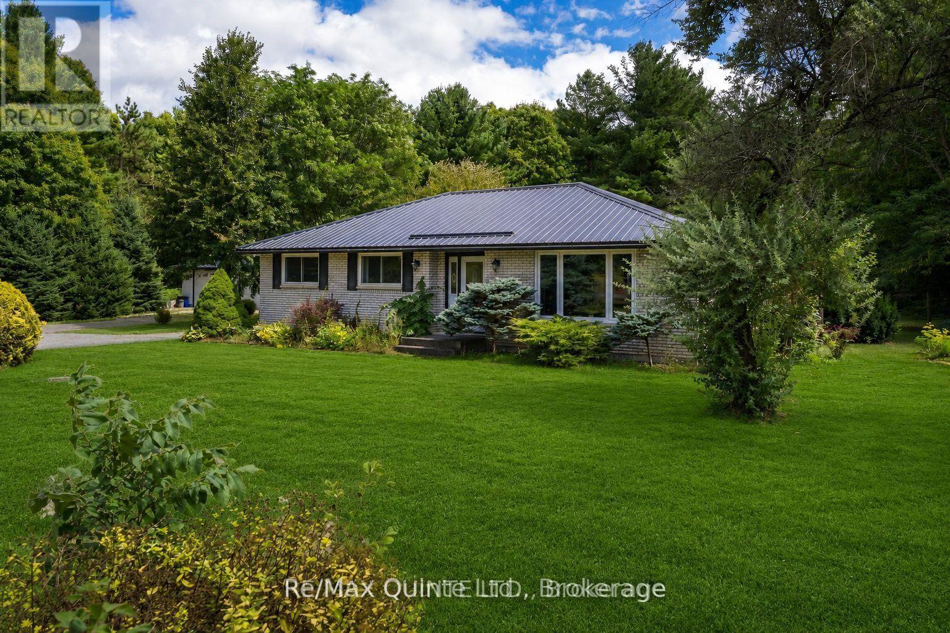
Welcome to 11 John Russell Lane-a stylish, move-in-ready end-unit townhome in the highly sought-after Mount Hope-Breithaupt neighbourhood. Combining modern comfort with an unbeatable location, this 3-bedroom, 3-bathroom home offers the perfect blend of convenience and low-maintenance living.The bright, thoughtfully designed layout is enhanced by additional windows and natural light from end-unit living. The spacious main floor offers an inviting flow for everyday living and entertaining. Step outside from the main level to your private deck-ideal for morning coffee or summer barbecues. Upstairs, the primary bedroom is impressively large, featuring a private ensuite and generous proportions. Two additional bedrooms provide flexibility for family, guests, or a dedicated home office.Enjoy the ease of new appliances, an extended laundry closet, and an attached double-car garage featuring soaring 14-foot ceilings. This exceptional height allows for rare vertical storage opportunities for overhead racks, bikes, or seasonal gear.The ground-level unfinished lower level provides outstanding future potential, complete with a rough-in for a fourth bathroom. This flexible area opens directly to a charming ground-level courtyard, offering the opportunity to expand your living space, create a perfect outdoor retreat, and add significant value over time.Situated moments from the Breithaupt Centre, this home places you at the centre of a vibrant community. Enjoy walkable access to Downtown Kitchener's restaurants, cafés, shops, and the Spur Line Trail for a scenic ride to Uptown Waterloo. Parks, schools, public transit including the ION LRT, and major commuter routes are all close by, making daily life effortless.Whether you're a professional seeking an urban lifestyle, a growing family, or a downsizer wanting turnkey convenience, 11 John Russell Lane delivers exceptional value. Move in and enjoy the best of Kitchener-Waterloo living! (id:15069)
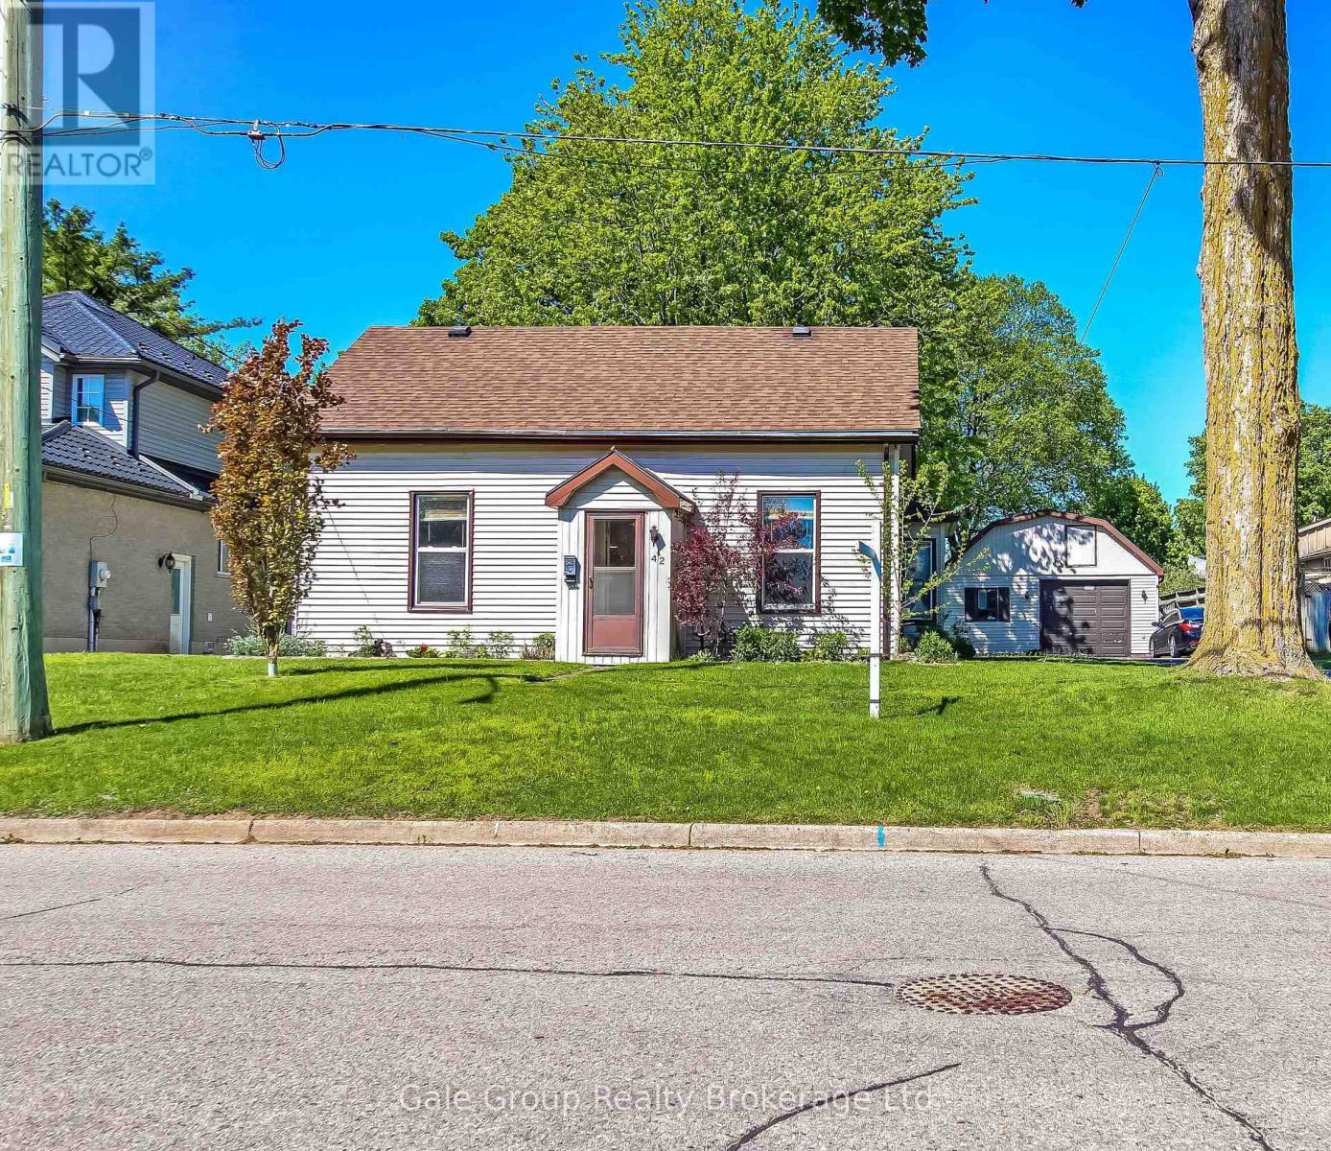
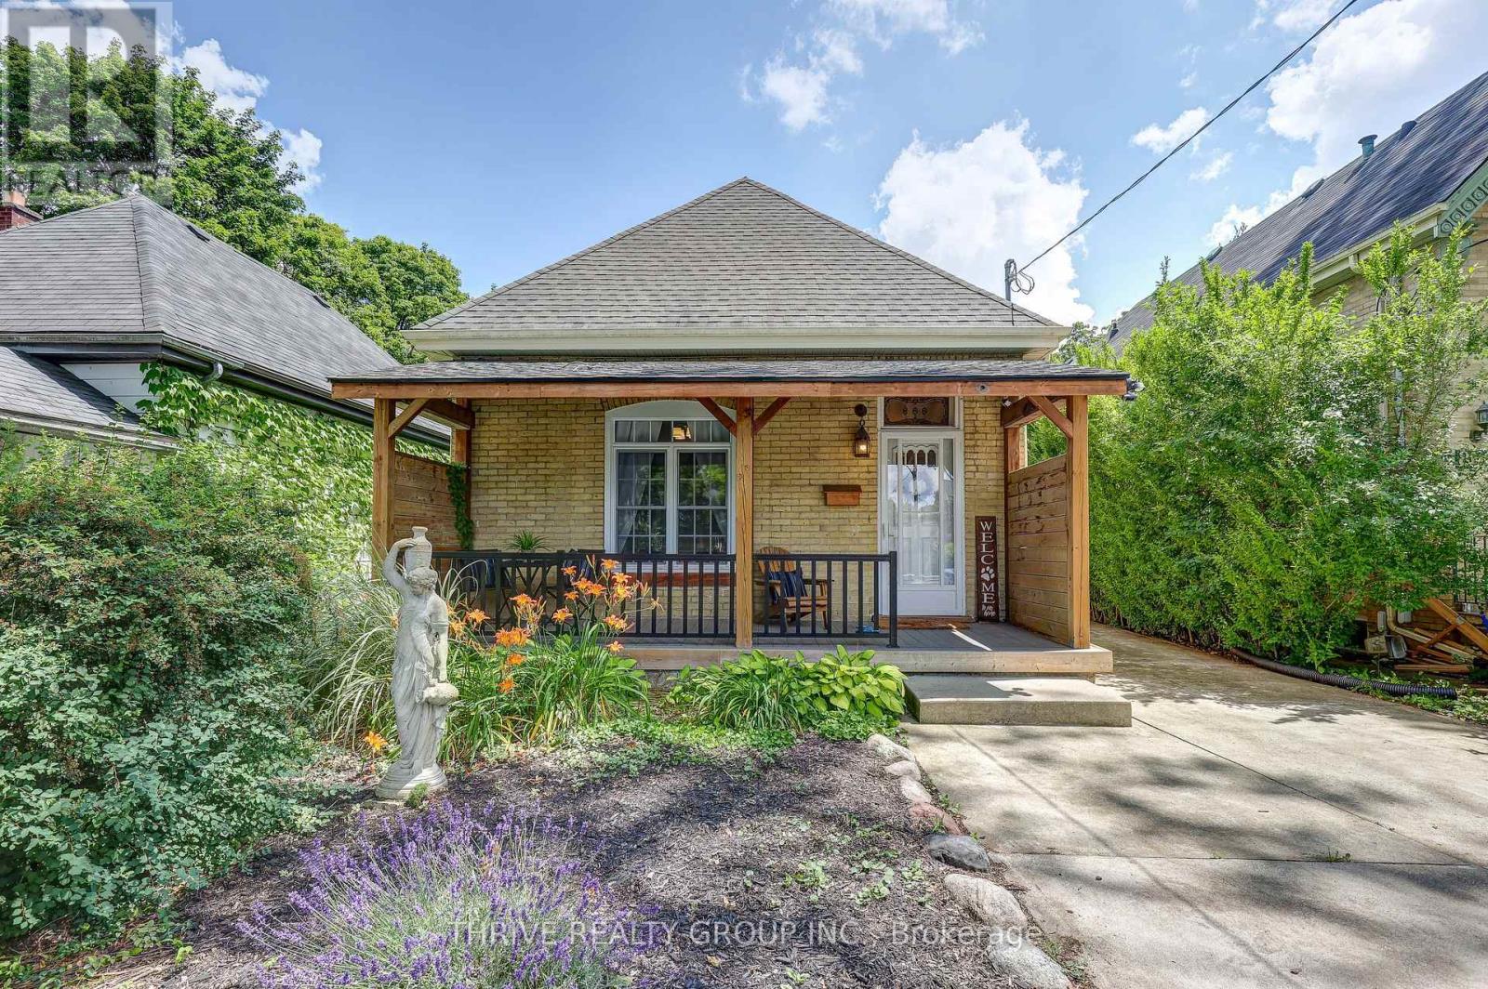
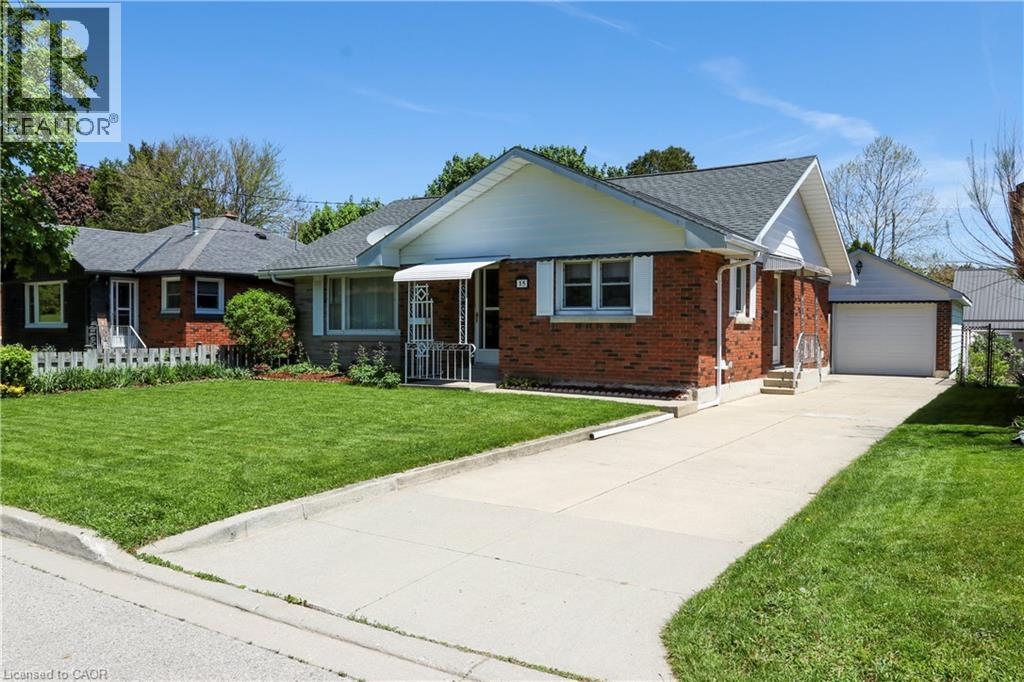
Some homes are just houses. This one has a soul. Owned by the same family since 1981, this charming 3-bedroom, 1 bath one quarter story was originally built in 1900 and offers comfortable one-level living plus a versatile loft ideal as a play area, extra bedroom, or walk-in closet. The detached garage/shop has fixed cars and solved a few of the world's problems along the way. At nearly a third of an acre in town, the land is the real story - room for a garden, a play set, or simply space to breathe. Located in a quiet south Woodstock neighbourhood, you're a short walk to schools and playgrounds with easy access to Hwy 401, Walmart, grocery stores, restaurants, and the hospital. Homes with this much character and land don't come around often. (id:15069)
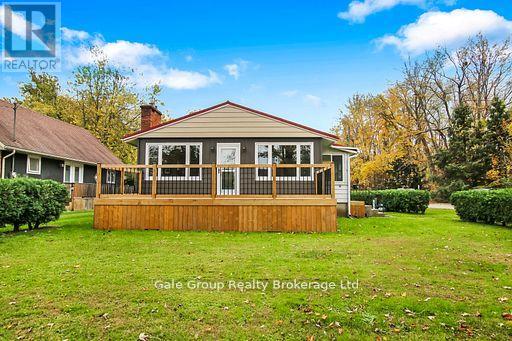
Beautifully renovated year-round cottage located in the highly desirable community of Turkey Point, just a short walk to the beach, marina, restaurants, and local amenities. This turn-key property has been updated from the studs out, featuring new plumbing, electrical, and high-quality finishes throughout. The bright, open-concept living area showcases stunning herringbone-design flooring and a modern kitchen with excellent flow for entertaining. Offering 3 bedrooms and 2 updated bathrooms, this home provides comfortable space for family, guests, or year-round living. At the rear of the home, enjoy a spacious three-season room, perfect for relaxing or extending your living space throughout the warmer months. Outside, the property includes a new front deck, a detached garage, and a large lot with ample parking-ideal for vehicles, a boat, or recreational toys. Whether used as a full-time residence, a weekend retreat, or an investment, this beautifully finished cottage delivers the best of the Turkey Point lifestyle. (id:15069)
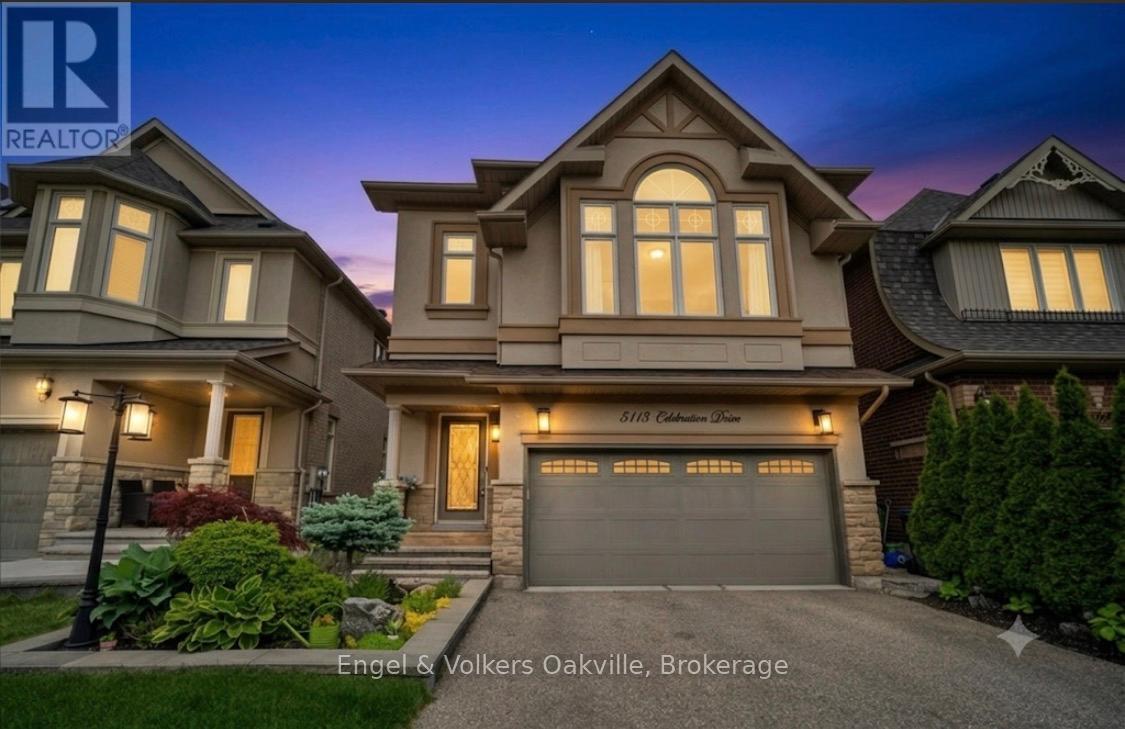
Turn Key Stucco Home, previously the "MODEL HOME" full of upgrades, boasting 4+1 bedrooms, 3.5-bathrooms in the heart of sought-after Churchill Meadows. Offering over 3,664 sq. ft. of complete thoughtfully designed living space, this maintained residence blends timeless elegance with modern comfort, making it the perfect family home.The main level showcases 9-foot ceilings, rich hardwood flooring, crown moulding, decorative posts, california shutters and skylights that fill the home with natural light. The spacious open-concept layout seamlessly connects the living areas to a stunning chef-inspired kitchen, featuring custom cabinetry, granite countertops, stainless steel appliances, and an impressive 10-foot island with seating and prep sink. A walkout from the kitchen leads to a backyard oasis with gardens to enjoy and sitting area, creating the ideal setting for entertaining and everyday enjoyment. Upstairs, the generous primary suite offers vaulted ceilings, two walk-in closets, and a luxurious ensuite complete with a soaker tub and separate shower. Additional bedrooms provide ample space for a growing family, while the convenient second-floor laundry room includes a sink and extra storage and an additional bathroom. The fully finished lower level (2018) expands the living space with a large recreation area, an additional bedroom with ensuite privileges, and abundant storage options.Outside, exceptional curb appeal is highlighted by professional landscaping, an interlock walkway that continues along the side of the house to a private backyard retreat featuring mature gardens and a hot tub. Ideally located just steps from top-rated schools, parks, community centres, libraries, and everyday amenities, with convenient access to Highways 407, 403, and 401. This is a rare opportunity to own a bright, beautifully cared-for home in one of Mississauga's most desirable family neighbourhoods. Follow your Dream, Home. (id:15069)
Rarely available in highly sought-after West Harbour, this turnkey home delivers a relaxed, walkable lakeside lifestyle perfect for downsizers or young professionals. The bright interior is modern and move-in ready. Neutral decor and hardwood floors flow seamlessly across the two main levels. Large south-facing windows bring an abundance of natural light. In the living room, custom built-ins flank the ethanol fireplace to add both character and practical storage, while the separate dining room is great for entertaining. The main floor den is a highly flexible space that serves perfectly as a home office or a cozy family room. The chef's kitchen offers a full pantry wall and ample counter space. The adjacent breakfast room is surrounded by large windows and has direct access to the private backyard-the ideal spot for your morning coffee. Upstairs, the primary bedroom features a charming nook with peekaboo lake views, making a lovely spot for a desk, vanity, or reading chair. A spacious second bedroom and an updated 3-piece bathroom with heated floors and towel rack complete the top floor. The finished lower level provides versatile bonus space for a home gym, recreation room, or additional workspace. Outside, the property truly shines. The backyard has undergone extensive landscaping to create a lush, private retreat. The multi-level stone patios provide multiple zones for entertaining and relaxing surrounded by low-maintenance mature perennials. An automated irrigation system and garden shed make maintenance a breeze. A subtle water feature echoes the lakeside setting with its soft, relaxing sounds. Out front, exceptional curb appeal is highlighted by the classic covered porch-the perfect spot to wind down and take in the sunset. The lifestyle here is unbeatable. Leave the car at home and walk straight down to the water, launch your paddleboard or canoe at the harbour-front Tannery Park, or take a short stroll to Oakville's best local shops and restaurants. (id:15069)
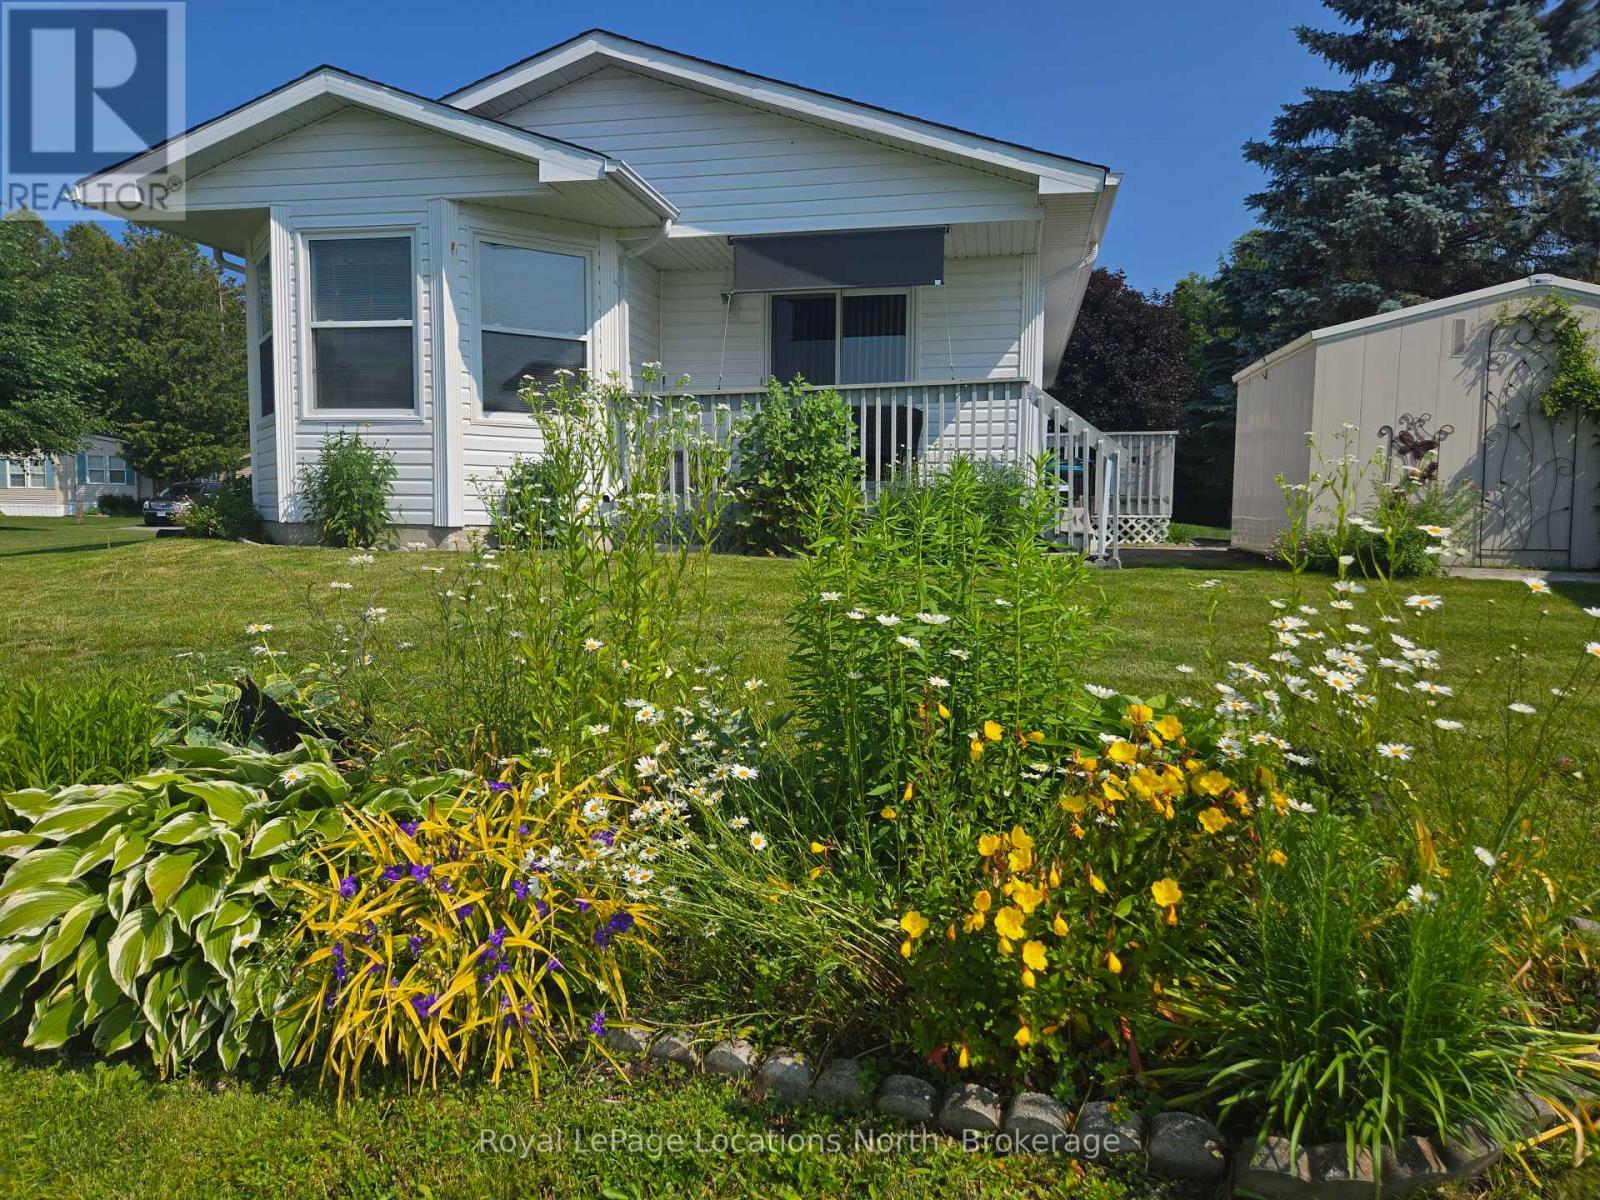
OPEN HOUSE: JULY 19th 1:00-3:00PM. Amazing opportunity to own a fully detached home in Park Place, one of Wasaga Beach's premier adult retirement land lease communities. Lovely 2 bedroom home backs onto beautiful pond. Eat-in Kitchen, Living Room with sliding doors to deck. Bonus sun drenched Sunroom offers stunning pond views. Stackable washer/dryer for laundry convenience. Crawl space with concrete and carpet floor, offers lots of storage space. Park Place is a gated adult age 55+ community on 115 acres of forest, fields & wilderness. Amenities include a 12,000 sq. ft. recreation complex, indoor saltwater pool, games rooms, library, gym, woodworking shop, and more. Ideally located within minutes from the beach, shopping, Marlwood Golf Course, an extensive trail system, and other amenities. Home is now vacant for anytime possession. Monthly fees: $924.65 (Includes Land Lease $800.00, Site Tax $39.12, Home Tax $85.53). Water is metered. (id:15069)
One of the most sought-after mature areas in Grimsby, this beautifully updated home offers a concrete driveway with 6 parking spaces and a huge heated breezeway leading to the garage, complete with automatic front and back doors and a man door to the backyard. The main floor showcases engineered hardwood flooring in an open-concept layout, a custom kitchen with custom cabinetry and quartz countertops, and all stainless steel appliances. Cozy up by the beautiful stone fireplace with gas insert, and enjoy pot lights throughout the main level, along with all brand new windows. Sliding doors off the main floor lead to a brand new deck overlooking a massive pie-shaped, fully fenced backyard. The main floor also features 3 spacious bedrooms and a stunning 5-piece bathroom with a double vanity, quartz counters, and a beautifully tiled shower/tub. The fully carpeted lower level offers two huge rec room areas filled with natural light from plenty of windows, an additional bedroom, a 3-piece bathroom with a custom glass and tiled shower, pot lights throughout, and a dedicated laundry area. This home is a rare combination of space, updates and location! (id:15069)
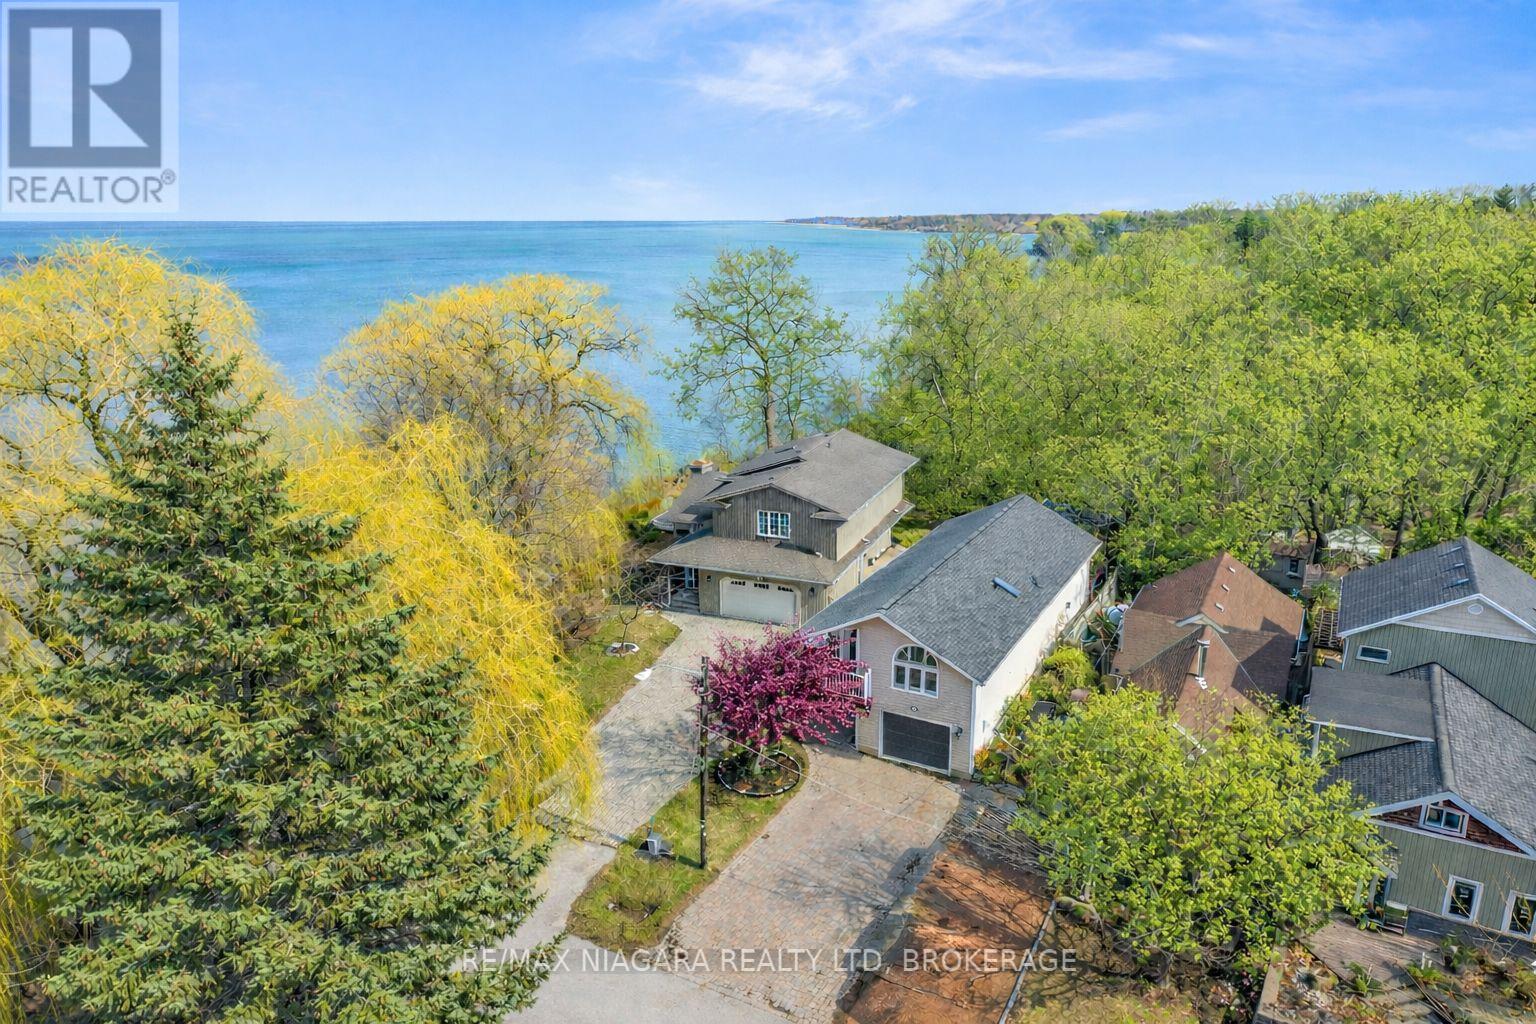
Welcome to 86 Newport Street in St. Catharines, a beautifully positioned home in the sought-after Port Weller East neighbourhood offering views of Lake Ontario. With stunning shoreline views, this location offers a true lakeside lifestyle where morning walks, fresh lake breezes, and sunsets become part of everyday life. Inside, the home features a bright open-concept layout designed for comfortable living and entertaining. Vaulted ceilings with exposed beams add architectural character while large windows bring in natural light and frame views of the surrounding greenspace and lake. The kitchen is thoughtfully designed with stainless steel appliances, gas range, warming drawer, coffee station, and a large island that becomes the gathering place for family and friends. The adjoining living and dining areas centre around a striking three-sided fireplace and connect seamlessly to the outdoor living space. Step outside to the standout feature of the home: a custom three-tier Trex deck designed to maximize outdoor living and lake views. The upper deck features a three-season louvered roof system allowing control of sunlight and shade while enjoying the breeze off the water. Multiple deck levels provide space for dining, lounging, and entertaining. Upstairs, the primary bedroom offers a peaceful retreat with a reading nook, California shutters, laundry closet, and a spa-inspired four-piece ensuite with skylight and deep soaker tub. A private balcony off the suite provides another vantage point to enjoy open lake views and sunsets over Lake Ontario.. The second bedroom includes its own ensuite, offering comfort and privacy for guests or family. Located in St. Catharines' desirable Port Weller East community, the home is close to Jones Beach, waterfront trails, the St. Catharines Marina, the Welland Canal Parkway, and Niagara-on-the-Lake wineries, with convenient QEW access to Toronto and the U.S. border. (id:15069)
Ground level, pool facing terrace suite!! 2 beds, 2 baths Located in the quiet north end gated community of Olympia Retirement Condominiums. This well designed and beautifully maintained, fully accessible and secure building features all the right comforts and amenities catering to the +55 community. Unit #111 enjoys a prime location on the main floor and offers almost 1200 sq. ft. in a spacious open concept floor plan with a grade level terrace facing the pool area. The ample kitchen is fully open to generous dining and living space featuring a doorway out to the covered terrace and allowing for direct and convenient access to parking and pool facilities. The exceptional primary bedroom suite features an ensuite bath with large walk in shower and 3 big closets. A spacious second bedroom and 3 pc. piece bath along with an abundance of closet and storage space, in suite laundry make for a comfortable, modern and carefree condo lifestyle. The building amenities list includes elevators, a party room, a guest suite, fitness room and equipment, lounge and library, large storage lockers, barbecue area, gardening plots, lots of green space and a features a resort style outdoor heated pool in a spacious fenced patio area with tables, chairs and umbrellas. (id:15069)
Attention golfers and lifestyle seekers! Welcome to this impressive custom-built home backing directly onto Fort Erie Golf Course, offering peaceful views from almost every room. A covered front porch welcomes you inside to a spacious foyer which opens to the dining area, kitchen, and stunning two-story great room with a gas fireplace and beautiful hardwood floors. The kitchen features quartz countertops, new appliances, a functional island with built in dishwasher, and beautiful views of the backyard and pool, making it ideal for everyday living and entertaining. The main floor also offers a 2 pc bath, laundry room also overlooking the golf course, and convenient garage access. Upstairs, the gorgeous staircase leads to an open landing overlooking the great room. The primary bedroom enjoys golf course and mature tree views, a walk-in closet, and a beautiful ensuite with a glass shower. Two additional bedrooms and a spacious bonus room above the garage provide flexible space for a theatre room, office, playroom, or fourth bedroom, complete with an overhead projector and sound system. The fully finished basement includes a two-bedroom accessory apartment, perfect for extended family, guests, rental potential, or additional living space. Outside, the large paved driveway offers parking for up to six cars, while the fully fenced backyard is a private retreat. Enjoy the 15' x 30' heated saltwater inground pool, hot tub, concrete patio, and incredible 16' x 35' cabana with an outdoor kitchen, wood-burning fireplace, drop-down TV, and wind and sun shades. A 10' x 16' storage shed with an additional covered 10' wood deck adds even more function and additional storage. A rare opportunity to enjoy golf course living with resort-style outdoor amenities! Luxury Certified. (id:15069)
Welcome to 218 Henrietta. This home has been completely renovated and ready for immediate occupancy. New windows, flooring, kitchen, bathroom, painting and new exterior siding. Large welcoming front porch. Full basement with 2 pc. bathroom (Note basement is not finished). Sitting on a corner lot close to QEW, lake and shopping. Parking for 4 vehicles. (id:15069)
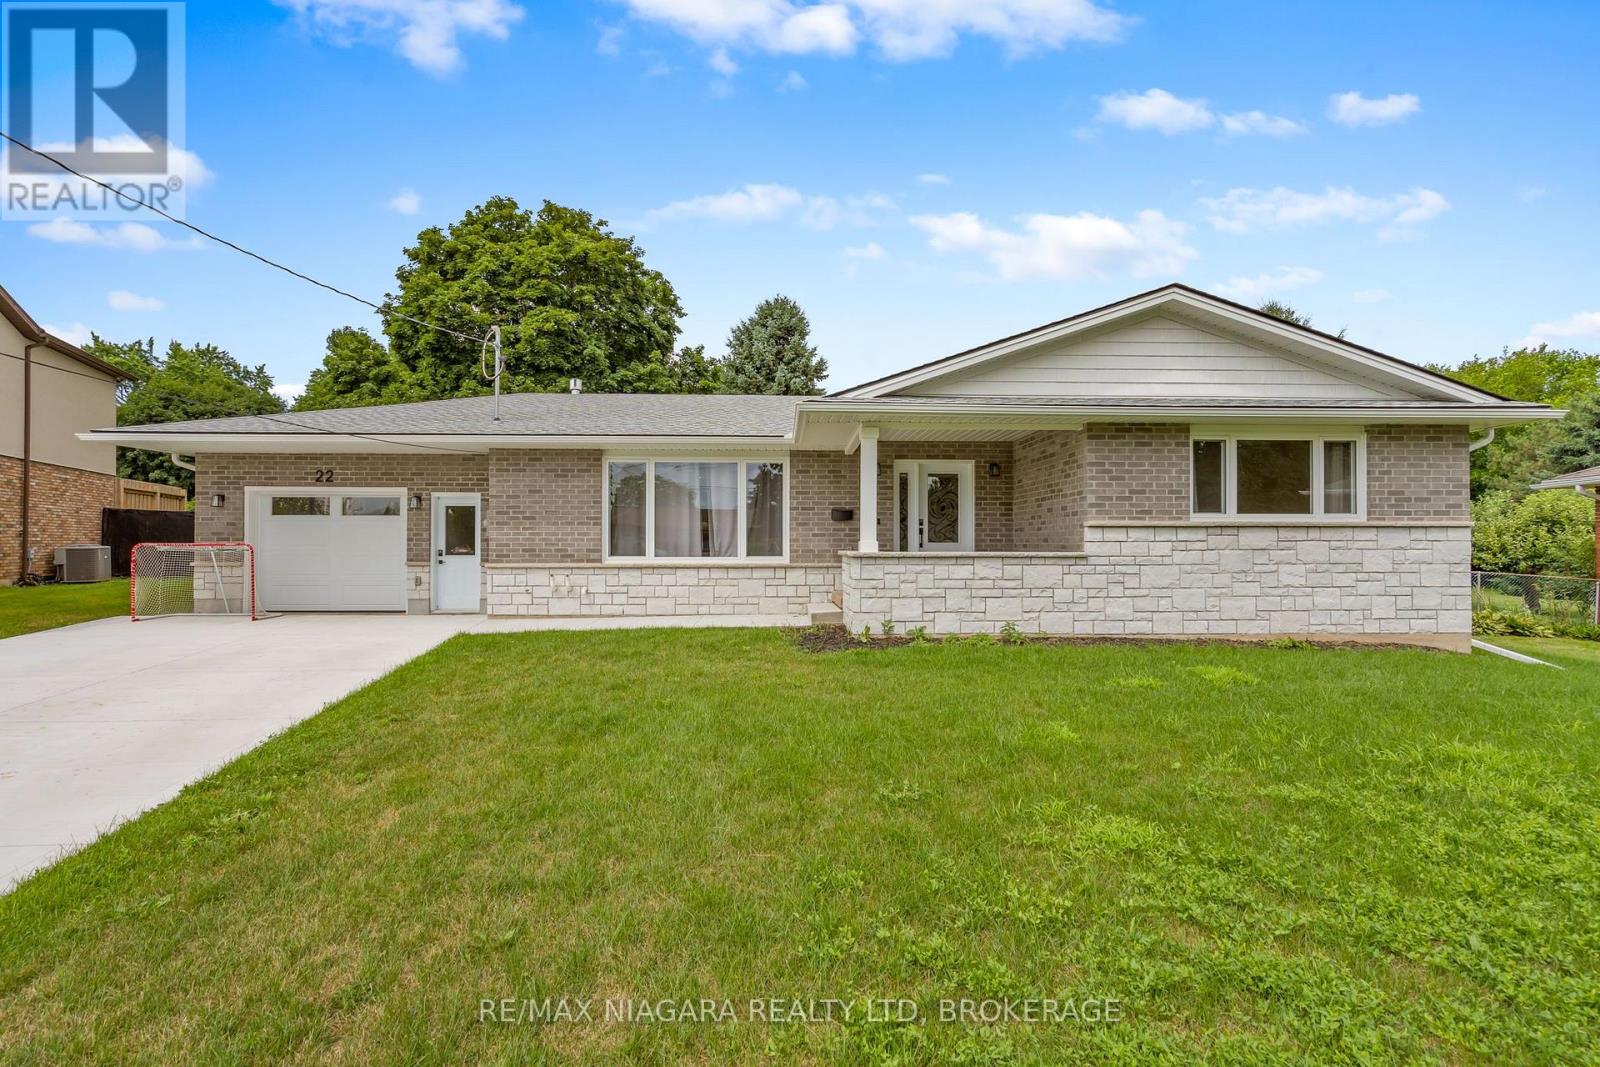
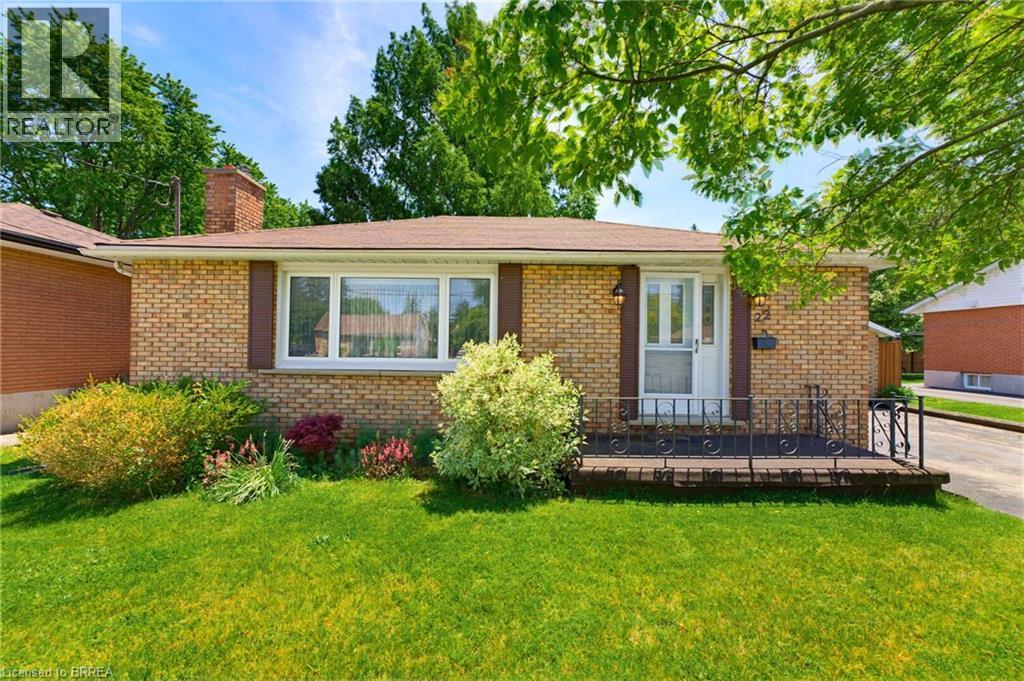
Welcome to 22 Dunsdon Street, a warm and inviting bungalow nestled in the desirable north end of Brantford. This charming 3-bedroom home offers the flexibility for a potential fourth bedroom, making it an ideal fit for downsizers, growing families, first-time home buyers alike, or those looking for a home they can renovate and customize to their own style and vision. Step inside to discover a well maintained interior featuring a fully finished basement—perfect for additional living space, a home office, or guest accommodations. The home includes two well-appointed bathrooms and a bright, functional layout designed for everyday comfort. Situated on an impressive 155-foot deep lot, the fully fenced backyard provides plenty of room for outdoor enjoyment, gardening, or entertaining. A double car garage and double wide driveway offer ample parking and convenience. This home has seen many important updates over the years, giving peace of mind to new owners. These include a furnace and air conditioner (2004), roof (2015), windows (approx. 2005), patio door (approx. 2005), refrigerator (approx. 2018), washer (approx. 2018), dryer (approx. 2012) and dishwasher (approx. 2015). Additional upgrades include newer electrical wiring and modern kitchen cabinetry. Located close to all amenities, including shopping, schools, parks, and easy highway access, this property offers both comfort and convenience in a family-friendly neighbourhood. Don’t miss your opportunity to make this well-cared-for home your own. (id:15069)
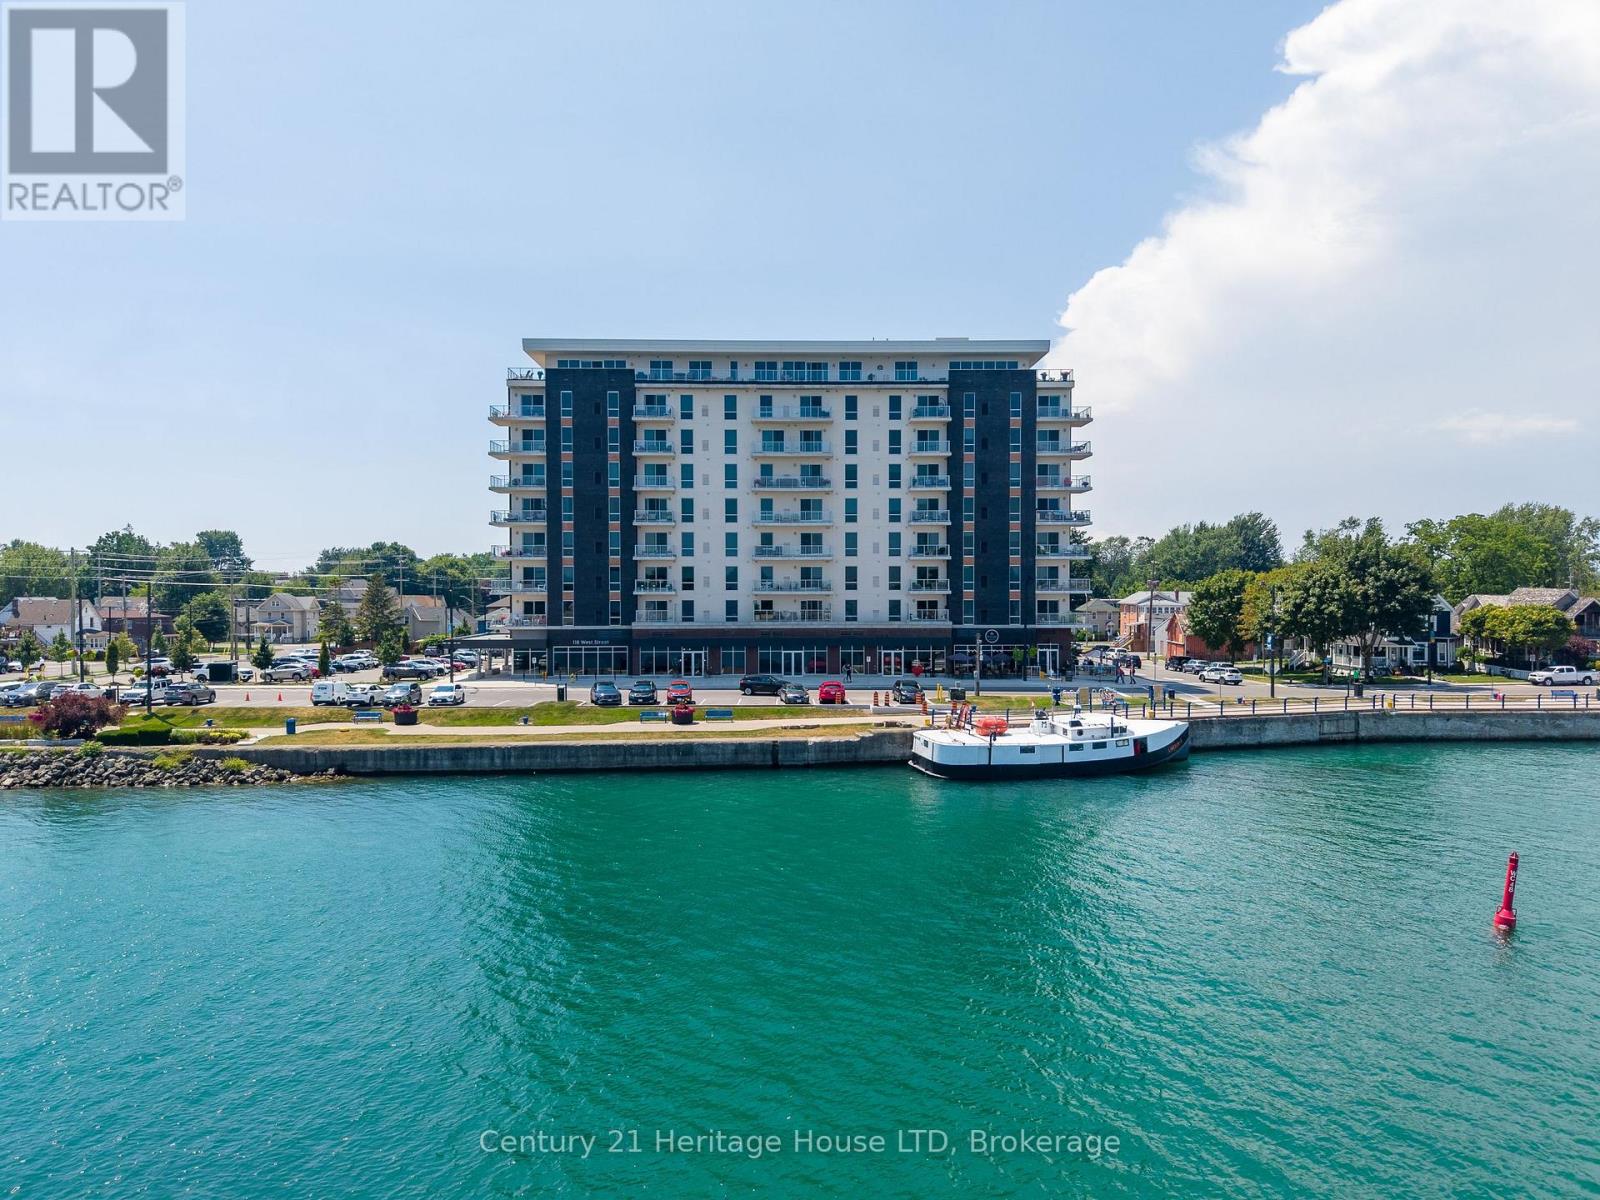
Waterfront Paradise Awaits in Port Colborne! Indulge in the epitome of waterfront living with this captivating condo nestled in the heart of the Port Colborne. Enjoy the picturesque beauty of Lake Erie views along with gorgeous sunsets from your balcony, and embracing a lifestyle of sophistication and convenience. This two-bedroom, two-bathroom haven features sleek stainless steel appliances, elegant finishes, and an open-concept living space for an effortlessly stylish dwelling. Located on the 7th floor, savor breathtaking views of Lake Erie, the town, and Sugarloaf marina, with glorious sunsets as your daily spectacle. A vibrant local scene awaits, with eclectic shops, specialty stores, and a variety of restaurants (such as The Pie Guys and a naturopathic clinic), and just a short stroll away. This thriving development project fosters a burgeoning community, ensuring your investment is not just a home, but a part of something exciting. Upgraded features like an electric fireplace, stone counter finishes, and custom vinyl flooring elevate the ambiance. Worry-free living is assured with amenities like a high-speed traction elevator, emergency generator, exercise room, social room, bicycle storage, locker, and video security. Your peace of mind is further secured with one dedicated parking space (#95). Don't miss your chance to own a piece of paradise! (id:15069)
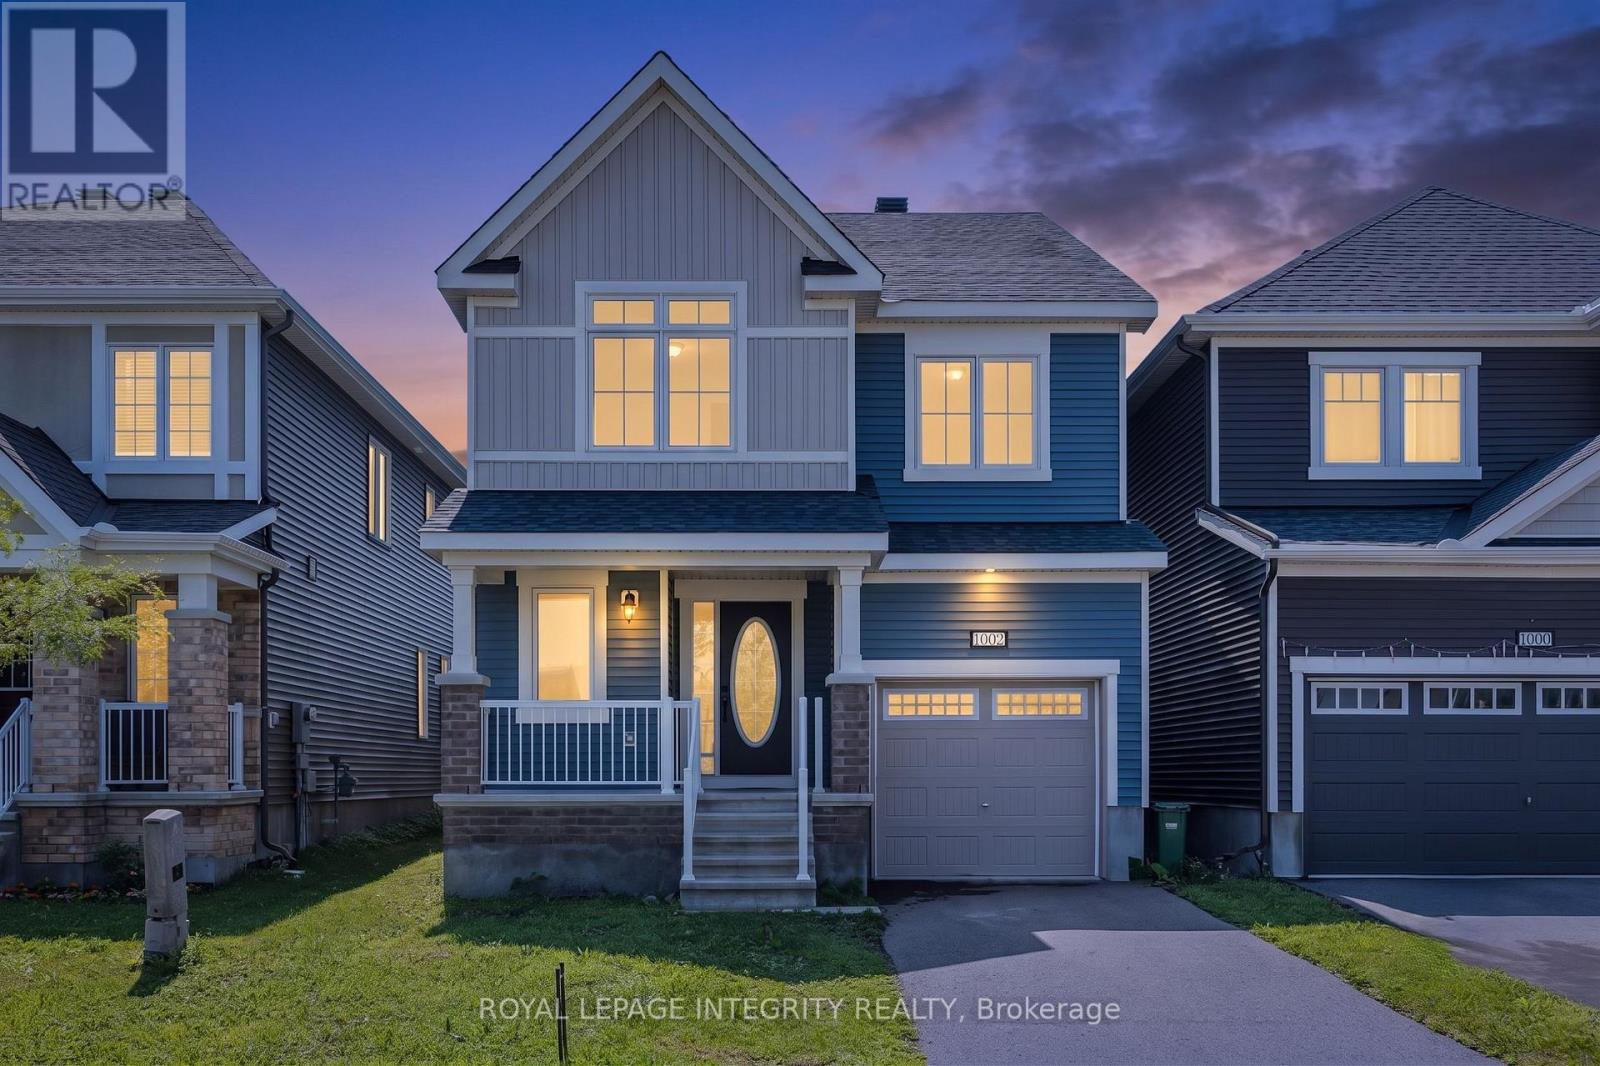
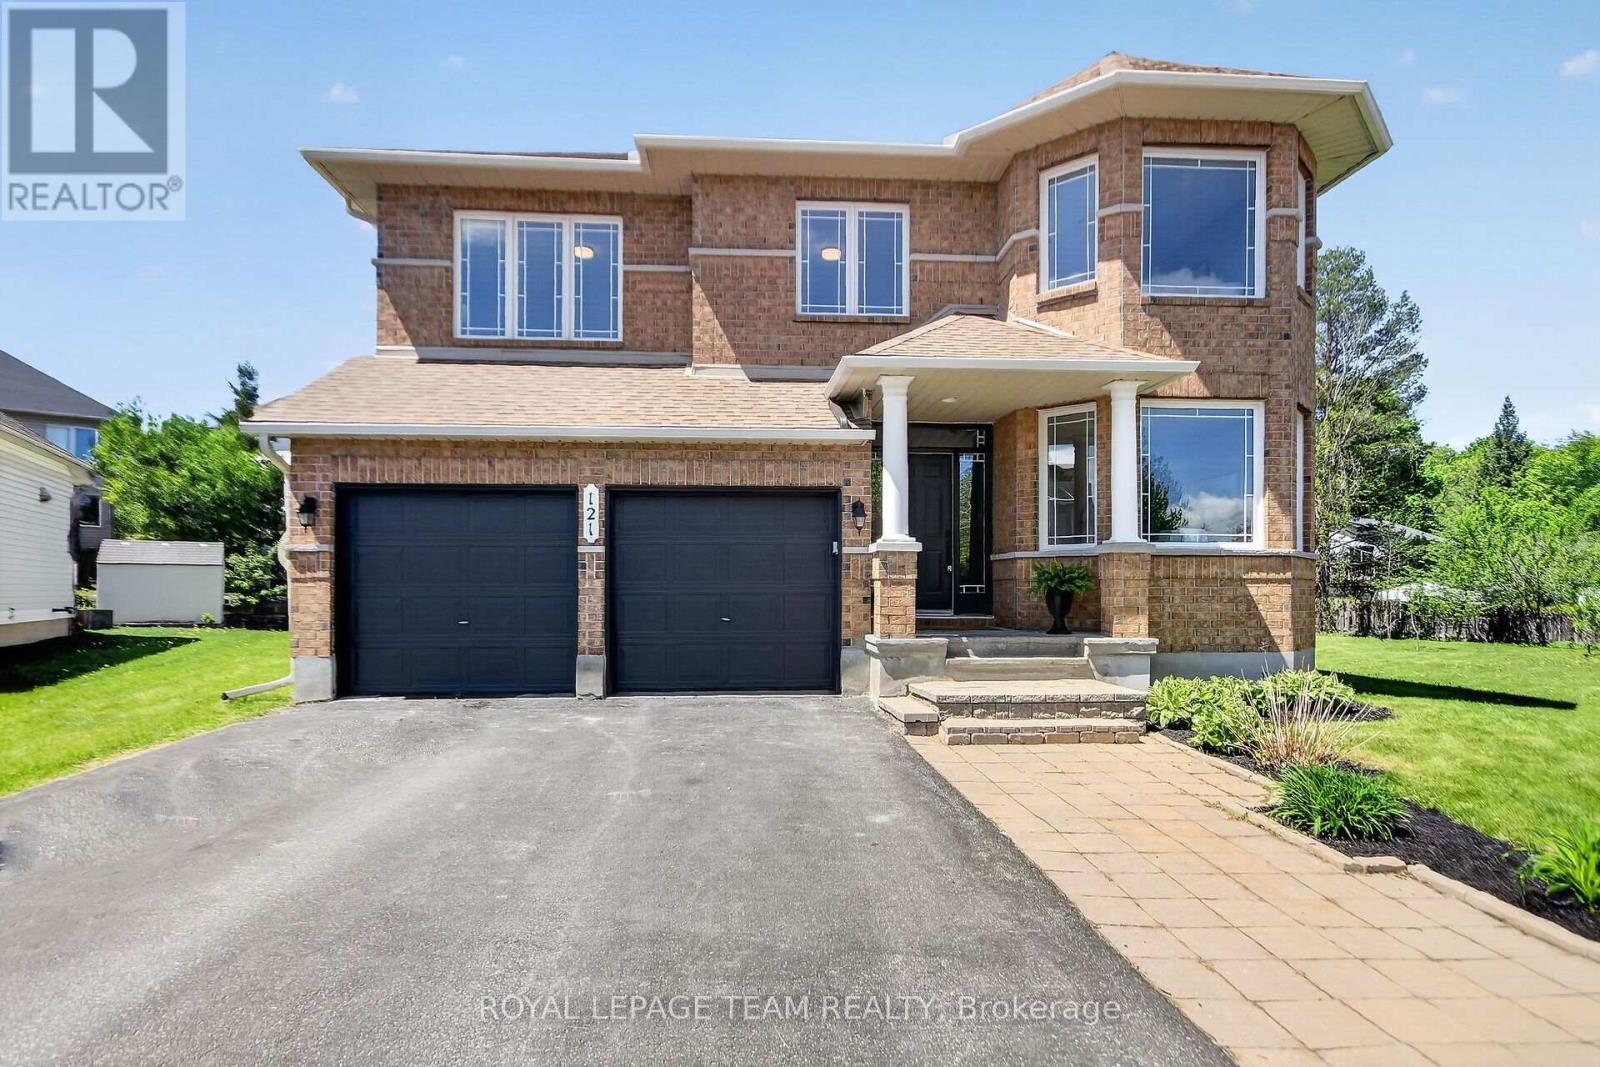
Welcome to 1002 Laburnum Walk, an exceptional 4 bed/2.5 bath Detached home or investment opportunity situated on a premium lot in the highly sought-after Blackstone community of Kanata offering 2128 SqFt of living space(MPAC). Perfectly positioned on a quiet street, this property directly faces a beautiful park, offering scenic, unobstructed views right from your front door. This bright and inviting home features an open-concept main floor designed for both entertaining and everyday living. The kitchen boasts stainless steel appliances, ample cabinetry, and a pantry, flowing seamlessly into a spacious living and dining area flooded with natural light. Upstairs, you will find a generous primary suite complete with a large walk-in closet and a private 4 piece ensuite bathroom featuring a standing shower & a soaker tub. Three additional spacious bedrooms, a full secondary bathroom, and a convenient upper-level laundry room complete the second floor. The versatile lower level offers endless possibilities for a future recreation room or home gym, while the attached garage provides inside entry and additional storage. Step outside to enjoy a fully fenced backyard perfect for summer BBQs and relaxing. Unbeatably located just minutes from shopping centers, Costco, top-rated schools, and steps from the Trans Canada Trail. Do not miss your chance to own in this vibrant, family-friendly neighborhood. Book your showing today! (id:15069)
Welcome to this exceptional family home offering oversized living spaces, incredible functionality, and in the highly-desired neighbourhood of Katimavik. Situated on a huge, fully fenced lot with a gas-heated inground pool, this home is perfect for growing families seeking space both inside and out. The classic floor plan features a grand two-storey foyer with a beautiful curved hardwood staircase, a sunken family room with a cozy gas fireplace and updated pot lights, with a spacious eat-in kitchen with abundant cabinetry and counter space. Original hardwood flooring runs throughout the main and upper levels, complemented by tile (2021) in foyer. Upstairs, you'll find four generously sized bedrooms, including two with their own ensuite bathrooms, plus the convenience of a second-floor laundry room. The spacious primary suite also features a walk-in closet, creating the perfect private retreat. The finished lower level offers outstanding flexibility with a massive recreation room, office, full bathroom, second laundry area, direct access to the double-car garage, and an abundance of storage-ideal for multi-generational living, extended family, guests, or additional entertaining space. Step outside to your private backyard oasis featuring a large deck overlooking the gas-heated inground pool, while still leaving plenty of green space for children, pets, and outdoor activities. While some cosmetic updates may allow the next owner to add their own personal style, this home has been well maintained and offers exceptional space, a fantastic layout, and incredible value. Recent improvements include the kitchen/ primary ensuite renovation (2021), pool liner, heater and filter (within the last two years) Windows (2008), and roof (2009). A rare opportunity to own a spacious family home on a premium lot in a highly desirable neighbourhood. (id:15069)
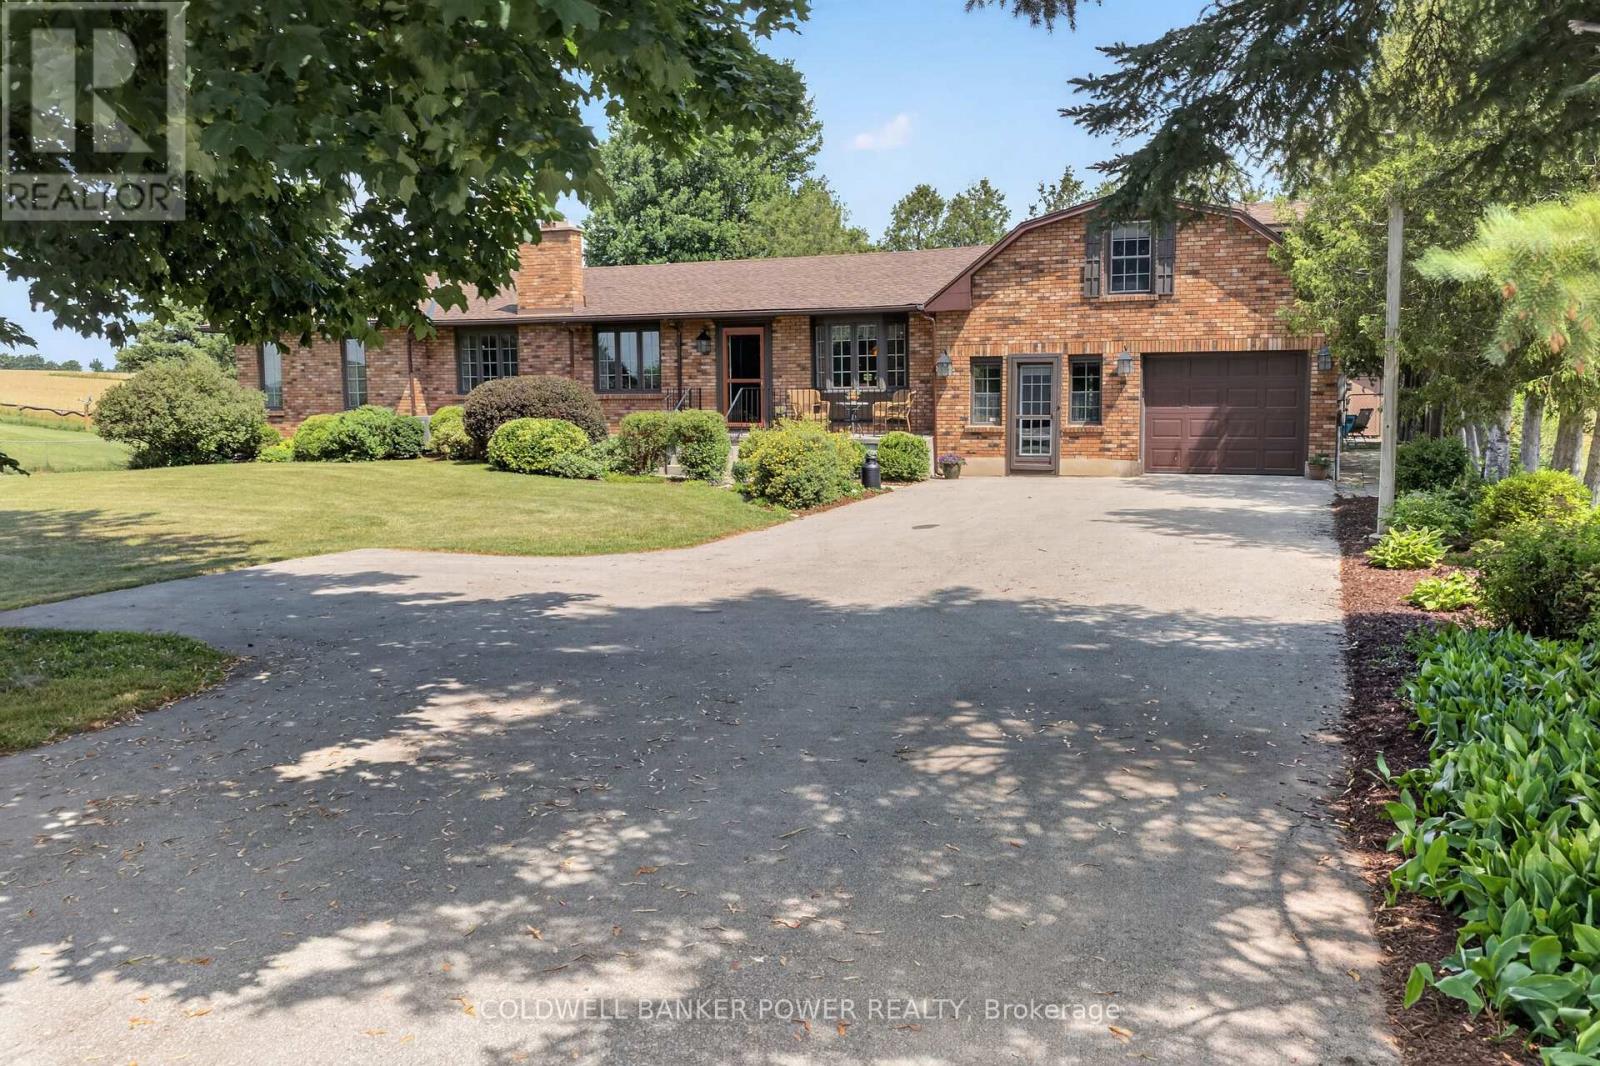
Welcome to 193 Milton Stewart. Your family will have lots of room to live and play in this 3 bedroom brick bungalow with a lovely covered porch. Perennial gardens will welcome you into a circular drive on a beautiful 1 acre private treed lot conveniently located on a paved road a short distance from the highway between Arnprior and Renfrew making commuting a breeze! The main floor has a large kitchen overlooking the dining room, the living room invites you in with a lovely brick wood burning fireplace, 3 generous sized bedrooms, a 4 piece bath, and laundry complete the main level. In the lower level you will find a large finished family room for games and play, and down the hall storage rooms filled with areas for organized storage. The home is equipped with an attached oversized single car garage with plenty of area for shop tools and bench. Additionally the property is equipped with a fabric covered building for extra vehicle or machinery storage. This property has everything for your growing family, close proximity to hiking, golf, several beaches, and located in the desirable McNab Public School catchment. (id:15069)
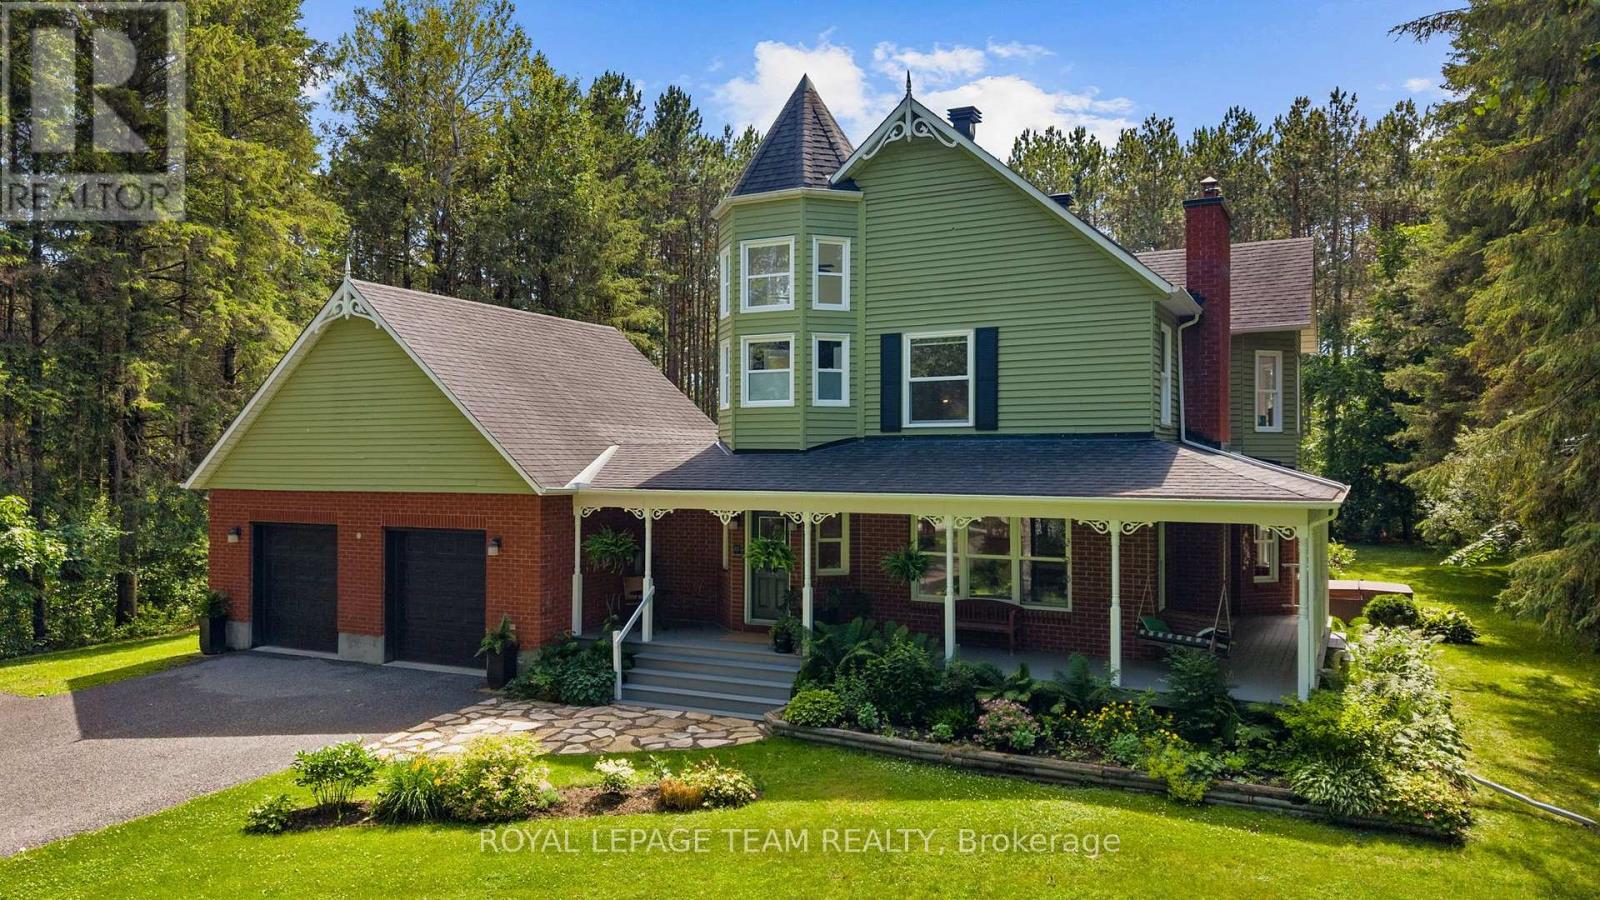
OPEN HOUSE SUN JULY 12, 2-4PM! Welcome to a home that feels like a true country retreat! Set on a nearly 2-acre treed lot in one of rural Stittsville's most coveted estate communities, this beautiful 4-bed, 4-bath home offers privacy, character & a wonderful natural setting for family living. With its lovely Victorian-inspired exterior & wraparound porch, it's easy to imagine quiet mornings w/a cup of tea, relaxed evenings outdoors & family fun in the expansive backyard. Inside, a welcoming foyer w/dedicated coat rm opens to an elegant living rm w/HW floors, wood-burning FP & views of the porch. The formal dining rm is surrounded by windows overlooking the backyard, while the renovated kitchen features quartz counters, floor-to-ceiling cabinetry, SS appliances, lighted glass display cabinet, island w/seating & direct access to the back deck. A versatile sitting area is perfect as a breakfast nook or casual family space. The main level also offers a stylish powder rm, laundry rm & inside entry to the oversized double garage. Upstairs, a bright loft creates an ideal office or reading nook. The spacious primary retreat features HW floors, WIC, skylight, access to the upper veranda & a stunning 2021 renovated ensuite set within a dramatic 2-storey turret w/stacked windows, soaker tub & glass shower. Three additional bdrms & an updated main bath offer plenty of room for family. The finished LL adds a large rec rm, gas FP, spacious office/guest rm, full bath, abundant storage & stairs leading to the garage. Outside, enjoy the covered porch, interlock patio, hot tub & pool-sized backyard surrounded by nature. Includes shared interest in the private Red Pine Estates park & pond, a tranquil green space enjoyed by a handful of homeowners. Enjoy peaceful country living, only minutes from the wonderful coffee shops, restaurants, boutiques & amenities of Stittsville. A special home where privacy, character & family living come together beautifully. 24 hr irrev. on all offers. (id:15069)
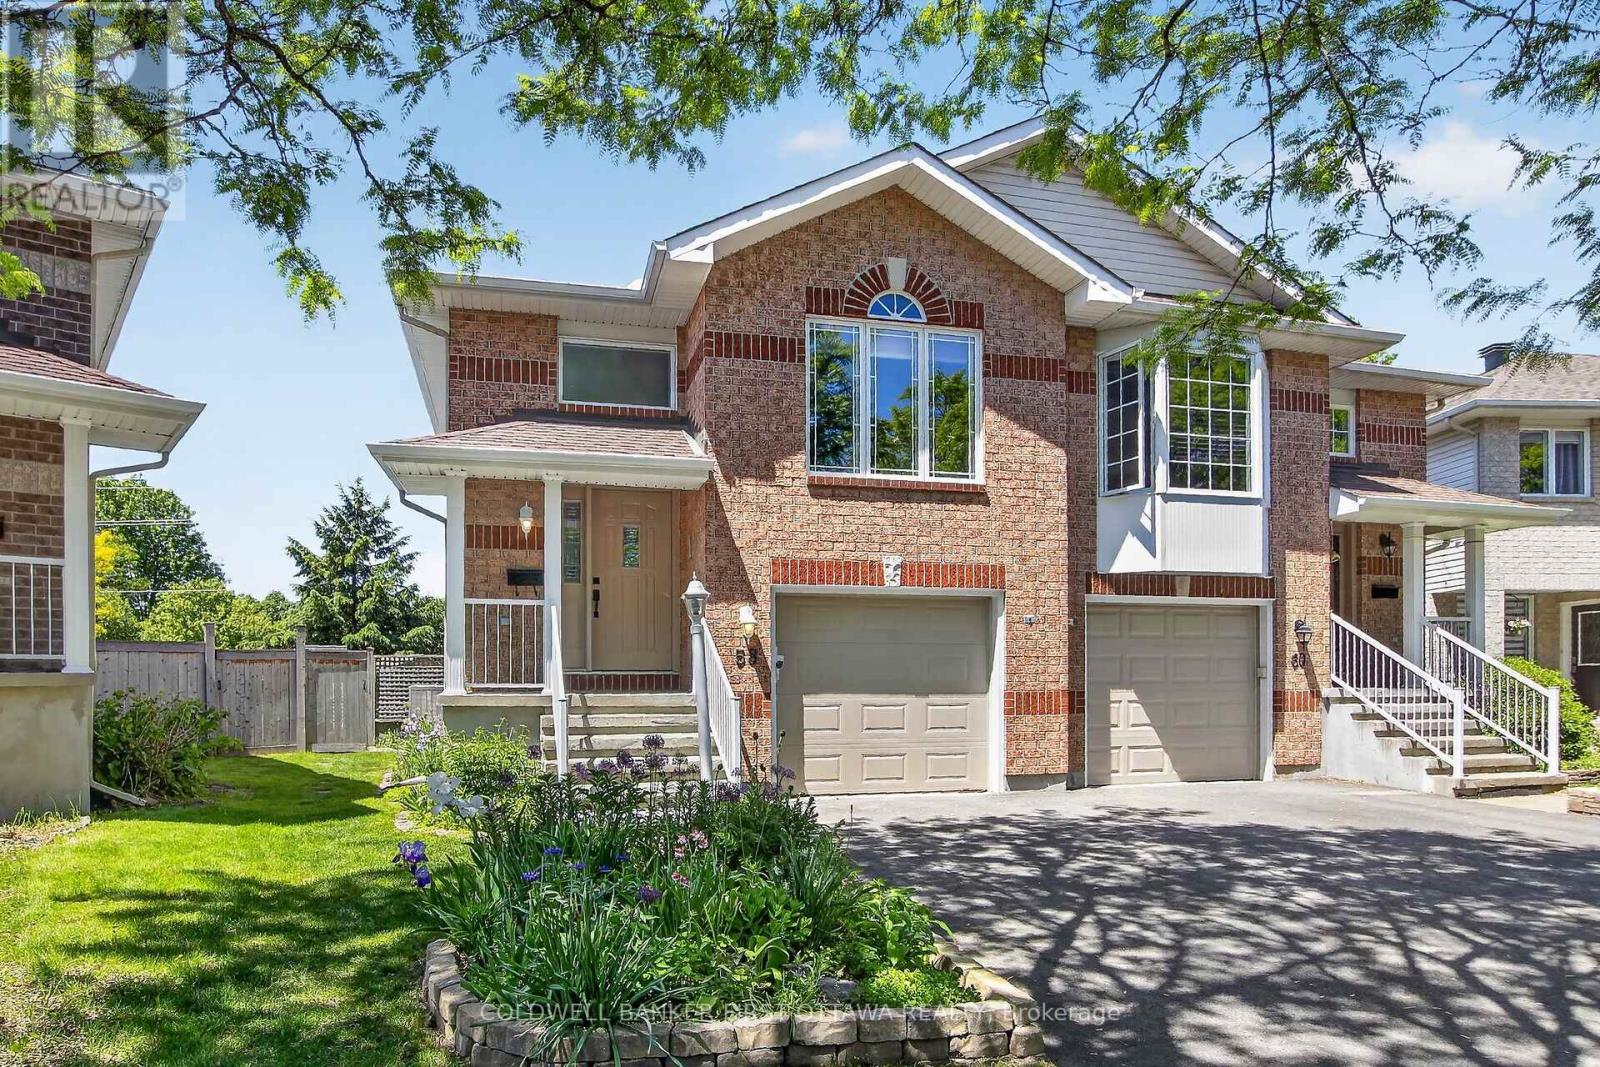
Welcome to this beautifully upgraded end-unit home in the highly desirable community of Riverside South. Bright, stylish, and move-in ready, this home offers hardwood flooring, soaring vaulted ceilings, oversized windows, a spacious dining area, and a sun-filled living room with a cozy gas fireplace. The kitchen is a standout, featuring stainless steel appliances including a gas stove, quartz countertops, upgraded backsplash, a waterfall island, and generous cabinet and dining space. Upstairs, the spacious primary suite includes a walk-in closet and a 4-piece ensuite with glass shower and soaker tub, along with two additional bedrooms, a full bath, and second-floor laundry. The professionally finished basement adds flexible space for a rec room, office, gym, or playroom, plus a 3-piece bathroom rough-in for future potential. Outside, enjoy a partially fenced backyard with BBQ gas hook-up, all in a prime location close to parks, trails, schools, shopping, restaurants, and LRT. (id:15069)
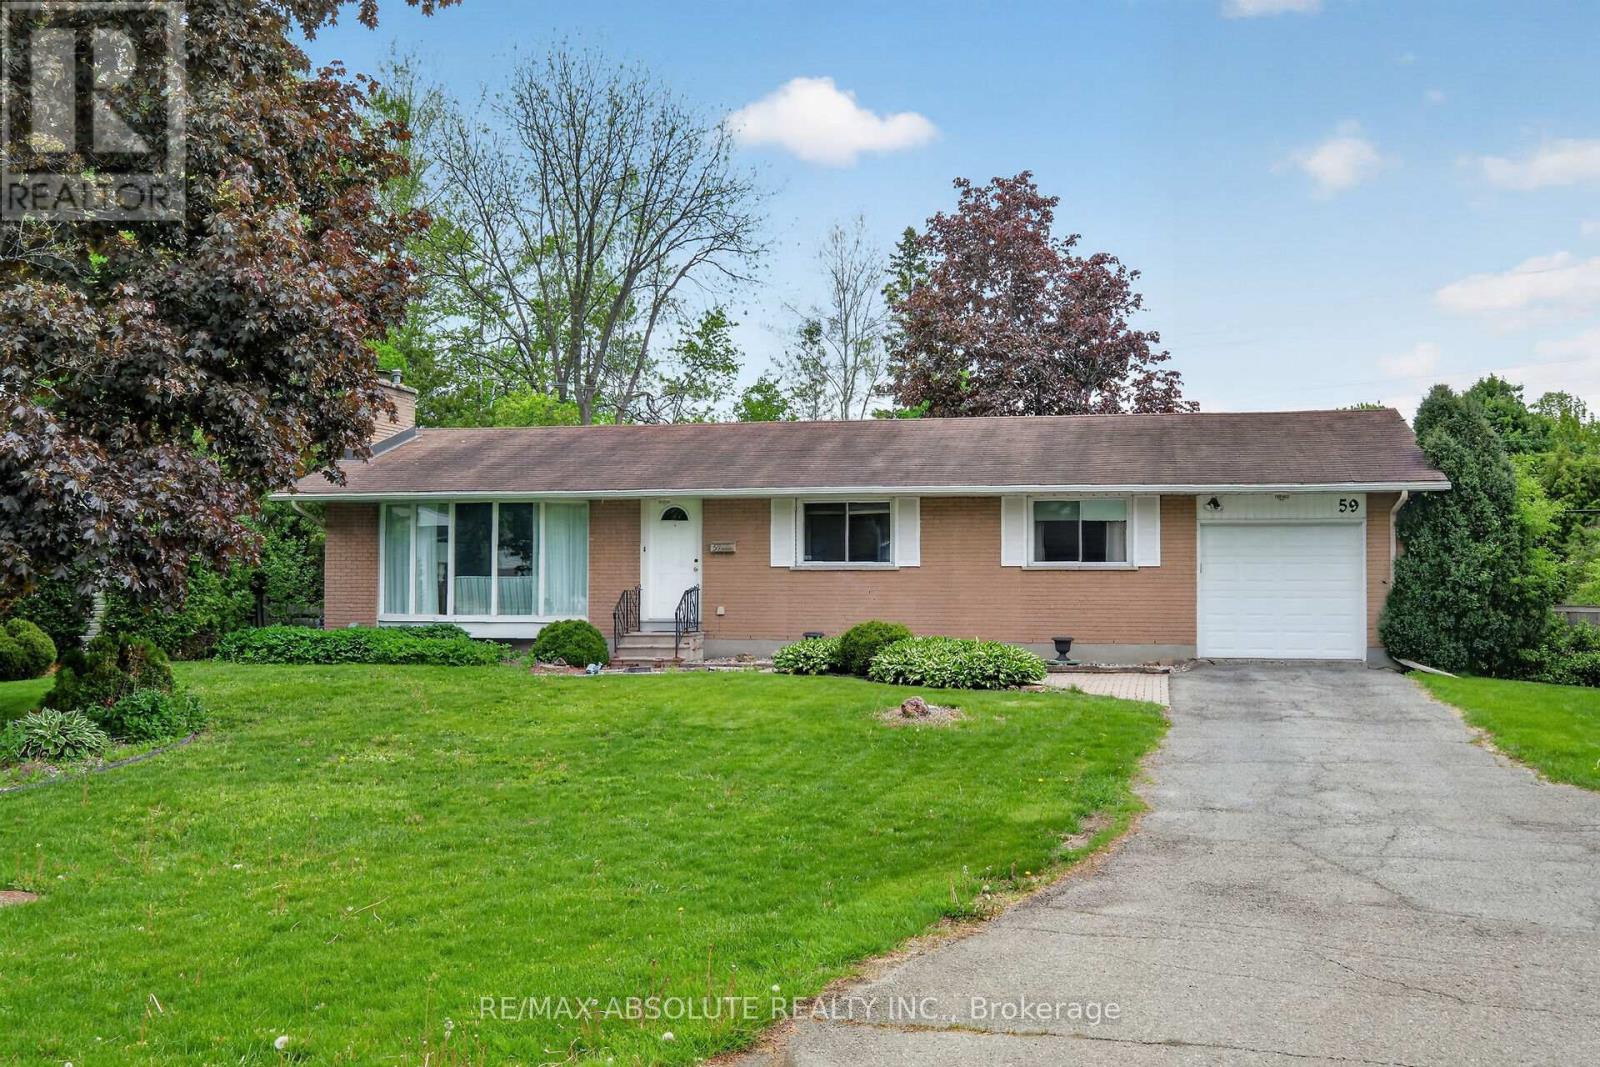
Welcome to 59 Evergreen Drive, a rare opportunity to own a lovingly maintained original-owner bungalow in the highly sought-after community of Lynwood Village. Situated on an exceptional pie-shaped lot backing directly onto the NCC Greenbelt, this 3-bedroom, 1.5-bathroom Teron-built home offers a unique combination of privacy, space, and access to nature. Enjoy miles of hiking, cycling, and cross-country skiing trails right from your backyard through convenient gate access to the Greenbelt. The bright & spacious main level features a sun-filled L-shaped living & dining room highlighted by a wood-burning fireplace. Under the carpet on the Main Level excluding the addition there is oak hardwood flooring. A generous family room addition provides outstanding living space & showcases beautiful views of the expansive backyard, with direct access to the patio & gardens. The eat-in kitchen offers abundant cabinetry & workspace & is equipped with stainless steel refrigerator, dishwasher, cooktop, and built-in oven. The primary bedroom features a convenient 2-piece ensuite, while two additional bedrooms & a full 4-piece bathroom complete the main level. The partially finished basement includes a hobby room, workshop area, laundry facilities, cedar closet & extensive storage space. Excellent potential for future customization. Outside, the fully fenced backyard is a private and direct access to the NCC trail network, creating an ideal setting for outdoor enthusiasts, gardeners, & families alike. Additional features include a single attached garage. Gas furnace (2010). Located on a quiet, family friendly street within walking distance to schools, parks, tennis courts, and a public pool, this exceptional home also offers convenient access to shopping, restaurants, the Queensway Carleton Hospital, the DND Carling Campus, and major commuter routes. 24 hrs for all offers (id:15069)
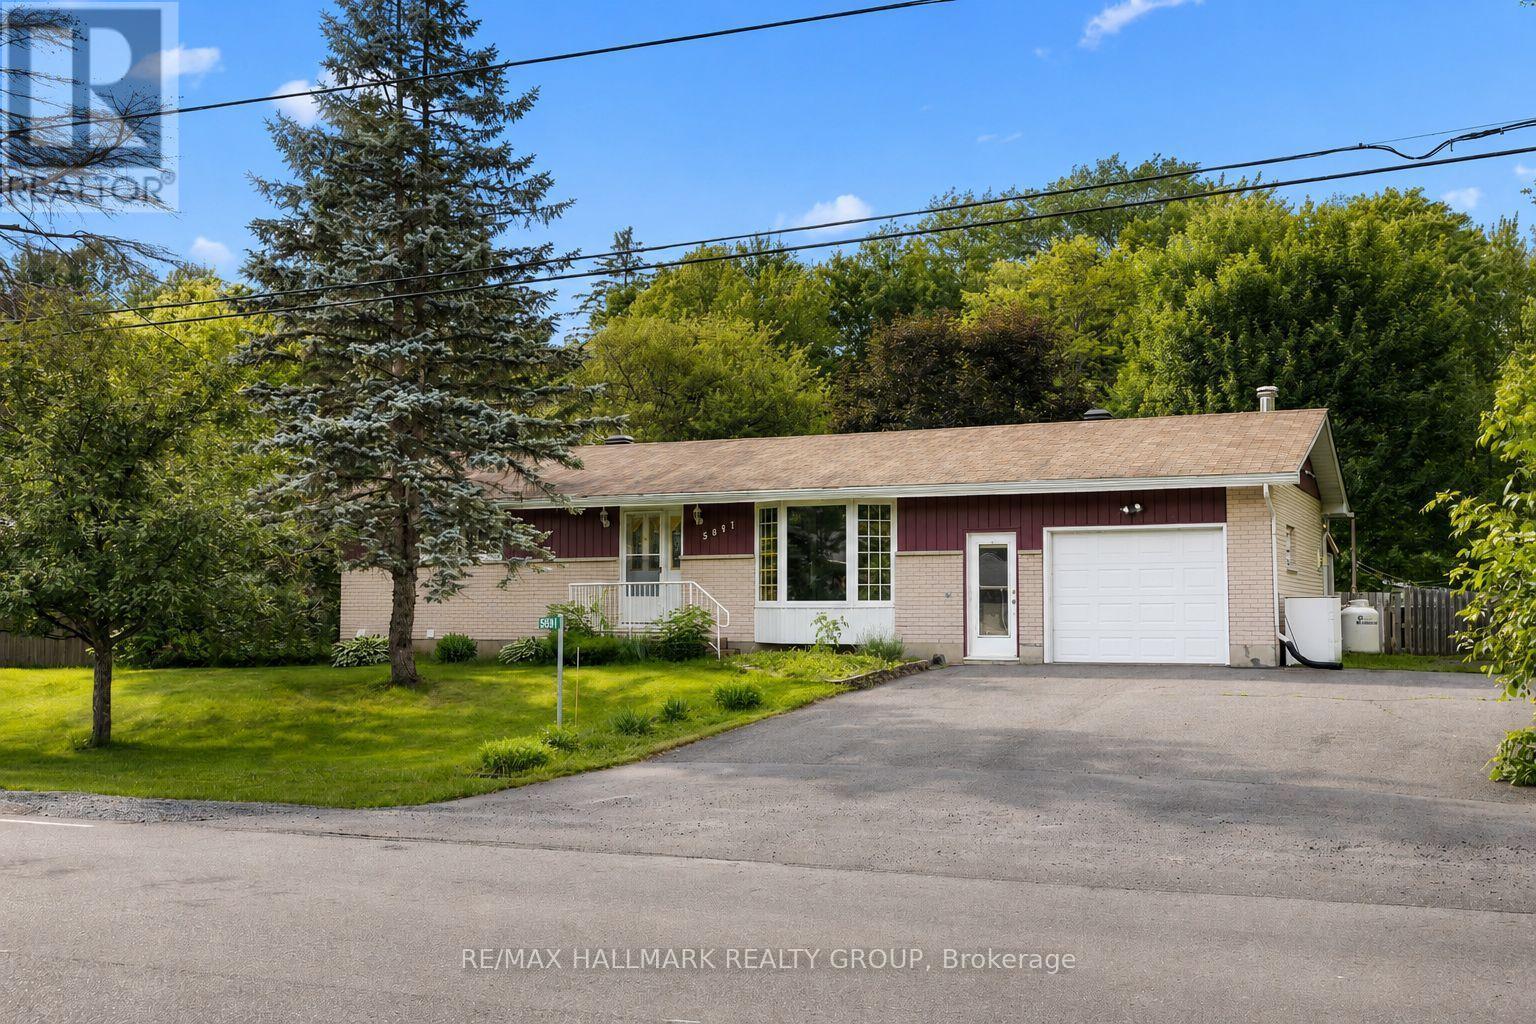
Nestled on a picturesque, nearly half-acre lot backing directly onto NCC land, this charming bungalow offers a rare opportunity to enjoy privacy, nature, and the convenience of a welcoming rural community just 20 minutes from downtown Ottawa. Surrounded by mature trees and featuring a fully fenced backyard, this property delivers the peaceful lifestyle so many buyers are searching for. Inside, you'll find a bright and inviting layout featuring a spacious living room with a large bay window that fills the space with natural light. The beautifully updated kitchen (2026) offers an abundance of cabinetry, generous counter space, a walk-in pantry, and a bright eating area - perfect for family meals and everyday living. Three well-proportioned bedrooms, including an oversized primary bedroom, and an updated main bathroom complete the main level. An oversized attached garage with convenient inside entry adds everyday practicality and extra storage. The finished lower level expands your living space with a comfortable recreation room, a versatile bonus room ideal as a home office, gym, hobby room, or guest space, along with a convenient 3-piece bathroom. Step outside to discover the true highlight of this property. Enjoy your morning coffee or unwind at the end of the day in the screened-in porch, overlooking the expansive, fully fenced backyard. Multiple storage sheds provide plenty of room for tools and outdoor equipment, while direct access to the natural beauty of the NCC lands beyond creates a peaceful setting that's hard to find. Whether you're entertaining, gardening, watching the kids play, or simply relaxing among the trees, this is a backyard designed to be enjoyed. If you've been dreaming of a property with space to grow, room to make it your own, and an unbeatable setting, this is an opportunity you won't want to miss. 24 hour irrevocable on all offers. (id:15069)
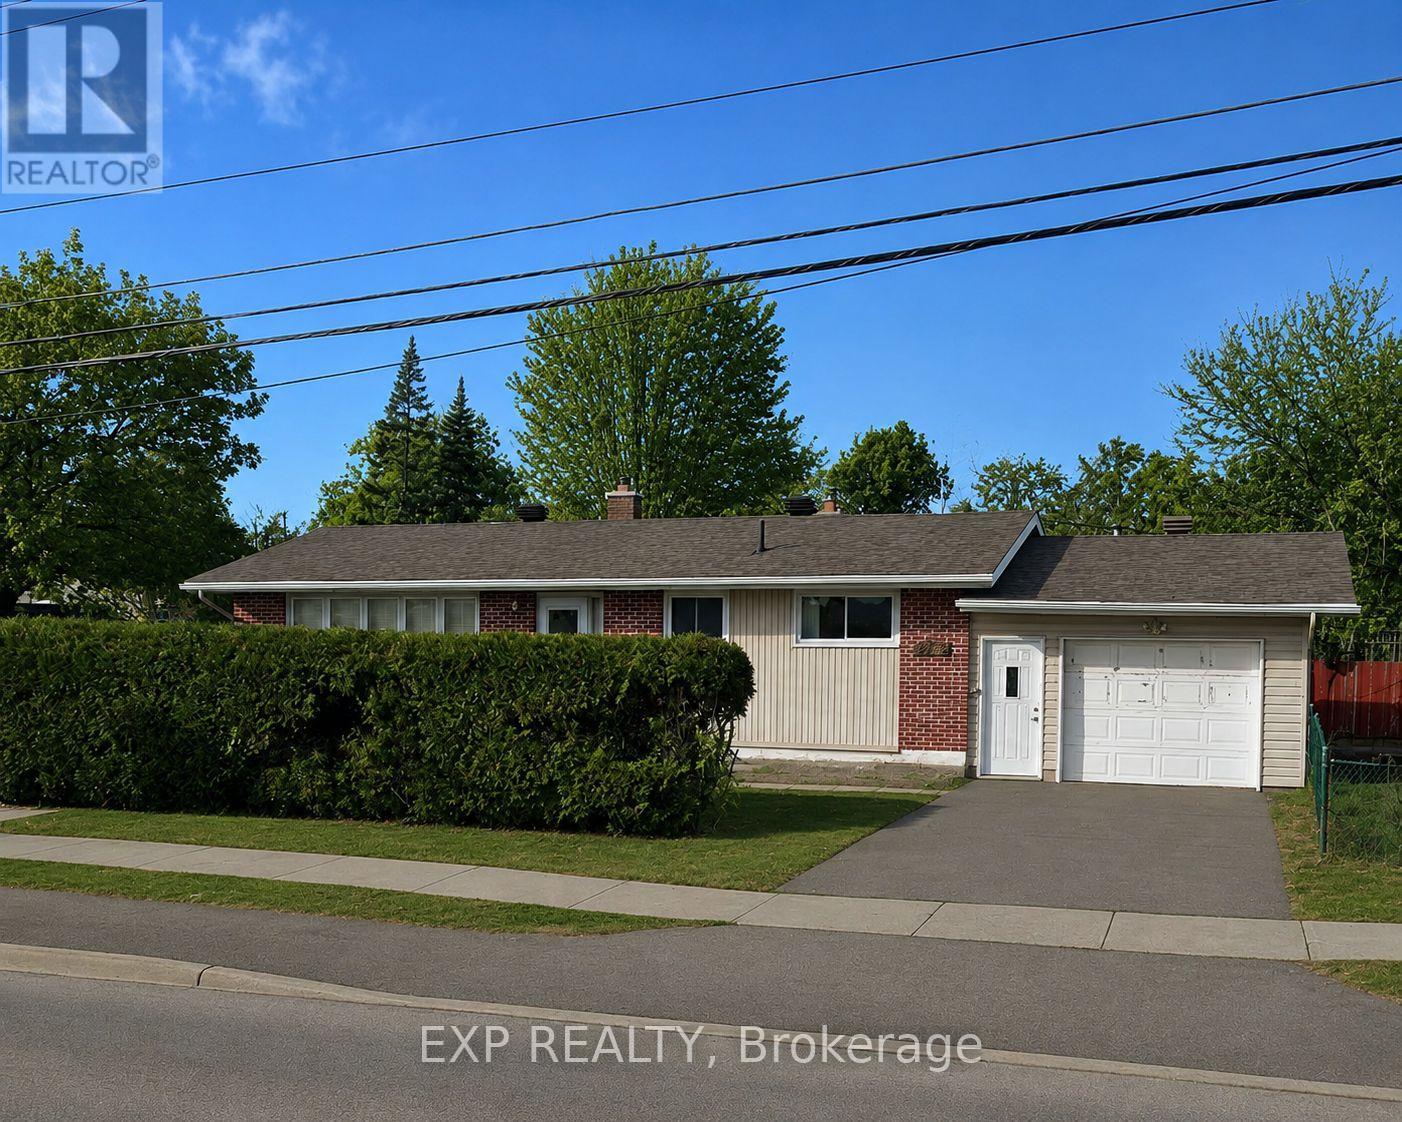
Welcome to this well-maintained bungalow in the desirable community of Hawthorne Meadows, offering comfort, space, and endless potential to make it your own. Freshly painted and move-in ready, this home is an excellent opportunity for first-time buyers, growing families, downsizers, or investors looking to add their personal touch. The main floor features a spacious living room, a generous eat-in kitchen with plenty of room for a future island or your dream kitchen renovation, and hardwood flooring throughout the living room, dining area, and bedrooms. The kitchen and bathrooms offer practical laminate flooring, while a newly installed smart thermostat (2025) adds modern convenience. A separate side entrance adds exceptional flexibility, making this home well suited for growing families, multigenerational living, or buyers looking to explore future in-law suite or income potential, subject to required approvals. The partially finished lower level offers a versatile bedroom, two-piece bathroom, and laundry area, providing the perfect space for a home office, playroom, games room, gym, or hobby area. Important updates include a furnace approximately 10 years old, garage roof replaced in 2007, and front deck completed in 2008. Outside, you'll find a private yard ready for summer enjoyment and future landscaping ideas. Ideally located in family-friendly Hawthorne Meadows, you'll enjoy quick access to shopping, restaurants, schools, parks, and everyday amenities, all within a 10-minute drive. Freshly painted, full of potential, and ready for its next chapter-this is your chance to turn your home wish list into reality. (id:15069)
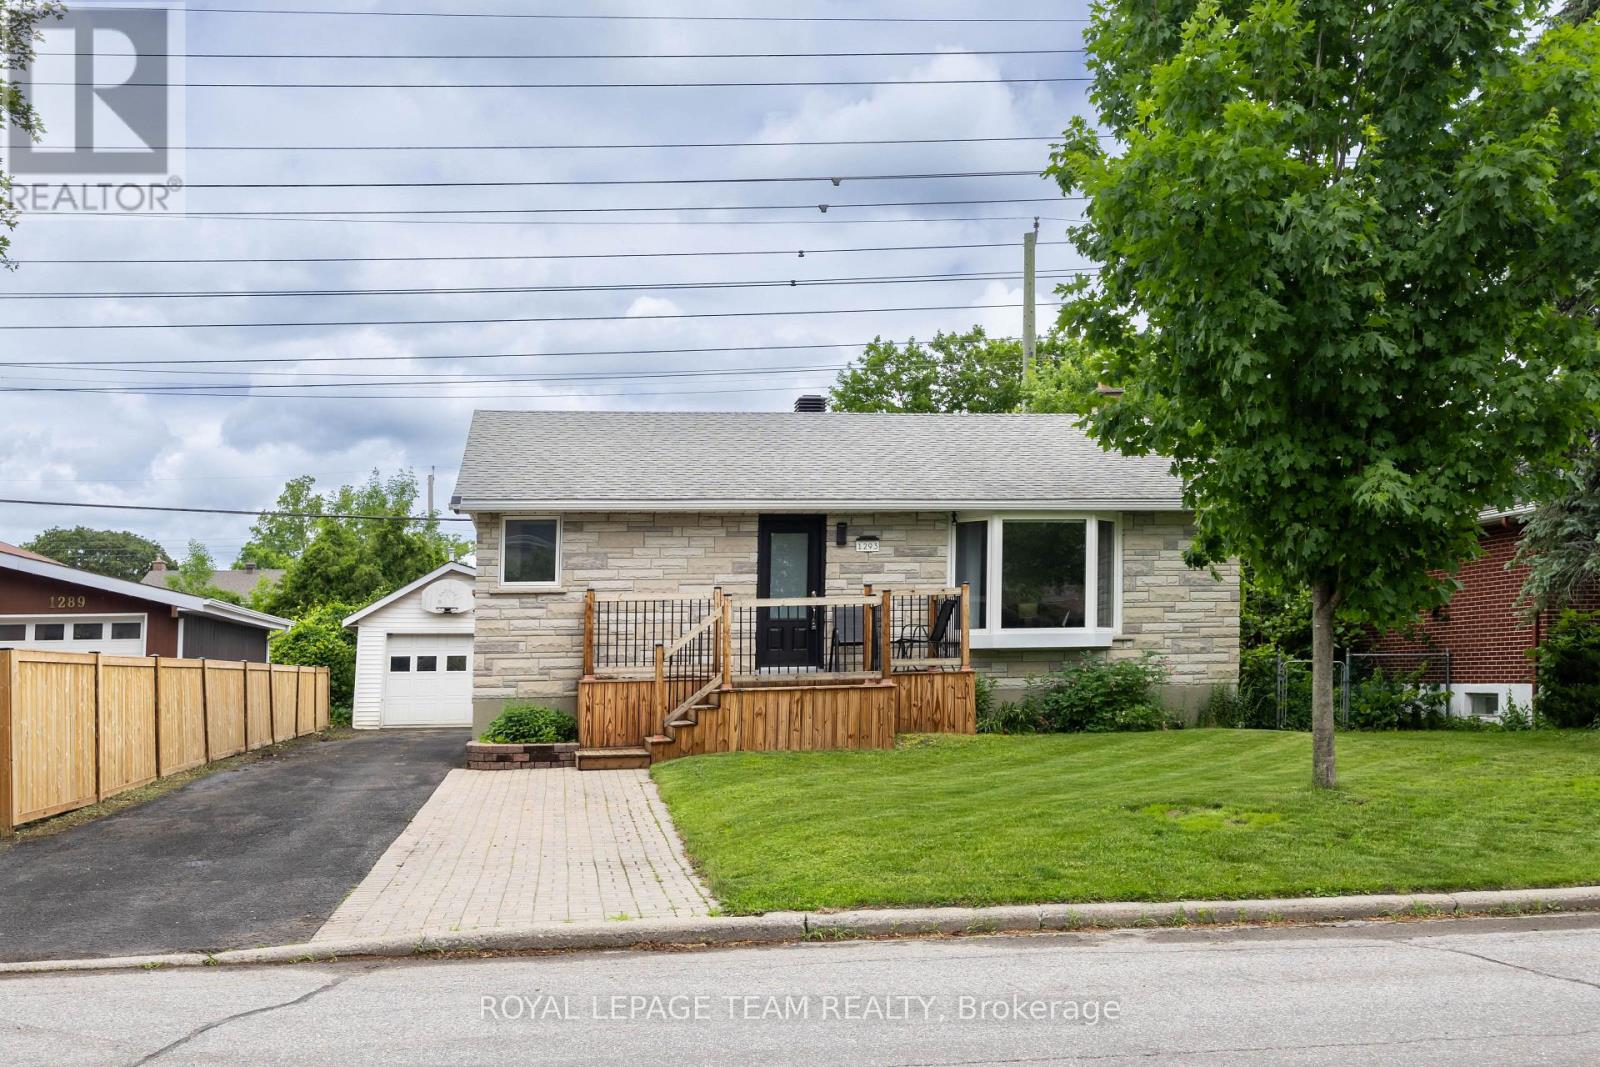
Welcome to this well-maintained detached bungalow in a highly convenient central Ottawa location, offering flexible living space, exceptional parking, and excellent income potential. Set behind a charming stone exterior, the home offers great curb appeal with a newer front wooden deck, an upgraded front door, and a private driveway with parking for up to 6 vehicles, plus an oversized detached single heated and insulated garage with 200-amp services. Step inside to a bright and practical main level featuring hardwood flooring, an inviting living room with a large bay window and cozy gas fireplace, and an updated kitchen with white cabinetry, stone countertops, stainless steel appliances, ample storage, and recently upgraded windows in both the kitchen and living room. This level also includes 3 comfortable bedrooms and a refreshed full bathroom, newly updated, along with lighting fixtures and door handles for a cleaner, more modern feel. The finished lower level adds valuable versatility with its own side entrance and a separate living setup, including 2 additional bedrooms, a bathroom, a spacious living area, a kitchen, and plenty of storage. Whether used for extended family, guests, a home office, or additional living flexibility, this lower level offers options that are hard to find. With a smart 3-bedroom main level and a 2-bedroom lower-level setup, it offers the everyday function and future flexibility today's buyers appreciate. The backyard is another major highlight, offering a deep, private feel with a large wooden deck, an above-ground pool, and plenty of space for relaxing, entertaining, gardening, or summer family fun. At the rear, the oversized detached single garage provides excellent room for parking, tools, storage, or a workshop. Additional peace of mind comes with an owned hot water tank. Close to AC, LRT access, parks, schools, shopping, restaurants, and Baseline Rd, this home combines comfort, convenience, and flexibility in one desirable package. (id:15069)
Nestled in one of Kanata's most sought-after neighbourhoods, this executive residence sits on a rare premium 0.312-acre lot offering exceptional outdoor space, privacy, and possibilities rarely found in the area. Boasting approx. 3,179 sq. ft. above grade plus a fully finished lower level, this 2-storey home blends elegance, comfort, and functionality. Step inside to a grand foyer with 9-foot ceilings and abundant natural light. Designed for entertaining and everyday living, the home features formal living and family rooms connected by a double-sided fireplace. The two-storey dining room features an open-to-above design and expansive windows. The renovated chef-inspired kitchen showcases quartz counters, waterfall island, porcelain tile flooring, stainless steel appliances, beverage fridge, and chimney-style hood fan. Patio doors lead to a private backyard retreat, where the oversized lot provides ample space for entertaining, recreation, gardening, or future enhancements. he main floor includes a functional mudroom/laundry area, powder room, and inside access to the double-car garage. An elegant spiral staircase leads to the second level overlooking the main floor. The spacious primary suite features a walk-in closet and 5-piece ensuite with double sinks, soaker tub, and separate shower. The second bedroom offers a 4-piece ensuite and walk-in closet, ideal for guests or multigenerational living. Two additional bedrooms are served by a well-appointed 4-piece bathroom. The fully finished lower level adds flexible living space for a recreation room, home theatre, gym, office, or family area, plus a 3-piece bathroom and ample storage. The exterior features a beautifully landscaped backyard with gazebo and storage shed. Roof (2022), Furnace (2021), A/C (2014). Located close to schools, parks, shopping, and transit in a prime family-friendly community. This home offers a rare combination of space, layout, and location in a highly desirable area. Move-in ready. (id:15069)
Gorgeous renovations greet you at every turn in this excitingly designed raised bungalow! Located at the bend of a pretty tree-lined interior street....on a pie-shaped sun-blasted lot dressed in English country gardens.....with NO REAR NEIGHBOURS! Beautifully sized, the 3 bedroom main floor is amplified by a versatile WALKOUT basement + Den, bringing the overall living space to approximately 1680 sf. As compelling as the curb appeal is, the interior finishing rivals it for beauty! Striking hardwood floors, new in 2018, accent the entry and main levels. A stunning kitchen, brilliant in white/gray/chocolate, newly built in 2018, showcases exceptional layout and storage, striking quartz counters, hardwood floors, and SS appliances. The updated main bath thoughtfully compliments the main floor decor. Lovely principal rooms, elevated in this design, hint at a view. Bedrooms are spacious. Downstairs, renovated in 2024, is remarkable for its windows, its light ,and its access to the outdoors. The impressive GreatRoom and bright Den overlook the gardens. A Bath, new in 2024, features a soaker tub. The laundry room is smartly updated. The modern flooring on most of this level is luxe vinyl. Walk out of the family room directly into the shaded Pergola. Marvel at the splendid perennial gardens, and the privacy of a backyard which expands to 42.44 feet across the rear. Inclusions abound: LG Stove with Induction Cooktop & Warming Drawer (2023), Blomberg Dishwasher (2023), Blomberg Refrigerator (2018), Maytag large-capacity Washer & Dryer (2021), SS Hood Fan. The Lennox Furnace and Central Air Conditioner were new in 2020, the Roof was shingled in 2015, and all of the Windows & patio door were new in 2018. Beautifully landscaped, the driveway was re-paved in 2024. Superbly situated, in a part of Barrhaven rich in amenities..6 minutes drive to Marketplace shopping, an 8-10 minute walk to an outstanding concentration of schools, close to transit and FallowfieldStation. (id:15069)
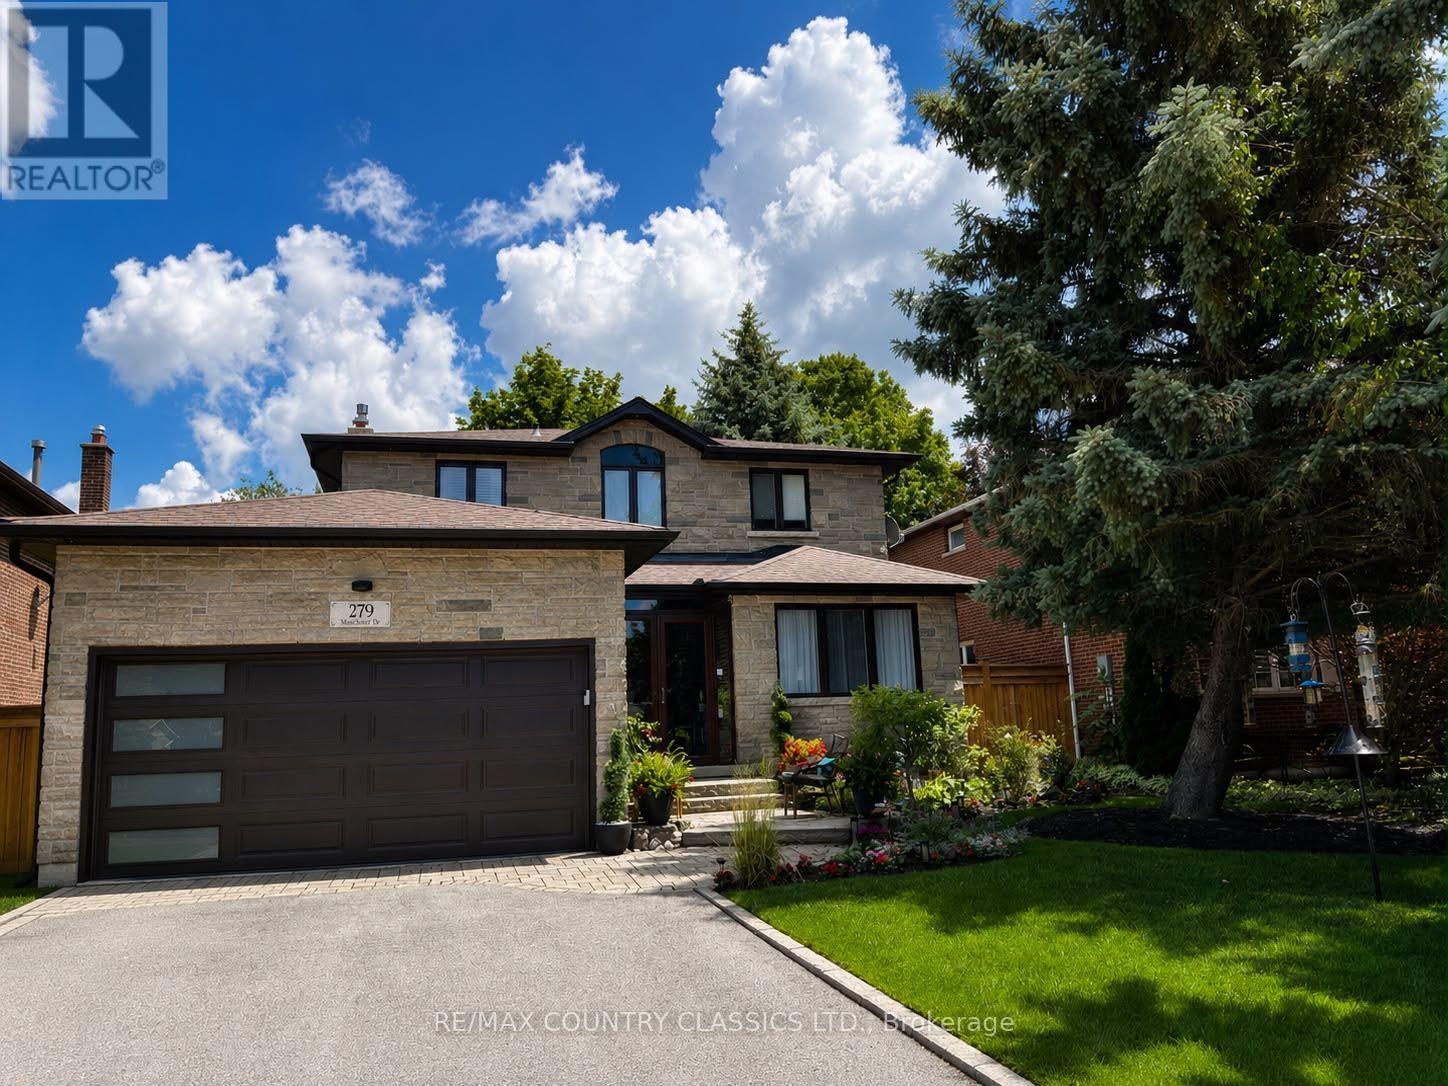
Welcome to this stunning move-in ready 3-bedroom, 3-bathroom home in the heart of Newmarket, showcasing extensive top-to-bottom renovations and an incredible backyard oasis. Professionally updated throughout, this home features a high-end kitchen with granite countertops and glass backsplash, hardwood and marble flooring, oversized trim and crown moulding, central vac, renovated bathrooms (2017), and a finished basement with luxury vinyl plank flooring and HEPA filtration system for those with allergies in mind (2025). The exterior has been extensively upgraded with a stone façade (2023), newer front windows (2023), 40-year architectural shingles (2020), soffits, fascia, gutters and downspouts (2020), 2-car garage with tiled floor (2024) insulated garage door and opener (2023), new 4-car asphalt driveway (2024), and beautifully landscaped front yard (2024) with in-ground irrigation and a 40 amp Electric Vehicle Charger. The spacious master bedroom features a luxurious ensuite complete with soaker tub, walk-in glass shower and a custom designer walk-in closet and dressing room flowing seamlessly together for a true boutique-style experience. Step outside to over 2,000 sq. ft. of outdoor living space (2025) complete with a gazebo (2022), custom deck bar (2025), premium fencing (2025), and expansive entertaining areas. A rare turn-key opportunity offering style, comfort, and exceptional indoor-outdoor living. Located on a quiet and child friendly street, yet minutes from the Upper Canada Mall, Southlake Hospital, 400 Hwy and 404 Hwy, schools, restaurants, Go Transit and Main Street Market. With all of the upgrades completed, this is your rare opportunity to own a meticulously maintained, move-in ready dream home in one of Newmarket's most desirable family-friendly neighbourhoods, offering luxury finishes, outstanding craftsmanship, and resort-style outdoor living without lifting a finger. (id:15069)
Set in a boutique condo building overlooking the Marshes Golf Course and ideally located near DND headquarters, Kanata Tech Park & March Road shopping, this beautiful 2 bed, 2 bath main floor unit offers ~1,027 sq ft of thoughtfully designed living space plus a rare ~1,026 sq ft wraparound terrace, perfect for entertaining & enjoying Ottawa summers! An inviting & modern lobby sets the tone as you enter the building before stepping into the bright unit featuring 9' ceilings and luxury hw floors. This unit benefits from over $10K in designer upgrades selected at the time of build (2019), including enhanced flooring, kitchen finishes, tile work & bath fixtures. The stunning kitchen showcases full height cabinetry, quartz countertops, SS appl, tiled backsplash, a large island w/ storage, plus a convenient pantry. The dining area w/ chandelier flows seamlessly into the sunlit living room featuring a large window, pot lights & direct access to the terrace. The spacious primary bedroom offers upgraded Berber carpet, two large windows and a large walk-in closet, along w/ a bright ensuite featuring a quartz vanity, glass shower w/ upgraded tile, frosted window & added storage. A versatile second bedroom, currently used as an office, is ideal for guests or work-from-home needs. The main bath includes a quartz vanity, upgraded wall tile & tub/shower combo. Additional features include in-suite laundry, utility & front hall closet. The showstopping wraparound terrace is a standout feature, providing an expansive outdoor extension of the living space w/ endless potential for lounging, dining & entertaining! Enjoy building amenities such as a rooftop patio w/ golf course views, fitness room & indoor bicycle storage, plus 1 exclusive heated underground parking space & storage locker. A unique offering that blends location, lifestyle & outdoor space rarely found in condo living! 24 Hours irrevocable on all offers preferred. (id:15069)
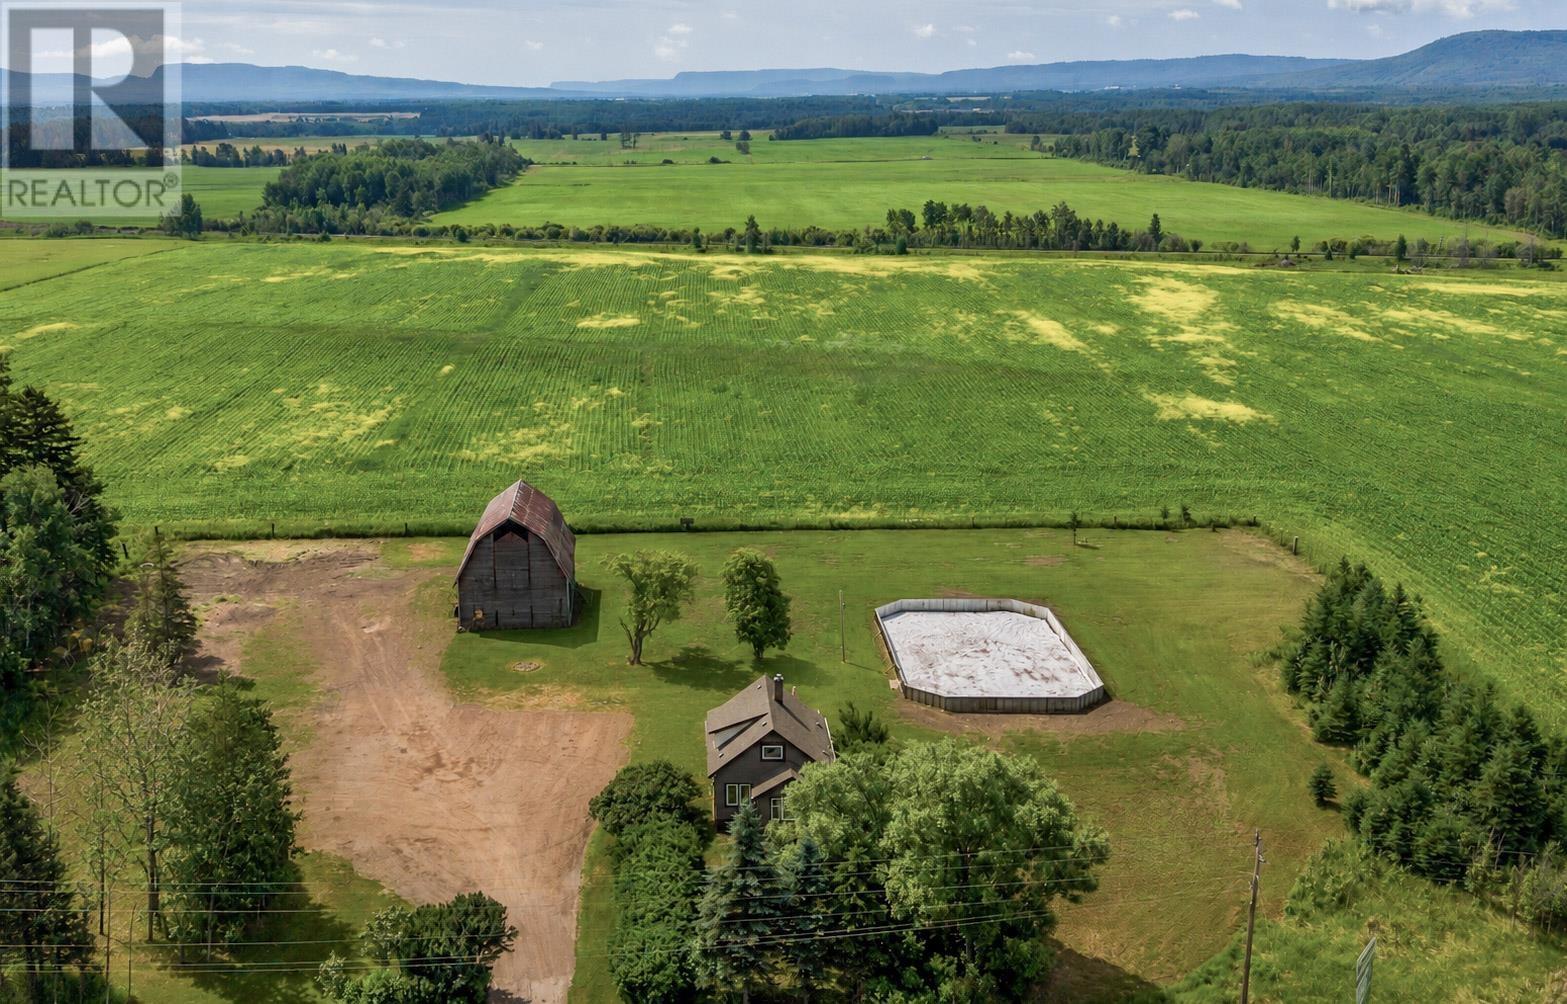
NEW LISTING! Welcome To Your Dream Country Escape Just 10 Minutes From Town! This Charming 1.5 Story Modern Farmhouse Is Move In Ready And Perfect For First Time Buyers Or Anyone Looking To Enjoy Peaceful Country Living Without Sacrificing Convenience. Set Against Stunning Open Field Views, The Property Offers Plenty Of Space For An Outdoor Rink, Gardens, Recreational Activities, Or Simply Enjoying The Outdoors. Inside, You'll Love The Bright Open Concept Layout Featuring A Beautiful Updated Kitchen With Quartz Countertops, Hardwood Floors, A Stylish Tiled Shower, And An Abundance Of Natural Light Throughout. Offering 4 Bedrooms Plus 2 Additional Potential Bedrooms Or Flexible Bonus Rooms, There Is Plenty Of Space For A Growing Family, Home Offices, Or Guests. Relax On The Inviting Front Porch Or Soak Up The Sunshine On The Spacious Back Deck. The Barn Provides Endless Possibilities For Storage, Hobbies, Animals, Or A Workshop, While The Detached Garage Adds Even More Storage Space. Cute, Stylish, And Full Of Character, This Is Truly One Of Those Homes You Need To See To Appreciate! (id:15069)
Welcome to this exceptional family residence in prime Southeast Oakville, just steps to the lake and within the coveted catchments of Maple Grove Public School and Oakville Trafalgar High School, as well as close to some of Canada's finest private schools. Set on a premium 100' x 150' professionally landscaped lot, this impressive home offers over 5,000 sq. ft. of luxurious living space designed for comfortable family living and elegant entertaining.A welcoming front porch leads into a thoughtfully designed interior featuring hardwood floors throughout, generous principal rooms, and quality finishes. Designed with families in mind, the home offers 4+1 bedrooms, each with its own ensuite bathroom and walk-in closet. The luxurious primary suite is a private retreat, complete with a gas fireplace, Juliet balcony overlooking the beautifully landscaped backyard, and a newly renovated spa-inspired ensuite with dual vanities, a glass shower, and a soaker tub.The heart of the home is the spectacular open-concept kitchen and great room with soaring vaulted ceilings and a gas fireplace. The main floor also features a spacious dining room, private office, den/games room, and convenient mudroom.The professionally finished lower level provides exceptional additional living space with a large recreation room and bar, theatre room with projection screen, fifth bedroom, and a beautifully finished laundry room.The private backyard is a true oasis with mature landscaping, a heated in-ground pool, hot tub, expansive composite deck, stone patios, and landscape lighting, creating the perfect setting for outdoor living and entertaining. Completing this remarkable property is a triple-car garage equipped plus a car lift, offering exceptional space for collectors, hobbyists, or additional storage. An outstanding opportunity to own a luxurious family home in one of Oakville's most prestigious lakeside neighbourhoods. (id:15069)
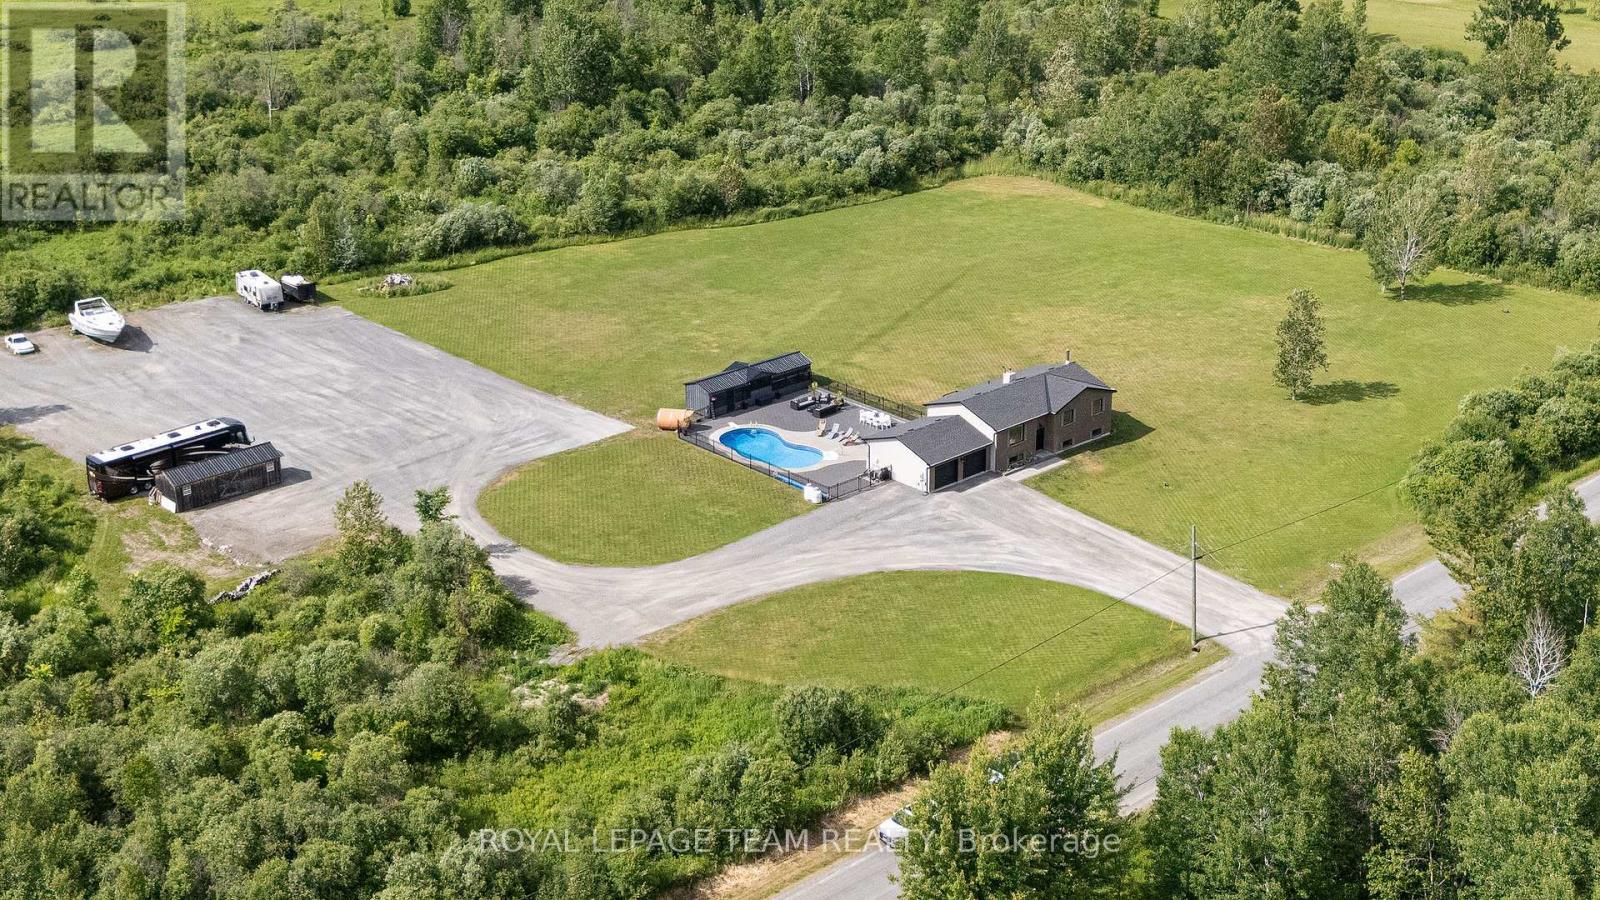
*OPEN HOUSE* SUN. JULY 19, 2-4 PM* Looking for a resort lifestyle in your very own private backyard oasis? Enjoy spectacular sunsets? Wanting a home in the country but only minutes to all the amenities in Kemptville? Look no further! This gorgeous, contemporary bungalow in Oxford Mills has been recently, extensively upgraded and is meticulously kept! Pride in ownership & move-in ready! The home sits on a gorgeous 5.5 acre lot that has a large cleared area (no need for a ride on mower as the property comes with a new Robotic GPS Lawn Mower) as well as forested land offering complete privacy. The backyard oasis includes a luxurious in ground salt water pool (new liner, new lights, new heater, new salt cell) w/ a large interlock patio and deck perfect for all your entertaining needs. Included is a beautiful barrel sauna and a new, fully enclosed gazebo with screened windows & a decadent swim spa/hot tub! NO views of any neighbors - just nature! The beautiful & functional floor plan offers an open concept Great Room that boasts luxury vinyl flooring, a large picture window & is open to the Gourmet Custom Kitchen with tons of cabinetry, granite counters, large island & honed marble backsplash. Open to the dining area with new french doors that lead to your new deck w/glass railings. ALL new flooring & lights fixtures throughout the home. NO carpets! Main floor primary bedroom w/a new 4 piece bath that will WOW you! The second & third bedrooms are generously sized and complete the main floor. Need a nanny suite, teenager retreat or in-law suite? Downstairs you will find a spacious family room w/cozy wood fireplace (WETT certified), a 4th bedroom, a new 4 piece bath, den, a gym, and two extra rooms to fill! UPGRADES IN THE LAST TWO YEARS: New roof, new facia, soffit & eavestrough, new heat pump system, new hot water tank. Exterior Gemstone lights. Large gravel pad on property. A perfect retreat in the country yet close to Kemptville & Hwy #416 (id:15069)
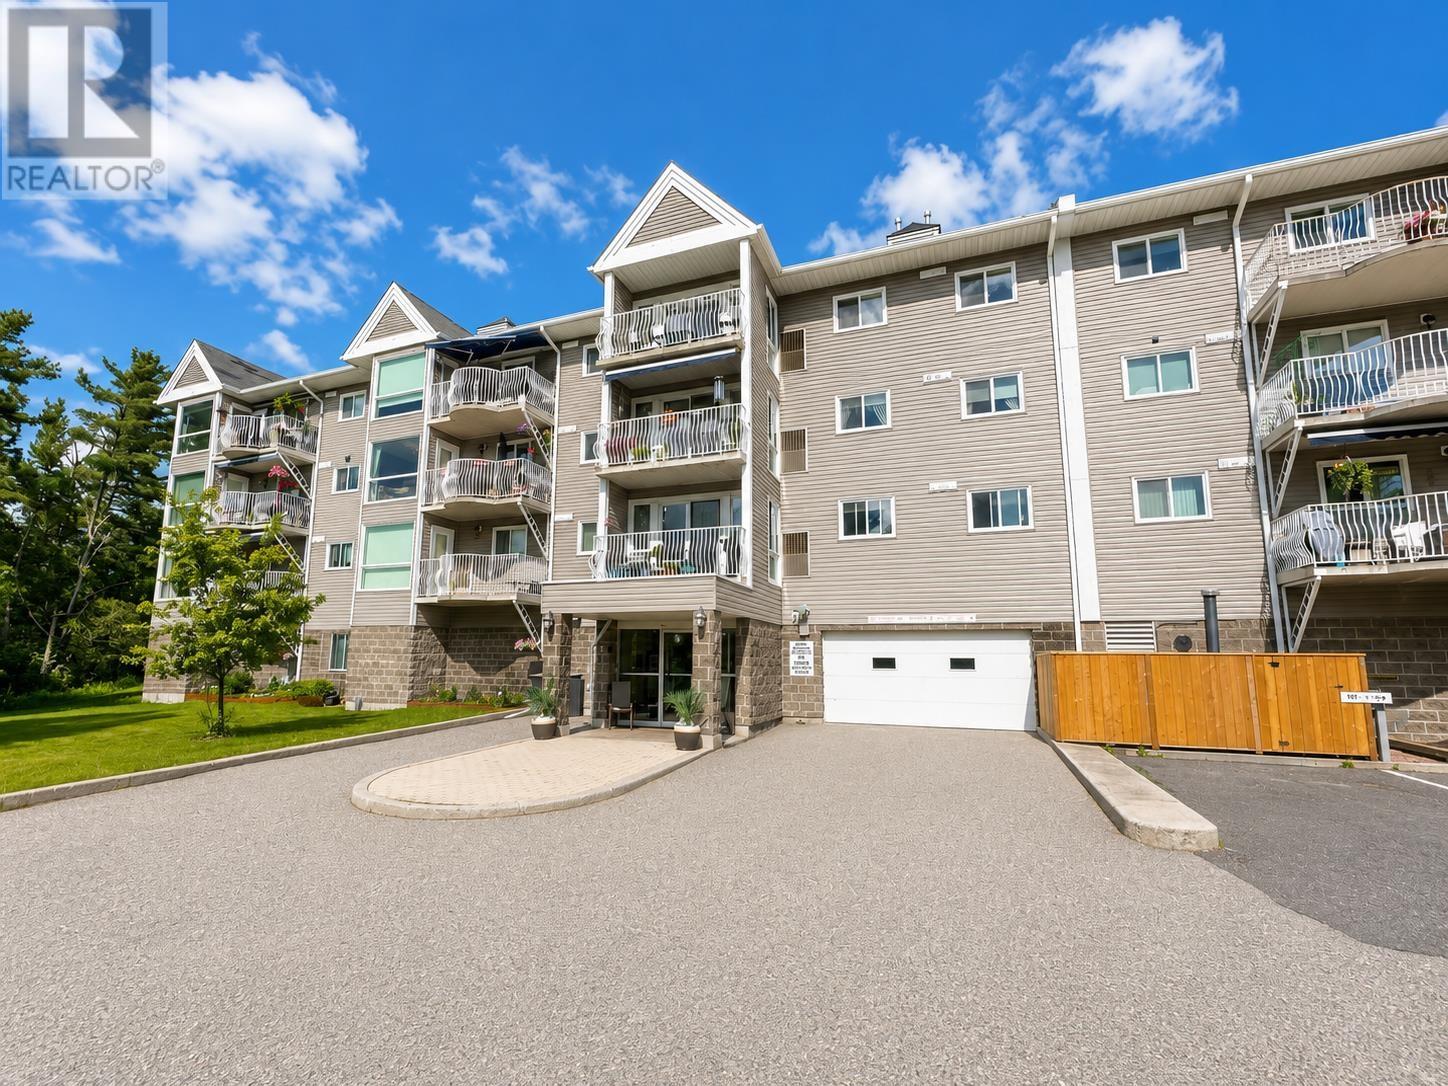
ENJOY WORRY FREE LIVING IN THIS SPACIOUS 1010 SQ FT 2 BEDROOM 1 BATHROOM CONDO READY TO BE MOVED IN TO. FEATURING 1 UNDERGROUND HEATED PARKING STALL A SECURE STORAGE UNIT SEPERATE COMMON BUILDING FOR OWNERS USE, ELEVATOR, CENTRAL AIR, PLUS MORE (id:15069)
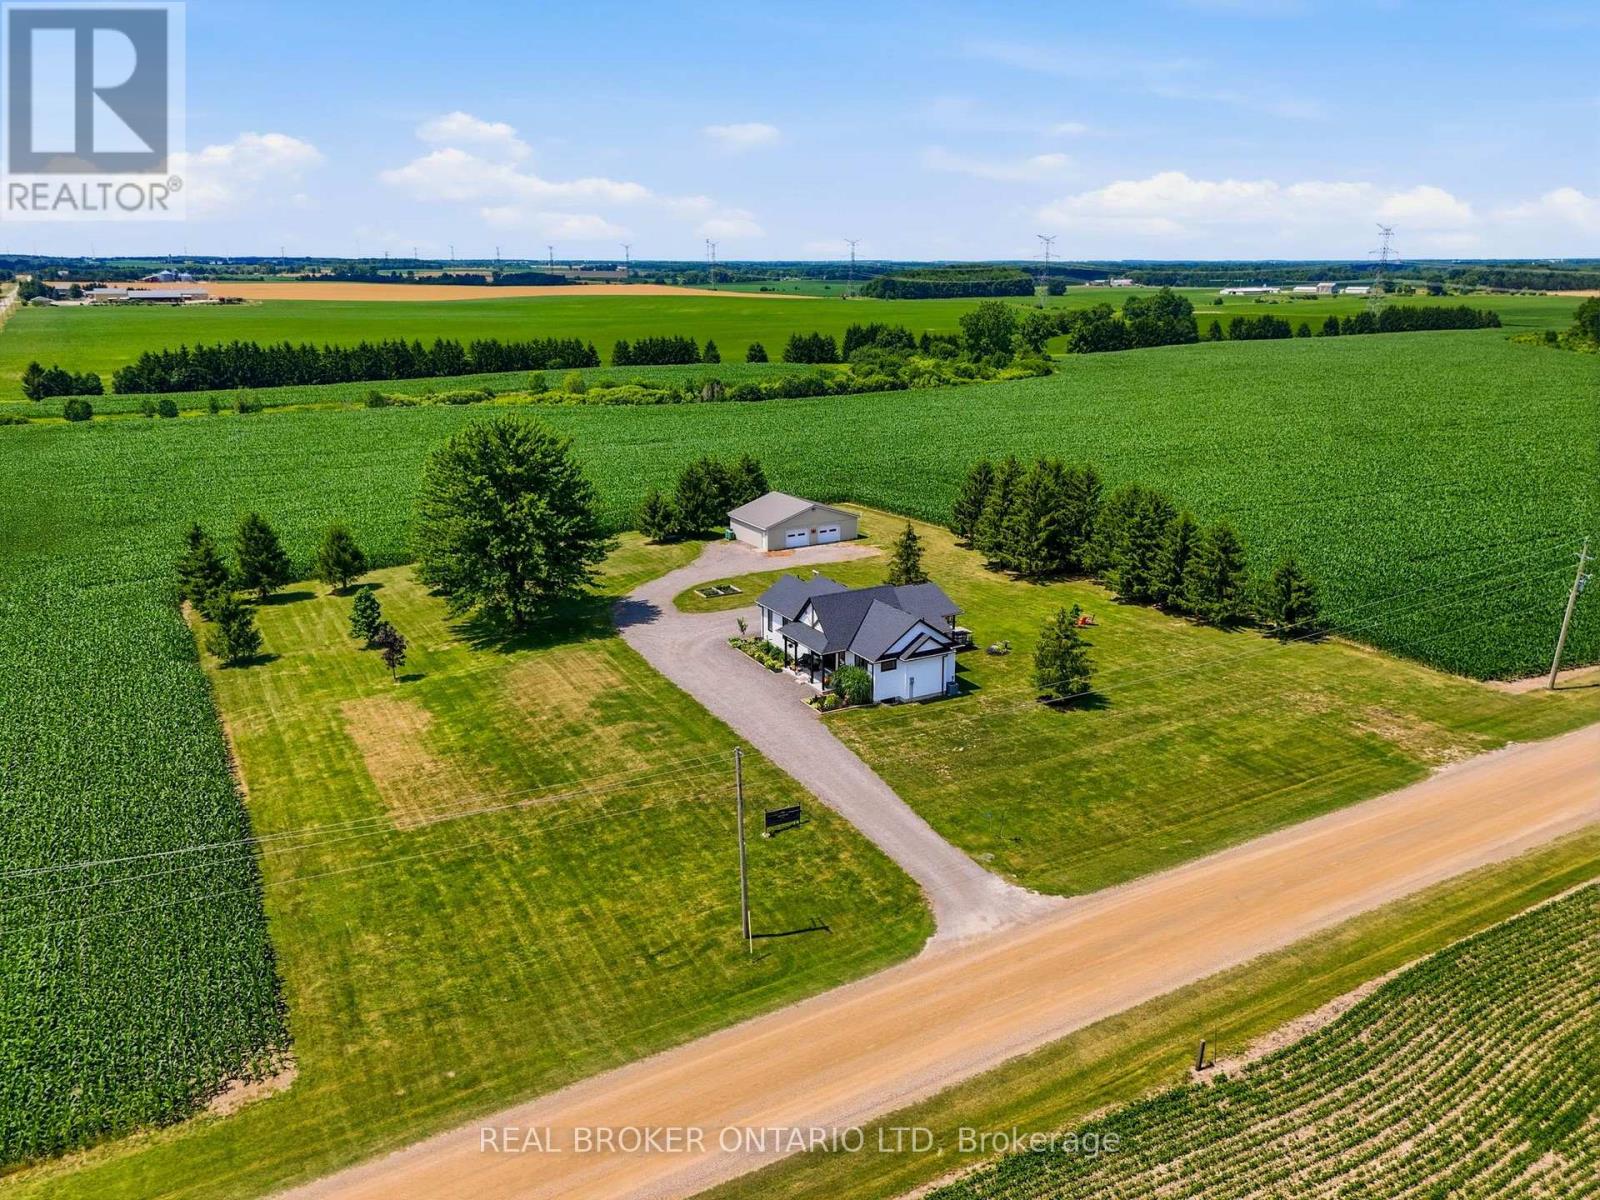
Modern farmhouse bungalow on 1.4 acres, a 40' x 30' heated shop, new drilled well, new septic sized for a 5 bedroom home, and a full basement with 8' ceilings and four oversized egress windows. Need I say more? Set on a quiet gravel road just northwest of London, this property was strategically built from the ground up while preserving pieces of the original farmhouse, creating a home that feels established while delivering all the benefits of efficient new build construction. The open-concept layout is centred around a vaulted great room featuring reclaimed barn board beams and a custom fireplace mantel crafted from the original farmhouse. The custom kitchen offers ceiling-height wood cabinetry, a large island with bar fridge, stone countertops, a walk-in pantry with room for a second refrigerator and freezer, and a flexible dining area. The primary suite features a walk-in closet and a beautifully selected ensuite with a tiled walk-in shower, while a second generous bedroom, full four-piece bathroom, and functional mudroom with laundry complete the main floor. The lower level is ready for whatever comes next with 8' ceilings, four oversized egress windows, a bathroom rough-in, bar rough-in and plenty of space for additional bedrooms, a recreation room, home gym, office, or multigenerational living. Start your mornings on the covered front porch beneath a reclaimed wood ceiling from the original farmhouse, then end your day watching the sunset from the covered rear deck overlooking the mature lot and surrounding farmland. The expansive property also offers future potential for severance, an additional residence, or multigenerational living, while the home's layout was thoughtfully designed to allow for an attached garage off the mudroom, subject to approvals. If you've been looking for a country property without inheriting someone else's hundred-year to-do list, this is it. Just move in, enjoy the space, and put the shop to work. (id:15069)
Over 2,100 sq ft of character-filled country living on nearly an acre of mature, landscaped grounds - just minutes from Bayfield and Grand Bend.This 4-bedroom, 2.5-bath home features oak hardwood flooring and interlocking oak ceilings, a custom ensuite, two hydro-serviced outbuildings plus a shed, and productive grounds complete with apple and cherry trees, rhubarb, and room for multiple vegetable gardens. Step off the back deck at dusk and catch some of Canada's best sunsets over Huron County. Tranquility, space, and amenities within reach - this one checks every box. (id:15069)
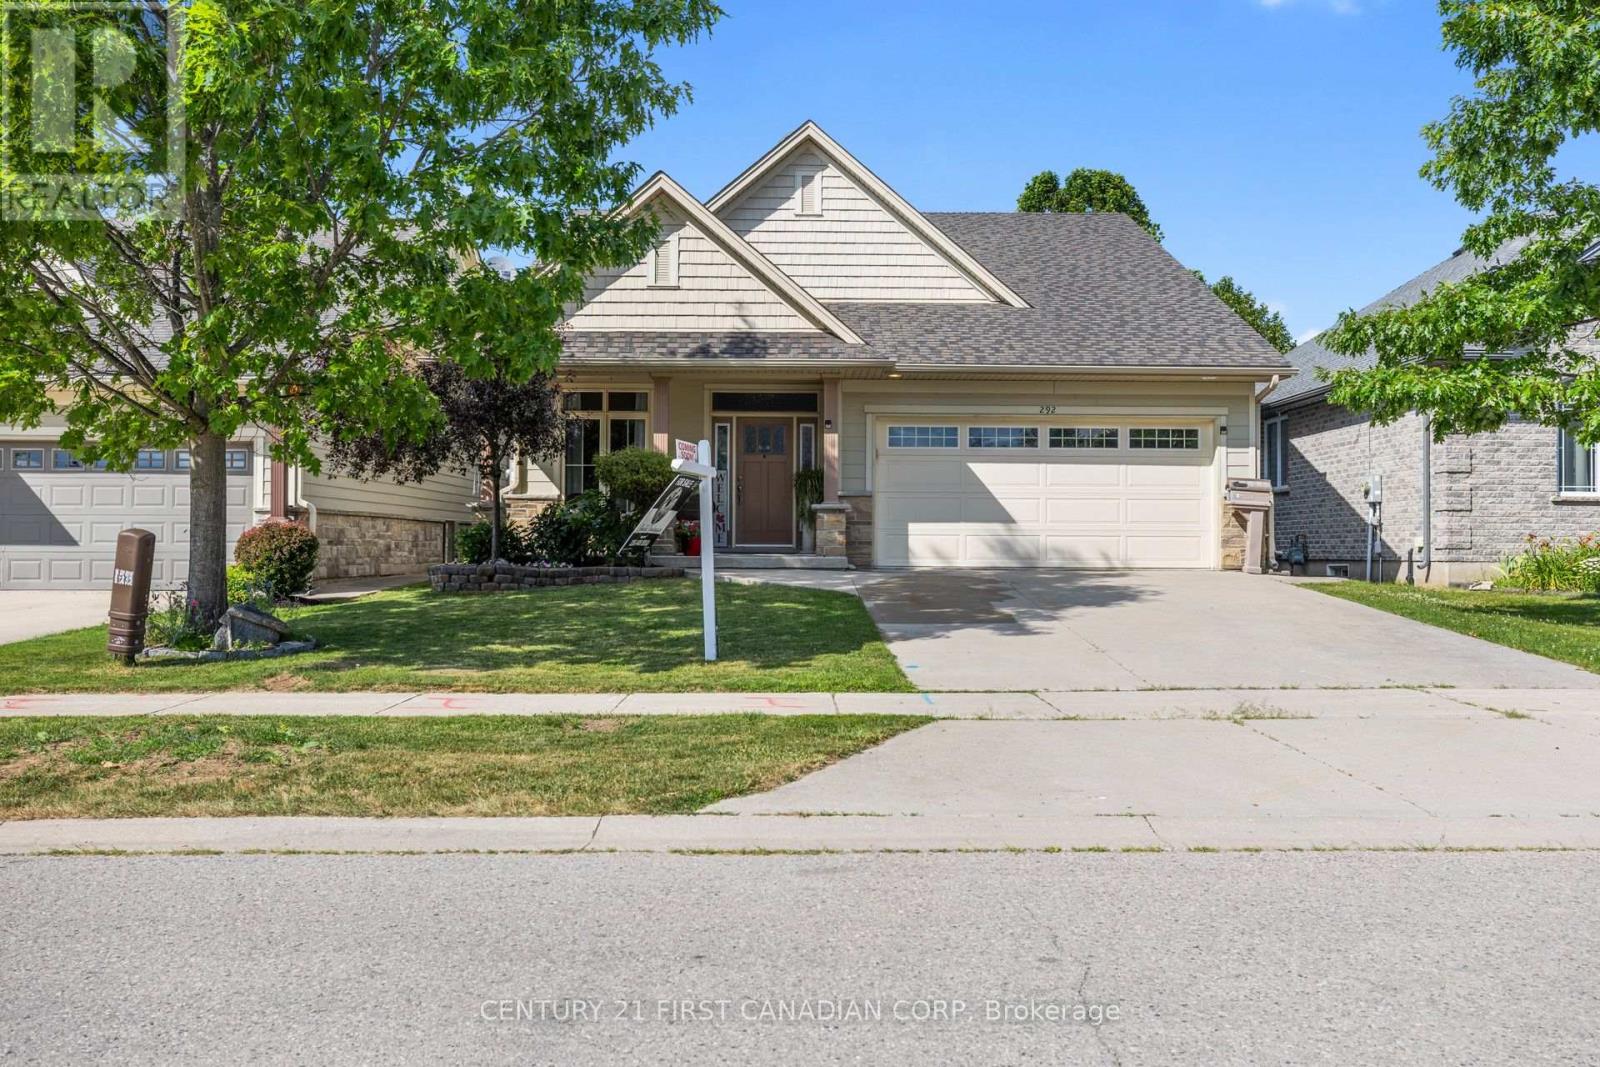
Welcome to 292 Walnut St, a beautifully maintained raised bungalow, perfectly situated on a quiet dead-end street in one of Lucan's most sought-after subdivisions. Offering exceptional curb appeal with a charming covered front porch, this home makes a lasting first impression from the moment you arrive. Step inside to an inviting foyer highlighted by a soaring vaulted ceiling that creates a bright and spacious welcome. Just off the entrance, you'll find a versatile den that also serves as the perfect guest bedroom or home office, complete with an impressive ceiling that enhances the sense of space. The main level features a thoughtfully designed open-concept layout, ideal for both everyday living and entertaining. The bright kitchen is the heart of the home, showcasing a centre island with quartz countertops, abundant cabinetry, and seamless flow into the dining and living areas. A convenient powder room completes the main floor. Privately tucked away, the spacious primary retreat offers a walk-in closet and a well-appointed 4-piece ensuite, providing the perfect place to unwind.The fully finished lower level is equally impressive, featuring oversized windows and exceptional ceiling height that fill the space with natural light. Enjoy year-round comfort with in-floor heating, providing a cozy and energy-efficient secondary heat source, while the gas fireplace creates a warm and inviting atmosphere in the family room. Two additional generously sized bedrooms, a full 4-piece bathroom, an expansive under-stair storage area, and a spacious utility/laundry room with plenty of room for storage complete the lower level.Step outside to your own private backyard oasis. Surrounded by mature trees, the fully fenced yard offers a raised deck, covered hot tub, and plenty of space to relax or entertain in complete privacy. (id:15069)
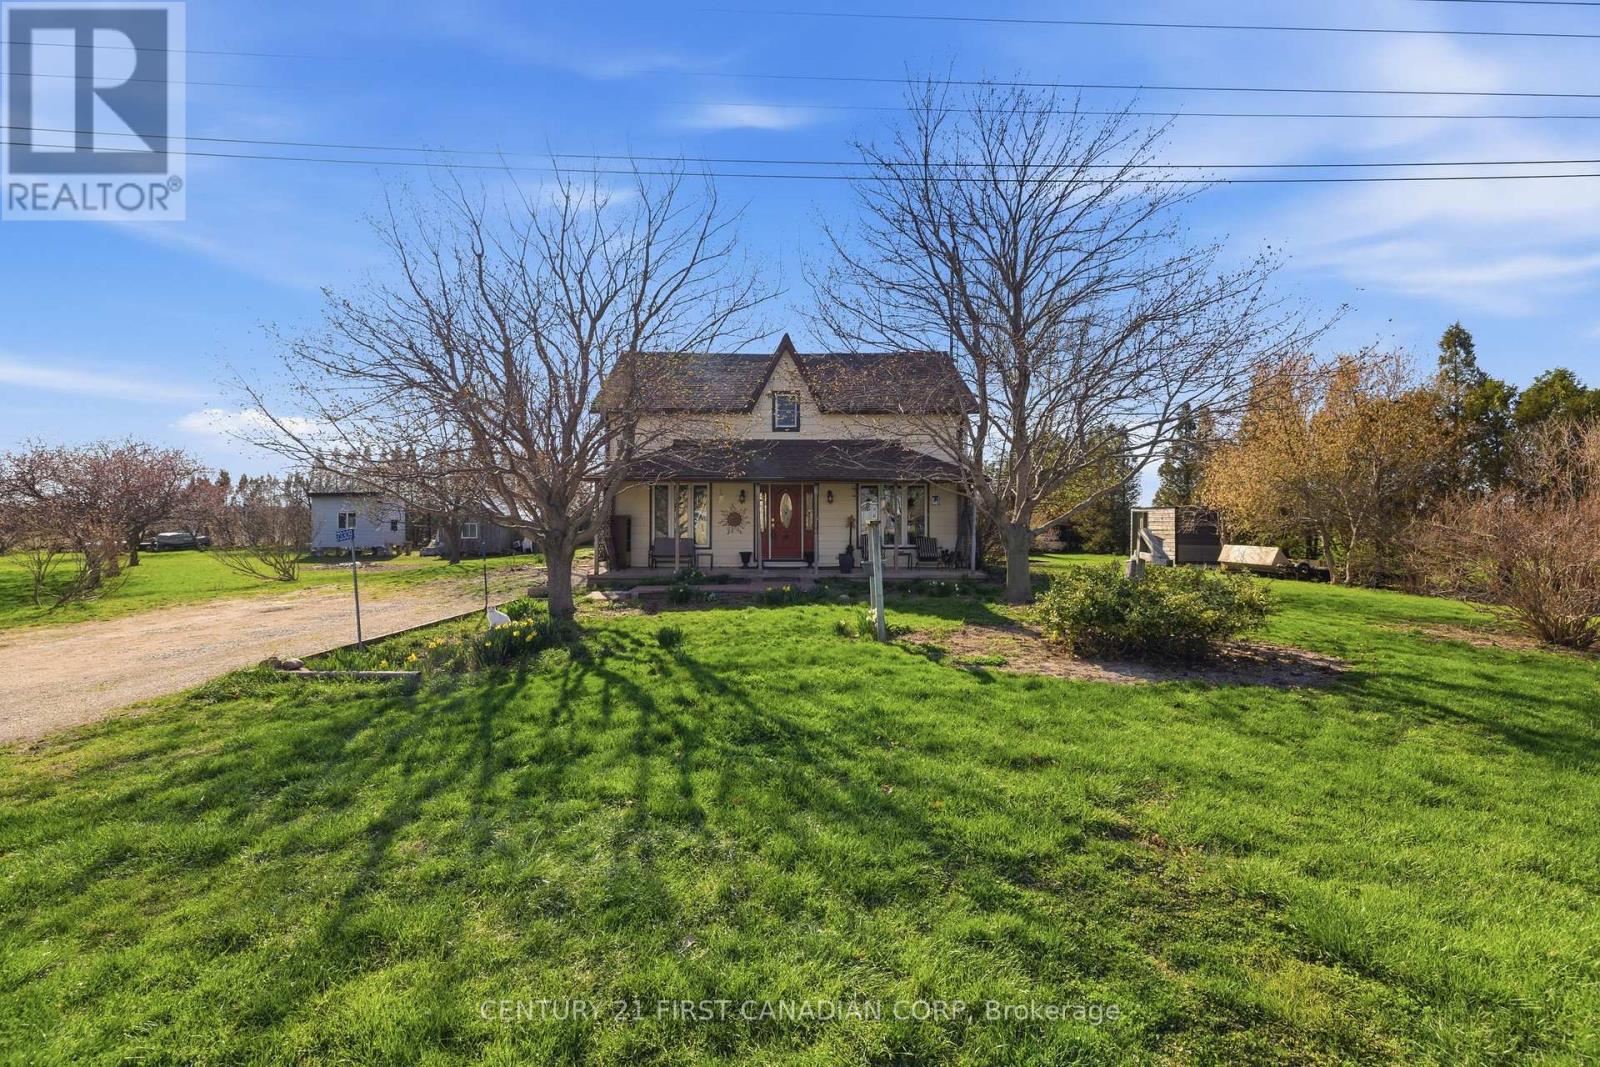
RARE OPPORTUNITY ON 1/2 AN ACRE and just minutes from London and St Thomas on a paved country road. You will love the tranquil setting surrounded by farmland with only one neighbour to the west. This huge one storey (original owner) home with second level loft is OVER 2300 SQUARE FEET PLUS a finished lower level with walk-out...perfect for multi-generational living. You will love the huge open great room and dining room with wood burning fireplace and the additional family room with cosy pine trim and gas stove fireplace. Huge eat-in kitchen, 4 spacious bedrooms, 3 full bathrooms. No carpet....hardwood, pine and vinyl flooring. Huge mudroom with main level laundry. Fully fenced rear yard with small barn and garden shed and a huge covered rear porch and patio. Updates include: new sump 2025, new roofing shingles in 2018, home is fully heated with forced air gas (new furnace in 2016), and newer central air system, upgraded electrical. Note: Septic pumped 2025 and family says new weeping bed approx 10 years ago. Water treatments system included. You don't want to miss this opportunity. (id:15069)
Welcome to 866 William Street in the heart of desirable Old North. This beautifully updated 3-bedroom, 2-bathroom home perfectly blends classic charm with thoughtful modern updates, all situated on an incredible 350-foot deep lot. The welcoming front porch leads into a bright home filled with high ceilings and hardwood floors. The main floor offers two bedrooms, a full bathroom, spacious living and dining areas, and a stunning 2014 kitchen addition featuring a large island that's perfect for entertaining. Upstairs, you'll find a private primary retreat complete with a walk-in closet, ensuite, and the added convenience of laundry. The lower level offers plenty of storage and potential for additional finished living space. A concrete driveway extends all the way to the detached garage, providing ample parking and easy access to the backyard. Step outside to enjoy the large patio and one of the most spacious backyards in Old North. With established grapevines and plenty of room to relax, garden, add a pool, or further customize to your liking, this rare property offers the perfect balance of city living and your own private outdoor space. With its exceptional lot size, the property may also offer potential for an Additional Residential Unit (ARU), subject to municipal approvals. Move-in ready and full of charm, this is an Old North home you won't want to miss. (id:15069)
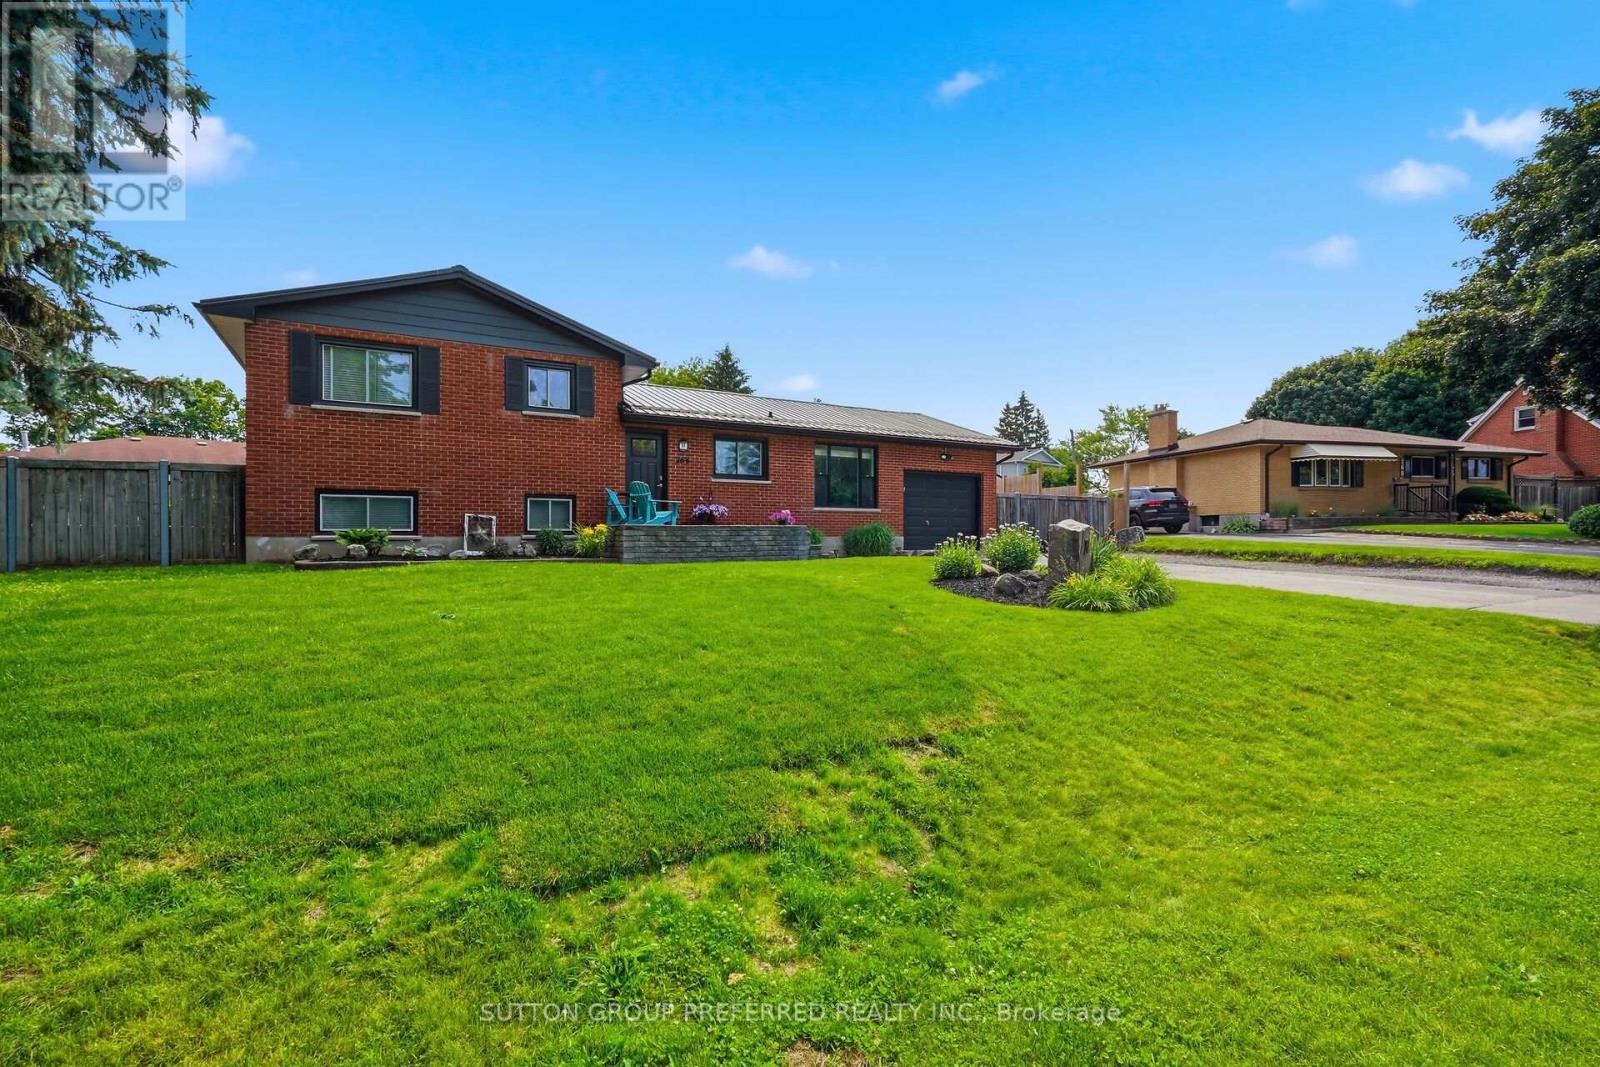
Welcome to 264 Chittick Crescent, Dorchester. This well-maintained four-level sidesplit sits on a large pie-shaped lot in a quiet, family-friendly neighbourhood within walking distance to schools, parks, and local amenities. Inside, the home offers a bright and welcoming floor plan filled with natural light from large windows, many of which have been updated. The main level features a cozy family room with a wood-burning fireplace and patio doors leading to the spacious backyard, along with a dining room and kitchen complete with newer appliances. Upstairs you'll find three well-sized bedrooms and an updated full bathroom. The lower level offers a versatile family space currently used as a primary bedroom, highlighted by a second wood-burning fireplace. This level also includes a second bathroom and an adjacent room currently used as a closet, which could easily be converted back to the original fourth bedroom. The basement provides additional living space-ideal for a kids hangout, home gym, or workspace. Outside, enjoy a private, fully fenced backyard with an 8-foot fence, heated above-ground pool with cabana area, separate play space, hot tub, and a 24' x 16' heated garage/workshop. A new weeping bed was recently installed from the septic tank. The home is heated by hot water radiant and includes air conditioning on the top two floors. (id:15069)
Here is your opportunity to own a big, bright, open concept corner condo unit with so much to offer. Over 1000 square feet. Two bedrooms each with big bright windows, two bathrooms, in suite laundry with newer washer and dryer, fully renovated kitchen with stone countertops and backsplash, new custom pullout cabinetry and wall mounted pot rack for optimal use of space, double undermount sink, and a big window to look out at the city while allowing bright sunlight and fresh air to stream in, just beautiful. Open concept dining and living room beaming with light from the wall to wall windows that provide a fantastic view of the city, on a clear day you can see Lake Ontario and the CN Tower. This unit has a titled underground parking space. The condominium has a work out room, squash courts, indoor event space, rooftop terrace, and visitor parking, also included in the fees; heat, air conditioning, water, secure entrance, concierge, 24 hour security. And there is more! The Cooksville GO station is a five minute walk, quick access to major highways, 25 minutes to Pearson, ten minutes to Square One, park and soccer pitch across the street just perfect. (id:15069)
Step into this neat and tidy brick bungalow offering over 1100 square feet of solid, well maintained living space – an ideal starter home or downsizing option in a mature Simcoe neighbourhood close to all amenities. The main floor boasts gleaming hardwood floors, cove ceiling, main floor laundry and updated eat in kitchen with oak cabinetry. Garden doors open to a sprawling rear deck, perfect for entertaining or relaxing in the private fenced yard. The finished basement expands your living options with a generous rec room, cozy gas fireplace, 3 piece bathroom, and a large bonus room ideal for guests, hobbies, or a home office. Whether this is your first or last home, this home delivers! (id:15069)
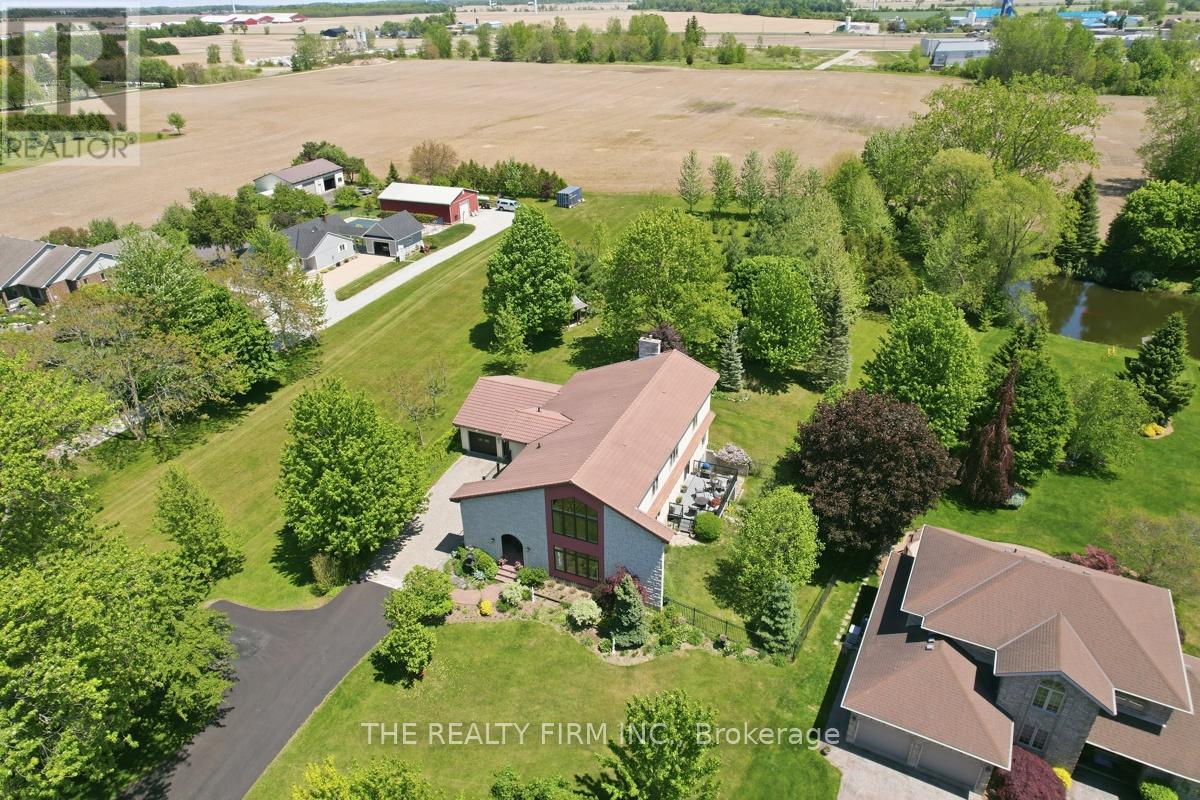
Welcome to 15 Beechwood Avenue in the charming town of Forest, Ontario. Nestled on a quiet street surrounded by mature trees and picturesque farmland, this exceptional 4788 sq ft home offers the perfect blend of privacy, space, and natural beauty. Set on an impressive nearly 2-acre lot, the property features a private dock overlooking a shared pond, where you'll enjoy peaceful views of goldfish, turtles, and abundant wildlife. Inside, the spacious 1,951 sq. ft. main floor showcases beautiful hardwood flooring and an inviting open-concept layout. The well-appointed kitchen flows seamlessly into the living area, where large windows frame stunning views of the pond and backyard. Step outside onto the composite deck and enjoy your morning coffee or evening sunsets while taking in the tranquil landscape.The second floor offers four generously sized bedrooms, including an impressive 626 sq. ft. primary suite. Floor-to-ceiling windows flood the space with natural light, creating a bright and relaxing sanctuary you'll love coming home to.The partially finished basement provides excellent additional living space with a recreation area, family room, workshop, and an unfinished room ready for your personal vision-whether that's a fifth bedroom, home office, gym, hobby room, or additional storage.This one-of-a-kind property offers the perfect combination of country charm, modern comfort, and breathtaking outdoor space. Don't miss your opportunity to experience this remarkable home - 15 Beechwood Avenue is truly a rare find. (id:15069)
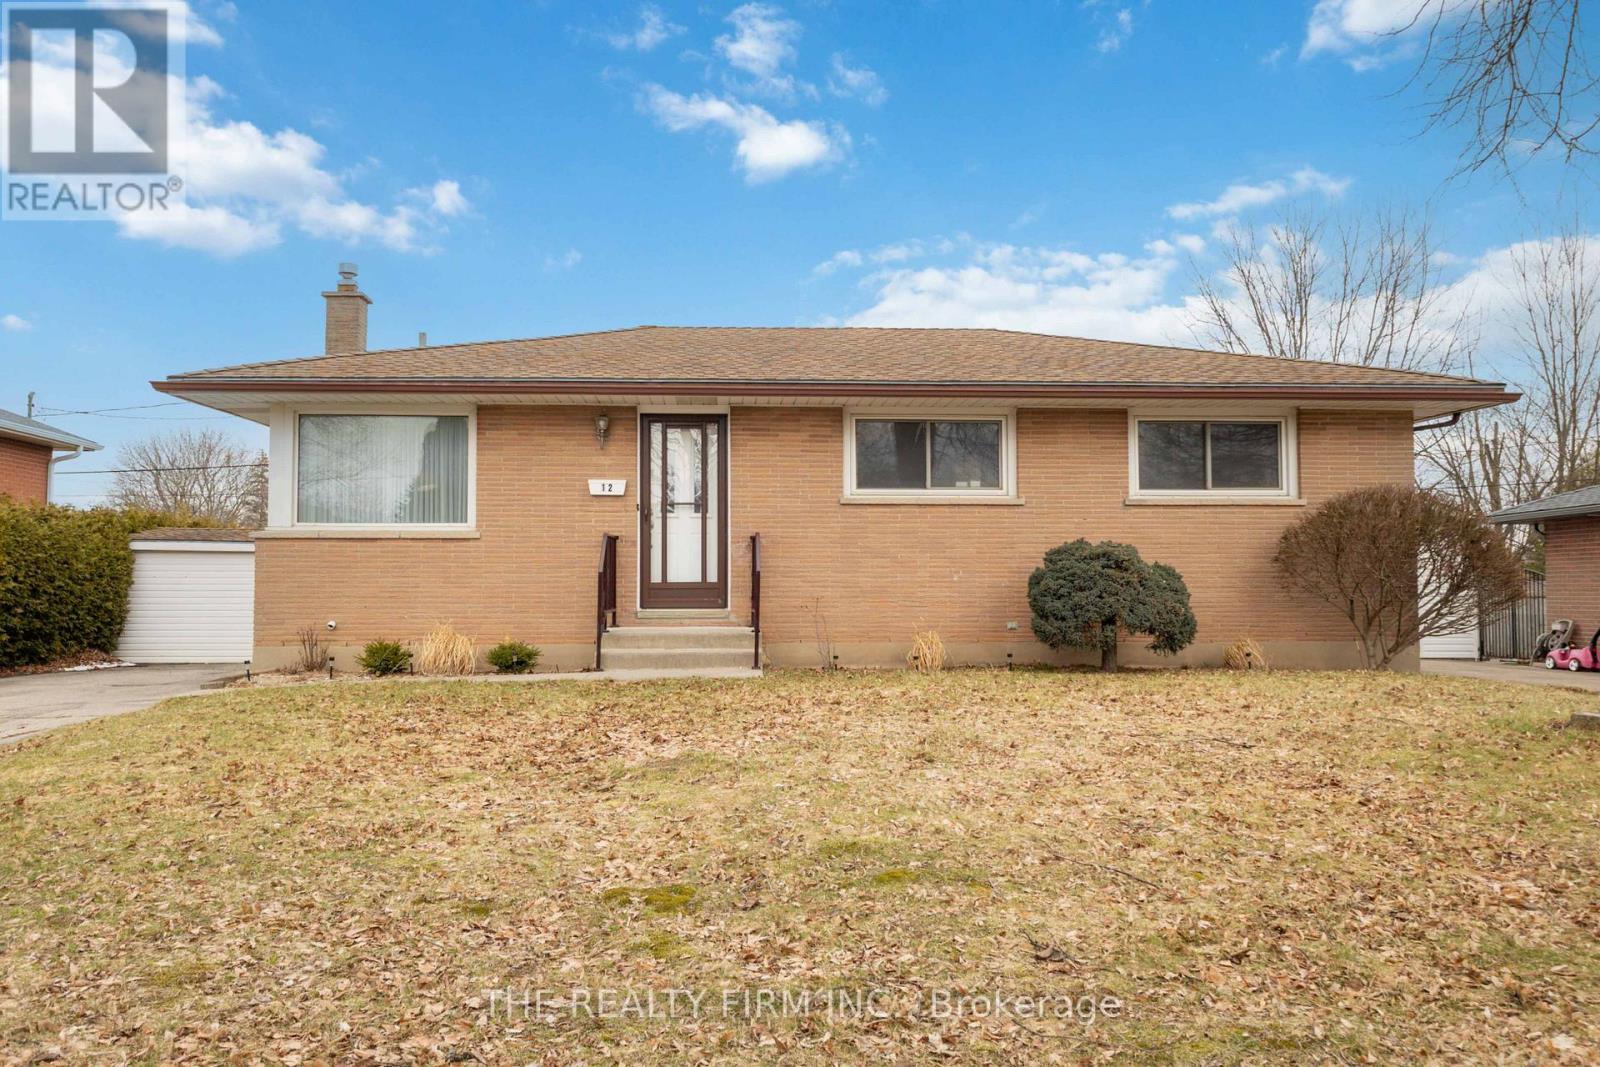
Welcome to this well-maintained, original owner 3-bedroom plus den bungalow in the Pond Mills neighbourhood - an excellent opportunity for first-time buyers, young families, or those looking to downsize into a manageable home. The main level features three bedrooms, a spacious kitchen filled with natural light, a dedicated dining area, and a bright front living room highlighted by a charming corner window. The four-piece bathroom includes a newer toilet and one newer vanity. Recent updates include newer laminate flooring on the main level. The lower level provides additional living space with newer vinyl flooring, a family room, recreation area, a den, and a recently updated three-piece bathroom, along with a sauna, laundry area, and plenty of storage. Conveniently located close to Glen Cairn Public School, public transit, Victoria Hospital, Highway 401, and a wide range of South London amenities, this home offers both comfort and accessibility, along with a spacious backyard to enjoy. Additional updates include architectural shingles and a newer electrical panel (Aug '25) , offering added peace of mind. A solid home in a convenient location - book your private showing today! (id:15069)
Wonderful 48.5-acre property with approximately 33 acres workable with the remaining property consisting of a wooded area and land with mature trees surrounding the house. The large brick four bedroom, one and a half story home is quality finished from top to bottom oak hardwood throughout much of the floorplan and closets. On the main level of the house, there is a large three season sunroom with a double door entry located at the front of the house. This leads into a spacious chef's kitchen and dining area, equipped with original Oak cabinetry and solid surface counter tops. off the kitchen is the laundry room and a two-piece powder room located near the back door which takes you directly onto the screened in patio. The living room features a large natural stone wood-burning fireplace, and sizable windows completing the main floor. See MLS #40803030 The second level features four bedrooms; a large primary, plus three other bedrooms all with good sized separate closets. A four-piece bathroom includes a cast iron claw foot tub and separate shower and linen closet. The Basement has been updated in 2025, including new windows and vinyl flooring. The expansive living space has a completely finished recreational room that could be used in many different ways. The basement also has a convenient entrance/exit that leads directly into the screen in patio. The barn has a games room with gas fireplace, the other half of the barn is a two-story garage/storage space and large back facing dry shed, the second outbuilding has been recently renovated and is heated. This stunning property offers great work/play areas to relax and enjoy. See MLS #40803030 (id:15069)
Welcome to this spacious 5-bedroom, 2-bathroom country home, perfectly situated on just over an acre of a beautiful park-like setting. Offering two full kitchens and a separate entrance to the lower-level living quarters, this versatile home is ideal for multi-generational families, extended family living, or those seeking additional space. The bright, functional layout provides plenty of room for everyone, while the peaceful rural setting offers privacy and space to relax, entertain, or enjoy the outdoors. Updates adding peace of mind, include a steel roof (approx. 10 years old), furnace and central air (2016), well pump (2025) and septic rejuvenation (2025). Enjoy the best of country living with a property designed for the whole family, convenience and endless possibilities. (id:15069)
Welcome to this beautifully updated century home nestled on a quiet cul-de-sac in the heart of Fenelon Falls. Situated on a generous in-town lot featuring tall mature trees, lush perennial gardens and a white picket fence. This charming two-storey home seamlessly blends classic character with modern comfort. Step inside to discover a bright and inviting interior featuring high ceilings, abundant natural light, and a spacious foyer with convenient access to the attached single-car garage. The updated kitchen offers a cozy dining nook, while the welcoming living room is highlighted by a beautiful propane fireplace, creating the perfect space to relax or entertain. The second floor features three comfortable bedrooms and a tastefully updated 4-piece bathroom complete with a Jacuzzi tub. Thoughtful renovations throughout the home include updated plumbing and electrical, added insulation, and newer shingles, offering peace of mind and move-in-ready convenience. Located just a short walk or drive to downtown Fenelon Falls, you'll enjoy easy access to shops, restaurants, parks, the public beach, and scenic walking trails. Whether you're a first-time buyer, a growing family, downsizing, or searching for a weekend retreat, this exceptional home offers outstanding value in one of the Kawarthas' most desirable communities. (id:15069)
Wonderful 3 bedroom custom-built brick bungalow situated on a 1.17 acre gorgeous private setting surrounded by mature trees & gardens. Inside the main level boasts hardwood and ceramic flooring throughout. Country kitchen with an abundance of oak cabinetry, appliances and walkout to deck for enjoying your morning coffee. Lovely dining area with patio doors leading to another deck overlooking the private side yard. Bright living room with large window for lots of natural light. Generous size primary bedroom and another 2 spacious bedrooms for your guests. 2 bathrooms a 4pc and a 3pc. Main floor laundry and a bonus room which could be a mud room, home office or den. Full basement just waiting fixing and your finishing touches. Outside, you'll find a 24x30 detached double garage with plenty of space for your toys, a lean-to along with a shed for storage and beautifully maintained grounds with exceptional privacy and plenty of room to enjoy the outdoors. Some updates include windows, counter top & back splash, garage roof (2yrs)etc. Whether entertaining on your deck or relaxing by your fire-pit or maybe tinkering with your toys in the garage, this could be your next home! you! (id:15069)
SUPER LOCATION and is walking distance to downtown, Library, waterfront and all amenities. This 2+1 bedroom homes shows very well and is move in condition. Home has had many upgrades. Main floor has eat in kitchen, main floor laundry, living room with old fashion gas fireplace, walkout to a sunroom, 3pc bath and an office area that could be the 3rd bedroom. Upstairs level has 3pc bath and two bedrooms. Well cared for property inside and out. Great neighbourhood. (id:15069)
EXCELLENT VALUE! Refreshed, one-owner home tucked away on a quiet court in a desirable Cambridge neighbourhood. This move-in ready property has been thoughtfully updated with fresh paint throughout, newer luxury vinyl flooring on both levels, updated light fixtures, kitchen faucet and door handles, a new A/C (2025), newer dishwasher (2024), and a newer roof (2018), offering stylish, low-maintenance living from the moment you step inside. The bright and inviting interior features a functional layout ideal for families, first-time buyers, or downsizers alike. Sun-filled living spaces and modern updates create a warm, welcoming atmosphere throughout the home. Located close to schools, parks, shopping, restaurants, and commuter routes, this fantastic location offers the perfect balance of convenience and community. Whether you're relaxing at home or exploring all that Cambridge has to offer, 38 Cassidy Court is a wonderful place to call home. (id:15069)
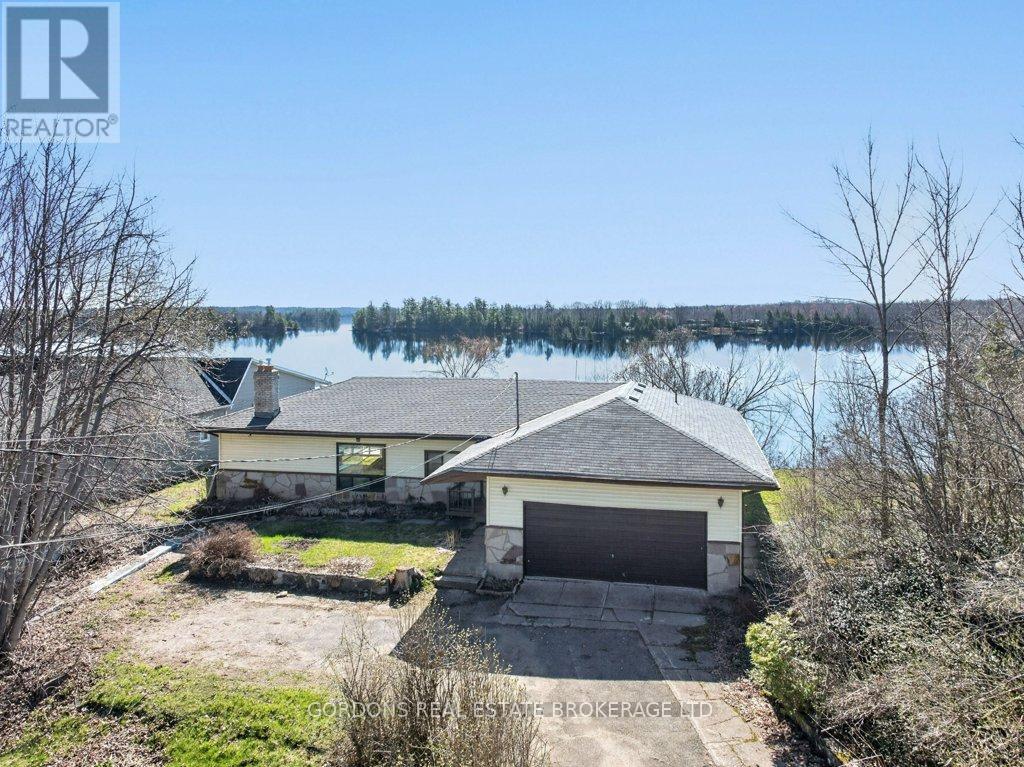
Opportunity knocks with this in-town lakefront property that's ready for a refresh. The lot is truly exceptional, offering a beautiful setting and direct access to the water. While the home could use some care and updates, that's part of the appeal-new owners have the chance to customize and create a space that perfectly suits their vision. Welcome to this charming 1970s bungalow in the heart of Sharbot Lake village, where everyday convenience meets relaxed waterfront living. Inside, you'll find a spacious layout with plenty of potential. Step outside to enjoy the generous yard and unwind on the deck, where you can take in breath taking sunsets over the lake. Ideally situated, this property is within easy walking or driving distance to recreational trails, a large public beach with a playground, as well as local restaurants, a grocery store, bank, WALK-IN CLINIC and pharmacy. What truly sets this home apart is its rare combination of village location and direct waterfront access. Swim, fish, or simply relax right from your own backyard on one of the most sought-after lakes in the Frontenac region. This is a unique chance to enjoy the charm of small-town living with the added bonus of life on the water. Offers will be presented July 15th at 1:00pm. (id:15069)
Nestled on a spacious country lot in a tranquil setting, this charming 3-bedroom brick bungalow offers the perfect blend of rural serenity and everyday convenience. Surrounded by mature trees and picturesque outdoor spaces, the property is ideal for relaxing and enjoying the peaceful surroundings. Inside, the bright and welcoming layout includes a very functional kitchen with a centre island. The generous sized living room offers ample space and an abundance of natural light. A spacious primary bedroom features a 3pc ensuite and a walkout to the wrap around deck, perfect for relaxing with your early morning coffee. The versatile den, also with a walkout to the deck, could easily serve as a fourth bedroom, home office, or hobby room. The enclosed sunporch provides a wonderful space to relax and enjoy the changing seasons while remaining sheltered from the elements.The lower level is exceptionally spacious and partially finished, offering endless possibilities for additional living space, storage, or a future in-law suite. A walkout adds both convenience and functionality. Recent improvements include a durable steel roof and a high-efficiency forced-air furnace, enhancing both comfort and long-term value. Step outside to discover an outdoor setting designed for enjoyment and relaxation. Whether hosting gatherings or unwinding at the end of the day, the property's outdoor spaces extend the living experience beyond the walls of the home. Outdoor enthusiasts, hobbyists, and entrepreneurs will appreciate the impressive outbuildings and large workshop, providing ample room for projects, equipment, and storage. Ideally located just minutes from town amenities and with access to Highway 7 for easy commuting, this property combines country living with modern convenience. This residence offers the convenience today's buyers seek while maintaining a sense of privacy and community. (id:15069)