
218 Henrietta Street Fort Erie, Ontario L2A 2K5


3 Bedroom
1 Bathroom
700 - 1,100 sqft
None
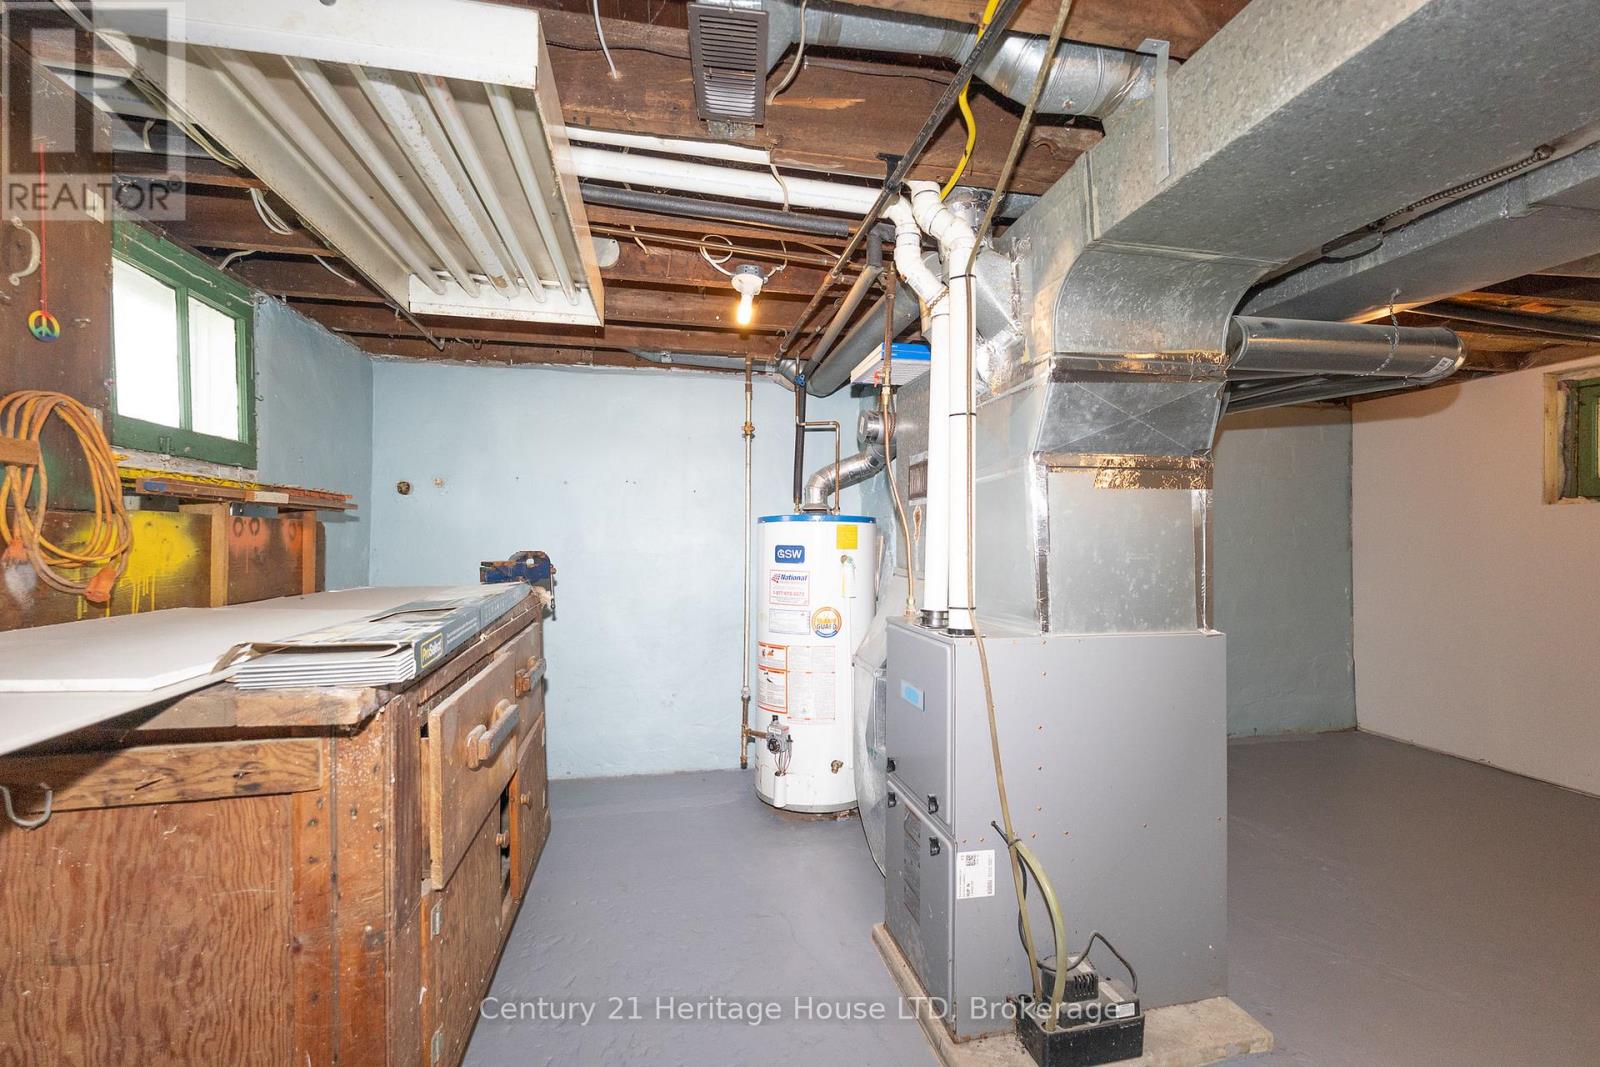
Forced Air
$424,900
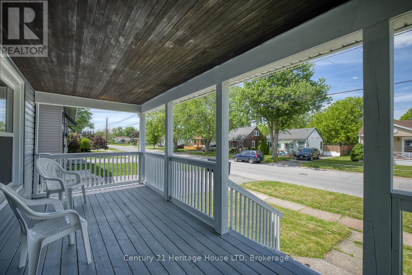
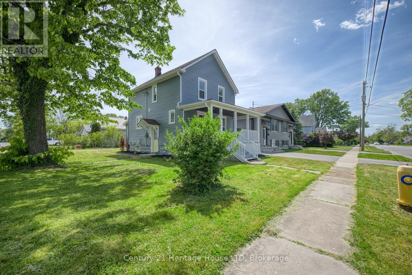
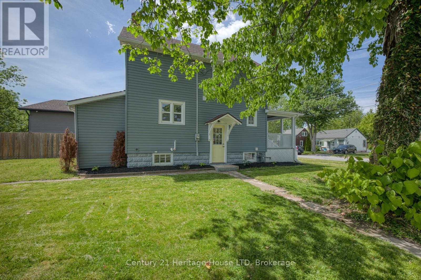
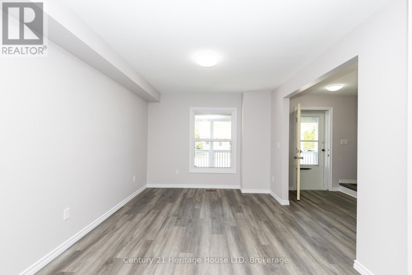
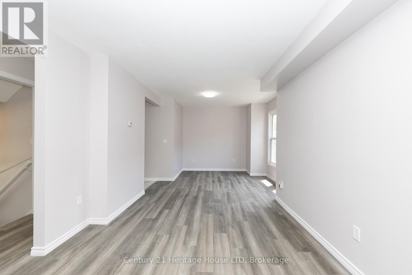
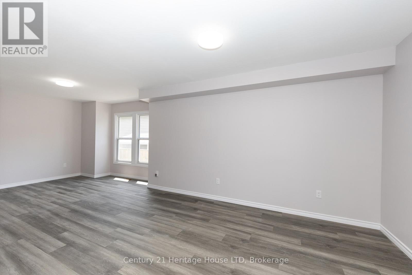
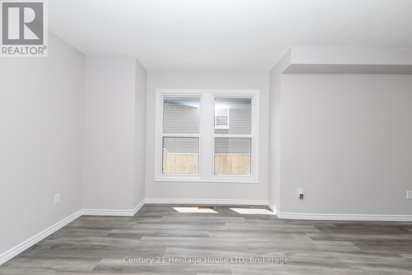
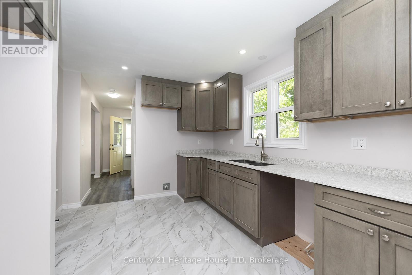
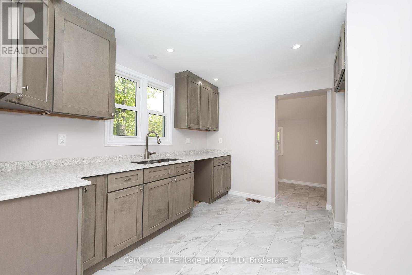
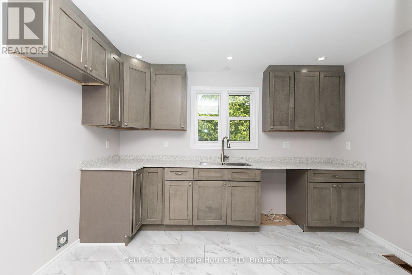
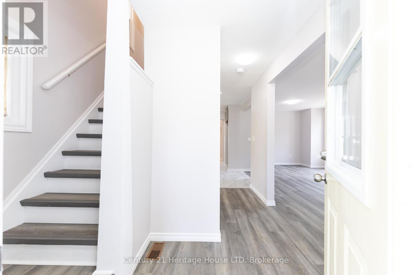
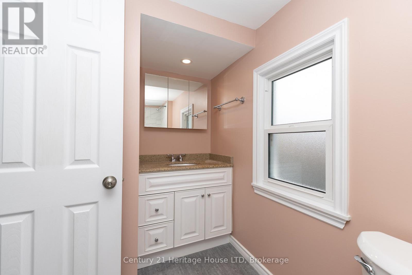
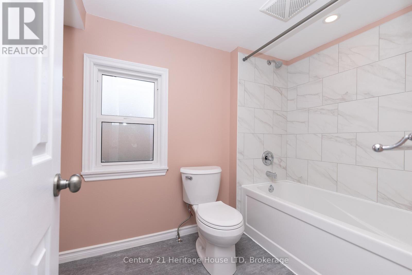
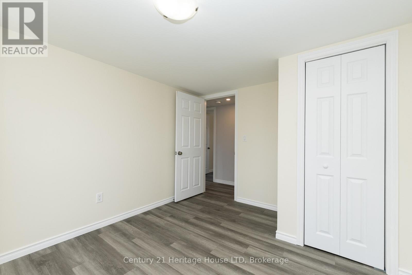
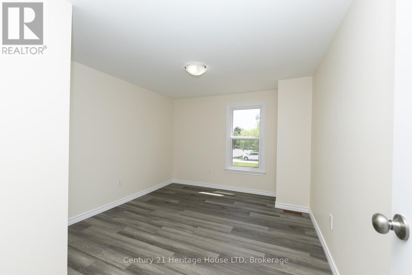
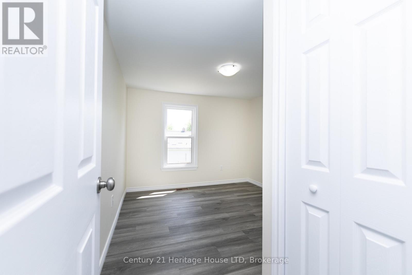
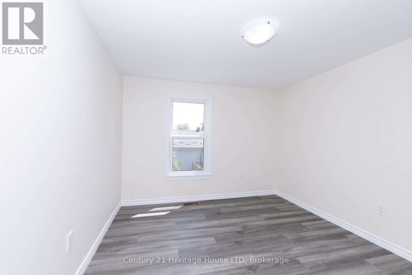
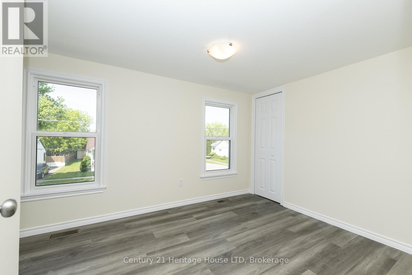
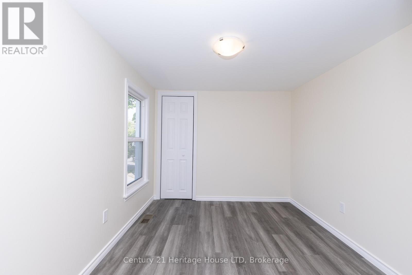
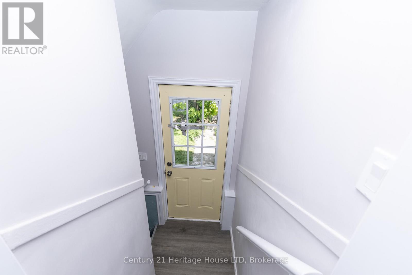
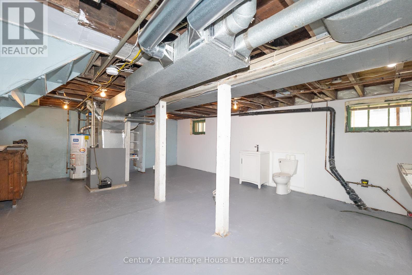
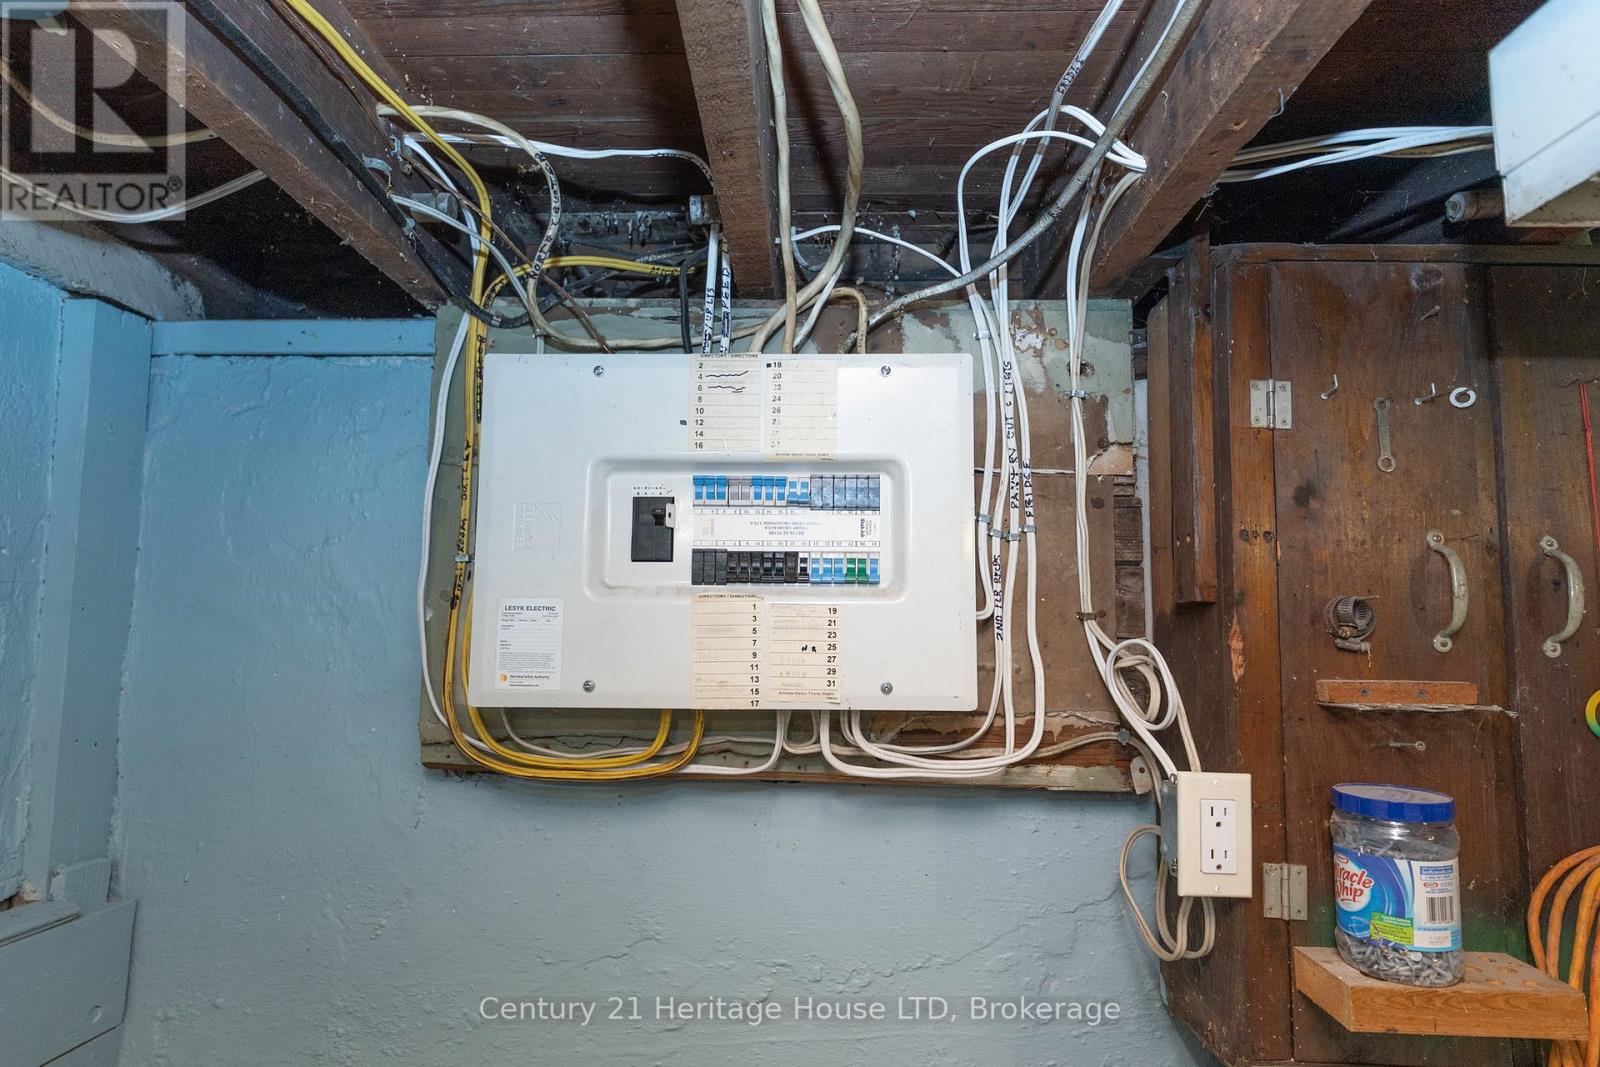
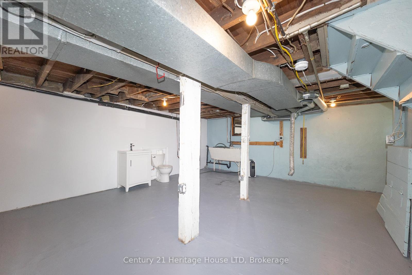
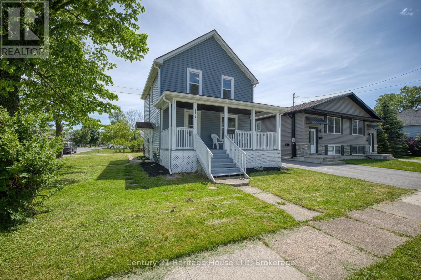
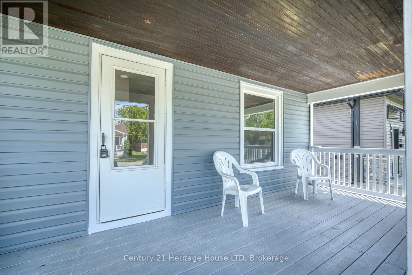
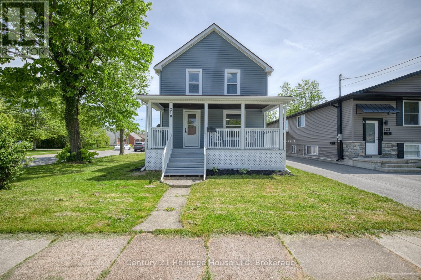
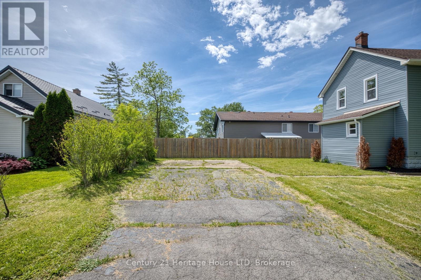
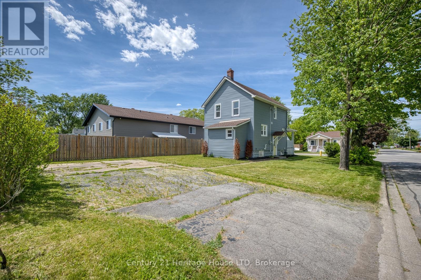
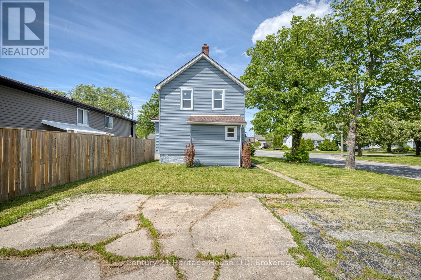
Welcome to 218 Henrietta. This home has been completely renovated and ready for immediate occupancy. New windows, flooring, kitchen, bathroom, painting and new exterior siding. Large welcoming front porch. Full basement with 2 pc. bathroom (Note basement is not finished). Sitting on a corner lot close to QEW, lake and shopping. Parking for 4 vehicles. (id:15069)
Property Details
| MLS® Number | X13239022 |
| Property Type | Single Family |
| Community Name | 332 - Central |
| Features | Carpet Free |
| Parking Space Total | 4 |
Building
| Bathroom Total | 1 |
| Bedrooms Above Ground | 3 |
| Bedrooms Total | 3 |
| Basement Development | Unfinished |
| Basement Type | N/a (unfinished) |
| Construction Style Attachment | Detached |
| Cooling Type | None |
| Exterior Finish | Vinyl Siding |
| Foundation Type | Block |
| Heating Fuel | Natural Gas |
| Heating Type | Forced Air |
| Stories Total | 2 |
| Size Interior | 700 - 1,100 Sqft |
| Type | House |
| Utility Water | Municipal Water |
Parking
| No Garage |
Land
| Acreage | No |
| Sewer | Sanitary Sewer |
| Size Depth | 109 Ft |
| Size Frontage | 33 Ft |
| Size Irregular | 33 X 109 Ft |
| Size Total Text | 33 X 109 Ft |
Rooms
| Level | Type | Length | Width | Dimensions |
|---|---|---|---|---|
| Second Level | Bedroom | 4.83 m | 2.57 m | 4.83 m x 2.57 m |
| Second Level | Bedroom | 3.66 m | 2.83 m | 3.66 m x 2.83 m |
| Second Level | Bedroom | 3.66 m | 2.83 m | 3.66 m x 2.83 m |
| Second Level | Bedroom | 3.66 m | 2.83 m | 3.66 m x 2.83 m |
| Second Level | Bathroom | 3.1 m | 1.65 m | 3.1 m x 1.65 m |
| Main Level | Kitchen | 3.56 m | 2.92 m | 3.56 m x 2.92 m |
| Main Level | Pantry | 2.85 m | 2.9 m | 2.85 m x 2.9 m |
| Main Level | Dining Room | 3.27 m | 2.95 m | 3.27 m x 2.95 m |
| Main Level | Living Room | 3.92 m | 3.02 m | 3.92 m x 3.02 m |
https://www.realtor.ca/real-estate/29852368/218-henrietta-street-fort-erie-central-332-central
Contact Us
Contact us for more information

This REALTOR.ca listing content is owned and licensed by REALTOR® members of The Canadian Real Estate Association
The trademarks REALTOR®, REALTORS®, and the REALTOR® logo are controlled by The Canadian Real Estate Association (CREA) and identify real estate professionals who are members of CREA. The trademarks MLS®, Multiple Listing Service® and the associated logos are owned by The Canadian Real Estate Association (CREA) and identify the quality of services provided by real estate professionals who are members of CREA. The trademark DDF® is owned by The Canadian Real Estate Association (CREA) and identifies CREA's Data Distribution Facility (DDF®)
September 25 2026 02:53:38
Niagara Association of REALTORS®
Century 21 Heritage House Ltd