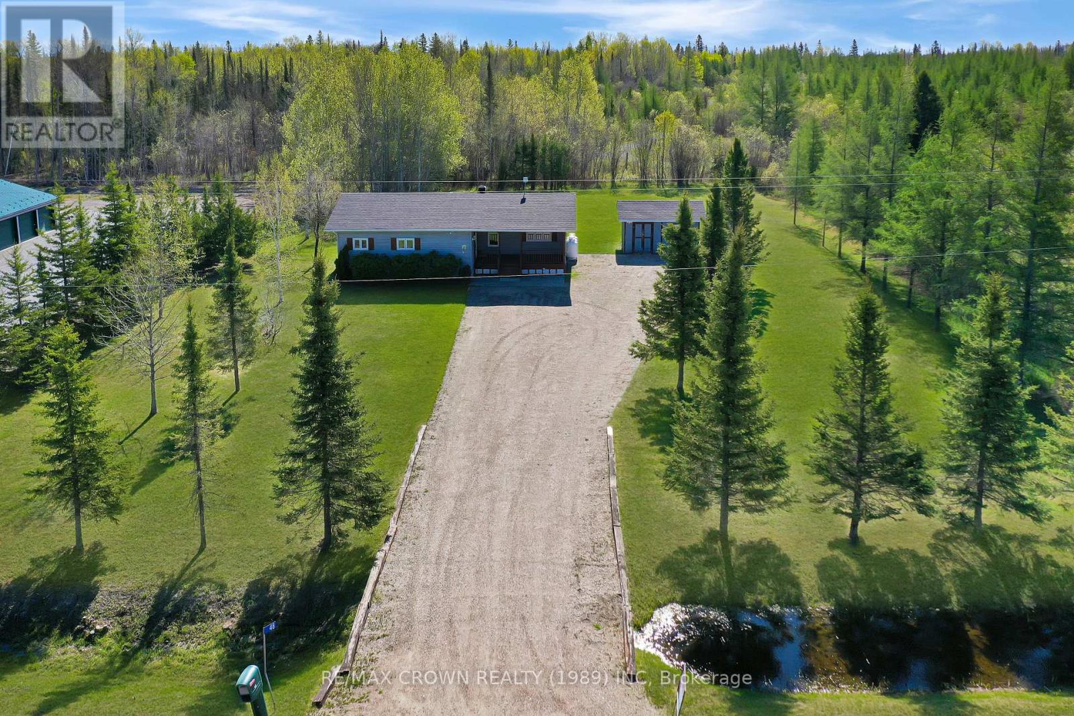
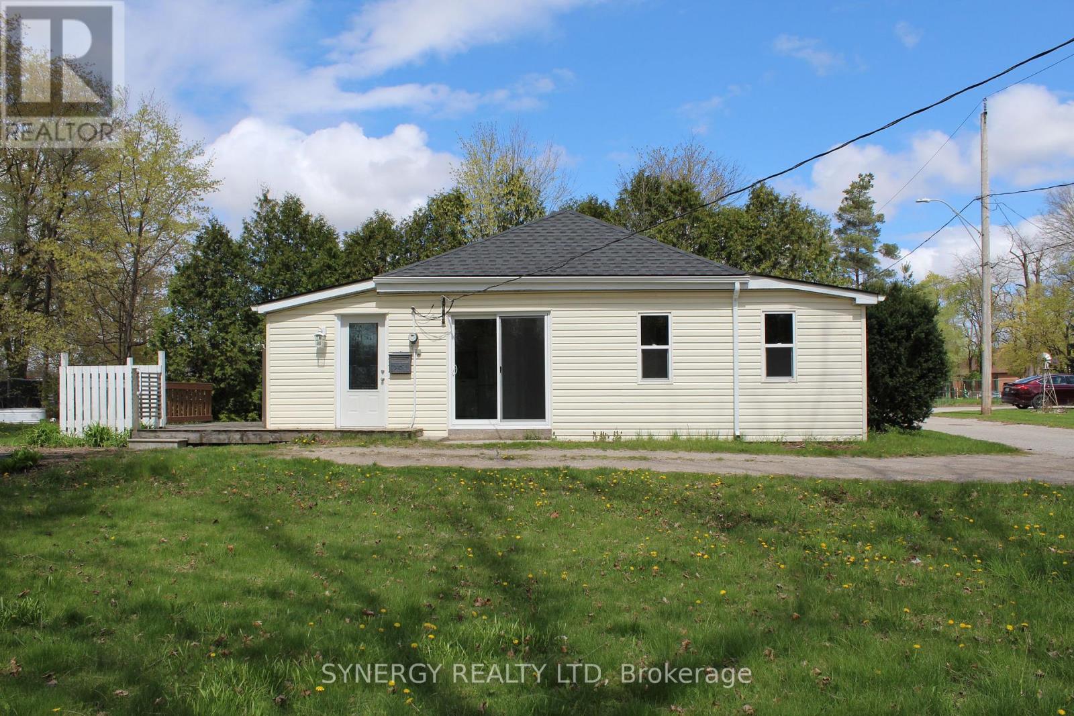
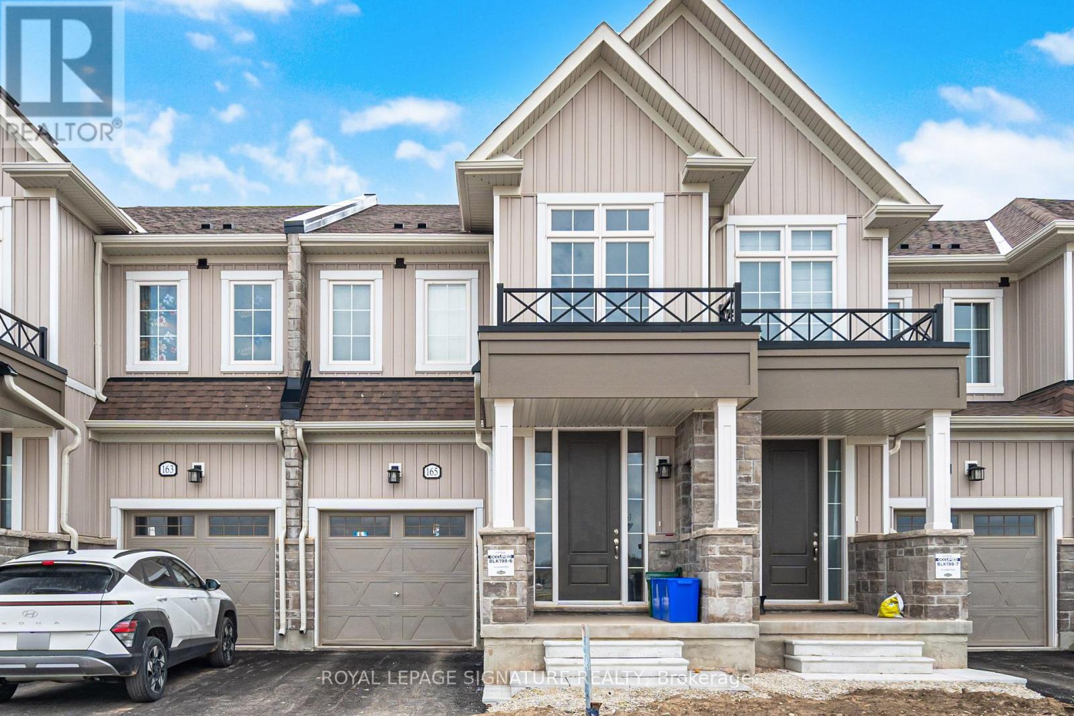
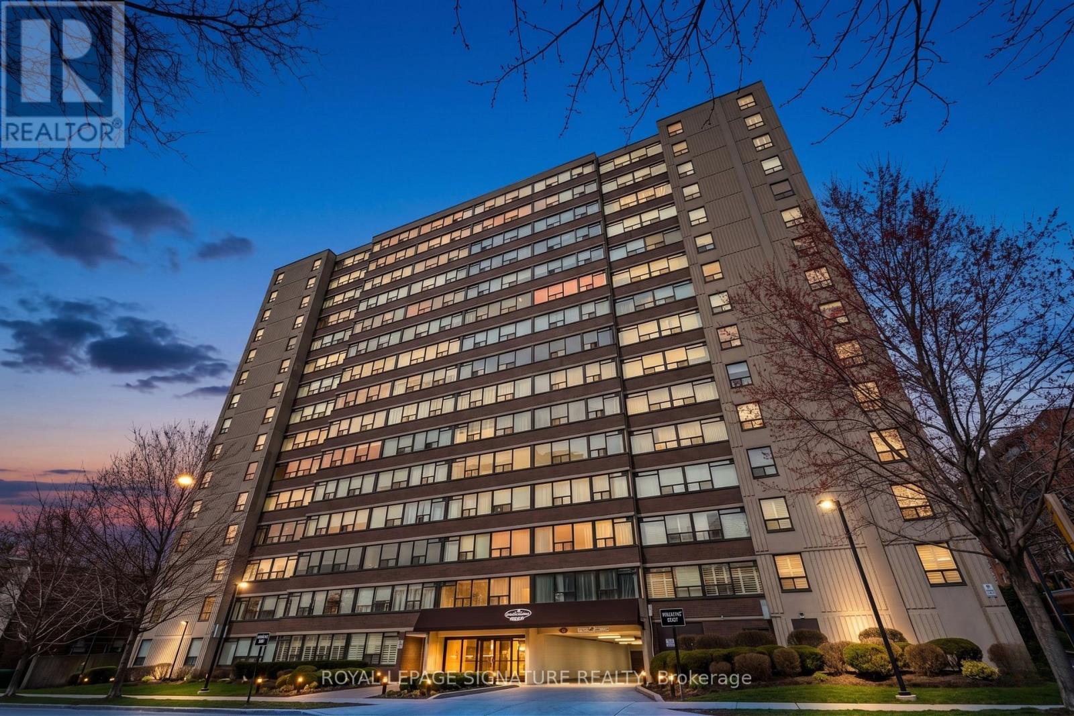
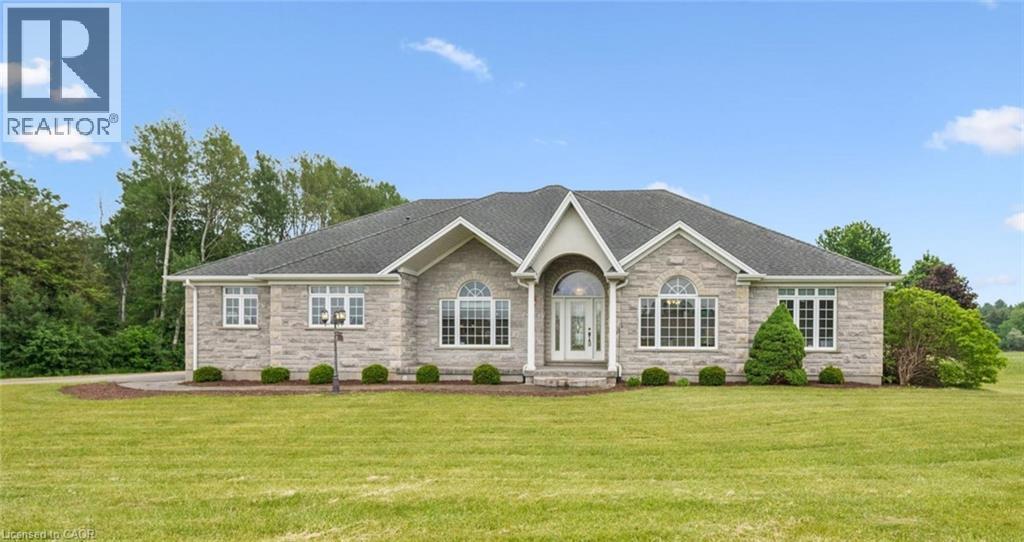
Set on a beautiful 0.69-acre lot (150' x 206') surrounded by mature trees and nature, this renovated 3-bedroom, 1-bathroom bungalow offers 874 sq. ft. of comfortable single-level living just minutes from the lake. Perfect as a year-round home, retirement property, or weekend getaway, it combines privacy, modern updates, and outdoor recreation in one inviting package. Inside, the bright layout features a spacious living room, kitchen and dining area, 4-piece bathroom, laundry room, and utility room. With no basement and only a crawl space, everything is conveniently located on one level for easy living. Major updates include a new roof and vents (2023), windows (2024), entrance door with updated handle and padlock system (2023), plus freshly stained exterior window panels and deck (2025). Between 2024 and 2026, the interior was refreshed with painted ceilings and walls, new trims and casings, updated plugs, and several new light fixtures. The bathroom was tastefully updated with a new bathtub and shower, fan/light, faucet, and freshly painted finishes. Additional upgrades include a storage cabinet in the laundry room, hot water on demand system (2023), and water softener (2024). Step outside to enjoy peaceful sunsets from the 18' x 8' deck overlooking the large backyard that opens onto forested land with nearby nature trails. The property also includes a 16' x 12' storage shed and plenty of parking space for vehicles, trailers, boats, and recreational toys. Serviced by a well and septic system and heated with a propane boiler, this home is just minutes from boat launches and Bay Ouellette Beach. Located in the recreational Town of Moonbeam, you'll enjoy easy access to lakes, campgrounds, Twin Lakes Waterpark, Rene Brunelle Provincial Park, golf course, ski hill, snowmobile and ATV trails, and essential amenities. Move in and start enjoying peaceful living near the lake. (id:15069)
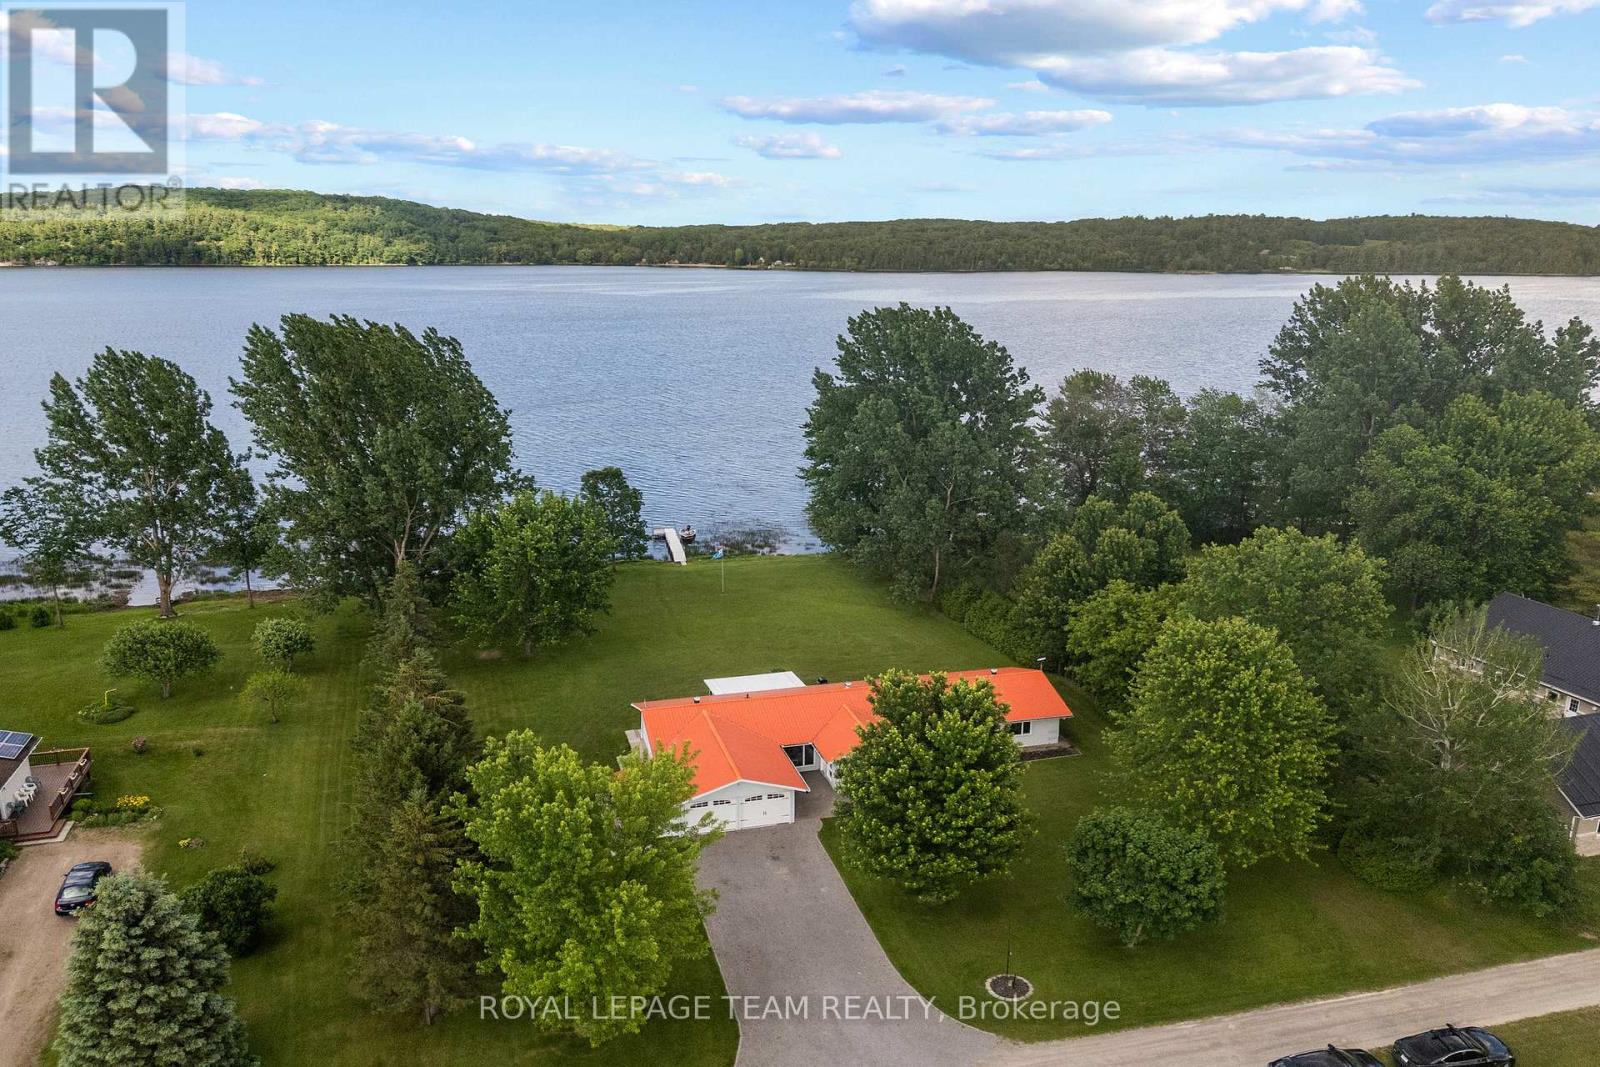
Turn-key wheelchair accessible bungalow on a 1-acre waterfront lot, set on a secluded private road just off Highway 17. Enjoy an easy commute while coming home to peaceful waterfront views at the rear and beautiful open fields at the front. Lovingly renovated throughout, you'll love the butcher block counter tops, luxury vinyl and glossy porcelain tile flooring giving a clean, modern feel. Standout features include over 2,000 sq. ft. of well-designed living space, the oversized second family room with panoramic windows and a propane fireplace, designated hot tub room, convenient step-in shower, and oversized mud room. A double garage with additional storage offers plenty of room for tools, toys, and outdoor equipment. The lake is known for pike, pickerel, musky, and bass fishing, and even hosts a yearly ice fishing derby. Close to the Algonquin Trail for hiking, ATVing, and snowmobiling, this property offers a true four-season lifestyle in a friendly community. Conveniently located 20-25 minutes to Pembroke Regional Hospital, Renfrew Hospital, and major amenities, 35 minutes to Garrison Petawawa, and approximately one hour to Ottawa's west end. Steps to local shops, schools, and the local favourite Whitewater Brewing. Beautifully updated, move-in ready, and offering a rare combination of accessibility, privacy, waterfront, and convenience, this property truly has it all. (id:15069)
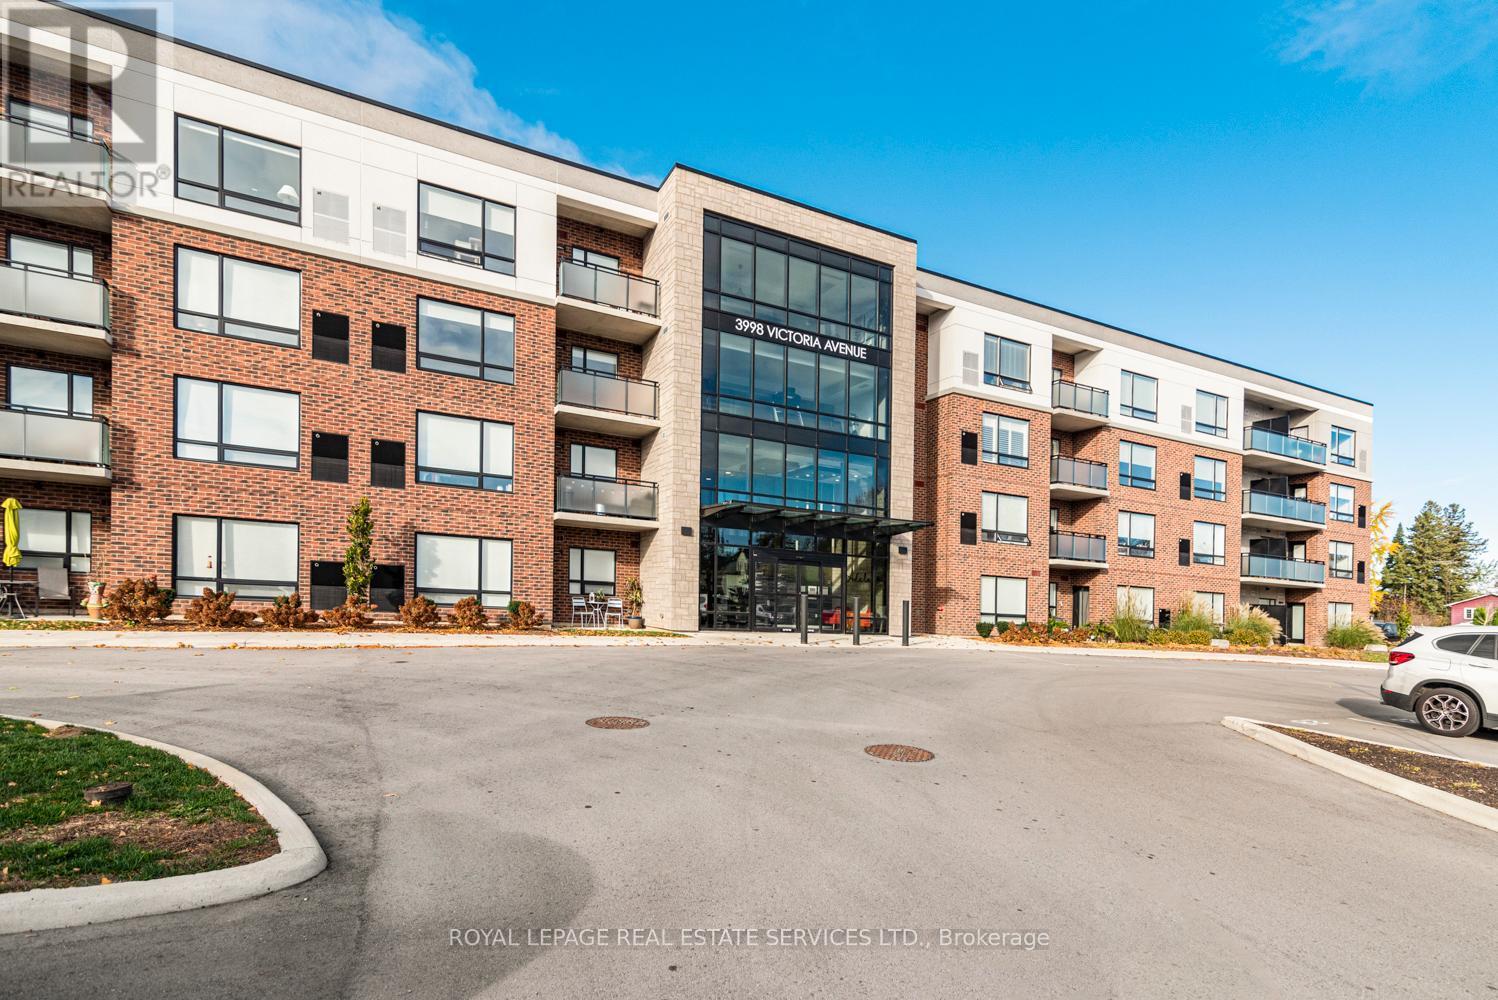
Welcome to effortless living in the heart of Vineland. This beautifully designed 1-bedroom, 1-bathroom condo offers the perfect blend of modern style, comfort, and convenience; ideal for first-time buyers, downsizers, professionals, or investors alike. Step inside to a bright and inviting open-concept living space featuring expansive west-facing windows that fill the unit with natural light from midday through sunset, creating warm golden hour views and an airy atmosphere throughout the afternoon and evening. Recessed pot lights, and elegant light fixtures elevate the space with a sophisticated, modern touch. The sleek kitchen is thoughtfully designed with contemporary cabinetry, quartz countertops, an undermount sink, stainless steel appliances, and a spacious breakfast bar perfect for casual dining, entertaining, or your morning coffee routine. Enjoy the added convenience of a dedicated parking space along with access to a stylish recreation/lounge room; ideal for hosting friends, family gatherings, or relaxing outside your unit. Perfectly situated just minutes from the QEW, this sought after location offers easy commuting while surrounding you with the charm of Niagara wine country, including renowned wineries, scenic trails, golf courses, local restaurants, and everyday amenities. Experience the perfect balance of peaceful living and modern accessibility in one of Niagara's most desirable communities, Vineland. (id:15069)
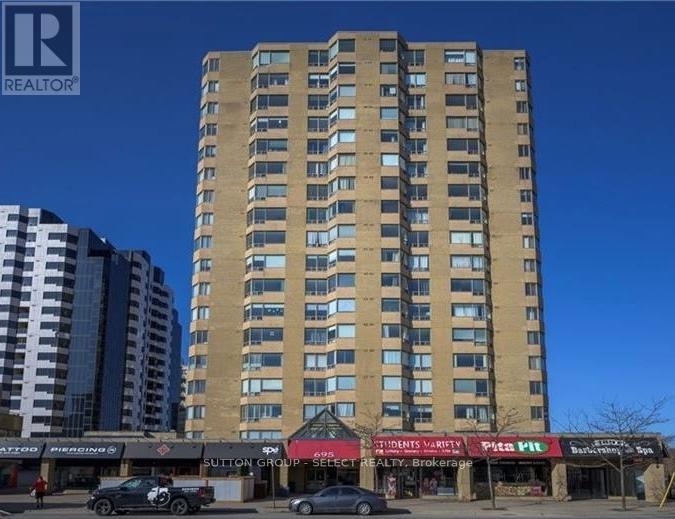
1 bedroom + den on the 16th floor with underground parking. This is a big unit, at 942 sq/ft. offers ample living space plus a den and in-suite laundry forced air heat and air conditioning. The heat pump is the main heat source and is included in the condo fee (baseboards are for back-up heat). Hard surface flooring throughout for easy cleaning. Recently renovated pool, sauna, and exercise room. Prime downtown location, steps from a grocery store and bus service at your front door for quick access to the university campus. This is one of a few buildings in the city with 24 hour concierge. (id:15069)
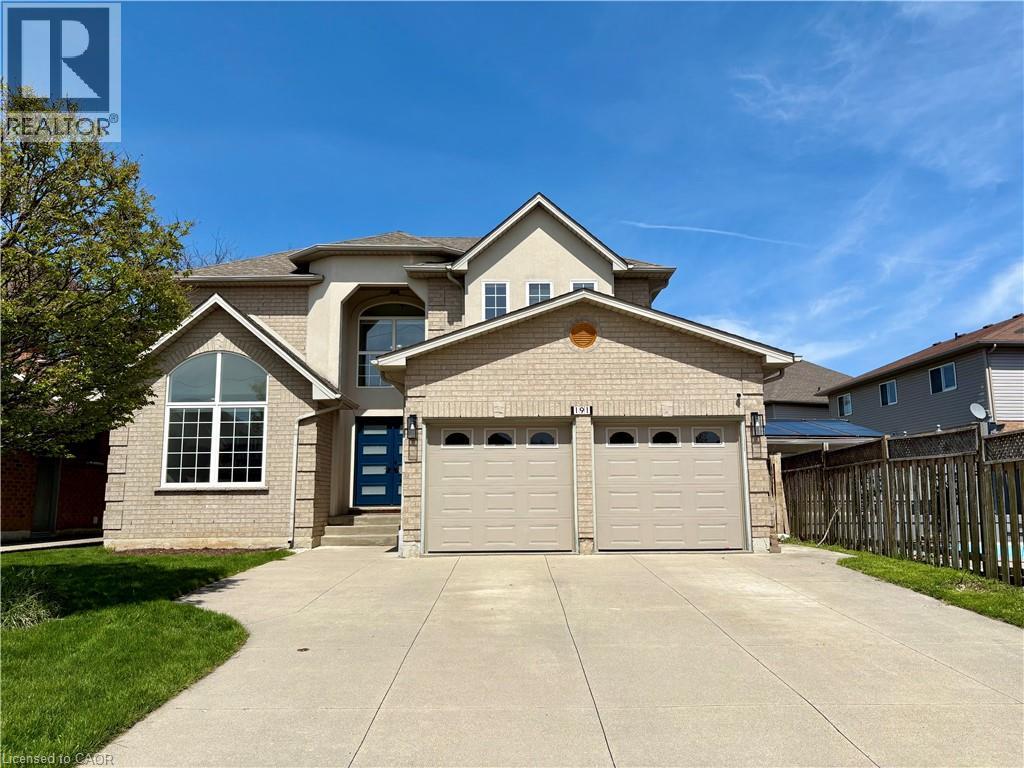
Welcome to an exceptional, huge, very spacious family home offering 2,994 sqft above grade! Ideal for an In-Law setup too, with easy ability to covert the main level office into a 5th bedroom! A RARE OPPORTUNITY in an highly sought-after neighbourhood! Thoughtfully designed for comfort, connection, and everyday elegance. With 4 bedrooms upstairs, 2.5 baths, and a 1,465 sqft. unfinished basement brimming with potential, this residence blends generous space with the promise of future possibilities. Sunlight moves easily through the main floor, where open, inviting rooms flow from the formal living and dining areas to a dedicated office, main laundry with access to the garage and side door outside, a warm family room that is open-concept with the well-appointed kitchen. Featuring quartz countertops, an eat-in breakfast island with built-in microwave, all white, stylish modern cabinetry finished with stainless steel appliances. It's a layout that supports both the rhythm of daily life and the joy of entertaining -- expansive, practical yet refined. Upstairs, the primary suite offers a peaceful retreat, complemented by three additional bedrooms that provide flexibility for family, guests, or creative use. Every room feels purposeful, offering space to grow, unwind and make memories. Outside, a private yard and mature landscaping create a natural sanctuary, while the 2-car garage plus two driveway spaces ensure connivence for busy households. Set on a quiet, family-friendly street with nearby schools, parks, and effortless commuter access, the location balances suburban calm with everyday practicality. The unfinished basement is a rare value-add opportunity -- ready to be transformed into extra living space, a recreation area, or anything your lifestyle calls for. Move-in ready with long-term upside, this home is ideal for growing families, renovators, or investors seeking space, flexibility, and enduring potential. (id:15069)
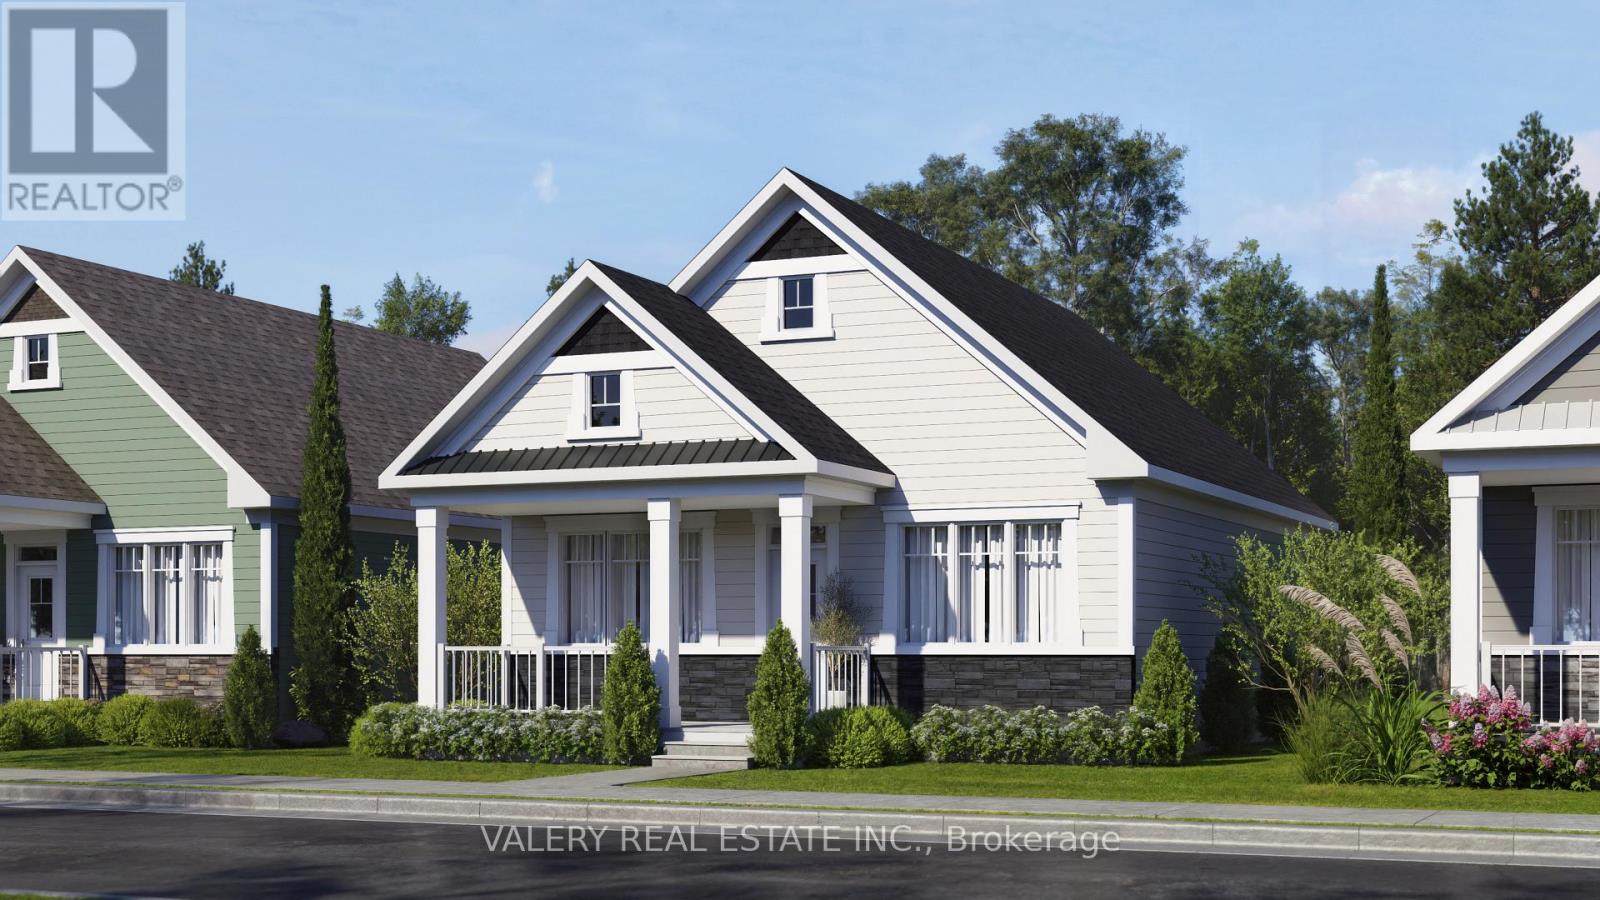
Welcome to Black Creek by Parkbridge, a well-established land lease community in Stevensville, Ontario, minutes from Niagara Falls, Lake Erie, and the QEW. This detached bungalow offers 2 beds, 2 baths 1,100 sq. ft. of bright, open-concept living designed for effortless single-floor living. Choose from two thoughtfully designed models, Evergreen A and Evergreen B, both featuring vaulted ceilings, a king-sized primary bedroom with walk-in closet, open-concept kitchen, laminate flooring throughout, and an optional gas fireplace. Sliding patio doors lead to an optional wood deck, perfect for enjoying the quiet surroundings. This home delivers true ground-floor living with no stairs. Residents enjoy access to a resort-style 12,000 sq. ft. private community centre featuring indoor and outdoor pools, fitness facilities, whirlpool spa, Swedish saunas, pickleball and tennis courts, library, games room, and fully equipped kitchen. All within a professionally managed community backed by QuadReal, one of Canada's premier real estate companies. Close to golf, wineries, shopping, dining, and the Peace Bridge to Buffalo. With land lease ownership, you own the home and lease the land, helping keep up-front and monthly costs manageable while allowing more of your capital to work for you. Ideal for downsizers, snowbirds, and those seeking a low-maintenance lifestyle. Purchase price includes HST. If the price reflects assignment of the new housing HST rebate to the Vendor, eligibility requirements apply and will be confirmed at purchase. Features, finishes, specifications, dimensions, and availability are subject to change without notice. Images are of a builder model home and are for reference only. Actual home may vary based on elevation, floor plan, lot conditions, and purchaser-selected upgrades and finishes. (id:15069)
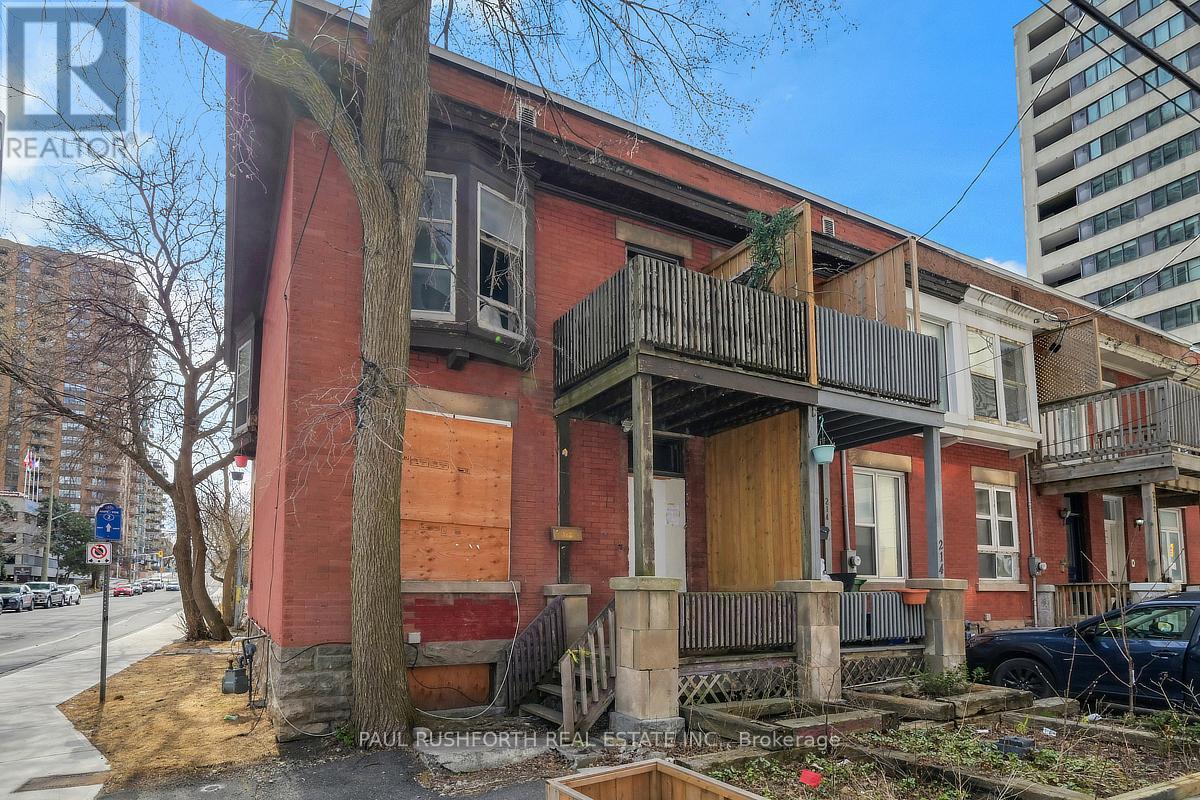
This property presents an opportunity for buyers looking to renovate, redevelop or invest in a property in a prime downtown location with long-term potential. Located in Centretown, one of Ottawa's most central and walkable neighbourhoods, this 3 bedroom end unit offers an exceptional urban opportunity just minutes from everyday conveniences. You are close to a wide variety of restaurants, cafés, shops, grocery stores, cultural venues and green spaces, with easy connections to transit including nearby LRT stations that link you quickly across the city. Centretown's mix of residential charm and downtown energy means you can stroll to parks, entertainment, and services without needing a car, while frequent transit makes commuting simple. The interior condition of the home is unknown and neither the seller nor the listing agent has ever been inside the property. It is being sold as is, where is, with no representations or warranties of any kind. (id:15069)
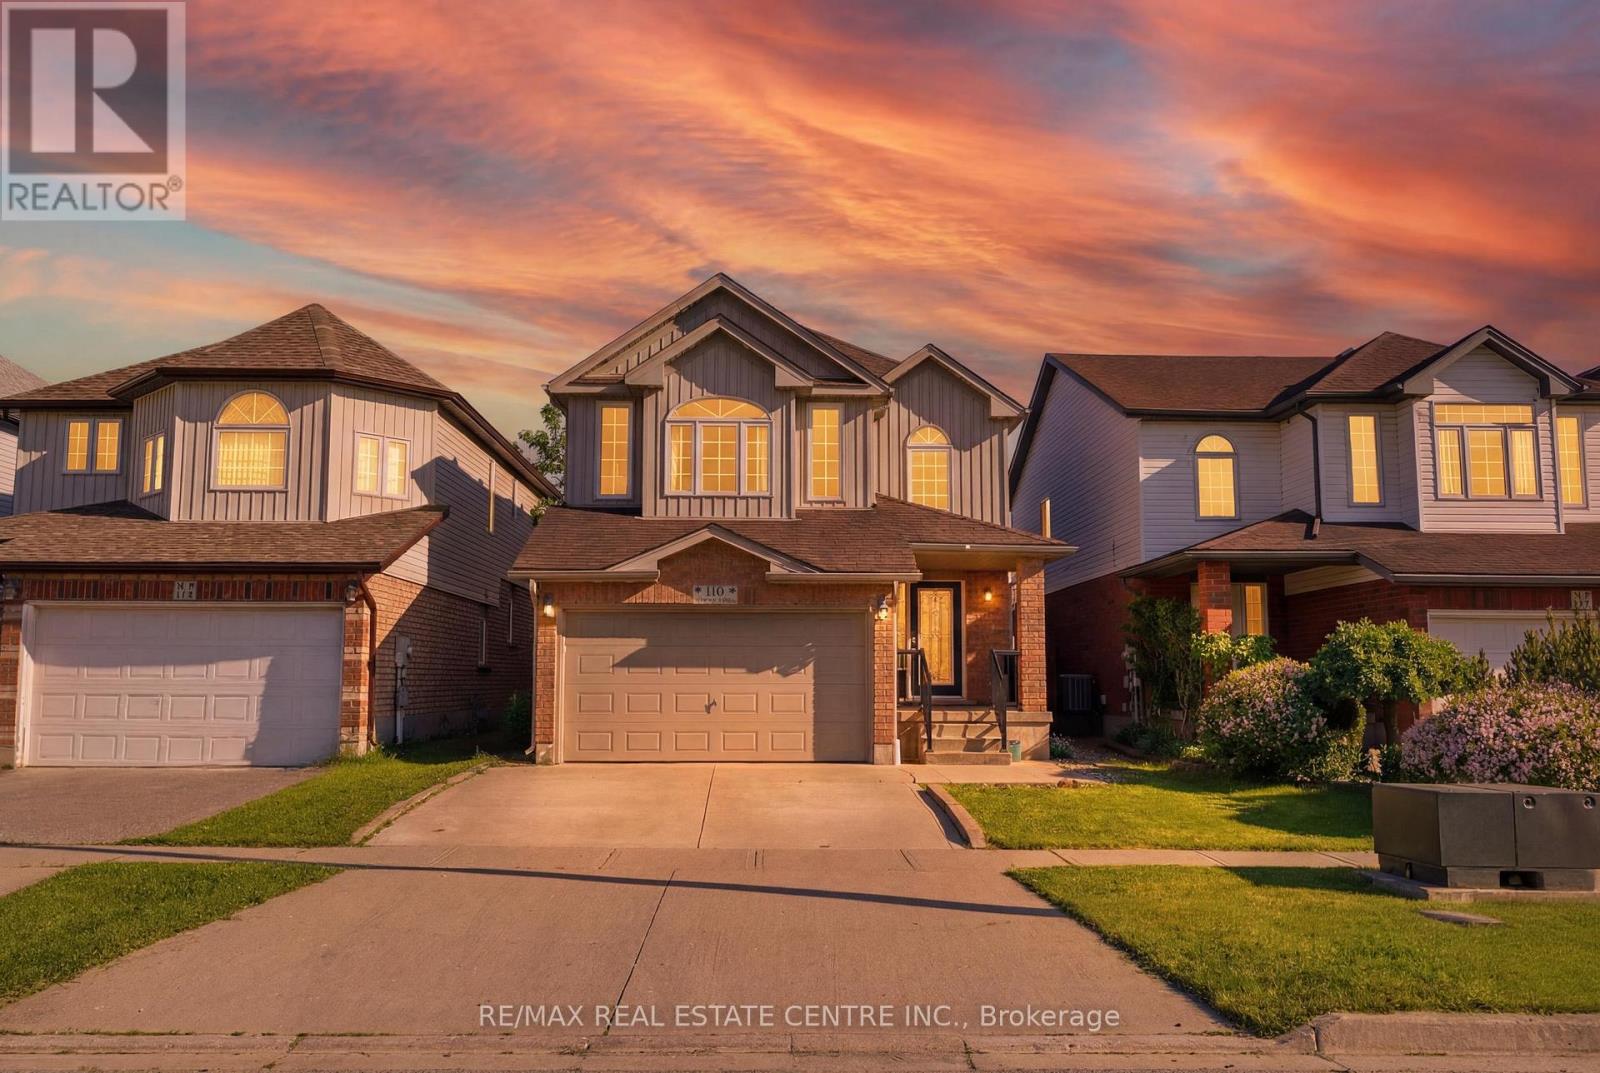
Welcome to 110 Green Gate Boulevard, a well-maintained and versatile home located in one of Cambridge's most desirable family-friendly neighbourhoods. Offering 3+1 bedrooms and 3 bathrooms, this property provides the perfect blend of comfort, space, and functionality for growing families or savvy investors.The main level features a bright and inviting layout, ideal for both everyday living and entertaining. Open entrance with an oversized L shape kitchen with premium LG appliances. Upstairs, you'll find three generously sized bedrooms along with a well-appointed bathroom, providing ample space for the whole family. Bonus family room upstairs for extra space or potential to convert to a second master bedroom as well. The finished basement adds incredible value with an additional bedroom and excellent rental potential, making it a great opportunity for extra income or multi-generational living. The basement features a full kitchen and a full bathroom as well and entrance from the garage provides opportunity for renting out the basement. Situated in a prime location, this home is just minutes from top-rated schools, beautiful parks, and convenient highway access, making commuting and daily errands effortless. Whether you're looking to settle into a welcoming community or invest in a property with income potential, this home checks all the boxes.A fantastic opportunity to own a move-in-ready detached home in a highly sought-after Cambridge location. (id:15069)
Attention buyers! No renovations needed here, move in ready! Welcome to 30 Mill Lane, in the heart of Strathroy. Located on a quite lane this cozy 2 bedroom, one bathroom bungalow sits on a modest 73ft x 103ft lot, offering room to expand. This bungalow is a great starter home, plenty of natural light with an open concept kitchen and living area. Walking distance to downtown restaurants, shopping, parks and so much more. All appliances are included you just need to move in and make this house your home. (id:15069)
This nearly new two-storey townhome, complete with a walk-out basement entrance and built by the builder, is ready for immediate possession in the Township of Erin. The upper level offers three bedrooms and two washrooms, while the kitchen features brand new stainless steel appliances, a breakfast bar, quartz countertops, and extended upper cabinets for optimal storage. The open-concept Great Room, accented with textured hardwood flooring and bright, newly installed pot lights, provides a versatile space for living or dining. A powder room and a mirrored front closet are conveniently located near the entrance. Upstairs, carpeting extends throughout except for the washrooms and laundry room, which are finished with ceramic tiles and quartz countertops. The laundry room is situated next to the primary bedroom for easy access. The main floor showcases a modern layout with 9-foot ceilings and an upgraded kitchen. Parking for three vehicles, including a built-in garage, adds further convenience. Located in a quiet, family-friendly neighborhood close to top-rated schools, parks, shopping, and local amenities, this home is only steps from Erin's vibrant downtown. The tranquil setting near the headwaters of the Credit and Grand Rivers blends natural beauty with small-town charm. Future connectivity will be enhanced by the proposed Highway 413, and local favorites such as Tin Roof Cafe, Deborah's Chocolates, Tim Hortons, and the Busholme patio are all within easy reach. This ready-to-move-in home offers a unique opportunity to enjoy both lifestyle and location. (id:15069)
Experience open concept living at 120 Duke Street, where this meticulously redesigned corner unit has been transformed from a traditional three bedroom into an expansive, light-filled two-bedroom sanctuary. The heart of the home is a stunning chef's kitchen featuring new cabinetry, marble backsplashes, and five premium appliances, seamlessly integrated into a massive living area defined by smooth ceilings, designer pot lights, and new laminate flooring. Every inch has been refined, from the two fully renovated bathrooms to the added convenience of an additional storage pantry, custom PVC shutters, and fresh trim throughout. Beyond the suite, the building offers unparalleled peace of mind with extensive recent capital improvements including a new roof, windows, and boilers, alongside renovated hallways and elevators. Residents enjoy five-star amenities including a fully renovated indoor saltwater pool and hot tub, saunas, and a massive private backyard with two dedicated BBQ areas, all within walking distance to the vibrant shops of Locke St. and James St. as well as the Hamilton Go Station. Complete with underground parking and all-inclusive fees (heat, hydro, and water), this is a rare opportunity to own a turnkey luxury residence in the heart of Hamilton's historic Durand neighbourhood. Some photos have been AI virtually staged for illustration purposes only. (id:15069)
WELCOME TO YOUR NEW HOME! This exceptional 52-acre farm property offers a blend of productive land, natural beauty, and a custom-built home. Approximately 32 acres are farm workable, with the remainder allocated to the house, workshop, barn, and mature conservation woodland (including a small section with Washington Creek running through the northeast corner), creating a picturesque setting rich in wildlife and privacy. Built in 2005, the custom bungalow is thoughtfully designed for comfortable living. The spacious kitchen and living room overlook the surrounding fields, while a formal dining room provides the perfect space for entertaining. The main floor features 9' ceilings (11' in living room), 3 bedrooms, including a primary suite with ensuite bathroom, convenient main floor laundry, crown moulding, and solid oak flooring throughout much of the home. A newer natural gas furnace and central air conditioner provide year-round comfort in this efficient home built with spray-foam insulation. The 2 acre yard features a sprinkler system, gorgeous flower beds, and provides ample space to enjoy the outdoors. For hobby farmers, contractors, or those needing additional workspace, the property includes a 1,400 sq. ft. double-height workshop with a poured concrete floor, two roll-up doors, (one door has potential to fit a tractor-trailer or RV), and also features a heated and insulated section with mezzanine storage ideal for year-round use. An older barn offers valuable storage space, while the attached triple-car garage provides ample room for vehicles and equipment. Whether you're looking to farm, operate a home-based business, or simply enjoy the peace and space of rural living, this versatile property offers a rare opportunity in a desirable location on 20 minutes to Kitchener-Waterloo, 10 minutes to Hwy 401, and is a short drive to Woodstock and Stratford. (id:15069)