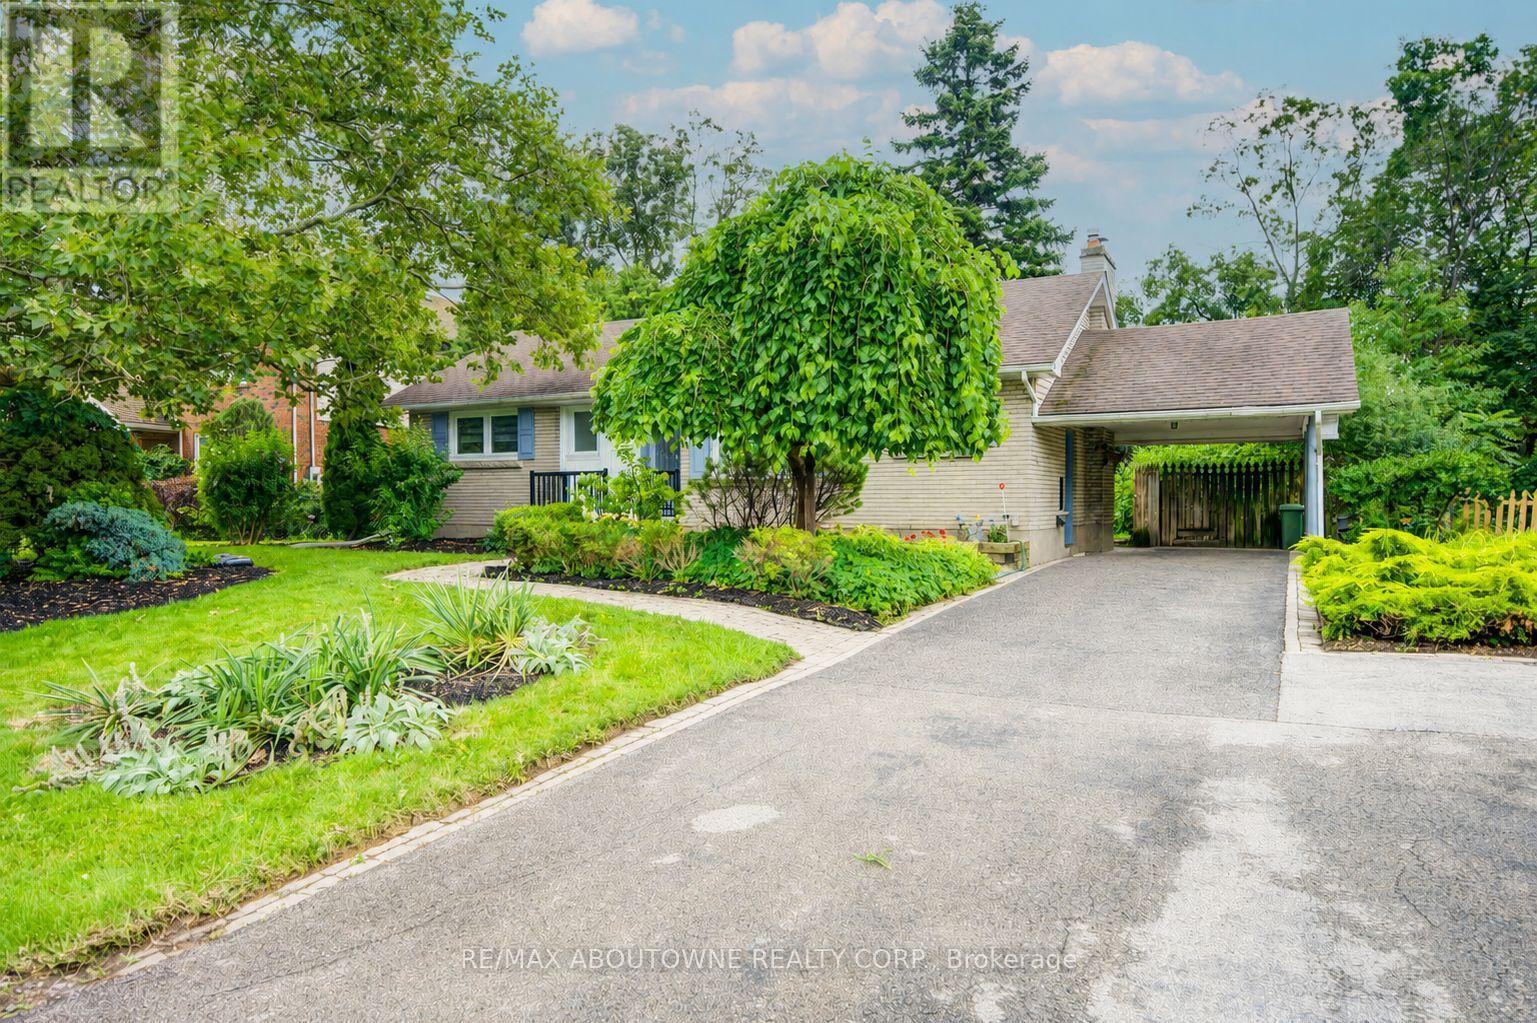
Turnkey fully upgraded 3+1 bedroom bungalow in the hearts of Stoney Creek! Brand new renovated from top to bottom with no details spared, enjoy this open concept contemporary design home sitting on a wide 75 x 100 ft lot with plenty of privacy off the busy roads while still being minutes away from all amenities and highway access. The entire ground floor is engineered hardwood throughout, with luxury vinyl flooring for the entire basement. Brand new furnace and fridge (2026). Walking distance to shopping mall, restaurants, transits and schools while minutes drive to Red Hill Valley and Q.E.W. Want to have a quiet living lifestyle while having the convenience of all the accessibility, now is your chance! Use the visual tour link to view the 3D tour of the house! (id:15069)
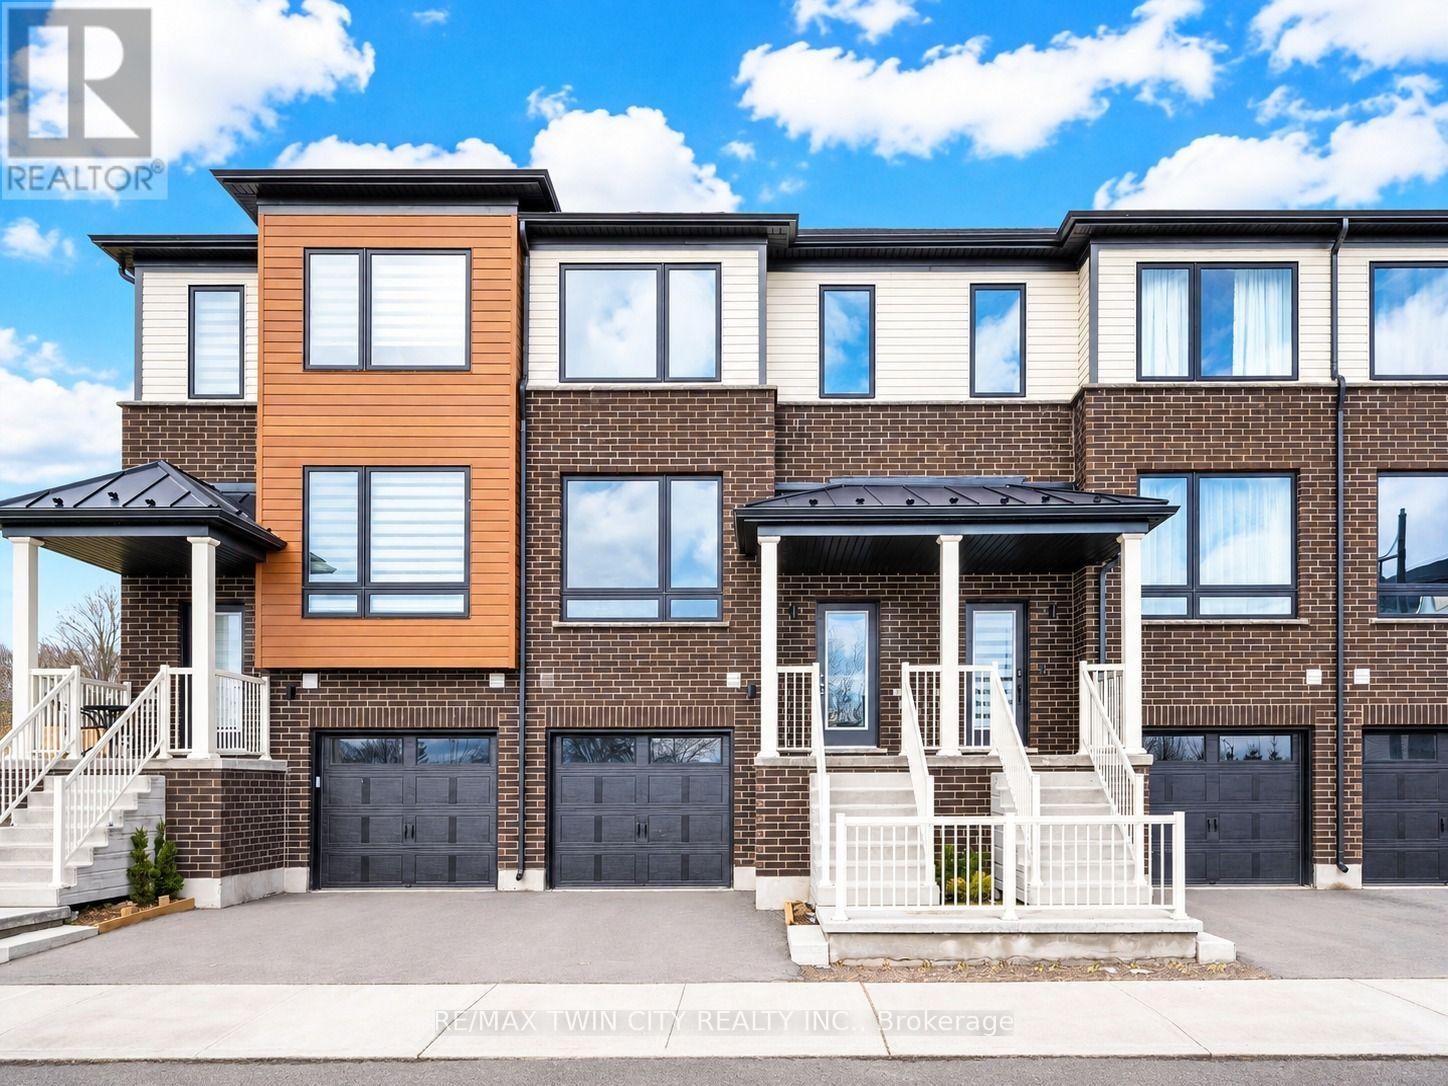
Welcome to 27 Sora lane, at The Glade, an exceptional opportunity to own a beautifully crafted townhome in one of Guelph's most exciting and family-friendly new communities. Built by an award-winning builder renowned for superior craftsmanship, innovative design and an industry-leading homeowner experience, this stunning residence showcases the quality and long-term value. Offering approximately 1,655 sq. ft. of finished living space across three fully finished levels, this move-in-ready includes $100,000 in upgrades. The bright and inviting main floor features an open-concept layout perfect for everyday living and entertaining. The spacious eat-in kitchen is highlighted by premium finishes, ample cabinetry and direct access to an elevated deck. A convenient powder room and welcoming living room complete the main level. Upstairs, the luxurious primary retreat offers a walk-in closet and a beautifully appointed ensuite featuring a glass-enclosed shower. Two additional bedrooms and a full bathroom provide comfortable accommodations. The fully finished walk-out lower level adds incredible versatility and additional living space, complete with a full bathroom, laundry area, and direct access to the private garage. Living at Sora means enjoying convenient access to parks, walking trails, schools, shopping, dining, and everyday amenities. Homeowners will also appreciate the difference, including a comprehensive warranty program that averages nearly twice the industry standard, providing exceptional peace of mind and confidence in your investment. The builder is currently advertising an effective price of $724,900 after the proposed HST rebate. Rebate is subject to government approval, purchaser eligibility, and assignment to the builder. This exceptional property offers an outstanding opportunity to experience modern, low-maintenance living in one of Guelph's most desirable new communities. Book your private showing today! (id:15069)
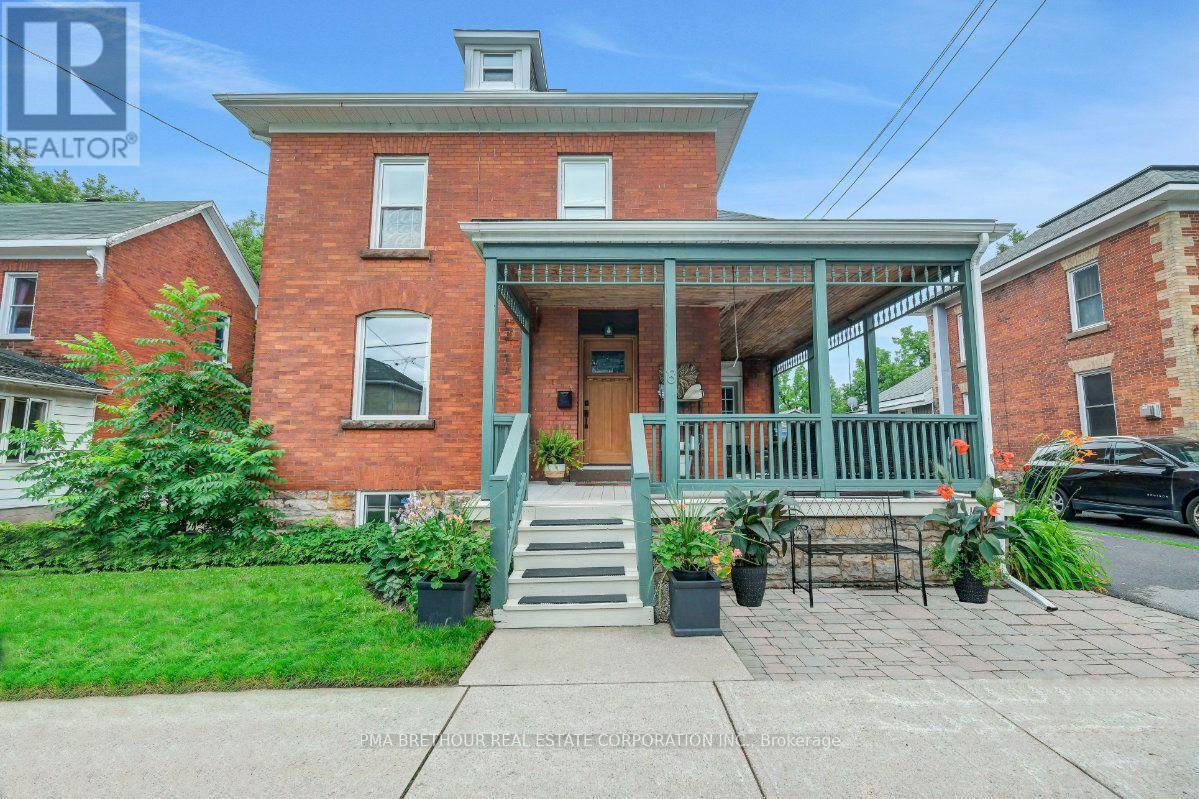
Step back in time and experience the timeless charm of this classic Century Home, where character and craftsmanship meet everyday comfort. Offering 3 spacious bedrooms plus a second-floor office, this home provides plenty of space for families, professionals, or those working from home. The inviting living room is warm and welcoming, while the formal dining room is perfect for entertaining and is complemented by a charming butler's pantry. The large eat-in kitchen offers ample space for family meals, and a convenient main-floor water closet is tucked near the second staircase. Original hardwood floors, elegant crown moulding, and stunning coffered ceilings showcase the grandeur and quality of a bygone era. The unfinished third-floor attic presents an exciting opportunity to create additional living space, a studio, or a private retreat to suit your needs. The dry basement houses the laundry and utilities and features a walk-up to the backyard. Outside, a generous yard includes a concrete pad ready for your future patio, garage, or outdoor entertaining space. Situated in the desirable Dufferin neighbourhood, this home is surrounded by mature tree-lined streets and is just a short walk to Dufferin Park, offering a wonderful setting for families and outdoor enthusiasts alike. If you've been searching for a home with history, charm, and endless potential, this Century Home is ready to welcome its next chapter. **Photos have been enhanced to highlight the property** (id:15069)
A true masterpiece! This loveable one of a kind 2 storey red brick home is within walking distance of downtown Historic Perth & an easy 45 min. commute to west end Ottawa. Enjoy your evenings on this beautiful front veranda with custom privacy screens, or enjoy your rear deck and gazebo for dinners and lounging with friends and family. Enter your new home through the Craftsman style front door & immediately notice high ceilings, wide baseboards & refurbished hardwood flooring throughout main floor. Main level features den/office with cozy gas fireplace, 2-pc bathroom, open living, dining & gorgeous chefs kitchen - amazing entertaining space with 10' granite island, s/s appliances including 2 ovens for a true cooking and baking experience! All with plenty of cabinet and counter top space. The 2nd floor features modern hardwood flooring, 2 guest bedrooms, primary bedroom, 3-pc bathroom with custom built tile shower, spacious spa like primary bathroom with free standing tub, beautiful custom shower with body jets, and 2 vanities. Walk up attic for storage or potential bonus room. New rear deck & fenced yard. (id:15069)
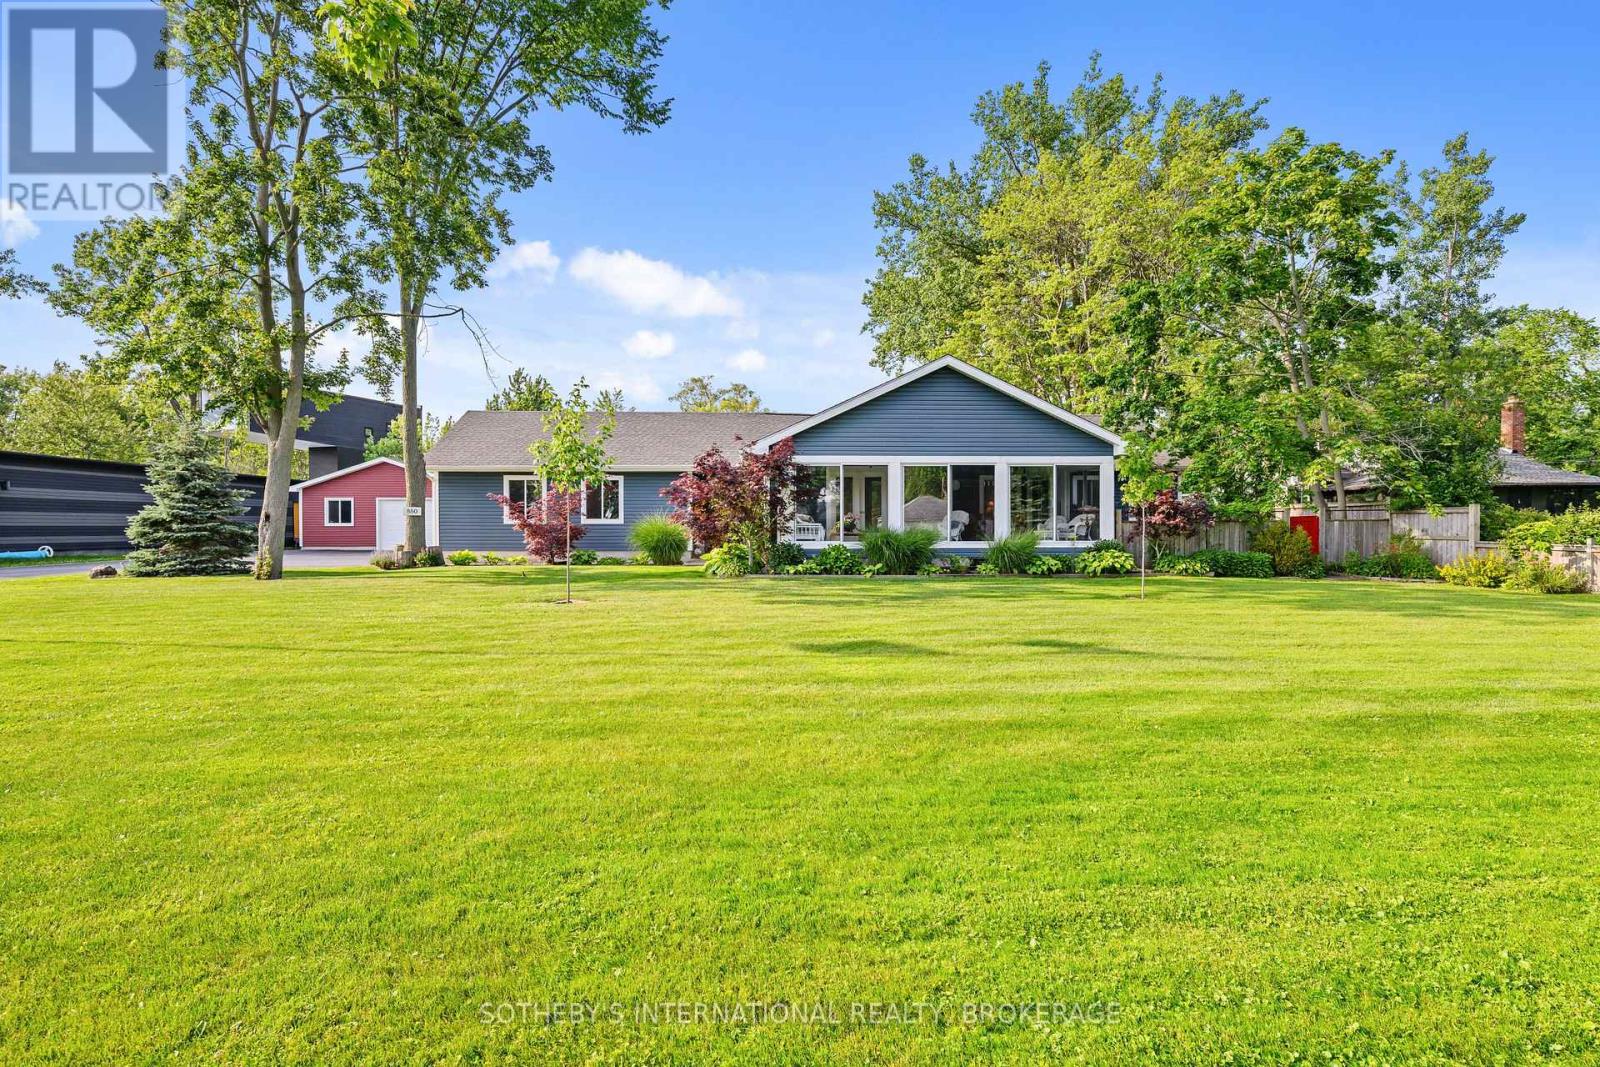
This Exquisitely Refinished Home Is Ideal For Weekend Retreats Or Year-Round Living. Renovated From The Basement To The Roof, It Boasts Stunning Views, A Spacious Lot, Ample Room For Family And Friends, And The Reliability Of A Well-Constructed Home. The Property Includes A Second Garage (26' x 38' With 100 Amp Service) And Offers Excellent Potential For Lot Severance Or The Addition Of A Second Ancillary Home. Located On A Quiet One-Way Street, It Is Conveniently Close To All Necessary Amenities.With Abundant Storage Throughout, The House Has Been Expertly Rebuilt And Lovingly Restored. Adjacent To The Friendship Trail, This Contemporary Residence At The Edge Of Lake Erie Offers Water Views And Easy Access To Beaches. Nestled In A Deep Courtyard, It Provides Privacy And Comfort, Along With The Luxury Of Proximity To Water And Nature. This Quiet Residential Neighborhood Is Perfect For Both Leisure And Growing Families, Making This An Extraordinary Homeownership Opportunity To Celebrate.The Home Has Been Lovingly Restored, Maintaining All The Style And Glamour Of Its Era. High Ceilings, Wide Solid Wood Baseboards And Trim, And Beautiful French Doors Leading To A Glass-Enclosed Three-Season Porch With Multiple Eight-Foot-Wide Windows All Contribute To Its Charm And Elegance. (id:15069)
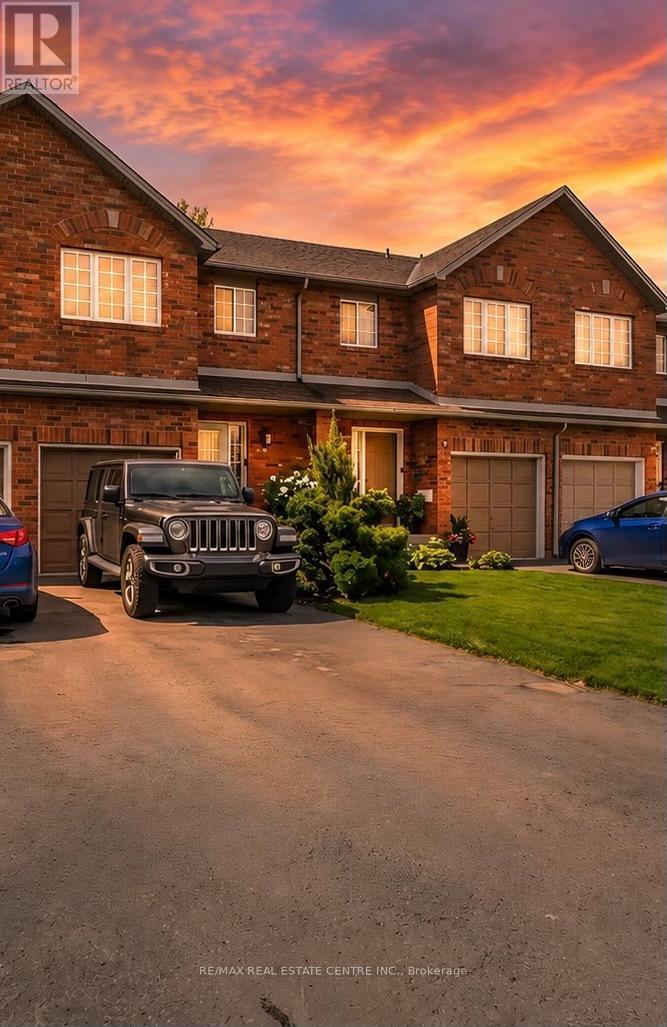
Lovingly maintained by the original owner, this charming 3-bedroom, 2-bath townhome sits on one of the largest lots in the community at 10 Cadham. With a low condo road/common area fee, it's an ideal opportunity for first-time buyers, those looking to build equity, or anyone ready to step up from condo living. A rare double car driveway plus single garage offers parking for three vehicles. Ample street and visitor parking. Step inside to a long, tiled foyer open two storeys high, highlighted by a sweeping curved staircase with maple banister and a conveniently located 2-piece powder room. The open-concept kitchen, living, and dining area features ceramic tile and hardwood flooring, large windows, and sliding glass doors that flood the space with natural light. Walk out to a private backyard with mature gardens, perfect for relaxing or entertaining. Upstairs, enjoy a loft area open to below and three well-sized bedrooms with large closets and cozy carpeting. The spacious primary bedroom includes a bright walk-in closet with a window and ample storage. The unfinished lower level offers excellent potential to expand your living space and currently includes the laundry area and generous storage. Excellent location on Hamilton Mountain, just minutes to the Red Hill Parkway with easy access to the QEW and LINC, and close to public transit, schools, parks, and shopping. Includes: existing fridge, stove, washer & dryer, automatic garage door opener, and more! Quick closing available (id:15069)
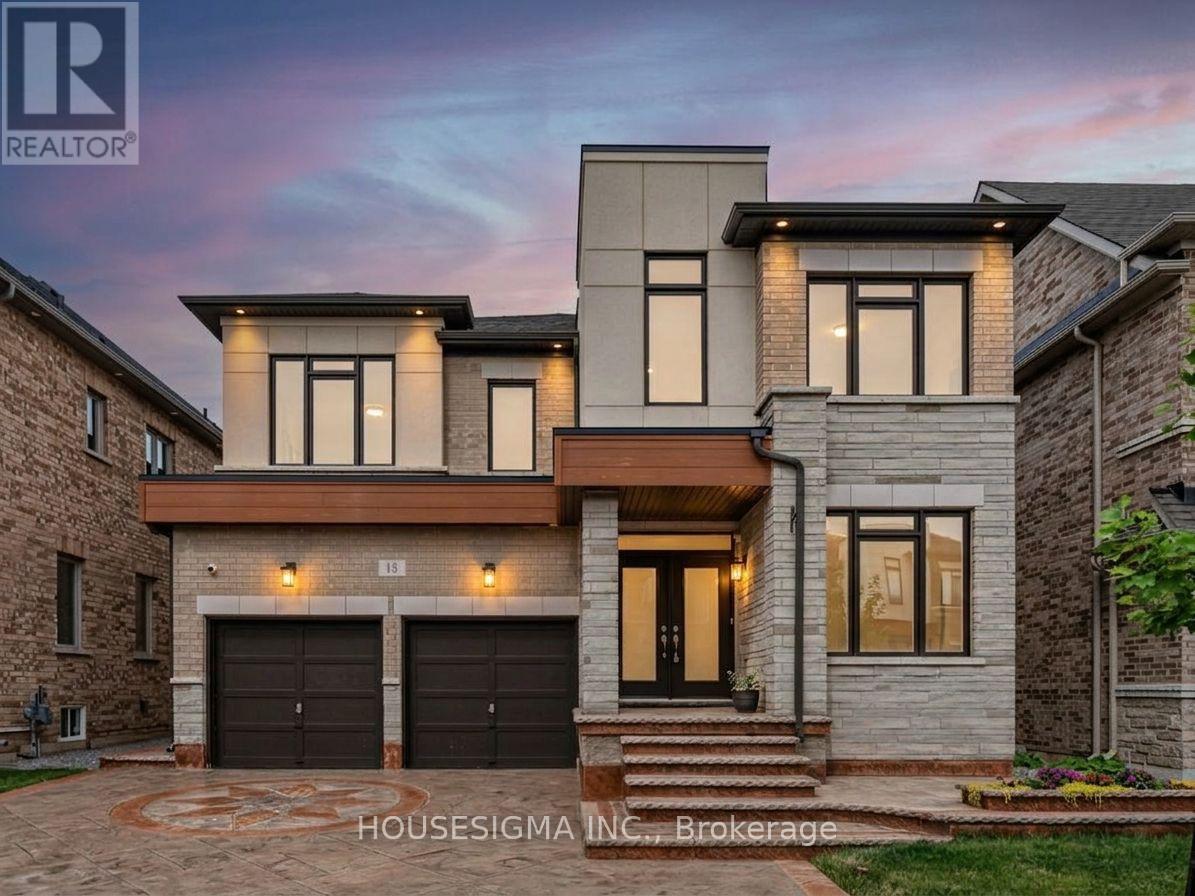
Welcome to this beautifully maintained detached home in sought-after Waterdown, offering the perfect blend of family living and investment potential. The bright, open-concept layout features spacious principal rooms, generous-sized bedrooms, and quality finishes throughout. A rare highlight is the fully finished basement with two legal income-generating suites-one 1-bedroom and one 2-bedroom-each with a full bathroom and shared laundry, providing excellent rental income or flexible multi-generational living. Enjoy a family-friendly neighbourhood close to parks, scenic trails, top-rated schools, shopping, restaurants, and everyday amenities, with easy access to Highways 403, 407 and the QEW. An exceptional opportunity for homeowners and investors seeking a move-in-ready property with outstanding value, versatility, and long-term income potential. (id:15069)
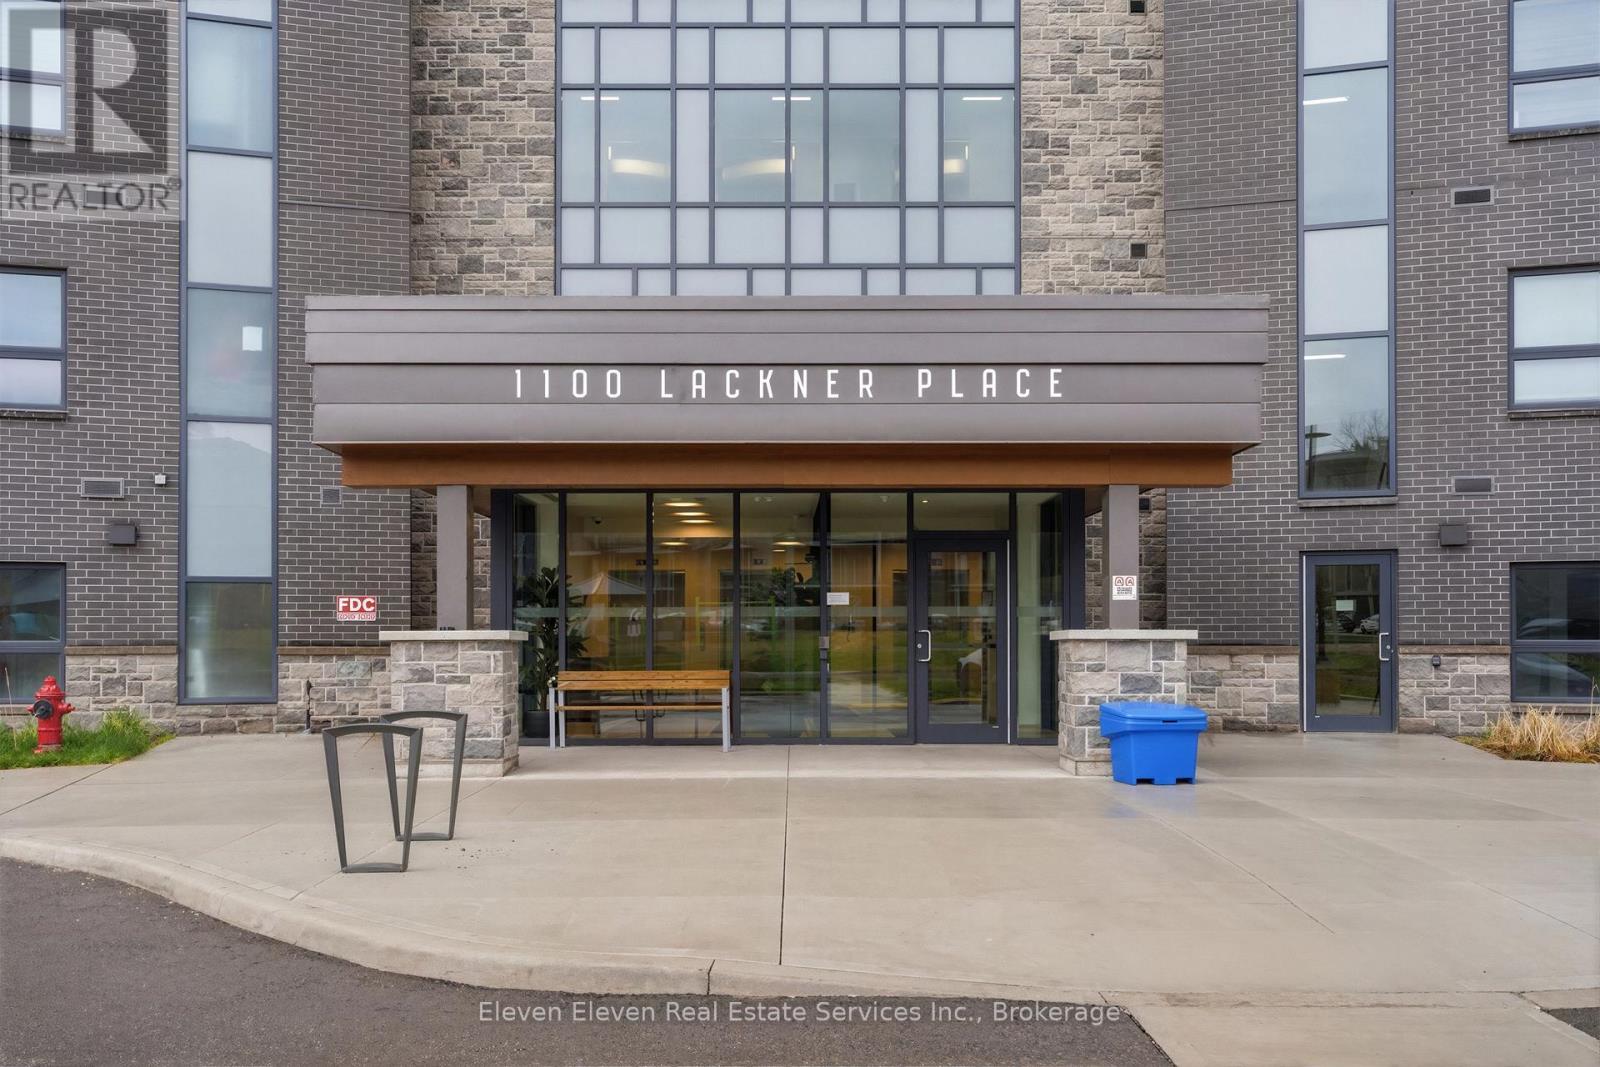
Experience the ideal combination of modern comfort and everyday convenience in this brand-new 640 sq. ft. one-bedroom suite, offered directly by Reid's Heritage Homes. Perfect for first-time buyers, those looking to simplify with downsizing, or investors seeking a move-in-ready opportunity, this thoughtfully designed home is as functional as it is inviting. Inside, you'll find a bright, open-concept layout featuring elegant quartz countertops, stainless steel appliances, and durable luxury vinyl plank flooring throughout. What truly sets this suite apart is its exceptional setting overlooking a beautiful ravine, it offers peaceful green views, added privacy, and a tranquil atmosphere that's hard to find in an urban environment. The purchase price set out above is net of HST. How HST will be addressed will be determined at the time the Purchaser enters the agreement of purchase and sale, based on the status of the existing HST Rebates announced by the provincial and federal governments. Photos are of model suite. Finishes may vary. (id:15069)
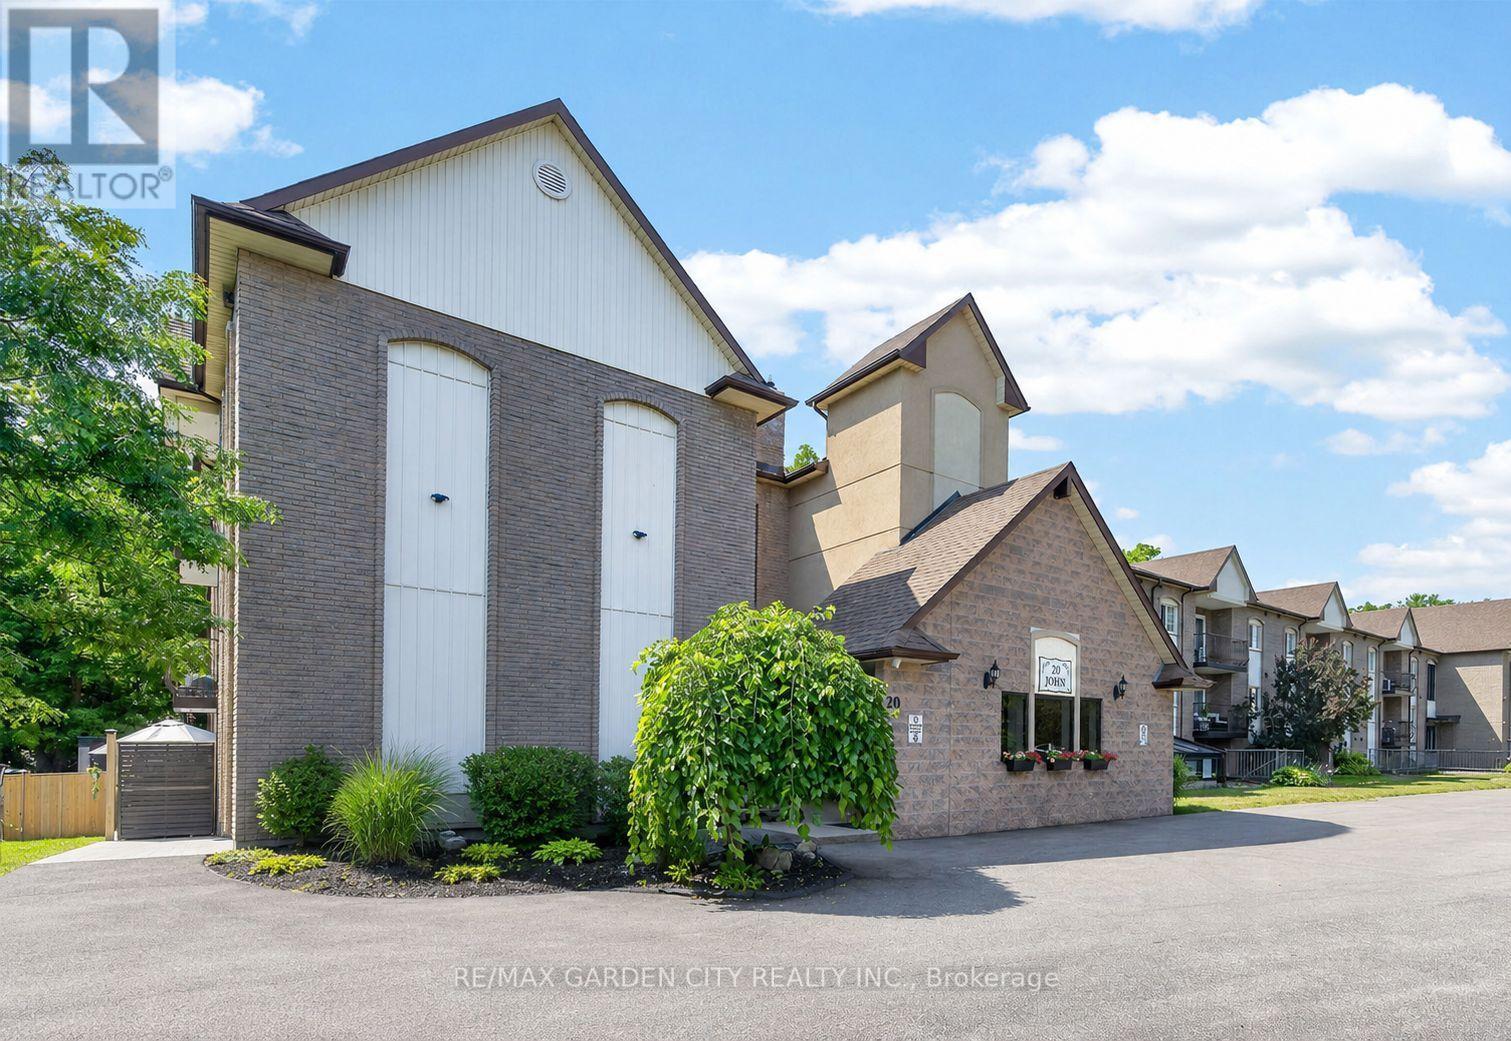
ELEGANT AND SPACIOUS OPEN CONCEPT, 2 BEDROOM, 2 BATH & 2 BALCONY CONDO in downtown location. Short stroll to library, museum & shops. Beautifully upgraded and maintained. Full ensuite bath & walk-in closet in spacious primary bedroom suite with private balcony. Great eat-in kitchen with island and abundant cabinetry. Family room open to kitchen and 2nd balcony. In-suite laundry room. OTHER FEATURES INCLUDE: Air conditioning (2 years new), kitchen appliances, washer/dryer, freezer. Secure building with elevator, large library & wheelchair accessible. Beautifully maintained grounds & large gazebo for outdoor relaxation. Comfort, tranquility and security in the heart of Grimsby! (id:15069)
Welcome to this beautifully renovated home offering the perfect blend of style, comfort, and functionality. Thoughtfully updated throughout, this move-in-ready property features a bright open-concept layout, premium finishes, and exceptional attention to detail. The main floor showcases luxury flooring, contemporary lighting, and spacious living and dining areas filled with natural light. At the heart of the home is a stunning chef-inspired kitchen featuring quartz countertops, custom cabinetry, stainless steel appliances, a designer tile backsplash, and a large peninsula with seating-perfect for everyday living and entertaining. Upstairs, you'll find generously sized bedrooms and beautifully updated bathrooms with modern finishes. The fully finished basement provides valuable additional living space and is highlighted by a custom wet bar, making it the perfect space for entertaining, family movie nights, or a recreation room. Step outside to a private, fully fenced backyard offering plenty of room to relax, entertain, or enjoy summer evenings. Ideally located in a family-friendly neighbourhood close to parks, schools, shopping, restaurants, and major commuter routes, this exceptional home is truly move-in ready and offers outstanding value. (id:15069)
The complete package! This beautiful 4 + 1 bedroom, 3.5 bathroom home offers nearly 3000 sqft of finished living space and loaded with modern updates and improvements. The main level presents you with an inviting foyer, a spacious re-designed eat-in kitchen with plenty of cabinetry, abundance of counter space & granite countertops. Find peace in the elegant formal living room complete with crown moulding, and a cozy family room with a gas fireplace and walkout to yard. This spacious main level also features two-piece powder room and main level laundry area with both side and garage access doors. Take the staircase up to the bedroom level where you'll find the primary bedroom featuring the modern 4-piece ensuite bathroom, 3 more good-sized bedrooms, and the second 4-piece bathroom. Enjoy even more finished living space on the lower level with flexible space for your own desired uses along with another full bathroom, utility room, and cold room. This beautifully finished space is currently being used as a 5th bedroom, fitness area, and living room. You'll be impressed with the privacy of the backyard and the overhang shelter, pool and manicured landscaping. An excellent spot to spend the day entertaining or chilling by the pool. Keep in mind that 7 Apex Court is a short walk Felker's Falls Conservation Area, The Bruce Trail, multiple playgrounds, schools, Valley Park Community Centre and easy highway access. Time to give your family the space they deserve in this highly desirable location, within a friendly & private court. Must be seen to appreciate! (id:15069)
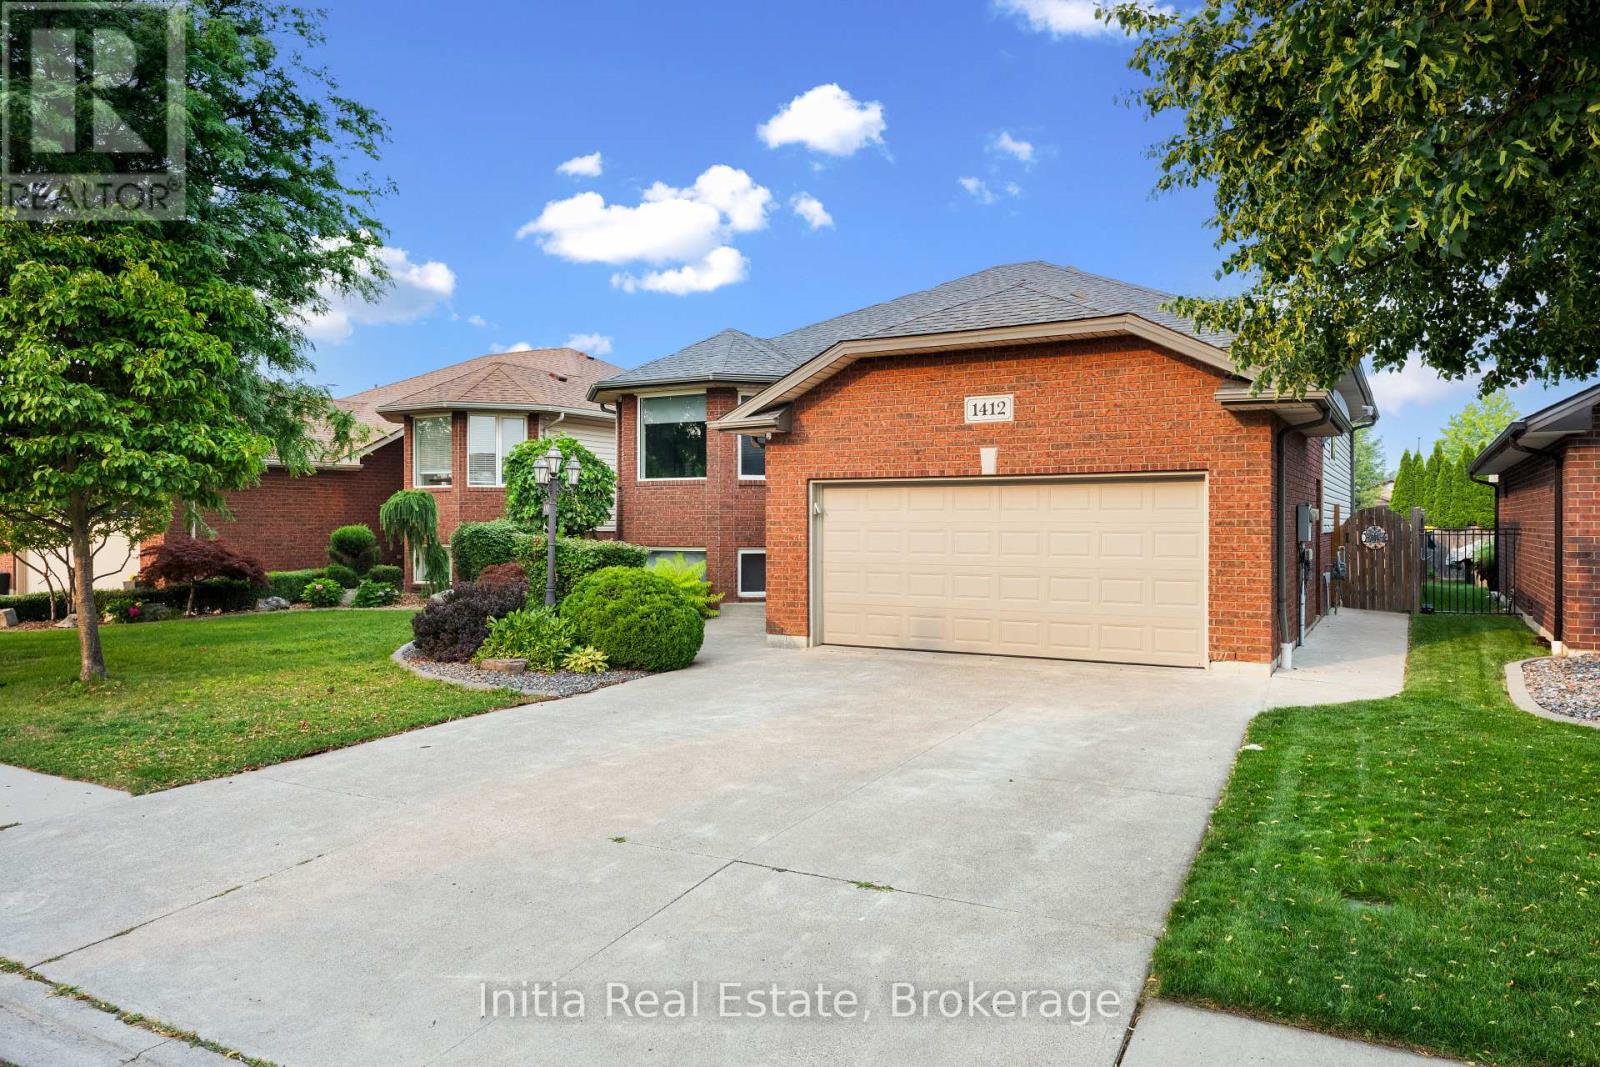
Welcome to 1412 Katella Avenue, a beautifully maintained raised bungalow located in one of East Windsor's most desirable neighbourhoods. Built in 2004, this detached home offers 3+2 bedrooms, 3 bathrooms, and a functional layout designed for comfortable family living. The bright main level features a spacious living and dining area, an inviting kitchen, three bedrooms including a primary bedroom with ensuite, and an additional full bathroom. Step outside to your private backyard retreat featuring a deck and an above-ground pool-perfect for relaxing, entertaining, and enjoying the summer months. The finished lower level offers two additional bedrooms, a second kitchen, a full bathroom, and versatile living space ideal for extended family, guests, a home office, or recreation. Conveniently located close to schools, parks, shopping, places of worship, and with easy access to Banwell Road and E.C. Row Expressway. An exceptional opportunity to own a spacious family home in a sought-after East Windsor neighbourhood. (id:15069)