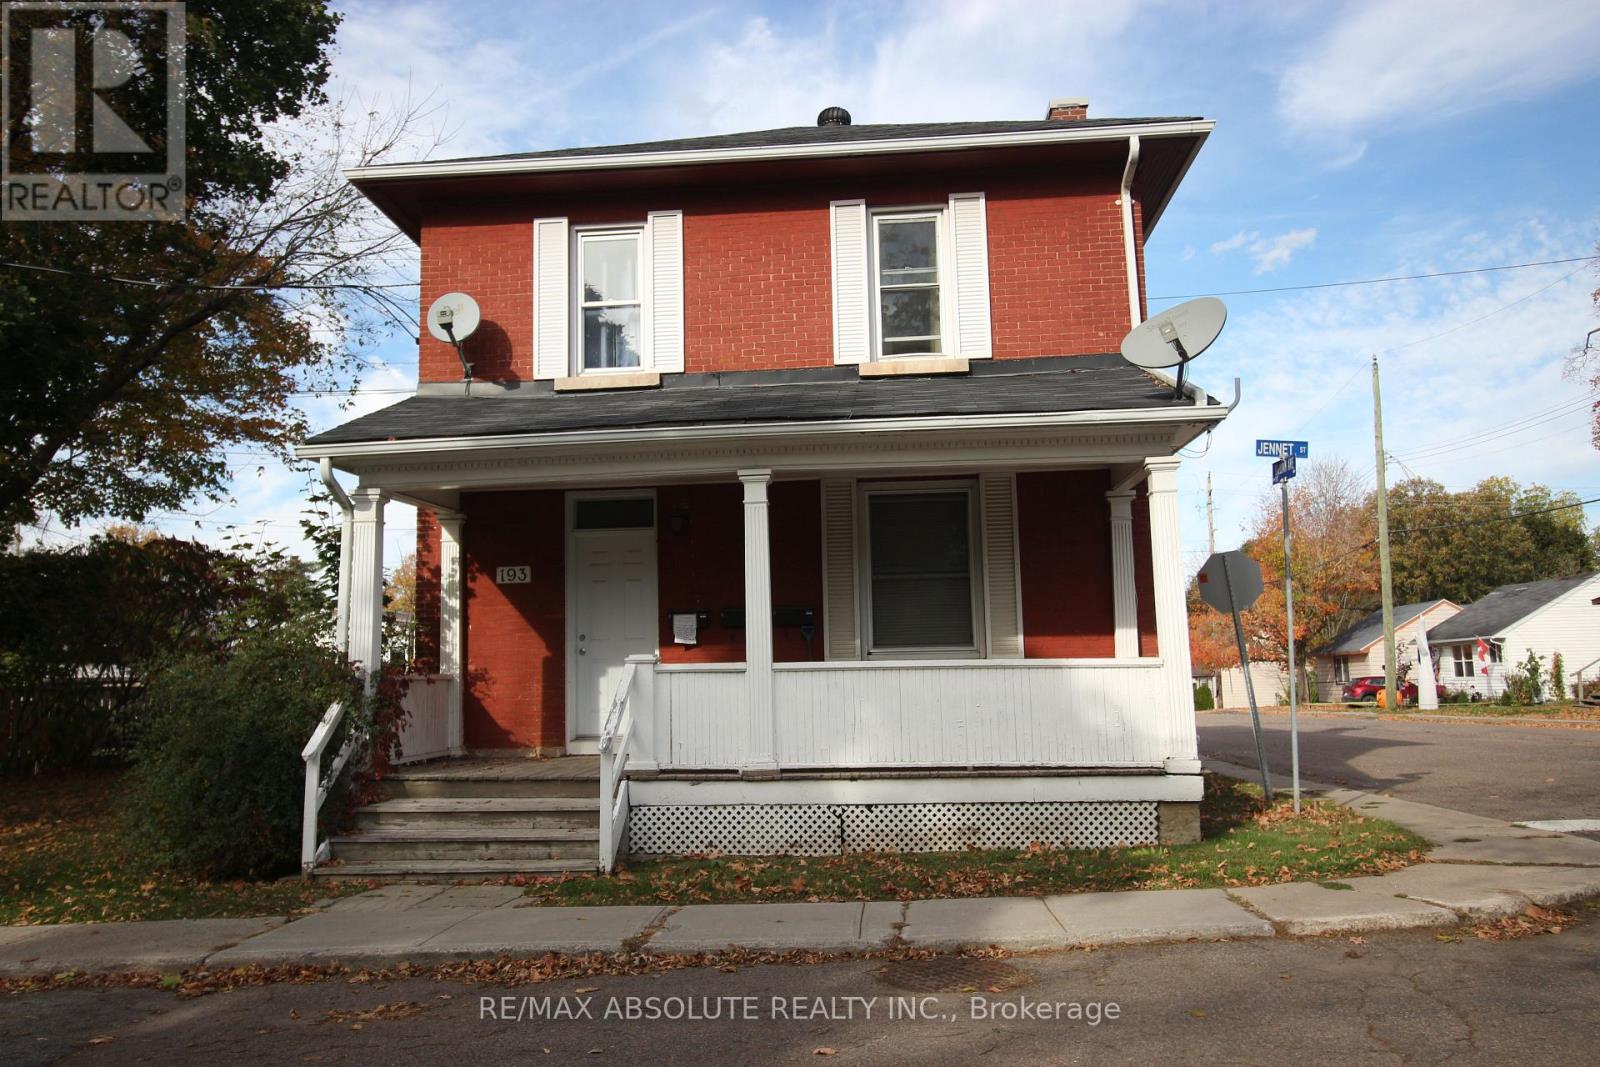
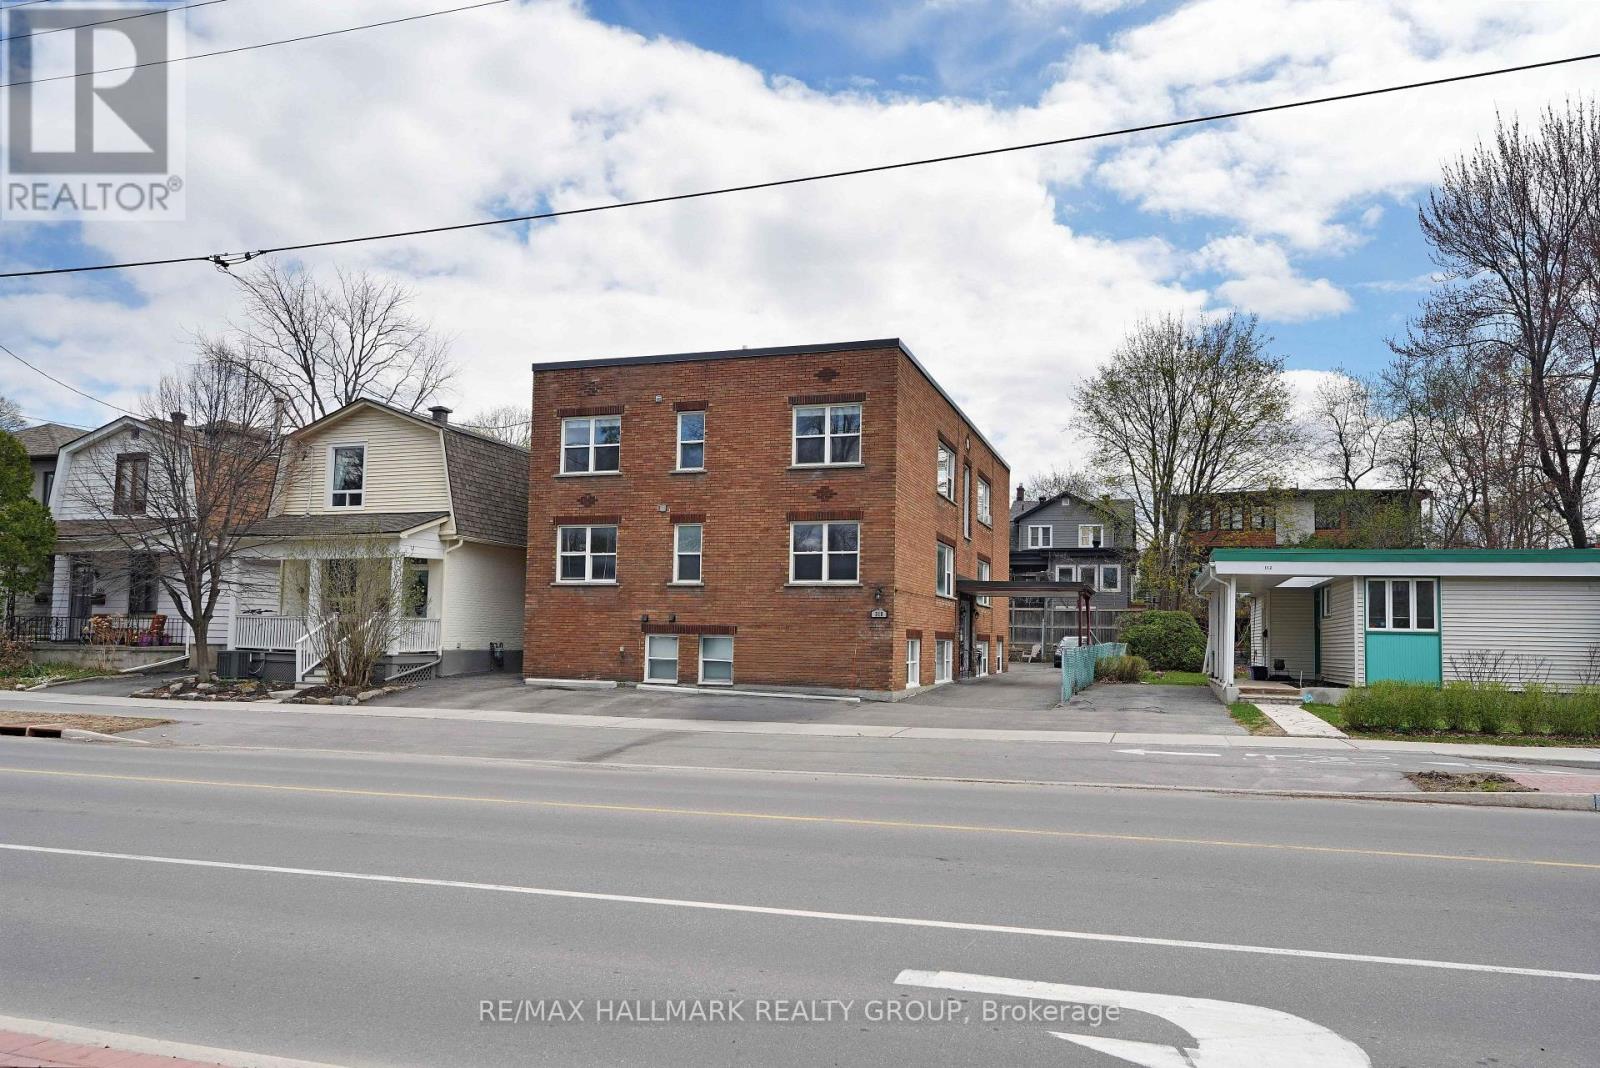
TRIPLEX in a great Renfrew location. This solid brick triplex boasts 3 great units with 3 good tenants in place. UNIT 1 rents for $ 1,255.00 and offers 1 bedroom. UNIT 2 is a 2 bedroom unit renting at $ 1,255.00 and UNIT 3 boasts one bedroom plus den at $ 1,040.00. All tenants pay their own utilities. Come and see this great investment property. (id:15069)
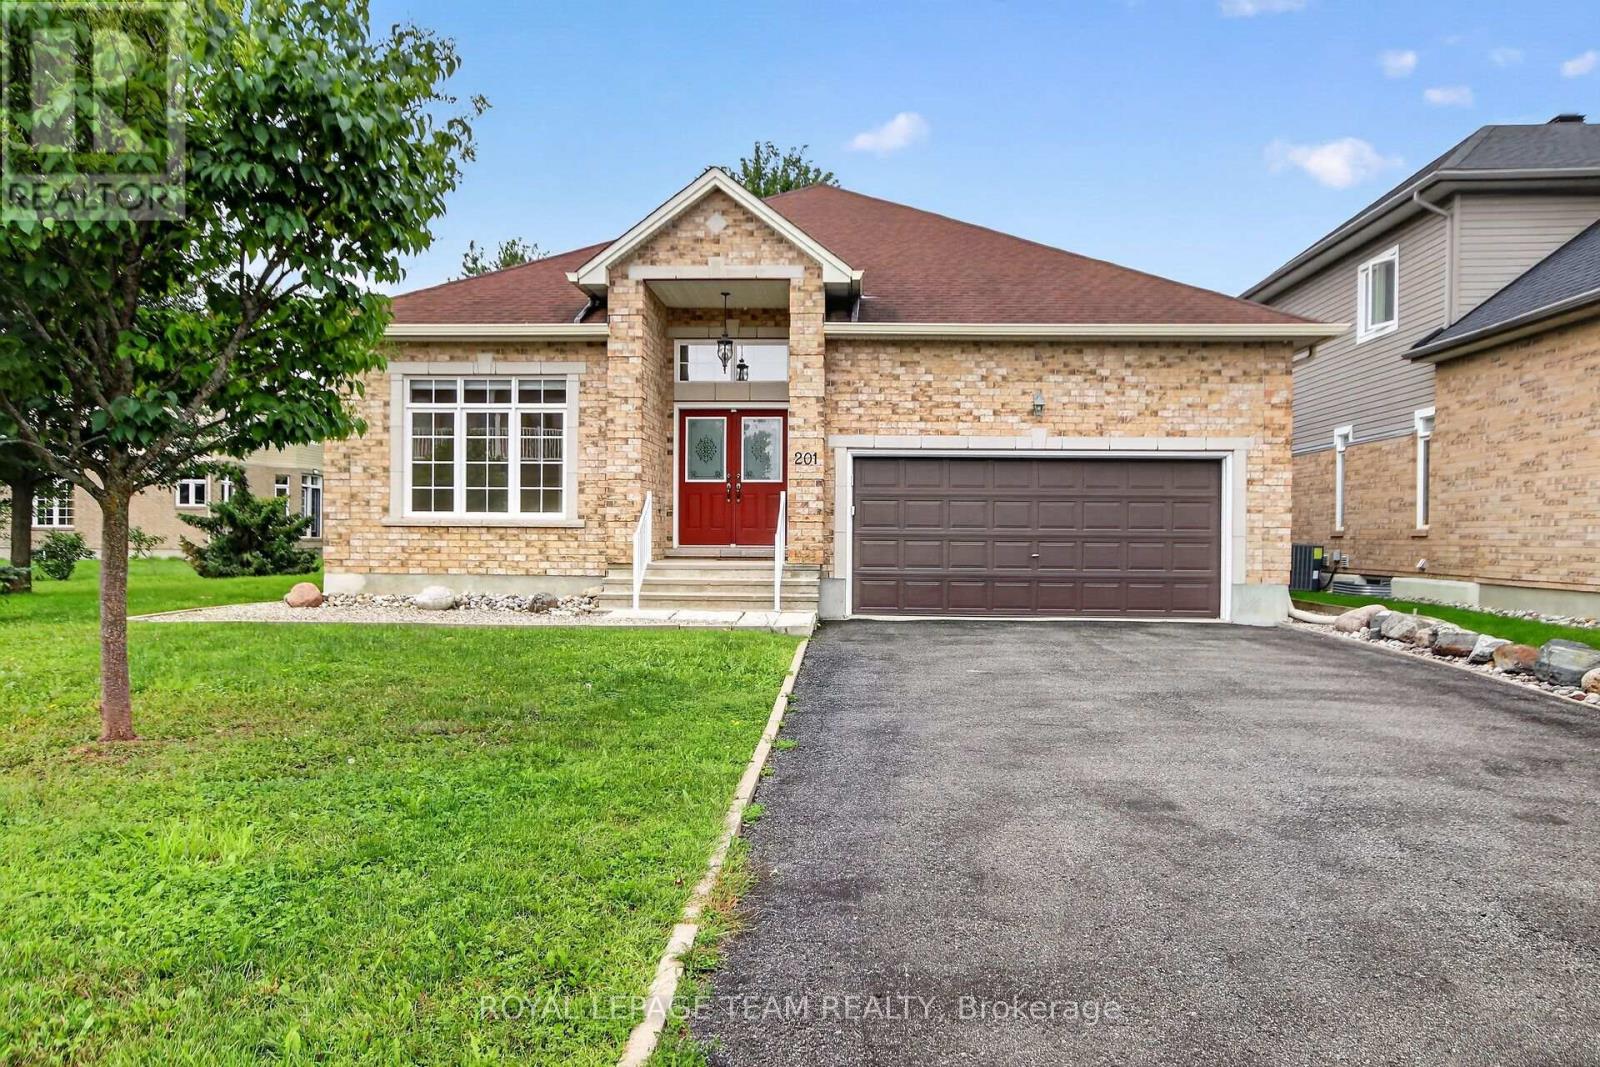
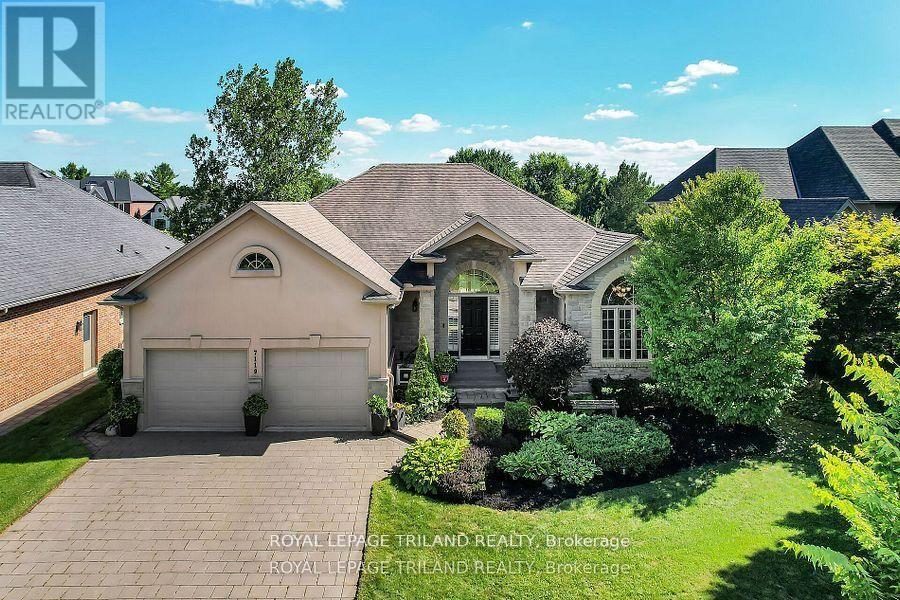
This Urbandale-built executive bungalow is situated on an oversized lot in the highly desirable community of The Landing. Offering 2+1 bedrooms and 3 bathrooms, this home combines thoughtful design and an array of upgrades. The main level features rich oak hardwood and tile flooring throughout, complemented by large windows that fill the home with natural light. The inviting open-concept living room boasts high ceilings and a gas fireplace, creating an impressive yet comfortable gathering space. The spacious gourmet kitchen is designed for both everyday living and entertaining, featuring granite counters, high-end stainless steel appliances, a walk-in and butler's pantry, breakfast bar and bright eating area with an access to the covered deck. An elegant formal dining room and private home office add versatility to the main level. The primary suite includes a walk-in closet and a luxurious 5-piece ensuite complete with a double-sink vanity, separate shower and relaxing soaker tub. The second bedroom has its own walk-in closet and shared access to a 4-piece bathroom. A spacious laundry/mudroom with direct access to the double-car garage adds everyday convenience. The fully finished lower level provides an additional living and entertaining space, featuring a massive recreation room, third bedroom, kitchenette, 2-piece bathroom and abundant storage space. The home is enhanced by extensive network and audio wiring, with built-in speakers seamlessly integrated throughout. Outdoors, enjoy a private backyard framed by mature trees, a sprinkler system and a covered deck with retractable awning - perfect for relaxing or entertaining in every season. Just steps from the Rideau River, this superb location offers easy access to scenic walking paths and a public dock with kayak launch, while being close to parks, schools, shopping and everyday amenities. A rare opportunity to enjoy refined bungalow living in one of the Ottawa's most desirable communities. (id:15069)
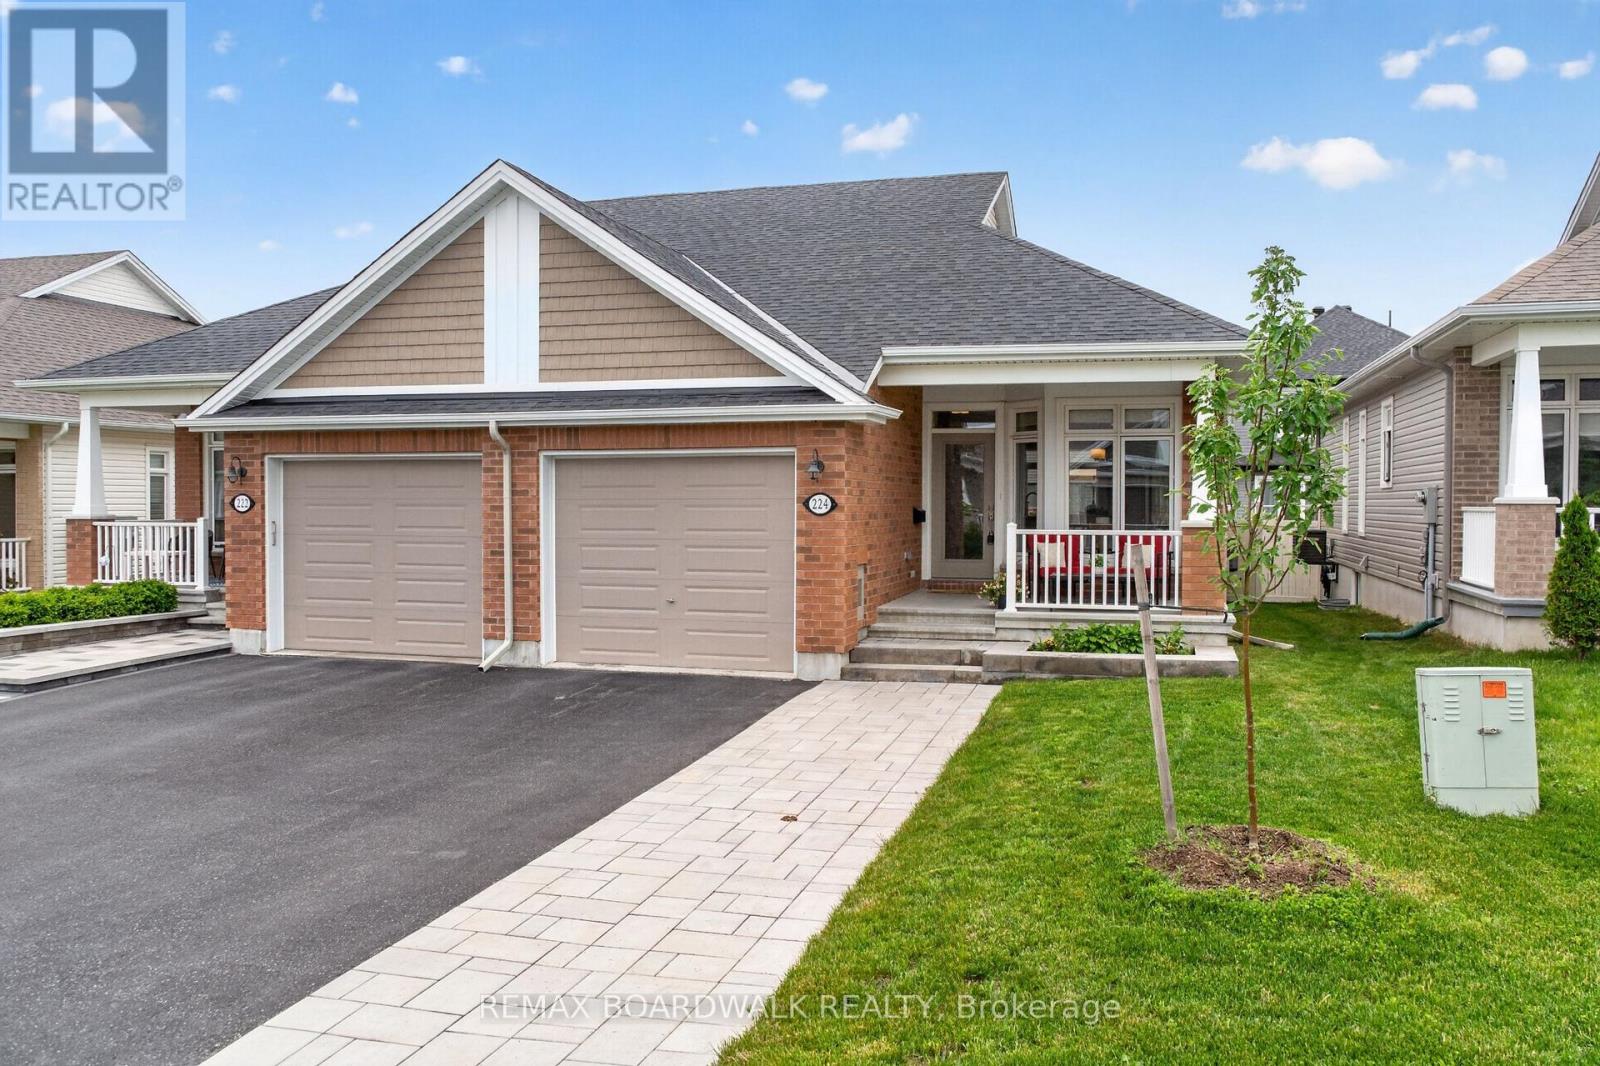
Immaculate Semi-Detached Bungalow, Built 2021 in the highly sought-after Edenwylde Adult Lifestyle Community of Stittsville. This rare Tamarack Sage model offers the perfect balance of sophistication, spaciousness & low-maintenance living, this turnkey home offers a premium lifestyle both inside & out. Extended Front Interlock Driveway & garden box lead to the Spacious Covered Front Porch, perfect spot to enjoy your morning coffee! Ceramic Tile & Rich Hardwood floors stretching across the entire Main Flr w/9FT Ceilings. The Open Concept layout is bathed in natural light, courtesy of oversized Windows throughout. The Gourmet Kitchen features White Cabinetry w/Built in Wine Rack, w/Lg Island, Modern Quartz Counters, White Subway Tile Backsplash, Under Valance Lighting, Soft Closing Cabinets & Drawers, SS Appliances w/Gas Stove & Spacious Eat In. Seamless flow from the kitchen leads into the Grand Liv & Din Rm w/Patio Doors to the New Cedar Deck (2026) & Fully Fenced Backyard. Convenient Main Flr Mud Rm/Laundry Rm w/Garage Access to Oversized Single Garage upgraded w/durable Polyaspartic floor coating & a tucked away Powder Bath w/Optional Main Floor Laundry. Partially Builder Fin Basement features a 2nd Bedroom w/WIC, 4PC Bath w/Tile Floors & Quartz Counters, Spacious Family Room & Laundry Room w/Built in Cabinets & Sink + Plenty of Storage. Community Association Fee: $300/yr- Includes Exclusive Access to the Bungalows of Edenwylde Community Building where Neighbours gather for various social events & weekly activities including, fitness classes, game nights, pot lucks & crafts. Facility Includes: Open event space, kitchen on each level, gathering area, card tables, ping pong & billiard table. From the high-end builder upgrades to the vibrant neighbourhood connection, this residence represents adult-lifestyle living at its absolute finest. 24 HR Irrevocable on all offers. (id:15069)
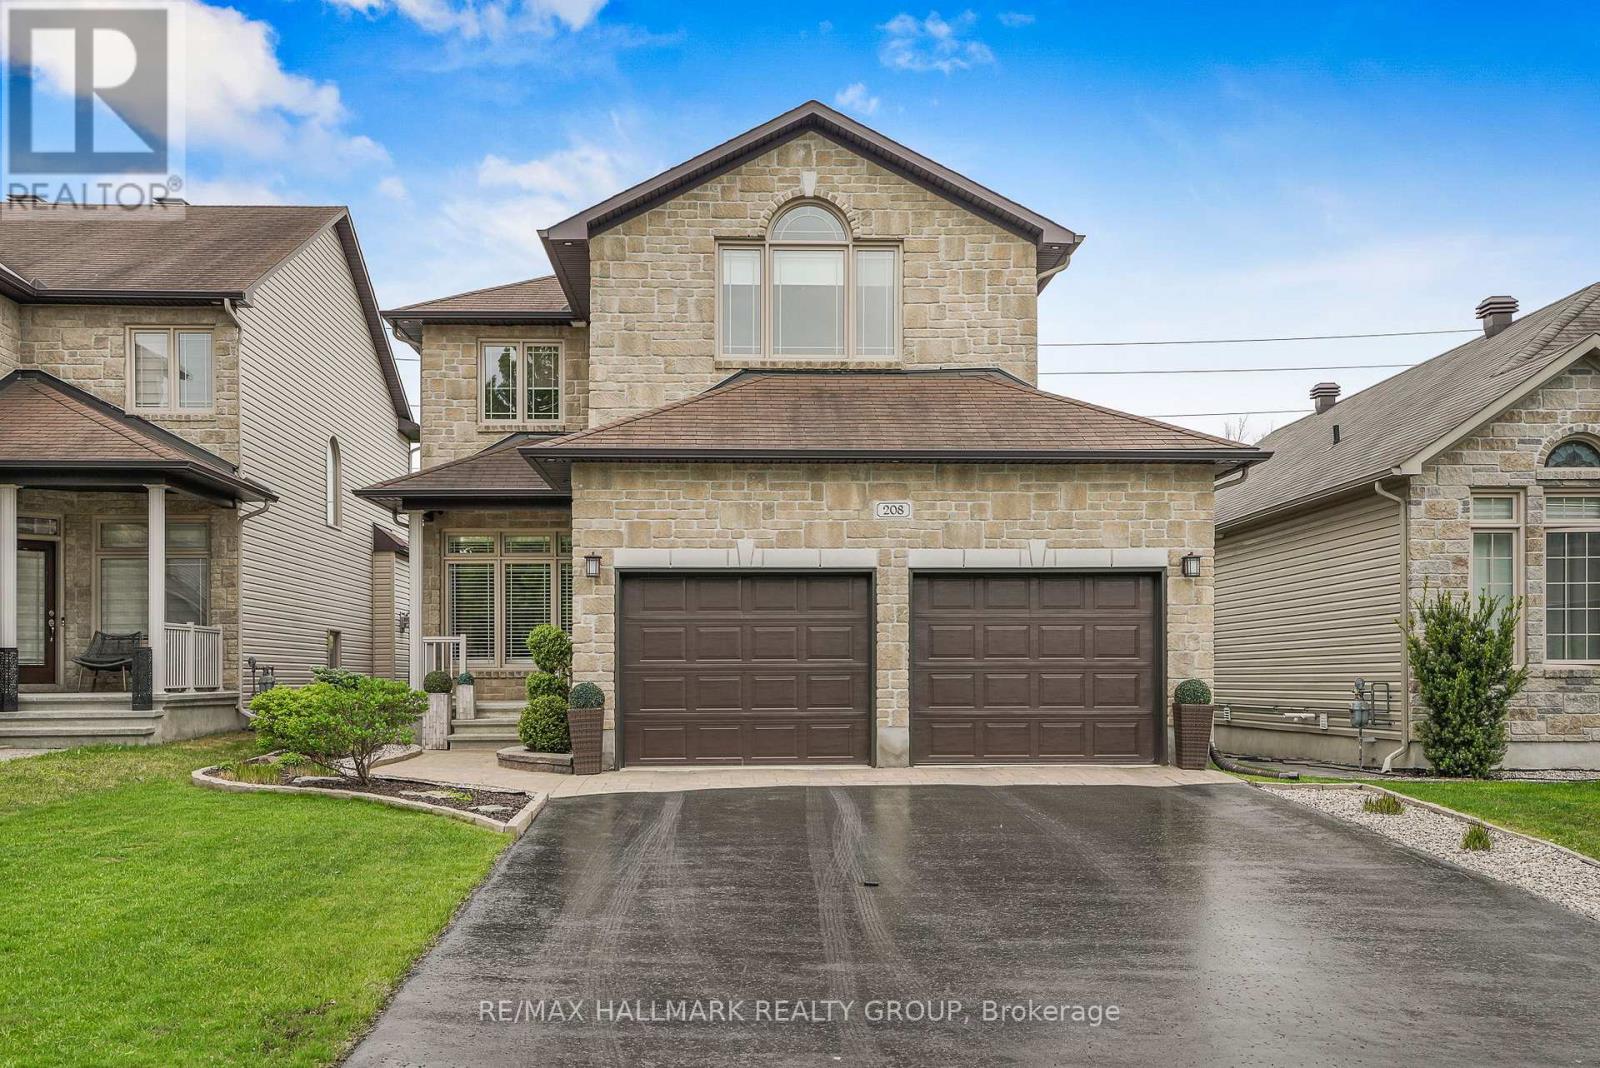
Set on an OVERSIZED, fully fenced PREMIUM LOT offering expanded backyard space with NO REAR NEIGHBOURS. Welcome to 208 Opale Street. Built in 2012, this two-story home features 4 bedrooms and 4 bathrooms with insulated double car garage. Located walking distance from parks & schools in one of Rockland most sought-after neighbourhoods while being ONLY 20 minutes from Ottawa. Main level leading to the open-concept layout featuring a stunning living room with cozy gas fire place and welcoming dining room. The striking gourmet kitchen is outfitted with quartz countertops, ample cabinetry, stainless steel appliances and centre island. Upper-level features a primary suite with a 4-piece ensuite & a walk-in closets; another 2 good size bedrooms & a modern 3-piece main bathroom. Fully finished lower level offering a huge recreational room with natural gas fireplace; a modern 3 pce bathroom; a 4th bedroom with walk in closet & plenty of storage space. Fully fenced backyard; in ground pool with plenty of interlock surface space & a convenient gazebo's with NO REAR NEIGHBOURS; backyard back gate giving direct access to the walking trail at the back; outdoor natural gas BBQ hookup. Featuring; Pool (2017), Pool Liner & Pool pump (2025), Stove (2024), Refrigerator (2023), Kitchen Quartz Countertops (2019), Upper Level Carpets (2024), Washer (2023). BOOK YOUR PRIVATE SHOWING TODAY!!! (id:15069)
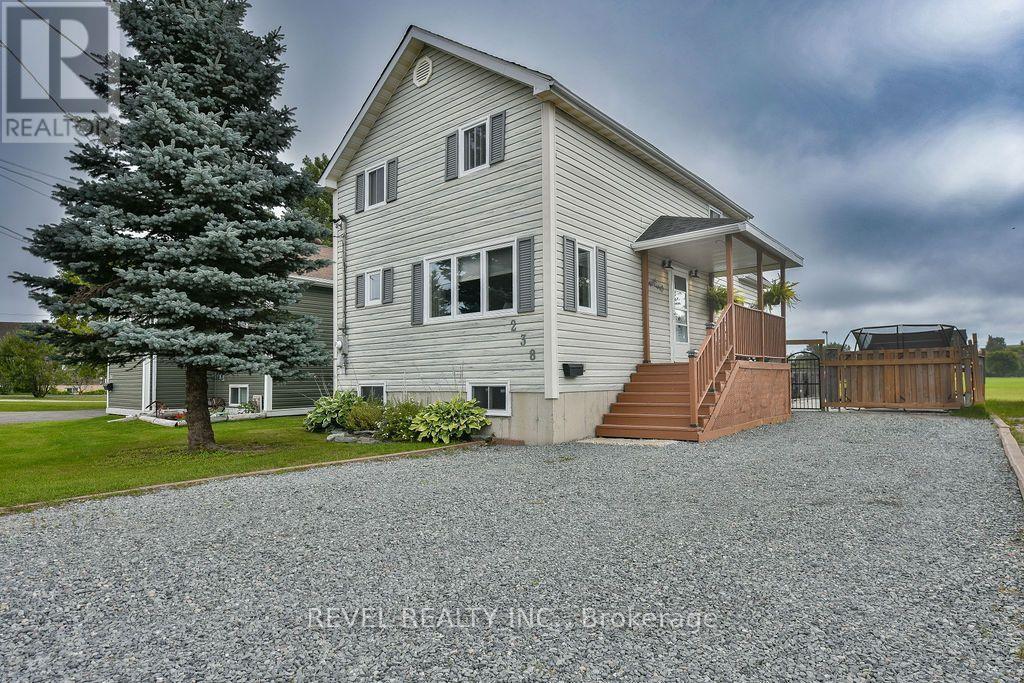
Gorgeous two-storey home offering over 1,350 sq. ft. of beautifully maintained living space and absolutely turnkey living! Featuring 3+1 bedrooms and 3 bathrooms, this impressive home boasts a dream, fully fenced backyard complete with a two-tiered deck, sauna, two gazebos, two sheds, and a gate providing access to beautiful Participark and the Mattagami River. The main floor features a functional kitchen, inviting family room, and convenient laundry room with a 2-piece bathroom. The second level offers three bedrooms and a 4-piece bathroom, while the finished basement includes a spacious rec room with a dry bar and two bar fridges, plus a fourth bedroom. Enjoy year-round comfort with gas forced-air heating, central air conditioning, and hot water on demand. All appliances are included, and with so many updates throughout, this gorgeous home is truly move-in ready! (id:15069)
Westboro, excellent brick purpose built 6 unit apartment building, substantially upgraded and fastidiously maintained, with renovated apartments in an excellent Westboro location. Renovated kitchens and bathrooms, refinished hardwood floors, plumbing stacks replaced, breaker panels in units, hood fans, bathroom fans, dishwashers, 6 parking spaces plus extra area for snow, coin op laundry, storage lockers, owned HWT's, roof ~16 years old, furnace boiler 2015, windows replaced with vinyl windows, outdoor seating area. There is upside to the rents. 1 block to Richmond Rd and the Loblaws Superstore and all the stores and cafe's along Richmond Road, 10 minute walk to LRT transit. The New Draft Zoning Bylaw is just around the corner and will change the zoning to Commercial CM1, which will permit a wide range of commercial uses (including retail, personal services, hotel...). There is an opportunity to substantially increase revenue. Redevelopment is also possible, with the CM1 zone permitting 6 storeys. (id:15069)
This triplex offers high rental income and excellent flexibility for investors and owner-occupants alike. The property currently generates $3,260 per month in rental income across all three units, with separate hydro and gas meters for straightforward expense management. The building features three self-contained units, including a spacious 2-bedroom unit and two 1-bedroom units. Unit 1 is a 1-bedroom currently rented for $1,050 per month plus hydro and gas. Unit 2 is a 2-bedroom unit rented for $1,085 per month, inclusive. Unit 3 is a 1-bedroom unit now rented for $1,125 per month plus hydro and gas. Each unit has its own hydro and gas meter, while on-site laundry provides added convenience for tenants. Two of the units have been thoughtfully updated, blending modern finishes with the character of the building. Key mechanical updates include a furnace and hot water tank completed in 2023, along with renovations to Unit 1 in 2024 and Unit 3 in 2023. Unit 3 also received a new entrance in 2025, and the sewer and drain lines have been replaced and lined with CIPP for added long-term peace of mind. The property offers parking for two vehicles and a functional layout that continues to attract quality tenants. With all three units currently rented and a solid rental history, this is an excellent opportunity for an investor looking to add a cash-flowing property to their portfolio or an owner-occupant looking for a multi-unit property with established rental income. Located in Chatham, this triplex offers the income, flexibility and updates that make for a compelling investment opportunity. (id:15069)
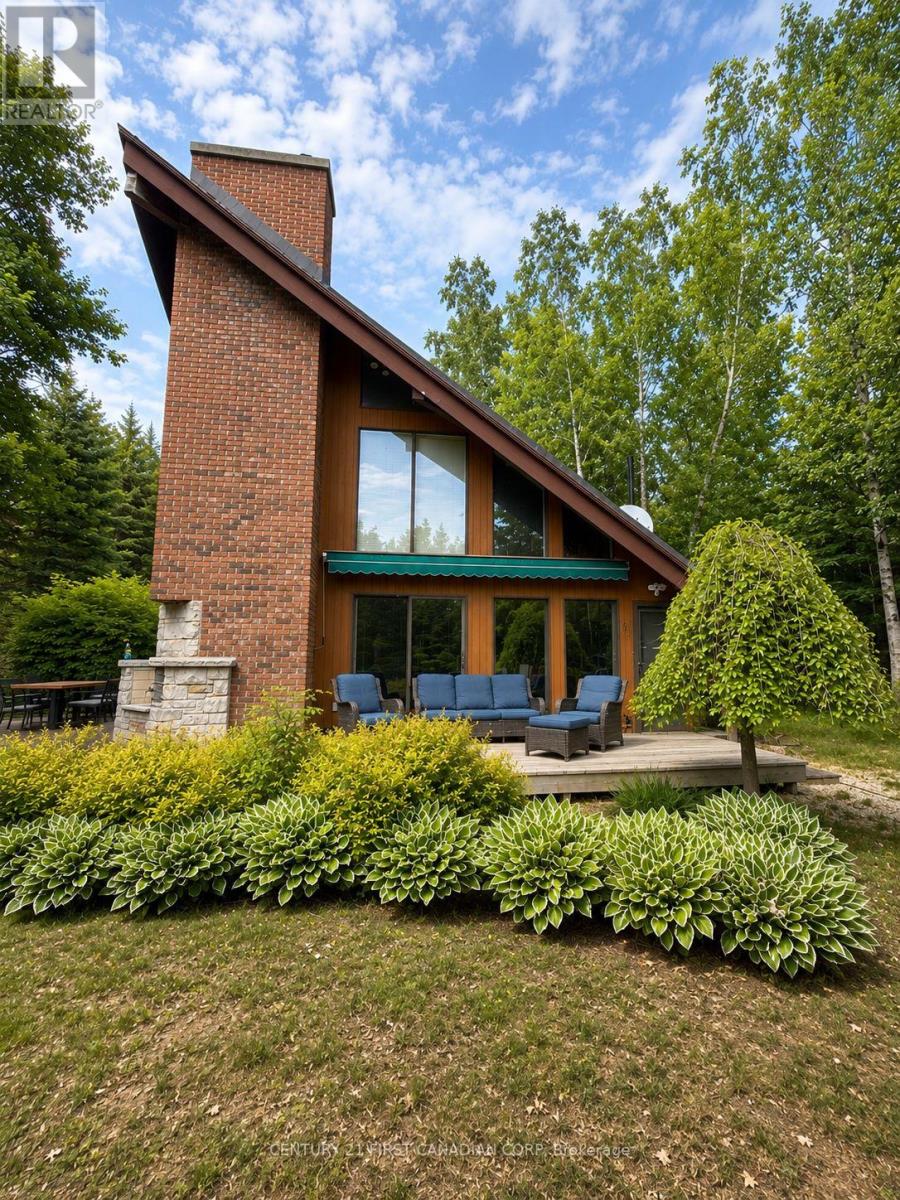
Across from Lake Huron and close access to a quiet, secluded beach, 463 Eckford Ave offers something increasingly hard to find in Southampton: a true year-round home with income history, a large private property and future possibilities. This distinctive A-frame has been extensively updated with a new kitchen and bathroom, on-demand water heater, furnace and central air. The roof was replaced in 2015, and the decks were doubled in size in 2022, creating even more space for outdoor dining, entertaining and relaxing after a day at the lake. The home offers 3 sleeping areas, including a king bedroom with ensuite, queen bedroom and single-over-double bunk room, and is being sold furnished. It has also proven its appeal as a vacation rental, with consistent summer 2026 bookings between $400-$500/night. The property consists of 2 PINs and a severance was previously approved, giving a future owner another interesting possibility to sell, build or keep as is. And Southampton isn't just a summer destination. Enjoy Lake Huron beaches, boating, paddling, cycling and incredible sunsets in summer, then snowmobiling, ice fishing and winter recreation when the seasons change. Saugeen Shores offers a strong year-round community, a busy calendar of events and excellent new recreational facilities for swimming, hockey, baseball and much more is on the horizon. Whether you're looking for a full-time home, family getaway, vacation rental or a property with longer-term potential, 463 Eckford gives you options. Enjoy it, rent it, live in it and explore what comes next! (id:15069)
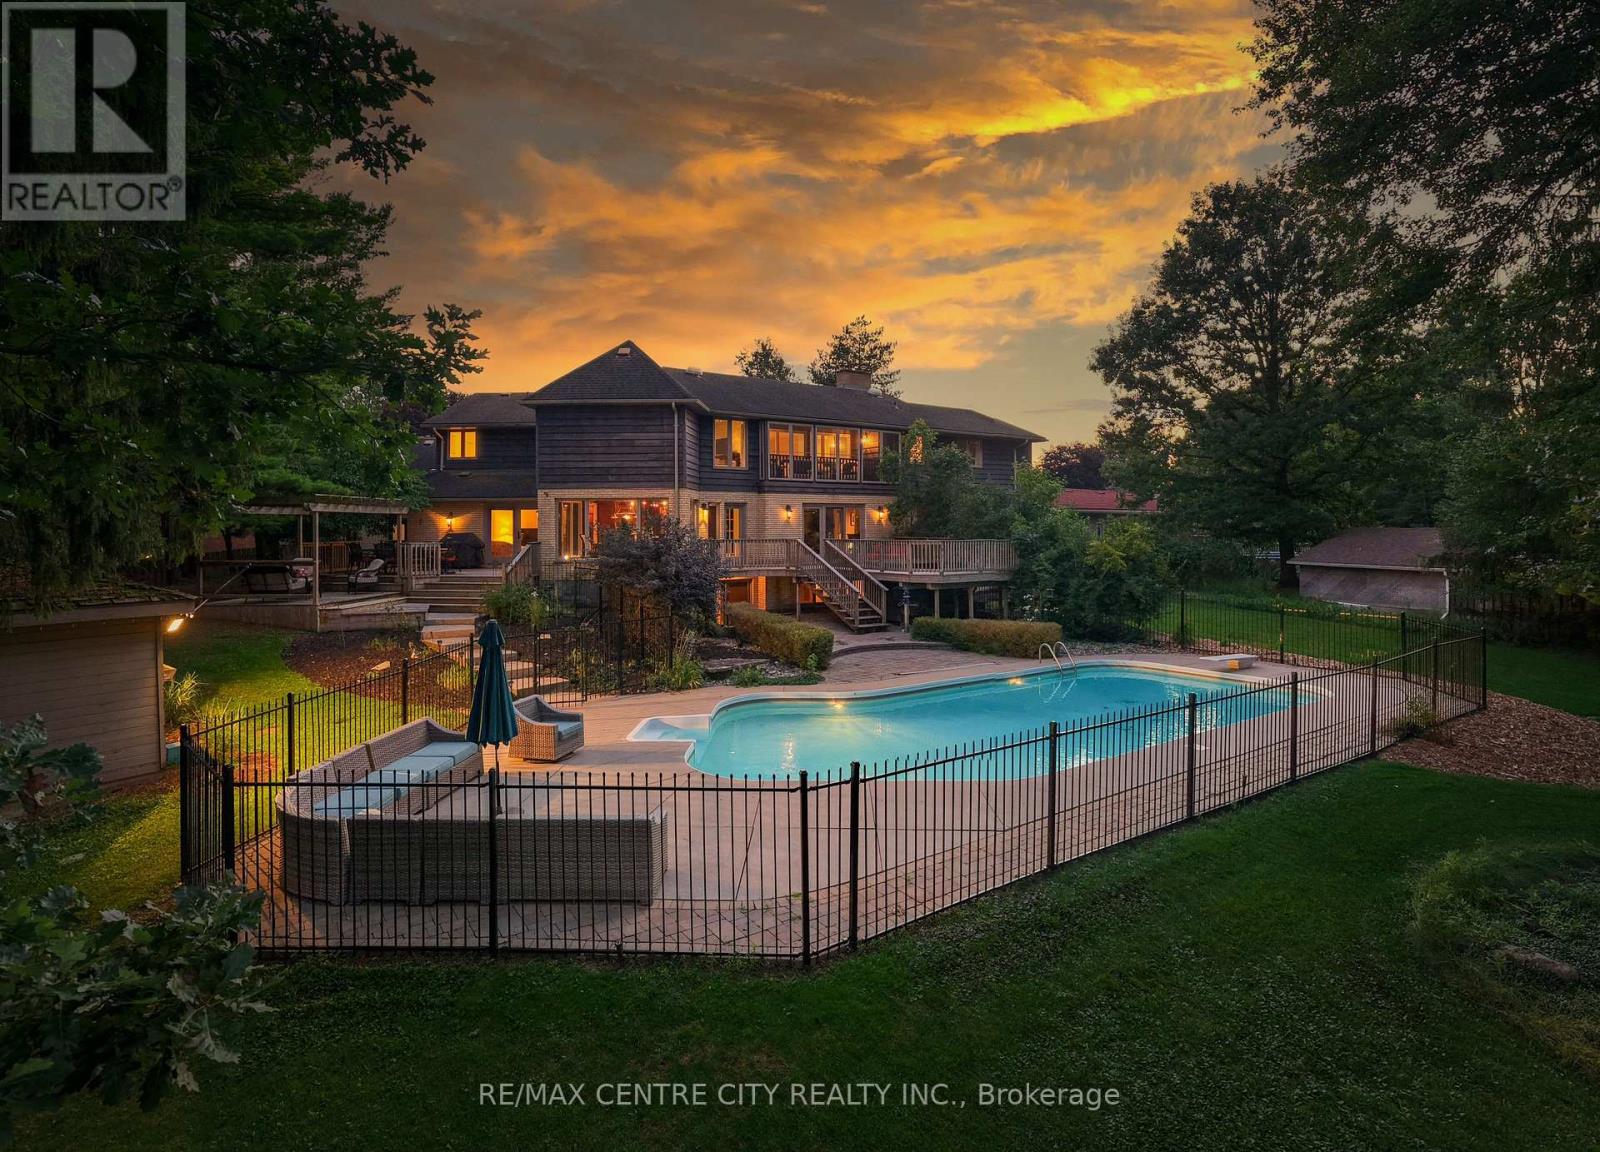
Welcome to this stunning family home located at the end of a quiet cul-de-sac on one of Strathroy's most sought-after streets. Set on just under an acre and backing onto beautiful conservation land, this property offers space, privacy, and a peaceful natural setting.With 5,600 sq. ft. of finished living space above grade, this 4-bedroom, 2-storey home provides room for everyone. The updated kitchen features granite countertops, a large island with prep sink, and a gas stove, The main floor also offers oversized principal rooms, including a family room, formal dining room, and additional living room. A grand staircase in the foyer leads to the second level, where you'll find four generous bedrooms plus a separate office/den. The primary bedroom includes a private ensuite and separate water-closet area. a second level screened-in covered deck offers a birds eye views of the pool and conservation area from up above the yard. The bright walk-out basement is perfect for gatherings, with a games room, family room, plenty of storage, and a beautifully updated bathroom with a rain shower and soaker tub. Oversized 24X24 attached garage with a 10x11workshop at the rear. This home is truly special, with a one-of-a-kind yard that includes a heated in-ground pool, multiple patios and decks, and plenty of space for entertaining or relaxing. All of this is within walking distance to restaurants, shops, and parks. Close to all the amenities Strathroy has to offer and backing onto conservation-don't miss your chance to view this exceptional property. (id:15069)
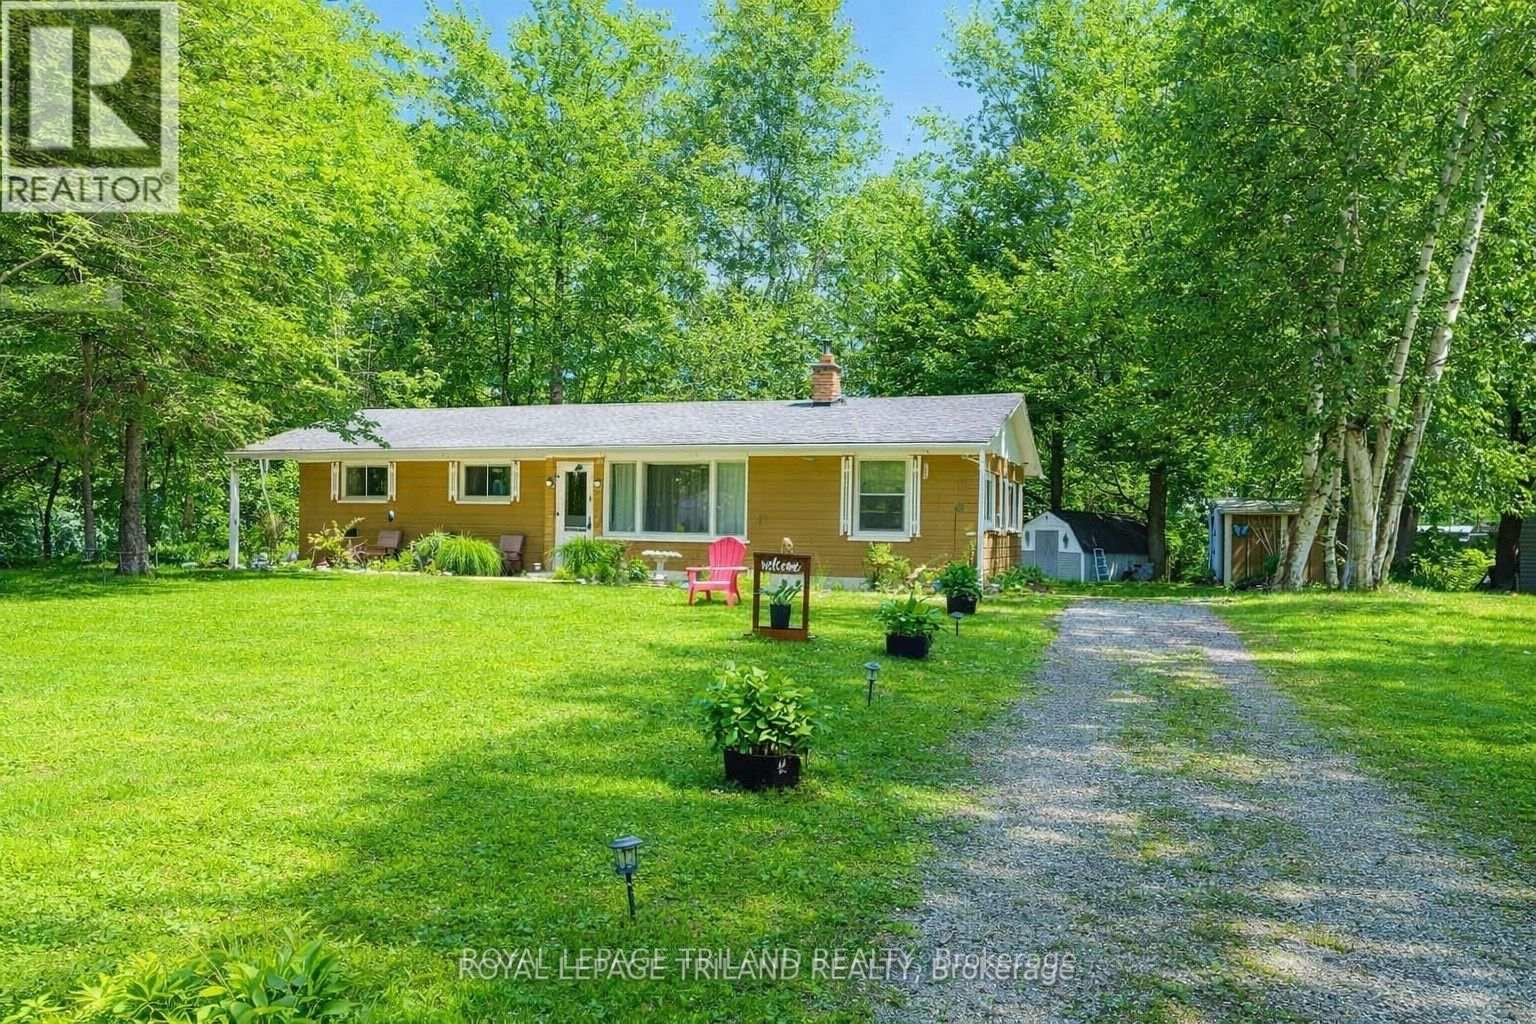
**Motivated Seller**Close to Ipperwash Beach, Welcome to 6302 Huron Drive, a charming 4-season home/cottage offering the perfect blend of comfort, space, and convenience. Situated on a spacious double lot, this well-maintained 3-bedroom, 1 (4 piece) bathroom home boasts a large yard with plenty of room to relax, entertain, or enjoy outdoor activities. Inside, you'll find a bright and inviting living room featuring a cozy fireplace - perfect for gathering with family and friends during the cold months. The functional kitchen offers crisp white cabinetry and ample storage, creating a welcoming space for everyday living. This home is being sold fully furnished, making it truly move-in ready or an excellent opportunity for a seasonal getaway. Outside, enjoy your morning coffee on the covered from porch or unwind on the brand new deck (2025) overlooking the expansive yard. Two storage sheds provide plenty of space for tools, outdoor equipment, and seasonal items. Conveniently located close to golf courses, restaurants, shopping, gas, and the beautiful shores of Lake Huron, this property offers the perfect balance of peaceful living and nearby amenities. Leased Land Information: Annual land lease is $4,000, with annual band fees of $2392.74. Please note that traditional mortgages are not available for leased land. Buyers will be required to provide a police record check and proof of insurance as part of the purchase processes. Rentals are not permitted, as buyers must occupy the home themselves. For the buyer's peace of mind, the seller will have the septic system pumped and inspected prior to closing to satisfy band requirements. Whether you're looking for a year-round residence, a weekend escape, or a low-maintenance cottage near the lake, this turnkey property offers exceptional value in the Kettle Point Community. (id:15069)
This executive custom built ranch located in a desirable South London neighbourhood comes with 5 bedrooms, 3 bathrooms. This home is spacious enough for most families and yet still retains that cozy feel. Located on a premium walk out lot backing on to a green belt, with mature trees which can be enjoyed from its patio. The open concept main floor along with a finished walk out lower level will provide ample living space. Primary Bedroom has an oversized customized walk in closet. (id:15069)
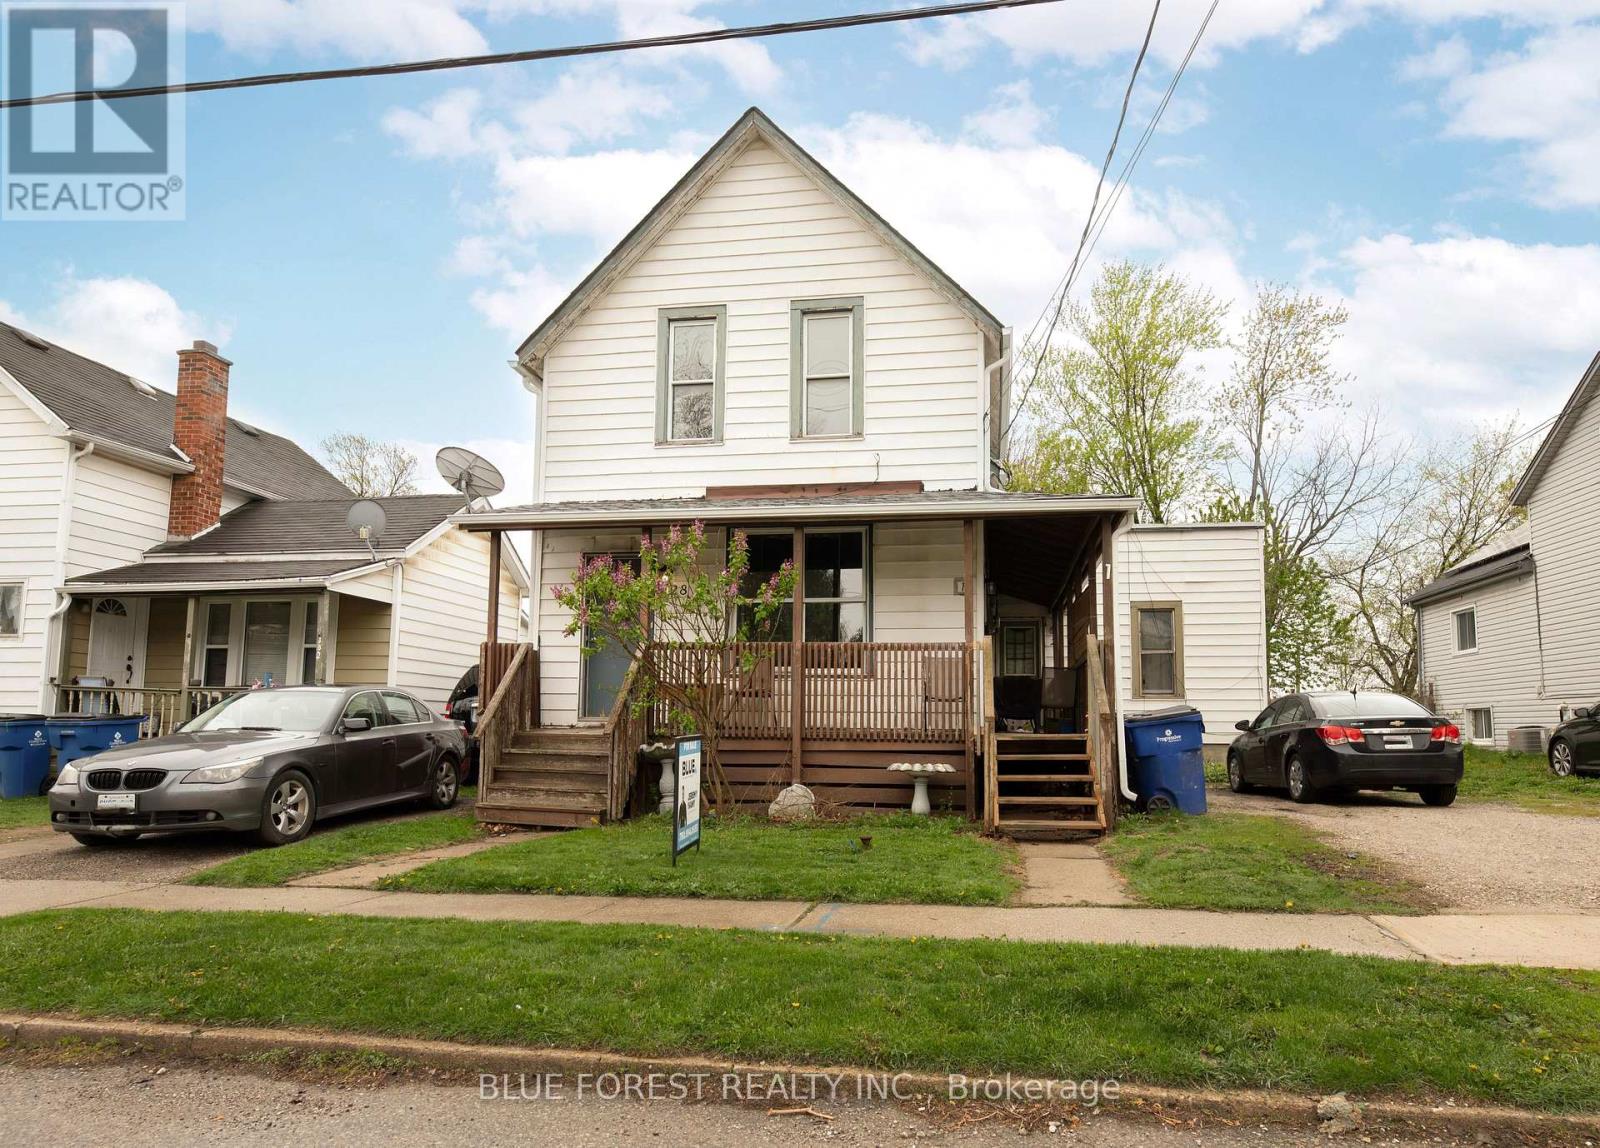
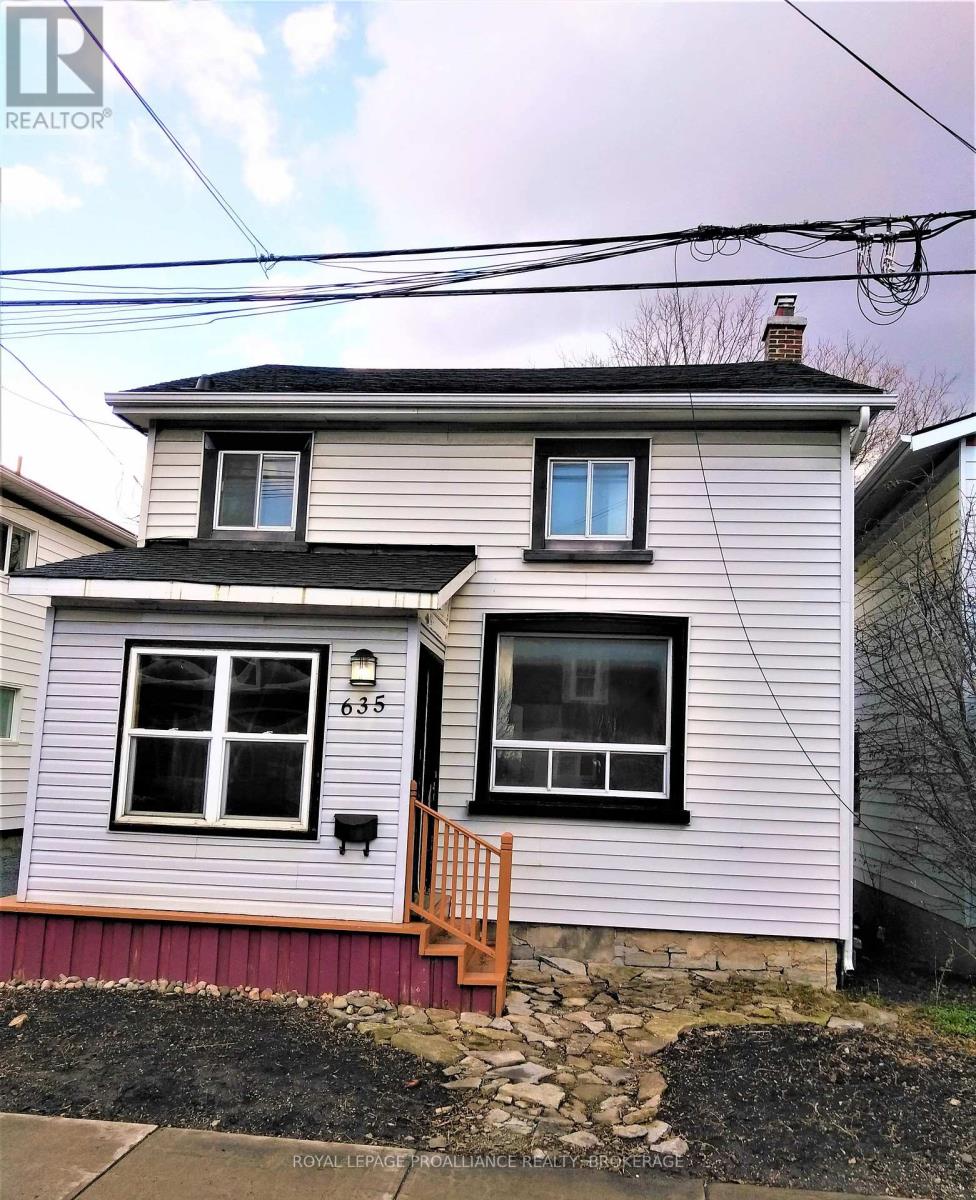
Welcome to 635 Victoria Street, a well kept 2 storey home offering a convenient central location close to everyday amenities, transit, parks, and shopping. Currently rented month to month at $2,600/month utilities included, this property provides flexibility for both investors and future owner occupiers. Inside, the home features 4 bedrooms and 2 full bathrooms, offering comfortable space for families, students, or shared living arrangements. The layout is functional and bright, with good flow between living areas and bedrooms. Recent updates include a new gas hot water tank (2025) and a new sump pump (2026), adding peace of mind for the next owner. Utilities average approximately $400/month, making the home efficient and predictable to maintain. The property also offers parking for up to 3 vehicles, a valuable feature in this neighbourhood. Set in a convenient, amenity rich neighbourhood with easy access to shopping, parks, and daily essentials, this home delivers comfort, practicality, and strong future potential. (id:15069)