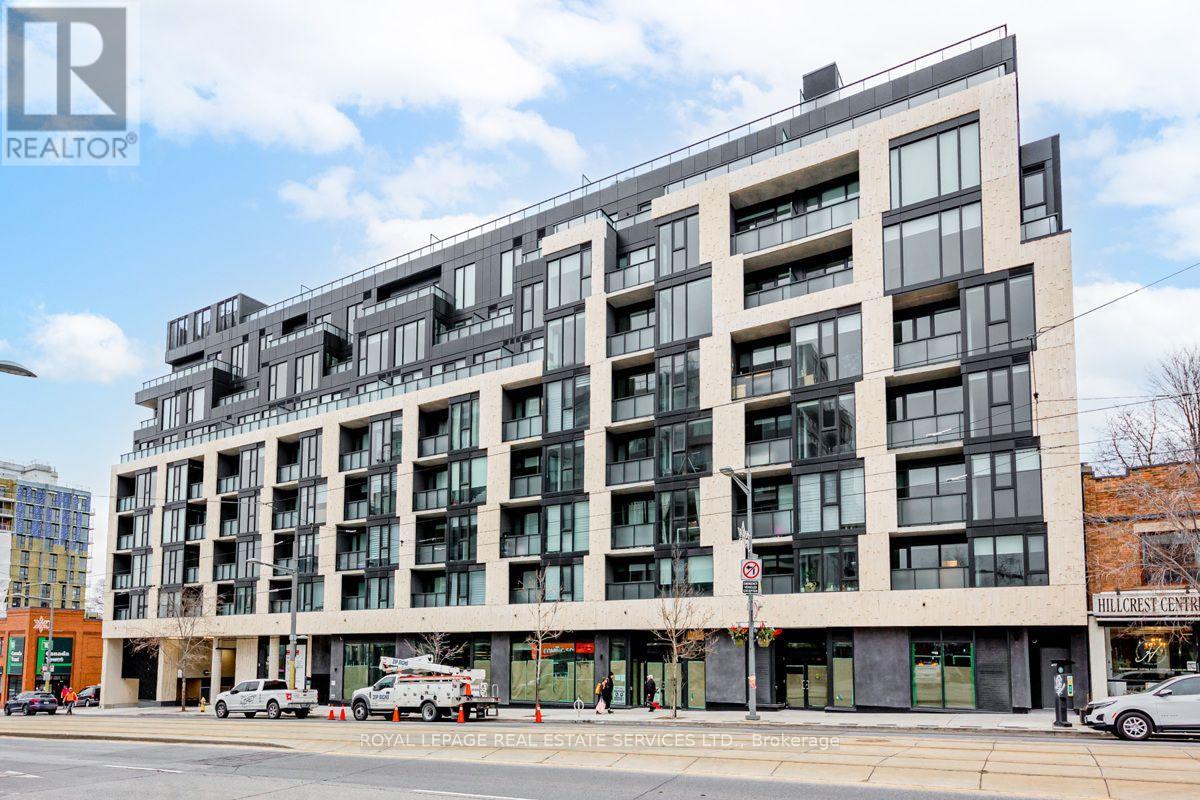
Eight Forty - right in the middle of everything that makes St. Clair West one of the city's best-kept-secret neighbourhoods. Suite 311 is a 2-bedroom, 2-bathroom layout done right: split bedrooms for real privacy, 9-foot ceilings that make the space feel bigger than it is, and laminate flooring that keeps things clean and low-maintenance throughout. The kitchen holds its own with built-in appliances and a layout that actually works for day-to-day living. Parking and locker included. The second bedroom pulls double duty - set it up as a guest room, home office, or den depending on what you need. That kind of flexibility is hard to come by in a unit this size. This is a quiet boutique building with the amenities that matter - gym, party room, rooftop terrace with BBQ, bike storage, visitor parking - and WiFi is covered in your maintenance fees. But the real selling point is the address. You're steps from some of the best restaurants, cafés, and shops in the city. Wychwood Barns and the Saturday farmers' market are around the corner. The streetcar is right outside, and St. Clair West station gets you downtown in minutes. (id:15069)
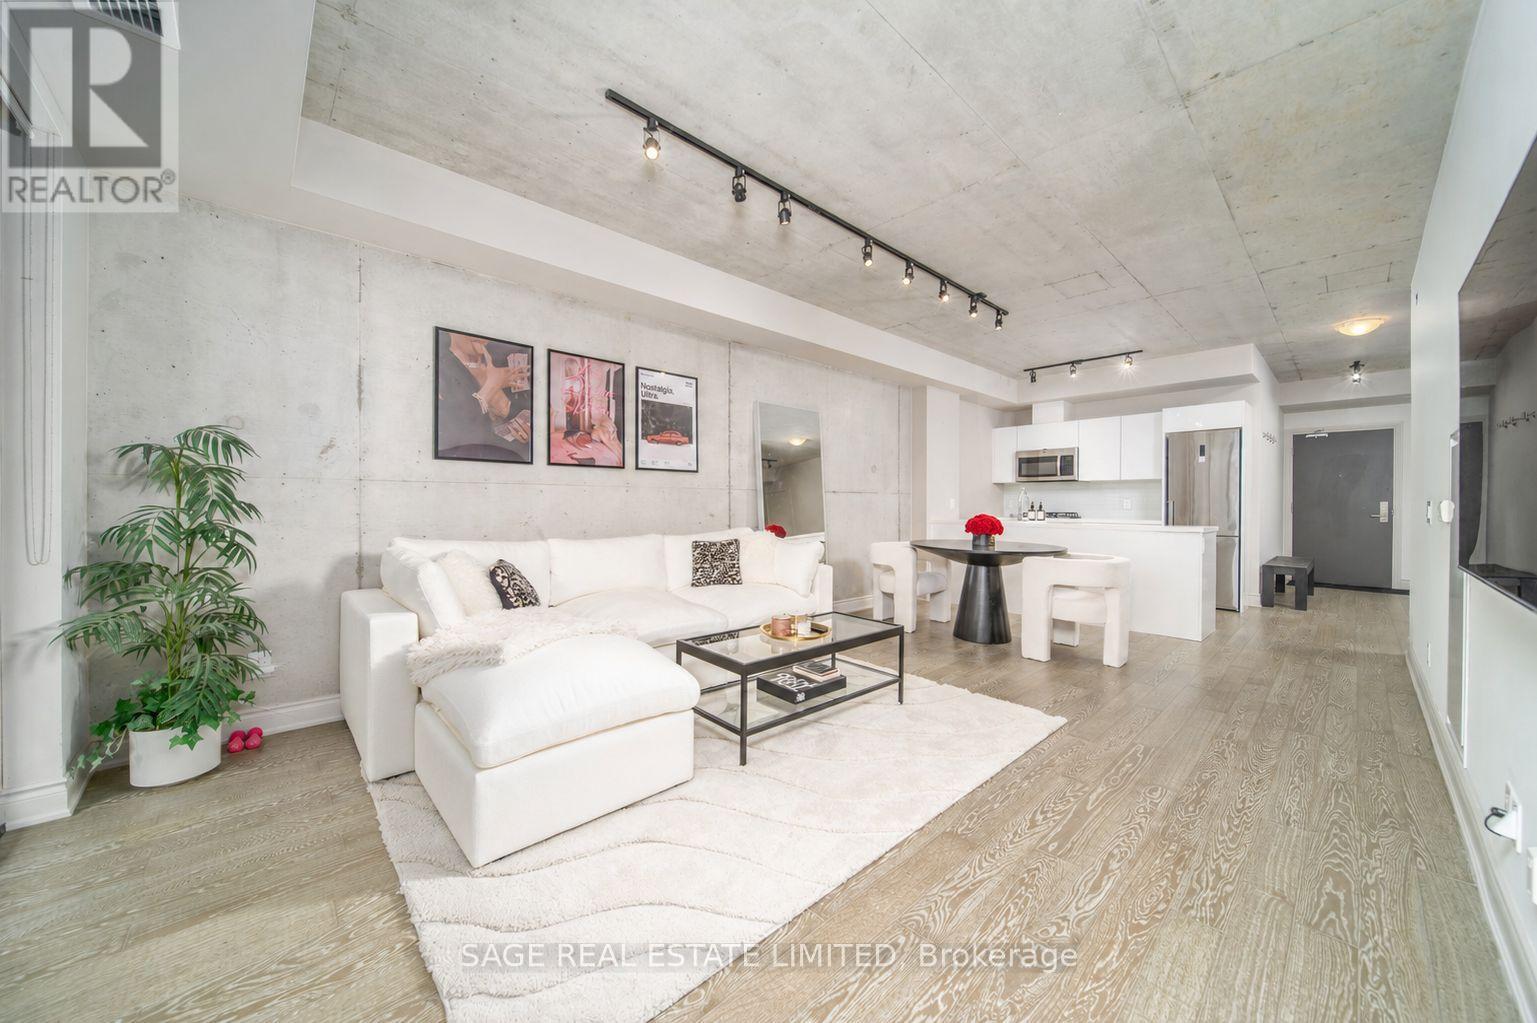
King West on one side, Queen West on the other, and this soft loft right in the sweet spot between themWalk in and let the 9-foot poured concrete ceilings do the talking, that industrial-edge-meets-actually-livable combo that soft loft devotees spend years hunting for. At 809 SF inside plus a 100 SF balcony, the long, wide layout just makes sense: no dead corners, no hallway eating your square footage for sport.The den is not a token afterthought, it's a legitimate flex space. Murphy bed? Sure. Home office? Obviously. Guest room, creative studio, plant sanctuary? Yes, yes, and also yes. Between the built-in storage throughout and the den's bonus stash space, you'll run out of stuff to organize long before you run out of places to put it.Then there's the bedroom, an actual, proper bedroom (revolutionary, we know). North-facing floor-to-ceiling windows pour in soft, flattering light all day long, while the Queen St W-facing view means you get streetscape energy, not a staring contest with your neighbour's living room. Privacy and personality, finally together.Oh, and the maintenance fee actually earns its keep: gas, water, concierge, gym, party and meeting rooms, and yes, BBQs are allowed, so host away.King West energy. Queen West character. One seriously good address. (id:15069)
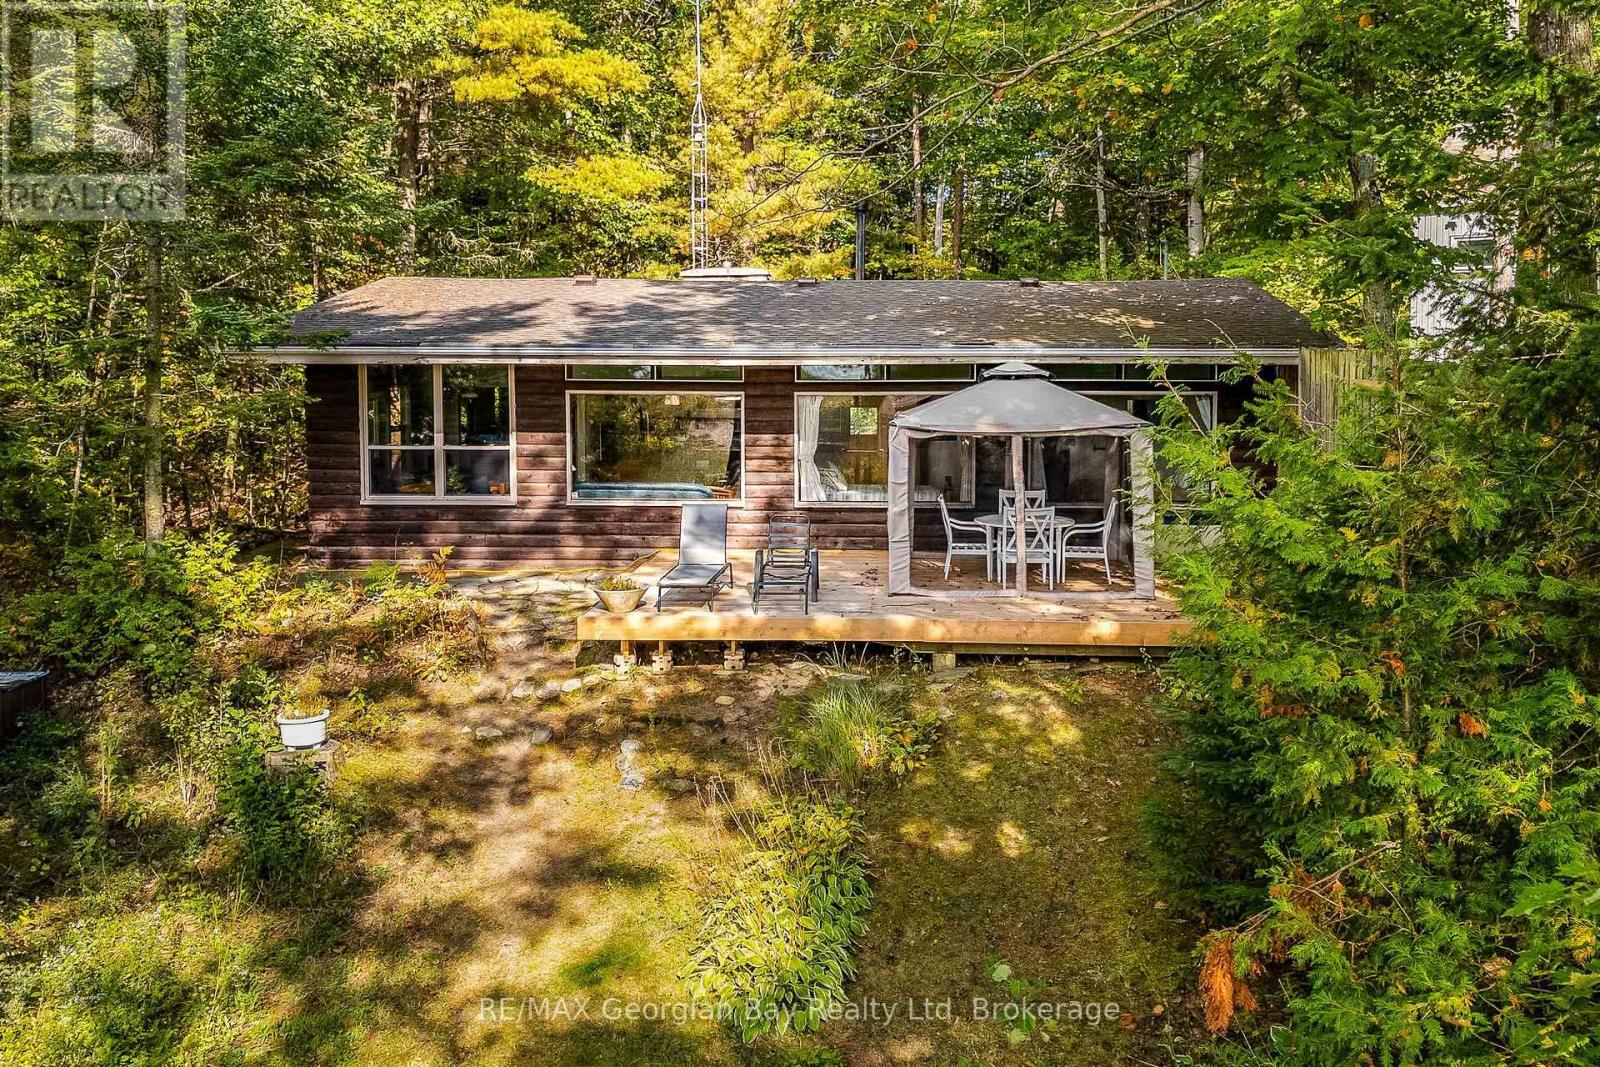
Nottawaga Beach is one of Tiny Township's highly sought after beaches. This three bedroom cottage offers frontage onto a pristine sand beach and stunning water and sunset views. Water views are enjoyed from all principal rooms, two of the three bedrooms and the deck. Access to the cottage is via a private, year round road owned and maintained by the Nottawaga Beach Association. As a member of the Nottawaga Beach Association you are assured of quiet enjoyment of one of the best beaches in the area. Membership dues are applicable. Use the cottage as is for years to come or while you develop plans for your ultimate dream retreat. (id:15069)
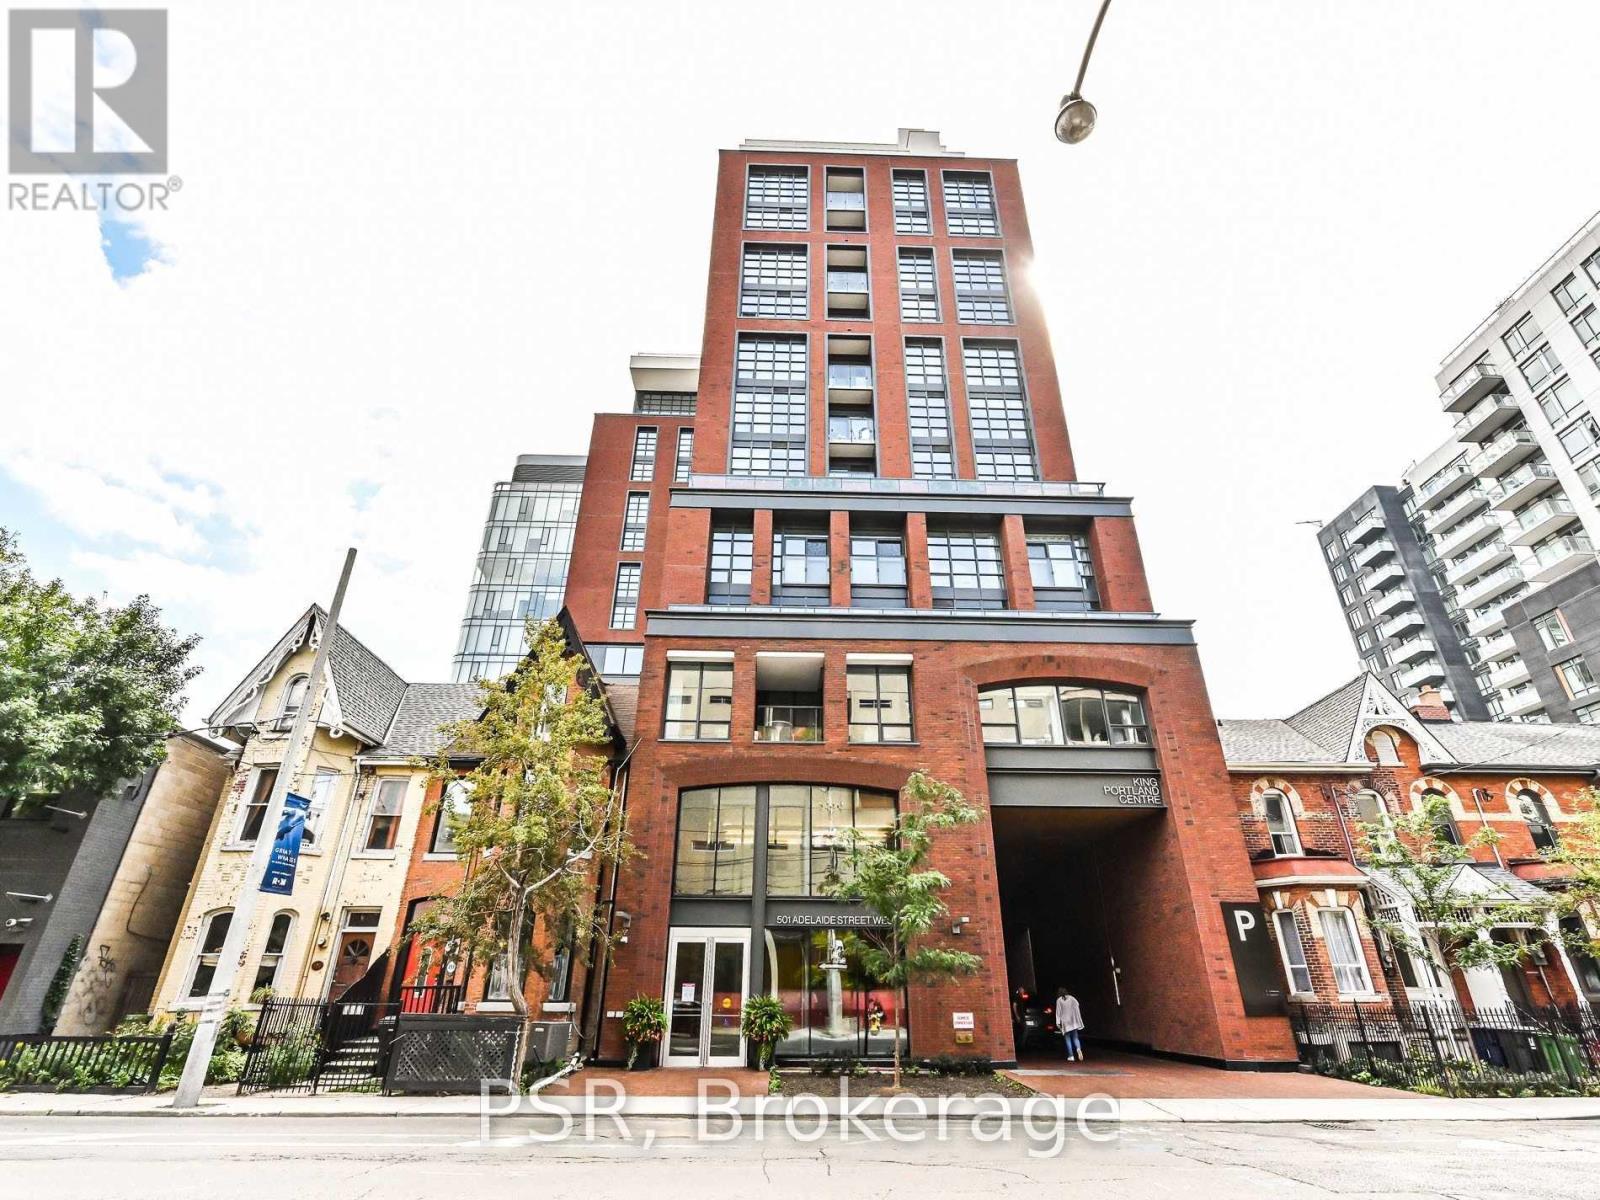
Welcome to Kindly! Perched on the 12th floor in the heart of King West, this bright and thoughtfully laid-out 1+1 bedroom suite offers a smart use of space with a separate office/den that's perfect for working from home. The open-concept but separate kitchen, living and dining area features modern finishes, integrated appliances and floor-to-ceiling windows, while the spacious bedroom offers a large closet and plenty of natural light. The versatile den provides that increasingly hard-to-find bonus space without taking away from the main living area. Complete with ensuite laundry and an owned locker. Steps from some of the city's best restaurants, cafes, shops and nightlife, with TTC at your doorstep and everything King West has to offer just outside your door. All of this at Kingly - a beautifully designed, exceptionally well-run boutique building and one of King West's places to call home. (id:15069)
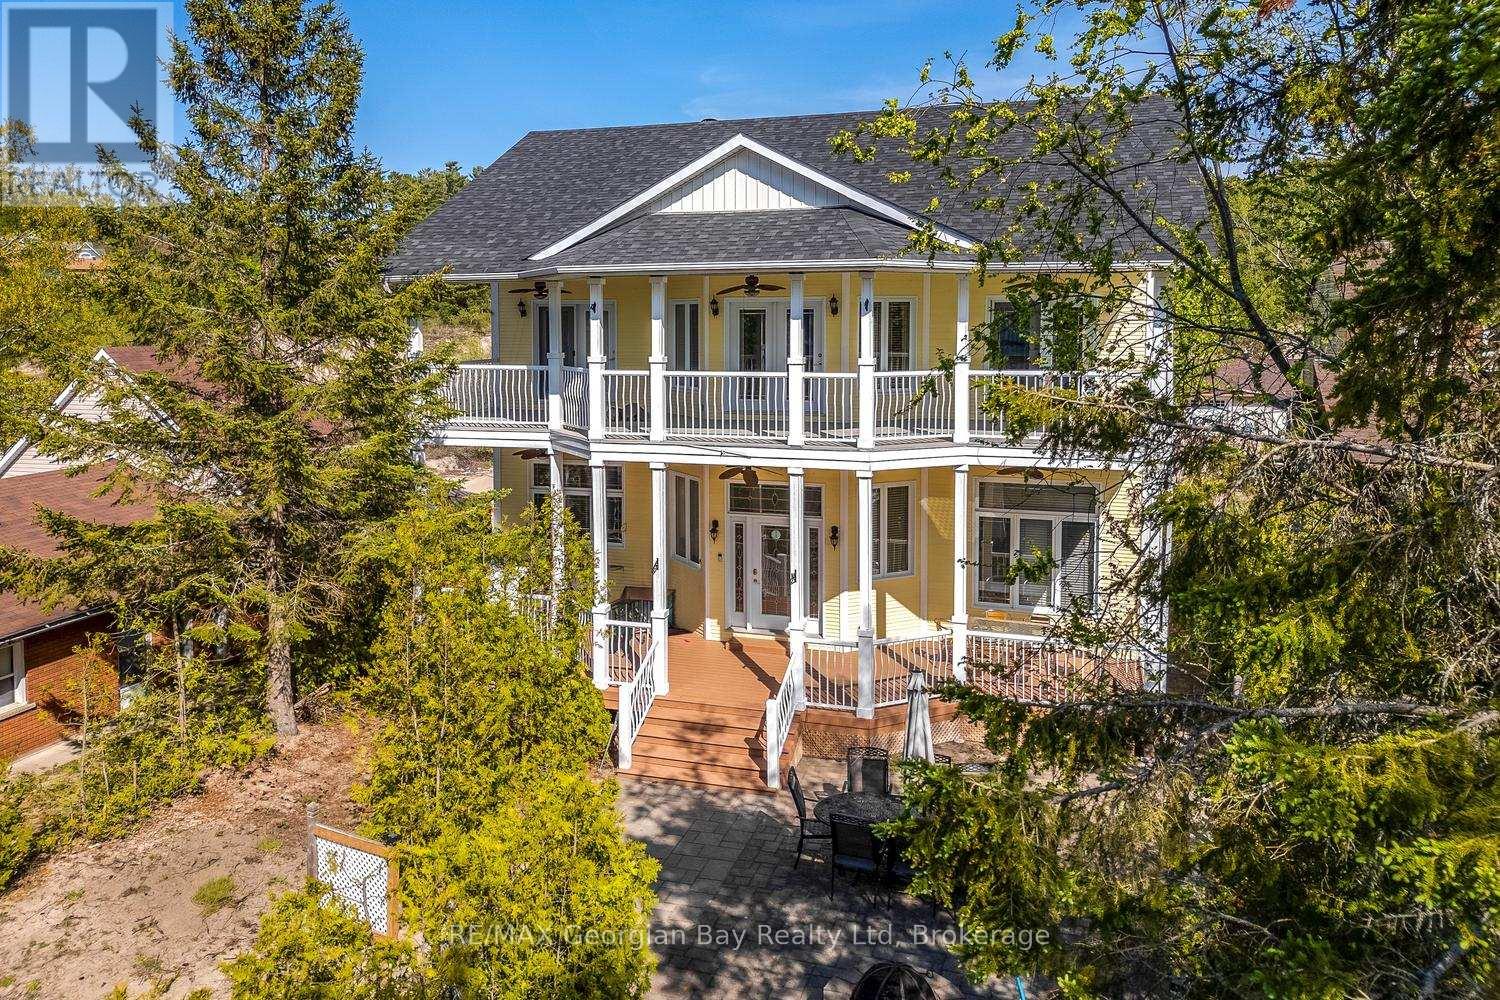
Enjoy year round living in this beach home directly across the road from the pathway to sandy Bluewater Beach and Georgian Bay's sparkling water. 30 second walk to one of the best beaches in the area. Custom built for the current owner, this 3 bedroom, 2 bath home offers a coastal beach vibe and plenty of space for family and friends. The open concept main level features a large kitchen open to the dining and living areas, complete with a gas fireplace for cooler evenings. A bedroom, full bath and laundry complete this level. Upstairs you will find 3 additional bedrooms, a four piece bath with Jacuzzi and walk-in shower, and family room complete with bar area that walks out to the upper level balcony from which you can enjoy stunning water and sunset views. Thoughtfully planned, the home was built with ICF foundation and framing. The full walk-out basement could be finished for additional living space if required. Heated with forced air gas, central air and a mobile generator to back up essential appliances and circuits. After enjoying a day at the beach you can relax on the front or rear decks, upper balcony or the patio area. Under an hour and a half from the GTA. Interior photos coming soon (id:15069)
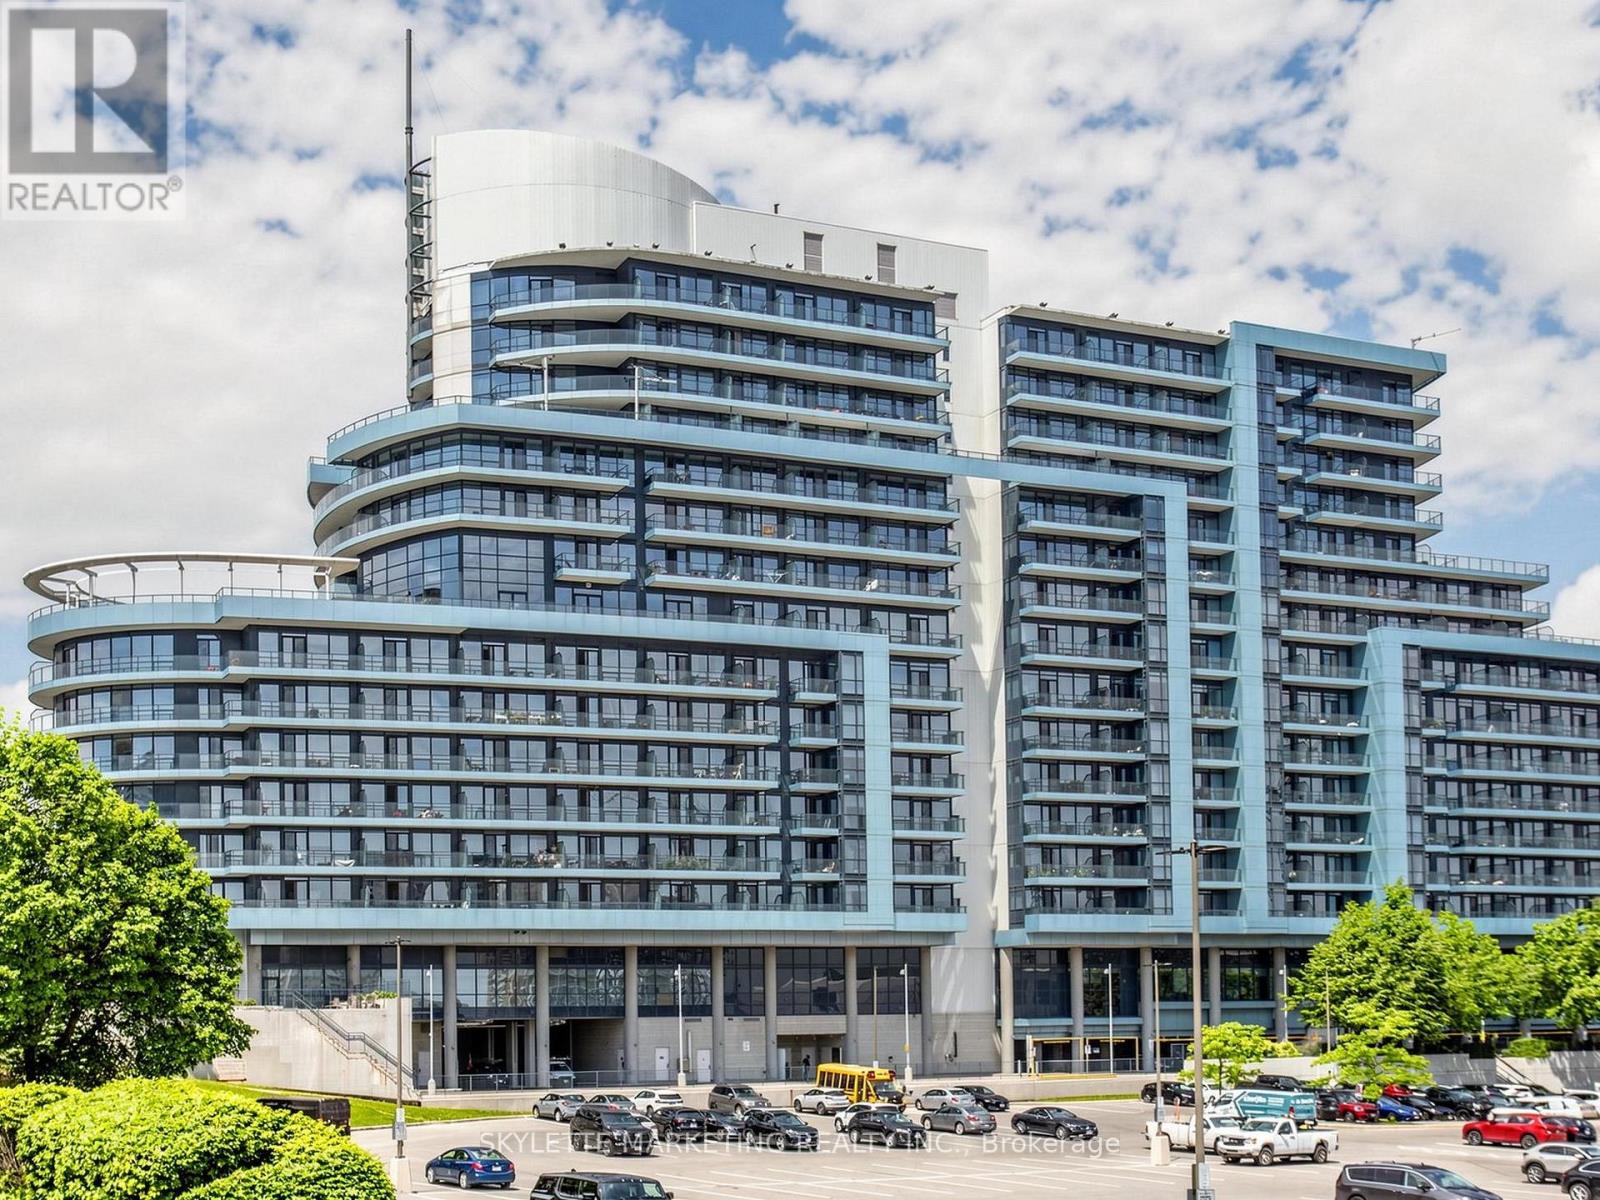
Experience elevated living in the prestigious Bayview Village community. This beautifully 2+1 bedroom, 2 bathroom residence showcases a sought after east facing exposure, offering unobstructed views and an abundance of natural light throughout. Thoughtfully designed for both comfort and functionality, the spacious layout features inviting principal rooms, an open concept living and dining area ideal for everyday living and entertaining, and a versatile den perfectly suited as a home office or study. Freshly painted and move in ready, this exceptional suite includes one underground parking space and one storage locker. Enjoy the convenience of a truly prime location, just steps from Bayview Village Shopping Centre, Bayview Subway Station, TTC transit, parks, restaurants, and an array of everyday amenities. With seamless access to Highway 401, commuting across Toronto and the GTA is effortless. An outstanding opportunity to own a sophisticated residence in one of North York's most desirable and well connected neighbourhoods. (id:15069)
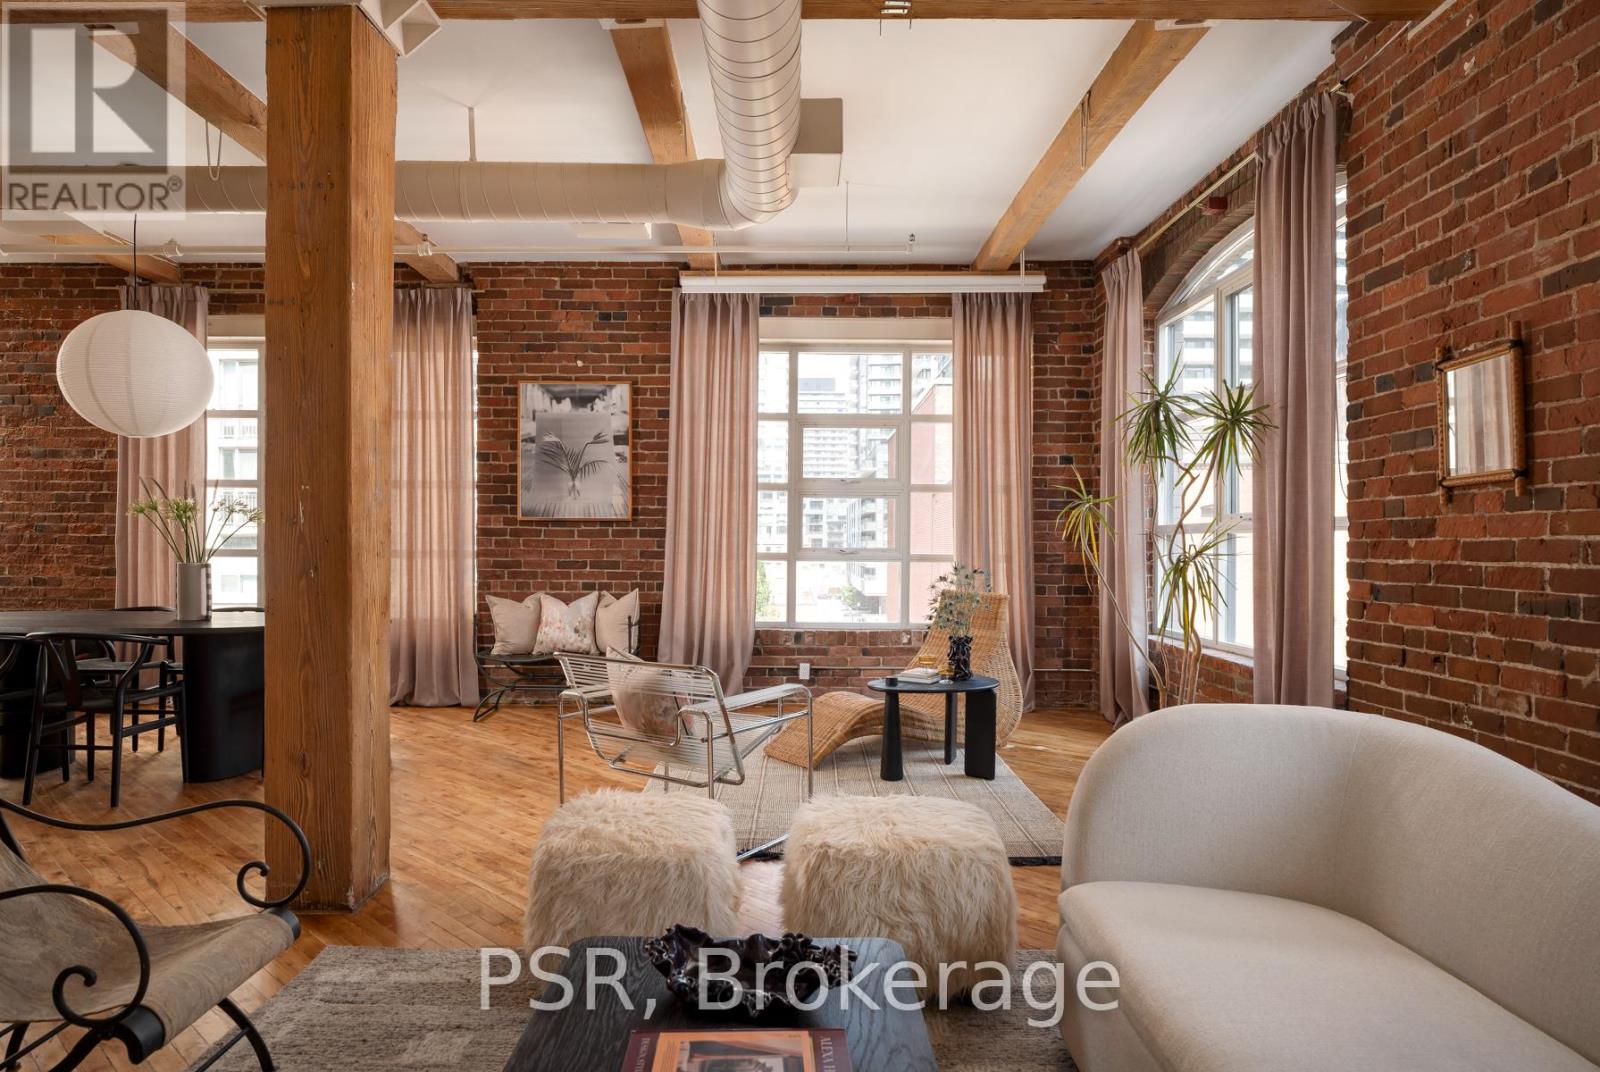
Welcome to Imperial Lofts! Where Toronto's industrial past meets its Imperial future! Constructed in 1910 and home to the Imperial Optical Company in its early years, and used as a warehouse for various manufacturers through the mid century, this historic building was thoughtfully converted into authentic loft residences in 1997 while preserving its remarkable architectural details- the dramatic arched mullioned windows and the original manually operated elevator cab that still welcomes residents and guests today. 407 holds one of the building's coveted southeast corner spots! Inside this suite history and design converge. Soaring 10.5-ft ceilings, original hardwood floors restored with care, authentic century-old red brick walls, original Douglas Fir timber beams work together to define this timeless industrial space. Wrapped in natural light from its coveted southeast exposure, this loft enjoys clear views over the neighbouring heritage art deco building, creating a sense of openness that mixes beautifully with its vintage features. With over 1400sqft of living space, the flexible guest suite/home office can be closed in if one chooses while still preserving the expansive feel of the open-concept layout. Complete with a shared rooftop terrace with BBQs, this is authentic loft living in the heart of Toronto-just steps to St. Lawrence Market, the Distillery District, the King East Design District, cafés, acclaimed restaurants, King & Queen streetcars, and the future Ontario Line. A home with history. A space with soul. A loft that's effortlessly cool. (id:15069)
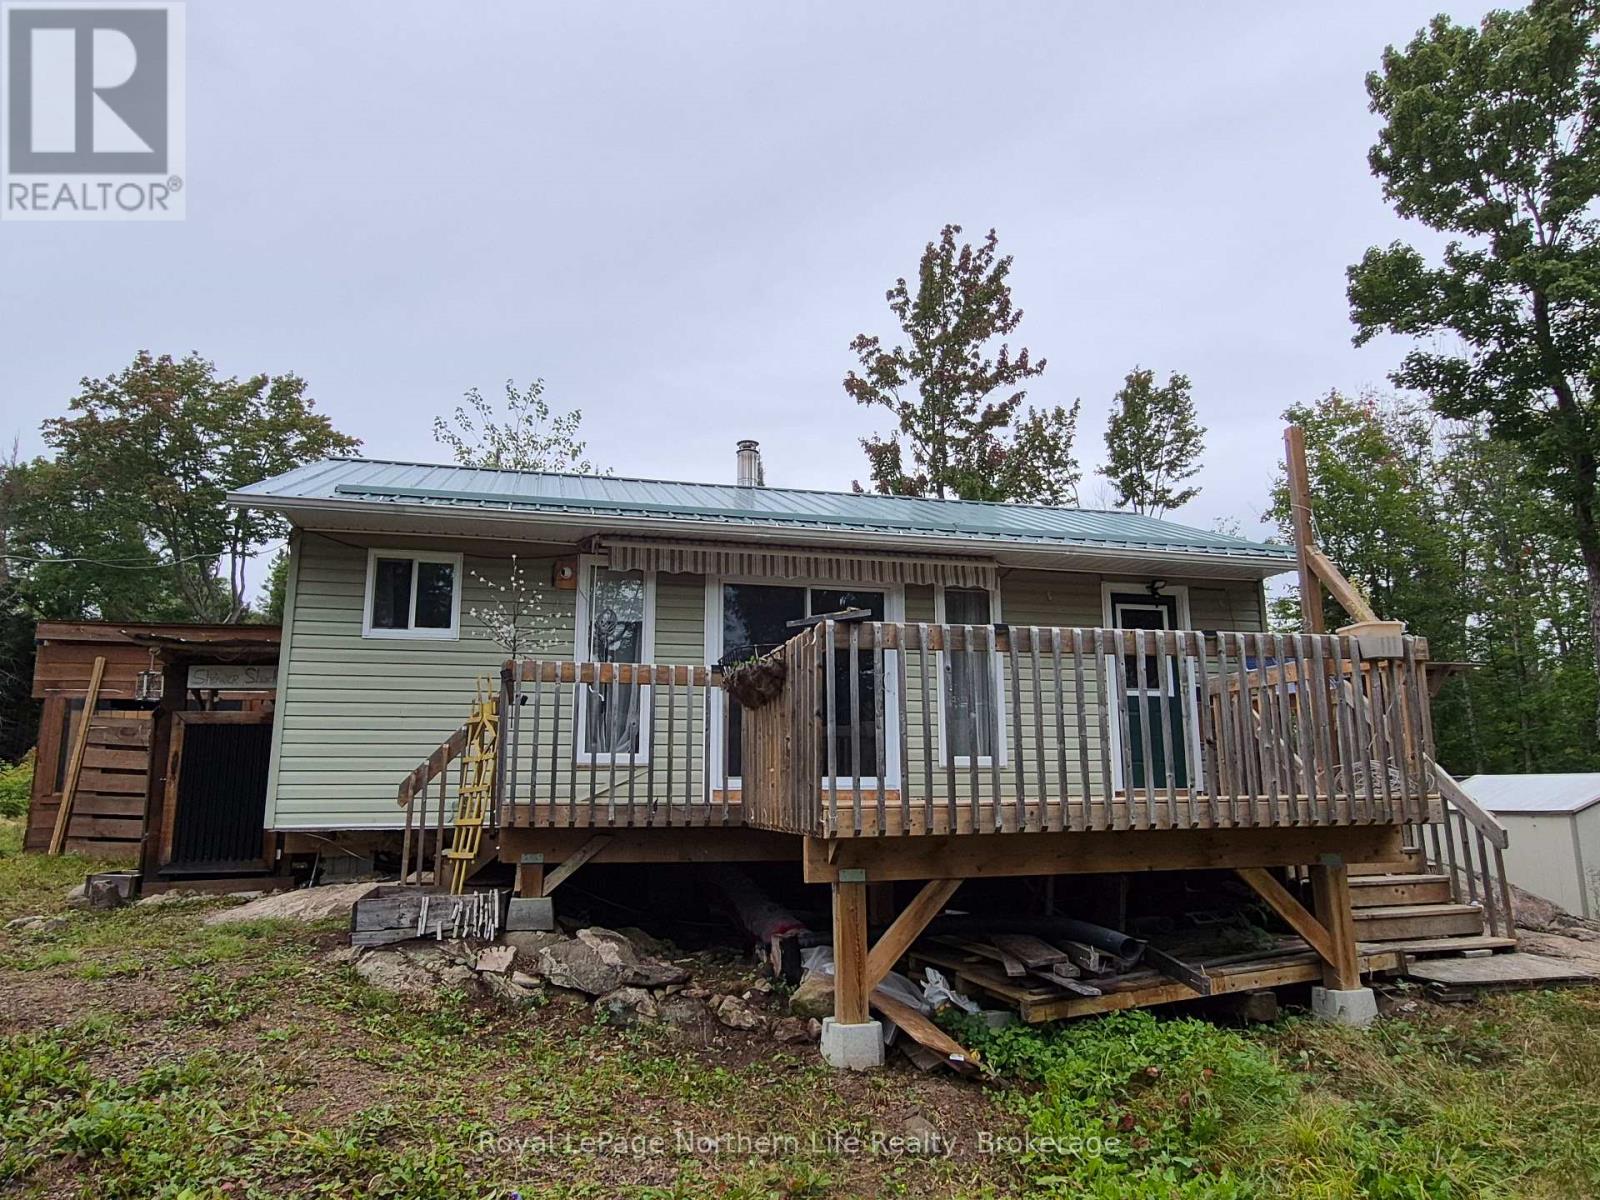
One bedroom, 4 season cottage on 14.3 acres. Cook woodstove in kitchen. Outbuildings including summer kitchen, greenhouse, woodshed, outdoor shower and outhouse for those who prefer to not use the indoor compost toilet. Sea can. Year-round road, Crown land nearby. Hunting & snowmobile trails nearby. (id:15069)
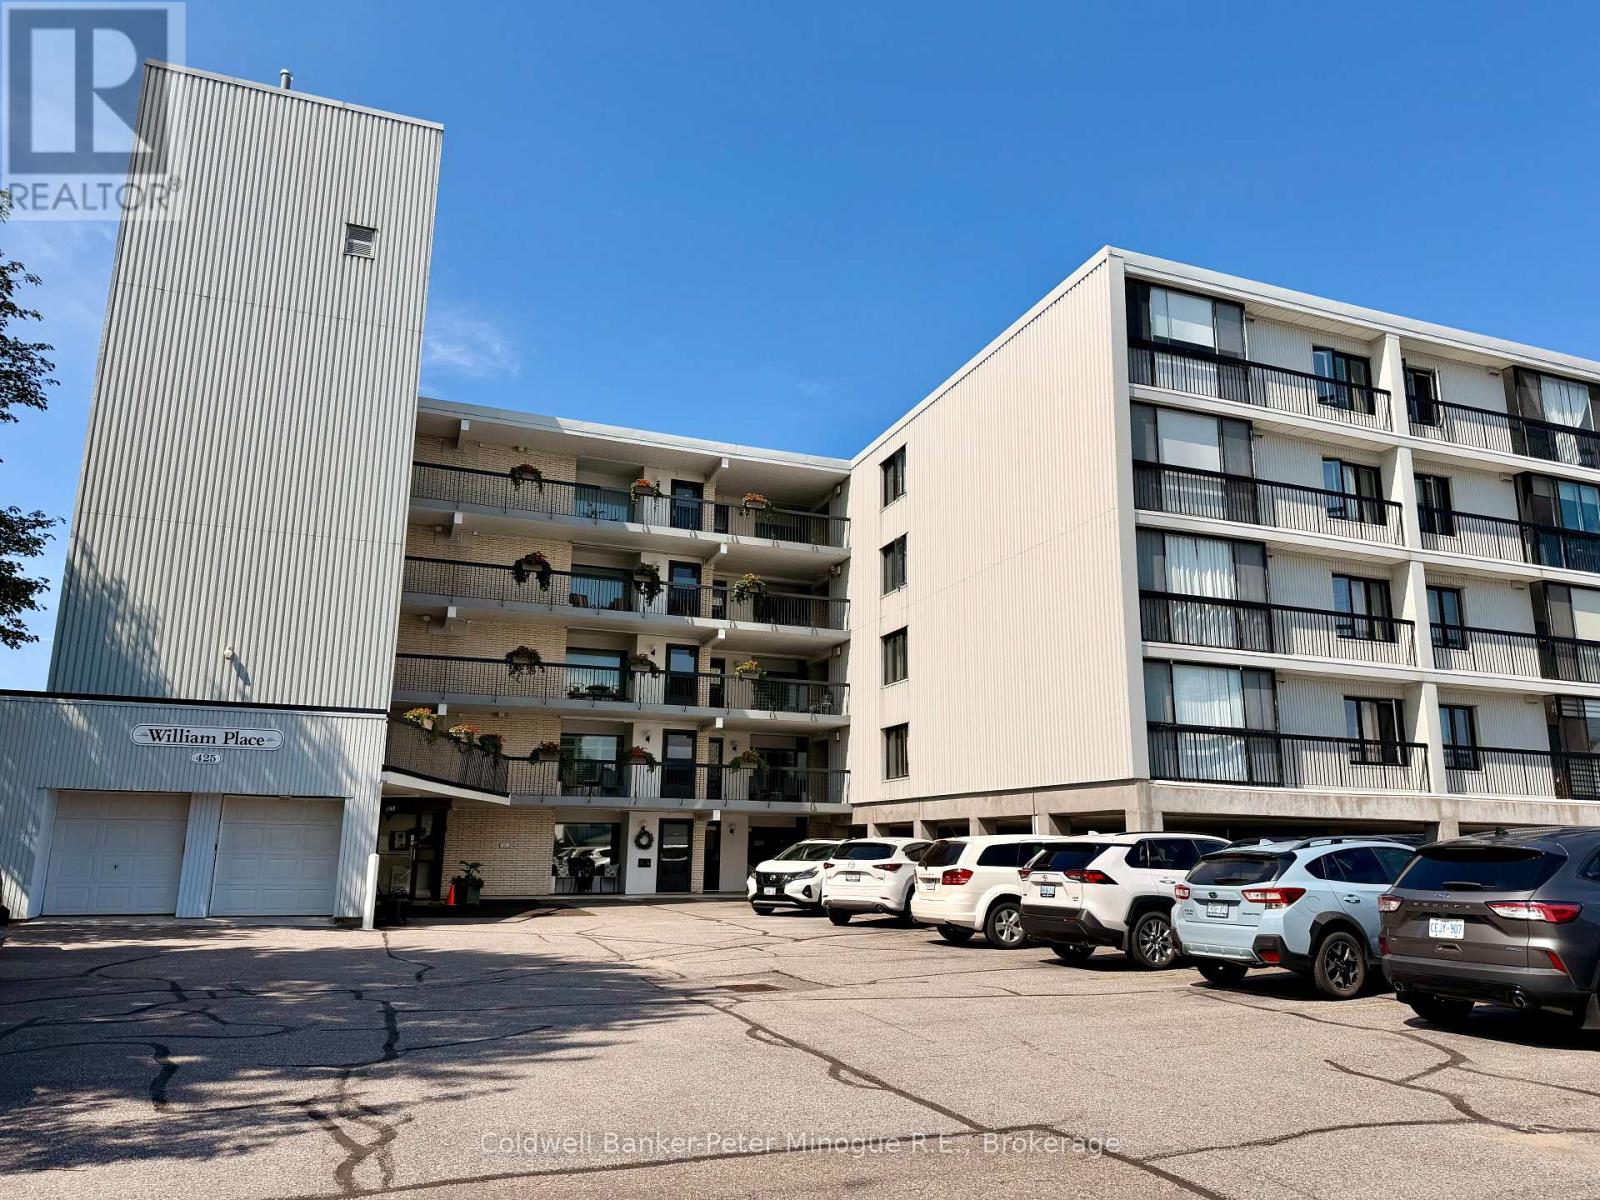
Wake up to breathtaking views of Lake Nipissing and enjoy waterfront living at its best! This beautifully situated ground-level condo offers a peaceful setting with the convenience of being close to shopping, restaurants, hotels, grocery stores, and everyday amenities. Step outside from your living space onto your own private patio and relax to the soothing sound of the waves. The spacious primary bedroom offers a wonderful water view, creating a beautiful way to start each day. Inside, you'll find a generous family room, along with a cozy living room/den that offers plenty of space to relax or entertain. The oak kitchen features an abundance of cabinetry and is complemented by a convenient dining area or breakfast nook. An additional office/storage room provides flexibility to suit your needs. For added convenience, laundry is located on the same level, along with a common room available for family gatherings and special events. Parking is conveniently located just steps from the side entrance. The building is well managed and beautifully maintained, with lush, manicured lawns adding to the attractive surroundings. Whether you're looking for a year-round home, a peaceful retreat or an easy-care waterfront lifestyle, this condo offers the perfect combination of beautiful Lake Nipissing views, comfort, convenience, and low-maintenance living (id:15069)
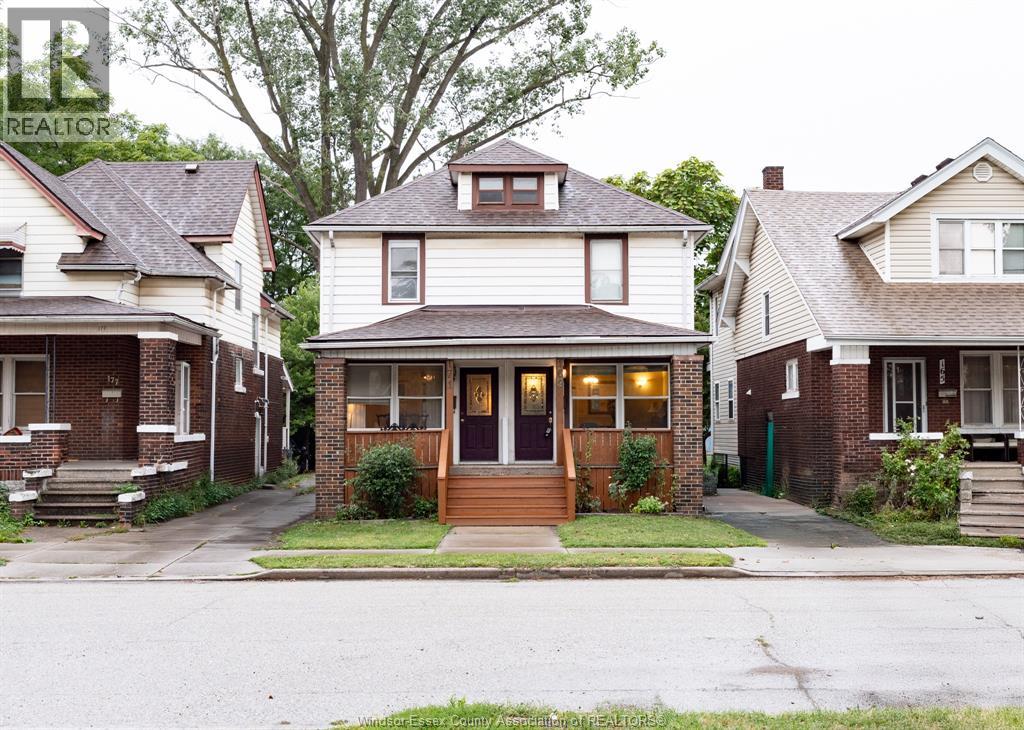
Welcome to 169-171 Bridge! Duplex Investment opportunity and River Views. This duplex offers an incredible combination of location, income potential and lifestyle. Over looking the river. Enjoy beautiful views and a peaceful setting. Close to University. An ideal location for student or faculty rental demand. Minutes from grocery stores, and everyday amenities. Convenient access to bus routes. Great opportunity for investors looking to add to their portfolio. Whether you're looking to live in one unit and rent the other or maximize rental potential this property is worth a look. (id:15069)
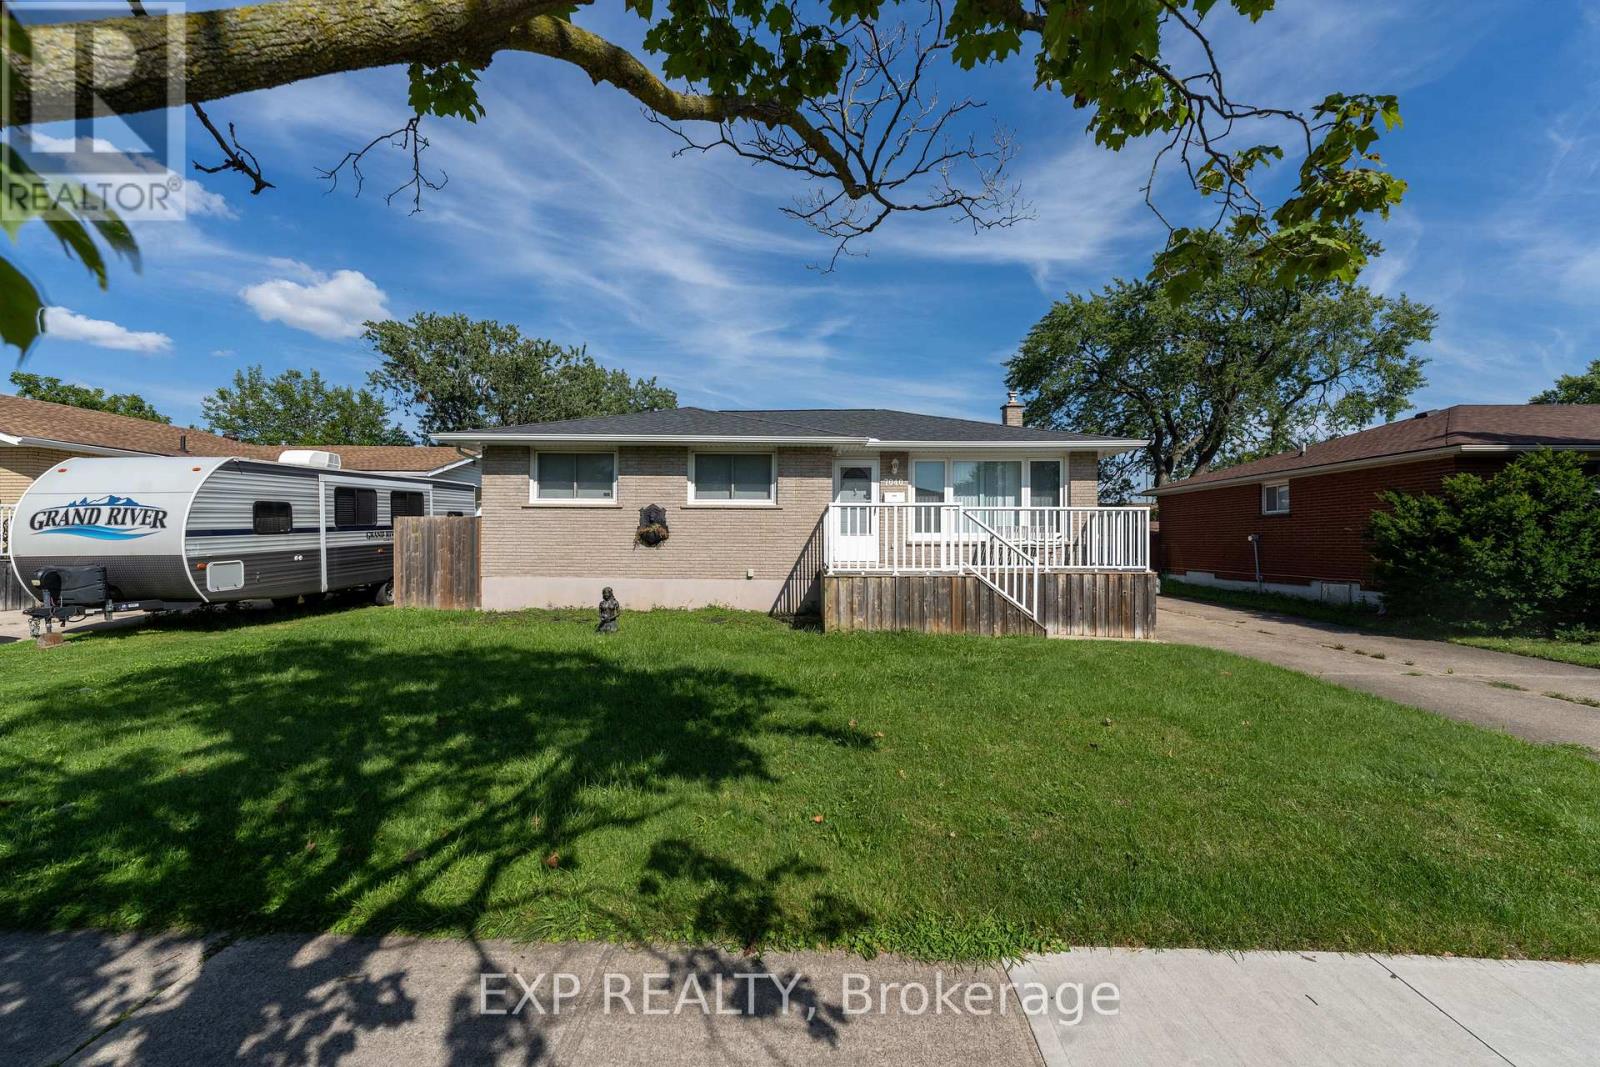
Charming solid brick bungalow offering space, versatility and plenty of potential in a convenient Niagara Falls neighbourhood. Featuring 3 bedrooms on the main floor plus an additional den in the lower level, this home is ideal for growing families or those looking for flexible living arrangements. The separate basement entrance creates excellent potential for an in-law suite or additional living space. Outside, you'll find a detached garage and a spacious yard with room to enjoy the outdoors. Located close to schools, shopping, restaurants, a variety of everyday amenities and directly across the street from Westfield Park, this home offers a wonderful opportunity in a desirable Niagara Falls location. (id:15069)
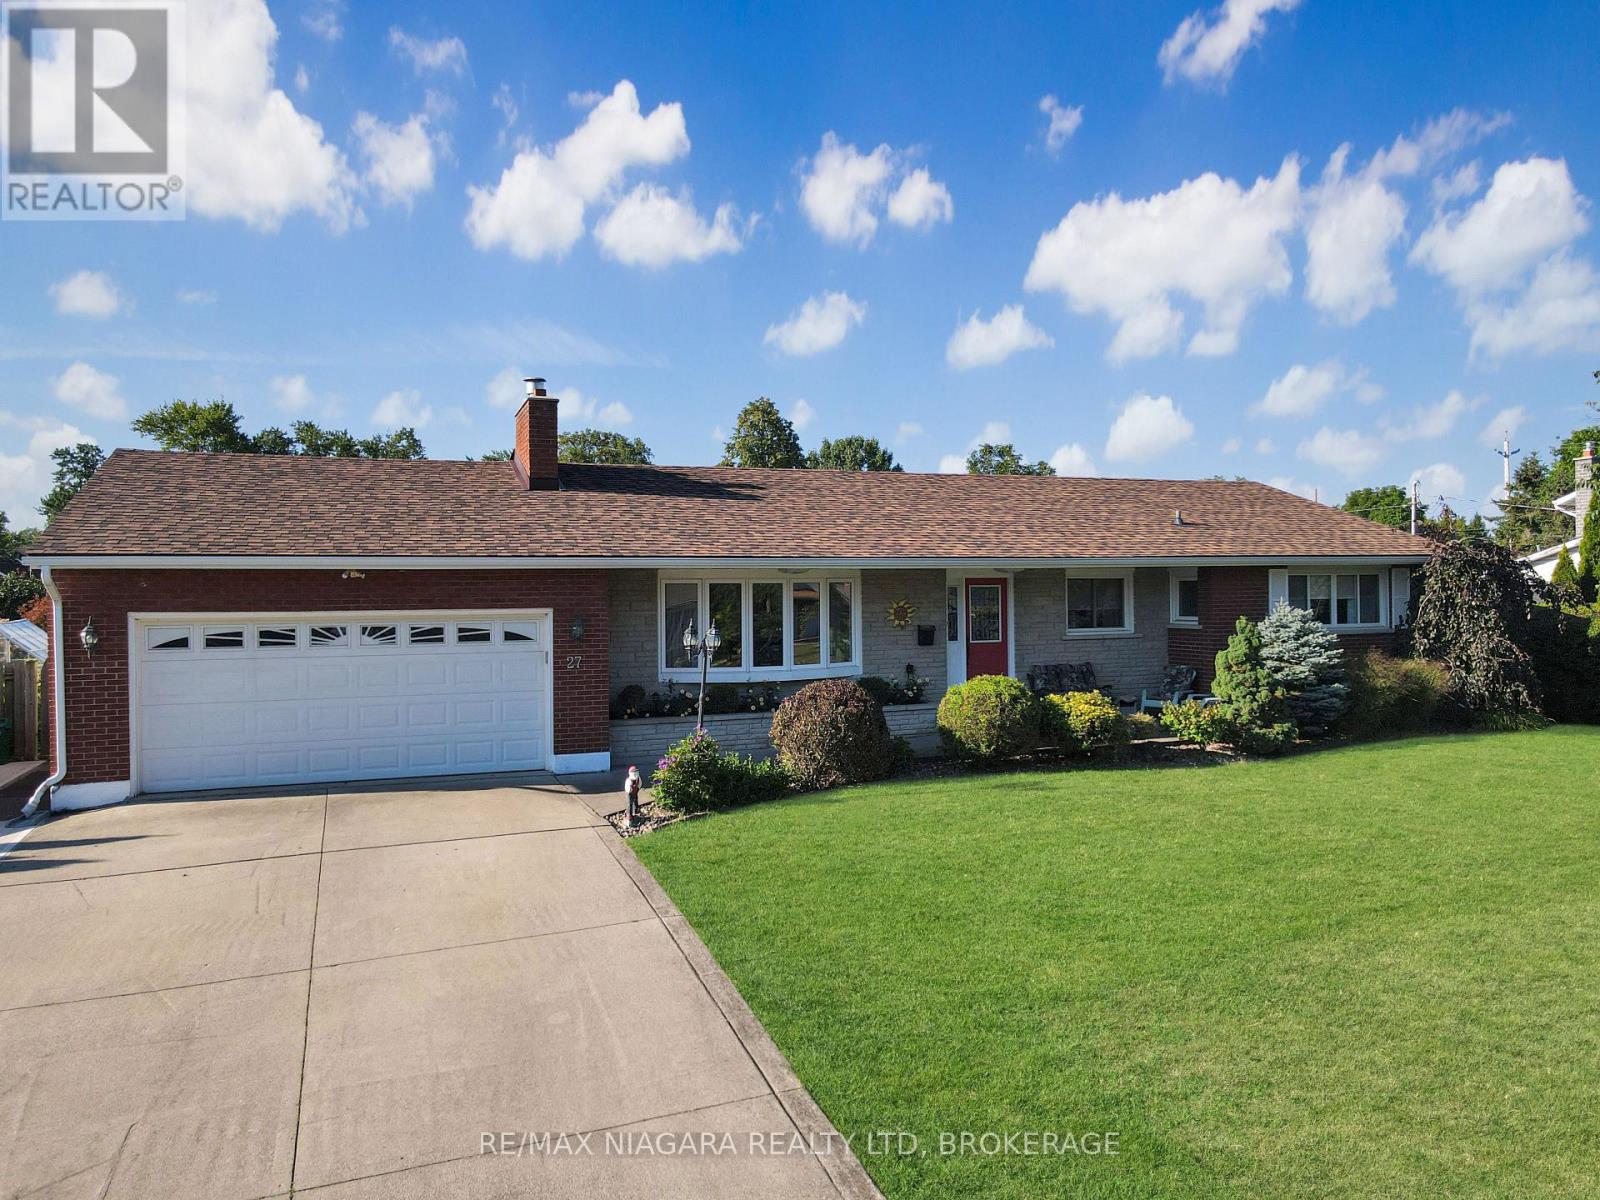
Meticulously maintained 3 bedroom brick bungalow located on one of Fort Erie's most prestigious streets, just one block from the Niagara River and the Friendship Trail. This inviting home offers a well-designed layout with an updated kitchen overlooking the fully fenced backyard and heated inground pool. A bright sunroom, featuring beautiful bamboo flooring, provides direct access to the rear yard, where a spacious deck with pergola creates an ideal setting for outdoor dining and relaxing. The main floor features a comfortable living room with a gas fireplace, a formal dining room, and three generous bedrooms. The primary bedroom includes the added convenience of a private 3-piece ensuite. The fully finished basement provides excellent additional living space with two recreation rooms, including one with a fireplace, as well as a workshop and a large laundry room that also doubles as a craft or hobby area. Numerous recent improvements add to the home's appeal and value, including a new roof, eavestroughs, soffit and fascia, a new air conditioning unit, a newer rented hot water tank, newer fencing, and a new pool liner and heater. A separate pad beside the garage provides convenient additional parking or storage space for a boat or recreational vehicle. Pride of ownership is evident throughout this exceptionally well-kept property. (id:15069)