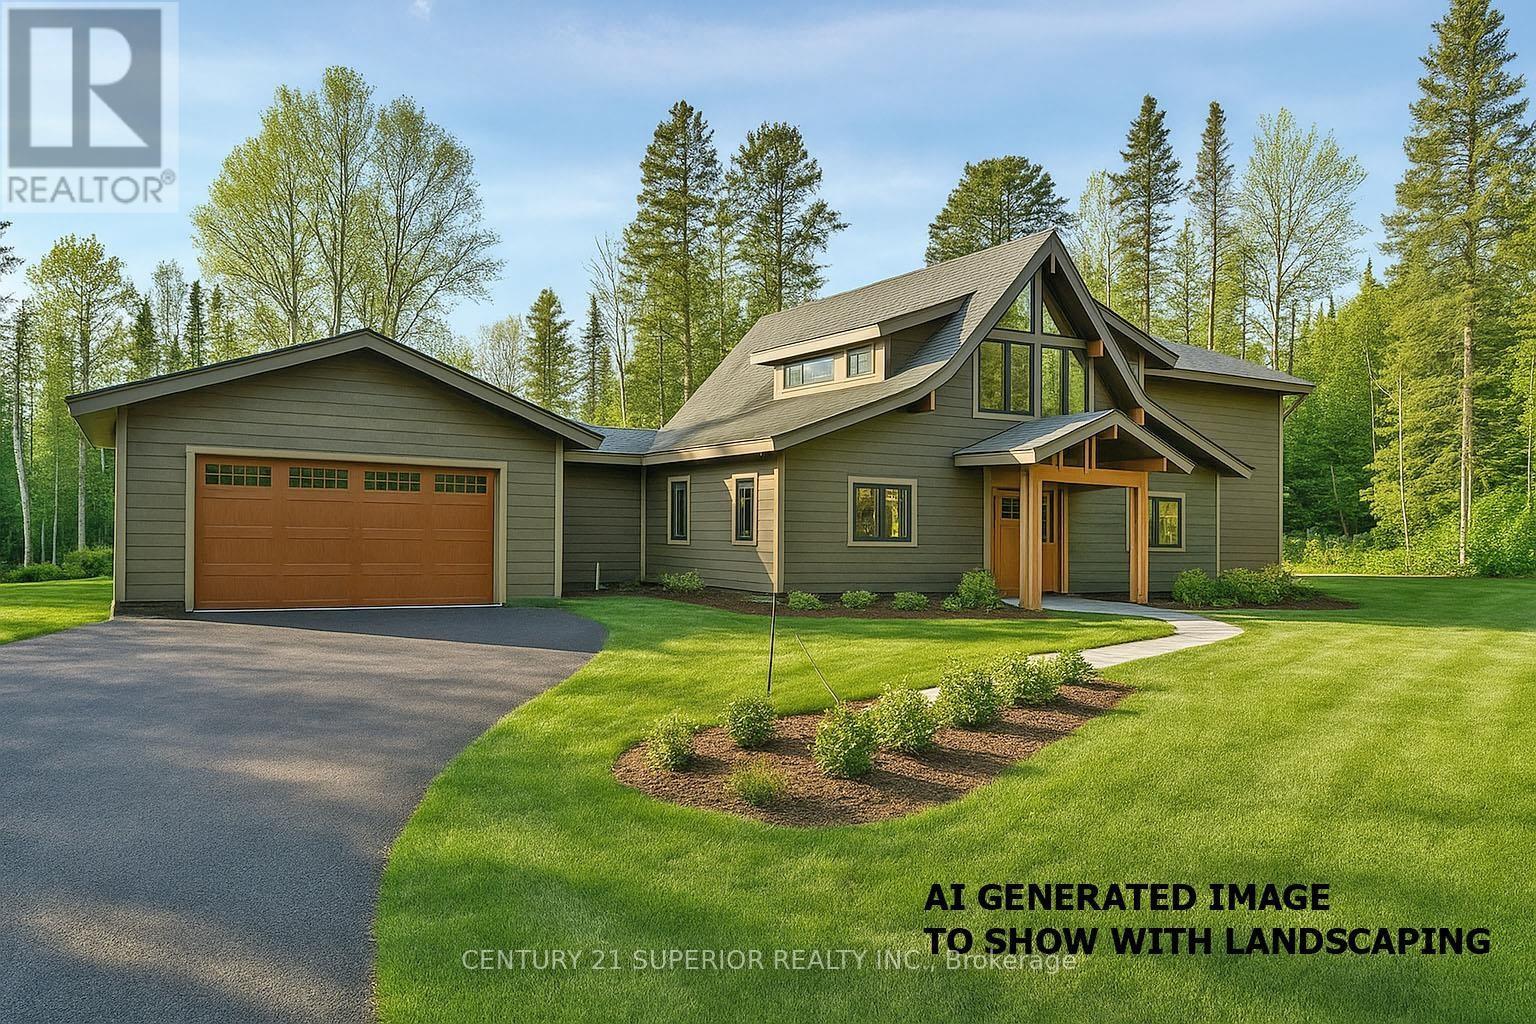
Trade the noise of the city for the peace and beauty of small-town living in the heart of Northwestern Ontario. Surrounded by towering pines and endless outdoor adventure, this spectacular 2,625 sq. ft. 5-bedroom, 2-bath country home sits on more than 32 private acres, just steps from a scenic golf course and cross-country ski trails. Lake Superior is only a 5-minute drive away, while some of the region's best fishing lakes and world-class hunting areas are right at your doorstep, making this the ultimate destination for outdoor enthusiasts. This partially completed custom home offers an incredible opportunity to finish it exactly the way you've always imagined. Inside, soaring cathedral ceilings and an abundance of west-facing windows create a bright, open living space filled with natural light and stunning sunset views. In-floor heating has been roughed in throughout both the home and the attached double garage, providing the foundation for year-round comfort. A charming bunkie offers additional space for family, friends, or a private retreat, while the drilled well is already in place with documentation available. Whether you're looking to raise a family in a safe, welcoming community, retire surrounded by nature, or create the ultimate recreational getaway, this one-of-a-kind property offers the lifestyle so many dream about. With fresh air, quiet surroundings, incredible recreation, and endless potential, this is your opportunity to build your forever home in one of Northwestern Ontario's most beautiful settings. Taxes to be assessed. Visit www.century21superior.com for more info and pics. (id:15069)
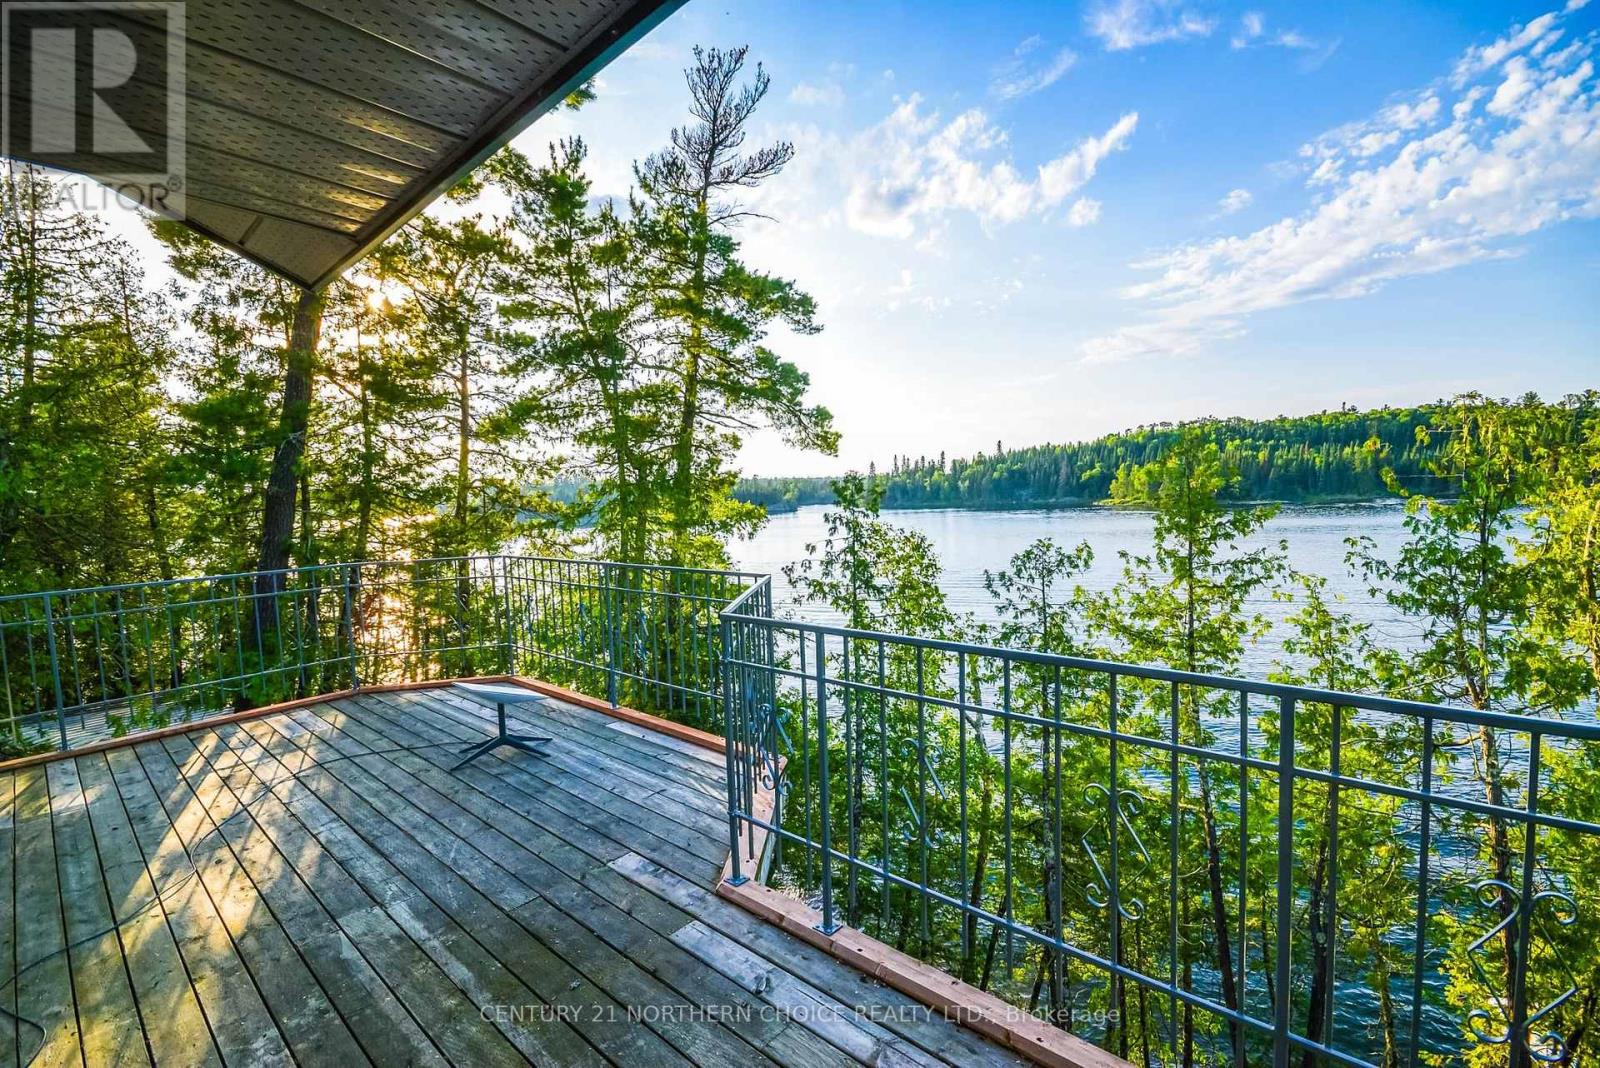
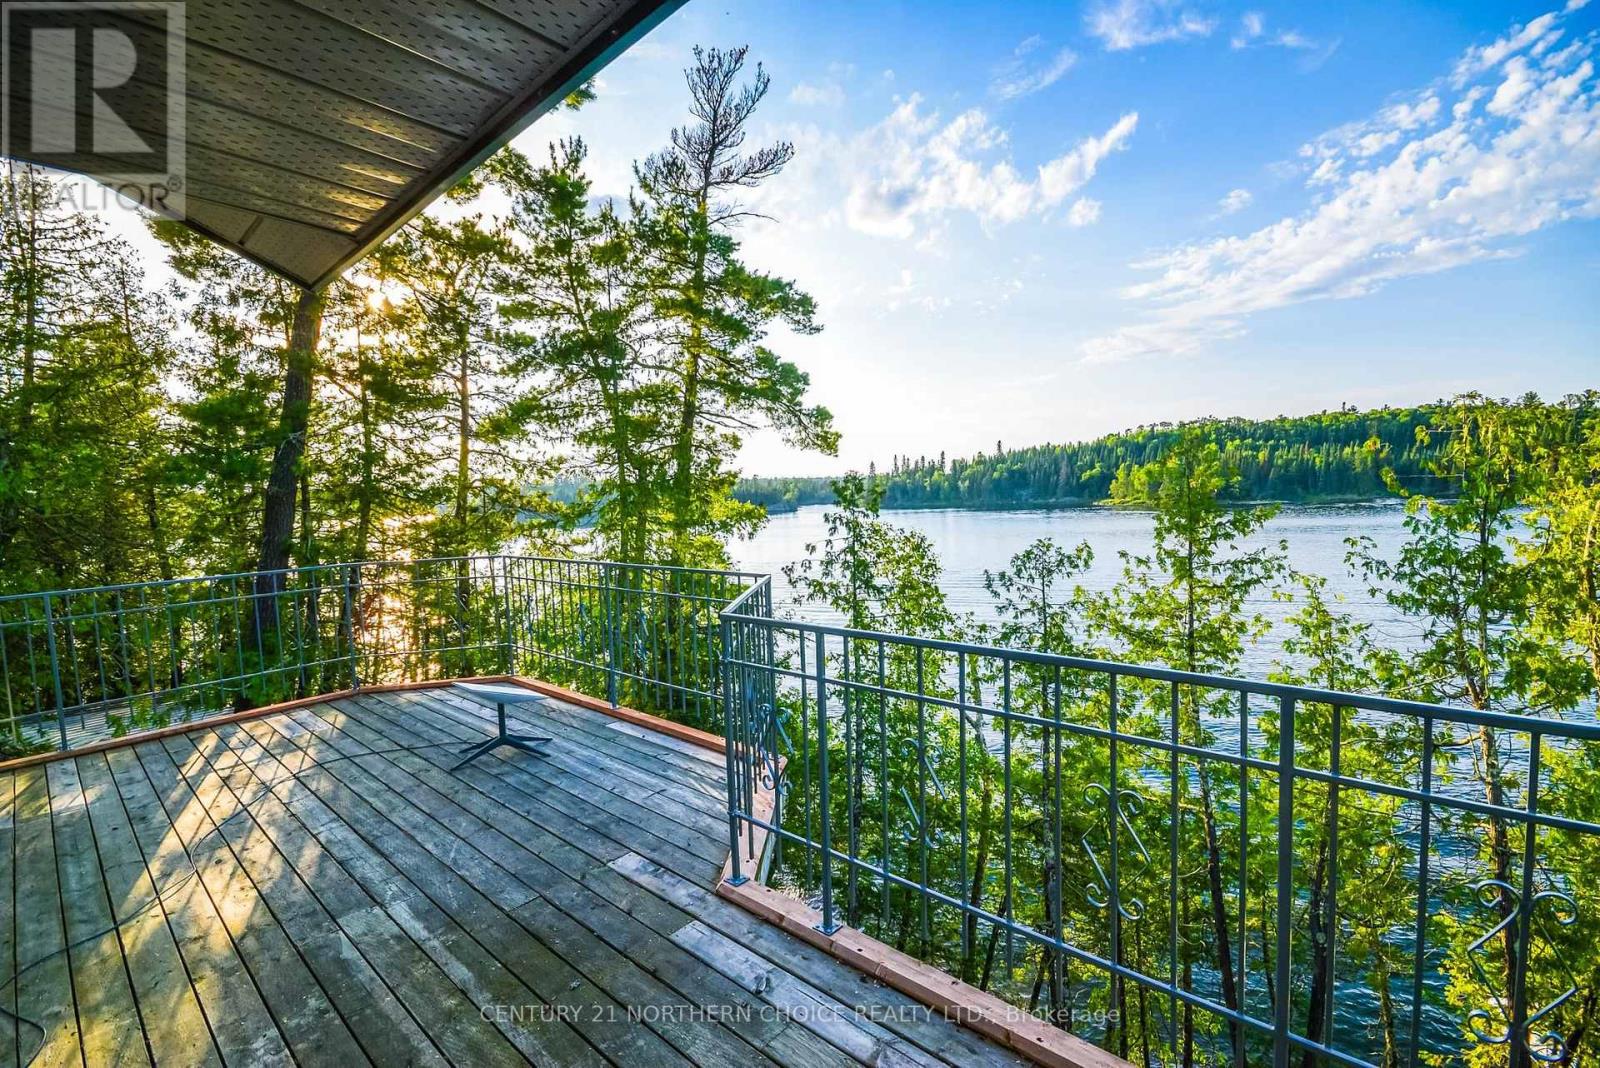
South Shore Poplar Bay Titled Property on ? Lake of the Woods Enjoy spectacular expansive sunrise and sunset views from this exceptional waterfront property in sought-after Poplar Bay on Lake of the Woods. Located less than a 20-minute boat ride from the marinas in Kenora, this beautifully treed property offers deep-water frontage, excellent privacy, and a sheltered waterway ideal for boating and swimming. Winter access across the ice makes this a true four-season retreat. The 2,230 sq. ft. ranch-style lake home is built on a solid sonotube-to-bedrock foundation and features low-maintenance vinyl siding, a durable metal roof, and a 70-foot lakeside deck that spans the length of the home. Inside are three bedrooms, two bathrooms, and bright living spaces designed to capture the stunning lake views. A separate 440 sq. ft. guest cabin with its own ensuite provides comfortable accommodations for family and guests. Heating is provided by electric baseboards and a new Jøtul F500 V3 Oslo wood stove, capable of efficiently heating the entire home. The property offers 174 feet of waterfront on a generous lot, with mature pines and cedars creating a peaceful natural setting. A nearby Crown-owned island protects the shoreline, providing calm waters for your boats while preserving uninterrupted views. As an added bonus, the sellers would like to include their boat, making this a turnkey opportunity. Simply arrive, unpack, and start enjoying everything Lake of the Woods has to offer. Make plans to come and see! Great spot in the heart of the Lake. (id:15069)
South Shore Poplar Bay Titled Property on ? Lake of the Woods Enjoy spectacular expansive sunrise and sunset views from this exceptional waterfront property in sought-after Poplar Bay on Lake of the Woods. Located less than a 20-minute boat ride from the marinas in Kenora, this beautifully treed property offers deep-water frontage, excellent privacy, and a sheltered waterway ideal for boating and swimming. Winter access across the ice makes this a true four-season retreat. The 2,230 sq. ft. ranch-style lake home is built on a solid sonotube-to-bedrock foundation and features low-maintenance vinyl siding, a durable metal roof, and a 70-foot lakeside deck that spans the length of the home. Inside are three bedrooms, two bathrooms, and bright living spaces designed to capture the stunning lake views. A separate 440 sq. ft. guest cabin with its own ensuite provides comfortable accommodations for family and guests. Heating is provided by electric baseboards and a new Jøtul F500 V3 Oslo wood stove, capable of efficiently heating the entire home. The property offers 174 feet of waterfront on a generous lot, with mature pines and cedars creating a peaceful natural setting. A nearby Crown-owned island protects the shoreline, providing calm waters for your boats while preserving uninterrupted views. As an added bonus, the sellers would like to include their boat, making this a turnkey opportunity. Simply arrive, unpack, and start enjoying everything Lake of the Woods has to offer. (id:15069)
Welcome to one of Lake of the Woods' most admired waterfront estates — a truly exceptional property offering over 5 acres of privacy and an incredible 970 feet of pristine shoreline in the Clearwater Bay area. Designed to capture the beauty of its surroundings, the main residence boasts over 2,500 square feet of living space with four bedrooms and two bathrooms. Expansive windows frame breathtaking panoramic views of the lake, allowing you to enjoy both spectacular sunrises and unforgettable sunsets from virtually every room. Perfect for hosting family and friends, the charming guest house offers approximately 1,500 square feet of additional living space, complete with four bedrooms, one bathroom, a spacious screened room, and a large deck overlooking the lake and beautifully landscaped grounds. The crown jewel of this remarkable estate is the impressive two-stall boathouse. Featuring two boat lifts, a guest suite above, and a screened room perched directly over the water, it delivers a one-of-a-kind experience that feels as though you're floating on the lake itself. The endless water views and legendary Lake of the Woods sunsets create a setting that is simply unforgettable. Tucked around the shoreline, you'll discover a cozy waterfront bunkie, a traditional sauna, and a gathering area that has served as the backdrop for countless family memories. Every corner of this property has been thoughtfully positioned to embrace the natural beauty of the landscape and maximize the waterfront experience. For decades, this iconic property has been admired by boaters, neighbors, and visitors alike. Opportunities to own an estate of this caliber, with this much frontage, privacy, and character, are exceedingly rare. Now, the opportunity is yours to make this treasured Lake of the Woods landmark your own and begin creating memories that will last for generations. (id:15069)
Opportunities like this are becoming increasingly rare on Black Sturgeon Lake. Perfectly positioned along a beautiful stretch of sought-after south-facing shoreline, this custom-built waterfront home offers a rare combination of features—a natural sand beach, excellent water depth at the dock, stunning lake views, and a spacious year-round home designed for making memories. Imagine spending your days swimming from the sandy shoreline, boating on the lake, and enjoying time with family and friends on the water. As evening settles in, relax in the gazebo and listen to the hauntingly beautiful calls of the loons drifting across the lake—one of the simple pleasures that makes lake life so special. This well-maintained three-level home features four bedrooms, including a loft-style primary suite with ensuite bathroom and lake views. The walkout lower-level recreation room provides additional living space and direct access to the waterfront. The updated kitchen showcases custom black ash cabinetry, quartz countertops, and a deep granite sink. Large windows throughout the home fill the space with natural light and capture the beauty of the surrounding waterfront. Outside, mature landscaping, perennial gardens, productive blueberry bushes, raised garden beds, and the charming octagonal gazebo create an inviting lakeside setting. A large detached 32 x 24 garage, workshop space, and newer carport with attached storage shed provide ample room for vehicles, boats, tools, and outdoor gear. Combining sought-after southern exposure, a rare sand beach, excellent waterfront, a custom-built home, and exceptional outdoor living spaces, this property offers a combination of features that is becoming increasingly difficult to find on Black Sturgeon Lake. Whether you're searching for a year-round residence, a family retreat, or a legacy property to enjoy for generations to come, this remarkable waterfront offering is ready for its next chapter. (id:15069)
Opportunities like this are becoming increasingly rare on Black Sturgeon Lake. Perfectly positioned along a beautiful stretch of sought-after south-facing shoreline, this custom-built waterfront home offers a rare combination of features—a natural sand beach, excellent water depth at the dock, stunning lake views, and a spacious year-round home designed for making memories. Imagine spending your days swimming from the sandy shoreline, boating on the lake, and enjoying time with family and friends on the water. As evening settles in, relax in the gazebo and listen to the hauntingly beautiful calls of the loons drifting across the lake—one of the simple pleasures that makes lake life so special. This well-maintained three-level home features four bedrooms, including a loft-style primary suite with ensuite bathroom and lake views. The walkout lower-level recreation room provides additional living space and direct access to the waterfront. The updated kitchen showcases custom black ash cabinetry, quartz countertops, and a deep granite sink. Large windows throughout the home fill the space with natural light and capture the beauty of the surrounding waterfront. Outside, mature landscaping, perennial gardens, productive blueberry bushes, raised garden beds, and the charming octagonal gazebo create an inviting lakeside setting. A large detached 32 x 24 garage, workshop space, and newer carport with attached storage shed provide ample room for vehicles, boats, tools, and outdoor gear. Combining sought-after southern exposure, a rare sand beach, excellent waterfront, a custom-built home, and exceptional outdoor living spaces, this property offers a combination of features that is becoming increasingly difficult to find on Black Sturgeon Lake. Whether you're searching for a year-round residence, a family retreat, or a legacy property to enjoy for generations to come, this remarkable waterfront offering is ready for its next chapter. (id:15069)
Welcome to beautiful Caliper Lake, one of the region’s most coveted waterfront destinations. Properties on this lake rarely come available, making this an exceptional opportunity to own a piece of a lake loved by generations of cottagers and outdoor enthusiasts. This meticulously maintained 1,300-square-foot cottage offers convenient single-level living with 3 bedrooms and 2 bathrooms. Thoughtfully updated and exceptionally cared for, the property is designed for relaxation and enjoyment with a low-maintenance exterior and numerous upgrades throughout. The south-facing lot captures sunlight throughout the day while maintaining a low-profile presence that blends naturally into the landscape. Enjoy peace of mind with hydro, septic, and road access, making it easy to enjoy the property in every season. Guests will appreciate the separate 250-square-foot self-contained bunkie, providing additional privacy and comfortable accommodations. After a day on the lake, rinse off in the convenient outdoor shower, then unwind in the traditional wood-fired sauna before gathering with family and friends to enjoy the tranquil surroundings. Best of all, the shoreline is owned, allowing you to fully enjoy your waterfront investment. Whether you're looking for a family retreat, a peaceful escape, or a property to create lasting memories, this Caliper Lake gem is one you won’t want to miss. (id:15069)
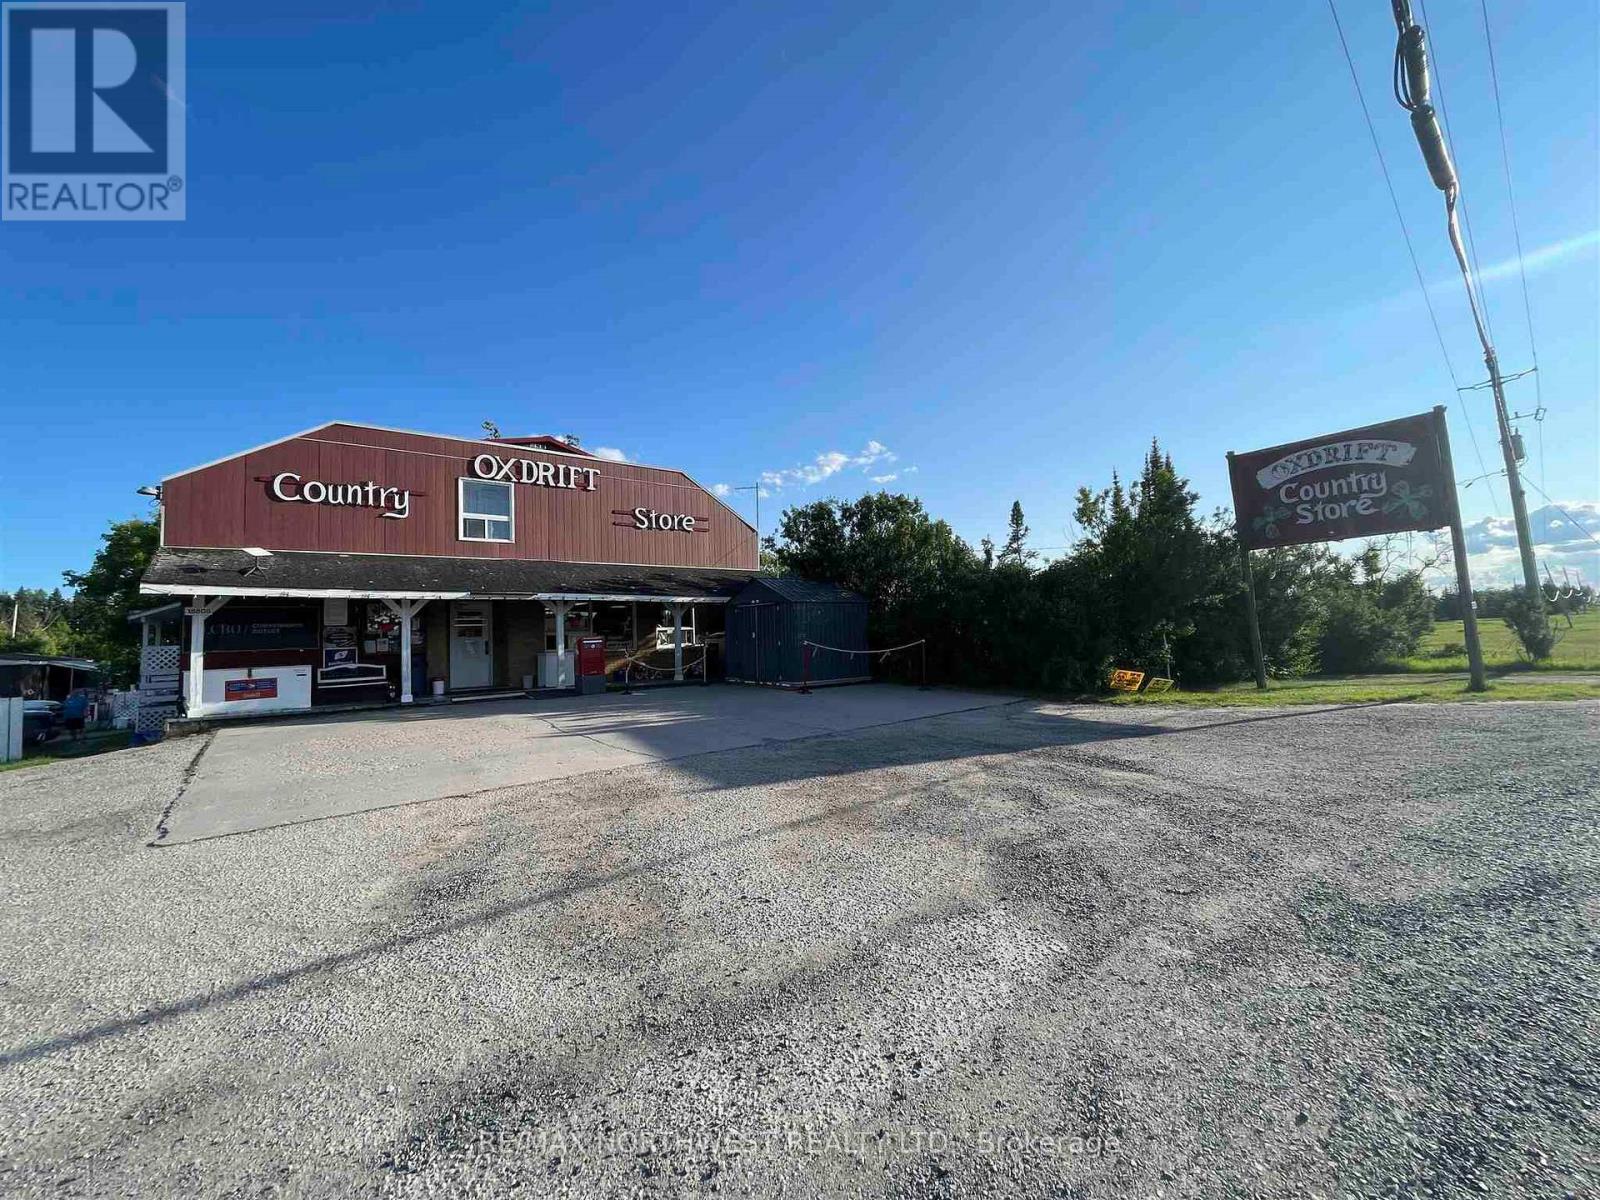
Turnkey Commercial Property with Residential & Retail Income – Prime Hwy 17 Exposure in Oxdrift, ON Exceptional investment opportunity on just under 1 acre of land, ideally located along the high-visibility corridor of Highway 17 with additional access via Adams Road. This versatile, income-generating property features a well-maintained 2+1 bedroom residential home, an attached fully operational general variety store, and an additional 1-bedroom rental unit with private entrance—perfect for owner-occupancy, rental income, or staff housing. The commercial storefront is a hub for the local community and travelers alike, offering gasoline and diesel sales, a fully stocked variety store, LCBO outlet, Canada Post services, lottery tickets, and MNR licensing—a rare combination that drives steady foot traffic and consistent revenue. Included on the property is a 20' x 44' insulated workshop equipped with a floor hoist and pit—ideal for automotive use, mechanical work, or additional business ventures. Whether you're an entrepreneur looking to run your own business, a savvy investor seeking cash flow, or a family interested in live/work potential—this property delivers exceptional flexibility and value. (id:15069)
Be your own Boss and live the ultimate lakeside dream. Own your very own resort on the stunning Black Sturgeon River! This incredible property offers the perfect blend of modern comfort and thriving business potential, all nestled in a breathtaking natural setting. Step into your private oasis. A beautifully appointed 2-bedroom, 2-bath 1,150sqft home, where modern amenities meet serene lakefront living. After a day of adventure, unwind on your expansive timber-frame deck, gather around the fire pit with your favorite cocktail or soak in the spacious hot tub under a canopy of twinkling stars-the perfect place to retreat and to recharge. Spanning approximately 24 acres with 780ft of low-profile waterfrontage, this property is a true gem offering endless possibilities. The waterfront resort portion sits on approximately 6.6 aces and is zoned Tourist Recreational (TR), a coveted zoning designation that is not easily attained. It includes 5 quaint, rustic and well maintained cabins, 18 campsites, a private boat launch, sand beach, dockside gazebo, fish cleaning station, storage buildings, shared washrooms, showers and laundry facilities. Additional revenue generating opportunities include paid docking and year-round rental potential in two units which provide a steady income stream. The remaining 16.9 acres, zoned Rural Residential (RR) offers even more potential-keep it in its natural state for tranquil forest trails or expand and enhance your business opportunity with an approved septic upgrade which will allow for an additional 20 campsites bringing the total to 38. The resort is ready for you to take over. Hire a caretaker and manage remotely or live on-site and immerse yourself in the ultimate lifestyle of operating your own resort and living the lake life. Whether you’re seeking a lucrative investment, a family legacy or your own slice of paradise, this is a rare opportunity offering a Turnkey Business & Lifestyle. Call today to arrange your private viewing! (id:15069)
Executive Waterfront Estate on LOTW -RECENTLY REFRESHED -Rarely does a residence of this distinction grace the market in such a coveted location-where luxury meets unparalleled access to Kenora’s finest amenities and the breathtaking expanse of LOTW. The home offers a Sophisticated Design with Impeccable Craftsmanship. Spanning approx. 3,800sqft over 2 meticulously maintained Lvl, this home boasts 4+ Br, 4 Bth and a lush professionally landscaped grounds enhanced by an automated irrigation system. Every detail reflects thoughtful design and superior quality. Step through the arched entry into an oversized foyer where timeless elegance and refined finishes set the tone for the homes contemporary design. The heart of the home is the 2-tiered LR, where gleaming hardwood floors and a stately brick-faced gas FP create an inviting ambiance. The Lwr tier offers a cozy retreat for movie nights or soaking in panoramic southern views. The gourmet Ktn is a chef’s masterpiece, featuring heated tile flooring, a sprawling granite island and premium built-in appliances. Flowing seamlessly into the grand dining area, this space is designed for memorable feasts with loved ones. Tucked privately off the LR, the primary suite is a haven of tranquility. The spacious Br opens to a private waterside balcony, while the spa-inspired ensuite pampers with a jetted tub, shower and an expansive walk-in closet. The walk-out Lwr Lvl is an entertainer’s dream, featuring a vast rec rm, office, 3 additional Br, 2 full Bth and a den easily convertible to a 5th Br. The expansive 3-stall garage is ready for all your vehicles and toys. Step outside to your own slice of paradise-where a pristine sand beach is framed to the north by a Century Old Stone Wall layed by craftsman from years gone by. A solid dock stands ready for endless adventures. This is more than a home-it’s a legacy property in one of LOTW’s most enviable locations. Bonus Option: The possibility to create a self contained basem (id:15069)
Nothing beats the grandeur of a log home! Located on the shores of Lake of the Woods, this low profile property is merely steps away from the beach and the water! Boasting 1.22 acres with 240 ft of shoreline, this property offers great privacy and long glorious views. Sitting near the shores is this marvelous 2,669 sq ft log home that has 3 BR and 3 baths. From the entrance to the living room the ambience is warm and inviting. The living room has tall ceilings and windows framing lake vistas with a corner wood stove. The kitchen area has granite countertops with an island, lots of cupboard space and a corner desk. The dining area is large enough to host family gatherings and when it's time to relax, the French doors lead to a large deck area overlooking the lake. On the second level there is a loft with a sitting area & T.V., 2 BR, a 3-piece bath and a large great room for extra accommodations. Other improvements are an attached double garage, 35' x 40' workshop and docks with a covered marine boat lift. This is a great opportunity to buy a magnificent log home on the beautiful shores of Lake of the Woods! (id:15069)
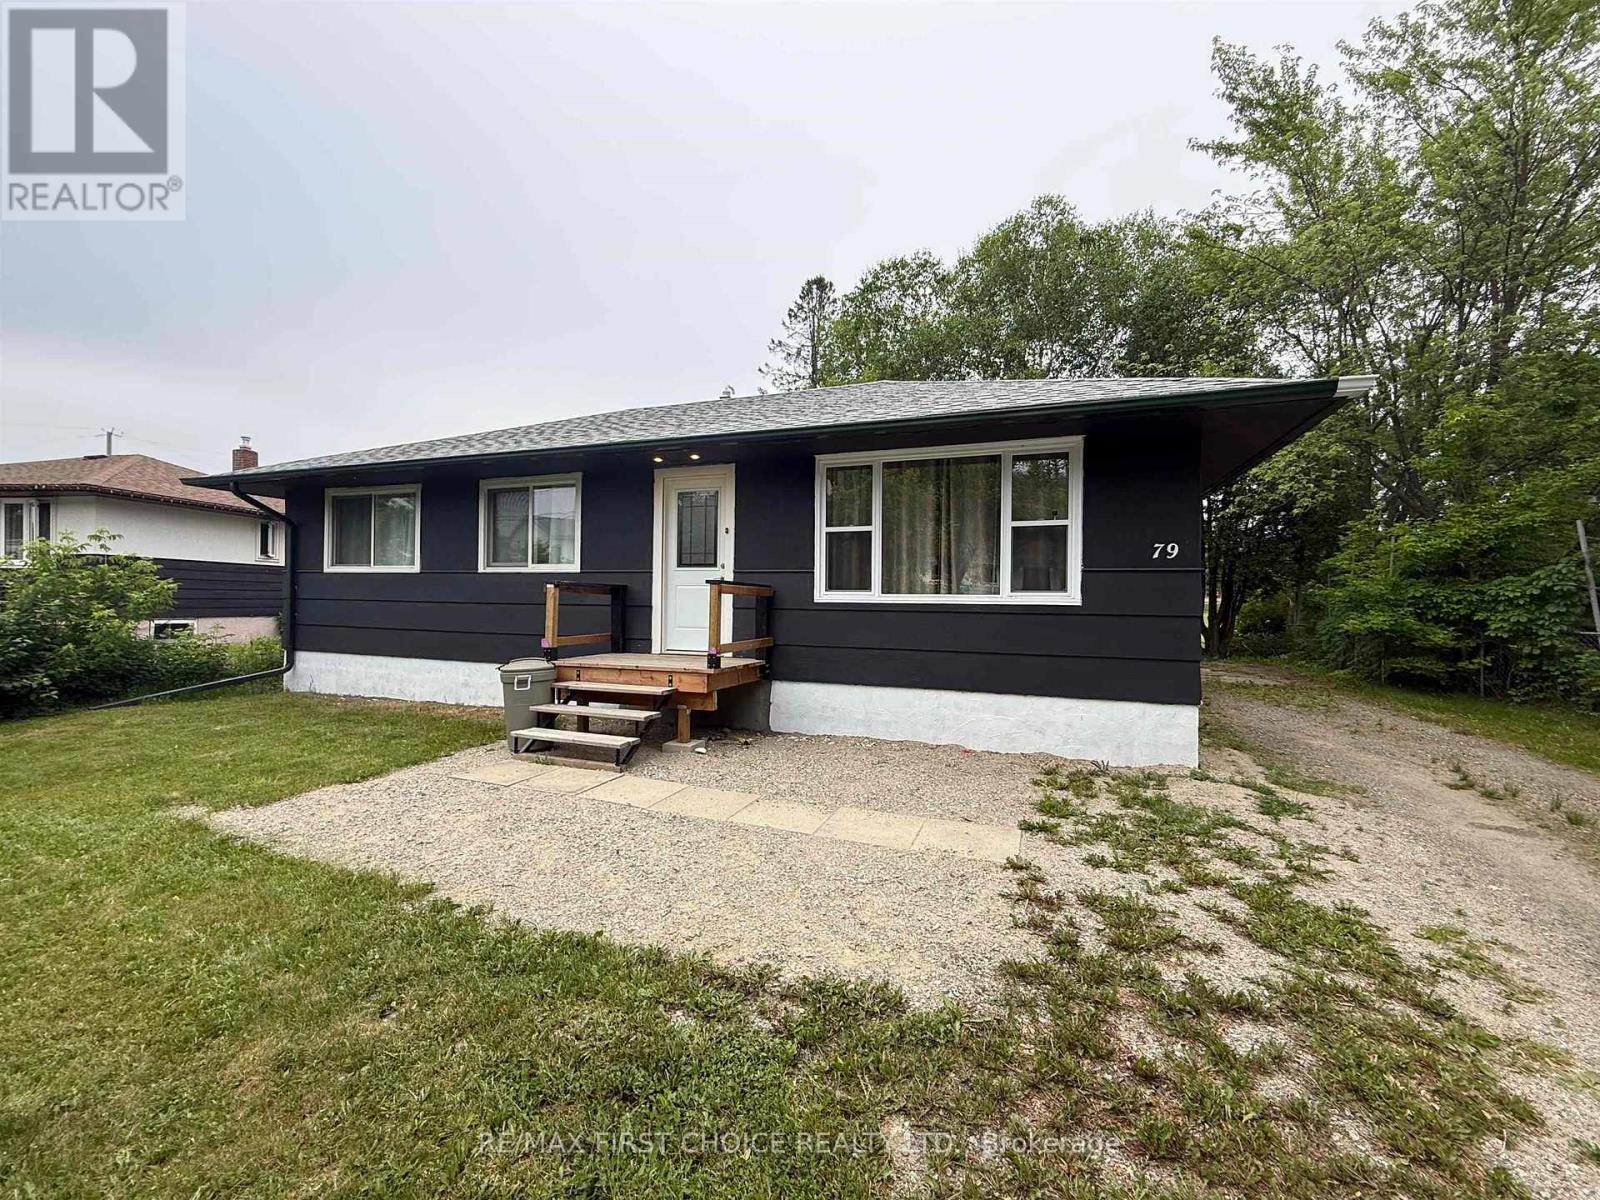
New Listing. Well maintained 3+1 bedroom, 2 bathroom bungalow in quiet neighbourhood. Open living and dining area, kitchen, three bedrooms and a 4 piece bathroom on the main level. The basement has a large fourth bedroom, a rec-room and small kitchenette as well as a 3 piece bathroom and the utility/laundry room. The lower level has the potential to be a separate suite. (id:15069)