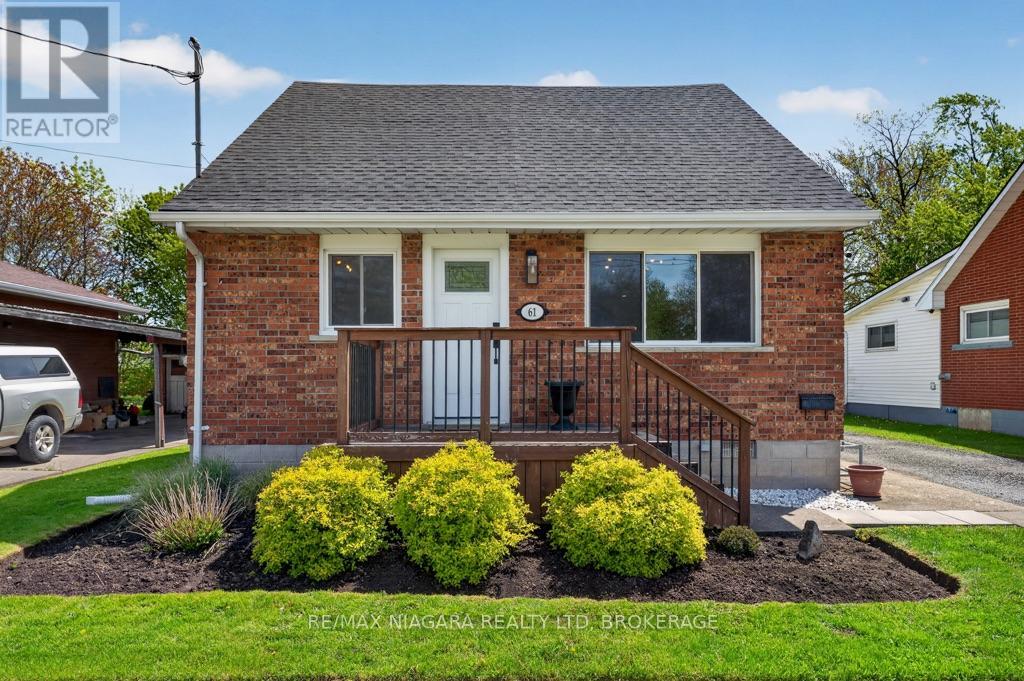
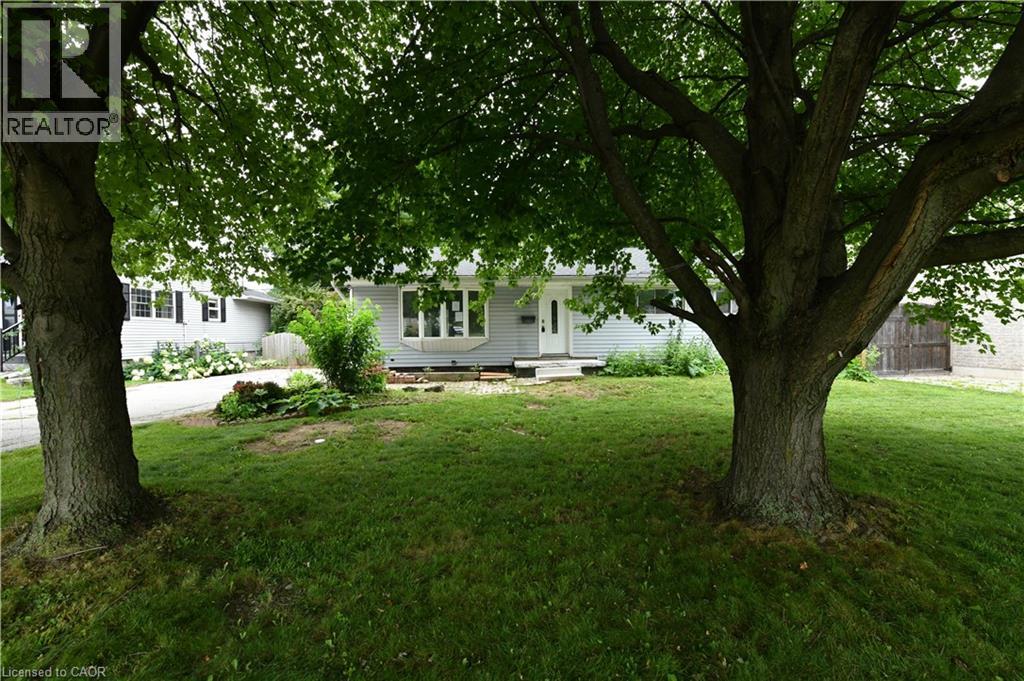
Charming, Move-In Ready, and Perfectly Located! Welcome to this beautifully maintained 1.5 storey home nestled in the heart of Central Fort Erie. Offering 1,246 sqft of thoughtfully designed living space. This inviting home features 3 bedrooms and blends timeless character with modern comfort, making it the perfect opportunity for first-time buyers, growing families, down sizers, or savvy investors. From the moment you step inside, you will appreciate the warm and welcoming atmosphere. The bright living room is filled with natural light, creating an inviting space to relax or entertain. The spacious eat-in kitchen offers plenty of room for family meals and gatherings, complete with a stylish backsplash and ample cabinetry for storage. A generous 4-piece bathroom and functional layout provide everyday comfort and convenience. Outside, the attractive brick and vinyl exterior offers excellent curb appeal, while the private driveway and generously sized lot provide endless possibilities. Whether you dream of creating a backyard oasis, starting a garden, hosting summer barbecues, or simply enjoying the outdoors, there's plenty of space to make this property your own. Ideally situated in one of Fort Erie's most convenient neighbourhoods, this home is just minutes from schools, parks, shopping, restaurants, the Peace Bridge, and major highway access, making commuting and everyday errands a breeze. You'll also enjoy being close to Lake Erie, local beaches, golf courses, walking trails, and all the amenities this growing waterfront community has to offer. Whether you're searching for your very first home, looking to simplify your lifestyle, or adding to your investment portfolio, this move-in ready property offers outstanding value, comfort, and location. Don't miss your chance to make this charming Fort Erie home your own! (id:15069)
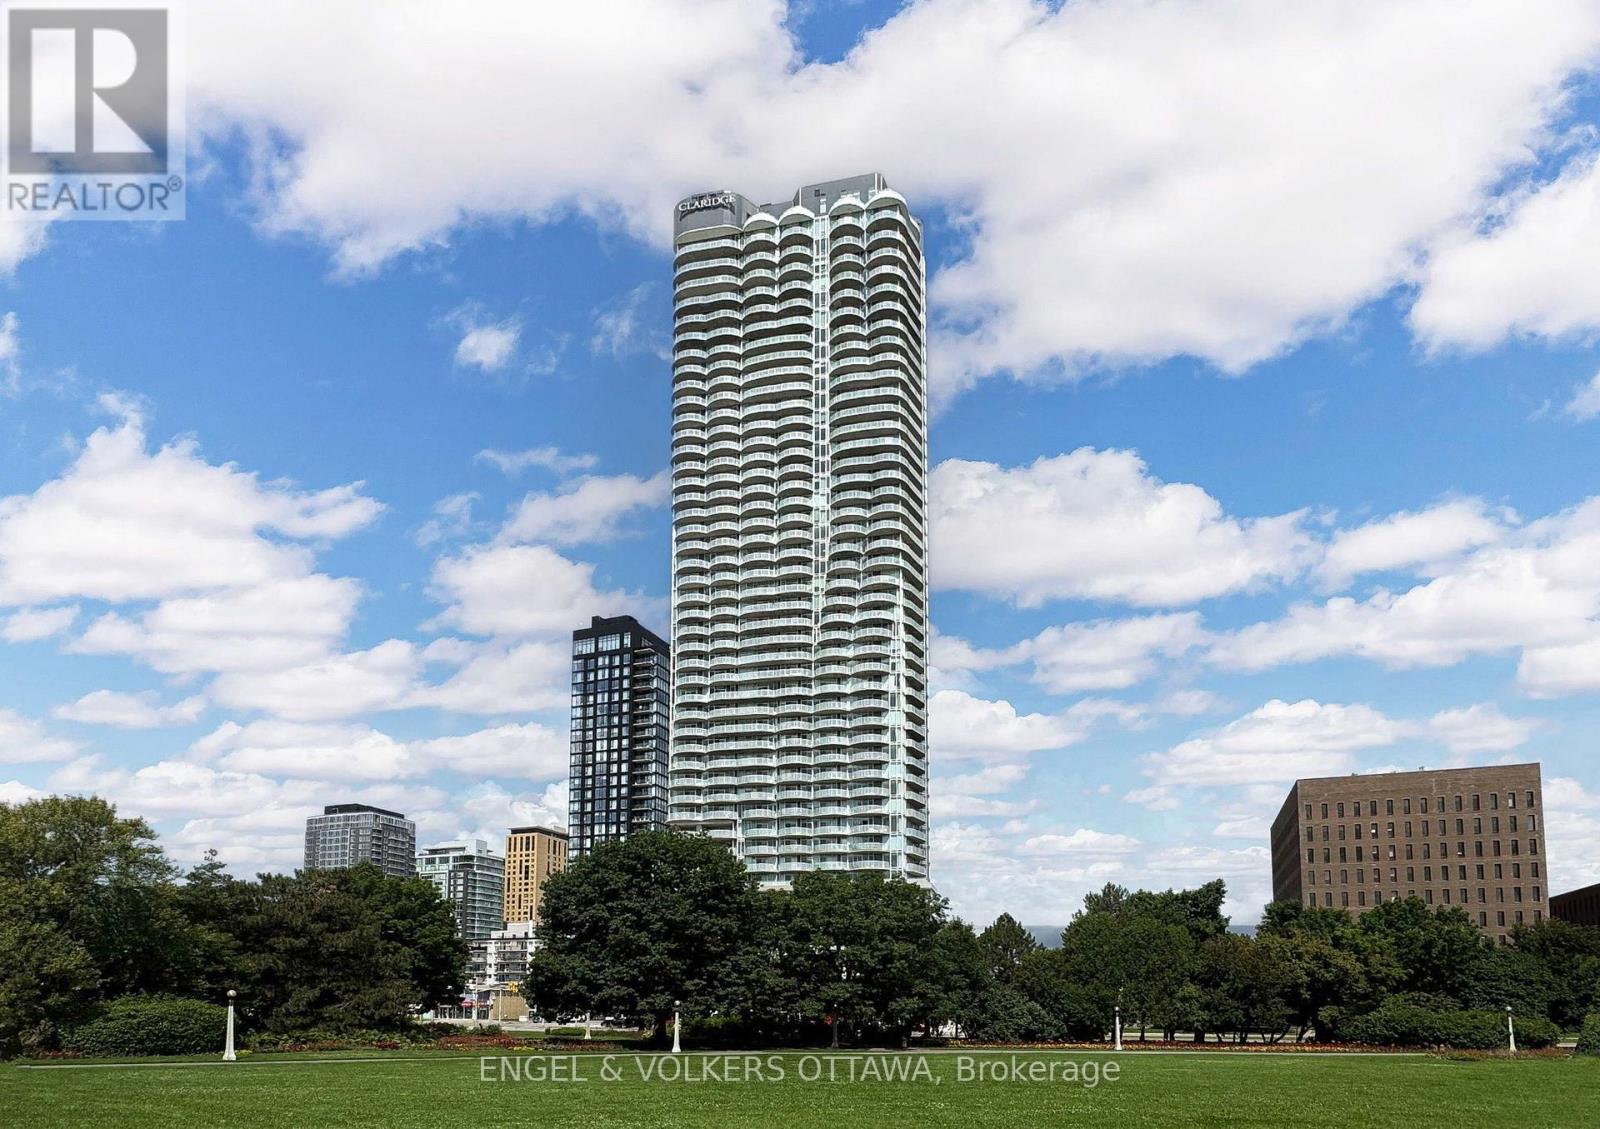
Welcome to the Claridge Icon, where elevated urban living meets one of Ottawa's most vibrant neighbourhoods. Perched on the 15th floor at Carling & Preston, this west-facing 1 bedroom + den offers beautiful south, west, and north exposures, with spectacular sunset views from the balcony stretching toward the Experimental Farm, vibrant Little Italy, and glimpses of the Ottawa River and Gatineau Hills. Thoughtfully designed for modern living, the unit features a dedicated foyer with a spacious closet and convenient in-unit laundry. The den provides the flexibility to create a dedicated home office, guest space, or formal dining area. The kitchen features a luxurious waterfall backsplash, European-inspired stainless steel appliances, upgraded cabinetry and countertops, and ample storage. Upgraded oak hardwood floors throughout add warmth and sophistication, while electric blackout blinds provide comfort, privacy, and excellent light control. The location is truly exceptional, just steps from Dow's Lake, the new Civic Hospital, Dow's Lake LRT Station, and an incredible selection of restaurants, coffee shops, boutique gyms, and local amenities. Enjoy easy access to Chinatown, the Glebe, Centretown and the Experimental Farm, with the Experimental Farm Pathway nearby for walking and cycling. Residents of Claridge Icon enjoy an impressive collection of amenities including a concierge, guest suites, indoor pool, sauna, gym, yoga room, theatre room, bike storage, party and games room, plus a spectacular outdoor wraparound terrace with BBQ's. Underground parking and a storage locker are included. Condo fees cover heat and water, with hydro as the only utility to pay. An ideal home for professionals, couples, downsizers, or anyone looking to embrace a walkable lifestyle in the heart of Ottawa without sacrificing space, comfort or convenience. (id:15069)
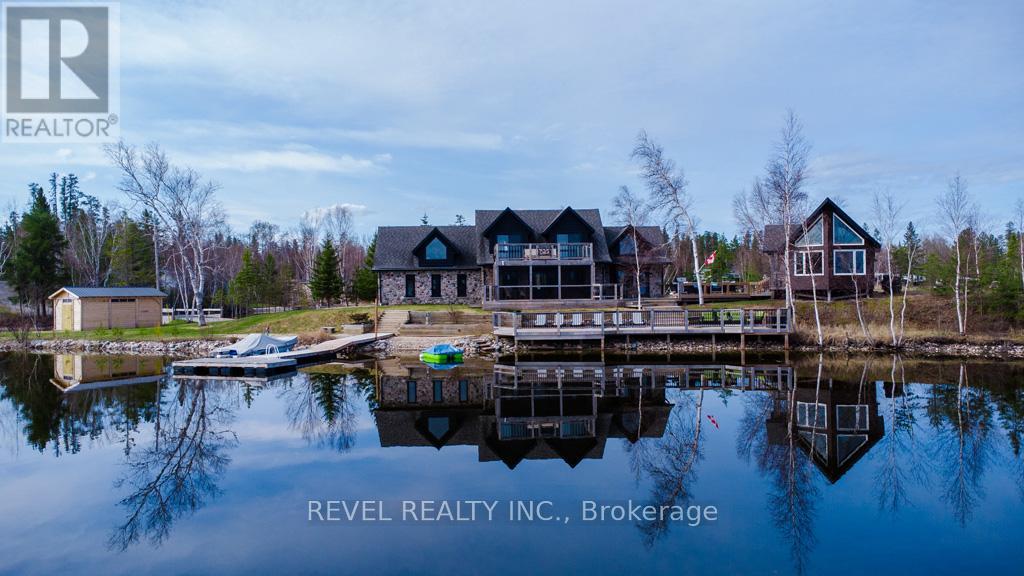
Experience the ultimate four-season waterfront living with this extraordinary private island retreat on the pristine waters of Big Nellie Lake. Offering nearly 3 acres of property, this rare estate combines unmatched privacy, natural beauty, and modern comfort. The 2,400+ sq ft year-round residence features 5 bedrooms and 2 bathrooms, each room captures the breathtaking panoramic lake views. Perfect for hosting family and guests, the property also includes a charming three-season guest bunkie complete with a sauna, loft, outdoor change room, seasonal shower & bathroom connected to the septic. Outdoor living is truly exceptional with multiple sandy beaches, volley-ball area, a floating dock, expansive decks for entertaining, and spectacular west-facing sunsets over crystal-clear water. A private steel bridge connects the mainland parcel to the island, built strong enough for dump trucks, propane deliveries, and service vehicles, ensuring convenient year-round access. The mainland portion includes a massive, insulated 28' x 60' detached garage, ideal for storing boats, ATVs, snowmobiles, and outdoor gear, along with multiple parking areas accommodating up to 20 vehicles, trailers, or campers. Adventure begins right outside your door. The property is minutes from OFSC groomed snowmobile trails and an extensive forestry trail network perfect for ATVs, dirt bikes, hiking, mountain biking, and hunting. On the water, enjoy boating, kayaking, and fishing on one of Northern Ontario's most sought-after lakes. Despite the peaceful setting, the property remains conveniently located: 10 minutes to Iroquois Falls (hospital, schools, shopping, amenities), 20 minutes to Cochrane, 1 hour to Timmins, 5 km to Iroquois Falls Municipal Airport, 1 hour to Timmins Victor M. Power Regional Airport. This exceptional property offers the perfect balance of remote luxury and everyday convenience. (id:15069)
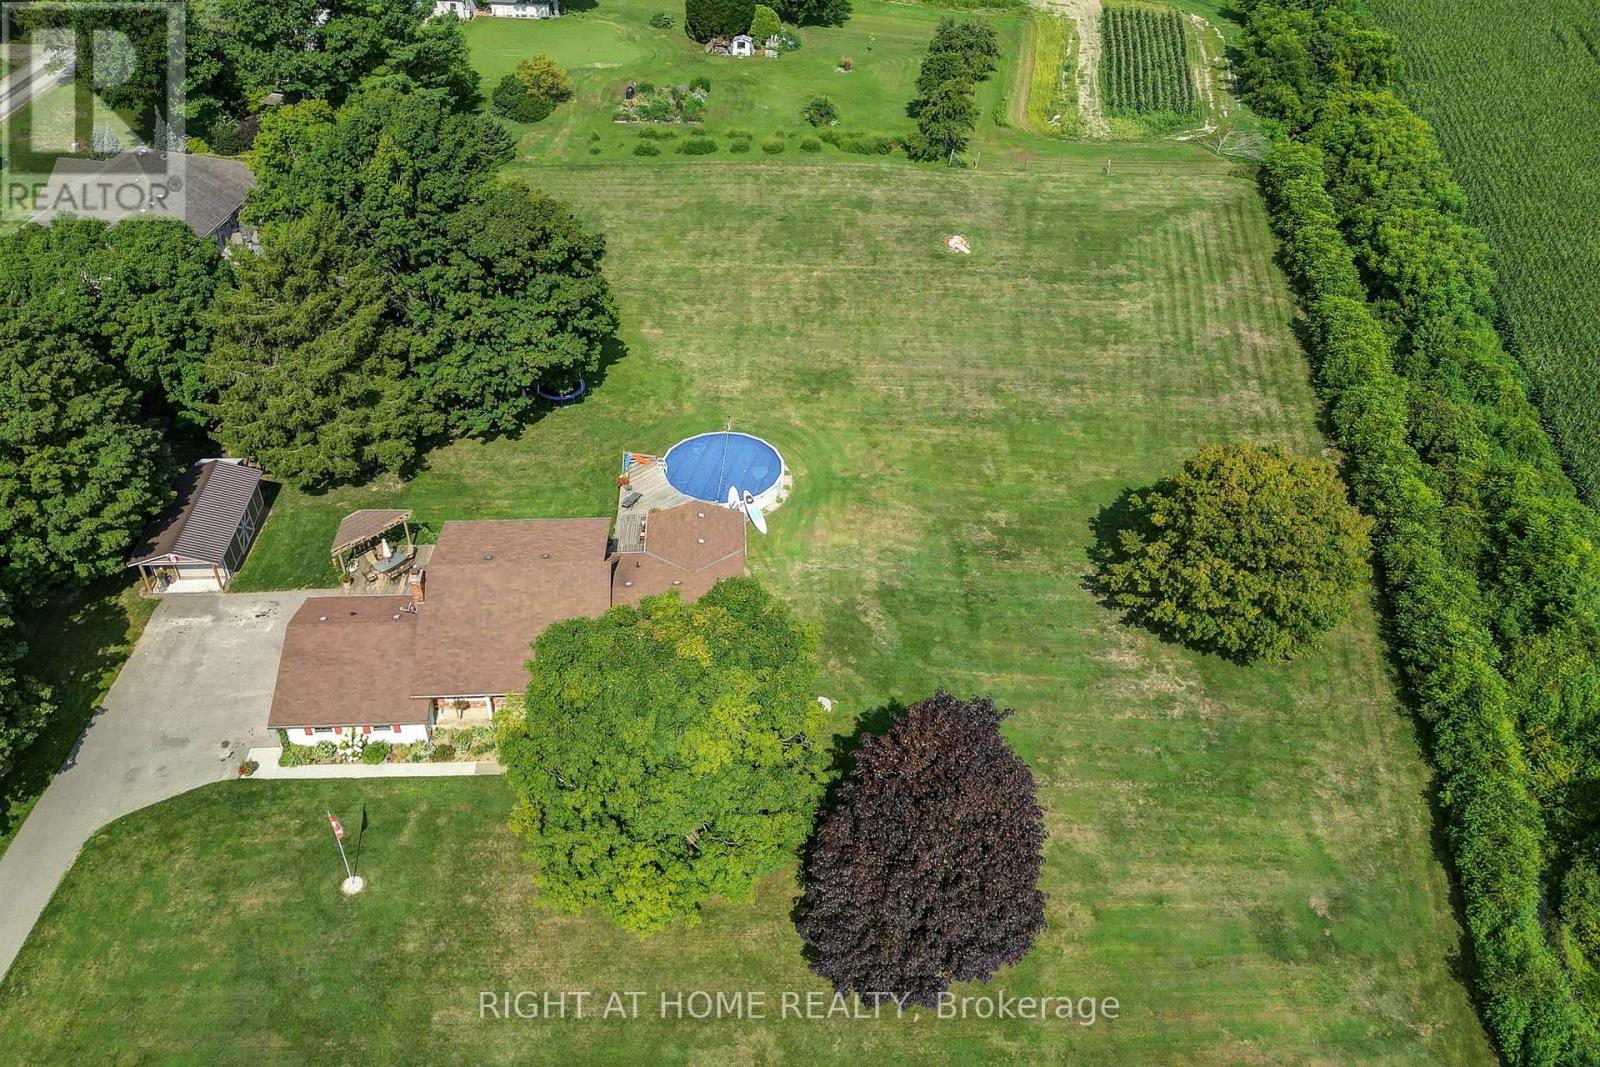
Escape to the country without sacrificing convenience. Situated on a beautiful 2.09-acre property, this impressive home is located just 10 minutes to Highway 401, 10 minutes to St. Thomas, and 7 minutes to the beaches, restaurants, and shops of Port Stanley. Have questions? This listing features "Talk to the Home" Call or Text (807) 799-4663 and ask anything about this property 24/7.This well-maintained home offers a spacious layout 5 bedrooms and 5 bathrooms with a main floor in-law suite and an indoor 40 feet by 15.75 feet heated shop all on individually powered 15 amp outlets. There's a formal dining room, home office, and a stunning kitchen featuring quartz countertops, gas stove, and modern finishes. The second floor includes a generous primary bedroom, additional bedroom, and full bathroom, while the lower level boasts a large family room with a gas fireplace capable of heating the entire home. A major highlight is the self-contained apartment suite with its own private entrance, kitchen, living room, bedroom with walk-in closet, and full bathroom-perfect for multi-generational living, guests, or rental income potential. Step outside and enjoy your own private retreat featuring over 1,400 sq. ft. of deck space, a 27-foot pool with a new liner (2024), and plenty of room for entertaining. The property also includes a 14' x 28' shed, double-car garage, and parking for 15+ vehicles,. Additional features and updates include: Shingles (2021),200-amp service, Bosch Hybrid Heat Pump (Nov. 2025) with 10-year warranty, Tankless water heater, Pool pump (approx. 2 years old), Pool heater (approx. 3 years old)Epoxy front porch and walkway(2026), Rogers high-speed internet (900+ Mbps), separate well water supply for gardens and landscaping and the lawn tractor is included. This exceptional property offers the perfect combination of space, privacy, functionality, and income potential in a sought-after rural setting close to all amenities. (id:15069)
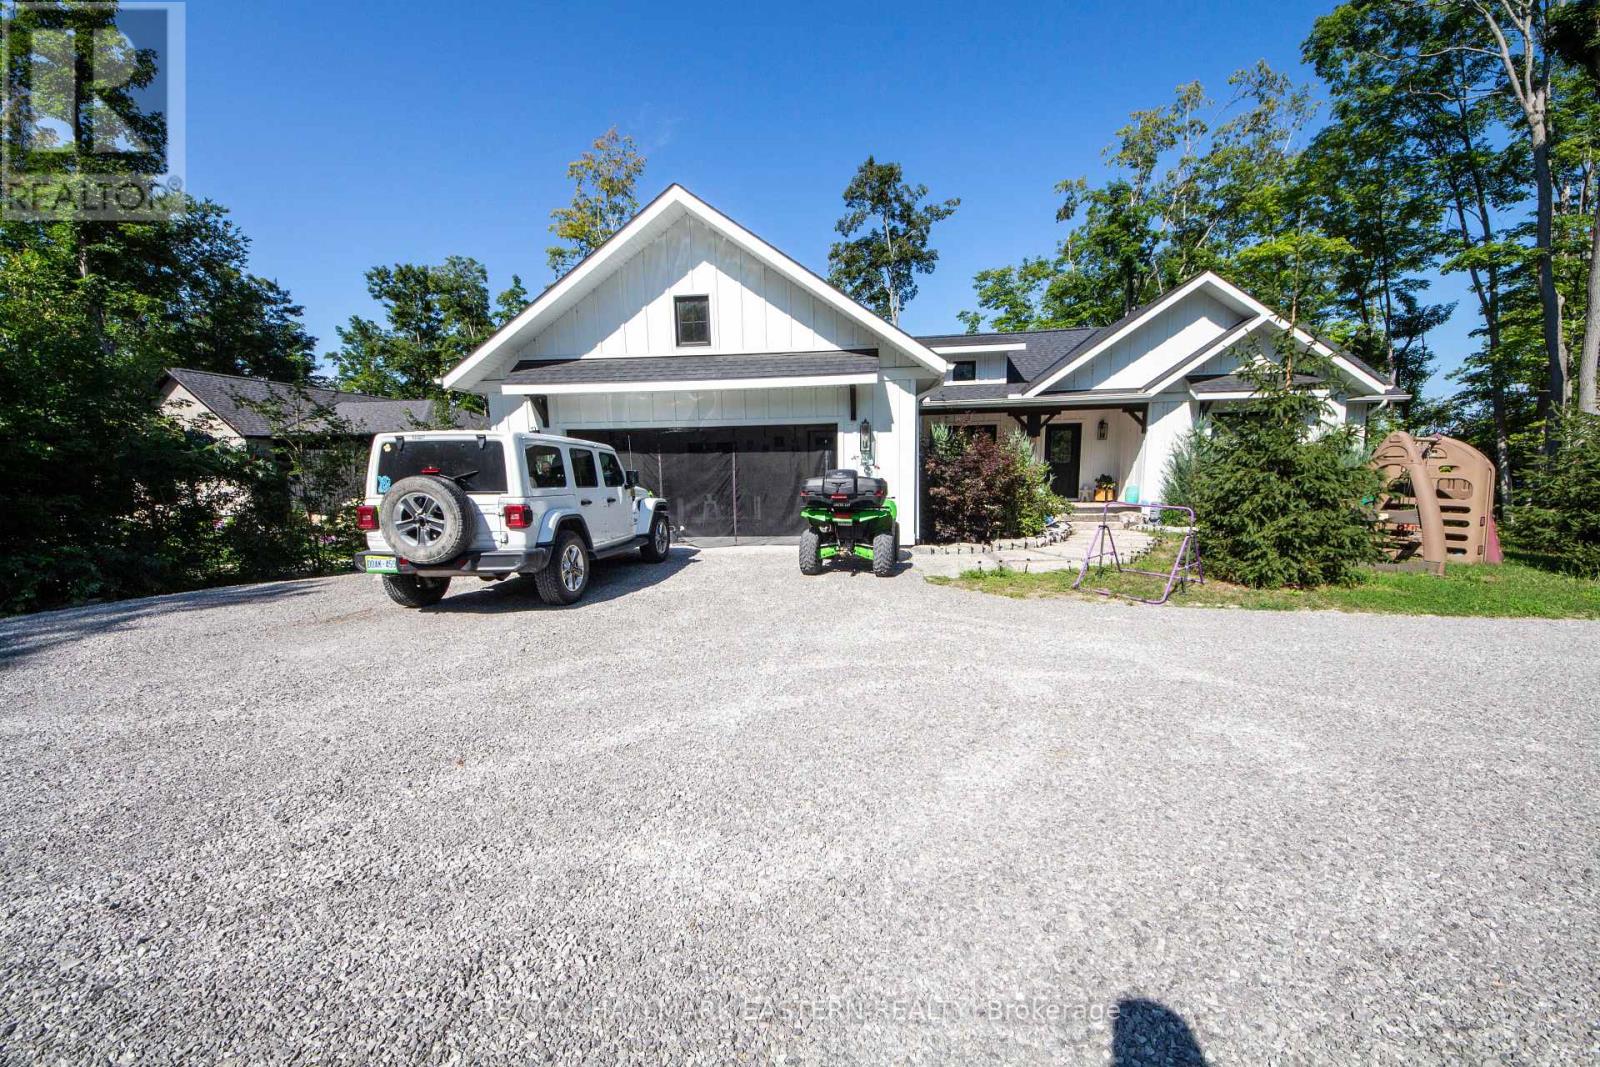
Built by Princess Margaret Homes, this exceptional Buckhorn Lake home showcases quality craftsmanship throughout, with over 3,000 sq. ft. of finished living space, 5 bedrooms and 3 bathrooms on a private 0.85-acre lot on a quiet dead-end road. Thoughtful finishes include vaulted ceilings with exposed wood beams, engineered hardwood flooring, a propane fireplace and a stunning kitchen with quartz countertops and an oversized island. The bright, open-concept main floor walks out to a covered lakeside deck overlooking the water, while the primary bedroom features a 4-piece ensuite with a relaxing soaker tub. The finished lower level adds 2 bedrooms, a full bathroom and a spacious rec room with games area and walkout to the waterfront. Outside, enjoy your own shoreline and dock with plenty of space for swimming, boating, fishing or relaxing by the water. An outdoor propane fire pit, attached 2-car garage and double driveway with ample parking complete this turn-key, four-season waterfront property. (id:15069)
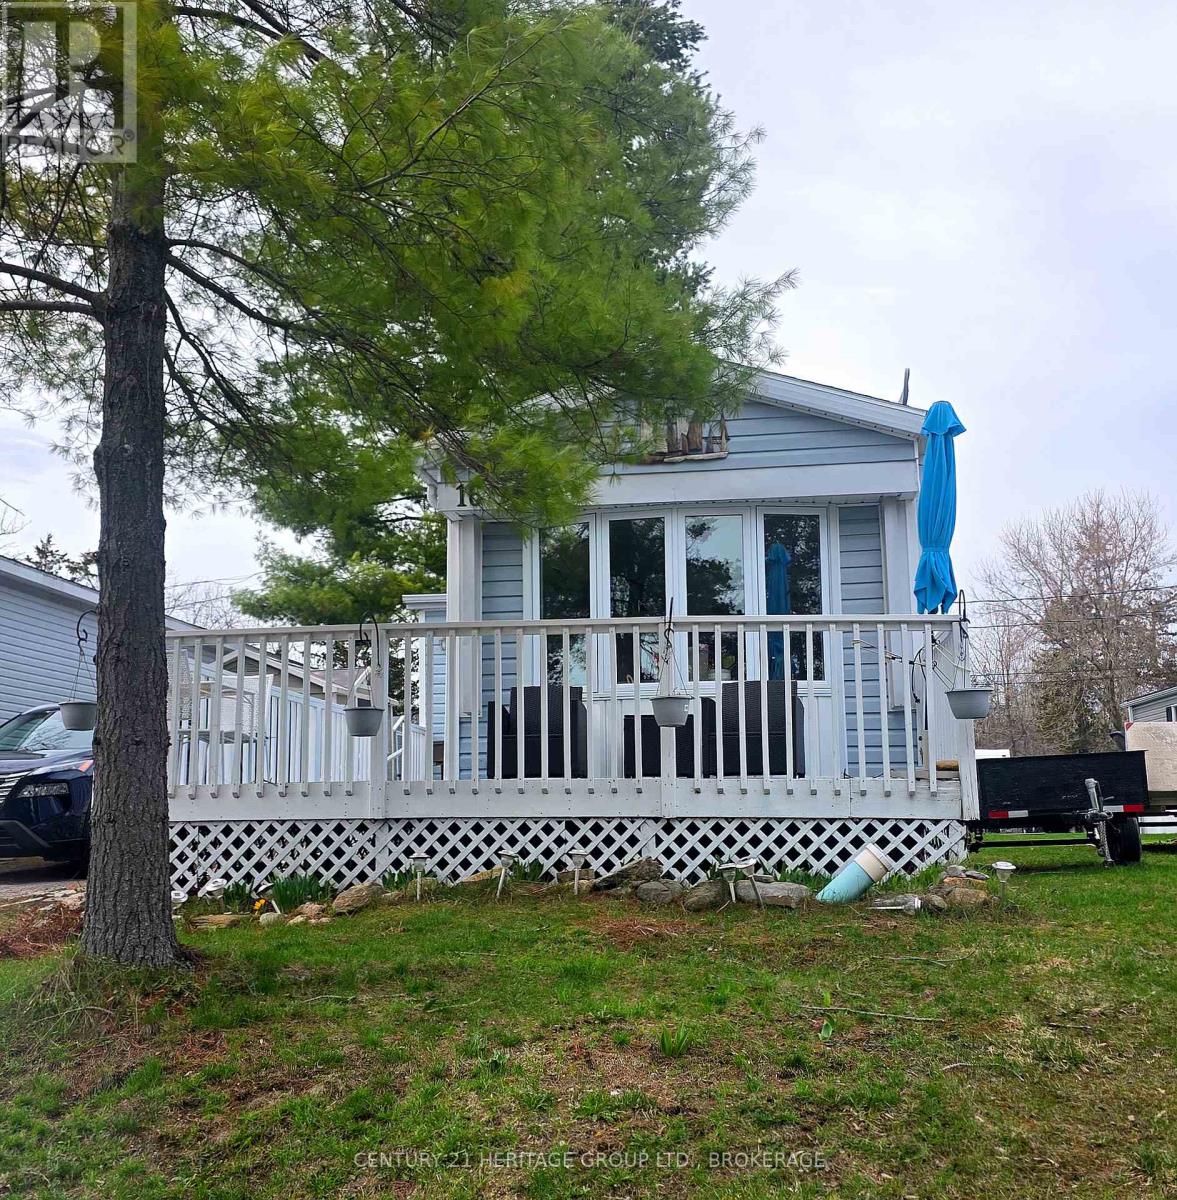
Looking for a cozy spot with a little personality? This updated mobile home has you covered. The bathroom's fresh, the primary bedroom is extra roomy thanks to a rear extension (big enough for your king size bed), and the wall of closets could handle a small wardrobe crisis. Stay comfy with a four-year-old AC and seven-year-old furnace. Thedining room's bay window gives you front-row seats to Lake Ontario-no ticket required. Outside, this shed comes with skylights and plenty of storage. Kick back in the backyard with the gazebo atop the elevated deck, all setagainst peaceful woods and a partially fenced yard. Most windows have been replaced, the paint was refreshed two years ago, and the flooring is new. The expanded living room and handy mudroom make life easier, and the built-in china cabinet keeps your kitchen classy. The front deck is ideal for sipping coffee and judging the sunrise. Looking for a day trip? Skip across to Amherst Island and join the bird watchers. Friendly neighbours and a relaxed vibe included-just add yourself! (id:15069)
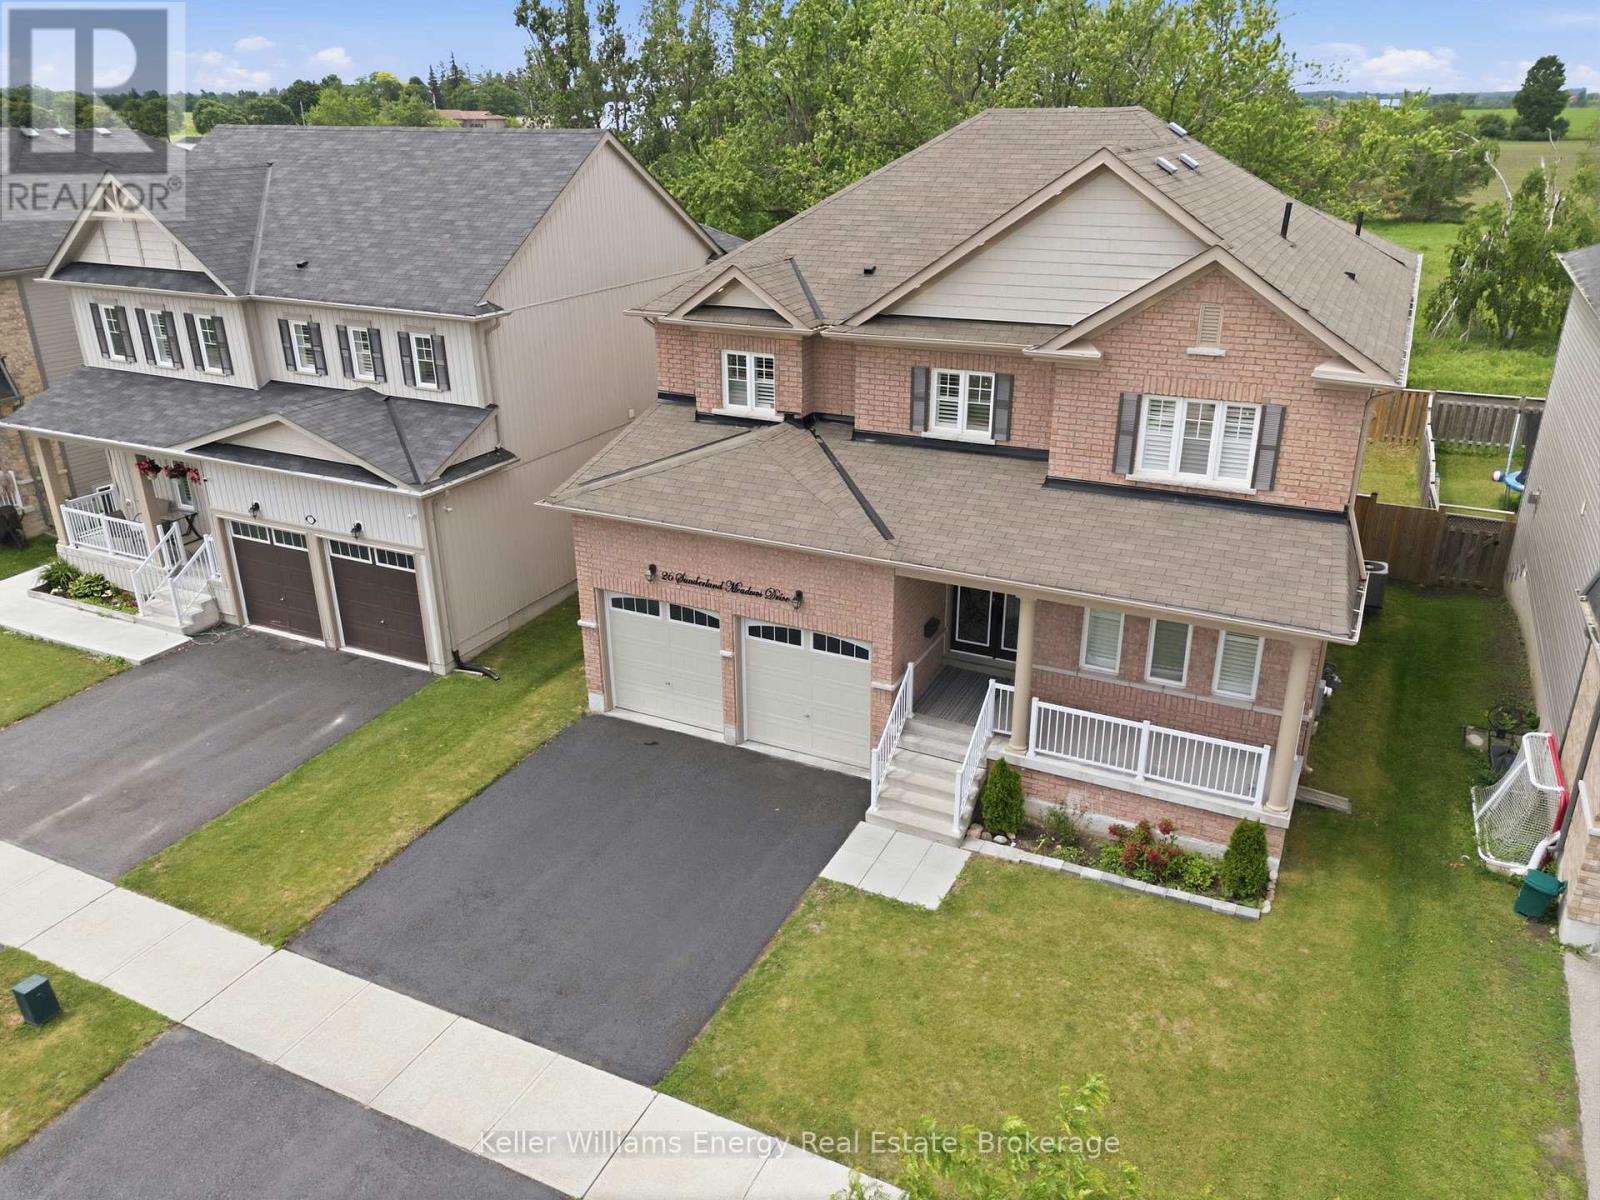
Welcome to this exceptional, all brick detached home nestled in one of Brock's most desired neighbourhoods. Thoughtfully upgraded thru-out with over 3,000 sq ft of living space, this stunning 4 bedroom, 4 bathroom home offers the perfect blend of elegance and functionality. Step inside to discover 9 foot ceilings on the main, hardwood flooring and pot lights thru-out. The main floor features a private home office and an impressive great room with a coffered ceiling and cozy gas fireplace - ideal for both relaxing and entertaining. At the heart of the home is a chef's kitchen, beautifully appointed with quartz waterfall countertops, a breakfast bar, gas cooktop with pot filler, built-in wall oven and a convenient butler's pass-thru connecting to the formal dining and living areas. Whether hosting guests or enjoying family meals, this space is sure to impress. Upstairs, you'll find a convenient laundry room and 4 generously sized bedrooms. The luxurious primary retreat offers a spa-inspired 5 pc ensuite, oversized walk-in closet and a custom dressing room designed for ultimate organization and style. The unfinished basement presents endless possibilities, featuring large above-grade windows and ample space to create a recreation room, home gym or potential in-law suite. Located in a vibrant, family-friendly community with access to a community centre, baseball diamonds, bike trails, a skate park and a rink. A rare opportunity to own a beautifully upgraded family home with room to grow in a highly desirable community. (id:15069)
Rarely offered 10-acre country property just minutes from Uxbridge, offering an exceptional opportunity to enjoy the privacyand space of rural living while remaining close to town amenities. Set in a highly desirable location, this property combines the peace of thecountryside with the convenience of being only a short drive from schools, shopping, restaurants, and everyday essentials. The detachedhome has benefited from numerous updates over the years and offers a functional layout with plenty of space for family living. While there isstill opportunity for further improvements, several of the property's most significant expenses have already been addressed, including a newgeothermal heating and cooling system, new septic system, and a recently updated roof. Buyers can move in with confidence knowing thesemajor infrastructure components have already been taken care of. Set on a picturesque 10-acre parcel, the property offers the space, privacy,and rural setting that many buyers search for but rarely find this close to town. Properties of this size in such a convenient location arebecoming increasingly difficult to come by, making this a unique opportunity to secure a sizeable piece of countryside in a sought-after area.Conveniently located just 5 minutes from Uxbridge and within commuting distance of the GTA, this is your chance to enjoy the best of countryliving without sacrificing access to modern conveniences. (id:15069)
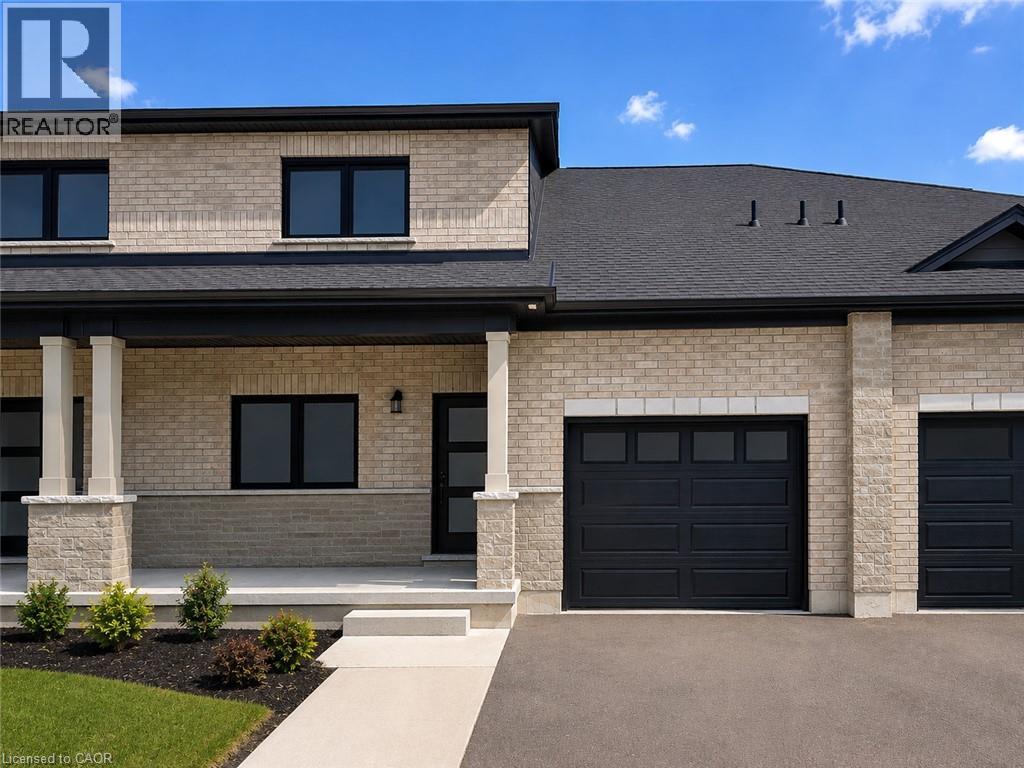
TO BE BUILT – THE OSPREY. Discover spacious bungalow-loft living at Nestings by Sinclair Homes in Simcoe. Offering approximately 1,780 sq. ft., the Osprey features 3 bedrooms, 3 bathrooms and a loft, combining generous living space with the comfort and efficiency of Net Zero living and OWNED SOLAR PANELS. The main floor offers a primary bedroom with ensuite and walk-in closet, a second bedroom and full bath, convenient laundry, and an open-concept kitchen, dinette and Great Room. Upstairs, a spacious loft overlooks the Great Room and is joined by a third bedroom and full bathroom, creating an ideal space for guests, family or a home office. Set on a premium ravine lot, the Osprey offers a more private natural setting within the Nestings community. The advertised price reflects the applicable New Home HST Rebate and ravine lot premium. Located close to shopping, dining, parks, trails and everyday amenities in Simcoe. (id:15069)
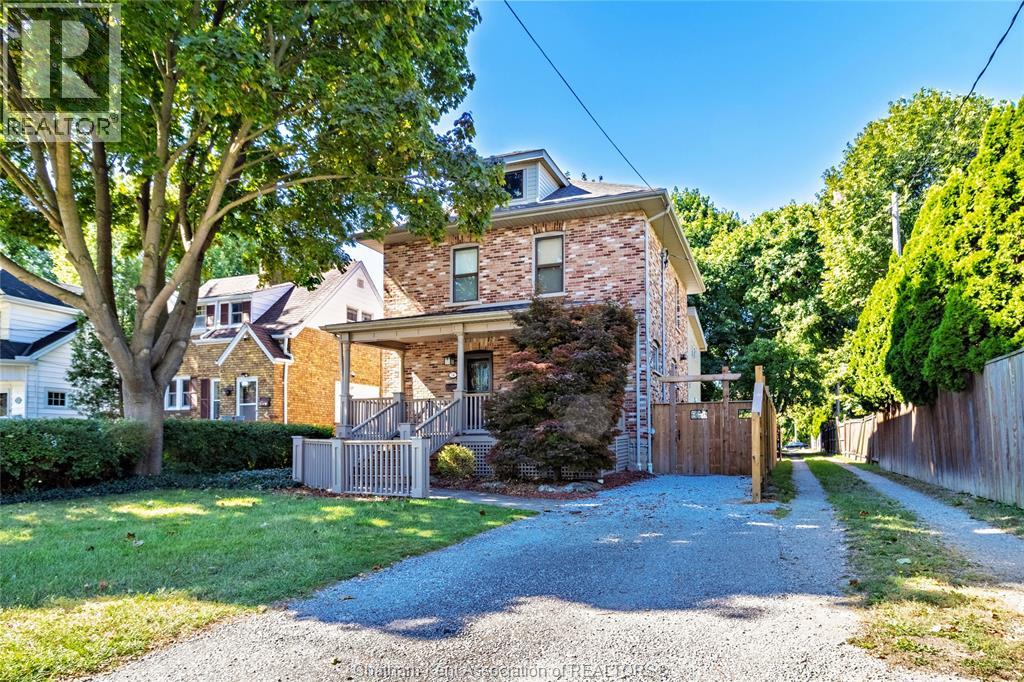
Welcome to 74 Robertson Ave, a well maintained 3BR, 2.5 BA, 2-Storey home located in a lovely neighbourhood just walking distance to downtown Chatham. Features include 3 good sized Bedrooms including the Primary with 2-Pc Ensuite, a Loft area that could serve as a 4th Bedroom or Office, a beautiful rear Family Room addition with 3-PC Bath and access to the new Deck overlooking the backyard and mature landscaping, a cozy Living Room with Fireplace and exposed Brick walls, Formal Dining Room, spacious Kitchen, full basement, covered front Porch, off-street parking and more! Priced to sell, so call for your viewing today! (id:15069)
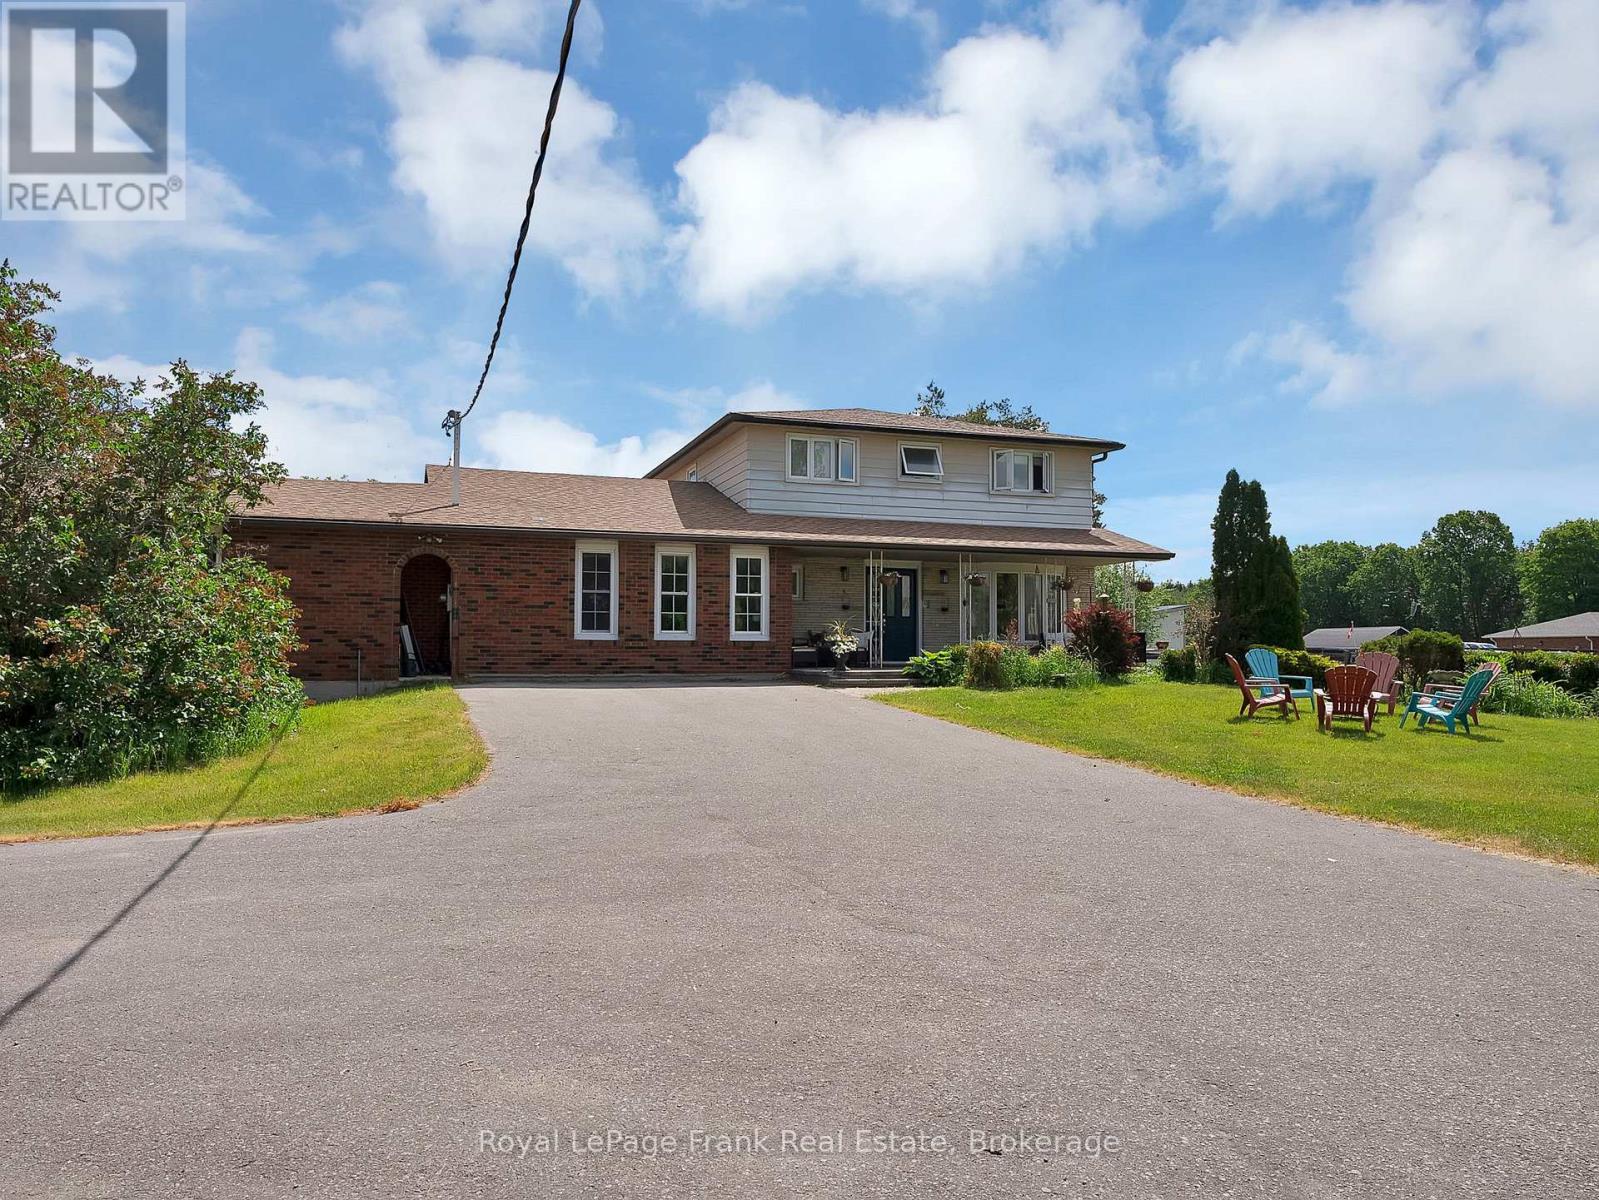
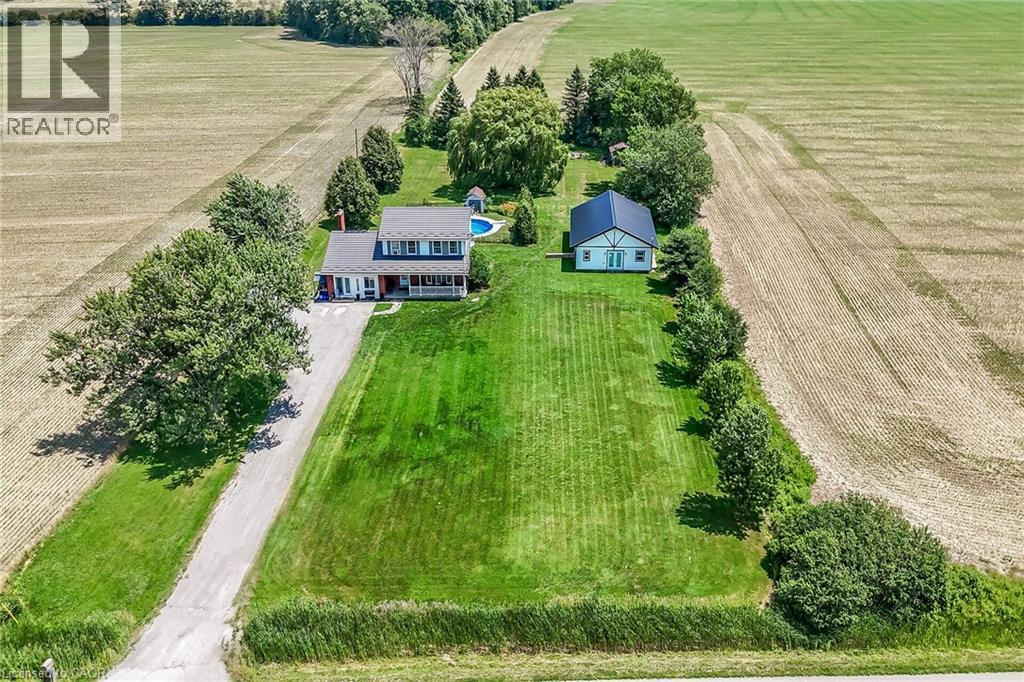
Rare Find! Multi-Generational Opportunity on Picturesque 1.5 Acre Country Property! Spacious 2 Storey Home with Attached 2 Car Garage Converted to In-Law Suite & Separate 2nd Additional Dwelling Built in 2023, Offering Open Concept Kitchen/Living Room, 3 Bedrooms & 3 Piece Bathroom. Primary Dwelling Complete with Bright Kitchen with Ample Cabinetry & Garden Door Walk Out to Backyard with Gazebo, Jacuzzi Hot Tub Installed 2022, Fenced in Inground Pool (Pump 2025, Heater 2023, Liner 2022, Solar Heater 2022). Bright Living Room with Bow Window & Dining Room with Bay Window. Large Covered Front Veranda, 3 Bedrooms, Updated 4 Piece Bathroom with Walk in Shower & Soaker Tub. 2nd Bedroom Level Bathroom with Laundry & Ensuite Privilege. Main Floor Family Room Currently Used as Bedroom Featuring Wood Burning Fireplace Insert & Bay Window. Convenient Main Floor 2 Piece Bathroom.Basement Walk Up to Backyard with Ample Storage. 200 AMP Breakers. Central Air. Steel Roof on Main Dwelling Approximately 2010. Secondary Dwelling (2023). 6,000 Gallon Cistern. 12 Car Double Driveway Parking. Minutes to Scenic Country Roads, Parks, Local Schools, Charming Shops and Amenities of Downtown Jarvis, Highway 3, Downtown Hagersville, Caledonia, Port Dover Beach, Rock Point Provincial Park, Freedom Oaks Golf Club, Groceries, Dining & Everyday Amenities! Room Sizes Approximate & Irregular. (id:15069)
Welcome to 15 Miller Drive, an exceptional opportunity offering immediate comfort and outstanding future potential. Set on a generous lot in a quiet, family-friendly neighborhood, this well-maintained home is ideal for end-users, investors, or those looking to build a custom residence. The existing home features functional living space with key updates, making it move-in ready while providing the flexibility to renovate, lease, or enjoy as you plan your future vision. Whether you're searching for a comfortable home today or an investment with long-term upside, this property offers endless possibilities. The expansive lot is the true highlight, boasting impressive frontage and depth that create the perfect setting for a luxury custom home. Surrounded by prestigious custom builds and ongoing redevelopment, this highly sought-after location continues to attract homeowners, builders, and investors alike. Move in, rent out, renovate, or build new—15 Miller Drive presents a rare opportunity to secure a premium property with exceptional redevelopment potential in one of the area's most desirable neighbourhoods. (id:15069)