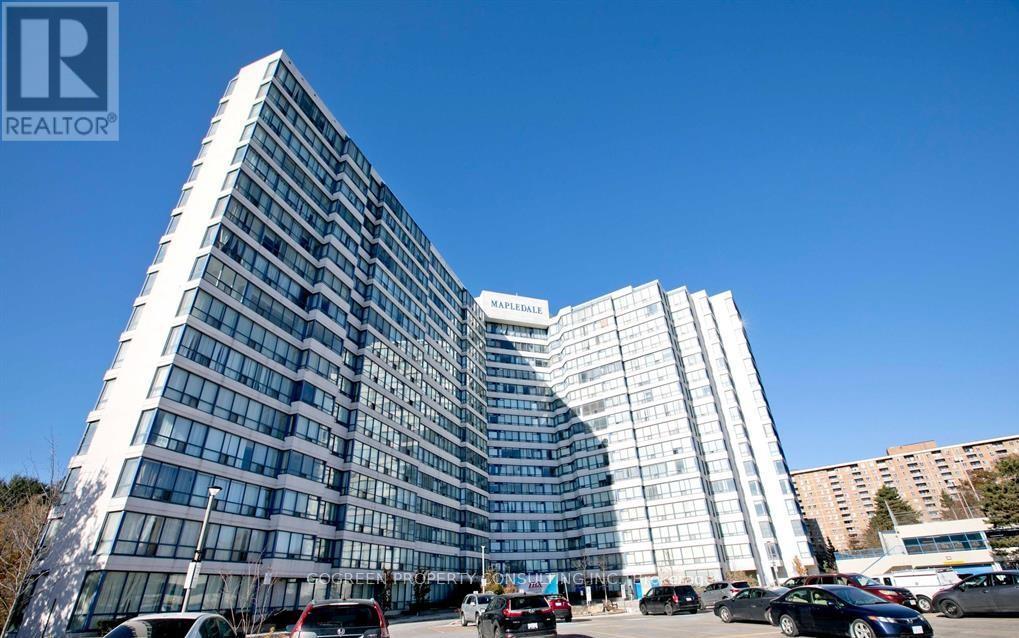
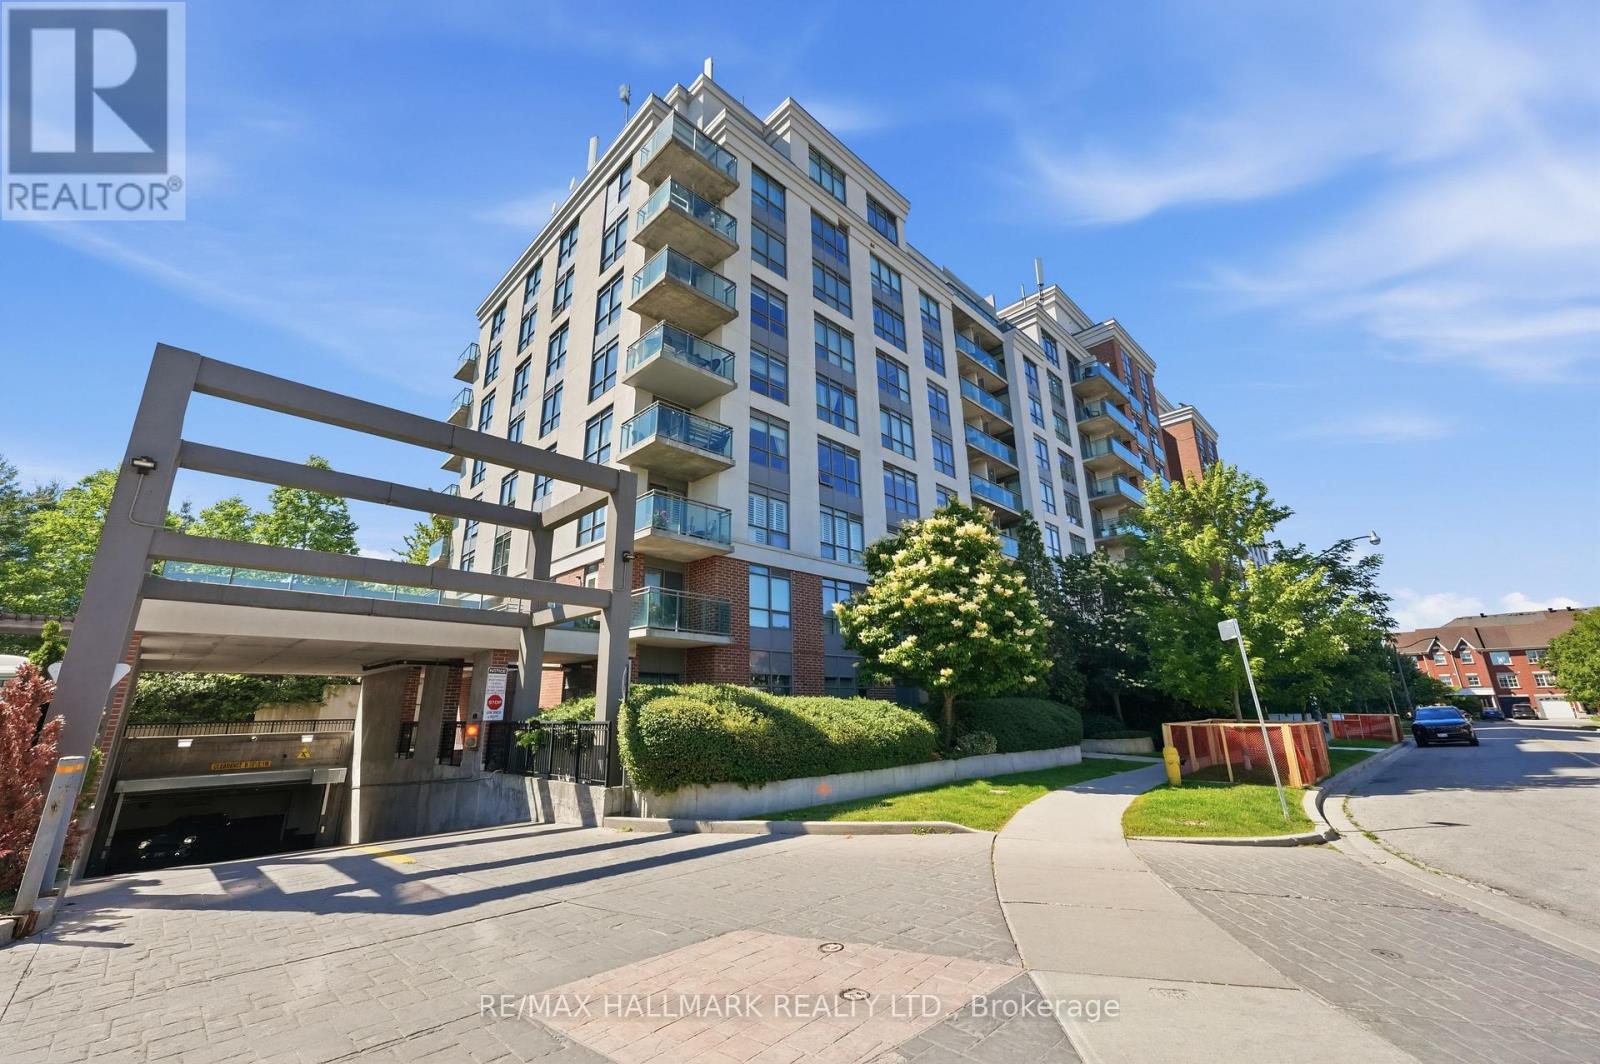
Excellent Location, Steps To Centennial College & University Of Toronto Scarborough Campus. 2 Bedroom 2 full bathroom, Living room is converted into 3rd bedroom but easy to reverse back. East exposure views the courtyard and green belt, Laminate thru, Brand New Fan coil. New LED ceiling lights. En-suite Laundry. 24 Hours concierge. indoor pool, gym, party room, a lot of visitor parking, surrounded by parks. (id:15069)
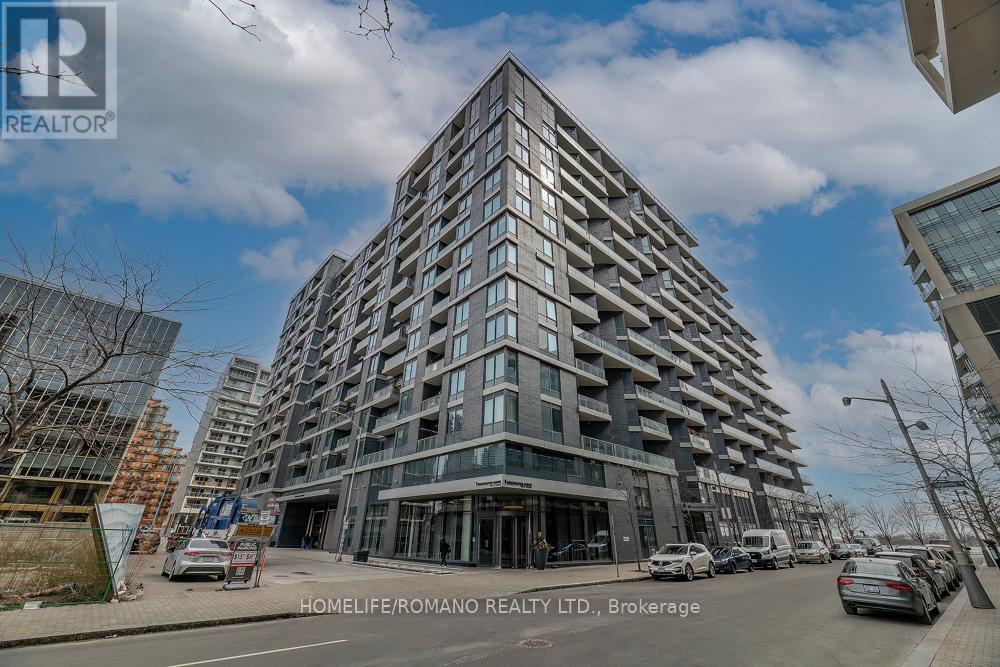
Welcome to Aquavista at Bayside by Tridel, where luxury meets waterfront living in this beautifully designed 1-bedroom, 1-bathroom condo. Featuring an open-concept living and dining area that flows seamlessly to a private balcony, and a modern European-style kitchen with built-in appliances, stone countertops, and backsplash. This unit offers both elegance and practicality. With ample closet space throughout, this suite is perfect for those who value both comfort and organization. Located steps from Toronto's Harbourfront, the boardwalk, Sugar Beach, and the ferry terminal, you'll enjoy the best of lakeside living while remaining close to the heart of downtown. (id:15069)
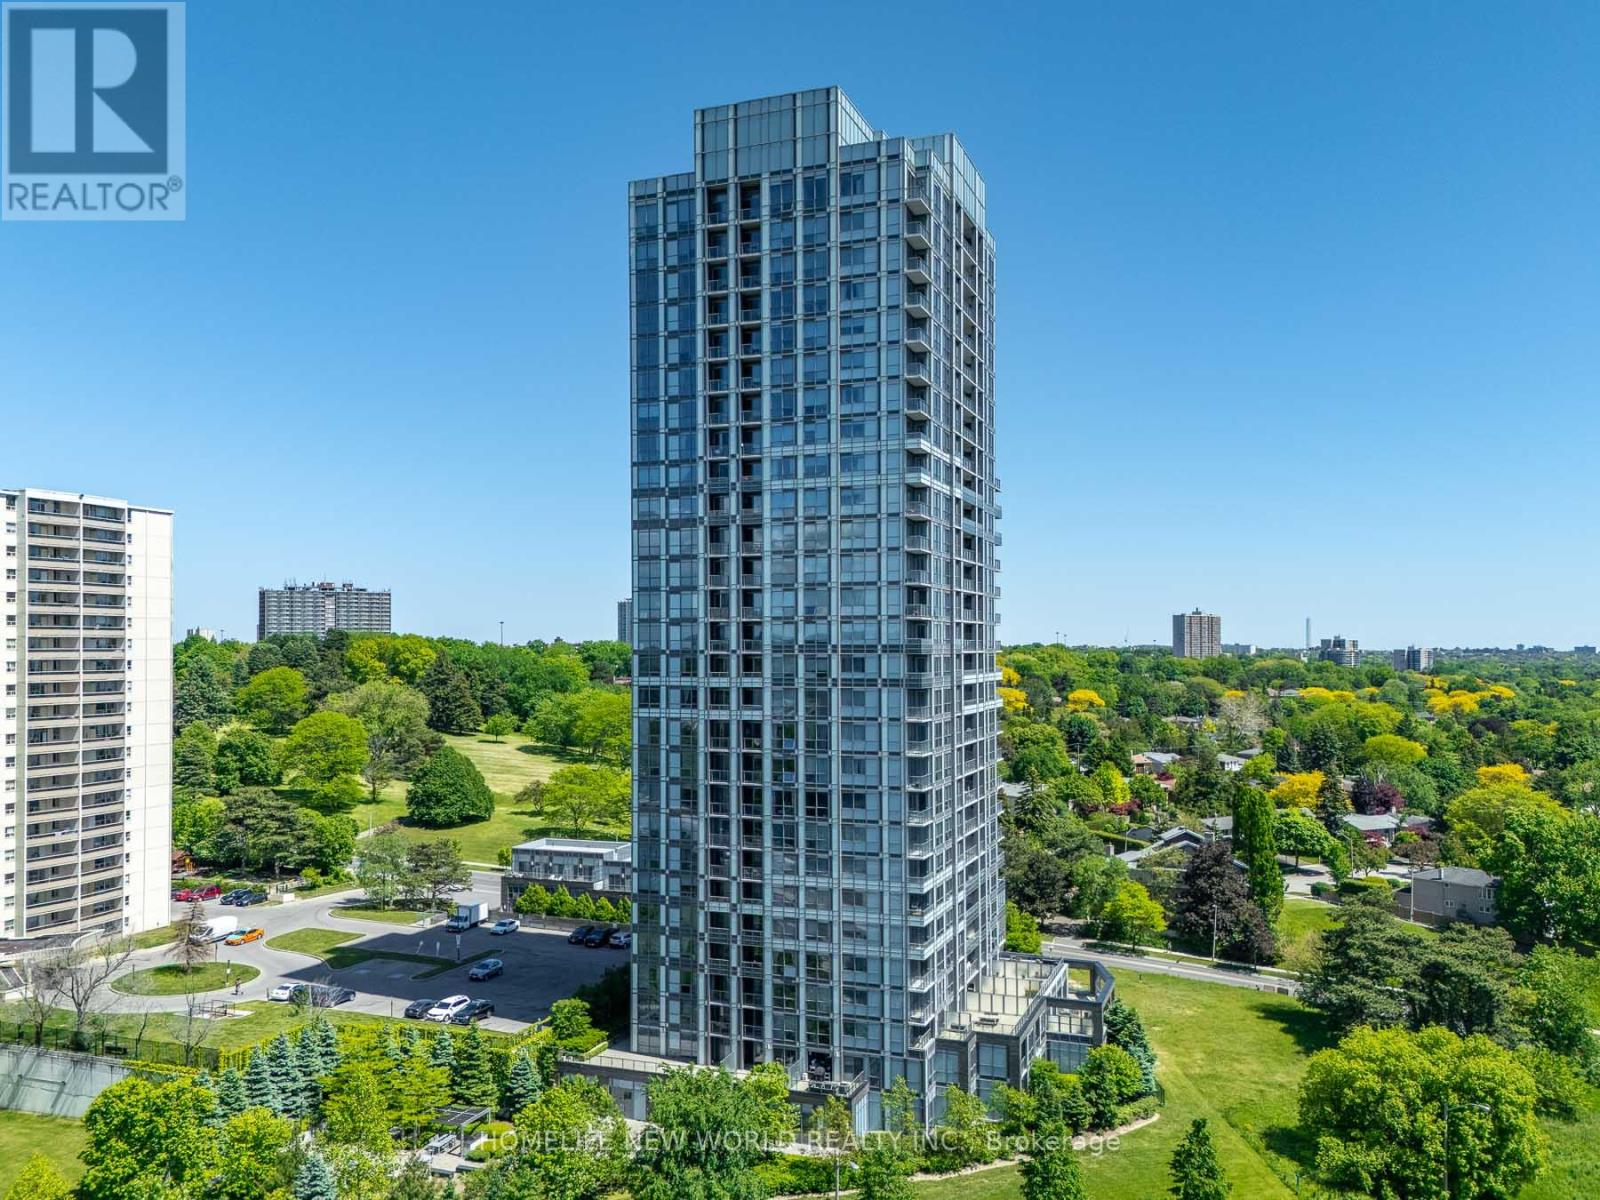
Welcome to this bright and sun-filled corner suite in Argento Condos by Tridel. Offering 2 bedrooms, 2 bathrooms, and a highly desirable split-bedroom layout, this exceptional residence features floor-to-ceiling windows showcasing breathtaking, unobstructed skyline and ravine views. The contemporary open-concept kitchen is designed for both style and functionality, complete with quartz countertops and stainless steel appliances. The spacious primary bedroom includes a walk-in closet and a private ensuite bath for added comfort and convenience. Additional features include a private balcony, in-suite laundry, one parking space, and a storage locker. Residents enjoy access to premium building amenities, including a 24-hour concierge, fitness centre, party room, theatre, BBQ area, and guest suites. Ideally situated near the Don Ravine trail system, Donalda Golf Club, the DVP and Highway 401, TTC transit, Fairview Mall, top-rated schools, and numerous parks, this rare corner suite offers the perfect blend of luxury, convenience, and elevated urban living. (id:15069)
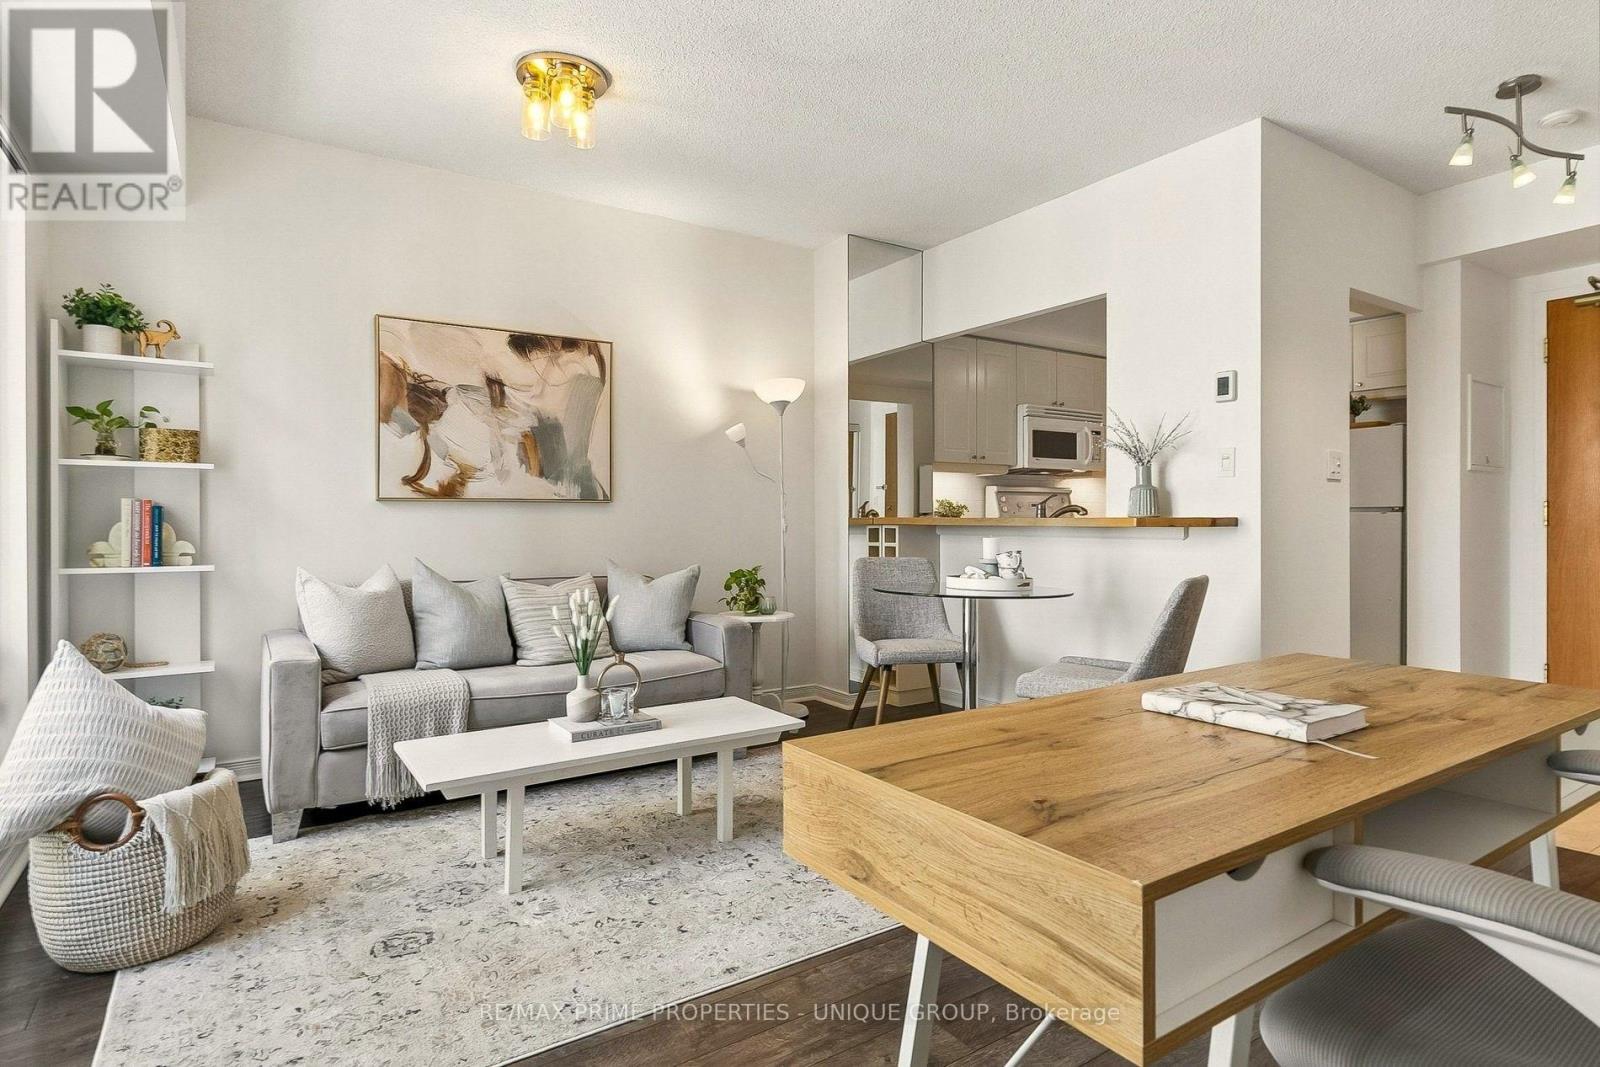
Location & Beautiful View! Rarely available penthouse-level suite in well-maintained boutique building, with no neighbours above and unique open views of sky, Bloor Street, the Manulife garden, trees, Rosedale Valley Ravine, and the midtown skyline. Prime location in the heart of Toronto, on a quiet cul-de-sac, offering both convenience and neighbourhood charm. Steps to Bloor-Yonge subway station, Yorkville, Rosedale, the Village, shopping, dining, recreation, groceries, & more. Walk to universities (U of T, TMU). 99 Walk Score and Transit/Bike Scores In The 90s. Functional layout with an open-concept living/dining area that easily accommodates a home office. Separate kitchen featuring plenty of storage, a passthrough bar, and under-cabinet lighting. Generously sized bedroom with double closet, plus an elegant bathroom with spa-style dimmer and timer switches. Enjoy ensuite laundry, a private balcony, and dimmers throughout. Large windows and built-in mirrors bring in ample natural light. Features a smart thermostat for in-suite heating and A/C (no utility rentals). Direct access to rooftop garden with 360-degree views, BBQs, and lounge. Two private windowed gyms. Owned corner parking spot and private locker. This move-in-ready suite is a rare combination in central Toronto. (id:15069)
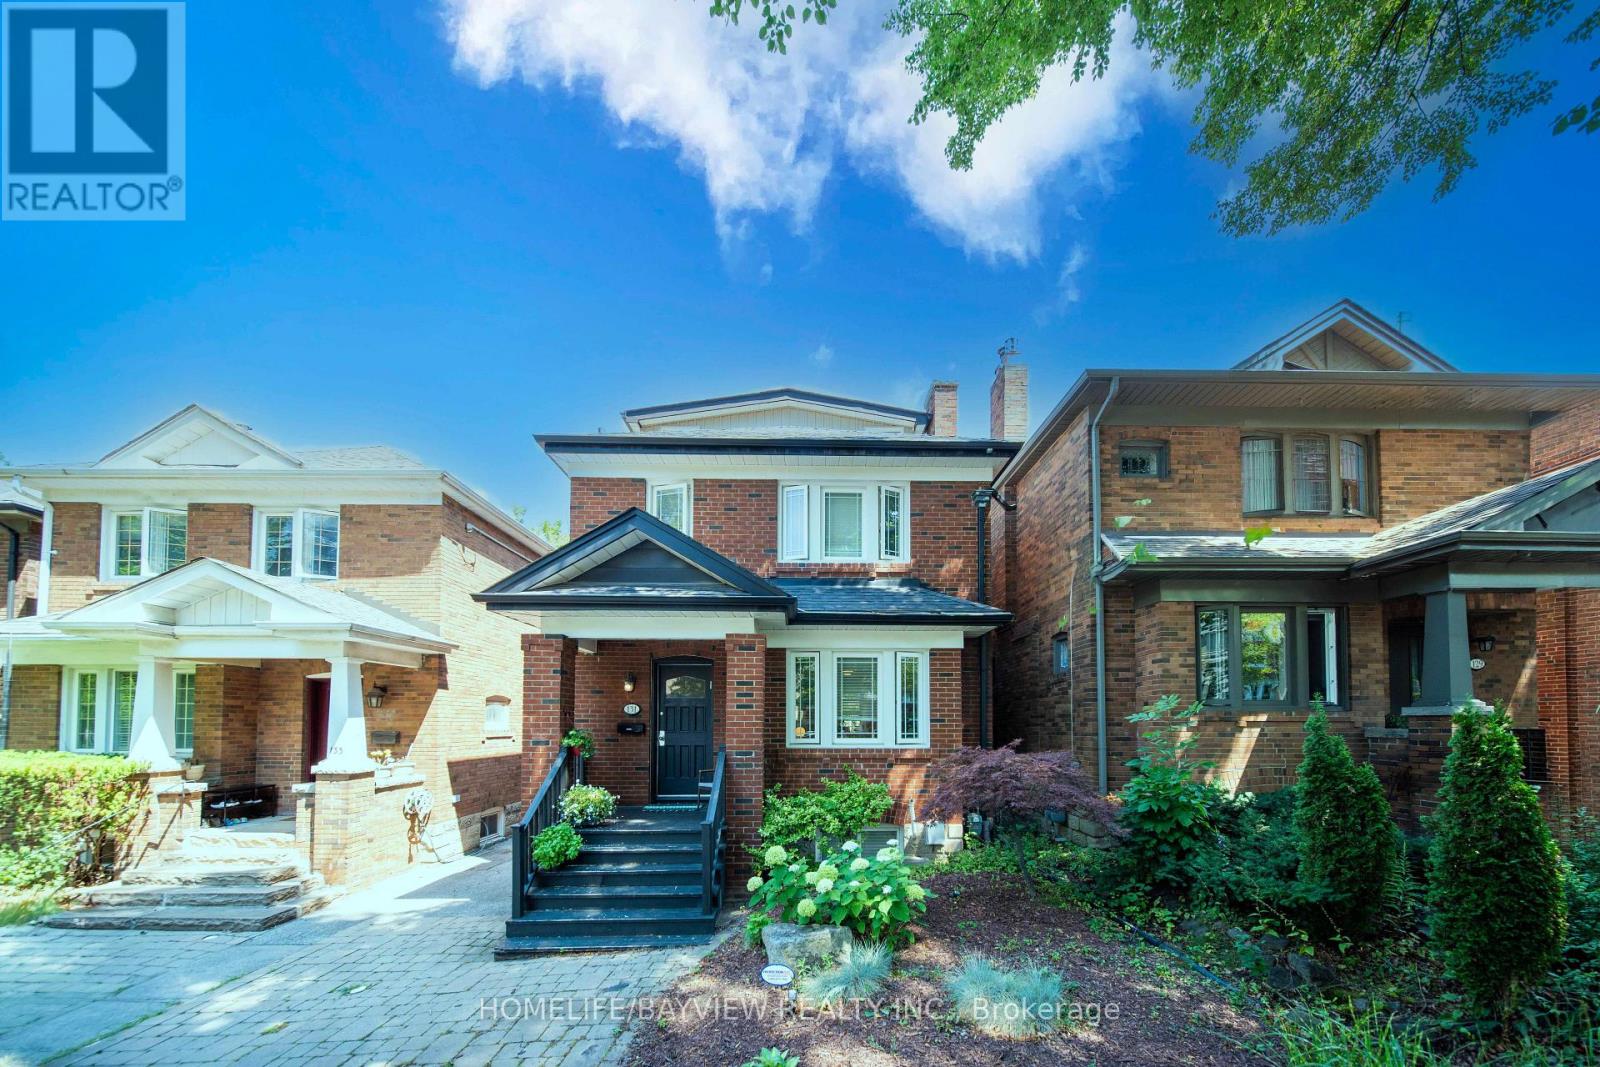
Welcome to this beautifully updated four-bedroom family residence nestled on a quiet, tree-lined street in the heart of prestigious Lawrence Park, one of Toronto's most sought-after and established neighbourhoods. Offering approximately 2,300 sq. ft. of finished living space, this exceptional home blends timeless charm with modern updates. The sun-filled interior features hardwood floors, a stylish updated kitchen, updated bathrooms, and spacious principal rooms ideal for both everyday living and entertaining.The finished lower level with a separate entrance, high ceilings, and a cozy fireplace provides outstanding flexibility for extended family, guests, or a recreation area. The sun-filled third floor features a spacious fourth bedroom, creating a private retreat that can also serve as a luxurious primary suite, home office, or sitting area.Step outside to a professionally landscaped backyard featuring a spacious deck, ideal for outdoor entertaining and summer gatherings.Located in the highly sought-after Allenby School district and just minutes to top-rated public and private schools, beautiful parks, Avenue Road and Yonge Street amenities, boutique shops, fine dining, transit, and the Eglinton Crosstown LRT.A rare opportunity to own a beautifully updated four-bedroom home in one of Toronto's most prestigious and family-friendly communities. (id:15069)
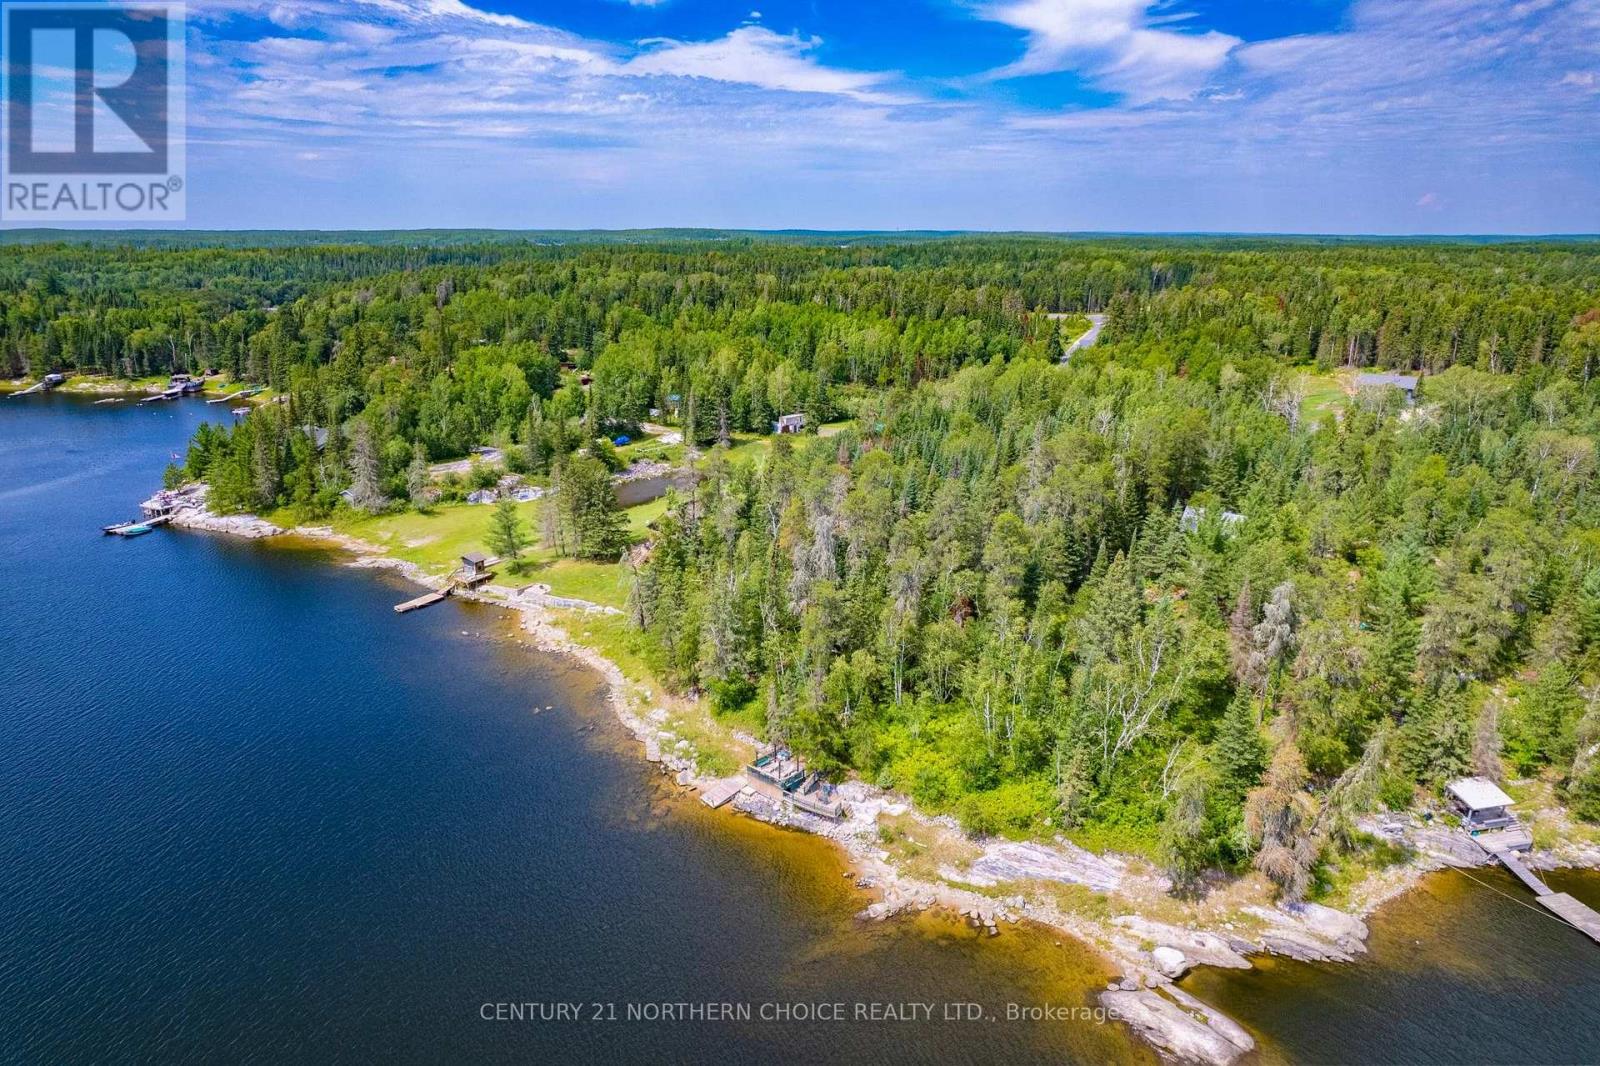
Discover the perfect seasonal waterfront retreat on beautiful Beryl Winder Road. This road-access property sits on an 2.54 acre landscaped lot with approximately 220 feet of rocky shoreline, offering exceptional privacy, stunning outdoor space, and endless opportunities to enjoy lake life. Built in 1995, the 1085 sq ft cottage features 2 bedrooms, 1 bathroom, and a bright, functional layout with hardwood flooring throughout the kitchen. The cozy living space is warmed by a wood stove (not WETT Certified), while the kitchen offers ample cabinetry and everything you need for weekends at the lake. A lake-drawn water system, composting toilet, washer and dryer, and 200-amp electrical service provide added convenience. Step outside and take in everything this property has to offer. Relax on the wraparound deck, unwind in the hot tub, gather under the pergola or gazebo, or follow the beautiful stone pathway leading to the water's edge, The waterfront features a nice deck, a great place to hang out by the water and a small swim dock There is also a nice flat area at the rear of the property that's ideal for additional parking or future plans. Two Storage Sheds provide excellent space for tools, toys, and equipment. Whether you're looking for a peaceful seasonal getaway or a property with the potential to create something more in the future, this is an exceptional opportunity to own a prime piece of waterfront. Taxes: $3,273.40 for 2026 Electrical: 200 Amp Chattels Included: being offered turn key minus boat & trailer (id:15069)
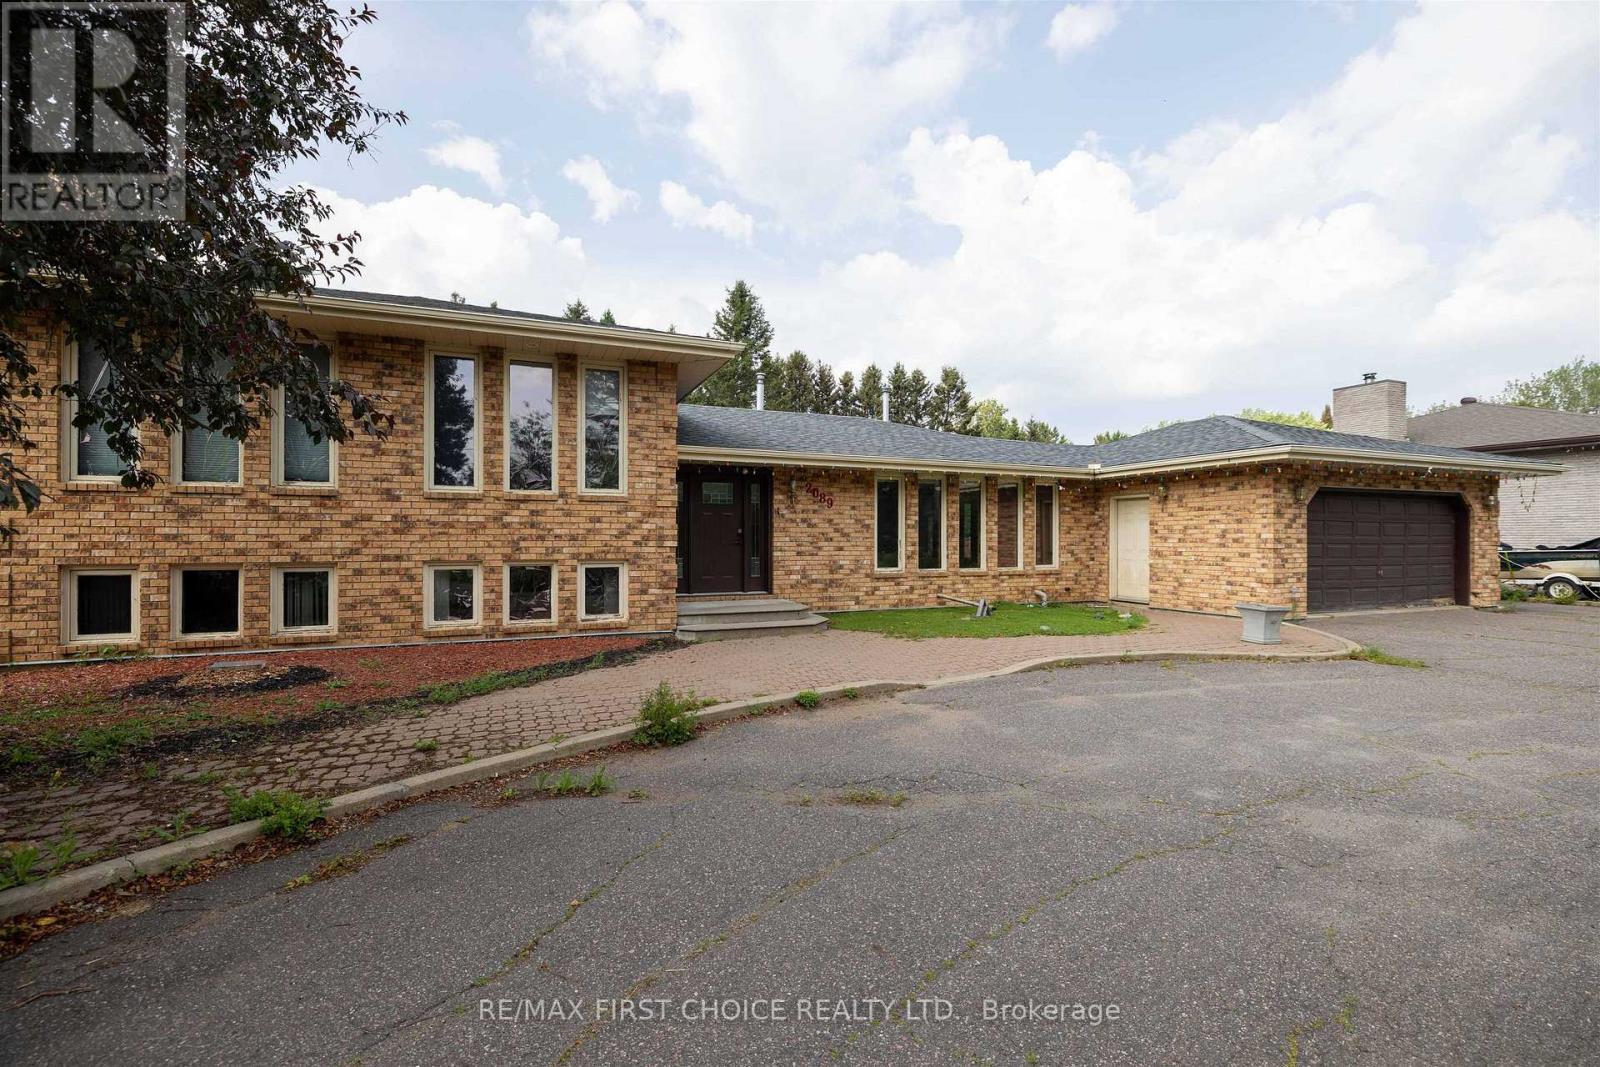
NEW LISTING! Walk Your Kids to HOLY FAMILY SCHOOL Just Across the Street. This 3+1 Bedroom, 3 Full Bathroom Home has it all. Numerous updates throughout. Large Updated Eat-In Kitchen, Formal Dining Room & Living Room. Newer Hardwood Flooring. Finished Lower Level with Built-In Home Theatre System and Extra Bedroom & Full Bathroom. Extra Large Deck & Fenced-In Yard for Entertaining. Two (2) Car Attached Garage with a Nice Semi Circle Driveway. (id:15069)
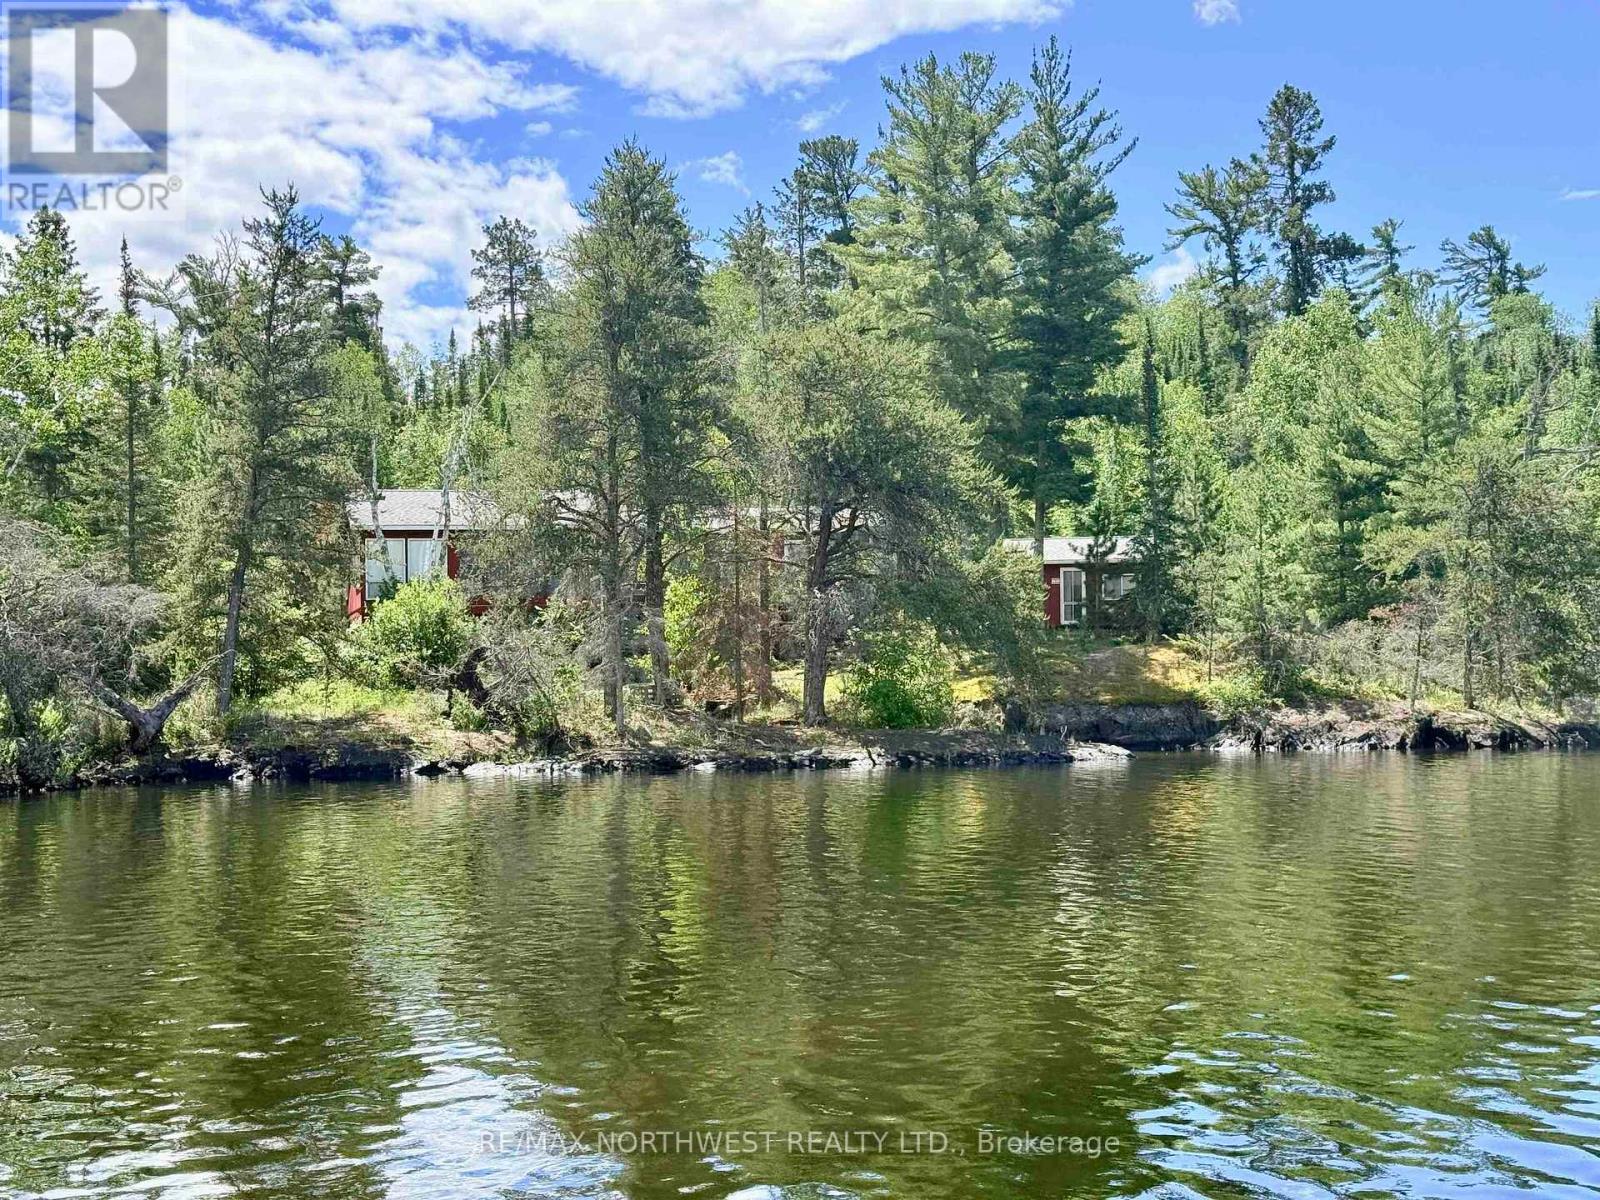
Discover the potential of this classic waterfront cabin on beautiful Trinity Bay, Lake of the Woods, in Northwestern Ontario. This older cabin is ready for someone with vision to restore, renovate, or create the perfect lakeside retreat. Set on a rare, level lot with approximately 990 feet of pristine shoreline, the property offers exceptional privacy and endless opportunities. Enjoy sheltered docking in a protected cove, providing safe moorage and easy access to the incredible boating, fishing, and recreation that Lake of the Woods is known for. Take in breathtaking views overlooking the entrance to Poplar Bay from the Tangle, where the rugged beauty of the Canadian Shield meets crystal-clear waters. Whether you're looking for a family getaway, a recreational escape, or a property to transform into your dream cottage, this waterfront setting is truly special. Adding to the value, this offering also includes over 22 acres of undeveloped land in Trinity Bay, being sold together with the cabin as one package. The additional acreage provides outstanding privacy, investment potential, and endless possibilities for future enjoyment or development. Opportunities like this are becoming increasingly rare on Lake of the Woods. With an expansive level lot, approximately 990 feet of shoreline, protected docking, spectacular views, and over 22 acres of additional land included, this is your chance to own an exceptional piece of Northwestern Ontario waterfront. (id:15069)
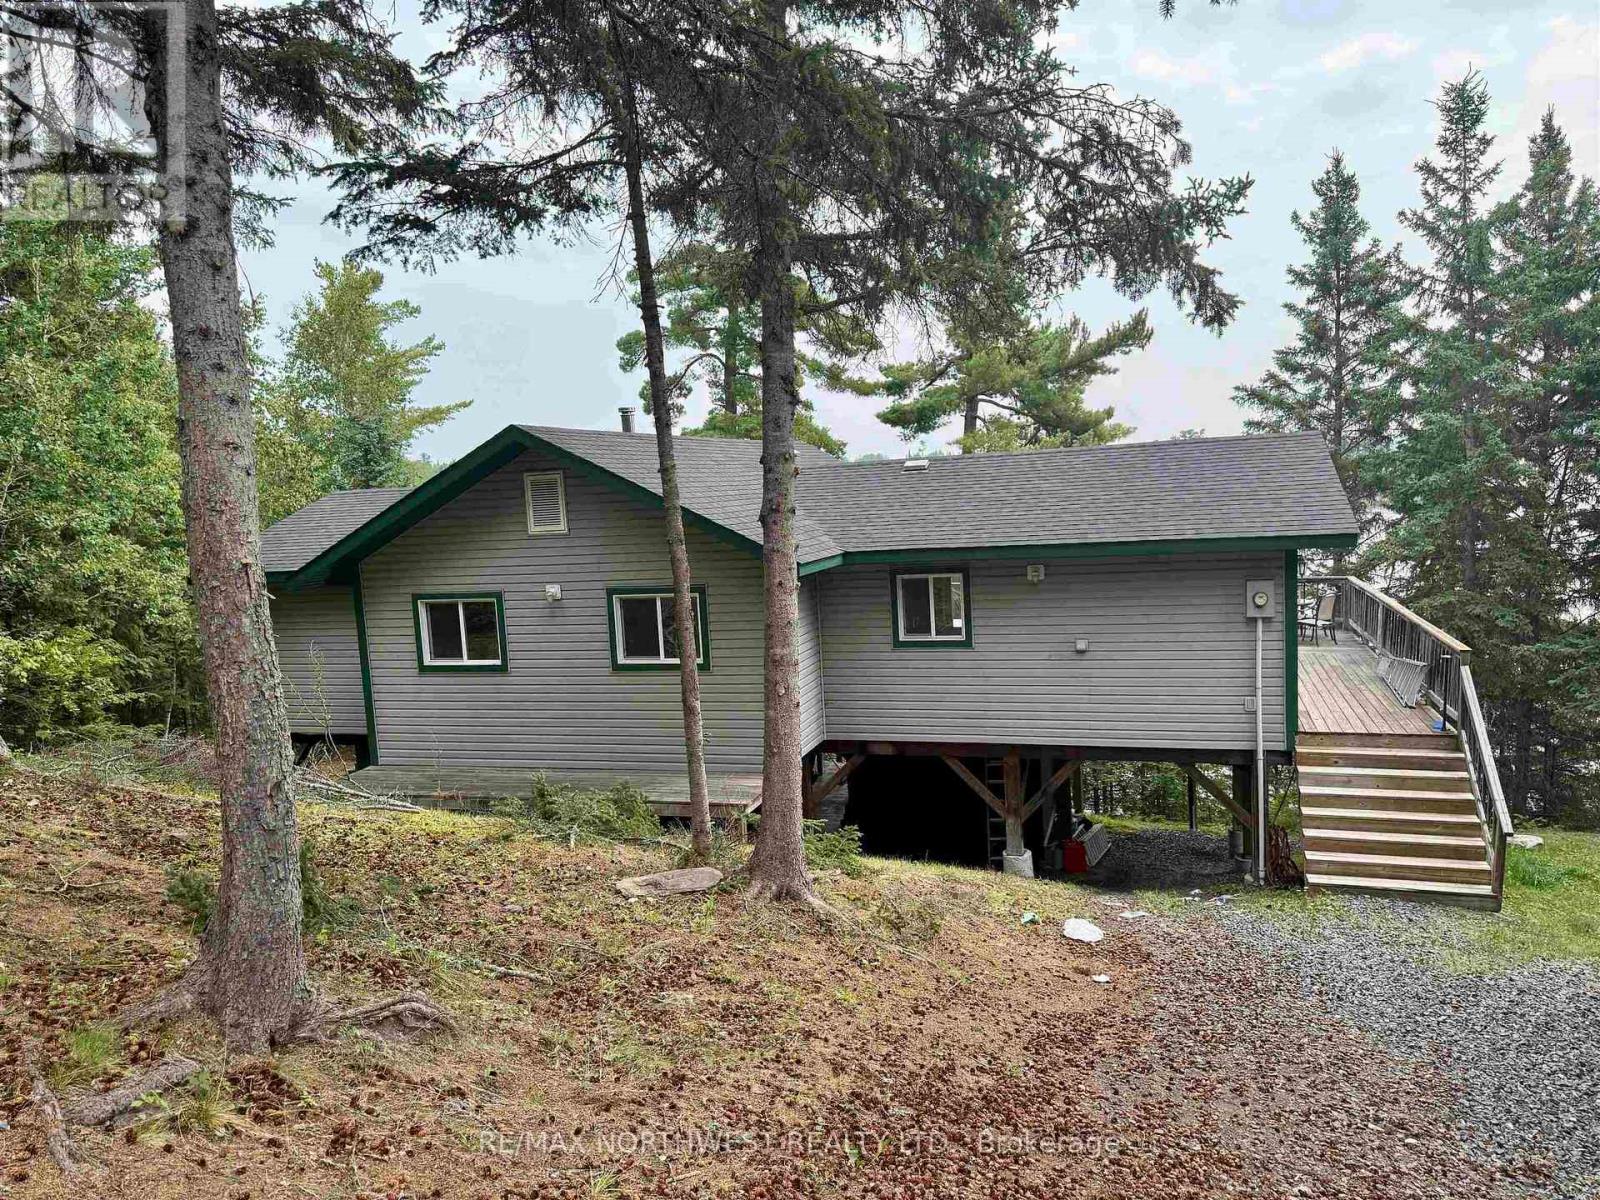
Welcome to your Lake of the Woods retreat in beautiful Lily Pad Bay! This well-maintained 1,440 sq. ft. cottage offers 3 bedrooms and 1 bathroom, providing plenty of space for family and friends. Enjoy stunning southeast-facing views over the lake, where sunrises and sparkling waterfront scenery create the perfect backdrop for cottage living. The open, inviting living spaces are designed for relaxation and entertaining, with easy access to the outdoors. Whether you're boating, fishing, swimming, or simply unwinding on the deck, this property offers the ideal escape. Situated on leased land, this is a rare opportunity to own a spacious cottage in one of Lake of the Woods' most desirable locations and start making unforgettable memories. (id:15069)
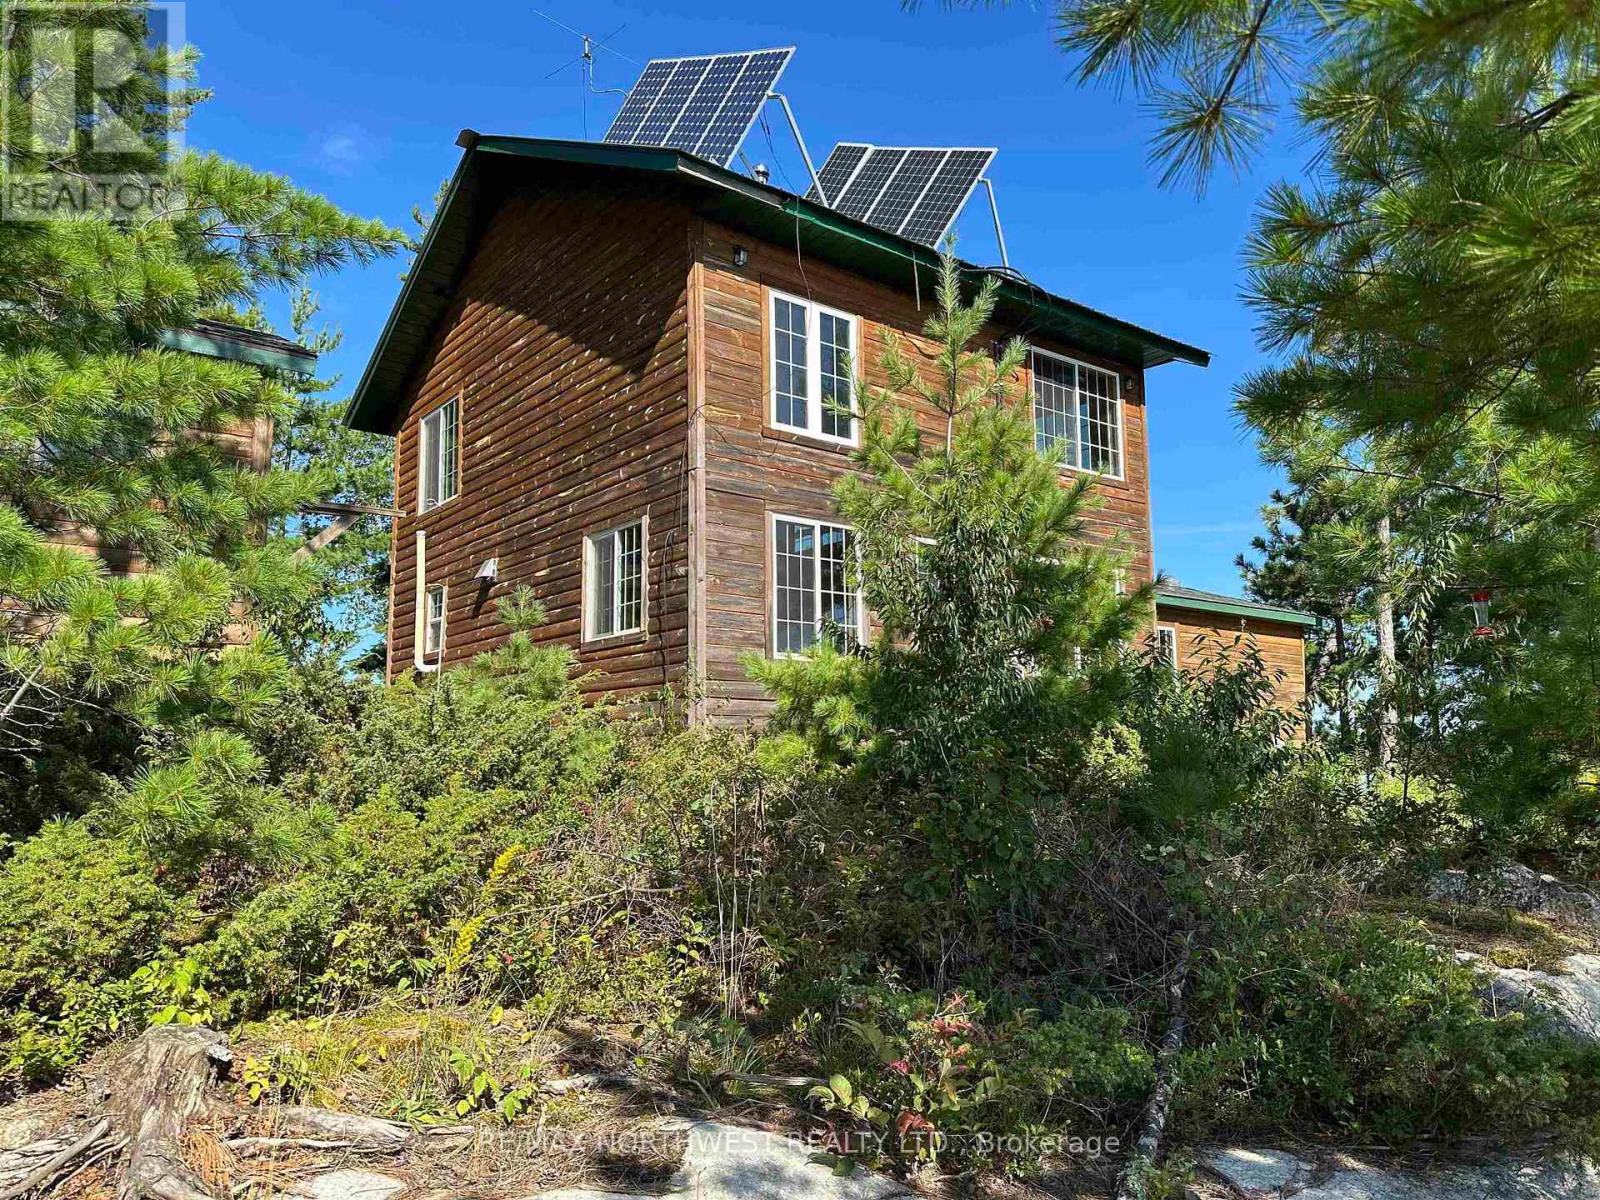
Just an hour east of Fort Frances or International Falls by boat on Rainy Lake, through Friendly Passage, you?ll find this true Canadian getaway. This private island retreat offers both a spacious 2-bedroom main lodge and a charming 2-bedroom guest cabin?each complete with its own kitchen and bathroom. The guest cabin is already an established rental, giving you the option of extra income or space for visiting family and friends. Powered by solar and warmed by cozy wood stoves on cool days, it?s set up for comfort while keeping that rustic charm. Whether you?re here for the peace and quiet, or the incredible fishing Rainy Lake is known for, this is the perfect spot to unplug and enjoy the serene beauty of nature. (id:15069)
Welcome to this bright and modern condominium in the highly sought-after Don Mills community. Thoughtfully designed with an open-concept layout, this inviting suite offers comfortable living, contemporary finishes, and an unbeatable location for commuters and urban professionals alike. The modern kitchen features granite countertops, sleek cabinetry, and overlooks the spacious living area, creating an ideal space for both everyday living and entertaining. Floor-to-ceiling windows fill the home with natural light, while the south-facing Juliette balcony brings in sunny exposures and open views. The generously sized bedroom offers laminate flooring and an oversized closet for exceptional storage, complemented by a beautifully finished tiled bathroom. Residents enjoy outstanding building amenities, 24-hour concierge service, and a location that places everything within easy reach. Just minutes to the DVP, Highway 401, shopping, parks, and everyday conveniences, this is an excellent opportunity for first-time buyers, investors, or anyone seeking stylish, low-maintenance living in a connected Toronto neighbourhood. (id:15069)
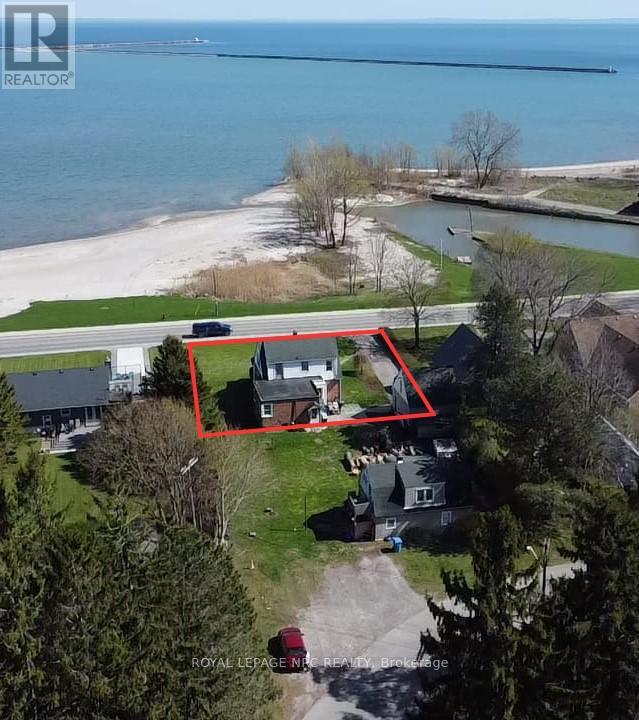
Waterfront Character Home on Two Front Lots - Panoramic Lake Erie ViewsRare opportunity to own a 1-storey brick home with Great views of Lake Erie sitting on on two generous front lots. Featuring two bedrooms upstairs, a rooftop rear patio, spacious living and dining areas, and an eat-in kitchen with wood cabinets, this home combines character and comfort. The full basement walks out to a large backyard, offering recreation space and potential for expansion. Centrally located, just minutes from shops, restaurants, and local amenities, this property delivers the perfect mix of lakefront lifestyle and convenience. (id:15069)