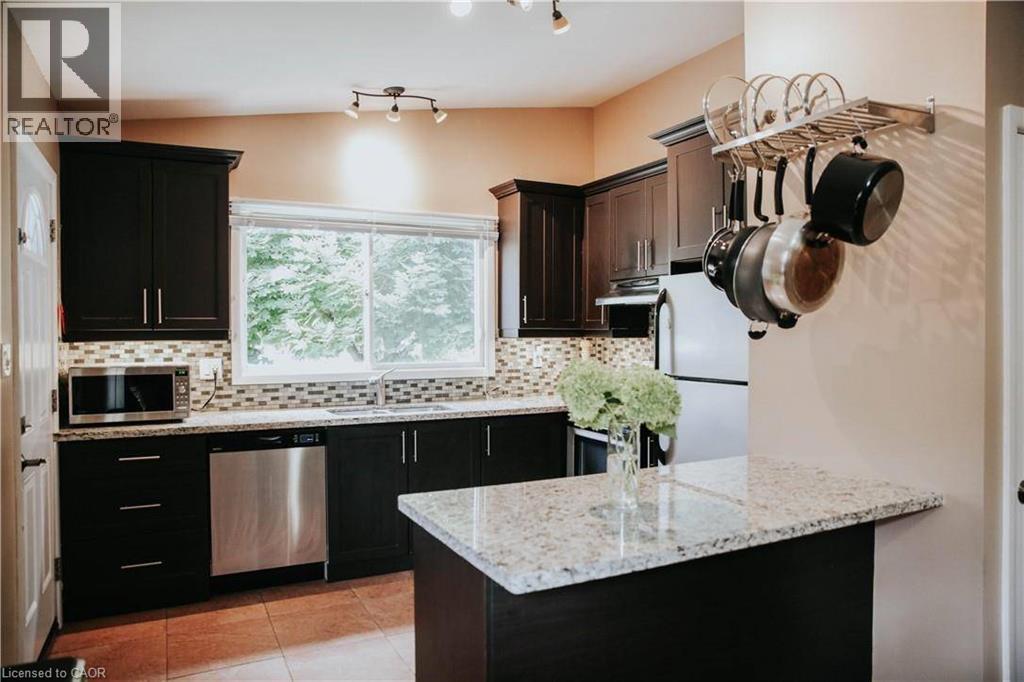
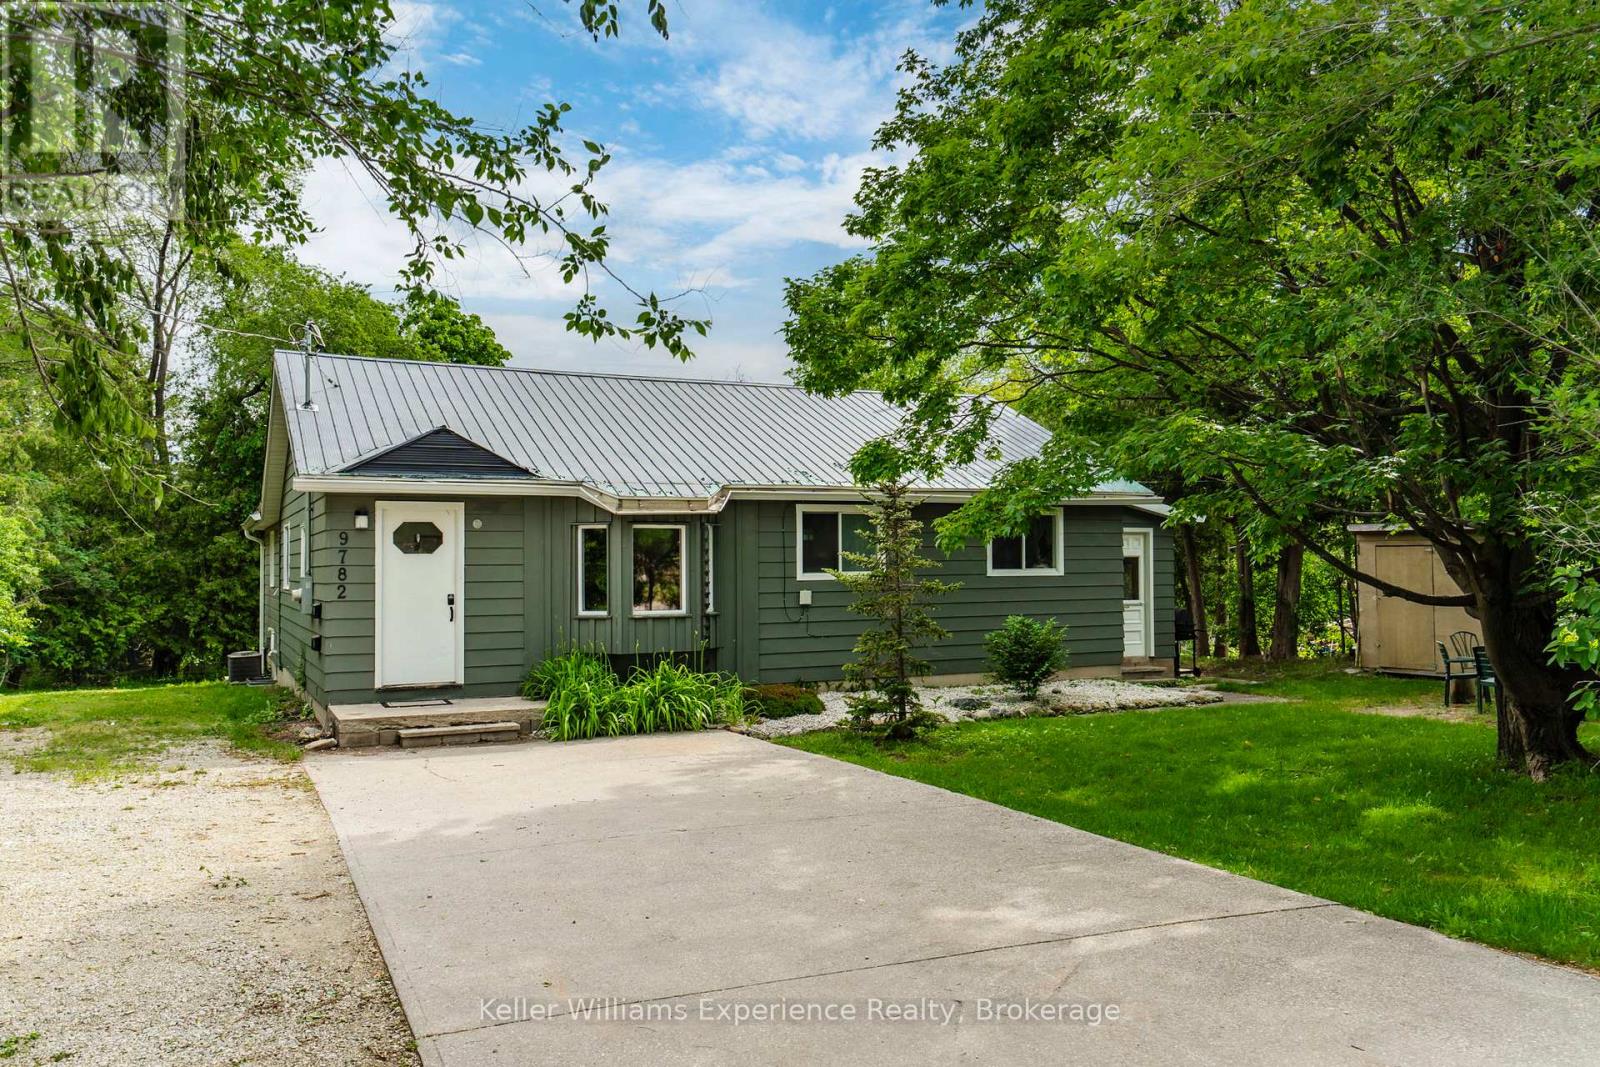
Fantastic investment opportunity or ideal multi-generational home! This spacious 4-level backsplit is situated on a large corner lot with dual frontages on a quiet cul-de-sac directly across from a park, offering excellent privacy, curb appeal and versatility. Currently configured as two separate income-generating units, this well-maintained property features 4 total bedrooms, 2 full bathrooms and separate laundry for each unit. The main floor/upper unit offers a bright and functional layout with a spacious living room filled with natural light, separate dining room with stylish accent wall and an updated kitchen complete with granite countertops, tiled backsplash and ample cupboard space. Three generous bedrooms and a 4pc bathroom complete the upper levels, making it perfect for families or quality tenants. The lower/basement unit features its own separate entrance and provides excellent additional income potential or private in-law accommodations. This unit includes a cozy family room, spacious bedroom, full 4pc bathroom and an updated kitchen with quartz countertops, tiled backsplash and plenty of storage space. Outside, the property continues to impress with a fully fenced yard ideal for children, pets and entertaining. Rare parking flexibility includes two separate driveways, a 1.5 car detached garage and an additional single car carport, providing ample parking for multiple vehicles or tenants. Located in a highly desirable family-friendly neighbourhood within walking distance to schools, parks and public transit. Conveniently close to highway access, shopping, restaurants and all major amenities. A rare opportunity offering space, functionality and outstanding income potential in a prime location! (id:15069)
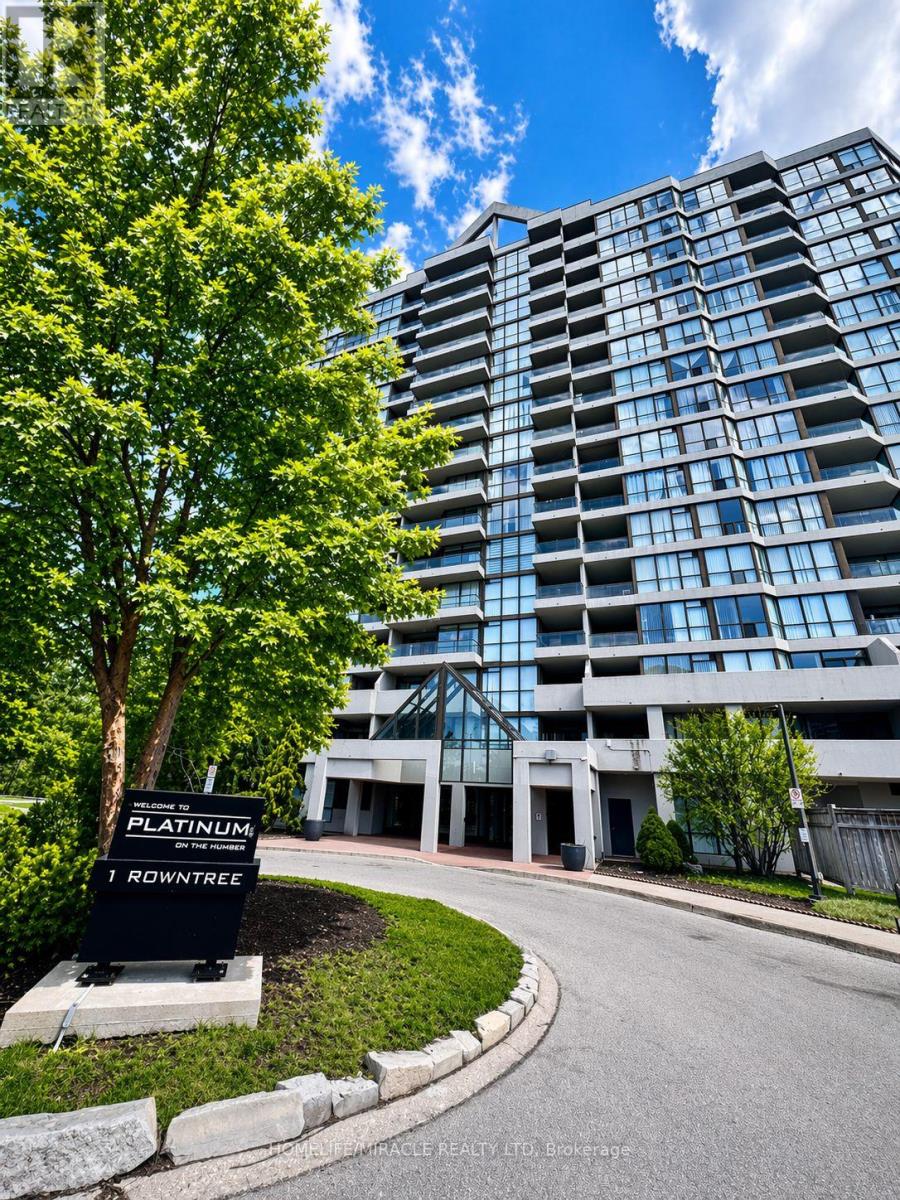
Bright and well-designed 2-bedroom, 2-bathroom unit with ensuite laundry and a comfortable family room. Situated in a desirable community surrounded by parks, ravine, schools, and library. Building offers excellent amenities including indoor & outdoor pools, exercise room, and ample visitor parking. Easy access to public transit. (id:15069)
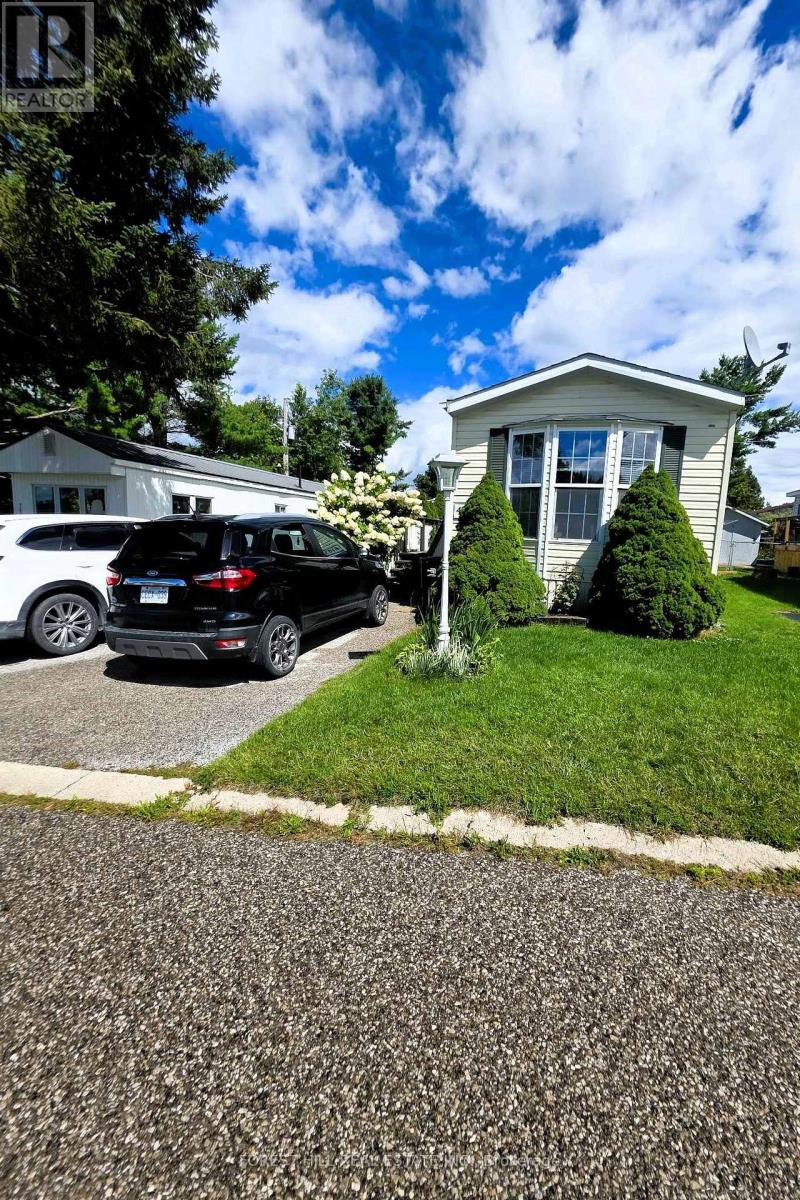
Well maintained 2 bedroom Mobile home in Silver Creek! Close to shopping and all of Orillia's waterfront community can offer, with restaurants quaint downtown shopping and art galleries, beaches, marina, lots of events to enjoy. Private paved double driveway, large deck on a large lot with a storage shed with hydro new shinggles. Bright eat in kitchen with a brand new fridge, comfortable sized living room, 4 pc bath, generous size 2nd bedroom . The primary bedroom has a double closets with plenty of space. Gas hook up for bbq on deck. All offers must be conditional on Park Approval, 5 business days. Please attached Schedule B with all offers. Monthly fees are $753.59 which includes Lot fee: of $680.00 Tax: $40.59 Water: $33.00 (id:15069)
Stunning Waterfront Home on Lake Nosbonsing. Welcome to lakeside living at its finest! This impressive 5-bedroom, 4-bath waterfront home sits on a beautiful level lot just steps from the water's edge. Enjoy professionally landscaped grounds, walkways around the home, loads of waterfront decking, two gazebos, a new dock in 2025, and a new hot tub installed in 2024-perfect for relaxing and entertaining by the lake. Inside, the home features a stunning Galley kitchen with 7ft quartz countertops - wine/coffee bar, new appliances, abundant windows, and an open flow to the dining and living areas overlooking the water. The spacious main-floor primary bedroom offers double walk-in closets and a generous ensuite with separate double sinks. Upstairs, you'll find two additional bedrooms and a convenient 2-piece bath. The lower level offers excellent flexibility as an income-generating apartment or in-law suite, complete with a separate waterfront entrance, two bedrooms, full kitchen, and huge living area. Additional features include an insulated and heated 1.5-car garage, detached single garage/workshop, metal shingle roofing, generator backup, tankless water heater 2025, new furnace 2025, new windows in kitchen/dining/living areas, new flooring, fresh professional paint, new bathroom vanities, new light fixtures, and a completed Muskoka room in 2025. A rare Lake Nosbonsing waterfront opportunity with space, comfort, income potential, and incredible outdoor living - only 20 minutes to North Bay. (id:15069)
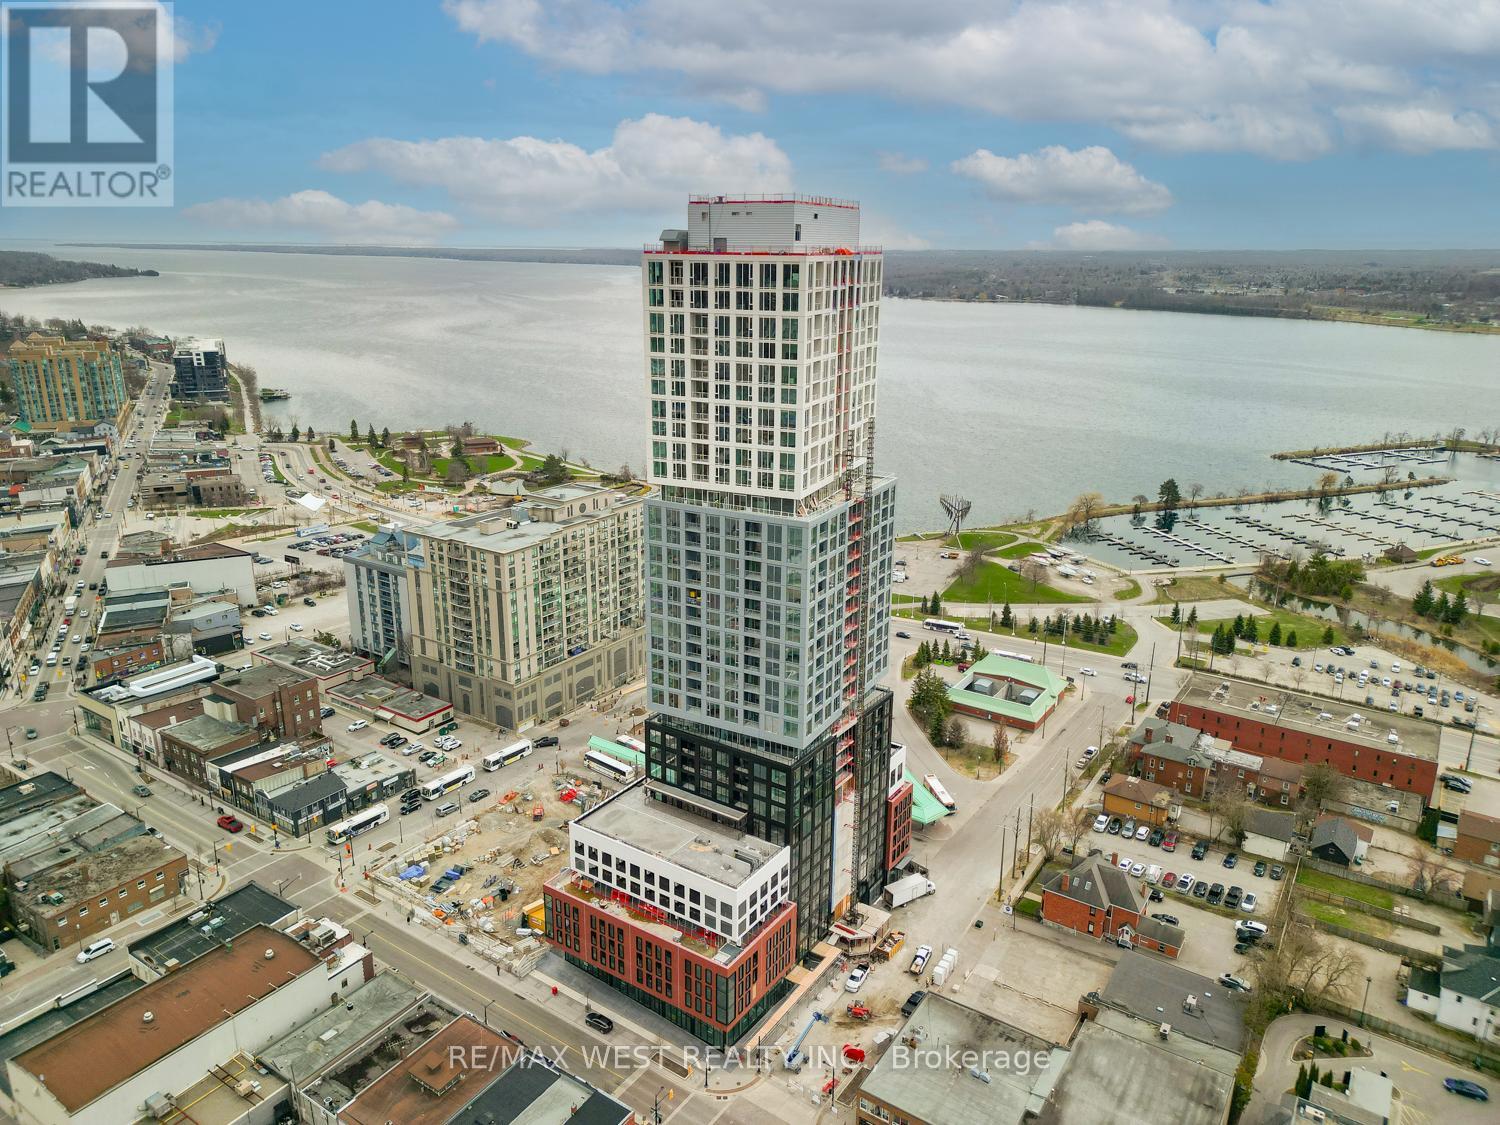
Experience the pinnacle of luxury lakeside living with this exceptional 1 + 1 bedroom, 2bathroom suite in Barrie's coveted Debut Waterfront Residences, offering a perfect blend ofmodern style, everyday comfort, and unmatched convenience, all framed by unobstructed lakeviews perfect for those that enjoy living in a city while taking advantage of the natural viewsand long walks by the water. Inside you will find quality vinyl flooring throughout,complemented by contemporary tile finishes in both bathrooms and a modern sleek kitchen with atable with a matching counter top. Outside your door, resort style amenities await, including astunning infinity plunge pool, fire pit, BBQ area, state of the art fitness center,professional boardroom, and beautifully designed indoor and outdoor dining spaces ideal forhosting. Located in the vibrant heart of downtown Barrie, you'll enjoy easy access to trendybars, charming restaurants, boutique shops, sandy Lake Simcoe beaches, the marina, and thescenic 7-mile lakeside trail. This building is the first of many changes coming to the area.The GO Station, and public transit are just a short walk away, and the 400 highway a shortdrive making commuting effortless. (id:15069)
Rare opportunity in the growing community of Collingwood. Situated on an oversized and private 100 x 150 ft. lot just steps from the shores of Georgian Bay, this fully renovated property offers exceptional versatility for investors, multi-generational families, or buyers looking to generate additional income. This vacant side-by-side duplex features two bright and spacious- 2 bedroom, 1-bath units, each complete with separate entrances, ensuite laundry. With central air conditioning, and ample parking. The turnkey renovation allows buyers to move in, rent out, or tailor the property to suit their needs. Enjoy the unmatched Collingwood lifestyle with world-class skiing, golf, hiking trails, waterfront parks, shopping, and dining just minutes from your doorstep. Downtown Collingwood is only a 5-minute drive away, making this an ideal location for both homeowners and tenants alike. Additional highlights include a durable steel roof, open-concept living spaces, a large private yard, and an impressive, detached garage with hydro-perfect for a workshop, studio, hobby space, or the ultimate man cave. Properties offering this combination of location, flexibility, income potential, and extensive renovations rarely come to market. Whether you're seeking a smart investment or a home that can comfortably accommodate extended family, friends, or tenants, this is a truly unique opportunity in one of Ontario's most desirable four-season destinations (id:15069)
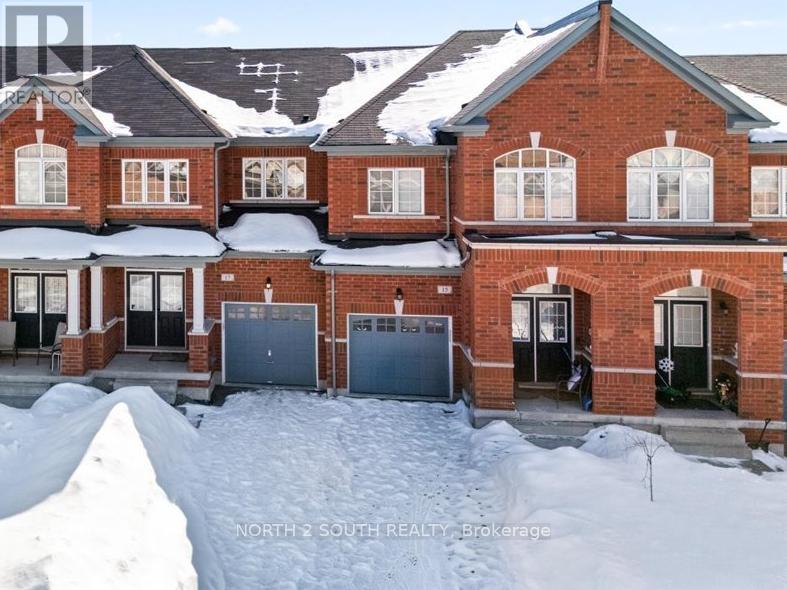
Welcome to 15 Gower Drive in Aurora, a beautifully designed two-storey townhouse by Fieldgate Homes, offering 1,754 sq ft of functional living space. Featuring 9-foot ceilings, double entry doors, and hardwood flooring on the main level, this home offers a bright and inviting layout. The kitchen includes a breakfast area with double sliding doors to a Juliette balcony, a perfect setup for a future deck for new owners. The living room is warm and welcoming with a cozy fireplace. Upstairs is a spacious primary bedroom with a walk-in closet, and an ensuite with a relaxing soaker tub and a laundry area. The walk-out basement leads to the backyard and is unfinished, ready for your personal touch. Located in a family-friendly neighbourhood close to highly rated schools, parks, and amenities, a great opportunity in sought-after Aurora. (id:15069)
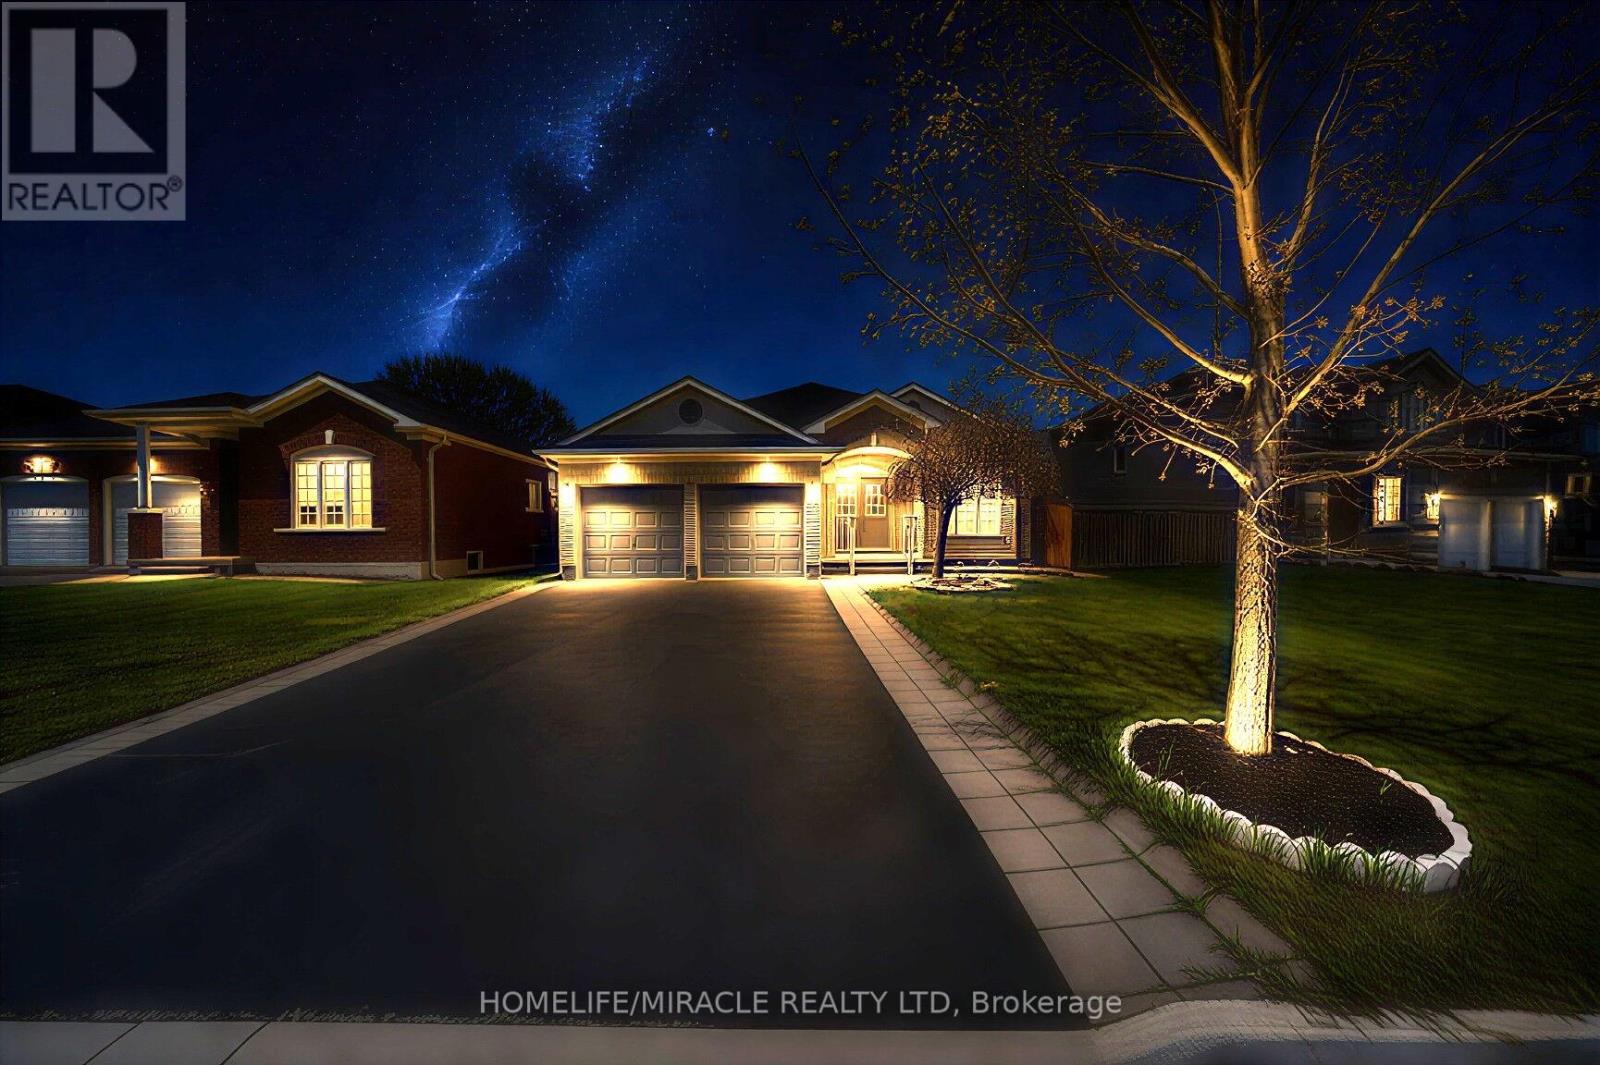
WELCOME to this bright and inviting. MOVE IN READY Starter with IN LAW Potential! PERFECT for first time buyers, Young Professionals, OR investors! Get in the Market with this Ready to Move in bungalow in BRADFORD. Carpet Free, Bright Spacious Rooms, Eat - in Kitchen with mother nature view with w/o to deck, Ready to Rent with Separate Entrance basement w/o to backyard, with huge deck, Upgraded hardwood done by the builder with Double layer waterproof. Loads of Parking!! This bunglow Located near brandford downtown Amenities with Easy access to Hwy 400 and Newmarket This Property is Located on a quiet, established Street close to Parks, bus route, and every day amenities. Possibilities are endless. Additional ample highlights include a double car garage, 50 Foot Lot, Parking, and a Flexible closing available to suit Your timeline, this is the one you won't want to miss it (id:15069)
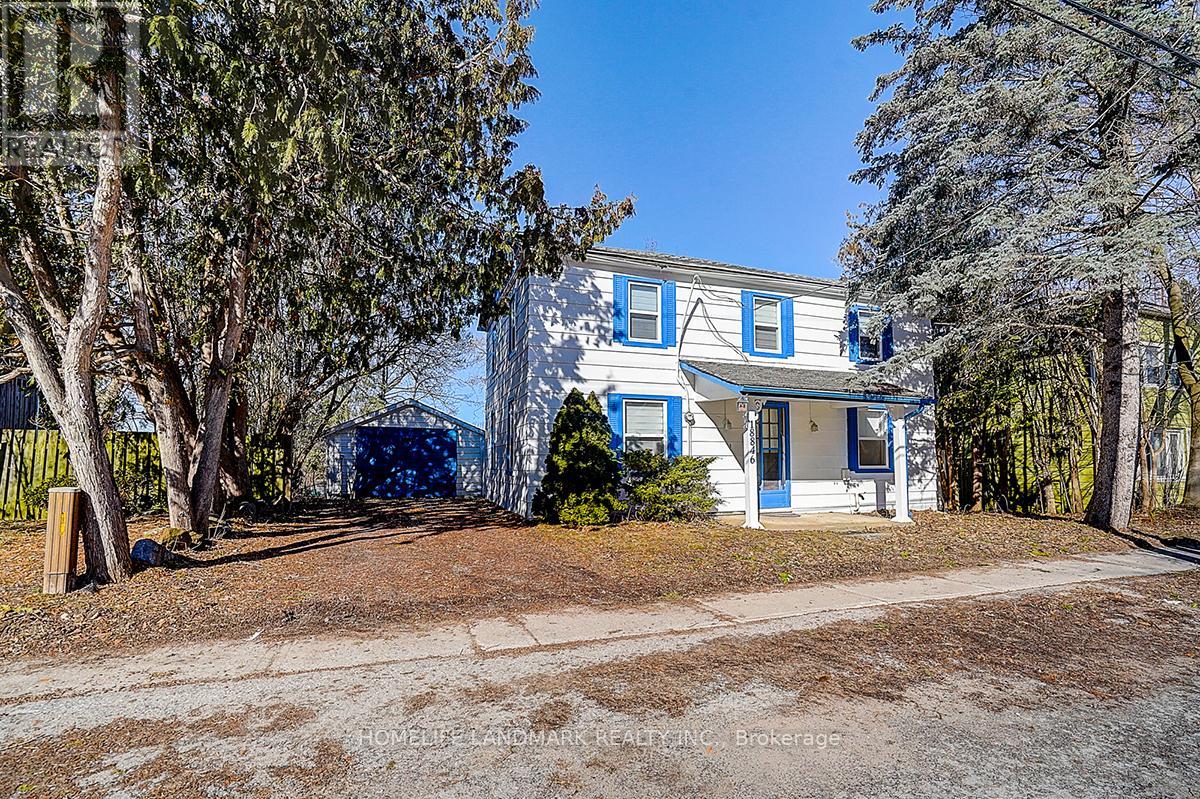
Rare Opportunity - Beautifully Renovated Mixed-Use Zoned For Residential / Commercial Mixed Use Property In The Heart Of Sharon W/ Great Leslie St Exposure! Charming 2 Storey Detached 3 Bedroom, 2 Full Bathroom Century Home Situated On Private 57 x 165 Ft Ravine Lot W/ No Neighbours Behind! Stunning Park-Like Setting W/ Gorgeous Sunsets & Scenic Heart-Shaped Pond Views. Over Tens of Thousand Dollars In Quality Renovations Featuring Hardwood Floors Throughout, New Windows, Elfs, Bright Open Concept Living & Kitchen Areas, Spacious Family Room W/ 3 Pc Ensuite, Private Sitting Area & Walk-Out To Yard. Existing Rough-In Ready For Additional Washer & Dryer Setup Offers Excellent In-Law / Secondary Suite Potential. Excellent Opportunity For End Users, Investors Or Live/Work Buyers. Close To Hwy 404, Schools, Transit, Shops, Amenities (id:15069)
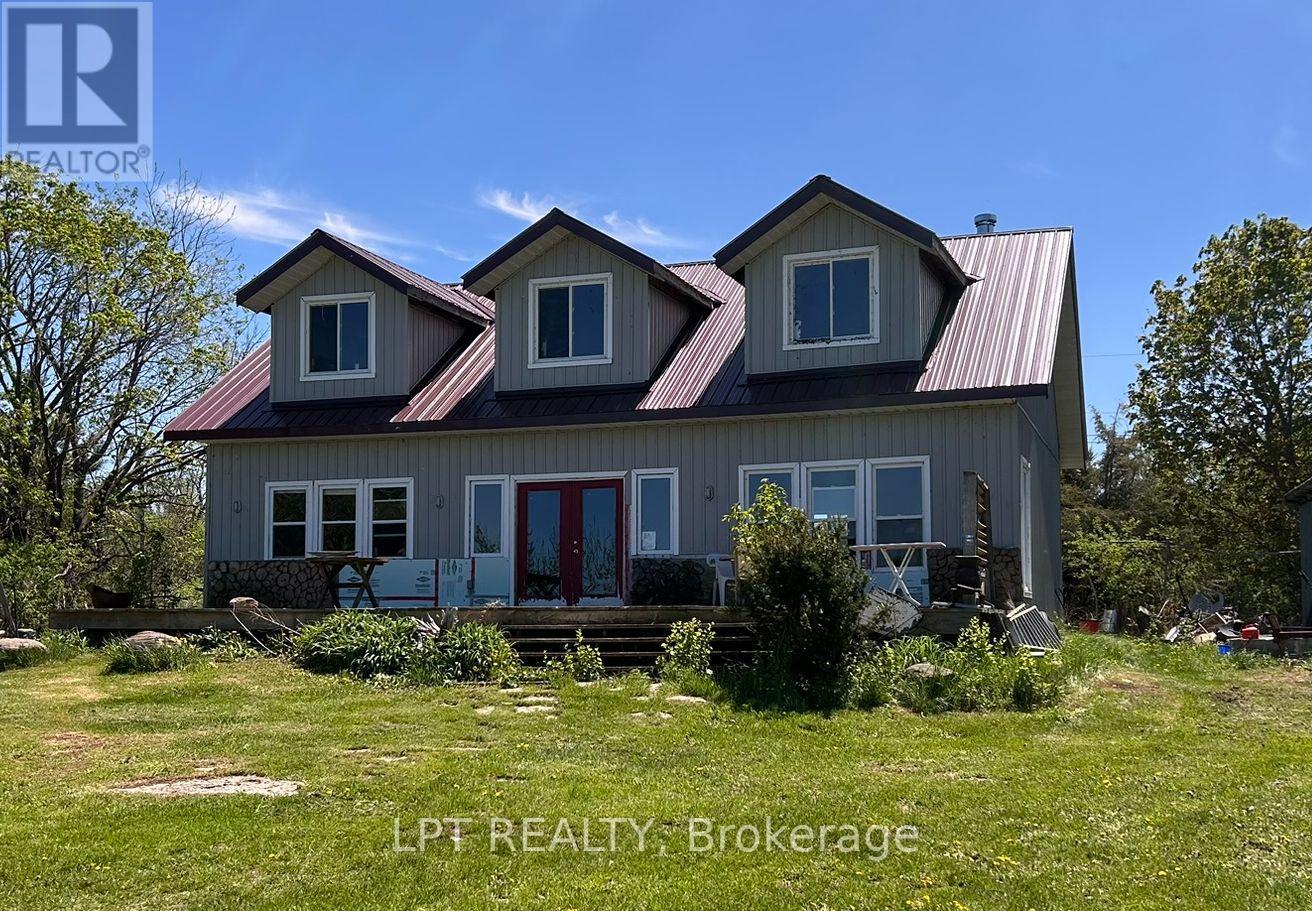
Welcome to 40590 Shore Road Allowance on Thorah Island (Lake Simcoe). This is a Rare waterfront opportunity on pristine Lake Simcoe! Discover the ultimate island escape just 90 minutes from Toronto. Situated on the shores of Lake Simcoe, this property features some of the clearest, Fresh Lake waters in Southern Ontario-a true paradise for swimming, fishing, and boating enthusiasts. Attention handy buyers, construction enthusiasts, and designers: this property is your ultimate Lake Simcoe canvas. Offering a solidly built home with excellent structural bones and a premium metal roof already in place, the heavy lifting is done. Bring your vision, and your personal design touches to transform this rock-solid structure into a bespoke, lifelong family Gem. Enjoy unparalleled privacy on Thorah Island while remaining just a short boat ride away from all mainland amenities. Don't miss the chance to create your own custom masterpiece on the breathtaking waters of Lake Simcoe. Schedule your private island viewing today! (id:15069)
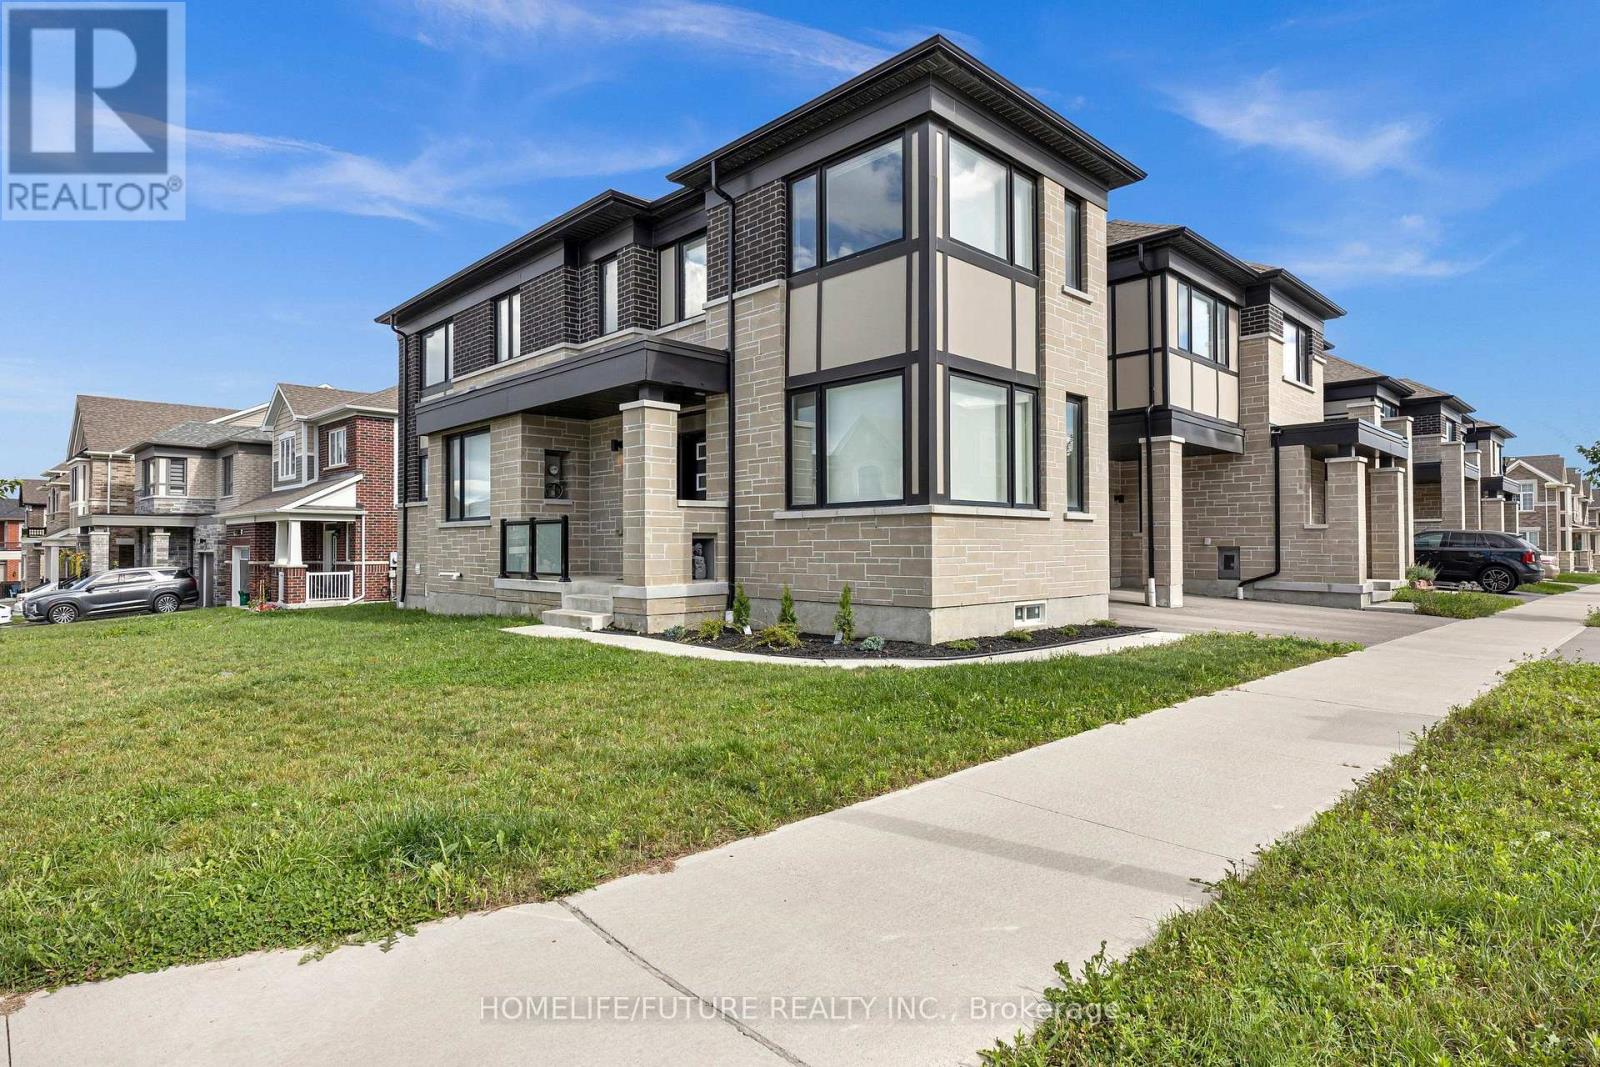
Welcome To This Beautiful 3-Year-Old Corner Townhouse, Offering Approximately 1,997 Sq. Ft. Of Thoughtfully Designed Living Space In A Great And Highly Desirable Location. This Bright And Spacious Home Features Numerous Premium Upgrades And Modern Finishes Throughout. Features & Upgrades: LVT Flooring Throughout For A Modern And Elegant Look Level 3 Upgraded Kitchen Cabinets With Plenty Of Storage Convenient Garbage/Recycling Pull-Out System Pots & Pans Drawers For Added Kitchen OrganizationDedicated Under-Counter Microwave Shelf Deep Upper Cabinets Above The Refrigerator For Extra Storage Elegant Quartz Countertops Stylish Stone Backsplash Modern Undermount Kitchen Sink, Gas Stove For The Cooking Enthusiast Cozy Fireplace Creating A Warm And Inviting Atmosphere Spacious Corner Unit Offering Additional Natural Light And Privacy A Fantastic Opportunity To Own A Like-New, Upgraded Corner Townhouse In An Excellent Location, Combining Comfort, Style, Functionality, And Convenience. (id:15069)
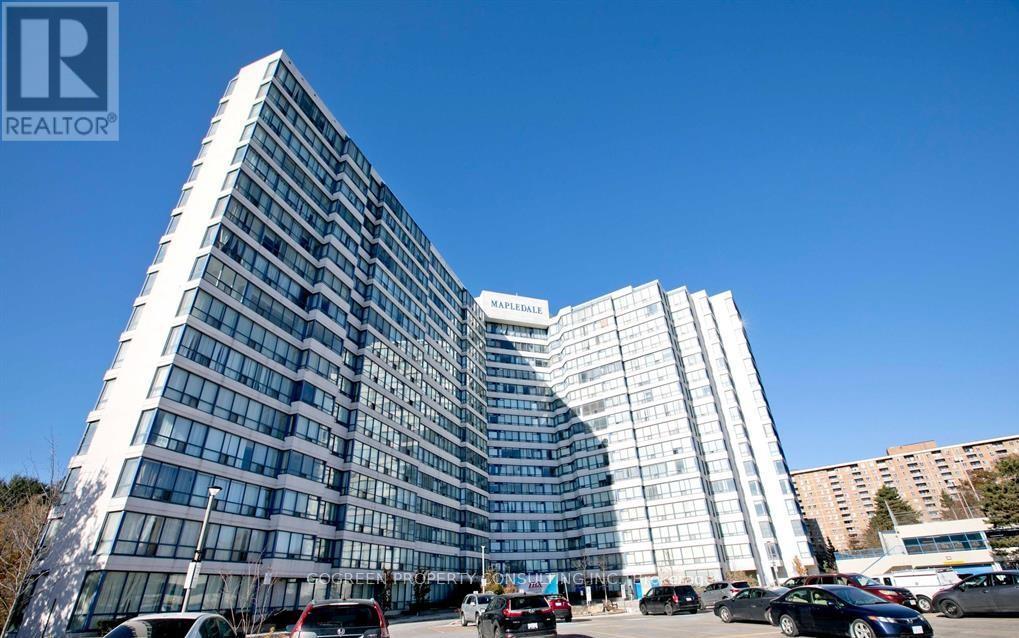
Excellent Location, Steps To Centennial College & University Of Toronto Scarborough Campus. 2 Bedroom 2 full bathroom, Living room is converted into 3rd bedroom but easy to reverse back. East exposure views the courtyard and green belt, Laminate thru, Brand New Fan coil. New LED ceiling lights. En-suite Laundry. 24 Hours concierge. indoor pool, gym, party room, a lot of visitor parking, surrounded by parks. (id:15069)