
66 Robins Place Simcoe, Ontario N3Y 0E3

3 Bedroom
3 Bathroom
1,780 sqft
Central Air Conditioning
Forced Air
$621,371Maintenance,
$137 Monthly
Maintenance,
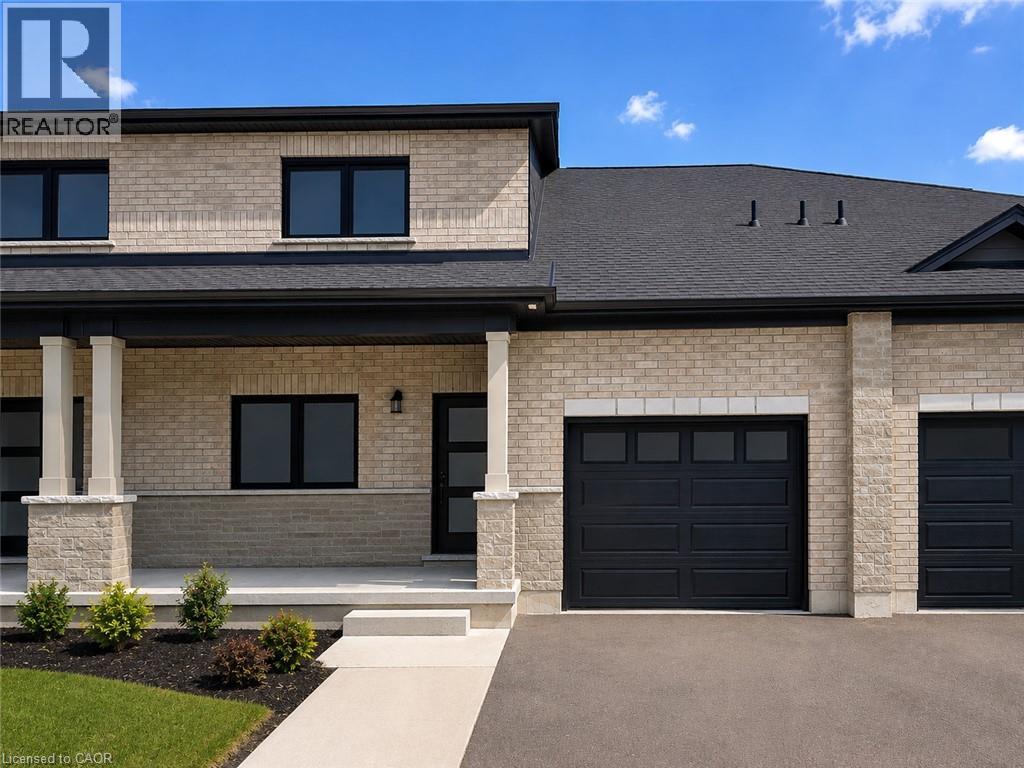
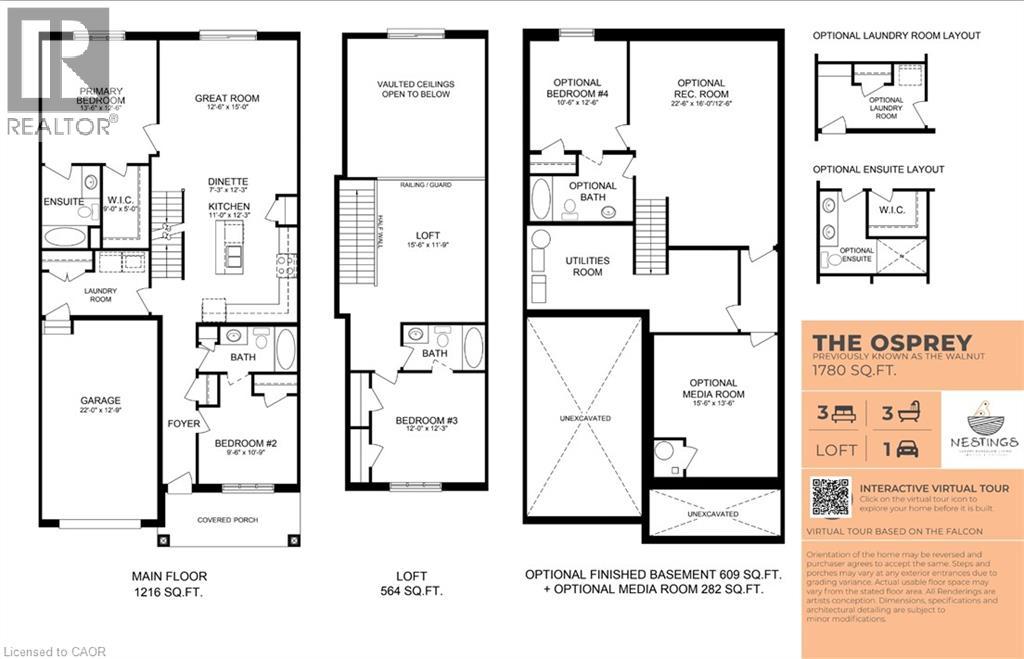
$137 MonthlyTO BE BUILT – THE OSPREY. Discover spacious bungalow-loft living at Nestings by Sinclair Homes in Simcoe. Offering approximately 1,780 sq. ft., the Osprey features 3 bedrooms, 3 bathrooms and a loft, combining generous living space with the comfort and efficiency of Net Zero living and OWNED SOLAR PANELS. The main floor offers a primary bedroom with ensuite and walk-in closet, a second bedroom and full bath, convenient laundry, and an open-concept kitchen, dinette and Great Room. Upstairs, a spacious loft overlooks the Great Room and is joined by a third bedroom and full bathroom, creating an ideal space for guests, family or a home office. Set on a premium ravine lot, the Osprey offers a more private natural setting within the Nestings community. The advertised price reflects the applicable New Home HST Rebate and ravine lot premium. Located close to shopping, dining, parks, trails and everyday amenities in Simcoe. (id:15069)
Property Details
| MLS® Number | 40859694 |
| Property Type | Single Family |
| Community Features | Quiet Area |
| Features | Balcony |
| Parking Space Total | 4 |
Building
| Bathroom Total | 3 |
| Bedrooms Above Ground | 3 |
| Bedrooms Total | 3 |
| Basement Development | Unfinished |
| Basement Type | Full (unfinished) |
| Construction Style Attachment | Attached |
| Cooling Type | Central Air Conditioning |
| Exterior Finish | Brick |
| Heating Type | Forced Air |
| Stories Total | 2 |
| Size Interior | 1,780 Sqft |
| Type | Row / Townhouse |
| Utility Water | Municipal Water |
Parking
| Attached Garage |
Land
| Acreage | No |
| Sewer | Municipal Sewage System |
| Size Total Text | Unknown |
| Zoning Description | R4 |
Rooms
| Level | Type | Length | Width | Dimensions |
|---|---|---|---|---|
| Second Level | 4pc Bathroom | Measurements not available | ||
| Second Level | Bedroom | 12'0'' x 12'3'' | ||
| Second Level | Loft | 15'6'' x 11'9'' | ||
| Main Level | 4pc Ensuite Bath | Measurements not available | ||
| Main Level | 4pc Bathroom | Measurements not available | ||
| Main Level | Bedroom | 9'6'' x 10'9'' | ||
| Main Level | Dinette | 7'3'' x 12'3'' | ||
| Main Level | Kitchen | 11'0'' x 12'3'' | ||
| Main Level | Great Room | 12'6'' x 15'0'' | ||
| Main Level | Primary Bedroom | 13'6'' x 12'6'' |
https://www.realtor.ca/real-estate/30219902/66-robins-place-simcoe
Contact Us
Contact us for more information

This REALTOR.ca listing content is owned and licensed by REALTOR® members of The Canadian Real Estate Association
The trademarks REALTOR®, REALTORS®, and the REALTOR® logo are controlled by The Canadian Real Estate Association (CREA) and identify real estate professionals who are members of CREA. The trademarks MLS®, Multiple Listing Service® and the associated logos are owned by The Canadian Real Estate Association (CREA) and identify the quality of services provided by real estate professionals who are members of CREA. The trademark DDF® is owned by The Canadian Real Estate Association (CREA) and identifies CREA's Data Distribution Facility (DDF®)
September 01 2026 04:43:42
REALTORS® Association of Hamilton-Burlington
RE/MAX Erie Shores Realty Inc. Brokerage