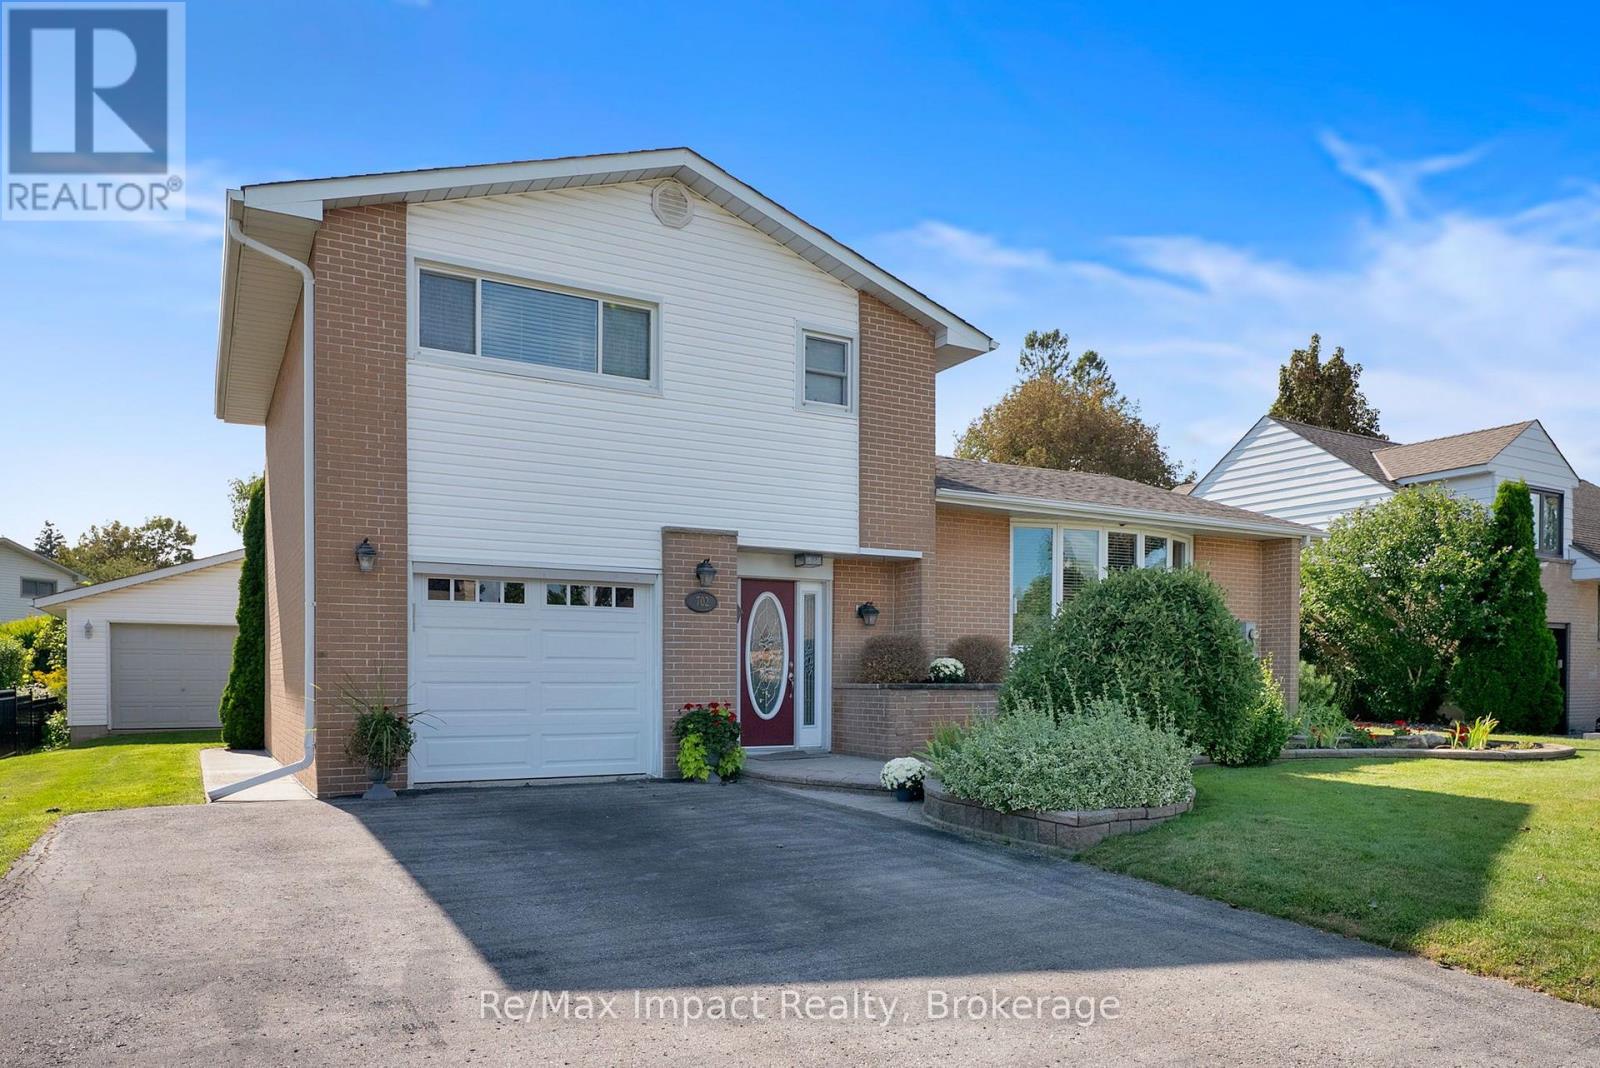
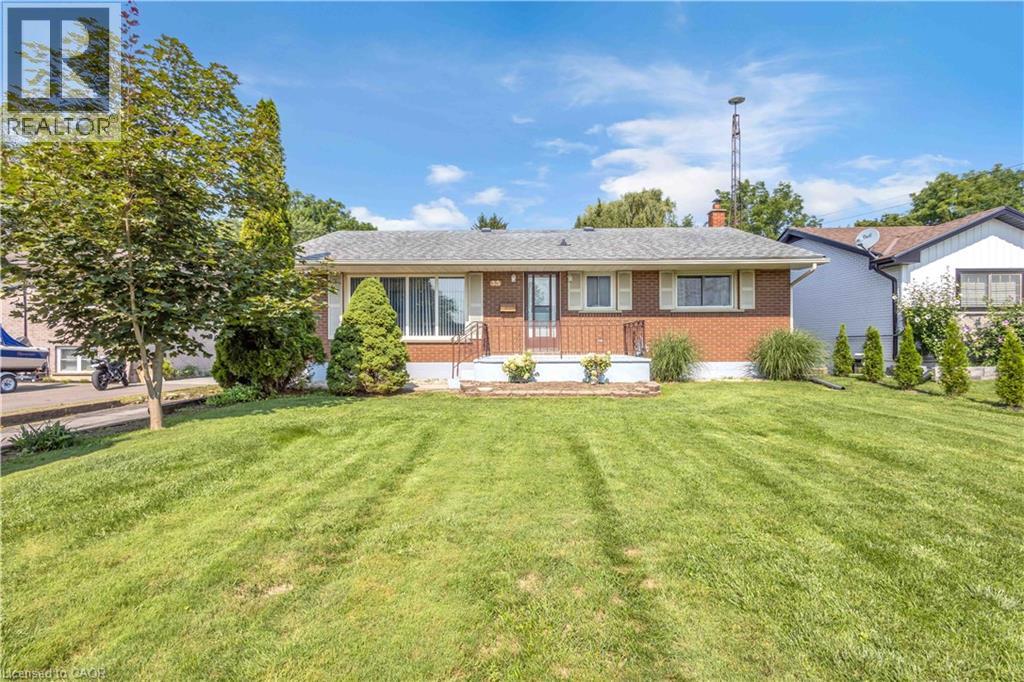
COME - LOOK - LOVE! This spacious North Oshawa Home located on a Quiet Court is the perfect place to call HOME! Offering generous living space, excellent storage, and an impressive detached garage, this home is perfect for families, hobbyists, or anyone looking for room to grow. The bright, spacious kitchen features ample cabinetry and plenty of counter space, with a convenient walkout to the deck and peaceful backyard-perfect for morning coffee, outdoor dining, or entertaining.The L-shaped living and dining area features beautiful hardwood floors, 5-panel bow window and plenty of space to relax or host family and friends. Upstairs, the original three-bedroom layout was thoughtfully converted to two bedrooms, providing additional comfort and versatility. A convenient 4-piece bathroom completes the upper level.The ground floor offers a welcoming main entry, direct access to the single attached garage, a large laundry area with abundant storage, and a 3-piece bathroom with a double shower. A rear entrance provides easy access to the backyard and the standout feature of this property: a 2+ car detached garage that is insulated, heated, and equipped with hydro-ideal for a workshop, storage, vehicles, or hobbies.The finished basement adds even more living space, featuring a comfortable recreation room with a gas fireplace and a separate office. Large windows bring in plenty of natural light, creating bright and welcoming spaces throughout the year.A quiet location, generous living space, multiple bathrooms, finished basement, attached garage, and an exceptional heated detached garage make this a home worth seeing. (id:15069)
DISCOVER YOUR DREAM HOME LITERALLY STEPS FROM LAKE HURON! EXPERIENCE LUXURY LIVING WITH OUR STUNNING NEW TARION-INSURED HOMES, JUST STEPS FROM THE SHORES OF LAKE HURON. ENJOY THE PERFECT BLEND OF NATURE AND CONVENIENCE, WITH EASY ACCESS TO SHOPPING CENTERS, SCENIC TRAILS, AND GOLF COURSES. EACH RESIDENCE IS BUILT WITH TOP-QUALITY CONSTRUCTION AND BEAUTIFUL DESIGN ELEMENTS, INCLUDING 9' CEILINGS AND INVITING LANAIS. WORK WITH OUR EXPERT TEAM TO CUSTOMIZE A HOME THAT SUITS YOUR STYLE AND NEEDS. DON'T MISS THIS UNIQUE OPPORTUNITY TO LIVE NEAR THE WATER IN ELEGANCE AND COMFORT! LARGE WINDOWS FILL EACH HOME WITH NATURAL LIGHT AND OFFER STUNNING VIEWS OF THE LAKE AND LANDSCAPE. ENJOY THE PEACEFULNESS OF LAKE LIVING WITHOUT SACRIFICING MODERN AMENITIES. THIS EXCLUSIVE LOCATION COMBINES THE BEST OF BOTH WORLDS—NATURE AND CONVENIENCE.CALL TODAY TO START DESIGNING YOUR PERFECT HOME!PRICE INCLUDES HST WITH REBATE BACK TO SELLER. PROPERTY TAX & ASSESSMENT NOT SET. (id:15069)
Legal non conforming triplex resting on approx 2 acres of prime redevelopment land. Tenants pay $1500 inclusive per month per unit. Vendor will give vacant possession as tenants have agreed to vacate 60 days from firm sale date and LTB. Being sold as is where is, owner is out of province, all development inquiries up to purchasers due diligence. Must be sold, present all offers. (id:15069)
Welcome to Grand River Ave! This amazing family home with 2 kitchens, the perfect turn-key investment or ideal for first-time buyers. The rent in one unit will help pay the mortgage which makes it desirable for first time buyers. Featuring two separate 2-bedroom units, each equipped with its own independent hydro & water meters for effortless management. The upper unit boasts a bright layout and convenient in-suite laundry. Main floor boasts of 2 bedrooms + basement family room, separate in-suite laundry. Situated on a premium, deep lot in an attractive neighborhood close to schools, parks, and scenic river trails. Complete with parking space. Do not miss this incredible, versatile opportunity! Updates: Furnace & A/C (2020), Roof (2018), main floor paint & durable laminate flooring (2021) (id:15069)
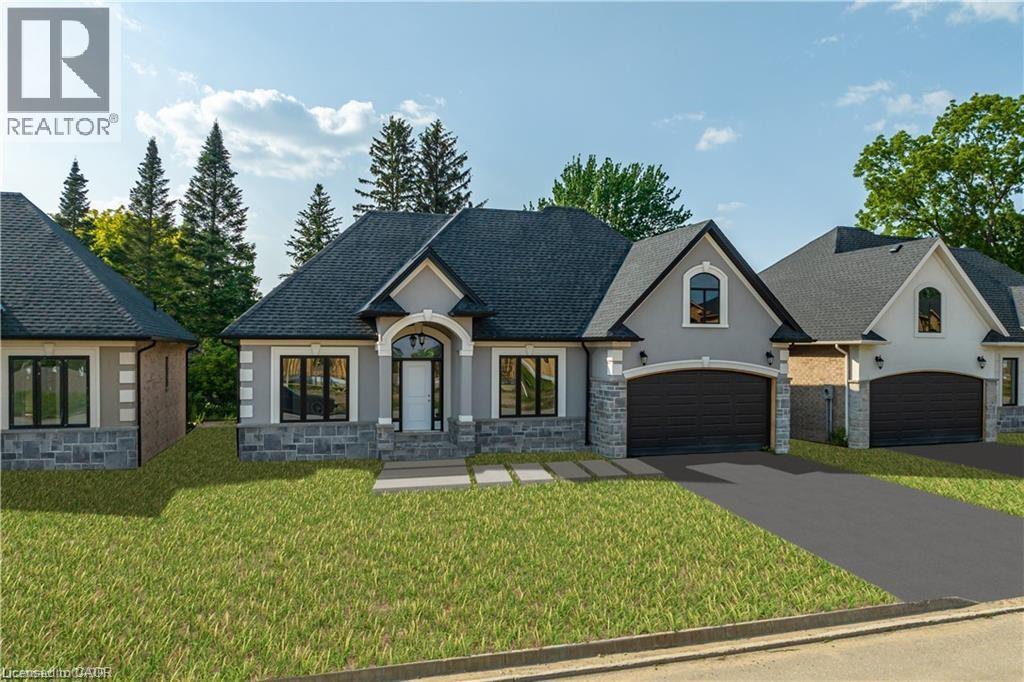
PRIVATE LENDING AVAILABLE BY THE BUILDER. 2.5% INTEREST, 10% DOWN. FULLY OPEN Brand New bungalow homes on Executive lots in the Heart of Ancaster, tucked away on a safe & quiet cul de sac road. This particular bungalow holds 1650 sf. with 4 beds, open living space and 2.5 baths with main floor laundry for easy living Loaded with pot lights, granite/quartz counter tops, and hardwood flooring of your choice. Take this opportunity to be the first owner of this home and make it your own! Seconds to Hwy Access, all amenities & restaurants. All Room sizes are approx, Changes have been made to floor plan layout. Built and can be shown. (id:15069)
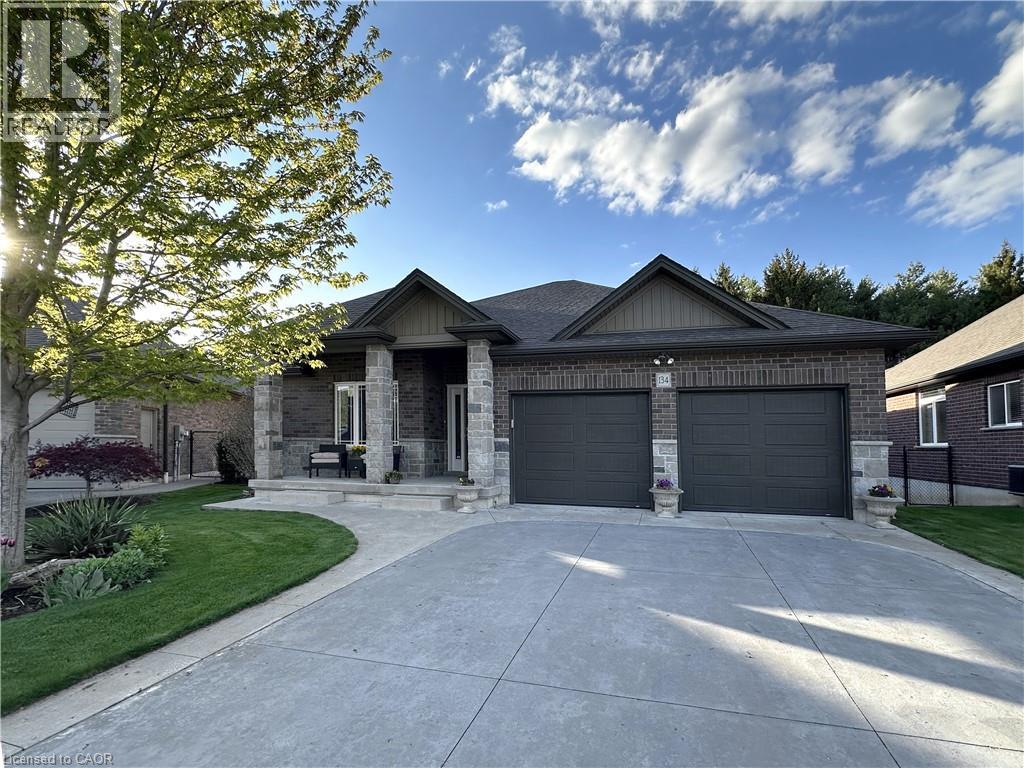
This beautifully maintained brick and stone bungalow is located in a highly sought-after neighbourhood and backs onto green space. Featuring 4 bedrooms and 3 bathrooms, this home offers 1468 sq. ft. on the main floor with an additional 1100 sq. ft. finished below. The kitchen boasts quartz countertops, a large island, stainless steel appliances including a gas stove, and a walk-in pantry. The Open concept main living areas showcase hardwood flooring, and vaulted ceiling, creating a bright and open feel. An extra-wide foyer welcomes you into the home and features 9 ft. ceiling and a lit wall niche. Oversized patio doors in the dining space lead to a covered rear porch complete with a BBQ gas line (BBQ included). Spacious primary bedroom with a walk-in closet and private ensuite featuring a walk in shower with glass door and a quartz counter top. The finished basement offers high ceilings, large daylight windows, a spacious family room, and two additional bedrooms—ideal for guests or a growing family. Enjoy the fully fenced, private backyard with a concrete patio and hot tub, backing onto green space for added privacy and no rear neighbours. Additional features include a concrete driveway, covered front porch, main floor laundry with a sink, double garage, and a garden shed with a concrete floor. The home is equipped with 200-amp service, an owned hot water heater, and a sump pump with battery backup, providing peace of mind and ample storage for worry-free living. (id:15069)
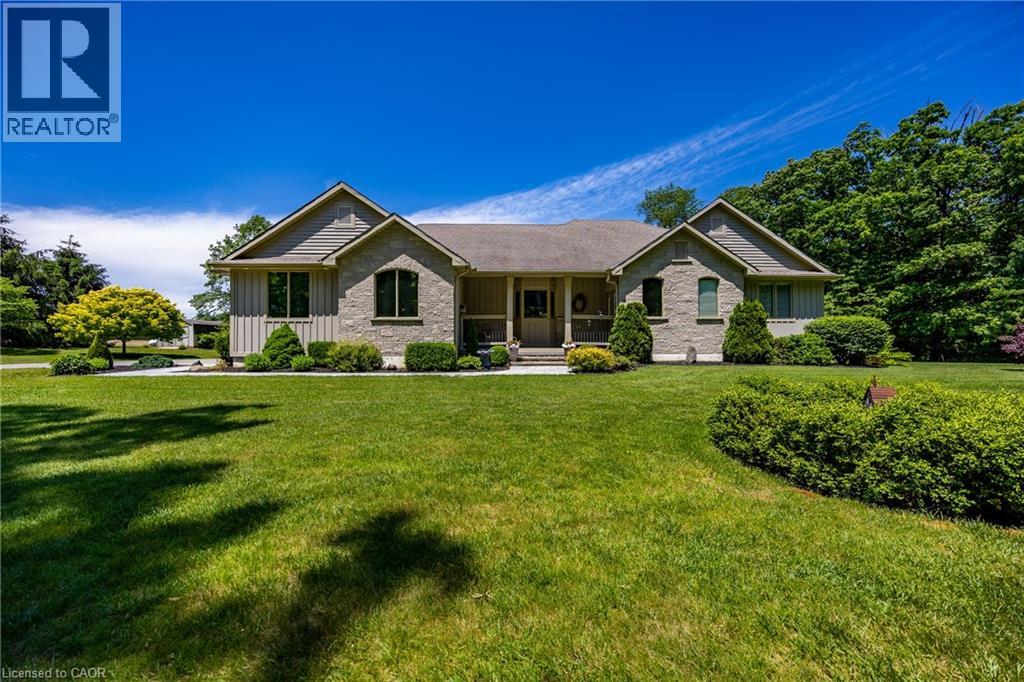
Welcome to this exceptional executive bungalow situated on a stunning 1+ acre property next to Deer Creek Conservation Area - offering the perfect blend of privacy, luxury, and natural beauty. This impressive stone and board-and-batten home boasts outstanding curb appeal with newly installed stamped concrete walkways leading to the inviting front entrance. Inside, you'll find a thoughtfully designed layout featuring 9-foot ceilings throughout the main floor and a stunning tray ceiling that highlights the spacious living room with Brazilian cherry hardwood. The updated kitchen is the heart of the home, complete with a large island, new quartz countertops (2025), abundant cabinetry and pantry, and an ideal flow for both everyday living and entertaining. The main floor offers two generous bedrooms, each with its own private ensuite bath, providing comfort and convenience for family or guests. Enjoy peaceful mornings and relaxing evenings in the screened-in porch overlooking the beautiful backyard, while the expansive patio creates the perfect setting for barbecues and outdoor gatherings. The fully finished basement extends the living space with an additional bedroom, a 3-piece bathroom, and plenty of room for recreation, hobbies, or overnight guests. Additional features include a 3-car garage, Generac backup generator for peace of mind, 10 x 20 foot storage shed and a premium location beside protected conservation lands. This is a rare opportunity to enjoy executive country living with modern updates and exceptional outdoor space, all within a truly picturesque setting. (id:15069)
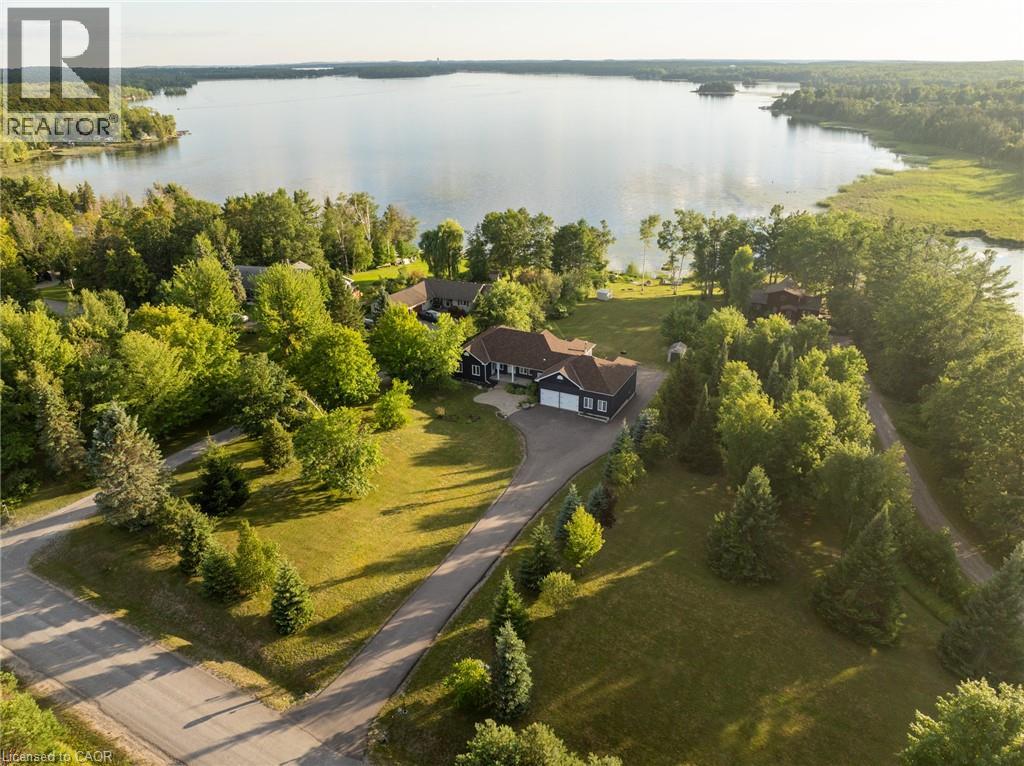
Welcome To 2667 Mary Nichols Rd - An Exceptional 1.5-acre, Four-season Waterfront Estate In The Heart Of Kawartha Lakes, Positioned Directly On The Shores Of Lake Chemong. Masterfully Renovated Throughout In 2025, This Turn-key Home Offers Over 4,000 Sq Ft Of Refined Living Space, Designer Craftsmanship, And Breathtaking Water Views From Almost Every Room. The Main Level Features A Dramatic Vaulted Living Room With Floor-to-ceiling Windows, Gas Fireplace, And Uninterrupted Views Of Chemong Lake. The Custom Chef's Kitchen Offers Quartz Countertops, Brand-new Appliances (2025), A Large Centre Island, And A Sun-filled Dining Area. The Lake-facing Primary Suite Includes A Spa-inspired Ensuite With Exceptional Custom Finishes. Two Additional Bedrooms And Two Full, Beautifully Designed Bathrooms Complete The Main Floor. The Walkout (Above-Grade) Lower Level Is Built For Hosting - Featuring A Spacious Entertainment Room, Custom Feature Wall With Fireplace, Wet Bar, Wine Cellar, Two Bedrooms, And A Full Bathroom. Designed To Accommodate Large Families Or Guests, The Home Comfortably Sleeps 15+. Extensive 2025 Upgrades Include 7 Engineered Hardwood, Upgraded Lighting, 200-amp Electrical Service, New Asphalt Driveway, Two Upgraded Decks, New Under-deck Interlock Patio, Landscaping, And An Oversized Garage With Custom Doors - Including A 20-ft Boat/workshop Bay Door. Enjoy Perfect Western Exposure For Unforgettable Sunsets And A Brand-new 50-ft Dock With A Lift-up System (2025). Security Cameras Included. A Rare Luxury Offering In Kawartha Lakes - Ideal As A Year-round Residence, Upscale Weekend Retreat, Or Premium Short-term Rental Investment. (id:15069)
Welcome to 55 Young Street in Tillsonburg, a solidly built, 1,200+ square-foot all-brick bungalow situated on a rare 60-foot by over 300-foot deep lot backing onto a peaceful ravine with no rear neighbours. Meticulously maintained where it matters most, the home features newer windows, a roughly 10-year-old roof, and a well-serviced furnace and central A/C, offering an exceptional foundation where you can live comfortably for decades while adding your own cosmetic updates over time. The main level boasts a bright, spacious living room alongside three generously sized bedrooms, while the bright walkout basement—complete with oversized windows and separate access—is primed for a seamless in-law suite or extended-family setup. Outside, convenience and functionality abound with a wraparound driveway and an oversized double-car garage equipped with fantastic attic loft storage, creating a complete package of privacy, space, and enduring value. (id:15069)
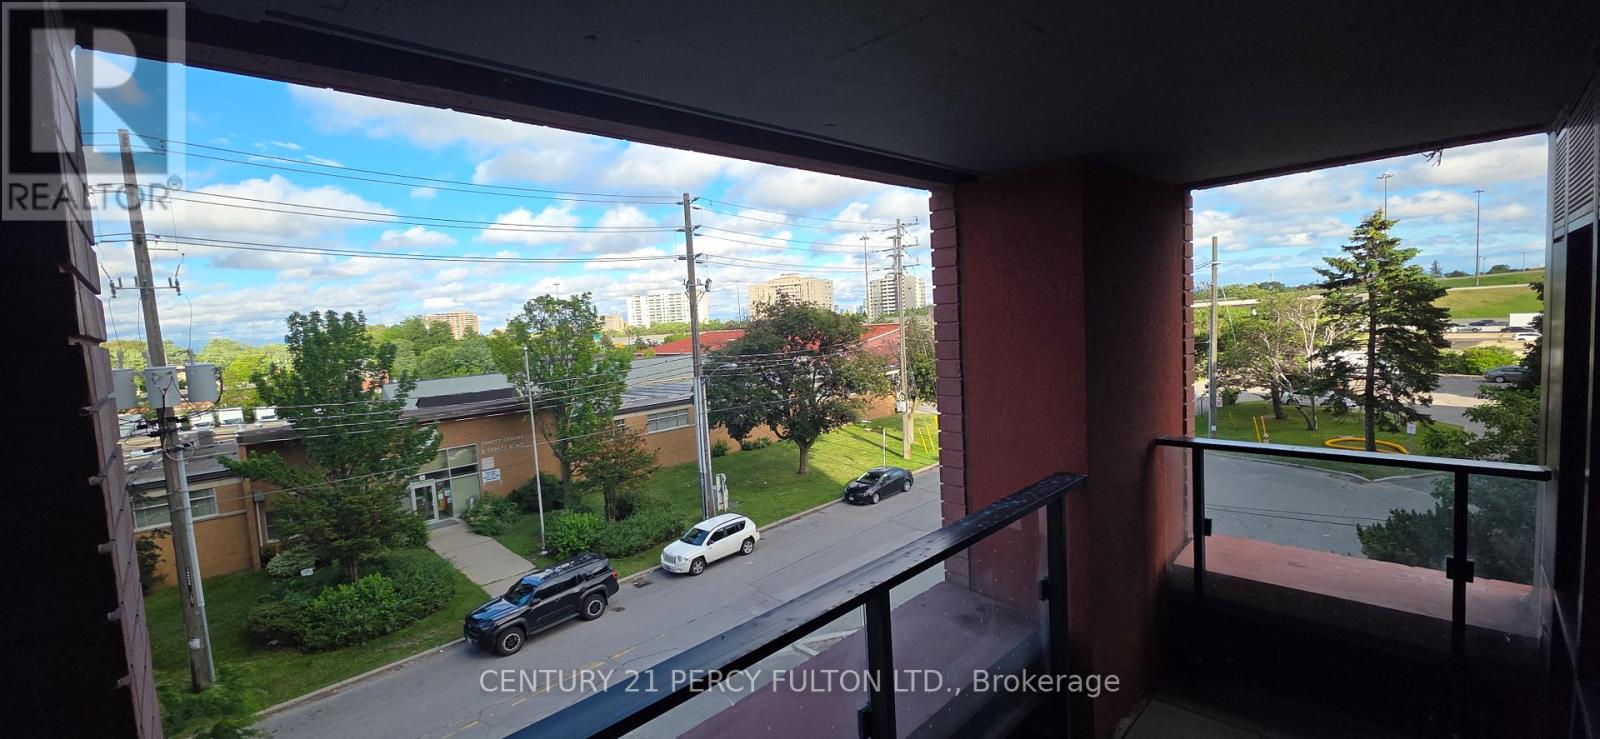
Elegantly Designed, Pristine & Ready to move in. Enjoy this south east corner unit with a view of CN Tower from the open balcony. Great Large Window throughout with window coverings. Open concept kitchen with modern cabinets & central island with quartz countertops. Prime bedroom with walk in closet and upgraded full washroom. 2nd bedroom with large window and large closet. Beautiful hallway with Din for office use & full washroom. Close to Wilson subway station , Yorkdale mall, Costco, York University, Groceries, restaurants and parks. 24 hours concierge, Fitness room, Yoga Studio, Guest Suite, Pet Spa and visitor parking. (id:15069)
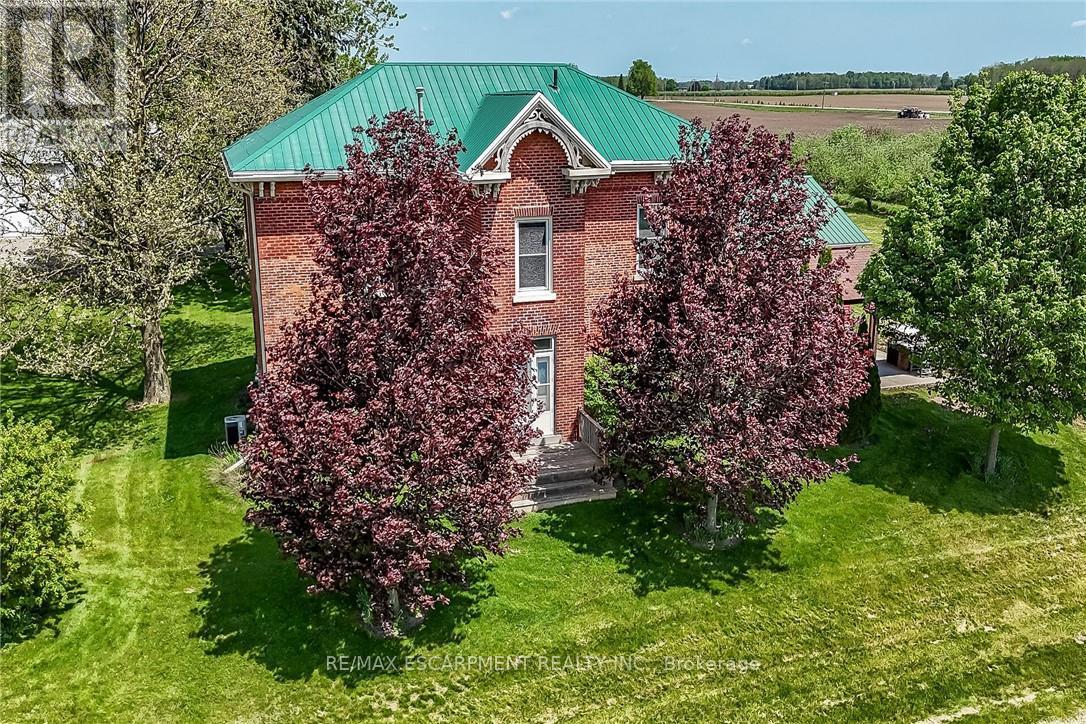
Exquisitely presented, Beautifully updated Circa 1875 - 5 bedroom, 3 bathroom Century home set on a picturesque 1.44-acre lot on sought-after Conc 13 situated perfectly on hilltop surrounded by apple orchards. This stunning property was professionally renovated in 2023 by "Kreekside Construction" and featured on HGTV's "Farmhouse Facelift" Season 3, blending timeless character with modern comfort. Great curb appeal with triple brick exterior & complimenting siding attached 27' x 40' heated garage, masterfully designed outdoor entertaining area with covered concrete patio area, & tasteful landscaping. The flowing interior layout includes approximately 3126 of distinguished living space highlighted by chef inspired kitchen with cabinetry by "DeBoer's", tile backsplash, & S/S appliances, formal dining area, main floor living room, family room with fireplace hearth, welcoming foyer with extensive built-ins, 2 pc bathroom & desired MF laundry. The upper level features 5 bedrooms, office area, gorgeous 4 pc bathroom with tile shower surround, & 2nd level rec room adding a flexible living space option. The utility style basement provides ample storage. Highlights include furnace 20', A/C 21', flooring, decor, mechanicals, foundation, great drilled well, heated garage, steel roof, brick exterior, lighting, fixtures, & more! Conveniently located minutes to Simcoe amenities & easy access to 403. Must view to appreciate the attention to detail that is evident throughout. A rare opportunity to own a Truly Exceptional Simcoe Century Home! (id:15069)
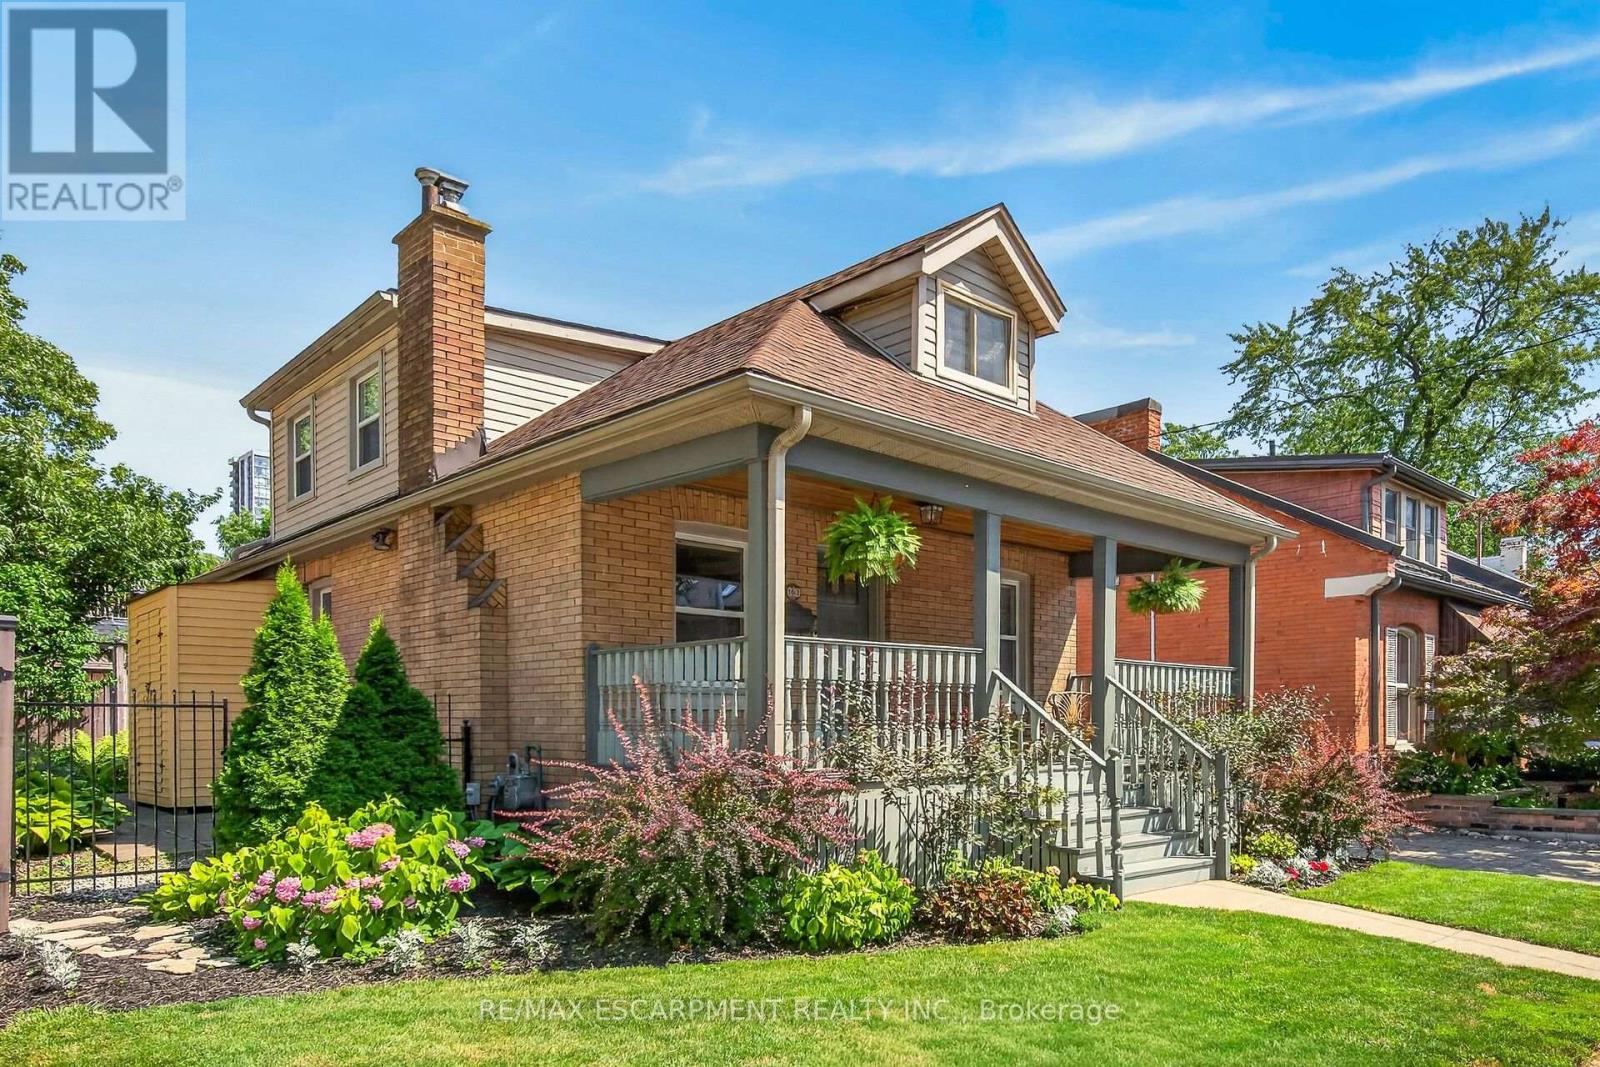
Highly sought after Durand cottage with parking for two cars, charming courtyard and deck areas, large loft primary bedroom with ensuite bath and large closet, updated kitchen includes appliances, spacious 1r/dr areas and another full bath and second bedroom or office on the main floor. Walkable to Locke St, Hess Village, downtown entertainment precinct, James St north and south. Bike to Pier 4! A great opportunity for your own affordable space in a popular urban location with quick highway and GO access. (id:15069)