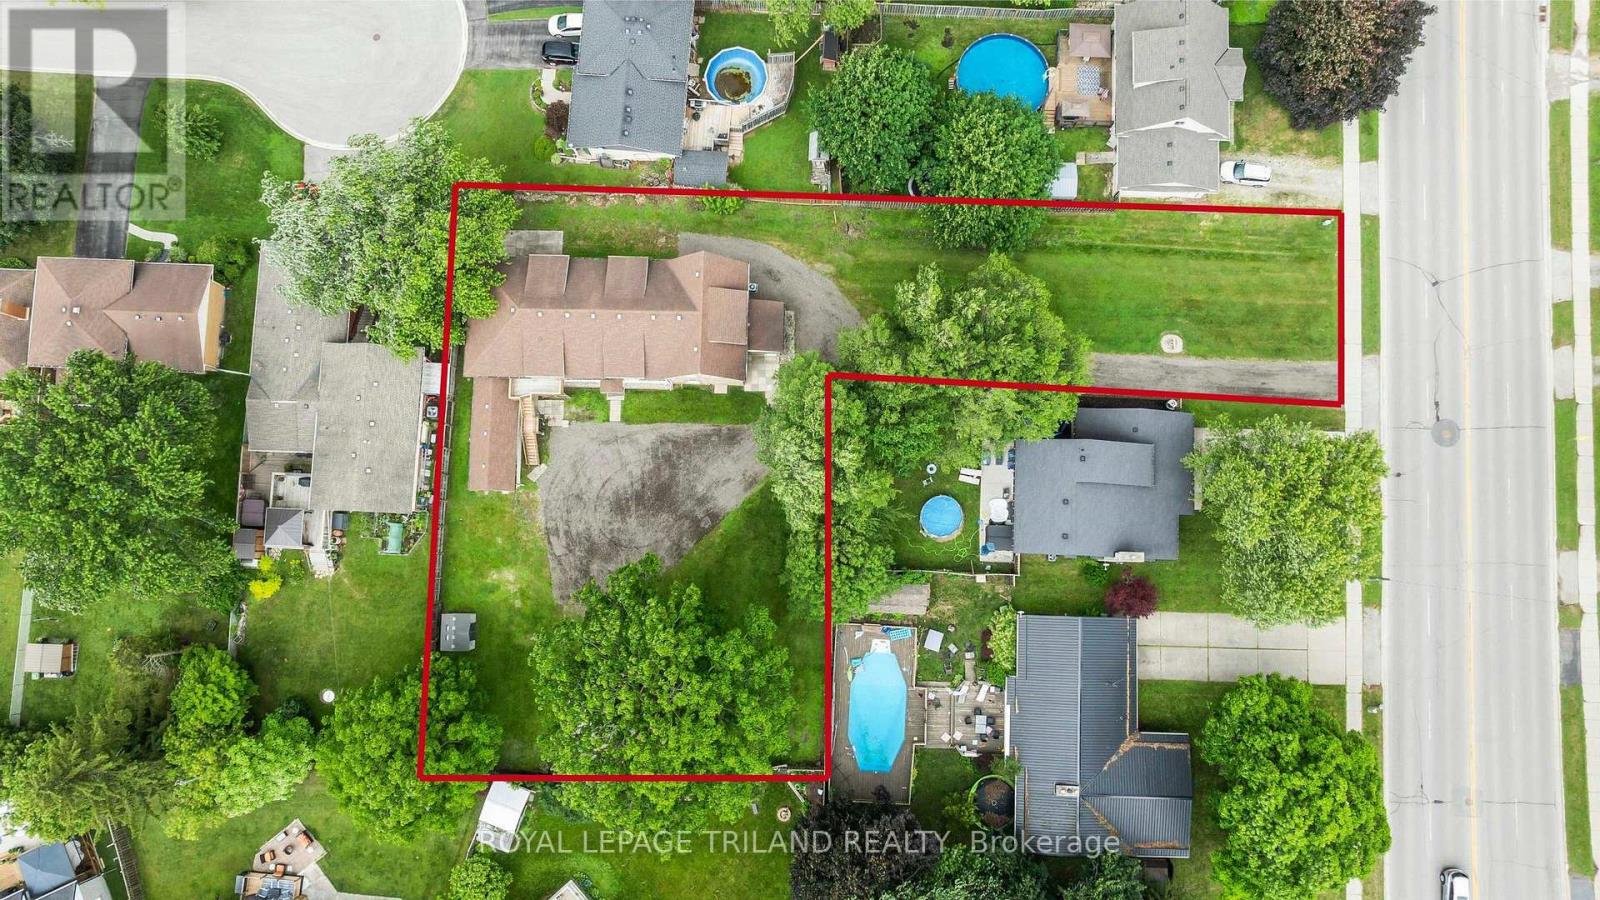
A rare opportunity to acquire a fully legal and vacant 4-plex in the growing city of St. Thomas, allowing the new owner to establish market rents from day one. This updated building offers an attractive unit mix: one 4 bedroom unit, two 3 bedroom units, and one 2 bedroom unit. Major improvements over the past 10 years include updated kitchens, modernized electrical with 100 amp service per unit, interior and exterior waterproofing, an updated roof with 50 year shingles, updated windows, refinished floors, fresh paint, updated exterior doors, and renovated bathrooms in three of the units. Additional features include basement storage, owned water heaters, municipal sewer connection, and in-unit laundry potential. Set on a large 0.59 acre lot, the property also offers underutilized land with possible future development, subject to approvals. Located minutes from parks, schools, shopping, downtown St. Thomas, London, and Hwy 401. St. Thomas continues to grow as a Southwestern Ontario investment market, supported by major regional employers including Volkswagen/PowerCo, Amazon, and Magna/Formet, along with ongoing downtown revitalization and long-term housing demand. With vacant possession, a legal 4-plex configuration, extensive updates, and future upside, 50 Fairview is a compelling turnkey investment opportunity. (id:15069)
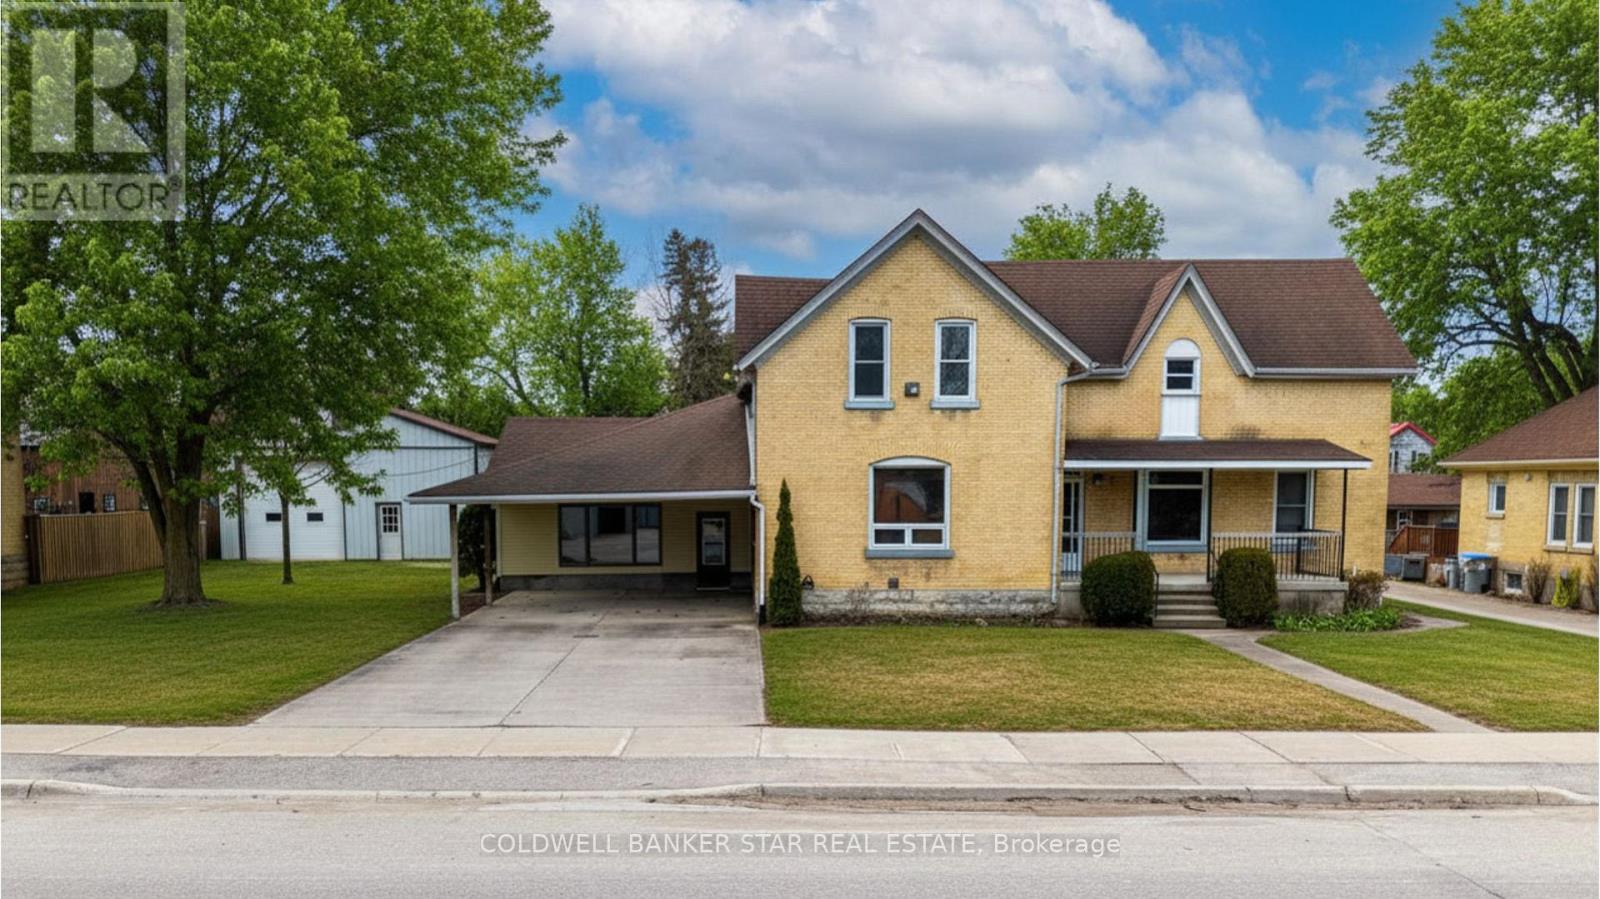
SMALL TOWN DUPLEX WITH DREAM GARAGE - Welcome to 179 Main Street in Ailsa Craig, a rare investment property opportunity featuring both sides of a solid yellow brick duplex for sale on a large 120 x 140 ft lot, ideal for investors or multi-generational living. Offering approximately 3,300 sq ft, this income property includes two vacant units with at least 5 bedrooms and 5 bathrooms, (plus an additional bathroom) in the detached shop - perfect for maximizing rental income potential or creating a flexible multi-family home setup. This legal duplex is clean and solid, providing the perfect canvas for renovations and value-add improvements. A standout feature is the 30 x 50 ft detached garage/shop with a 12 ft door, making it a true mechanic's dream garage, ideal for hobbyists, contractors, or small business use. With ample parking, a large lot, and strong upside, this income-generating property is a rare find in today's market. Whether you're searching for a real estate investment, duplex near London Ontario, or a property with commercial-style shop space, this one checks all the boxes. Located in a desirable Ailsa Craig, this property offers walkability to amenities, including the grocery store, LCBO, pharmacy, gym, hardware store, and library, as well as a family-friendly community park with a splash pad, dog park, and walking trails-perfect for tenants or owners seeking convenience and lifestyle. Enjoy the benefits of quiet small-town living with easy commuting access just a short drive to London, Strathroy, and the beaches of Grand Bend. Don't miss your chance to add this high-potential property to your portfolio. (id:15069)
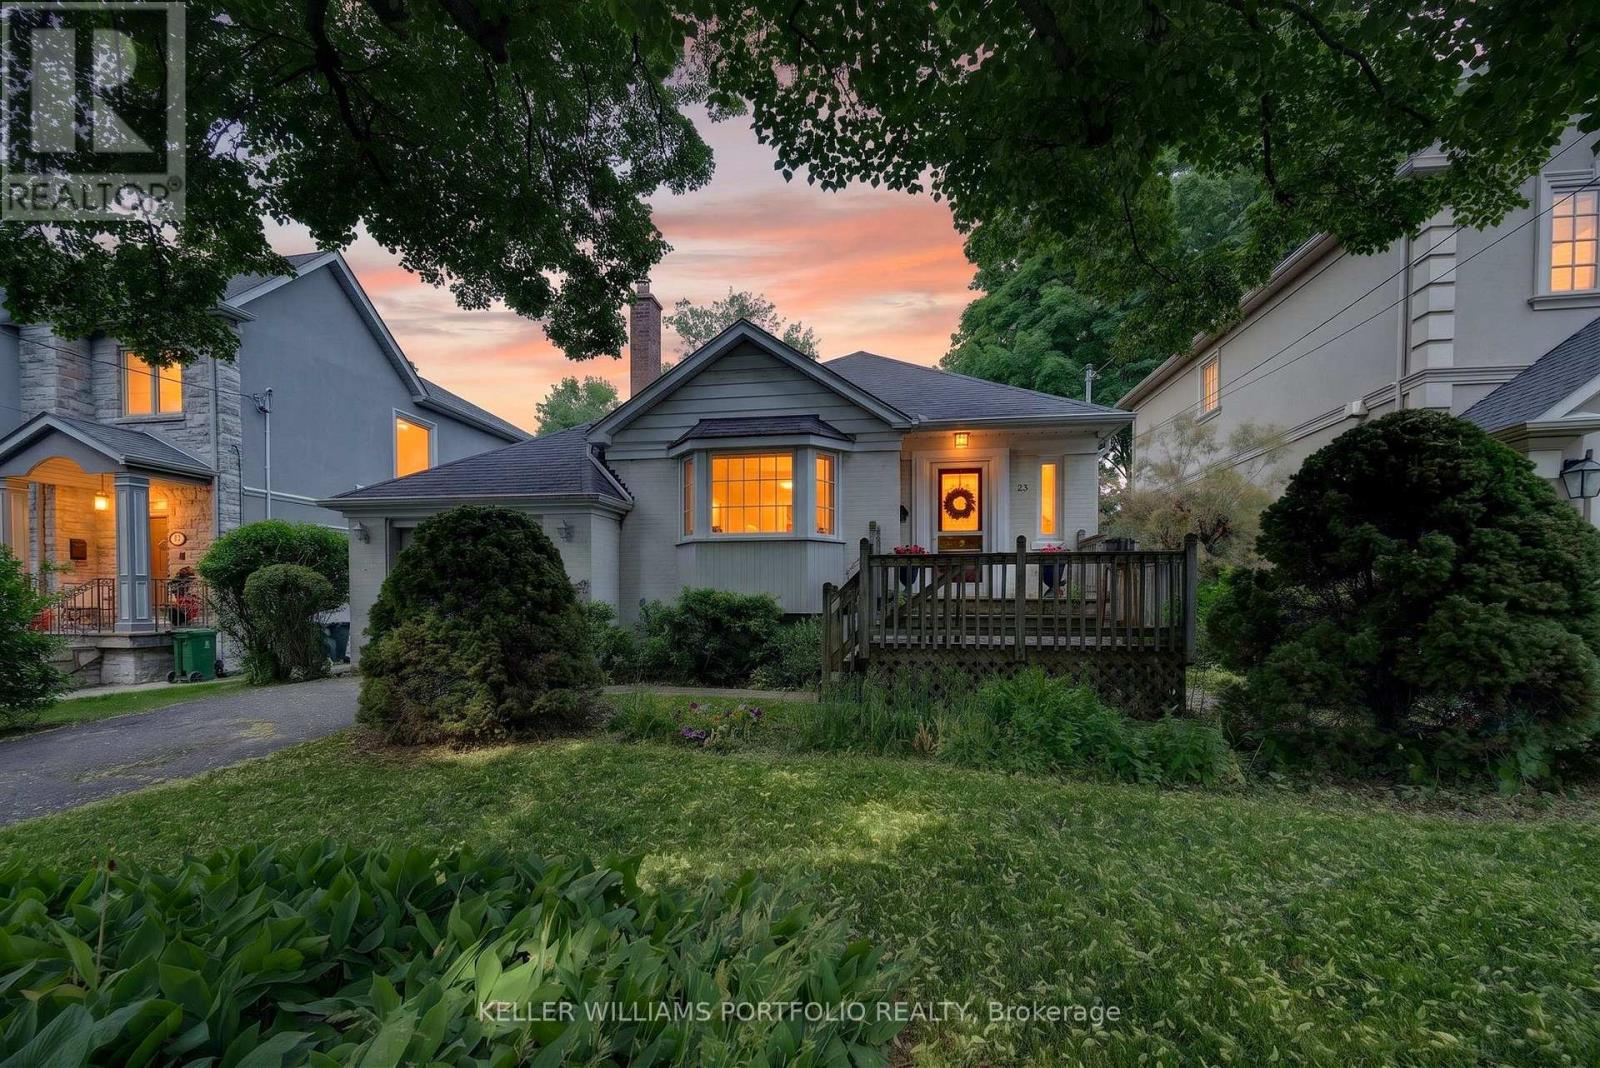
Set within a quiet residential pocket of Eatonville, on an impressive 50' x 160' lot, this inviting home offers a comfortable blend of warmth, natural light, and everyday livability in one of Etobicoke's most connected communities. The main living spaces flow naturally from room to room, beginning with a bright living room framed by a large bay window before transitioning into a formal dining area designed for family dinners, celebrations, or holiday gatherings. At the rear of the home, the family room creates a welcoming place to unwind, anchored by a wood-burning fireplace and enhanced by a large skylight, large windows, and views of the surrounding greenery. A walkout extends the living space outdoors, creating an easy connection to the backyard and the peaceful natural setting beyond. Well-proportioned bedrooms provide comfort and flexibility for family living, including a spacious primary retreat designed as a quiet place to begin and end your day. Thoughtfully maintained and filled with natural light throughout, this is a home that balances comfort, character, and long-term potential, with the opportunity to move in and enjoy today while tailoring the space to your own vision over time. Centrally located just minutes from parks, top schools, shopping, a 10 minute walk to transit at the Kipling GO and subway hub, as well as 15 minute drive to Pearson airport, Eatonville continues to be one of Etobicoke's most established and family-oriented communities, valued for its everyday convenience and strong sense of neighbourhood connection. (id:15069)
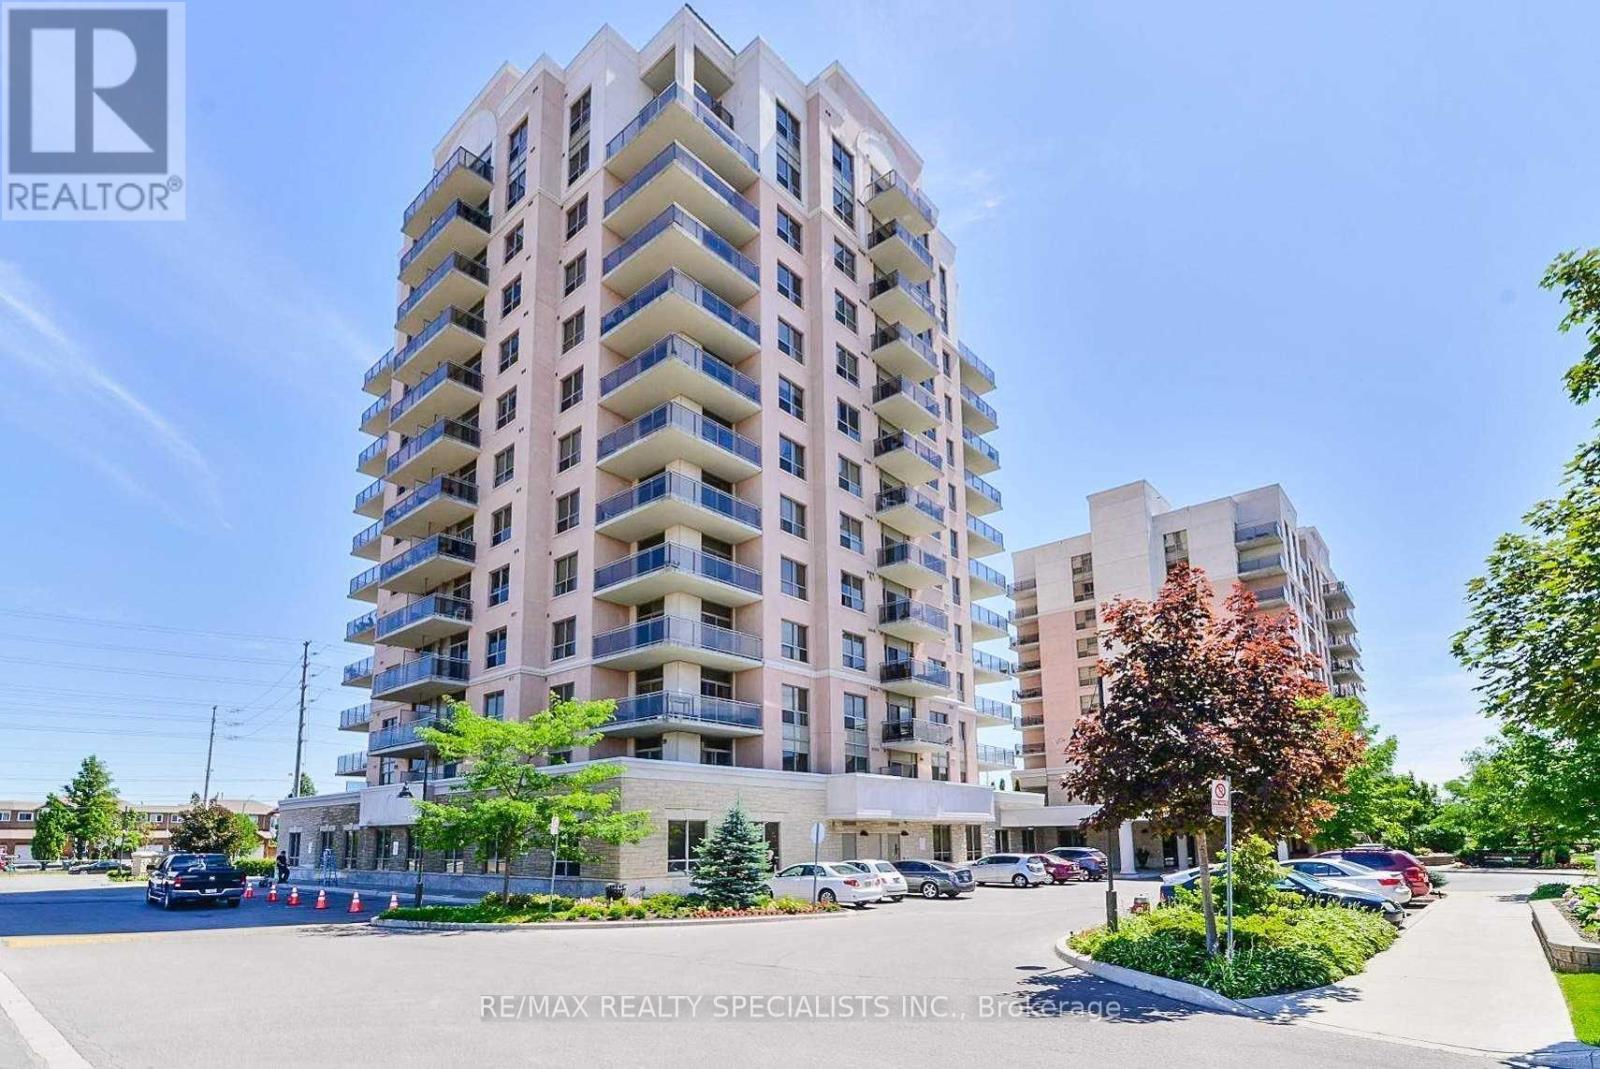
Bright And Spacious 1 Bedroom Plus Den Suite Offering Unobstructed West-Facing Views, Spectacular Sunsets And A Quiet Retreat Away From Road Noise. Featuring 9-Foot Ceilings, A Functional Open-Concept Layout, Double Mirrored Closet In Hallway. A Generous Kitchen With A Moveable Centre Island, Spacious And Deep Pull Out Pot Drawers, & Separate Dining Area For Excellent Functionality And Storage. A Versatile Den Ideal As A Home Office, Sitting Area, Or Potential Second Bedroom As A Door Can Be Added For Privacy. Recent Updates Include Fresh Paint Throughout, Brand New Oak Grey Vinyl Flooring (2026), Brand New Vevor Electric Stove Top With Sensor Touch Control And New HVAC Heat Pump Compressor Replaced In November 2024. Included With This Unit Is An Underground Parking Spot And Locker. Enjoy A Wide Range Of Truly Unique Amenities Including Two Fitness Centres (Standard And Rehab), A Personal Spa With Very Reasonable Grooming Services, And A Garden Room For Plant Lovers To Bring Their Potting Messes To. There Is Also An Industrial Kitchen Available For Events And Additional Storage When You Are Entertaining And Need Dire Food Prep Space Or Temporary Storage. There Is Also A 5 Pin Bowling Alley, Movie Theatre With Popcorn, BBQ Access And Areas And Multiple Entertaining Spaces. Dining Meals Also Available At An Extra Cost When You Don't Feel Like Cooking. Additional Features Include An Indoor Pool And A Well Curated Library, Quiet Indoor And Outdoor Retreats, And An Optional Private Shuttle Service Throughout The GTA At A Low Cost. Centrally Located Just Steps To Everyday Conveniences, Major Retailers, Transit, Highways, Only Minutes From Square One And GO Bus. Please Note: This Is Not A Seniors Residence. It Is An Independent Condominium Building Located Adjacent To One, Which Is The Source Of The Confusion. (id:15069)
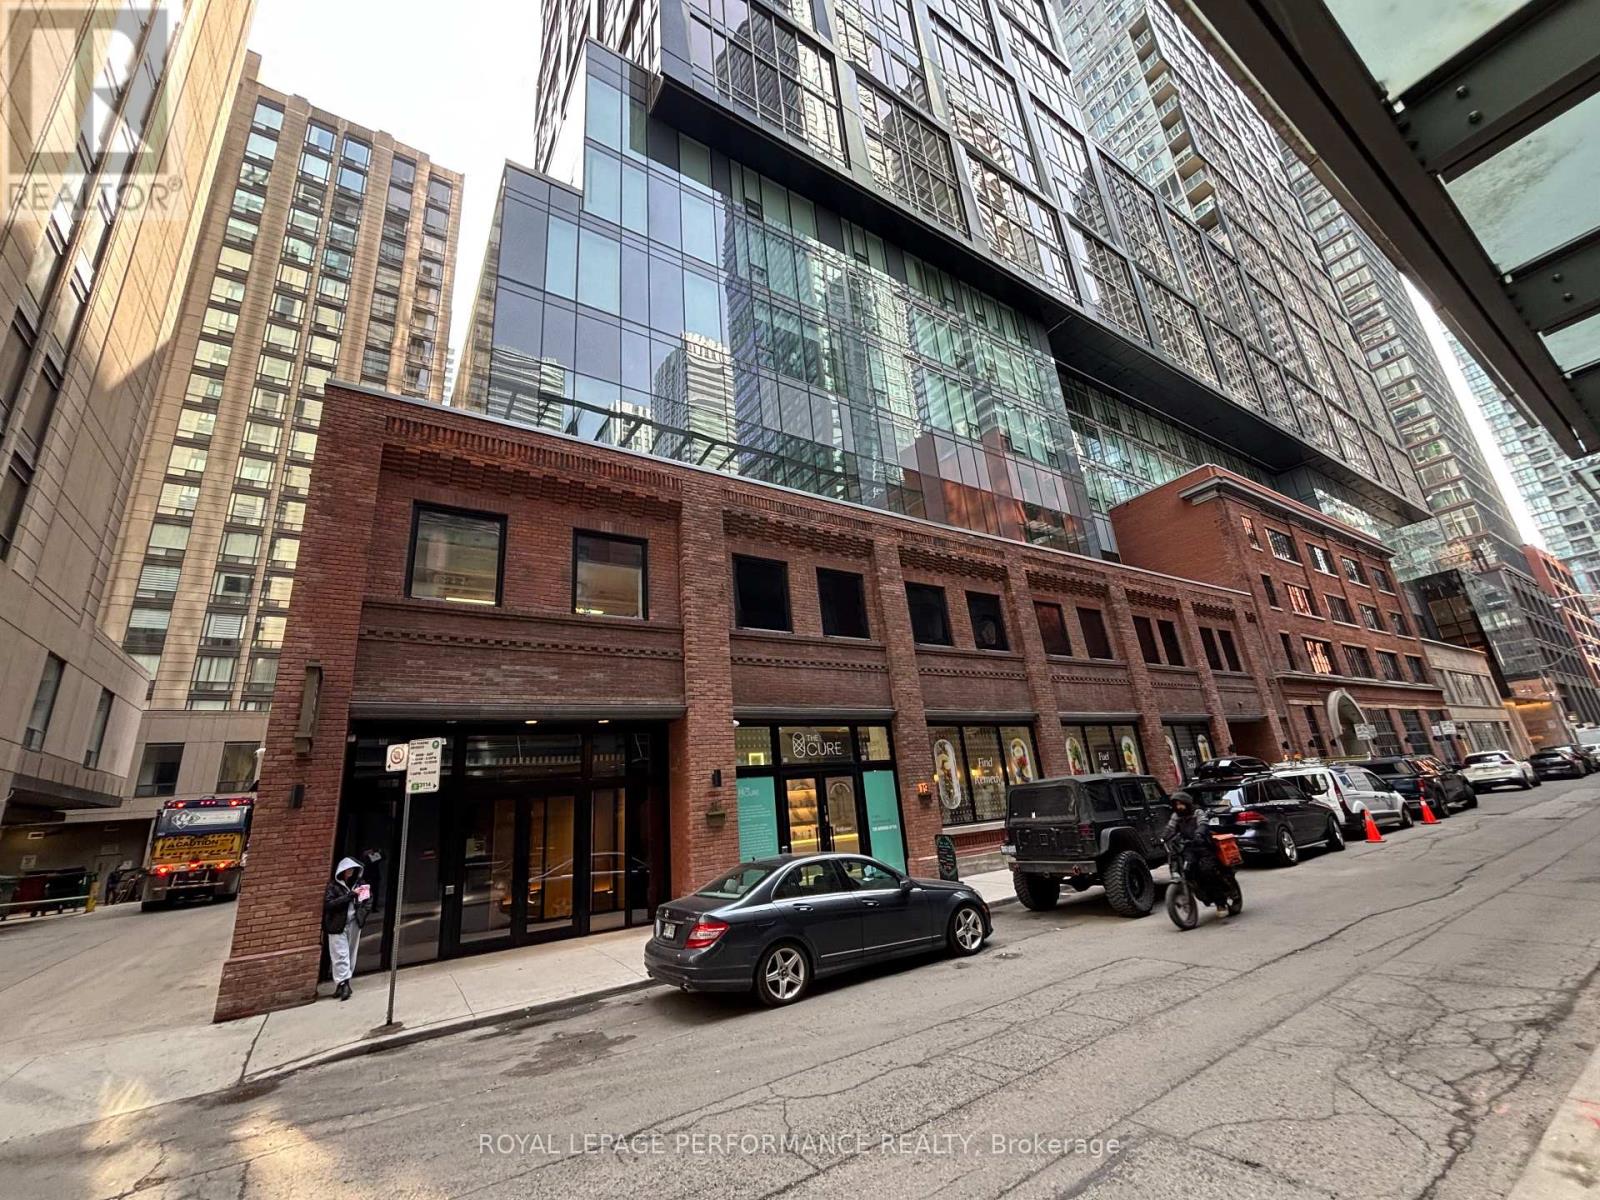
Introducing 15 Mercer unit #1307, in Toronto! Set in one of Toronto's most vibrant neighbourhoods, this modern 2-bed, 2-bath suite at delivers the full urban living experience. The open-concept layout is bathed in natural light through floor-to-ceiling windows, anchored by a sleek kitchen with a centre island - all finished with thoughtful upgrades that elevate the space. Steps from world-class dining, nightlife, boutique shops, and TTC transit, the location speaks for itself. The building's amenity package is among the best in the city: a full fitness centre, and much more. A rare opportunity in a sought-after address - book your private showing today. 7-day irrevocable on all offers. (id:15069)
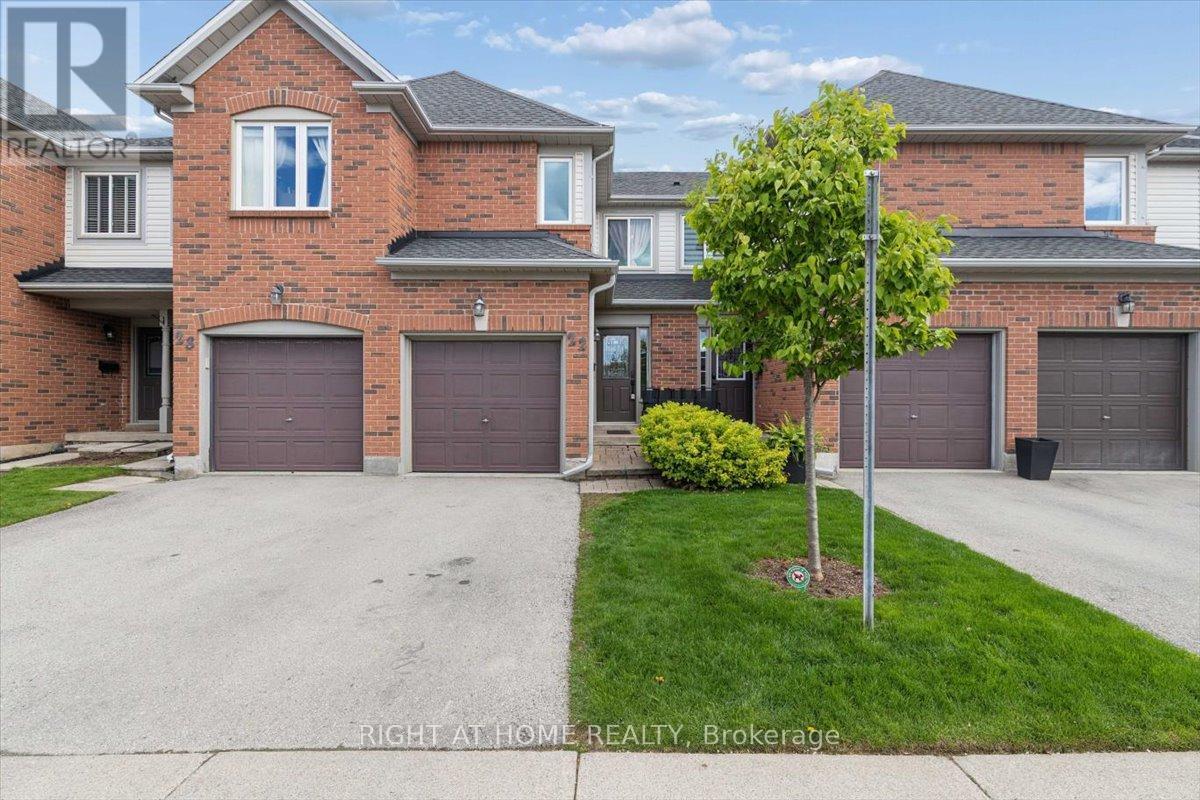
Beautifully maintained 3+1 bedroom, 2 full bathroom townhome in Burlington's highly sought-after Headon Forest community. Offering over 1,800 sq. ft. of finished living space, this move-in ready home is perfect for first-time buyers, growing families, or downsizers seeking comfort, convenience, and value. The bright, functional main floor features hardwood flooring, a spacious open-concept living and dining area, and a well-appointed kitchen overlooking the heart of the home. Walk out to your private outdoor space, ideal for relaxing or entertaining. Upstairs you'll find three generous bedrooms with ample closet space and a 4-piece bathroom. The finished basement adds valuable living space with a large rec room, full bathroom, laundry area, and an additional room perfect for a home office, gym, guest room, or playroom. Enjoy the convenience of a single-car garage with interior access and exceptionally LOW CONDO FEES of only $250 per month. Recent updates include Furnace (2024), Air Conditioner (2024), Owned Hot Water Tank (2024), Fridge (2026), Microwave (2026), Washer (2026), and Dryer (2026), providing peace of mind for years to come. Private Backyard backing onto Green Space. Ideally located close to parks, walking trails, shopping, restaurants, transit, major highways, and excellent schools, including Florence Meares Public School. This is an incredible opportunity to own a stylish, move-in ready home in one of Burlington's most desirable family-friendly neighbourhoods. (id:15069)
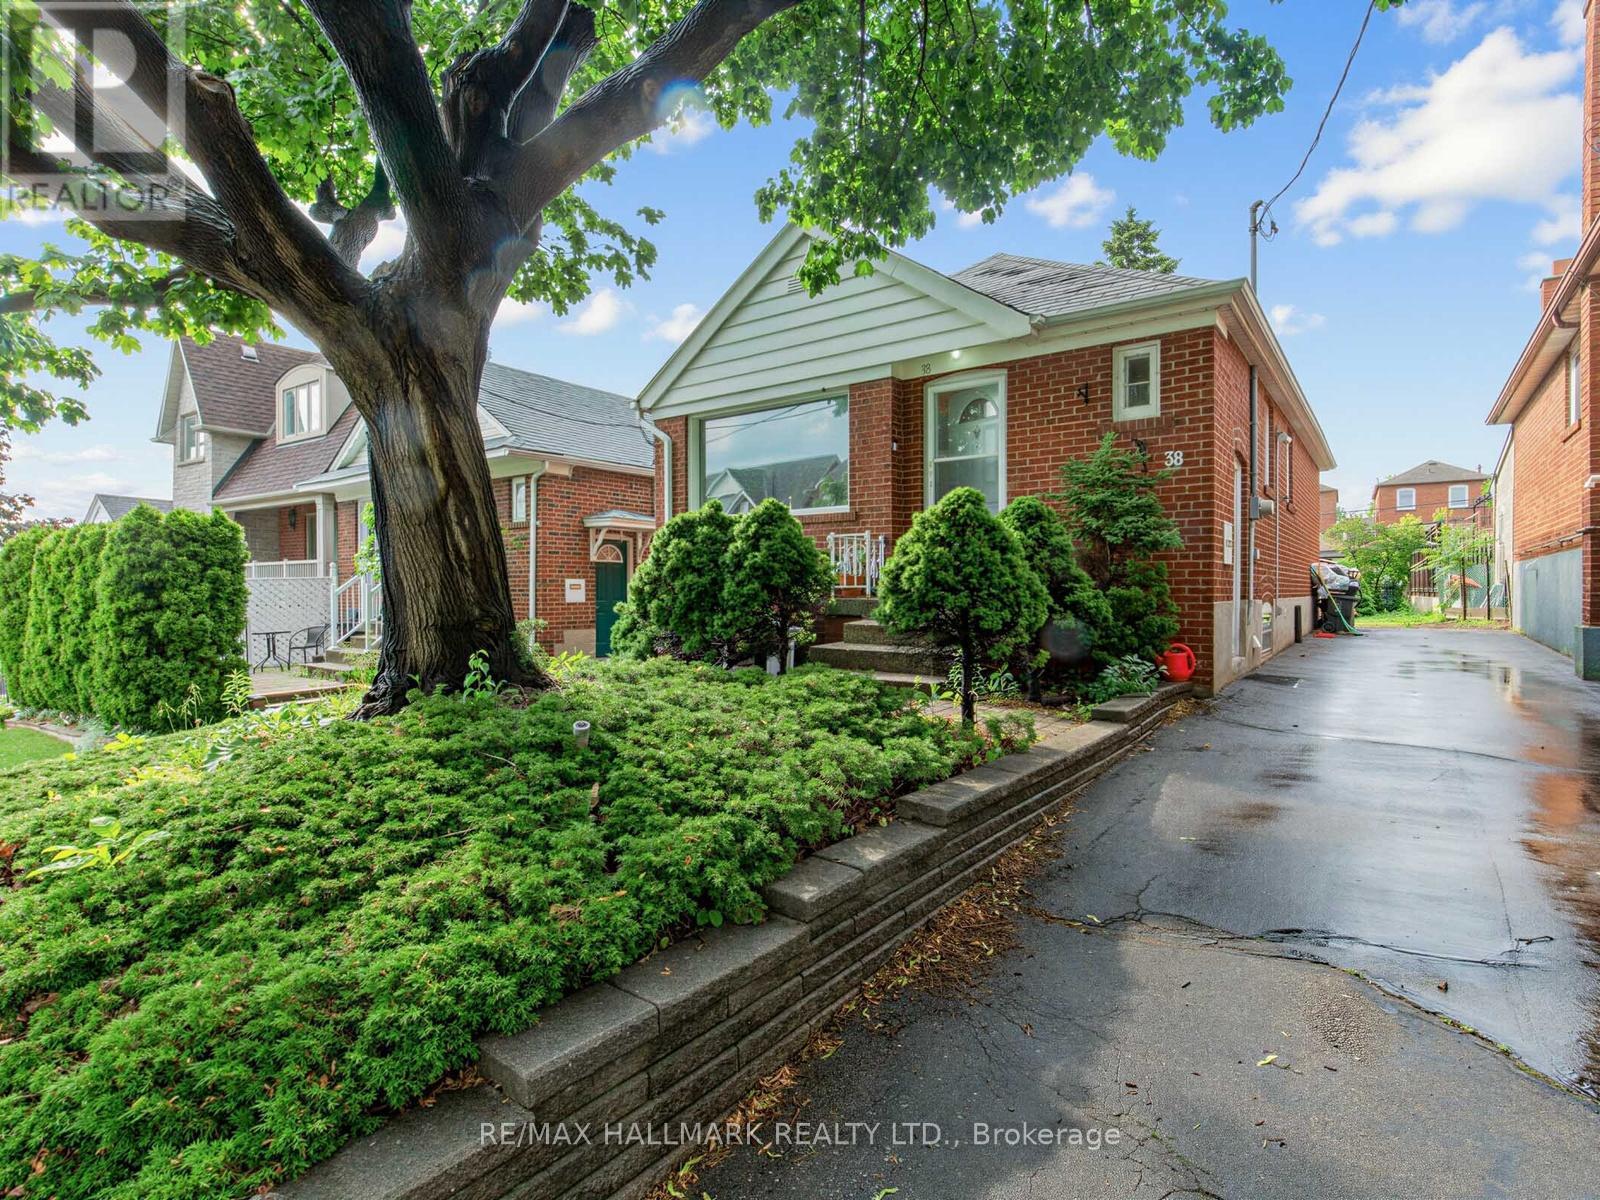
Solid brick bungalow situated on an elevated area of Ypres Rd that offers snippets of gorgeous views. Overlooking a newer subdivision and surrounded by newer and renovated homes, making this a sought after part of Silverthorn Heights! Updated flooring, updated bathroom and brand new stainless steel fridge. Great size eat-in kitchen with a long driveway allowing up to 6 car parking! Big flat backyard with a custom garden shed. Finished basement with updated gas furnace. Close To All Amenities, With new Ssubway line minutes wway. Great for users or investors alike! (id:15069)
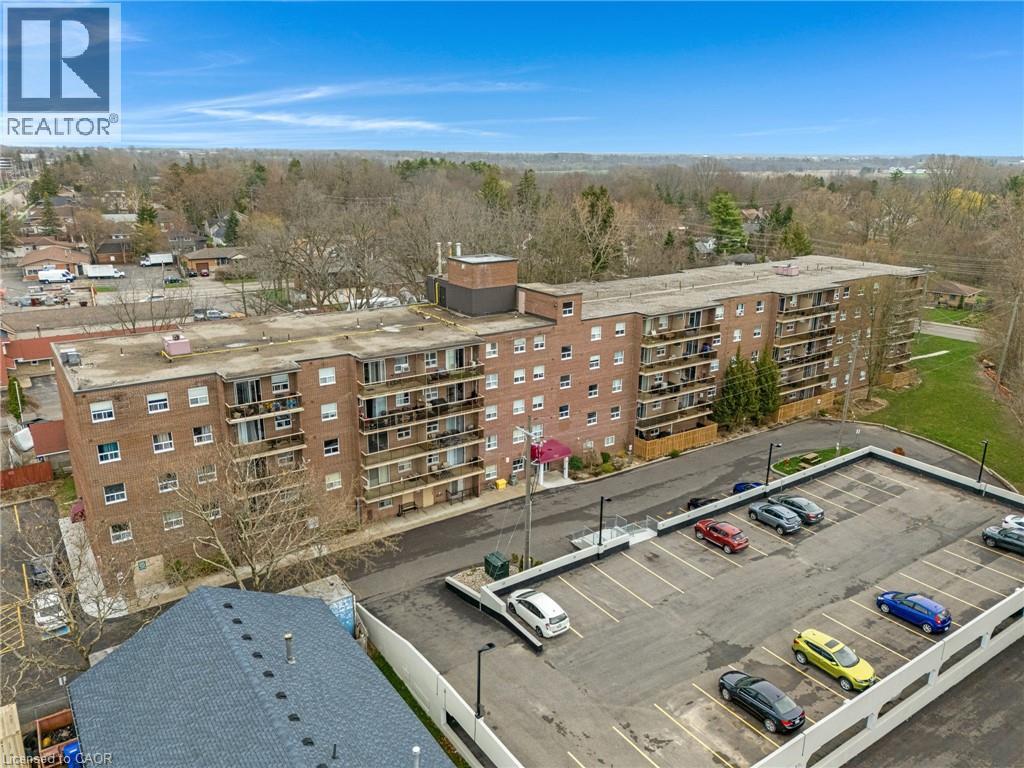
Do you LOVE the idea of condo living but don't want to give up a BACKYARD space for the kids and dog? This maybe the perfect condo for you! This VERY AFFORDABLE condo offers 2 OWNED PARKING SPOTS a rarity with most condo units. Superbly located this main floor unit offers 2 good sized bedrooms, 1 bath, an open concept living room, kitchen, dining room area AND a coveted PRIVATE PATIO area perfect for al fresco dining, family barbecues and enjoying the fresh air! The bonus for this unit is the GREEN SPACE abutting your patio which is owned by the condo corporation and is available for tossing a ball for the kids, walking the dog or a multitude of other uses just steps from your condo unit door! All this plus in suite laundry and includes all appliances including a dishwasher! CONDO FEES INCLUDE WATER AND HEAT so no need to worry about those extra expenses making monthly costs more predictable. Close to shopping, parks, schools and Highway 403 this home is perfect for families, couples, and seniors looking for a main floor living experience. Photos are virtually staged. (id:15069)
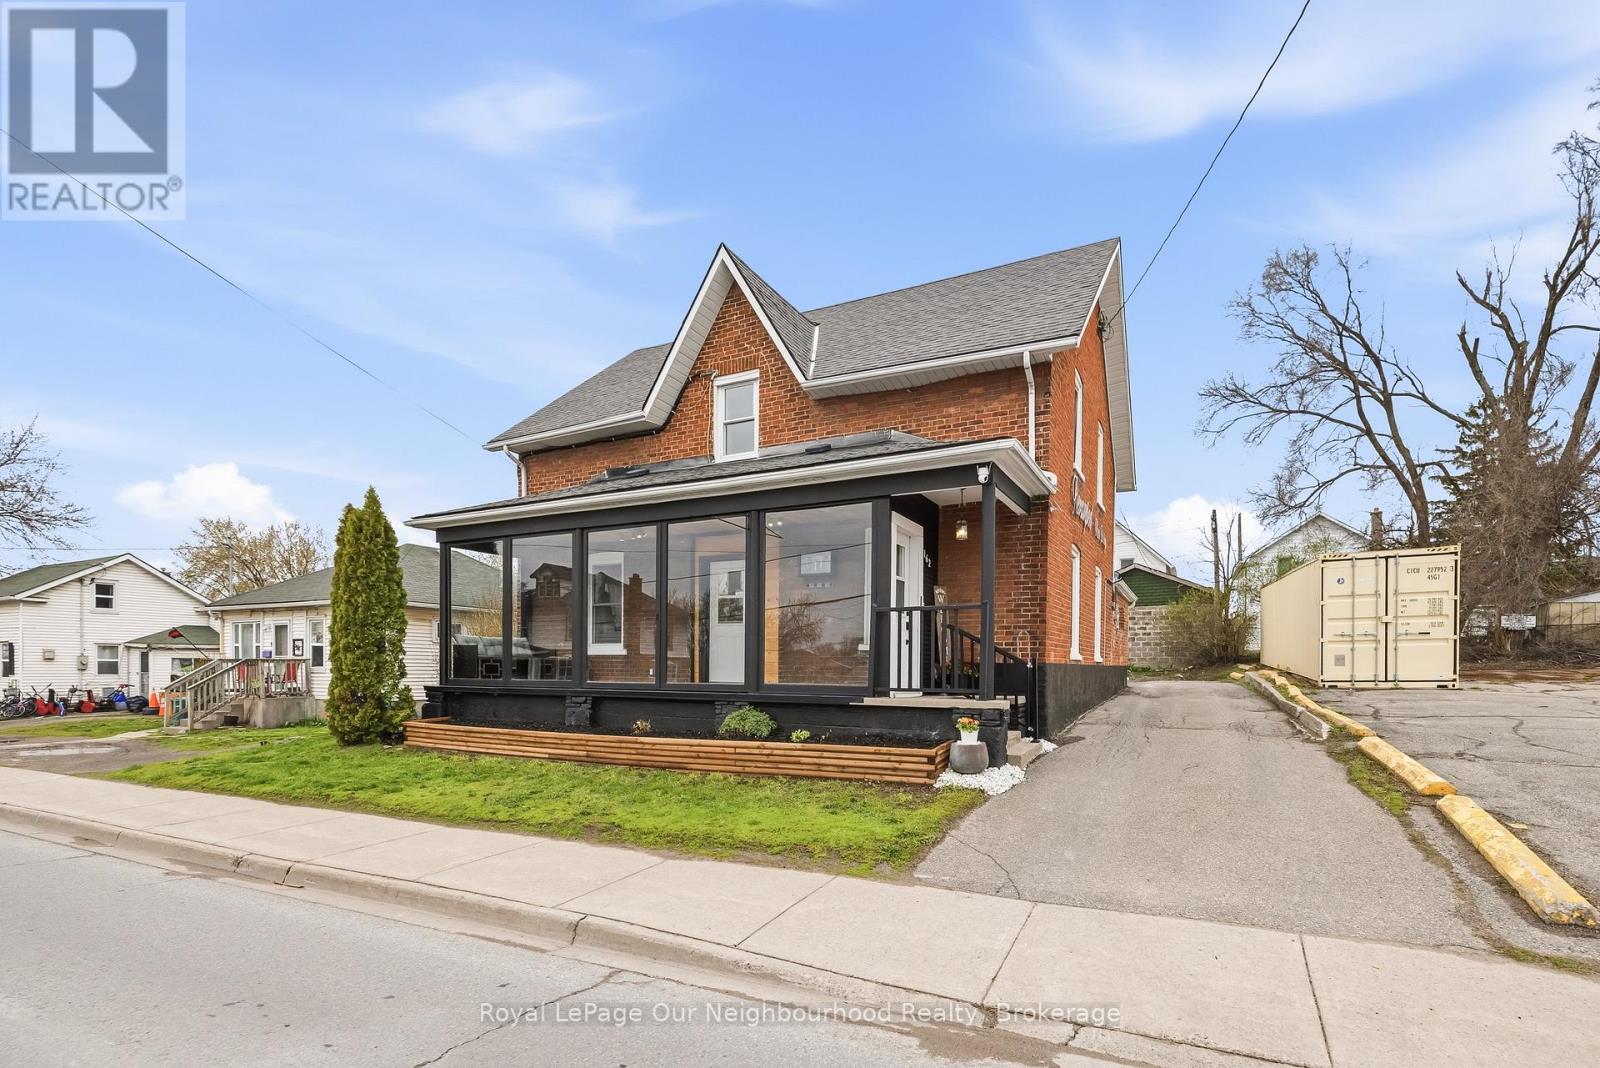
This two storey brick century home sits on a prime main road in Trenton, featuring a timeless exterior and a gorgeous three season sunroom stretching across the front. Bright, welcoming, and the first thing clients see when they arrive.The main floor is currently operating as a hair salon with its own separate entrance, a kitchenette that could easily be restored to a full kitchen, and a bedroom plus two piece bath tucked in the back. Corridor commercial zoning opens the door to a wide range of permitted uses, from retail and professional offices to personal services and more, making this a genuinely flexible asset in a growing market. For those who want to scale back the commercial footprint, the main floor could just as easily be converted back into a full living and dining space, giving you a completely residential layout if that's the direction you want to go.Upstairs, completely private and accessed through its own entrance, is a two bedroom apartment with a full kitchen, bathroom and living room. Comfortable, self contained and entirely separate from whatever is happening below.For the small business owner tired of paying rent in two places, this is the one. Work on the main floor, live upstairs and put down real roots in a community that's growing. Opportunities like this don't come around often. (id:15069)
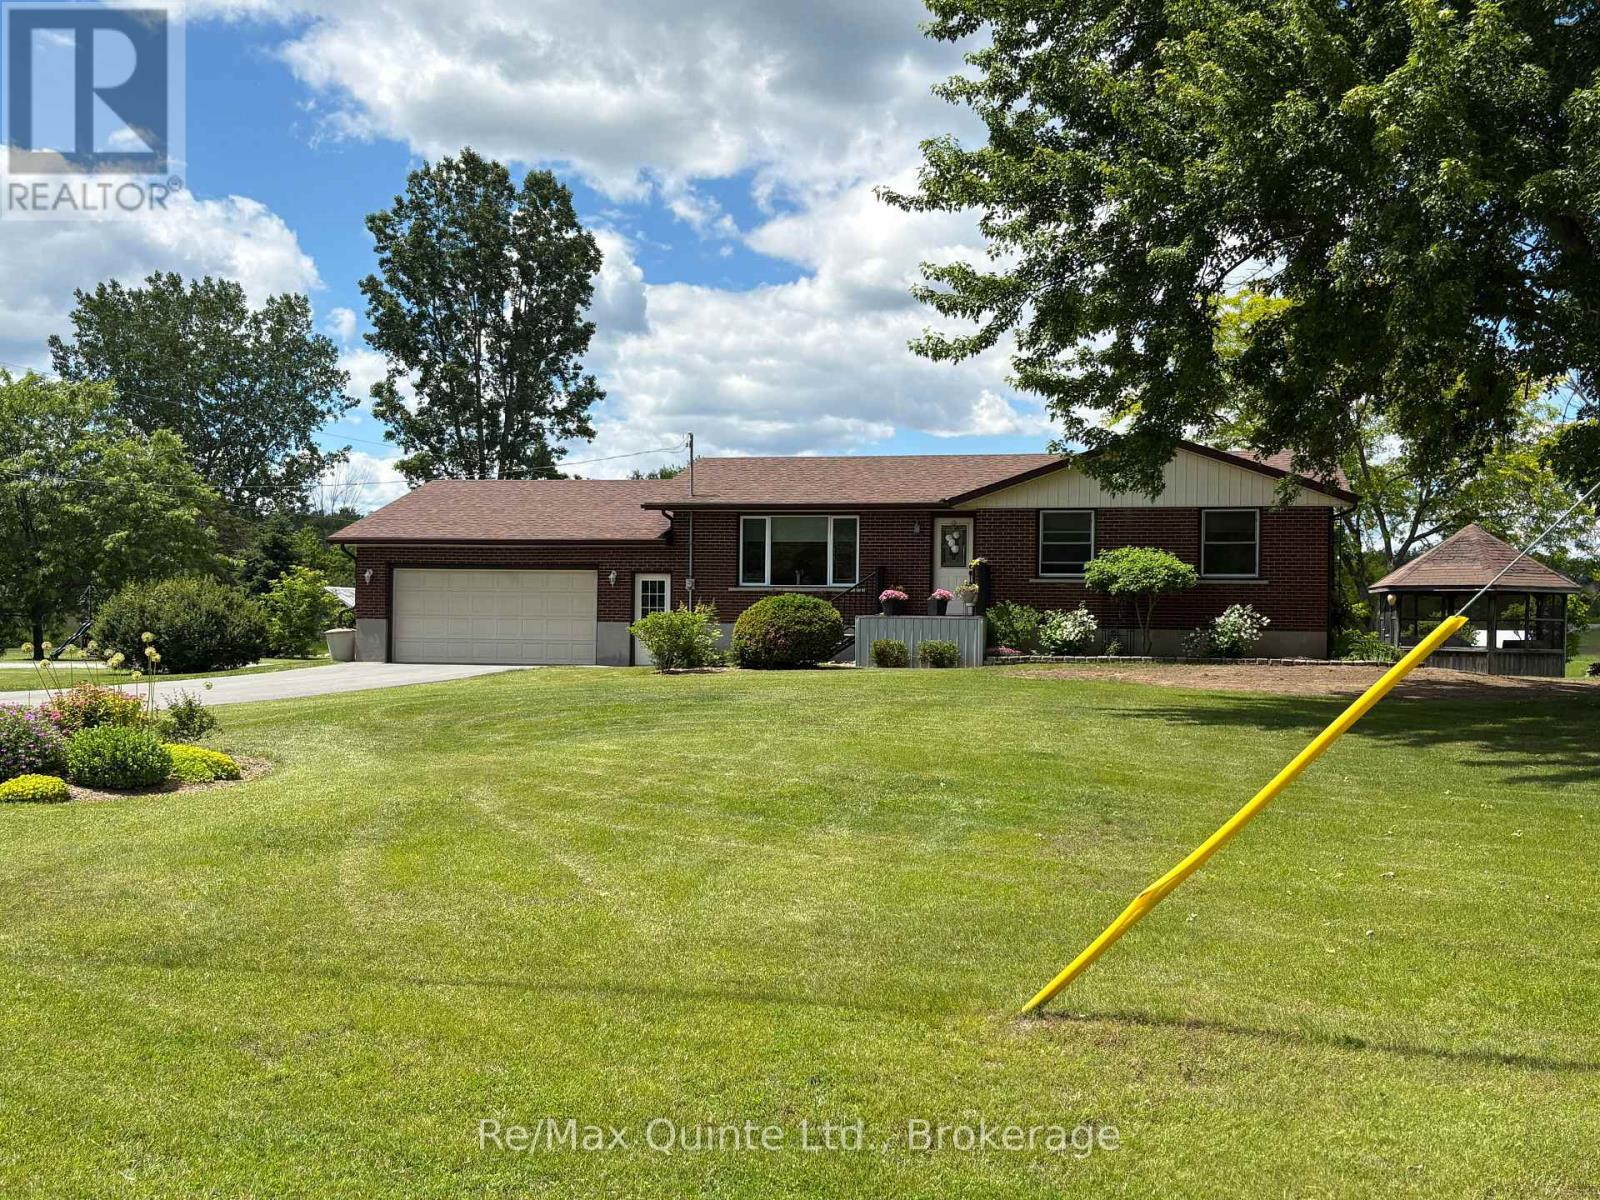
Price Improvement. Could be the best resale currently on the market. Brand new septic system just installed. Updated and turnkey.. Welcome to this beautifully updated 3-bedroom, 1-bath home in Quinte West! Situated on a convenient stretch of Frankford Road, this move-in-ready property offers modern finishes and exceptional value for first-time buyers, downsizers, or investors. Step inside to a bright, refreshed interior where every detail has been thoughtfully updated. The home features a functional layout with spacious principal rooms, new flooring, and large windows that bring in plenty of natural light. The stylish kitchen has been fully renovated with contemporary cabinetry, updated countertops, and modern fixtures, flowing seamlessly into the dining area-perfect for everyday living and entertaining. All three bedrooms are well-sized and offer comfortable living space, while the updated bathroom showcases clean, modern finishes. Outside, enjoy a generous lot with ample space for outdoor activities, gardening, or relaxing in your private yard. This turnkey home is ready for its next owner. Simply move in and enjoy! Updates include new furnace 2023, water softener 2021, shingles on house and garage 2018, eaves 2017, new windows, water pump 2024, water heater 2024, air conditioner 2025, driveway paved 2024. Detached 12 x 12 ft garden shed plus a gazebo in the back yard. Basement includes a hot tub. This could be the best resale on the market. (id:15069)
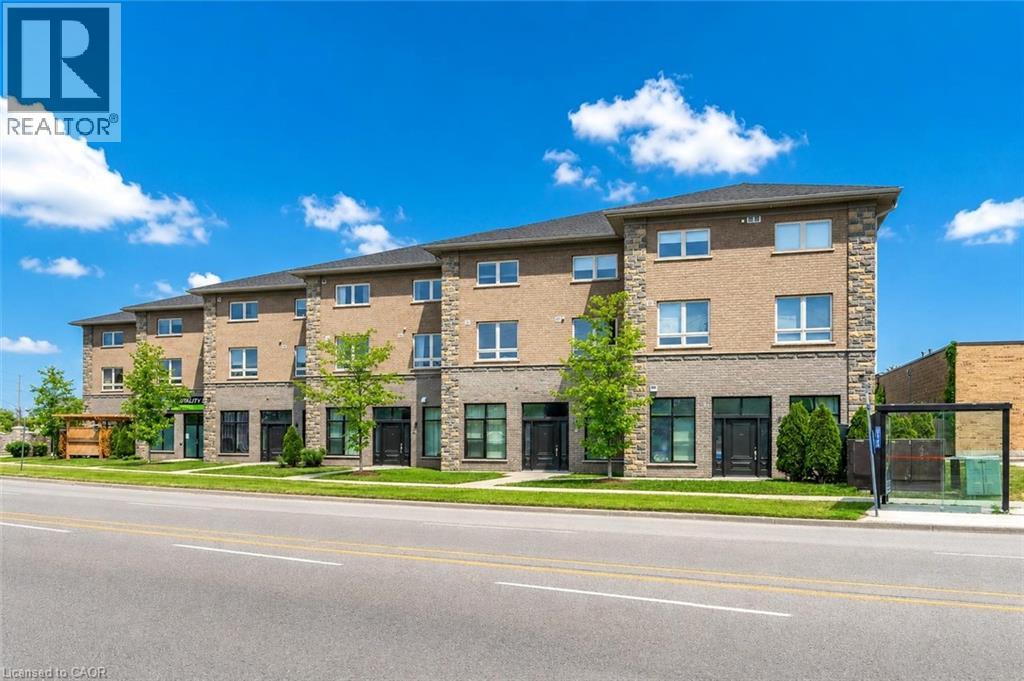
Welcome to 202-904 Paisley Rd, a one-of-a-kind 2-storey boutique condo offering 1295 sqft of thoughtfully designed living space, complete with 2 bedrooms, a den and 2 bathrooms! The main level features a spacious kitchen with quartz countertops, subway tiled backsplash, high-end stainless steel appliances and ample cabinetry and prep space. The kitchen flows seamlessly into the generous dining area, offering plenty of room to host family and friends. The bright and inviting living room is highlighted by a massive window that fills the space with natural light. A convenient powder room with quartz completes this level. Upstairs, you’ll find a spacious primary bedroom with a rustic barn door leading to a large walk-in closet and access to a stylish 4-piece cheater ensuite featuring a shower/tub combination and a sleek quartz vanity. An additional generously sized bedroom with a double closet provides excellent space for family, guests or a roommate. This level also offers the convenience of a stylish second-floor laundry closet with beautiful tiling, along with a versatile den—perfect for a home office, hobby room or quiet reading nook. The building itself offers everyday convenience right at your doorstep, with Vitality Fitness and a charming crepes and coffee shop located on-site. Around the corner, you’ll find a spin studio, convenience store and plenty of nearby amenities including Costco, restaurants, shops, LCBO, West End Community Centre and so much more. Minutes from the Hanlon Parkway, allowing for easy access to the 401. A stylish, unique condo in an ultra-convenient west-end location—this one is truly a must-see (id:15069)
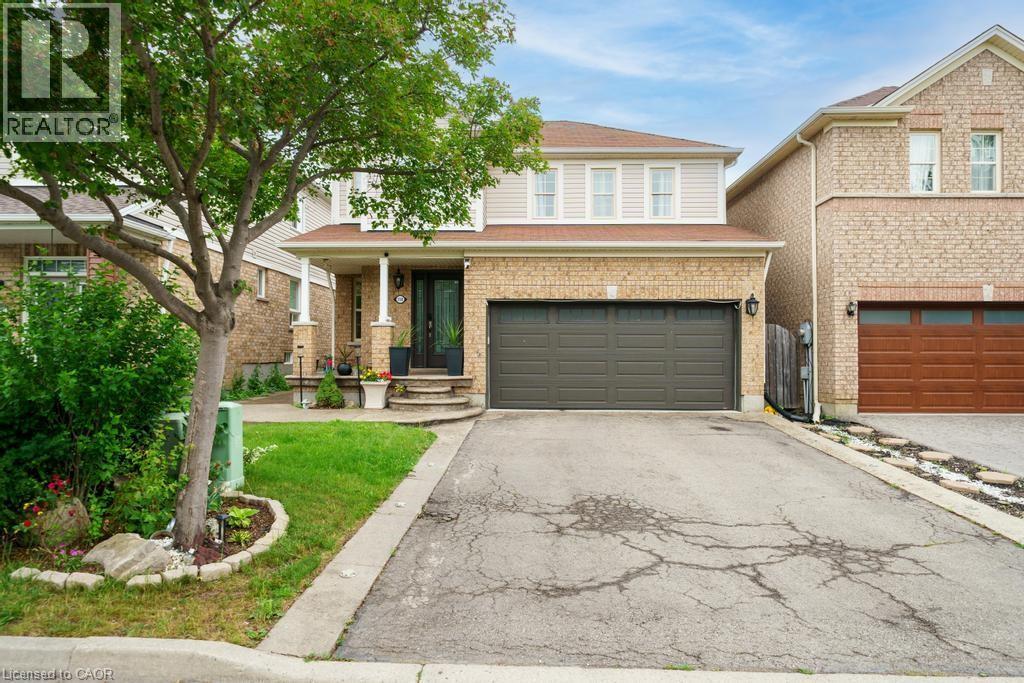
Welcome to 150 Voyager Pass, a beautifully maintained 3+1 bedroom, 4 bathroom home located in one of Glanbrook's most sought-after family neighbourhoods. This spacious property offers a double car garage, warm wood floors throughout, and a smart, functional layout perfect for families of all sizes. The upper level features three generous bedrooms, including a primary suite with a private ensuite. On the main floor, enjoy a bright, open-concept living and dining area that flows into a stylish kitchen - ideal for everyday living and entertaining. The finished basement offers even more living space, complete with a full kitchen, an additional bedroom, and a full bathroom - perfect for in-laws, or guests. Step outside to your expansive backyard retreat, featuring a large, fully fenced yard and a charming gazebo - perfect for summer barbecues, relaxing evenings, or entertaining friends and family. Located just minutes from top-rated schools, a gym, grocery stores, and popular fast food spots, this home combines comfort, space, and convenience in one fantastic package. Don't miss out - this move-in-ready home is everything you've been looking for! (id:15069)