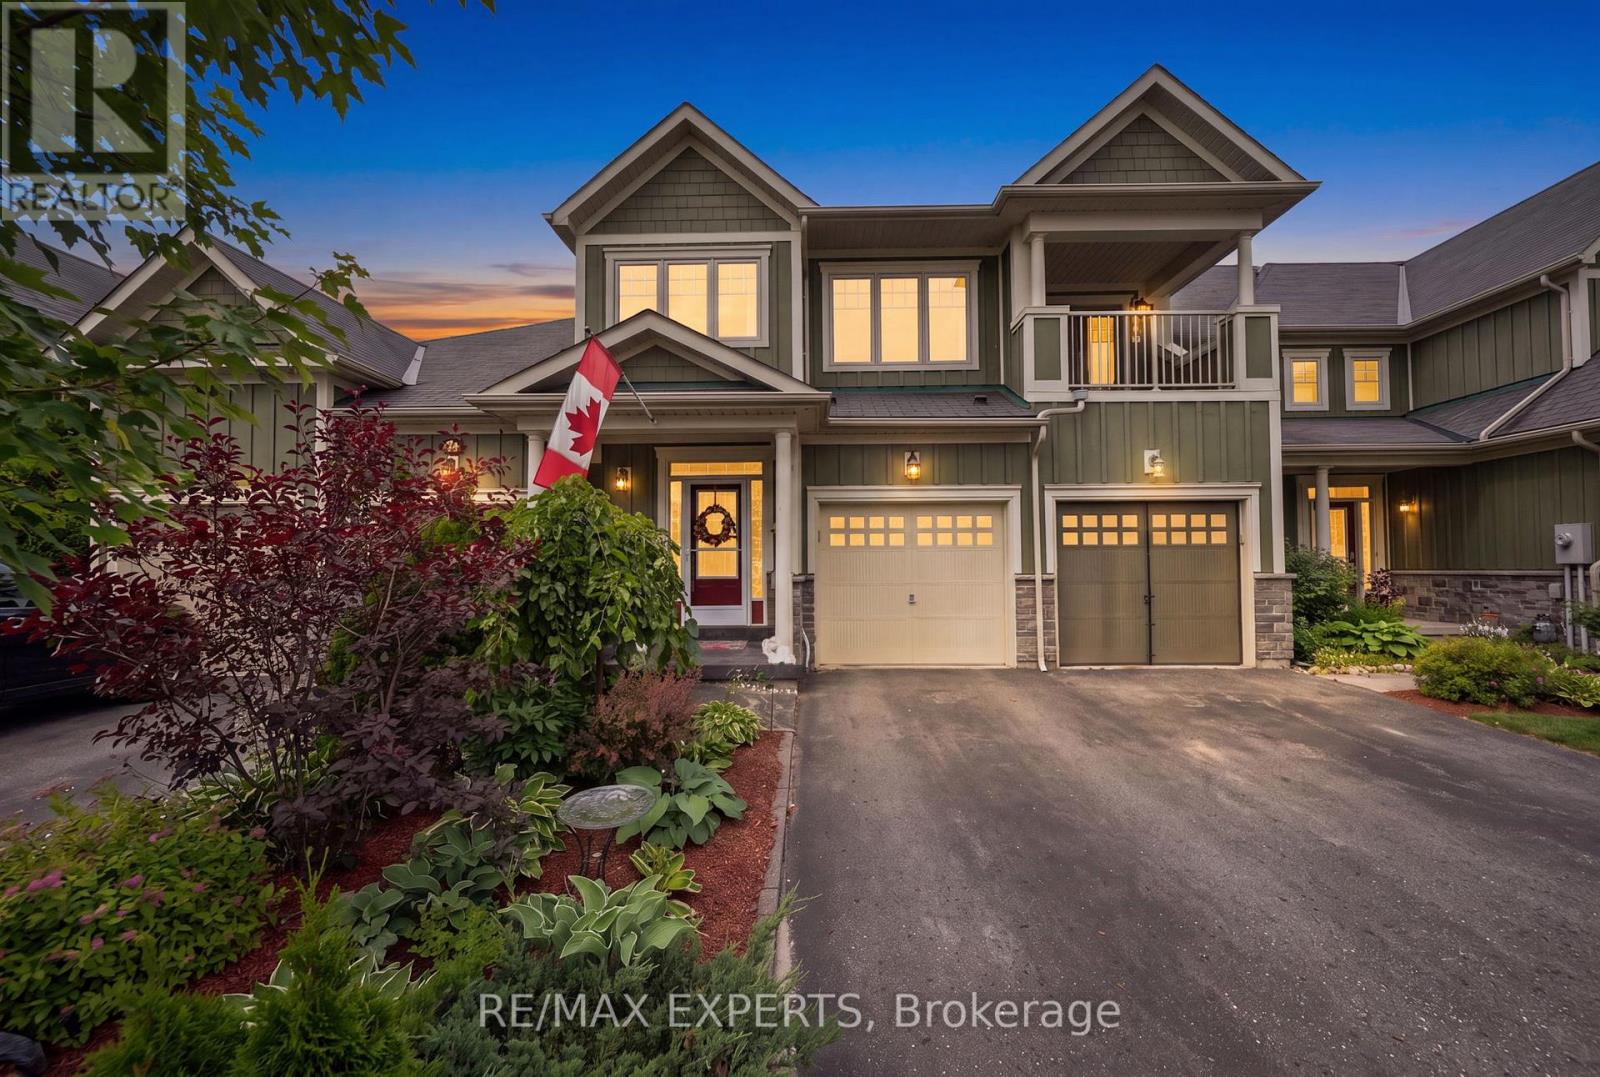
Opportunity Awaits at the highly sought after Stonebridge By the Bay Community! This meticulously maintained 3 bed, 3 bath townhome features an open concept floor plan boasting tastefully upgraded finishes throughout, spacious principal rooms including a primary bedroom with large walk in closet, double sided fireplace which separates the ensuite bath and a walk out to a balcony overlooking the beautifully landscaped rear yard! Enjoy additional living space in the finished basement perfect for kids who want their own space! Take in all the luxuries and amenities of this awesome community including use of the pool, beach house and Zen garden! AAA location just steps to Stonebridge Town Centre, Main St, Beach One and many more of Wasaga's finest amenities! (id:15069)
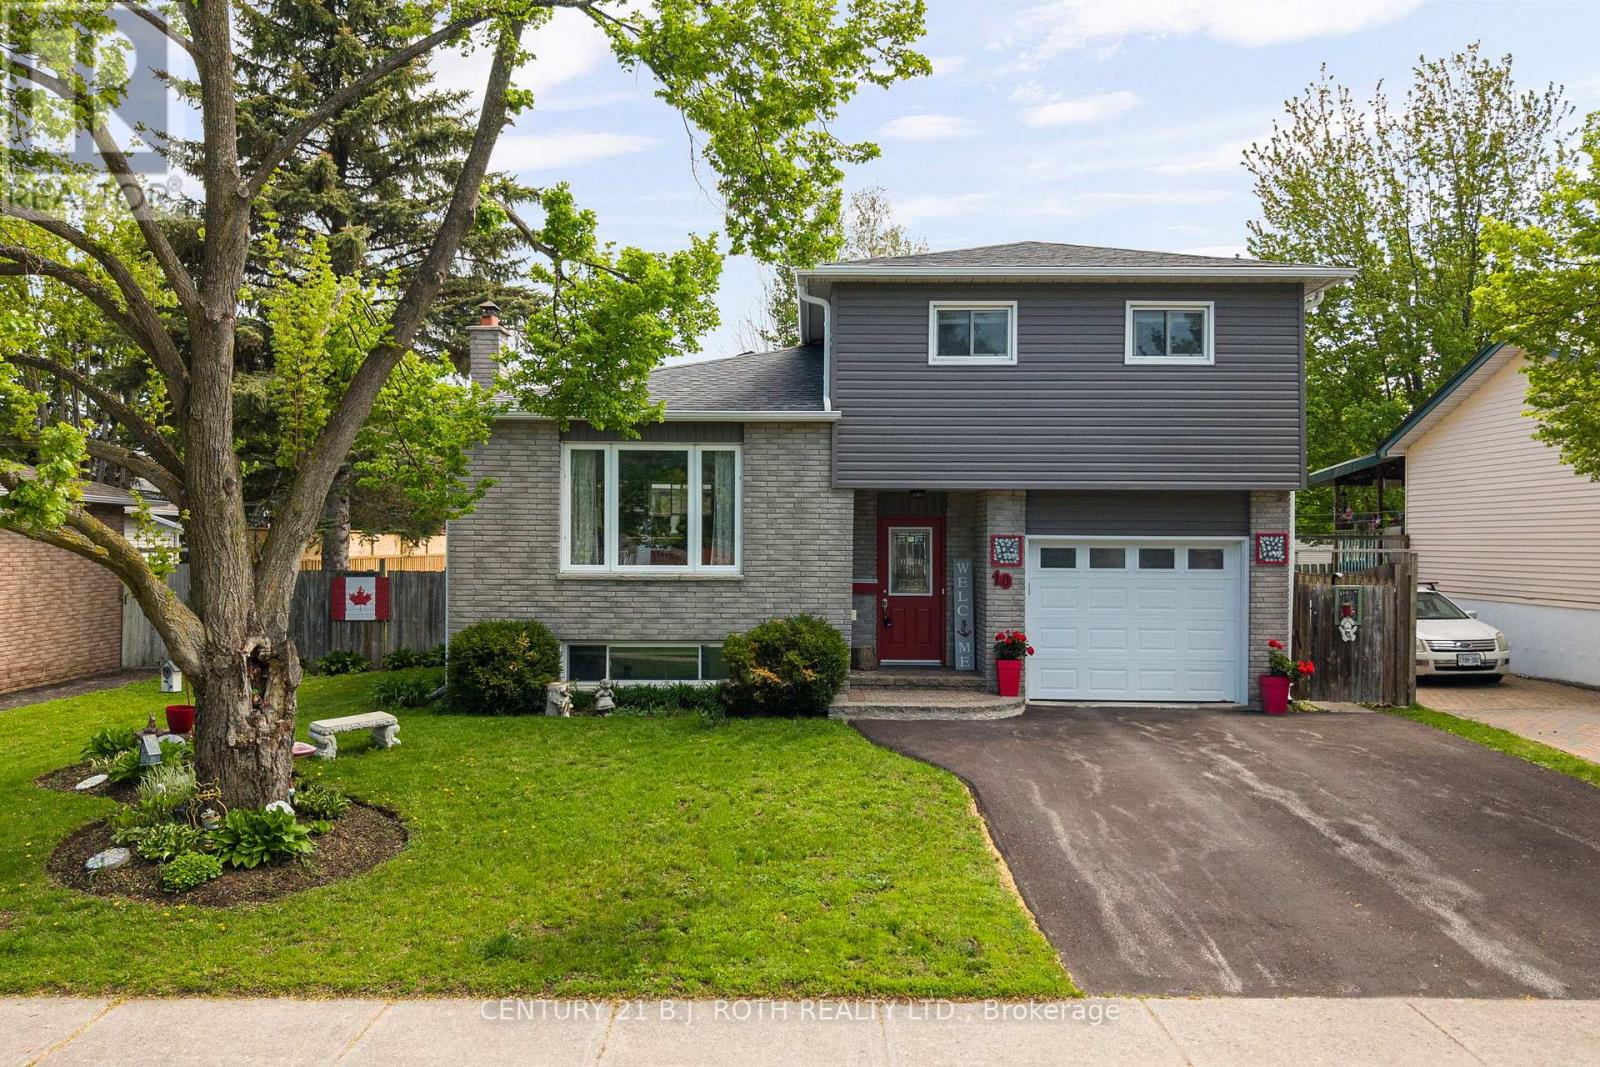
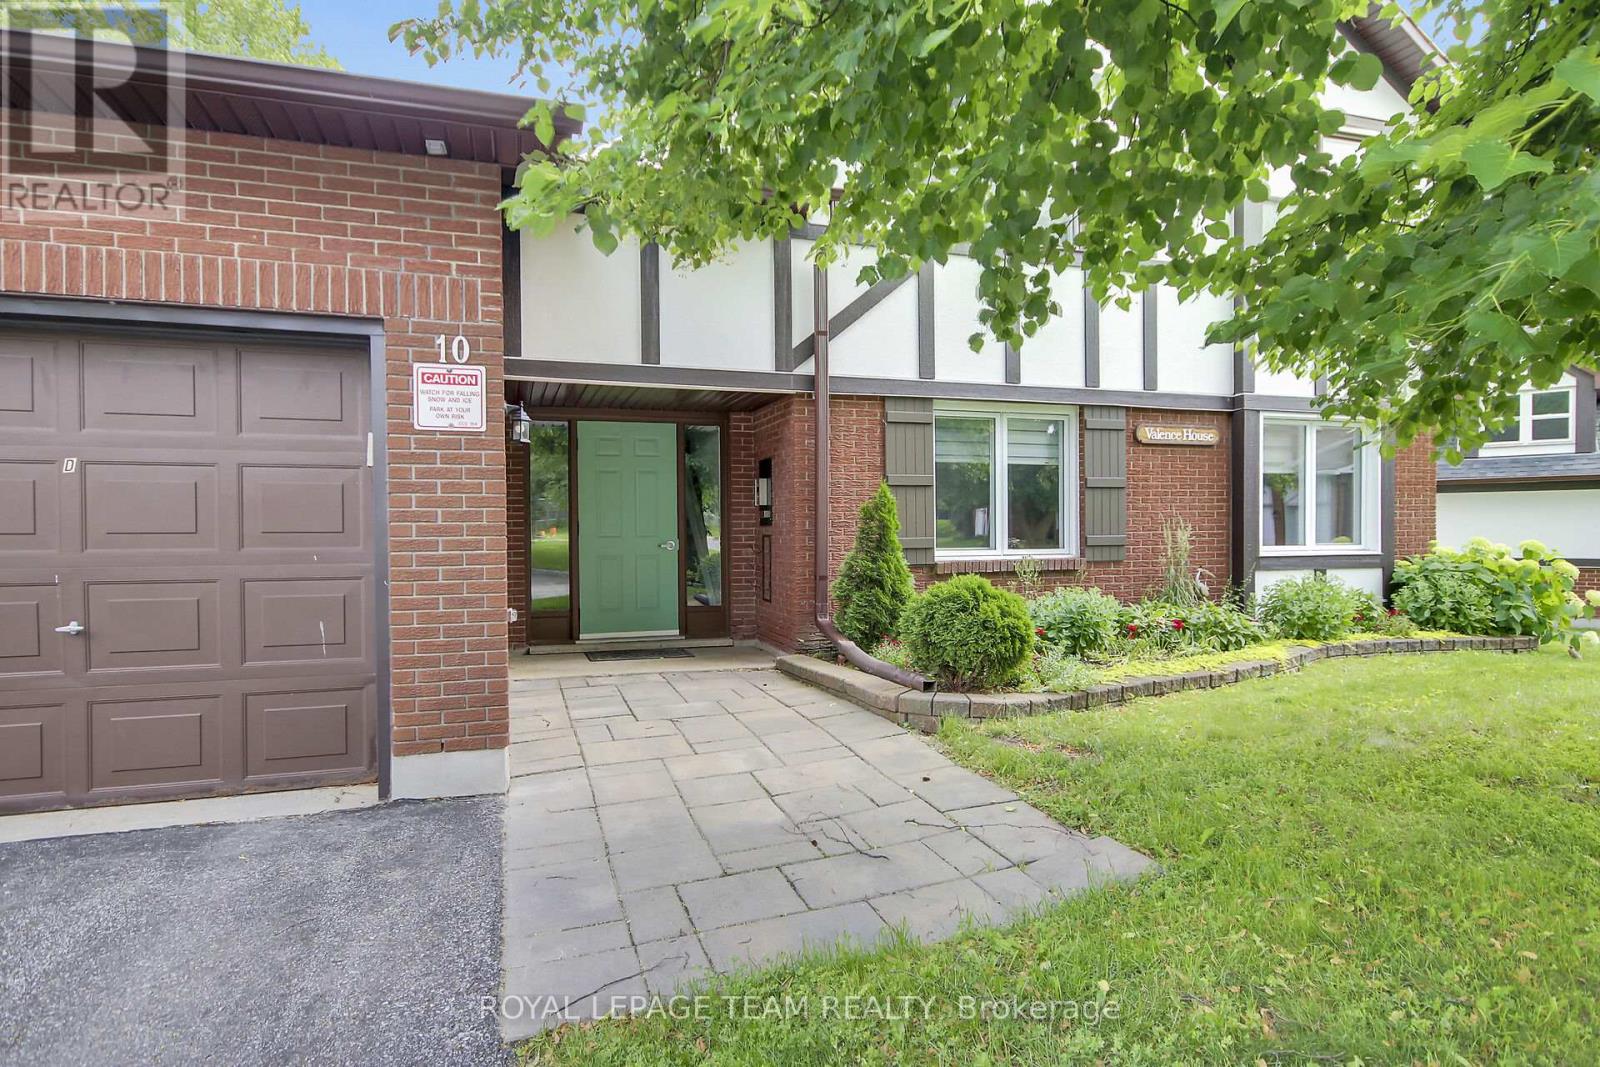
Welcome to 10 Andrea Crescent, a beautifully maintained home that perfectly blends comfort, style, and functionality, all complemented by charming curb appeal that creates a lasting first impression. Featuring hardwood floors throughout the main living areas and a bright open-concept layout, this home is designed for both everyday living and effortless entertaining. The modern kitchen is equipped with a gas range stove and flows seamlessly into the spacious living and dining areas. Offering 3 bedrooms and 2 bathrooms, this home provides plenty of space for families, first-time buyers, or downsizers alike. The finished basement adds valuable additional living space, perfect for a rec room, home office, gym, or guest area. In addition, the home features a separate dedicated work/craft room with built-ins, ideal for hobbies, creative projects, or organized storage. Step outside to your own backyard oasis complete with a deck and shed, perfect for relaxing or hosting summer gatherings. Conveniently located within walking distance to parks, schools, shopping, and everyday amenities, this is a fantastic opportunity to own in a sought-after family-friendly neighbourhood. Don't miss your chance to make this beautiful house yours today. (id:15069)
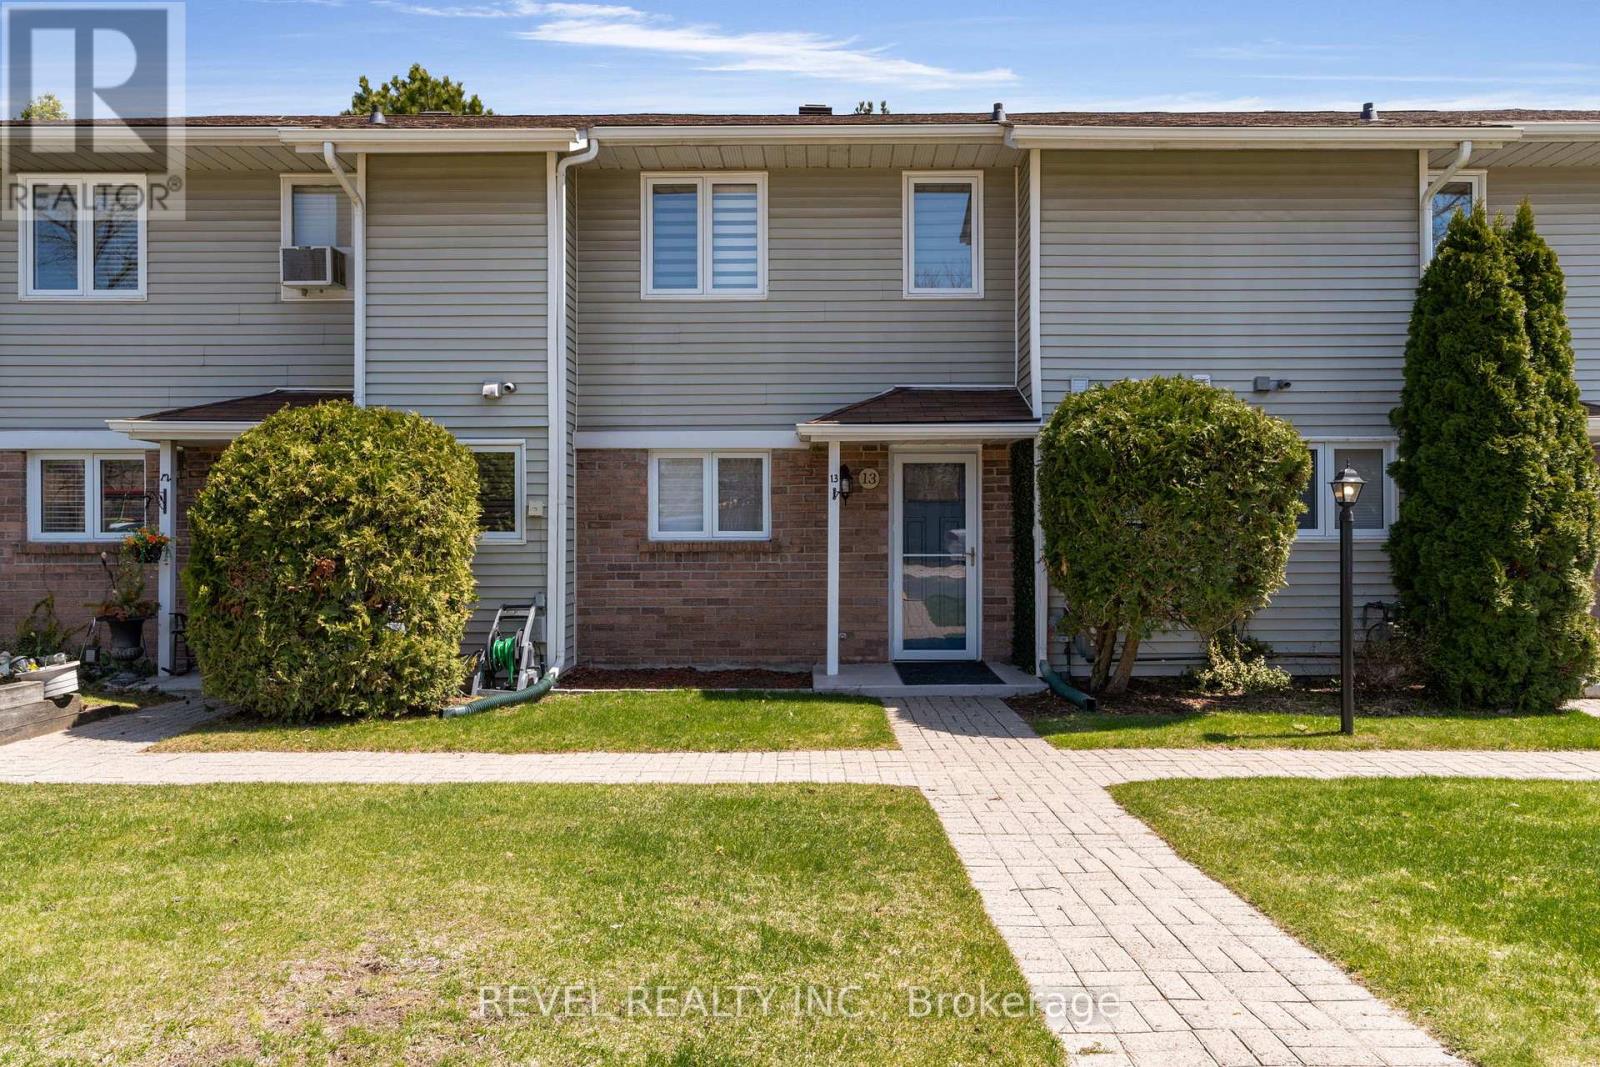
One of a kind fully renovated luxury condo Welcome to 39 28th Street S, Unit #13, a bright and inviting 3- bedroom, 1.5-bath condo townhouse perfectly positioned to enjoy both comfort and the outdoors. Thoughtfully designed with an open and functional layout, this home offers a wonderful balance of modern living and relaxed coastal charm. Step inside to the updated kitchen that is both stylish and practical, offering 2024 appliances. new quartz countertops and updated cabinetry. The living space flows effortlessly into the dining area, creating an ideal setting for everyday meals or entertaining guests. Continue to a spacious living room featuring a cozy electric fireplace in a stone veneer wall unit. A convenient powder room completes the main floor. Upstairs, the primary bedroom serves as a peaceful retreat, complete with a walk-in closet, private balcony, and ensuite privilege to the shared 4-piece bath. Two additional bedrooms are generously sized and filled with natural light, providing comfortable accommodations for family, guests, or a home office. The home is heated and cooled with ultra efficient heat pump system. Enjoy sunny days and cozy evenings on a charming back patio with a convenient privacy fence. Beyond the home itself, residents enjoy access to fantastic community amenities just steps away, the community has about 200m of frontage on the Nottawasaga River, and about two acres of park-like green space reserved for community residents; plus- boat launch and storage opportunities for owners and tennis courts. Only a ten minute walk to Beach Area 4 and 5 on Georgian Bay, allowing you to fully embrace the lifestyle of waterfront living. With scenic walking paths, nearby parks, and local amenities within easy reach, this location offers the perfect blend of relaxation and convenience-making it an ideal year-round residence or weekend retreat. (id:15069)
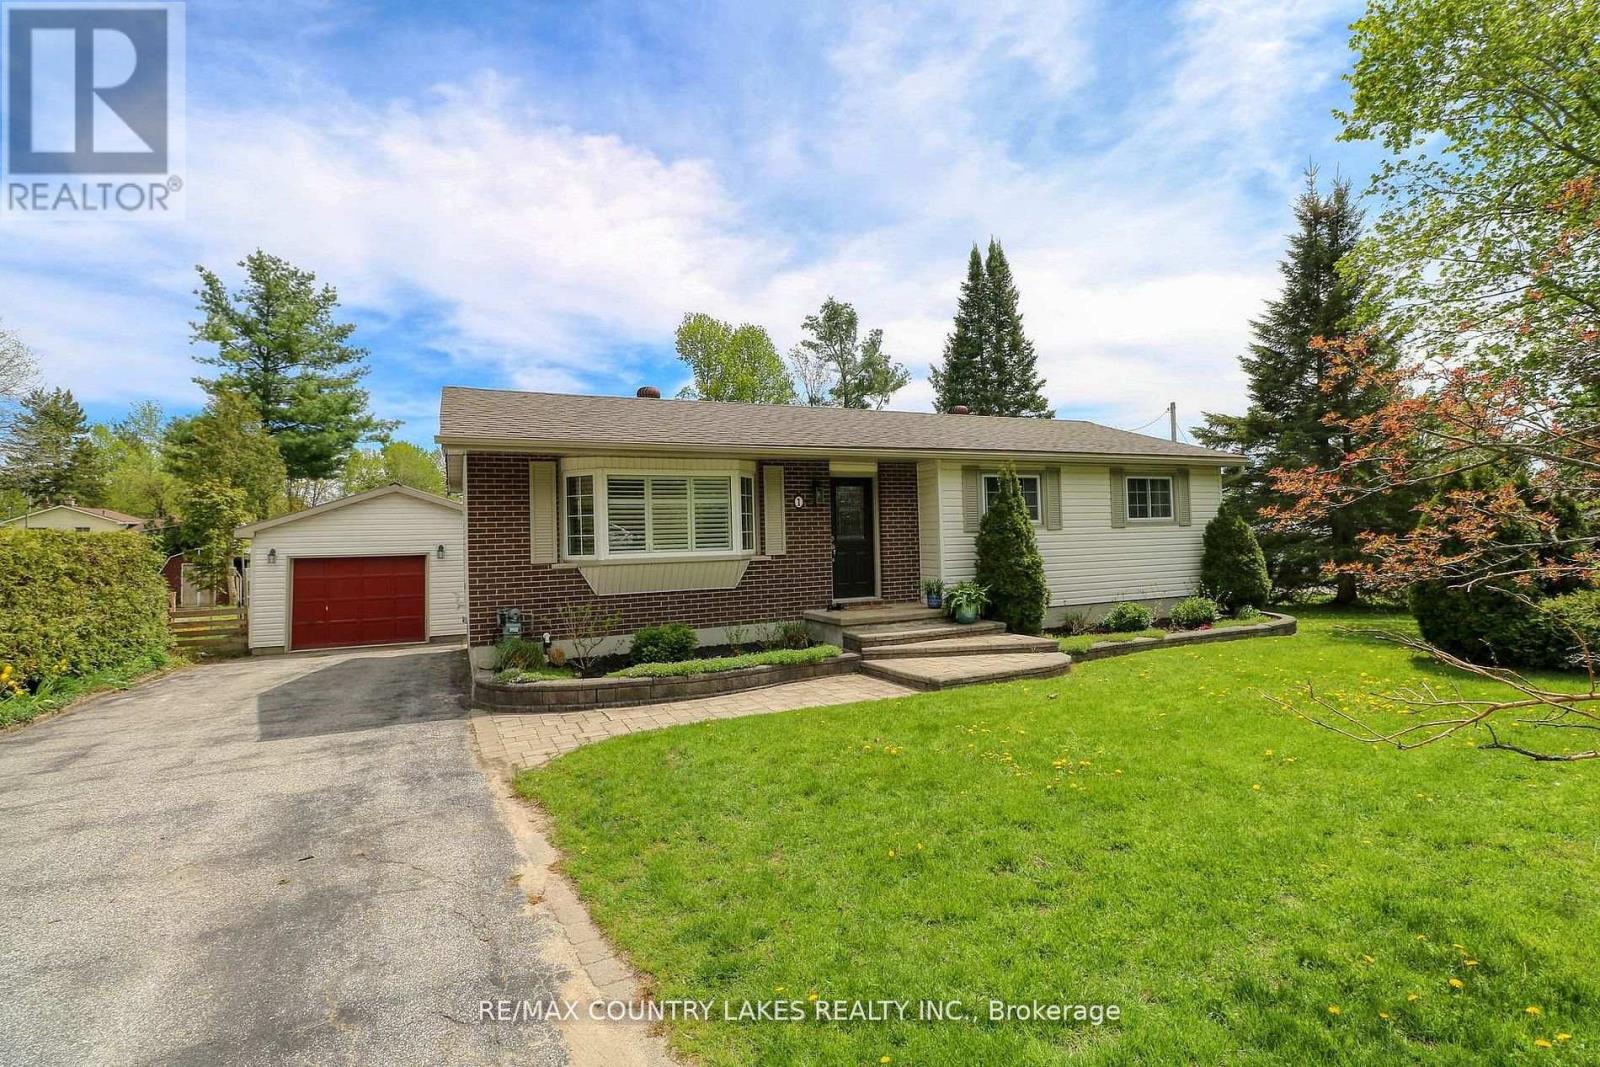
Escape the city for the highly sought-after Marchmont area, where peaceful surroundings and year-round recreation come together. Ideally located close to Horseshoe Valley and within the highly regarded Marchmont School district, this beautifully maintained brick and vinyl sided bungalow sits on a spacious 100' x 150' corner lot in a quiet neighbourhood. Separate Side Driveway Perfect for Your Camper/RV/Trailer, Pride of ownership is evident with manicured gardens, custom stone walkways, and a long double paved driveway leading to the large single-car garage complete with a metal roof and covered side overhang, creating the perfect shaded outdoor space to unwind. Inside, the bright and welcoming main floor offers gorgeous hardwood flooring and an updated kitchen featuring an island, built-in dishwasher, and microwave hood range, all open to the generous living and dining area designed for entertaining. Three spacious bedrooms each offer double closets, while the updated 4-piece bathroom completes the functional layout. The finished basement offers a large recreation room highlighted by a cozy corner gas fireplace, a dedicated kids' play area, and an impressive new 4-piece bathroom with relaxing soaker tub. A well-equipped utility and laundry room provides instant hot water, a central vacuum, and excellent storage space. Your private backyard retreat features a beautifully landscaped inground pool with armour stone edging, changeroom, pump and filter shed, pergola, and sunshade creating a resort-style atmosphere ideal for entertaining family and friends. The expansive side yard offers endless space for outdoor enjoyment. Major updates including shingles and septic system (2016), furnace, central air, washer, dryer and dishwasher (2025), and new pressure tank (2026), provide confidence and peace of mind so you can simply move in and start enjoying the lifestyle! (id:15069)
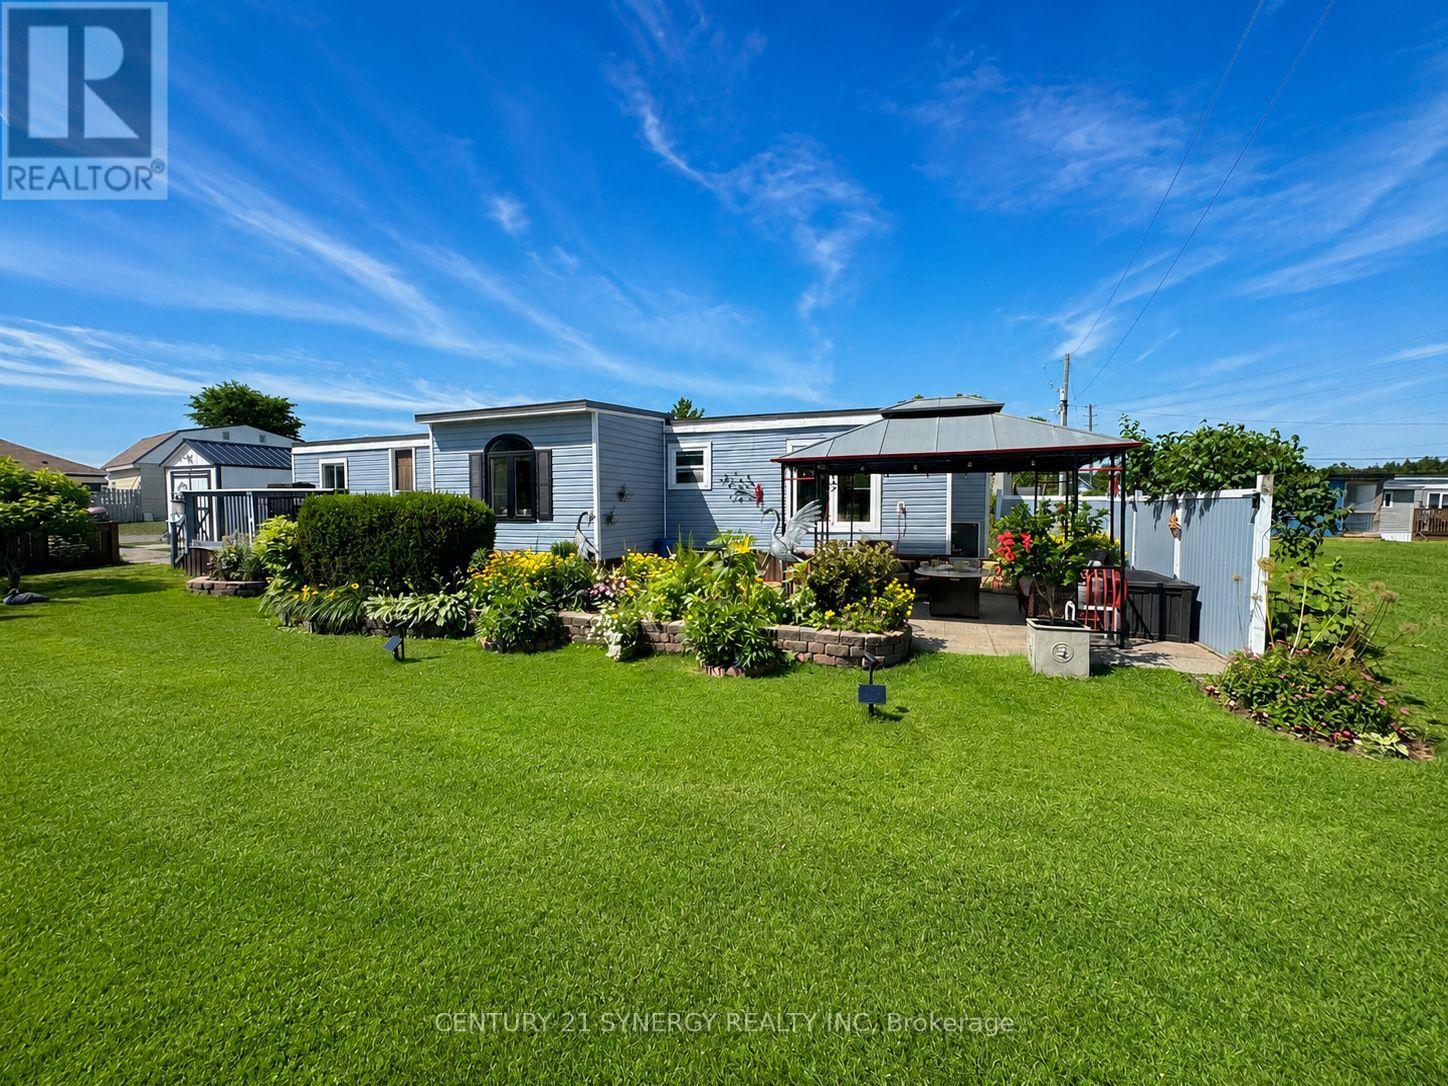
Absolutely stunning and meticulously maintained mobile home located in the desirable Twin Oaks Park 50+ community, just minutes from Smiths Falls. This beautifully updated home offers 2 bedrooms and a spacious open-concept layout featuring a large eat-in kitchen and inviting living room complete with a cozy natural gas fireplace. Extensive updates provide peace of mind, including a roof (approx. 10 years old), natural gas furnace and central air (2014), beautifully remodelled kitchen (2016), complete bathroom renovation (2026), and spray foam insulation underneath the entire home for added efficiency and comfort. A heat pump was added to the insulated shed in 2025, creating additional versatile space. Step outside and enjoy the incredible outdoor living areas, featuring a deck, patio, extensive landscaping, beautiful gardens, and outdoor lighting-perfect for relaxing or entertaining. Monthly fees are currently $408/month (subject to an anticipated increase of approximately $50) and include property taxes, water, sewer, common area maintenance, and snow removal. This exceptional home offers affordable, low-maintenance living in a welcoming adult lifestyle community. (id:15069)
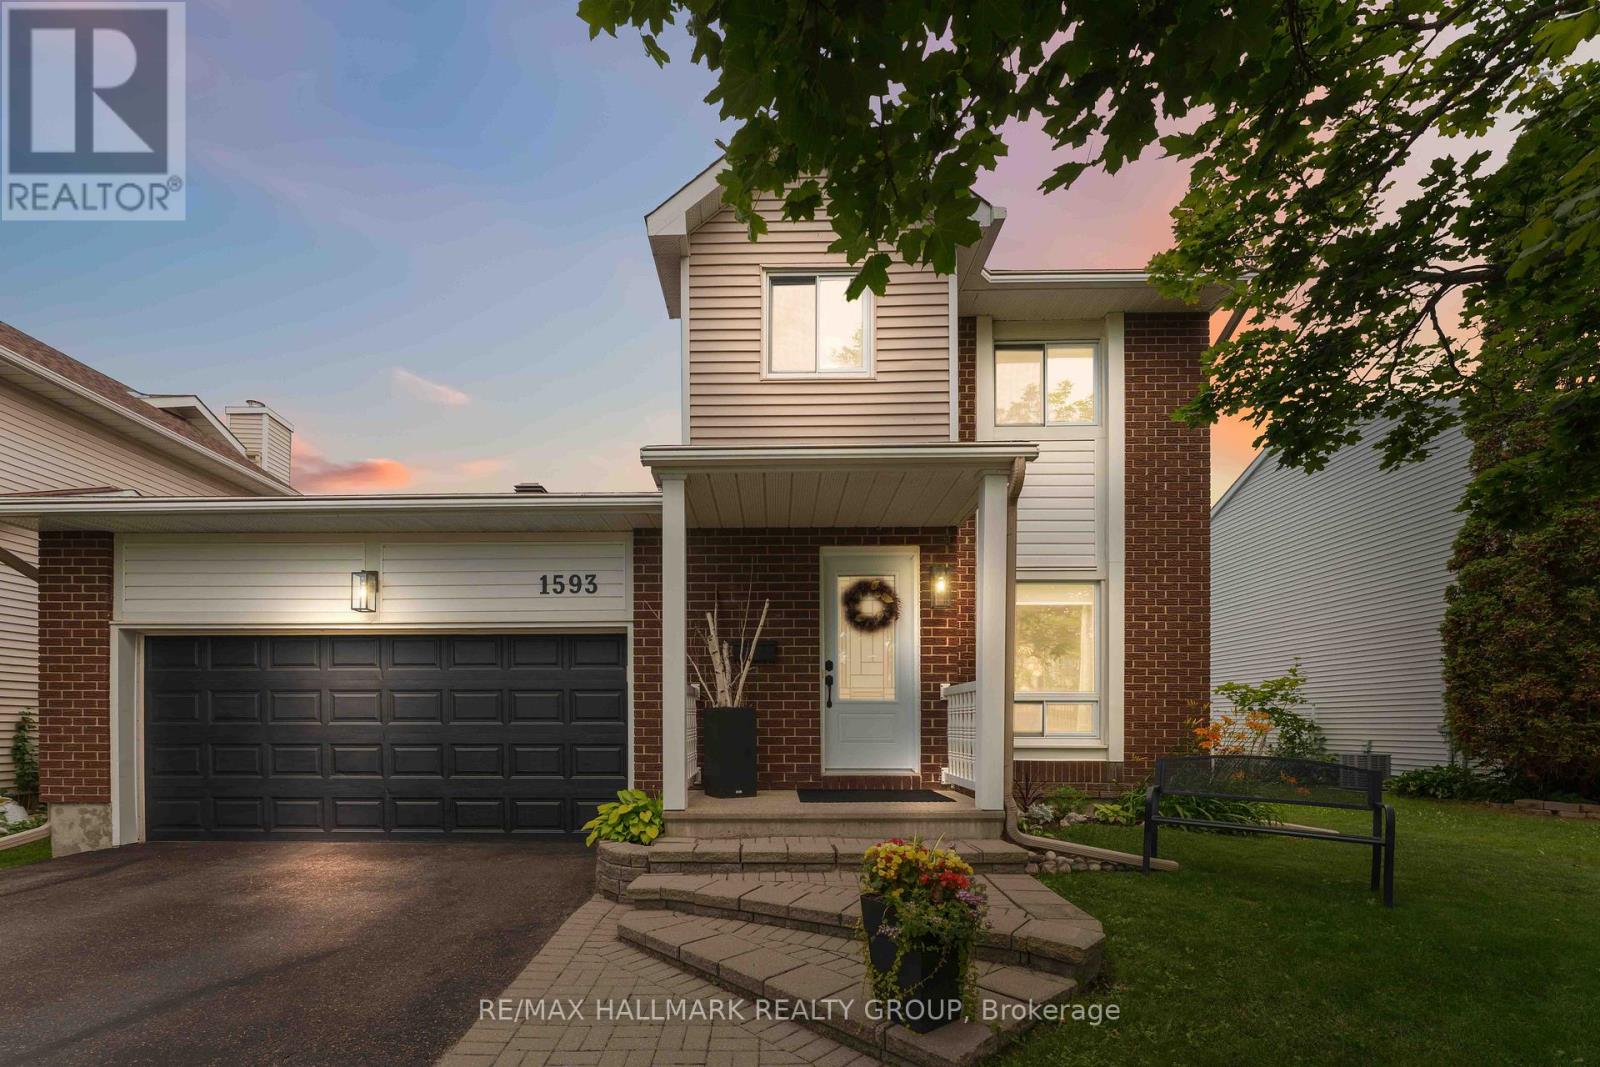
Welcome to 1593 Bottriell Way! This beautifully renovated 3+1 bedroom, 3 bathroom detached home in the heart of Fallingbrook offers the perfect combination of modern finishes, functional living space, and an incredible backyard retreat. The bright and inviting main floor features hardwood flooring throughout, a spacious open-concept living and dining area, and a stunning kitchen complete with two-tone cabinetry, quartz countertops, a stylish backsplash, under-cabinet lighting, recessed lighting, and quality stainless steel appliances. The kitchen flows seamlessly into the cozy family room, where a wood-burning fireplace creates the perfect space to gather. Upstairs, you'll find three generously sized bedrooms, including a spacious primary suite with cheater access to the beautiful main bathroom featuring a dual vanity. The fully finished lower level expands your living space with a large recreation room, fourth bedroom, modern 3-piece bathroom, and plenty of room for guests, teenagers, or a home office. Step outside to your own private backyard oasis! The oversized, fully fenced yard features a relaxing hot tub, gazebo, and plenty of space for entertaining, family gatherings, or simply enjoying the outdoors. The unbeatable location places you just minutes from schools, parks, transit, shopping, restaurants, and recreation facilities. This move-in ready home is one you won't want to miss! (id:15069)
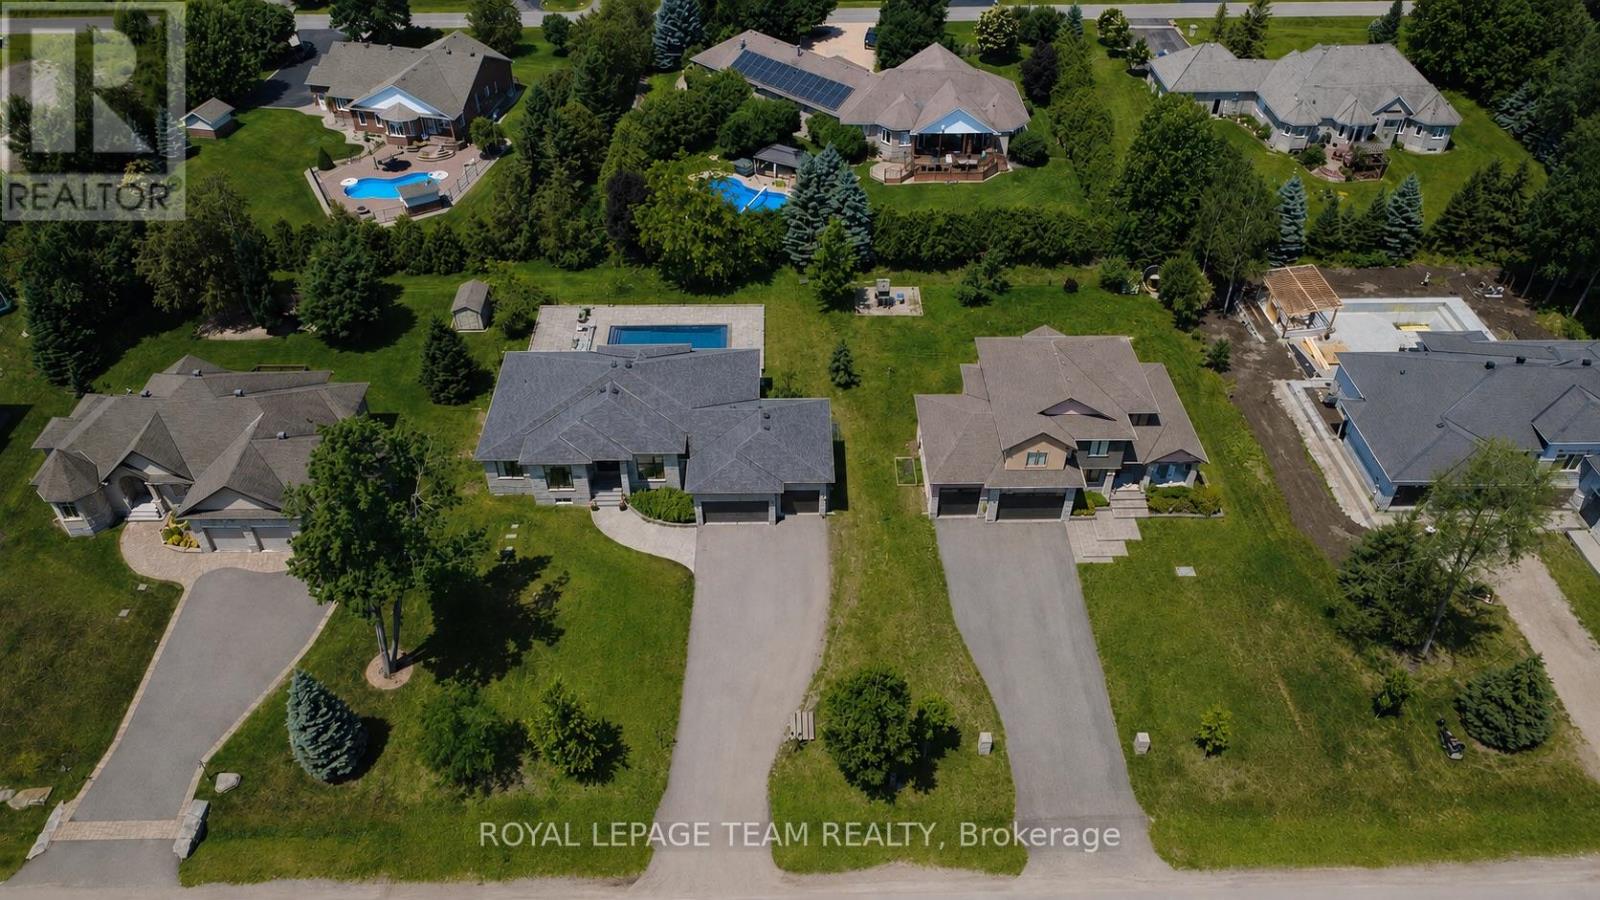
*OPEN HOUSE SUNDAY, JULY 12TH 2-4PM* Experience exceptional bungalow living in the prestigious community of Greely! Situated on a beautifully landscaped 21,485 sqft lot, this custom-built home offers an impressive combination of luxury, comfort, and functionality. Step inside to soaring 12-foot ceilings and stunning wide-plank pine flooring crafted from reclaimed Ottawa River logs, creating warmth and character throughout the main level. The spectacular great room is anchored by a striking floor-to-ceiling fireplace with custom built-ins, while the spacious kitchen and dining area feature the added comfort of in-floor heating. The primary suite is a private retreat complete with a spa-inspired ensuite featuring a large walk-in shower and heated floors. An oversized main-floor games and entertaining room provides flexible space for family gatherings, a media room, or home office. The fully finished lower level boasts 9-foot ceilings, three spacious bedrooms with egress windows, two full bathrooms, a massive recreation room, & a dedicated home gym, offering incredible space for extended family or guests. Completing the home is an oversized 3-car garage with ample room for vehicles, storage, and hobbies. Outside, enjoy a beautifully landscaped yard with exciting updates planned, including a new pool and additional landscaping in 2026, creating the ultimate backyard retreat. Located close to excellent schools, parks, and amenities while offering the peace and privacy of estate living, this exceptional property combines timeless craftsmanship with modern convenience in one of Greely's most sought-after neighborhoods. Member of Cedarlakes association which currently offers access to a dock & lake and future walking paths. Cedarlakes park just completed this month a very short walk to the east. (id:15069)
Welcome to this amazing ground-level condo that is truly move-in ready! Perfect for first-time buyers, downsizers, or anyone looking for convenient one-level living, this wonderful home offers easy access with no stairs to climb, ideal for those with mobility considerations. Located on a quiet court with plenty of guest parking, this unit is just steps away from the condo's outdoor heated pool & Gate House, making it the perfect place to enjoy those warm summer days. The fabulous location is also close to parks, many schools, & an abundance of shopping, restaurants, and everyday services. One of the unique features of this home is the single-car garage with inside access through a common element hallway, plus a private driveway for additional parking. The spacious renovated kitchen (2021) is a true highlight, featuring new cabinetry, a stylish backsplash, quartz countertops, a built-in stainless steel microwave/hood fan (2025), and stainless-steel fridge, stove, & dishwasher (2021). The kitchen provides plenty of counter space and storage, making it perfect for the home chef. This well-maintained home has seen numerous updates, including new windows (2021) with a 25-year warranty, New patio door and screen (2022), New blinds and curtains (2022), New stacked washer and dryer (2024), New flooring in both bedrooms and laundry room, Owned hot water tank (2020), New garage door (2025). The main bathroom features a convenient cheater door to the primary bedroom. Both bedrooms are generously sized with excellent closet space and room for comfortable furnishings. The dining room offers the perfect space for everyday meals or entertaining guests, while the spacious living room features a cozy corner natural gas fireplace, the perfect spot to relax and unwind. Offering fantastic amenities, an unbeatable location, and an impressive list of updates, this exceptional condo provides tremendous value and is ready for you to call home! 24 hour irrevocable on all offers. (id:15069)
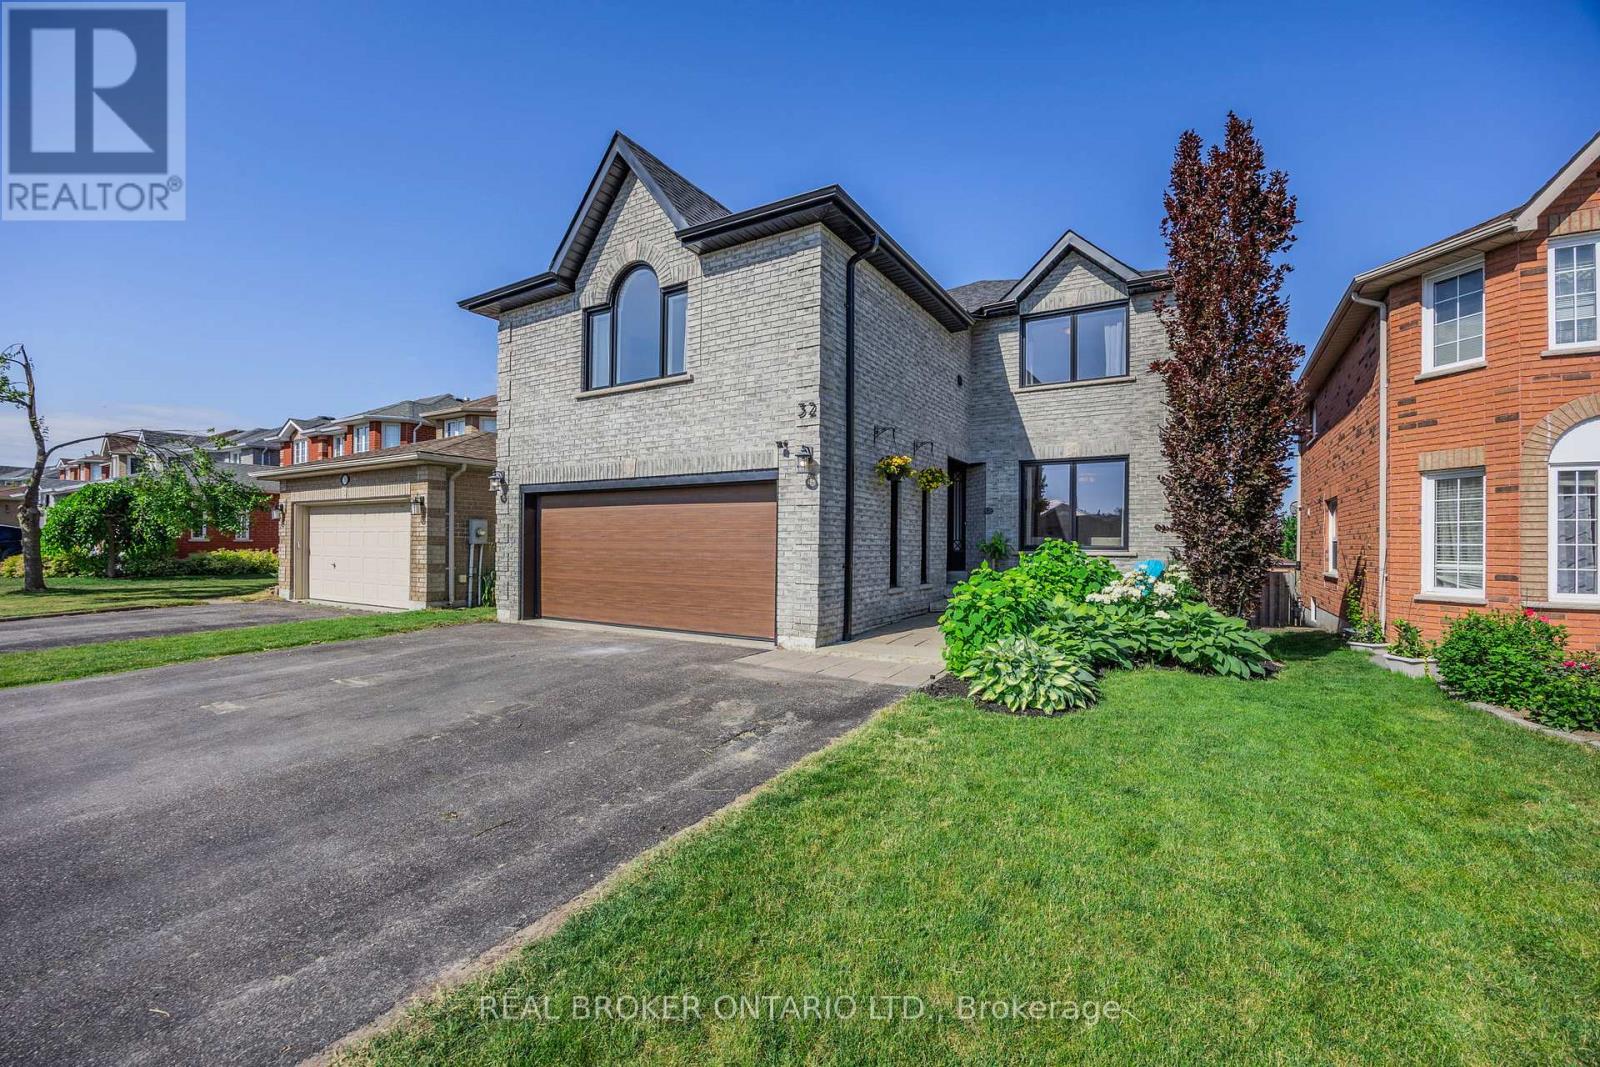
Luxury Family Living | Private Oasis | In-Law Suite Potential. Welcome to 32 Black Willow Drive - a meticulously updated all-brick home in Barrie's desirable Holly neighbourhood. This 4+1 bedroom, 4 bathroom residence offers over 3,700 finished sq ft of exceptional space, style, and versatility for families, multi-generational living, or investors. Step inside to a bright main floor with a gourmet kitchen featuring a granite breakfast bar that flows into a spacious living room with custom built-ins. A separate office adds flexibility, while upstairs you'll find a second living room with a cozy gas fireplace - ideal for relaxing or family nights.The primary suite is a true retreat with its own fireplace, custom walk-through closet, and luxurious renovated ensuite with heated floors. Fresh flooring, elegant finishes, and second-floor laundry complete the upper level. The showstopper is the fully finished 2023 basement: a bright, soundproofed 1-bedroom (2-bedroom capable) in-law suite with private entrance, quartz counters, luxury vinyl plank flooring, gas fireplace, separate laundry, and rare 8.5-ft ceilings - perfect for extended family or income.Outside, enjoy total privacy in the fully fenced backyard backing onto protected land with trail access. Soak in breathtaking unobstructed skyline views and stunning sunsets from the large composite deck with glass railings or the 20x12 pergola. The extra-wide interlock driveway fits up to 6 vehicles and includes EV charging. Premium upgrades include a 2024 fence, tankless water heater, insulated garage, and new black vinyl windows (2021) with transferable warranty to 2046. Minutes to schools, parks, golf, shopping, and major routes, this move-in ready home delivers rare luxury and lifestyle appeal. Don't miss out. (id:15069)
Welcome to this beautifully upgraded 3-bedroom, 3-bathroom townhome located in a sought-after, family-friendly Kanata neighbourhood. Offering a bright and functional layout, this move-in-ready home features quality finishes and thoughtful upgrades throughout.The main level boasts a spacious open-concept design, perfect for both everyday living and entertaining. The upgraded kitchen features enhanced cabinetry, a stylish backsplash, stainless steel appliances, and a centre island with breakfast bar seating. Patio doors lead to the backyard, where you'll enjoy the added privacy of no rear neighbours and a peaceful green space backdrop. The adjoining living and dining areas are filled with natural light, creating a warm and inviting atmosphere, while a convenient powder room completes the main floor.An upgraded staircase leads to the second level, where hardwood flooring extends throughout. The spacious primary bedroom includes a walk-in closet and a private ensuite bathroom. Two additional well-sized bedrooms, a full main bathroom, and a bonus walk-in storage closet provide ample space for families and guests alike.The finished basement adds valuable living space and is ideal for a family room, home office, play area, or fitness space. A dedicated laundry area and generous storage options complete the lower level.Ideally situated within walking distance to parks, scenic trails, shopping, restaurants, South March Public School, and the Kanata North Technology Park. Enjoy convenient access to public transit, recreation facilities, and major commuter routes. Combining tasteful upgrades, functional living space, and a private setting with no rear neighbours, this home is a fantastic opportunity in one of Kanata's most desirable communities. (id:15069)
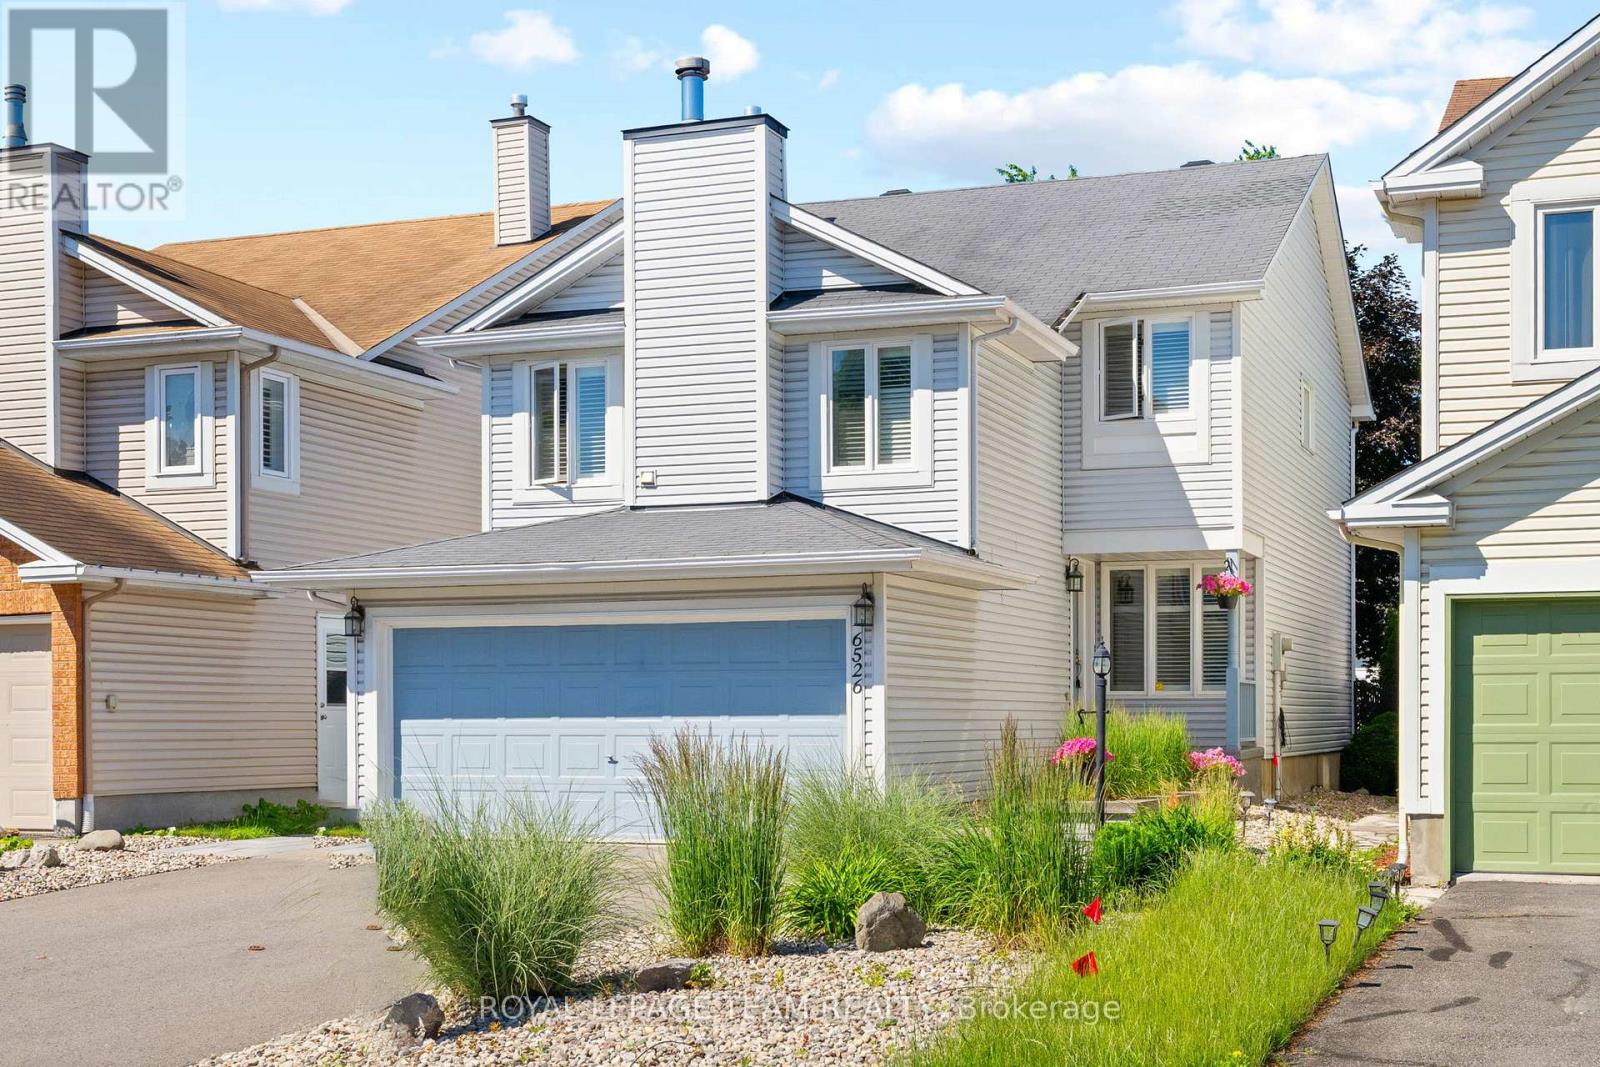
Welcome to the 6526 Tooney Drive home! A perfect example of turn-key! Professional finishing touches in an amazing sought after Orleans neighborhood! Pride of ownership can easily be seen with every step taken in this home. Offers an amazing kitchen and integrated speaker system throughout making this home ready to host any event. Beautiful gleaming hardwood flooring throughout the home accompanied by a hardwood staircase. Granite counter tops in the kitchen and all 3 bathrooms. Master bedroom offers a walk-in closet and full ensuite bathroom. Mid-level family room w/ a wood fireplace and cathedral ceiling. Fully finished basement w/ a large rec room, office, and lots of storage space! Includes a private fenced and beautifully landscaped backyard with a huge split level deck. Backyard is also facing West to have all the afternoon sunlight needed! This home must be seen! OPEN HOUSE THIS WEEKEND, SUNDAY JULY 12, 2-4 PM! EVERYONE IS WELCOME! (id:15069)
Tucked in a quiet cul-de-sac and backing onto a serene canal with direct access to Lake Couchiching, this home delivers the kind of waterfront lifestyle people wait years for. Start your mornings paddling through calm water, spend your afternoons on the boat, and end each day in your own backyard retreat - a manicured lawn, sprawling patio, hot tub, and sauna all set the stage for sunset cocktails and slow, starlit evenings. Inside, a custom kitchen with quartz counters, a herringbone backsplash, and refined finishes bring a five-star feel to everyday living, while on-trend flooring and curated details create a space that's both timeless and effortlessly modern. With room to grow and in-law potential for extended family or a flexible work-life setup, this home blends style, comfort, and possibility. All of it just minutes from schools, shops, and daily essentials - a rare mix of nature, privacy, and convenience. 1,186 above grade sq.ft. plus a finished lower level (600 sq.ft.) (id:15069)