
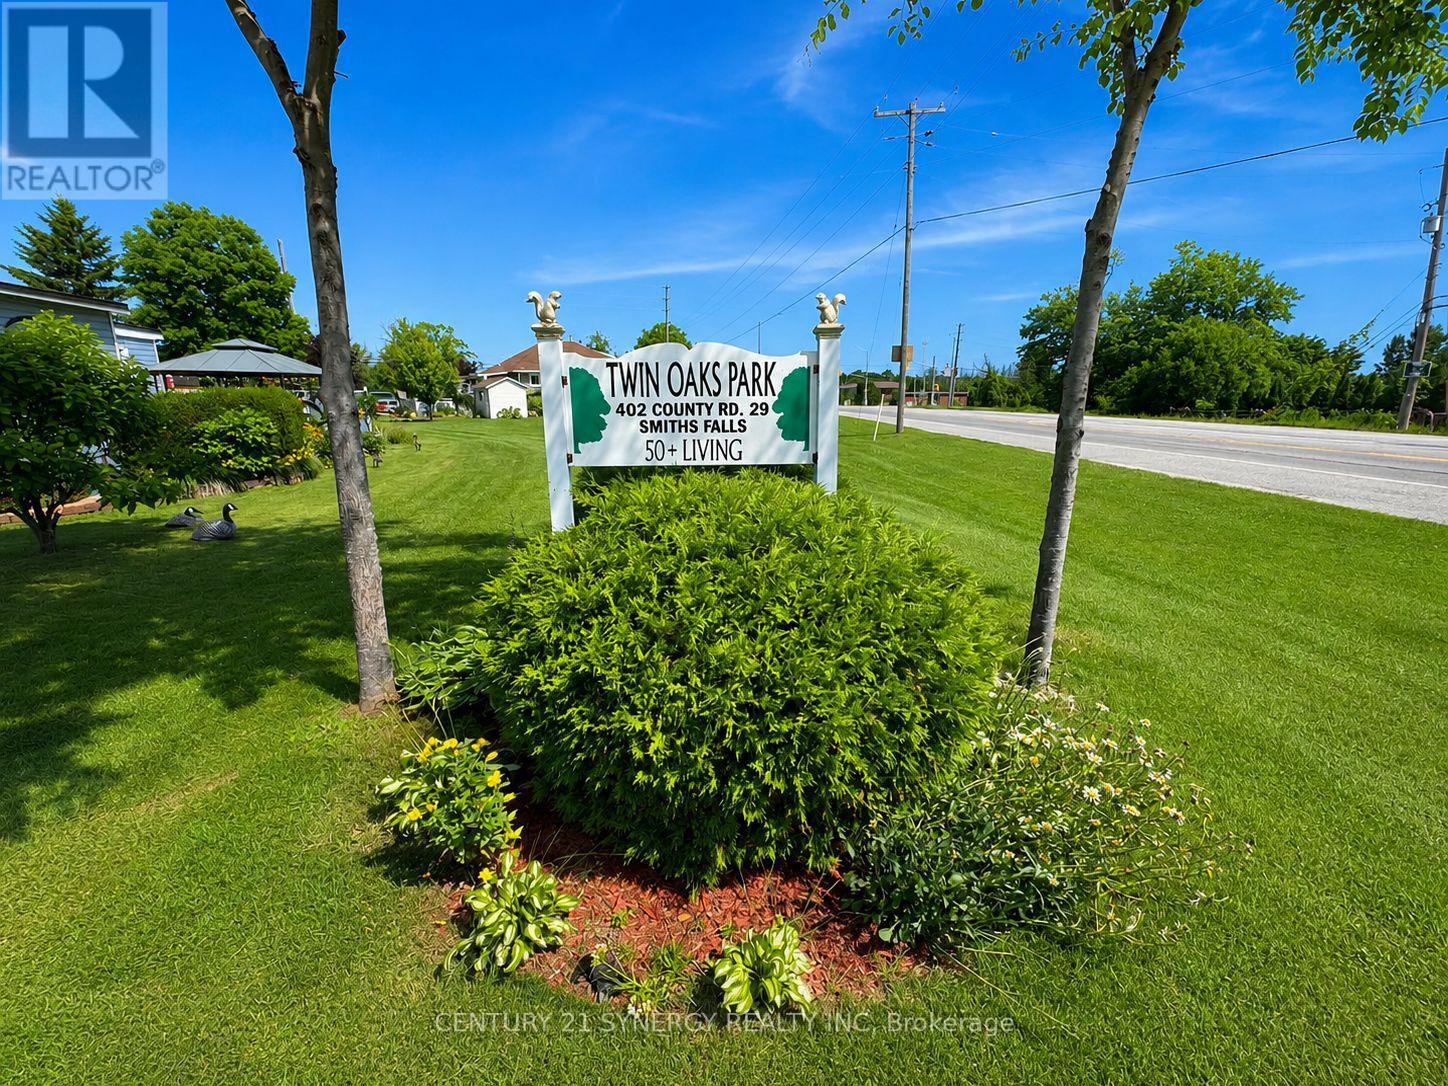
17 Echo Drive Rideau Lakes, Ontario K7A 0J5

2 Bedroom
1 Bathroom
0 - 699 sqft
Bungalow
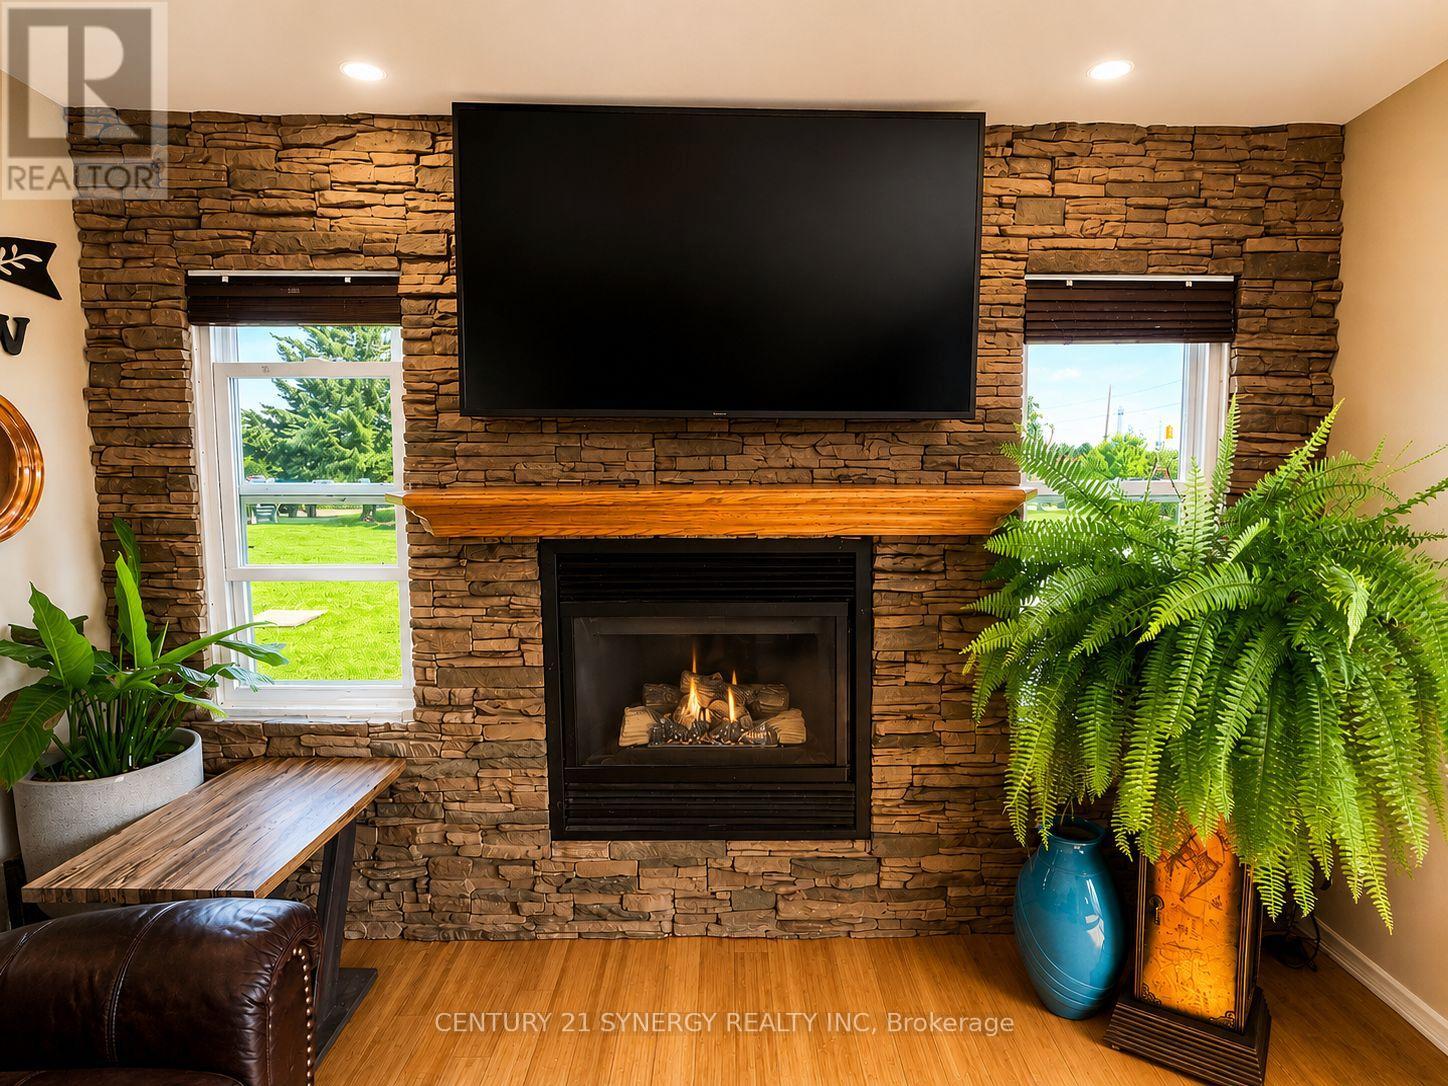
Fireplace
Central Air Conditioning
Forced Air
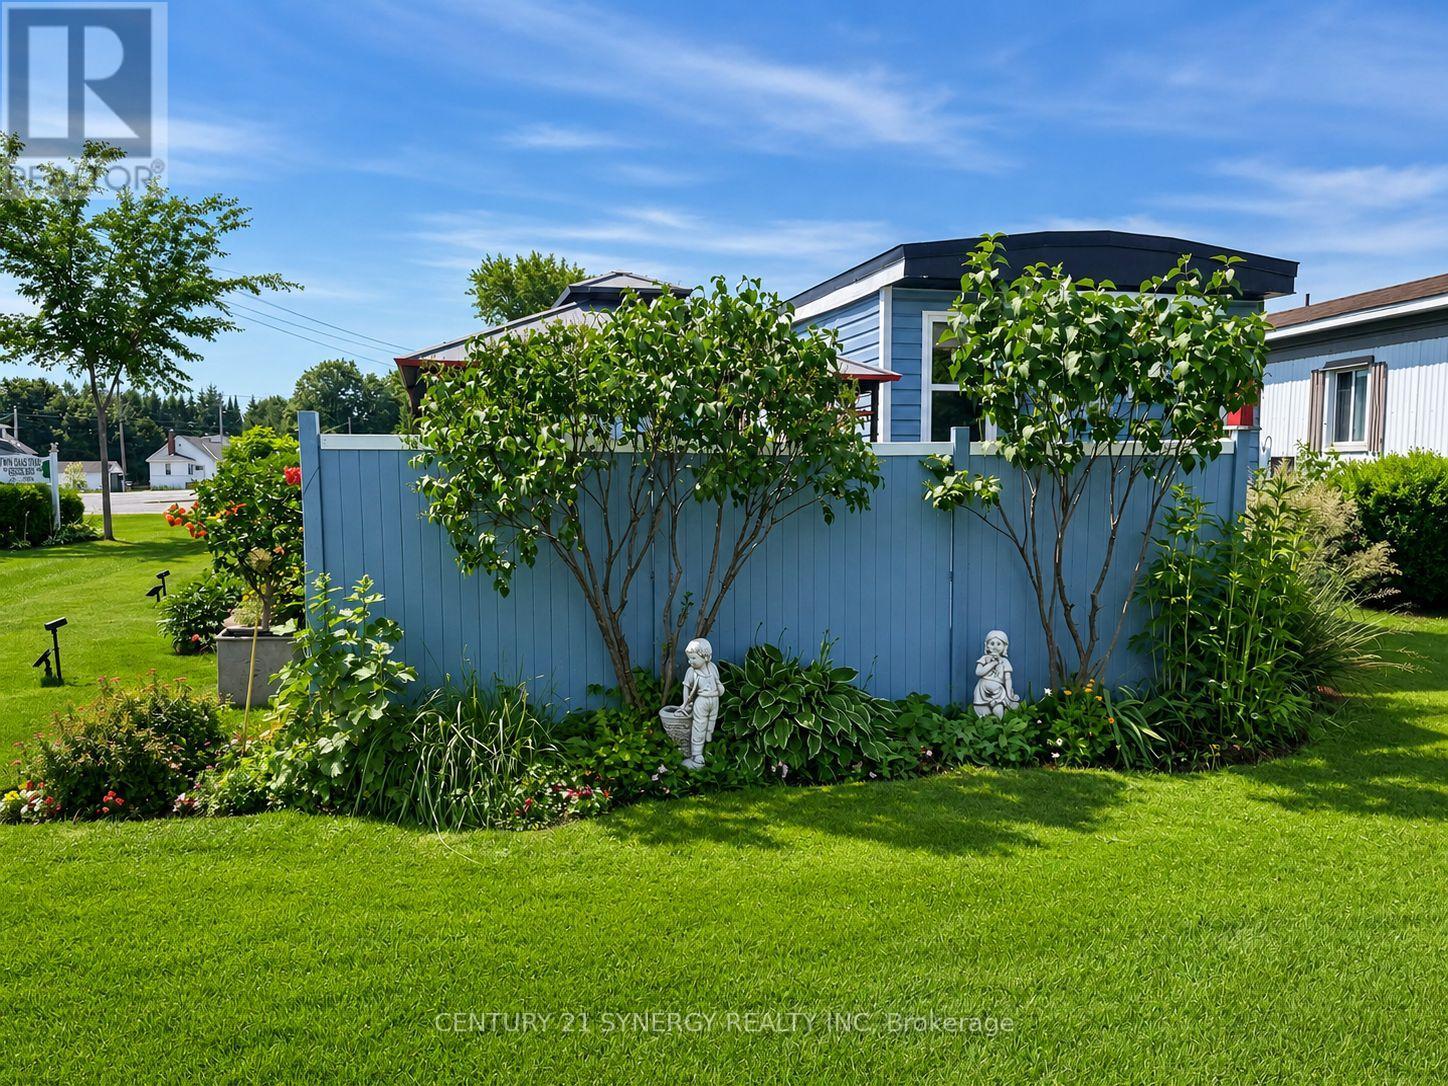
Landscaped
$225,000
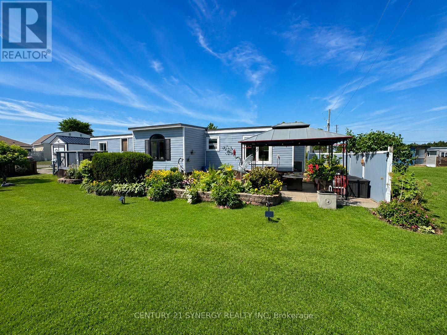
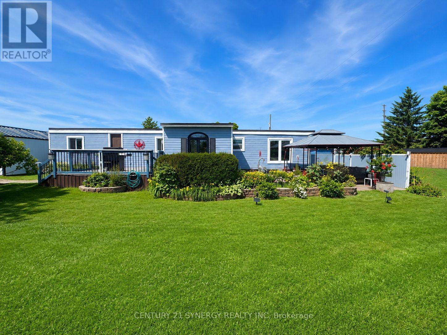
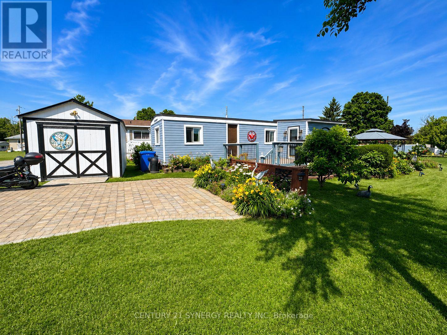
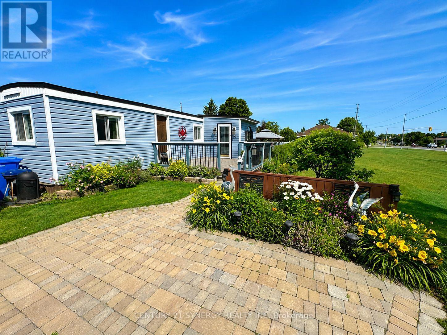
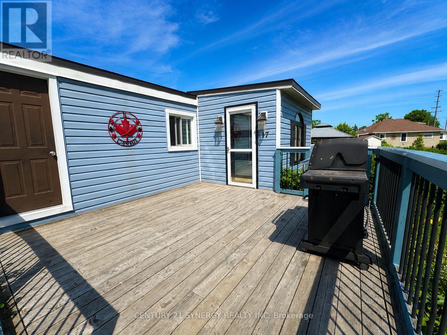
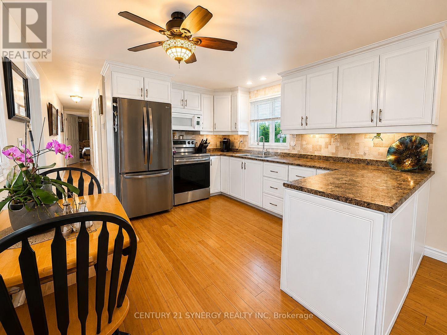
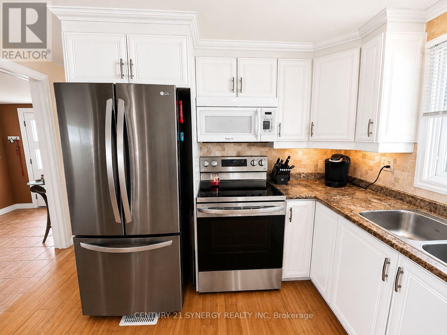
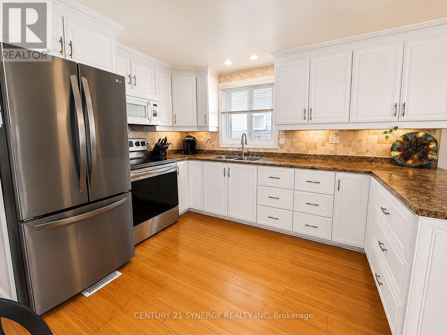
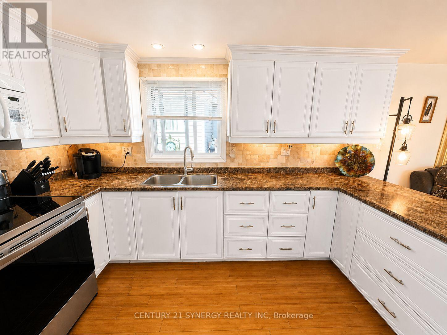
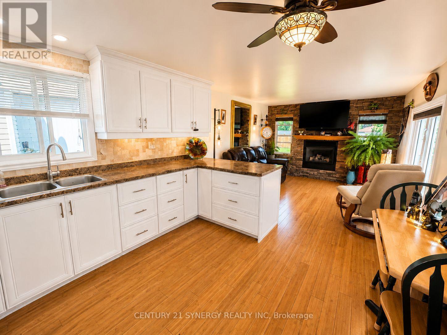
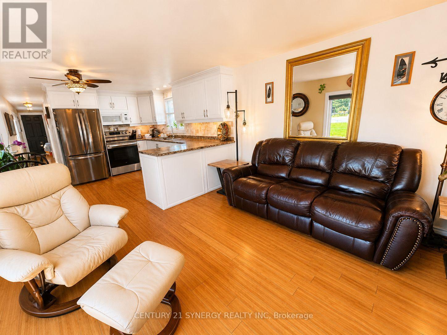
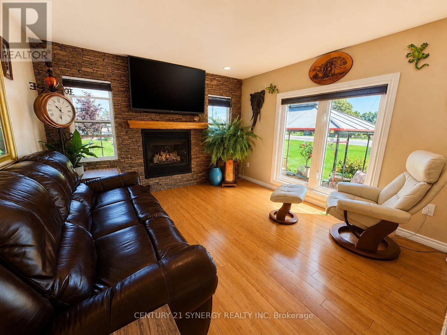
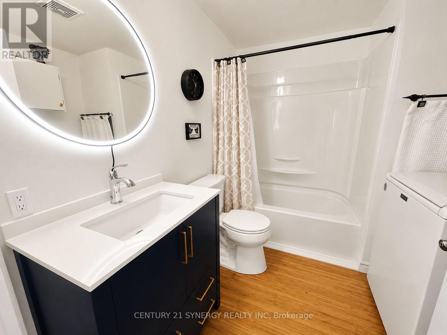
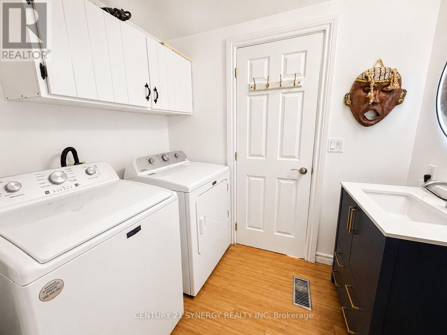
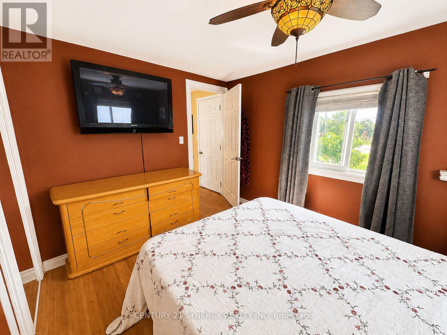
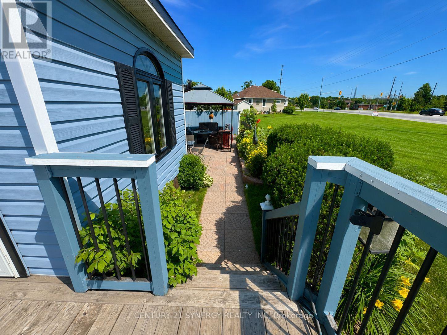
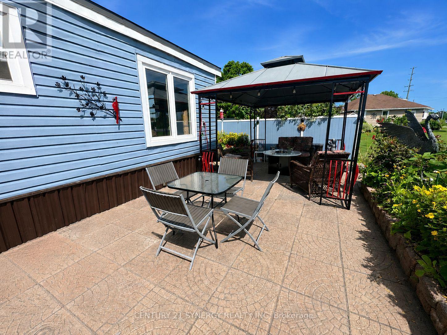
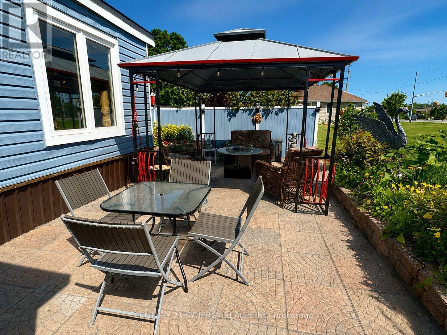
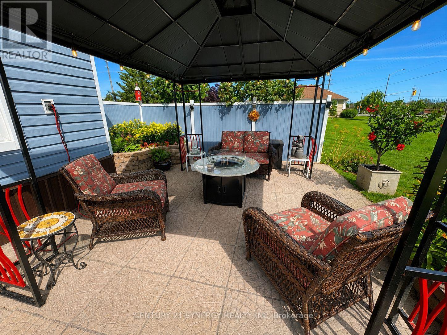
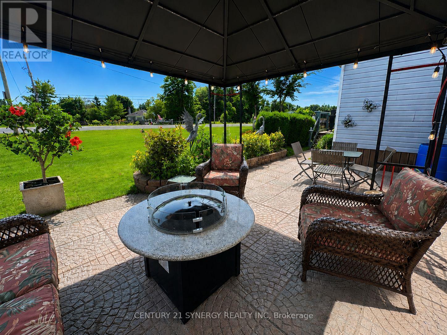
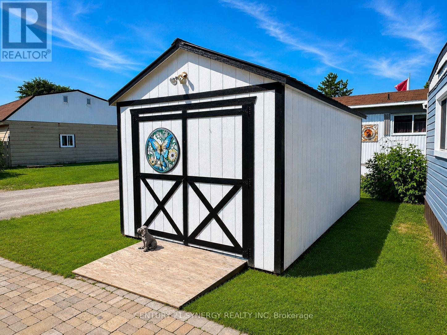
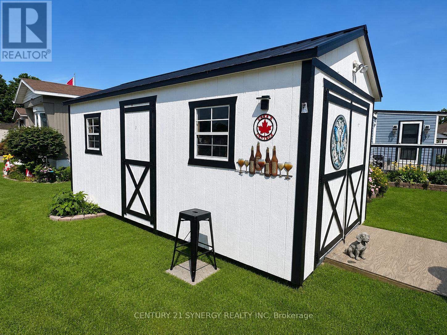
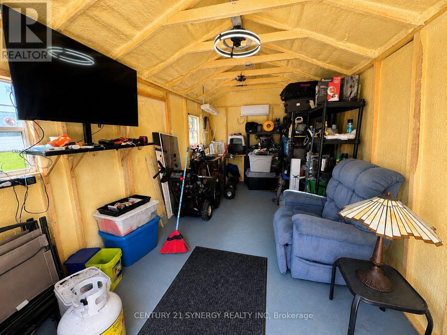
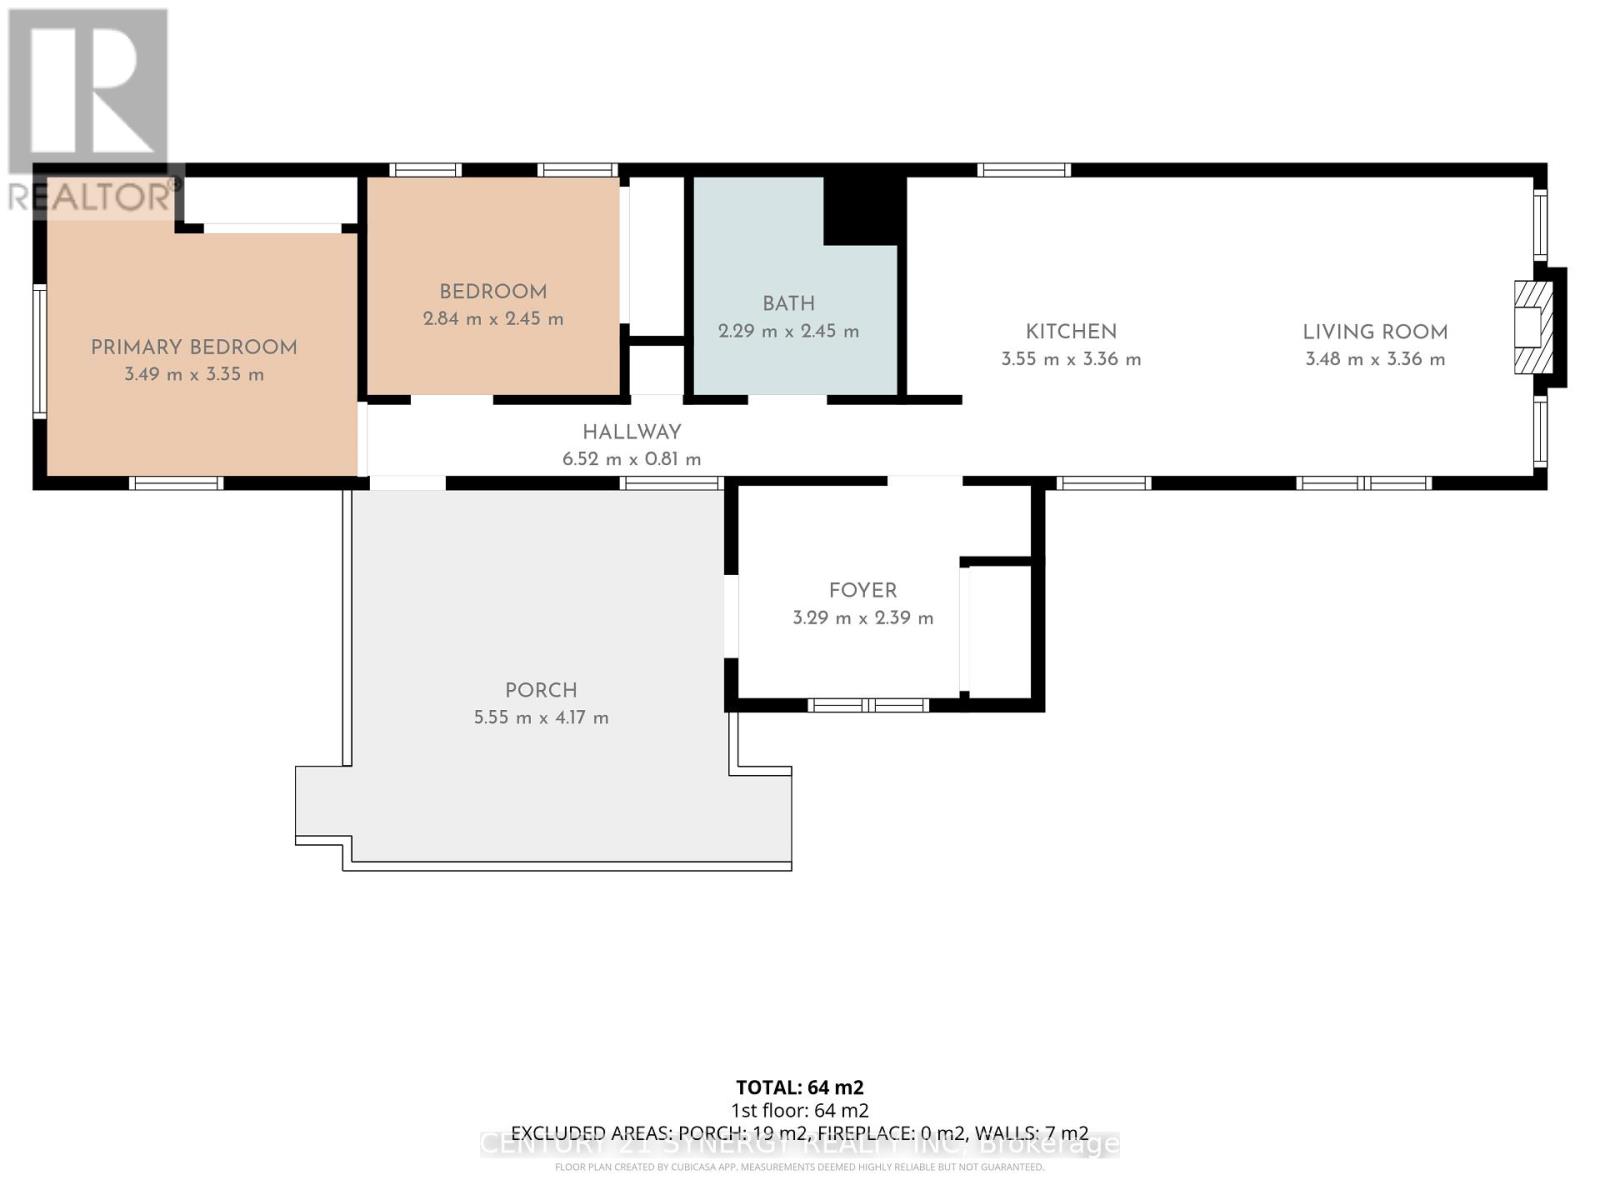
Absolutely stunning and meticulously maintained mobile home located in the desirable Twin Oaks Park 50+ community, just minutes from Smiths Falls. This beautifully updated home offers 2 bedrooms and a spacious open-concept layout featuring a large eat-in kitchen and inviting living room complete with a cozy natural gas fireplace. Extensive updates provide peace of mind, including a roof (approx. 10 years old), natural gas furnace and central air (2014), beautifully remodelled kitchen (2016), complete bathroom renovation (2026), and spray foam insulation underneath the entire home for added efficiency and comfort. A heat pump was added to the insulated shed in 2025, creating additional versatile space. Step outside and enjoy the incredible outdoor living areas, featuring a deck, patio, extensive landscaping, beautiful gardens, and outdoor lighting-perfect for relaxing or entertaining. Monthly fees are currently $408/month (subject to an anticipated increase of approximately $50) and include property taxes, water, sewer, common area maintenance, and snow removal. This exceptional home offers affordable, low-maintenance living in a welcoming adult lifestyle community. (id:15069)
Property Details
| MLS® Number | X13526270 |
| Property Type | Single Family |
| Community Name | 820 - Rideau Lakes (South Elmsley) Twp |
| Equipment Type | None |
| Features | Lighting, Carpet Free |
| Parking Space Total | 2 |
| Rental Equipment Type | None |
| Structure | Deck, Patio(s) |
Building
| Bathroom Total | 1 |
| Bedrooms Above Ground | 2 |
| Bedrooms Total | 2 |
| Amenities | Fireplace(s) |
| Appliances | Water Heater, Dryer, Hood Fan, Microwave, Storage Shed, Stove, Washer, Refrigerator |
| Architectural Style | Bungalow |
| Basement Type | None |
| Construction Status | Insulation Upgraded |
| Construction Style Other | Manufactured |
| Cooling Type | Central Air Conditioning |
| Exterior Finish | Vinyl Siding |
| Fireplace Present | Yes |
| Fireplace Total | 1 |
| Heating Fuel | Natural Gas |
| Heating Type | Forced Air |
| Stories Total | 1 |
| Size Interior | 0 - 699 Sqft |
| Type | Modular |
Parking
| No Garage |
Land
| Acreage | No |
| Landscape Features | Landscaped |
| Sewer | Septic System |
Rooms
| Level | Type | Length | Width | Dimensions |
|---|---|---|---|---|
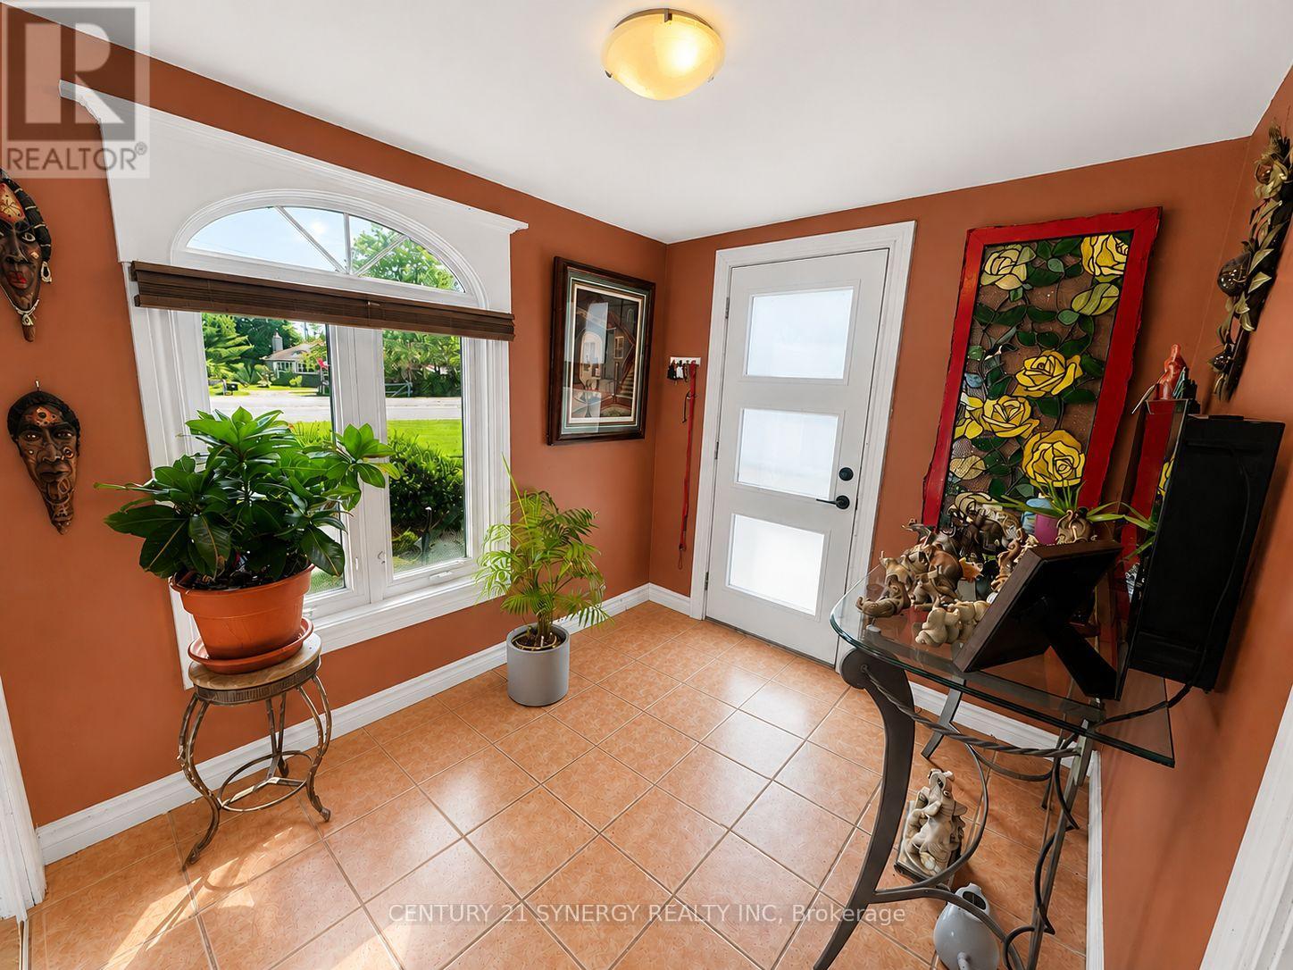
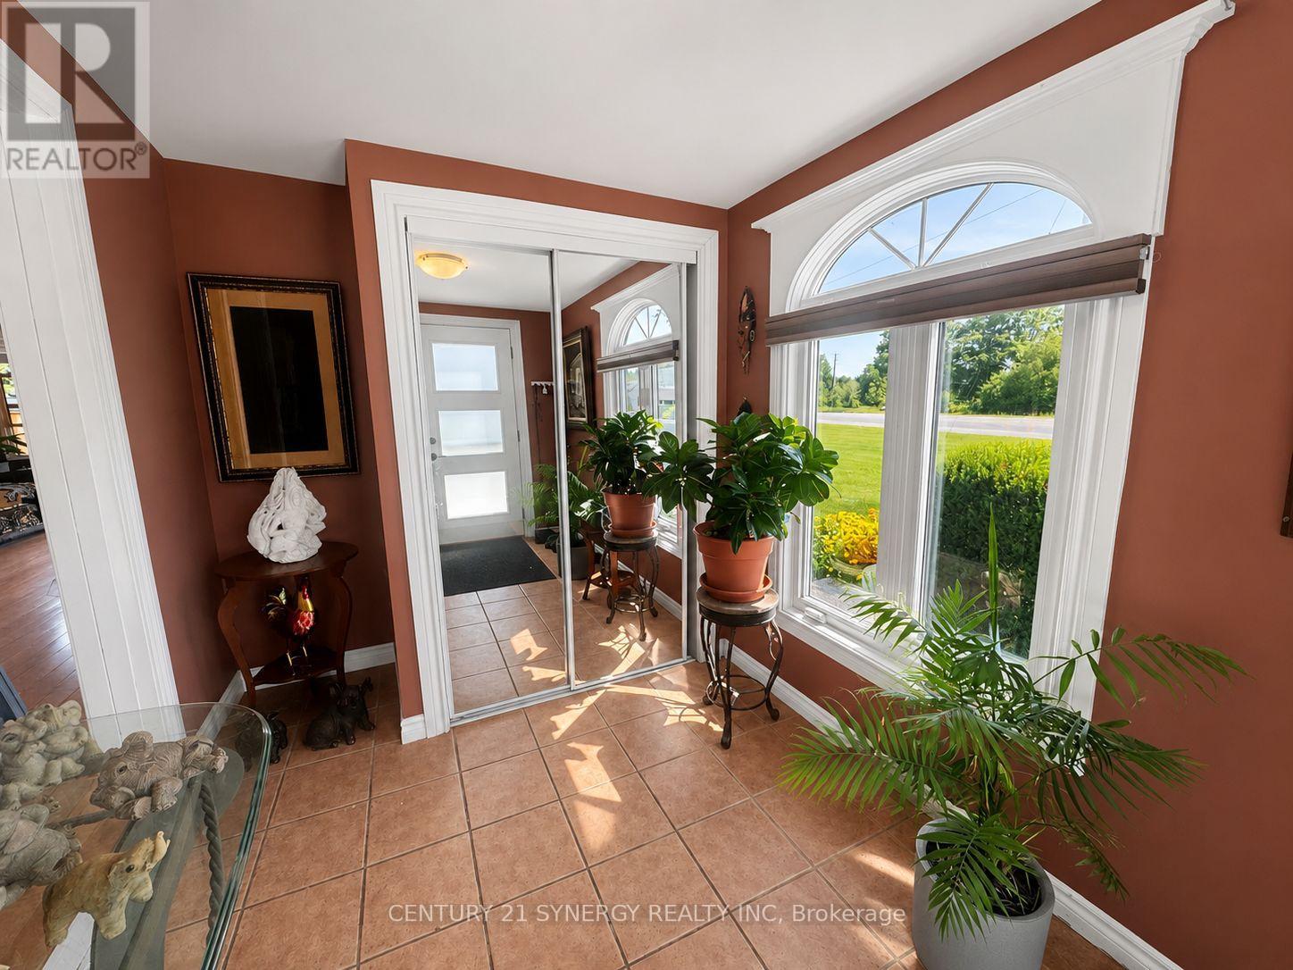
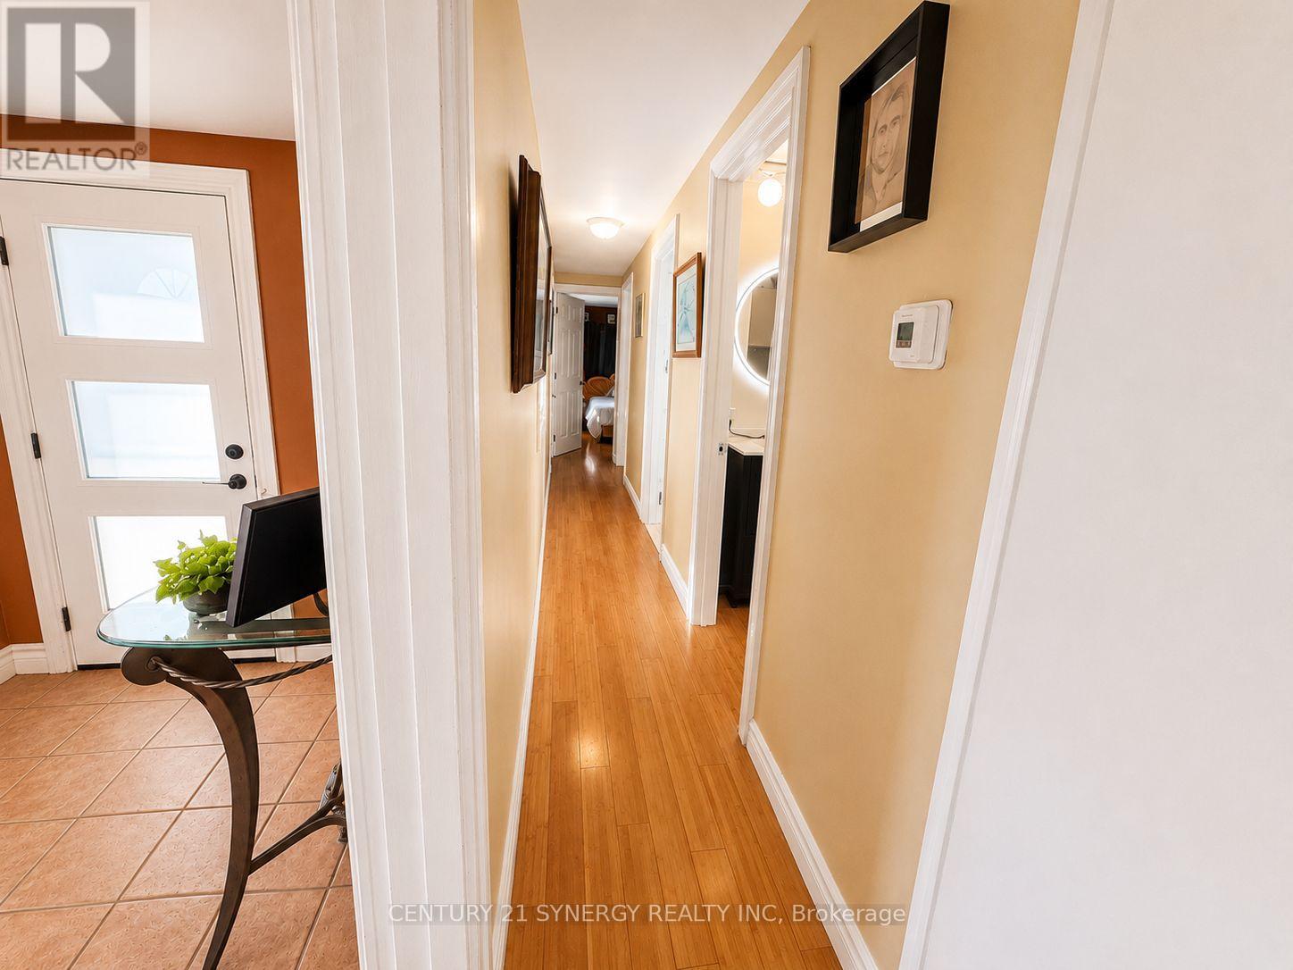
| Main Level | Foyer | 3.29 m | 2.39 m | 3.29 m x 2.39 m |
| Main Level | Kitchen | 3.55 m | 3.36 m | 3.55 m x 3.36 m |
| Main Level | Living Room | 3.48 m | 3.36 m | 3.48 m x 3.36 m |
| Main Level | Bathroom | 2.29 m | 2.45 m | 2.29 m x 2.45 m |
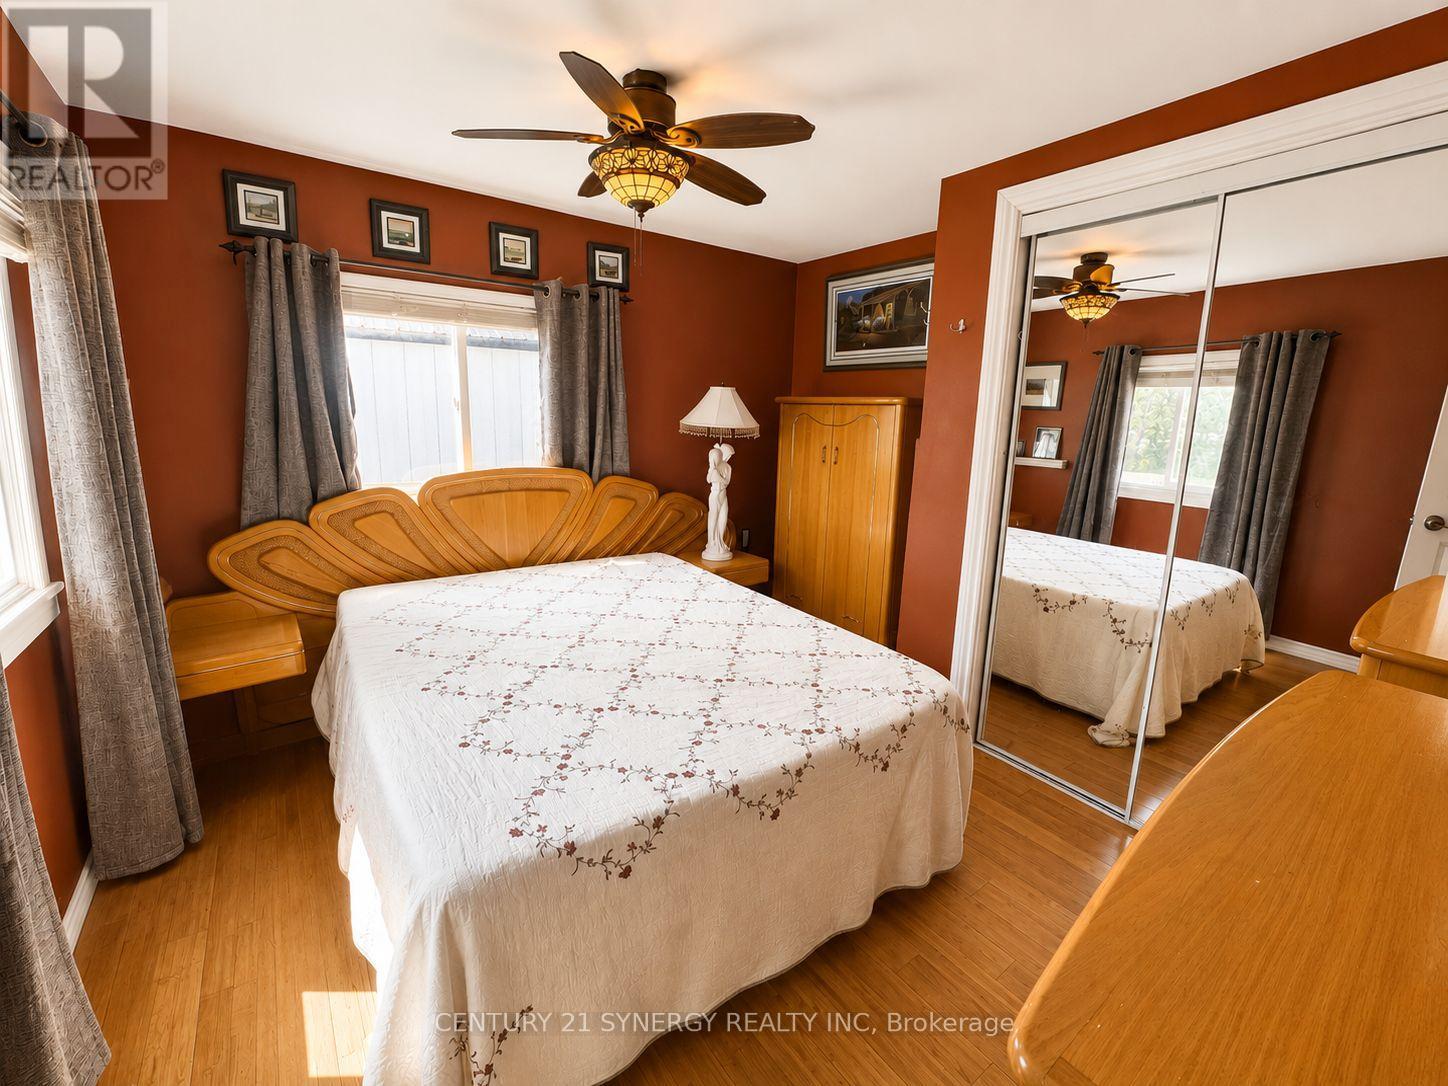
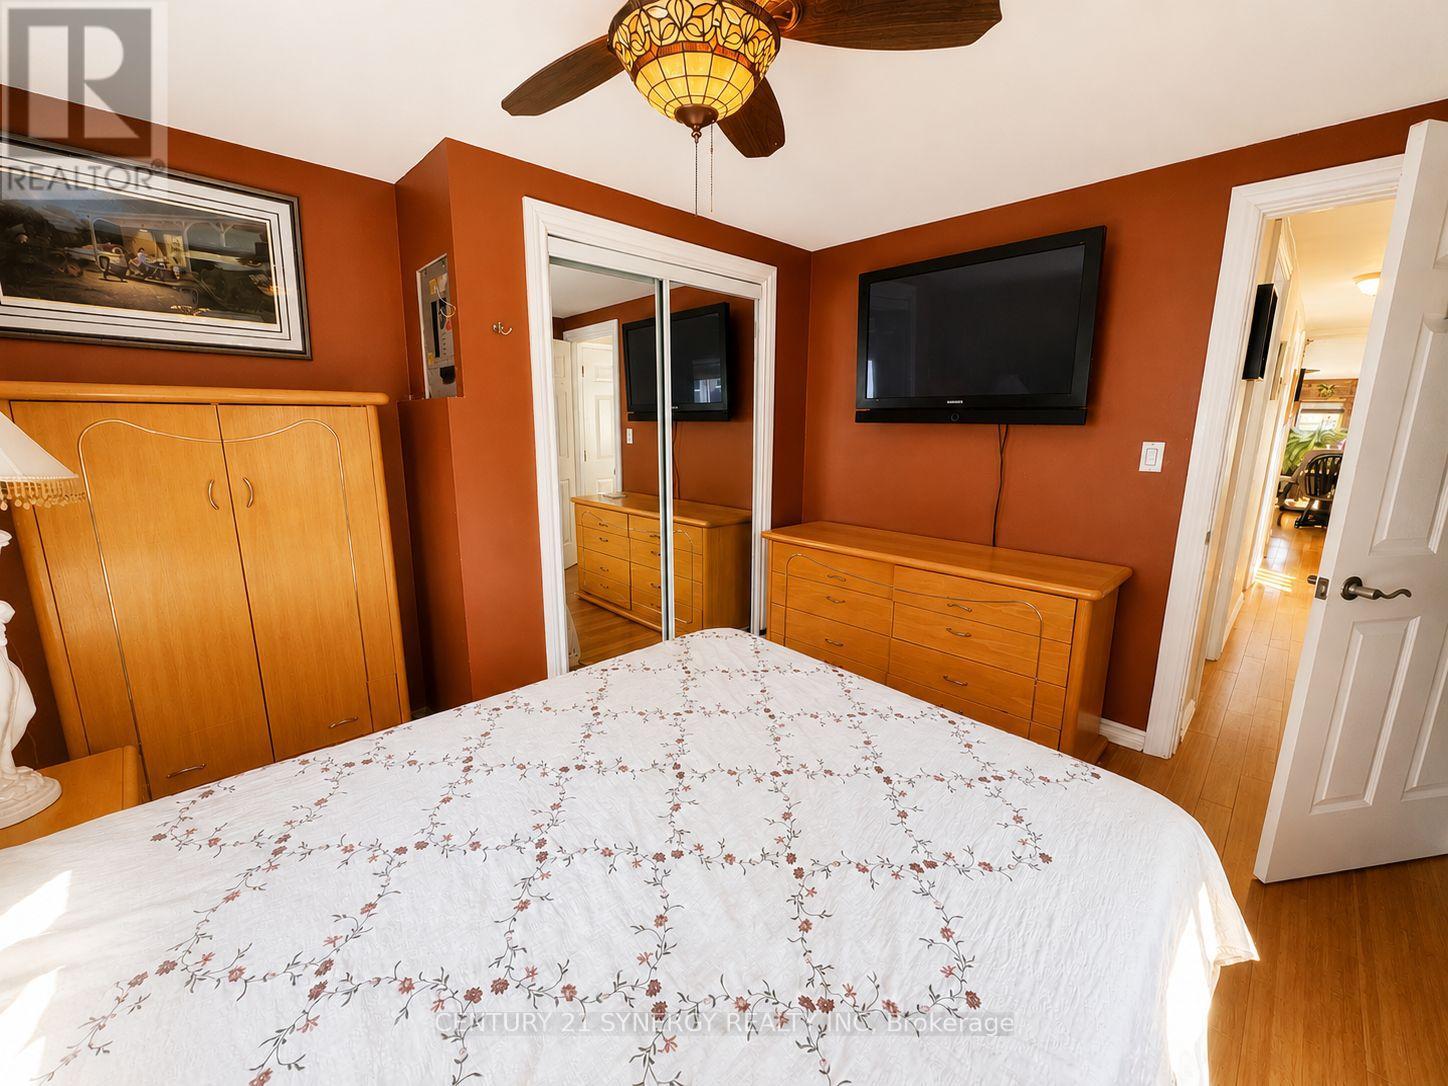
| Main Level | Primary Bedroom | 3.49 m | 3.35 m | 3.49 m x 3.35 m |
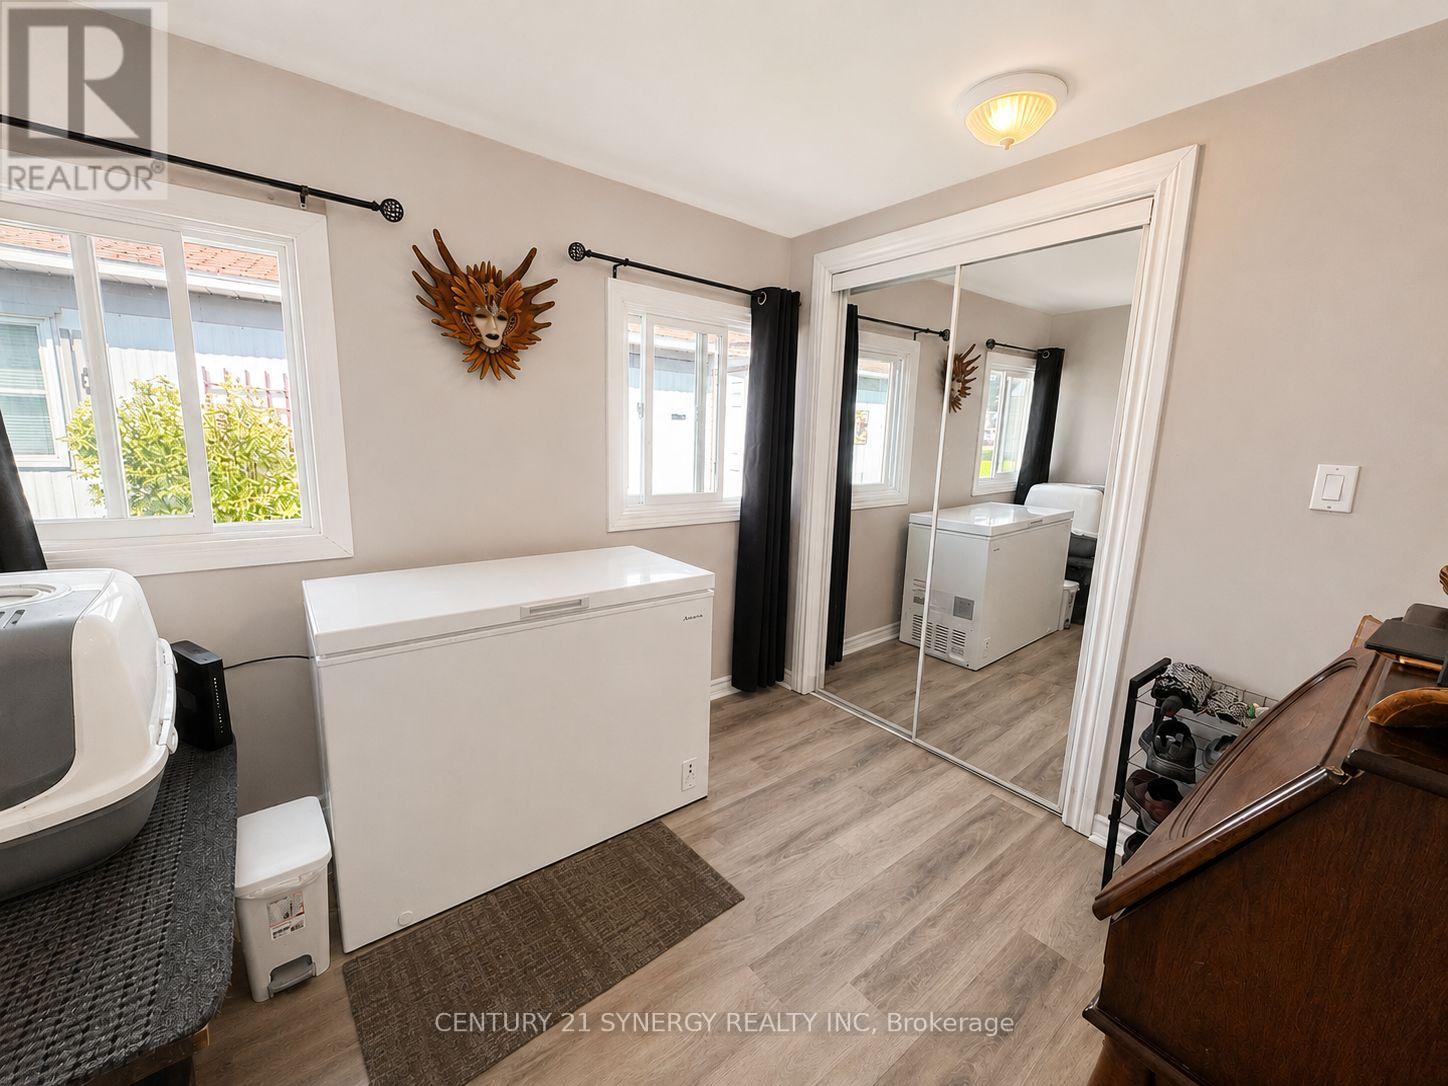
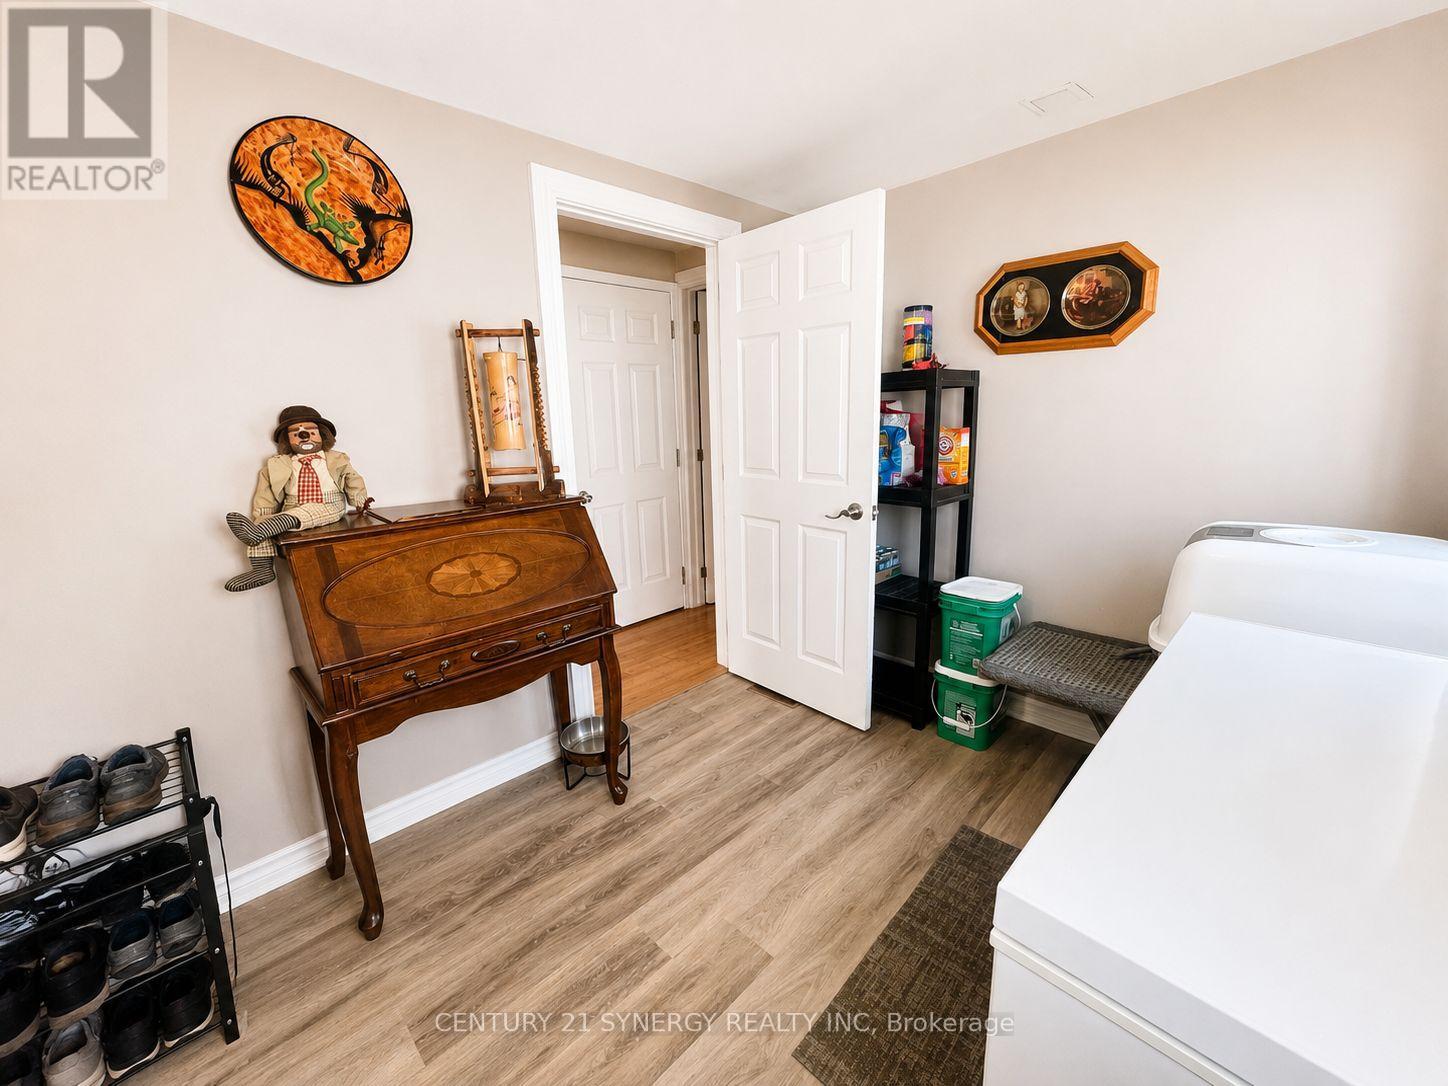
| Main Level | Bedroom 2 | 2.84 m | 2.45 m | 2.84 m x 2.45 m |
Contact Us
Contact us for more information

This REALTOR.ca listing content is owned and licensed by REALTOR® members of The Canadian Real Estate Association
The trademarks REALTOR®, REALTORS®, and the REALTOR® logo are controlled by The Canadian Real Estate Association (CREA) and identify real estate professionals who are members of CREA. The trademarks MLS®, Multiple Listing Service® and the associated logos are owned by The Canadian Real Estate Association (CREA) and identify the quality of services provided by real estate professionals who are members of CREA. The trademark DDF® is owned by The Canadian Real Estate Association (CREA) and identifies CREA's Data Distribution Facility (DDF®)
July 06 2026 03:04:44
Ottawa Real Estate Board
Century 21 Synergy Realty Inc