
58 Savannah Crescent Wasaga Beach, Ontario L9Z 0E7

4 Bedroom
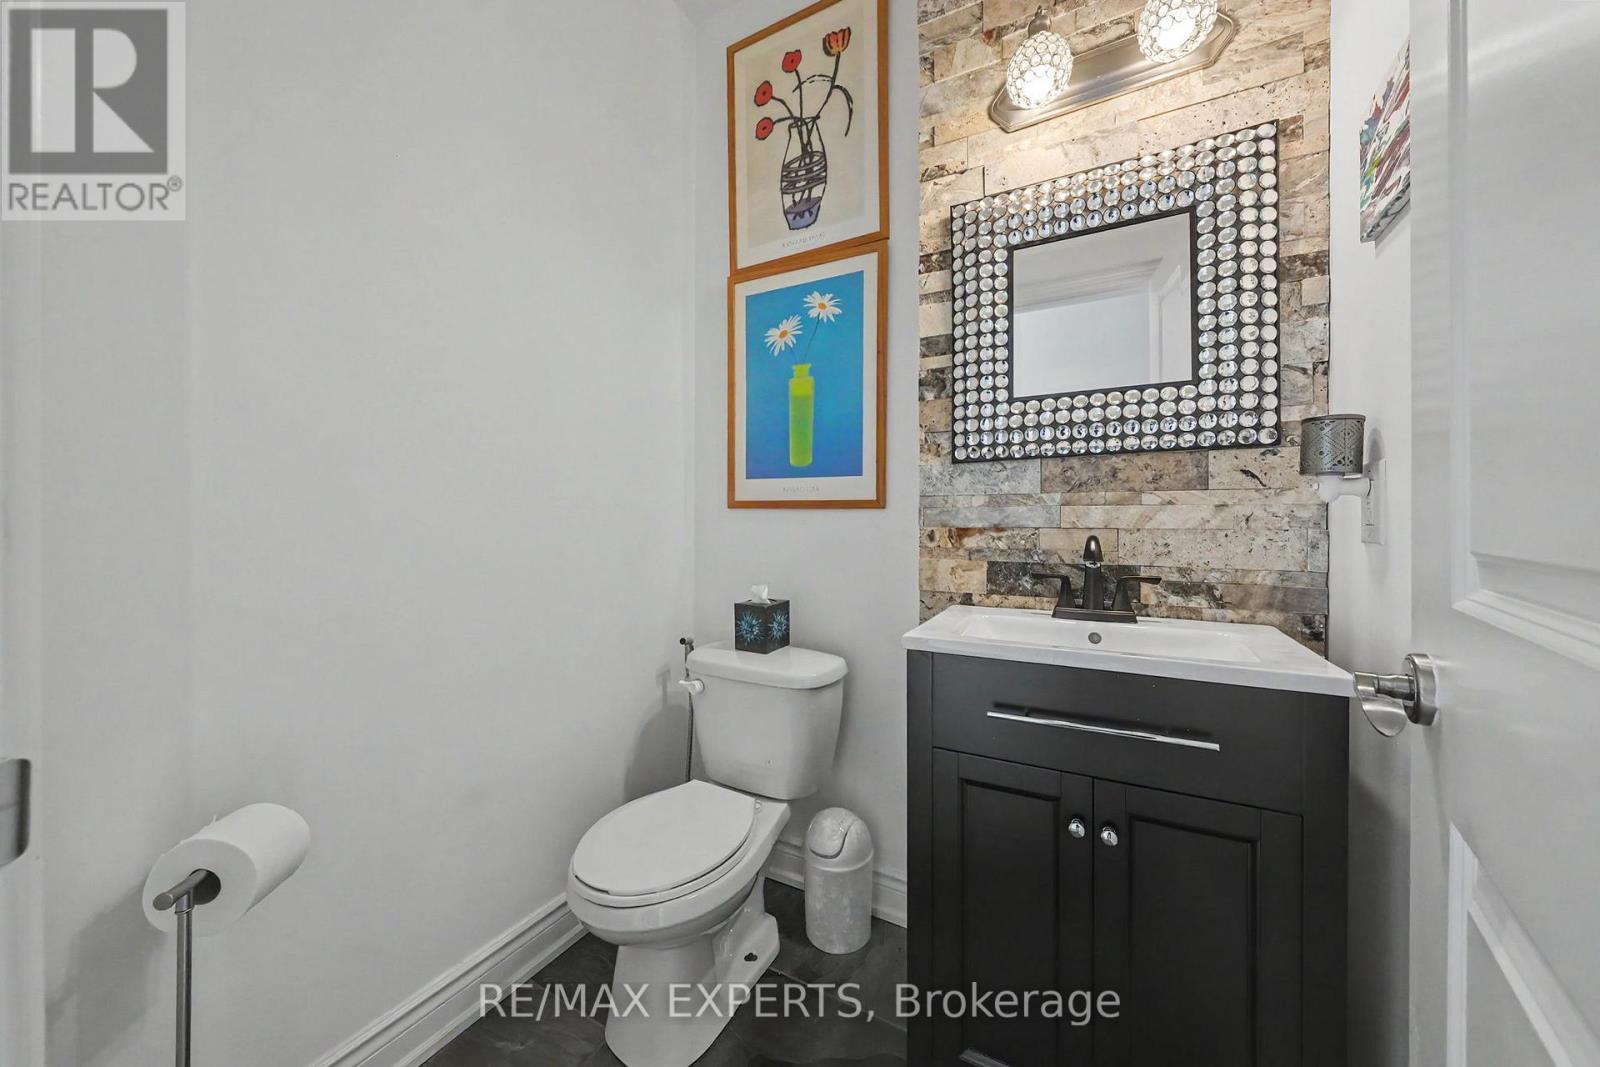
3 Bathroom
1,100 - 1,500 sqft
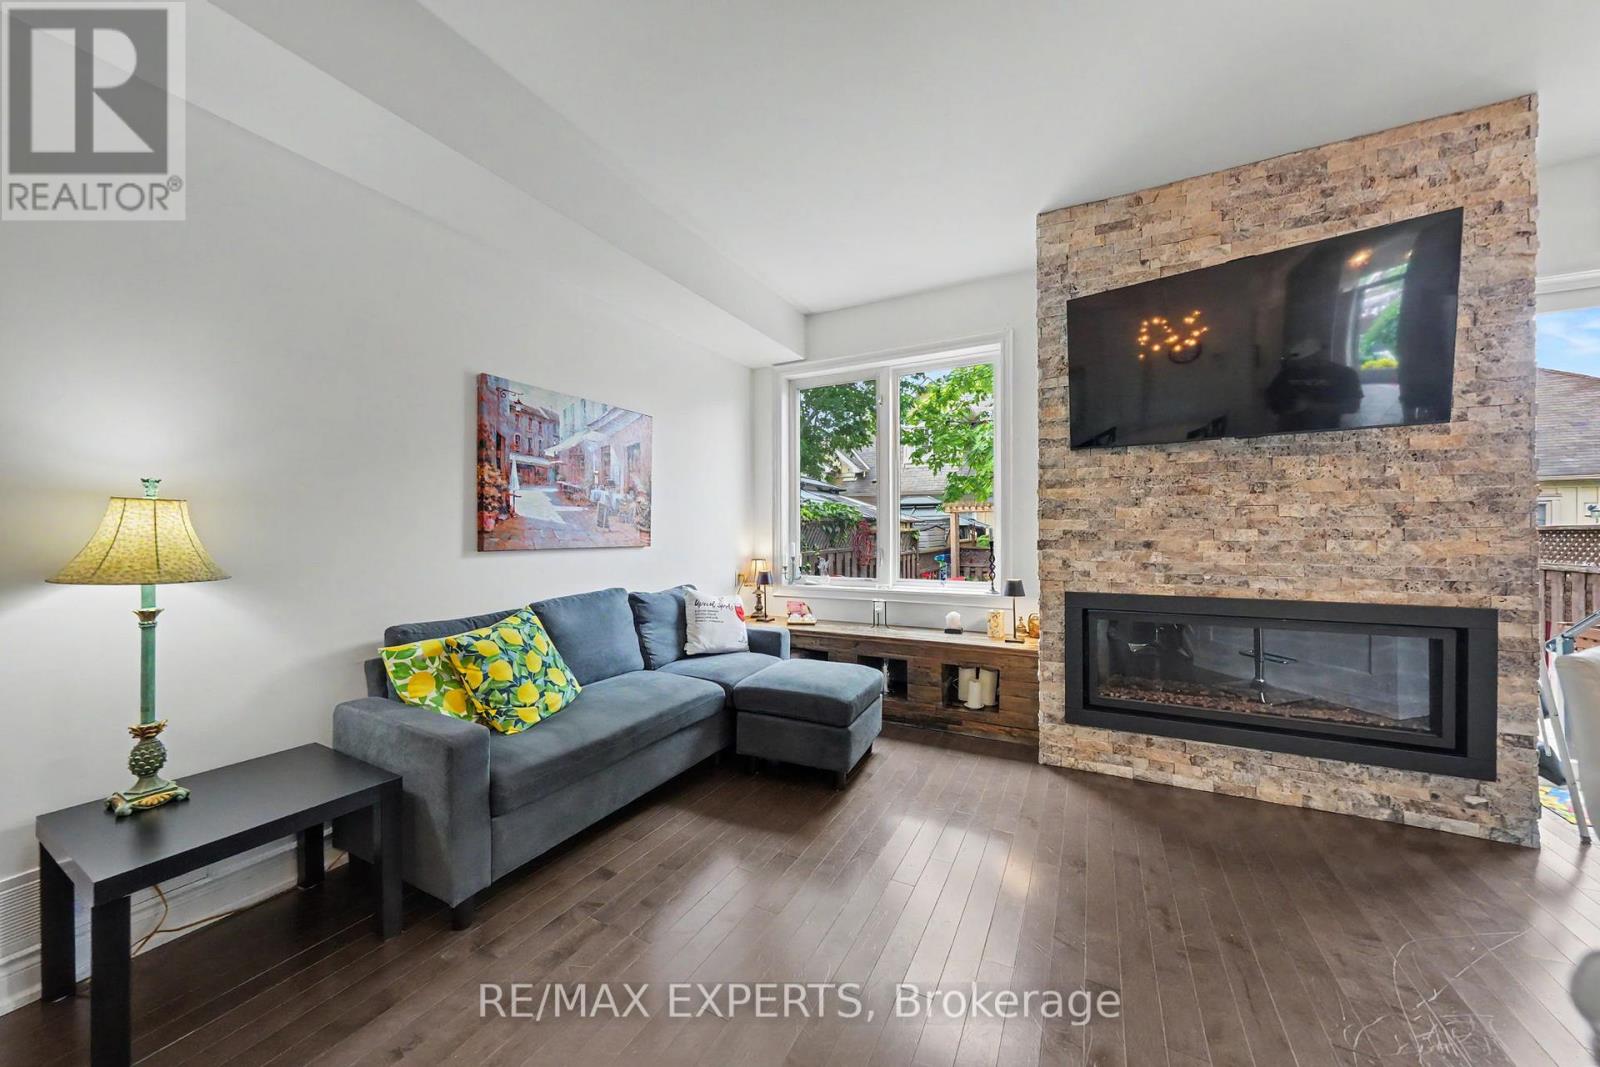
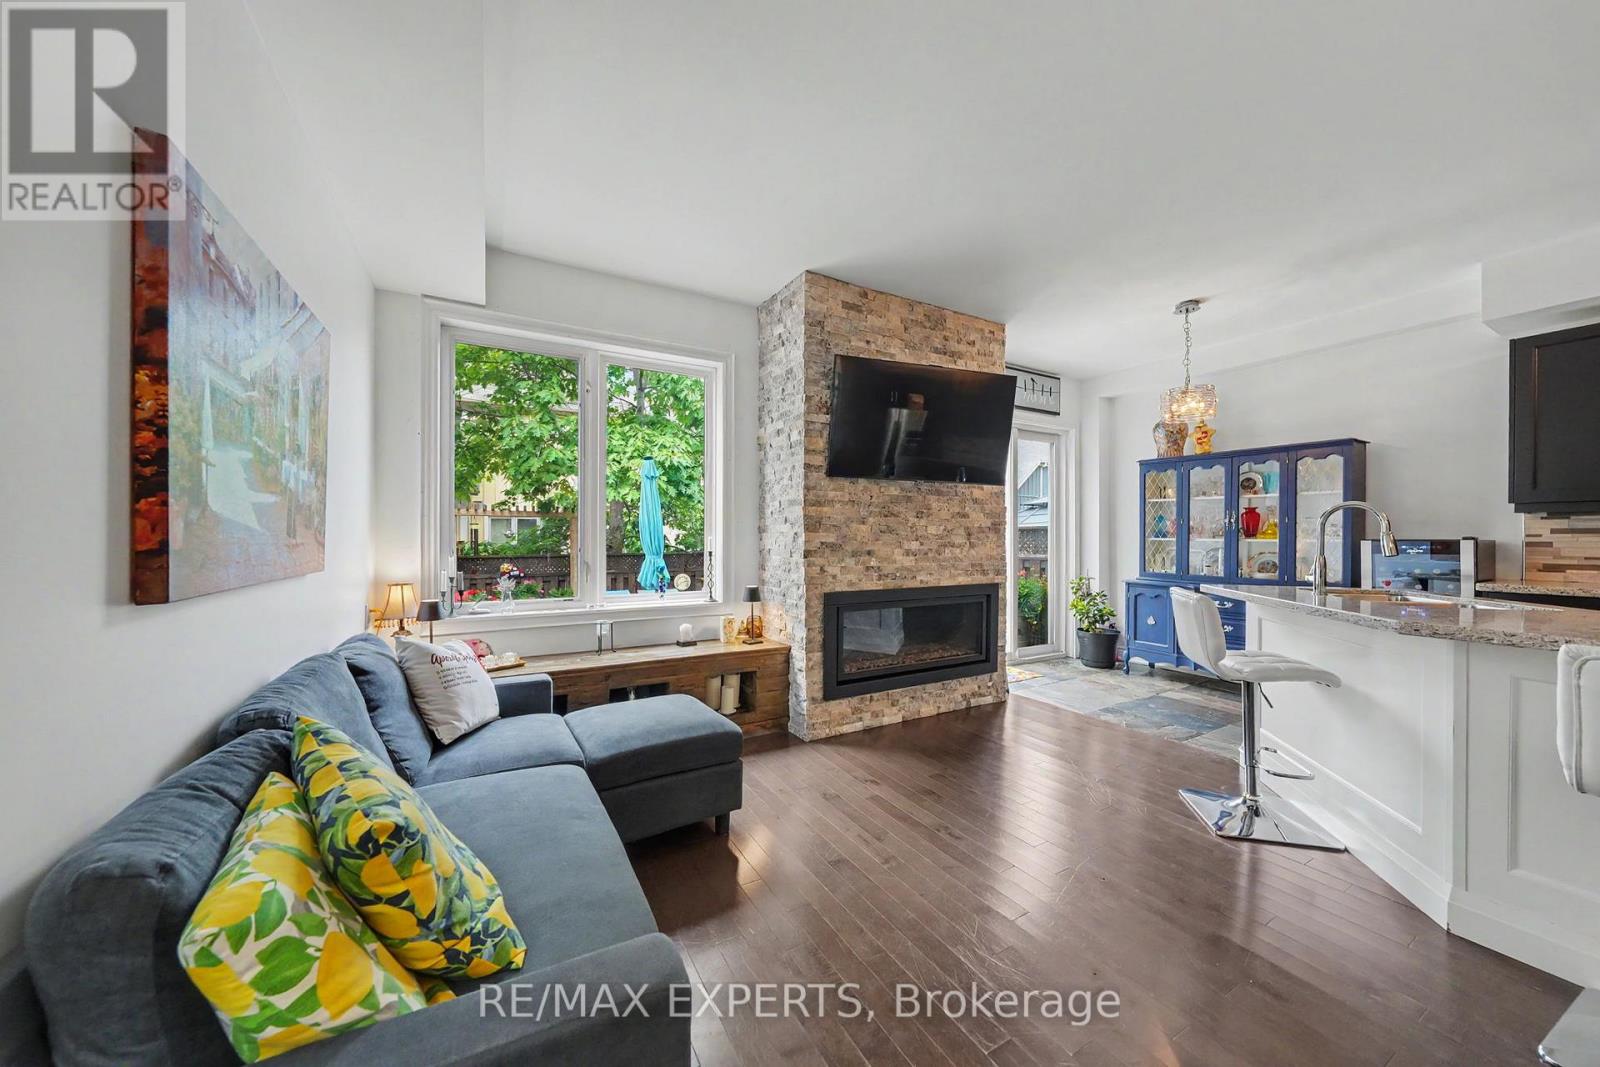
Fireplace
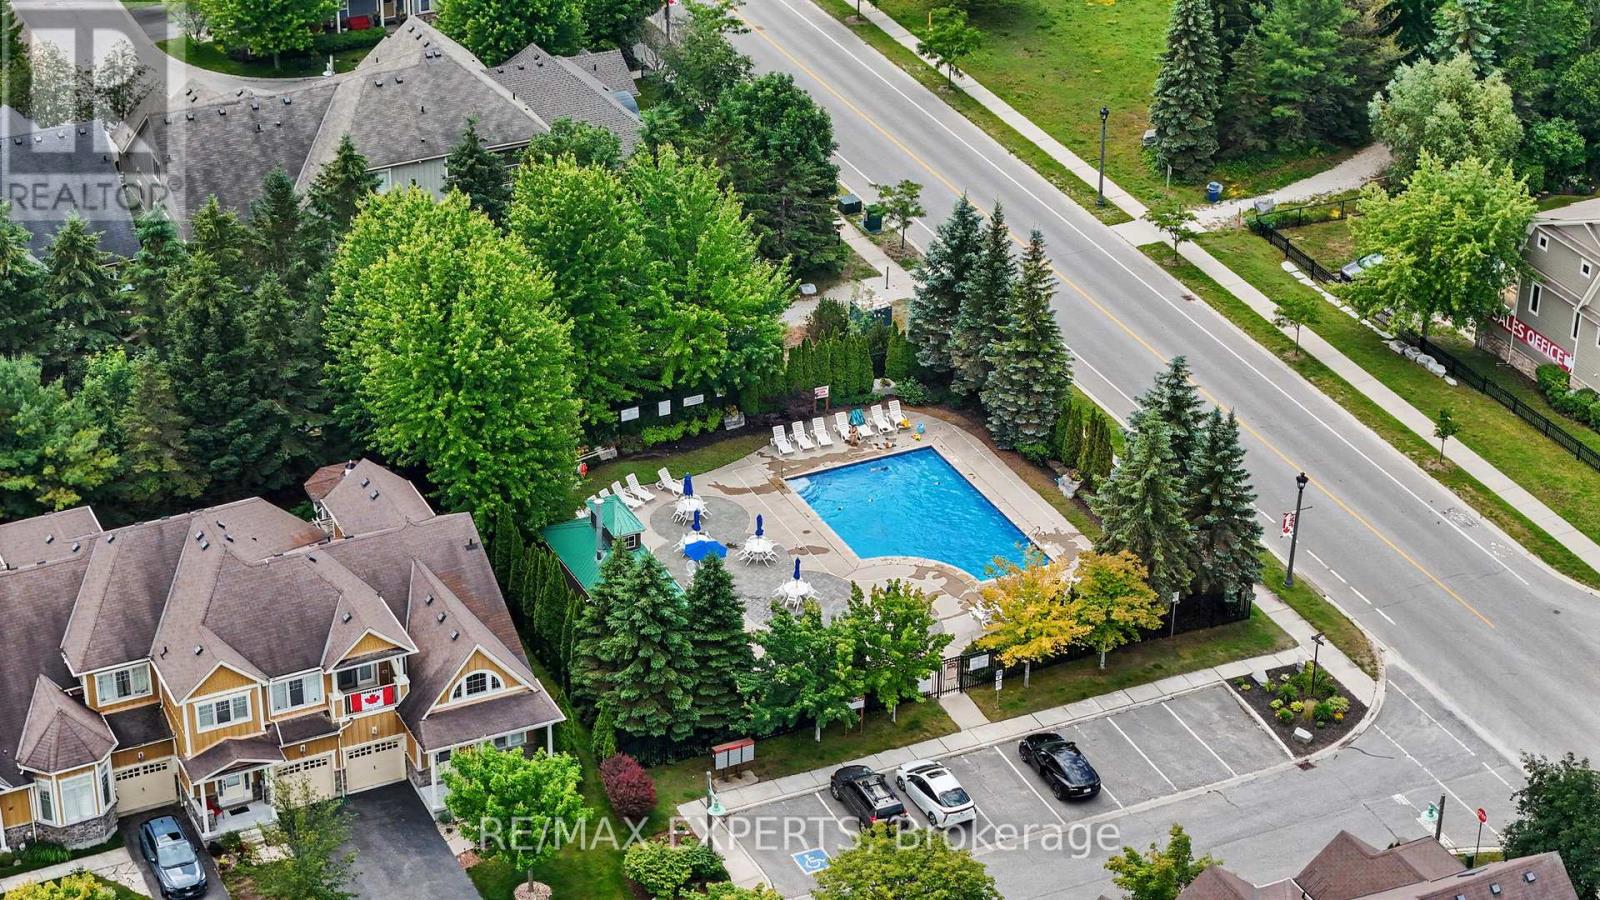
Inground Pool
Central Air Conditioning
Forced Air
$639,900Maintenance, Parcel of Tied Land
$164.85 Monthly
Maintenance, Parcel of Tied Land
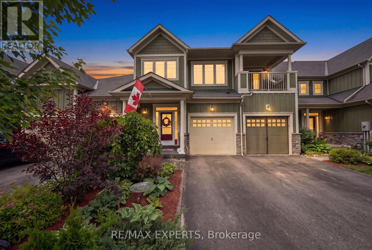
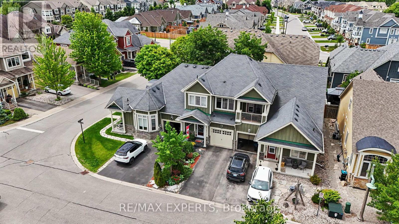
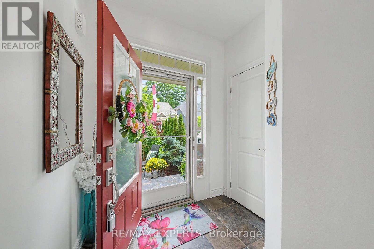
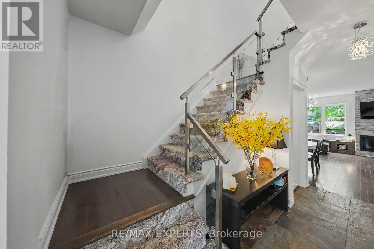
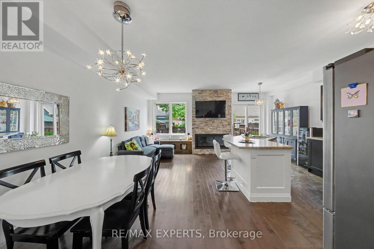
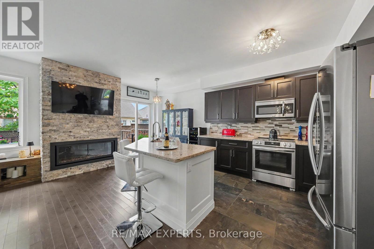
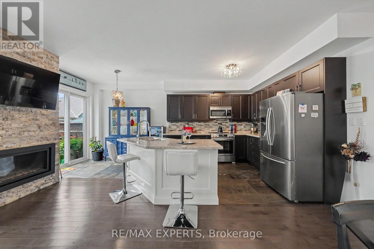
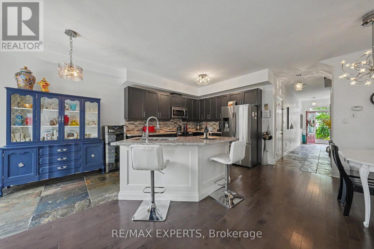
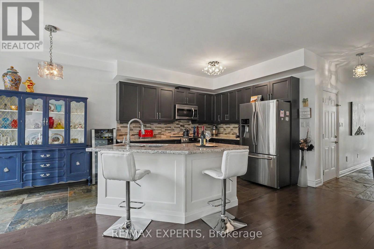
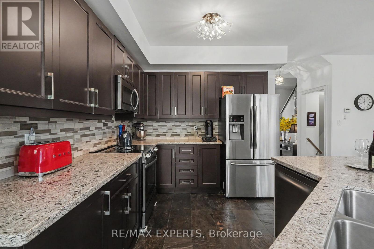
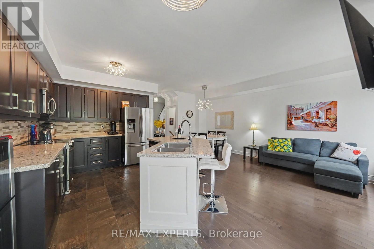
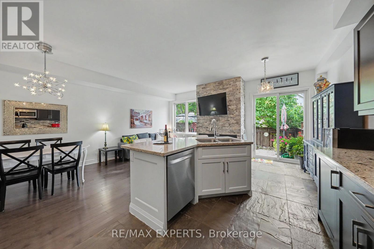
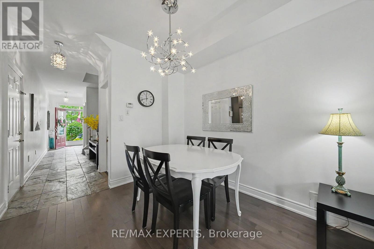
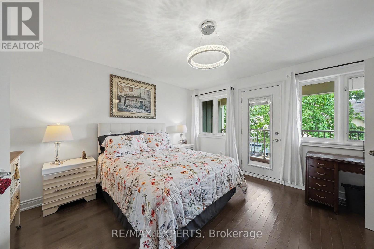
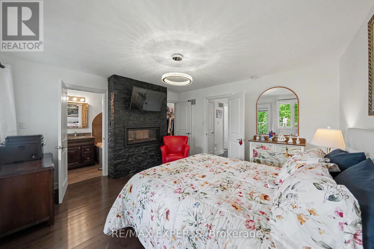
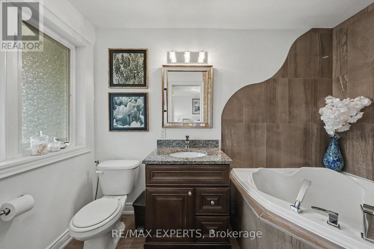
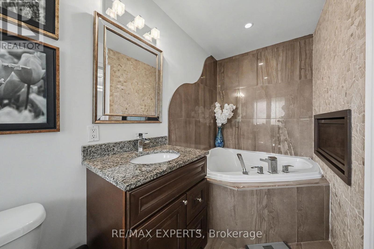
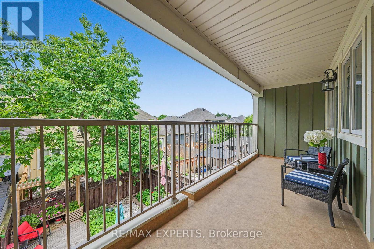
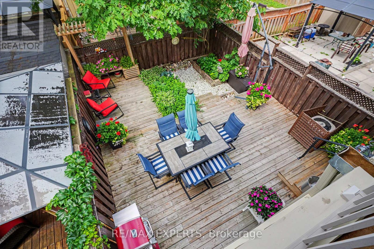
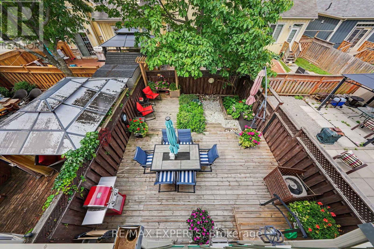
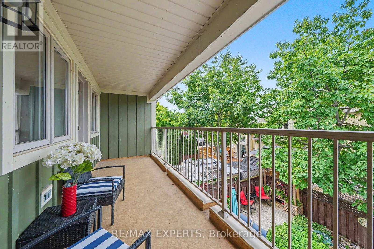
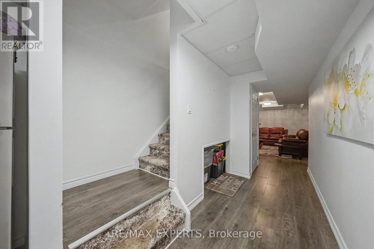
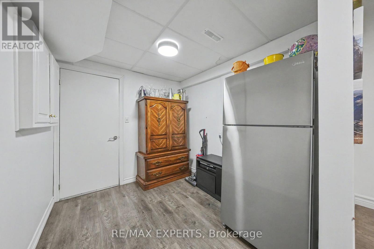
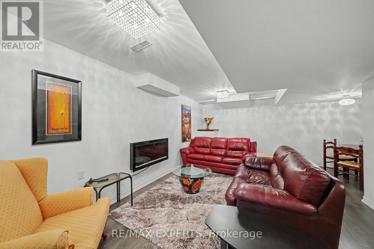
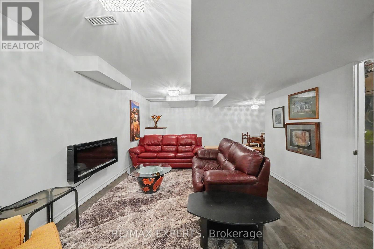
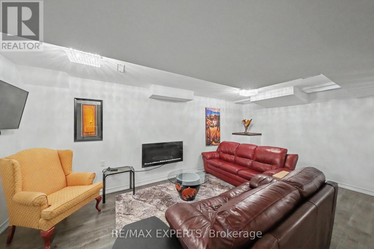
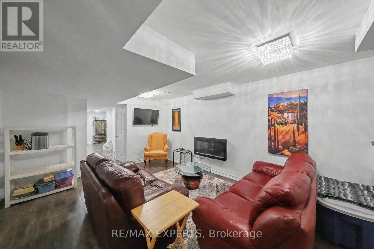
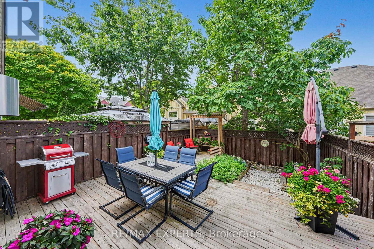
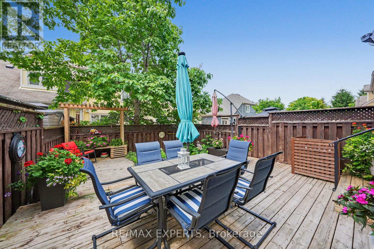
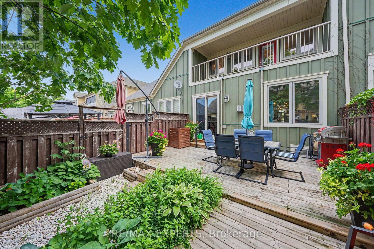
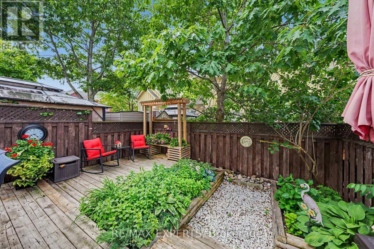
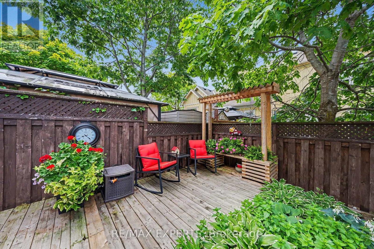
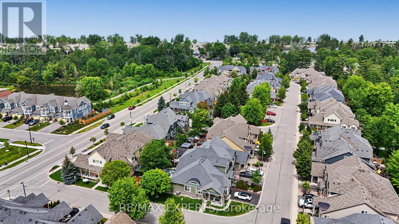
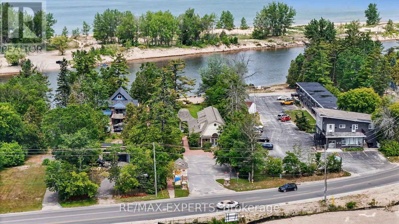
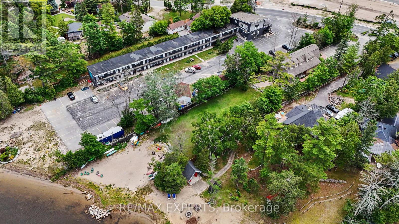
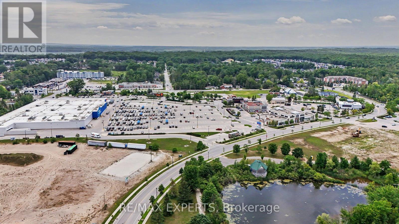
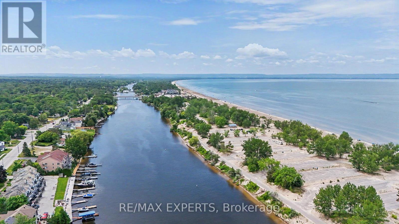
$164.85 MonthlyOpportunity Awaits at the highly sought after Stonebridge By the Bay Community! This meticulously maintained 3 bed, 3 bath townhome features an open concept floor plan boasting tastefully upgraded finishes throughout, spacious principal rooms including a primary bedroom with large walk in closet, double sided fireplace which separates the ensuite bath and a walk out to a balcony overlooking the beautifully landscaped rear yard! Enjoy additional living space in the finished basement perfect for kids who want their own space! Take in all the luxuries and amenities of this awesome community including use of the pool, beach house and Zen garden! AAA location just steps to Stonebridge Town Centre, Main St, Beach One and many more of Wasaga's finest amenities! (id:15069)
Property Details
| MLS® Number | S13526192 |
| Property Type | Single Family |
| Neigbourhood | Stonebridge by the Bay |
| Community Name | Wasaga Beach |
| Equipment Type | Water Heater |
| Parking Space Total | 2 |
| Pool Type | Inground Pool |
| Rental Equipment Type | Water Heater |
Building
| Bathroom Total | 3 |
| Bedrooms Above Ground | 3 |
| Bedrooms Below Ground | 1 |
| Bedrooms Total | 4 |
| Appliances | Dryer, Hood Fan, Stove, Washer, Window Coverings, Refrigerator |
| Basement Development | Finished |
| Basement Type | N/a (finished) |
| Construction Style Attachment | Attached |
| Cooling Type | Central Air Conditioning |
| Exterior Finish | Vinyl Siding |
| Fireplace Present | Yes |
| Flooring Type | Hardwood, Ceramic, Laminate |
| Foundation Type | Concrete |
| Half Bath Total | 1 |
| Heating Fuel | Natural Gas |
| Heating Type | Forced Air |
| Stories Total | 2 |
| Size Interior | 1,100 - 1,500 Sqft |
| Type | Row / Townhouse |
| Utility Water | Municipal Water |
Parking
| Attached Garage | |
| Garage |
Land
| Acreage | No |
| Sewer | Sanitary Sewer |
| Size Depth | 98 Ft ,10 In |
| Size Frontage | 19 Ft ,10 In |
| Size Irregular | 19.9 X 98.9 Ft |
| Size Total Text | 19.9 X 98.9 Ft |
Rooms
| Level | Type | Length | Width | Dimensions |
|---|---|---|---|---|
| Second Level | Primary Bedroom | 4.19 m | 4.08 m | 4.19 m x 4.08 m |
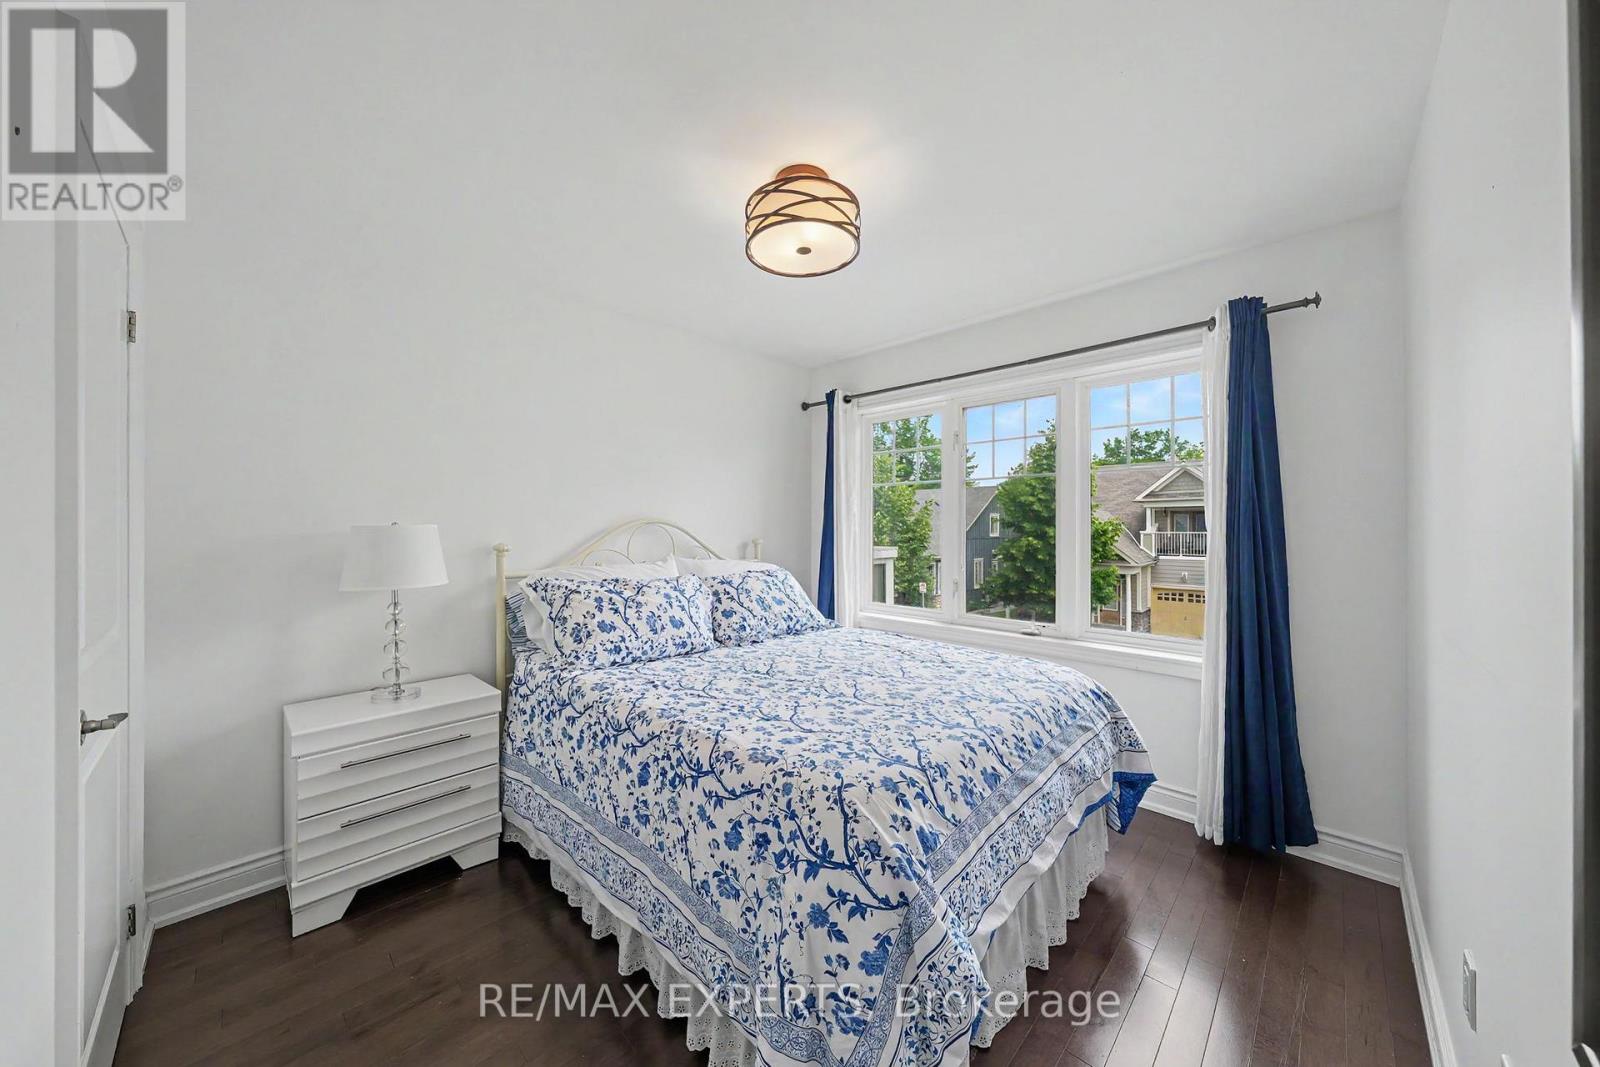
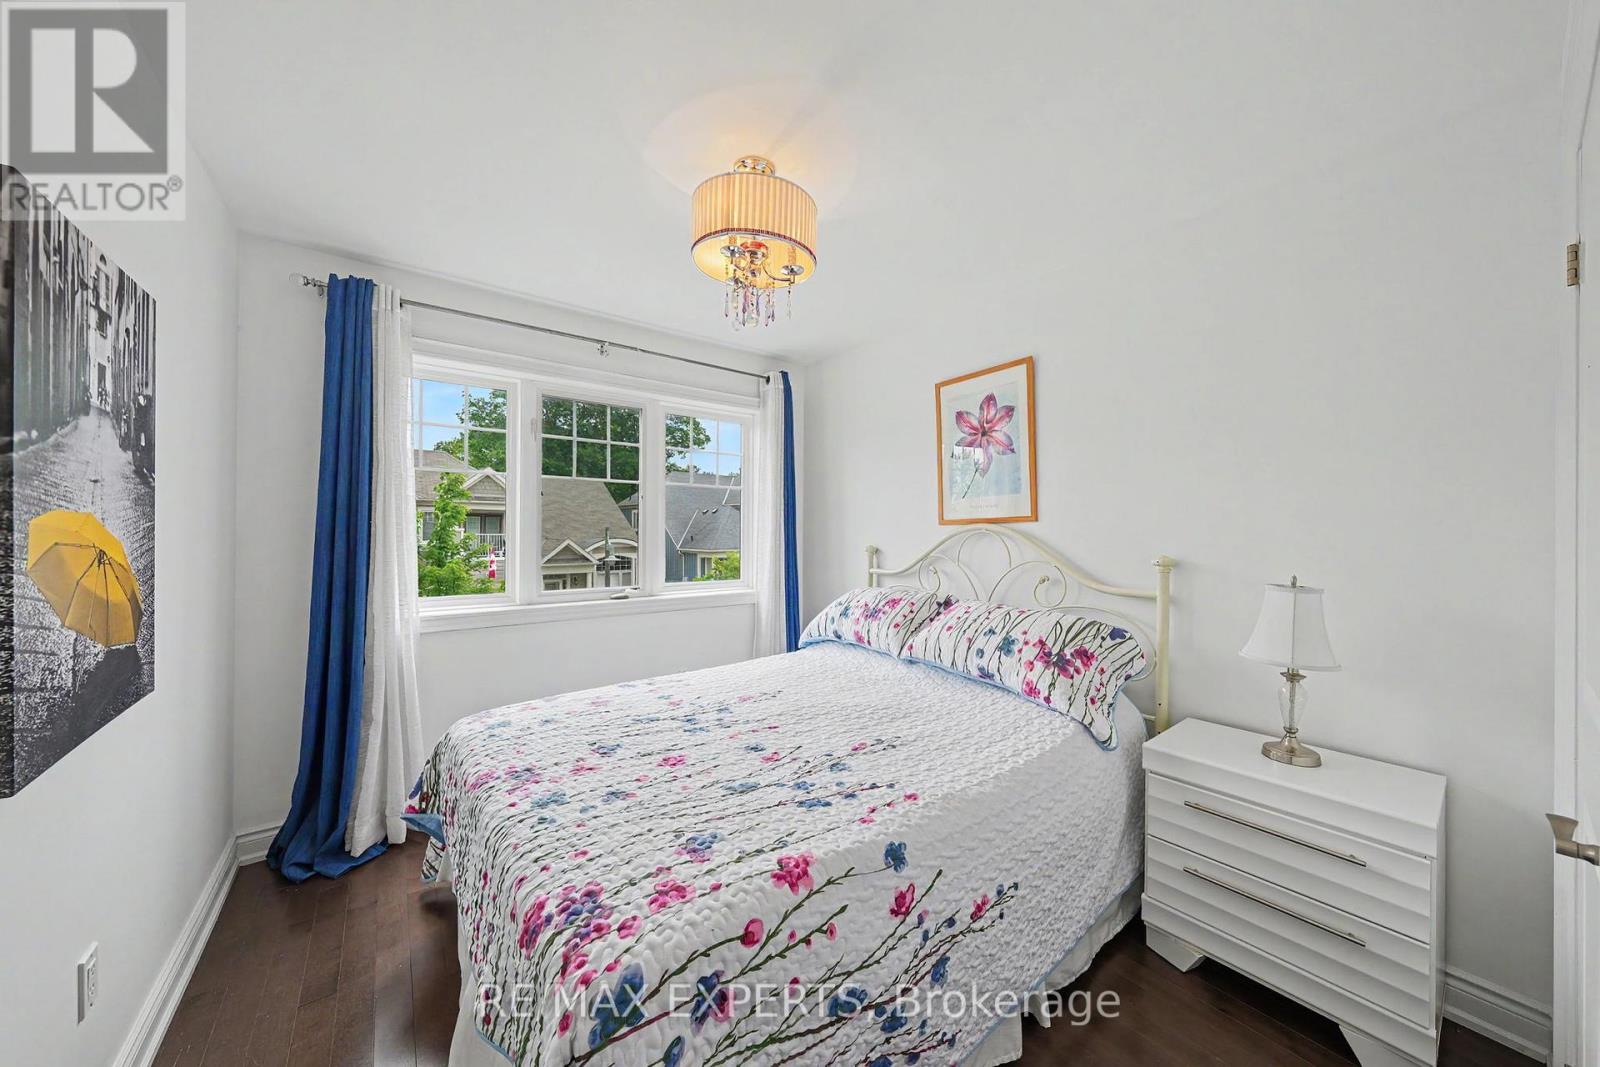
| Second Level | Bedroom | 2.82 m | 3.1 m | 2.82 m x 3.1 m |
| Second Level | Bedroom | 2.95 m | 3.95 m | 2.95 m x 3.95 m |
| Basement | Recreational, Games Room | 5.61 m | 5.71 m | 5.61 m x 5.71 m |
| Main Level | Dining Room | 2.81 m | 3.44 m | 2.81 m x 3.44 m |
| Main Level | Kitchen | 2.99 m | 3.45 m | 2.99 m x 3.45 m |
| Main Level | Living Room | 5.8 m | 2.49 m | 5.8 m x 2.49 m |
https://www.realtor.ca/real-estate/29992893/58-savannah-crescent-wasaga-beach-wasaga-beach
Contact Us
Contact us for more information

This REALTOR.ca listing content is owned and licensed by REALTOR® members of The Canadian Real Estate Association
The trademarks REALTOR®, REALTORS®, and the REALTOR® logo are controlled by The Canadian Real Estate Association (CREA) and identify real estate professionals who are members of CREA. The trademarks MLS®, Multiple Listing Service® and the associated logos are owned by The Canadian Real Estate Association (CREA) and identify the quality of services provided by real estate professionals who are members of CREA. The trademark DDF® is owned by The Canadian Real Estate Association (CREA) and identifies CREA's Data Distribution Facility (DDF®)
July 06 2026 03:04:53
Toronto Regional Real Estate Board
RE/MAX Experts