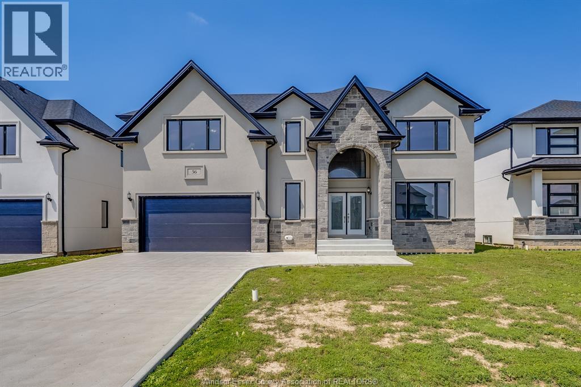
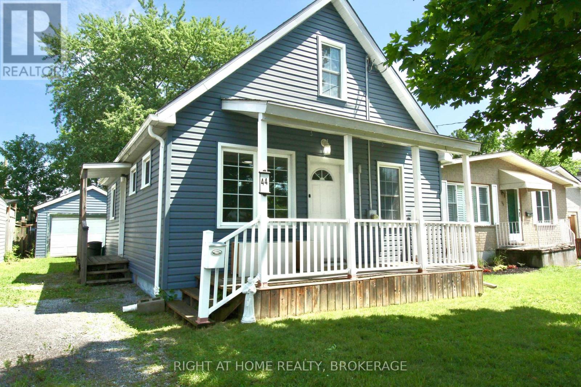
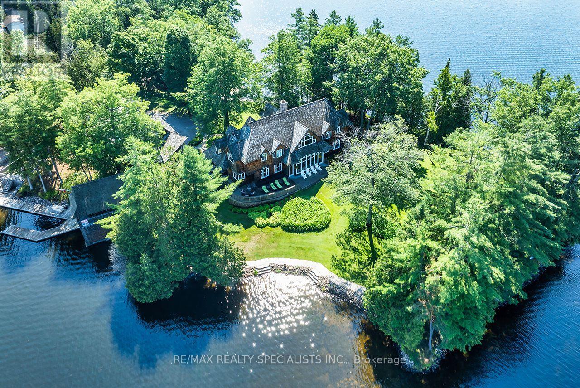
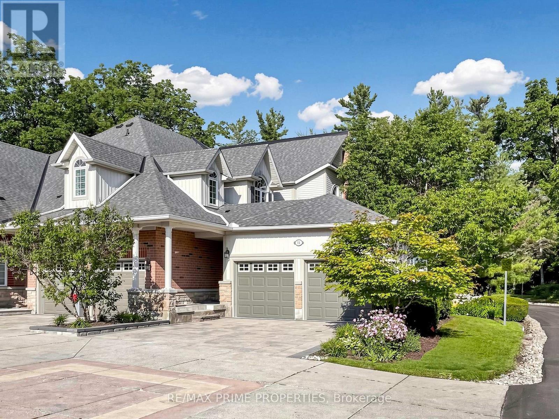
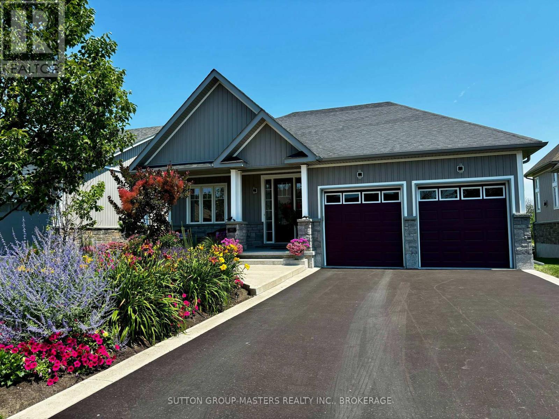
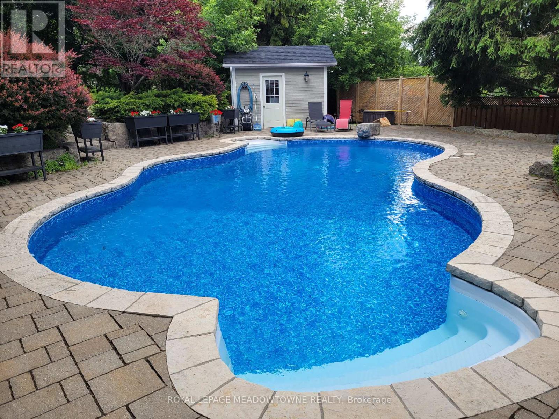
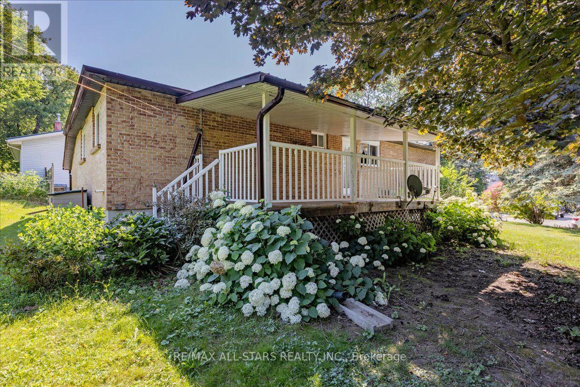
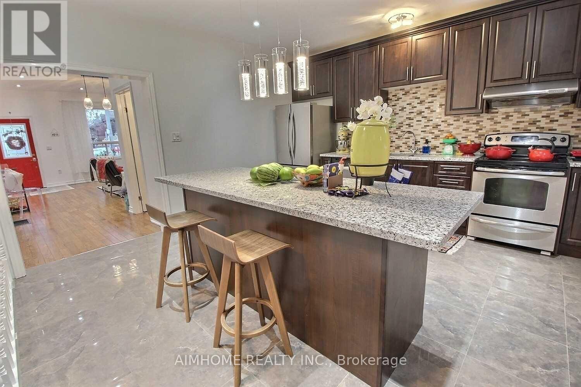
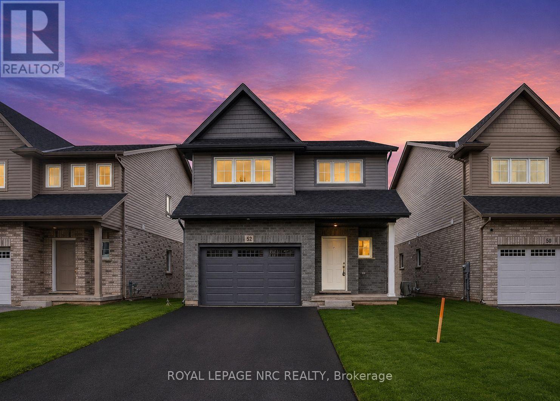
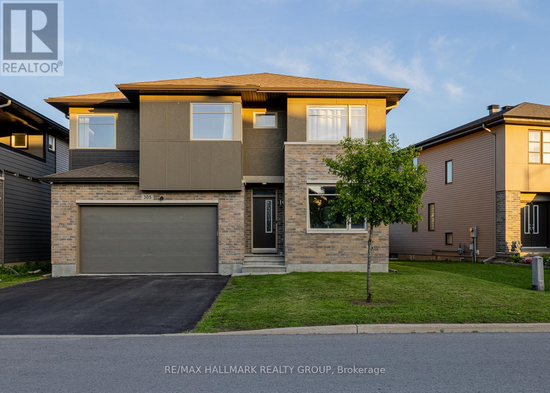
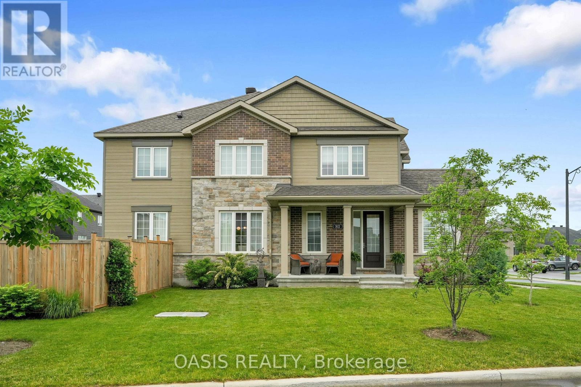
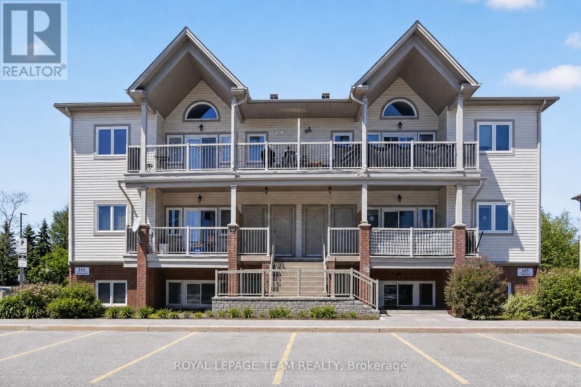
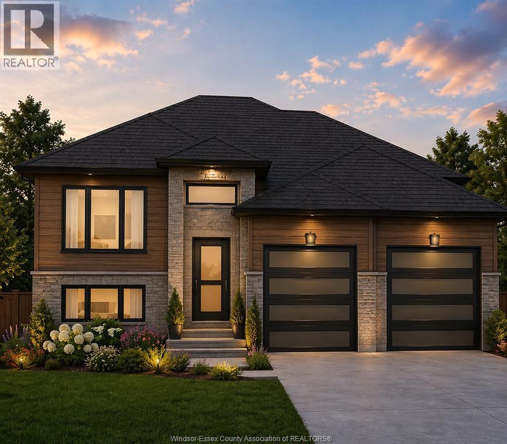
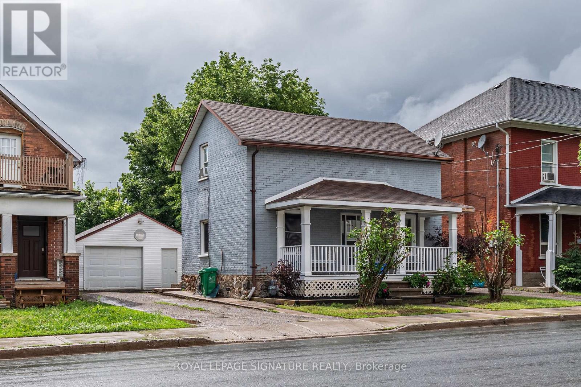
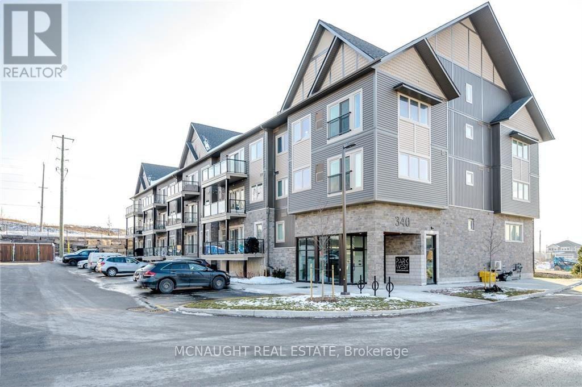
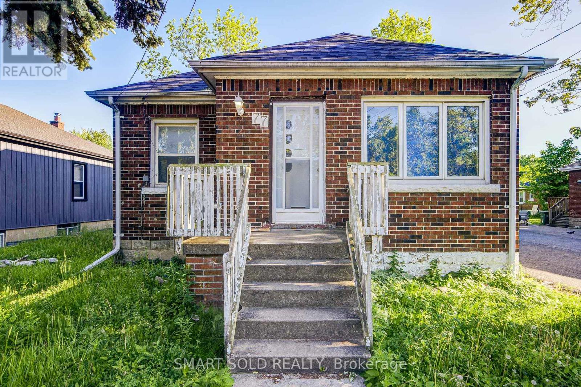
Brand new construction in beautiful Amherstburg! Executive living at its finest, this masterfully crafted 4-bed, 4-bath 2-story home is completely move-in ready. The main level welcomes you with bright, expansive living spaces, while the entire second floor is dedicated to family comfort, housing all 4 bedrooms and 3 full baths. Enjoy the ultimate layout with two private suites: a luxurious primary retreat featuring a massive 5-piece bath, and a secondary bedroom with its own private 3-piece ensuite. Modern energy efficiency, premium contemporary finishes, and peace of mind with a 7-year Tarion warranty! (id:15069)
Adorable 3 bedroom house, Freshly painted with New Siding, Windows, Newer Kitchen with glass backsplash and Stainless Steel Appliances, 2 Updated Bathrooms, Furnace and Central AIR Conditioner 2022. On Bus route to Brock University. Bright and happy home with the same owners for 50 years. (id:15069)
STARBRIGHT: A Truly Iconic Balsam Lake Landmark Estate. Rarely does a property of this magnitude, legacy, and architectural pedigree come to market. Welcome to Starbright, a once-in-a-lifetime luxury compound commanding unparalleled views across Balsam Lake-the highest, most sought-after body of water on the Trent-Severn Waterway. Offering an extraordinary 360-degree panoramic vantage point to the north, south, east, and west, this estate represents the absolute pinnacle of luxury lakefront living. The Grounds & Irreplicable Footprint Winds through mature trees, professionally landscaped stone terraces, and elegant flagstone steps that seamlessly connect this masterfully curated property. Starbright comprises three distinct structures, offering a grandfathered footprint that is virtually impossible to replicate under current modern bylaws: The Main Cottage: A sprawling, grand two-storey architectural retreat. Oversized 3-Car Garage: Impeccably finished with a massive bonus storage loft. Grandfathered Wetslip Boathouse: Featuring a power lift that accommodates up to a 30-foot boat, topped with a spectacular, covered upper-level entertainment deck. The Main Cottage Interior & Private Spa Inside, the residence spans 6 bedrooms and 6 washrooms, striking a perfect balance between timeless lakefront warmth and sophisticated high-end design. Craftsmanship: Rich old-growth oak floors, soaring coffered ceilings, and exquisite custom trim work throughout. Great Room: Anchored by a stately, floor-to-ceiling fieldstone fireplace designed for unforgettable family gatherings. Lakeside Indoor Spa: A world-class wellness wing completely oriented toward the water. Relax in the hot tub or custom sauna while enjoying unobstructed, panoramic lake views framed by an ambient fireplace. Gourmet Kitchen & Dining: A chef's dream space featuring premium finishes, a grand dining area, and framing massive "big lake" views. Primary Suite Sanctuary: A private oasis . (id:15069)
NOTE: This property features 322 feet of lake frontage and 10 acres of land. Perched high above the sparkling waters of Head Lake, 41 Chester Lane offers one of the most breathtaking panoramic views in the Kawartha's. Enjoy spectacular sunrise vistas from this charming 4 season cottage, perfectly positioned to capture the beauty of the lake from an elevated setting. This cozy retreat features 3+1 bedrooms and 1 full bathroom, making it an ideal getaway for family and friends. A private dock provides access to refreshing waterfront swimming and lounging. From your dock, explore endless opportunities for fishing, boating, watersports, and cruising. The property offers exceptional value and future potential; the cottage was professionally raised, providing a solid foundation for years of enjoyment. Continue to enjoy the existing cottage as a charming escape, or take advantage of this rare opportunity to build your dream home or luxury cottage overlooking one of the most spectacular lake views in the region. Conveniently located with excellent year-round road access, this waterfront gem is only 90 minutes from the GTA, making weekend escapes effortless. Just minutes from Fenelon Falls and Coboconk, you will find shopping, restaurants, marinas, golf courses, and all essential amenities close at hand. Rarely does an opportunity arise with this much land and frontage at such an attractive price point. Whether you are seeking a peaceful family retreat, an investment in premier waterfront real estate, or the perfect location to build your dream property, 41 Chester Lane delivers unmatched scenery, exceptional boating, and tremendous value. (id:15069)
Muskoka feel with great location and all the amenities.NATURAL GAS, TOWN WATER, FIBRE OPTIC! Are you tired of your basic subdivision house, need more space with views, need some breathing room after work without the long drive? Here it is! Beautiful home with awesome property for entertaining, multigenerational living, separate home business space or potential income. This home has a flagstone walkway leading to a covered porch, natural log walls in main living area creating that warm cozy feeling upon entering, tons of windows, skylight, dining/family area overlooking a games billiard room, entire back of home has multiple walkouts to a large patio area. There are two additional separate units within the almost 6000 sq ft of living space, 3 kitchens 6 bathrooms. Lower kitchen so handy for outdoor entertaining and party room snacks. Located on the border of King/Caledon with easy access to airport, highways and views of the city and neighbouring ponds while enjoying privacy. Close to Local Farm markets, walking trails, towns while still enjoying the luxury of Natural gas heating, town water and fibre optic internet. The property has many beautiful trees, perennials, birds and areas for backyard bon fires, vegetable gardens, chickens, pets and children. The original Caledon log home was built around 1998 and then a large addition was completed in 2005. Many of the high ticket items have been replaced in the past few years such as roof(2019),furnaces & air conditioners(2022-23), upper apt kitchen(2020), bathrooms, upper windows and lower sliding doors (2022-23), flagstone walkway (2024), eaves&fascia 2024, garage seals 2024, Septic pumped June 2026, hook up to town water 2023 ($50k++), fibre optic internet etc. If you are looking for a beautiful home this could be the property for you. Ask agent to sen floor plans (regarding two sep apt units which could be used for home office bus, potential income, family or adult kids spaces (id:15069)
Nestled Within the Exclusive Gated Glenburn Forest Community, This Monarch-Built Home Offers Approximately 3,000 Sq Ft of Thoughtfully Designed Living Space (Excluding Basement) and Backs Onto Protected Ravine and Conservation, Providing Exceptional Privacy and Tranquil Views. The Main Floor Features a Convenient Primary Bedroom With Coffered Ceilings, a Walk-In Closet With Built-In Organizers, and a Renovated 5-Piece Ensuite. The Bright Family Room Overlooks the Backyard and Opens to a Sun-Filled Sunroom With Skylights, a Double-Sided Gas Fireplace, and Walkout to a Private Interlocked Patio Overlooking the Ravine and Creek. The Front Living Room Showcases Soaring Cathedral Ceilings, While the Open-Concept Eat-In Kitchen Is Perfect for Everyday Living With Stainless Steel Appliances, Centre Island, Pot Lights, and Generous Space. Upstairs Offers a Spacious Loft/Rec Area Ideal for a Media or Games Room, Along With Two Large Additional Bedrooms. Meticulously Maintained Grounds Provide a Low-Maintenance Lifestyle Just Minutes to Hwy 404 & 407, Markville Mall, Top Schools, and All Amenities. Management Fee Includes Landscaping (Including Sprinkler System), Annual Exterior Window and Eavestrough Cleaning, and Snow Removal From the Driveway. Rarely Offered Homes Like This in Glenburn Forest Don't Come Around Often. (id:15069)
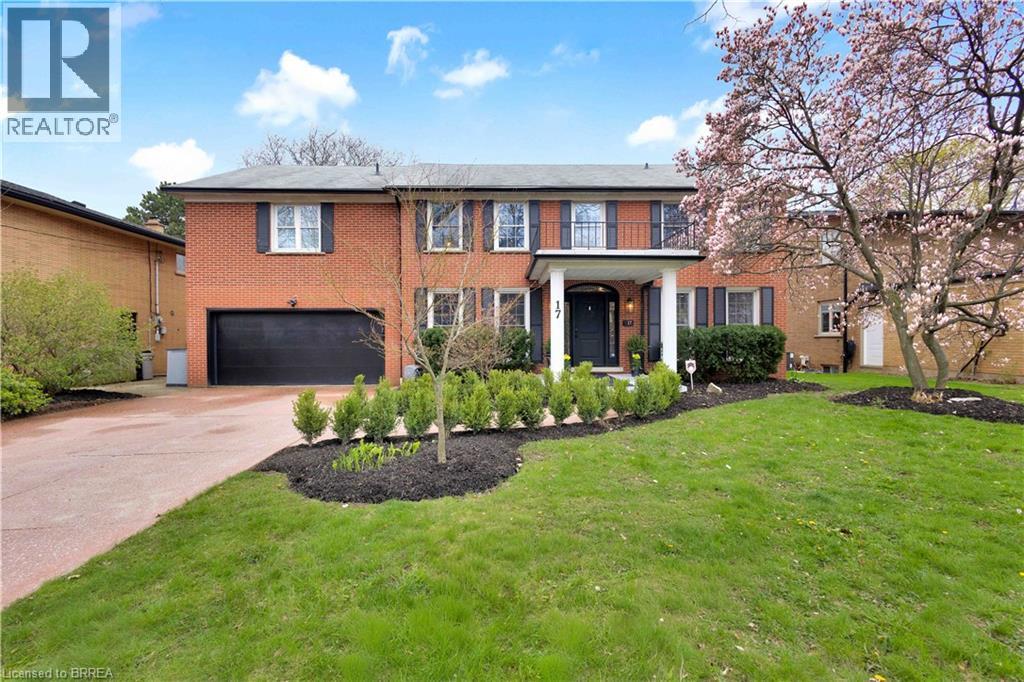
Welcome to 17 Braemar Place, an exceptional luxury residence nestled in one of Hamilton Mountain's most prestigious and sought-after neighborhoods. This stunning home offers the perfect blend of elegance, comfort, and high-end amenities, ideal for both family living and entertaining. Boasting 5 spacious bedrooms and 4.5 beautifully appointed bathrooms, this home is thoughtfully designed with generous living spaces throughout. The grand primary suite is a true retreat, featuring a stone fireplace and a lavish ensuite that delivers spa-like comfort with a 12x7ft shower. At the heart of the home is a spectacular custom kitchen, complete with an expansive island, a professional-grade 48-inch range, and an impressive 60-inch refrigerator-perfect for culinary enthusiasts and hosting gatherings with ease. Step outside to your private backyard oasis, with an inground 20ftx40ft concrete pool which was professionally refinished (2025) and had all new plumbing installed (2025). Inside, enjoy premium lifestyle features including a dedicated movie theater room and a rejuvenating sauna, offering the ultimate in-home luxury experience. Additional highlights include a spacious 2-car garage and impeccable finishes throughout. Situated in a beautiful, upscale enclave on the Hamilton Mountain, this home offers both tranquility and convenience, close to top schools, parks, and amenities. This is a rare opportunity to own a truly remarkable property in one of Hamilton's finest locations. (id:15069)
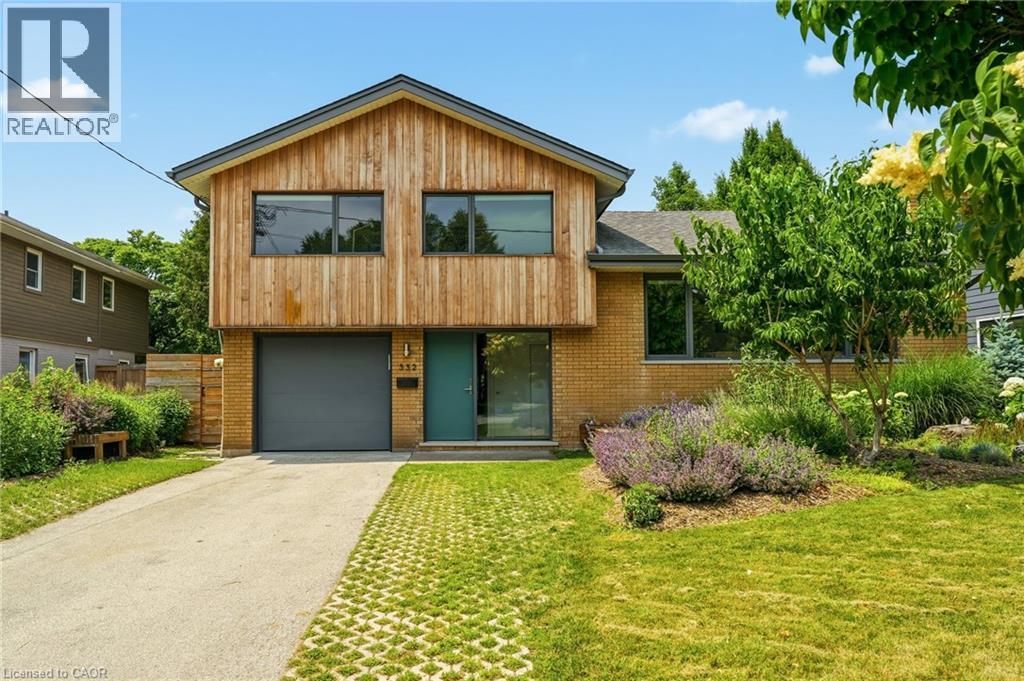
Introducing a truly exceptional and rare mid-century modern gem! This 4 level 4 Bedroom side split is perfectly situated in the heart of Burlington. You are welcomed by a spacious foyer featuring hardwood, a dbl closet & a distinctive smooth fibreglass door w/large door lite. Step up to the living room, where you’ll find hardwood flooring & a stunning wall of windows, a wood-burning FP, flanked by custom oak shelves & angel stone. The impressive kitchen features custom Tafisa matte cabinets, a ribbed wood kitchen island w/Arabetto caesarstone counters, state-of-the-art appliances, w/built-in fridge, wall oven, microwave, & induction cooktop. A custom banquette featuring a Nero marble dining table, custom fabric seat cushion and pillows. Expansive glass windows w/sliding door opens to the deck. Step down to the flex space, which offers versatility as a dining area or family room, also featuring hardwood & sliding door that connects to a covered porch. This level includes a 2pc bath, featuring a modern Tafisa vanity w/single sink. The primary is complete w/hardwood, a generous window w/blinds, & recessed lighting. It includes a 3pc ensuite w/stand-up glass shower, glazed wall tile, mosaic floor tile, oak vanity w/corian counter, along w/ a spacious W/I closet w/custom millwork. 3 additional bedrooms, all w/hardwood, large windows, & closet space, provide comfort and versatility. The main 4pc bath features a tub-shower combo w/glass door & glazed wall tile, a single oak vanity w/corian counter. The lower lvl features a rec room w/broadloom & large window, as well as a storage/laundry room. Outside, the fully private, & fenced backyard is a true highlight, showcasing a wooden deck off the kitchen, complemented by a covered porch w/interlock &. beautiful perennial gardens, which backs onto Lakeshore Public School! Single car garage & driveway parking for 5 cars! Situated on a quiet court, this home is nestled in one of the most sought-after neighbourhoods in Burlington! (id:15069)
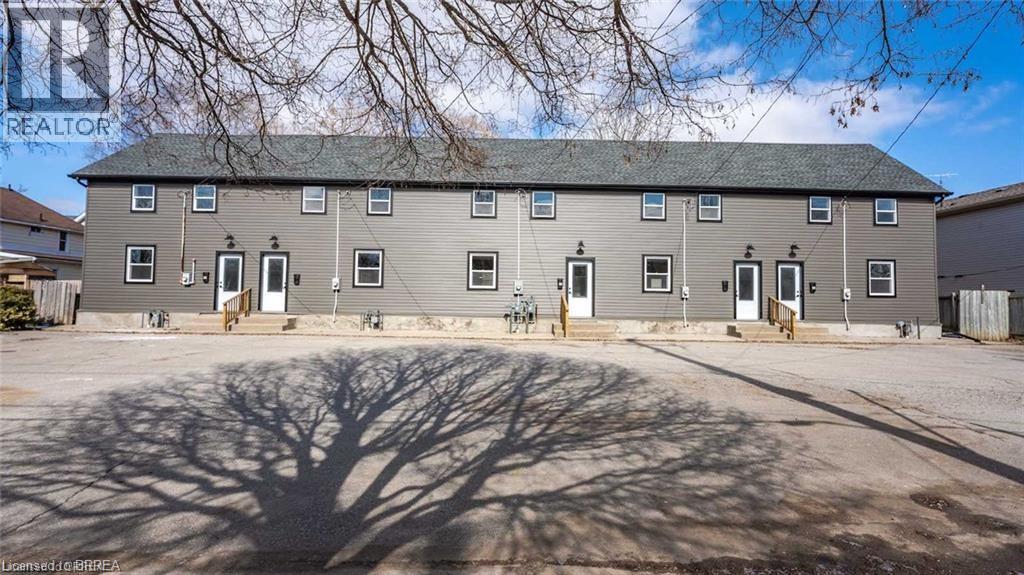
Attention Investors. Turn Key Opportunities like this don't come around often with a 7.8% cap rate. Fully leased and recently updated 5 plex featuring 1 - 3 bedroom unit and 4 - 2 bedroom units. Your clients will love the open concept main floor with quartz kitchen counter tops, new stainless steel appliances and hidden laundry room. wWindows, doors, electrical, plumbing, siding, facia updated 2021. Basement rim joist was also spray foamed for added R-value. With the potential to turn this multiplex into a condo development and sell the individual units, you won't want to miss your chance to see this investment. (id:15069)
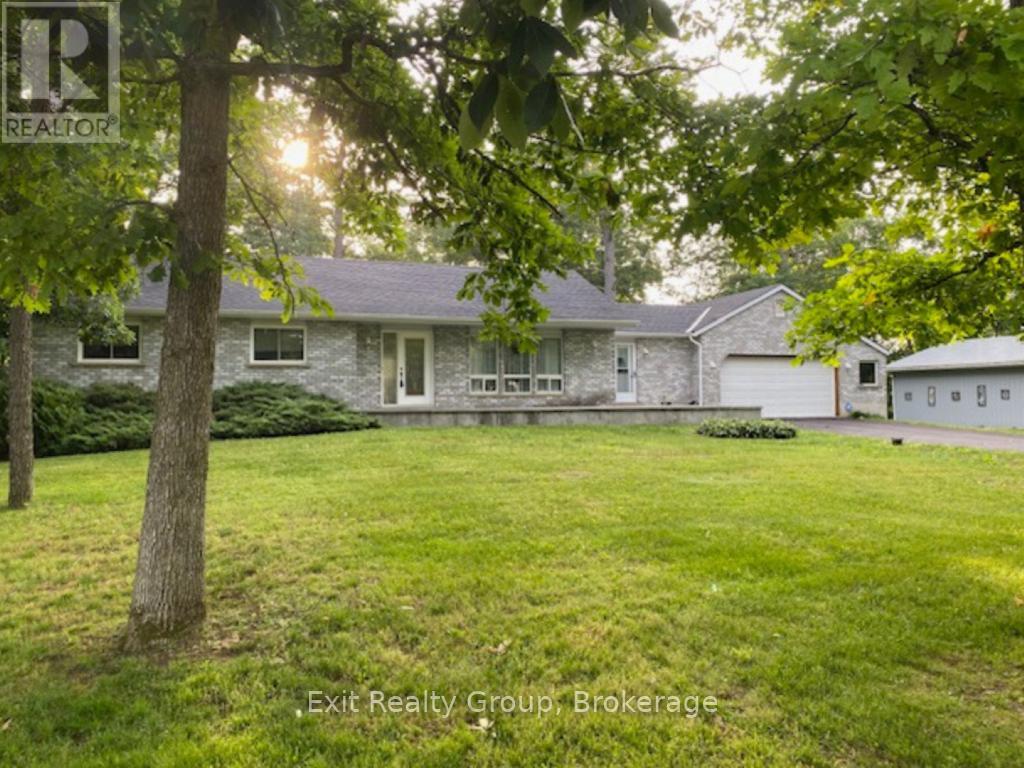
Welcome to this beautifully maintained 3-bedroom bungalow nestled in the highly sought-after Pine Acres neighbourhood. Offering the perfect combination of comfort, space, and functionality, this home is truly move-in ready. Step inside to find warm hardwood flooring, a bright and inviting layout, and spacious principal rooms designed for everyday living. The unfinished basement provides a blank canvas with endless potential - whether you envision additional living space, a recreation room, home gym, or workshop. Car enthusiasts, hobbyists, and those needing extra storage will appreciate the rare combination of an attached double garage plus a detached double garage, offering room for vehicles, toys, or projects. Situated on a large, beautifully landscaped lot in one of the area's most established and family-friendly neighbourhoods, you'll enjoy mature trees, pride of ownership, and a peaceful setting while remaining close to schools, parks, shopping, and everyday amenities. This is a home that offers incredible value, endless possibilities, and a location you'll love to call home. Simply unpack and enjoy! (id:15069)
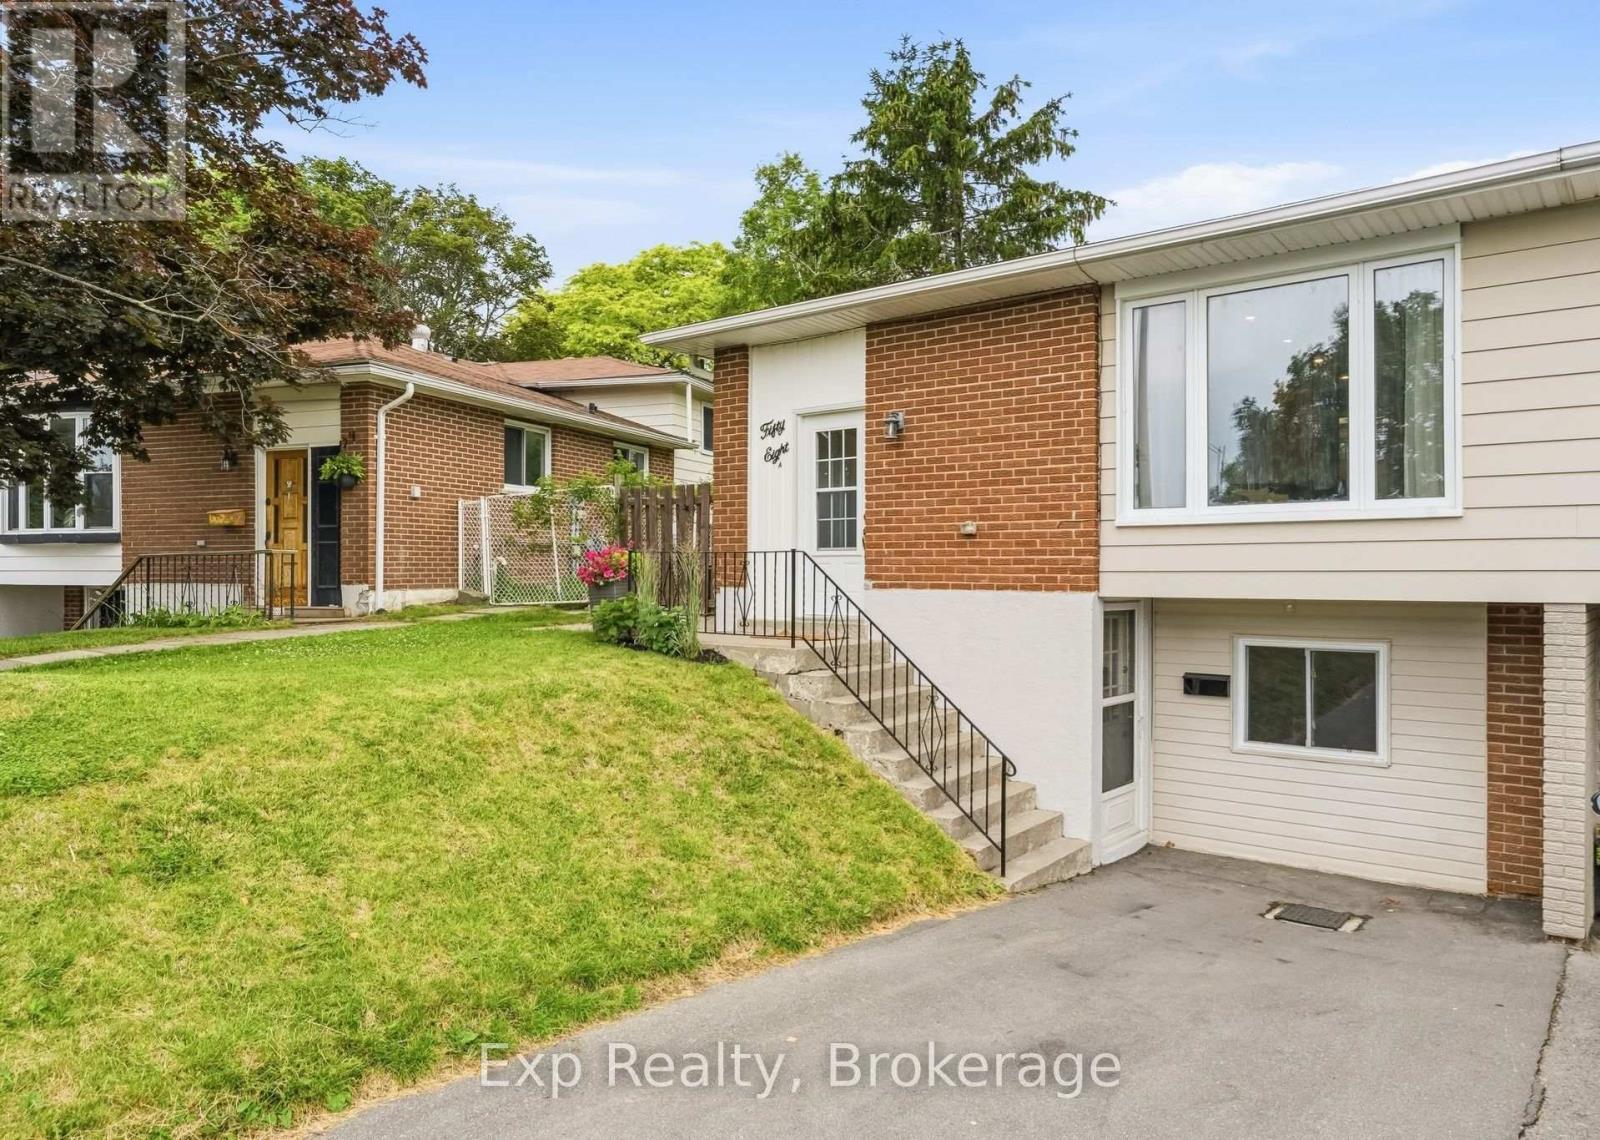
Lot, Location and a Legitimate Lengthy List of important Renovations, Remodels, Upgrades and Features all headline this value packed gem of a listing that caters to ownership on a variety of levels. Seeing is believing once you get yourself through the front of this tastefully updated 4 level backsplit semidetached home with incredible back yard experience. Offering 4 total bedrooms (5 if needed), 2 full bathrooms and pleasant surprises every step of the way, both inside and out. Walk through the front door and be absolutely wowed by the completely renovated main floor and facelifted kitchen that highlights this listing. Custom cabinets, stone counters, new flooring, backsplash and freshly painted. Walk up to the second level where you are greeted with three well sized and positioned bedrooms - one offering its very own patio walkout to incredible deck space, laminate flooring laid 2019, and the spotlight of the floor being the aesthetically pleasing 5-piece bathroom; complete with his and her vanities. The third level provides a great deal of flexibility with one-bedroom, large family space/rec room/5th bedroom option and is finished off with a captivating modern 3-piece bathroom that was completely renovated in 2018. The lower-level walk out separate entrance provides flexibility and opportunity for the new owners. All this set on one of the most attractive lots in the entire subdivision, with over 200' in depth. A private backyard experience with gazebo and deck space that is perfect for your growing family and those closest to you. All located and set in one of the most family friendly neighborhoods. Steps away from Jack Burger Sports Complex, Trails, Schools, Ganaraska River, Parks, Historic & Iconic Downtown, Restaurants, Shopping, Lake Ontario, Beaches and so much more! A short drive to Highway 401, Trinity College School and many other amazing amenities this beautiful town has to offer!! (id:15069)
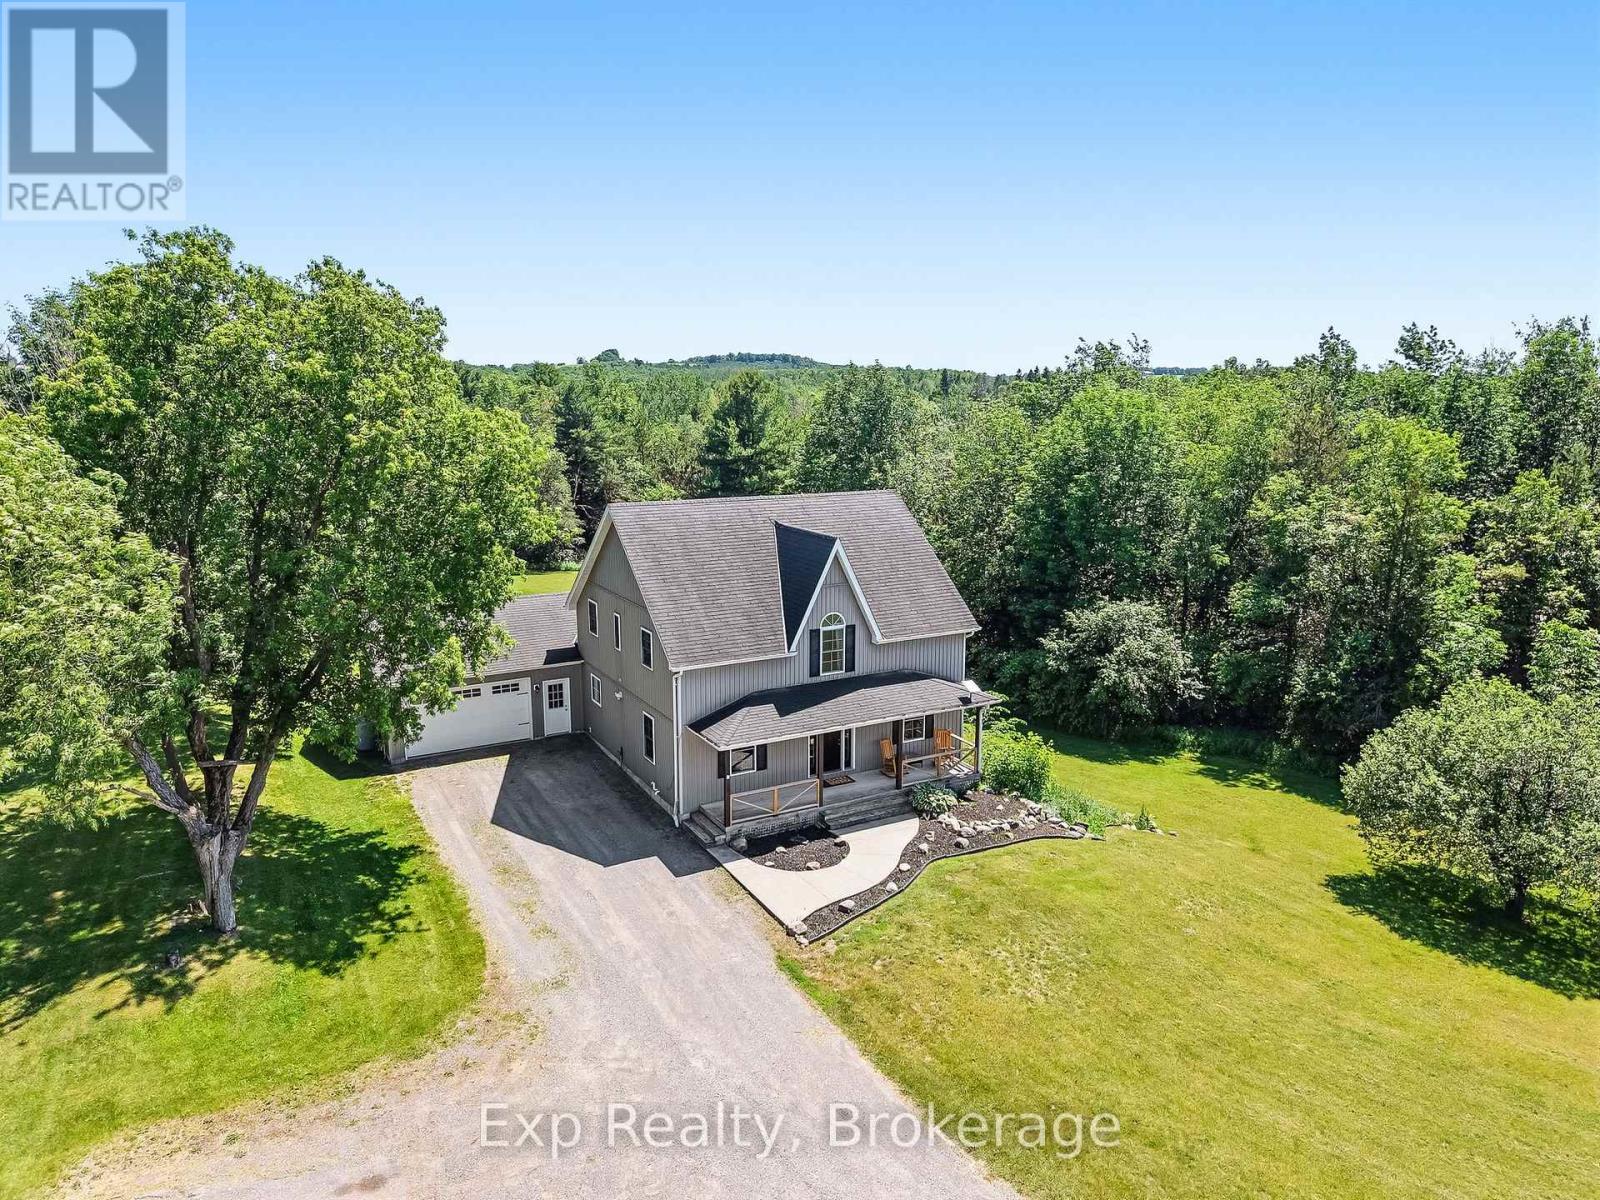
Pristine, private and profound headline this picturesque gem of a listing that exemplifies everything one would want when choosing a rural setting for their next family home. Welcome home to your new one-acre country oasis at The 897 Dingman Road! From the time you pull into the driveway you will feel a sense of satisfaction and know you are home with this 3 Bedroom (Potentially 4 with Main Floor Option), 3 Bathroom home with 3 fantastically finished levels. Walk up the staple front porch, through the front door and be wowed by the brilliant layout and opportunity that presents itself. A main floor bedroom option provides the ultimate in flexibility. Highlighting this incredible floor is the stunning kitchen complete with grand center island and updated custom cabinetry. A mud room, garage access, walkout to oversized deck space, formal living and dining spaces complete this immaculate floor. Three large bedrooms, a 4-piece bath and primary suite complete with huge 4-piece ensuite occupy the upper level in this country masterpiece. Another highlight to this beauty of a home is the lower level complete with its own walkout to the immaculate grounds and a recently renovated family space featuring its own bar area. The true feature and highlight to this entire home is the pristine lot and utopic outdoor experience offered. The elevated deck offers panoramic views for days and a large gazebo - all surrounded by sights and sounds that will have you never wanting to leave. This listing is the true epitome of an entertainer and hosting enthusiast dream! Enjoy this all-inclusive rural residence experience with hiking, ATV trails, and pipeline within walking distance. Minutes from Hwy 401, Lake Ontario and the lovely little hamlet of Colborne. Positioned between Brighton and Cobourg and smack dab in the middle of Northumberland Hills with everything this incredible county has to offer. Take a leap of faith and welcome home to your small piece of paradise on Dingman Road!! (id:15069)
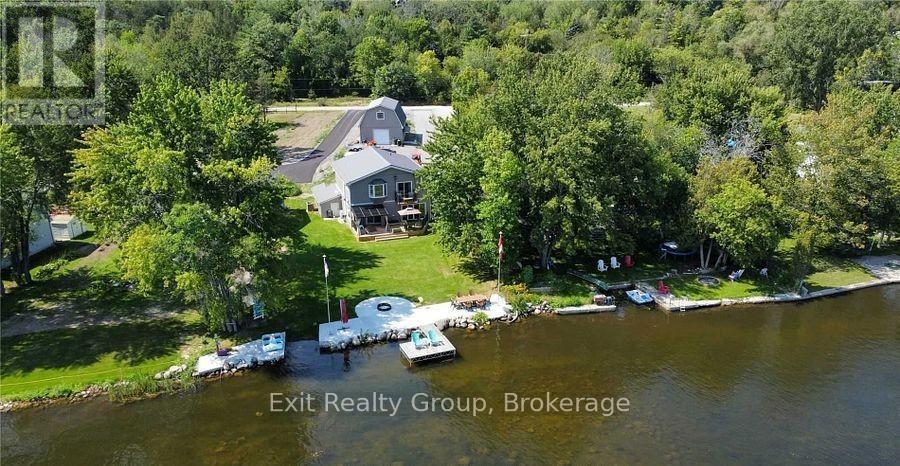
Welcome to your own private waterfront paradise on the renowned Trent-Severn Waterway, where breathtaking river views, exceptional living spaces, and endless recreational opportunities come together to create an extraordinary lifestyle. Designed for both comfortable everyday living and effortless entertaining, this impressive home features bright open-concept living spaces filled with natural light and framed by stunning views of the Trent River. The seamless flow between the kitchen, dining, and living areas creates an inviting atmosphere, while thoughtful finishes and attention to detail add warmth and sophistication throughout. The primary suite is a true retreat, offering a spa-inspired 5-piece ensuite, spacious walk-in closet, and charming Juliette balcony - the perfect place to enjoy your morning coffee while watching the sun rise over the water. A standout feature of this property is the heated garage with a fully self-contained one-bedroom loft apartment complete with kitchen, living area, bedroom, and bath. Ideal for extended family, guests, a private home office, or potential rental income, this versatile space provides exceptional flexibility and value. Step outside and immerse yourself in the waterfront lifestyle you've been dreaming of. Enjoy direct access to the Trent-Severn Waterway for boating, fishing, kayaking, paddleboarding, or simply relaxing along the shoreline and taking in the peaceful surroundings. Whether hosting family and friends or enjoying a quiet evening by the water, this property offers the perfect setting. Located in the welcoming community of Frankford, you'll appreciate the convenience of nearby grocery stores, restaurants, schools, places of worship, walking trails, a recreation centre, and a beautiful public beach. More than just a home, this is a rare opportunity to own a piece of waterfront paradise where luxury, comfort, and lifestyle meet. Every day feels like a vacation on the Trent River. (id:15069)
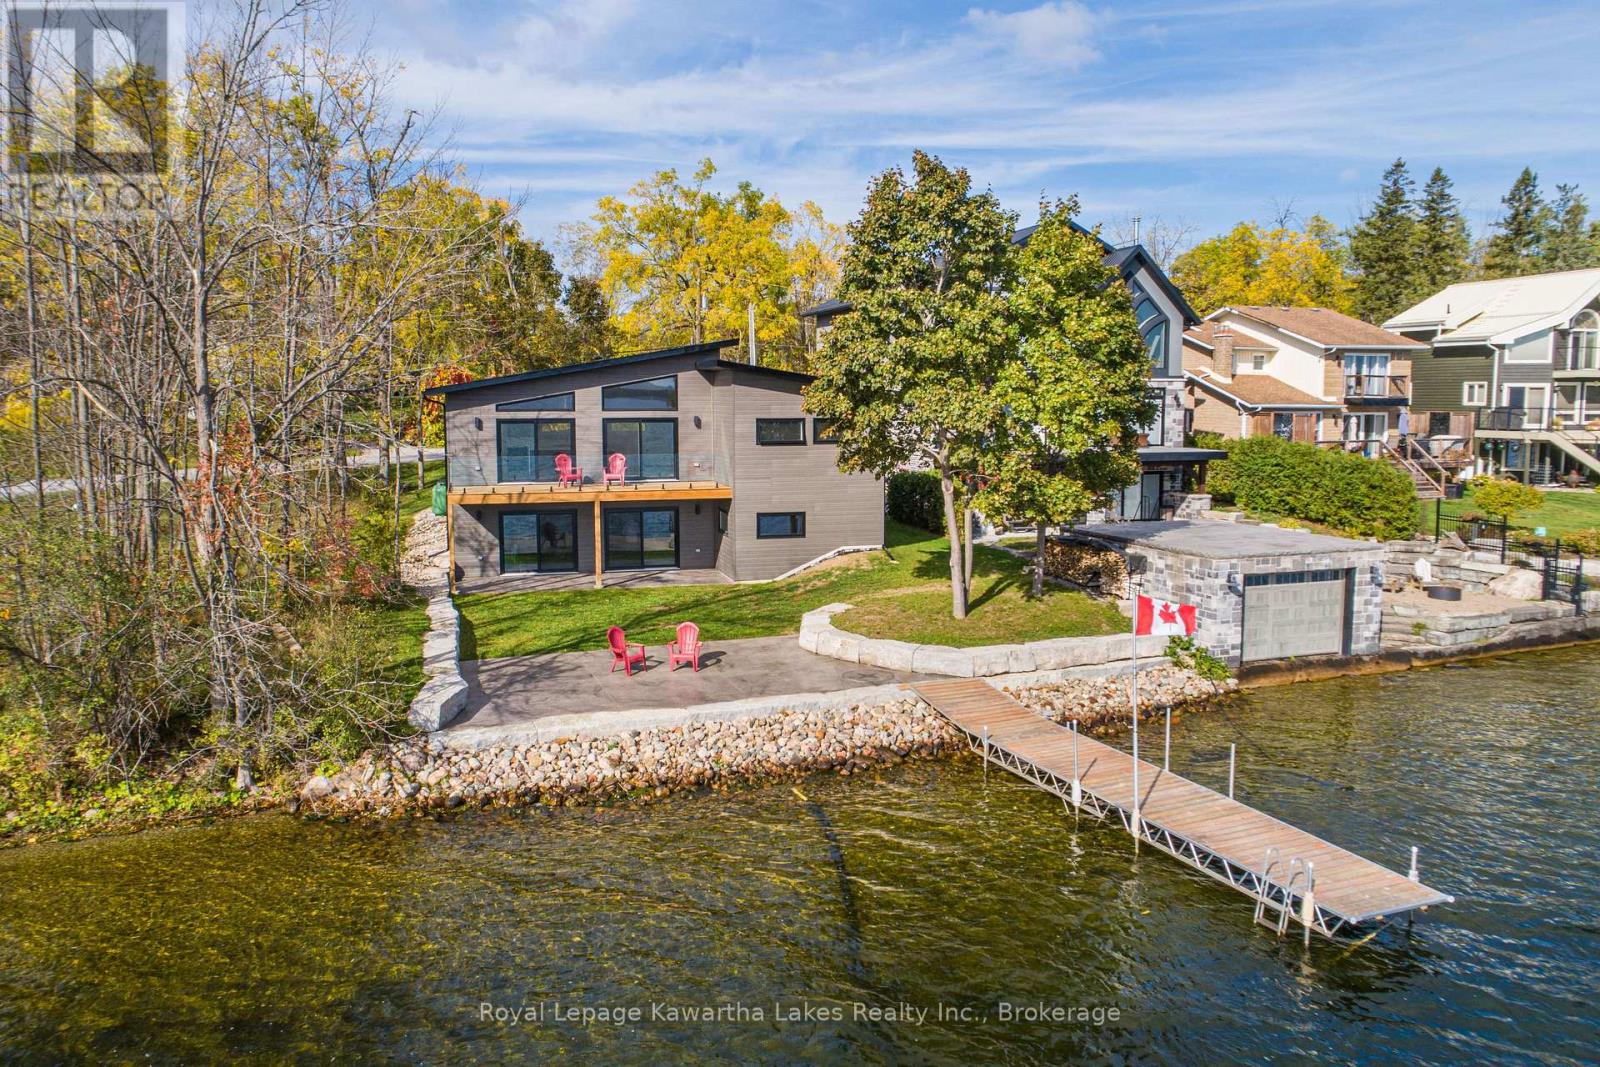
Welcome to elevated waterfront living on beautiful Sturgeon Lake. This custom-built raised bungalow offers year-round enjoyment with direct waterfront and stunning lake views from the main living spaces. The thoughtfully designed main level features a bright open-concept layout centered around a beautifully appointed kitchen with quartz countertops, a spacious centre island, pantry storage, and picturesque views of the lake. The living and dining area is ideal for entertaining or relaxing, with a walkout to the deck where you can take in the tranquil waterfront setting. The main floor also includes a spacious primary bedroom with walk-in closet, a second bedroom with double closet, and a stylish 3-piece bathroom with in floor heating. The finished walkout lower level adds exceptional living space, highlighted by a large recreation room with built-in bar and direct access to the stamped concrete patio, creating the perfect indoor-outdoor entertaining area. This level also offers a 2 more bedrooms or use as a home office and playroom. Laundry room, a 4-piece bathroom, and an unfinished utility room providing additional storage finish off this large space. Outside, enjoy the ultimate lakeside lifestyle with a private dock, direct shoreline, and beautifully designed outdoor spaces ideal for relaxing or hosting family and friends. A durable steel roof and quality finishes throughout reflect the care and craftsmanship that went into this custom-built home. An exceptional opportunity to enjoy modern comfort, thoughtful design, and the unmatched beauty of life on Sturgeon Lake. Property has a Generlink as an alternative power source. (id:15069)
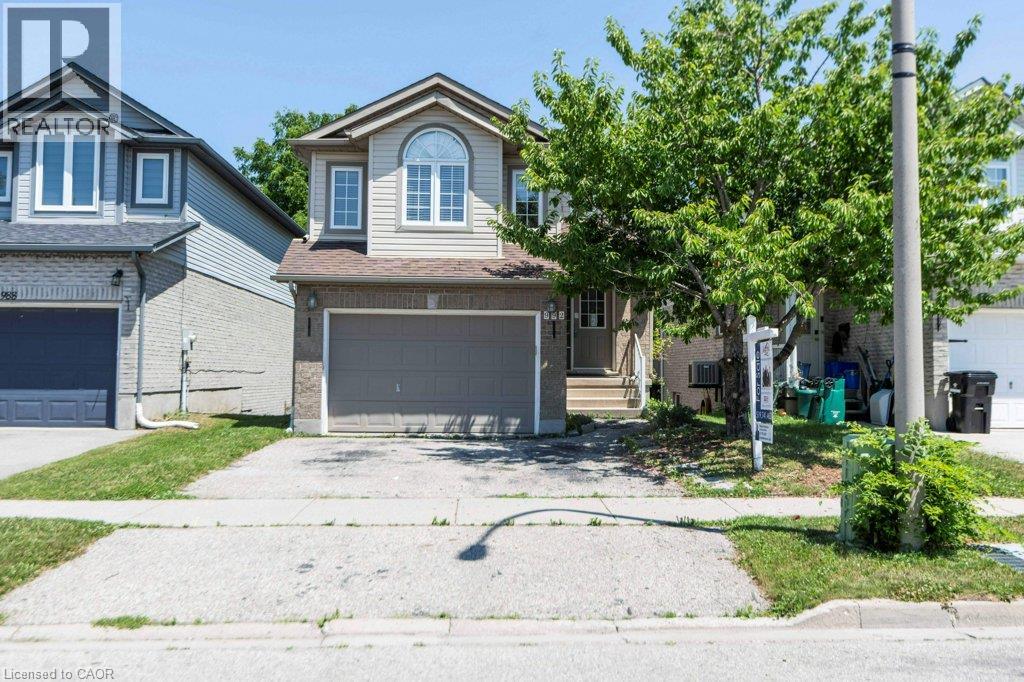
Welcome to 992 Copper Leaf Crescent, a single detached home located on a quiet crescent in Kitchener. Offering 3 bedrooms, 3 bathrooms, and a walkout basement, this home presents a great opportunity for buyers looking to add their own personal touches. The main floor features a functional open-concept layout with a bright living and dining area, along with a kitchen complete with granite countertops, a centre island, and plenty of cabinet space. Sliding doors lead to a composite deck overlooking the backyard, providing a great space for outdoor dining and entertaining. Upstairs, you'll find a spacious family room with cathedral ceilings and large windows that bring in plenty of natural light. The primary bedroom offers a walk-in closet and ensuite privilege to a 4-piece bathroom featuring a whirlpool tub and separate shower. Two additional bedrooms complete the upper level. The finished walkout basement adds valuable living space with large windows, direct access to the fully fenced backyard, and a convenient 3-piece bathroom, making it ideal for a recreation room, home office, or guest space. Conveniently located just steps from Williamsburg Public School, Sobeys, parks, walking trails, public transit, and a wide range of amenities, this home offers a fantastic location with plenty of potential for its next owners. (id:15069)
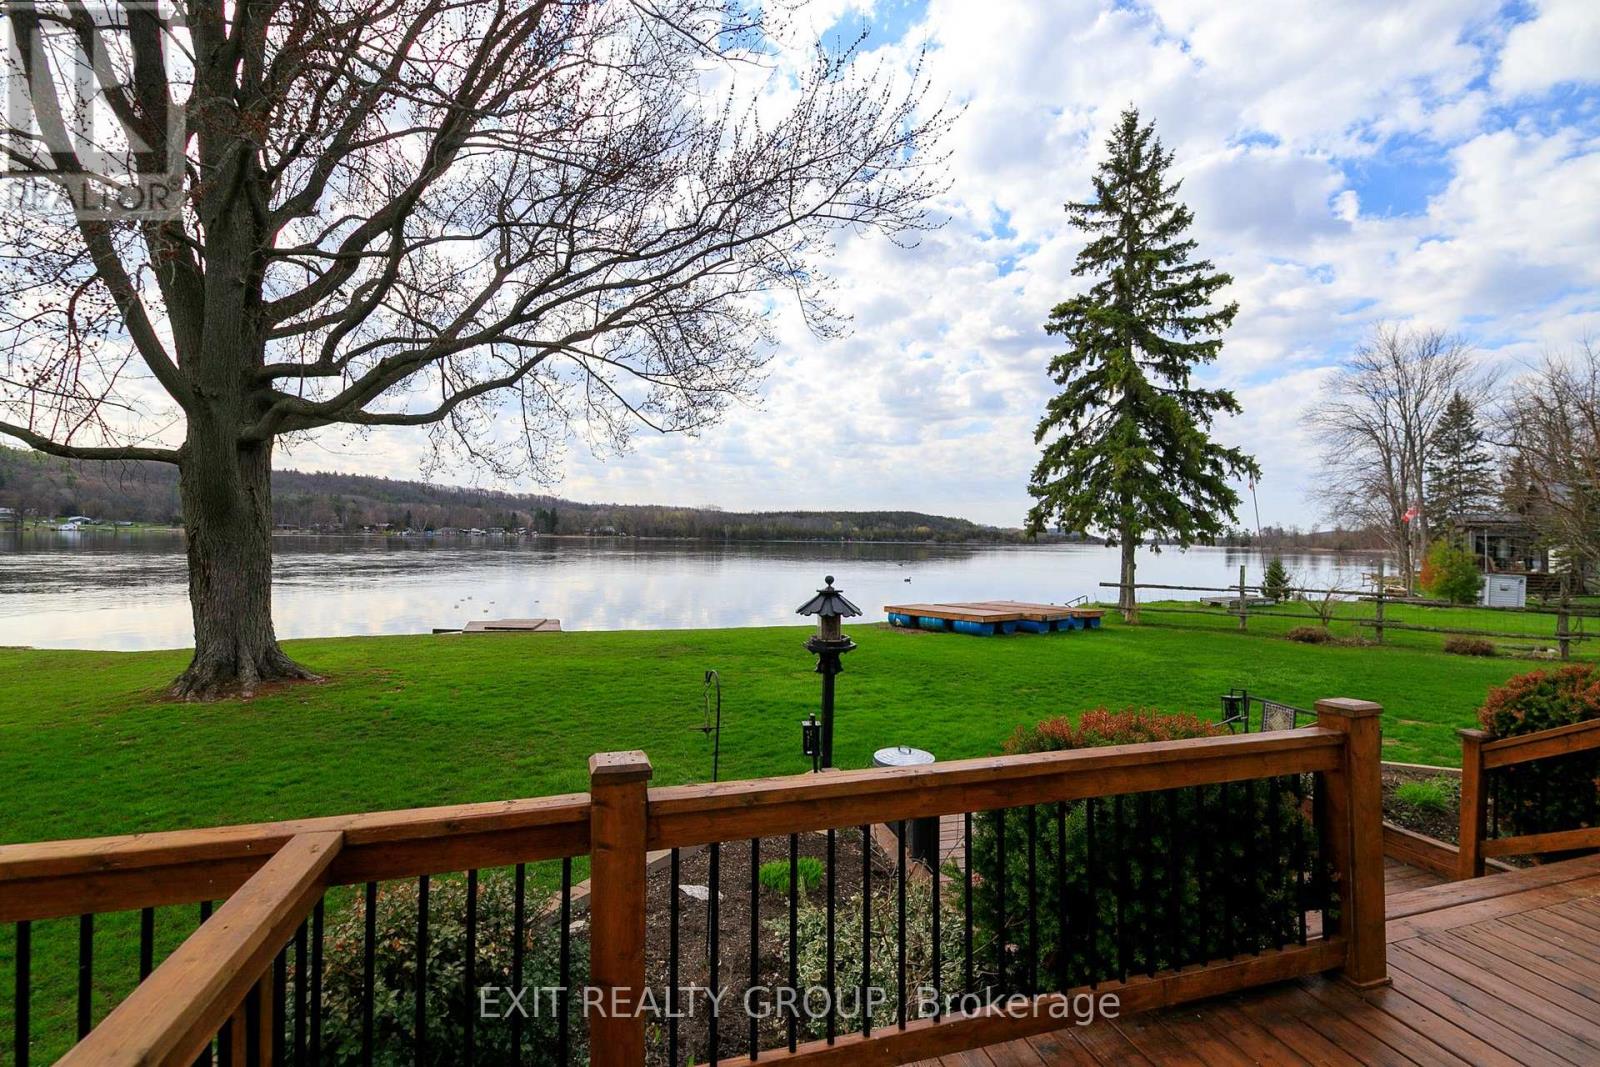
Welcome to your own slice of waterfront paradise on the beautiful Trent-Severn Waterway. This move-in ready 3 bedroom bungalow offers everything you need to enjoy the very best of waterfront living. Set on a generous 0.8-acre lot with 140 feet of shoreline, you'll love the privacy, space, and stunning views in every direction. Step inside and you're immediately drawn to the large windows that perfectly frame the water. The living room, dining area, and primary bedroom all face the waterfront-bringing the beauty of sunrise mornings and sunset evenings right into your home. Cozy up by the propane fireplace, which comfortably heats the home, while central air keeps things cool in the summer. The beautifully finished 3-piece bath features in-floor heating for that extra touch of comfort. Outside is where this property truly shines. A heated pool, expansive deck, and 36-foot dock create the ultimate setting for entertaining, relaxing, and making lifelong memories with family and friends. The detached garage adds convenience and extra storage for all your recreational needs. Whether you're looking for a year-round home or the perfect summer escape, this waterfront gem delivers. Enjoy your summer on the water-this is the lifestyle you've been waiting for. (id:15069)
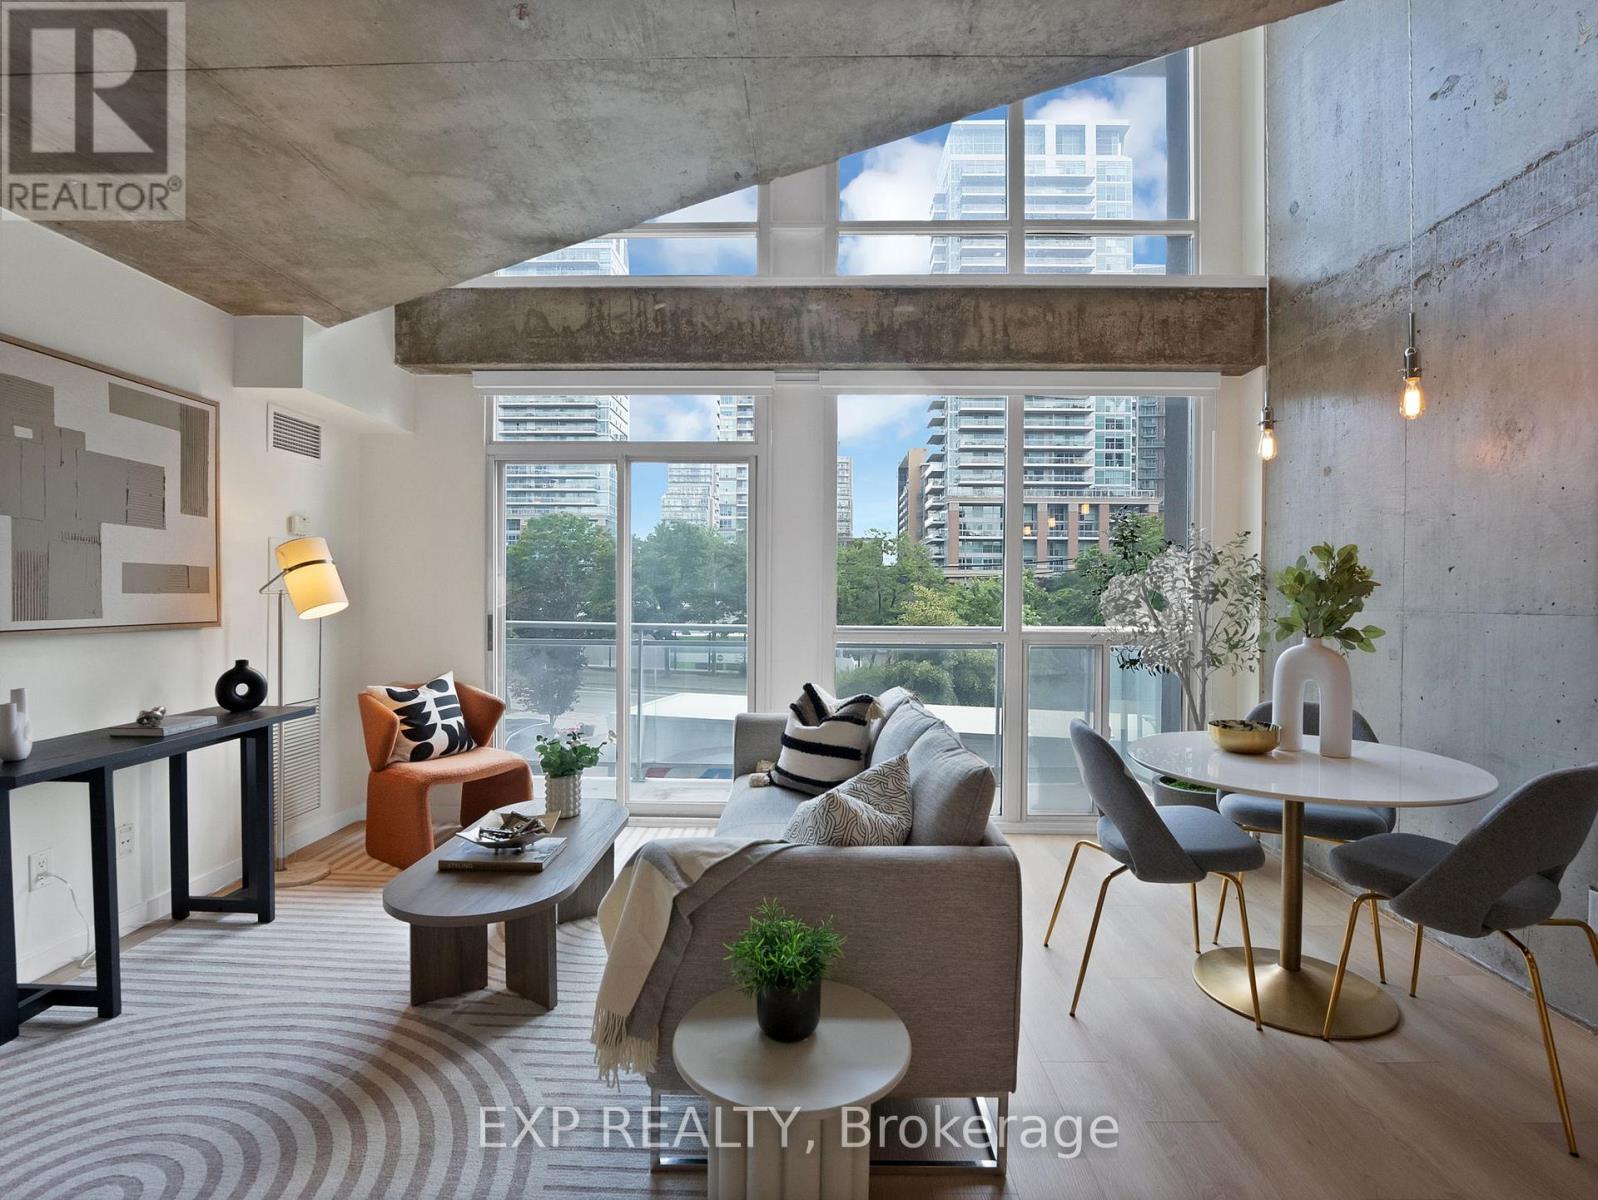
Welcome to Unit 246 at 1029 King St. W., a bright and spacious two-level loft that has been newly and tastefully renovated in the highly sought-after Electra Lofts. Offering an impressive 810 sq. ft. of Bauhaus-inspired design, this south-facing 1-bedroom + den, 2-bath residence showcases soaring 17-foot ceilings, dramatic double-height warehouse-style windows, and an abundance of natural light. The open-concept layout is enhanced by upgraded glass and steel railings, creating a striking industrial-chic aesthetic that seamlessly blends style and function.Thoughtfully renovated throughout, this exceptional loft features seamless upgraded flooring, a stunning new quartz countertop, designer light fixtures, newly installed motorized blinds, and brand-new appliances, including a dishwasher and washer/dryer, delivering modern style, comfort, and convenience.The expansive upper-level primary retreat overlooks the main living space and offers exceptional versatility with an adjoining den, perfect for a home office, reading nook, or additional lounge area. The spacious bedroom also boasts a large walk-in closet, while an oversized 6' x 6' private storage locker provides rare and valuable additional storage.Perfectly positioned in the heart of King West, you're just steps from Liberty Village, Queen West, Trinity Bellwoods Park, The Bentway, the waterfront, and some of Toronto's finest restaurants, cafés, boutique shopping, nightlife, and transit. Experience the ultimate downtown lifestyle in one of Toronto's most sought-after loft communities. (id:15069)
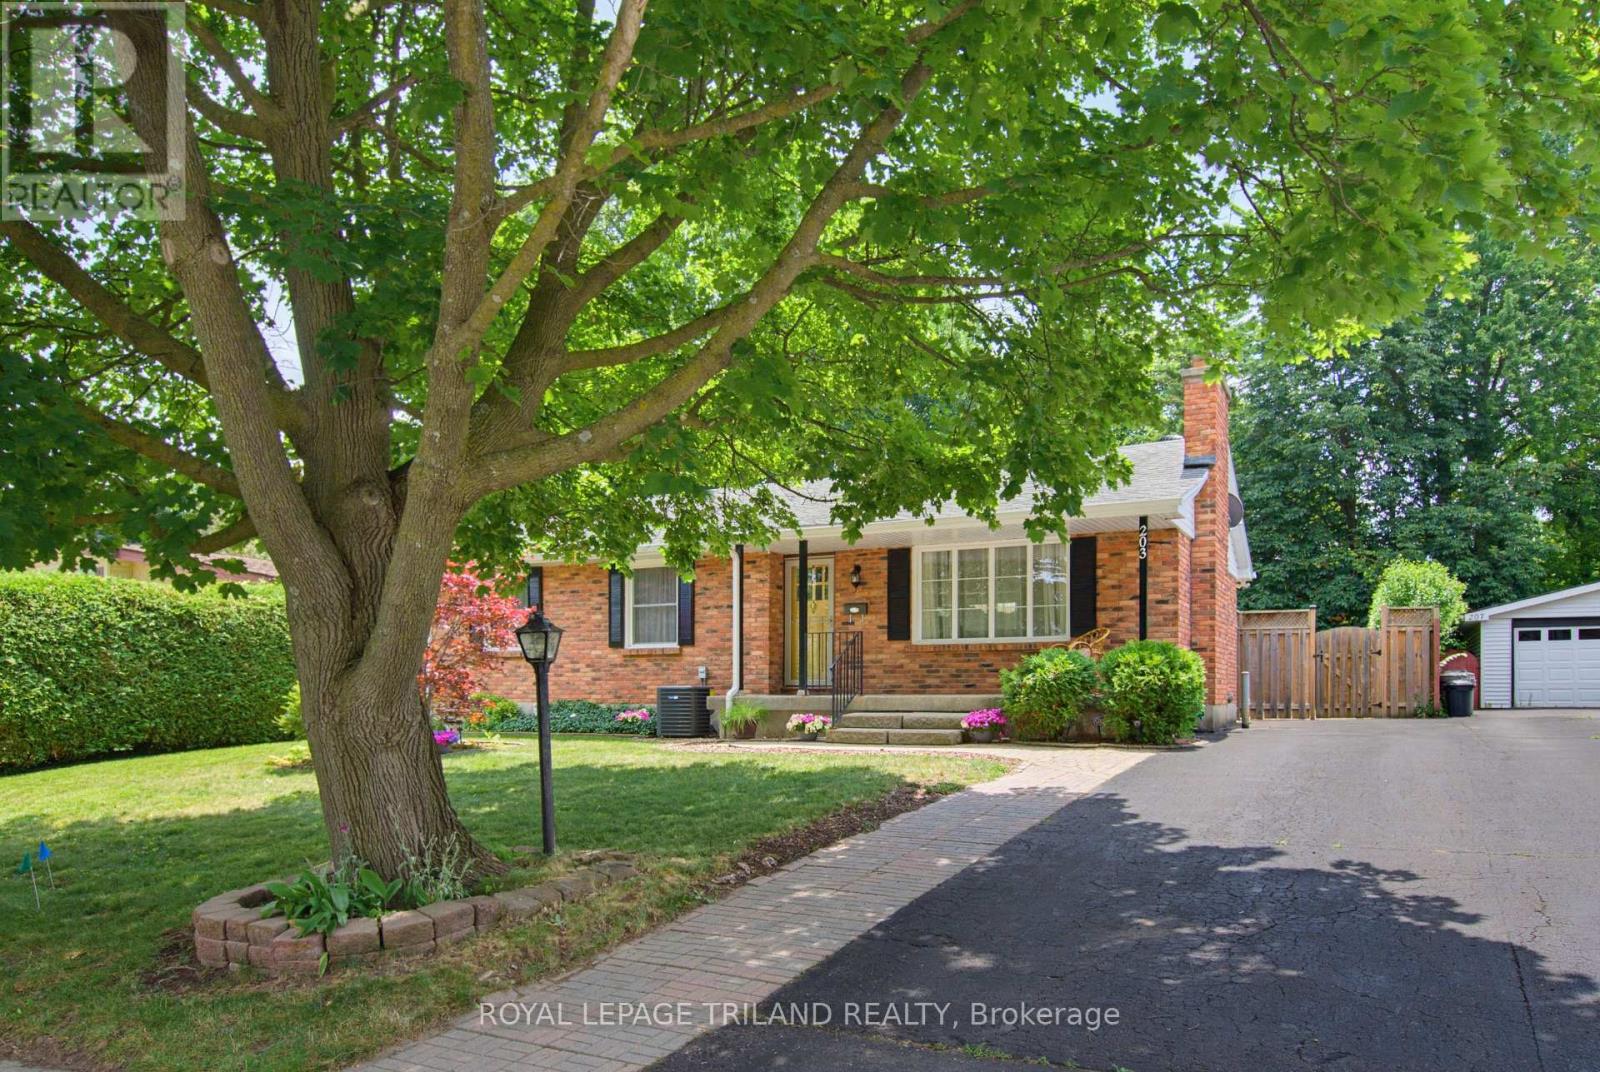
Welcome to a fabulous one floor family home in desirable Norton Estates on a mature tree lined street. Inviting living room with wood burning fireplace, large picture window with an abundance of natural light leading to an open concept layout. Spacious dining area offers patio door access to a large expansive deck and private back yard oasis with lots of extra space for outdoor entertainment and room for children to play. Bright kitchen with ceramic tile flooring, lots of countertop and is open to the dining and living room and offers convenient main floor laundry. Bonus back door access to the mature private back yard. 3 bedrooms and renovated 3 piece bathroom in 2024. Lower level offers additional versatile finished space opportunities with large family room and 2 other fully finished rooms with additional 3 piece bathroom. Numerous updates throughout the years including gleaming hardwood floors re-sanded and varnished 2026, freshly painted throughout, newer windows, shingles 2012, Siding in 2022, New electrical breaker panel and bonus 4 appliances. Parking for 3 cars. Ideal location within walking distance to public and separate schools, short commute to local parks, outdoor pool at Village Green Rd, grocery stores, restaurants, big box stores, everyday amenities and 401 access. Quick possession possible, don't miss out on this great opportunity to live in a family friendly home and neighbourhood. (id:15069)
Nestled in the historic lakefront Village of Bath, this bungalow in the Loyalist Country Club Community is a true find. Step inside to an open-concept layout featuring a bright living room and a beautiful designer built kitchen complete with quartz counters, a custom backsplash, GE Café appliances, and patio doors leading to the covered back deck, perfect for effortless indoor-outdoor living.The spacious primary bedroom includes an ensuite, walk-in closet, and sliding doors to the backyard. The second bedroom is generously sized as well, and the main floor is finished with hardwood and ceramic flooring throughout.Outside, the beautifully landscaped property offers an east-facing backyard with a large deck that spans the full length of the home, overlooking the 17th fairway and gas hook-up for BBQ. The charming front porch is equally inviting, ideal for enjoying your favourite beverage and evening sunsets. A Community Membership is included, making this home not just a retreat but a lifestyle, where neighbours become friends, and friends feel like family. Be sure to explore the multimedia link for aerial and virtual tours of the home and surrounding area. Welcome to your new home, let the good times begin. (id:15069)
Begin your next chapter in the heart of Thornbury in this thoughtfully renovated family home. The journey begins under the stone arches on the front porch. Inside, you will be impressed by the many historic features including the main staircase, 9.5-foot ceilings, original wood floors, trim, double pocket doors, stained glass and service stairs in kitchen. The renovations compliment the home's heritage while adding modern day function. The large kitchen defines the heart of the home featuring an abundance of counter and cabinet space, pantry, breakfast counter, bar fridge, B/I wine rack, stone counters, a coffered ceiling and it opens into the dining room, designed for family dinners and gatherings. You will be drawn into the front living room by the corner gas fireplace and original stained glass window, known as the "wedding window" back in the day. The solid, pocket doors conveniently separate the living room from the den/office. A 2-piece bathroom complete the original main floor. Upstairs you will discover the wide hall, high ceilings, laundry area, 5-piece bathroom and four bedrooms, including a primary suite with full dressing area and 3-piece ensuite. Both upstairs bathrooms have in floor heat. Enjoy escarpment views from the 2nd and 3rd floors. The attic media room is a fun place to watch movies and sporting events. The bonus room at the back of the home brings the outdoors in featuring exposed red brick, heated floors, cathedral ceiling, pub table and 3 walk outs to the larger patio with BBQ area, dining space, gardens, seating area and hot tub. Enjoy the smaller patio with fire pit further down the fully fenced yard. Additional features: oversized driveway, storage shed and basement with workbench, dog bath and work sink, 200 amp panel, metal roof. Just a short walk from downtown shops, school, library, community centre, your favourite restaurants, and the bay, this home defines Four-Season living with golf, trails & skiing all nearby. (id:15069)
INCOME GENERATING PROPERTY! Short term rentals! Renovated loft style apartment on the main street in trendy downtown Meaford with fantastic commercial unit below, rent it out or operate your own business. The stunning, one bedroom, plus den apartment features an open loft feel, high ceilings, skylights, cinematic lighting, pot lights, white oak engineered hardwood floors, Gorenje ventless washer/dryer, sound proof insulation, four piece bathroom with heated floors, new windows and kitchen with porcelain counters/feature wall and INVISA Cook Top! With the addition of a window, the den could be converted to a second bedroom. The list of upgrades to the apartment is impressive! Private parking for two vehicles at rear of building is a real bonus. The main floor retail/commercial unit is well designed for a variety of uses with neutral decor, high ceilings, gallery lighting, front and back entrances, updated electrical, storage, two-piece washroom, commercial sink and access to basement. Exposure on the main street and customer street parking is a great perk for any business. Some commercial uses include: Art Studio, Retail, Fitness Center, Business/Medical Office, Restaurant (Buyer to perform their due diligence for desired use). Separate hydro meters. Call listing agent for more revenue details. (id:15069)
The perfect home for summer, this executive residence is ideally located in the heart of Caledon East. Offering four spacious bedrooms and three bathrooms, the home welcomes you with a large foyer and an impressive double staircase, reflecting the care and thoughtful updates it has received over time. Hardwood flooring extends throughout most principal rooms, while the kitchen features stainless steel appliances and a generous breakfast area with a walkout to the pool. The kitchen overlooks the sunken family room, which offers an additional walkout and creates a comfortable, connected living space. The backyard is a beautifully designed private oasis, complete with a stunning 20x40 saltwater pool with two stairways, a separate change house with a two-piece bathroom, and an outdoor shower. Expansive stone patios and walkways include integrated conversation areas, complemented by a fully equipped cabana/bar with hot and cold running water and granite countertops. Recent pool updates include a brand-new liner in 2026, a new high-output Natural Gas heater in 2024, and a new pump motor in 2024. Additional exterior highlights include extensive new fencing completed last year and a full underground sprinkler system. The unfinished basement offers exceptional potential, featuring 1200+ sqft with high ceilings and a completely separate entrance from the garage. (id:15069)
Welcome to 142 Parkview Rd in the heart of Keswick! This charming 3-bedroom bungalow offers comfortable family living with a bright and functional layout. The open-concept living and dining area overlooks the front yard, creating a warm and inviting space for everyday living and entertaining. The spacious kitchen features ample cabinetry and a walkout to the covered side deck, the perfect spot for summer BBQs, morning coffee, or relaxing with family and friends.The finished lower level offers a large recreation room, providing valuable additional living space for movie nights, a games room, home office, gym, or growing family needs. Situated on a generous lot with an attached garage and plenty of driveway parking, this home offers excellent value for first-time buyers, downsizers, or investors alike.Conveniently located close to schools, parks, shopping, transit, and Lake Simcoe amenities, this is a fantastic opportunity to enjoy all that Keswick has to offer. (id:15069)
Location Location !!! Rare to find a Beautiful Detached Bungalow With Finished Basement In South Riverdale community with the price asking. just beside Dundas Parkette park. Prime Location Commuting TTC streetcar access, Enjoy instant access to downtown core, Pearson International Airport and beyond, DVP north Entrance just 3 mins drive. all on public transit or hop on a bike to take the dedicated bike lane on Dundas right to downtown.Top-rated Dundas Public School just cross street,This is more than just a house - it's a chance to own a piece of Toronto history in one of its most desirable neighbourhoods. Higher ceiling, Newer Roof Shingles And Interior Paints (2021). Potential 2/3 Parking Spaces (Permit Required).Steps To Amazing Restaurants, Indie Theatres, Quality Schools, And Several Popular Parks. Plus You'll Have Easy Access To Highways And Transit. Potential rezoning to rebuild a detached 3 storey home. (id:15069)
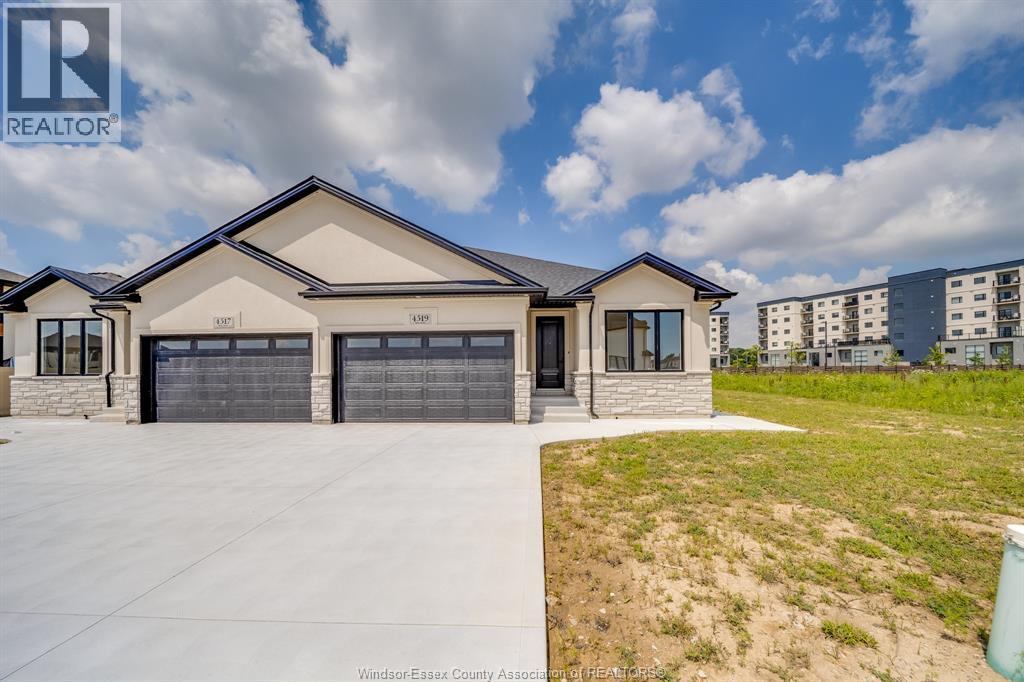
BRAND NEW SEMI-DETACHED GEM IN LASALLE! Incredible opportunity to own a pristine, never-lived-in 2-bedroom, 2-bathroom semi-detached home. Exceptional layout featuring a spacious master suite complete with a private 4-piece ensuite bath. Bright and airy open-concept living space, modern kitchen, premium finishes, and full new-home warranty peace of mind. Excellent location close to schools, shopping, and parks. Ideal for down sizers, professionals, or young families seeking effortless, stylish living. Peace of mind 7 years Tarion warranty! A absolute must-see! Note: HST is not included in the asking Price! Asking price reflects HST rebate for eligible new home buyers. (id:15069)
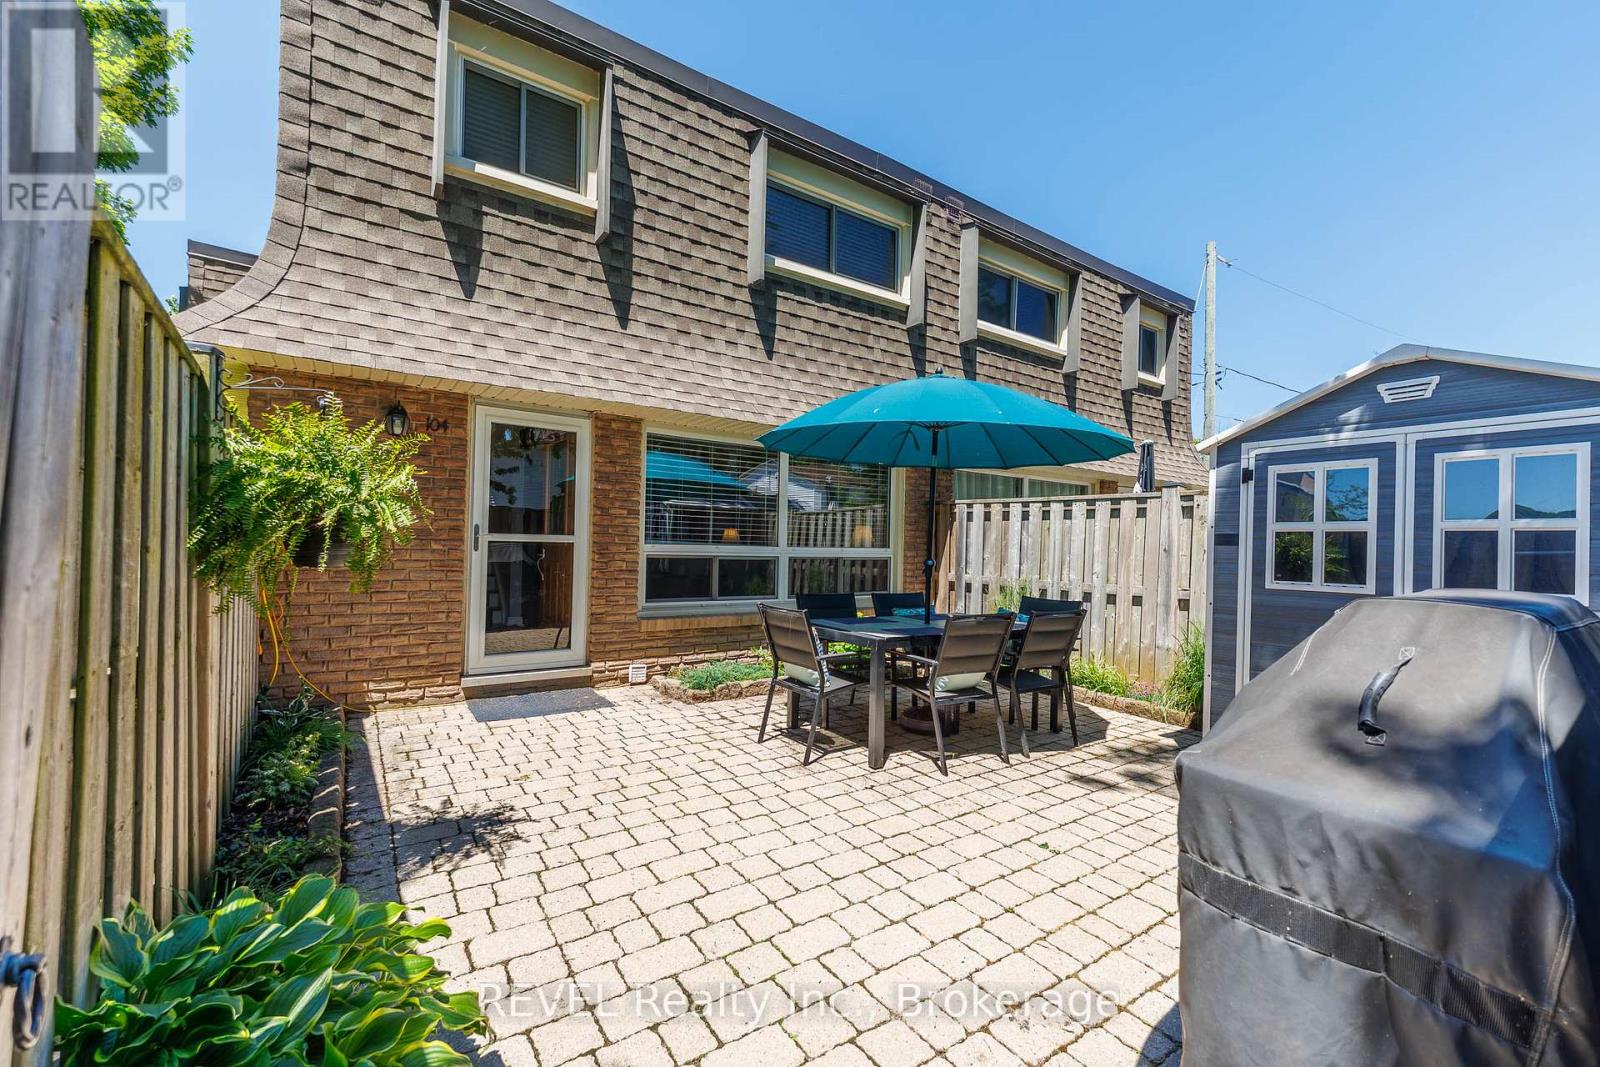
Welcome to 5 Woodlawn Court, Unit #104, in the desirable community of Grimsby! This charming 3-bedroom, 1-bathroom end-unit condo townhouse offers an excellent opportunity for first-time home buyers, downsizers, or commuters seeking affordable homeownership in a convenient location. Enjoy the added privacy and natural light of an end unit, along with a large adjoining greenspace perfect for outdoor enjoyment.The main floor features a bright eat-in kitchen complete with stainless steel appliances, a farmhouse-style country sink, refrigerator, stove, dishwasher, and built-in microwave. Step outside to your private, fully fenced patio area with a storage shed-ideal for relaxing, entertaining, or gardening. Conveniently located, 10 minute walk to lake Ontario, close to downtown, schools, Murray St park, shopping, highways, and all amenities, this move-in-ready home offers comfort, value, and lifestyle in one attractive package. (id:15069)
Purchase price is Net of HST. Welcome to this exceptional 4+1 bedroom, 3.5 bathroom home in the sought-after Towpath Estates community. Offering over 2,500 sq. ft. of beautifully finished living space, this home features an open-concept main floor with high ceilings, hardwood flooring, a spacious kitchen with ample cabinetry and pantry, and a dinette with walkout to the backyard backing onto serene green space with no rear neighbours. The fully finished lower level includes a rec room,bedroom, full bath, and private entrance - ideal for extended family living. Deck will be completed. Conveniently located just minutes from schools, Niagara College, and local amenities, this stunning Marken Homes build offers comfort, space, and privacy in one of Niagara's most desirable new communities. (id:15069)
Welcome to this exceptional Cardel-built home offering 4+1 bedrooms, 4 bathrooms, and over three levels of thoughtfully designed living space in Stittsville's highly sought-after Blackstone community. Set on an extra-wide lot, this impressive home combines striking curb appeal, a double-car garage, and a large fully fenced backyard with a spacious deck perfect for entertaining, family gatherings, or relaxing outdoors.Designed with both comfort and functionality in mind, the open-concept main floor features hardwood and ceramic flooring, soaring two-storey ceilings, and oversized windows that flood the family room with natural light. A gas fireplace creates a warm focal point, while the beautifully appointed kitchen offers granite countertops, stylish wood cabinetry, a ceramic backsplash, stainless steel appliances, a large centre island, and a walk-in pantry.Upstairs, you'll find four generously sized bedrooms, a convenient second-floor laundry room, and a spacious primary retreat complete with a walk-in closet and a luxurious 4-piece ensuite featuring a soaker tub and separate glass shower.The fully finished lower level extends the living space with a large recreation room, an additional bedroom, and a full bathroom, providing endless possibilities for guests, a home office, a fitness area, or multi-generational living.Perfectly positioned across from a neighbourhood park and just minutes from schools, walking trails, recreation facilities, shopping, Costco, Tanger Outlets, Canadian Tire Centre, and Highway 417, this home offers an exceptional blend of space, style, and everyday convenience. (id:15069)
OPEN HOUSE SUN JULY 19th 2-4 PM Stunning family home in Minto Mahogany! 3 bedroom +loft./tv room. The second floor offers a bright spacious loft that can be easily made into a fourth bedroom. There is also plenty of space to install a pool for those warm summer days. This home will not disappoint, it's bright, spacious offers a den/office on the main floor, a family room with a gas fireplace and a dining room, the large kitchen has with lots of counter space, an island and can easily accommodate a kitchen table, also has plenty of cupboards and a pantry, along with a coffee bar. The property has been nice nicely landscaped, there is storage shed and yard is fenced. The basement is finished, very bright and spacious, great for a family room and an office. (id:15069)
OPEN HOUSE Thursday, July 16th 4-6pm. Welcome to bright and easy condo living in desirable Barrhaven East! This beautifully updated 2 bedroom, 2 bathroom condo offers a spacious open concept layout perfect for everyday living and entertaining. The large primary bedroom is bright and inviting and features a 3-piece ensuite bathroom. There is also a second bedroom and convenient 2-piece bathroom. The kitchen offers plenty of cabinetry, generous prep space, and stunning new white quartz countertops. The open concept dining area flows nicely into the bright living room, which features patio doors leading to a spacious terrace perfect for relaxing outdoors. Convenient in-unit laundry adds to the comfort and functionality of this well-designed home. Approximately $25,000 has recently been invested into the home, including updated flooring, quartz countertops, and a brand new owned water heater/boiler combo system with no rental items to assume. Conveniently located close to parks, schools, shopping, restaurants, public transit, walking trails, and Movati Athletic. Ideal for first-time buyers, investors, or those looking to downsize while still enjoying a bright and spacious home in a fantastic location. (id:15069)
Welcome to this beautifully designed, to-be-built raised ranch by Lightstone Homes, a rising builder known for quality craftsmanship and exceptional attention to detail. Offering 1,205 sq. ft. of thoughtfully planned living space, this home features a bright open-concept kitchen, living, and dining area—perfect for everyday living and entertaining. The main level includes three spacious bedrooms, including a primary suite with convenient cheater access to a 4-piece bathroom. The unfinished lower level provides incredible potential, with the builder including a 4-piece bathroom and offering buyers the opportunity to finish the space to suit their needs. A large mechanical room and dedicated laundry area add to the home’s functionality. Enjoy a true custom home experience—buyers have the ability to select exterior colours, interior finishes, flooring, cabinetry and more, with curated samples available for a seamless design process. Builder meetings can be scheduled at your convenience to bring your vision to life. Situated in a growing neighbourhood surrounded by newer homes, this is a fantastic opportunity to get in early and secure your lot. Close to shopping, schools, parks, and with easy access to Highway 401, it’s an ideal location for commuters and families alike. Additional models available, including a raised ranch with bonus primary suite and ranch-style layouts, starting from $749,900. Limited availability—act now to personalize your future home. Includes Tarion 7-year new home warranty. Please note: Asking price reflects the enhanced HST rebate for eligible home buyers for agreements entered into between April 1, 2026 and March 31, 2027. Contact listing agents for full details and eligibility requirements. Photos are renderings and may not be exactly as shown. (id:15069)
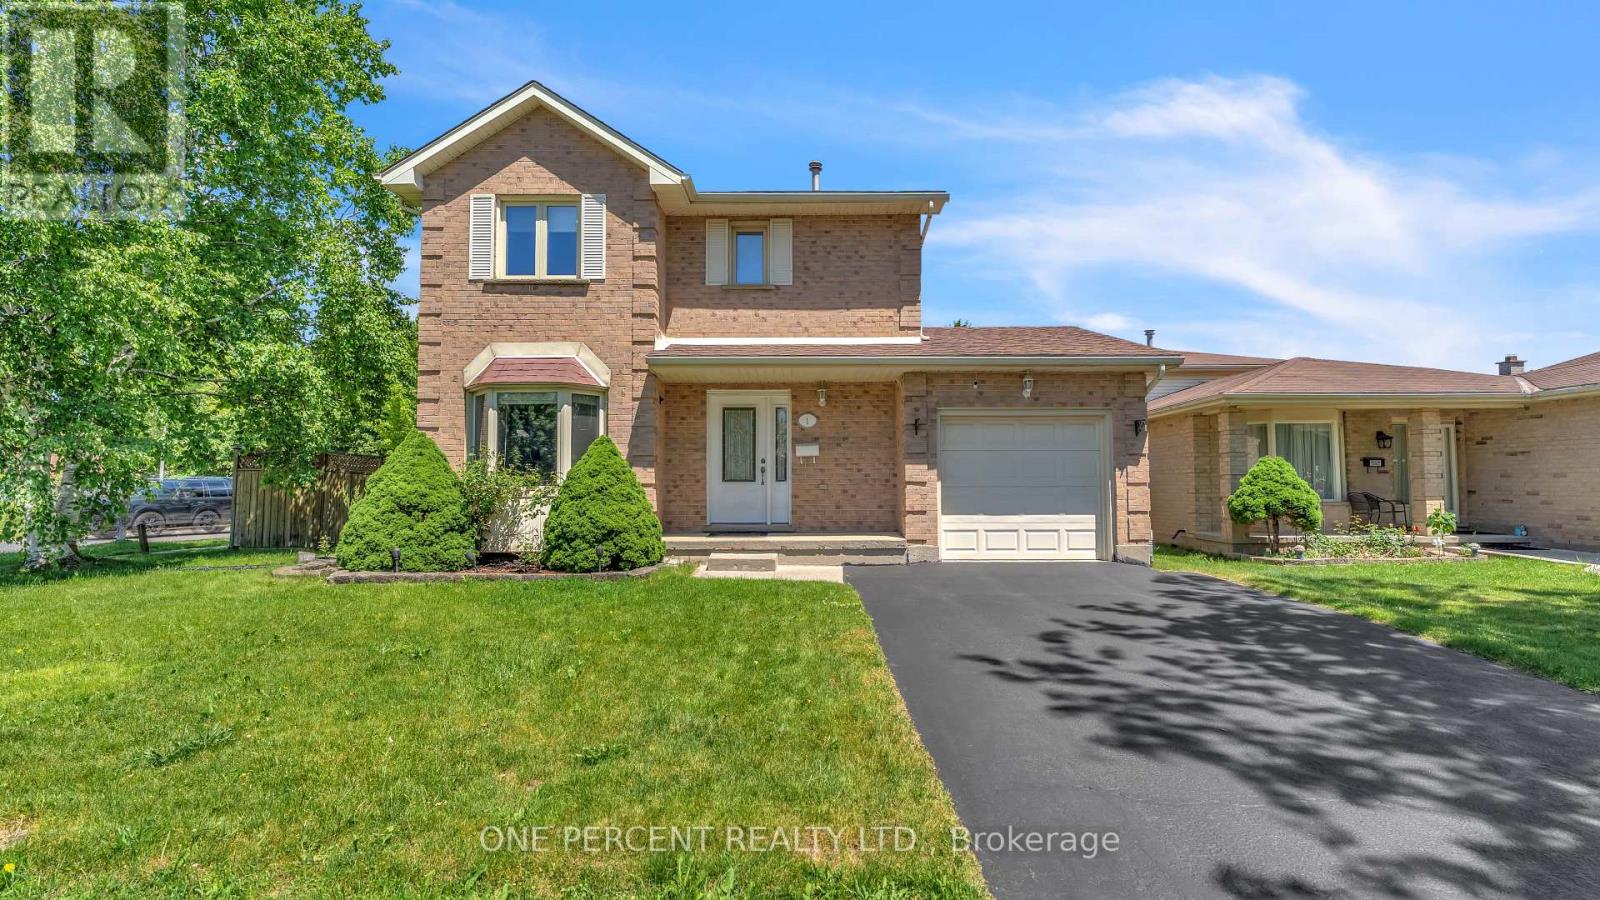
Welcome to 1 Cheswick Circle, a beautifully maintained two-storey detached home situated on a large corner lot in the desirable White Oaks neighborhood, offering the perfect blend of space, comfort, and convenience. Ideally located close to schools, shopping, parks, and with quick access to Highway 401, this move-in-ready home is perfect for families and commuters alike. Attractive curb appeal is highlighted by a classic brick facade, double-wide driveway, and attached garage with inside entry. Inside, a bright foyer welcomes you into a spacious and functional layout featuring a sun-filled living room complete with a large bay window that fills the space with natural light. The formal dining room provides an ideal setting for family meals and entertaining, while the kitchen offers direct access to the backyard, seamlessly connecting indoor and outdoor living. Step outside to enjoy the fully fenced yard featuring an expansive deck and gazebo, creating the perfect space for summer barbecues, outdoor dining, and relaxing with family and friends. A convenient two-piece powder room completes the main level. Upstairs, you'll find three generously sized bedrooms and a four-piece bathroom, providing ample space for a growing family. The finished lower level adds valuable living space with a large recreation room ideal for a playroom, office, or fitness area, while the unfinished section offers excellent storage and laundry space. Lovingly cared for and well maintained throughout, this exceptional property presents a fantastic opportunity to own a solid family home in one of London's most established and sought-after neighborhoods. (id:15069)
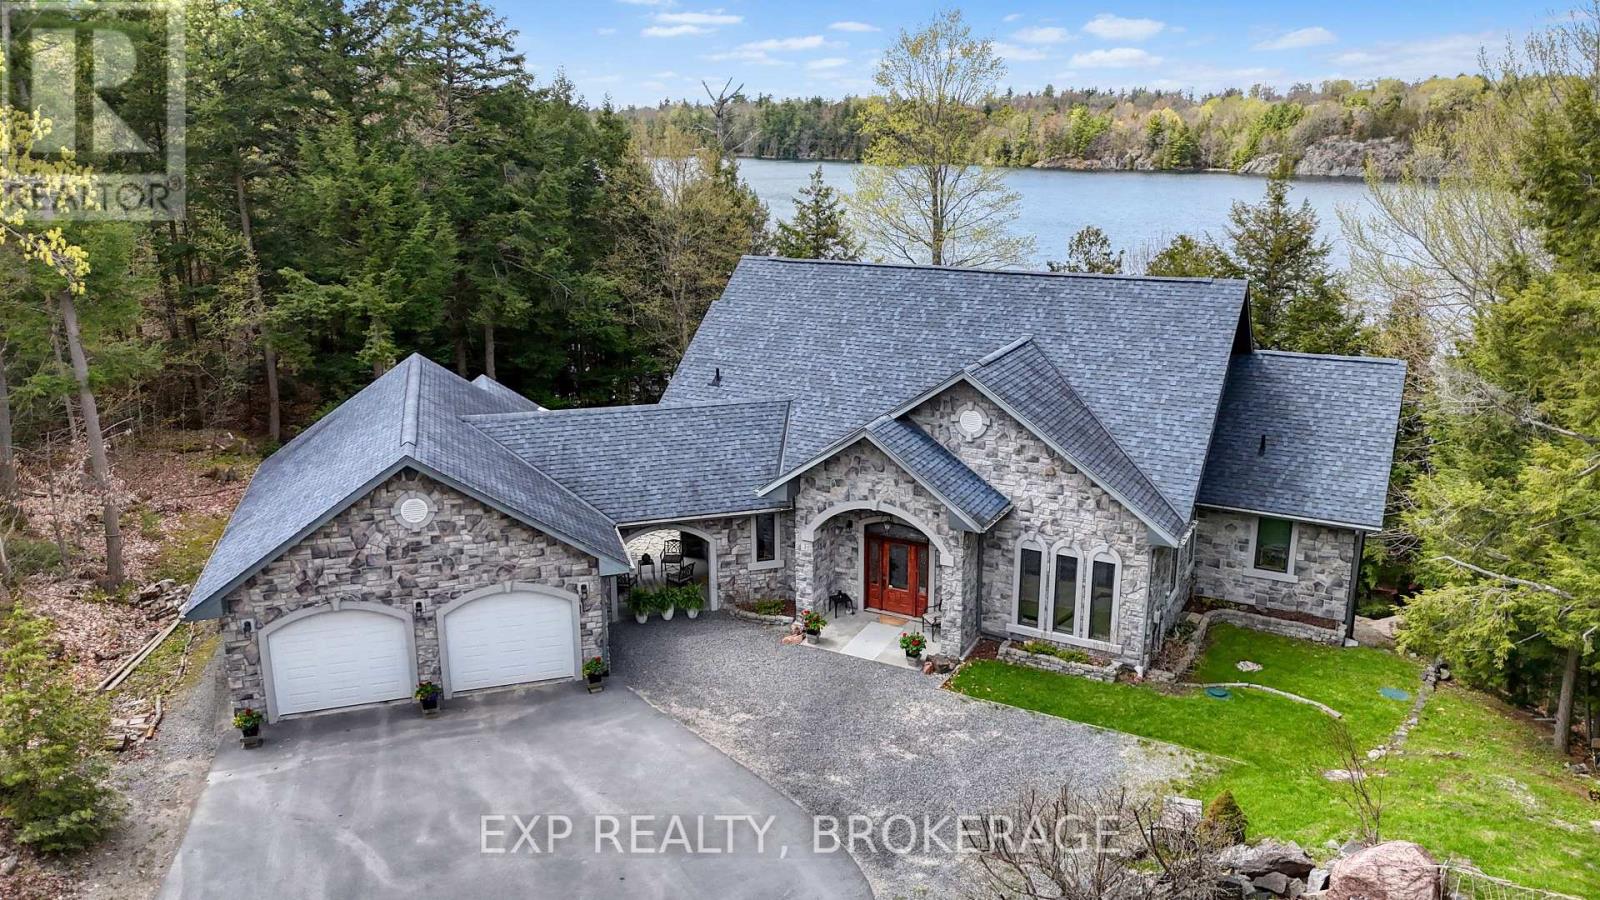
This stunning custom-built ICF stone façade bungalow sits on the pristine shores of Leo Lake, offering an exceptional blend of tranquillity, elegance, and modern luxury. Step through the grand entrance at grade level into a bright, open-concept living space featuring a propane stone fireplace, expansive west-facing windows, and French doors that open onto a suspended deck overlooking the water. The gourmet kitchen flows seamlessly into the main living area, perfect for both everyday living and entertaining. The main floor includes a spacious primary suite, dining area, and a dedicated office, providing both comfort and functionality. The fully finished lower level features a gracious walkout with three additional bedrooms, each with lake views, a recreation room with a second fireplace, a third bathroom, and a high-quality studio space; all designed to maximize the serene waterfront setting. A breezeway connects the home to an attached garage/workshop, ideal for woodworking, hobbies, or showcasing a car collection. Leo Lake is a small, peaceful inland lake. It's known for its clear, spring-fed water, making it ideal for swimming, kayaking, paddleboarding, and other recreational water activities. Because it's relatively quiet compared to larger lakes in the region, properties on Leo Lake tend to emphasize privacy, nature, and tranquillity. This is a home that truly must be experienced; prepare to be impressed. Schedule your private viewing today. (id:15069)
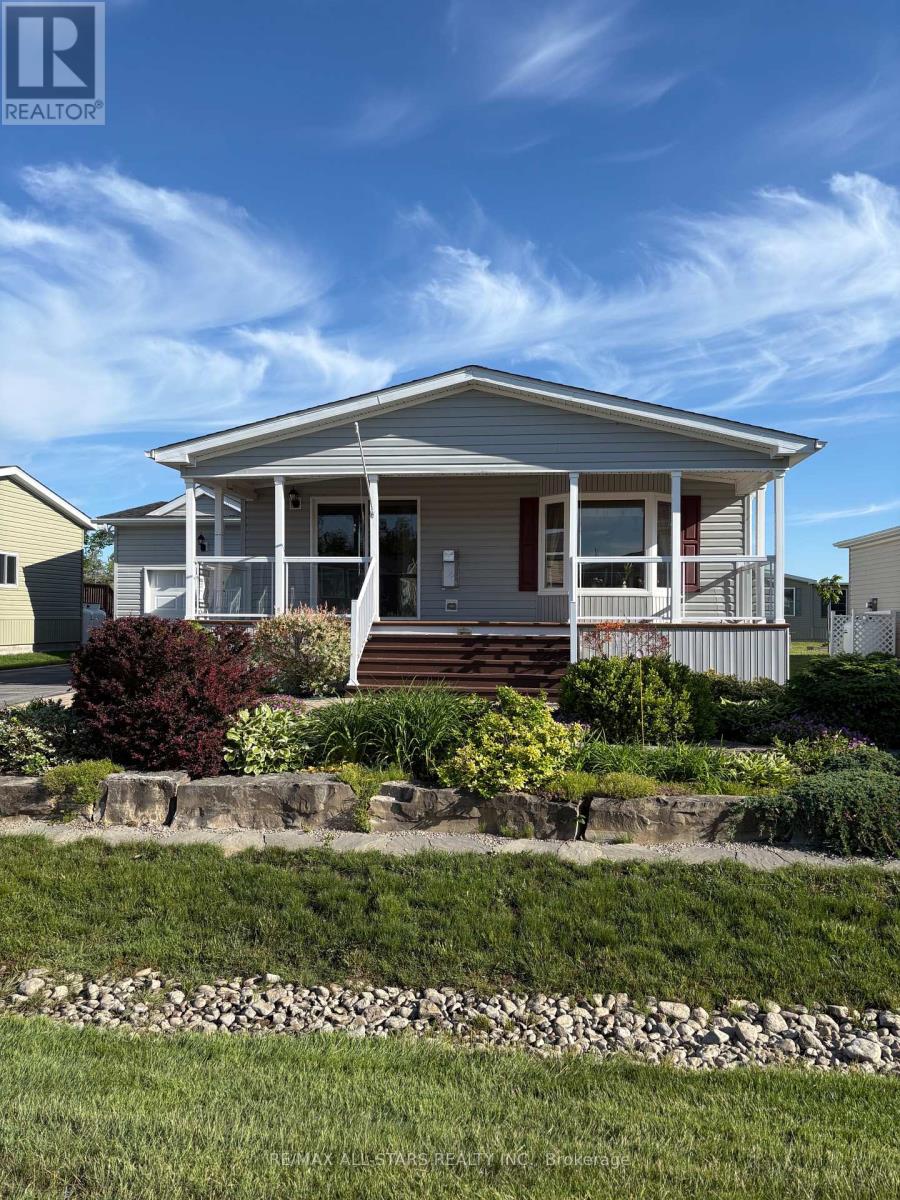
Bright, spacious, and move-in ready! This charming bungalow-style home is located in a highly desired adult living community at Heron's Landing designed for active adults. The floor plan layout offers easy flow between the living, dining, and kitchen areas, while a beautiful glass veranda and professionally landscaped surroundings create the perfect spot to relax and enjoy the outdoors. Inside, you'll find a generously sized primary bedroom with a 4-piece en-suite, and a second good size bedroom could also be used as a den or office. This vibrant community features shared amenities such as a recreation centre, heated outdoor pool, fitness room and hobby/games room, ideal for staying social and active. Enjoy the best of both worlds: a welcoming community feel with the comfort of your own private space.Notable upgrades: Propane Heating Stove (Fall 2023), Top Quality Shingles (2025) with new owner warranty, New microwave convection oven in 2024, 7 Power roller blinds in addition to regular aluminum slotted, Laminate flooring in living room and hallway, Professionally landscaped perennial garden,Central Heating and A/C - Airco unit (2022). (id:15069)
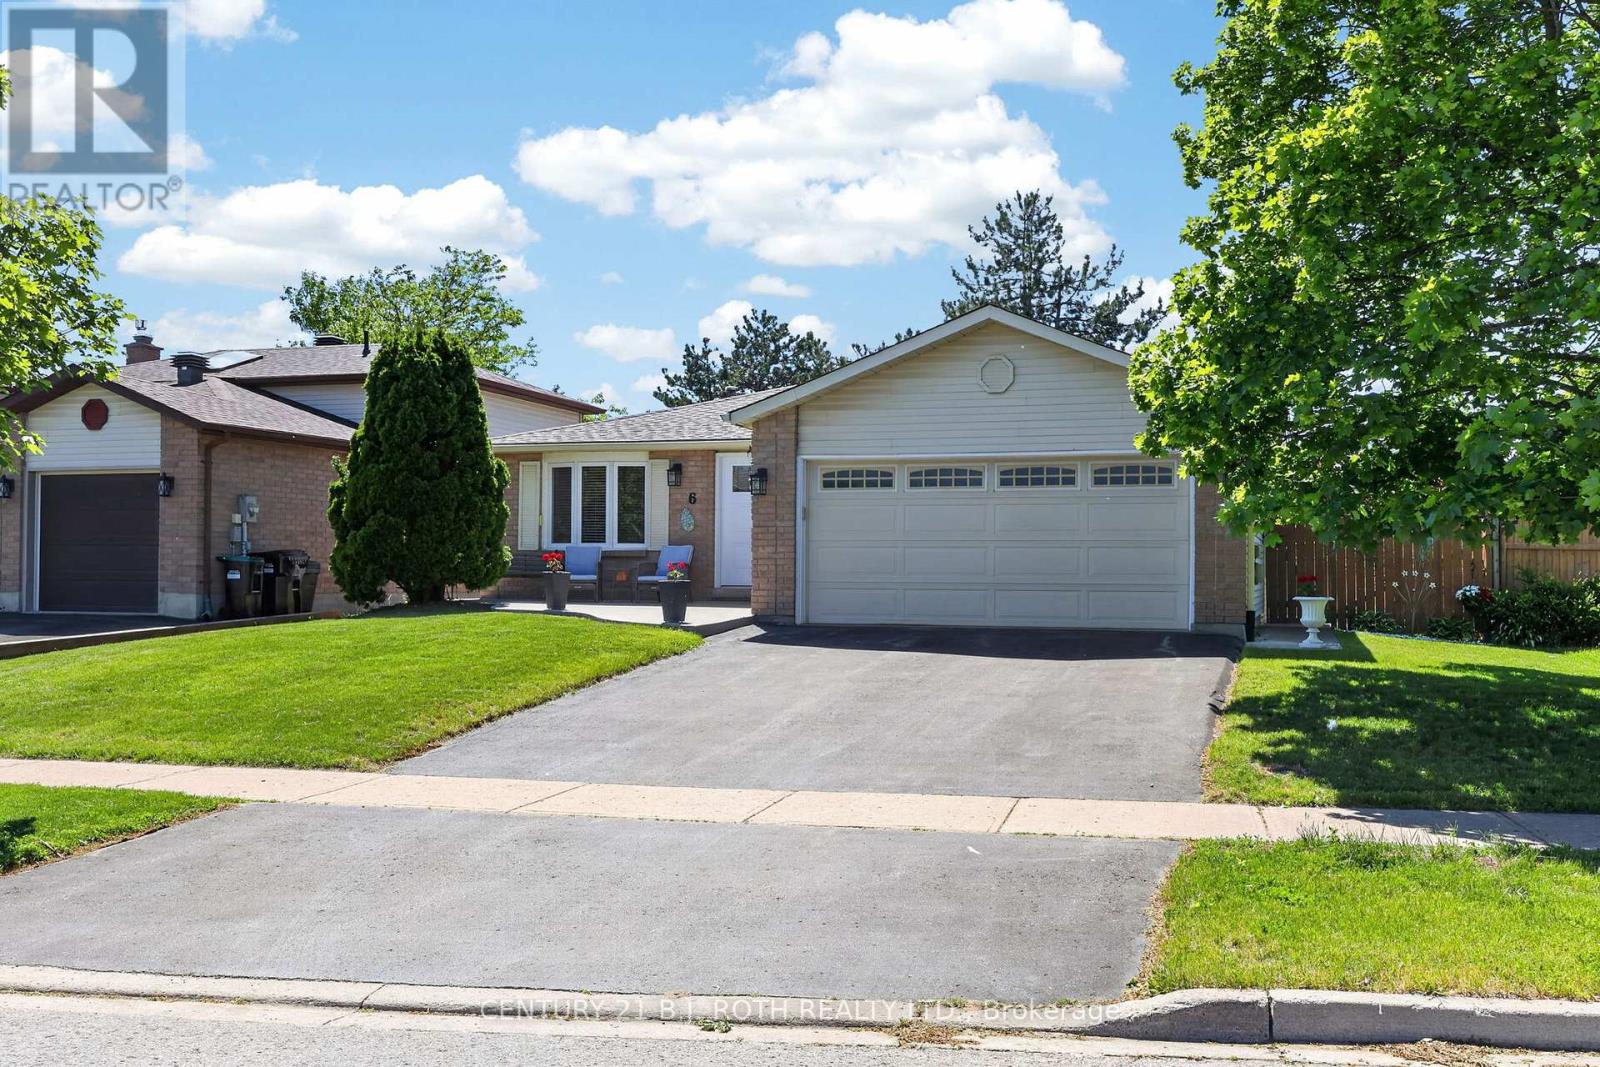
Whether you're buying your first home, rightsizing, or growing your family, this beautifully maintained 3+1 bedroom bungalow in desirable Sunnidale is the one to see. Offering roughly 1,290 sq ft above grade plus an additional 800 sq ft of finished lower-level living space, this home delivers an incredibly functional layout. You'll love the rare main-floor side addition housing a dedicated laundry room-a massive convenience that eliminates basement stairs! Enjoy total peace of mind knowing the heavy lifting is done: the exterior features a brand-new front door, new eaves, newer windows, roof, and a high-efficiency furnace. Complete with two full baths, a double attached garage with inside entry, and a partially finished lower level ideal for a rec room, 4th bedroom, or extra storage. Move-in ready and waiting for its next family. (id:15069)
Experience Elevated Downtown Living at Elev'n 21 Residence! This bright and spacious 1 bedroom + den suite offers 590 sqft of functional living space with 9ft ceiling and laminate flooring throughout. The open concept layout maximizes every inch, featuring a versatile den perfect for a home office or can be used as a second bedroom. Enjoy a modern kitchen, large windows bringing in plenty of natural light, and a well appointed bathroom. Located in the heart of Toronto between Yorkville and the financial district. This well managed building offers 24hr concierge, conference room, sauna, gym, rooftop terrace and excellent amenities. Steps to U of T, TTC, Subway, shopping, restaurants, The ROM, Hospitals, and more. Exceptional walk score for true down town convenience. Maintenance fees include all utilities. 1 Parking spot included. (id:15069)
Well-built raised ranch in the quiet lakeside community of Port Franks. The open-concept kitchen offers plenty of pine cabinetry, updated quartz countertops and backsplash (2021), and opens to the dining area with garden doors leading to the back deck. Oak flooring runs throughout the main living areas, and the living room features a gas fireplace and large windows that bring in lots of natural light. The main bathroom has been nicely updated with a walk-in shower, freestanding tub, double vanity, and ceramic flooring. Downstairs you'll find a spacious family room with a decorative gas stove, 2 Bedrooms additional finished living space. Quality features include 2x6 construction, a metal roof, oversized vinyl windows with pine interior trim, 200-amp service, plus an attached 940 sq ft insulated garage with 14' ceilings and mezzanine storage. The mature hemlock, butternut, tulip, poplar, redbud, and locust trees provide privacy and a beautiful setting. Just minutes from the sandy beaches of Lake Huron, the Ausable River, golf, boating, fishing, and hiking trails, Port Franks is a great place to enjoy year-round living or a weekend escape. (id:15069)
Set in a quiet, established Waterdown neighbourhood just down the street from Allan A. Greenleaf Elementary & Waterdown District High School, this beautifully cared-for home offers the kind of location, quality, and lifestyle that families rarely find all in one place. Inside, every space reflects pride of ownership and thoughtful investment. The custom 2025 kitchen sets the tone with tailored cabinetry, quartz counters, royal brass hardware, under-cabinet lighting, custom storage, a built-in bay-window bench, and a chef's island with wraparound seating that naturally becomes the heart of the home. Elegant living & dining areas, a renovated powder room, and a custom laundry room continue the refined main-floor feel. The mid-level family room is a standout retreat with a custom media wall, Napoleon electric fireplace, built-in cabinetry, a 75" LG TV, and a walkout to a covered front balcony. Upstairs, the primary suite features a double-door entry, dual walk-in closets and a beautifully renovated 5-piece ensuite. The impeccably finished lower level adds 1025 square feet of impressive flexibility with a large rec room, den or guest space, luxurious second kitchen, second laundry area, 5-pc spa-inspired bathroom, oversized walk-in closet, and above-grade windows. Out back, the property transforms into a private resort. A heated saltwater pool with a sheer-descent waterfall, interlocking patio, mature trees, landscape irrigation, and lounging & entertaining zones create an outdoor setting designed for summer days, quiet evenings, and unforgettable gatherings. Major recent updates include a $70,000 Nordik windows & doors package in 2025 with triple-pane glass & a 25-year transferable warranty; a high-efficiency furnace in 2023; a Jandy pool heater in 2025 & iAquaLink pool control. This is a home that needs to be experienced in person to fully appreciate the quality, care, and attention found in every detail. (id:15069)
Dwell in the Realm of Sanctuary: Tucked away just north of Port Hope on one of the area's most sought-after country lanes, this enchanting board-and-batten "Hansel & Gretel" abode blends timeless charm with modern comfort. Nestled among towering mature trees, including a magnificent white pine, at the end of a municipally maintained country road, this inviting 2 bdrm, 2 bath chalet is where nature takes centre stage. Rich in original character, the home features wide pine plank walls and trim, exposed brick accents, an updated kitchen with quartz countertops and stainless steel appliances, a dining room of casual elegance, and a welcoming family room with a cozy propane fireplace opening through original garden doors to a sprawling screened in verandah. Large windows frame peaceful woodland views, filling the home with natural light while connecting every room to the beauty outdoors. Step onto the expansive deck, listen to the birds, and enjoy the rare peace and privacy this exceptional property offers. Well maintained throughout this home also enjoys high-speed internet, fibre optic to the property, two propane fireplaces, and room to expand. Whether you're seeking a storybook property commuting distance to the city or an urban country paradise 10 minutes from the much loved historical town of Port Hope, this is a lifestyle worth living. Come, slow down and take a breath of fresh air... Welcome home. (id:15069)
Welcome to this stellar, the former model home by the esteemed builder Rosehaven, located in the sought-after Meadowlands neighbourhood of Ancaster. This exceptional residence offers over 4,000 sqft., of luxurious living space, brimming with tens of thousands of dollars in premium builder upgrades and designed for those with discerning taste.The main floor impresses with tier-1 hardwood flooring, a professional designer palette, and an elegant layout featuring separate living and dining rooms alongside a spacious family room anchored by a large fireplace. The chef's kitchen is a highlight, equipped with high-end stainless steel appliances, rich maple cabinetry, and sleek quartz countertops. It flows seamlessly into a large breakfast area with a walkout to the backyard.Upstairs, the primary suite is a private retreat, complete with a generous bedroom, a luxurious ensuite bathroom featuring a separate tub and dual vanities, and a spacious walk-in closet. A significant feature is the builder-finished bachelor unit with a private washroom, offering excellent potential for a private in-law suite.This home masterfully combines luxury with modern efficiency, featuring significant energy savings thanks to its solar panel installation garnering net electricity usage. This equals a substantial monthly savings in overall energy use throughout the year. Premium window coverings, including California shutters and zebra blinds, are found throughout. This home is truly deserving of the most discerning of home owners. (id:15069)
Welcome to a truly special property where timeless charm, pride of ownership, and future opportunity come together. This delightful 1-storey home has been lovingly maintained and cared for over the years, offering a warm and inviting atmosphere from the moment you arrive. Full of character and unique features that are increasingly difficult to find, this residence presents an outstanding opportunity for first-time buyers, downsizers, investors, entrepreneurs, or anyone seeking a home with both immediate comfort and long-term potential. Set on one of the widest lots in the neighbourhood, this property offers an impressive amount of outdoor space rarely available in the area. The generous lot not only enhances privacy and curb appeal but also opens the door to numerous possibilities for future expansion, outdoor entertaining, gardening, recreation, or income-generating opportunities. Perhaps one of the most exciting aspects of this property is its outstanding future potential. The property is zoned for commercial use, creating opportunities that extend well beyond traditional residential living. Entrepreneurs, professionals, and investors may appreciate the flexibility this zoning provides, opening the door to a variety of potential business or office applications. Adding even greater value is the potential to legally convert the existing garage into a separate dwelling unit. With housing demand continuing to grow and secondary living spaces becoming increasingly desirable, this opportunity presents significant income-generating potential. Whether utilized as a rental unit, guest accommodation, home office, or investment property, the ability to create a separate dwelling adds a layer of flexibility and future value that is rarely available. Every aspect of this home reflects care and pride of ownership. From the welcoming interior to the outdoor space the property offers an inviting lifestyle today while positioning itself for exciting possibilities tomorrow (id:15069)
Absolutely stunning! This beautifully maintained 2-bedroom, 2-bathroom home is a must-see located in a great community. Featuring a modern open-concept layout, stainless steel appliances, ensuite laundry, private balcony, and 2 parking spots, this unit offers both style and convenience. Located in the highly desirable Jackson Creek Meadows community, you'll enjoy a family-friendly neighbourhood just minutes from hospitals, shopping, restaurants, parks and all major highway access. (id:15069)
Investor's Dream! Well-Maintained 5+3 Bedroom Bungalow On A Large Lot In Hamilton's Desirable Southam Community. Just A 5-Minute Walk To Mohawk College, Making It Ideal For Student Rentals, Multi-Generational Families, Or Homeowners Seeking Additional Rental Income. Features A Practical Layout, Bright And Spacious Full-Sized Kitchens On Both The Main Floor And Basement, Separate Side Entrance To The Finished Basement Suite, Oversized Backyard Deck, Owned Water Heater (2023), Roof (2023), Furnace (2021), And Heat Pump (2023). Conveniently Located Near Walmart, Shopping, Hospital, And Public Transit. An Excellent Opportunity For Investors, Growing Families, Or Buyers Looking To Offset Their Mortgage With Potential Rental Income. ** Floor Plan Is Available** (id:15069)
TO BE BUILT - Welcome to the HASTINGS model, a thoughtfully designed bungalow offering affordable, low maintenance living without compromising on comfort or style. Pricing reflects the newly announced HST rebates, making this an excellent opportunity for downsizers, first time buyers, or anyone looking to simplify their lifestyle. This functional 2 bedroom layout features bright open concept living with 9' ceilings, upgraded cabinetry, stone countertops, breakfast bar seating, main floor laundry, and a spacious primary suite with walk in closet and private ensuite. The front bedroom offers flexible use as a guest room, office, or den. The basement includes an egress window and bathroom rough in with the option to have the lower level finished for additional living space if desired. BONUS FEATURES INCLUDED: central air conditioning, paved asphalt driveway, garage door opener, holiday receptacle, perennial garden and walkway, sodded yard, stone countertops in kitchen and bathrooms, and more. Ask about available lots, included features, and additional floor plans. Model Home located at 122 Bean Street. Photos shown are artist concepts or completed models on other lots and may not be exactly as shown. (id:15069)
TO BE BUILT - THE HARRISON model by Finoro Homes offers a stunning modern farmhouse design blending timeless curb appeal with warm contemporary finishes. Featuring striking gabled rooflines, natural wood inspired details, and a welcoming covered front porch, this thoughtfully designed home delivers style and functionality for modern family living. Inside, 9 foot main floor ceilings and an open concept layout create a bright, airy atmosphere with seamless flow throughout the main living spaces. The spacious kitchen features upgraded cabinetry, stone countertops, a large centre island with breakfast bar seating, and direct connection to the dining and living areas, making it ideal for entertaining and everyday life. The main floor also offers a practical mudroom entry from the attached two car garage, welcoming foyer, and convenient powder room. Upstairs features 3 spacious bedrooms, beautifully finished bathrooms, second floor laundry, and a thoughtfully designed primary retreat complete with a walk in closet and private ensuite. Large windows and an oversized patio door help fill the home with natural light throughout. Standard features include central air conditioning, asphalt driveway, garage door opener, holiday receptacle, perennial garden and walkway, fully sodded yard, basement egress window, stone countertops in kitchen and baths, upgraded kitchen cabinetry, and more. Located in the desirable Maitland Meadows community in Harriston, buyers can select their preferred lot, floor plan, and interior finishes to create a home tailored to their lifestyle. Multiple lots and floor plans available. Photos are artist renderings and may not be exactly as shown. Visit the model home at 122 Bean Street, Harriston. Open house hours are Mondays and Wednesdays from 10:00 AM to 2:00 PM, with additional weekend availability as posted on REALTOR.ca. Private tours are also available by appointment (id:15069)
Step into easy living with this beautifully designed 1,799 sq ft interior unit, where modern farmhouse charm meets clean, contemporary finishes in true fashion. From the moment you arrive, the light exterior palette, welcoming front porch, and classic curb appeal set the tone for whats inside.The main level features 9' ceilings and a bright, functional layout starting with a generous foyer, powder room, and a flexible front room ideal for a home office, reading nook, or play space. The open concept kitchen, dining, and living area is filled with natural light and made for both everyday living and weekend entertaining. The kitchen is anchored by a quartz island with a breakfast bar overhang, perfect for quick bites and extra seating. Upstairs, the spacious primary suite includes a walk-in closet and sleek 3pc ensuite with beautiful time work and glass doors. Two additional bedrooms, a full family bath, and convenient second level laundry round out this floor with thoughtful design. The attached garage offers indoor access and extra storage, while the full basement is roughed in for a future 2-pc bath just waiting for your personal touch. Whether you're a first-time buyer, young family, or down sizer looking for low maintenance living without compromise, this home checks all the boxes. Ask about the full list of features or visit our fully furnished Model Home at 122 Bean Street and explore all your options at Maitland Meadows. Come Home To Calm in Harriston. (id:15069)
Stunning 2,174 sq. ft. Webb Bungaloft - Immediate Possession Available! This beautiful bungaloft offers the perfect combination of style and function. The spacious main floor includes a bedroom, a 4-piece bathroom, a modern kitchen, a dining area, an inviting living room, a laundry room, and a primary bedroom featuring a 3-piece ensuite with a shower and walk-in closet. Upstairs, a versatile loft adds extra living space, with an additional bedroom and a 4-piece bathroom, making it ideal for guests or a home office. The unfinished walkout basement offers incredible potential, allowing you to customize the space to suit your needs. Designed with a thoughtful layout, the home boasts sloped ceilings that create a sense of openness, while large windows and patio doors fill the main level with abundant natural light. Every detail reflects high-quality, modern finishes. The sale includes all major appliances (fridge, stove, microwave, dishwasher, washer, and dryer) and a large deck measuring 20 feet by 12 feet, perfect for outdoor relaxation and entertaining. Additional features include central air conditioning, an asphalt paved driveway, a garage door opener, a holiday receptacle, a perennial garden and walkway, sodded yard, an egress window in the basement, a breakfast bar overhang, stone countertops in the kitchen and bathrooms, upgraded kitchen cabinets, and more. Located in the sought-after Maitland Meadows community, this home is ready to be your new home sweet home. Don't miss out-book your private showing today! VISIT US AT THE MODEL HOME LOCATED AT 122 BEAN ST. Some photos are virtually staged. (id:15069)
Buyers still have the opportunity to select interior finishes and personalize this home to their style! This rare 4-bedroom end unit townhome offers 2,064 sq ft of beautifully finished living space and is available with an approximate 3-month closing. Designed with a growing family in mind, this modern farmhouse-style two-storey combines rustic charm with contemporary comfort, all situated on a spacious corner lot with excellent curb appeal. The inviting front porch and natural wood accents lead into a bright, well-planned main floor featuring 9' ceilings, a convenient powder room, and a flexible front room that's perfect for a home office, toy room, or guest space. The open-concept layout boasts oversized windows and a seamless flow between the living room, dining area, and upgraded kitchen, complete with a quartz-topped island and breakfast bar seating. Upstairs, the spacious primary suite features a 3-piece ensuite and walk-in closet, while three additional bedrooms share a full family bath. Second-floor laundry adds practical convenience for busy family life. Additional highlights include an attached garage with interior access, an unspoiled basement with rough-in for a future 2-piece bath, and quality craftsmanship throughout. Experience the perfect blend of farmhouse warmth and modern design, with the reliability and style you're looking for in the wonderful community of Harriston. Ask for a full list of premium features-and visit us at the Model Home at 122 Bean Street! (id:15069)